Sources: FBI, Uniform Crime Reports, prepared by the National Archive of Criminal Justice Data
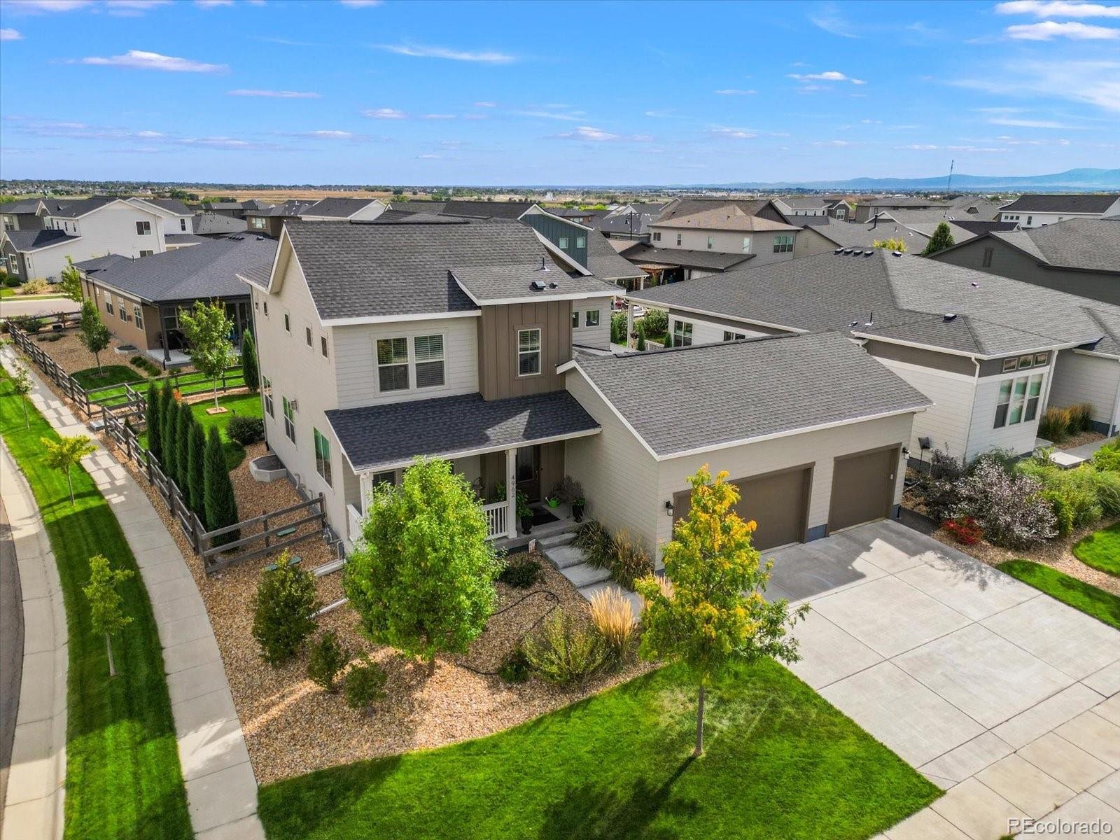
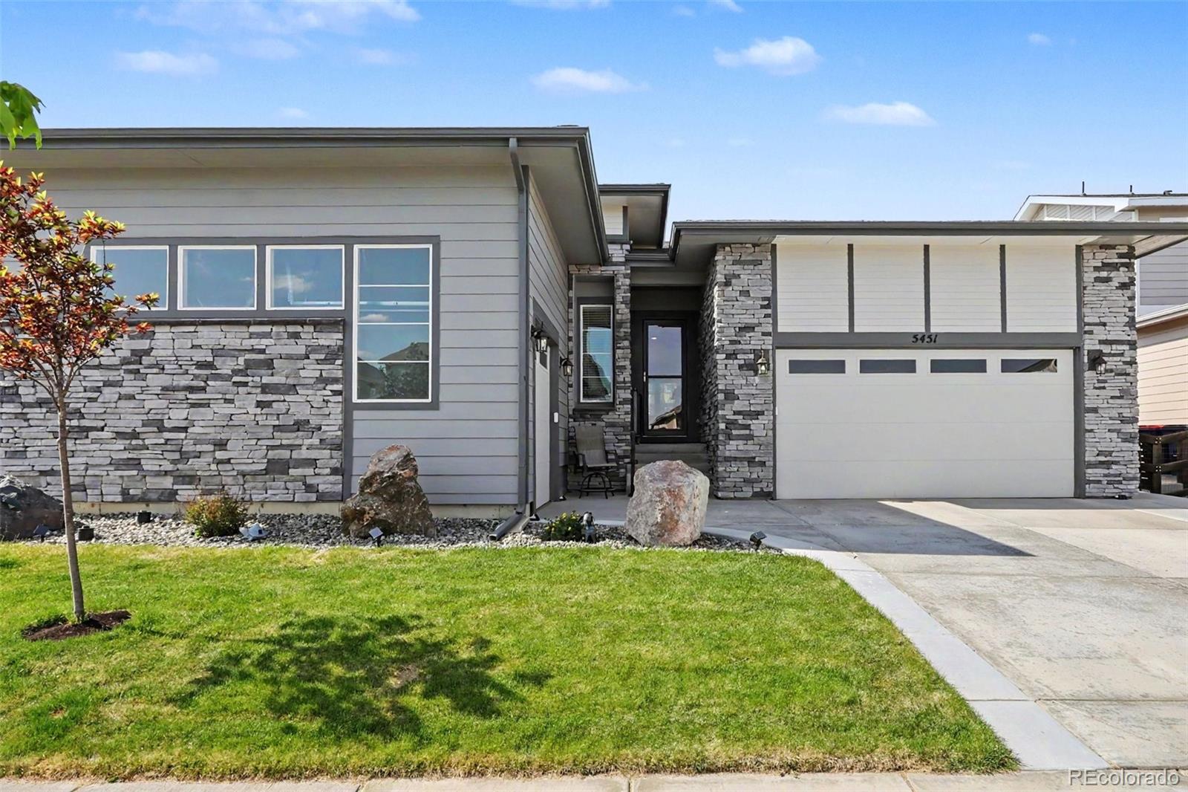
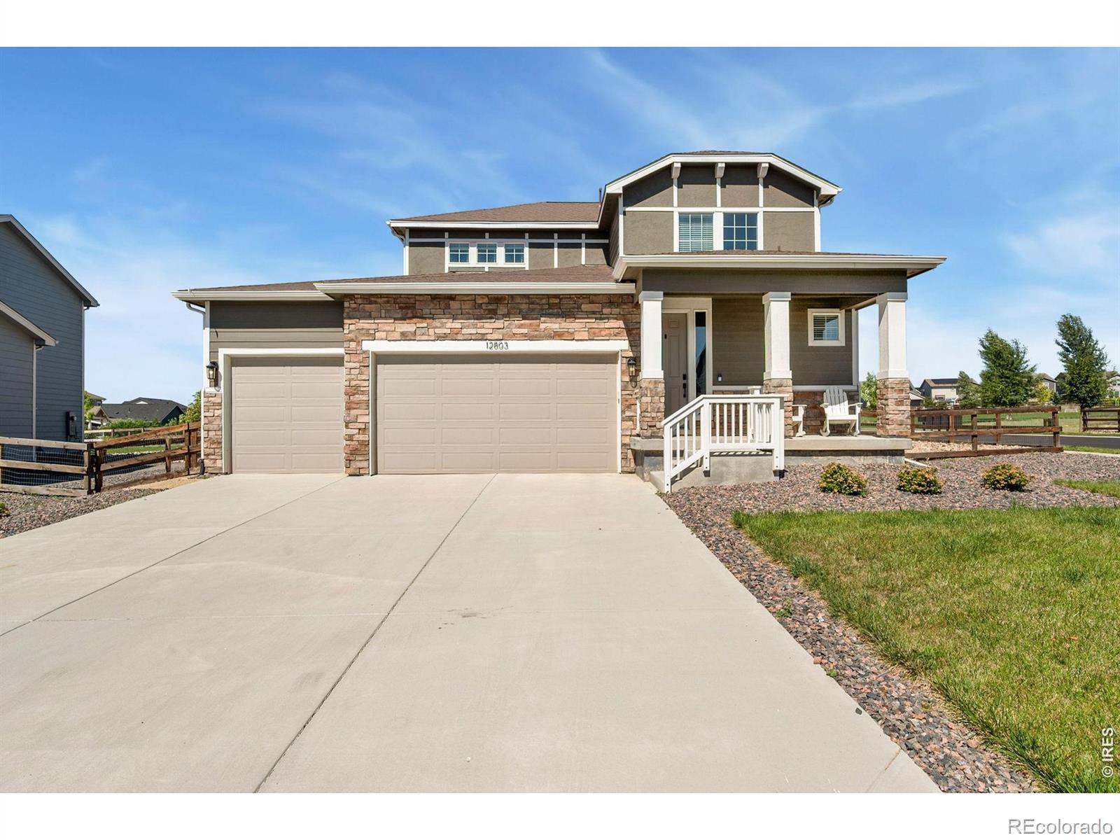
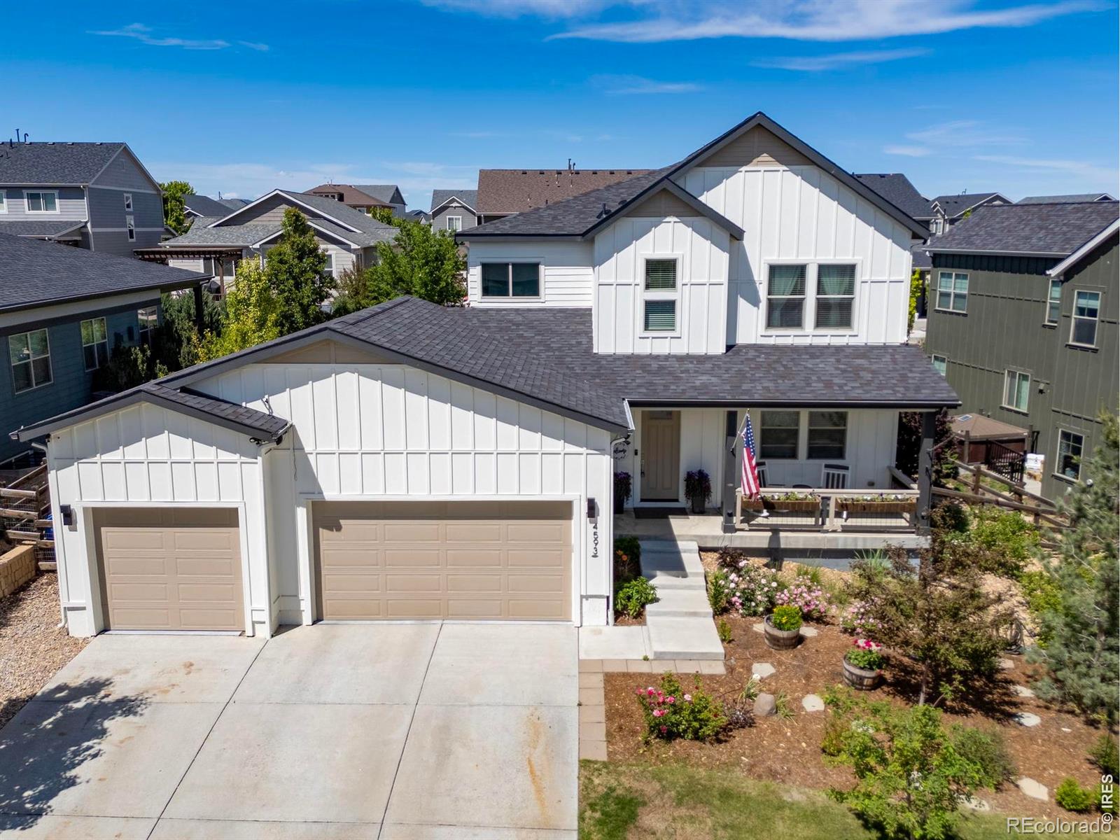
The Brian Petrelli Team is your Barefoot Lakes , Firestone home specialist.
Barefoot Lakes Community Information:
Primary HOA Fees*: $270.00 / Quarterly
Secondary HOA Fees*: $500.00 / Annually
*HOA fees shown are from the most recent listings. Please contact our team or check each property individually for accurate HOA fees. Data is deemed reliable but is not guaranteed.
HOA Ammenities:
-Clubhouse
-Reserves
Barefoot Lakes , Firestone has had 160 homes sell in the past two years for an average sales price of $684,955.
Our team of local Firestone experts have over 200 years of combined expertise in the Colorado Real Estate market. Give us a call today to put
our knowledge and experience to work for you as you buy or sell your next Barefoot Lakes home.
Don't see what you're looking for here? Contact our team for a free, custom search.
Status: closed
Listing Office: c3 real estate solutions, llc
Broker Remarks:
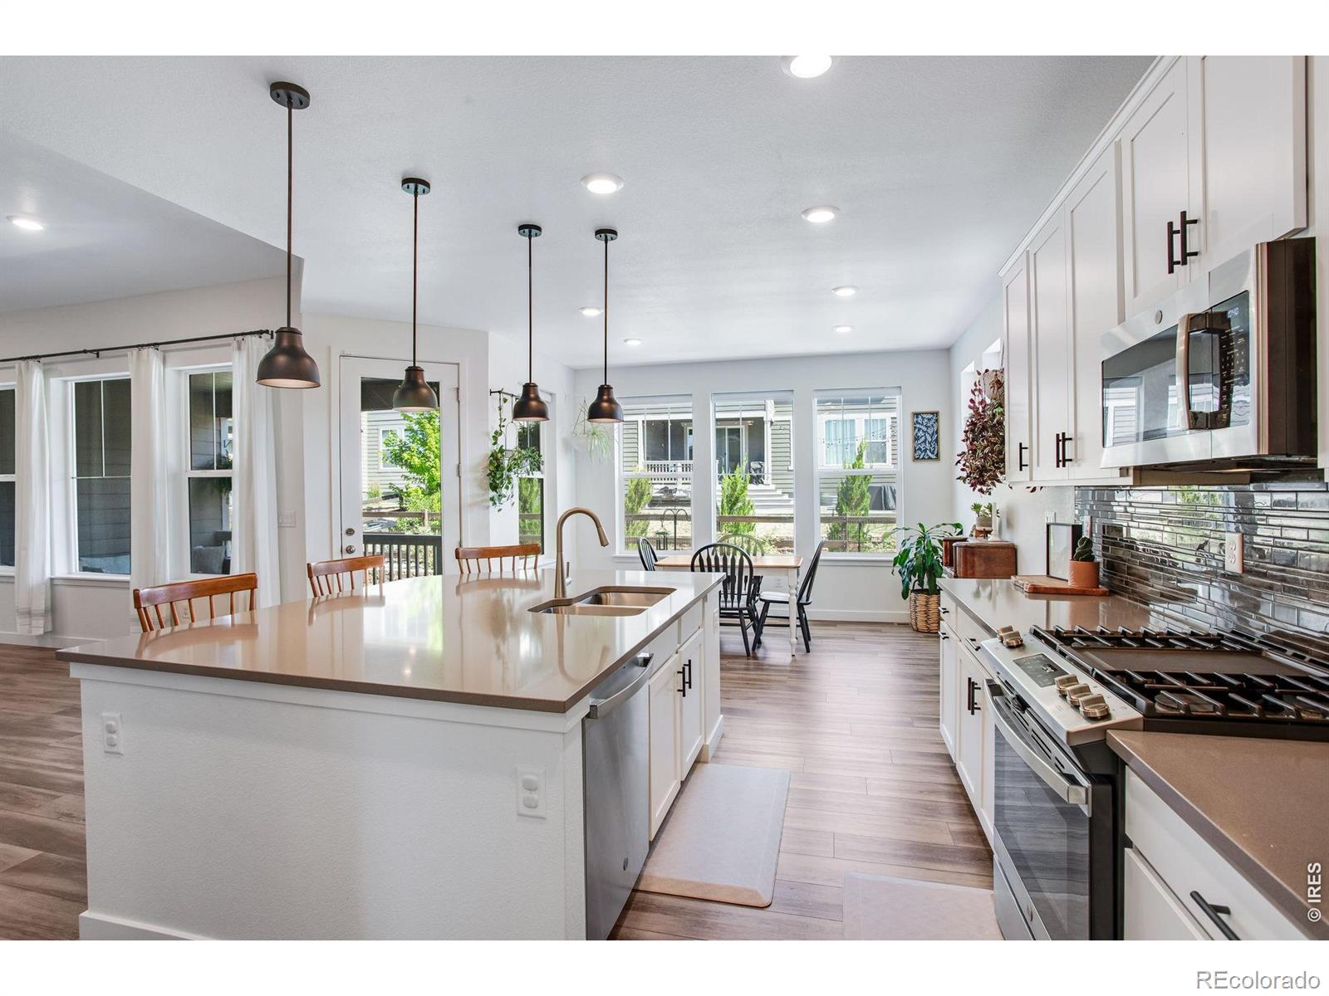
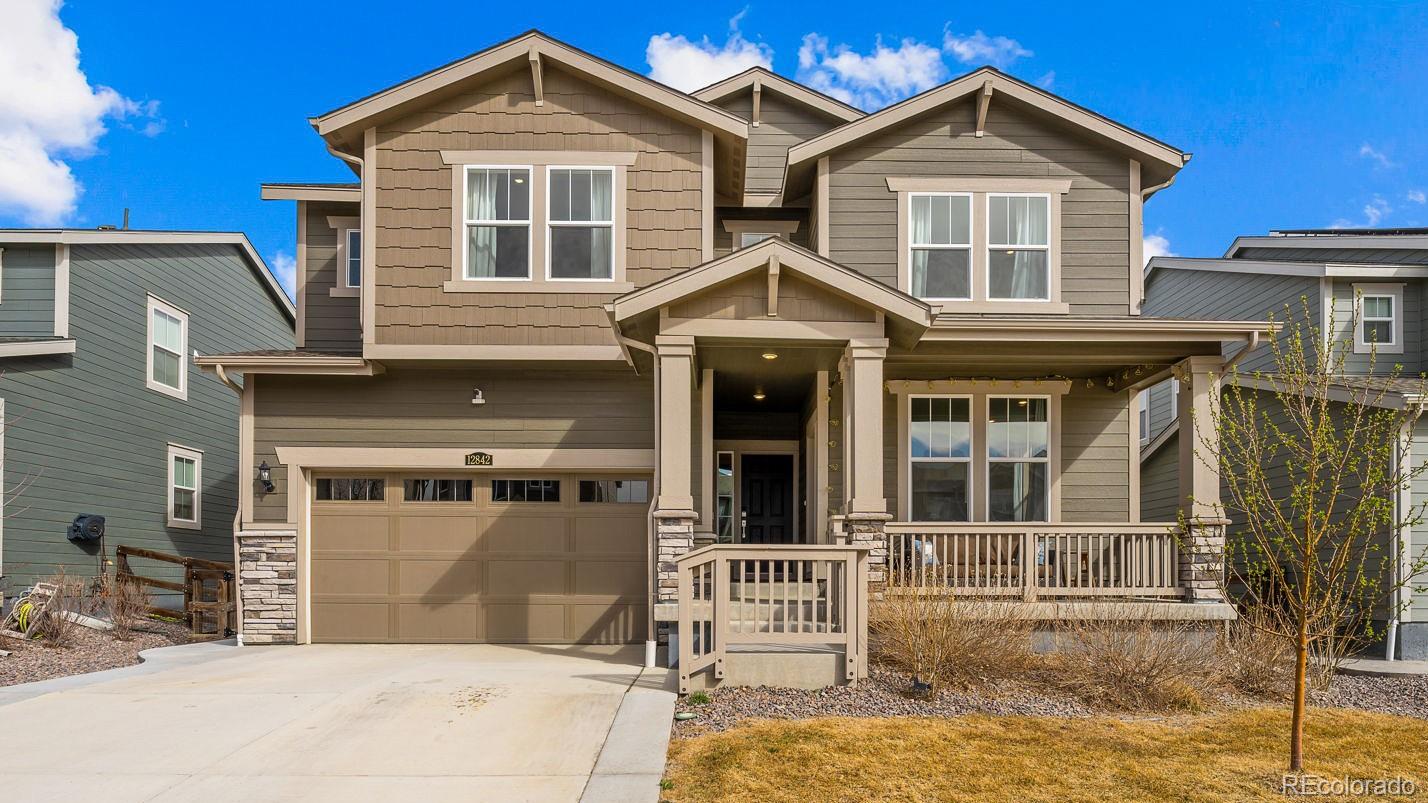
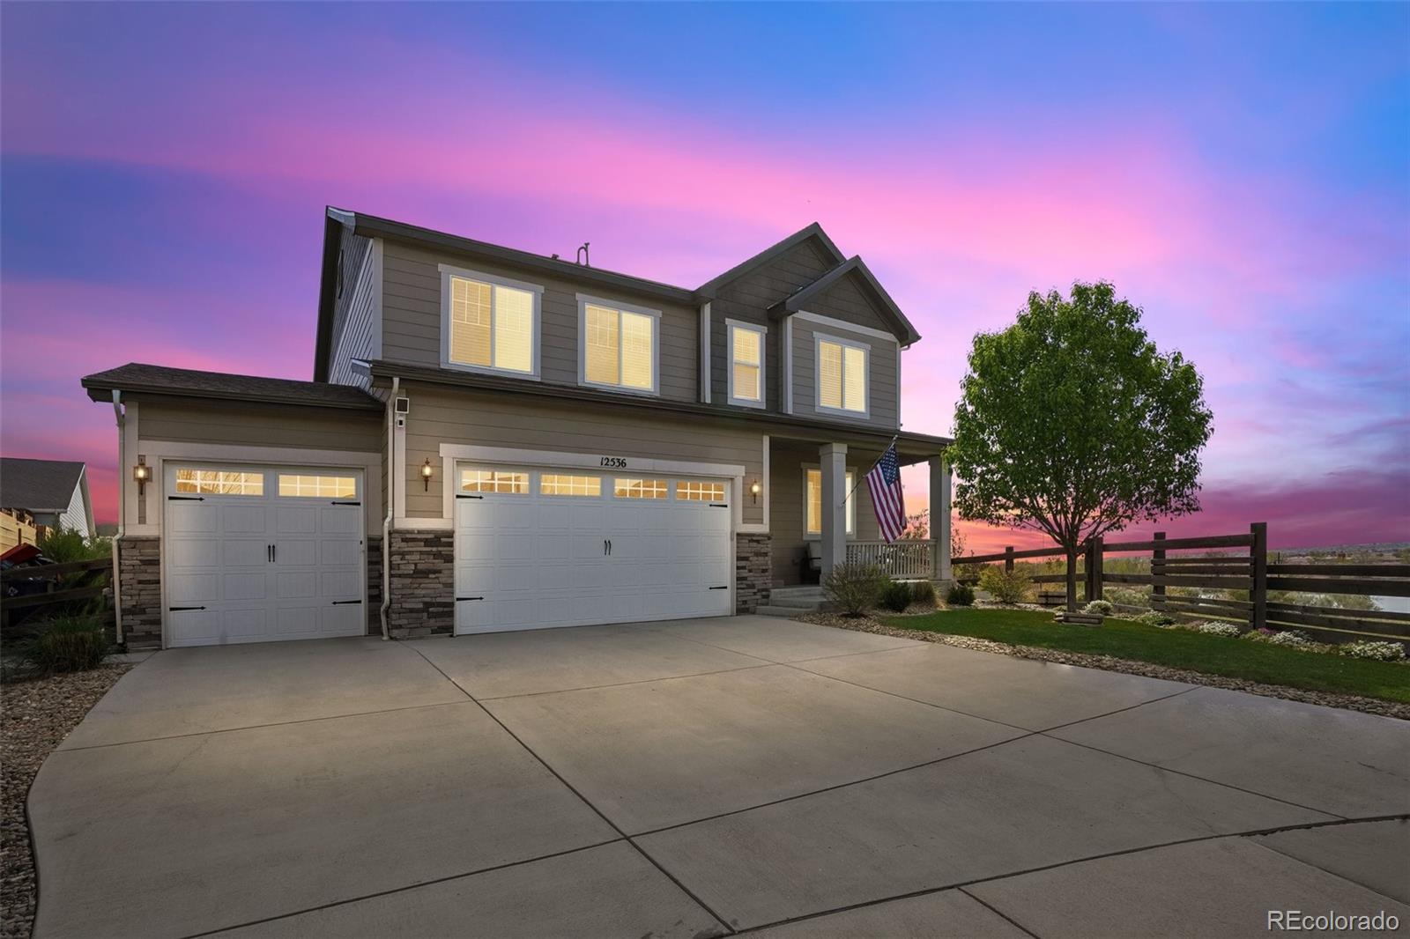
Experience the perfect blend of comfort, flexibility & Colorado living in this beautifully upgraded ranch home in the sought-after Barefoot Lakes community. Positioned on a premium lot adjacent to an open-play park, this home offers privacy, convenience & picturesque surroundings. An assumable 2.25% VA loan for qualified VA buyers creates a rare financing opportunity that's increasingly difficult to find. Inside, you'll discover 2,549 finished sq ft on the main level w/ an additional 2,549 sq ft unfinished basement, providing incredible potential to expand as your needs evolve.The open-concept..
more...
Broker Remarks:
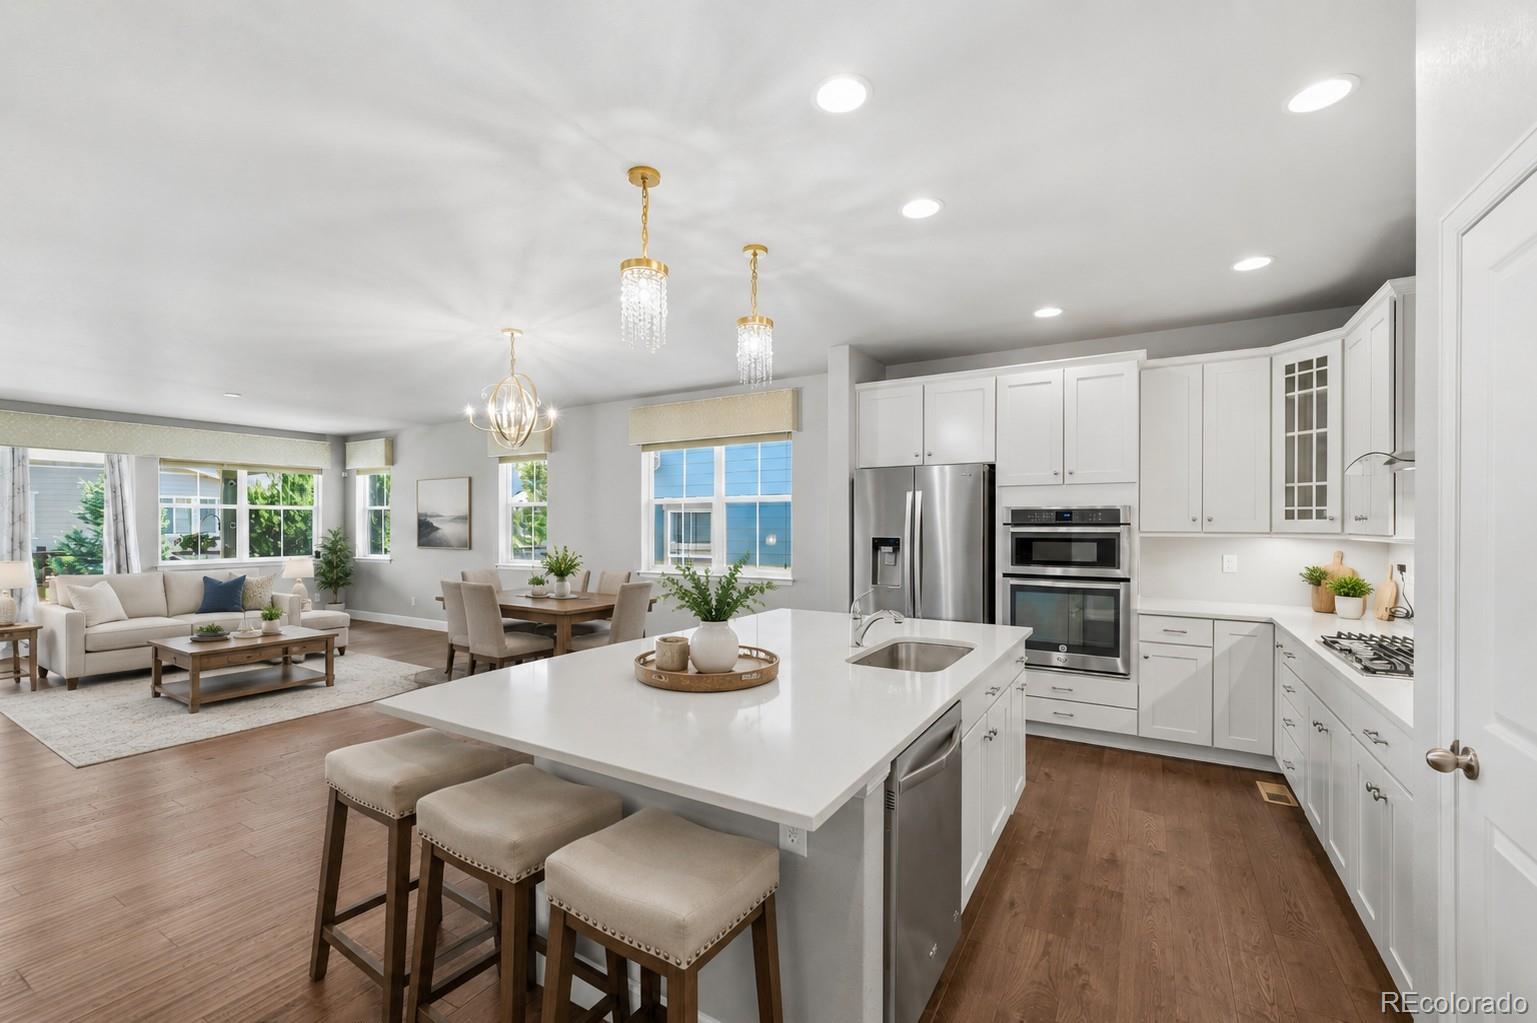
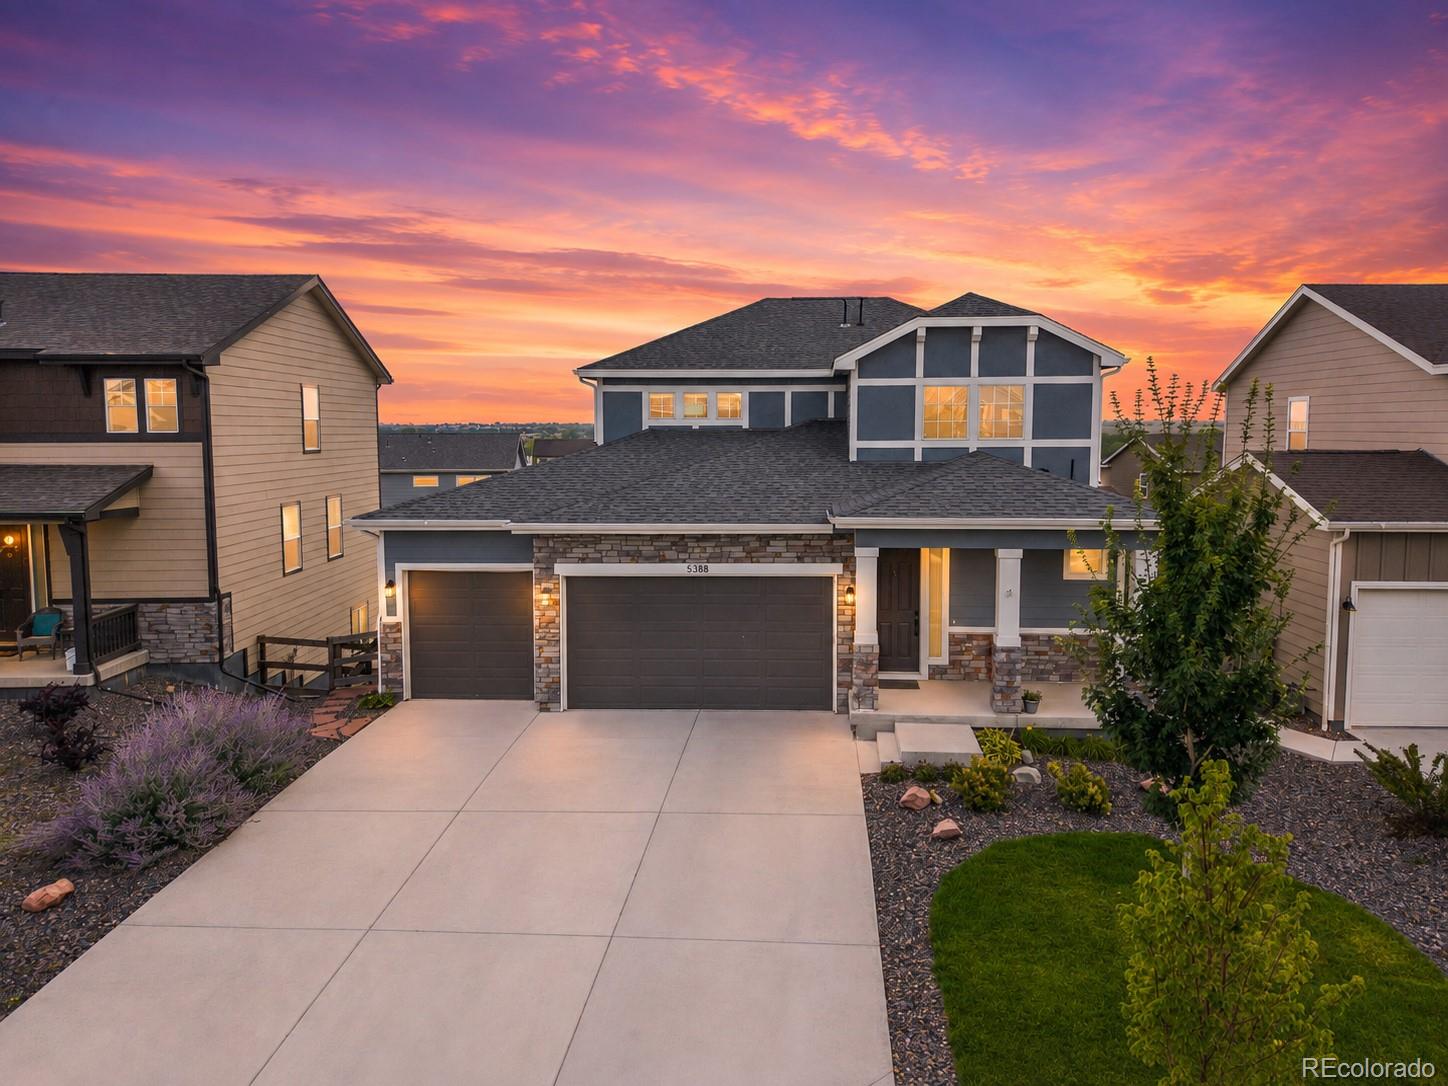
Shows like a model home. This ranch home will impress with high-end finishes, quality and a private cul-de-sac location. The interior boasts a stunning kitchen complete with quartz countertops, upgraded cabinets with slide out shelves, crown molding and under cabinet lighting, a large island and all stainless-steel appliances are included. The sizable family room which opens to the kitchen includes a gas fireplace with mantel and stacked stone. The primary suite offers a walk-in closet plus tastefully finished five-piece bathroom. In addition, there is another bedroom that functions as an addi..
more...
Broker Remarks:
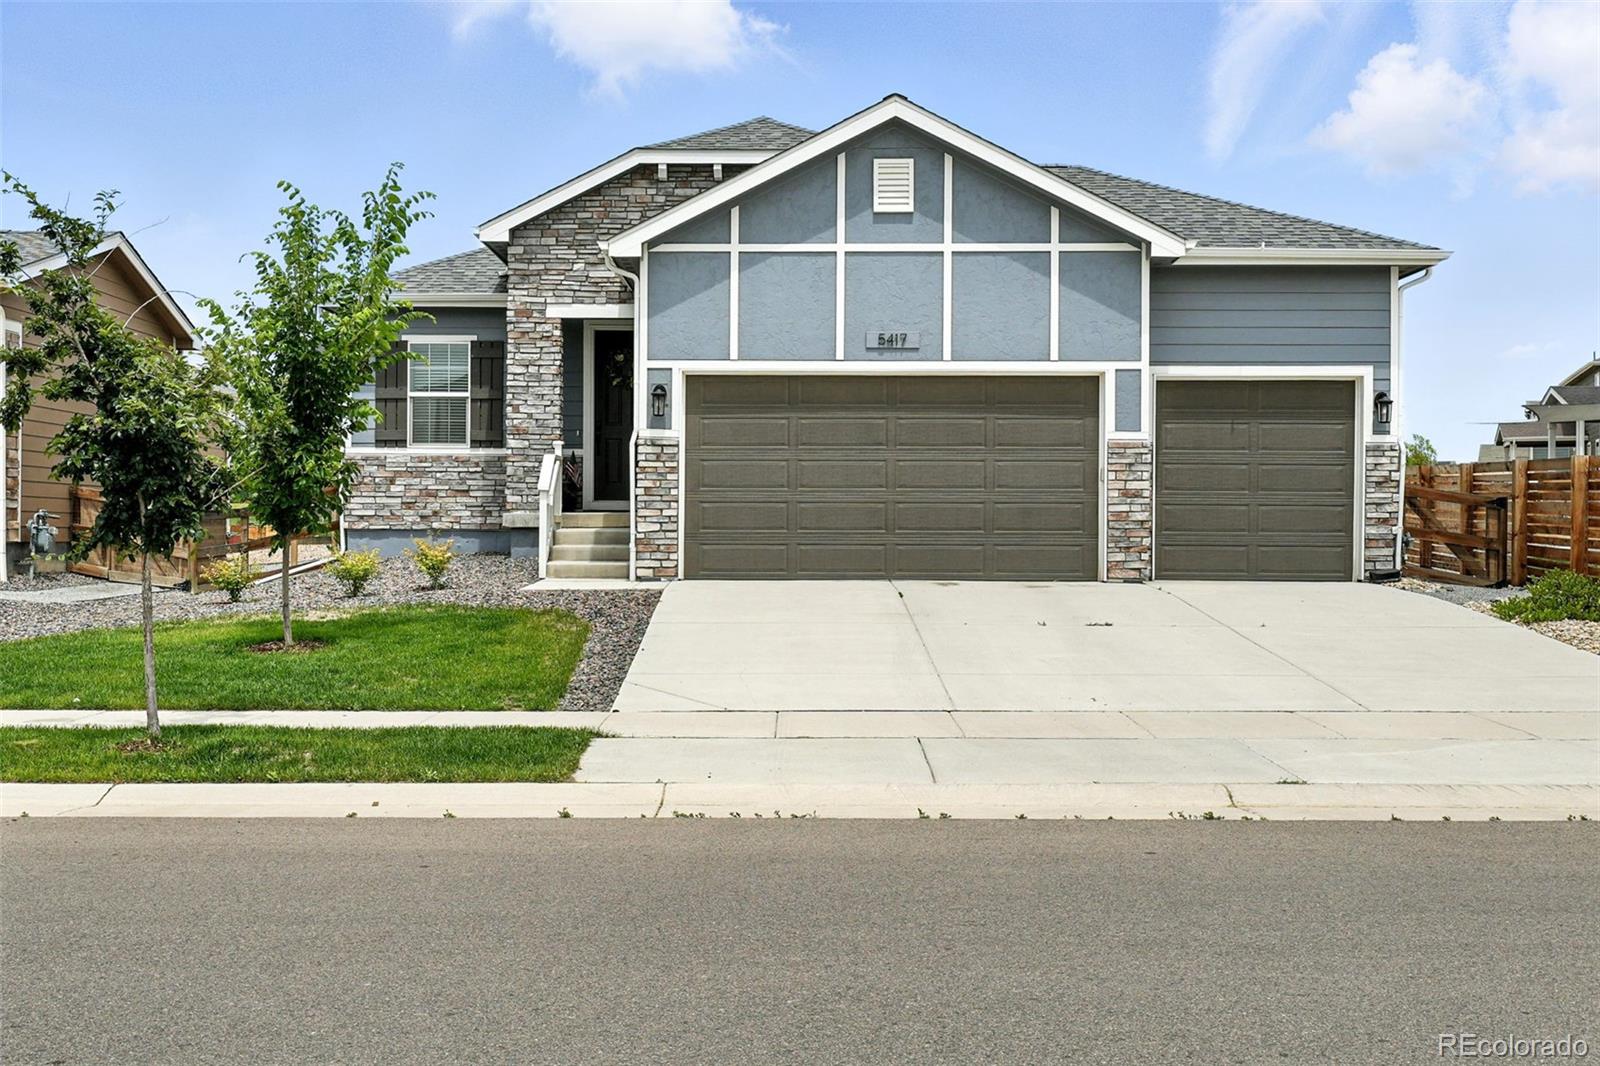
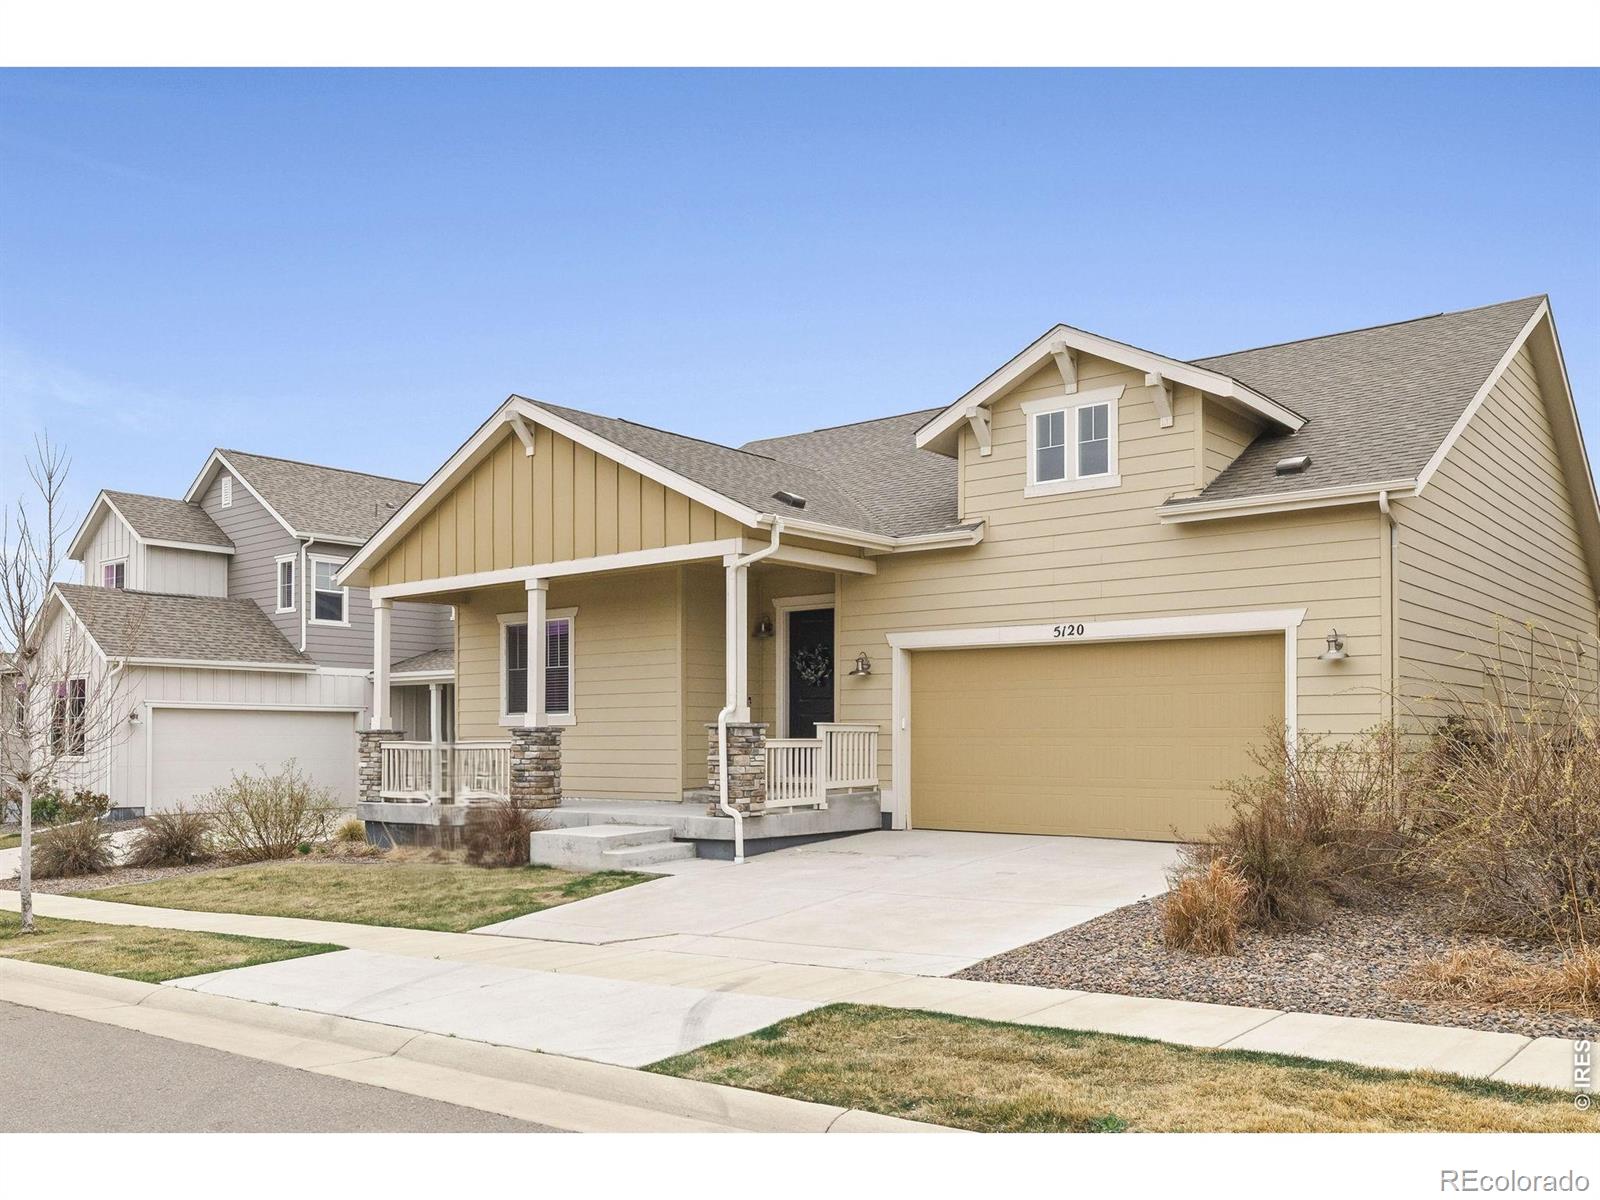
Lightly lived-in, pet-free ranch in Barefoot Lakes featuring high energy efficiency and low monthly utility costs. This home features a functional single-level floor plan featuring three bedrooms and two bathrooms, including a primary suite with a 5-piece bath and soaking tub. The open-concept living area includes a kitchen with a large island, stainless steel appliances, and main-floor laundry room.
The property boasts a large, professionally landscaped and fenced backyard (approximately $27+k in improvements) designed for low water use, easy maintenance, and to enjoy clear mountain views. F..
more...
Broker Remarks:
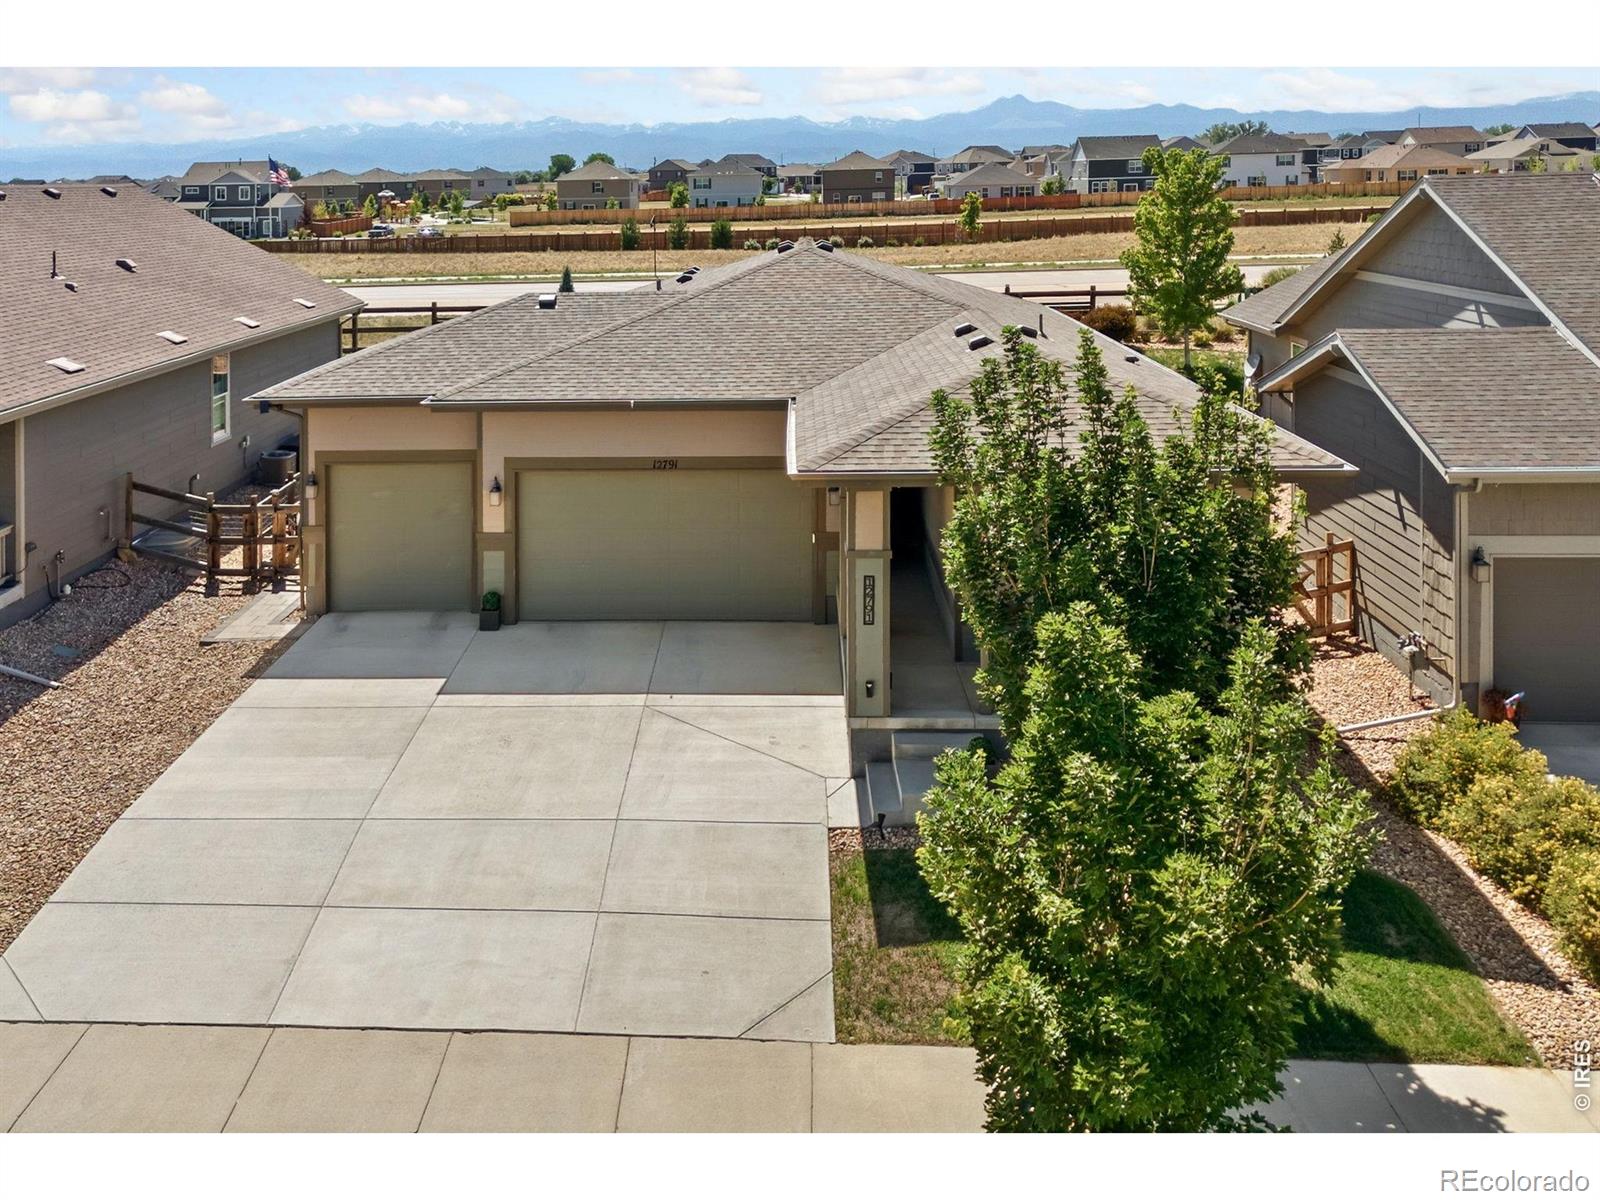
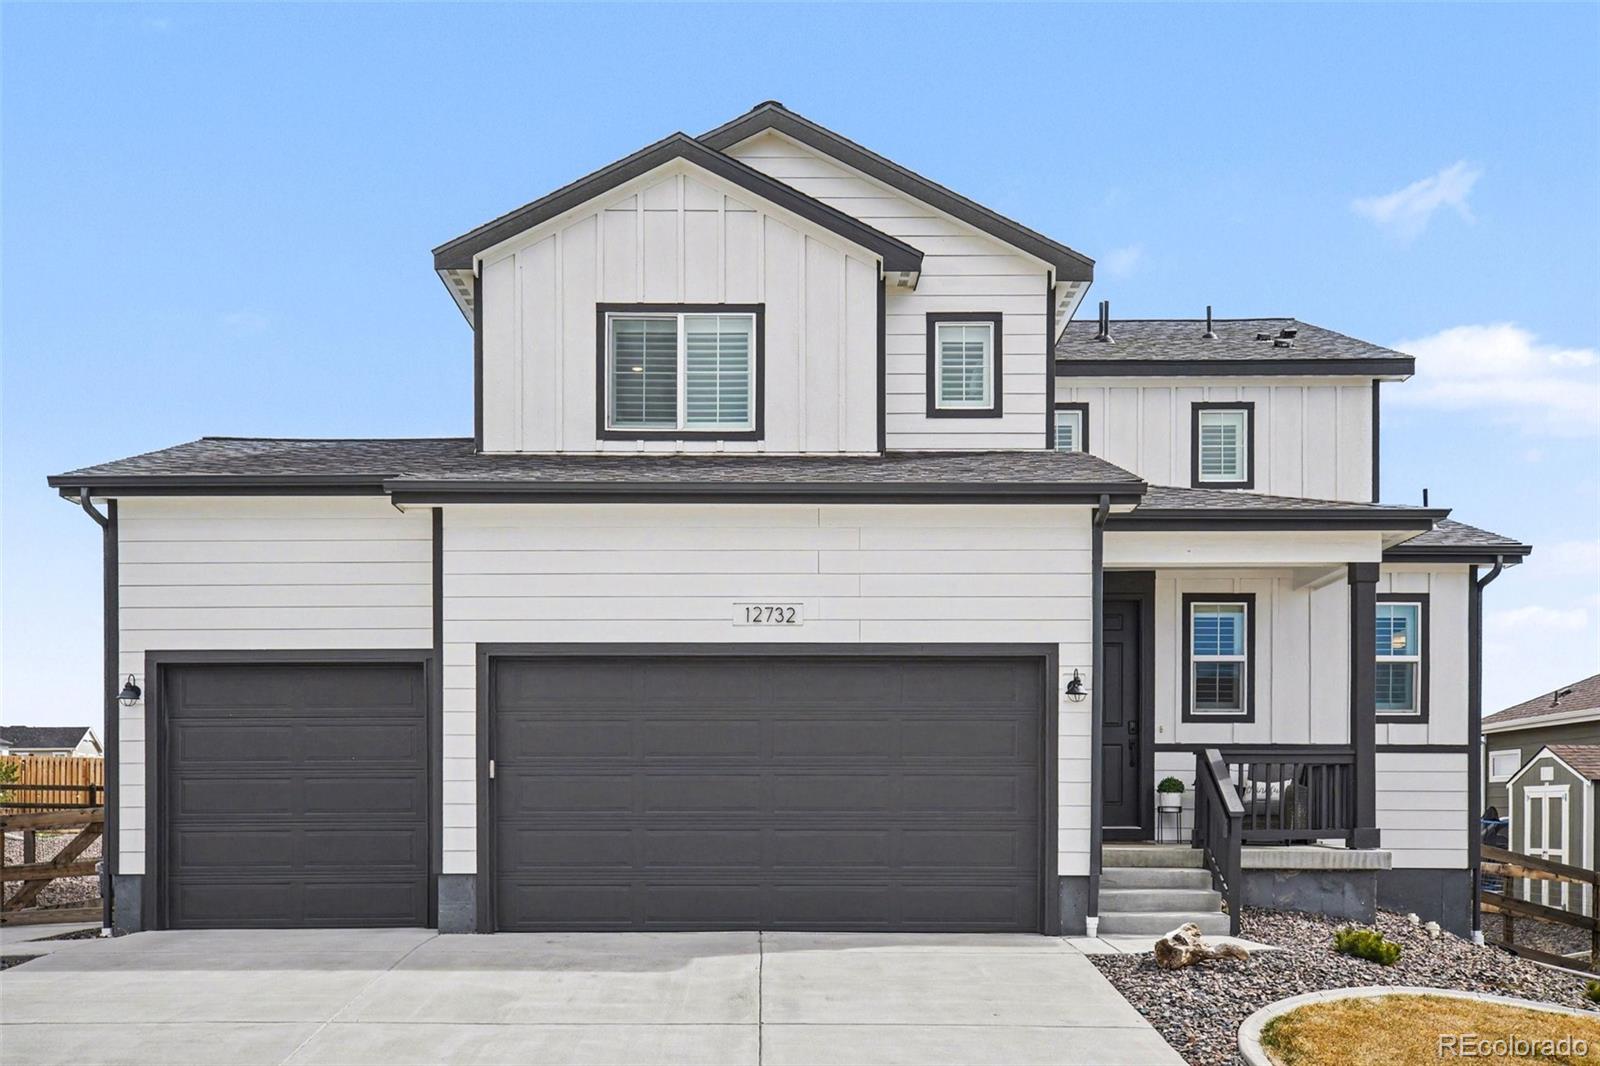
Resort-style luxury at Barefoot Lakes! Designed for comfort and easy single-level living, this pristine ranch home delivers a functional layout paired with premier access to a vibrant, amenity-rich community. Located just minutes from The Cove, residents can enjoy a beach-entry pool, lap lanes, a splash pad, and a state-of-the-art fitness center, plus endless opportunities for fishing, kayaking, and paddleboarding at The Lakes south of the neighborhood. The home also has amazing features including a chef's kitchen package with double ovens, an upgraded dishwasher, and two pantries, along with ..
more...
Broker Remarks:
HUGE PRICE REDUCTION Featuring over $80k in CUSTOM FINISHES! SELLER MOTIVATED! Welcome to this exceptional home in the highly sought-after community of Barefoot Lakes in Firestone, where elevated finishes create a truly standout residence. This beautifully maintained home showcases custom, designer-inspired upgrades throughout, including floor-to-ceiling granite tile in the bathrooms, striking light fixtures, & stylish ceiling fans. At the heart of the home, a custom stunning gas fireplace framed with stone masonry & built-in wood bookshelves creates an inviting focal point for the main living..
more...
Broker Remarks:
Modern design, mountain views from almost every window, exceptional natural light, and a rare walkout basement come together in this beautifully appointed Barefoot Lakes home. Built in 2023, this 3-bedroom, 3-bath home offers 2,662 total sq. ft., a 3-car garage, and thoughtfully designed indoor-outdoor living.
Step inside from the welcoming covered front porch to a bright, open main level filled with natural light and featuring LVP flooring throughout, a dedicated office, and a mudroom. The living room is anchored by a gas fireplace with a striking accent wall, creating a warm focal point w..
more...
Broker Remarks:
Truly exceptional and beautifully appointed home located in the highly desirable Barefoot Lakes community. From the moment you step inside, you'll appreciate the thoughtful design, quality finishes, and light-filled spaces throughout.The gourmet kitchen is a standout feature, showcasing a large quartz island, premium stainless steel appliances, a stunning gas range, abundant cabinetry, and modern can lighting-perfect for both everyday living and entertaining. The open-concept layout flows seamlessly into the spacious family room, where a sleek linear gas fireplace and expansive windows create ..
more...
Status: closed
Listing Office: modern collective real estate
Broker Remarks:
Price improvement! Buyer to verify; subject to lender approval. 5-bedroom, 5-bath home in the sought-after Barefoot Lakes community featuring numerous upgrades, including a Class 4 hail-resistant roof. The remodeled main floor features engineered wood flooring and an updated kitchen with custom cabinets, soft-close drawers, quartz countertops, and Viking stainless steel appliances. The main level also includes a bedroom with an en suite full bathroom. The upper level features the primary suite with a private bath, along with three additional bedrooms. Wood shutters are installed throughout the..
more...
Broker Remarks:
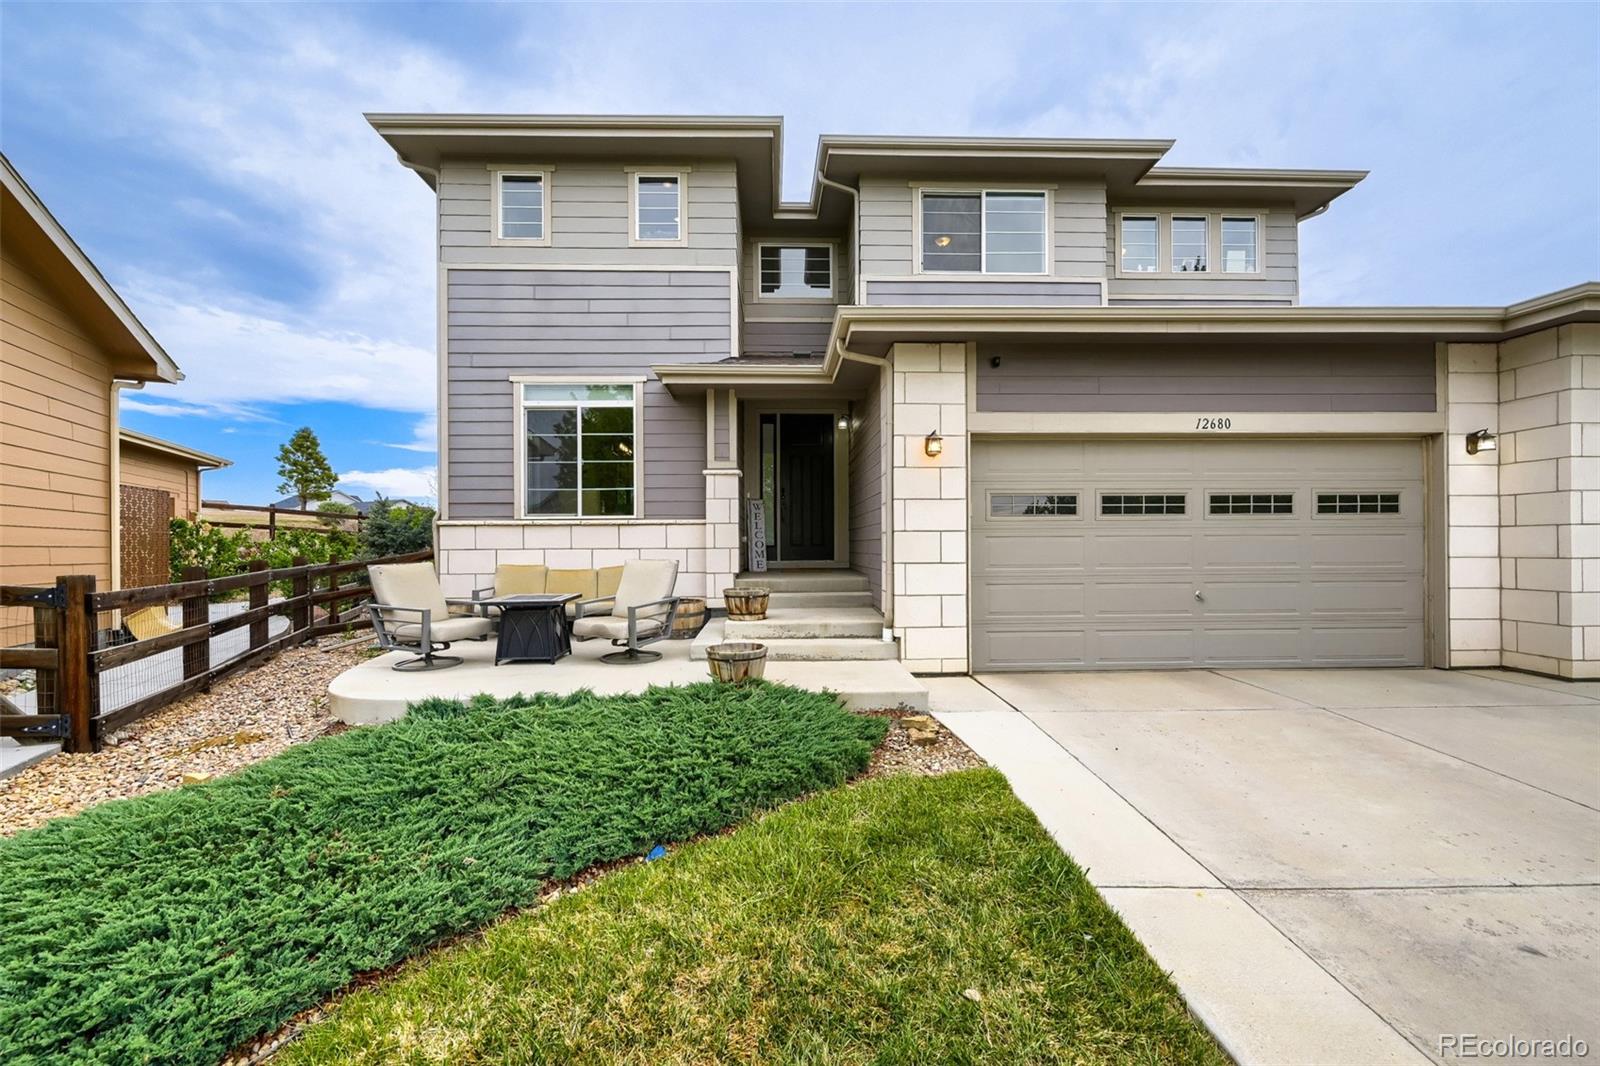
Stunning, highly upgraded two-story home situated on a premium corner lot in the coveted Barefoot Lakes community. This exceptional home perfectly combines high-end upgrades with luxury finishes. The heart of the home is a chef’s dream kitchen outfitted with a premium Bosch appliance package, including a French Door counter-depth refrigerator, dual ovens, a built-in microwave, and a gas cooktop. Upgraded cabinetry featuring elegant glass doors, premium quartz countertops, a deep single-bowl undermount sink, and stylish over-sized island. The main level boasts a cozy Cosmo gas fireplace in the ..
more...
Broker Remarks:
**RESALE WITH UPGRADES COMPLETE | BUILDER-STYLE FINANCING AVAILABLE**
Take advantage of a rare opportunity to own this beautifully upgraded, move-in ready Pinecrest ranch with financing incentives comparable to those currently offered by the builder on the same model. Unlike new construction, the upgrades are already complete and ready to enjoy from day one.
Designed for both comfort and entertaining, the main floor features a private study, expansive primary suite, two spacious secondary bedrooms with a shared bath, and an open-concept layout filled with designer finishes. The gourmet k..
more...
Broker Remarks:
Welcome home to Barefoot Lakes! This beautifully maintained 3-bedroom, 3-bathroom two-story home offers an open and inviting floor plan designed for modern living. The spacious main level features a large kitchen with abundant counter space, ample cabinetry, and an oversized pantry, all flowing seamlessly into the living and dining areas-perfect for entertaining or everyday living.Upstairs, retreat to the luxurious primary suite complete with a spa-inspired 5-piece bathroom featuring upscale finishes and plenty of space to unwind. Two additional bedrooms and baths provide flexibility for famil..
more...
Broker Remarks:
Best Value in Barefoot Lakes and Seller says Let's get this place SOLD! Semi Custom Brookfield built home that blends luxury, space and effortless entertaining all in one! From the moment you step inside, you'll notice the expansive open-concept layout flooded with natural light, soaring 8' doors, & oversized windows that create an airy, inviting feel throughout. The heart of the home is the stunning chef's kitchen, featuring Bosch and Kenmore Elite appliances, Tharp custom cabinetry, a massive center island, gas cooktop, & double ovens-perfect for hosting everything from casual gatherings to ..
more...
Status: closed
Listing Office: taylor realty group
Broker Remarks:
Stunning 5bd/4ba in Barefoot Lakes situated on a premier cul-de-sac lake view lot! Built new in 2019, this home features a modern open floor plan w/sought after designer finishes & hand scraped solid surface floors on main level. Home cooks will love the well appointed kitchen w/white 42" cabinetry, granite cntrs, double oven/stainless apps, & large center island that opens into spacious extended dining area & great room. Main floor also boasts study w/french doors plenty of closet space to keep life organized. 4bds + loft upstairs including primary suite w/walk in & luxurious spa-like bathroo..
more...
Broker Remarks:
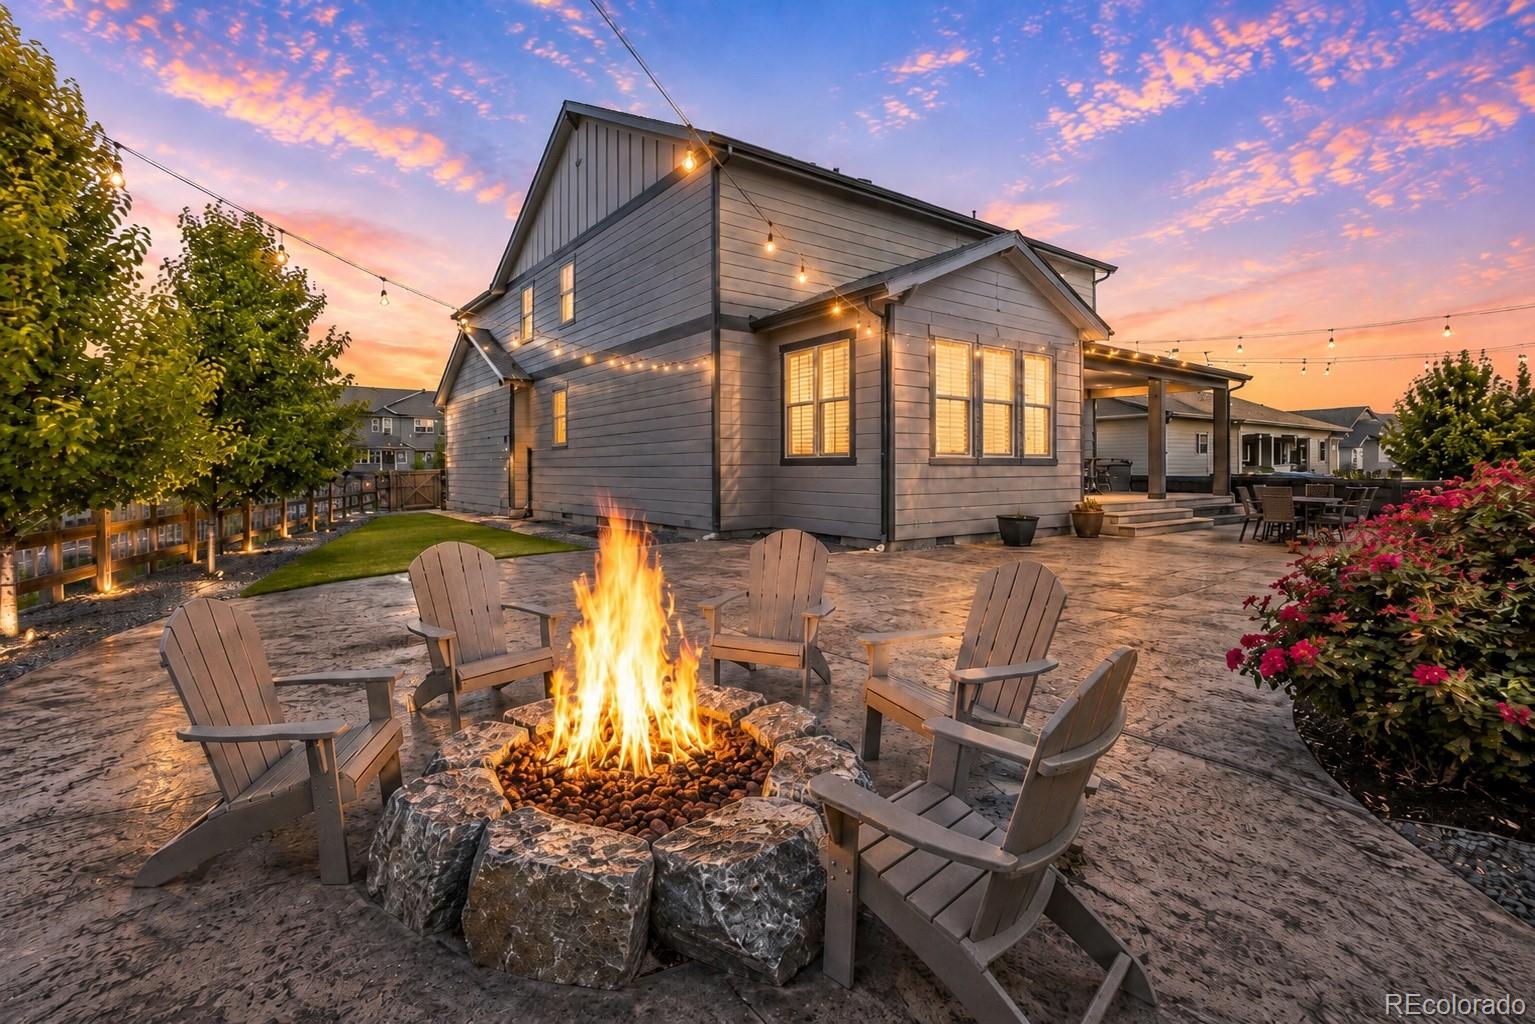
Tucked away at the peak of a quiet cul-de-sac, this exceptional residence sits on a rare .29-acre lot—one of the largest in the neighborhood—and features over $140,000 in thoughtful high-end upgrades. The interior is a showcase of modern design, defined by soaring vaulted ceilings and sleek, new LVP flooring throughout the entire home (no carpet). The inviting living room centers around a breathtaking floor-to-ceiling shiplap fireplace, complemented by custom iron railings and integrated indoor speakers. Every inch has been optimized for organization, including a custom mudroom and professiona..
more...
Broker Remarks:
Welcome to this upgraded Richmond Yorktown offering 5 bedrooms, 5 bathrooms, 4,401 finished sq. ft., a 3-car garage, and an 8,712 sq. ft. cul-de-sac lot. Featuring over $300,000 in upgrades, this home combines spacious living, thoughtful design, and exceptional indoor-outdoor entertaining spaces.
Step inside and be greeted by a two-story foyer with vaulted ceilings. The main level features a dedicated office with French doors, powder bathroom, mudroom, and an inviting living room highlighted by a floor-to-ceiling stone fireplace. The gourmet kitchen features a large island, quartz counterto..
more...
The content relating to real estate for sale in this web site comes
in part from the Internet Data eXchange ("IDX") program of
METROLIST, INC., DBA RECOLORADO® Real estate listings held by brokers other
than The Brian Petrelli Team are marked with the IDX Logo.
This information is being provided for the consumers' personal, non-commercial use and may not be used for any other purpose. All information subject to change and should be independently verified.




 Sold Home Stats

 10.1%
10.1% 12.8%
12.8% 13.7%
13.7%