Sources: FBI, Uniform Crime Reports, prepared by the National Archive of Criminal Justice Data
The Brian Petrelli Team is your Reunion , Commerce City home specialist.
Reunion Community Information:
Primary HOA Fees*: $141.28 / Quarterly
Secondary HOA Fees*: $67.27 / Monthly
*HOA fees shown are from the most recent listings. Please contact our team or check each property individually for accurate HOA fees. Data is deemed reliable but is not guaranteed.
HOA Ammenities:
-Clubhouse -Fitness Center -Park -Pool -Trail(s)
-Maintenance Grounds -Snow Removal
Reunion , Commerce City has had 538 homes sell in the past two years for an average sales price of $509,469.
Our team of local Commerce City experts have over 200 years of combined expertise in the Colorado Real Estate market. Give us a call today to put
our knowledge and experience to work for you as you buy or sell your next Reunion home.
Don't see what you're looking for here? Contact our team for a free, custom search.
Broker Remarks:
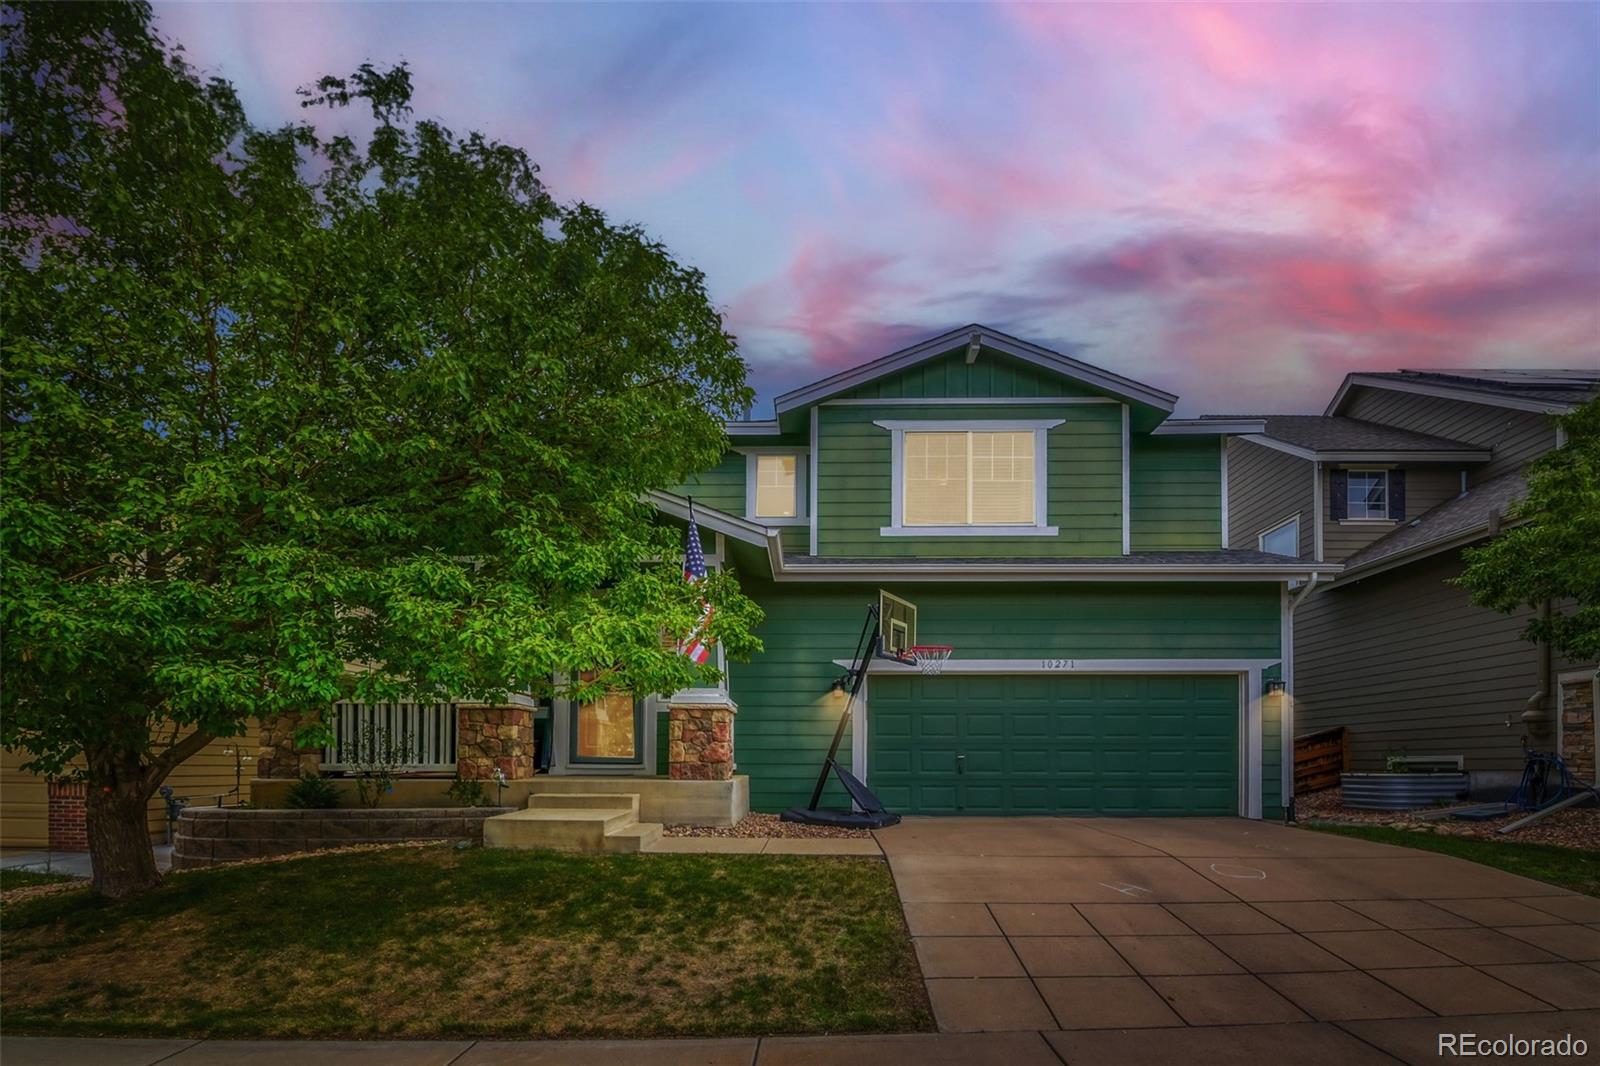
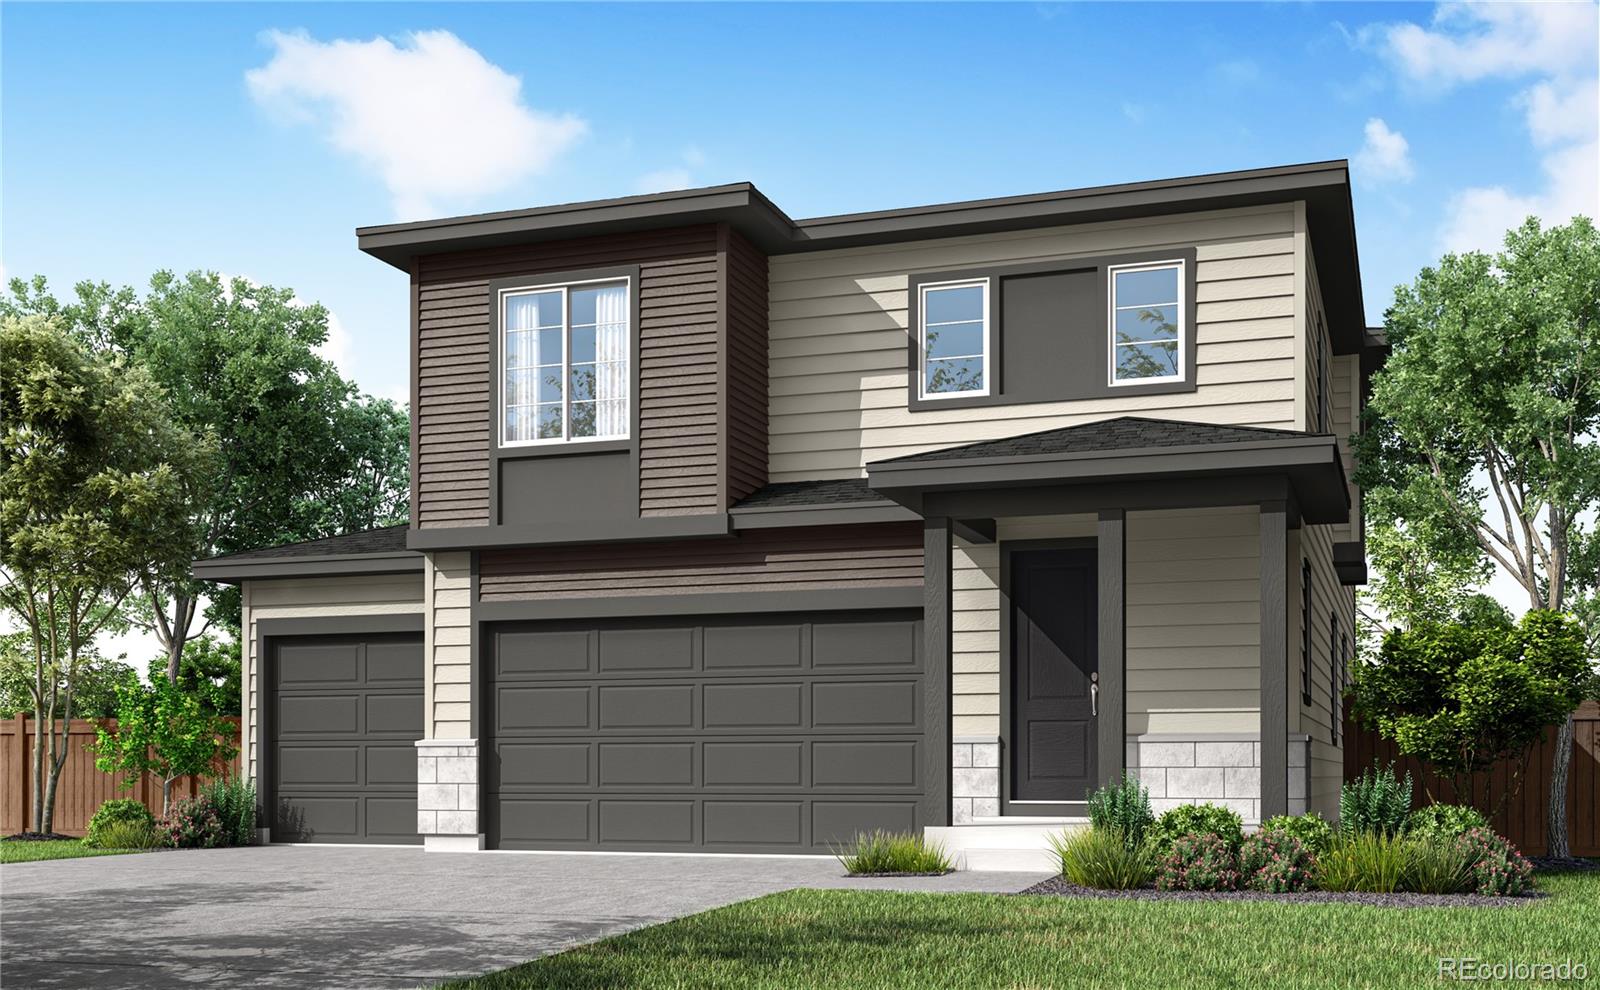
Welcome home to this beautifully maintained 4-bedroom, 3-bathroom home in the highly desirable Reunion community! From the inviting covered front porch to the thoughtfully designed interior, this home offers the perfect blend of comfort, style, and functionality.
Step inside to beautiful hardwood floors and an open-concept floor plan ideal for both everyday living and entertaining. The spacious kitchen features granite countertops, stainless steel appliances, a large center island, abundant cabinetry, and a walk-in pantry, all overlooking the generous living and dining areas.
Upstairs, t..
more...
Status: pending
Listing Office: kentwood real estate cherry creek
Broker Remarks:
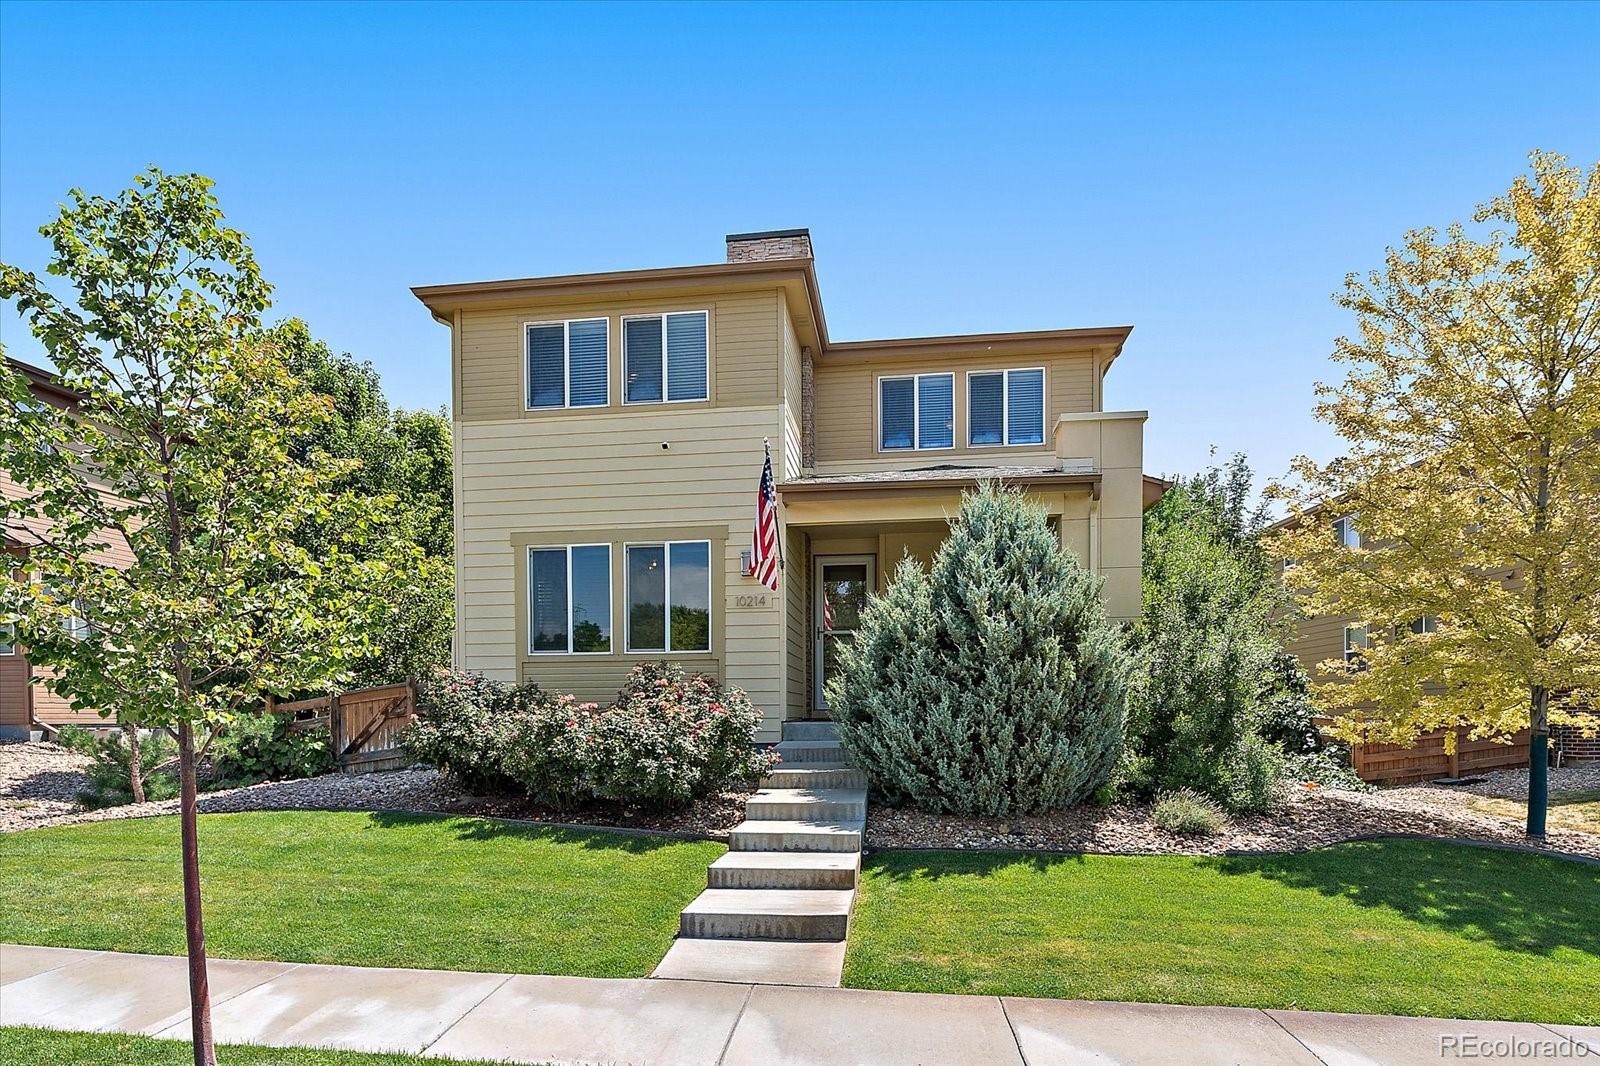
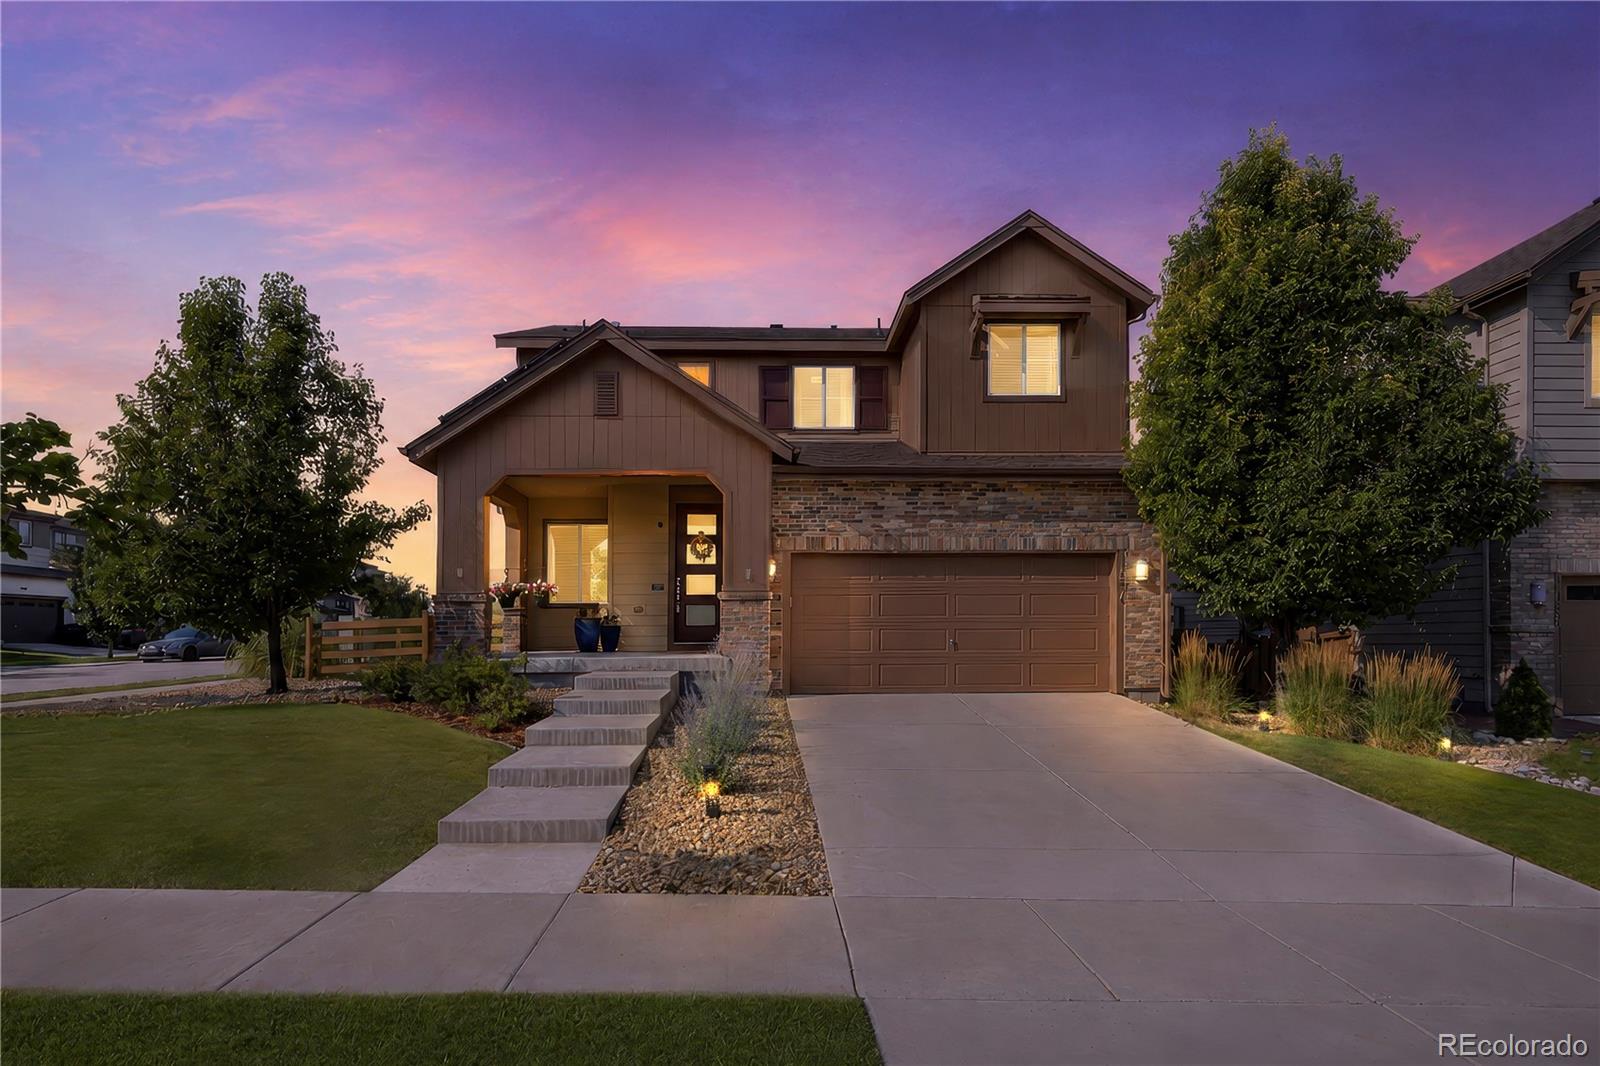
Space to live, room to grow, and a lifestyle to love! Discover this wonderful home, where 3,035 finished square feet, four bedrooms, four baths, a dedicated main-floor office, and a versatile upstairs loft create a wonderful place to call home. From the welcoming covered front porch, step into a light-filled, open-concept main level designed for everyday living and gatherings. The spacious living and dining areas flow into an inviting kitchen with stainless steel appliances, a generous island, and plenty of room for everyone to connect. Work comfortably from home in the separate office, then u..
more...
Status: active
Listing Office: equity colorado real estate
Broker Remarks:
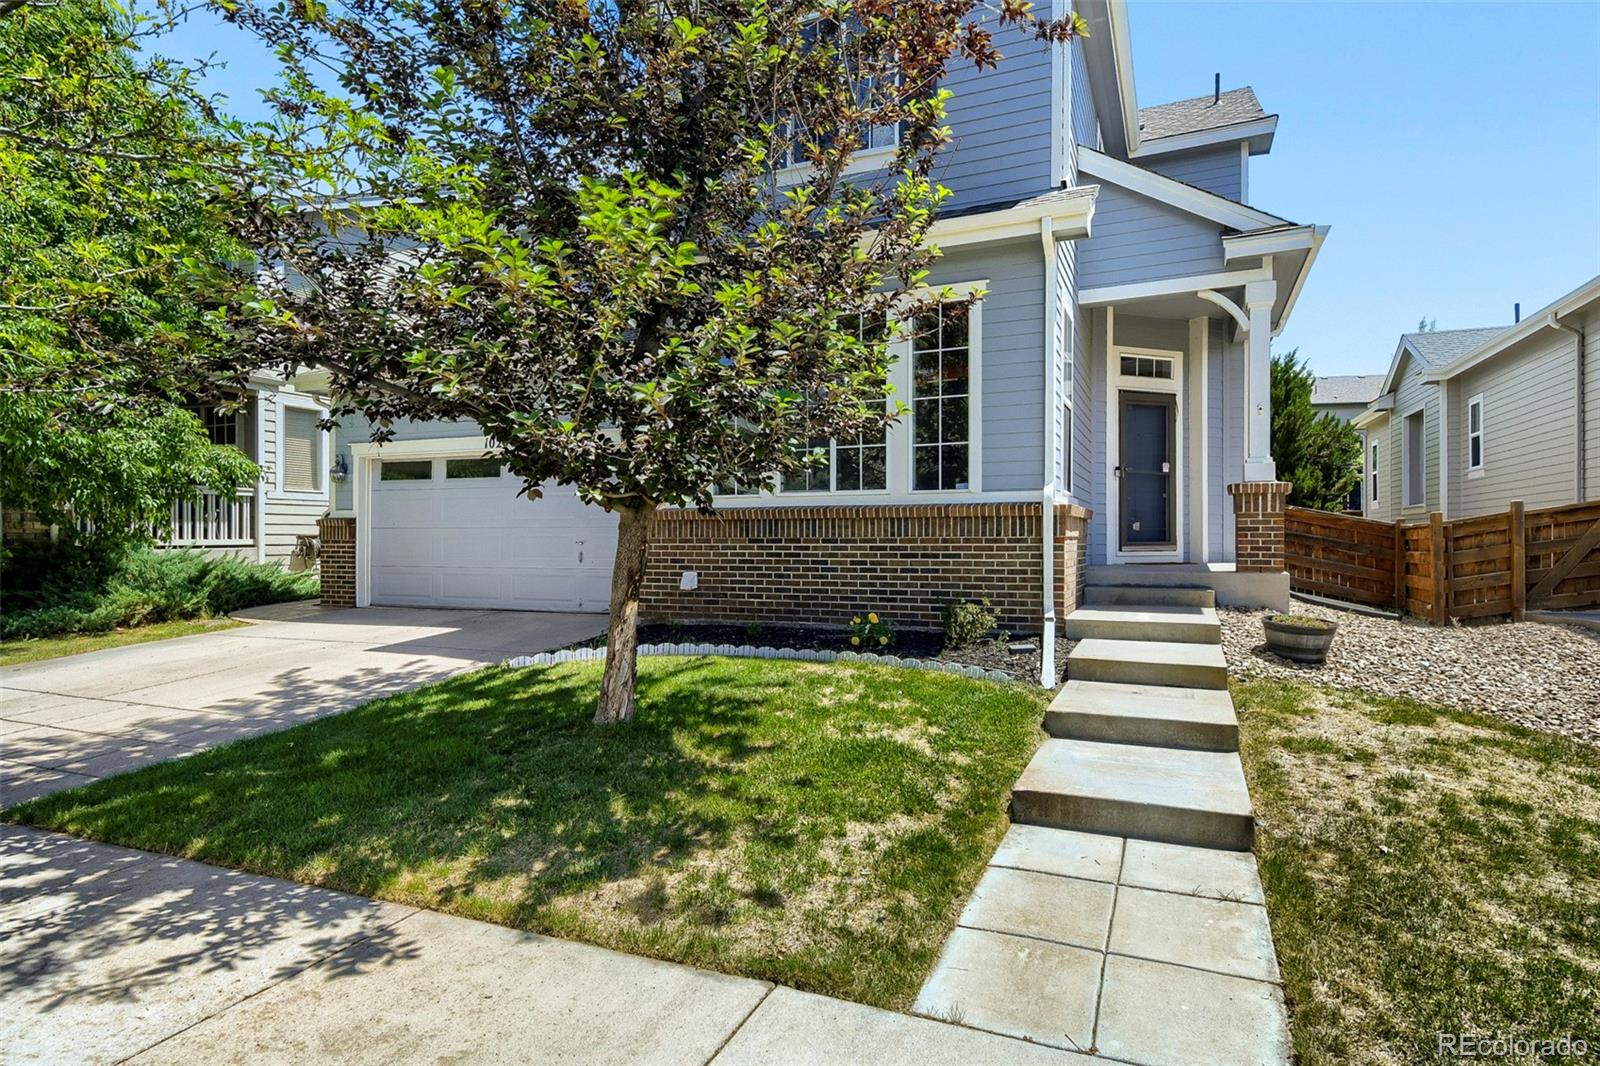
Welcome to the perfect blend of modern elegance and timeless design in one of Reunion's most sought-after neighborhoods. From the moment you step inside, you'll appreciate the thoughtful upgrades throughout. The open-concept layout is filled with natural light, creating a warm and inviting atmosphere that seamlessly connects the family room, dining area, and kitchen. There's also an office or additional bedroom for added flexibility. Recently replaced carpet on the stairs and in the living room, and new hardwood floors this year on the main level. Upstairs, the private primary retreat offers a..
more...
Broker Remarks:
Welcome to Reunion, where parks, pools, trails and neighborhood events create a true sense of community, and this meticulously cared for, turn key home puts you in the heart of it all. This two story provides plenty of room to live, gather and grow. Inside, rich maple hardwood floors welcome you alongside a flexible main level room ideal for an office, sitting room, playroom, guest space or hobby room. The upgraded gourmet kitchen is designed for everyday life and entertaining with granite countertops, a large island, corner pantry, double ovens, gas range, touchless faucet and abundant worksp..
more...
Broker Remarks:
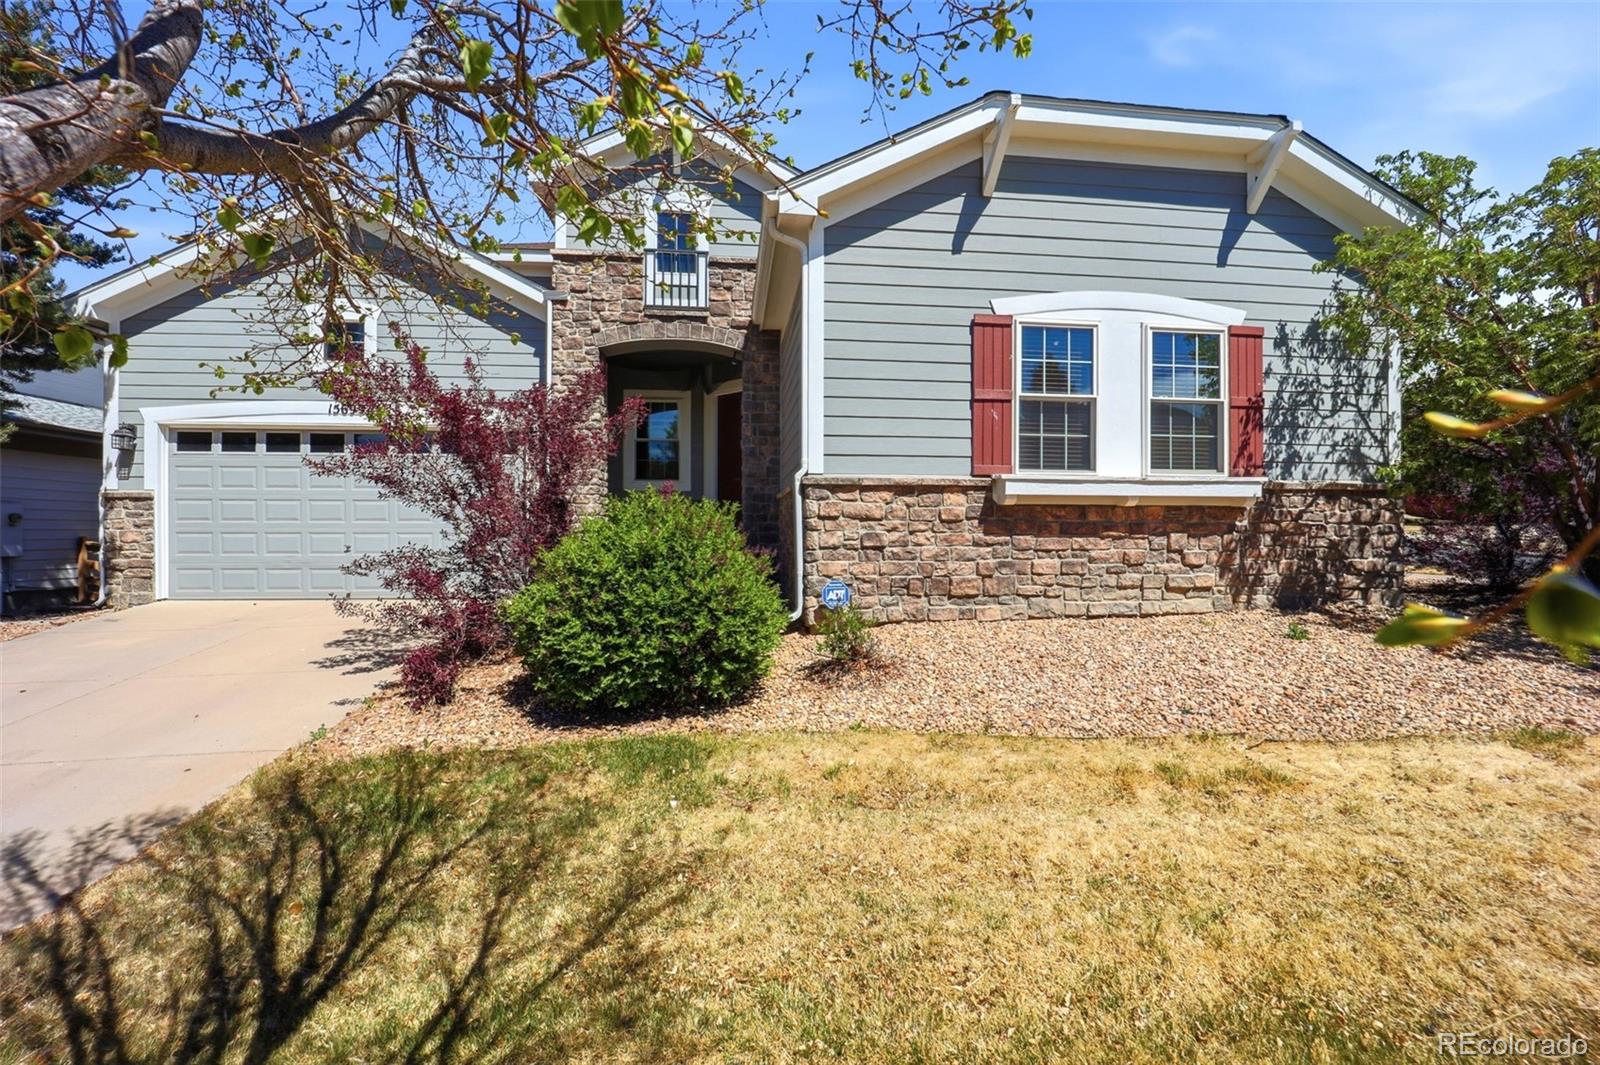
Discover this exceptional ranch-style home in the highly sought-after Reunion community! Featuring an open-concept floor plan, this home offers both comfort and versatility. A stunning formal dining room flows seamlessly into the spacious family room, anchored by a beautiful three-sided gas fireplace—perfect for entertaining or relaxing evenings at home.
The kitchen is a dream for any gourmet chef, complete with ample workspace and a separate eat-in area for casual dining. At the front of the home, you’ll find a flexible space ideal for a guest suite or mother-in-law setup. For even more fu..
more...
Broker Remarks:
Some homes simply make everyday life feel easier, brighter, and a little more inspired.
13503 E 100th Avenue is designed for the way life really happens, with 2,281 finished square feet of thoughtfully planned space that gives everyone room to settle in, spread out, and feel at home. From the moment you step inside, the layout invites connection - whether you're starting the morning in the kitchen, catching up in the open living areas, or enjoying a quiet moment in the main-floor study.
Upstairs, a spacious loft adds even more flexibility, creating the perfect place for movie nights, homewor..
more...
Status: active
Listing Office: strategic real estate and development services
Broker Remarks:
Welcome home to Reunion! This beautifully maintained and thoughtfully upgraded home offers the space, flexibility, and move-in-ready condition today's buyers have been searching for. With over 2,300 finished square feet, this home features 4 bedrooms, 4 bathrooms, and a professionally finished basement, giving everyone room to live, work, and relax.
The bright, open main level is designed for everyday living and effortless entertaining, featuring a spacious kitchen that flows seamlessly into the dining and living areas. Upstairs, you'll find comfortable bedrooms, including a private primary..
more...
Status: active
Listing Office: keller williams realty urban elite
Broker Remarks:
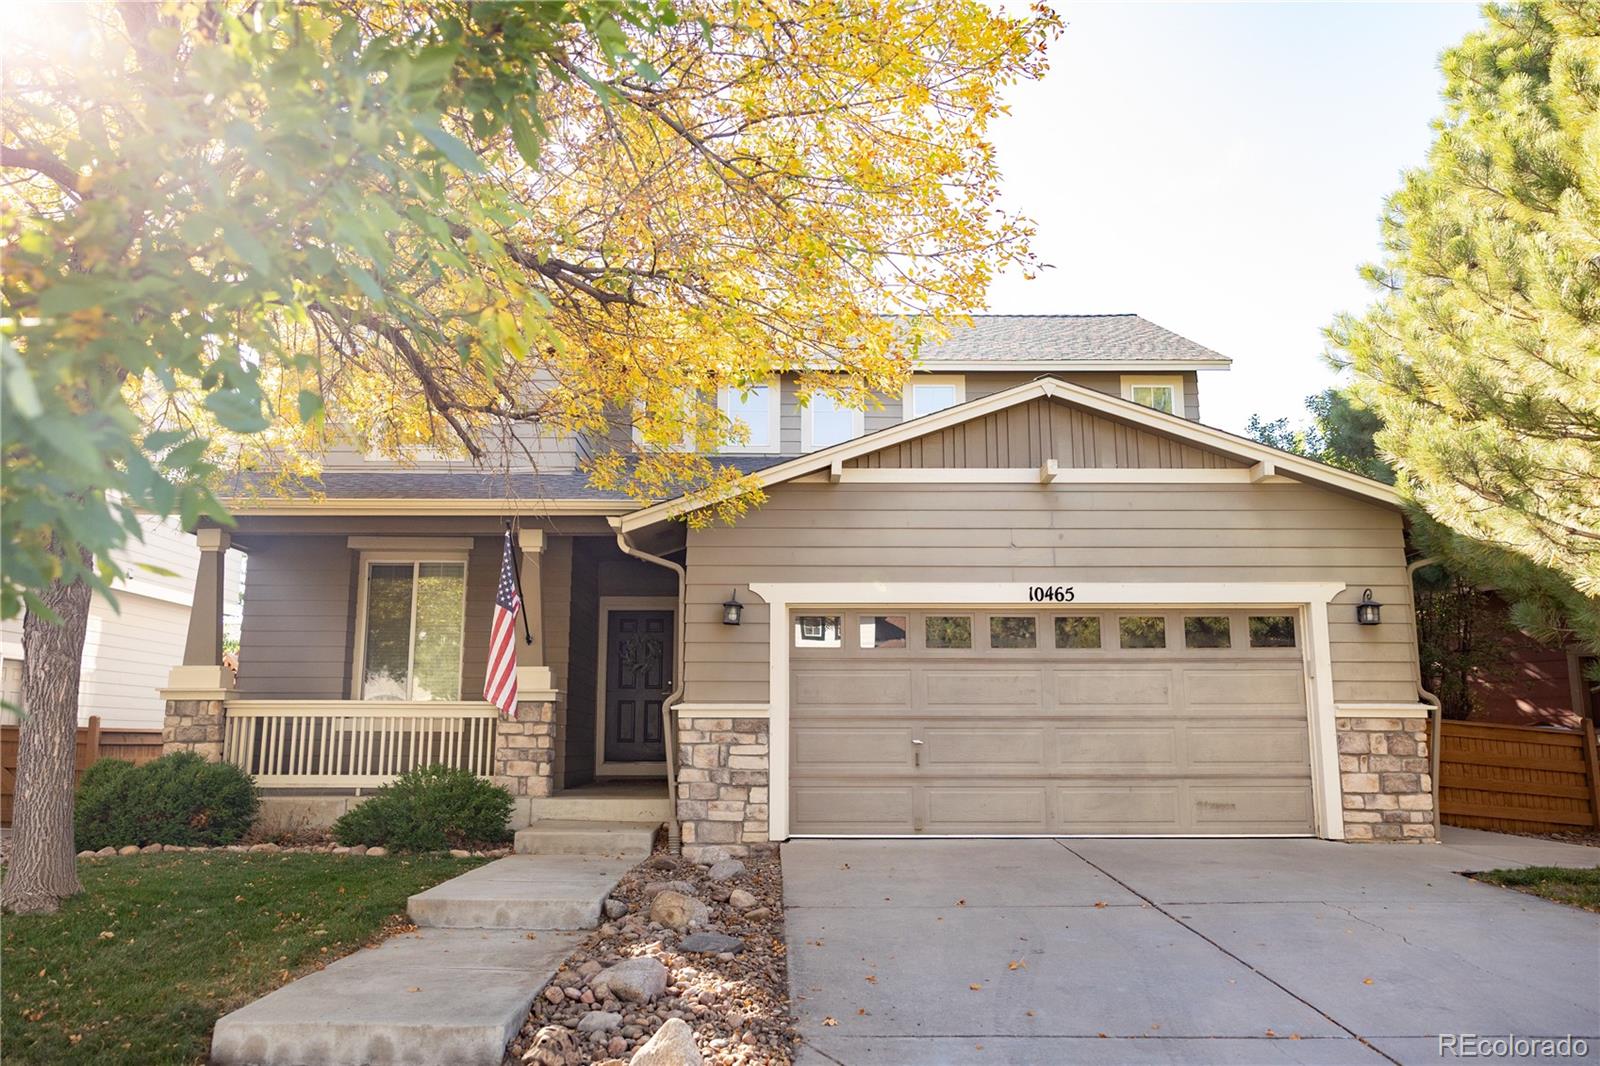
Welcome to 10465 Olathe Way in the highly desirable Reunion community! This spacious home offers 5 bedrooms, 4 bathrooms, plus an additional non-conforming bedroom upstairs, providing plenty of flexibility for everyday living, guests, or a home office.
Vaulted ceilings create an impressive first impression, while luxury vinyl plank flooring runs throughout the main level. The kitchen offers abundant cabinet space, a pantry, gas range, and an easy flow into the living room, where a gas fireplace creates a warm and inviting gathering space. A main-floor bedroom, full bathroom, and laundry roo..
more...
Status: active
Listing Office: trelora realty, inc.
Broker Remarks:
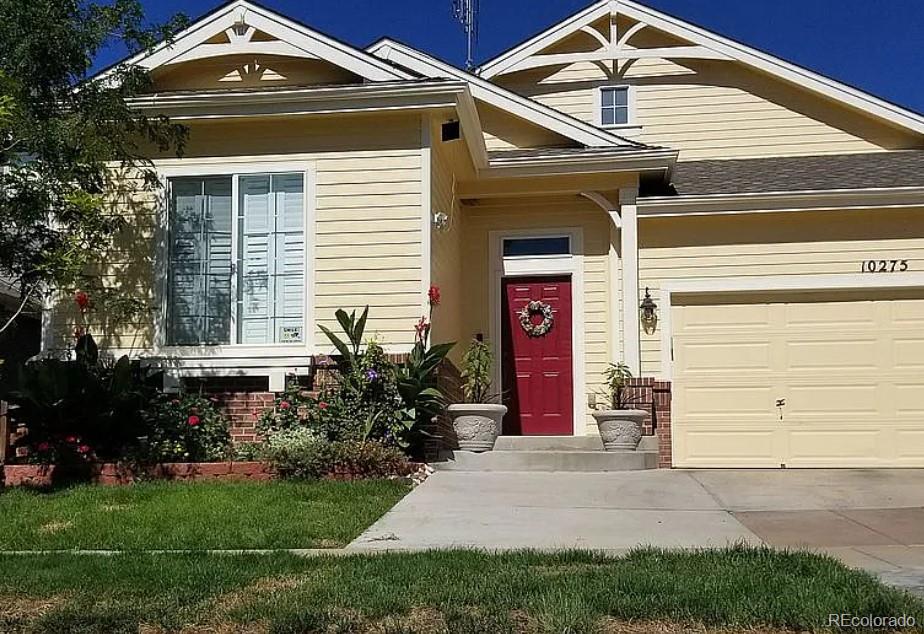
Berkley "The Hampton" ranch model with premium construction material and upgrades. Full basement is partially finished with nonconforming bedroom/office. Massive storage area. Quiet family-oriented neighborhood. Private recreation center with full basketball court, gymnasium and fitness center and preschool. Two outdoor pools and pickleball/tennis court. Close to newer elementary and middle schools, plus new Rocky Vista High School opening Fall 2027 — just minutes away at 96th Ave & Reunion Pkwy — completing a full K-12 education corridor within the neighborhood. Fifteen minutes from DIA. Kin..
more...
Broker Remarks:
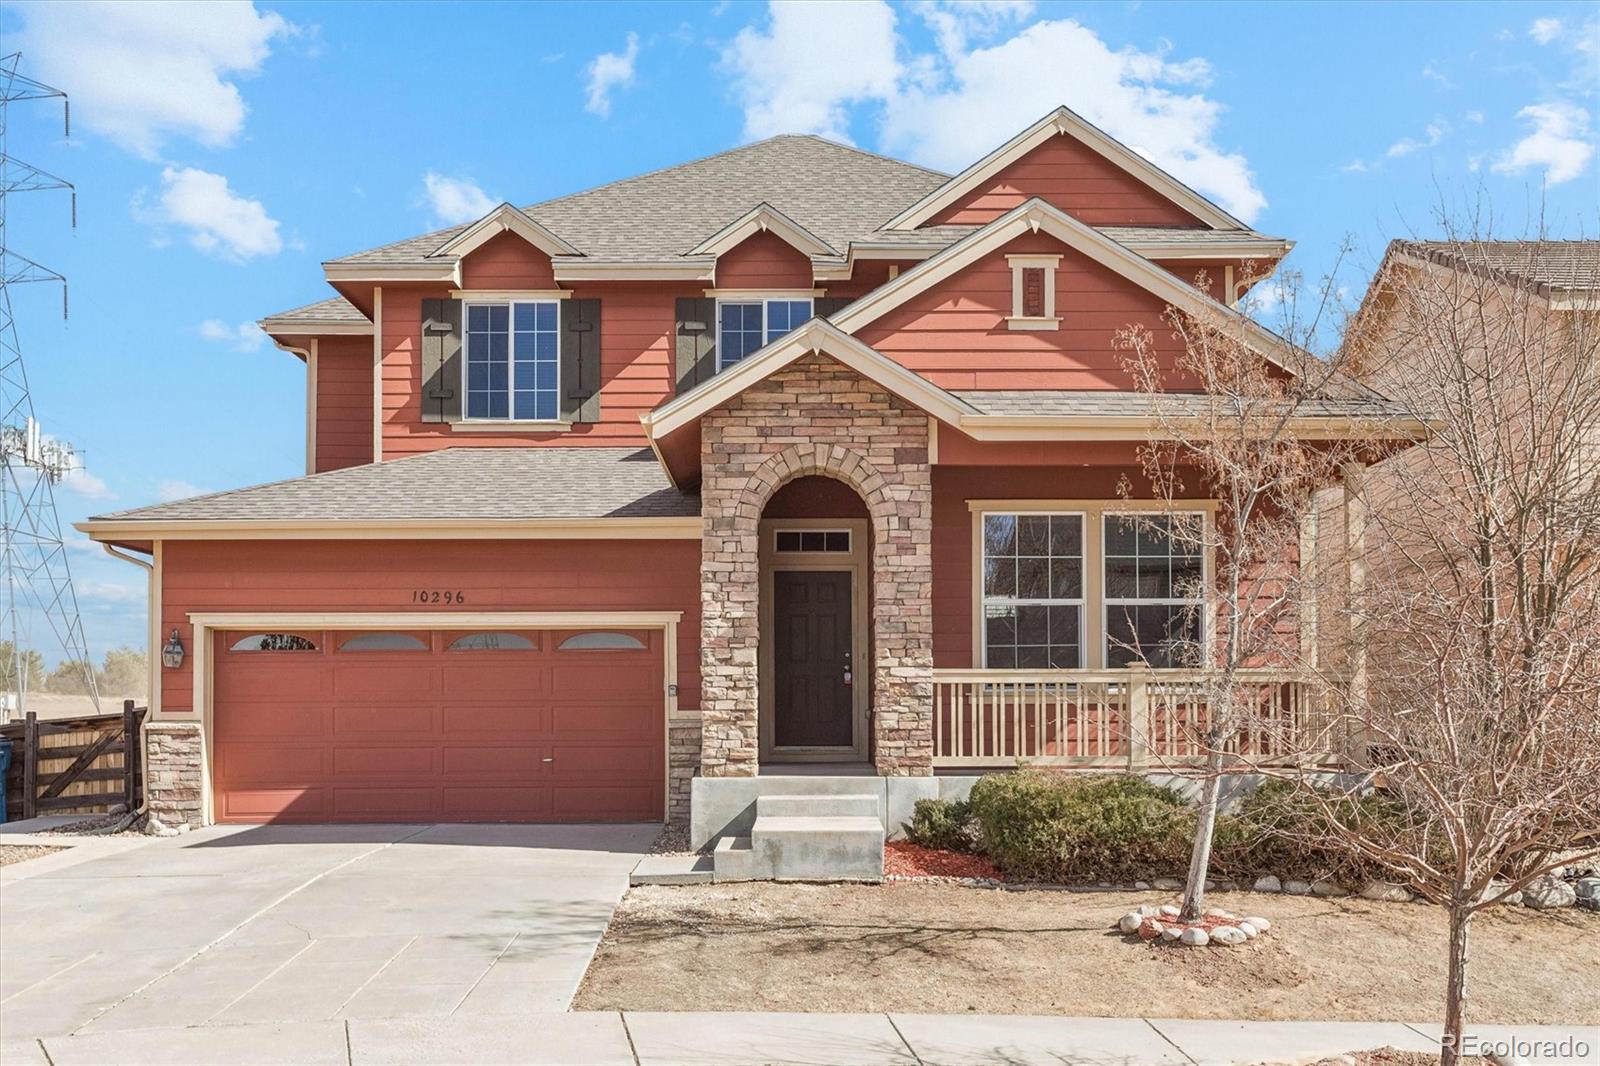
Welcome to 10296 Sedalia Street, where a welcoming front porch sets the tone before you even reach the front door. This five bedroom, three bath home offers just over 3600 square feet of comfortable living in one of Commerce City's most popular communities. Inside, you'll find an open main level with soaring ceilings a beautifully appointed kitchen with granite countertops, stainless steel appliances, double ovens, and counter seating that is ideal for entertaining. A main-floor bedroom and bath provide great flexibility for guests or a home office. Upstairs, the generous primary suite include..
more...
Broker Remarks:
Welcome to this beautifully designed home in the highly sought-after Reunion community, where modern comfort, thoughtful design, and Colorado living come together. Built in 2022, this 3-bedroom, 3-bath residence offers 2,258 square feet of stylish living space with an inviting floor plan designed for both everyday living and effortless entertaining.
The light-filled main level creates a warm and welcoming atmosphere, while the spacious layout provides plenty of room to relax, gather, and grow. Upstairs, generously sized bedrooms offer peaceful retreats, including a well-appointed primary sui..
more...
Broker Remarks:
DESIGNER TOUCHES, $70K+ in UPGRADES, and MOUNTAIN VIEWS make this Oakwood Capstone home (BUILT IN 2021) stand out as soon as you walk through the door. Modern finishes and intentional design create a home that blends style and functionality in one of Reunion's most desirable locations. WIDE-PLANK WOOD FLOORING, TRAY CEILINGS, UPGRADED LIGHTING, DESIGNER FIXTURES, AND CUSTOM FINISHES create an elevated feel throughout the OPEN-CONCEPT MAIN LEVEL. The KITCHEN features QUARTZ COUNTERTOPS, SOFT-CLOSE CABINETRY, CUSTOM BRASS FAUCET with QUARTZ COMPOSITE SINK, PREMIUM STAINLESS APPLIANCES including ..
more...
Status: active
Listing Office: ortiz & associate inc.
Broker Remarks:
This house backs onto open space for added privacy! Pride of ownership; well-maintained.
This ranch offers a bright, inviting floor plan, comfortable main-level living, and a professionally finished basement that provides exceptional flexibility for guests, entertaining, or additional living space. With no neighbors directly behind you, enjoy a peaceful setting that's increasingly hard to find!
The kitchen opens naturally to the dining and family room, creating a comfortable gathering space for everyday living and entertaining. Two secondary bedrooms plus a flexible office, den or playr..
more...
Status: active
Listing Office: berkshire hathaway homeservices colorado real estate, llc - brighton
Broker Remarks:
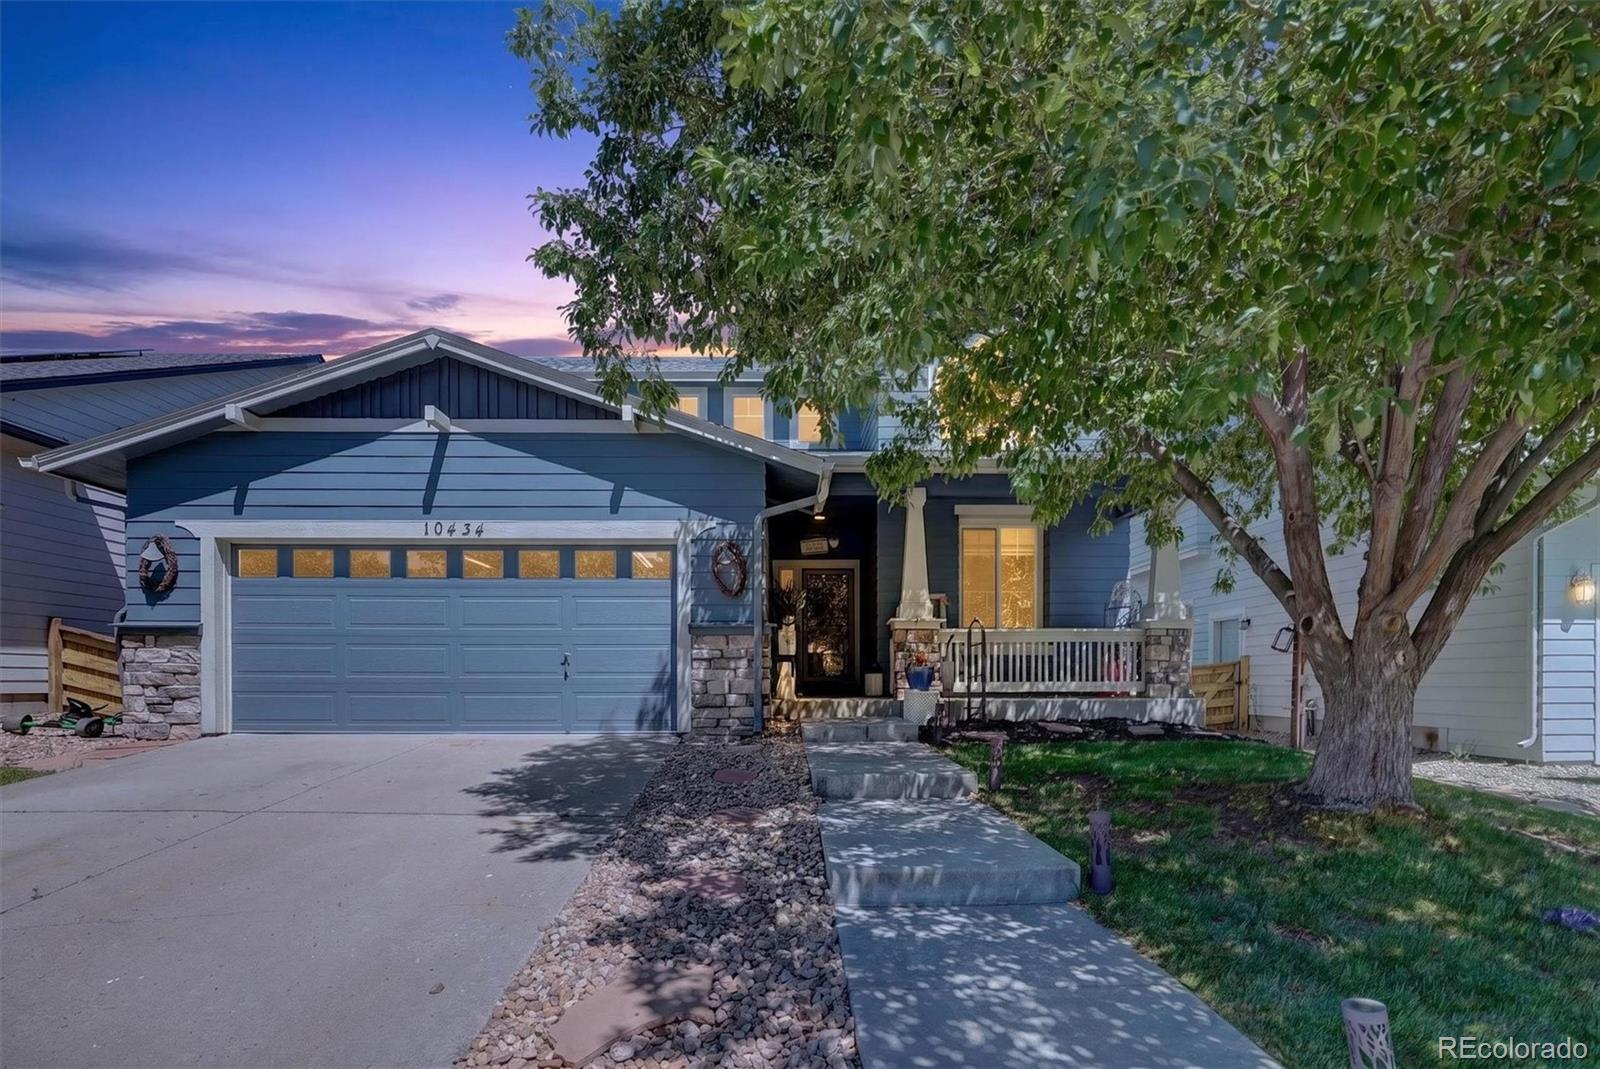
Welcome to 10434 Ouray St in Commerce City’s Reunion neighborhood, where thoughtful updates, flexible living space, and community amenities come together in one inviting home. This 5-bedroom, 3-full-bath property offers a smart layout with a main-floor bedroom and full bathroom, giving the home added function for a variety of living needs.
Step inside to a bright, comfortable interior with soft paint tones and newer carpet that create a fresh, move-in-ready feel. The main living areas flow easily, offering space to relax, gather, and enjoy everyday life. The kitchen is a standout feature, des..
more...
Broker Remarks:
13534 E. 100th Place is a single-family home that's ready to grow with you.
Nestled near a community park, this beautiful Interlude plan offers the perfect balance of connection and comfort, creating a place where morning routines, afternoon gatherings, and quiet evenings all feel right at home. Inside, you'll find 2,370 square feet of open-concept living designed to make everyday life effortless. A spacious great room flows seamlessly into the kitchen and dining area, creating the ideal setting for everything from casual breakfasts to holiday celebrations. Rich cabinetry, white quartz counte..
more...
The content relating to real estate for sale in this web site comes
in part from the Internet Data eXchange ("IDX") program of
METROLIST, INC., DBA RECOLORADO® Real estate listings held by brokers other
than The Brian Petrelli Team are marked with the IDX Logo.
This information is being provided for the consumers' personal, non-commercial use and may not be used for any other purpose. All information subject to change and should be independently verified.




 Sold Home Stats


 18.8%
 13.9%
 5.6%