Sources: FBI, Uniform Crime Reports, prepared by the National Archive of Criminal Justice Data
The Brian Petrelli Team is your Reunion , Commerce City home specialist.
Reunion Community Information:
Primary HOA Fees*: $129.00 / Quarterly
Secondary HOA Fees*: $67.00 / Monthly
*HOA fees shown are from the most recent listings. Please contact our team or check each property individually for accurate HOA fees. Data is deemed reliable but is not guaranteed.
HOA Ammenities:
-
-
Reunion , Commerce City has had 415 homes sell in the past two years for an average sales price of $510,897.
Our team of local Commerce City experts have over 200 years of combined expertise in the Colorado Real Estate market. Give us a call today to put
our knowledge and experience to work for you as you buy or sell your next Reunion home.
Don't see what you're looking for here? Contact our team for a free, custom search.
Status: active
Listing Office: coldwell banker realty 24
Broker Remarks:

HURRY!!!!!!!! ASK about a limited-time lender incentive available through June 30, 2026! Qualified buyers may receive a lender-paid 1-0 temporary rate buydown, reducing the interest rate by 1% during the first 12 months of the loan. After the first year, the rate returns to the full note rate for the remainder of the mortgage term.
Available on eligible conventional fixed and ARM loans, FHA fixed, and VA fixed purchase loans for qualified borrowers. Terms, conditions, and lender approval apply. Contact listing agent for lender details.
Better than new and thoughtfully designed for modern l..
more...
Broker Remarks:
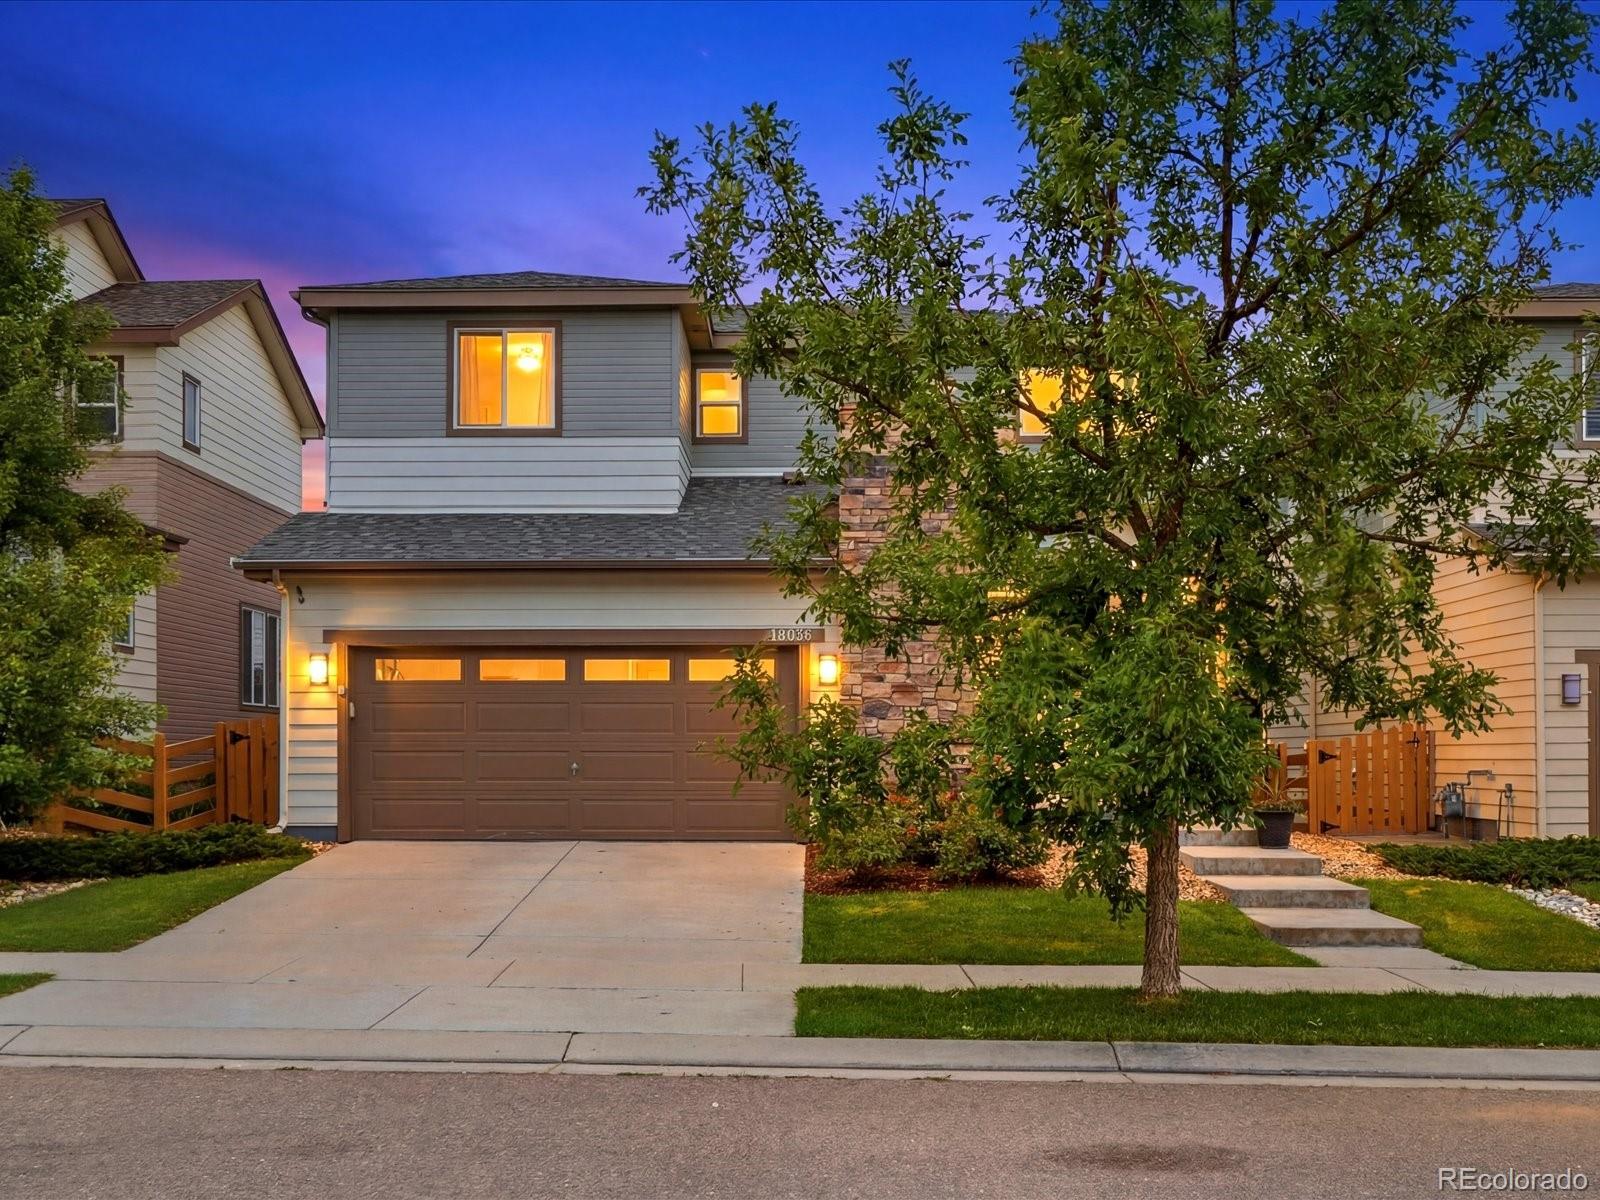
Not all homes in this neighborhood are created equal—and this one proves it. Perfectly positioned on a rare, standout lot, this home sides to a walking path and backs to a pocket of larger homesites, creating a sense of openness and breathing room you simply won’t find in most nearby properties. The result? More space between neighbors, and an abundance of natural light pouring in from every angle thanks to its unique orientation and extra windows. Inside, the layout is as versatile as it is inviting. The entry-level flex space adapts to your lifestyle—ideal for a home gym, office, second livi..
more...
Broker Remarks:
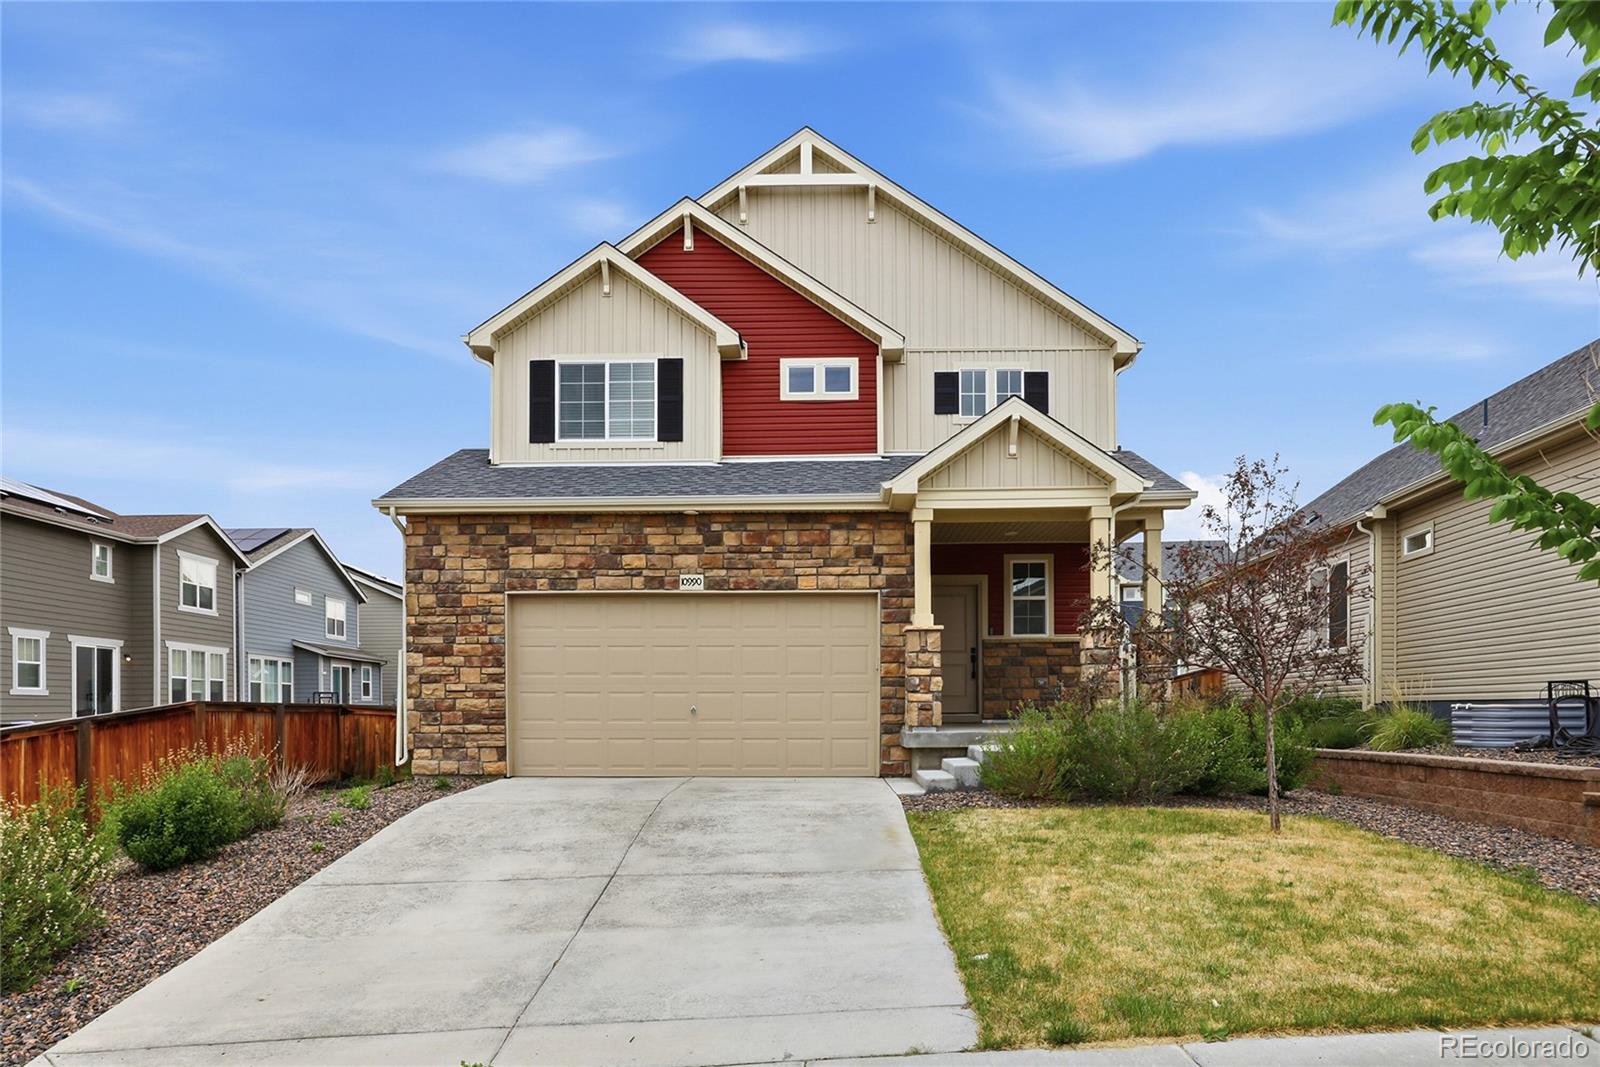
Welcome home to your 2 story golf course estate. All new paint inside with upgrades that make it feel brand new! Low maintenance flooring throughout the main living areas, brand new carpet and gourmet kitchen with stainless appliances are just the start! Fully fenced yard with space to garden, open concept living including tray ceilings and recessed lighting upgrades that surround your modern fireplace - perfect for entertaining. The unfinished basement gives you potential to design and make it your own! Come see this one in person and grab a tee time at Buffalo Run Golf Course, you’ll already..
more...
Broker Remarks:
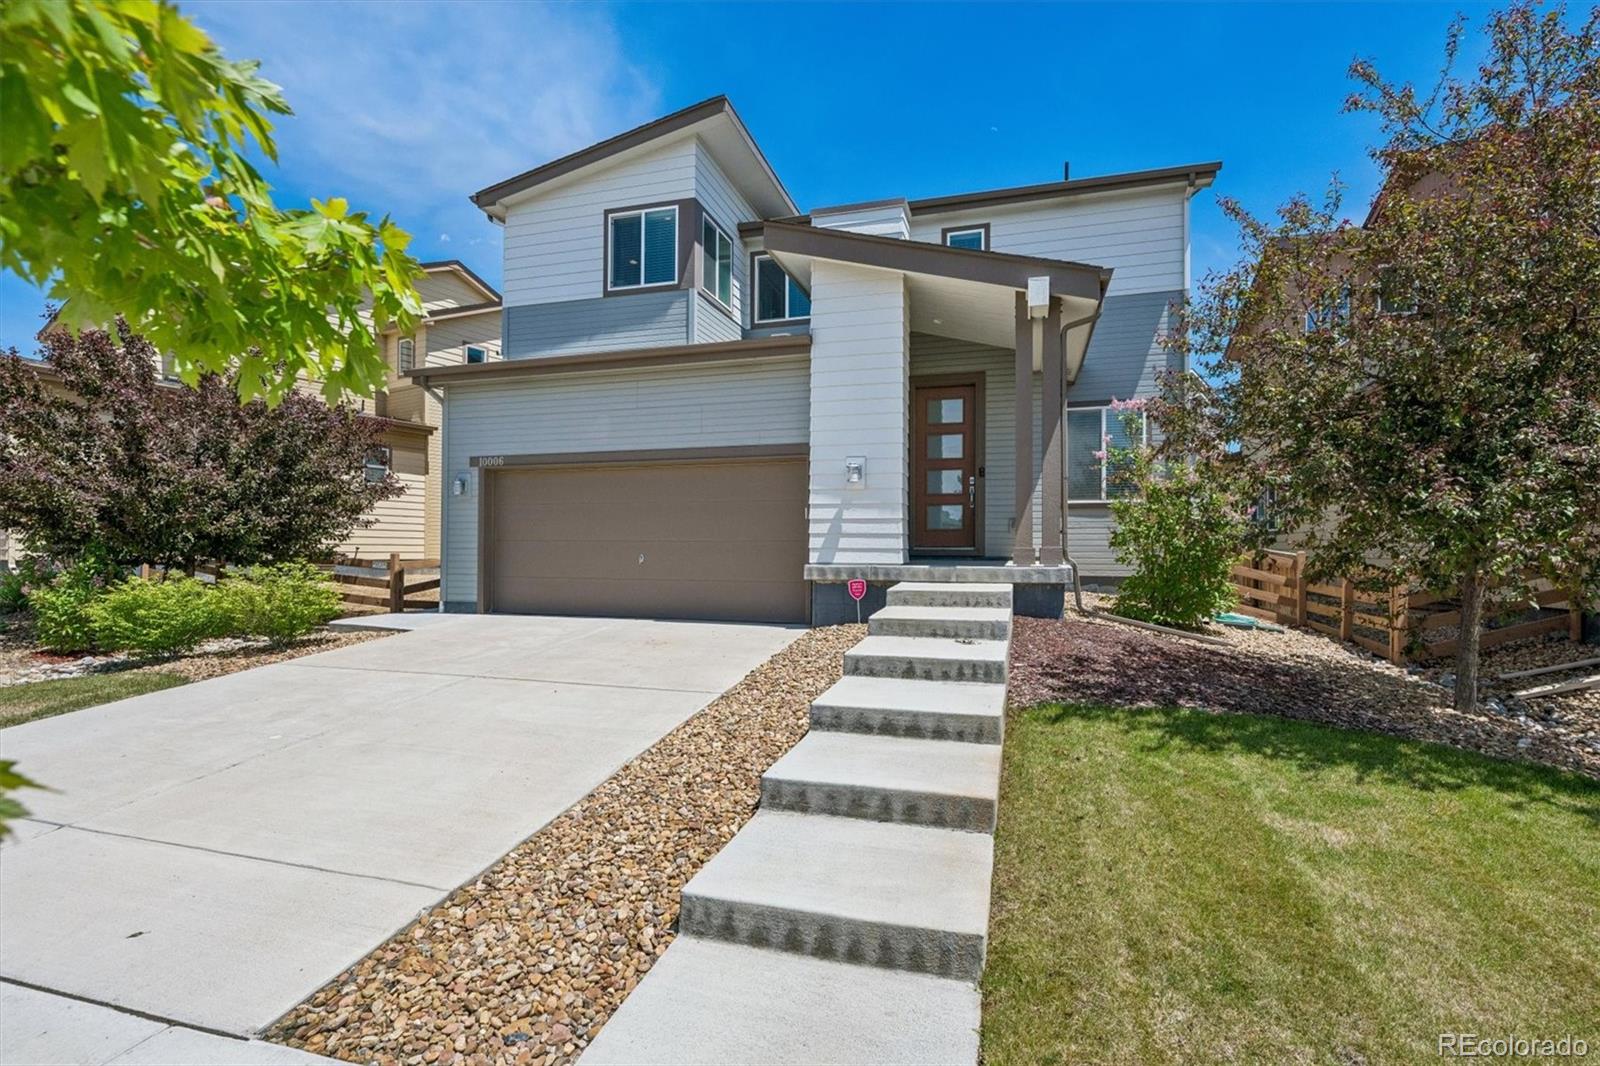
Stunning two story home * The light and bright, upgraded kitchen is the heart of the home - large island, 5 burner gas range, stainless steel appliances, and quartz countertops * A sliding glass door leads to the expanded patio with fenced yard and gas line * Primary suite boasts a large shower with bench, double sinks, walk in closet and ceiling fan * The loft and two secondary bedrooms share a full bath with soaking tub and modern tile surround * Convenient second floor laundry - Washer and Dryer included * Garage has a heater and a 220 outlet for EV charging * 14 month Blue Ribbon Home warr..
more...
Broker Remarks:
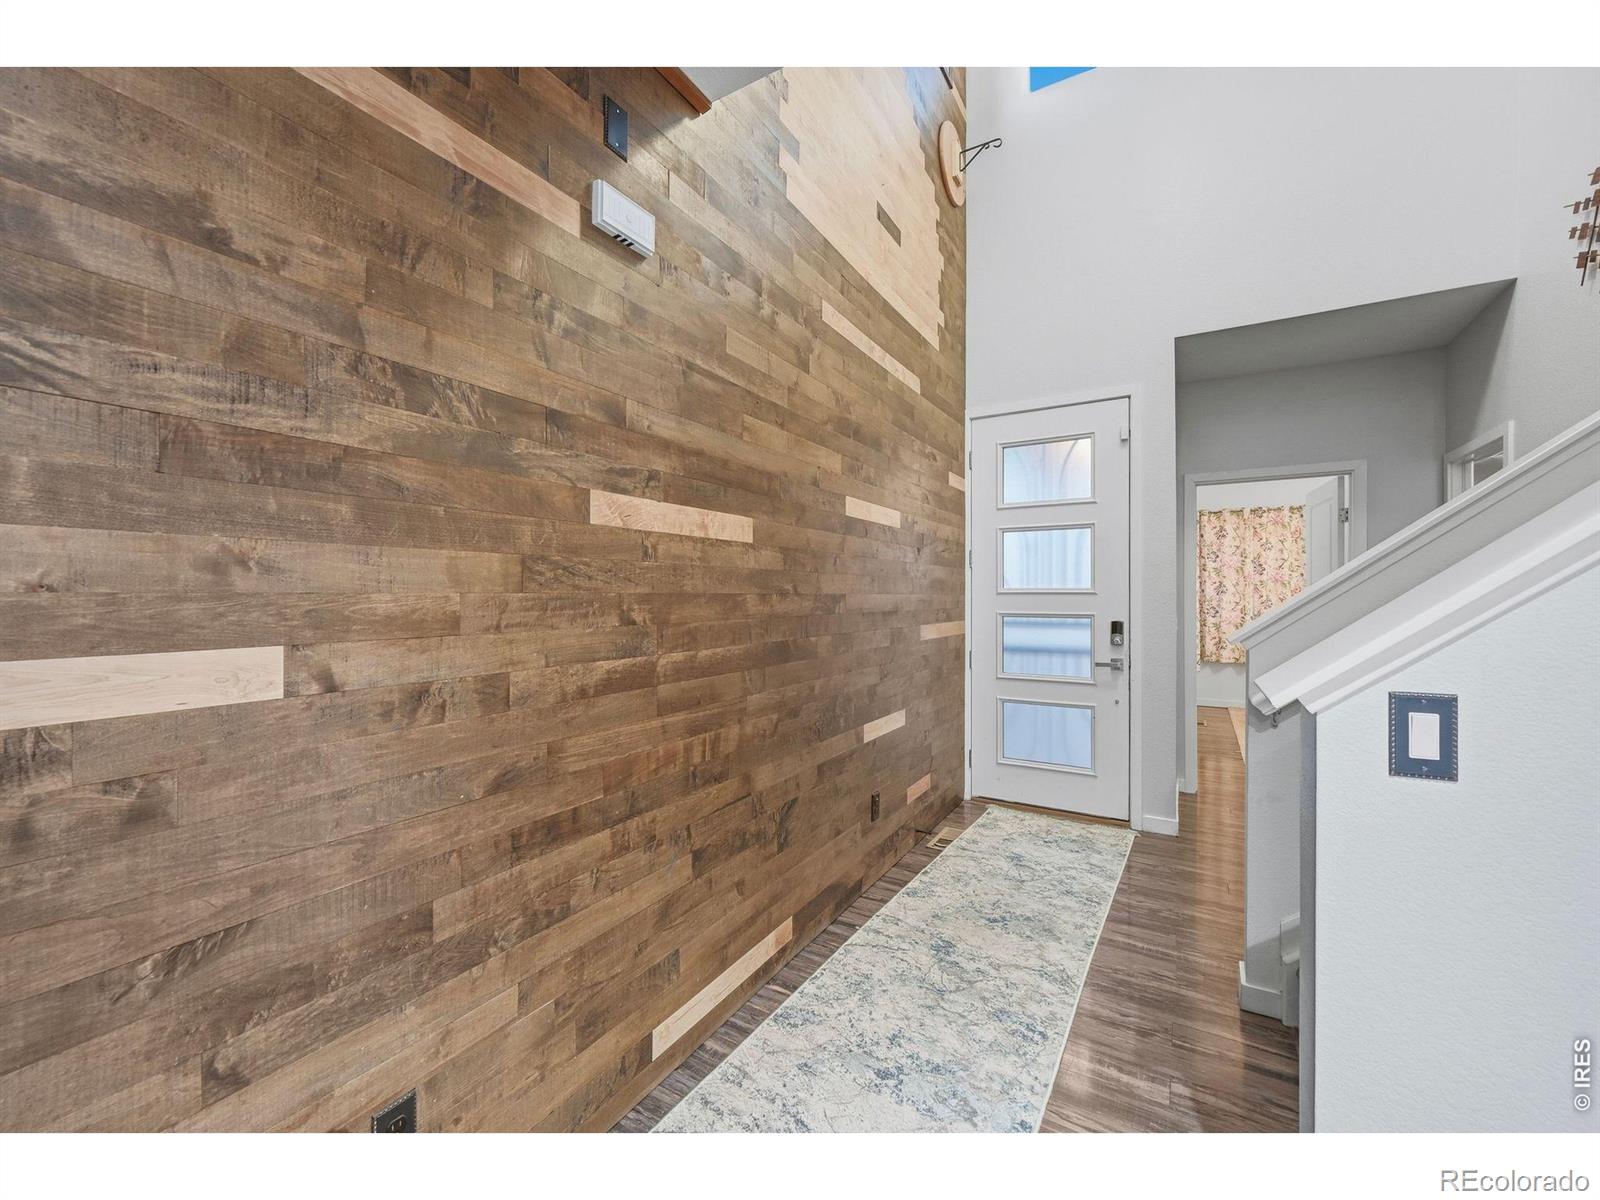
Great opportunity with an assumable loan! Welcome to this contemporary, modern home in the bustling Reunion neighborhood. Enjoy high ceilings and bright windows in the entry way. Large kitchen makes cooking fun and social with loads of storage, stainless steel appliances, island with extra storage and sile stone island counters. From your kitchen enjoy interacting with others in the dining room and family room. Main floor has a tucked away dedicated office or bedroom and half bathroom. Upstairs you are greeted with loads of light from the open loft. Spacious master suite with a large walk-in c..
more...
Broker Remarks:
Welcome to this awesome home in the popular Reunion community, where thoughtful updates and flexible living spaces create a home that truly works for today’s lifestyle.
This property offers a unique opportunity with a converted lower level, featuring a private entrance, bedroom, bathroom and kitchenette, creating an ideal setup for multi-generational living, a roommate arrangement, or an income-producing rental. The sellers have successfully utilized this space as a furnished midterm rental, providing consistent additional income and added flexibility.
Upstairs, the home offers comfortab..
more...
Broker Remarks:
Discover the fireplace inside 10049 Southlawn Cir. The kitchen features all stainless steel appliances and an accent backsplash. The primary bedroom contains a walk in closet. The primary bathroom provides double sinks and a separate tub and shower. Exterior spaces include a patio and a fenced in backyard. This residence maintains a standard layout and finishes. Included 100-Day Home Warranty with buyer activation..
more...
Broker Remarks:
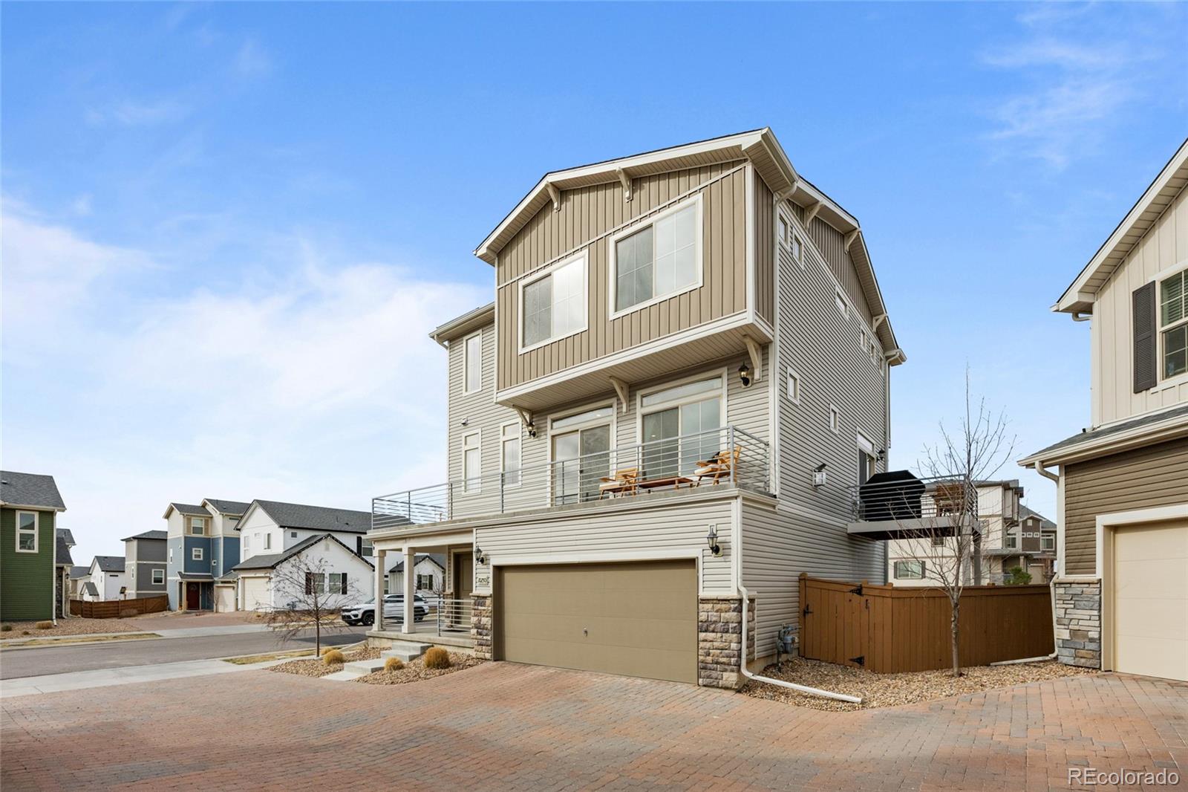
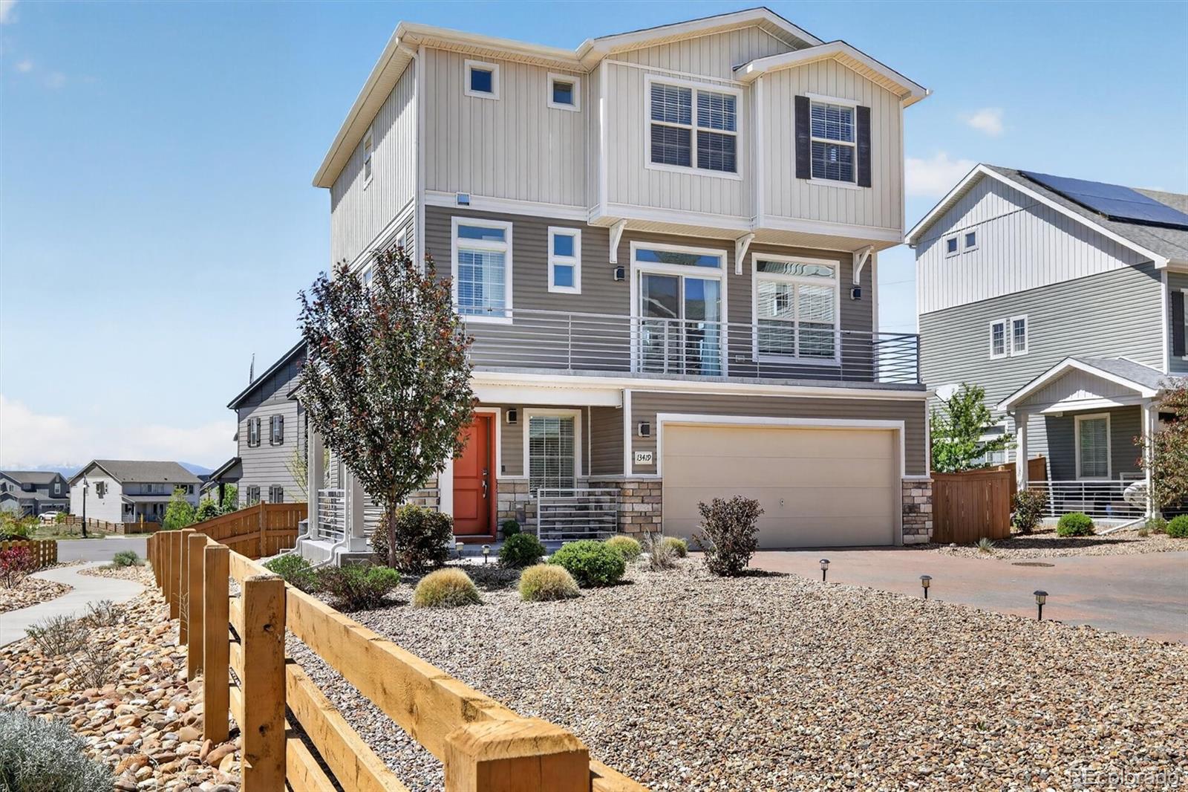
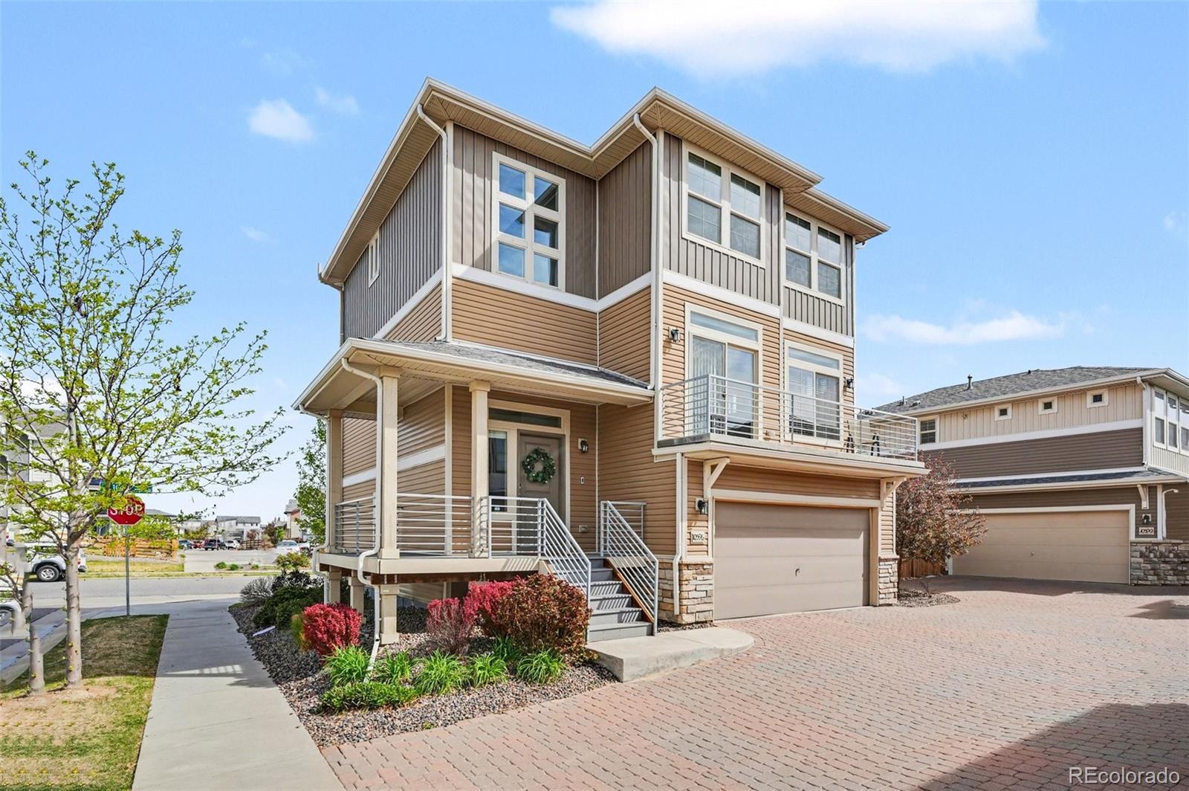
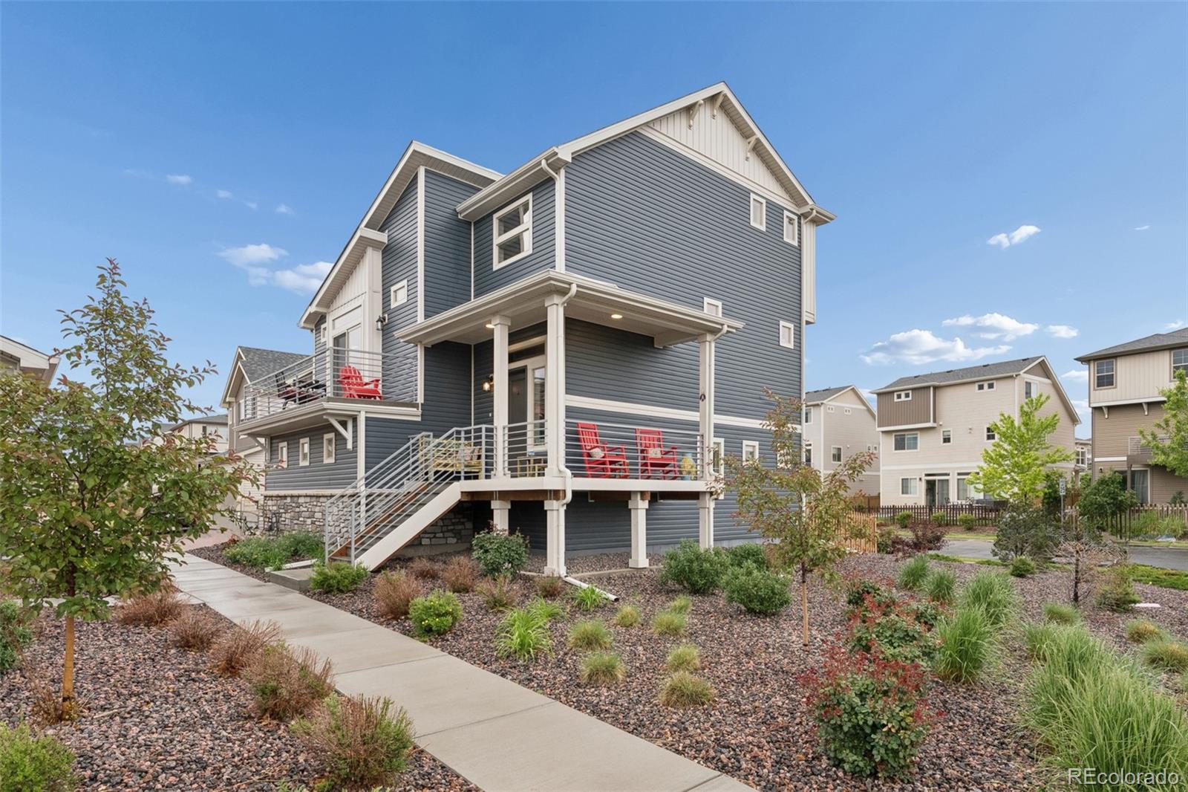
This stunning, like-new home gives village vibes with all the convenience and amenities of the suburbs! Perched on a large corner lot, this home boasts a deck, patio, and multiple balconies perfectly positioned to take in Colorado’s spectacular mountain views and famous sunsets. Instead of spending hours and hours on a thirsty, high maintenance yard, you'll enjoy the beautiful, low-maintenance, drought-tolerant yard, as well as strolling across the street to the coffee house, park and pond.
This home's thoughtful layout features a convenient main-floor primary suite with its own private balc..
more...
Broker Remarks:
Welcome to your dream home. Step inside to discover a convenient, sun drenched front office away from the hustle and bustle of the home. The heart of the home lies in the back where an open-concept kitchen, dining and living room await. The kitchen is perfect for entertaining and boasts an oversized island, stainless steel appliances, durable granite counters and espresso cabinetry with soft close drawers and cabinets. A large family room and spacious dining area await to take in the big game, entertain or just relax. Luxury vinyl flows through the main level. Take the festivities outside to t..
more...
Status: active
Listing Office: the agency - boulder
Broker Remarks:
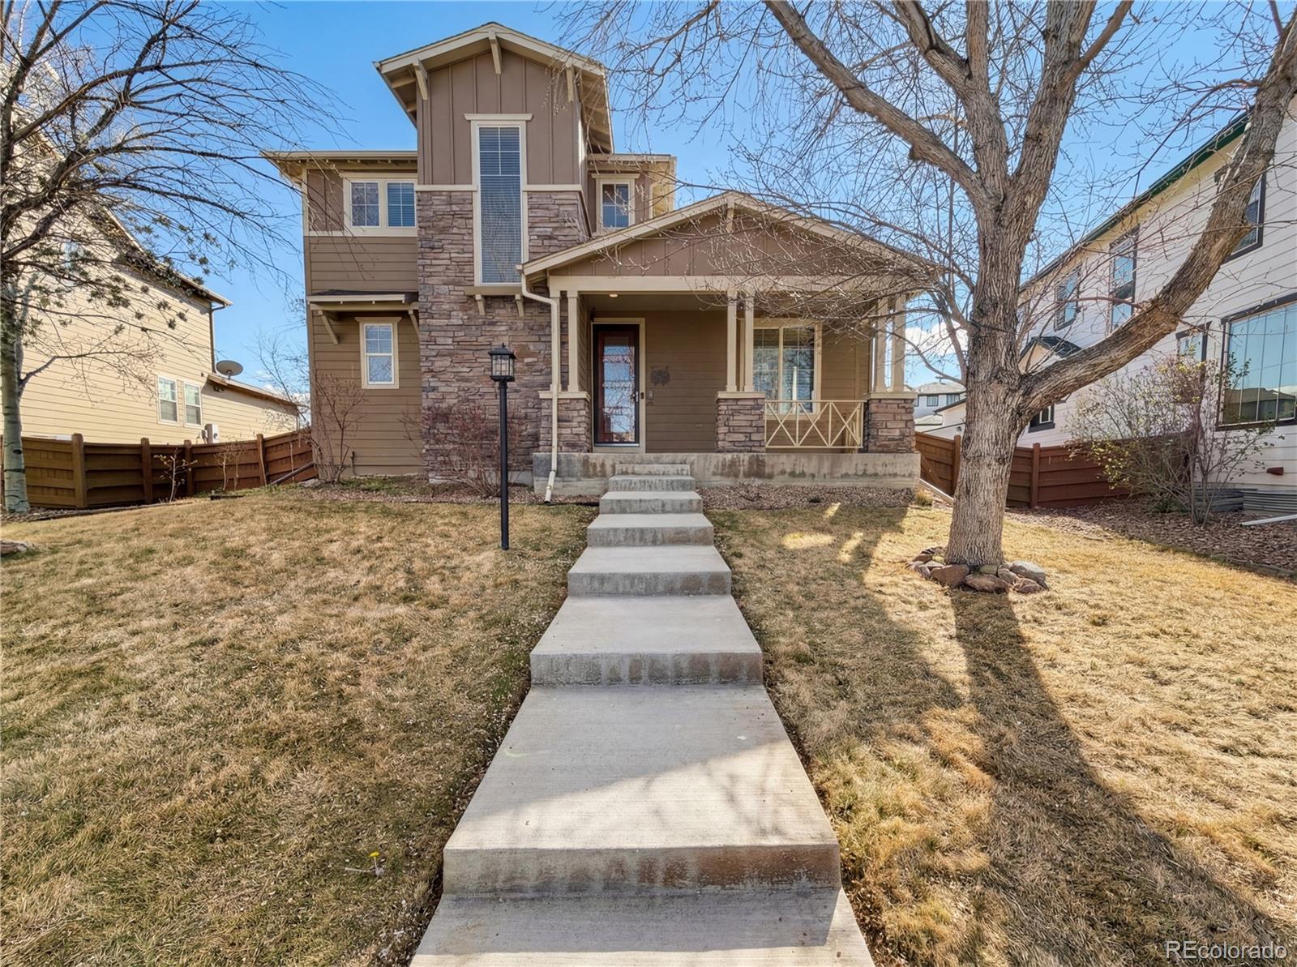
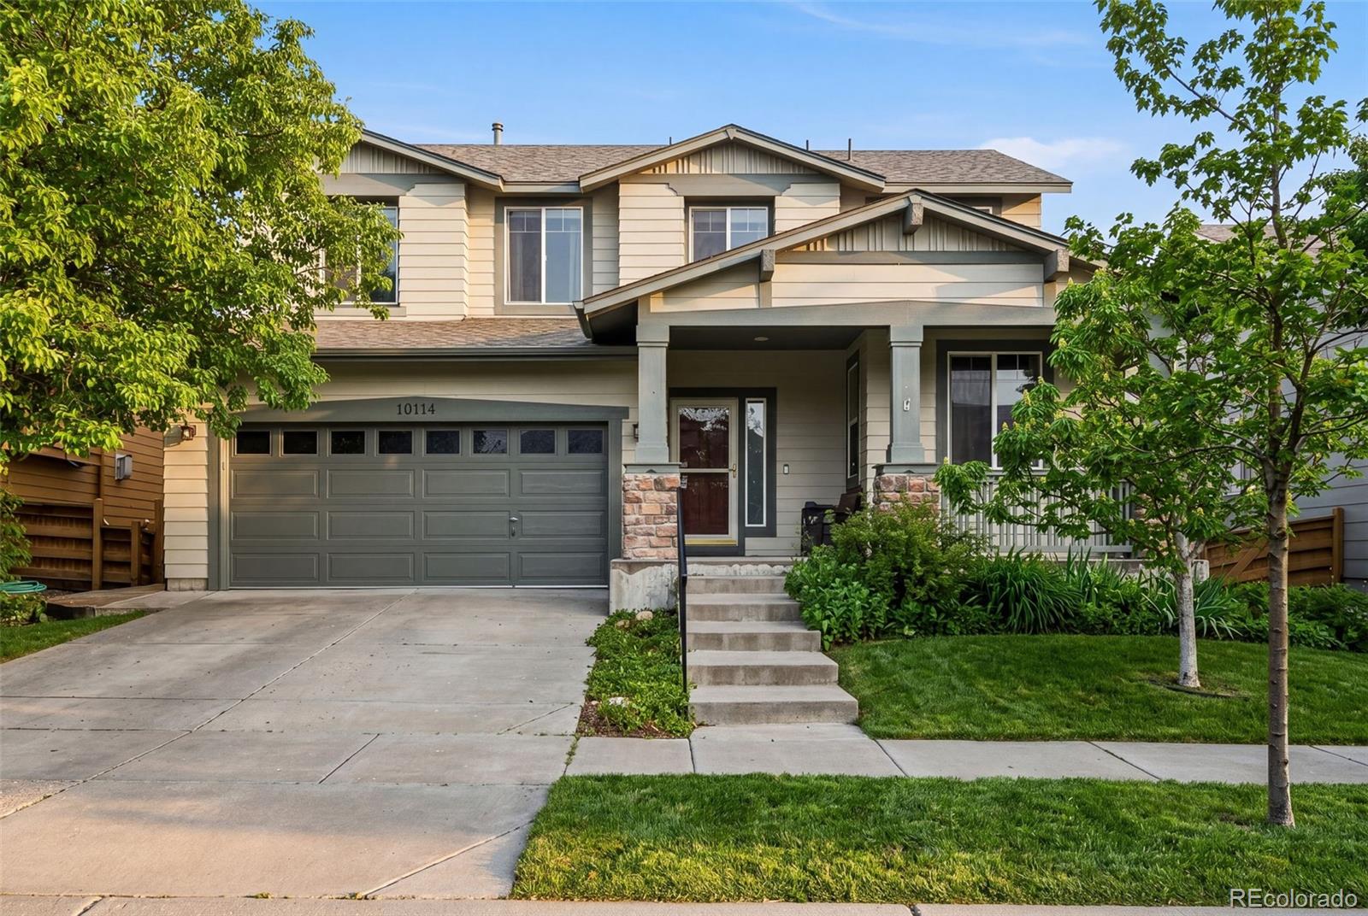
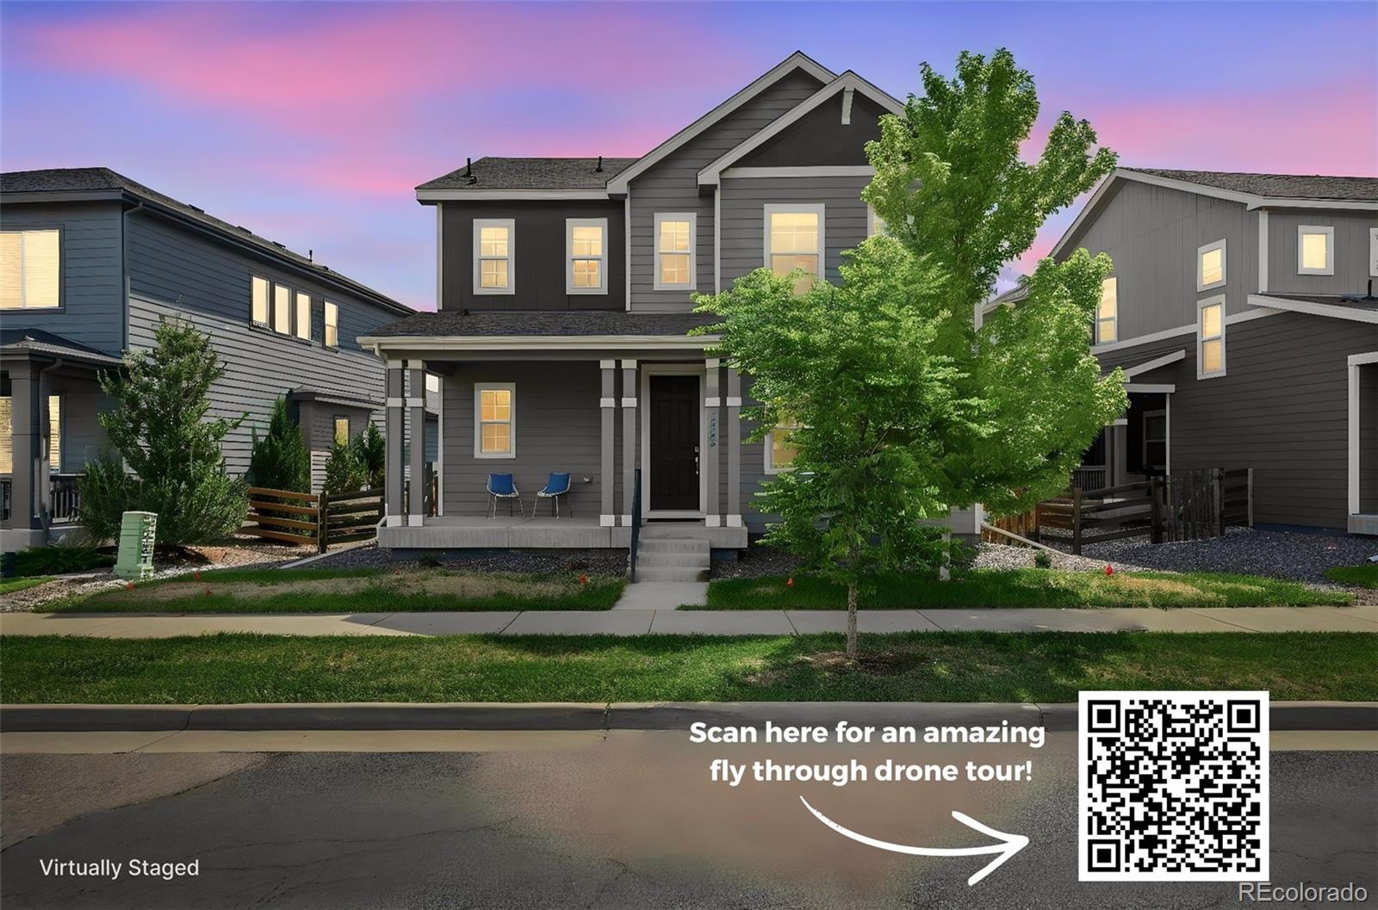
Welcome home to popular Southlawn neighborhood in Reunion. Beautiful craftsman home near the heart of the neighborhood. Open floor plan with tall ceilings, big windows, lots of natural light throughout, and move-in ready. Upgraded kitchen offering solid core cabinets, miles of counter space on new (2026) white quartz countertops , stainless steel appliances, & hardwood floors. New (2026) carpet throughout too! Huge living room with gas fireplace and view of private backyard. Upstairs is 3 bedroom + large loft family room (could make it 4th bed if desired) with peak a boo views of Denver skylin..
more...
Status: active
Listing Office: licher real estate group
Broker Remarks:
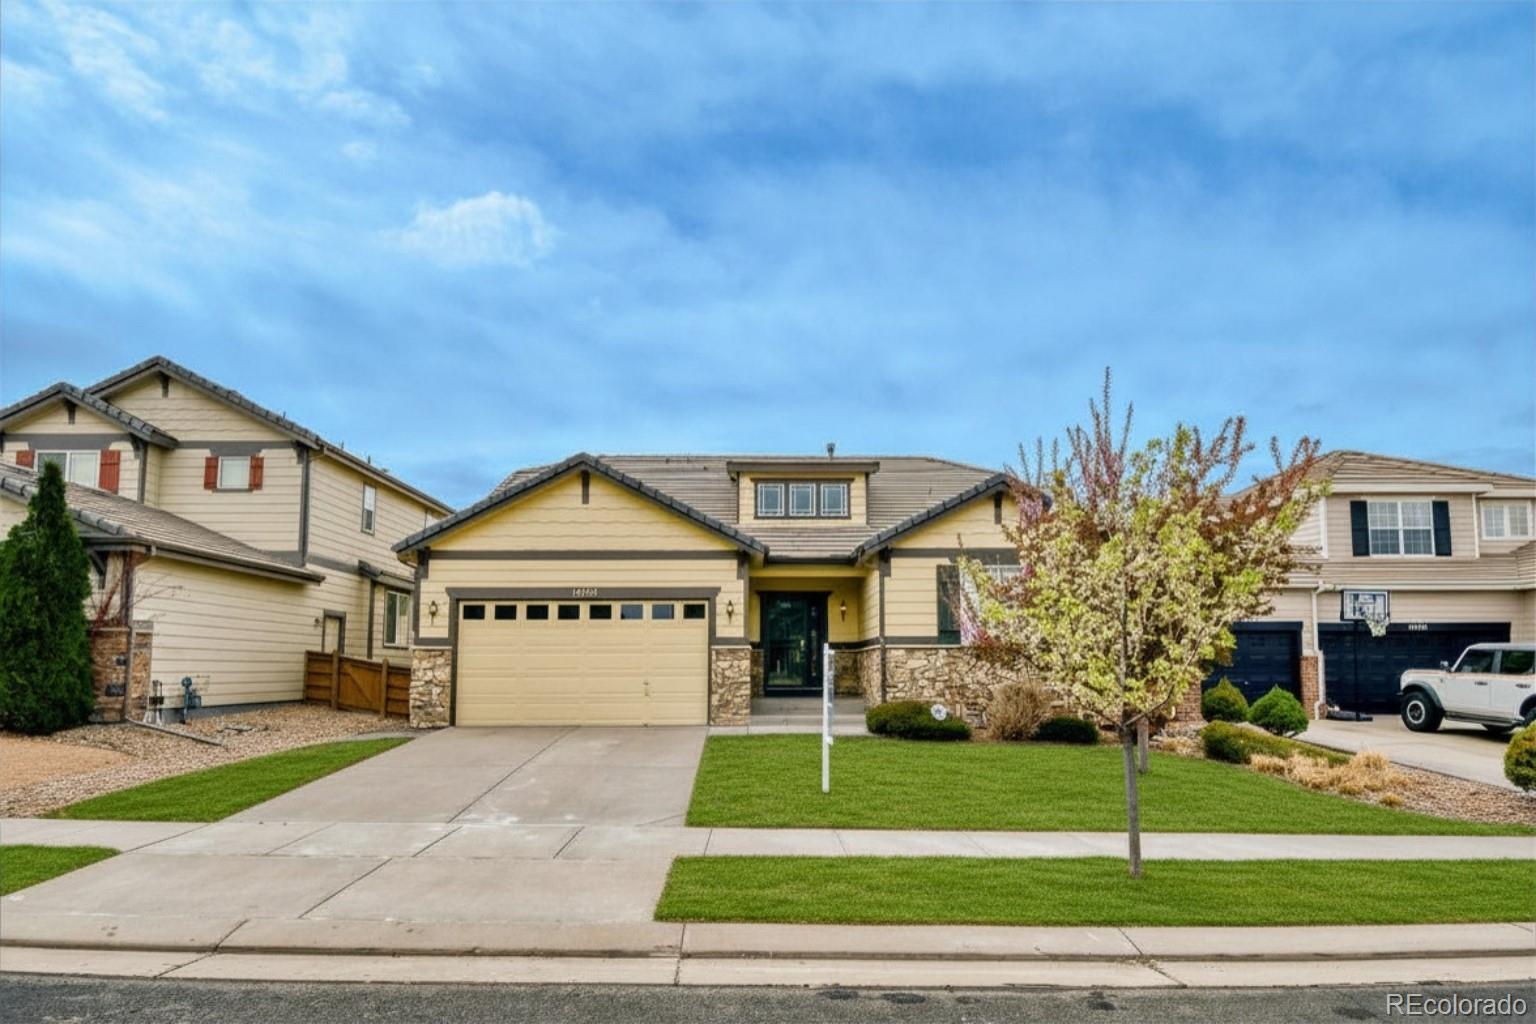
Ranch-Style Comfort in Reunion’s Premier Community! This ranch-style home in Reunion welcomes you with fresh paint, new carpet, and stunning hardwood floors, blending comfort and style throughout. Imagine walking into the formal dining room, perfect for hosting special occasions, then moving into the airy family room where you can gather around the cozy gas fireplace and admire the custom-built-in shelves. The space flows seamlessly into the kitchen with its spacious island, ideal for entertaining friends or enjoying casual family time. Retreat down the hall to the expansive primary suite, com..
more...
Broker Remarks:
A contemporary 5 bedroom, 3.5-bathroom home with house hack potential. Fully finished basement, lives like an ADU. This move-in ready home has been meticulously maintained and thoughtfully designed, new interior paint and new carpet throughout for a fresh, updated feel. A welcoming foyer, and powder room upon entrance. Abundant natural light from large windows in your dinning room, and living room. This open floor plan is designed for comfort and low maintenance. An open-concept kitchen and dining room designed for everyday living and enough space for entertaining. Upstairs, you'll love the co..
more...
Broker Remarks:
Welcome to this beautifully maintained home where thoughtful design and everyday comfort come together. From the moment you step inside, you'll appreciate the taller interior doors that add a sense of openness and elegance throughout the home. The kitchen is designed with both style and functionality in mind, featuring pull-out cabinet shelving that maximizes storage and accessibility, along with an under-sink water filtration system for added convenience. The open living spaces provide a comfortable setting for both daily living and entertaining. Retreat to the spacious primary suite, where t..
more...
Status: pending
Listing Office: brokers guild homes
Broker Remarks:
Experience the perfect balance of comfort and accessibility in this expansive ranch-style residence, perfectly positioned on a prominent corner lot within the award-winning Reunion community. Boasting an impressive 3,647 total square feet, this home offers a rare level of space and versatility, combining a quiet, serene atmosphere with incredible proximity to Denver International Airport—an ideal setup for frequent travelers and those seeking a peaceful suburban retreat with rapid city access. Recently updated with all new interior paint. As you step inside, new interior lights illuminate the ..
more...
Status: active
Listing Office: keller williams realty downtown llc
Broker Remarks:
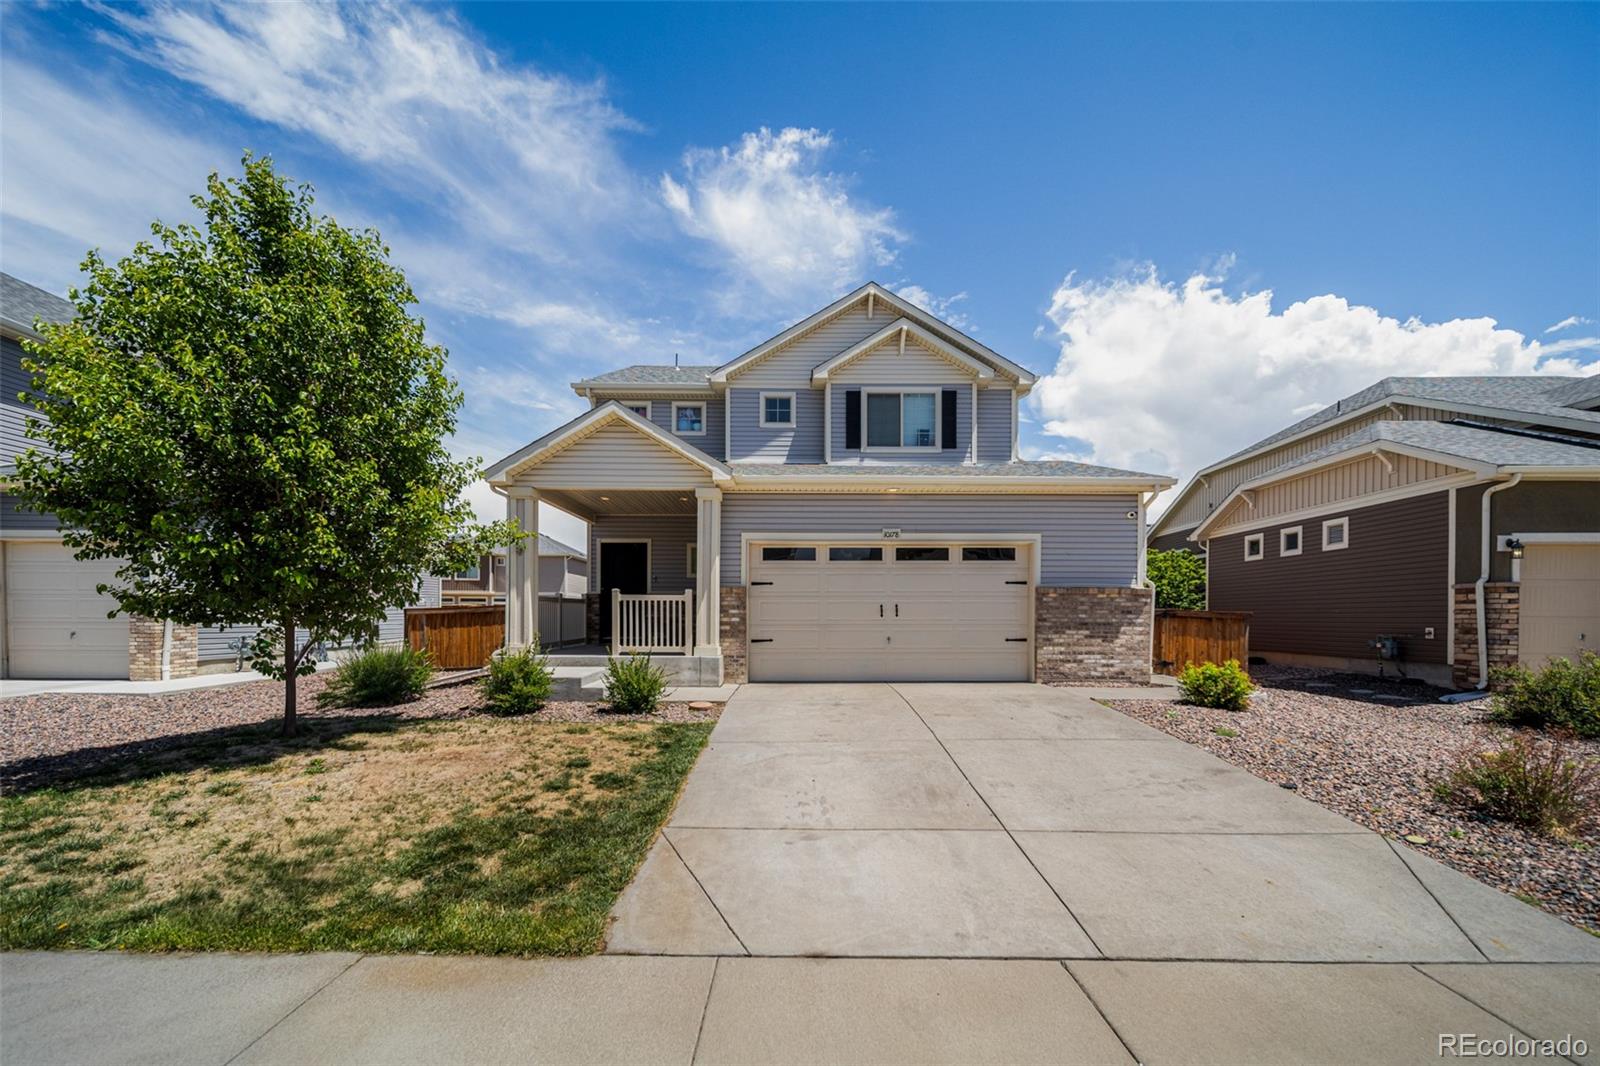
Welcome home to 10178 Walden Ct, nestled on a quiet cul-de-sac in Commerce City’s highly desirable Reunion community! From the moment you step inside, you'll be greeted by an abundance of natural light and a spacious, open-concept floor plan designed for effortless modern living. The heart of the home features a well-appointed kitchen with ample cabinetry and generous counter space, flowing seamlessly into the dining and living areas—perfect for hosting weekend gatherings or enjoying quiet evenings in. Retreat to the spacious primary suite, featuring a private en-suite bath and a peaceful layo..
more...
The content relating to real estate for sale in this web site comes
in part from the Internet Data eXchange ("IDX") program of
METROLIST, INC., DBA RECOLORADO® Real estate listings held by brokers other
than The Brian Petrelli Team are marked with the IDX Logo.
This information is being provided for the consumers' personal, non-commercial use and may not be used for any other purpose. All information subject to change and should be independently verified.




 Sold Home Stats

 18.8%
18.8% 13.9%
13.9% 5.6%
5.6%