Sources: FBI, Uniform Crime Reports, prepared by the National Archive of Criminal Justice Data
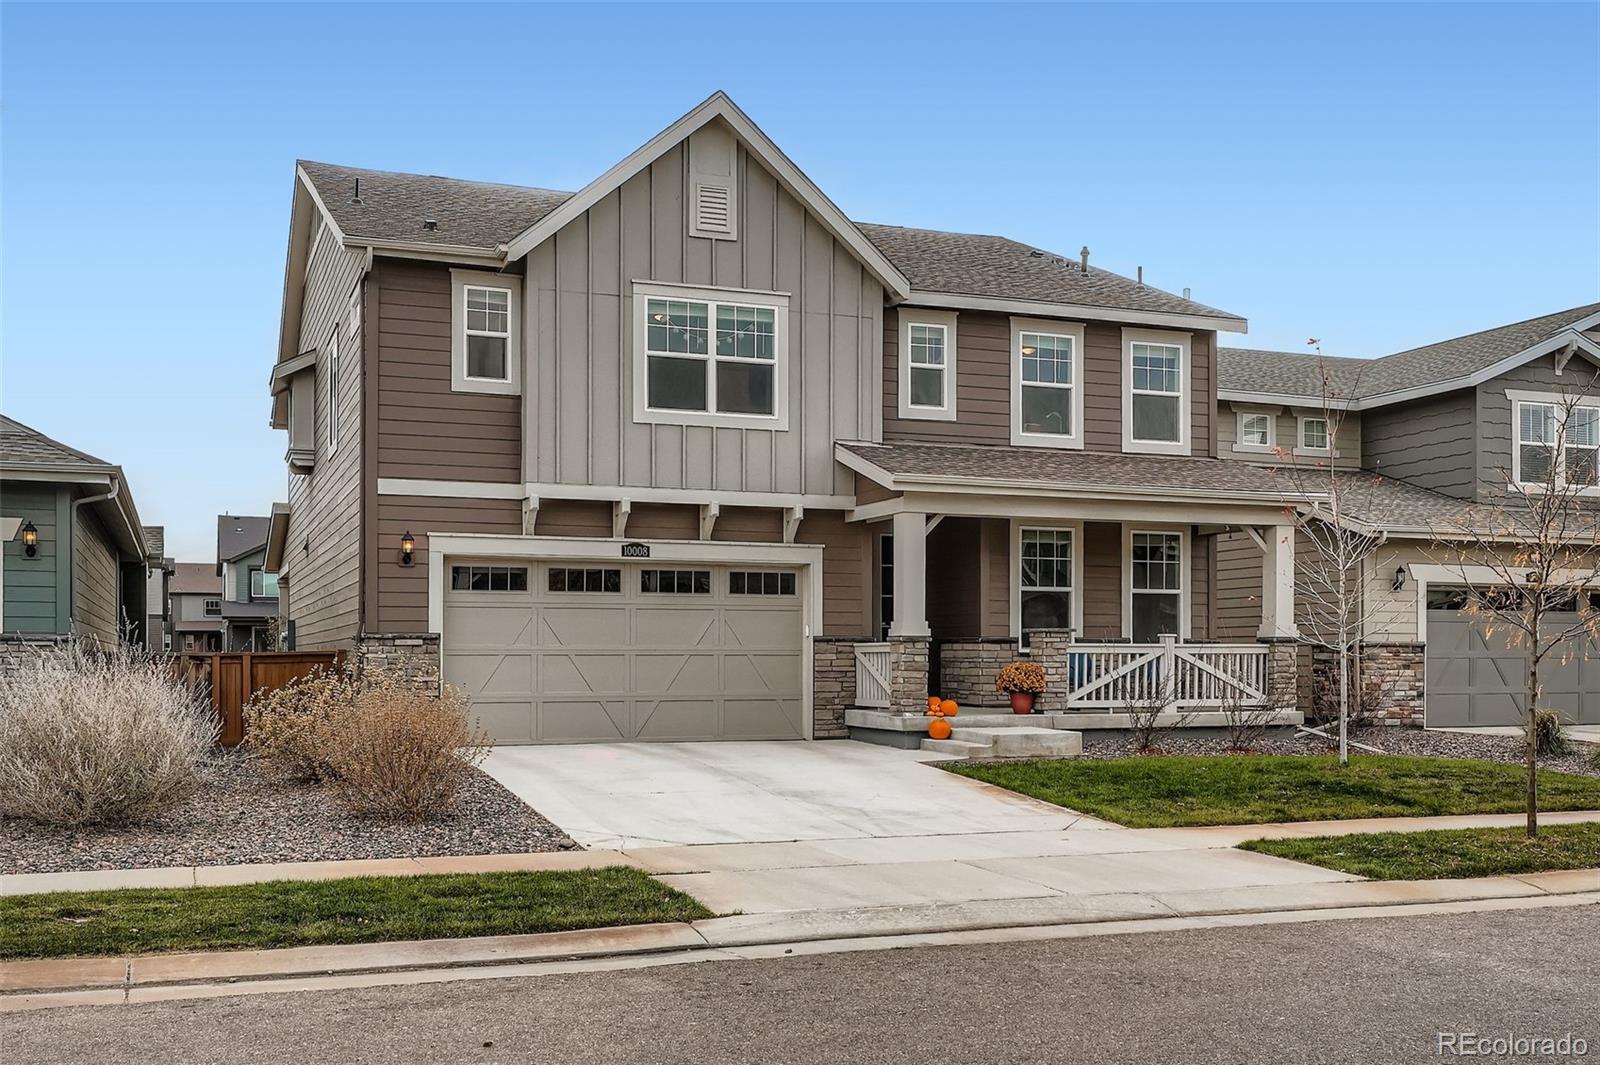
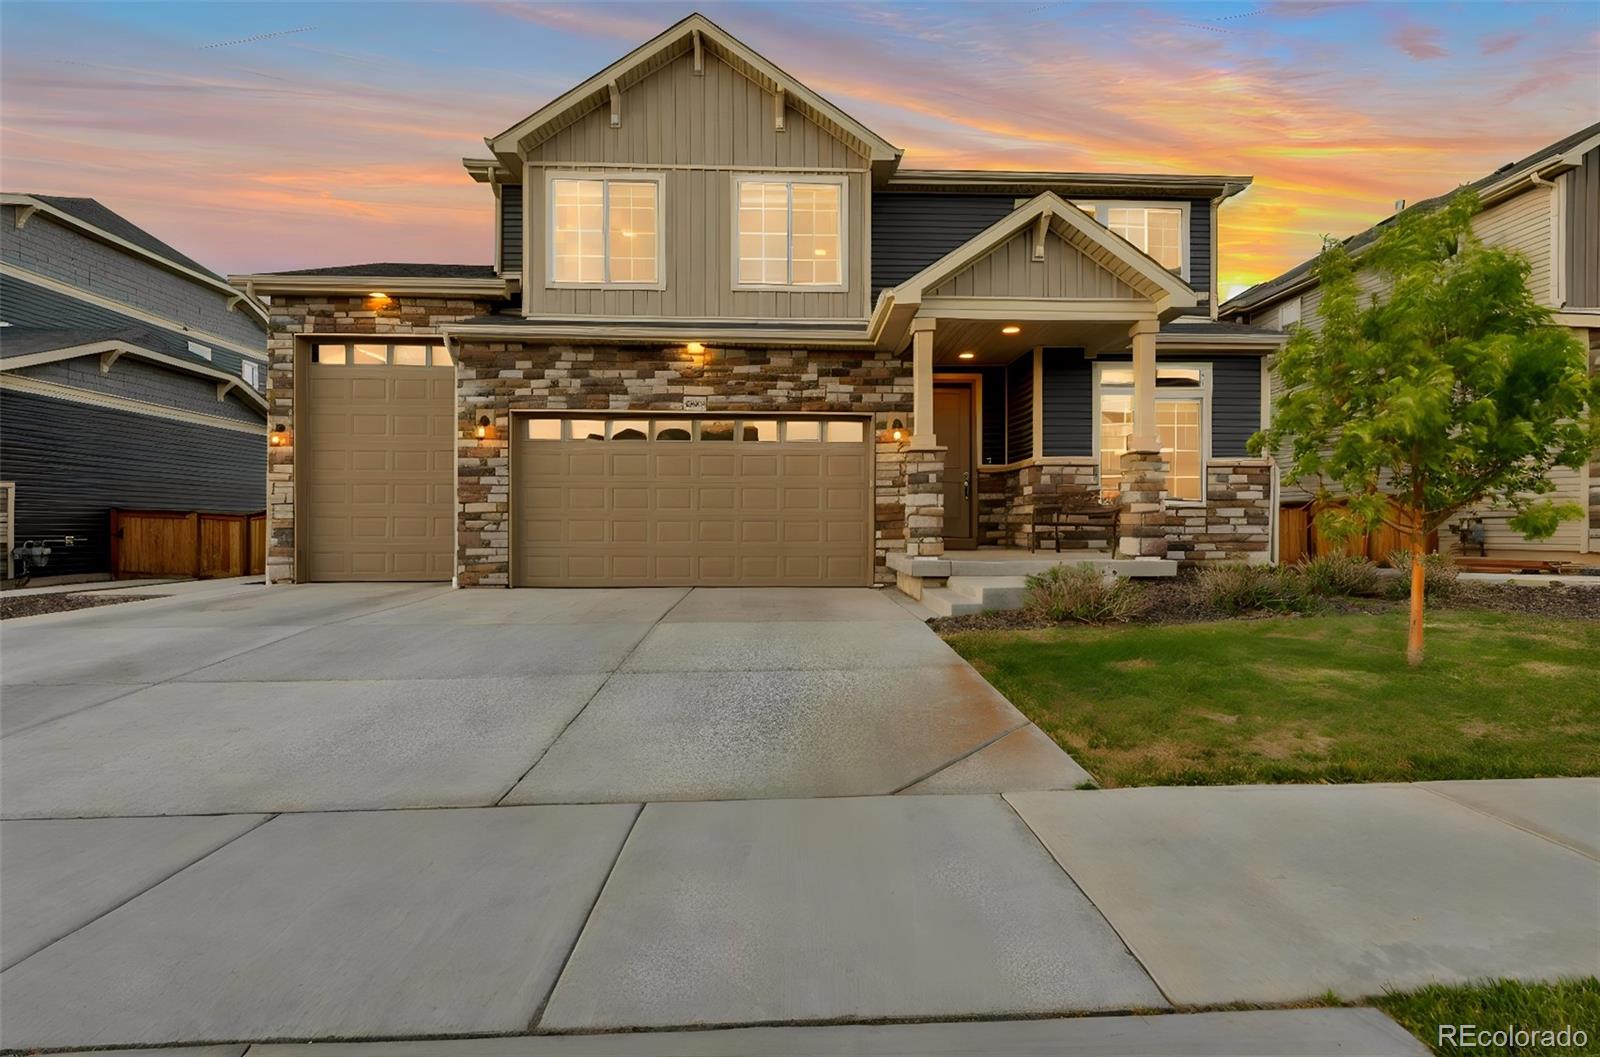
The Brian Petrelli Team is your Reunion , Commerce City home specialist.
Reunion Community Information:
Primary HOA Fees*: $129.00 / Quarterly
Secondary HOA Fees*: $67.00 / Monthly
*HOA fees shown are from the most recent listings. Please contact our team or check each property individually for accurate HOA fees. Data is deemed reliable but is not guaranteed.
HOA Ammenities:
-
-
Reunion , Commerce City has had 415 homes sell in the past two years for an average sales price of $510,897.
Our team of local Commerce City experts have over 200 years of combined expertise in the Colorado Real Estate market. Give us a call today to put
our knowledge and experience to work for you as you buy or sell your next Reunion home.
Don't see what you're looking for here? Contact our team for a free, custom search.
Status: pending
Listing Office: lifestyle international realty
Broker Remarks:
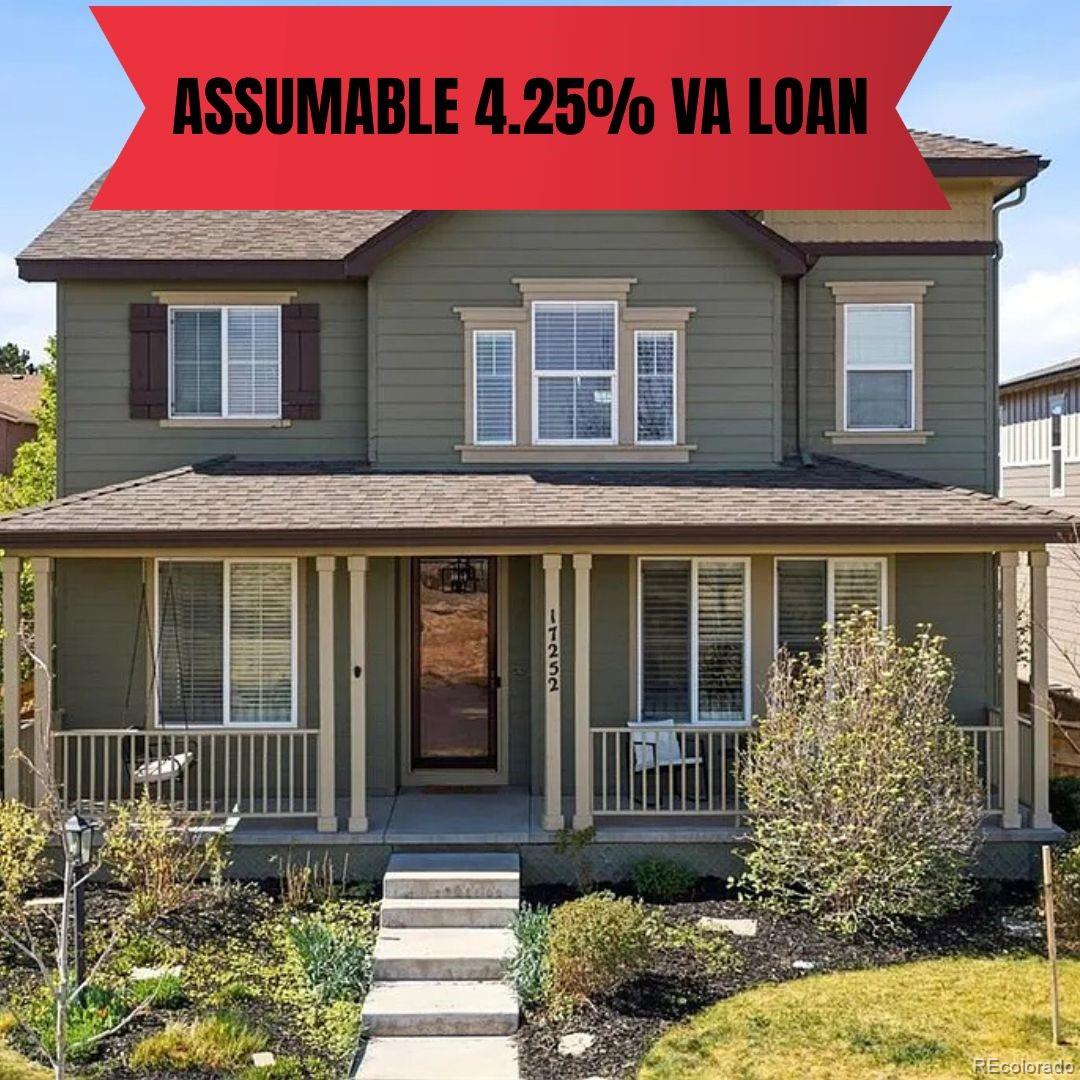
*ASSUMABLE 4.25% VA LOAN AVAILABLE* *Newer hot tub on property included in the purchase*
Welcome to your dream home in the heart of Reunion, Colorado—perfectly positioned directly across from Reunion Park with unmatched access to trails, green space, and community amenities. The HOA gives you access to both community pools and the fitness center. Reunion Rec Center and the Southlawn Pool.
This beautifully updated 4 bedroom, 4 bathroom home with a finished basement checks every box for today’s buyer looking for modern living, flexible space, and low-maintenance outdoor living.
Step in..
more...
Status: active
Listing Office: re/max of cherry creek
Broker Remarks:
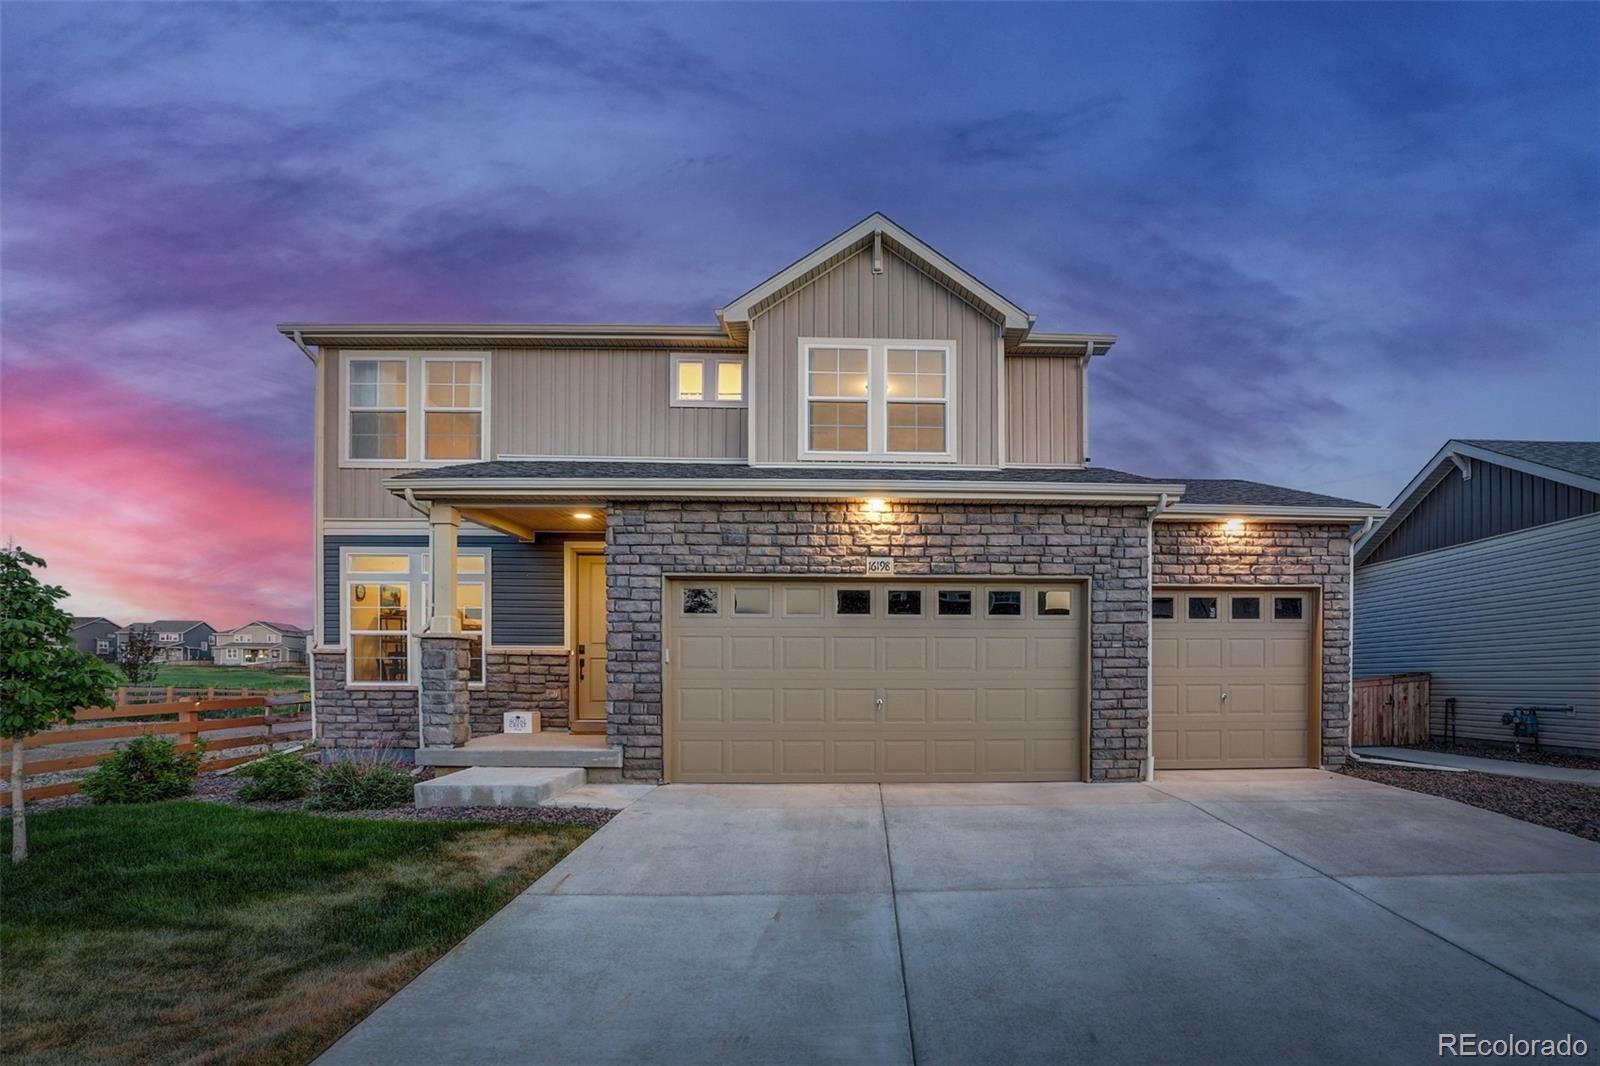
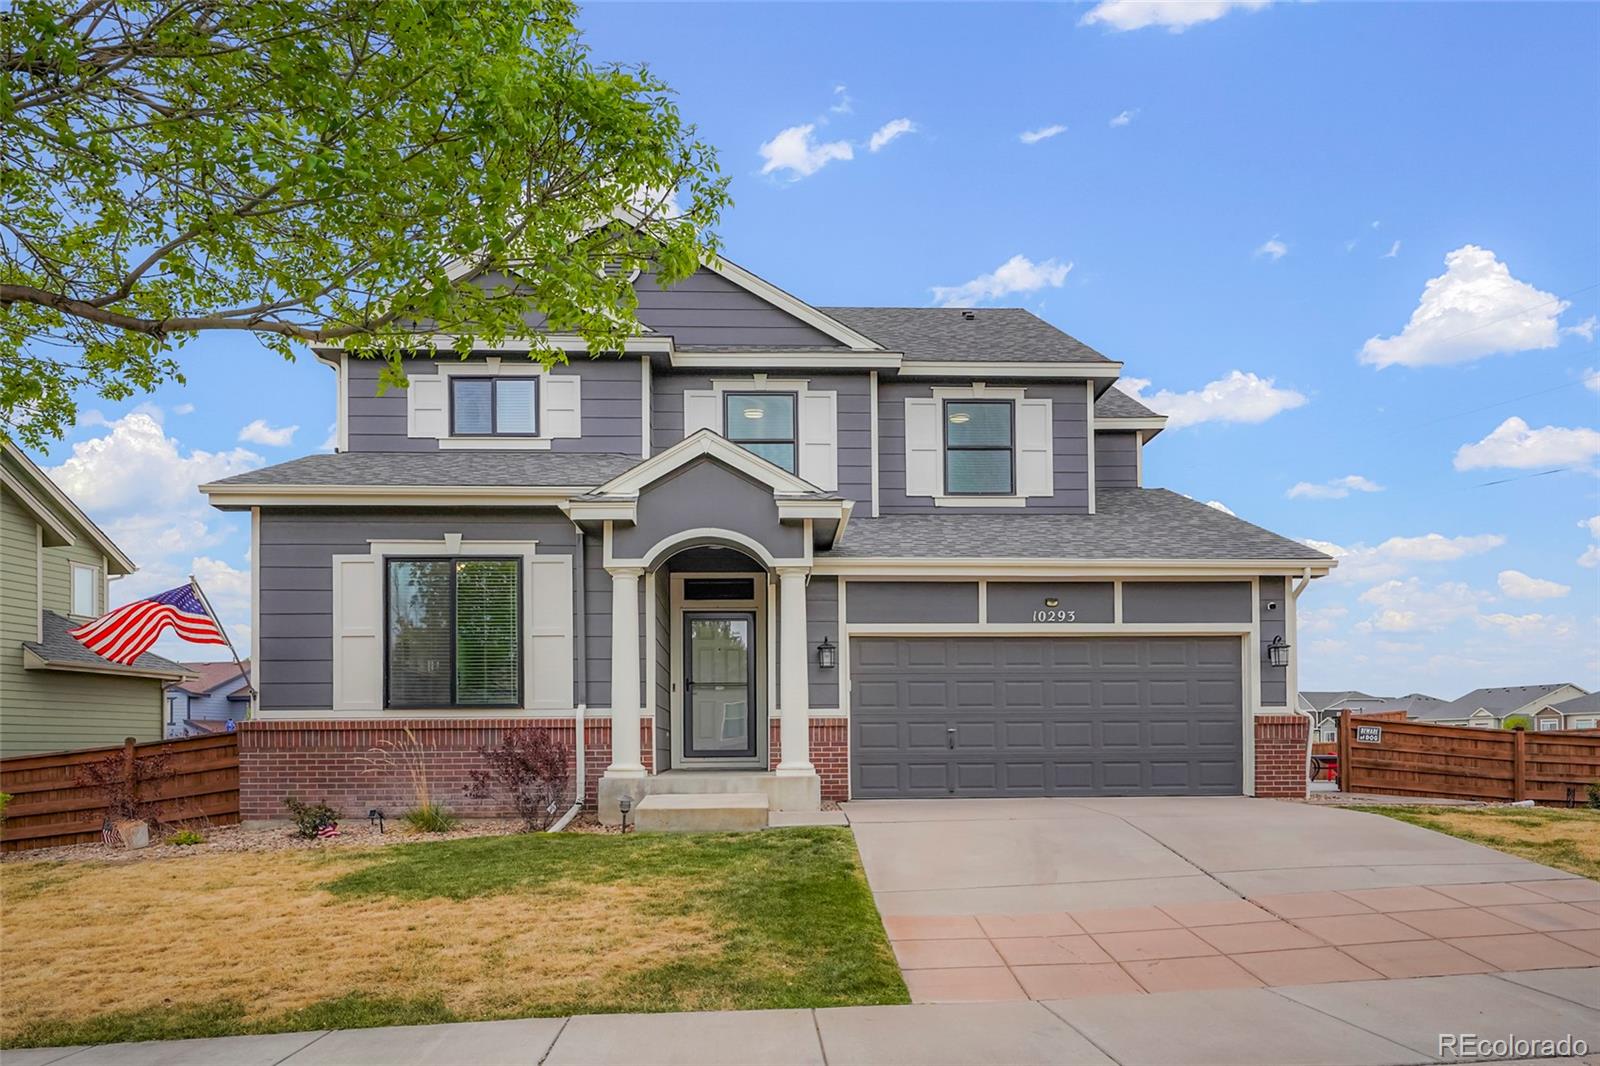
Golf Course Living, Practically New - Set along the fairways of Buffalo Run Golf Course, this thoughtfully designed two-story home delivers a rare combination: a premium lot with open space on one side, golf course views on the other, and a home that was barely lived in. When it was built in 2022, the lot alone commanded a $40,000 premium — and it's easy to see why. Step through the sliding glass doors off the main living area and you're looking directly onto the course from your private patio. It's the kind of setting you don't stumble onto twice. Inside, wide-plank LVP floors run through the..
more...
Status: active
Listing Office: oakwood homes real estate llc
Broker Remarks:
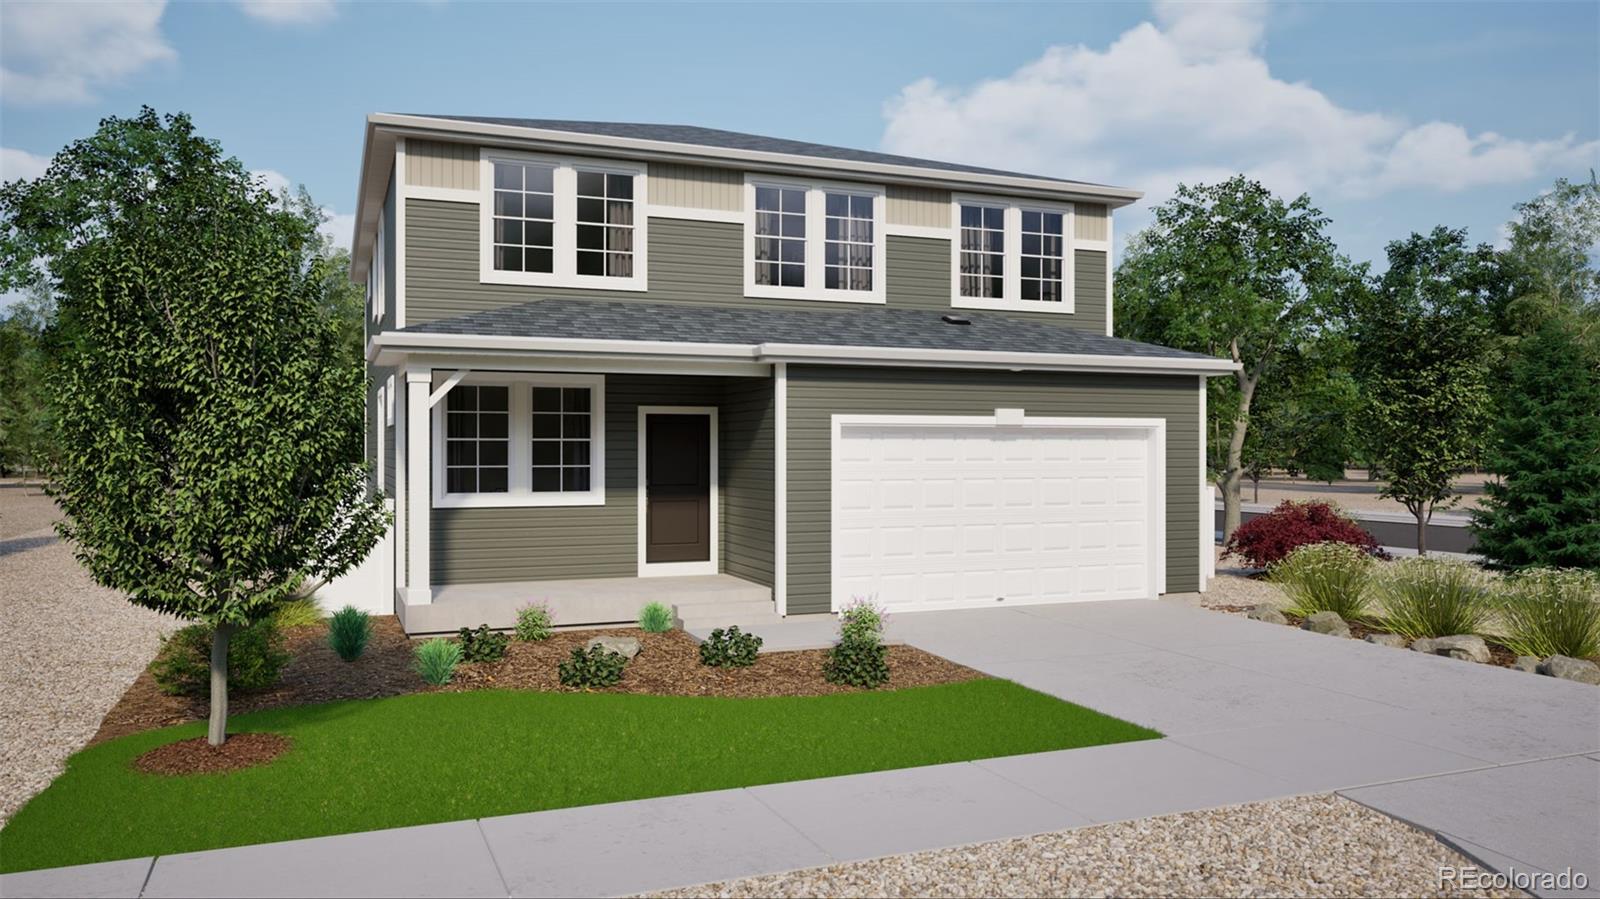
The Wonder floorplan blends modern design with artisanal touches in a home built for flexibility, affordability, and efficiency. This single-family, 2-story layout spans 2,768 sq. ft. in total and offers 5 beds, 3 baths, an unfinished basement, and a 3-car garage.
This home has plenty of curb appeal featuring a multi-textural exterior, front porch. The main level is bright with oversized windows, 9’ ceilings, home-office flex room, dining area, and an expansive great room. Enjoy designer LVP flooring, Shaw carpeting, and Sherwin-Williams paint throughout. The kitchen is complete with a lar..
more...
Status: active
Listing Office: oakwood homes real estate llc
Broker Remarks:
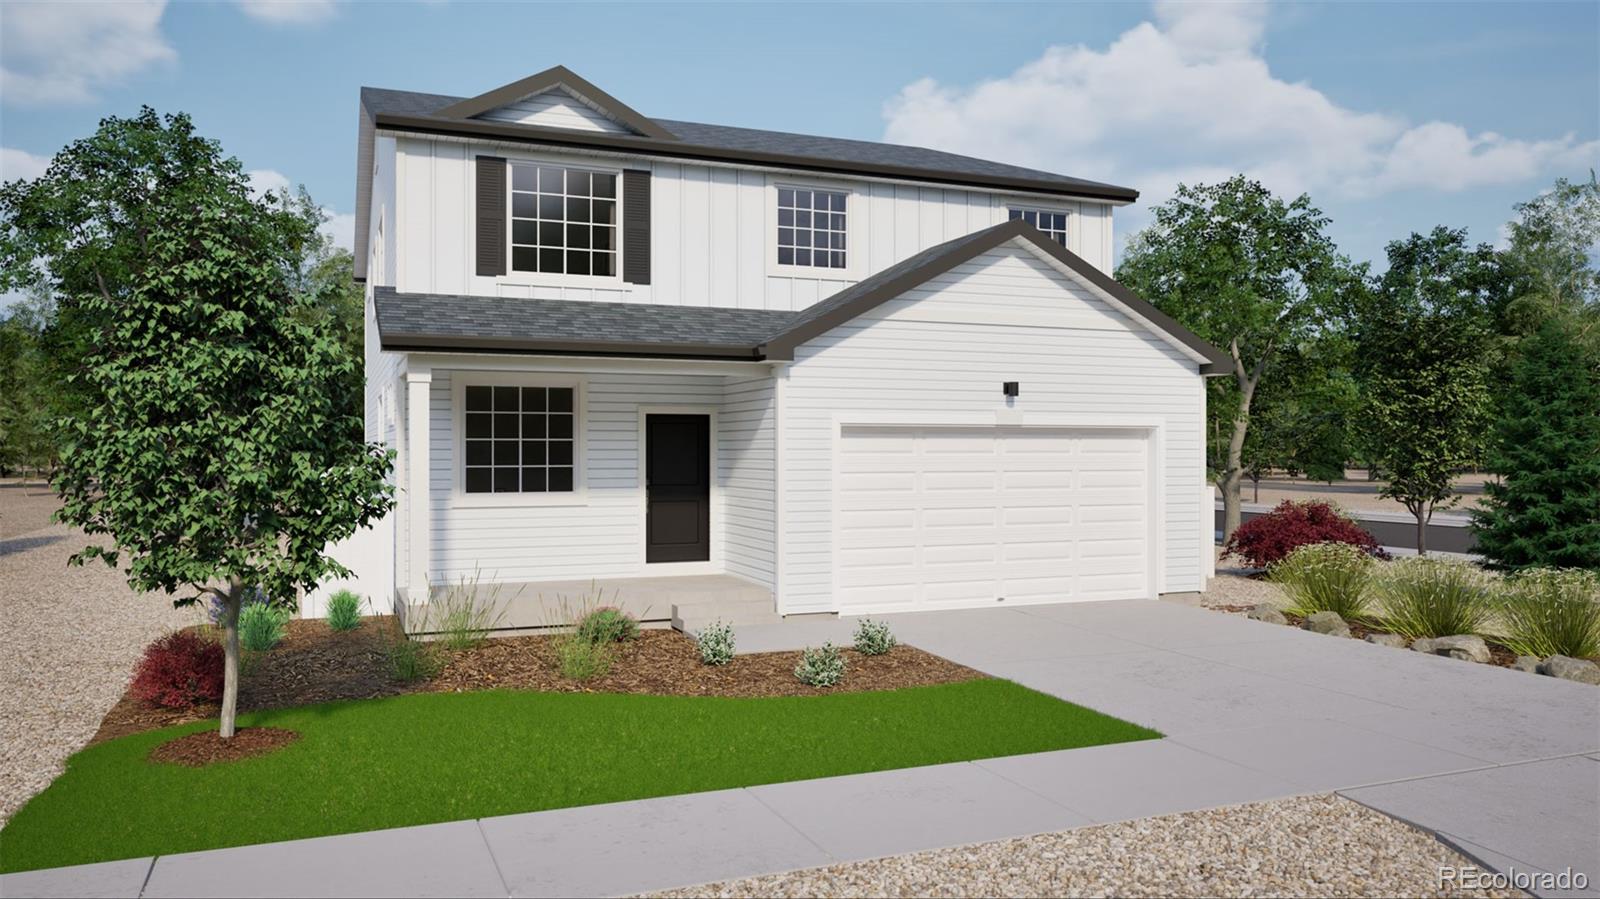
The Wonder floorplan blends modern design with artisanal touches in a home built for flexibility, affordability, and efficiency. This single-family, 2-story layout spans 2,768 sq. ft. in total and offers 5 beds, 3 baths, an unfinished basement, and an oversized 3-car garage.
This home has plenty of curb appeal featuring a multi-textural exterior, front porch. The main level is bright with oversized windows, 9’ ceilings, home-office flex room, dining area, and an expansive great room. Enjoy designer LVP flooring, Shaw carpeting, and Sherwin-Williams paint throughout. The kitchen is complete..
more...
Status: active
Listing Office: amoriss colorado inc.
Broker Remarks:
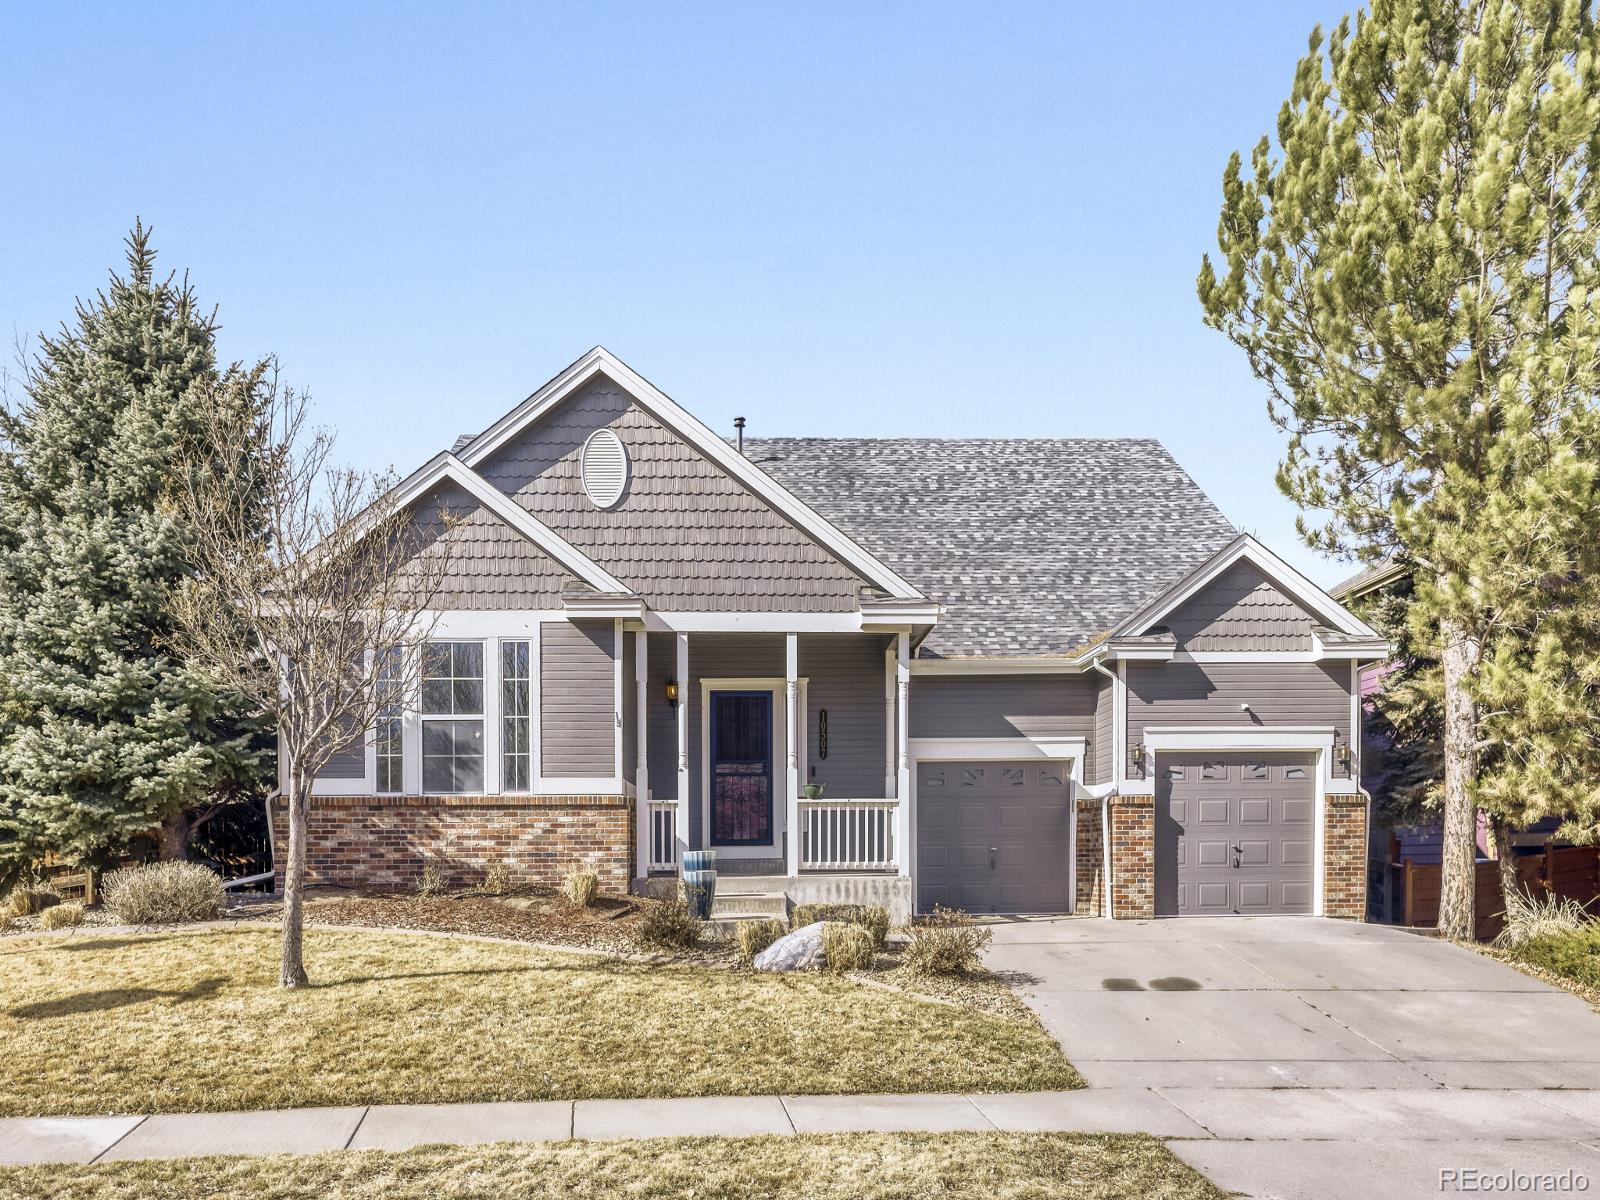
Welcome home to this beautifully maintained ranch-style gem in the heart of Reunion! Fresh interior paint and newly remodeled main-floor bathrooms give this home a bright, modern feel. With 5 spacious bedrooms and 3 bathrooms, it offers the ease of main-level living plus the added versatility of a fully finished basement.
The open-concept layout is ideal for both everyday living and entertaining, featuring thoughtful updates throughout. Three bedrooms on the main level provide flexibility for guests, family, or a home office. Downstairs, enjoy a cozy wet bar, expansive media room, two addit..
more...
Broker Remarks:
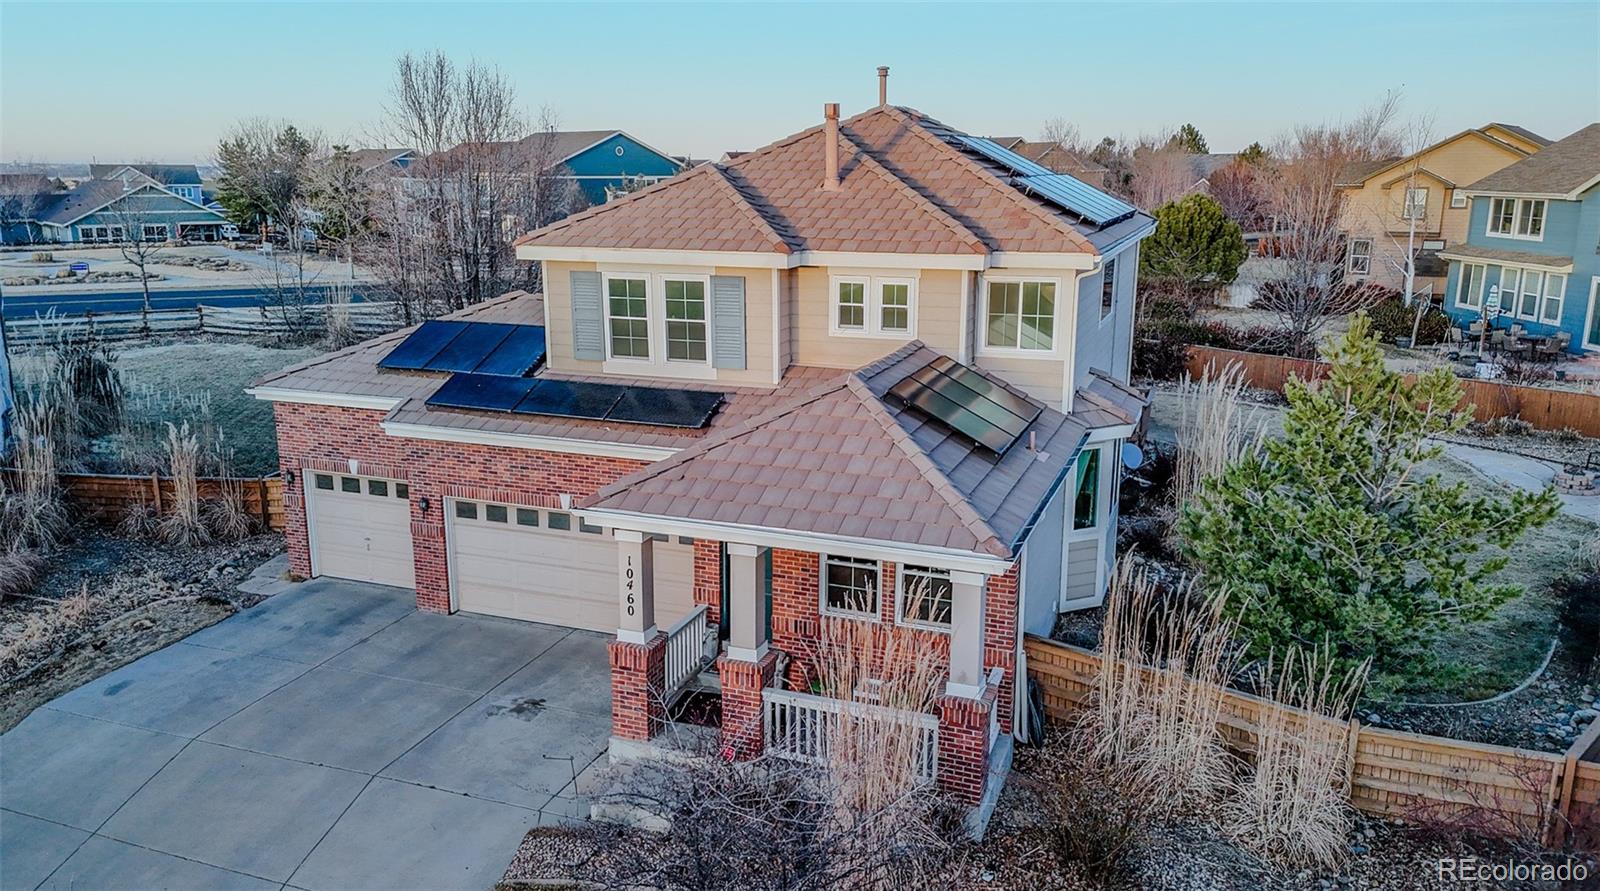
***Seller offering concessions toward buyer closing costs or interest rate buydown with acceptable offer. Exceptional value with premium upgrades including theater room, heated tile floors, solar, hot tub, smart-home features, and energy-efficient improvements. Move-in ready with flexible seller terms available.***
Welcome to this beautifully maintained 2 story home with a finished basement located in the highly sought after Reunion community in Commerce City. Offering over 3,000 square feet of finished living space, this home features 4 bedrooms, 3.5 bathrooms, and a spacious 3 car garage...
more...
Broker Remarks:
Welcome to Reunion living at its best—where comfort, space, and community come together. This beautifully maintained home sits on a spacious lot next to open space, offering a rare sense of privacy, views, and connection to nature.
Step inside to a light-filled, open layout designed for effortless living and entertaining. The kitchen features granite countertops, a large island, 42” cabinets, stainless steel appliances, and a generous pantry, all flowing seamlessly into the inviting family room with a cozy gas fireplace.
With 5 bedrooms and 4 bathrooms, the layout offers incredible flexi..
more...
Status: active
Listing Office: keller williams dtc
Broker Remarks:
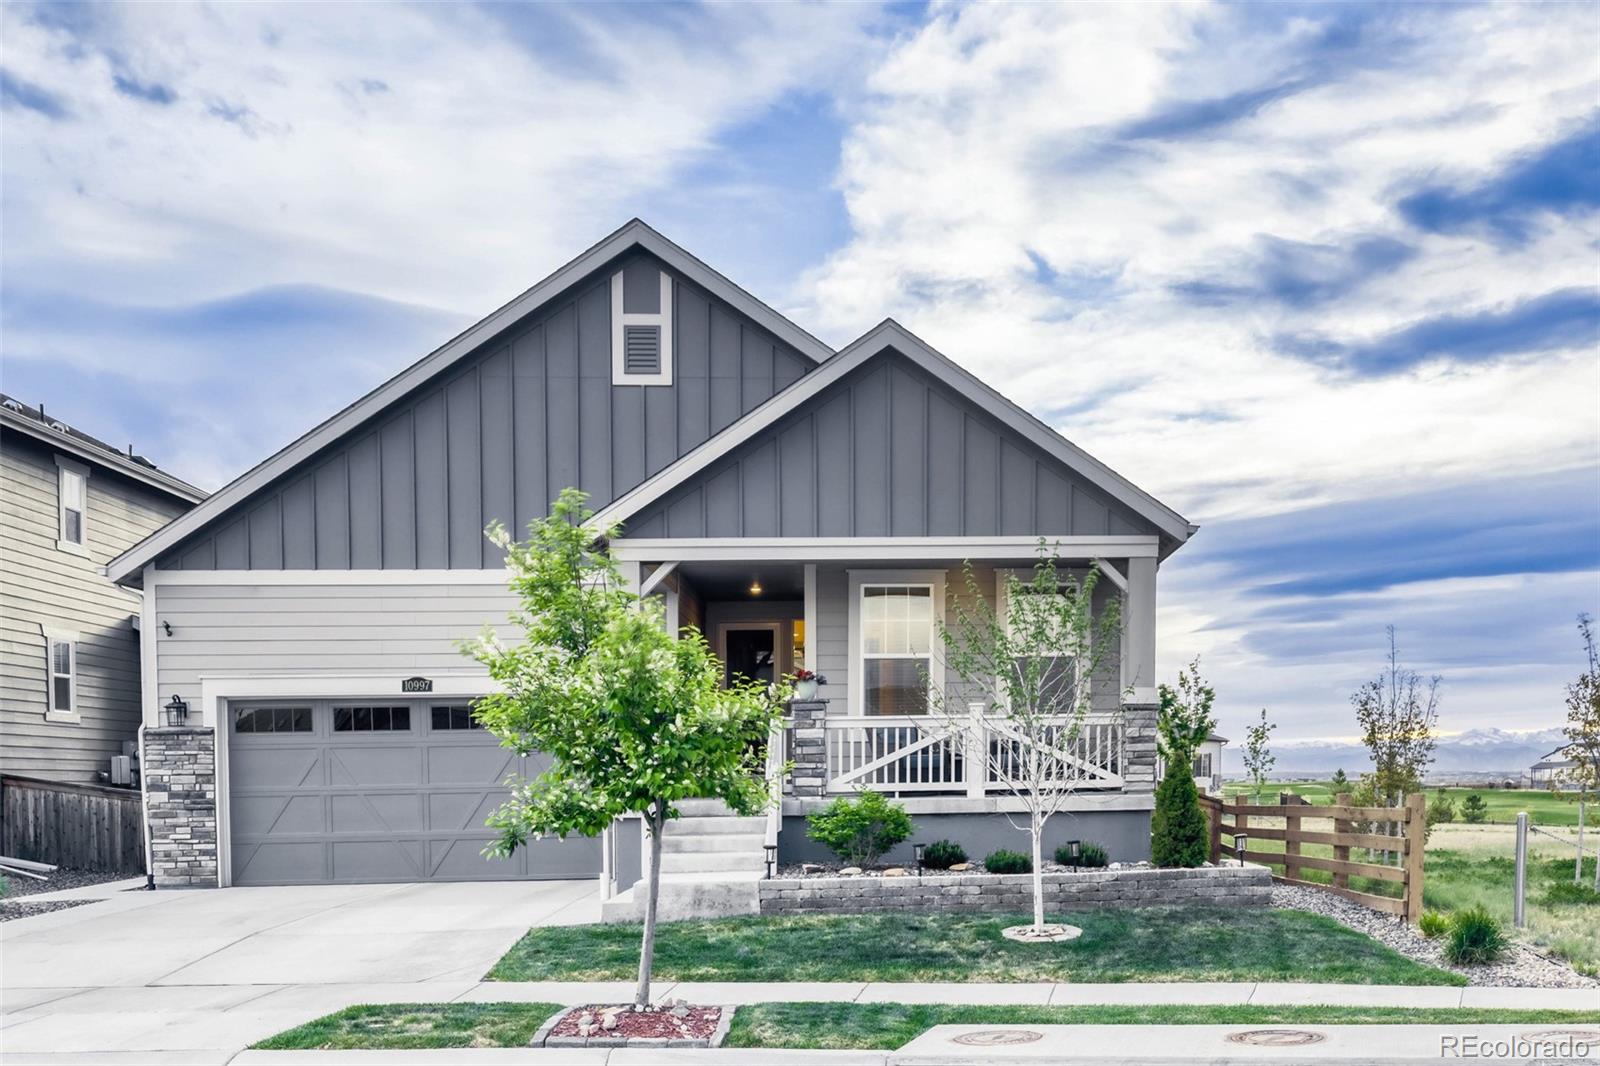
Welcome to 10997 Memphis St in the highly sought-after Reunion community of Commerce City—where comfort, style, and lifestyle come together effortlessly.
This meticulously maintained home is perfectly positioned to capture serene golf course views without the premium price tag. Backing to Buffalo Run Golf Course, you’ll enjoy open space, privacy, and the rare convenience of golf steps away—yes, bring your golf cart. From both the living room and the oversized patio/deck, take in stunning mountain views that make the perfect backdrop for everyday living, whether you're hosting friends or unw..
more...
Status: active
Listing Office: re/max northwest inc
Broker Remarks:
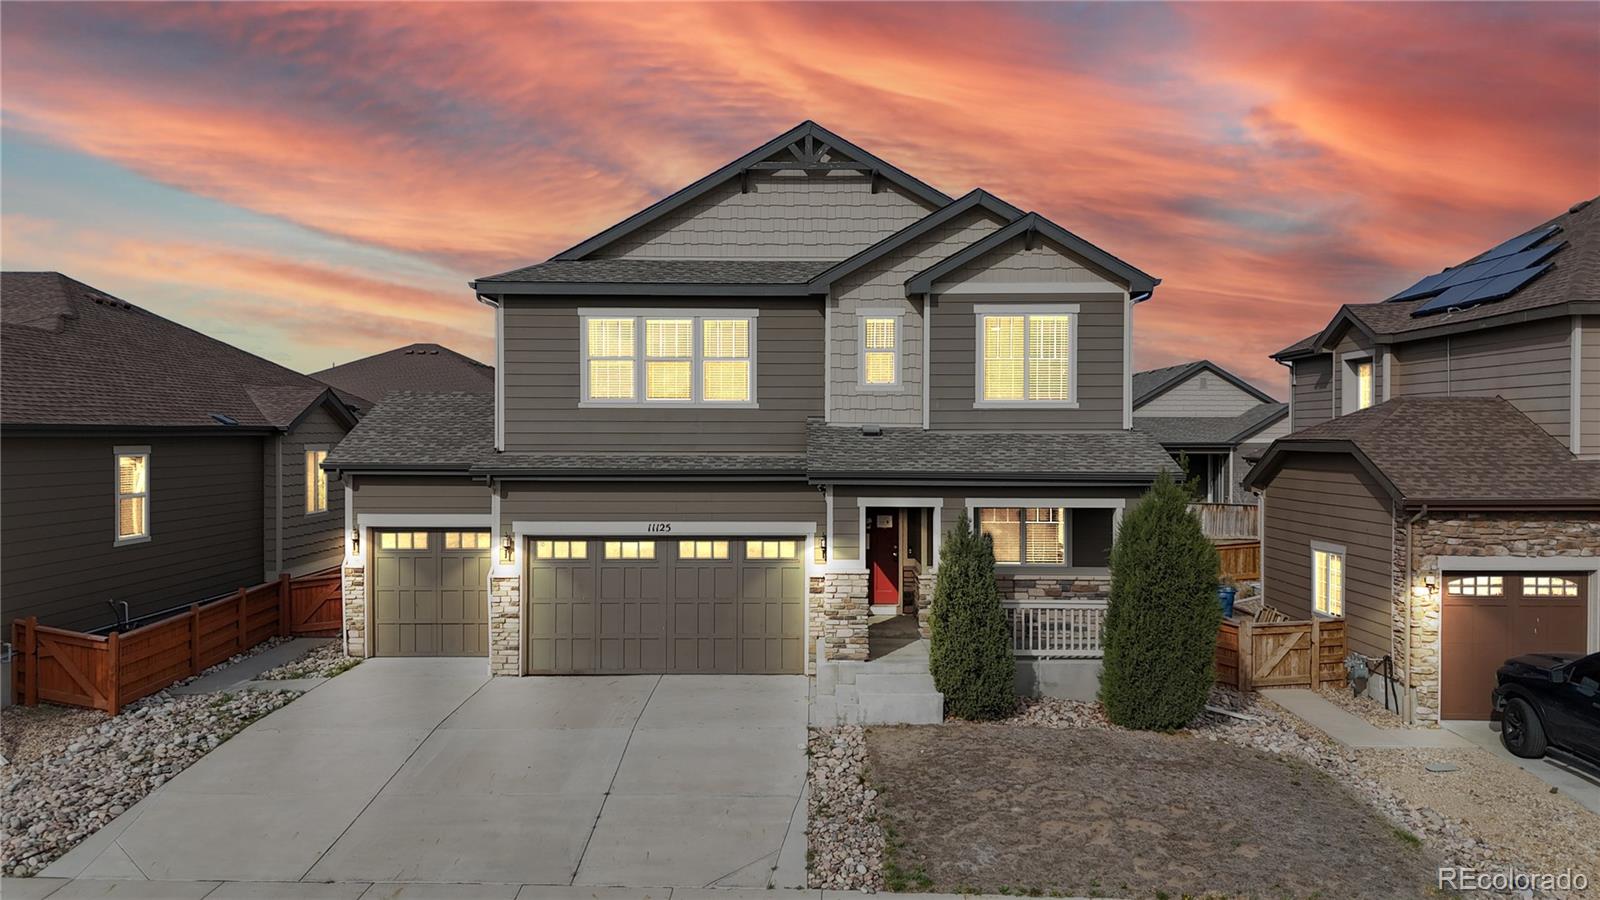
Welcome to 11125 Quintero Ct in the highly sought-after Reunion community—where space, lifestyle amenities, & opportunity come together. This expansive 6 bed, 4 bath home offers incredible potential for the right buyer ready to make it their own. Being sold as-is, this is your chance to step into a feature-rich property in one of the area’s most desirable neighborhoods. Designed with entertaining in mind, the main level features an open-concept layout connecting the kitchen, dining, family room, & a private reading nook wired for media. A main floor office & ½ bath add flexibility for work or ..
more...
Broker Remarks:
NEW PRICE!! Welcome to this exceptional former Oakwood model home, where thoughtful design meets elevated comfort. This home is filled with high-end upgrades and carefully curated finishes throughout. Rare for Reunion, this home is a ranch complete with a serene main floor primary suite with a luxurious en-suite bathroom. There is an additional main level bedroom and full bath ideal for everyday ease or hosting guests. Upstairs, a private second primary suite and spacious loft create a perfect retreat for visitors or multi-generational living. These bedrooms feature their own generous walk-in ..
more...
Broker Remarks:
Better than new and thoughtfully designed, this exceptional two-story home in Reunion offers spacious living, effortless entertaining, and access to an amenity-rich community featuring two pools, a recreation center, pickleball and tennis courts, parks, trails, and year-round events. Conveniently located within walking distance of the elementary school and just minutes from E-470, I-76, and Highway 85. Step inside to a front office or formal living room provides flexibility for remote work or a quiet retreat. The heart of the home is the expansive open-concept living area, where a beautifully ..
more...
Status: pending
Listing Office: snyder realty team
Broker Remarks:
PRICE IMPROVEMENT! This beautifully designed 5-bedroom, 4-bathroom home offers the perfect blend of modern style, comfort, and privacy. Thoughtfully laid out with bedrooms positioned throughout, it provides ideal separation for family, guests, or work-from-home living. Enjoy true main-level living with a luxurious primary retreat, along with an additional bedroom and full bathroom—perfect for guests or a home office. At the heart of the home, the kitchen is a true showstopper, boasting granite countertops, a gas cooktop, stainless steel appliances, including double ovens, a large corner pantry..
more...
Status: pending
Listing Office: real broker, llc dba real
Broker Remarks:
From the moment you step inside, this home feels like the one you’ve been hoping for: bright, open, and genuinely welcoming. Built in 2022 and lovingly lived in ever since, it has all the freshness of new construction without the wait.
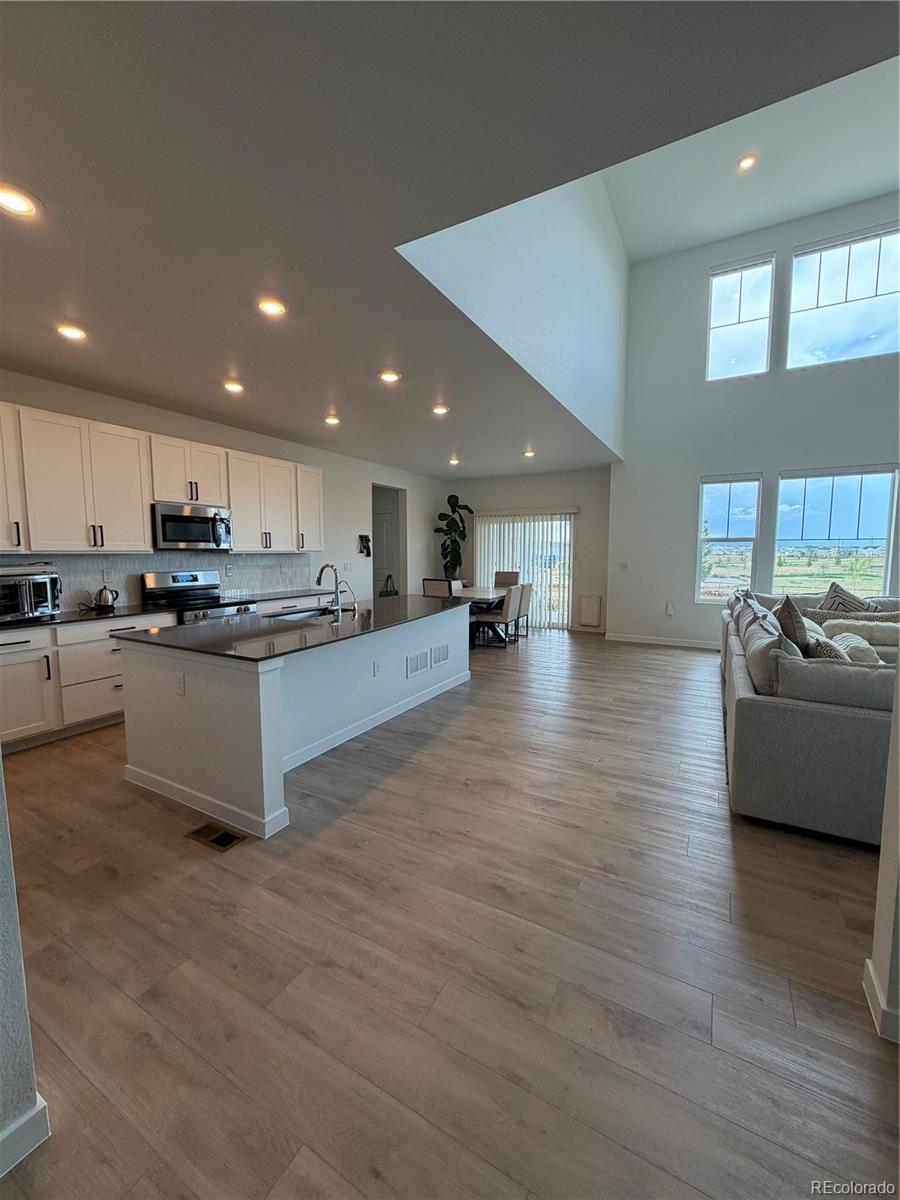
Natural light pours through two stories of windows, filling the main living space with warmth. The open layout makes everyday life easier where conversations flow from the living room to the kitchen, and a large quartz island takes center stage. It’s the kind of space where birthdays get celebrated, homework gets spread out, and late-night snacks turn into ..
more...
Status: pending
Listing Office: your castle realty llc
Broker Remarks:
Welcome to this stunning 2023-built home offering the perfect blend of comfort, elegance, and lifestyle living. Featuring 5 spacious bedrooms and 4 bathrooms, this beautiful home is filled with natural light and showcases breathtaking mountain views that create a peaceful and inviting atmosphere.
The heart of the home is a gorgeous kitchen with white cabinetry, a large quartz island, and plenty of space to gather, entertain, and create memories. Step outside onto the beautiful deck, where you can relax in the hot tub, sip a glass of wine, and take in Colorado’s beautiful sunsets and mountai..
more...
Broker Remarks:
NEW PRICE! ONE OF BUFFALO RUN'S BEST OPPORTUNITIES AT $689,900
Don't miss this incredible opportunity to own one of Buffalo Run's most desirable golf course homes. This exceptional property offers a rare combination of location, views, upgrades, and value that is difficult to find in today's market.
Located at 16595 E. 110th Avenue, this beautifully maintained 4-bedroom, 3-bath home backs directly to the fairway with breathtaking golf course and mountain views, no rear neighbors, and an expansive outdoor living space designed to take full advantage of Colorado's stunning sunsets.
Inside, ..
more...
The content relating to real estate for sale in this web site comes
in part from the Internet Data eXchange ("IDX") program of
METROLIST, INC., DBA RECOLORADO® Real estate listings held by brokers other
than The Brian Petrelli Team are marked with the IDX Logo.
This information is being provided for the consumers' personal, non-commercial use and may not be used for any other purpose. All information subject to change and should be independently verified.




 Sold Home Stats

 18.8%
18.8% 13.9%
13.9% 5.6%
5.6%