Sources: FBI, Uniform Crime Reports, prepared by the National Archive of Criminal Justice Data
The Brian Petrelli Team is your , Commerce City home specialist.
Our team of local Commerce City experts have over 200 years of combined expertise in the Colorado Real Estate market. Give us a call today to put
our knowledge and experience to work for you as you buy or sell your next home.
Don't see what you're looking for here? Contact our team for a free, custom search.
Status: active
Listing Office: landmark residential brokerage
Broker Remarks:
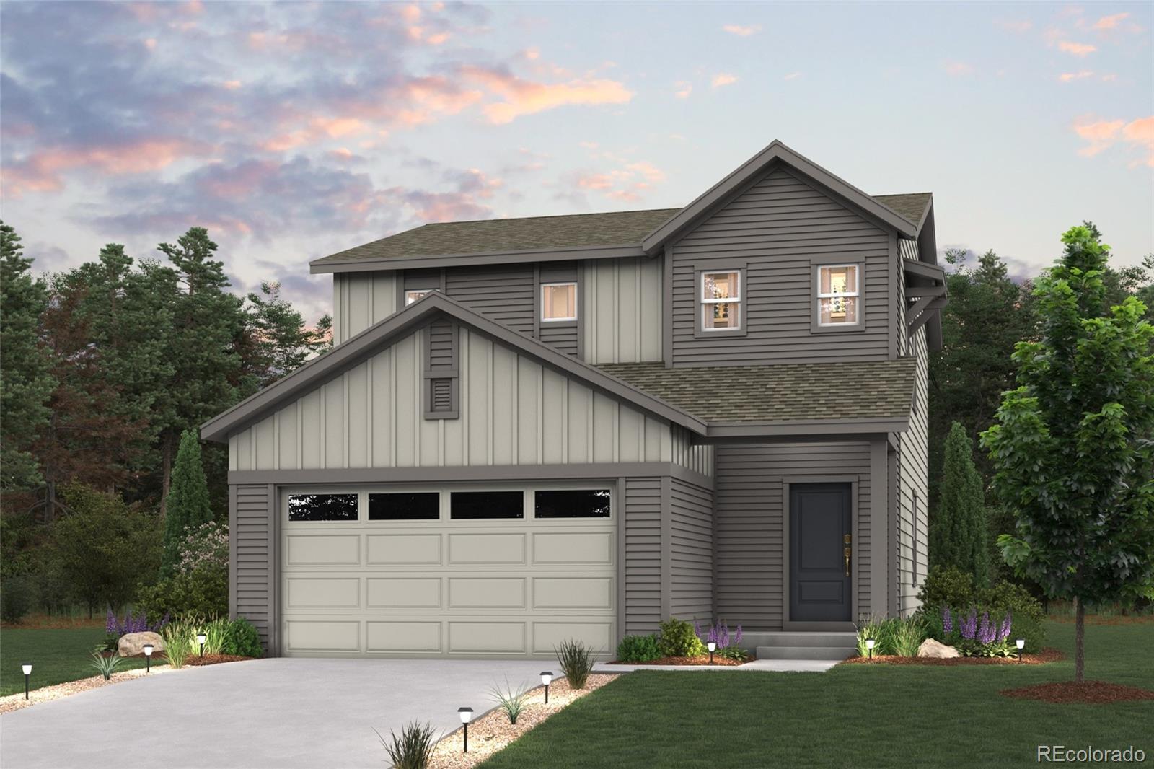
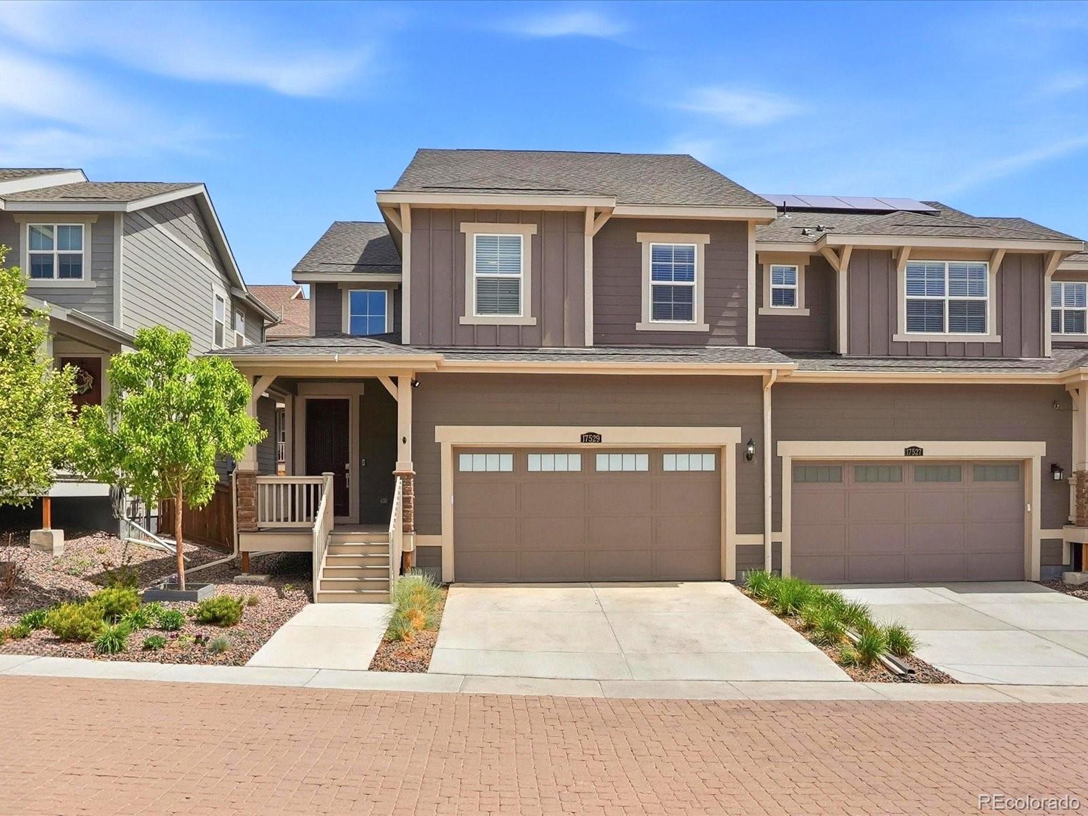
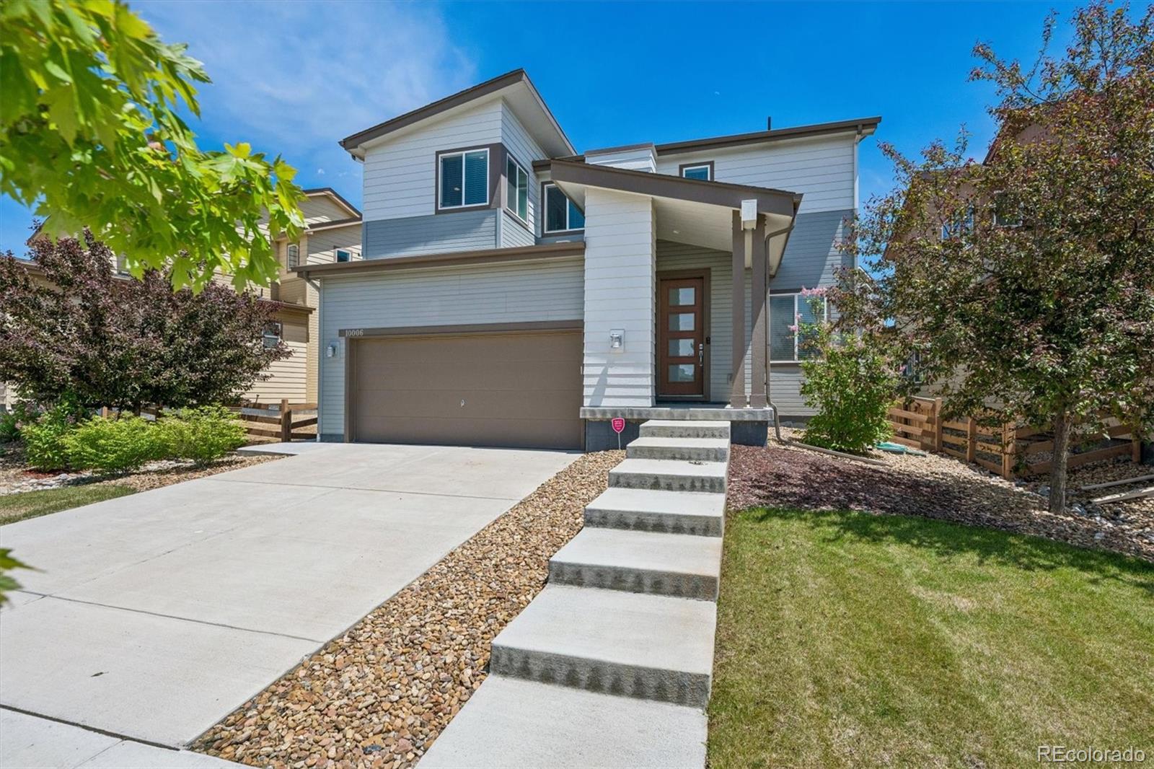
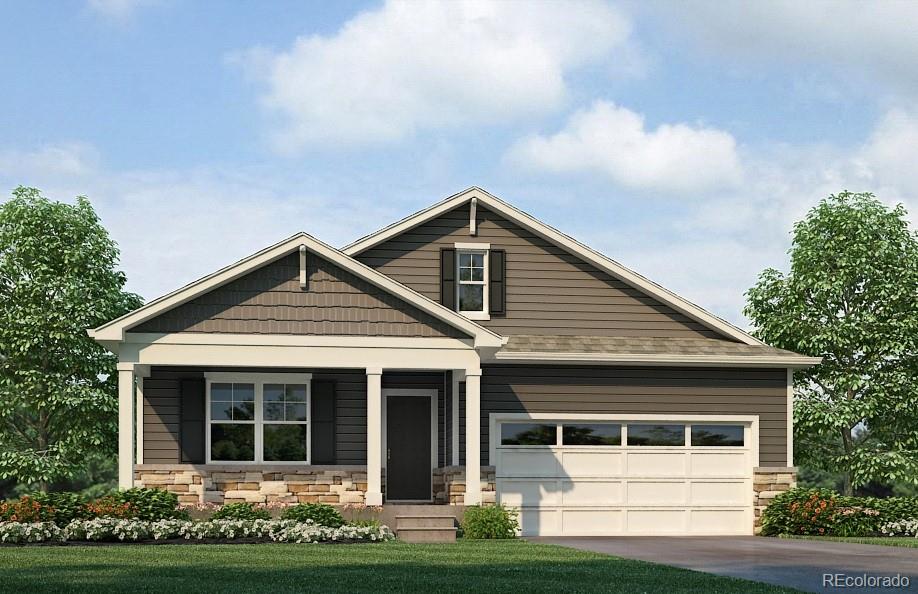
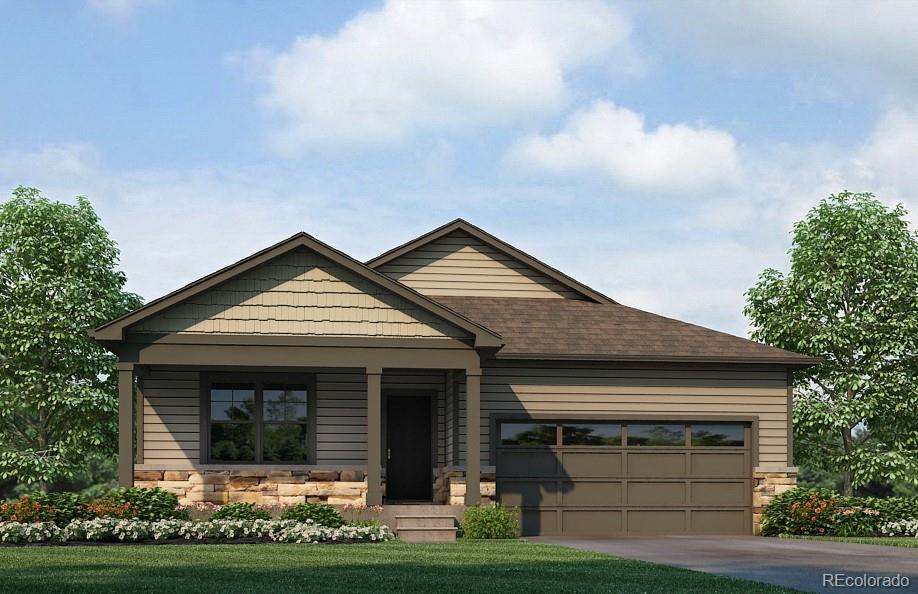
New Homes at Legato in Commerce City! Introducing the Leyland floor plan, where contemporary design meets unparalleled comfort. This standout home features an inviting open-concept layout on the main floor, with a great room that flows into a dining area and a large kitchen equipped with a center island and built-in pantry. Upstairs, a generous owner’s suite offers a walk-in closet and a private bath with dual vanities and a walk-in shower. Two additional bedrooms, a full bath, and a conveniently located laundry room provide ample space for the whole household. .
Photos are not of this exac..
more...
Broker Remarks:
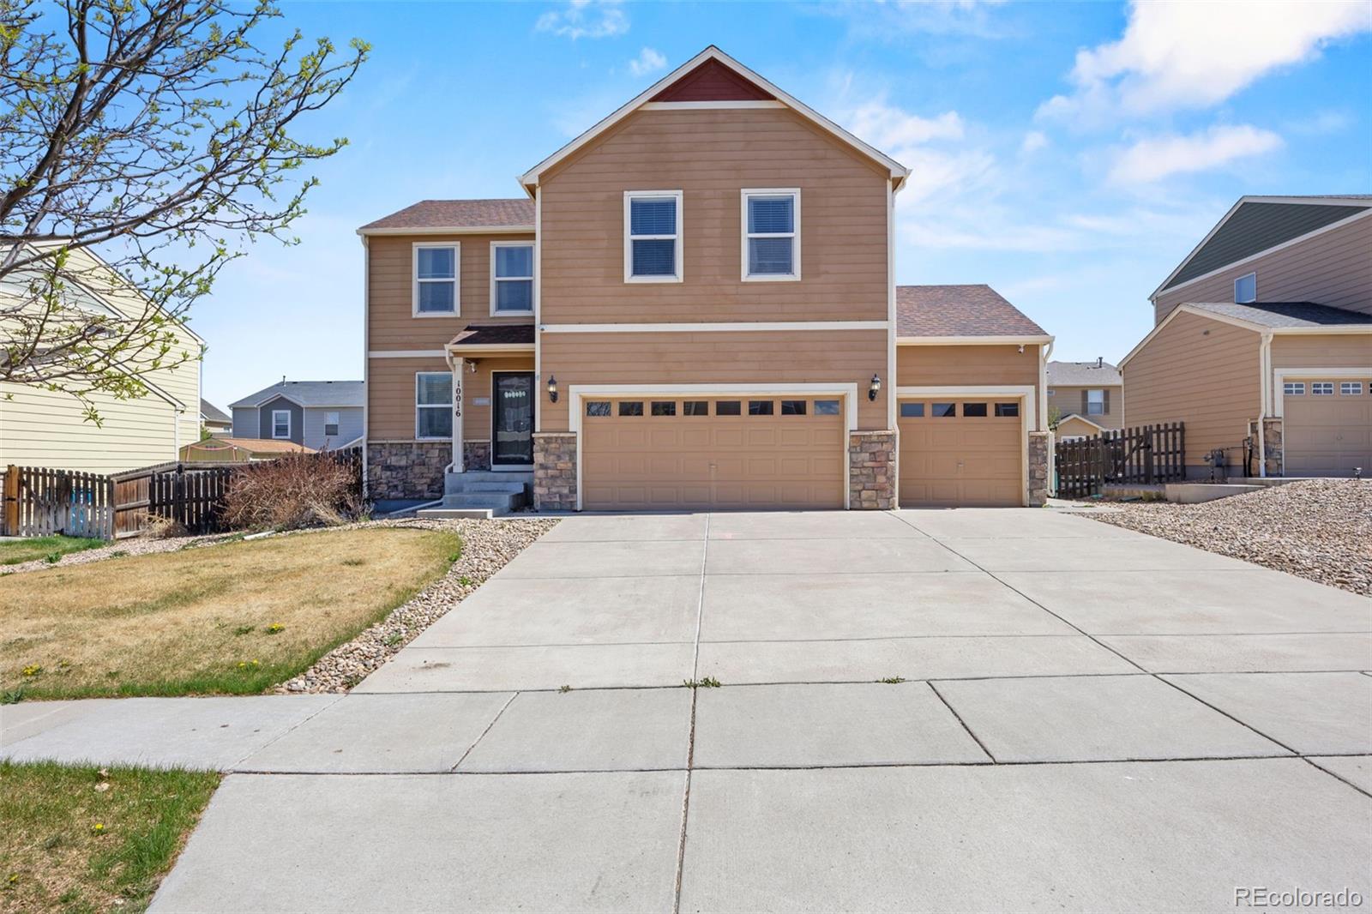

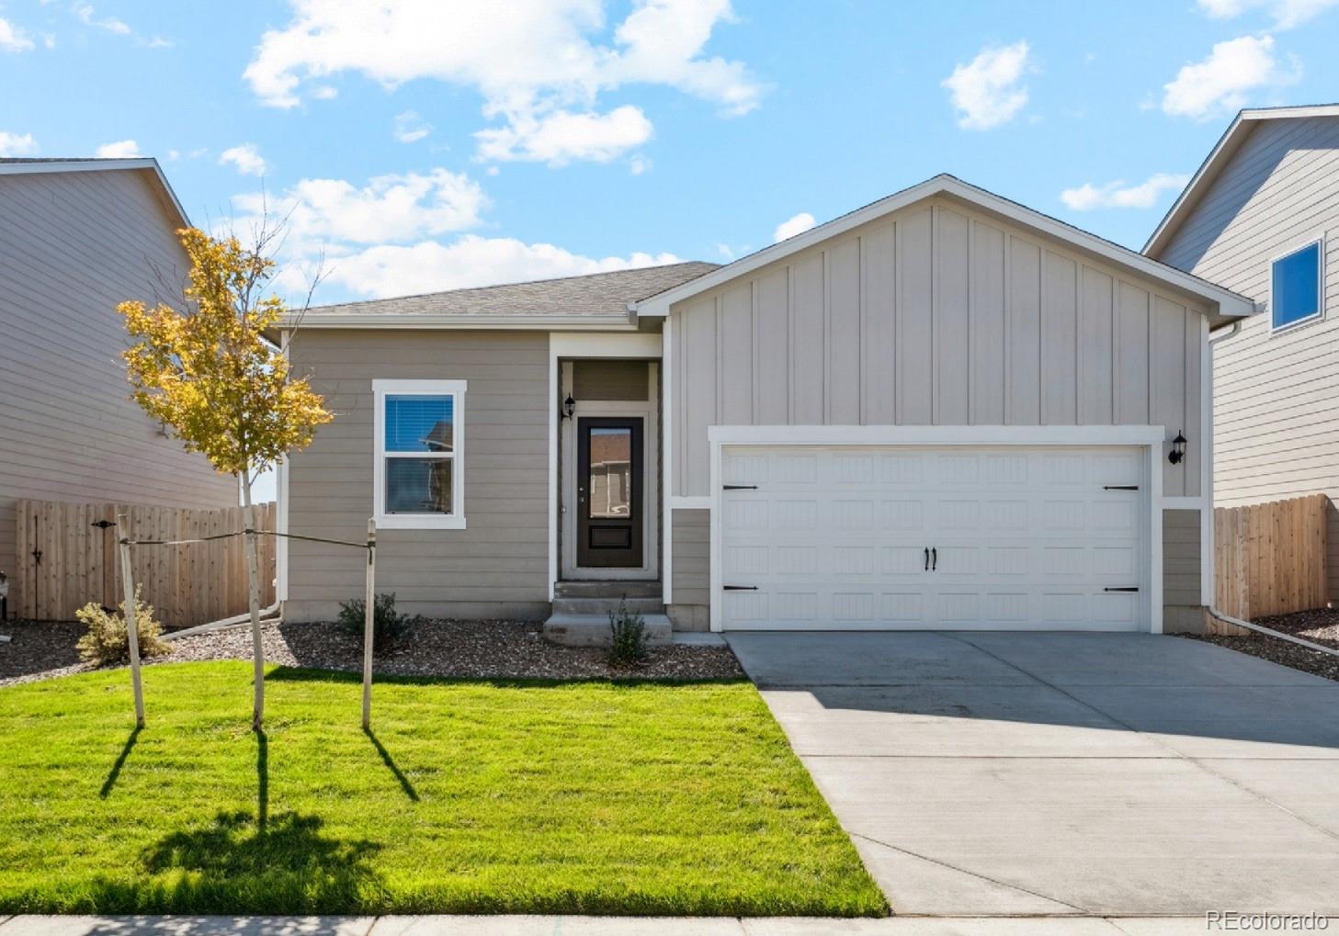
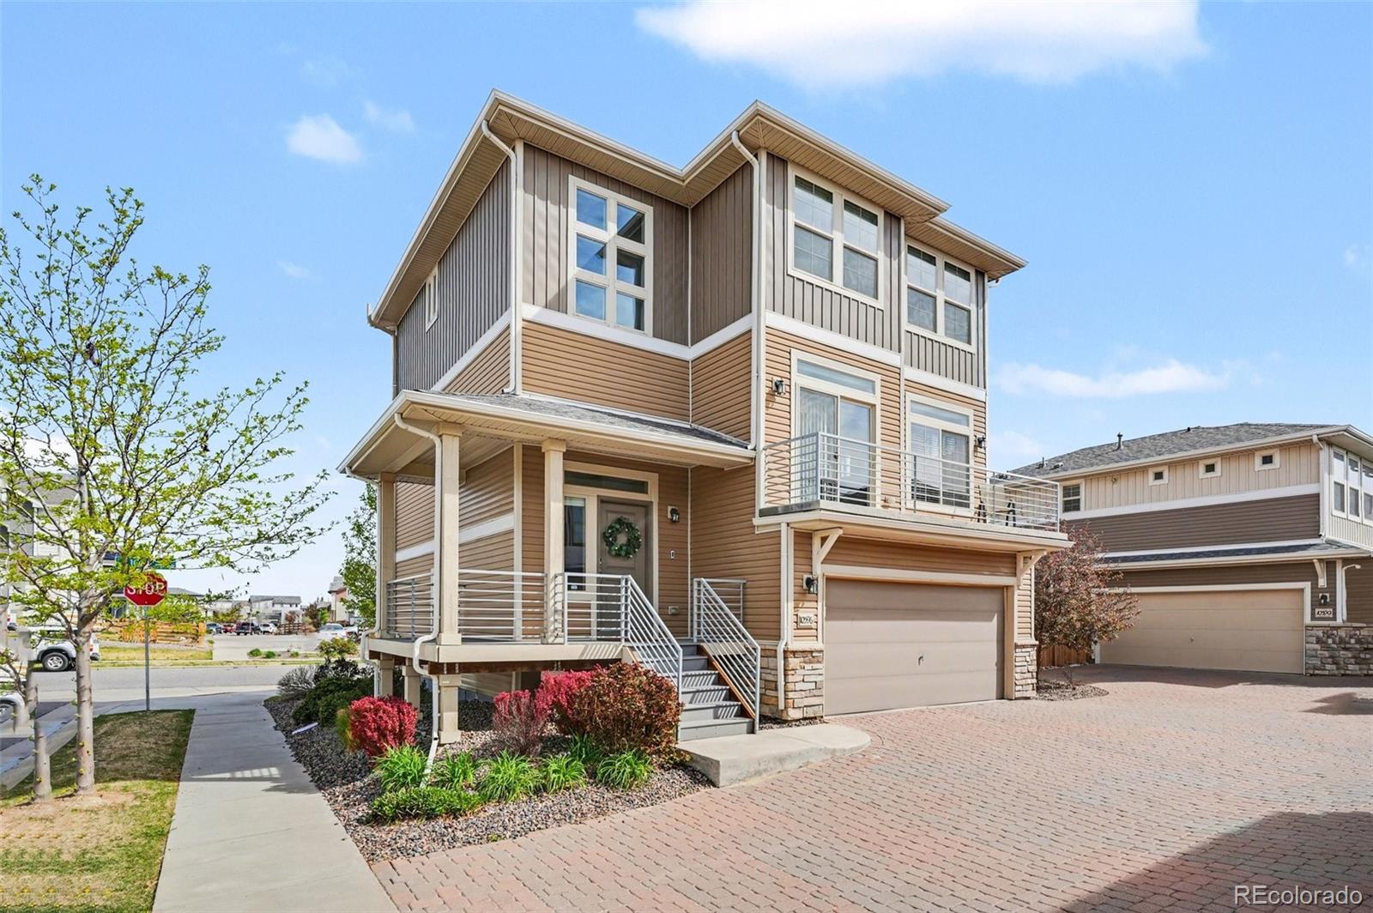
Welcome to 10016 Fraser St in Commerce City — a spacious and versatile home designed for comfort, style, and future potential.
This beautiful 3-bedroom, 2.5-bath residence offers 2,454 total square feet of living space, giving you plenty of room to live, relax, and grow. As you step inside, you're greeted by a bright and open main living area featuring stunning vaulted ceilings that create an airy, inviting atmosphere perfect for both everyday living and entertaining.
The thoughtfully designed layout includes generous bedrooms and well-appointed bathrooms that provide both functionality ..
more...
Status: active
Listing Office: berkshire hathaway homeservices colorado real estate, llc
Broker Remarks:
Seller offering up to a $25,000 buyer credit toward all allowable lender fees!
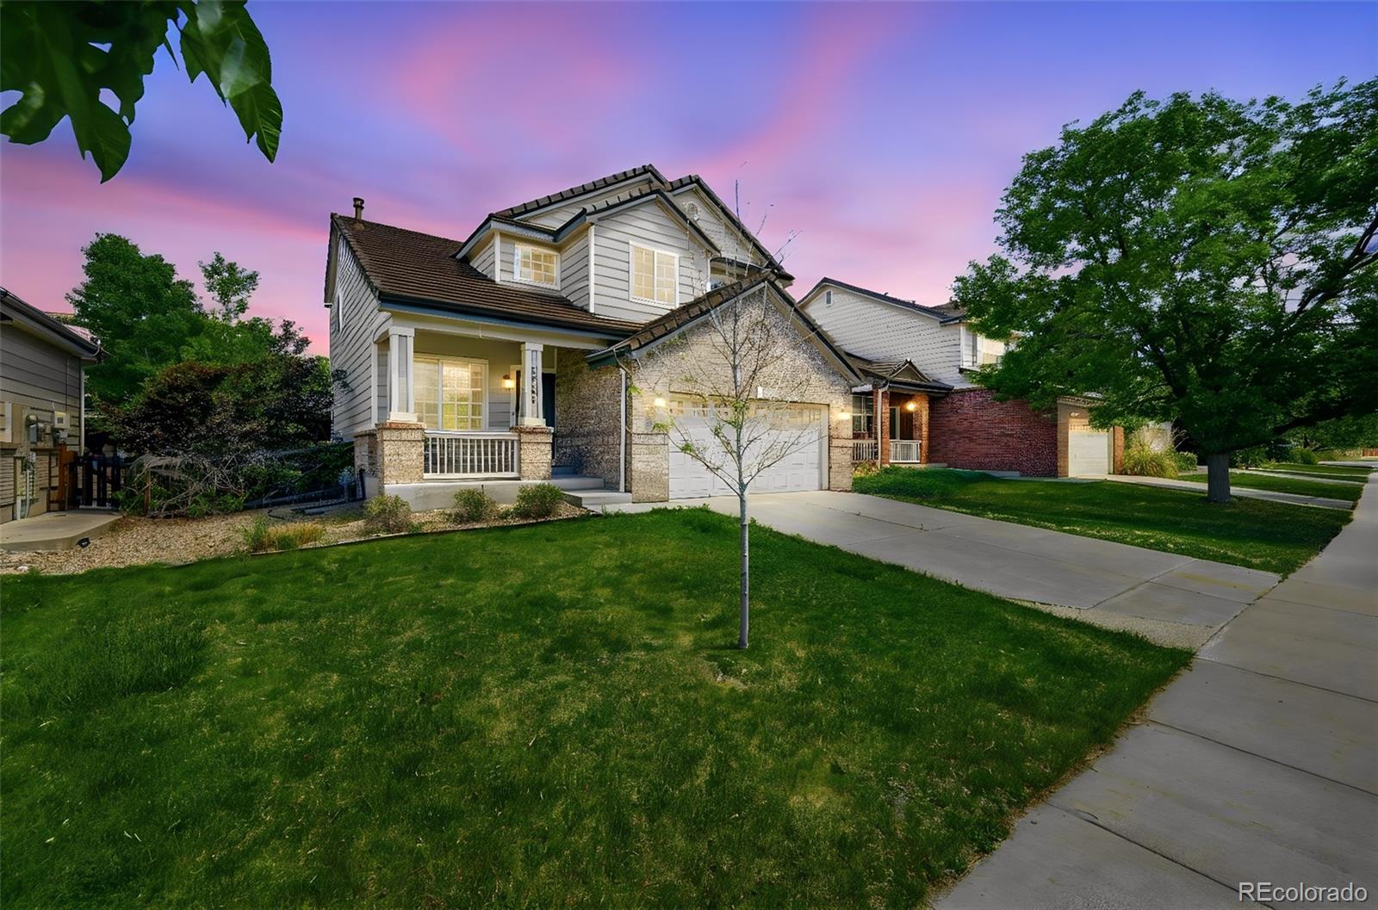
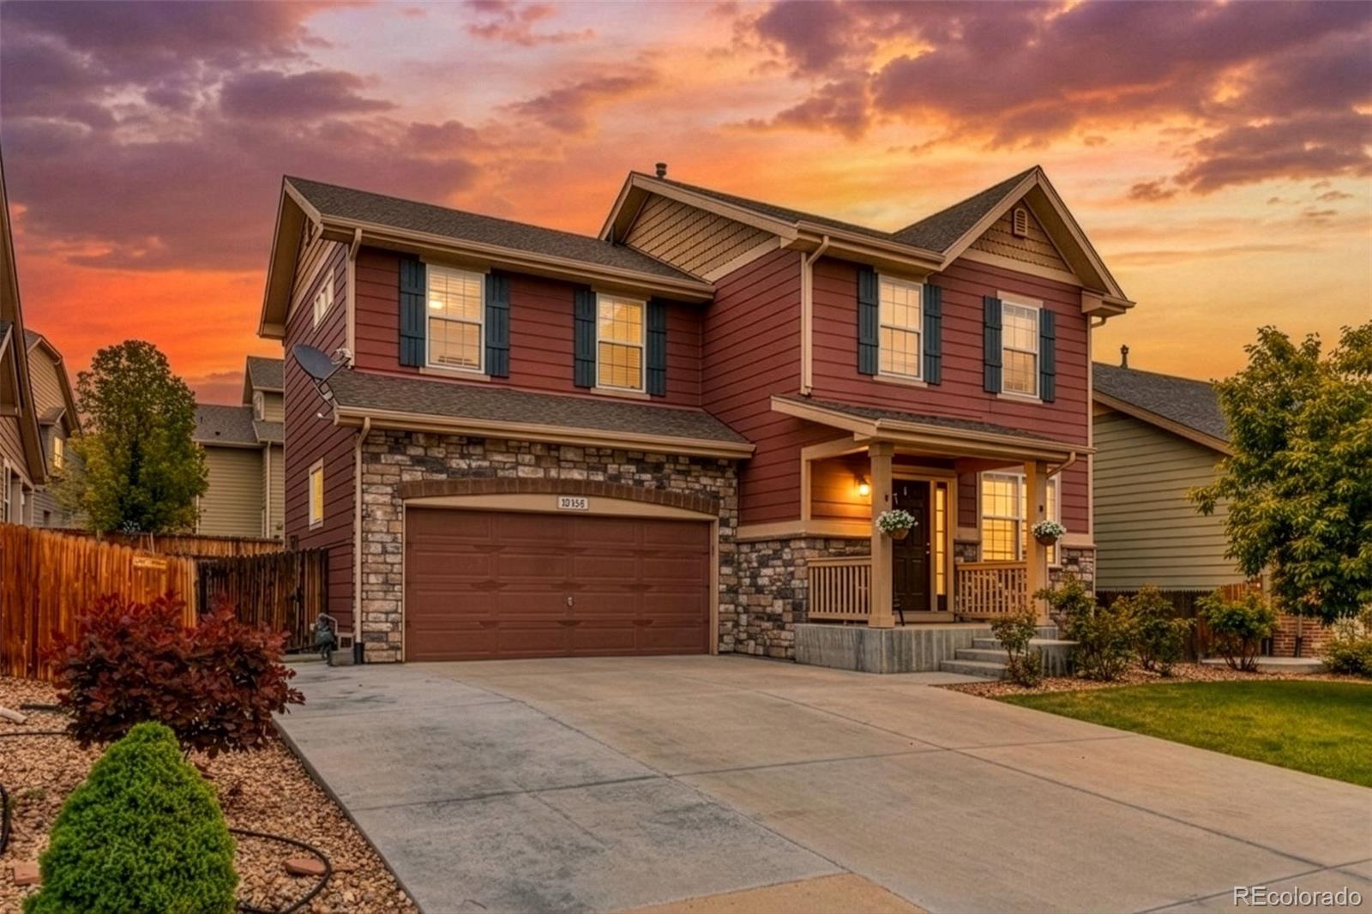
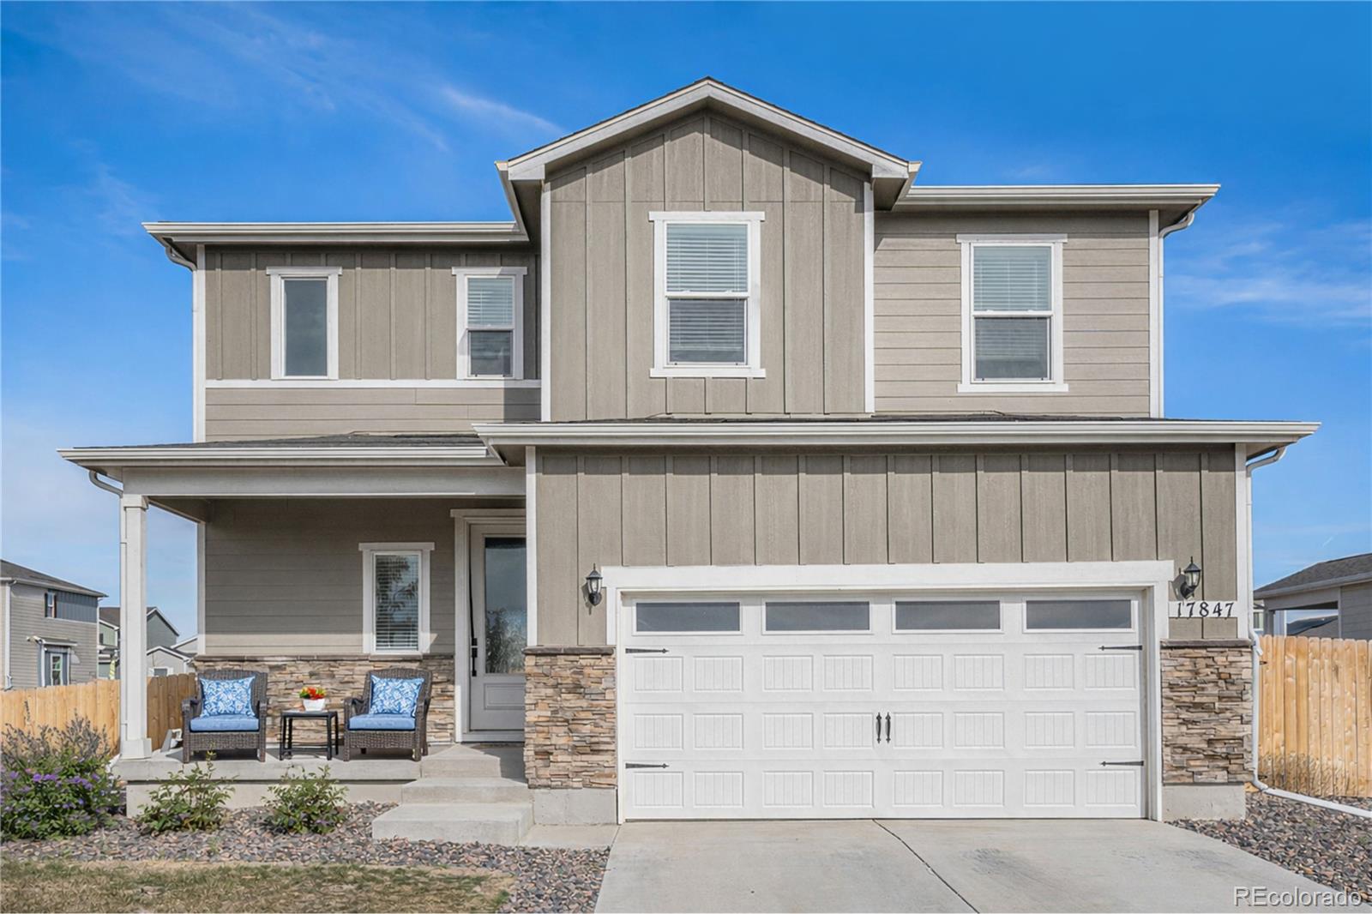
Welcome home to a beautifully updated two-story home with inviting living spaces throughout. Step inside to a vaulted living room filled with natural light, creating a warm and welcoming first impression. The remodeled kitchen features stainless steel appliances, updated finishes, and plenty of space to prepare meals and gather together. Enjoy everyday living with multiple spaces to relax, whether you are sitting in the kitchen, unwinding in the comfortable family room, or spending time outside on the patio.
At ..
more...
Status: active
Listing Office: keller williams preferred realty
Broker Remarks:
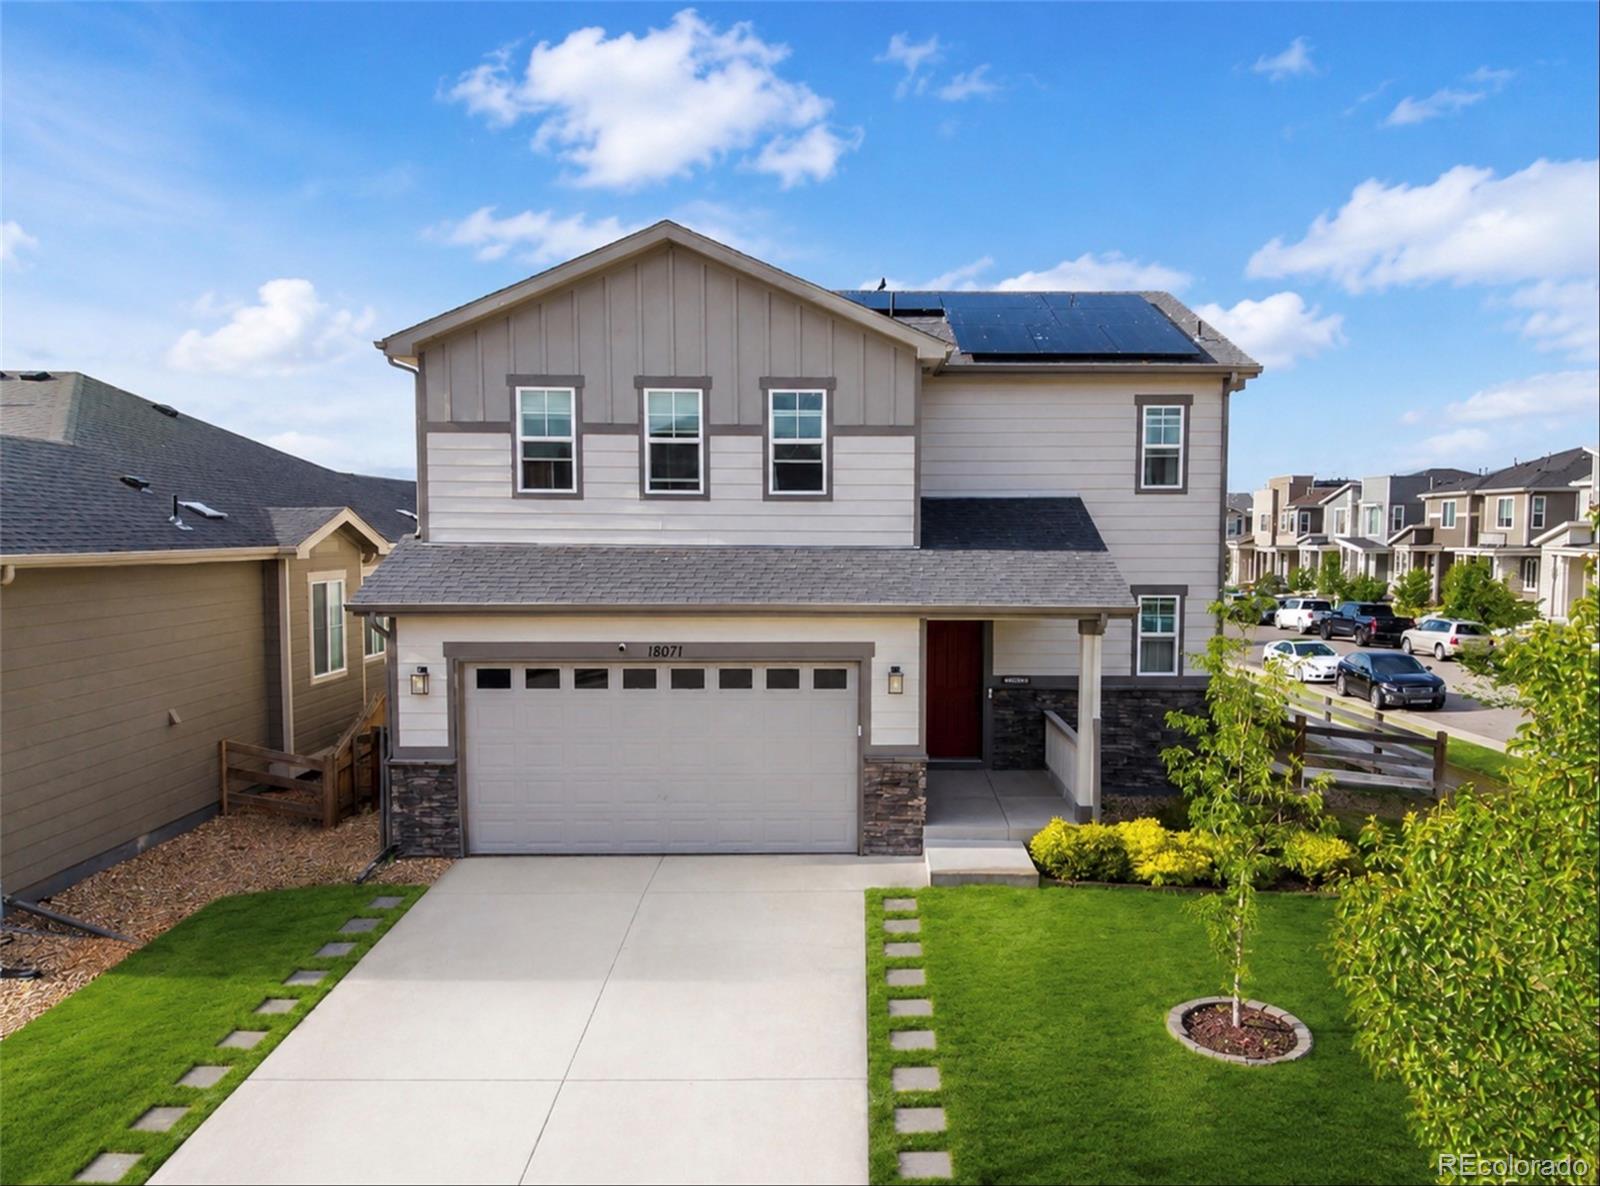
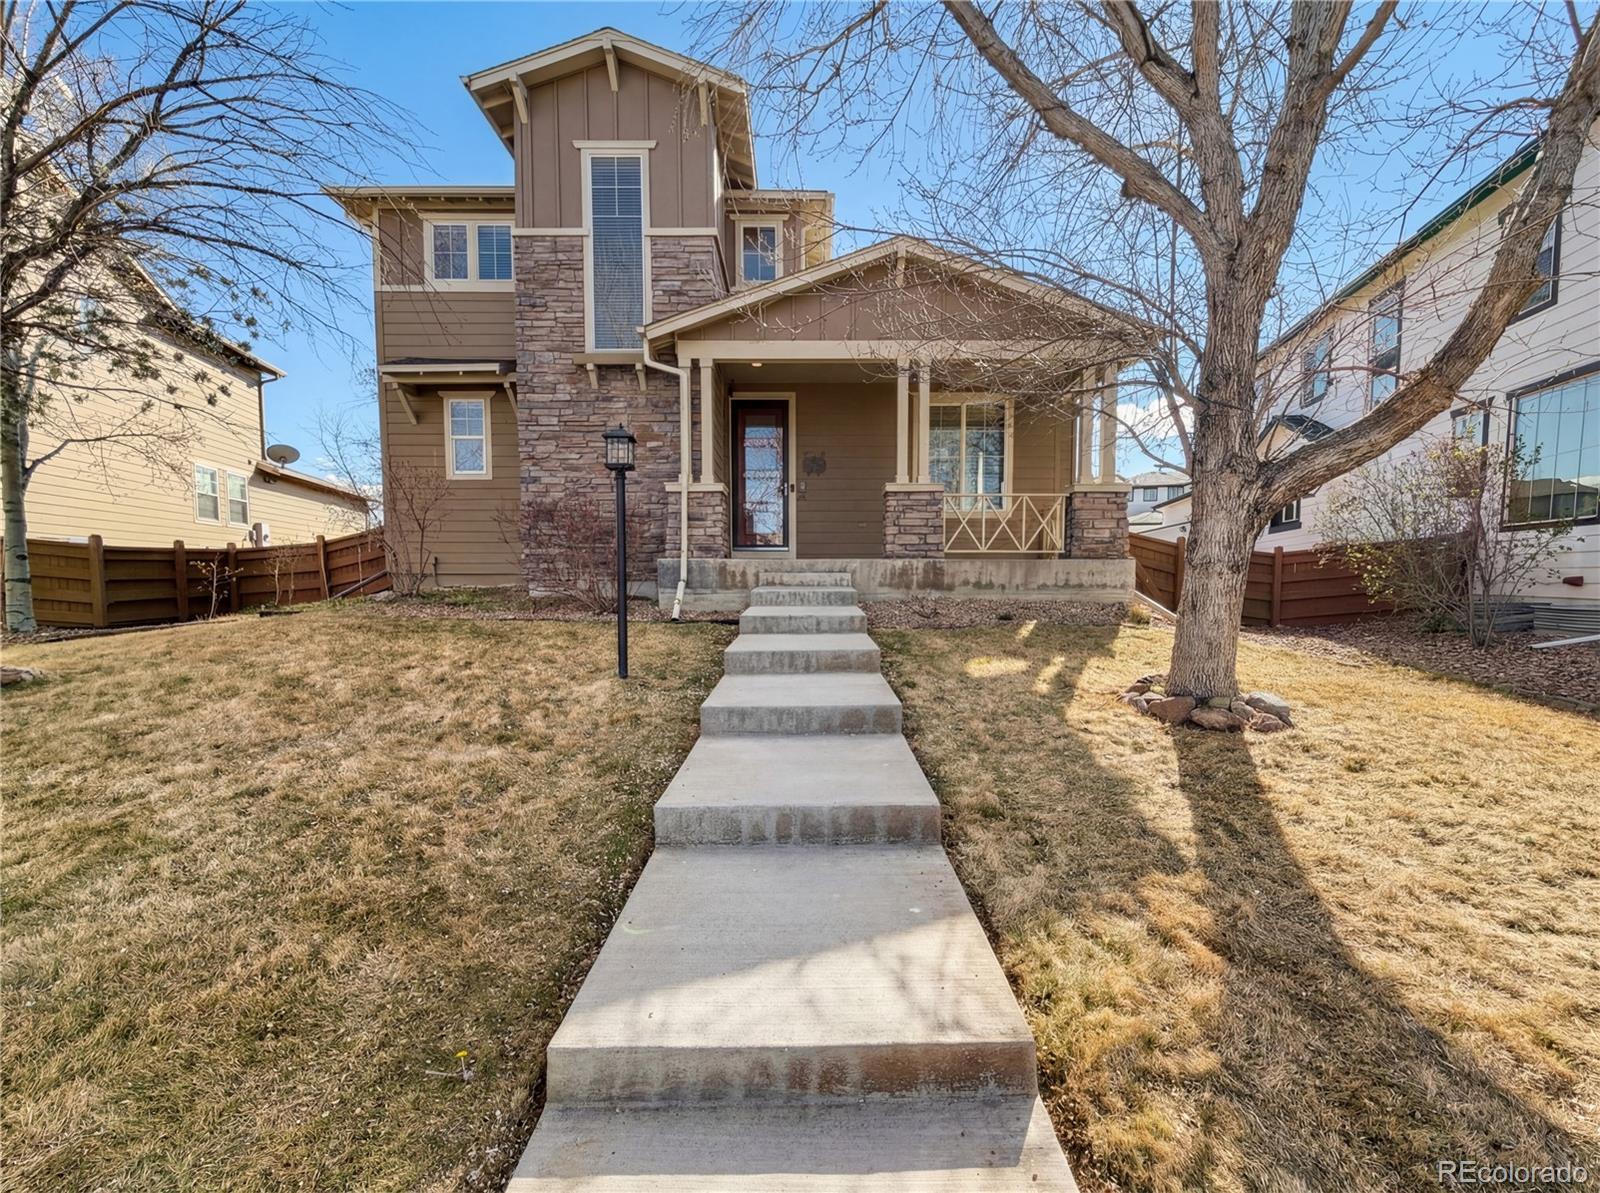
This beautifully maintained 3-bedroom, 3-bath home sits on a desirable corner lot and is loaded with thoughtful upgrades inside and out. From the moment you walk in, you’ll notice the spacious feel created by the 9-foot ceilings, mature landscaping, and open-concept layout designed for both comfort and entertaining.
The kitchen is a standout with granite countertops, a large island, stylish backsplash, and all appliances included — making this home truly move-in ready. The inviting living room features built-in ceiling speakers for an immersive sound system experience, while the double slidin..
more...
Status: active
Listing Office: keller williams integrity real estate llc
Broker Remarks:
Located in the highly sought-after Buffalo Highlands community in Commerce City, this beautifully designed home offers the perfect blend of modern living, convenience, and accessibility, just minutes from parks, trails, shopping, dining, and with easy access to Denver and DIA.
From the moment you walk in, you’re greeted by an open-concept layout filled with natural light, creating a space that feels inviting and easy to live in.
The main level is perfect for both relaxing and entertaining, featuring a spacious living area that flows into the dining space and kitchen. The kitchen stands out w..
more...
Broker Remarks:
Great opportunity with an assumable loan! Welcome to this contemporary, modern home in the bustling Reunion neighborhood. Enjoy high ceilings and bright windows in the entry way. Large kitchen makes cooking fun and social with loads of storage, stainless steel appliances, island with extra storage and sile stone island counters. From your kitchen enjoy interacting with others in the dining room and family room. Main floor has a tucked away dedicated office or bedroom and half bathroom. Upstairs you are greeted with loads of light from the open loft. Spacious master suite with a large walk-in c..
more...
Broker Remarks:
Here is your dream home at only $500,000! Enjoy this Newer Reunion/Buckley Ranch Doll house! PLEASE NOTE: SELLERS OPEN TO NEW CARPET BEING INSTALLED OR CONCESSION FOR THE CARPET ON CLOSING DAY. We have your Private finished basement bedroom, bathroom and entertaining area its completed and done. This home is expansive with 4 bedrooms upstairs on 2nd floor and 1 basement bedroom makes 5 TOTAL BEDROOMS AND 4 BATHROOMS! New Interior paint, Option to get possible Carpet credit or closing cost credit pending offer. Enjoy the sunny west facing front porch/home, the private deck and backyard and ju..
more...
Broker Remarks:
Stunning two story home * The light and bright, upgraded kitchen is the heart of the home - large island, 5 burner gas range, stainless steel appliances, and quartz countertops * A sliding glass door leads to the expanded patio with fenced yard and gas line * Primary suite boasts a large shower with bench, double sinks, walk in closet and ceiling fan * The loft and two secondary bedrooms share a full bath with soaking tub and modern tile surround * Convenient second floor laundry - Washer and Dryer included * Garage has a heater and a 220 outlet for EV charging * 14 month Blue Ribbon Home warr..
more...
Broker Remarks:
Welcome home to this expansive ranch plan, offering main level living at its finest. This popular floorplan welcomes you with a beautiful front entry with covered porch. The main level offers two bedrooms near the front of the home with shared bathroom. Behind the garage is the laundry room and additional bedroom. The hallway opens into the kitchen which includes expansive kitchen island, large corner pantry, gas range, and plenty of cabinets and counter space. The kitchen looks into the dining room, and family room with a gas fireplace. The main level has expansive low maintenance laminate pl..
more...
Status: active
Listing Office: landmark residential brokerage
Broker Remarks:
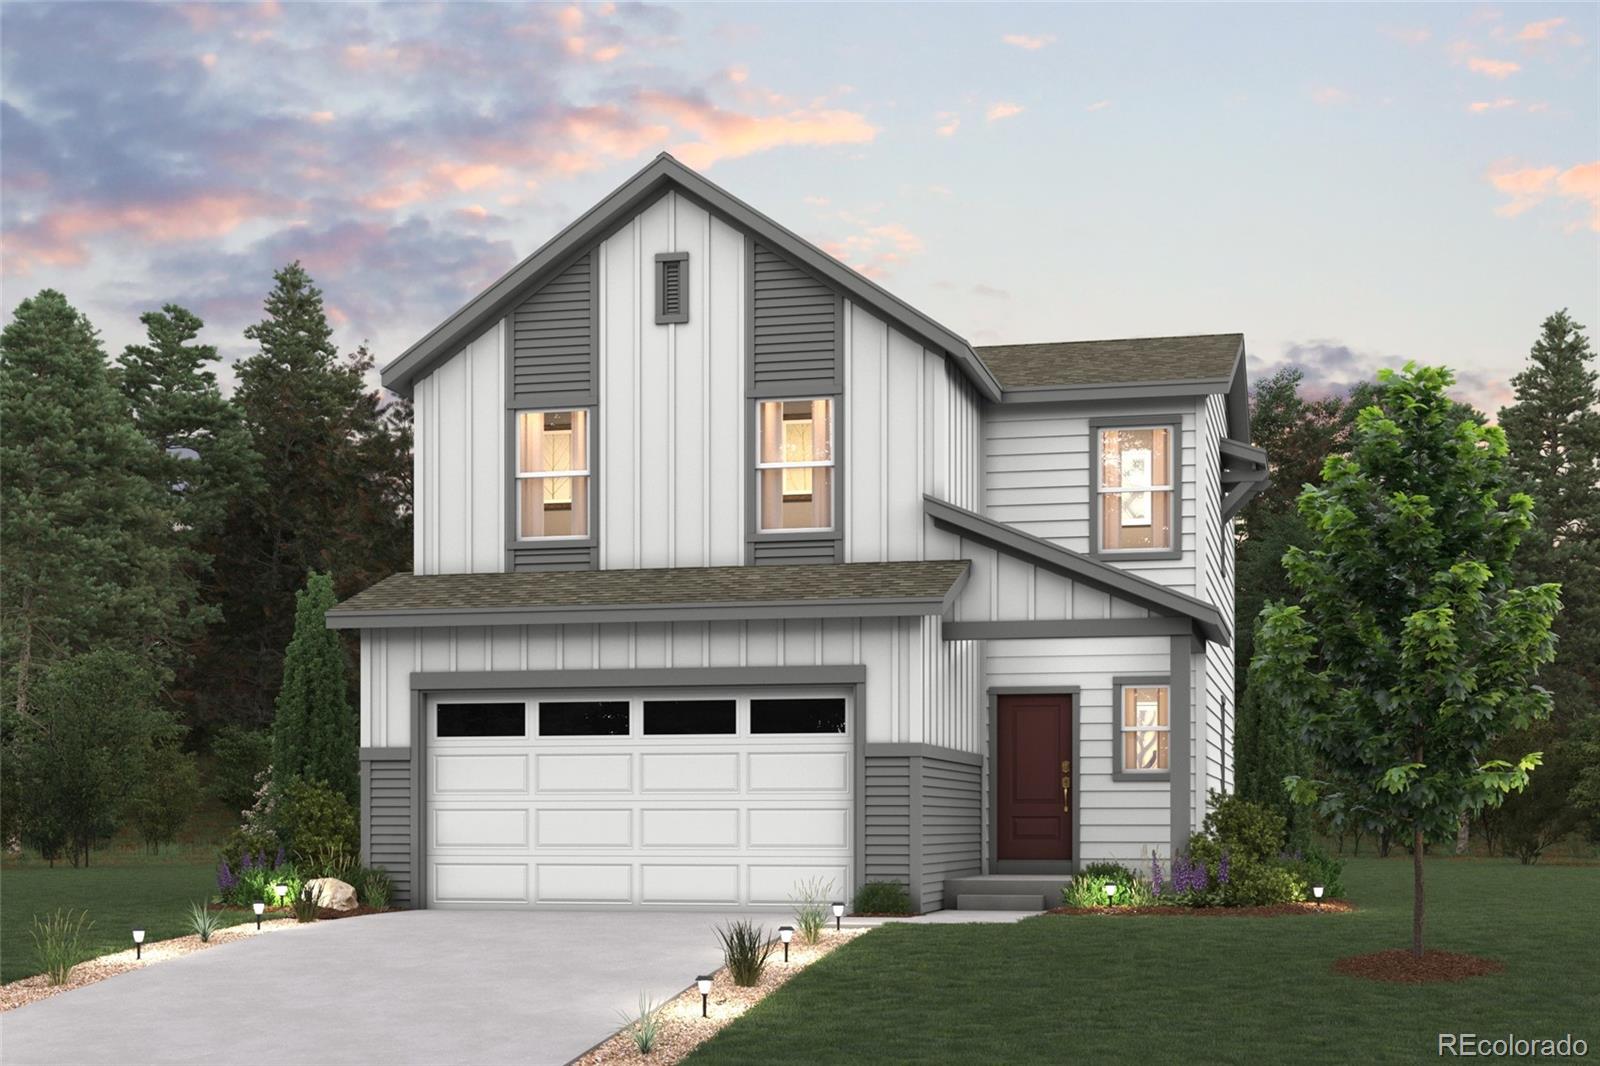
Discover your dream home in Legato! Meet the Cypress! This two-story plan boasts an open-concept layout on the main floor, with an airy great room overlooking a dining area and a kitchen with a wraparound counter. Whether you’re having guests over for a gathering or just kicking back and relaxing, it’s an ideal floor plan for comfortable everyday living. When you’re ready to rest, you’ll find the serene primary suite upstairs, featuring a walk-in closet and a luxurious private bath with a walk-in shower and dual vanities. Two additional bedrooms offer roomy, relaxing spaces, and a shared bath ..
more...
Broker Remarks:
Fall in love with the cozy three-bedroom Arapaho plan at Second Creek Farm! You will appreciate the efficient layout, giving the whole family privacy and space for comfortable living. An upgraded kitchen with designer finishes and a connected formal dining room will have the whole family looking forward to dinners together! The family room sets the stage for nights full of fun and laughter and for Sunday afternoon napping. A private master retreat provides a space for rest and relaxation at the end of every day. The Arapaho is where memories await to be created! The home pictured is representa..
more...
Broker Remarks:
As you enter your new home from the front door and walk through the foyer you will see the two spacious bedrooms and a full bathroom. Additionally, as you walk further into the home you will pass the fourth bedroom, laundry room, a linen closet and access to the garage. Step into the heart of your new home and enjoy the spacious kitchen that features premium cabinetry, stainless steel appliances, a corner walk-in pantry and an expansive island that is great for meal prepping, dining or entertaining. Flowing from the kitchen is the dining nook with access to the covered patio through the slidin..
more...
Status: active
Listing Office: re/max professionals
Broker Remarks:
Another chance to make this fabulous home yours!!! Sellers were willing to take care of all misc home maintenance items, but buyers did not want to move forward! Make us an offer!
Welcome to this awesome home in the popular Reunion community, where thoughtful updates and flexible living spaces create a home that truly works for today’s lifestyle.
This property offers a unique opportunity with a converted lower level, featuring a private entrance, bedroom, bathroom and kitchenette, creating an ideal setup for multi-generational living, a roommate arrangement, or an income-producing rental..
more...
Status: active
Listing Office: keller williams dtc
Broker Remarks:
Amazing opportunity - INSTANT EQUITY! This inviting home offers a bright, open layout filled with natural light throughout the main level. The living area provides a comfortable space to relax and enjoy time with family and friends. The kitchen features a modern design with plenty of workspace for cooking and gathering. A convenient in-home office is ideal for those who work remotely or study from home, offering focus and privacy without feeling disconnected from the main living areas. Upstairs, the primary suite provides a peaceful retreat, complete with a spacious five-piece bathroom that ad..
more...
Broker Remarks:
Discover the fireplace inside 10049 Southlawn Cir. The kitchen features all stainless steel appliances and an accent backsplash. The primary bedroom contains a walk in closet. The primary bathroom provides double sinks and a separate tub and shower. Exterior spaces include a patio and a fenced in backyard. This residence maintains a standard layout and finishes. Included 100-Day Home Warranty with buyer activation..
more...
The content relating to real estate for sale in this web site comes
in part from the Internet Data eXchange ("IDX") program of
METROLIST, INC., DBA RECOLORADO® Real estate listings held by brokers other
than The Brian Petrelli Team are marked with the IDX Logo.
This information is being provided for the consumers' personal, non-commercial use and may not be used for any other purpose. All information subject to change and should be independently verified.




 Sold Home Stats

 21%
21% 12.8%
12.8% 19.5%
19.5%