Sources: FBI, Uniform Crime Reports, prepared by the National Archive of Criminal Justice Data
The Brian Petrelli Team is your Park View Meadows , Centennial home specialist.
Park View Meadows Community Information:
Primary HOA Fees*: $203.00 / Semi-Annually
Secondary HOA Fees*: $0.00 /
*HOA fees shown are from the most recent listings. Please contact our team or check each property individually for accurate HOA fees. Data is deemed reliable but is not guaranteed.
HOA Ammenities:
-
-
Park View Meadows , Centennial has had 46 homes sell in the past two years for an average sales price of $557,747.
Our team of local Centennial experts have over 200 years of combined expertise in the Colorado Real Estate market. Give us a call today to put
our knowledge and experience to work for you as you buy or sell your next Park View Meadows home.
Don't see what you're looking for here? Contact our team for a free, custom search.
Broker Remarks:
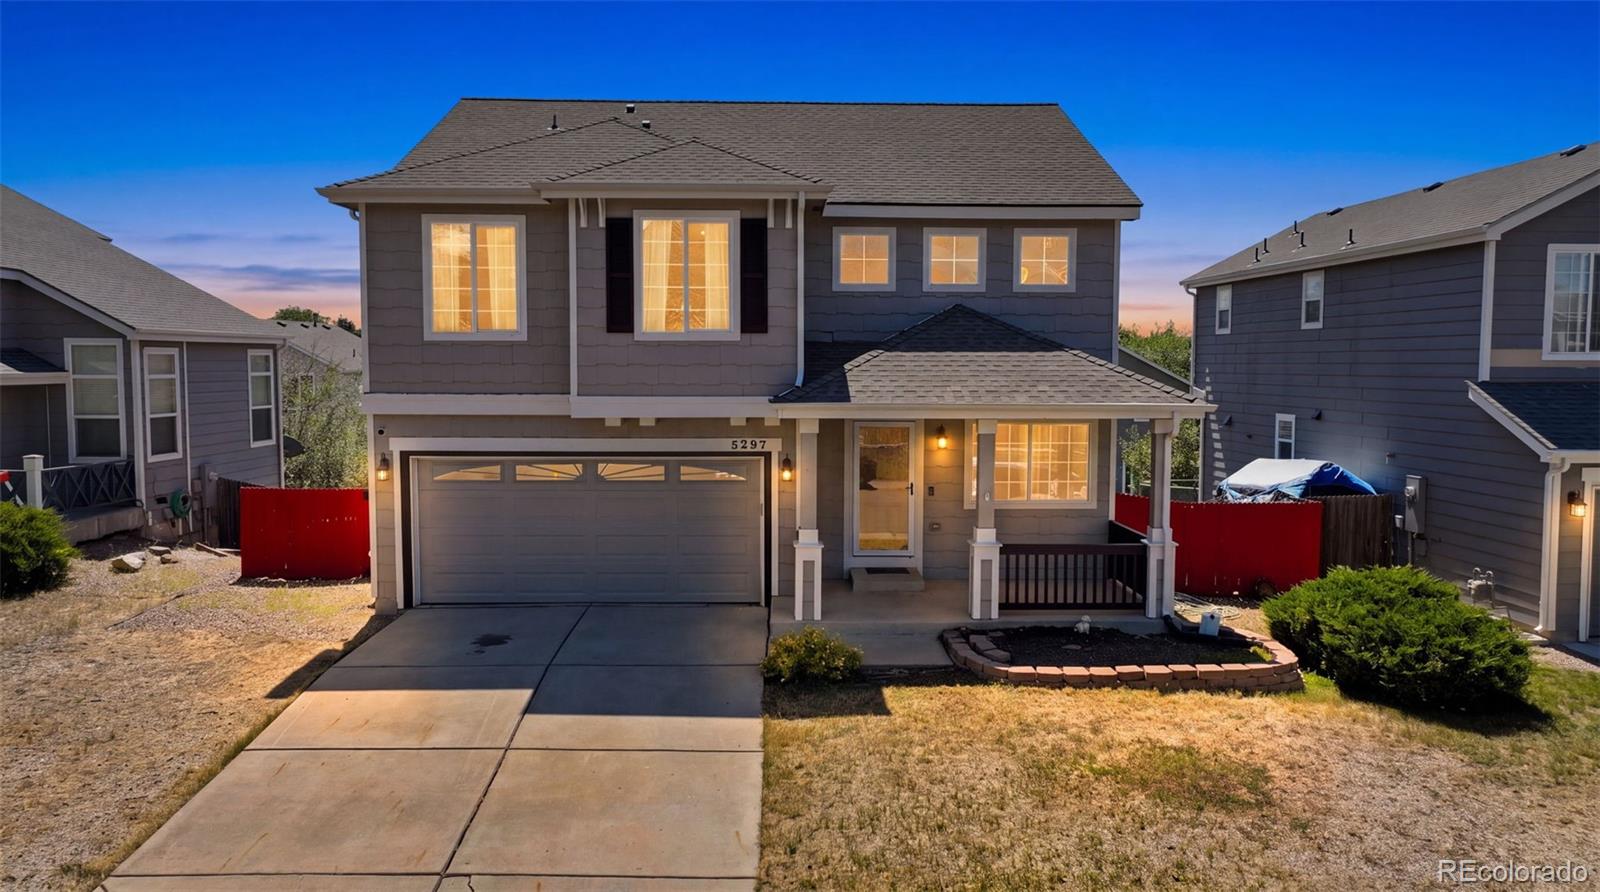
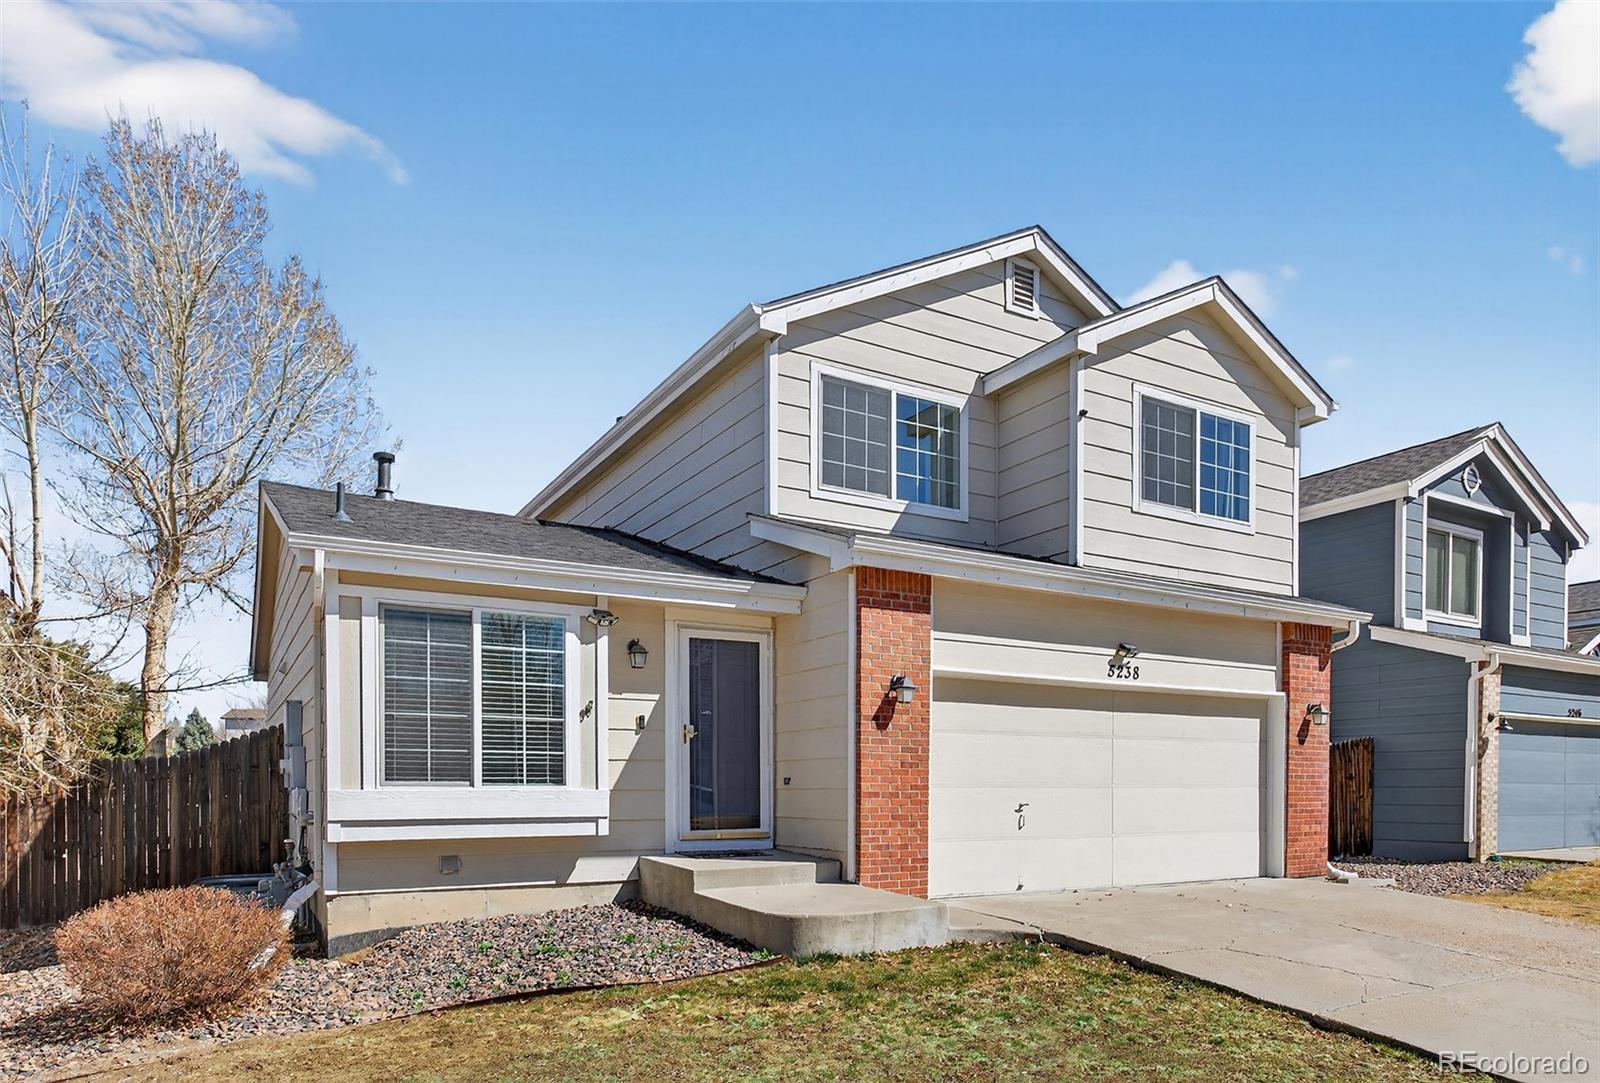
Four bedroom, three bath two-story in Park View Meadows, Aurora, CO 80015, with 2,537 square feet and a walk out basement, in the Cherry Creek School District 5 attendance area for Timberline, Thunder Ridge, and Eaglecrest. It is sold as is, and that is the opportunity. You get to pick the floors, the paint, and the landscaping instead of paying a premium for someone else's taste. Start with what is already right. All four bedrooms sit on one floor, so nobody is stranded a level away. The primary suite has its own bath and a walk-in closet that will hold a full season of clothes. On the main l..
more...
Status: closed
Listing Office: your castle real estate inc
Broker Remarks:
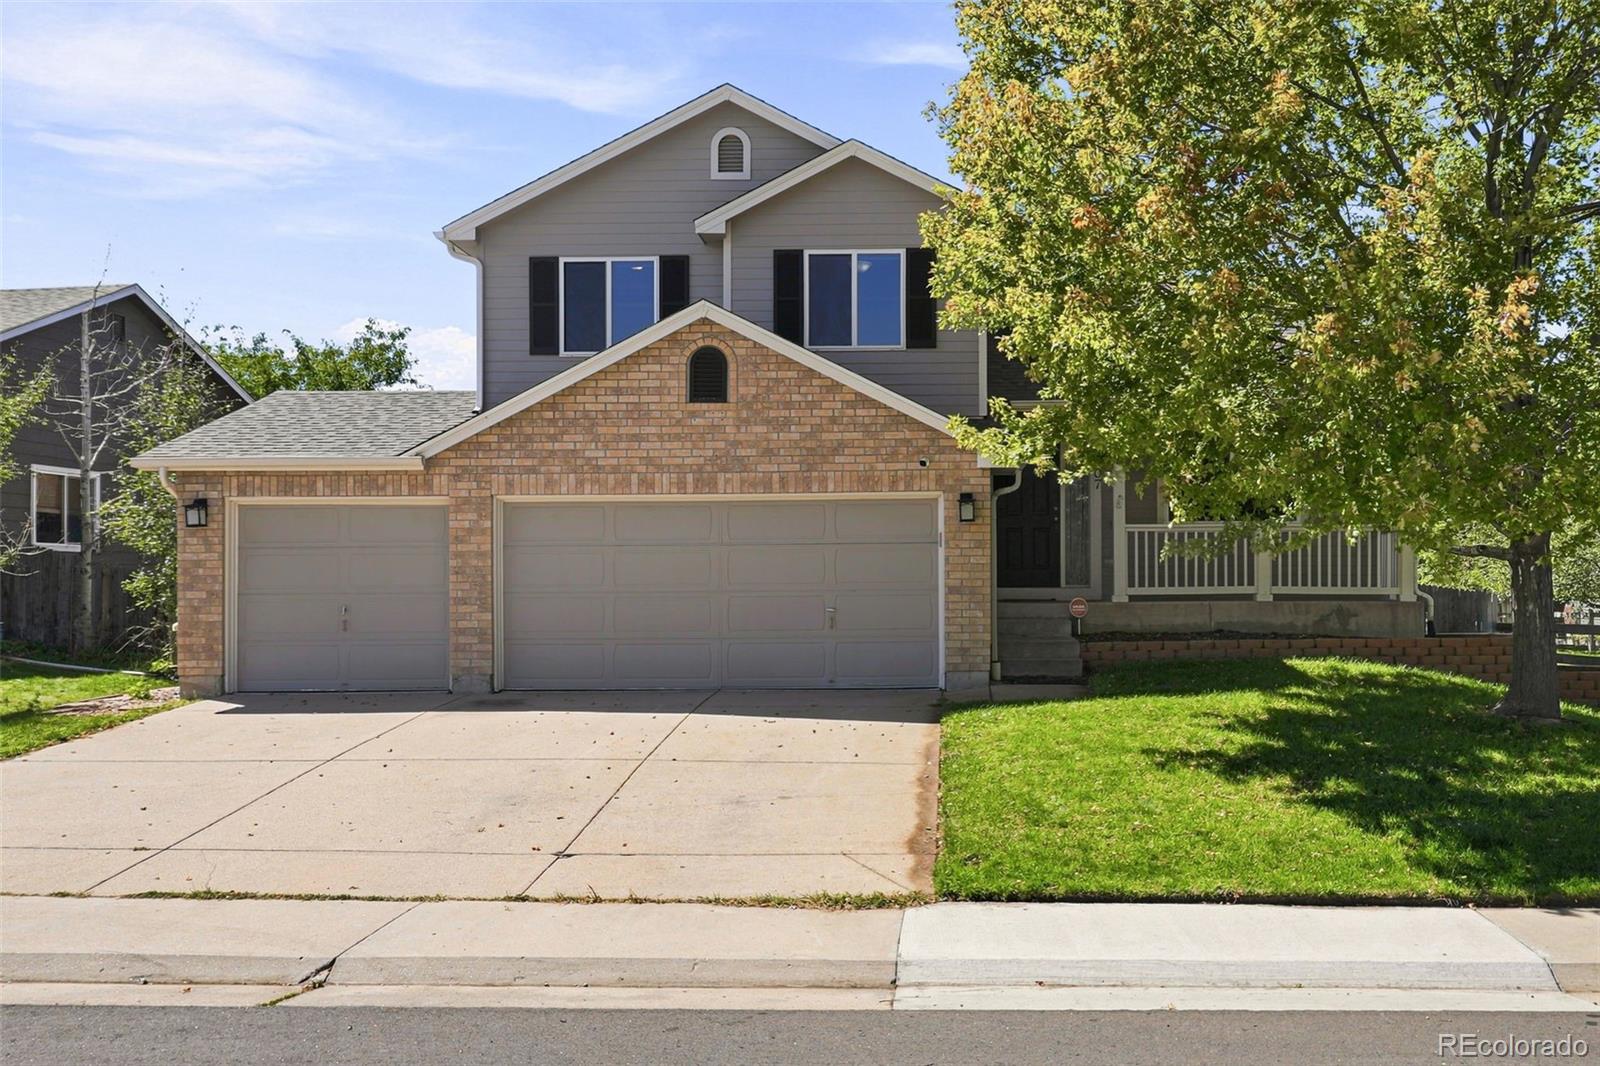
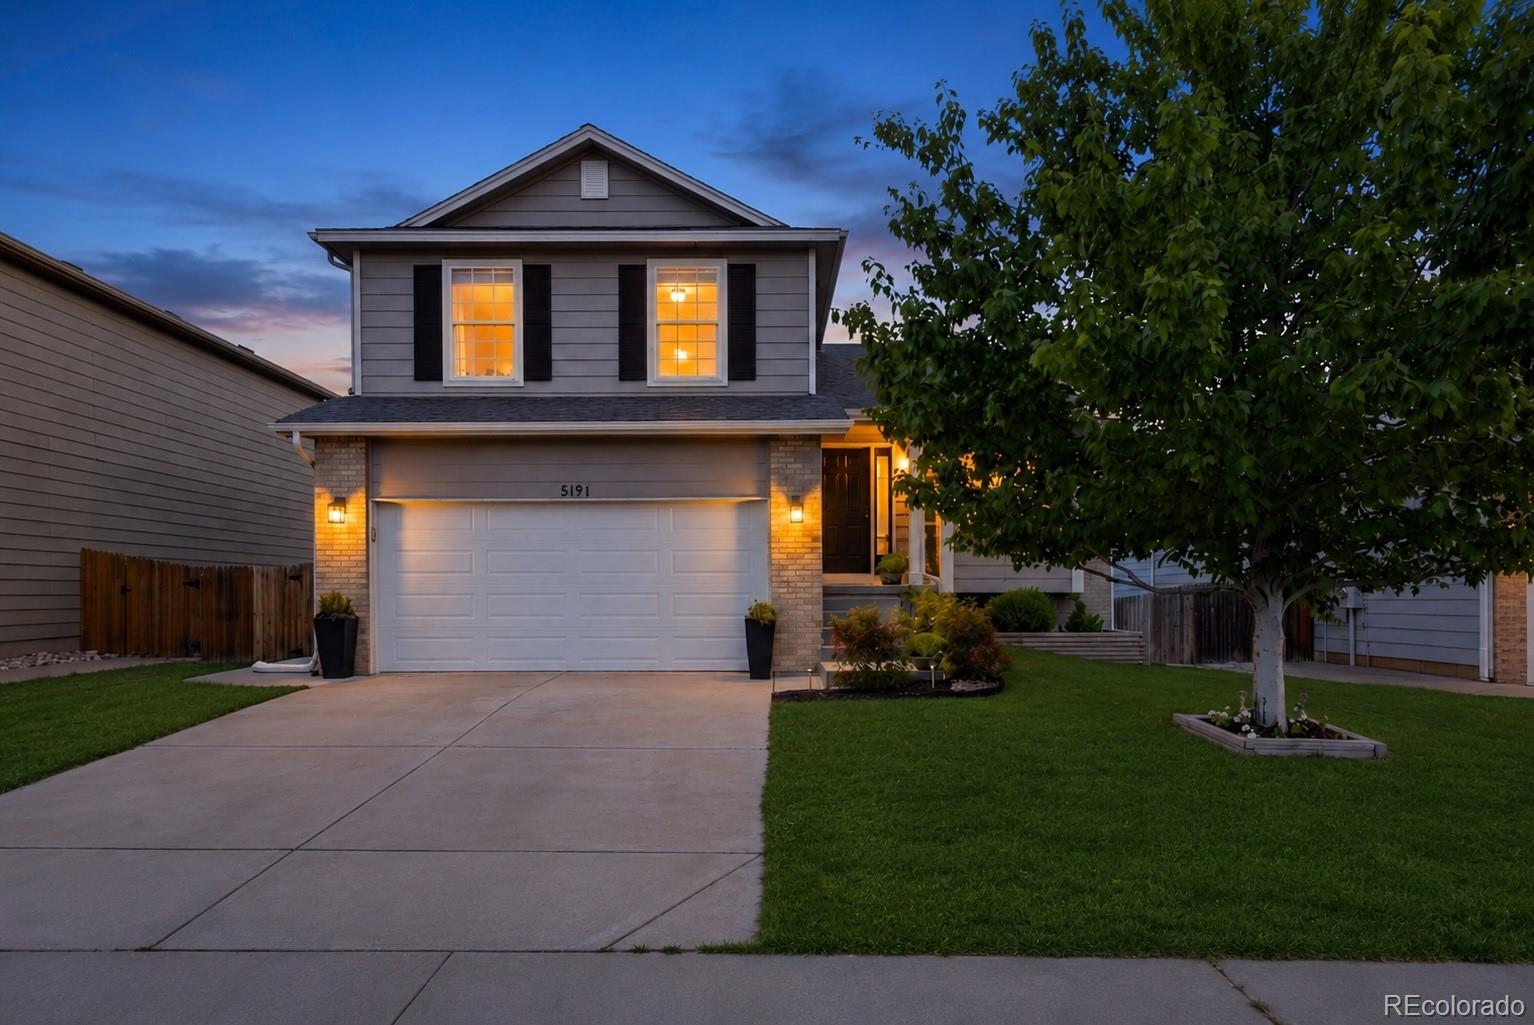
Experience exceptional Colorado living in this move-in-ready 3-bedroom, 2.5-bathroom home situated in the quiet Centennial neighborhood of Park View Commons. Sitting adjacent to a lush greenbelt, this property perfectly balances everyday comfort with serene outdoor connections. While the home offers wonderful potential to add your own personal updates over time, it features an excellent foundation of recent improvements, including brand-new interior paint, new carpet throughout the living spaces, and central air conditioning for year-round comfort. The living room features a cozy gas fireplace..
more...
Broker Remarks:
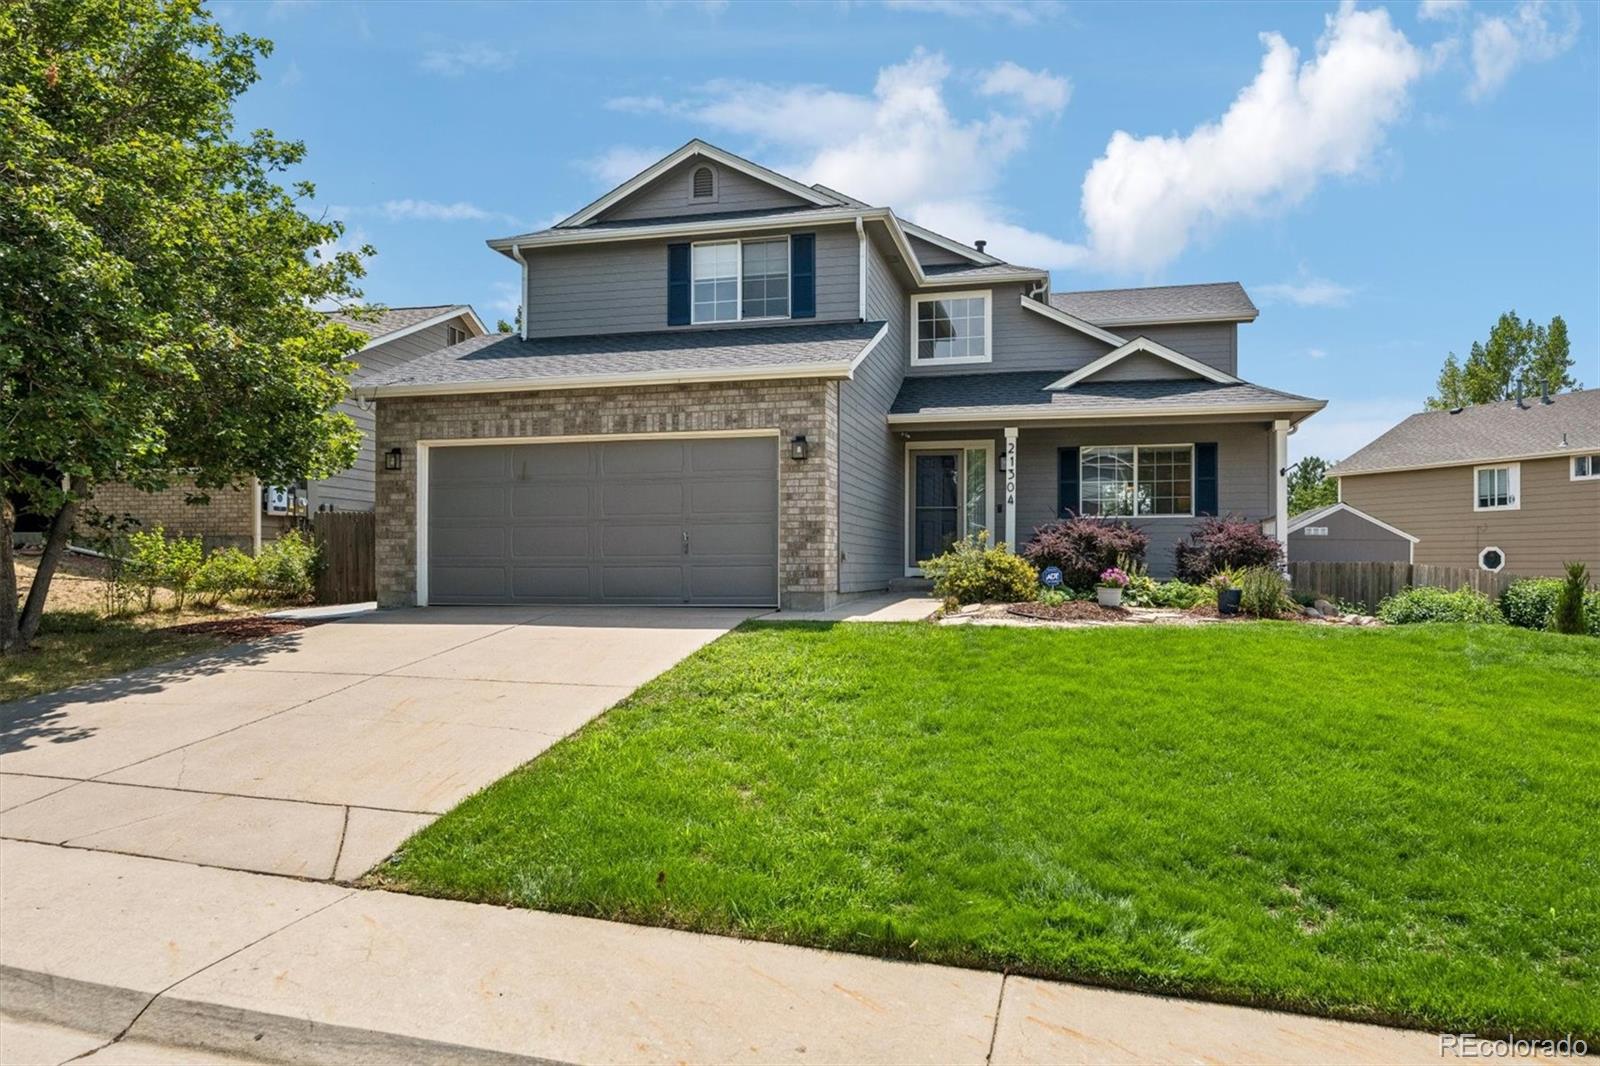
BUYER"S FINANCING FELL, NO FAULT OF SELLERS! Beautiful two-story home in desirable Park View Highlands, perfectly situated on a huge .23-acre corner cul-de-sac lot! Offering 4 bedrooms, 4 bathrooms, and a finished basement, this home provides plenty of space for everyday living and entertaining. Rich cherry hardwood floors welcome you into the main level featuring formal living and dining rooms, plus an open-concept kitchen with abundant 42-inch cabinetry, granite countertops, and stainless steel appliances. The kitchen flows seamlessly into the sunny family room with a cozy fireplace, custom ..
more...
Status: closed
Listing Office: the agency - denver
Broker Remarks:
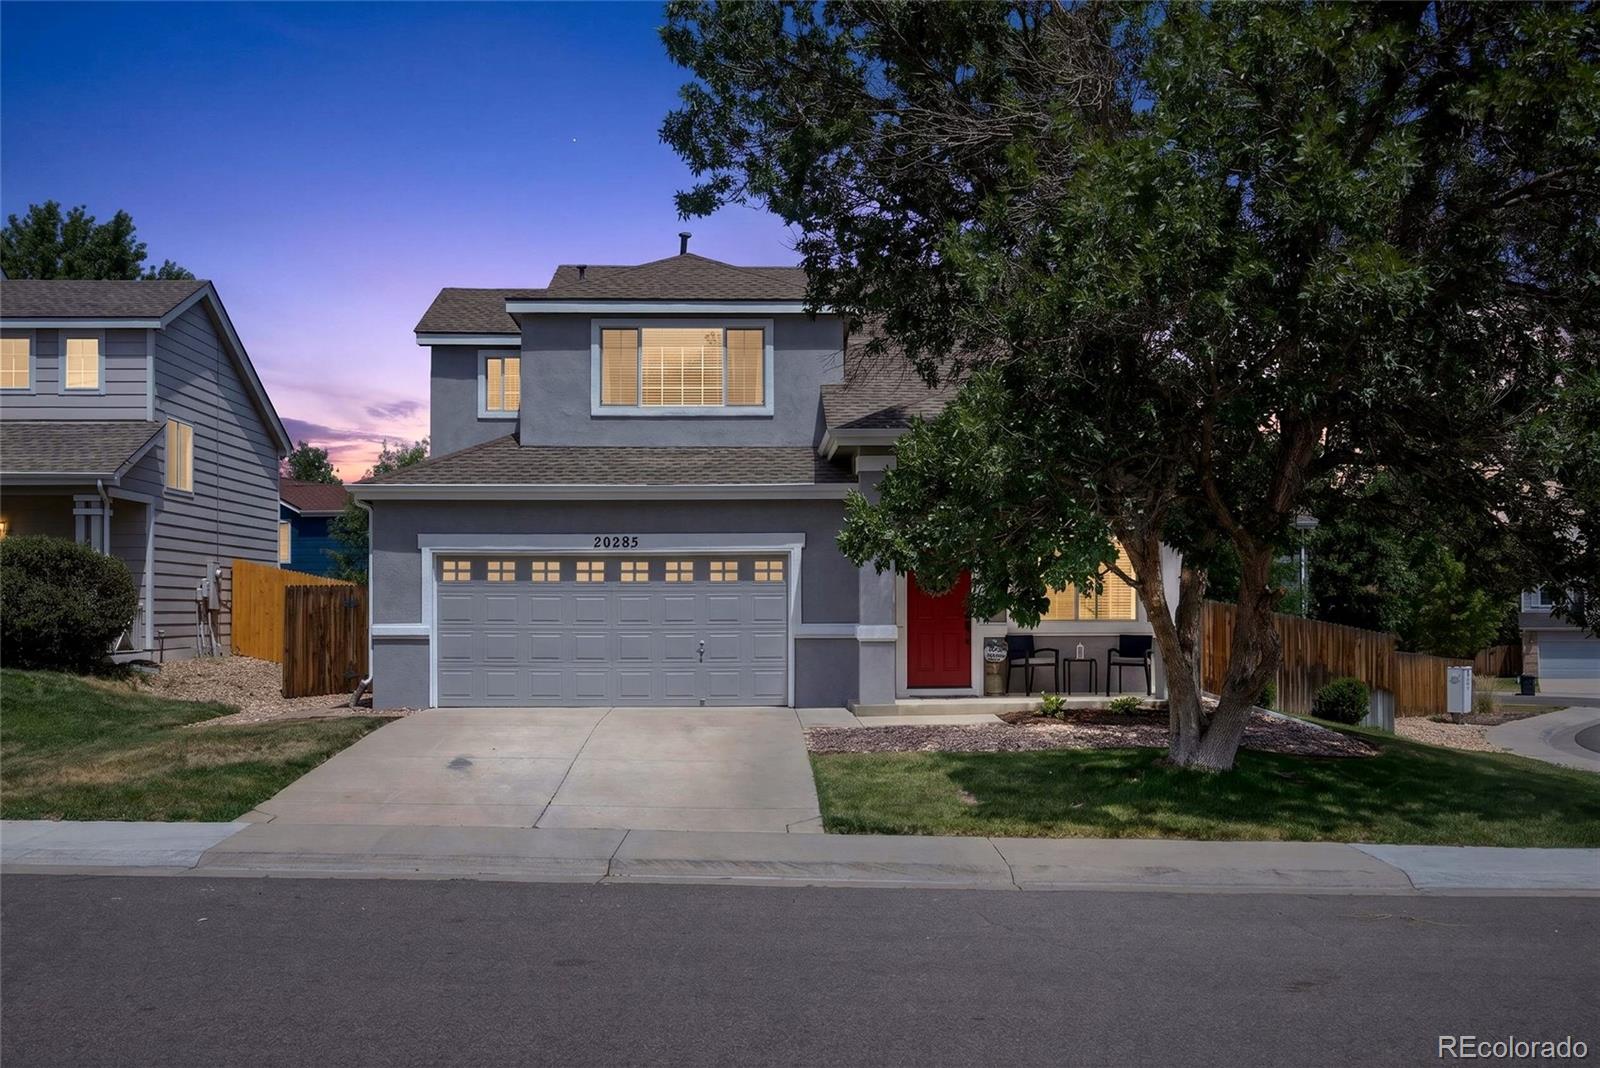
Welcome to 20285 E. Belleview Lane located in The Meadows at parkview. This beautifully maintained home ideally situated on a desirable corner lot at the end of a quiet cul-de-sac. Thoughtfully updated and move-in ready, this 2-bedroom, 3-bath home offers a versatile floor plan designed to fit a variety of lifestyles. From first time home buyers to a great rental opportunity, this home is turnkey and ready for your finishing touches.
Step inside to find durable luxury vinyl plank flooring that flows throughout the main living areas, creating a warm, modern feel. The spacious loft provid..
more...
Broker Remarks:
Price Improvement!! Welcome to Park View Meadows! Fidelity Home Warranty included with the sale! This beautifully maintained 3 bed, 3 bath home with a finished basement that offers expansive living space with brand new flooring and paint & additional potential, including a framed bathroom ready for finishing touches and a large crawl space with vapor barrier for extra storage. The main level features a cozy two-way fireplace shared between the dining and family rooms, creating a warm and inviting atmosphere. The fully renovated kitchen shines with granite countertops, stainless steel appliance..
more...
Broker Remarks:
Welcome to Park View Highlands, home to this beautifully updated, move-in ready property located within the highly sought-after Cherry Creek School District. Offering exceptional value for the area, this home combines thoughtful updates with an unbeatable location, backing directly to Open Space and West Toll Gate Creek — a rare find at this price point.
Step inside to a fully remodeled open floor plan, where the kitchen and entry flow seamlessly together, creating a bright and connected living space perfect for everyday life and entertaining alike. New LVP flooring runs throughout the home..
more...
Broker Remarks:
Come see why the Park View community is so popular. All three CCSD schools, Lookout Pool, and multiple neighborhood parks are accessible by the trail system directly behind the house! At this size and price, 5121 S. Lisbon Way is the best location and best value. A similar home, only one block away and backing to the same open space, recently closed at $720,000. Tucked away in the popular Park View Highlands neighborhood and backing to open space AND West Toll Gate Creek, this home will check every box on your "dream home" list. You must see the views to believe they can still be yours for und..
more...
Broker Remarks:
Meticulously maintained ranch-style home tucked away on a quiet cul-de-sac in desirable Park View Meadows and located within the highly sought-after Cherry Creek School District. Designed for comfortable main-floor living, this inviting home features an open layout ideal for both everyday living and entertaining.
The spacious kitchen showcases hardwood floors, granite countertops, stainless steel appliances, center island, pantry, abundant cabinetry, and a sunny dining nook with direct access to the newer Trex deck. The kitchen opens seamlessly to the cozy family room with gas fireplace, cr..
more...
Broker Remarks:
Welcome to this beautiful ranch-style home. It features hardwood floors, and open concept living. The kitchen has beautiful granite counter tops, center island, stainless steel appliances, and is open to the breakfast nook and family room with a gas fireplace. The primary suite is large and the en-suite has been tastefully updated with a walk-in closet.
The main level offers two additional bedrooms and enjoy a full bathroom which has been updated with a spa-like feeling. The laundry is also on the main level and has an all-in-one washer/dryer – put in a load and it comes out clean and dry! ..
more...
Broker Remarks:
Well maintained home with upgrades in the perfect location! Enjoy being just steps from neighborhood trails, parks, green space, with close proximity to Eaglecrest and Thunder Ridge. Outdoor lovers will appreciate nearby Pioneer Park and Quincy Reservoir.
This bright and inviting home features a vaulted living room that fills the space with natural light. The eat-in kitchen overlooks the family room, creating a great layout for everyday living and entertaining. The lower-level family room offers easy access to the backyard and convenient powder room.
Upstairs, the primary suite includes ..
more...
Broker Remarks:
Welcome home to this meticulously maintained 4-bedroom, 3-bathroom ranch-style home offering exceptional value and peace of mind, with major systems already taken care of—including a brand-new furnace and AC and a newer roof. From the moment you arrive, the beautiful front masonry and inviting curb appeal set the tone for the quality found throughout. Inside, you’ll find gorgeous hickory wood floors, abundant natural light through Pella windows, and elegant plantation shutters that add both charm and functionality. The updated kitchen features stainless steel appliances, making it perfect for ..
more...
Status: closed
Listing Office: fulcrum real estate
Broker Remarks:
Pride of ownership shows abound with many new/er feature from kitchen completed update, porcelain tile, stainless steel appliances, new light fixtures, mechanical, windows, both primary and secondary baths have been completely redone. Just to name a few. The home is South facing and sits on open space (on 2 sides) inviting natural light with unobstructive views creating a warm, airy atmosphere throughout. There is a glass heated patio enclosure that lets you enjoy the flora and fauna throughout the year. The living room celling is vaulted and has a bay window. Lastly, unbeatable location i..
more...
Broker Remarks:
Wonderful opportunity to own a beautifully maintained ranch home on a corner lot in the prestigious Cherry Creek School District, immaculate home in popular Park View Meadows Sub, walk to parks, pool and elementary school, The sunny living room is accented by a soaring vaulted cathedral ceiling and a cozy gas-burning fireplace. French doors off the living room lead to a flexible space that can be used as either an office or a bedroom, Spacious eat-in kitchen impresses with lovely wood flooring, stainless steel appliances, a pantry & an updated faucet and disposal, A sliding glass door off the ..
more...
Status: closed
Listing Office: keller williams dtc
Broker Remarks:
Tucked away on a quiet cul-de-sac, this beautifully maintained 4-bedroom, 3-bathroom ranch-style home offers the perfect blend of comfort, style, and convenience. Located in the highly acclaimed Cherry Creek School District, this home is just minutes from parks, trails, schools, shopping, and offers easy access to E-470, DIA, and more.
Step inside to discover a spacious, light-filled layout featuring luxury vinyl plank (LVP) flooring throughout — combining modern elegance with low-maintenance durability. The open-concept living and dining areas flow seamlessly into a well-appointed kitchen,..
more...
Status: closed
Listing Office: atlas real estate group
Broker Remarks:
Natural light, open floor plan, and an unbeatable location in the Cherry Creek School District!
This beautiful home is filled with natural light and designed with an open floor plan that makes every space feel connected and inviting. Large windows frame the living areas, creating a warm, airy atmosphere throughout.
The kitchen features stainless steel appliances and flows seamlessly into the dining and living areas—perfect for entertaining or cozy nights in. Upstairs, the private primary suite offers comfort and convenience, while additional bedrooms provide plenty of flexibility for fam..
more...
The content relating to real estate for sale in this web site comes
in part from the Internet Data eXchange ("IDX") program of
METROLIST, INC., DBA RECOLORADO® Real estate listings held by brokers other
than The Brian Petrelli Team are marked with the IDX Logo.
This information is being provided for the consumers' personal, non-commercial use and may not be used for any other purpose. All information subject to change and should be independently verified.




 Sold Home Stats


 8.6%
 9.4%
 13.9%