Sources: FBI, Uniform Crime Reports, prepared by the National Archive of Criminal Justice Data
The Brian Petrelli Team is your Crystal Valley Ranch , Castle Rock home specialist.
Crystal Valley Ranch Community Information:
Primary HOA Fees*: $83.00 / Monthly
Secondary HOA Fees*: $455.00 / Included in Property Tax
*HOA fees shown are from the most recent listings. Please contact our team or check each property individually for accurate HOA fees. Data is deemed reliable but is not guaranteed.
HOA Ammenities:
-Clubhouse -Fitness Center -Park -Playground -Pool
-Maintenance Grounds -Recycling -Trash
Crystal Valley Ranch , Castle Rock has had 264 homes sell in the past two years for an average sales price of $689,506.
Our team of local Castle Rock experts have over 200 years of combined expertise in the Colorado Real Estate market. Give us a call today to put
our knowledge and experience to work for you as you buy or sell your next Crystal Valley Ranch home.
Don't see what you're looking for here? Contact our team for a free, custom search.
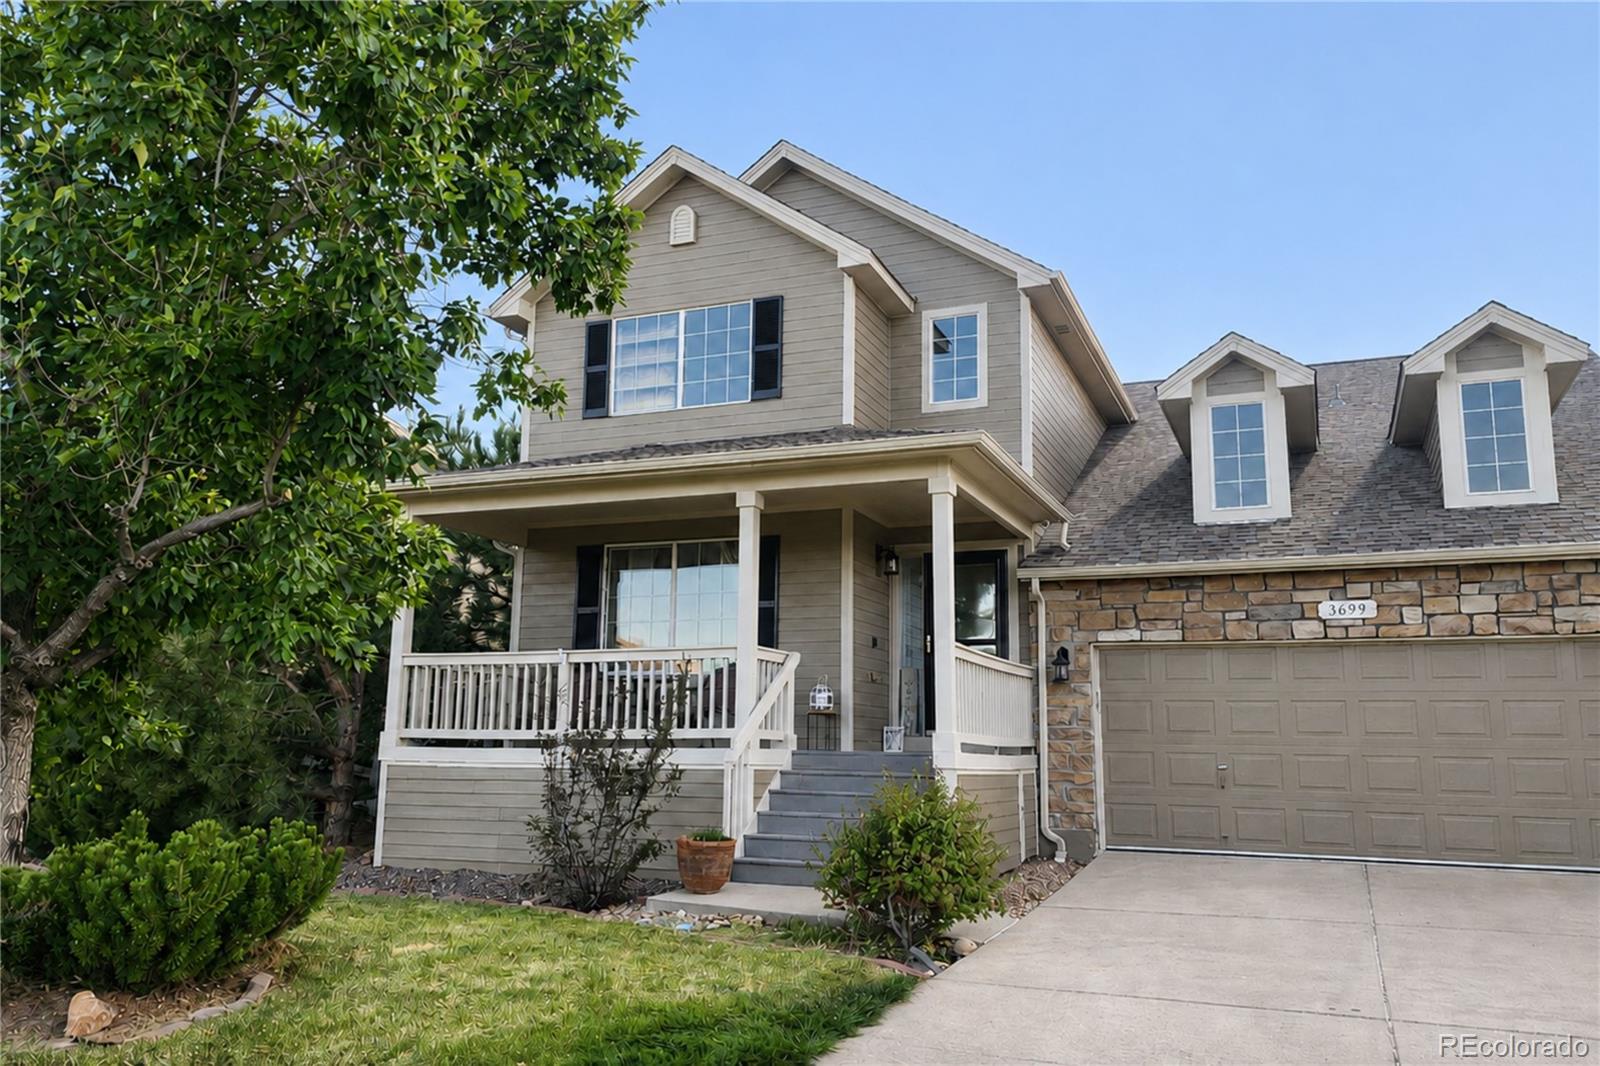
Status: active
Listing Office: keller williams dtc
Broker Remarks:
Welcome to this beautifully updated home in the desirable community of Crystal Valley Ranch! Thoughtfully refreshed and move-in ready, this spacious home offers a wonderful blend of modern updates, timeless features, and flexible living spaces—making it an ideal option for multi-generational living. Recent updates include brand-new kitchen appliances, new carpet, and new interior and exterior paint. The HVAC system is only two years old, offering added peace of mind. Unlike many newer builds, this home features details that are increasingly hard to find, including beautiful solid hardwood floo..
more...
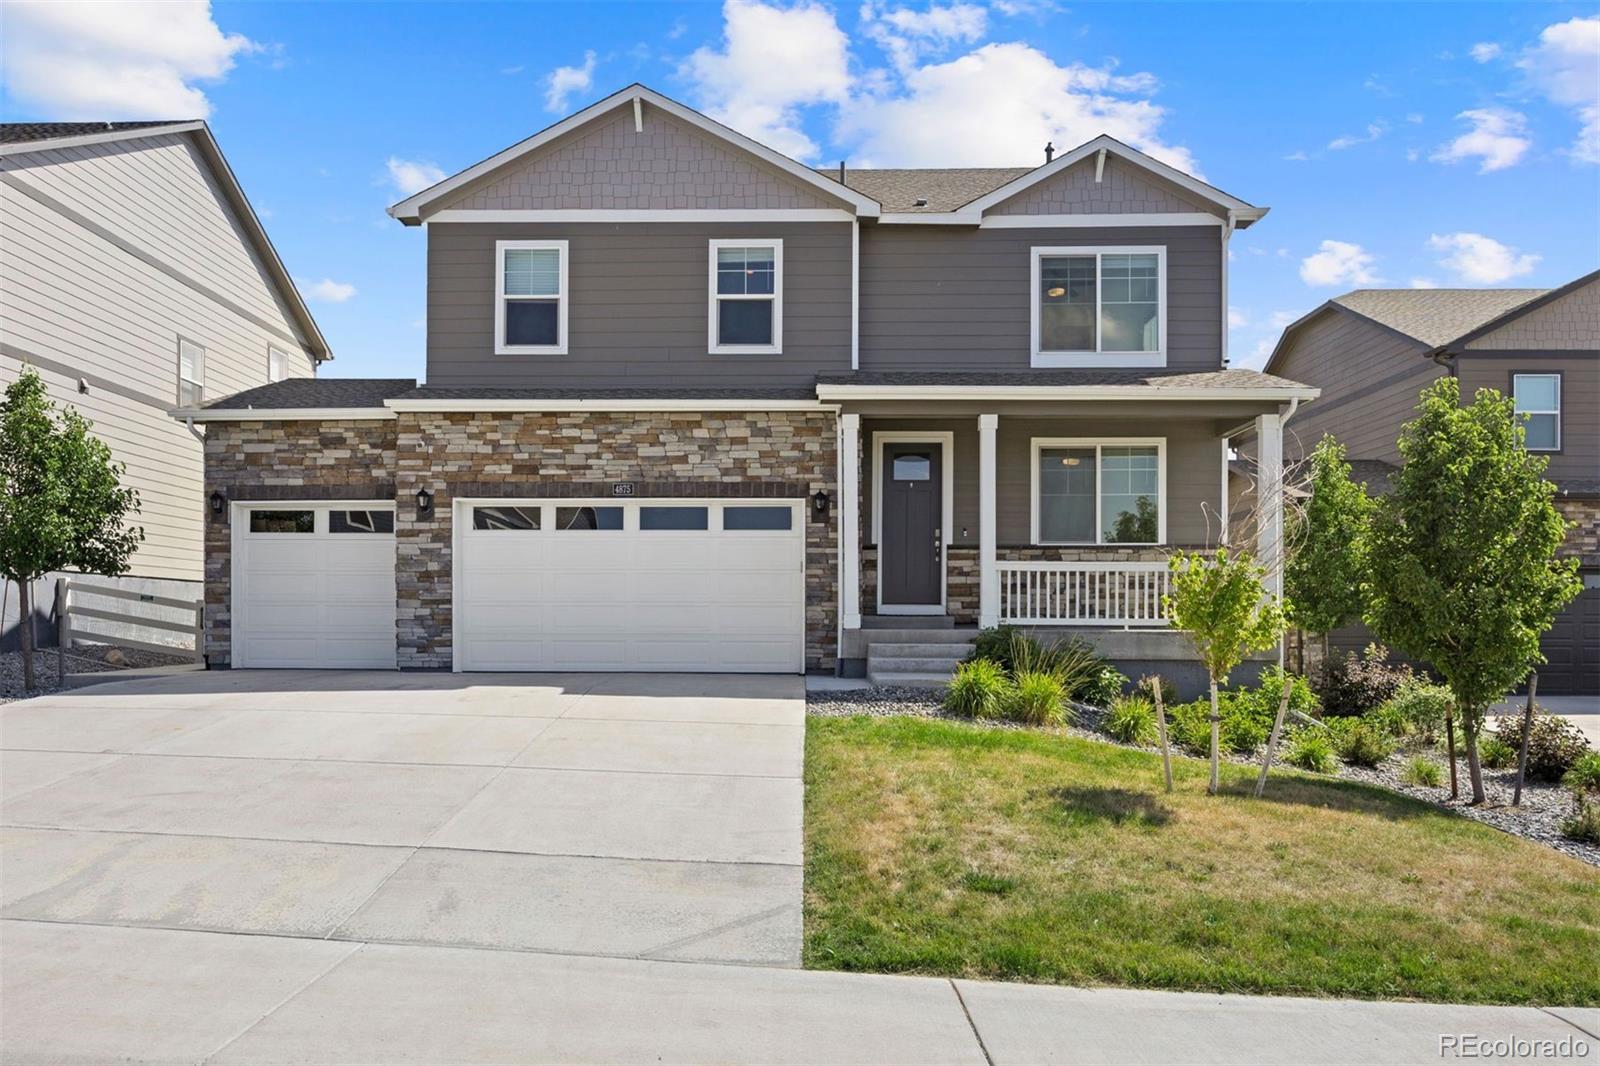
Status: active
Listing Office: resident realty north metro llc
Broker Remarks:
Welcome to this beautifully refreshed 4-bedroom, 3-bathroom home in Castle Rock. Step through the front door and you're greeted by soaring ceilings and a dramatic staircase, setting the tone for everything inside. New wood-veneer laminate flooring, fresh paint, and new baseboards run throughout, giving every room a clean, modern feel.
The kitchen features a brand-new gas range with a luxury look, and the living space is anchored by a cozy fireplace, perfect for gathering and unwinding. All three bathrooms have been fully renovated with new tile flooring and new toilets, and the primary suit..
more...
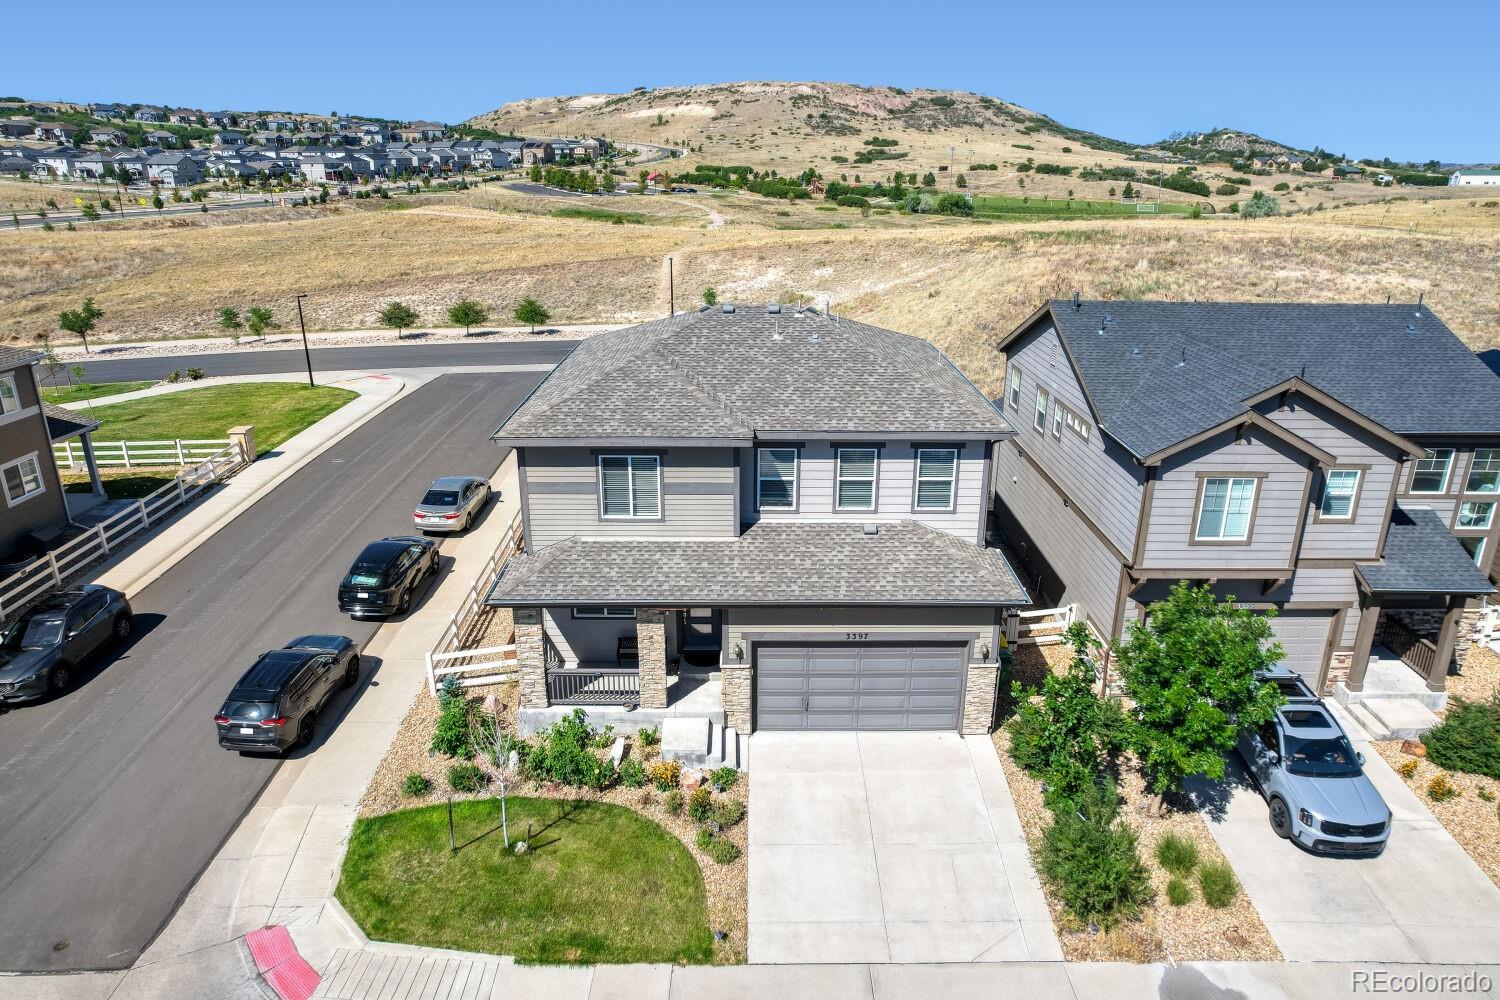
Status: active
Listing Office: liv sotheby's international realty
Broker Remarks:
A much-desired floorplan offering the perfect blend of modern style, functionality, and mesa views. With 5 bedrooms, 3 bathrooms, a spacious upstairs loft, and a dedicated main-level study, there's room for everyone to live, work, and relax.
The bright, open-concept main level features a spacious great room that flows seamlessly into the kitchen. Enjoy preparing meals with a large center island, quartz countertops, stainless steel appliances, a gas range and a pantry. Appreciated is the durable laminate flooring throughout this area.
A main-floor bedroom provides excellent flexibility fo..
more...
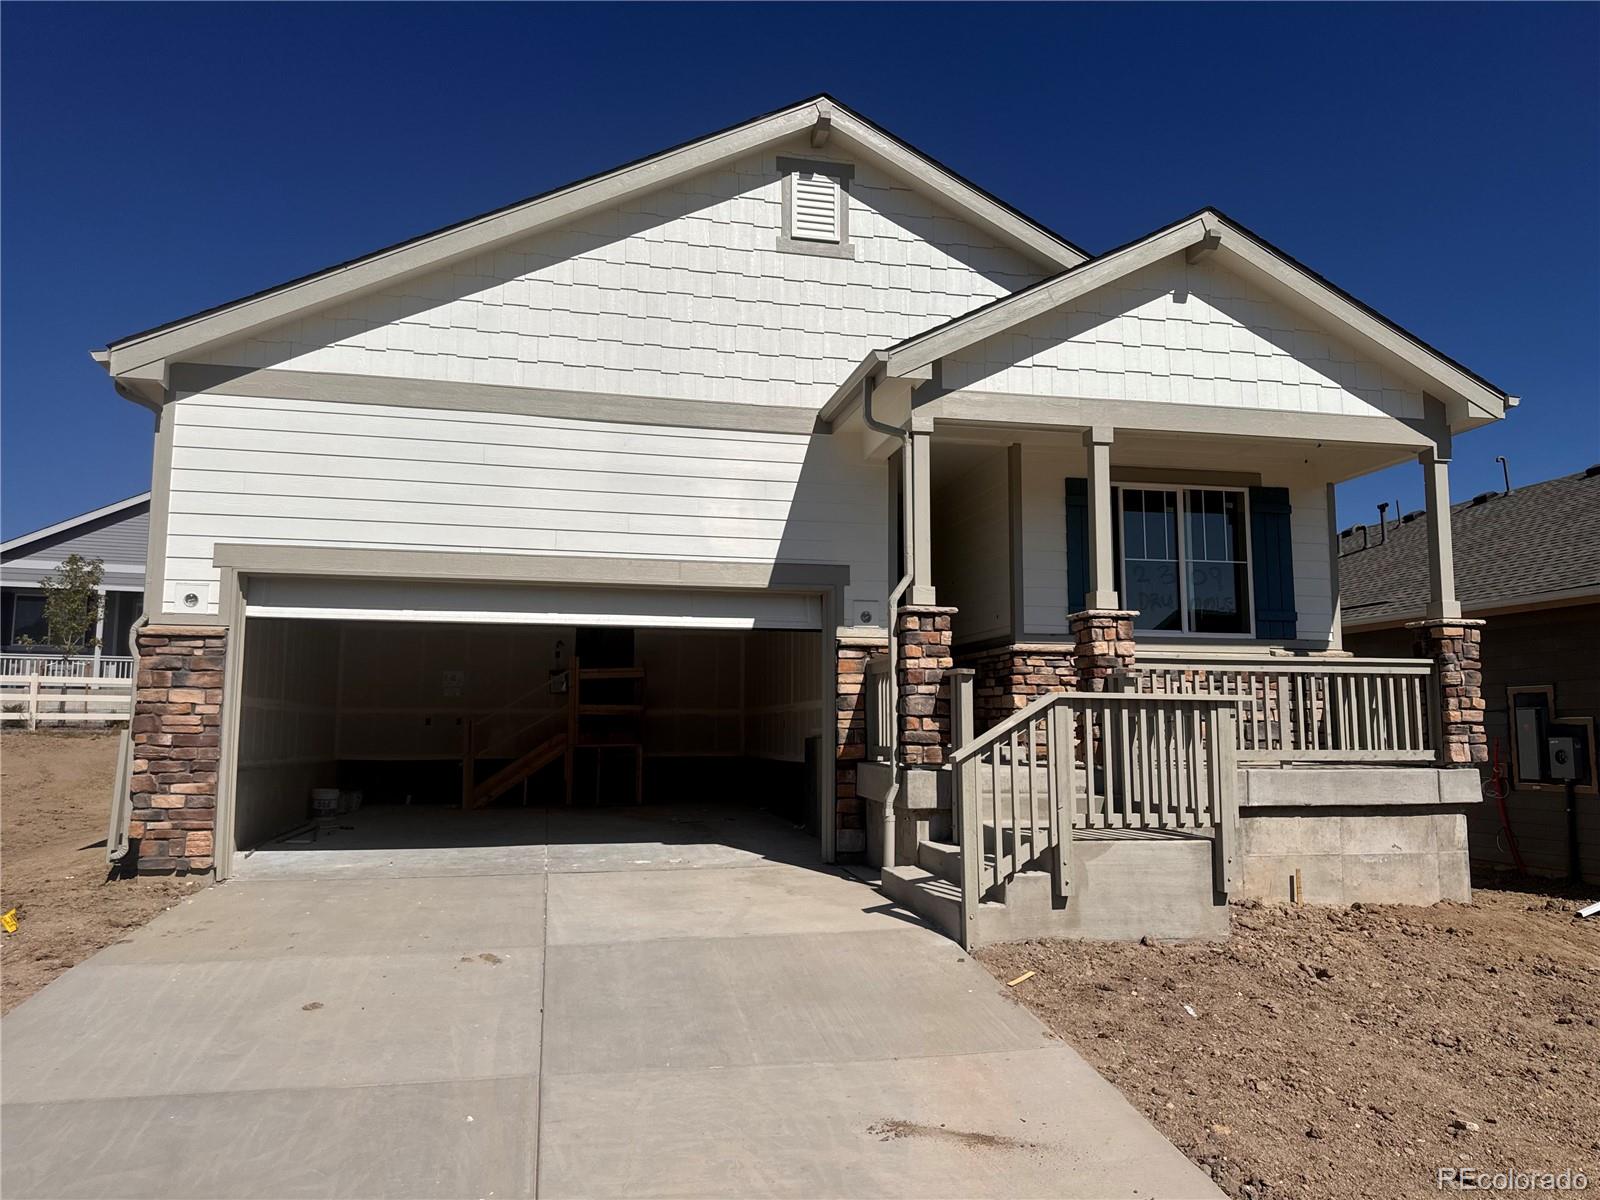
Status: active
Listing Office: realty one group premier
Broker Remarks:
**$20,000 Builder Incentive available through September 30th** - LARGEST LOT in Rhyolite Ranch!!! Welcome home to the Aspen floor-plan. This new home will be completed in October 30,2026. The Aspen featuring an open floor plan designed for comfortable everyday living and easy entertaining. The spacious kitchen flows naturally into the living and dining areas, creating a bright, connected gathering space. This new home will have finishes in the separate photo white cabinets, upgraded soft close cabinet doors, with brushed nickel hardware throughout. The countertops are an upgraded granite; Ne..
more...
Status: active
Listing Office: homes of rockies realty llc
Broker Remarks:
Spectacular two story home with a free flowing floor plan, open concept Gourmet kitchen with gas stove top,wall mount range hood,double convection oven/microwave with stainless steel appliances,custom glass backsplash, that opens up to the family room with extended living space which has a gas fireplace with an awesome sunroom/dining area. With an extra large size Kitchen Island for eating and entertaining, Quartz countertops and Shaker Java cabinets throughout the home. LVT floors with upgraded carpeting, private office with private French doors. Upper level has 3 bedrooms with a nice Spaciou..
more...
Status: active
Listing Office: tomasino properties
Broker Remarks:
Welcome to this spacious home offering a flexible floor plan, generous living spaces, and several standout features. The kitchen features slab granite countertops and stainless steel appliances, making an attractive space for everyday cooking and entertaining.
The main level includes a living room overlooking the backyard, bedroom and full bath, providing convenient space for guests, and a dedicated home office space makes working from home a breeze. The layout offers plenty of room for everyday living, with additional space upstairs and an unfinished basement that provides valuable storage..
more...
Status: active
Listing Office: freedom realty group llc
Broker Remarks:
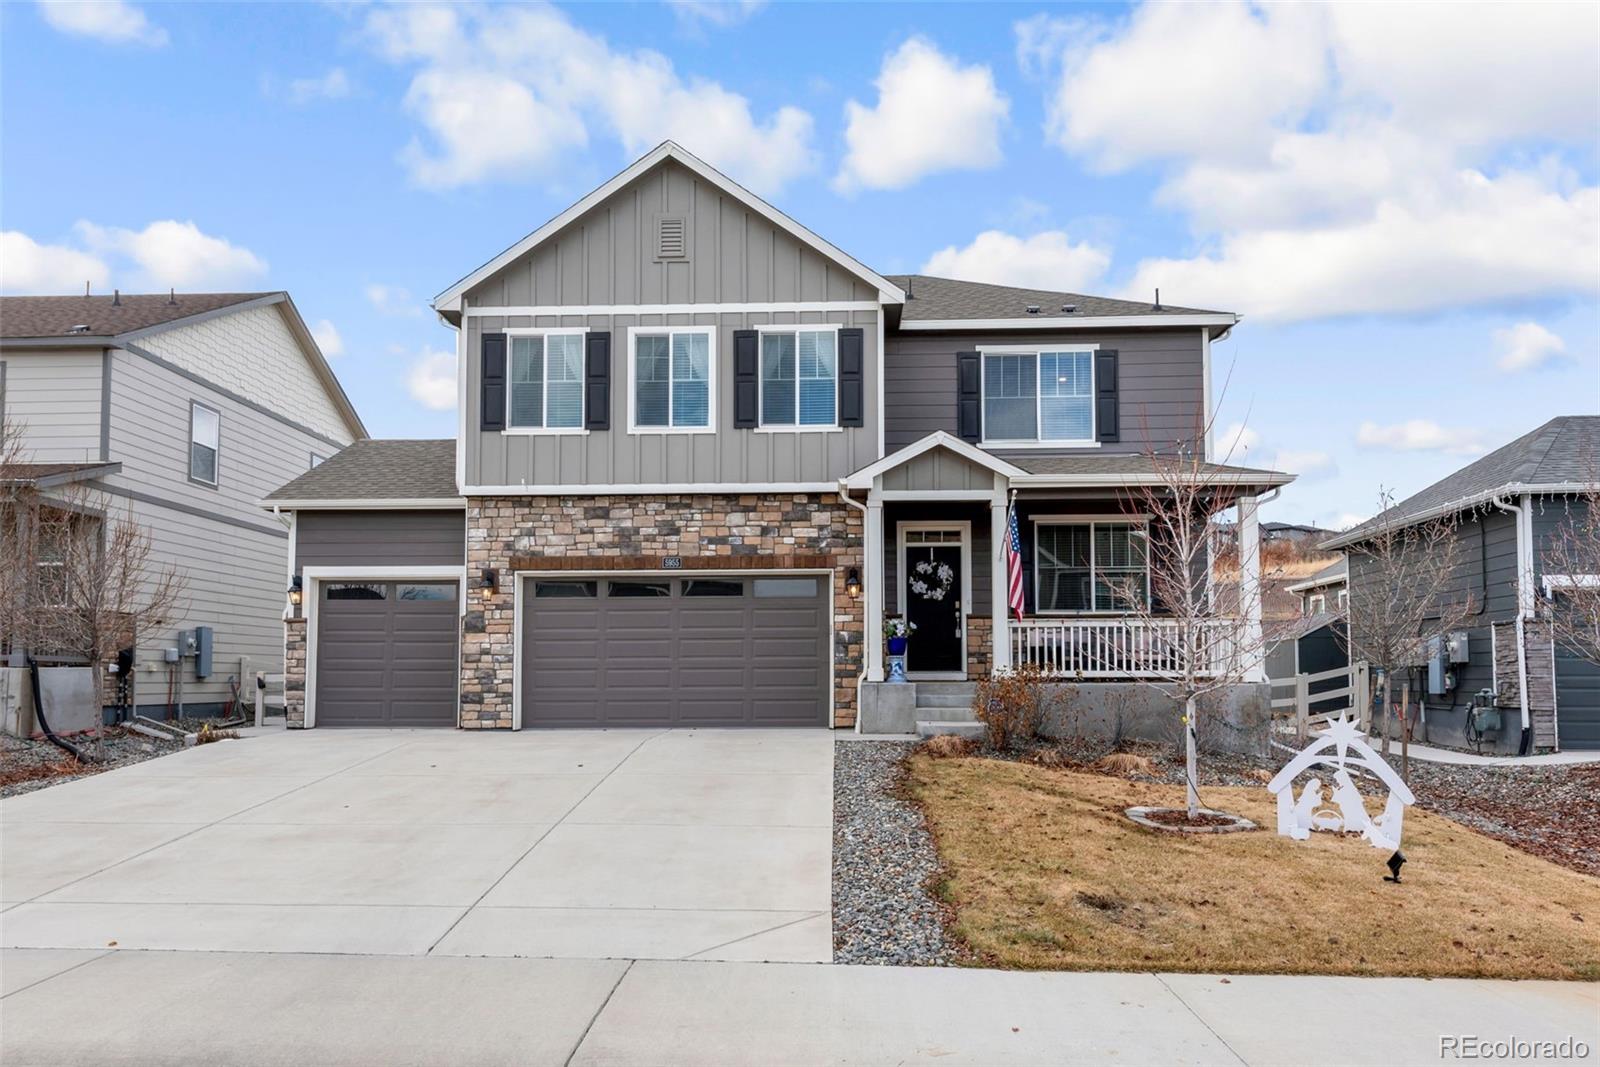
Welcome to 5955 Plains End Court in Crystal Valley Ranch, a beautifully maintained Castle Rock home that blends timeless curb appeal with functional living and exceptional work from home space. This two story home immediately impresses with stone accents, covered front porch, and a welcoming entry that sets the tone for comfort and quality throughout.
Inside, you will find a true dedicated home office that stands out from the moment you walk in. With hardwood flooring, natural light, and space for a full executive desk, piano, and custom shelving, this office is ideal for remote work, creat..
more...
Status: active
Listing Office: d.r. horton realty, llc
Broker Remarks:

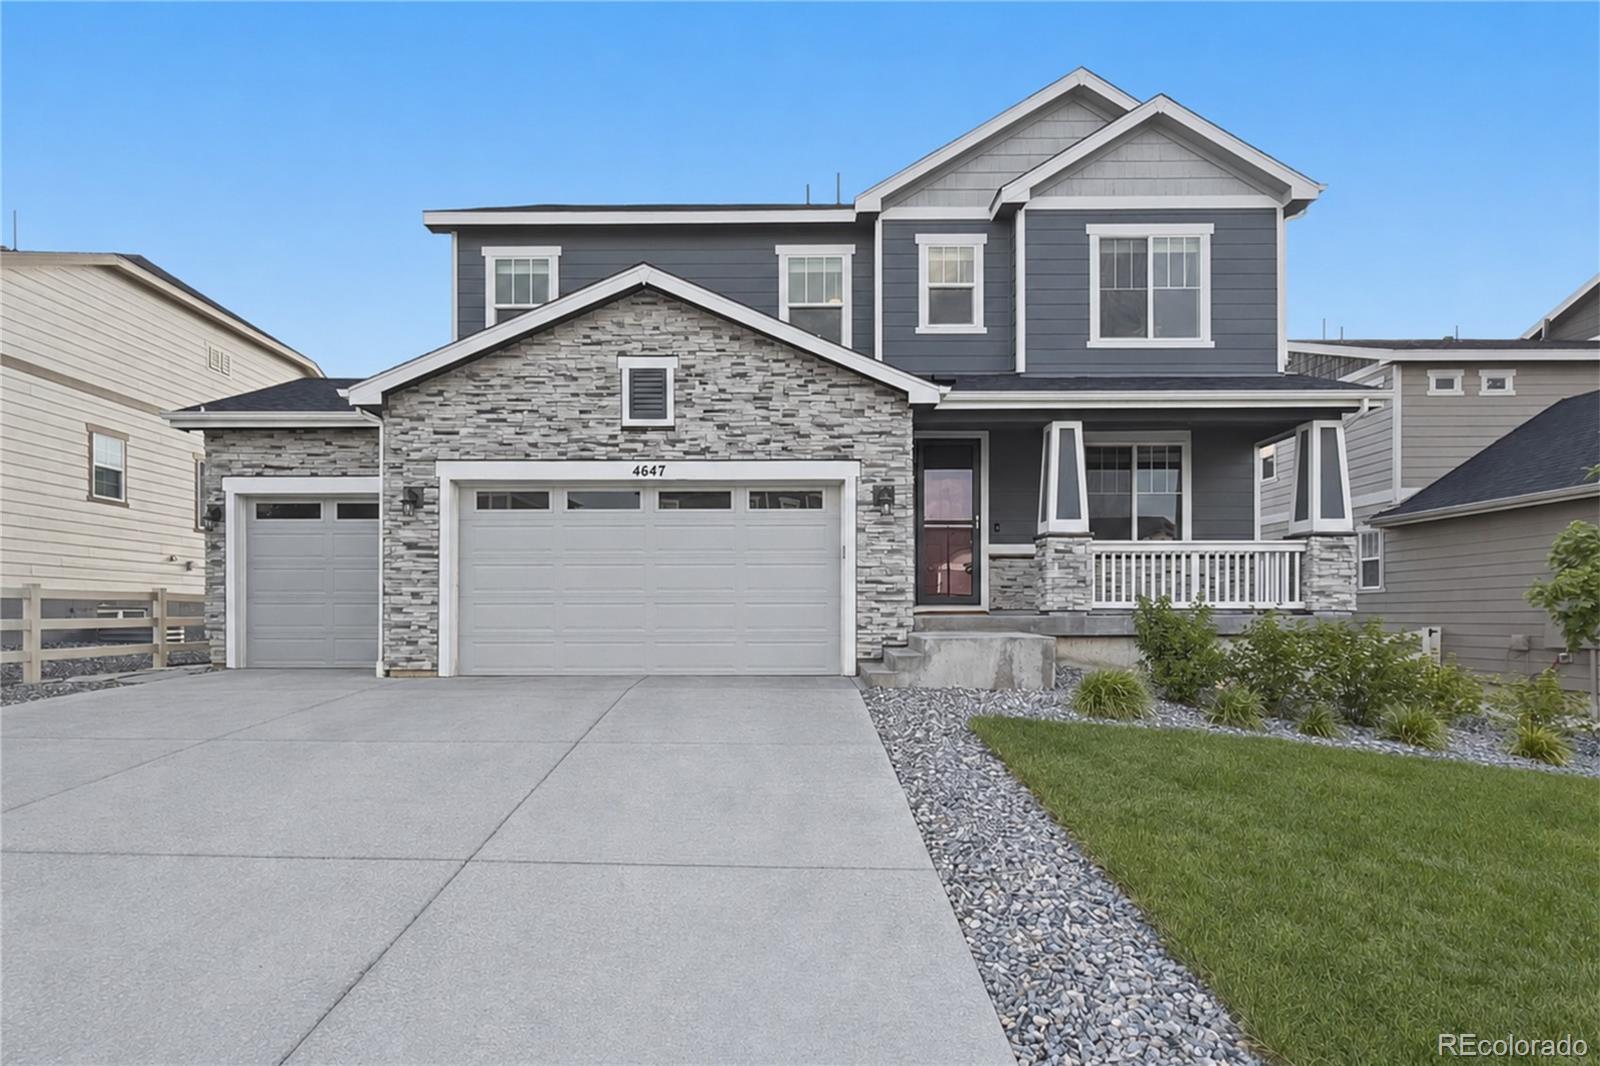
**Ready Now** Welcome home to the Chatham Floor Plan, located within the conveniently situated Crystal Valley Ranch Community in Castle Rock, Co. This brand-new home offers plenty of space for you and your lifestyle - with four bedrooms and 2 bathrooms, plus the convenience of single floor living, there's room for everyone to live in comfort. On the main level you'll find plank flooring that's both stylish and durable, as well as an inviting great room perfect for entertaining that flows directly into an open kitchen with deluxe features like quartz countertops, grey cabinets, a pantry stocke..
more...
Status: active
Listing Office: orchard brokerage llc
Broker Remarks:
Modern Comfort Meets Foothills Living in Crystal Valley Ranch
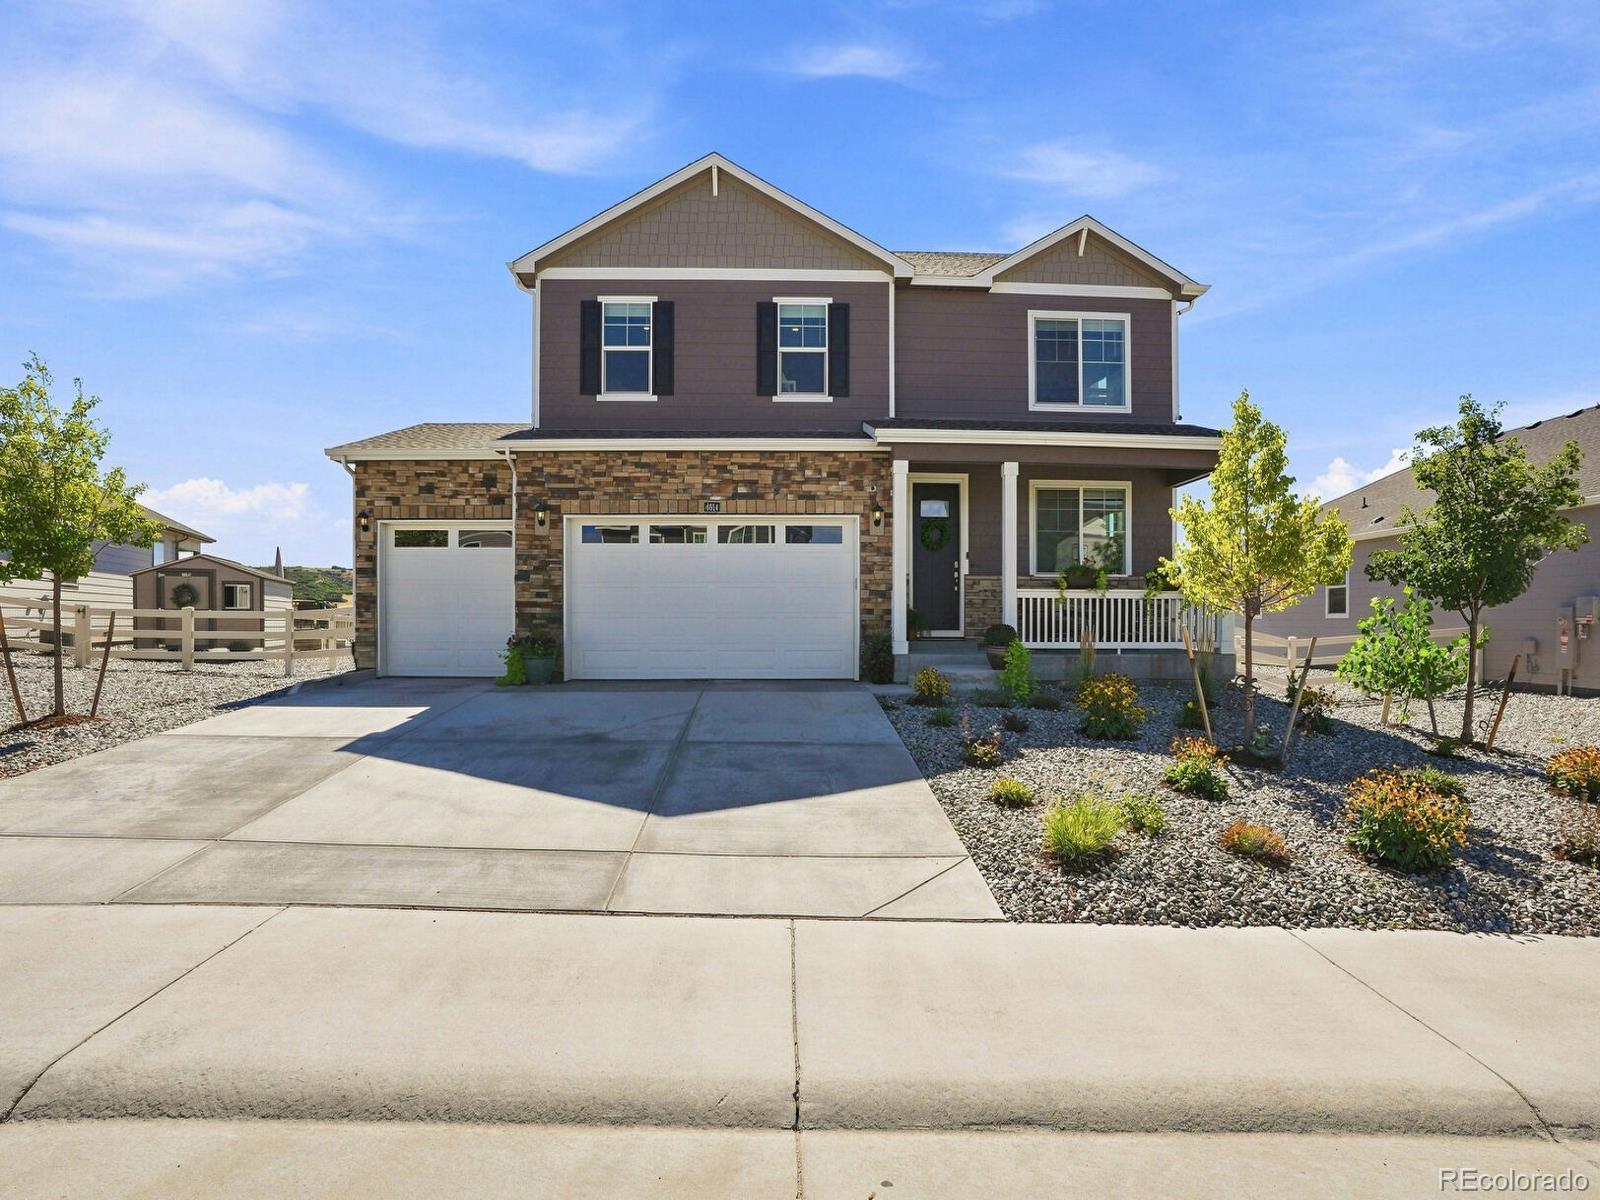
Welcome to 4614 Cattle Cross Road, a 2024-built, two-story residence offering 2,652 finished square feet (3,708 total square feet) of thoughtfully planned living space on an expansive 0.22-acre lot. Featuring 5 bedrooms, 3 bathrooms, and an attached 3-car garage, this home blends contemporary design with everyday functionality.
Main-Level Living & Entertaining
The heart of the home opens into a bright, cohesive living space centered around a sleek electric fireplace in the great room. The chef-inspired kitchen features quartz..
more...
Status: active
Listing Office: colorado flat fee realty inc
Broker Remarks:
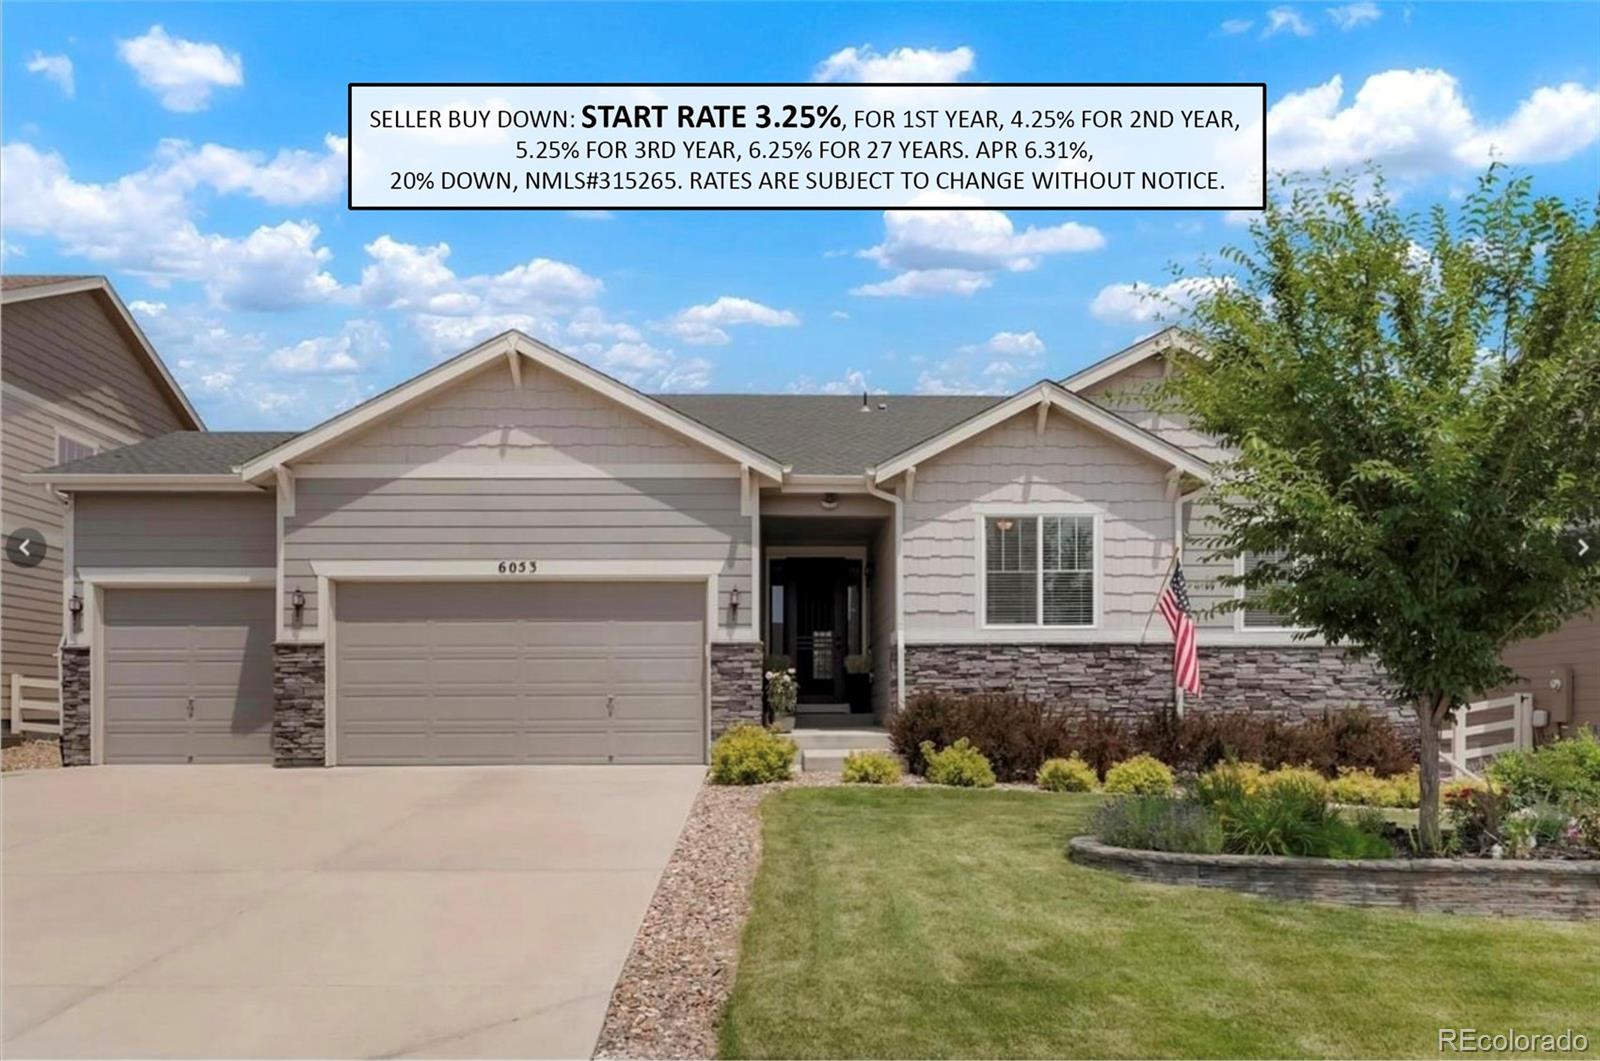
LOWEST PRICED 3 CAR GARAGE RANCH IN CRYSTAL VALLEY
One Hundred THOUSAND Dollars worth of Builder Upgrades.
Master Craft Cabinets in Kitchen
Solid Maple Wood Floors,
9' Coffered Ceilings in Living Room and Primary Bed Room
Quartz Counter Tops through out the whole house
Garage doors have extended height
Gourmet Kitchen with Large Island
Ceiling Fans,
Micro Wave Oven VENTILATED to the Outdoors/Gas Stove Top
Stone Gas Fireplace
Double Walled Electric Ovens, Light blocking shades in Primary bed room.
Two sinks in hall Bathroom
This is a THREE BEDROM and ONE OFFICE. One bedroom is bei..
more...
Status: active
Listing Office: keller williams realty northern colorado
Broker Remarks:
Welcome to this beautiful home that offers an impressive combination of space, style, and features that are hard to find at this price point! Built in 2022 this home has a gourmet kitchen that includes a custom pantry, double ovens, gas cooktop, pot filler, huge center island, tons of cabinetry, and a large morning room with plenty of space for entertaining family and friends. The home welcomes you with a charming front porch and 3-car garage, complete with epoxy flooring, EV hookup, and smart garage door openers. Inside, the main level features hardwood floors, entry space, a dedicated office..
more...
Status: active
Listing Office: thrive real estate group
Broker Remarks:
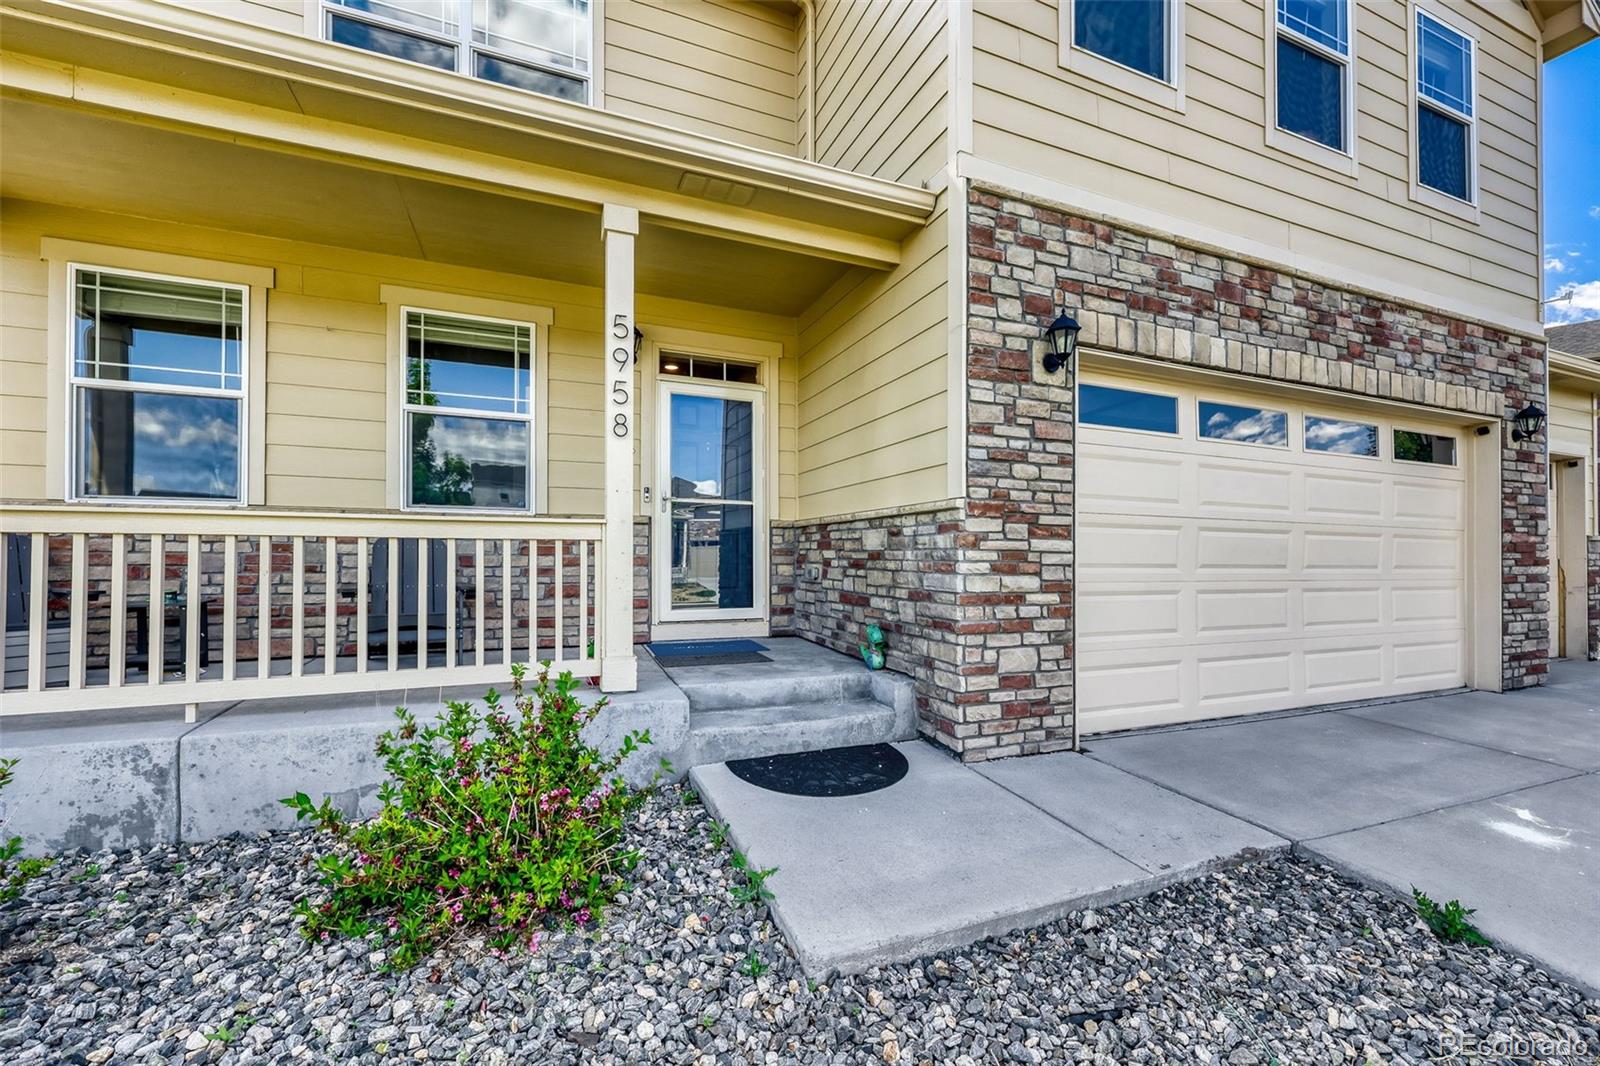
$15K PRICE DROP!!!! Welcome to 5958 High Timber Circle, where thoughtful design, modern upgrades, and flexible living spaces come together in one exceptional home. This spacious residence features 6 bedrooms, 4 bathrooms, a dedicated office, an upstairs loft, and a 3-car garage.
The main level offers a highly desirable bedroom and 3/4 bath, perfect for guests, multi-generational living, or added convenience. A private office provides an ideal work-from-home space, while the open-concept layout is designed for both everyday living and entertaining.
Upstairs, the generous loft creates addi..
more...
Broker Remarks:
****NEW PRICE $709,999!*** Seller is open to paying a concession to help buy down the interest rate, with a strong offer.
Spacious 4-bedroom home on a quiet cul-de-sac in Crystal Valley Ranch, situated on a generous .26-acre corner lot and offering 4,205 total square feet.
The open main level is designed for comfortable everyday living and entertaining, with a large kitchen featuring granite countertops, a center island, abundant cabinetry, pantry and adjoining dining space. The kitchen flows into the family room with a gas-log fireplace, while separate formal living and dining areas prov..
more...
Status: active
Listing Office: brokers guild homes
Broker Remarks:
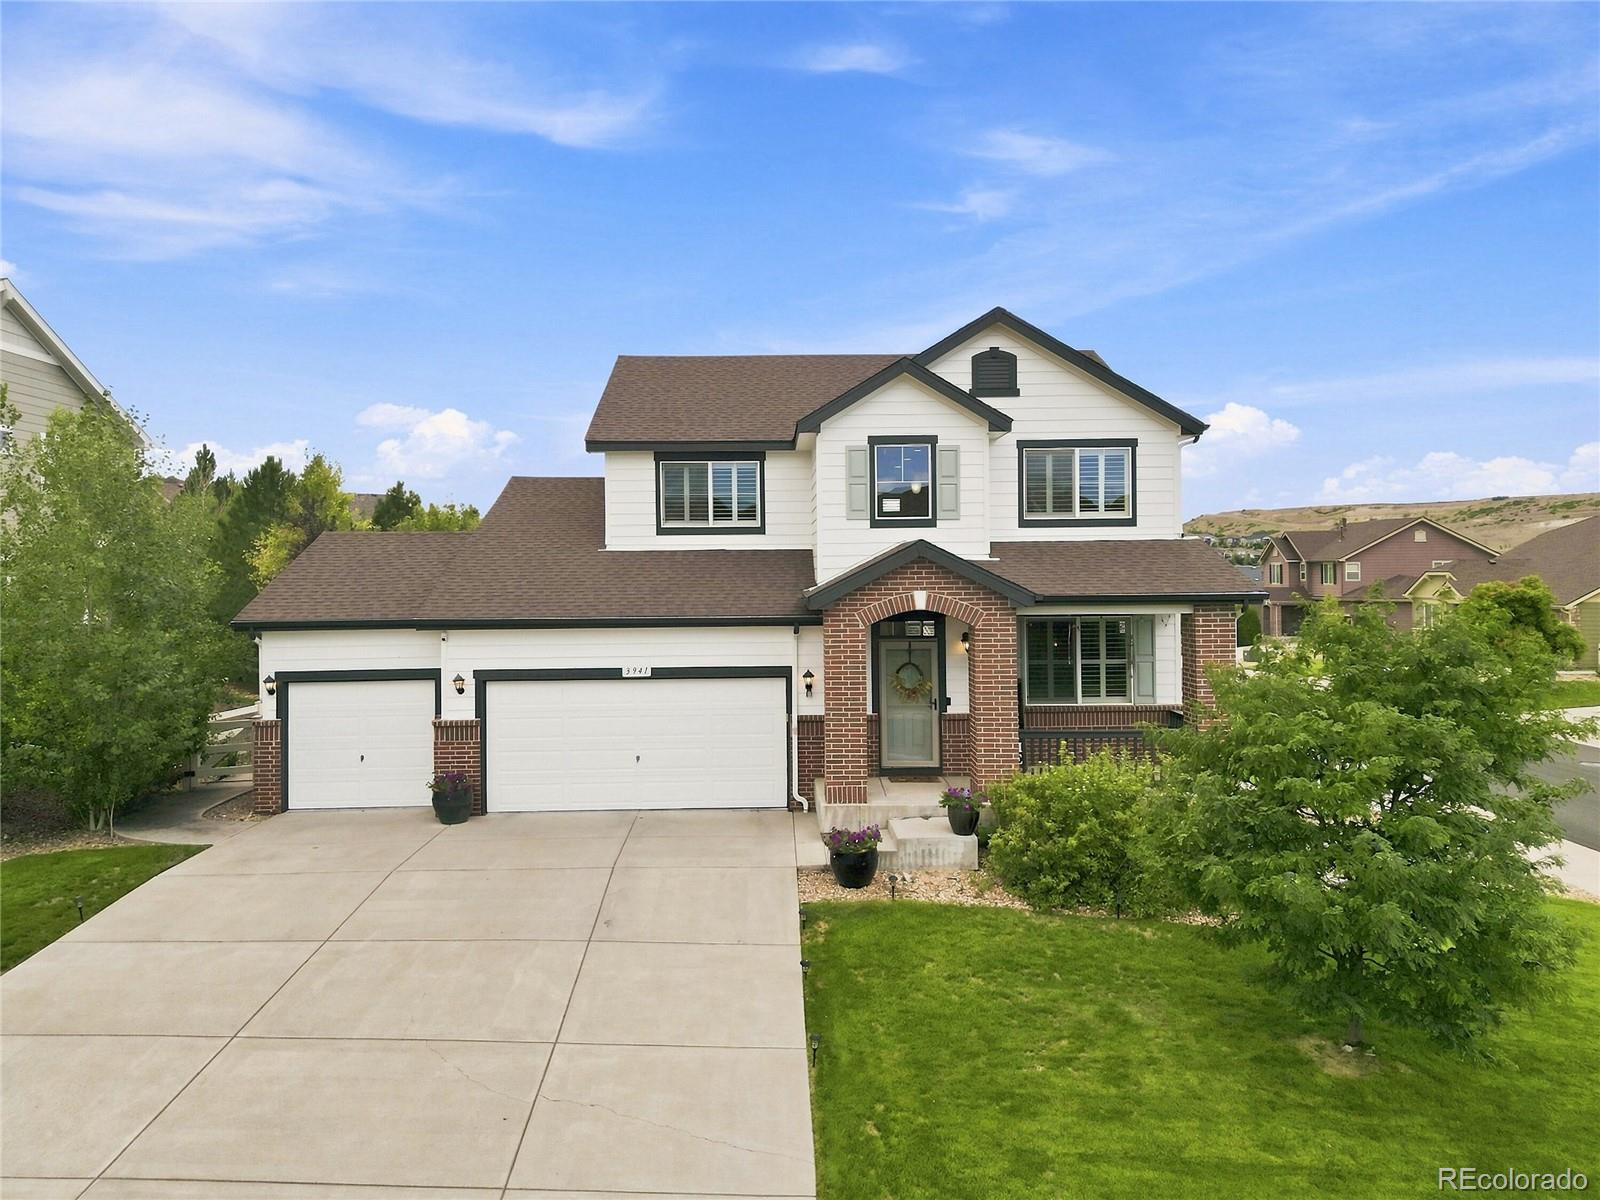
Luxury & Space on a Beautiful Corner Lot with main floor primary bedroom!
Welcome to this STUNNING home located in Beautiful Crystal Valley Ranch. Offering 6 bedrooms, 4.5 bathrooms, and an abundance of thoughtfully designed living space. Situated on a desirable corner lot, this impressive residence combines comfort, functionality, and elevated finishes throughout. Inside, beautiful hardwood floors and Plantation Shutters throughout create a warm and timeless feel, while the spacious floor plan provides plenty of room for everyday living and entertaining. This home is move-in-ready with AL..
more...
Broker Remarks:
Welcome to Crystal Valley Ranch, where thoughtful design meets Colorado living at its best. Built in 2020, this stunning 5-bedroom, 4-bathroom home offers 3,640 square feet of beautifully appointed space in one of Castle Rock's most sought after family communities. With no rear neighbors and a serene greenbelt backdrop, you'll enjoy privacy and nature right from your own backyard.
The open concept main floor is made for gathering a spacious great room flows seamlessly into the upgraded kitchen, featuring quartz countertops, a large center island, and finishes that make cooking and entertainin..
more...
The content relating to real estate for sale in this web site comes
in part from the Internet Data eXchange ("IDX") program of
METROLIST, INC., DBA RECOLORADO® Real estate listings held by brokers other
than The Brian Petrelli Team are marked with the IDX Logo.
This information is being provided for the consumers' personal, non-commercial use and may not be used for any other purpose. All information subject to change and should be independently verified.




 Sold Home Stats

 10.5%
10.5% 11.9%
11.9% 13.6%
13.6%