Sources: FBI, Uniform Crime Reports, prepared by the National Archive of Criminal Justice Data
The Brian Petrelli Team is your Crystal Valley Ranch , Castle Rock home specialist.
Crystal Valley Ranch Community Information:
Primary HOA Fees*: $83.00 / Monthly
Secondary HOA Fees*: $455.00 / Included in Property Tax
*HOA fees shown are from the most recent listings. Please contact our team or check each property individually for accurate HOA fees. Data is deemed reliable but is not guaranteed.
HOA Ammenities:
-Clubhouse -Fitness Center -Park -Playground -Pool
-Maintenance Grounds -Recycling -Trash
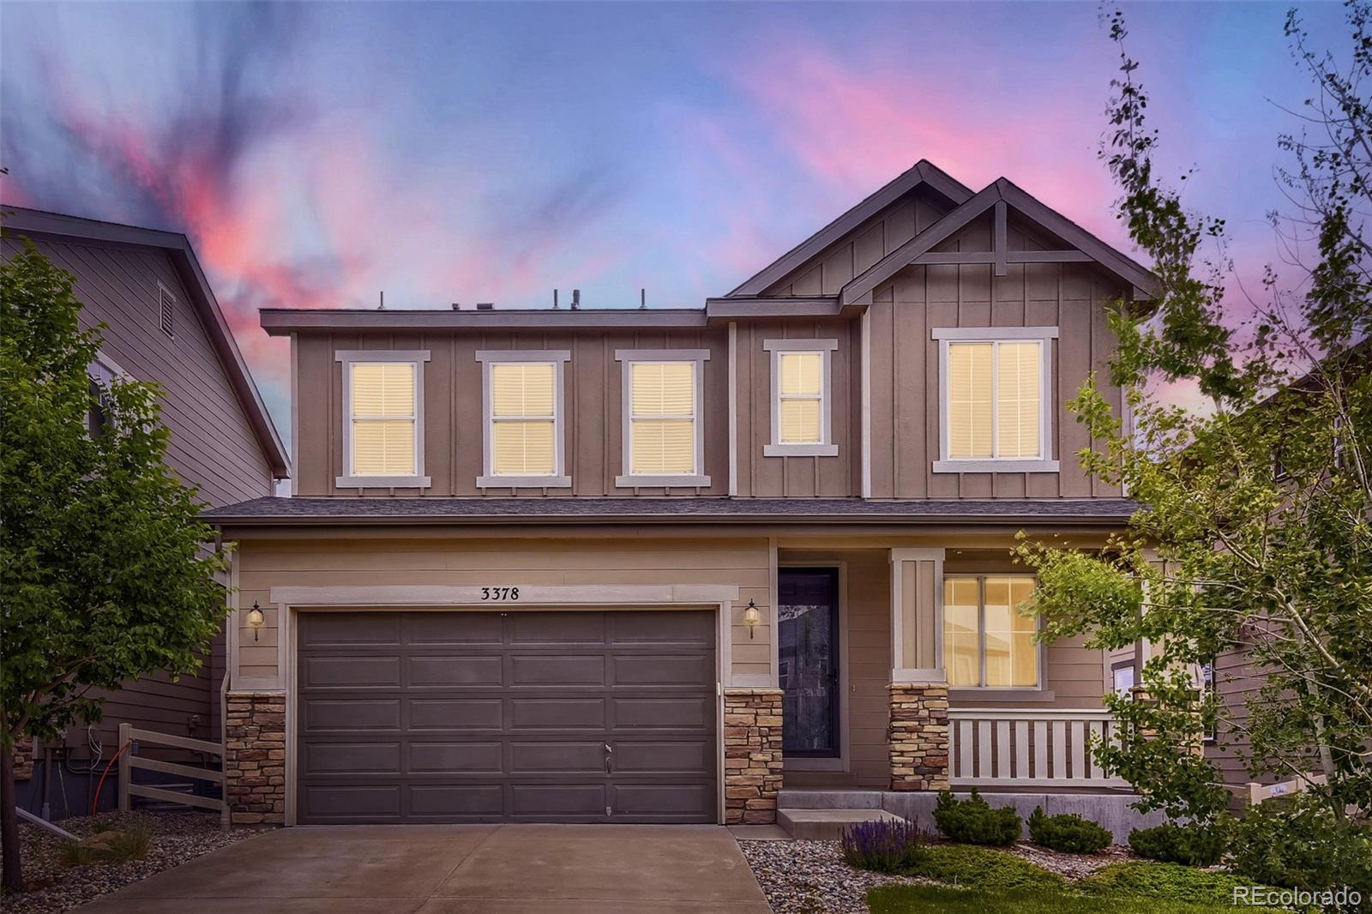
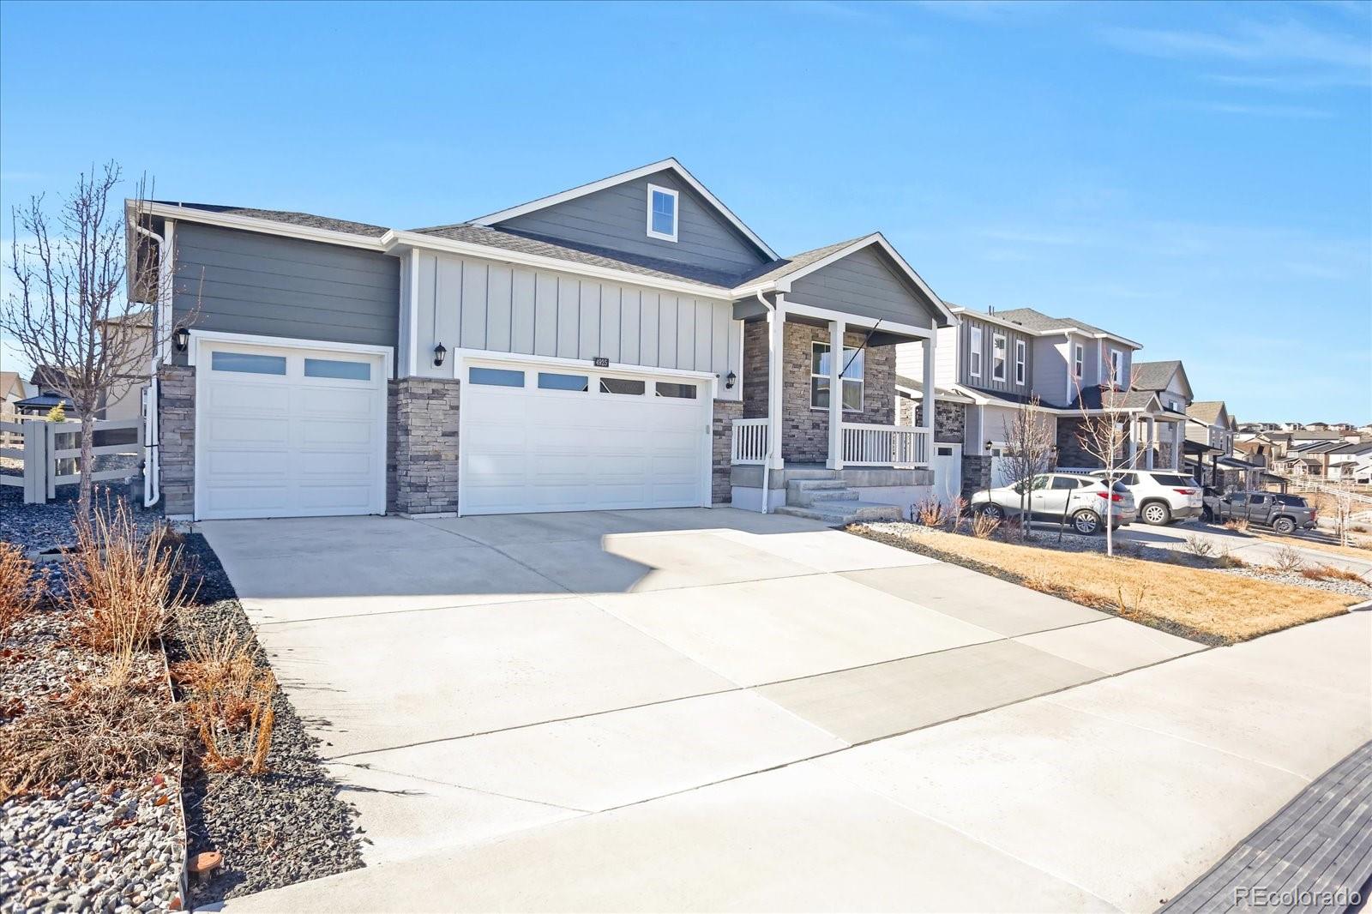
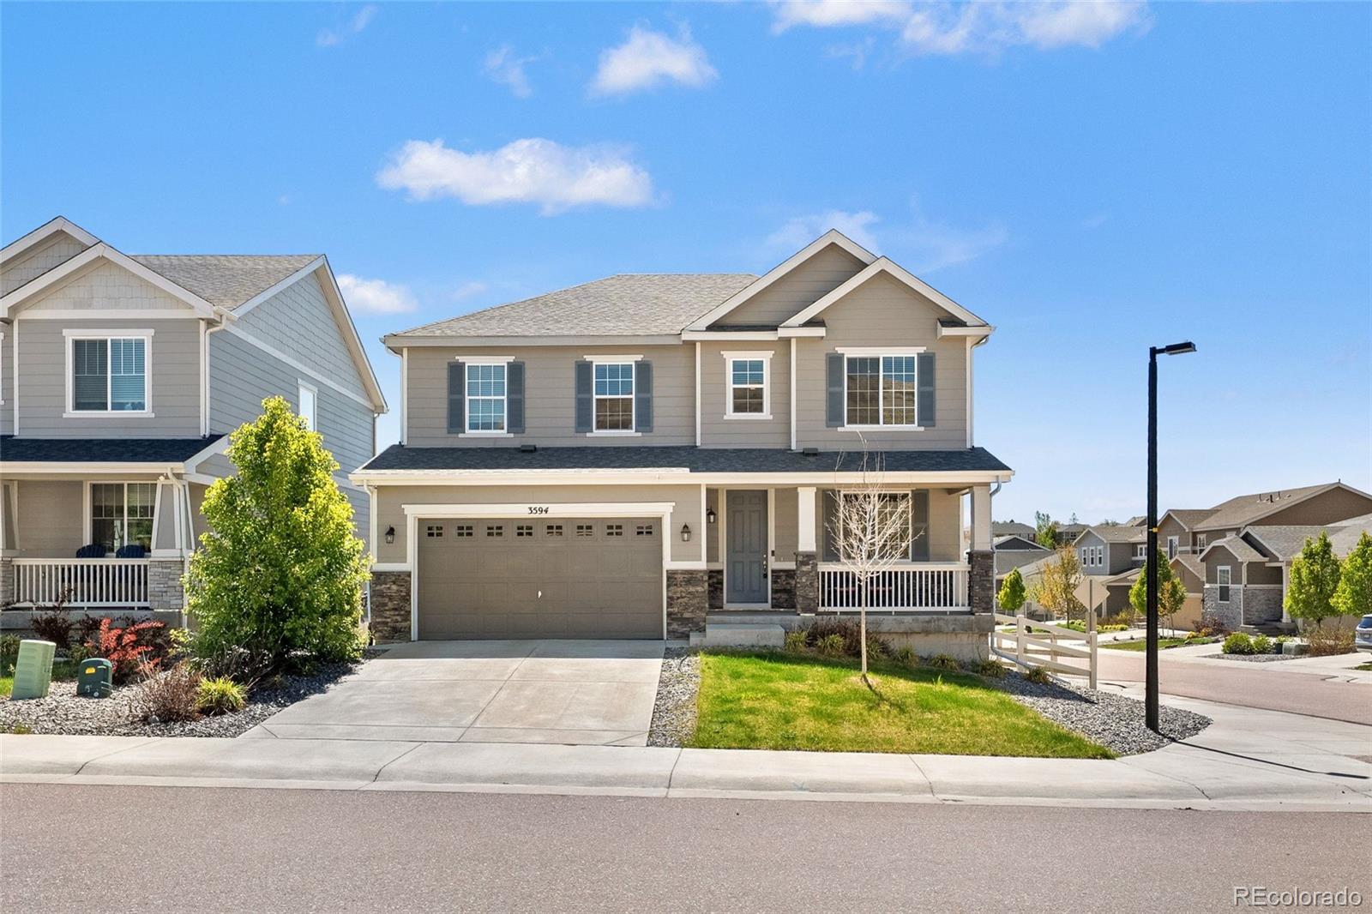
Crystal Valley Ranch , Castle Rock has had 264 homes sell in the past two years for an average sales price of $689,506.
Our team of local Castle Rock experts have over 200 years of combined expertise in the Colorado Real Estate market. Give us a call today to put
our knowledge and experience to work for you as you buy or sell your next Crystal Valley Ranch home.
Don't see what you're looking for here? Contact our team for a free, custom search.
Broker Remarks:
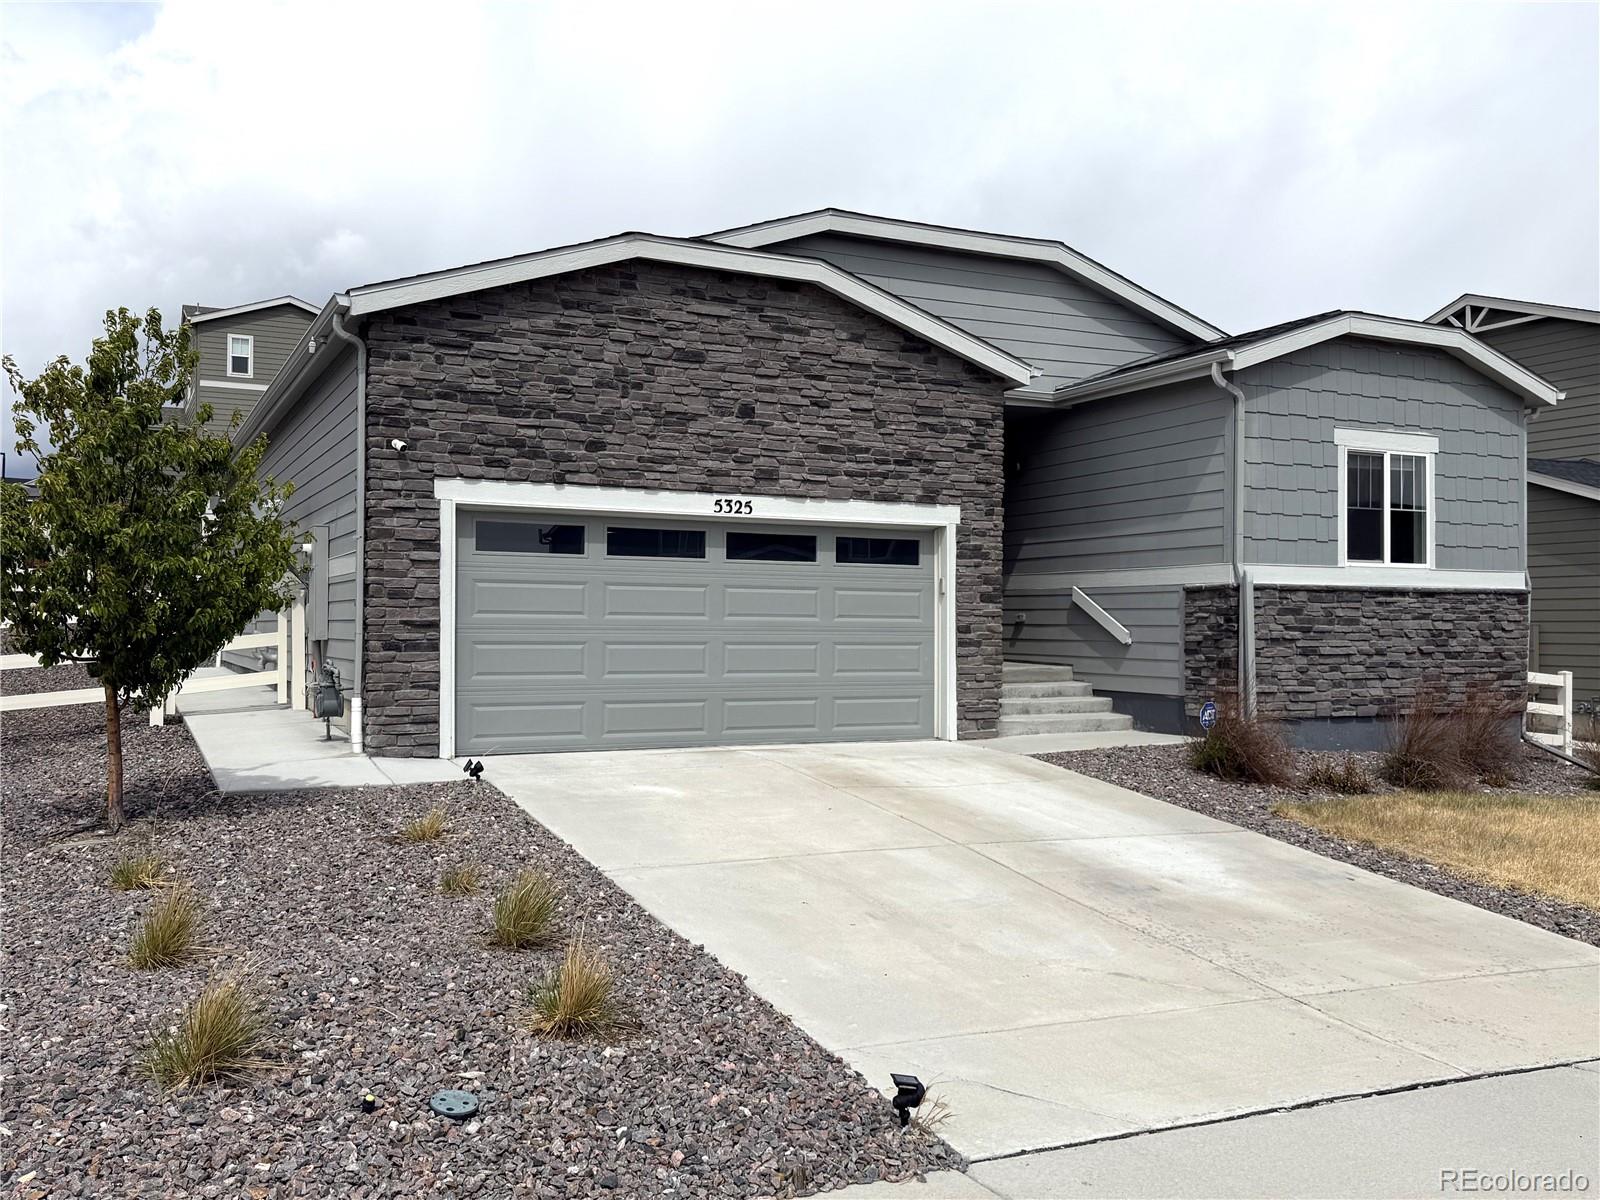
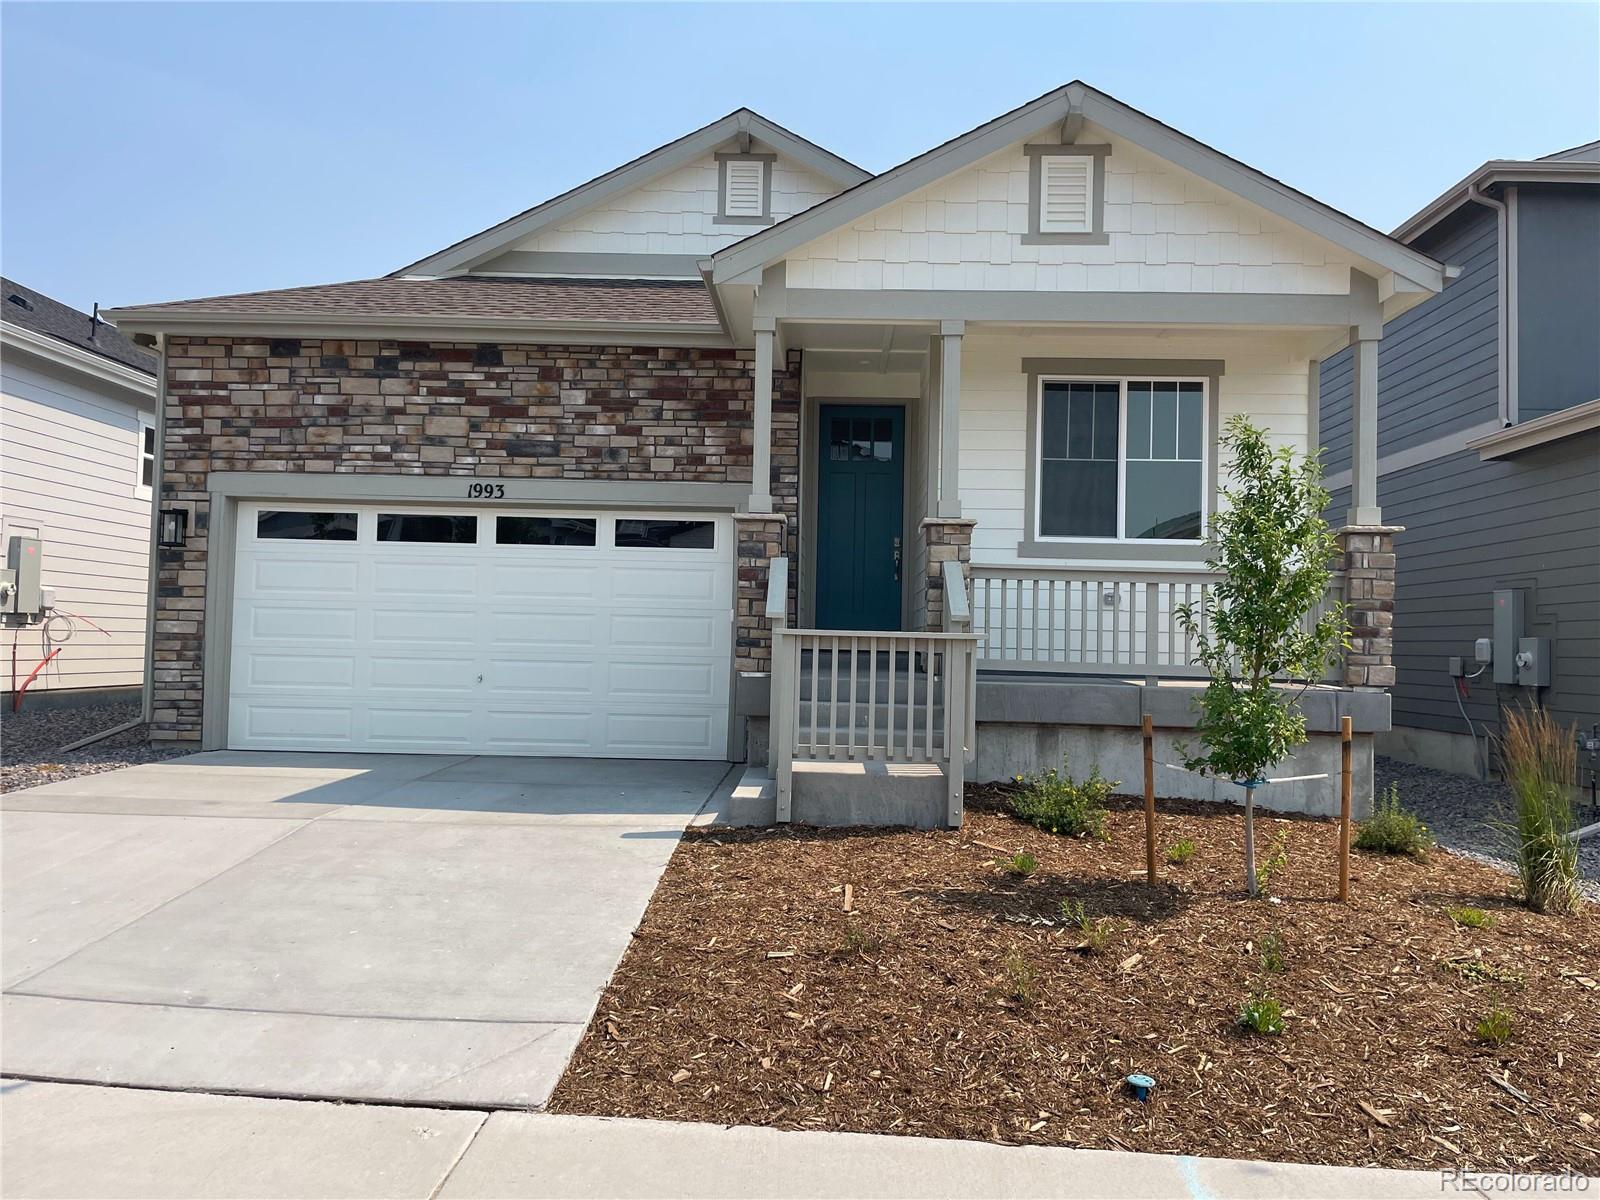
Assumable FHA loan with a great Rate, call listing agent for more info. - Welcome to this beautifully maintained 3-bedroom, 2-bath ranch home in Castle Rock, offering desirable main-level living in the highly sought-after Crystal Valley Ranch. This east-facing home features an open-concept layout designed for both everyday comfort and effortless entertaining. The spacious living area seamlessly connects to the dining space and modern kitchen, complete with luxury vinyl plank flooring, granite countertops, a large center island, abundant cabinetry, and generous counter space—ideal for gathering..
more...
Broker Remarks:
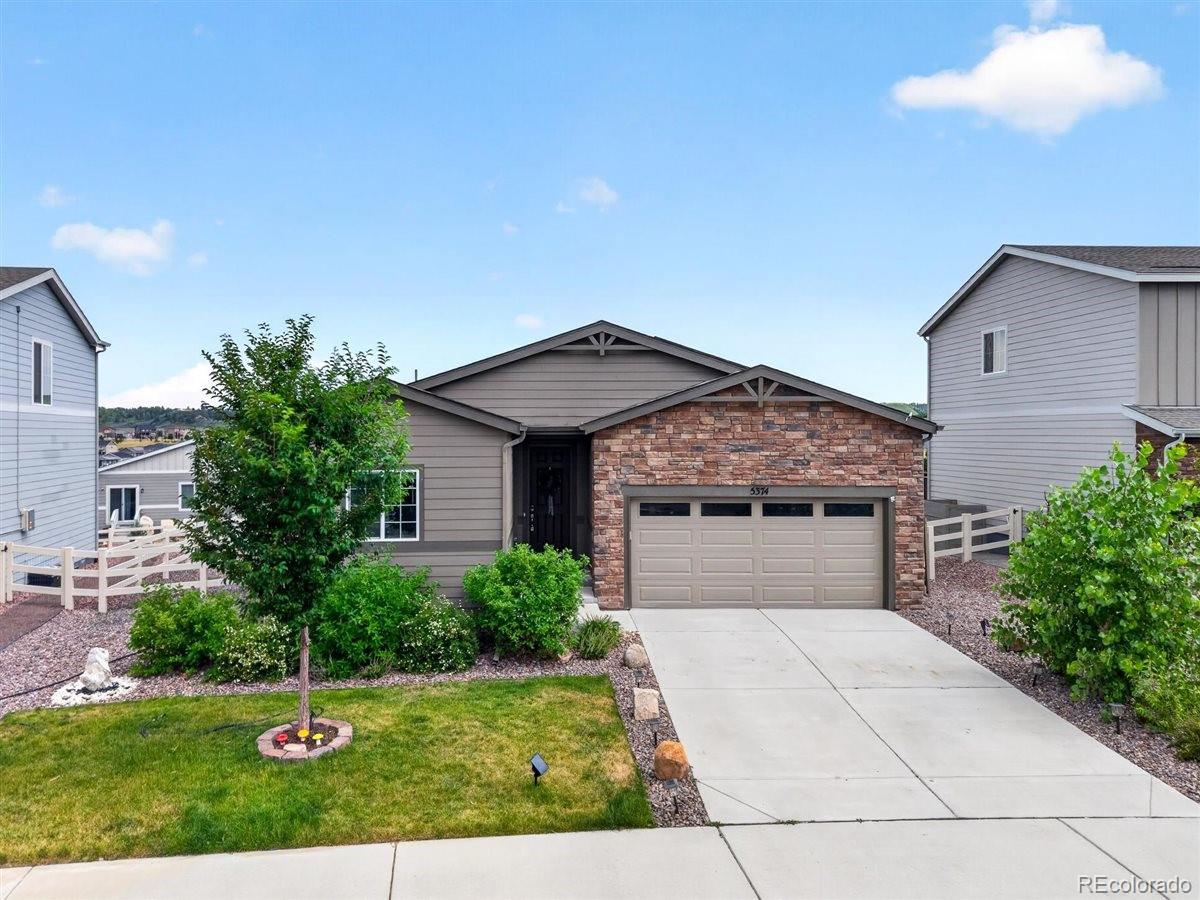
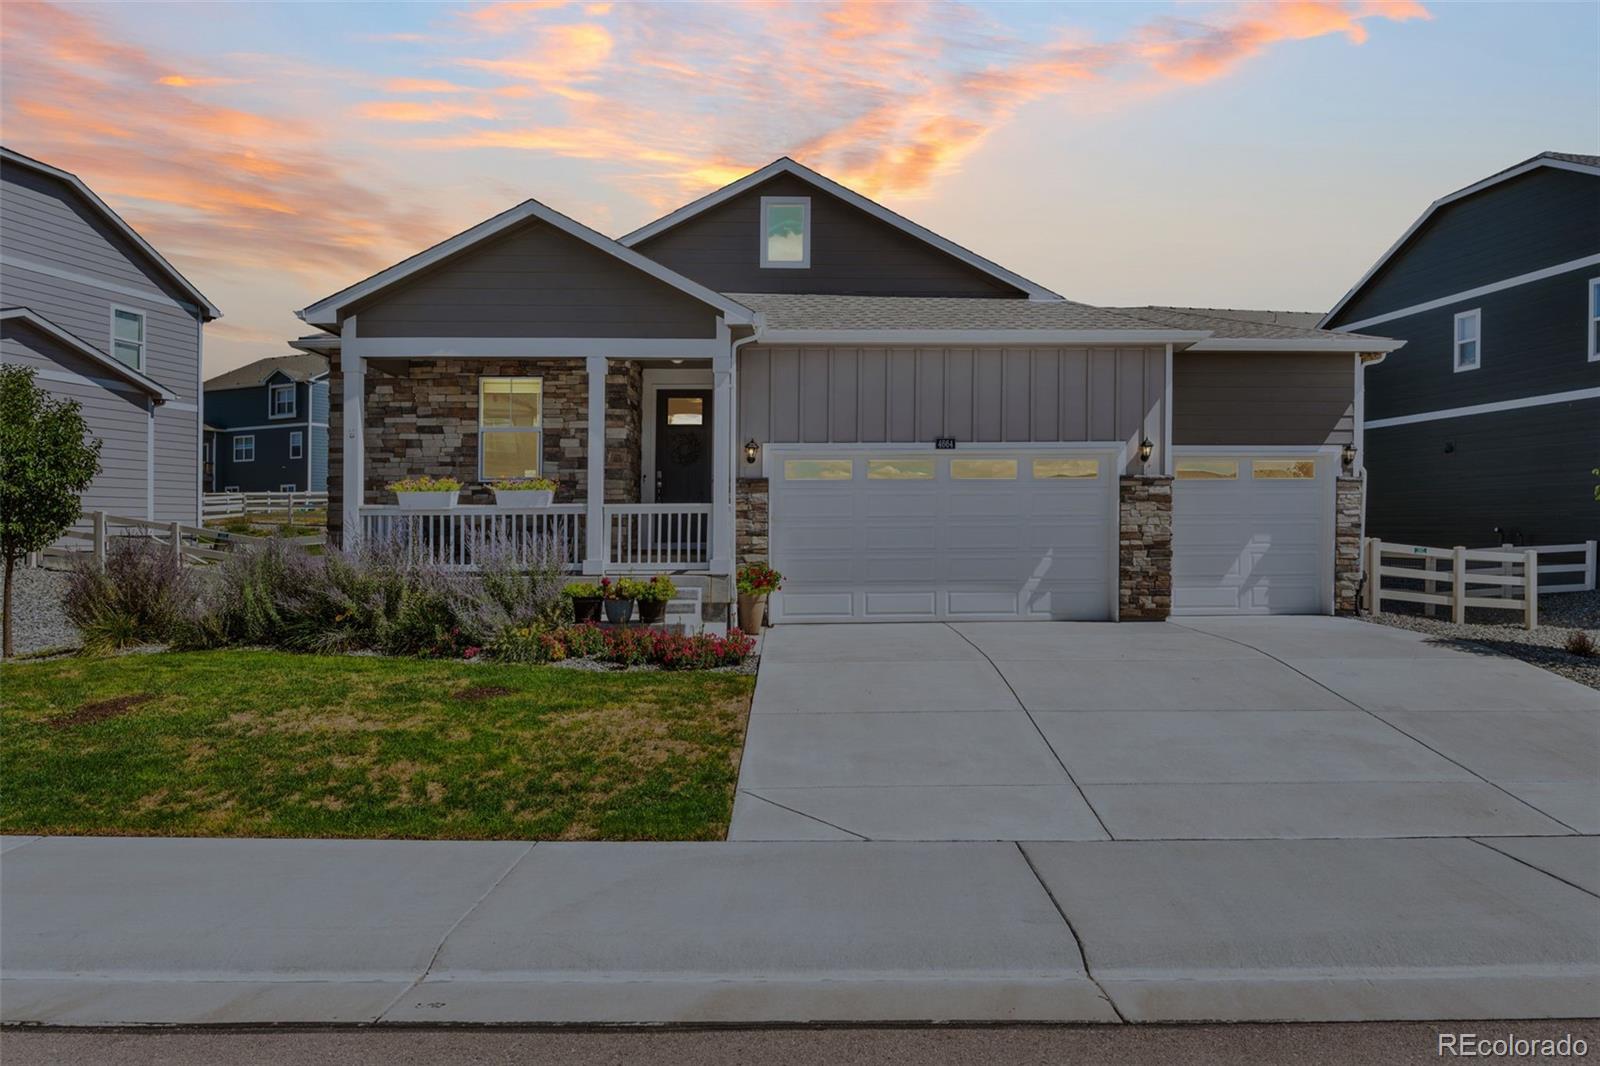
Searching for a ranch-style home in Castle Rock with main-floor living, a larger lot, and room to build equity? Welcome to 5374 Trails Edge Lane in the highly sought-after Crystal Valley community. Lovingly maintained by its original owners, this move-in ready 3-bedroom, 2-bath ranch offers an open-concept floor plan designed for everyday living and entertaining. The spacious kitchen flows seamlessly into the dining and living areas, creating a warm, inviting space to gather.
The private primary suite is thoughtfully separated from the secondary bedrooms, offering flexibility for guests, a ..
more...
Status: active
Listing Office: coldwell banker realty bk
Broker Remarks:
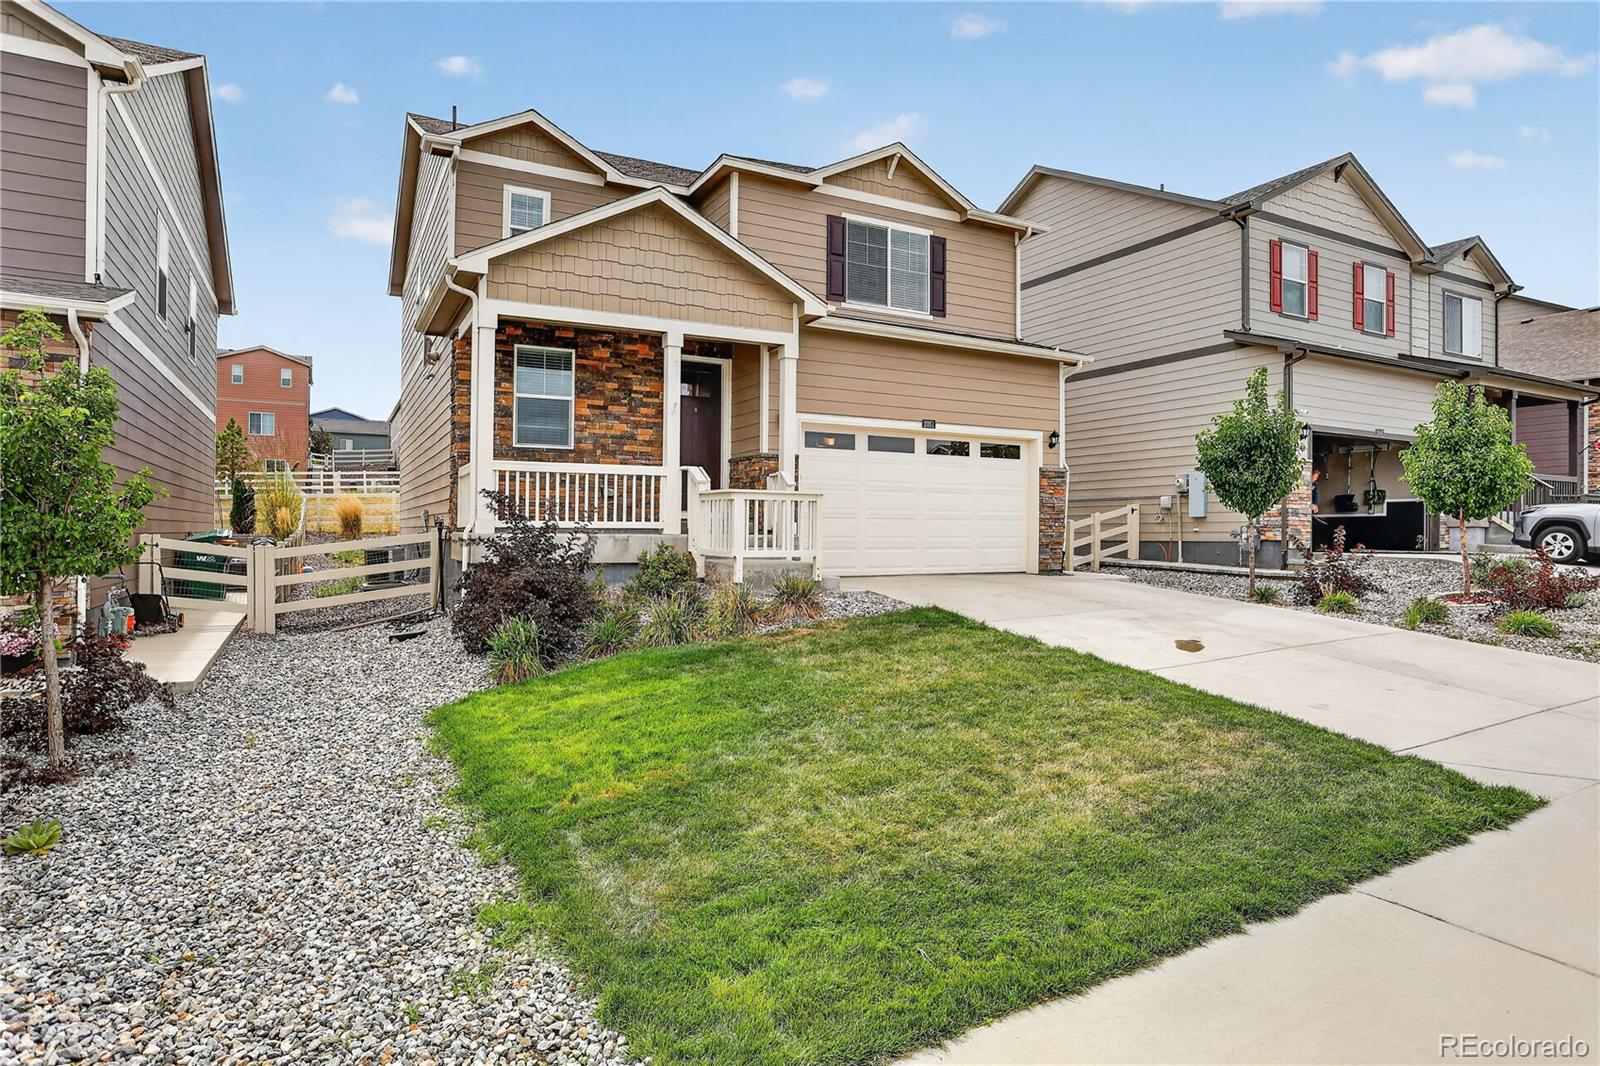
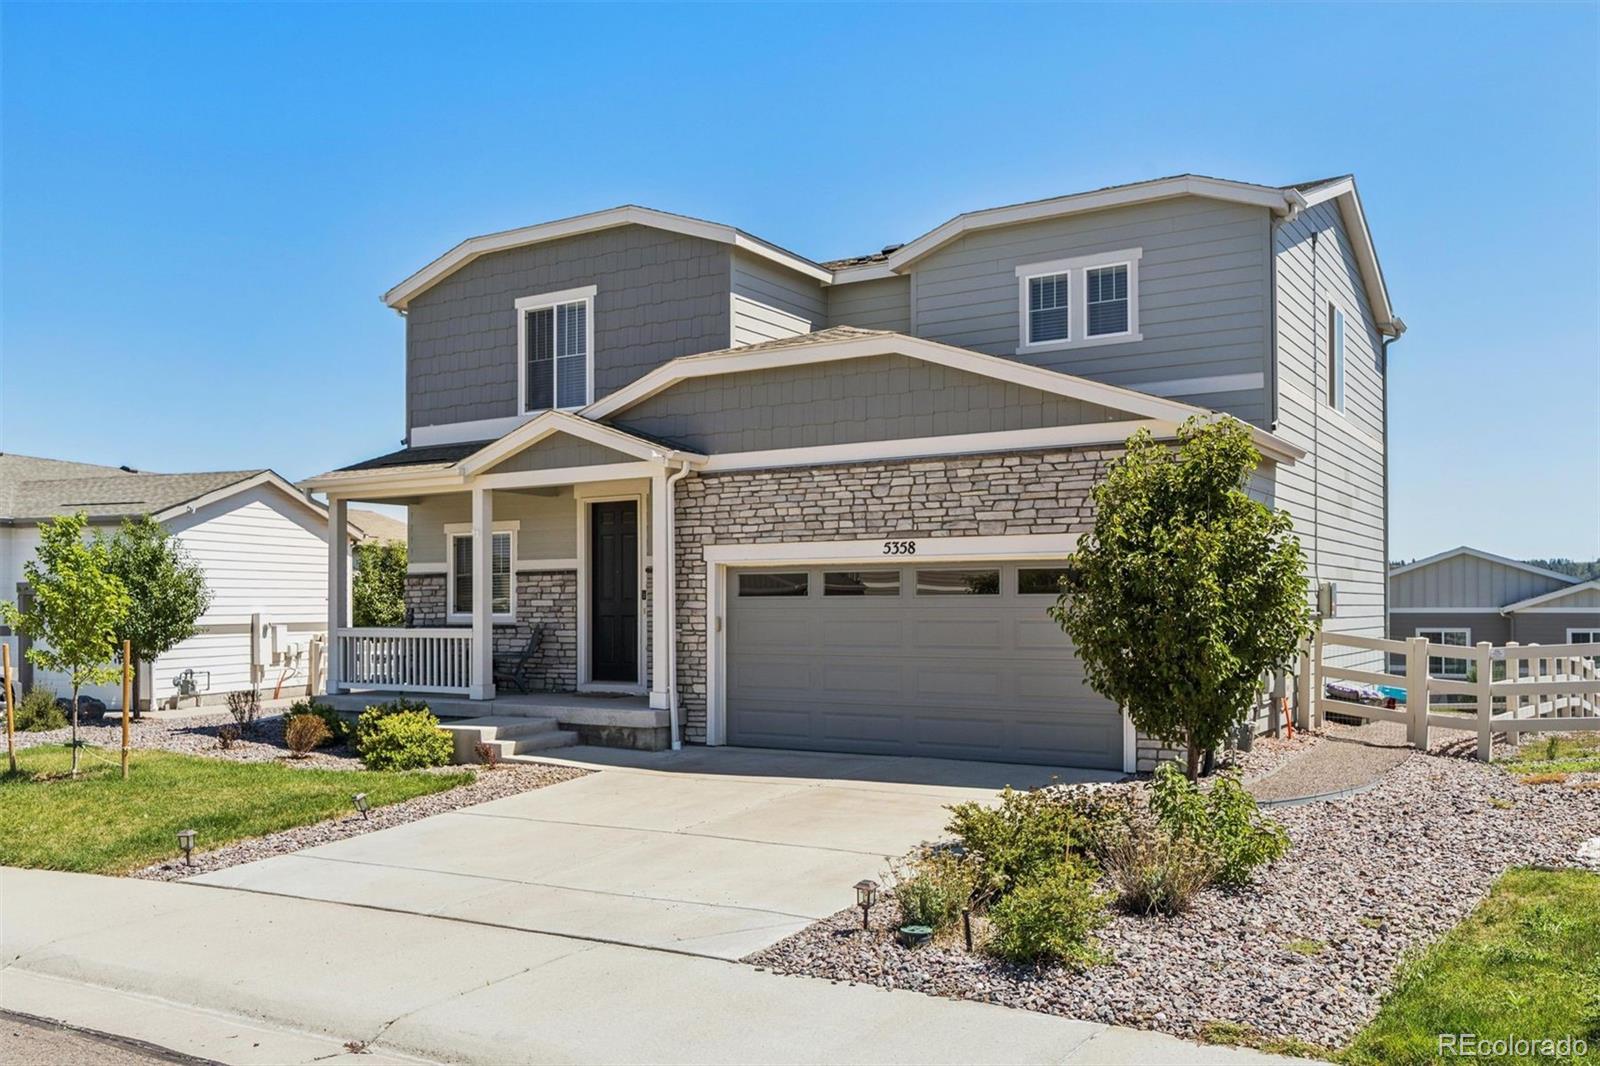
This inviting home is designed for comfortable living with thoughtful design and a peaceful outdoor setting. The open main level creates an easy flow between the living, dining, and kitchen spaces, complemented by upgraded laminate wood flooring. The kitchen features granite countertops, rich cabinetry, a tile backsplash, stainless steel appliances, and a center island with barstool seating for casual dining and gathering. Upstairs, a versatile loft provides additional space for a home office, media area, or everyday living. The primary suite includes a private bath with dual-sink vanity and w..
more...
Broker Remarks:
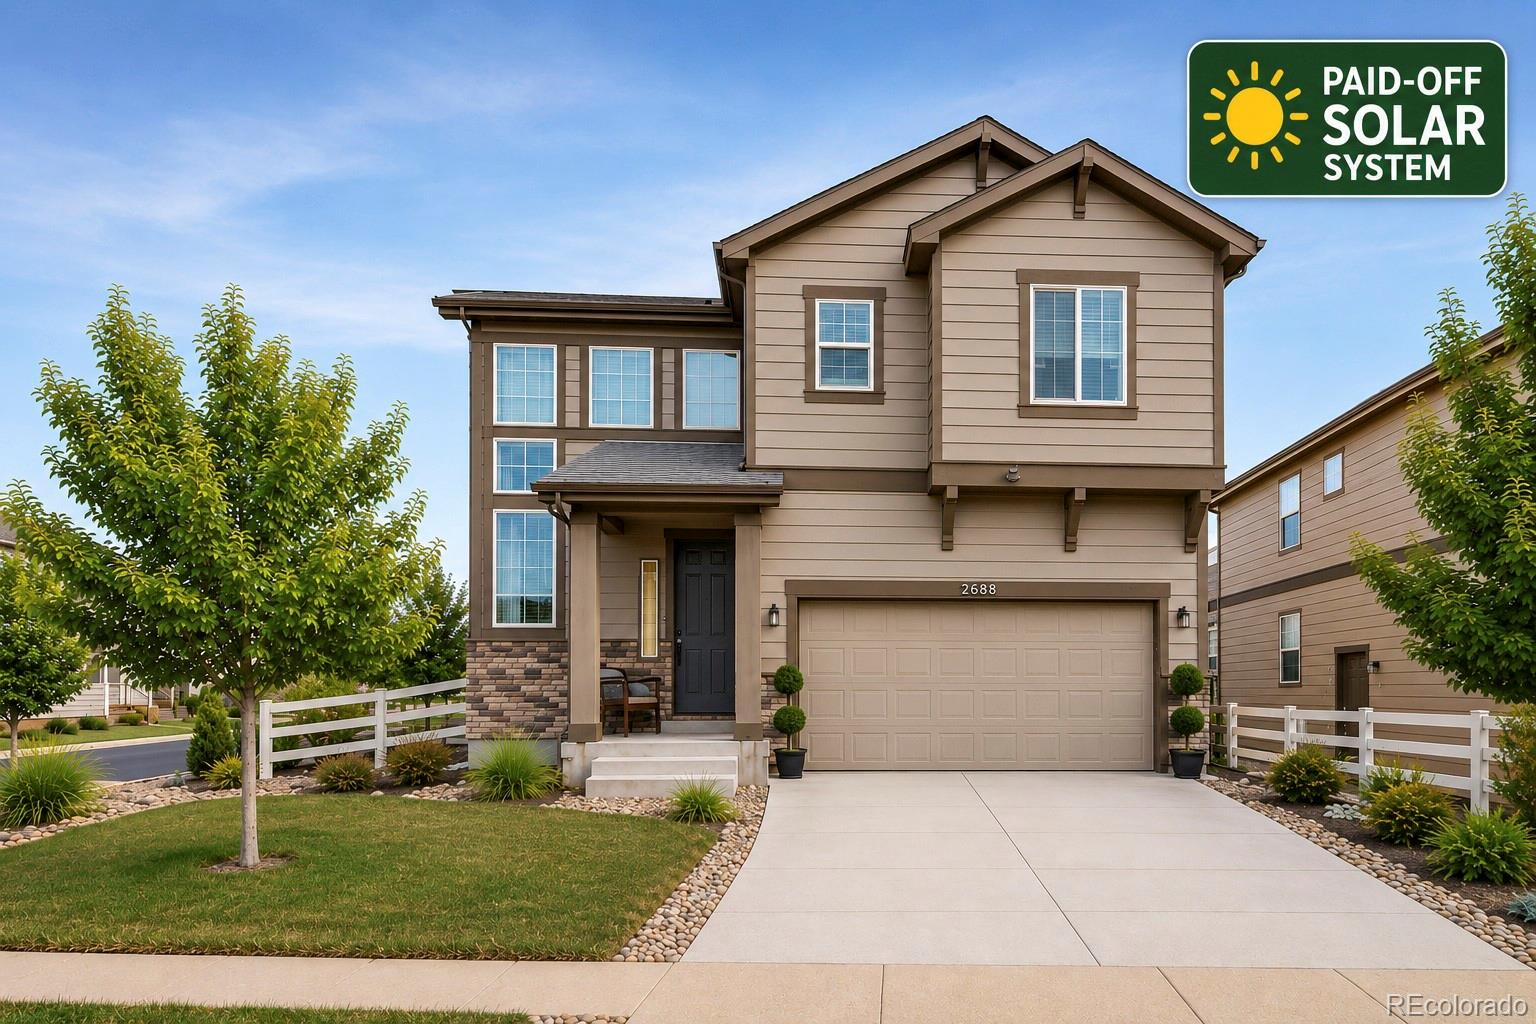
STUNNING show home—move-in ready - filled with designer upgrades! This beautiful 3-bedroom + loft, 3-bath home shines with custom features, modern style, & inviting spaces throughout. Interior Highlights: • Spacious open floor plan with abundant natural light & soaring 18-foot foyer entry • Living room features elegant wood-glass built-ins, TV wall mount above the mantle, surround sound system & gorgeous electric fireplace for instant warmth & ambiance • Gourmet kitchen with all appliances, ample counter top space, pantry storage & center island with sink - opens to the dining & living area—pe..
more...
Status: active
Listing Office: realty one group premier
Broker Remarks:
$20,000 Builder Incentive Valid through September 30th. The Blanca welcomes you with a thoughtfully designed open-concept floor-plan that effortlessly blends style, comfort, and functionality. The inviting kitchen features a spacious center island and convenient walk-in pantry, flowing seamlessly into the dining area and expansive great room. From the great room, step outside to enjoy the large covered rear patio—perfect for relaxing, entertaining, and enjoying Colorado’s beautiful seasons. On cooler days, cozy up by the optional fireplace and make the space feel even more inviting. Retreat t..
more...
Broker Remarks:
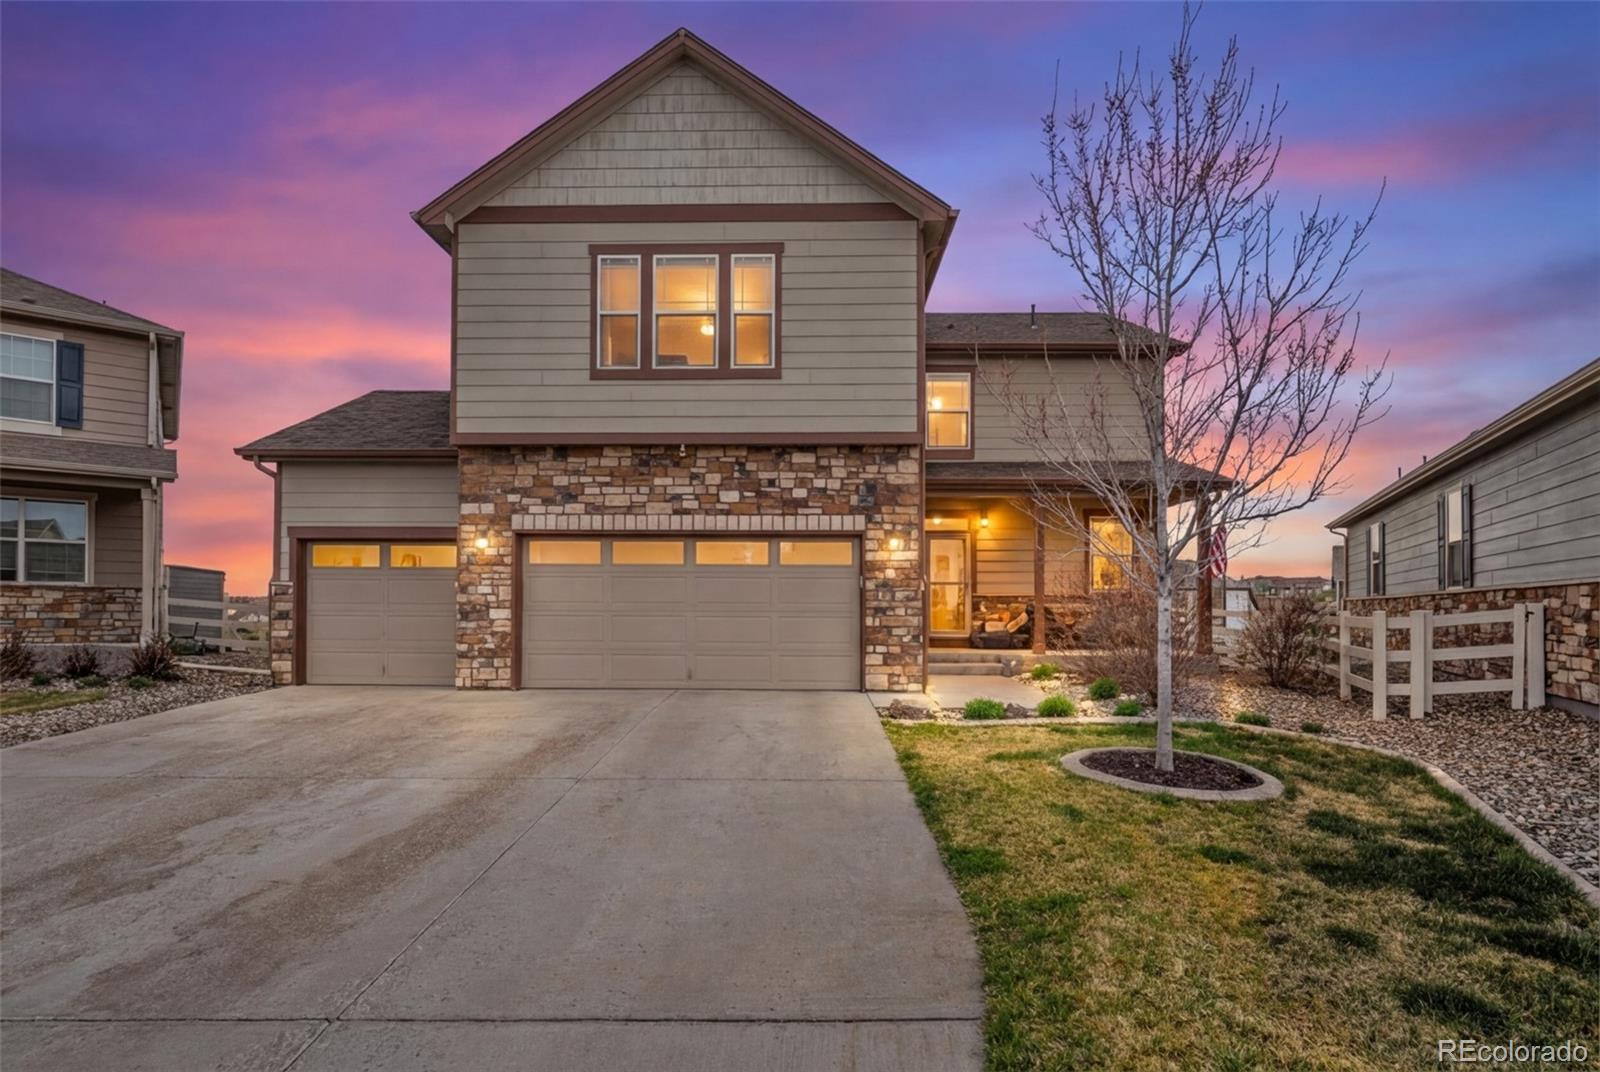
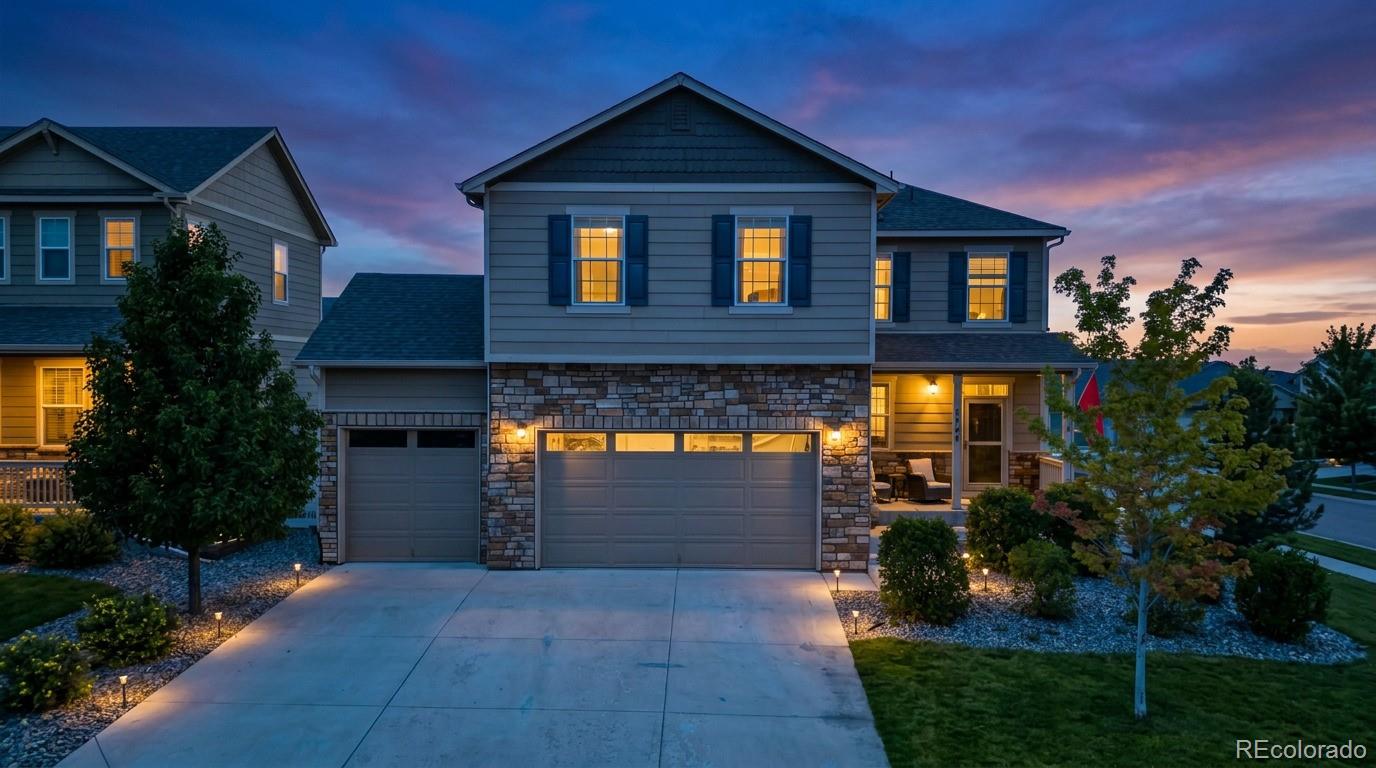
Thoughtfully designed 4-bedroom, 3-bath retreat ideally situated in a peaceful cul-de-sac and perched on a quiet, elevated lot. This lot was masterfully designed to mitigate any noise from the low traffic street below. Along with a spacious 3-car garage, it offers the perfect balance of tranquility and convenience. All four bedrooms, including a generous primary suite, are located upstairs along with a full laundry room complete with washer and dryer. The primary retreat is a true sanctuary—complete with a spacious walk-in closet and a luxurious private ensuite bath designed for pure relaxatio..
more...
Status: active
Listing Office: liv sotheby's international realty
Broker Remarks:
Discover elevated living in Crystal Valley with this beautiful 3-bedroom home plus office, perfectly positioned to capture breathtaking views. The dedicated office features custom shelving that will remain with the home, making it an ideal space for working, studying, or organizing your daily life.
Inside, the open-concept floor plan creates a warm and inviting setting for both everyday living and entertaining. The spacious kitchen offers abundant cabinetry, a walk-in pantry, and a gas range ready for preparing gourmet meals and creating lasting memories.
Step outside to one of the home’..
more...
Broker Remarks:
Welcome to this beautifully finished 3 year old home in Crystal Valley Ranch, where modern style, thoughtful upgrades, and room to grow come together. Offering 4 bedrooms, 2 baths and a 3-car garage, this inviting home features an open, light-filled floor plan enhanced by custom paint, woodwork and distinctive designer touches throughout. At the heart of the home is a spacious kitchen with crisp quartz countertops, abundant cabinetry, stainless steel appliances, gas range and an oversized island with plenty of room for seating. The kitchen flows easily into the dining and living areas, creatin..
more...
Broker Remarks:
Welcome home! This well-maintained single-owner Crystal Valley Ranch home features 4 bedrooms 3 baths with an open concept and room to entertain guests. Spacious kitchen features walk-in pantry, newer appliances, connected to dining and living room areas with access to deck and backyard. Primary bedroom features private en-suite full bathroom featuring access to a walk-in closet and dual sinks. The full basement is unfinished and is prepared to be completed to add equity and finished square footage. Basement features egress windows and rough-in for plumbing an additional bathroom if desired. P..
more...
Status: active
Listing Office: real broker, llc dba real
Broker Remarks:
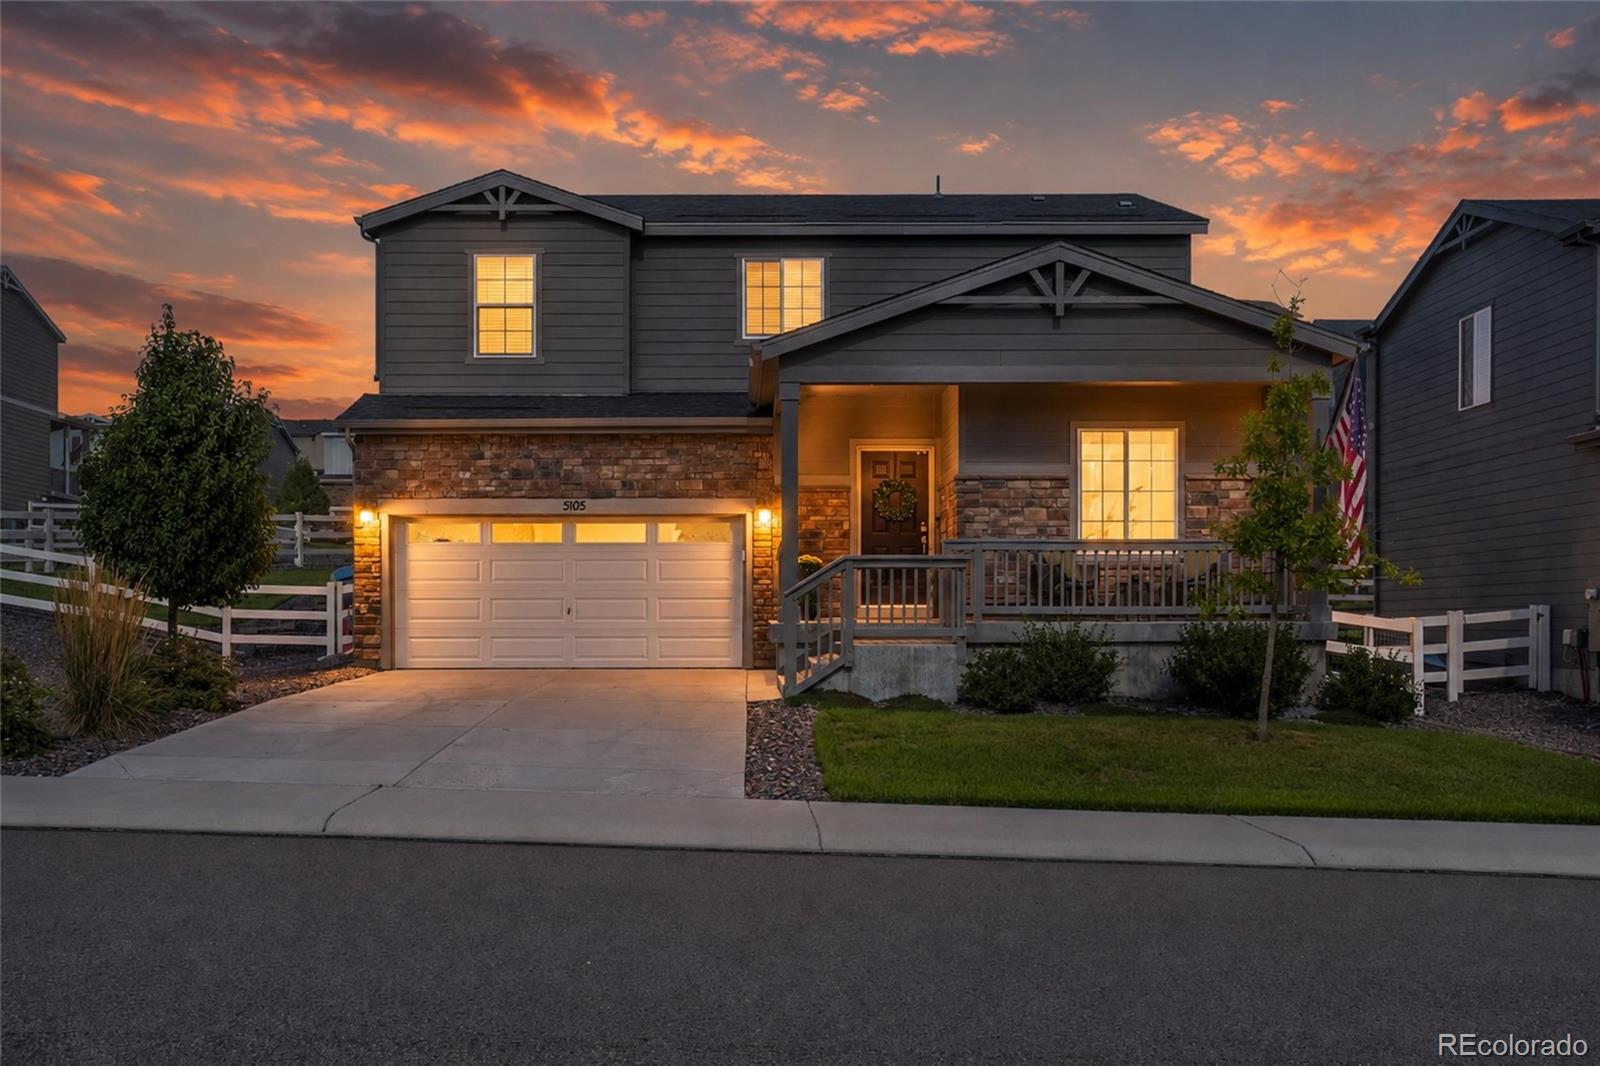
*$5000 seller concession is being offered for interest rate buydown* Looking for a home that offers lifestyle, space, and flexibility? Then you've got to see 5105 Lumos Lane. Located in a neighborhood that offers walking trails right out your front door, a community clubhouse with fitness center and pool, a dog park, and nearby hiking on Quarry Mesa with Front Range views. Grab your bike, friends or kids for a game of disc golf or bike jump course at Rhyolite Park. Bike to downtown Castle Rock for lunch via paved Plum Creek Trail. All this, plus quick access to Denver or Colorado Springs via t..
more...
Broker Remarks:
ASSUMABLE FHA LOAN with a very low interest rate. Welcome to a charming single-family home nestled in the picturesque landscape of Castle Rock! Located in the amenity rich Crystal Valley Ranch community, this meticulously maintained residence boasts 3 bedrooms and 3 bathrooms, offering a perfect blend of comfort and style. As you step inside, you're greeted by an inviting atmosphere where functionality meets elegance. The main level features a formal living room that can also be utilized as an office space, ideal for those who work from home or need a quiet area for study. The heart of the ho..
more...
Status: active
Listing Office: realty one group premier
Broker Remarks:
***$20,000 BUILDER INCENTIVE*** Estimated Completion of November 2026.
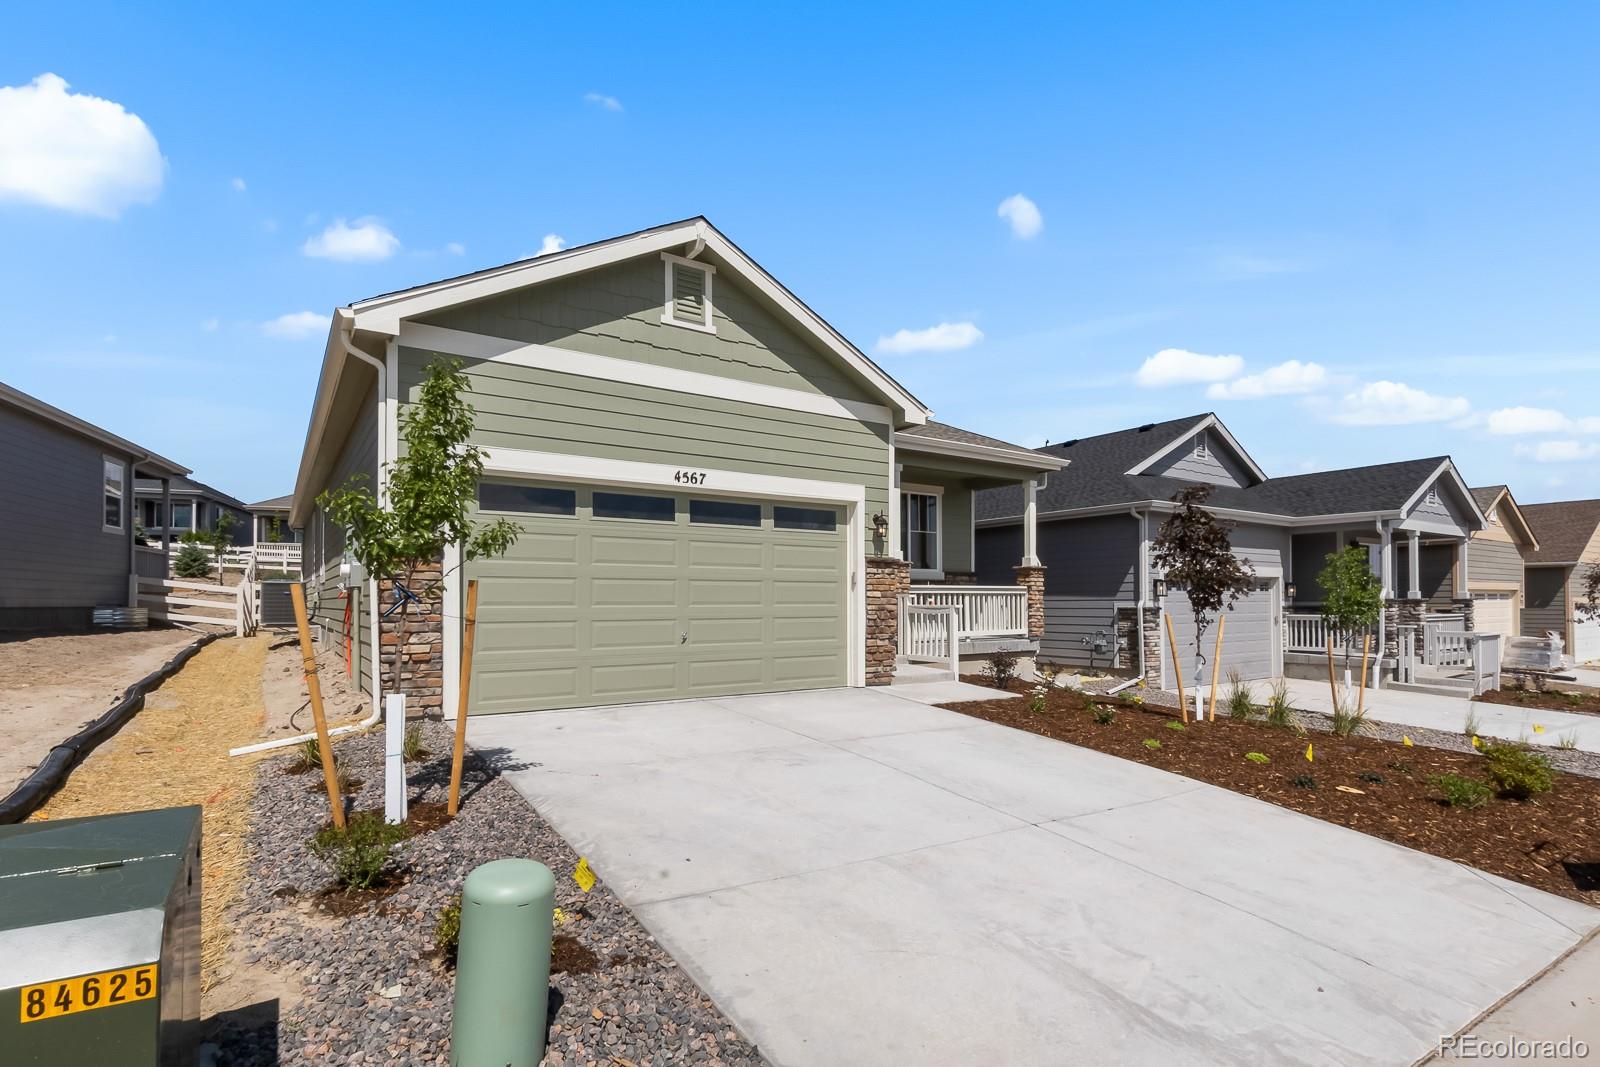
Experience low-maintenance, ranch-style living in Rhyolite Ranch, Castle Rock’s premier 55+ active adult community! This brand-new Vail floor plan features 2 bedrooms plus a versatile den—perfect for a home office or flex space. Designed for comfort and convenience, the home boasts a formal dining room, modern finishes, central air, and a crawlspace for extra storage. Enjoy outdoor living year-round with both a covered front porch and a covered back patio. The professionally designed Colorado-style xeriscape ensures a beau..
more...
Status: pending
Listing Office: american home agents
Broker Remarks:

Welcome home to this beautifully maintained 3-bedroom, 3-bathroom residence offering the perfect blend of comfort and functionality. Featuring a bright and open-concept floor plan, this home is ideal for both everyday living and entertaining. The stunning kitchen flows seamlessly into the main living areas and is complemented by durable laminate flooring throughout.
Enjoy the convenience of a spacious 2-car garage and the added value of 2,565 finished square feet, plus a partial unfinished basement ready for your personal touch, additional storage, or future expansion. Step outside to a pri..
more...
Status: active
Listing Office: century 21 signature realty north, inc.
Broker Remarks:
Welcome to this turn key home! The open main level unfolds with a bright white and modern gray kitchen, living room, dining area, and a main-floor primary suite designed for everyday ease. The kitchen shines with a huge eat-at quartz island, stainless appliances, and a generous pantry. Which flows seamlessly into the living room, where a sleek, linear SimpliFire remote-controlled LED electric fireplace anchors the space with modern warmth. The main-floor primary suite offers a peaceful retreat with an ensuite bathroom featuring dual sinks, a walk-in shower, and a large walk-in closet. Three ad..
more...
Status: active
Listing Office: keller williams integrity real estate llc
Broker Remarks:
Situated on a premium corner lot in Crystal Valley Ranch, this beautifully designed five-bedroom, four-bath home offers more than 3,800 finished square feet of modern comfort and functionality. Built in 2021, the residence features bright open-concept interiors, oversized windows, wide-plank flooring, and contemporary finishes throughout. From the inviting front porch to the covered back deck with mountain views, the home is designed for effortless everyday living and entertaining. At the heart of the home, the expansive kitchen features a large island with seating, double ovens, abundant cabi..
more...
The content relating to real estate for sale in this web site comes
in part from the Internet Data eXchange ("IDX") program of
METROLIST, INC., DBA RECOLORADO® Real estate listings held by brokers other
than The Brian Petrelli Team are marked with the IDX Logo.
This information is being provided for the consumers' personal, non-commercial use and may not be used for any other purpose. All information subject to change and should be independently verified.




 Sold Home Stats

 10.5%
10.5% 11.9%
11.9% 13.6%
13.6%