Sources: FBI, Uniform Crime Reports, prepared by the National Archive of Criminal Justice Data
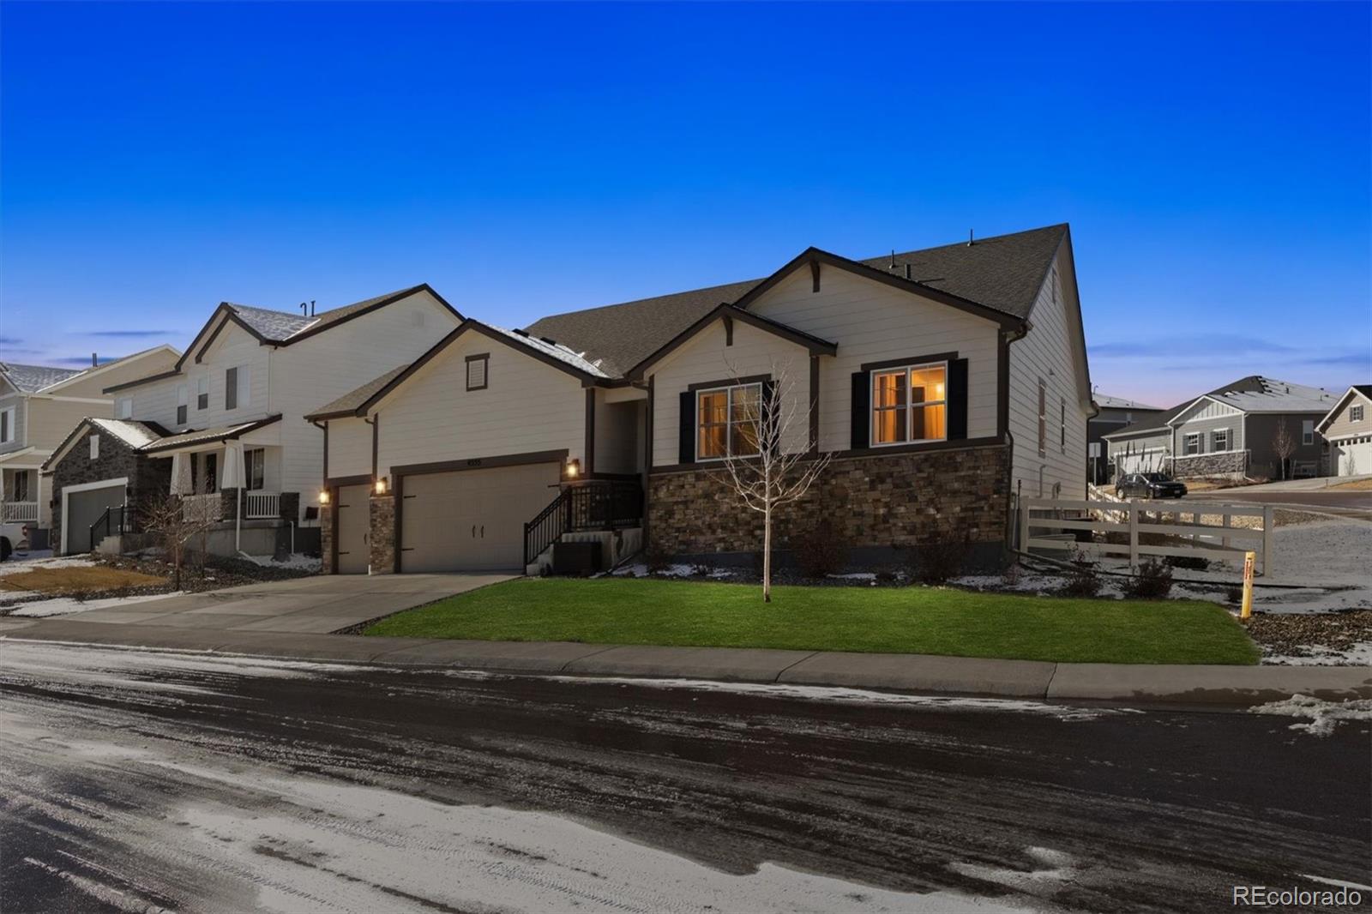
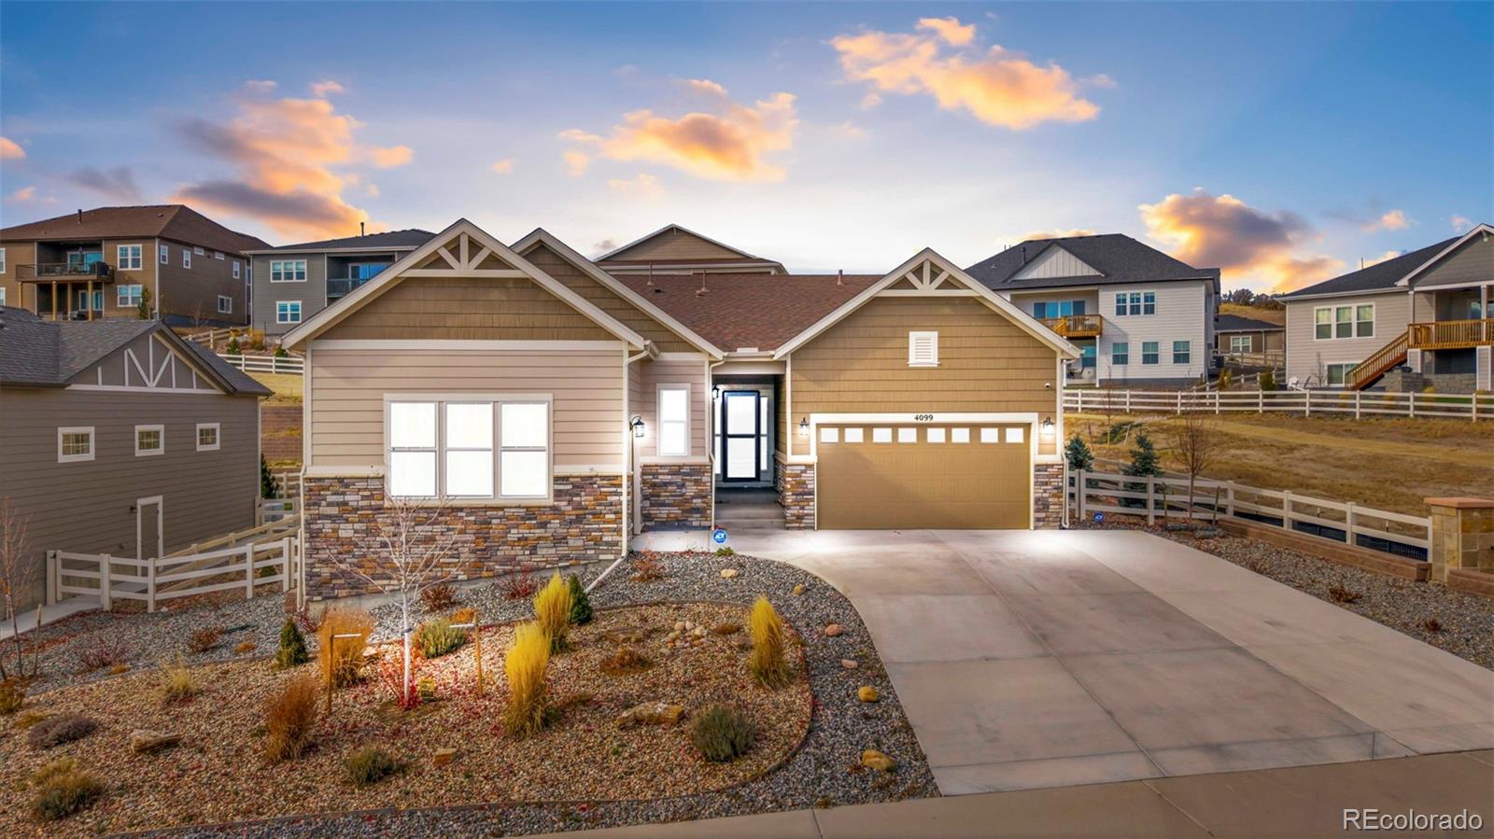
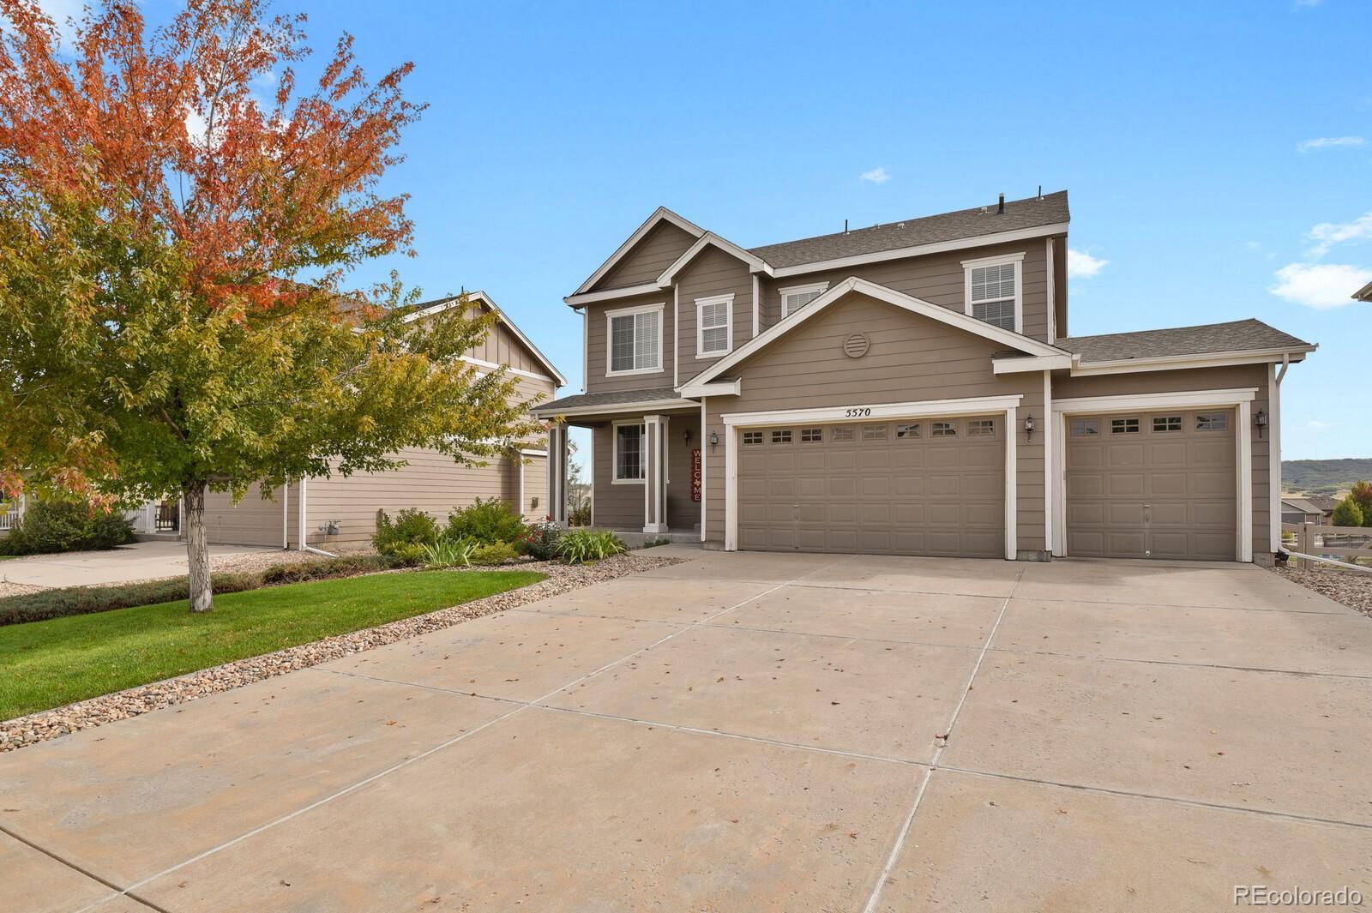
The Brian Petrelli Team is your Crystal Valley , Castle Rock home specialist.
Crystal Valley Community Information:
Primary HOA Fees*: $83.00 / Monthly
Secondary HOA Fees*: $455.00 / Included in Property Tax
*HOA fees shown are from the most recent listings. Please contact our team or check each property individually for accurate HOA fees. Data is deemed reliable but is not guaranteed.
HOA Ammenities:
-Clubhouse -Fitness Center -Park -Playground -Pool
-Maintenance Grounds -Recycling -Trash
Crystal Valley , Castle Rock has had 388 homes sell in the past two years for an average sales price of $751,714.
Our team of local Castle Rock experts have over 200 years of combined expertise in the Colorado Real Estate market. Give us a call today to put
our knowledge and experience to work for you as you buy or sell your next Crystal Valley home.
Don't see what you're looking for here? Contact our team for a free, custom search.
Broker Remarks:
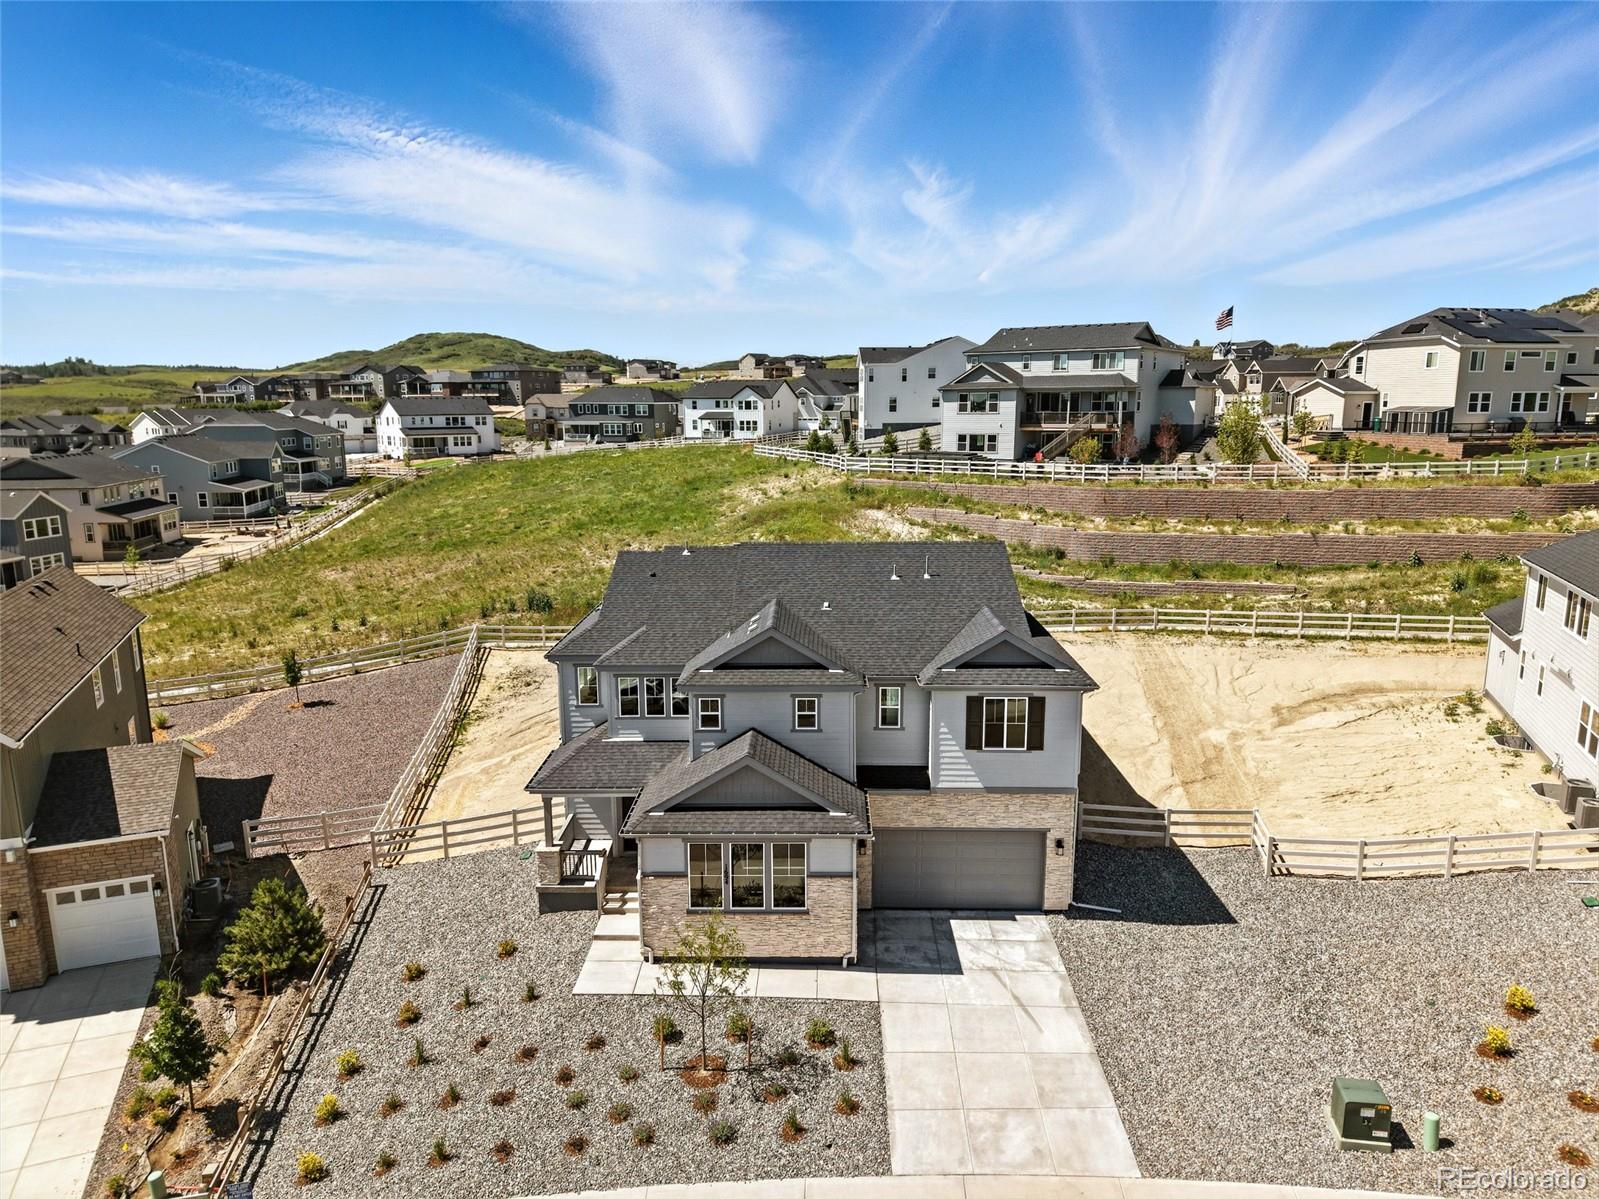
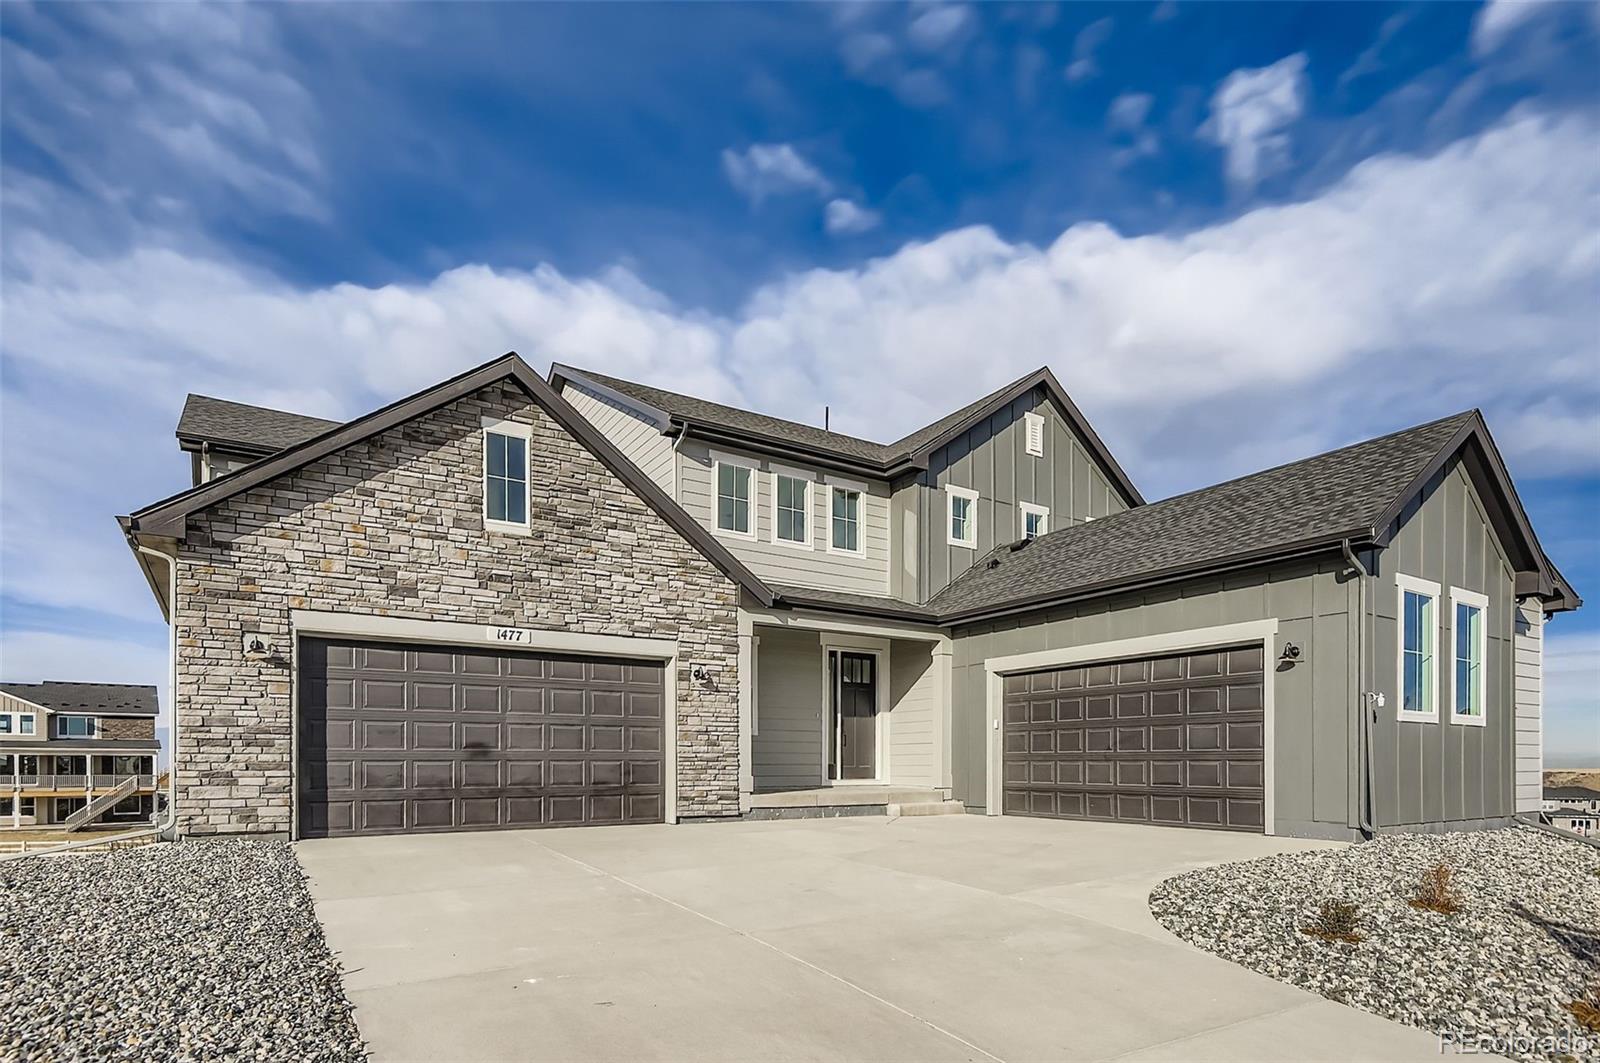
New Construction - Ready Now! Built by America's Most Trusted Homebuilder. Welcome to Keystone II at 1694 Fox Trotter Point in Crystal Valley. Ideally located just 40 miles from both Colorado Springs and Denver, and only 5 miles from I-25, this community offers oversized lots with added space between homes—many backing to preserved open space for enhanced privacy. Students attend top-rated Douglas County Schools, known for high graduation rates and strong test scores. With a low tax rate, you'll enjoy lower taxes than many nearby new construction communities. Resort-style amenities include th..
more...
Broker Remarks:
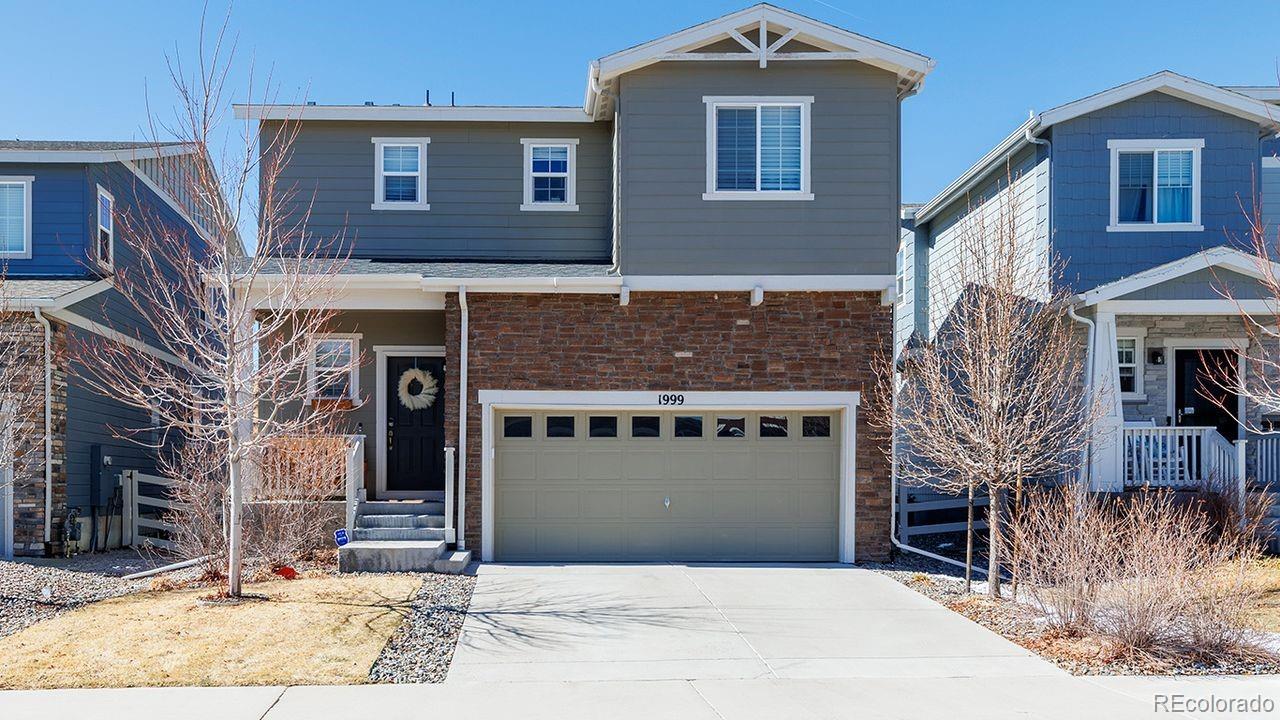
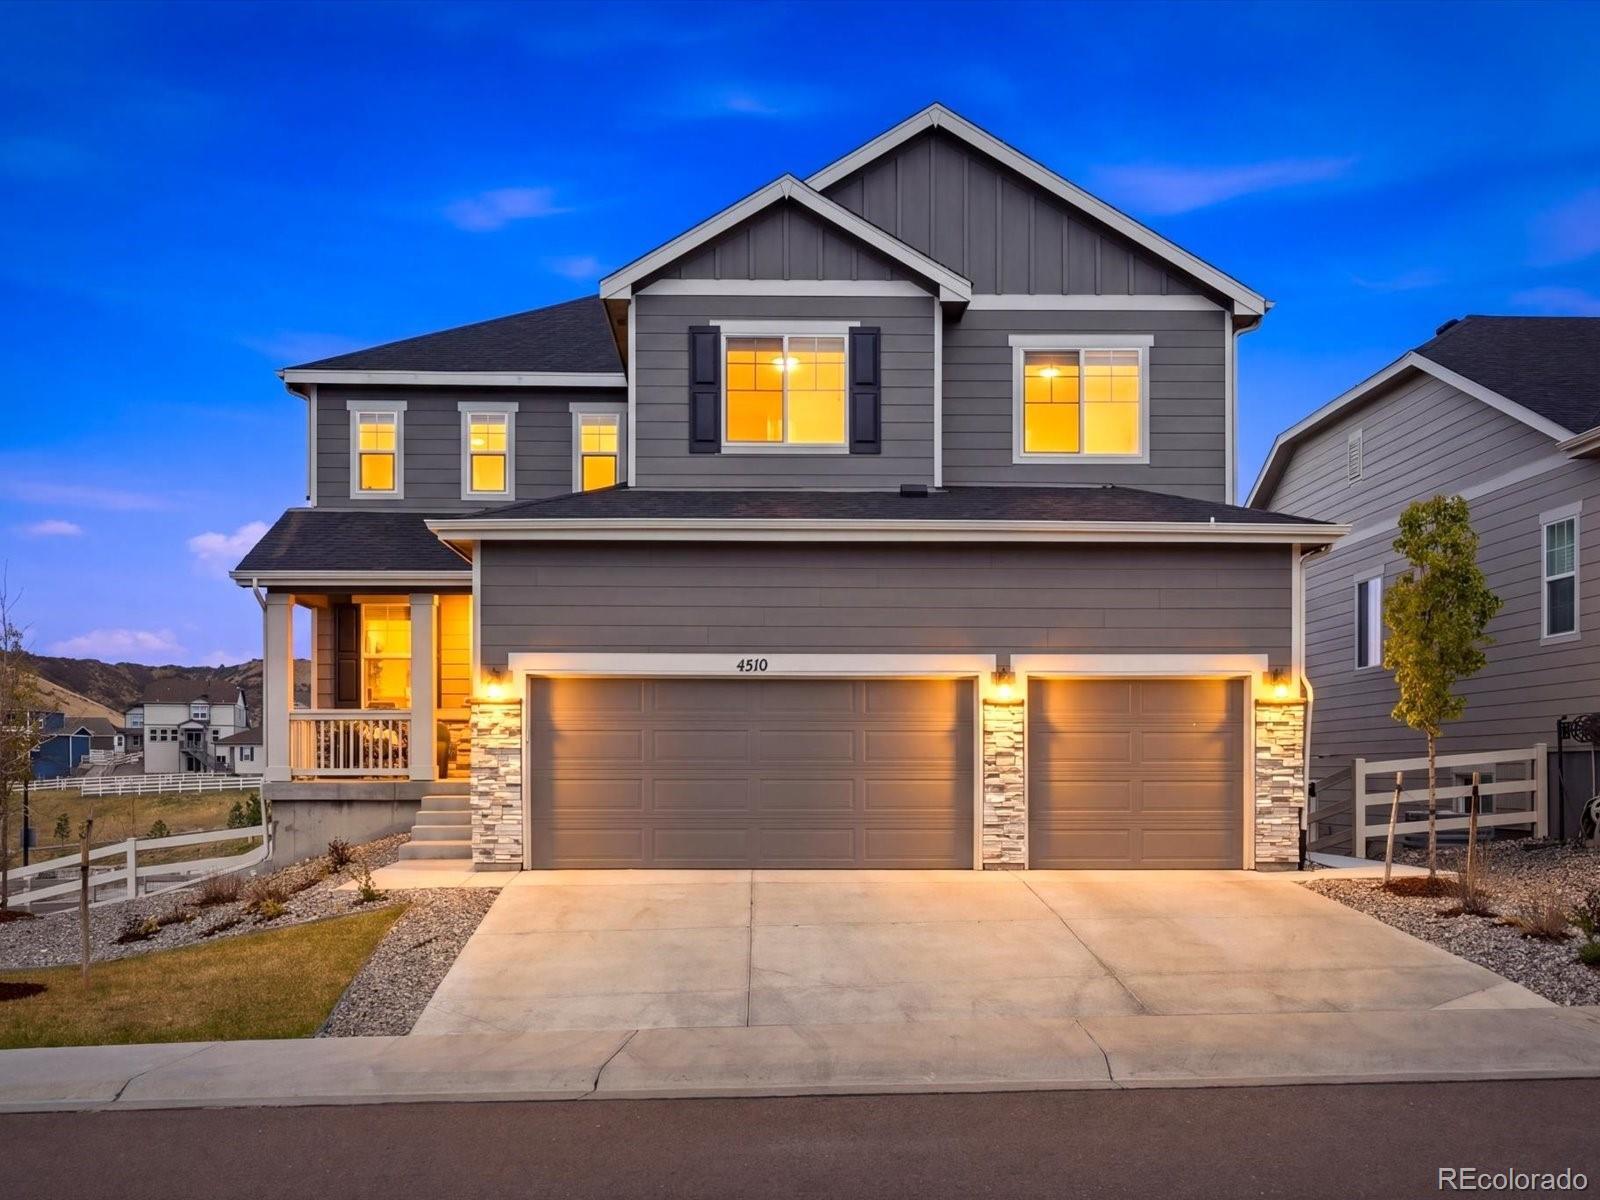
Welcome to a 3-bed, 3-bath home that outshines the rest with a superior, more functional backyard and basement than its neighbors. Inside, enjoy modern, new, and durable Cortec flooring and a charming custom-built tiny library upstairs. The spacious upper floor features a luxurious primary suite and a convenient, large laundry room. Enjoy unparalleled privacy with no homes immediately behind you. Located in an active, friendly community with lower property taxes, this home is perfectly positioned for the future. The upcoming, highly anticipated new exit ramp promises faster access to DTC than..
more...
Broker Remarks:
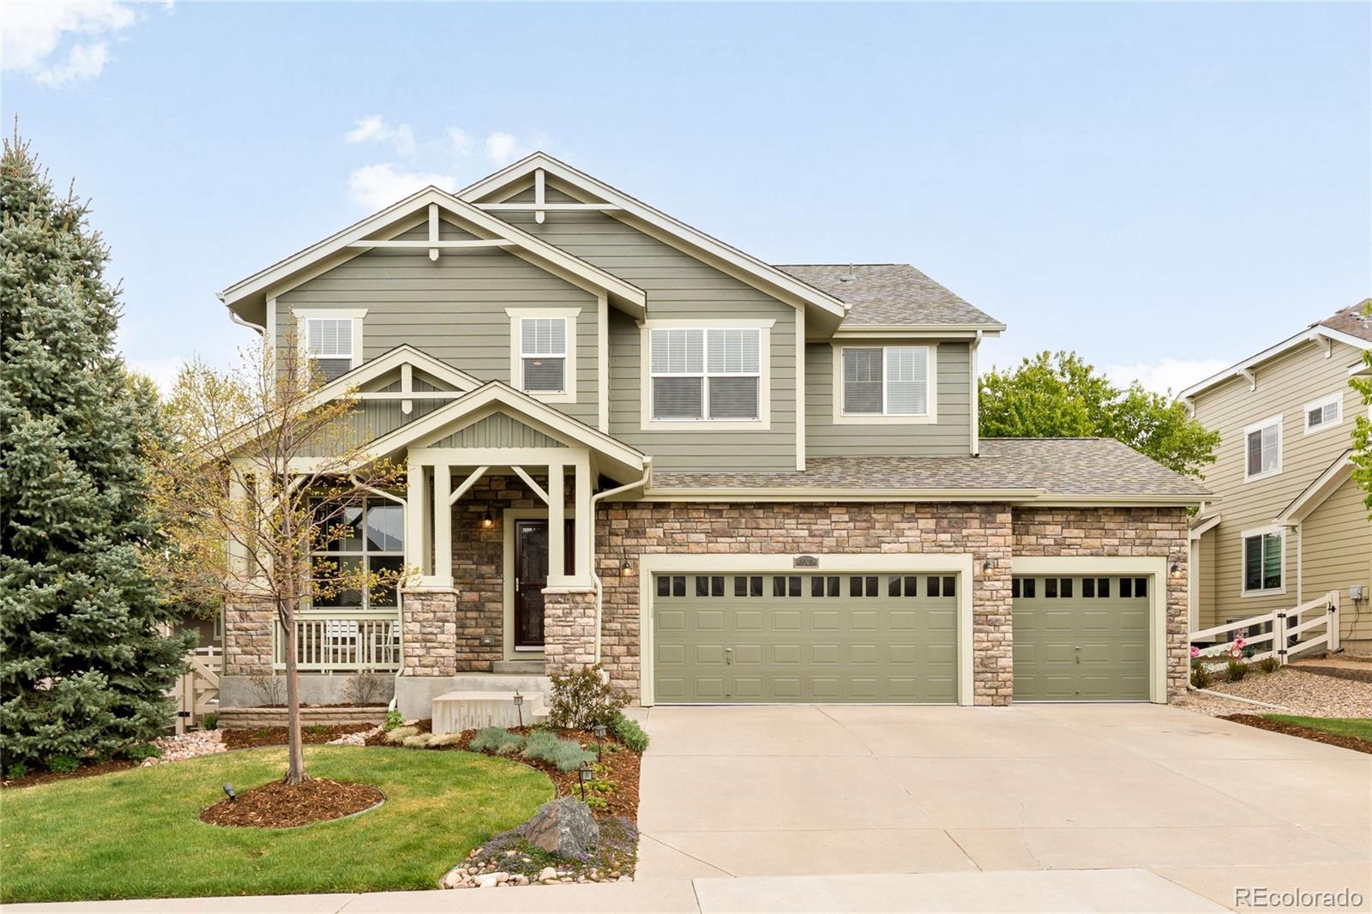
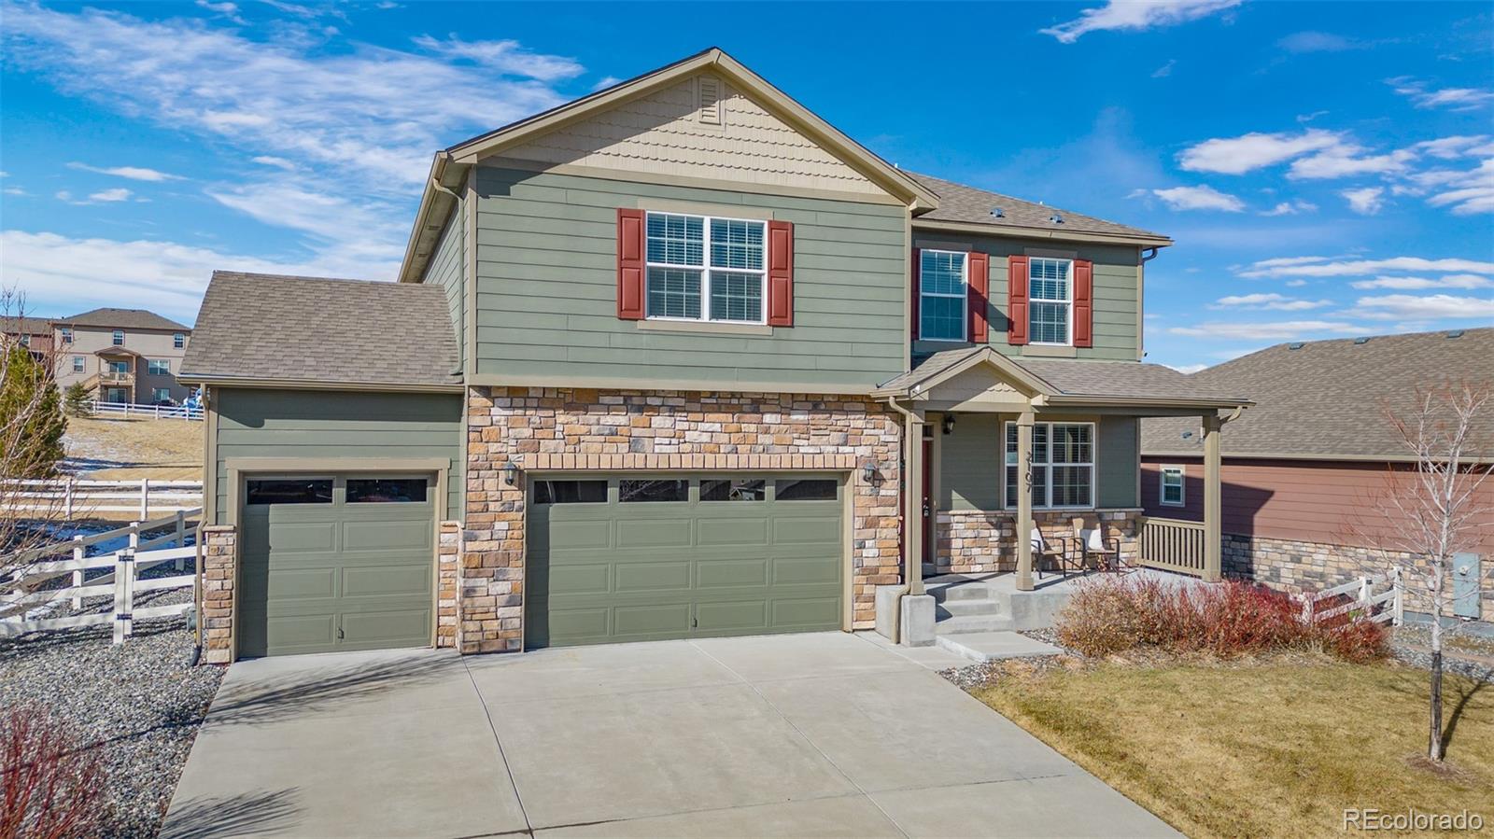
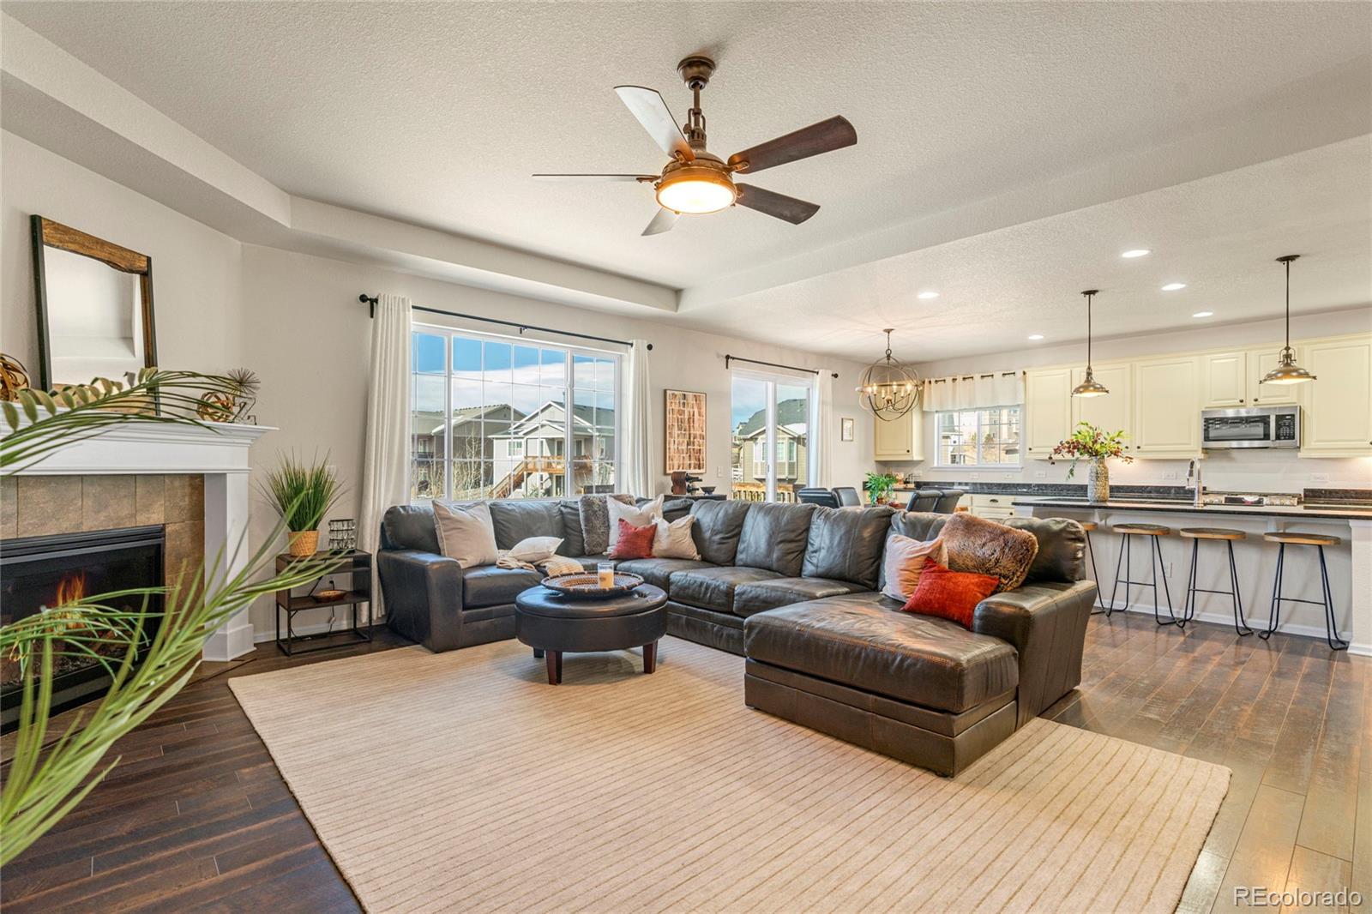
Immaculately maintained by a single owner, this Crystal Valley Ranch residence reflects over $225k in thoughtful upgrades and improvements. A welcoming covered front porch leads into open formal living and dining spaces, while the expansive main living area features a tiled fireplace and a wide picture window. The kitchen has been beautifully updated with new quartz countertops, new stainless steel appliances, under-cabinet lighting, a center island, tile backsplash and a breakfast nook. Glass French doors open to a private office, offering both style and function. Upstairs, the primary suite ..
more...
Status: closed
Listing Office: solid oak realty, inc.
Broker Remarks:
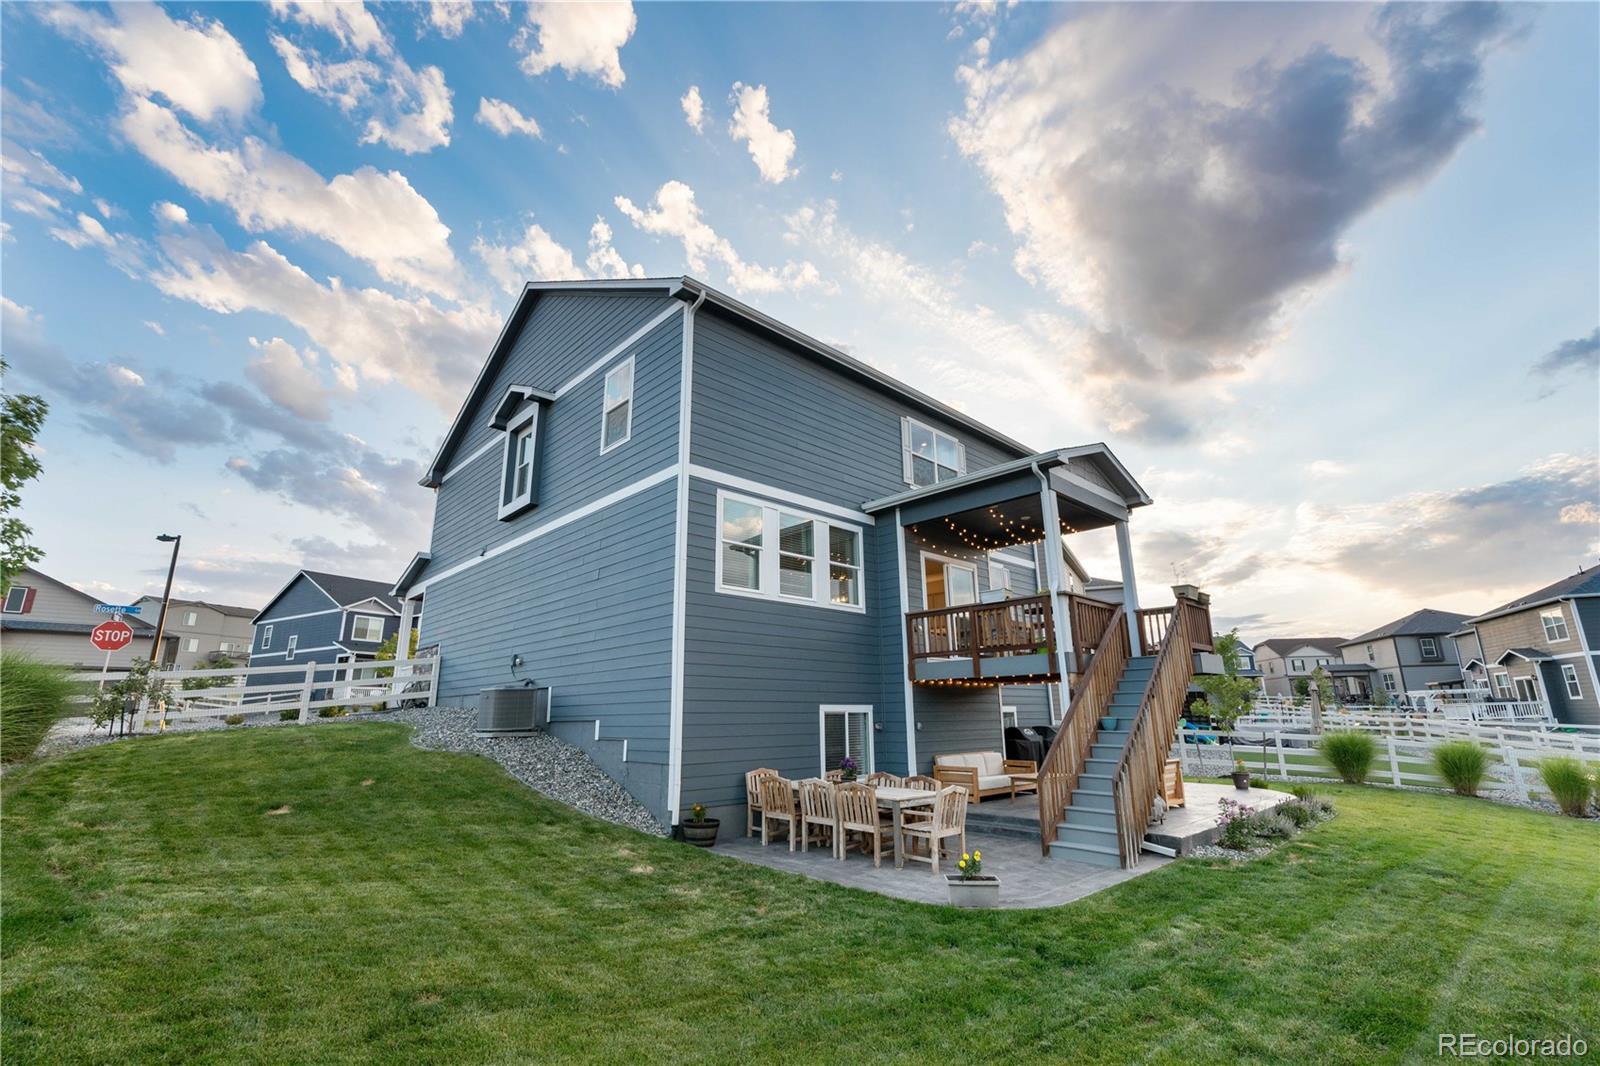
This is not your ordinary new home on the block... This home boasts an impressive amount of upgrades on a beautiful corner lot. The backyard is fully landscaped with a huge grass area and stamped concrete patio that flows the entire length of the foundation adding a second covered seating area with hardwired bulb lights. The entry way has custom wainscoting and custom french doors enclosing the office. The stunning kitchen has a custom black walnut range hood, newly tiled backsplash, quartz counters, wainscoting on the island, two pantries with wood shelving and outlets, and a custom coffee ba..
more...
Status: closed
Listing Office: west and main homes inc
Broker Remarks:
Why wait for a new home to be built when this one just hit the market!!! This like new home on a premium lot is a rare find in Crystal Valley Ranch! It backs to Pine Meadow Park and offers ample space to spread out. The floorplan is incredibly desirable with 4 bedrooms upstairs, an office on the main floor, a loft on the upper level and laundry conveniently located near the Primary Suite. All of the appliances are gently used and also included in the purchase price of the home. The kitchen boasts 42 inch cabinets, a walk in butler sized pantry, stainless steel appliances, a large island and gr..
more...
Status: closed
Listing Office: keller williams action realty llc
Broker Remarks:
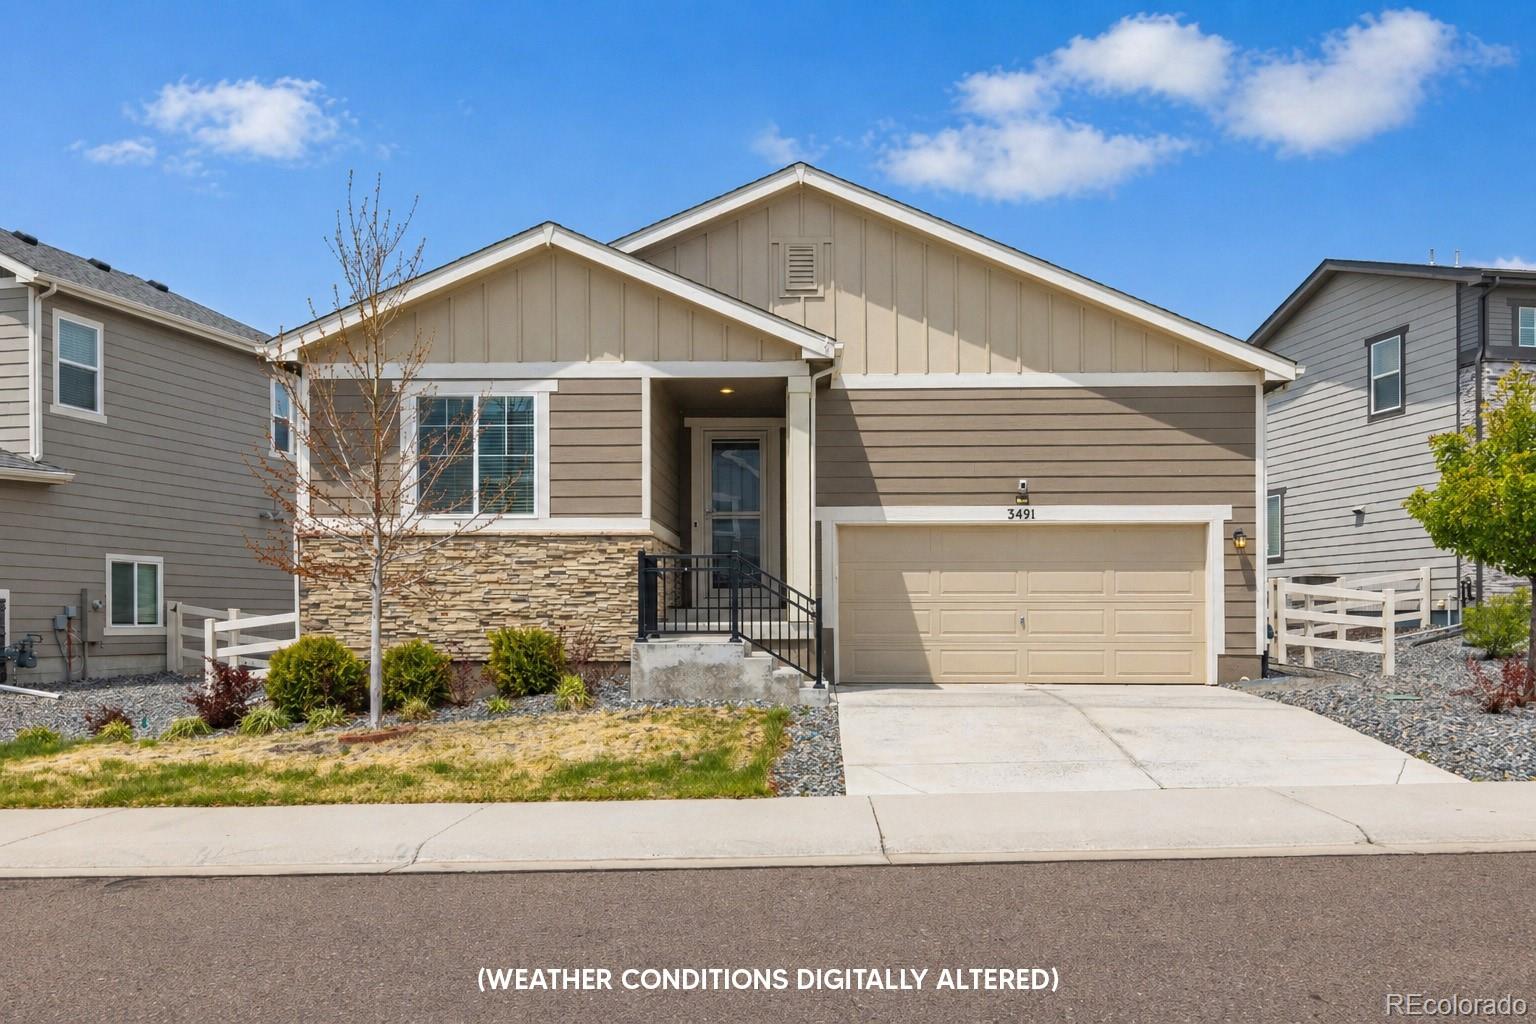
This nearly new ranch home, built in 2020, offers the pristine feel and quality of new construction paired with a functional, thoughtful layout. Lightly lived in and well-maintained, the home welcomes you with a bright, open concept that connects the kitchen, dining, and great room in one cohesive space designed for modern living. The kitchen serves as the heart of the home, featuring stainless steel appliances, granite countertops, a large island, a pantry, and abundant cabinet space, making it ideal for both cooking and entertaining. The great room is centered around a four-panel sliding doo..
more...
Broker Remarks:
What's Special: Backs to Open Space | Walkout Basement | West Facing Lot.
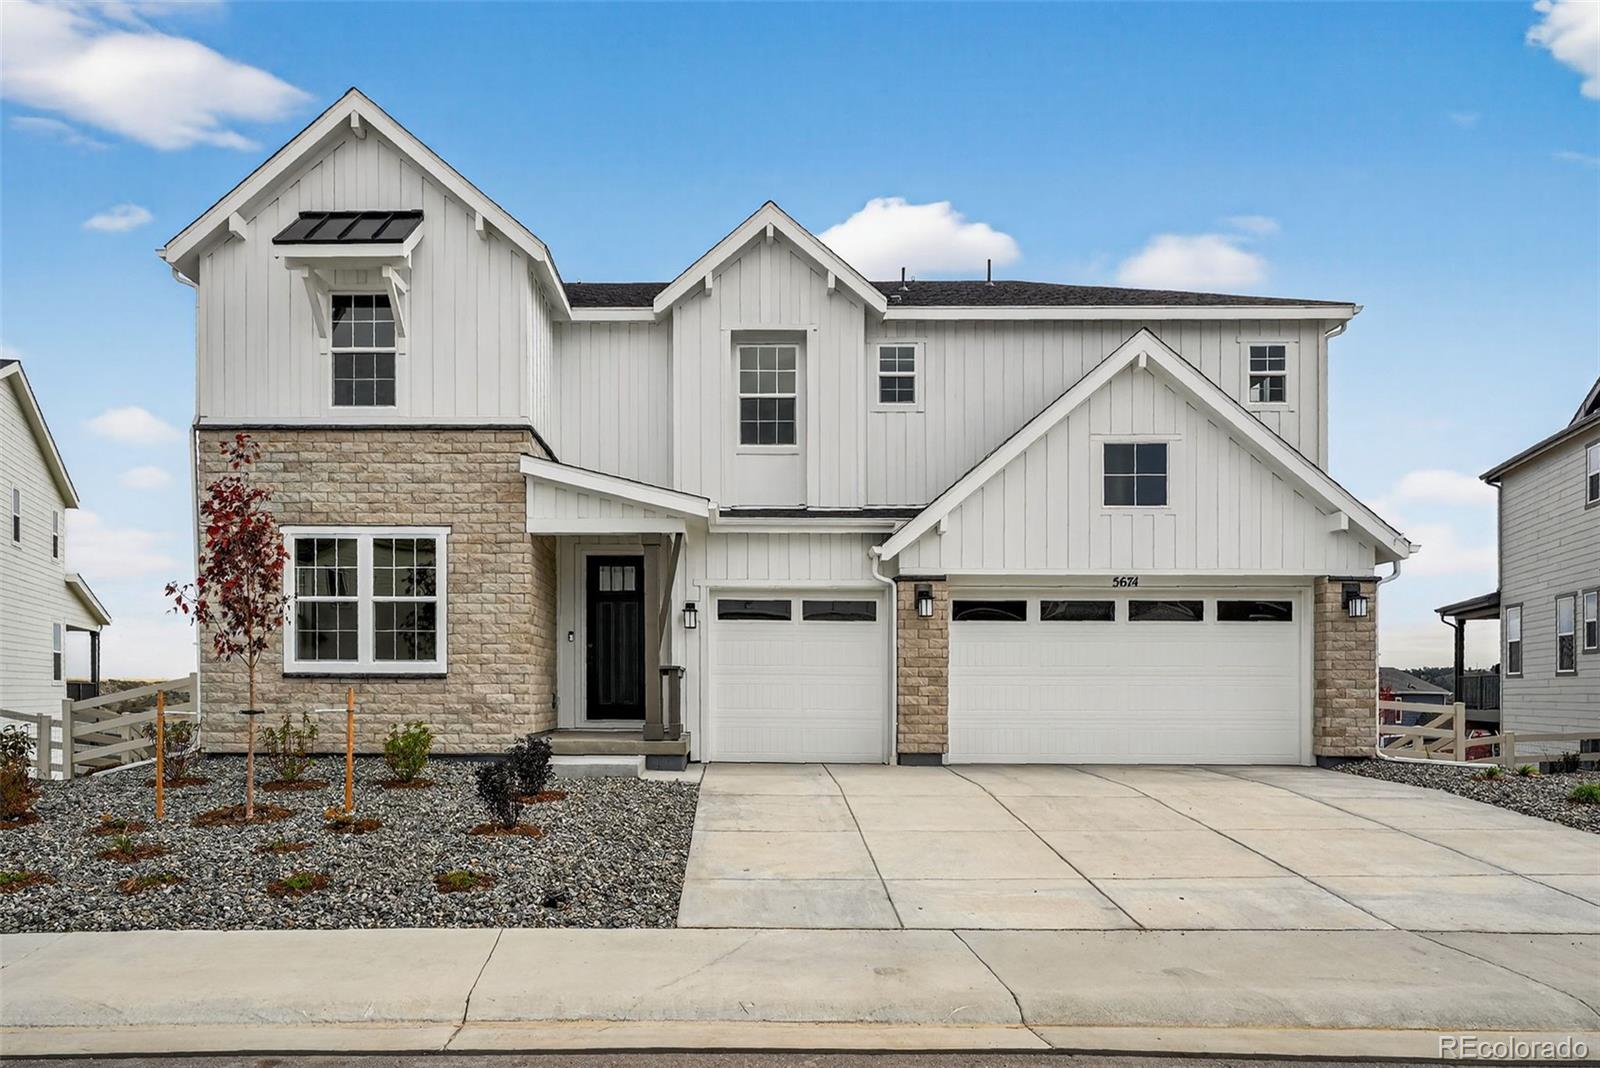
New Construction – Ready Now! Built by America’s Most Trusted Homebuilder. Welcome to the Copper at 5674 Farrier Point in Hillside at Crystal Valley Destination Collection! Discover the perfect blend of flexibility and elegance in this thoughtfully designed home. The open kitchen features an eat-in island and walk-in pantry, flowing into the dining area and great room with soaring ceilings. A formal dining room is ideal for special gatherings, while the main-floor flex room with nearby powder bath adds versatility. Up..
more...
Status: closed
Listing Office: your castle real estate inc
Broker Remarks:
Some homes just feel different the moment you arrive — and this is one of them. Perfectly positioned on a coveted corner lot backing to open space in the beloved Crystal Valley community, this beautifully upgraded 6-bed, 4-bath home offers thoughtful finishes & an effortless flow that makes everyday living feel like a retreat. The kitchen is a showstopper — gleaming quartz counters, an oversized island w/ seating for the whole crew, crisp white cabinets, stainless appliances, & pendant lighting that belong on a design blog. The adjacent dining area is wrapped in windows & Colorado blue sky. Th..
more...
Broker Remarks:
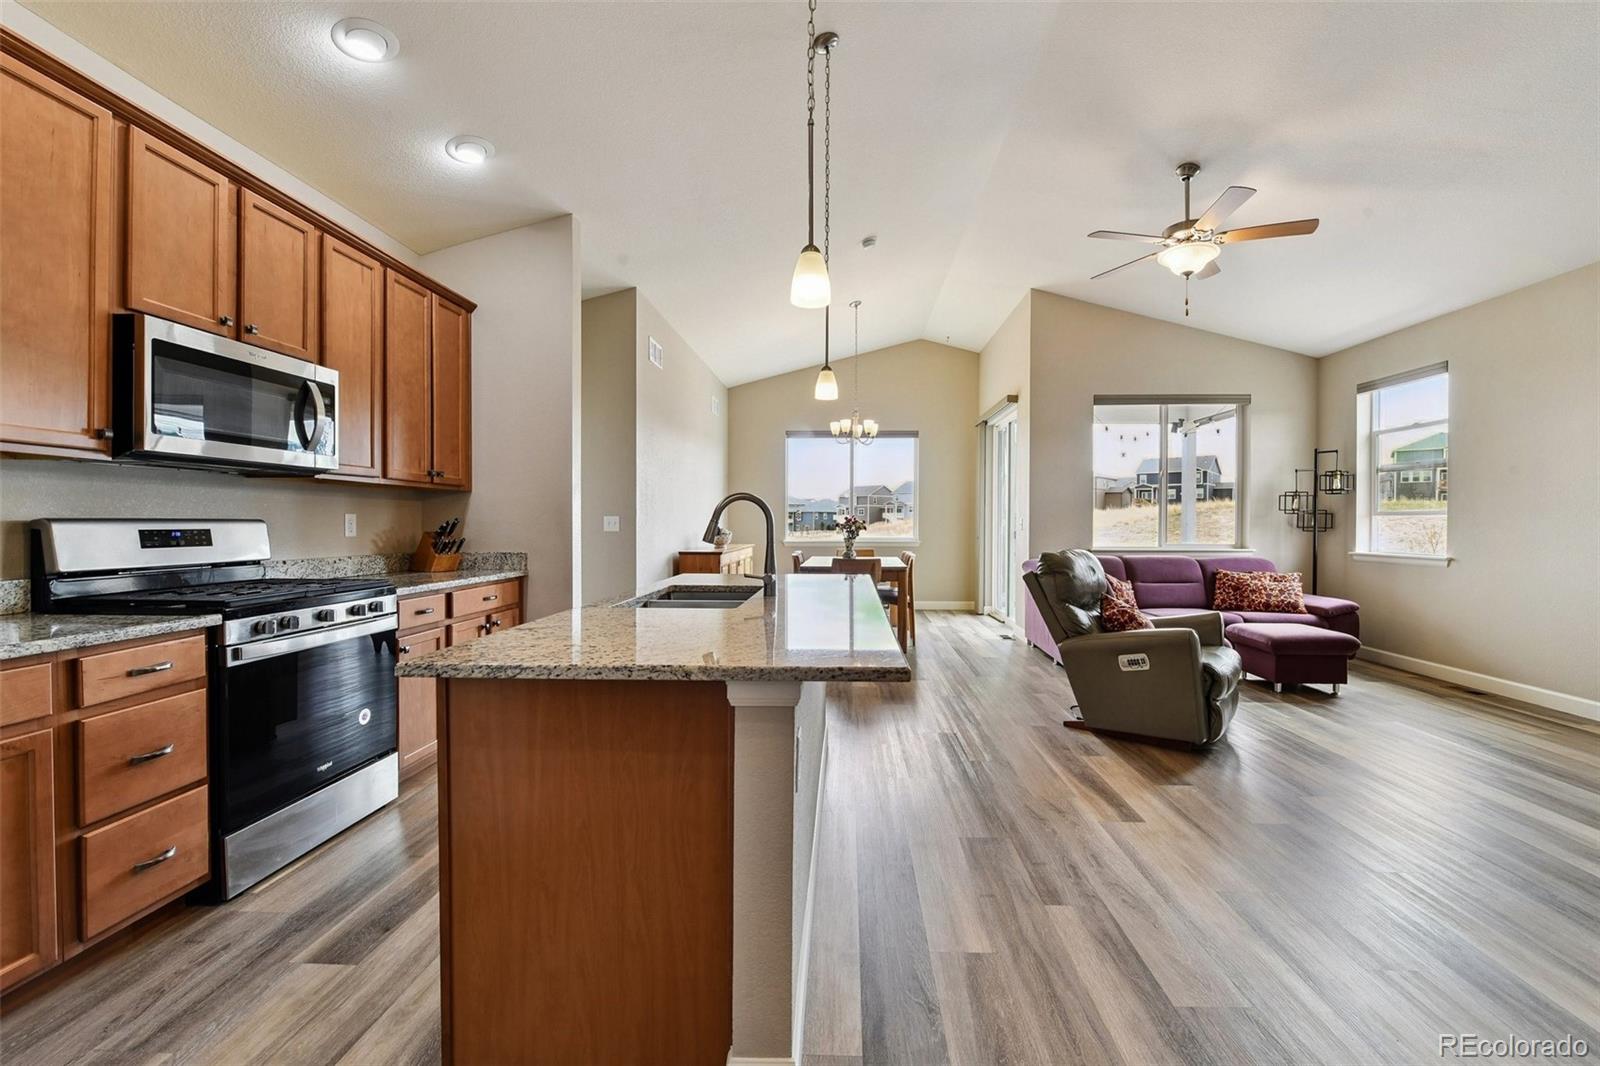
Refined ranch-style living in the sought-after Crystal Valley Ranch community, offering a finished basement for additional living space and a thoughtfully designed layout. Vaulted ceilings and an open-concept design create an airy, sophisticated atmosphere, enhanced by luxury vinyl flooring throughout the main living areas, primary suite, and all bathrooms. Hunter Douglas electric blinds elevate comfort and convenience in the upstairs living room, primary bedroom, patio door, and windows to the left of the patio door.
The gourmet kitchen is both stylish and functional, featuring granite cou..
more...
Broker Remarks:
With an idyllic blend of comfort and elegance, this move-in ready home perfectly fits your lifestyle. Featuring a sun-soaked entry, this free-flowing home design is brimming with natural light. Complementing the well-designed kitchen is an immense center island with a breakfast bar as well as plenty of counter and cabinet space and a sizable walk-in pantry. The rear deck provides ample space for outdoor entertainment. Conveniently located on the first floor is the primary bedroom suite that provides a tranquil atmosphere with high ceilings and ample closet space. The oversized kitchen island i..
more...
Broker Remarks:
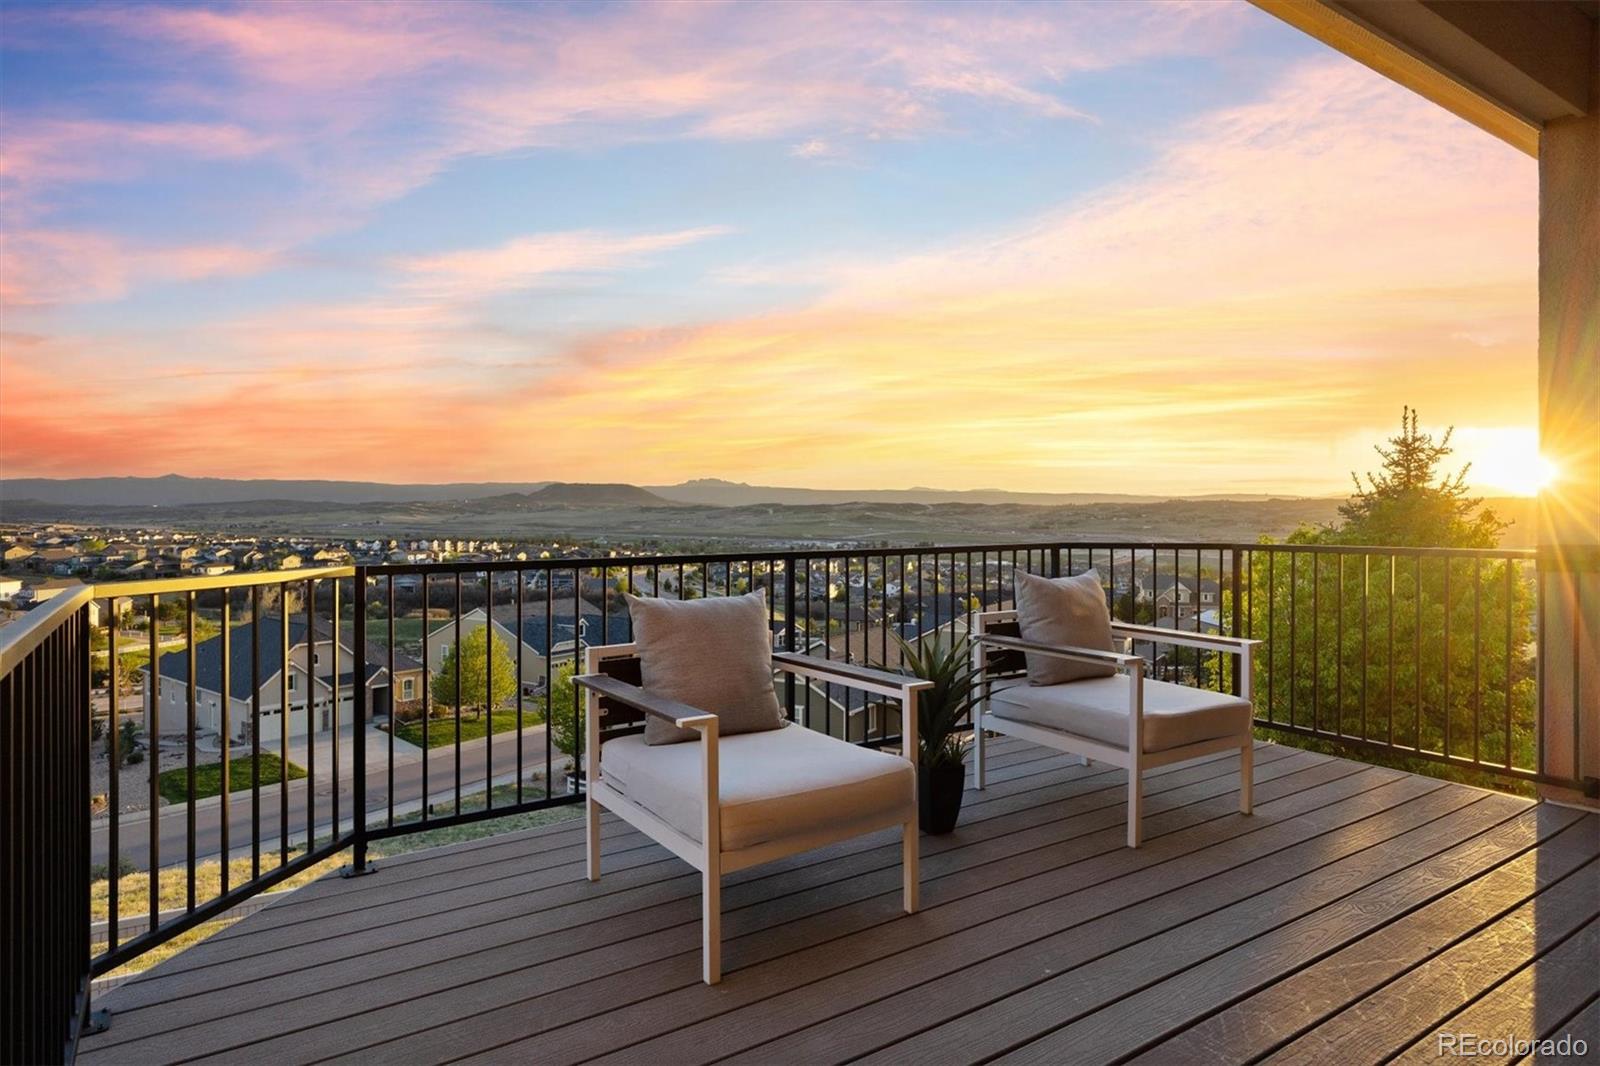
Epic Million Dollar Views & Location! Unmatched Panoramic Mountain Views from this 1-Story/Ranch Home w/Finished Walkout Basement! Backs & Fronts to Open Space on 0.25 Acre Lot: Pristine Views of Pikes Peak & Devils Head; across from Quarry Mesa Open Space in Tara’s Ridge. Immaculate highly maintained home features 4 Beds+Office, 5 Baths, 4774 Finished Sqft. Enter to be met with extensive gleaming refinished hardwood floors & flowing floor plan w/high 9’ ceilings & 8’ doors throughout. Open-concept central space boasts Family Room w/corner gas fireplace & speakers, spacious Gourmet Kitchen & B..
more...
Broker Remarks:
Stunning, meticulously maintained semi-custom ranch in Crystal Valley. Exceptional open floorplan with expansive great room. The gorgeous kitchen boasts an enormous granite island & butler pantry. And this beauty has 4 bedrooms plus study! Warm hardwoods throughout the main level, cozy gas fireplace and large laundry room. The fully finished daylit basement provides plenty of room for a pool or game table, secondary family room & ¾ bathroom. Don’t miss the private, soundproof theater room! Stunning backyard accessible by the brand-new composite deck. Resort-style living with a built-in firepla..
more...
Broker Remarks:
Every box is checked in this stunning home designed to impress at every turn. Situated on a beautifully landscaped corner lot, this home blends timeless elegance with modern functionality and exceptional attention to detail throughout. The heart of the home is the gourmet eat-in kitchen, featuring quartz countertops, an oversized island, abundant cabinetry space, stainless steel appliances, double ovens, a walk-in pantry, and striking pendant lighting beneath soaring 9-foot ceilings. Elegant picture-frame wall moulding and detailed built-ins elevate the space, while a cozy fireplace creates a ..
more...
Broker Remarks:
** Seller is offering a $5000 credit towards closing costs ** Turn-Key & Quick Move-In Ready!! ** Experience elevated single-level living in the heart of Crystal Valley Ranch. Built in 2022 and backing to open space on two sides, this impeccably designed Daniel floorplan by Richmond American blends modern luxury with the ease of having every essential space on one level. Step inside to discover 2,326 square feet of thoughtfully finished main-floor living, anchored by an expansive great-room layout. The gourmet kitchen impresses with a large center island, gas cooktop with hood, double oven, cu..
more...
Status: closed
Listing Office: realty one group premier
Broker Remarks:
Sunrise Serenity in Crystal Valley Ranch...Perched perfectly within the sought-after Carriage Hills neighborhood, this stunning two-story retreat blends modern convenience with a backdrop of rolling Colorado beauty. The main level welcomes you with soaring 9' ceilings and 8' doors, creating an airy, sophisticated atmosphere that flows seamlessly from the private home office—tucked behind elegant French doors—into the heart of the home. The open-concept living, dining, and kitchen area is designed for connection, anchored by a cozy gas fireplace and framed by windows that invite the outside in...
more...
The content relating to real estate for sale in this web site comes
in part from the Internet Data eXchange ("IDX") program of
METROLIST, INC., DBA RECOLORADO® Real estate listings held by brokers other
than The Brian Petrelli Team are marked with the IDX Logo.
This information is being provided for the consumers' personal, non-commercial use and may not be used for any other purpose. All information subject to change and should be independently verified.




 Sold Home Stats

 10.5%
10.5% 11.9%
11.9% 13.6%
13.6%