Sources: FBI, Uniform Crime Reports, prepared by the National Archive of Criminal Justice Data
The Brian Petrelli Team is your Castlewood Ranch , Castle Rock home specialist.
Castlewood Ranch Community Information:
Primary HOA Fees*: $182.50 / Monthly
Secondary HOA Fees*: $64.62 / Monthly
*HOA fees shown are from the most recent listings. Please contact our team or check each property individually for accurate HOA fees. Data is deemed reliable but is not guaranteed.
Castlewood Ranch , Castle Rock has had 131 homes sell in the past two years for an average sales price of $726,232.
Our team of local Castle Rock experts have over 200 years of combined expertise in the Colorado Real Estate market. Give us a call today to put
our knowledge and experience to work for you as you buy or sell your next Castlewood Ranch home.
Don't see what you're looking for here? Contact our team for a free, custom search.
Status: pending
Listing Office: worth clark realty
Broker Remarks:
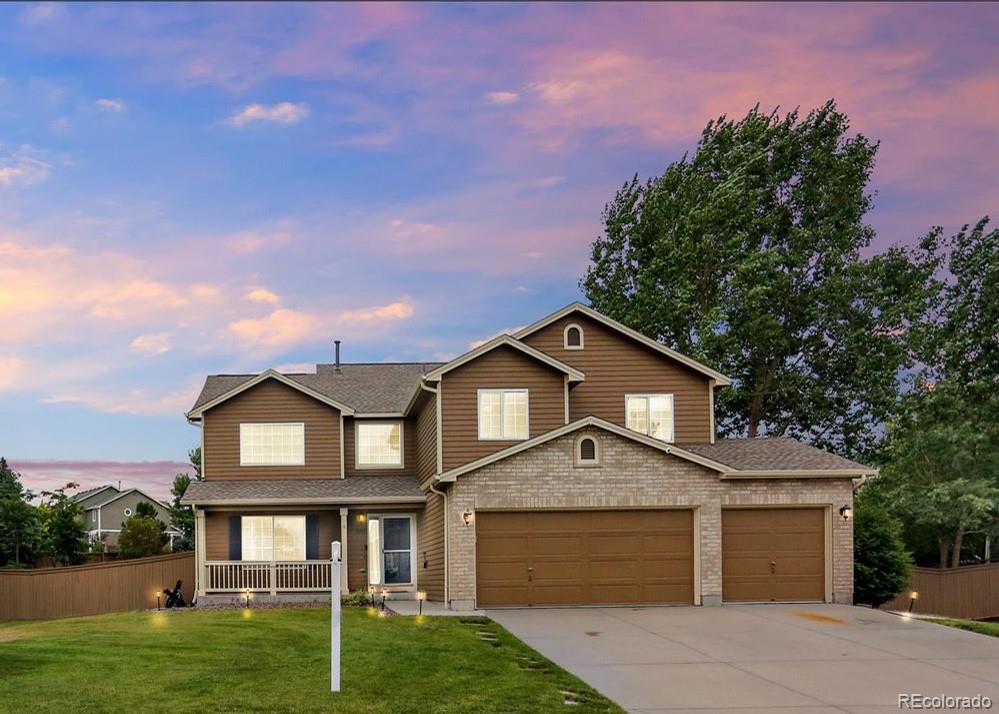
Major Price Improvement! Incredible opportunity to own one of the largest homes on one of the largest lots in Castlewood Ranch—now offered at just $697,000. Situated on a rare .41-acre corner lot, this beautifully updated 6-bedroom, 4-bath home offers over 3,569 finished square feet of thoughtfully designed living space, exceptional outdoor entertaining, and outstanding value.
Soaring 16-foot vaulted ceilings and abundant natural light welcome you into the open-concept main level. The chef-inspired kitchen features LG stainless steel appliances, warm wood flooring, generous cabinetry, and f..
more...
Status: active
Listing Office: realty one group premier
Broker Remarks:
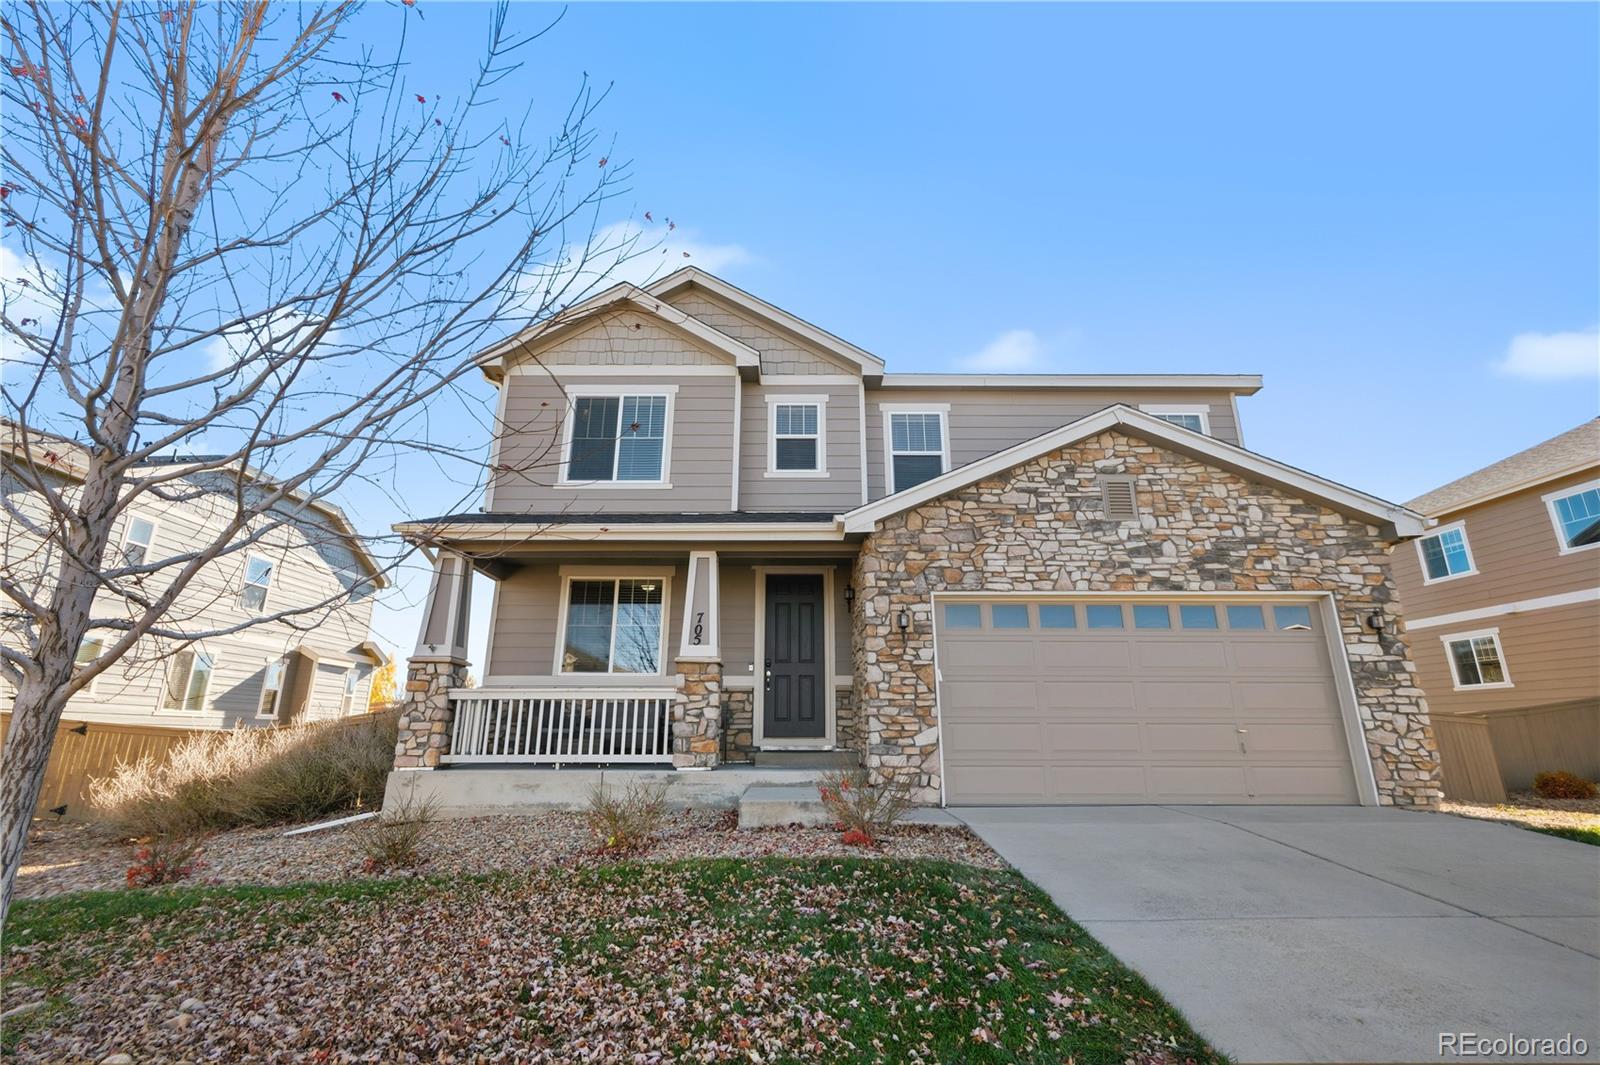
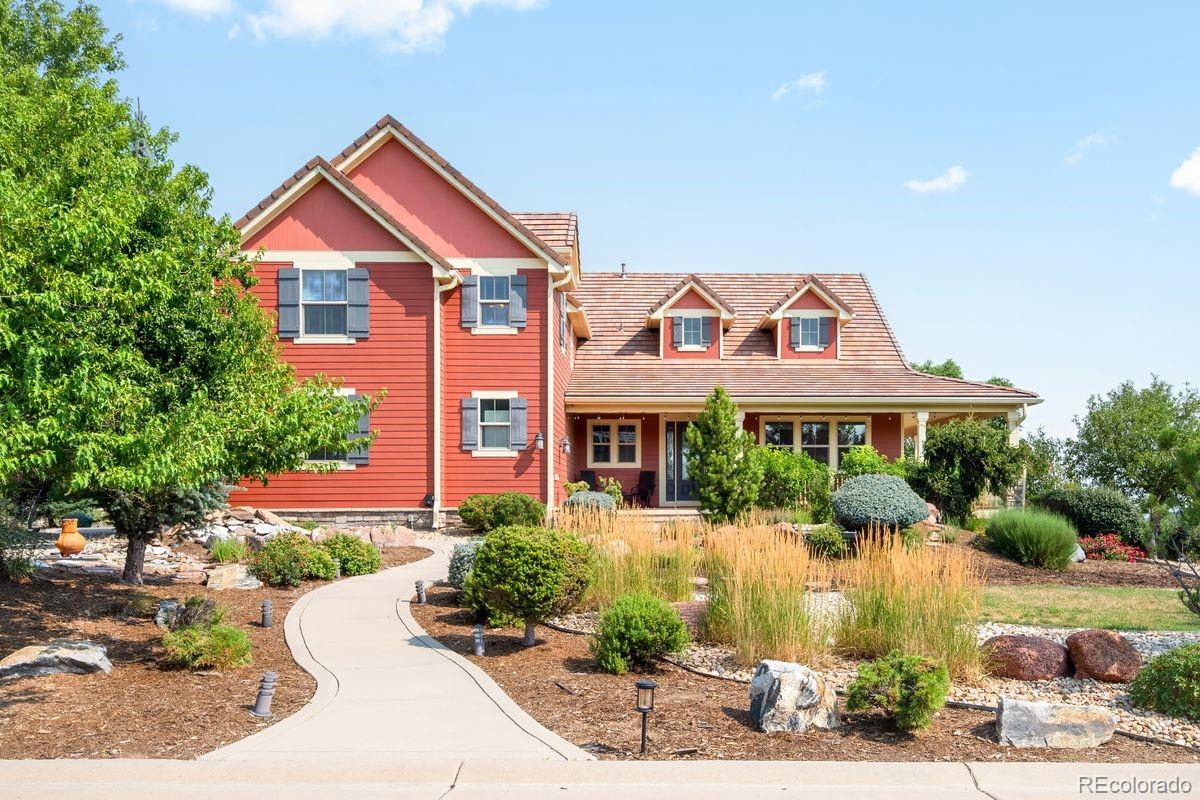
Rare opportunity in the sought-after northeastern section of Castlewood Ranch! This home offers the perfect combination of space, comfort, and community. This exceptional home features 6 bedrooms (including a main-level office) and 4 bathrooms, making it ideal for large or multi-generational families. The open-concept main floor seamlessly connects the kitchen, dining area, and family room with fireplace, creating an inviting space for everyday living and entertaining. Enjoy hardwood flooring, granite countertops, and thoughtful finishes throughout.
Upstairs, you’ll find 4 spacious bedrooms, ..
more...
Status: active
Listing Office: keller williams integrity real estate llc
Broker Remarks:
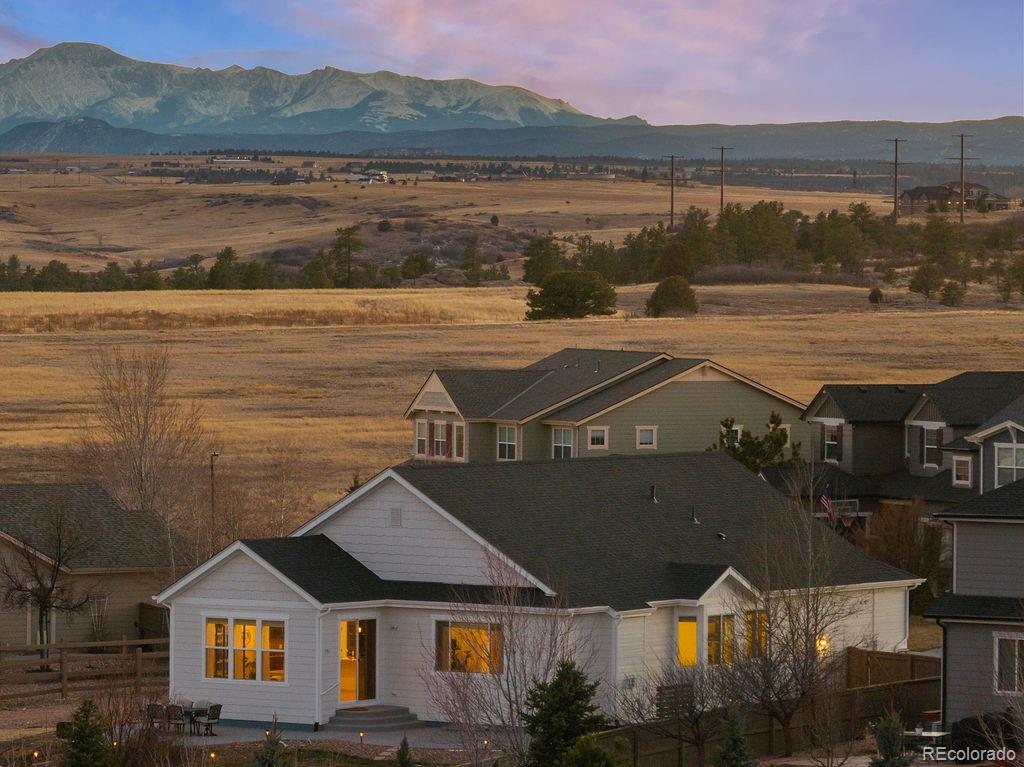
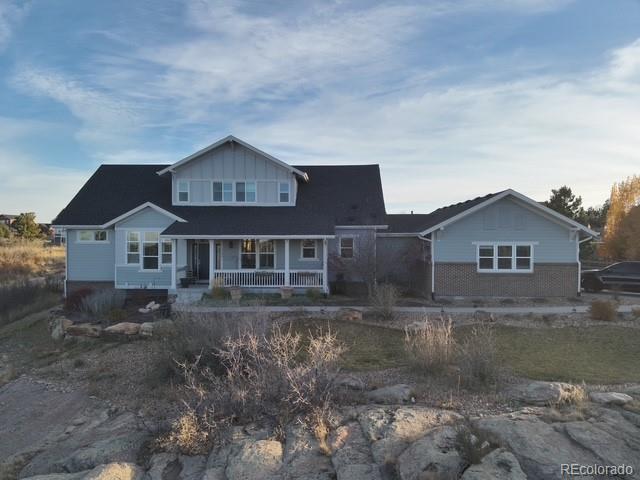
Mountain Views and Peaceful Privacy. Enjoy mountain views from the front porch and foothill views out back in this updated one-level ranch home in Castlewood Ranch. Set on a premium 0.34-acre cul-de-sac lot backing to protected open space, this move-in-ready home offers privacy and access to 716 acres of Lost Canyon Ranch.The 2,182-square-foot main level features hardwood floors, high ceilings, 8-foot doors, fresh interior and exterior paint, and new bedroom carpet. The open-concept great room, kitchen, and dining area feature expansive windows framing the backyard and foothills. The kitchen b..
more...
Broker Remarks:
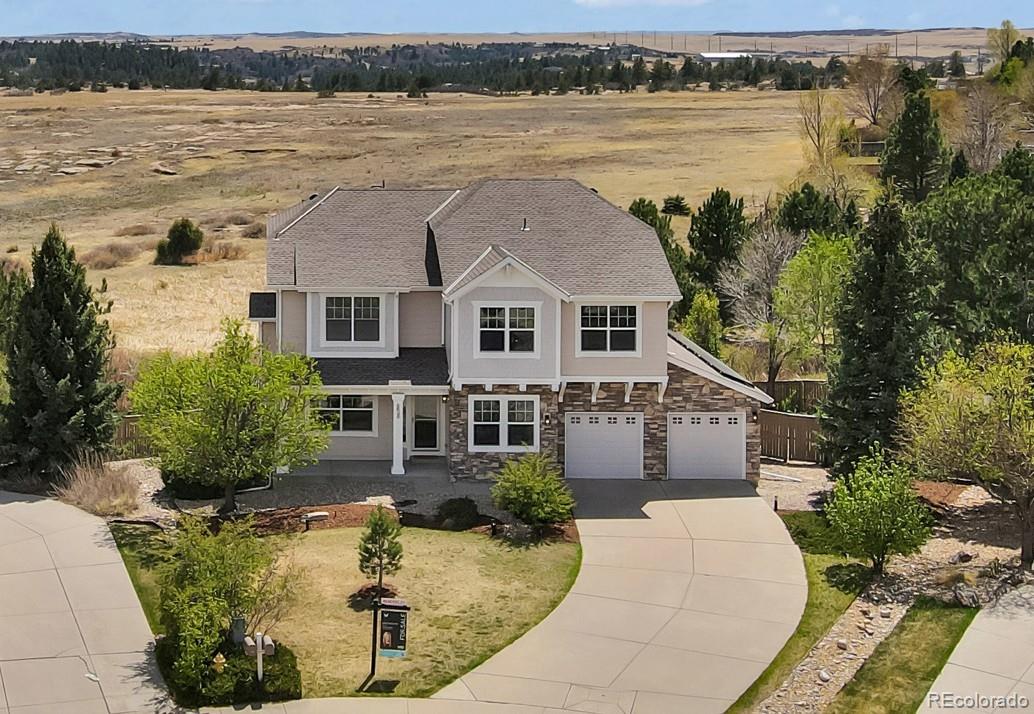
OFFSET YOUR MORTGAGE WITH A PERMITTED WALK-OUT ADU PERFECT FOR MULTI-GEN LIVING OR RENTAL INCOME! BACKS TO OPEN SPACE! This fully remodeled home has been meticulously updated throughout, offering an unparalleled blend of high-end finishes and custom details. Every inch has been reimagined for today's lifestyle. Experience the grandeur of soaring, two-story ceilings and massive picture windows, paired with brand-new, light-toned, luxury flooring that flows seamlessly throughout the main level. Unwind by the modern linear fireplace, embedded in a Seine lime-wash feature wall with Custom Butcher ..
more...
Status: pending
Listing Office: front range real estate group llc
Broker Remarks:
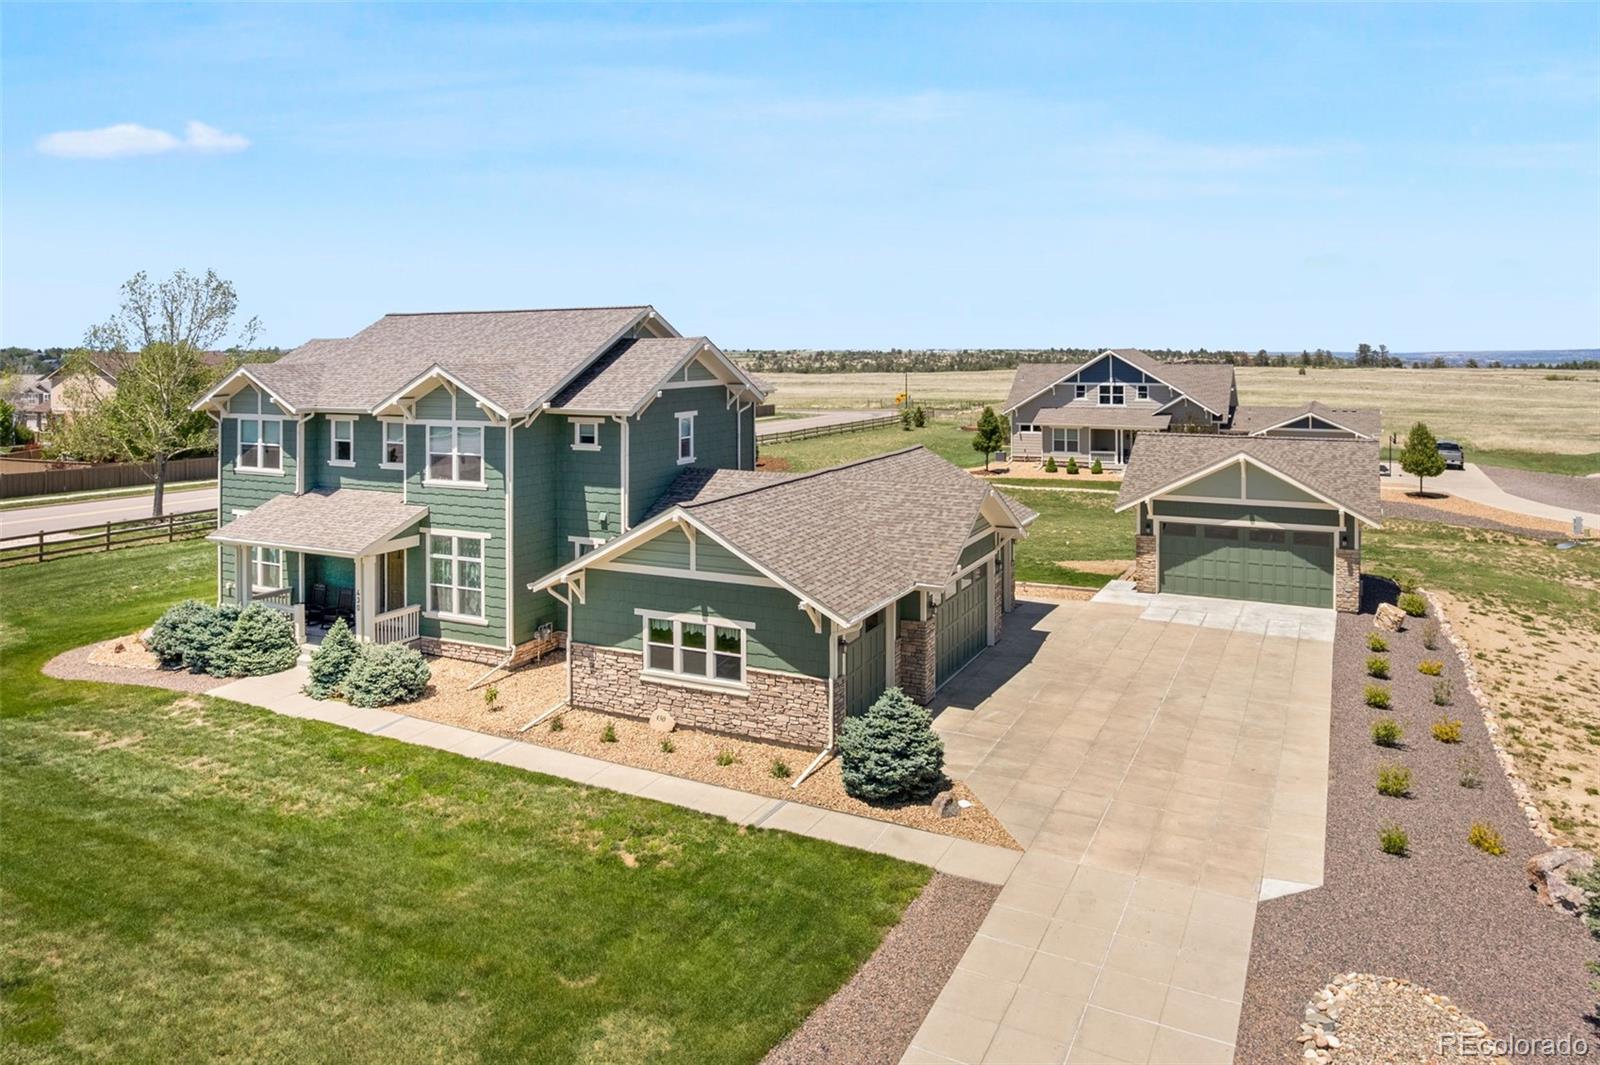
430 Sheldon Ave is your BEST VALUE in Douglas County & Listed $115k BELOW appraisal! An intown Acreage with 6 Garage Stalls, located between award winning Elementary & Middle Schools only blocks away. Welcome to your dream retreat perfectly positioned just moments from the beauty of Mitchell Gulch & Castlewood Canyon Park. Step inside to an inviting main floor featuring a dedicated office ideal for remote work and quiet focus time. The gourmet hickory kitchen with double ovens and a large Island with quartz. Enjoy a Butler's Pantry & Pantry Closet and opens to an eat-in dining area with patio..
more...
Status: active
Listing Office: colorado flat fee realty inc
Broker Remarks:
Motivated! This stunning 5-bedroom, 5-bathroom home on 1.27 acres offers the perfect blend of luxury and comfort in a highly
sought-after neighborhood. The spacious great room features soaring ceilings and a cozy gas fireplace, while the gourmet
kitchen boasts stainless steel appliances, a double oven, a granite island, and a sleek tile backsplash. Natural light fills the
eat-in kitchen and breakfast bar, creating a warm and inviting atmosphere. The main level includes a formal dining room, a
private office with glass French doors, and a laundry room with cabinetry and a sink. The primary ..
more...
Status: active
Listing Office: liv sotheby's international realty
Broker Remarks:
Designed for both comfortable living and effortless entertaining, this beautifully updated Castle Rock residence showcases quality craftsmanship and extensive modern improvements.The heart of the home is the remodeled chef's kitchen featuring an expanded granite island, Thermador double wall ovens, Bosch refrigerator, GE premium dishwasher, under-counter microwave, built-in wine refrigerator, instant hot water dispenser, and designer pendant lighting.
The spacious interior showcases refinished hardwood floors, fresh interior paint, and a matching granite built-in in the dining room. The luxur..
more...
Status: active
Listing Office: brokers guild homes
Broker Remarks:
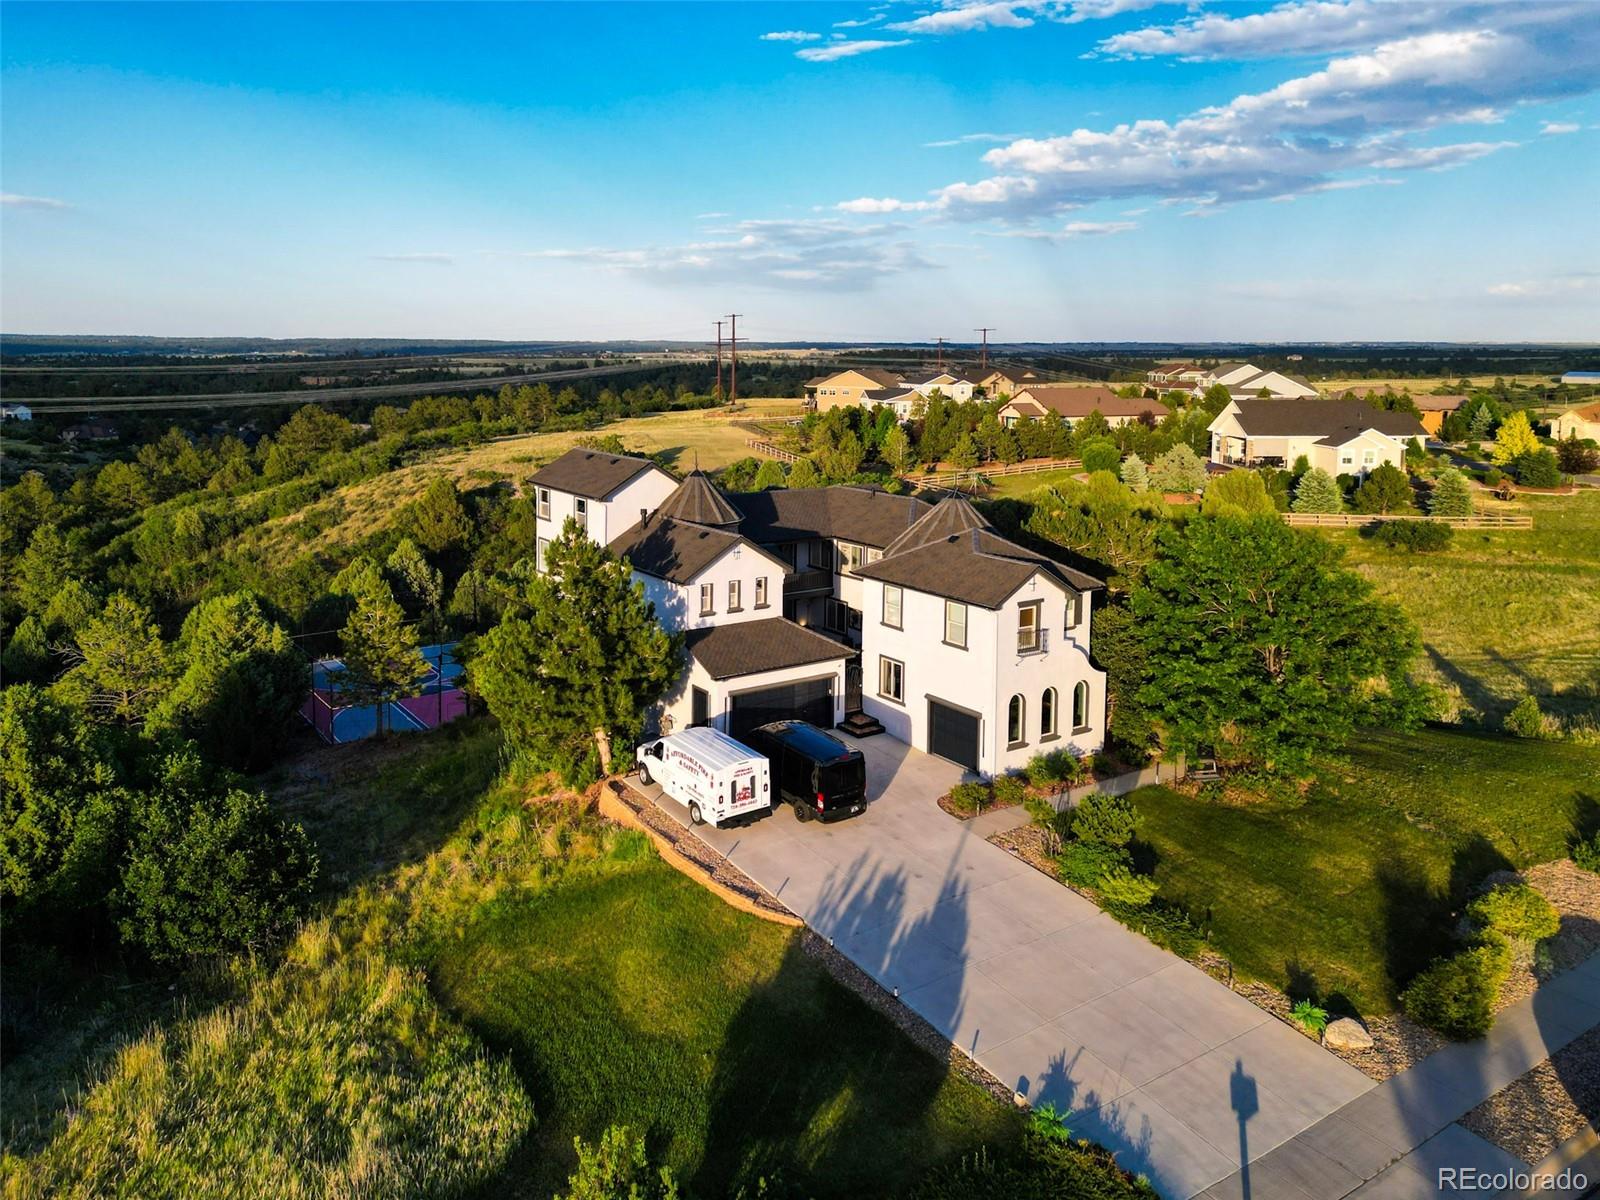
Experience luxury living in this extraordinary 7-bedroom, 6-bath estate offering nearly 7,100 sq. ft. of beautifully designed living space in one of Castle Rock’s most desirable settings. From the moment you arrive, you’ll be captivated by the spectacular panoramic views that define this remarkable property. The breathtaking views are showcased throughout the home with expansive windows that fill every room with natural light and create a seamless connection to Colorado’s stunning landscape.
Designed for both elegant entertaining and everyday living, this home features spacious living areas..
more...
The content relating to real estate for sale in this web site comes
in part from the Internet Data eXchange ("IDX") program of
METROLIST, INC., DBA RECOLORADO® Real estate listings held by brokers other
than The Brian Petrelli Team are marked with the IDX Logo.
This information is being provided for the consumers' personal, non-commercial use and may not be used for any other purpose. All information subject to change and should be independently verified.




 Sold Home Stats

 10.5%
10.5% 11.9%
11.9% 13.6%
13.6%