Sources: FBI, Uniform Crime Reports, prepared by the National Archive of Criminal Justice Data
The Brian Petrelli Team is your , Castle Rock home specialist.
Our team of local Castle Rock experts have over 200 years of combined expertise in the Colorado Real Estate market. Give us a call today to put
our knowledge and experience to work for you as you buy or sell your next home.
Don't see what you're looking for here? Contact our team for a free, custom search.
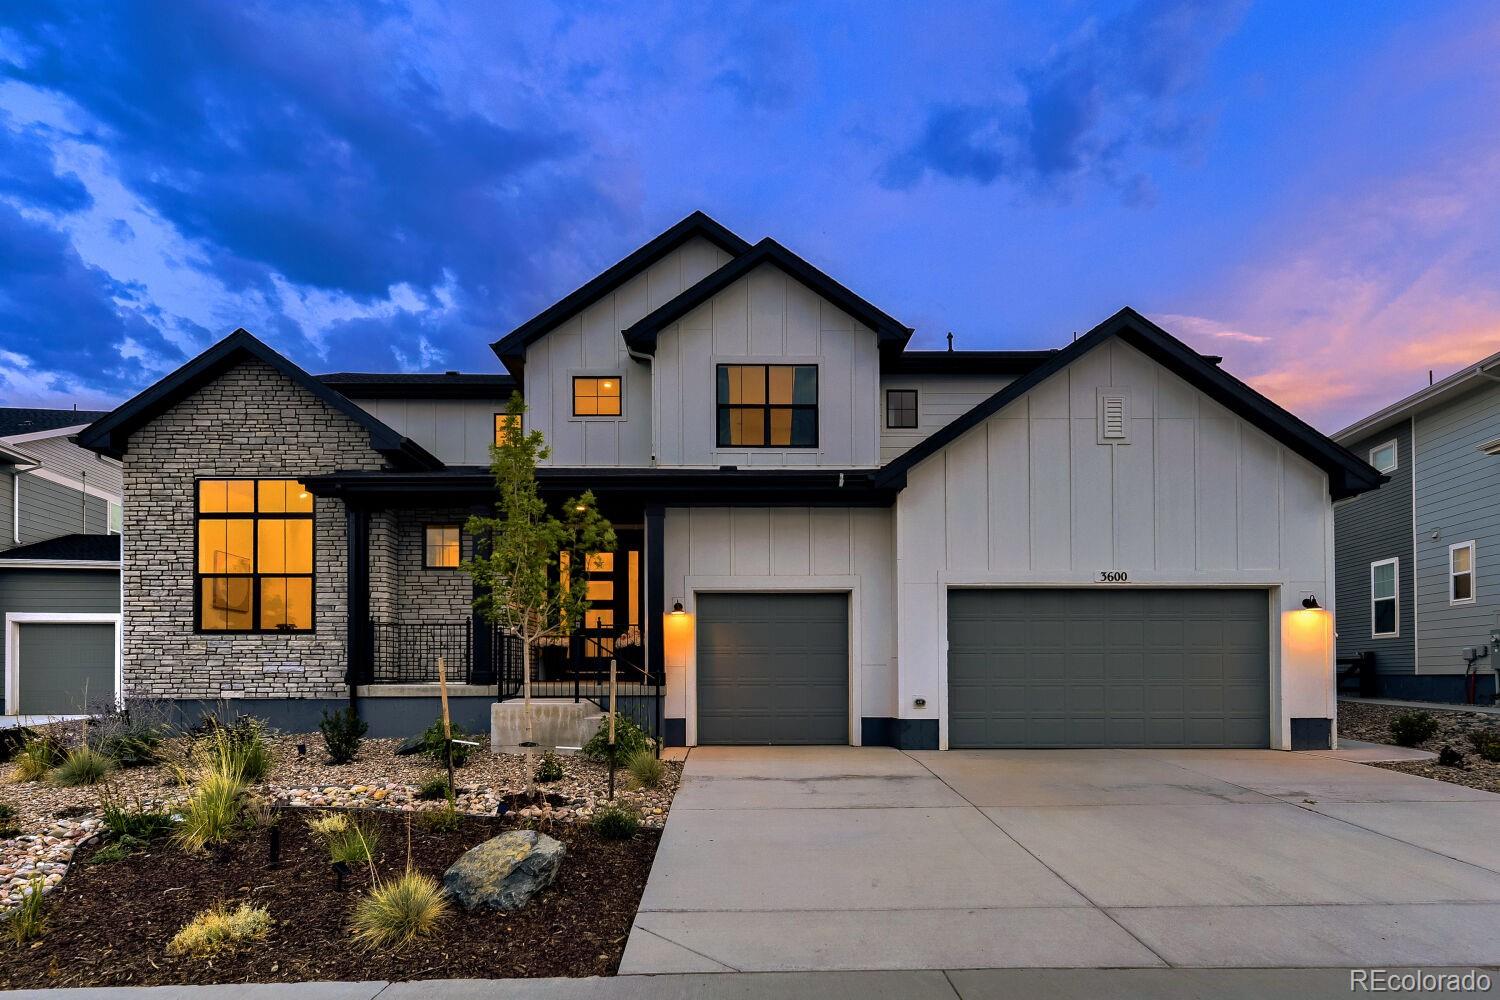
Broker Remarks:
**LUXURY LIVING BACKING TO OPEN SPACE | TOLL BROTHERS ESTATE COLLECTION**
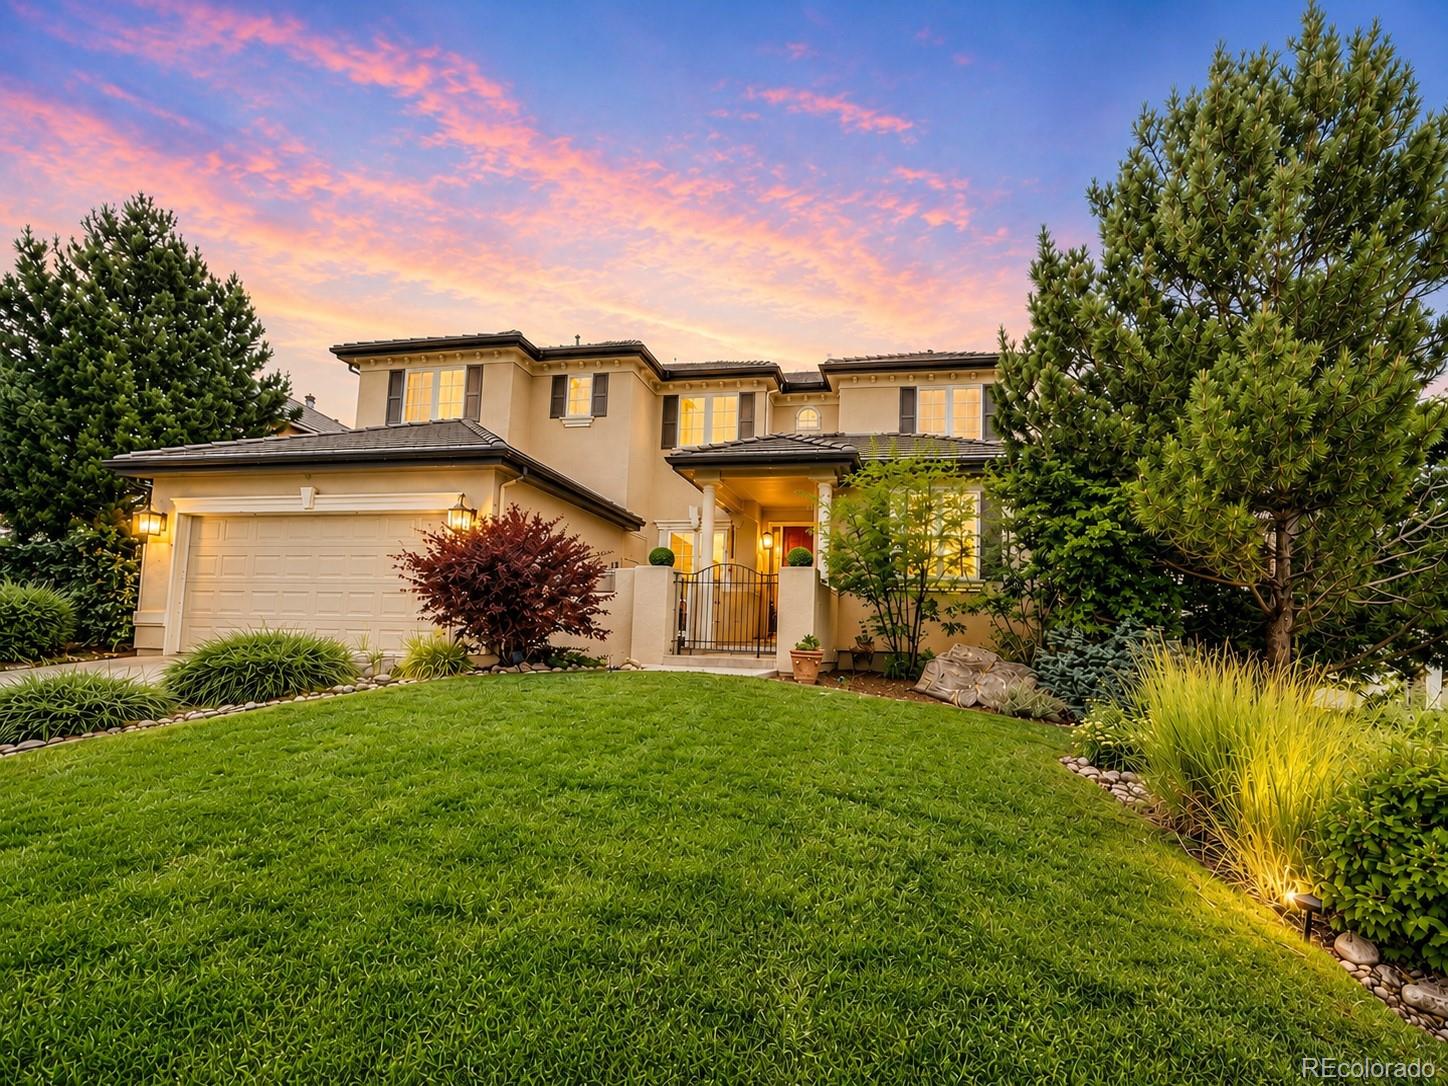
Experience elevated Colorado living in this exceptional Toll Brothers Estate Collection Bross model, completed in 2024 with more than $200,000 in premium upgrades. Situated on a professionally landscaped 0.29-acre lot backing to protected open space, this rare five-bedroom floor plan offers mountain views, privacy, and a truly move-in ready lifestyle.
A dramatic two-story foyer with 19'3" ceilings opens to an impressive great room featuring a floor-to-ceiling stone fireplace and 16-foot stacking glass doors leading..
more...
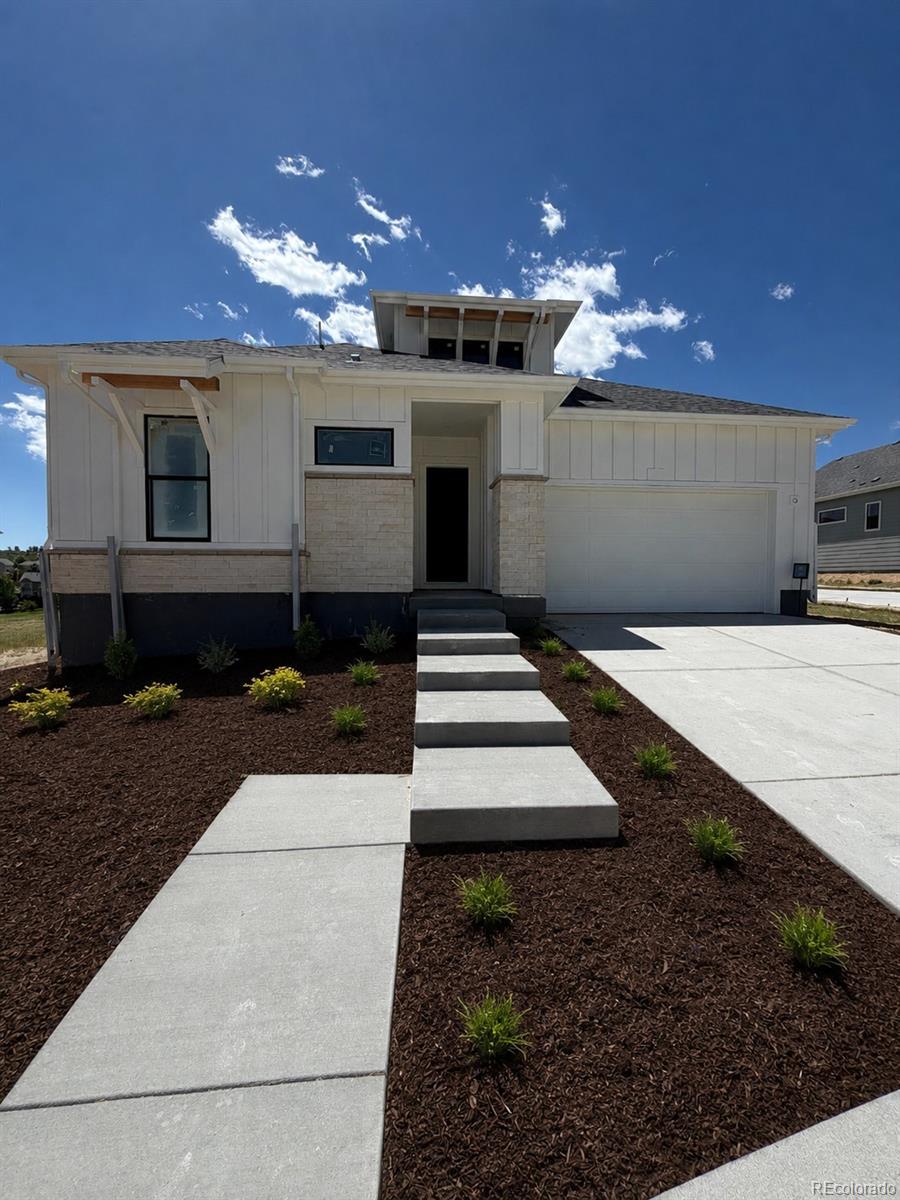
Broker Remarks:
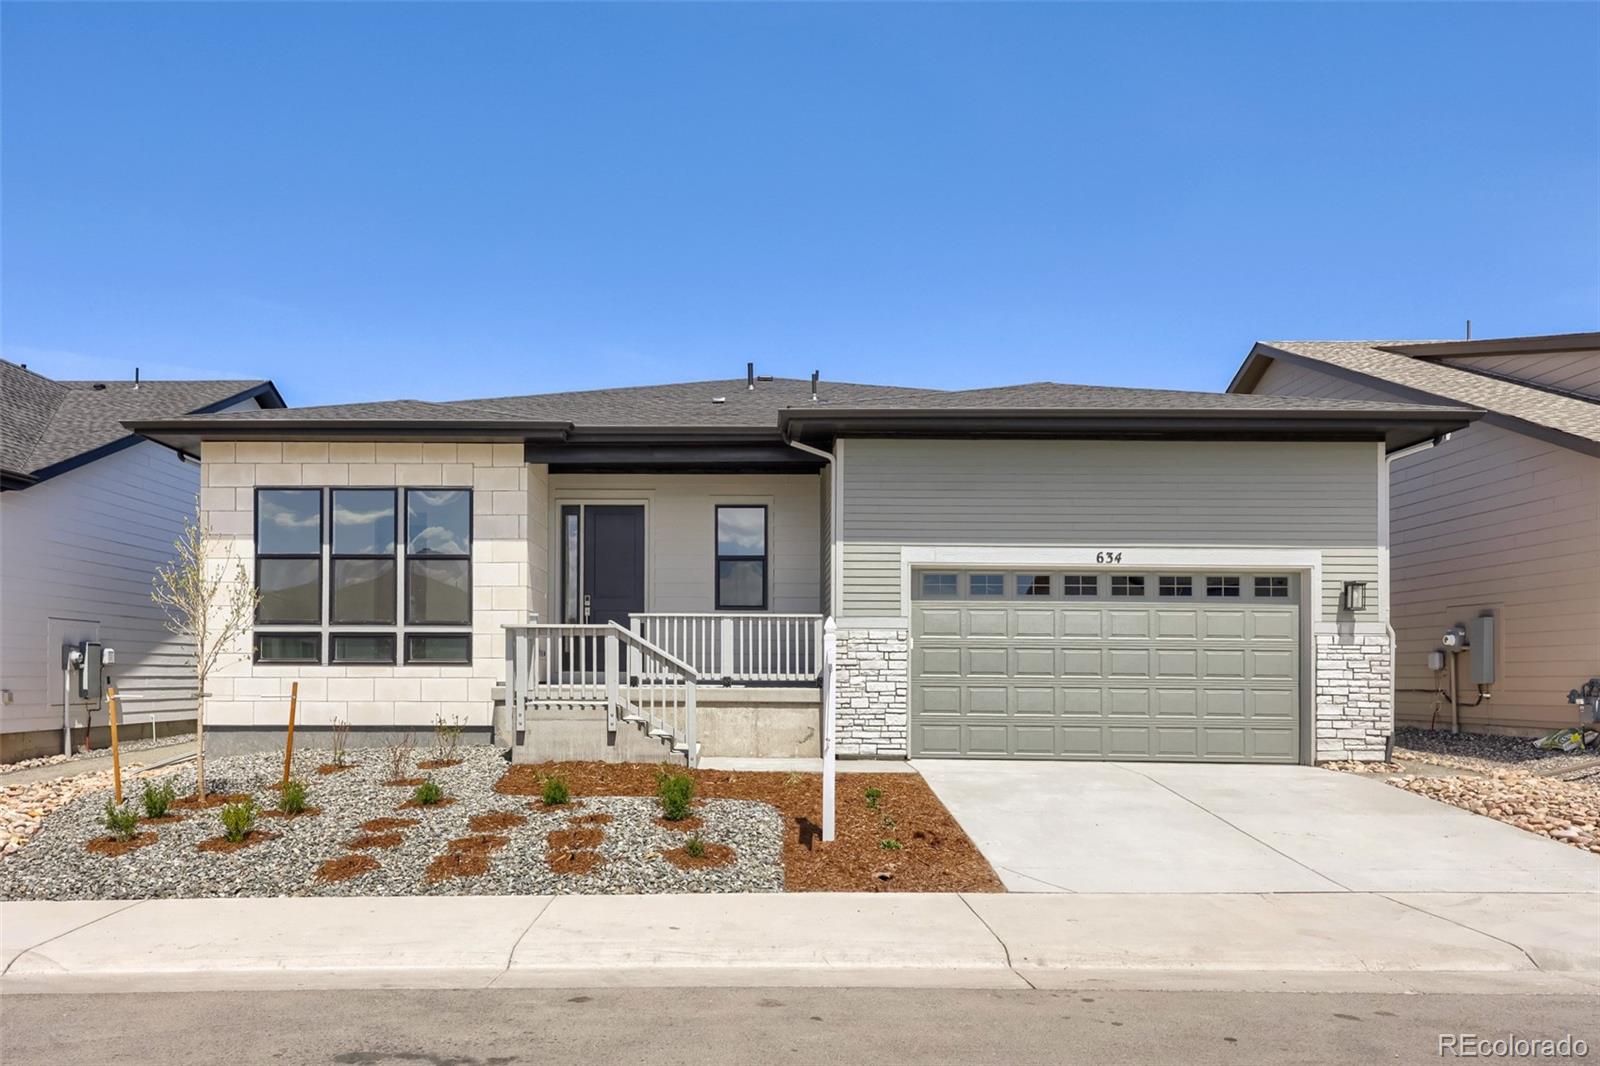
Brand new home by BLVD Builders. Ready July 2026. Low-maintenance 55+ active-adult patio home. The award-winning Elbert single-family patio home offers 2,113 finished square feet of living space featuring a distinctive exterior with black framed windows, full unfinished lower level, and a fenced rear yard with front & rear landscaping included. The main-level features up to 12-ft ceilings with 8-ft doors, gourmet kitchen, office and large covered patio. Design finishes include a Level 2 package which 42-in maple cabinets throughout with soft close & dove tail drawers, tiled kitchen backsplas..
more...
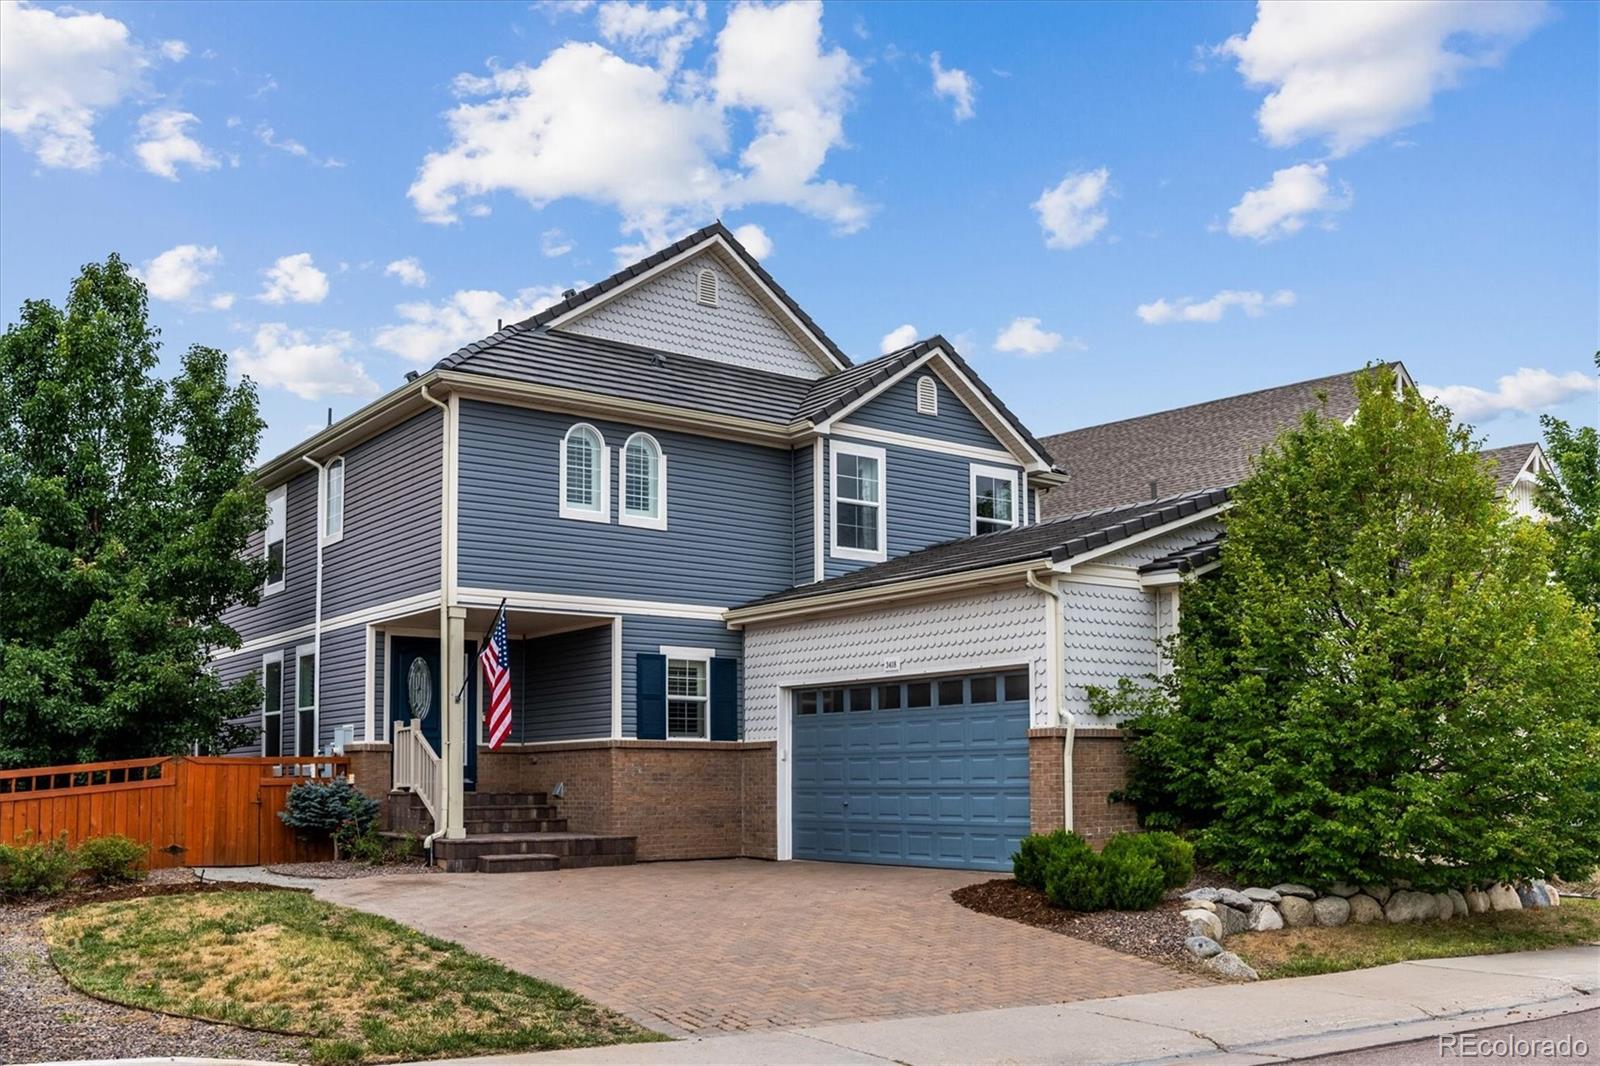
Broker Remarks:
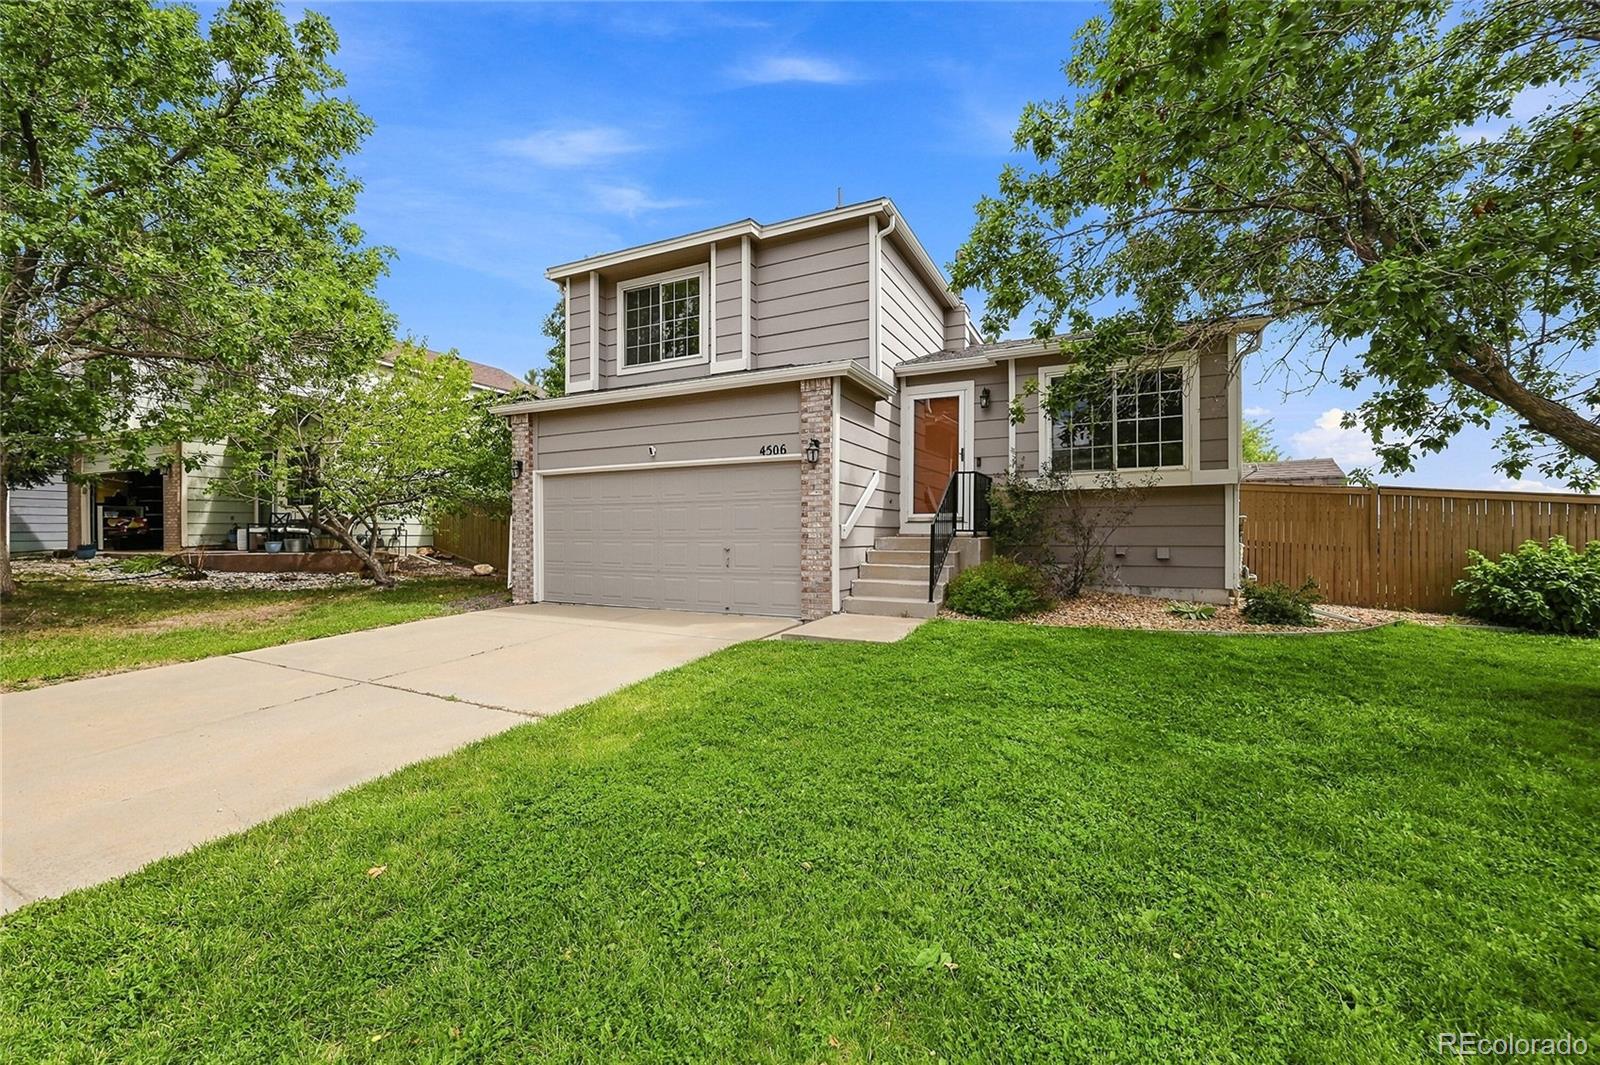
Stunning 4 Bedroom, 4 Bath Home in The Meadows! Open & Bright Great Room with Gas Fireplace, Entertainment Niches, Abundance of Lighting, Plantation Shutters & Trey Ceiling is Open to the Gourmet Kitchen & Dining! Beautiful Kitchen with Quartz Counters, Extended Custom Cabinets, Upgraded Stainless Appliances with Gas Cooktop & Refrigerator Stays! Casual Dining Area with Patio Access. Upstairs Luxury Master Suite with Ceiling Fan, Lots of Windows & European 5 Pc Bath with Large Walk In Closet! 2 Secondary Bedrooms Share a Full Bath. The Loft Provides a Fabulous Entertainment Area Separating the..
more...
Status: closed
Listing Office: keller williams advantage realty llc
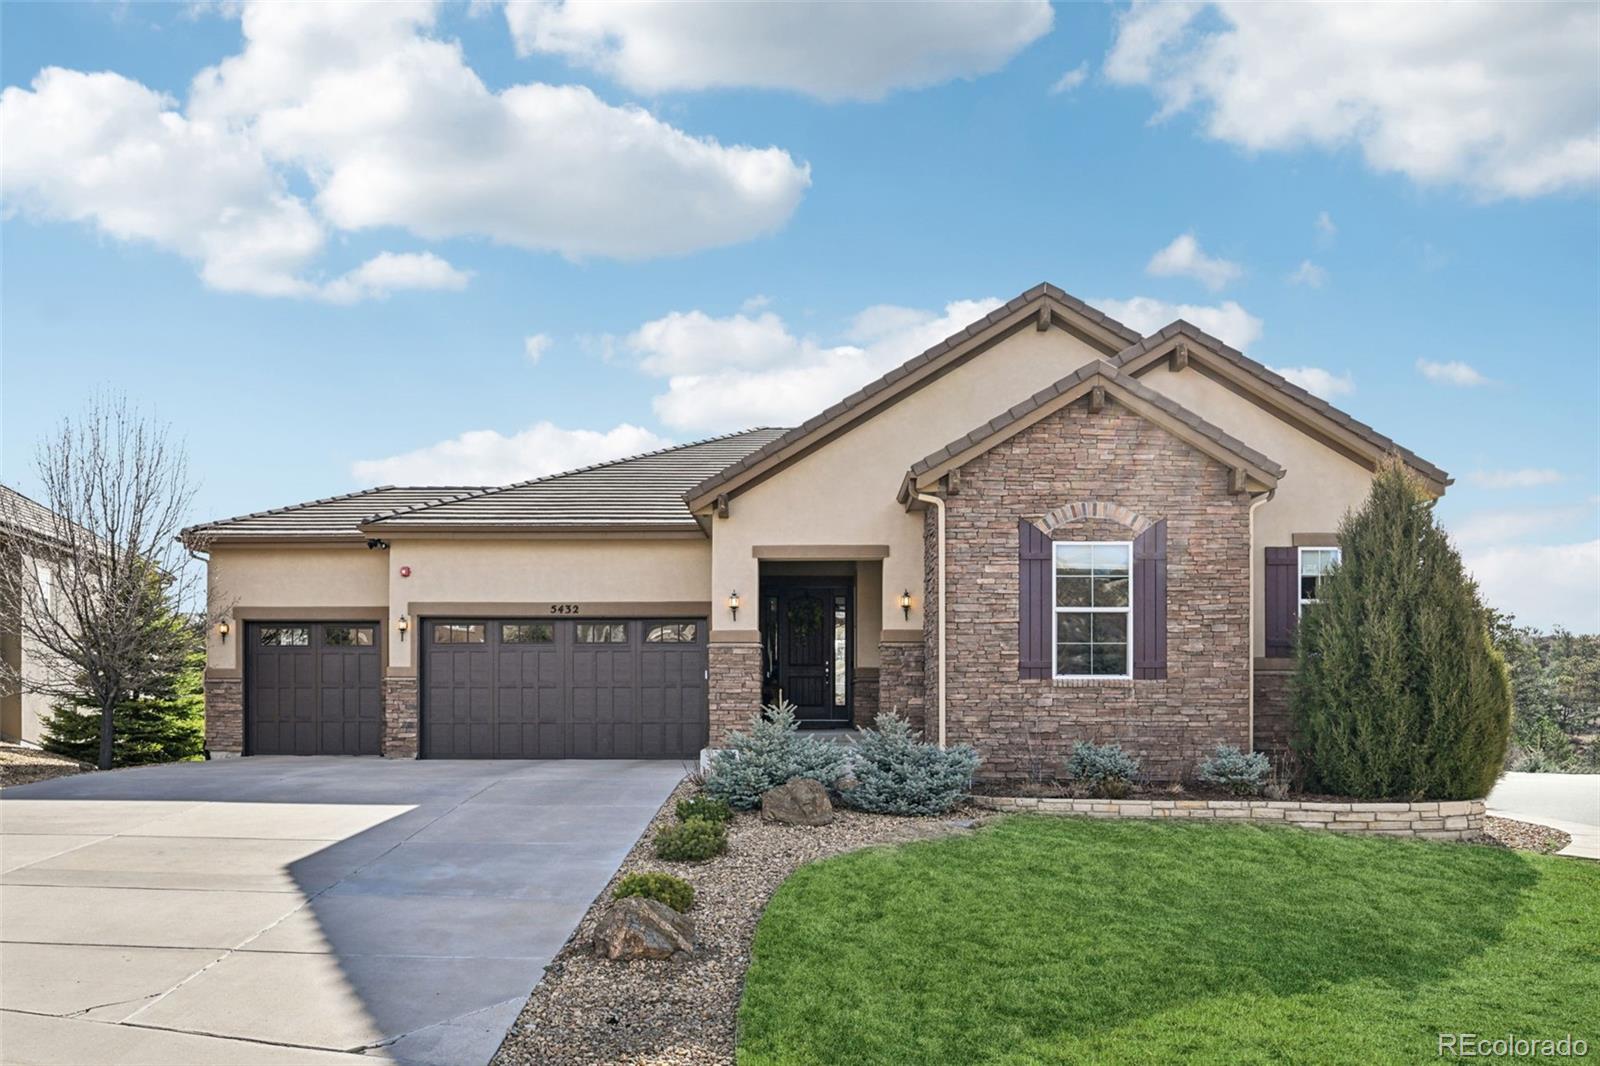
Broker Remarks:
Luxury, views, and multi-generational living at its best—this exceptional home showcases designer finishes throughout and features a private Casita with its own separate entrance, all set against breathtaking views of Castle Rock and Pikes Peak.
Natural light pours into the open-concept floor plan, highlighting extensive hardwood flooring, Hunter Douglas blinds, custom window treatments, and ceiling fans throughout.
The stunning gourmet kitchen is a chef’s dream, featuring Wolf, Sub-Zero, and Asko appliances, exquisite Level 10 cabinetry, an expansive center island, and a charming eat-in..
more...
Broker Remarks:
Brand New Toll Brothers Home - Ready Now!
Award-winning, designer-curated finishes bring a modern mid-century feel to this beautifully appointed home, ideally situated on a quiet cul-de-sac. The spacious kitchen is complemented by both a butler’s pantry and a large walk-in pantry for exceptional storage and functionality. Additional highlights include a full unfinished basement with extra windows and rough-in plumbing, a luxurious five-piece primary bath with a freestanding tub, and a sleek linear fireplace with mantel.
The heart of this 55+ active adult community is its vibrant clubhous..
more...
Broker Remarks:
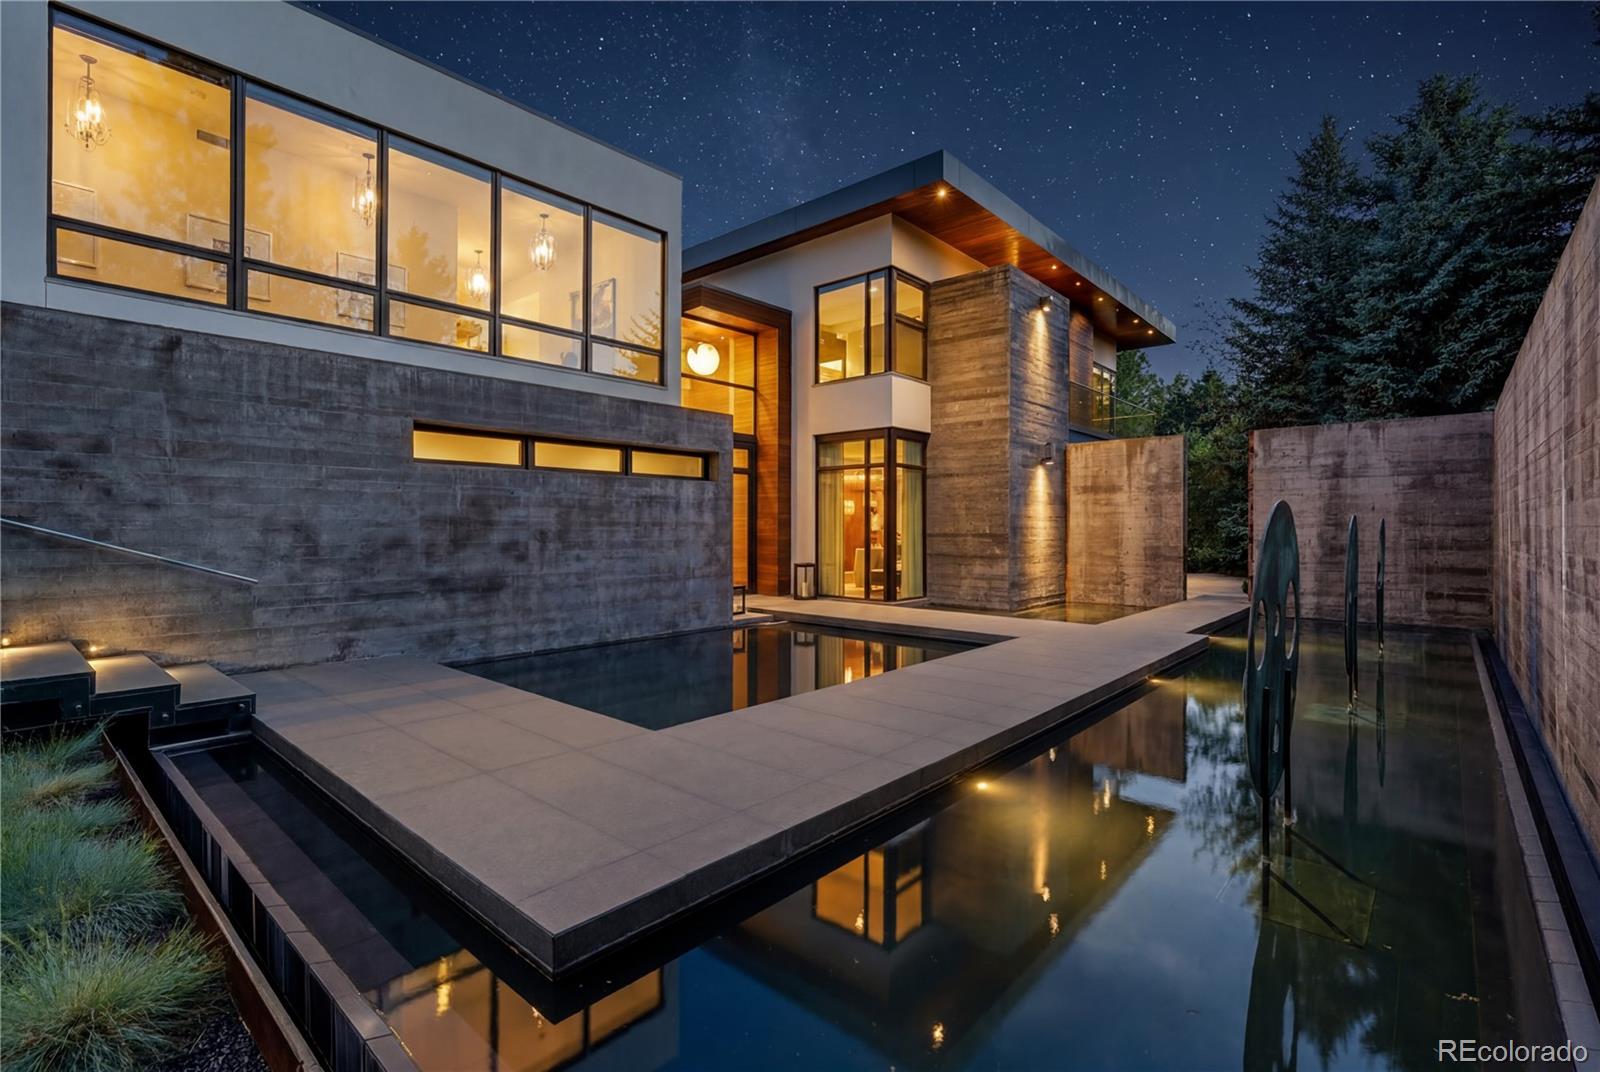
The Garden House at 31 Albion Place is a landmark residence where architecture, landscape, and lifestyle exist in perfect harmony. Designed by renowned architects Chris Davis of Boss Architecture and Sarah Brown of Semple Brown Design and honored as Colorado Home of the Year, the home occupies a premier setting overlooking the 12th hole of the prestigious Castle Pines Golf Club.
A dramatic gallery-style entry introduces interiors defined by soaring ceilings, walls of glass, and seamless connections to the surrounding gardens. Throughout the home, 16th and 17th century fireplace mantels, cus..
more...
Broker Remarks:
Luxury Living in an Exclusive Gated Community! Welcome to this stunning 7-bedroom, 5-bathroom home offering nearly 6,000 square feet of beautifully designed living space on a large, professionally landscaped lot backing to open space. This exceptional property combines elegance, comfort, and incredible entertaining spaces in one of the area's most desirable neighborhoods.
Step inside to soaring ceilings, abundant natural light, and an open floor plan designed for today's lifestyle. The beautifully updated kitchen features new quartzite countertops, ample cabinetry, and generous workspace, m..
more...
Broker Remarks:
This beautiful Castle Rock home has so much to offer! Situated on a large corner lot in The Meadows, this thoughtfully refreshed 4-bedroom, 3-bath home features a bright, open floor plan filled with natural light, new flooring throughout the main level, updated lighting fixtures, newer HVAC system and a neutral palette throughout. White cabinetry, stainless steel appliances, granite countertops, and plenty of workspace make the kitchen both inviting and functional. Just off the kitchen, the family room features a cozy fireplace and an easy flow for everyday living and entertaining. Upstairs, y..
more...
Broker Remarks:
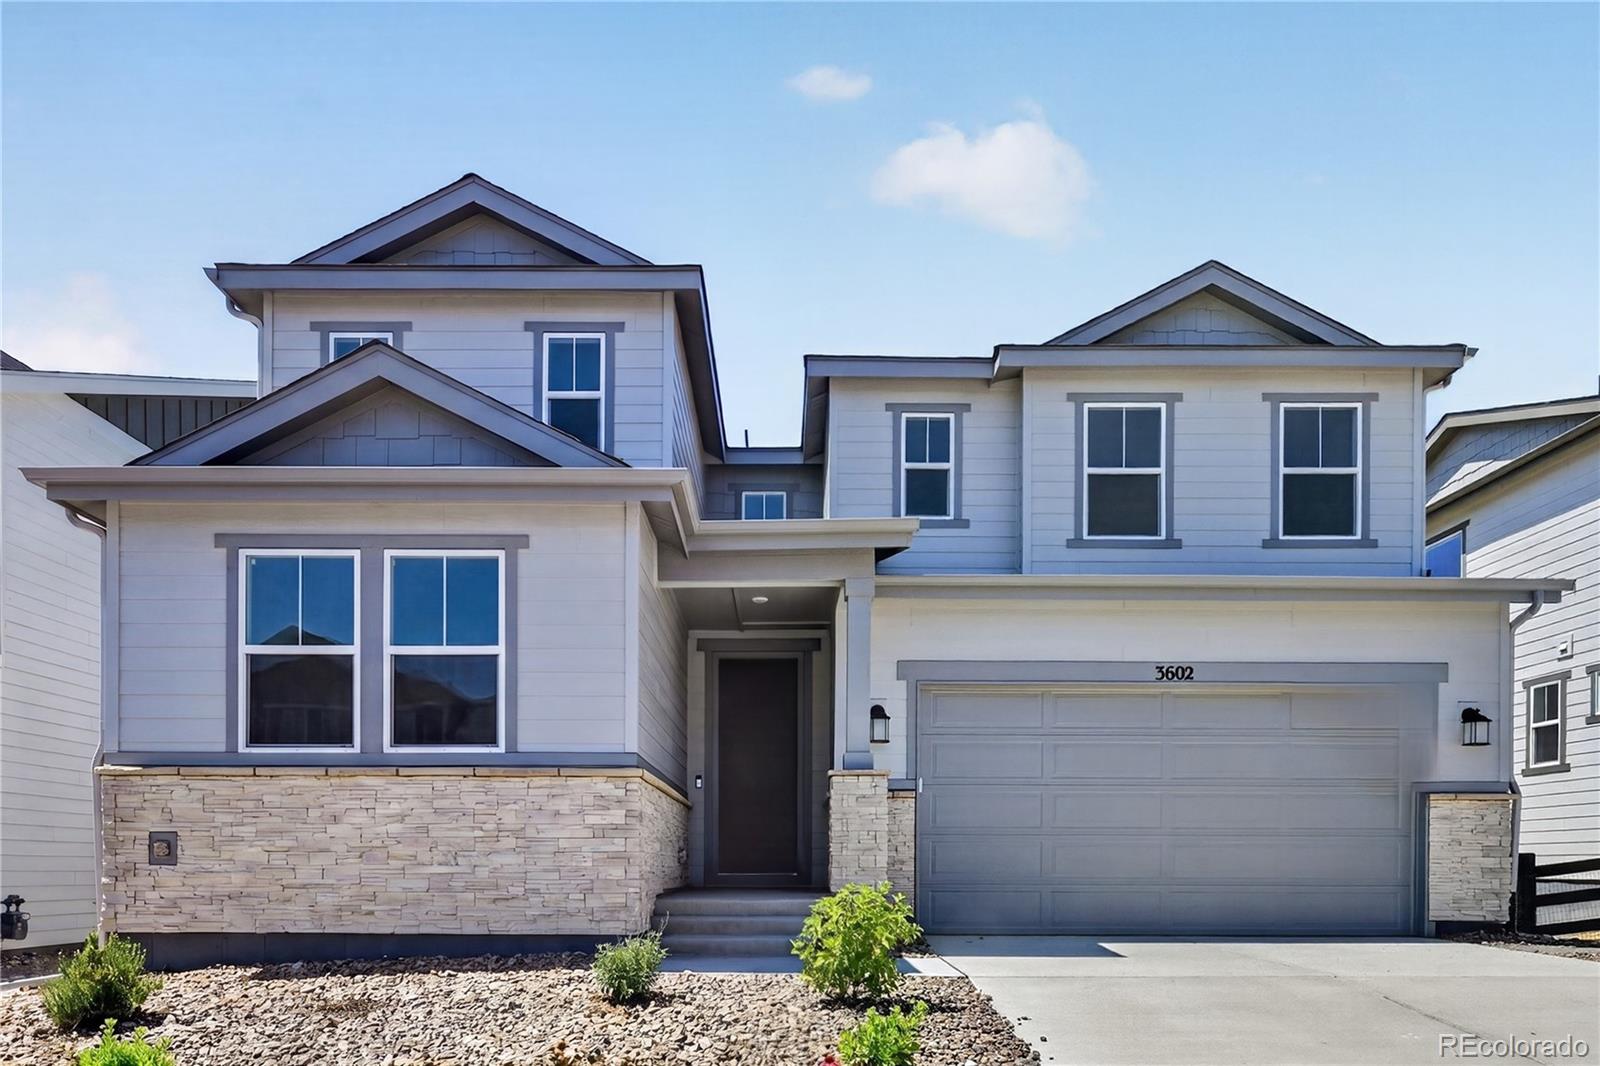
What's Special: Multi-Gen Suite | Backs to Open Space | 3-Car Tandem Garage. New Construction - Ready Now! Built by America's Most Trusted Homebuilder. Welcome to the Fairmount at 3602 Recess Lane in Macanta City Collection! This spacious two-story home is designed for comfort and connection, featuring an open kitchen with a large island, walk-in pantry, and dining area that flows into a soaring great room. Just beyond, enjoy outdoor living and Colorado sunshine. A private multi-generational suite on the first floor includes its own living area, kitchenette, full bath, laundry, and bedroom. Up..
more...
Broker Remarks:
Discover the perfect combination of space, privacy, and value in this beautifully maintained townhome nestled in the heart of Castle Rock. Backing directly to open space with no HOA, this rare opportunity offers the freedom and peaceful setting that today’s buyers are searching for.
Step inside to find a bright, functional layout featuring 4 bedrooms, 2 bathrooms, and over 1,900 finished square feet of living space. The finished walkout basement provides exceptional flexibility—ideal for a family room, home office, guest suite, or recreation area.
Outside, enjoy one of the property’s sta..
more...
Broker Remarks:
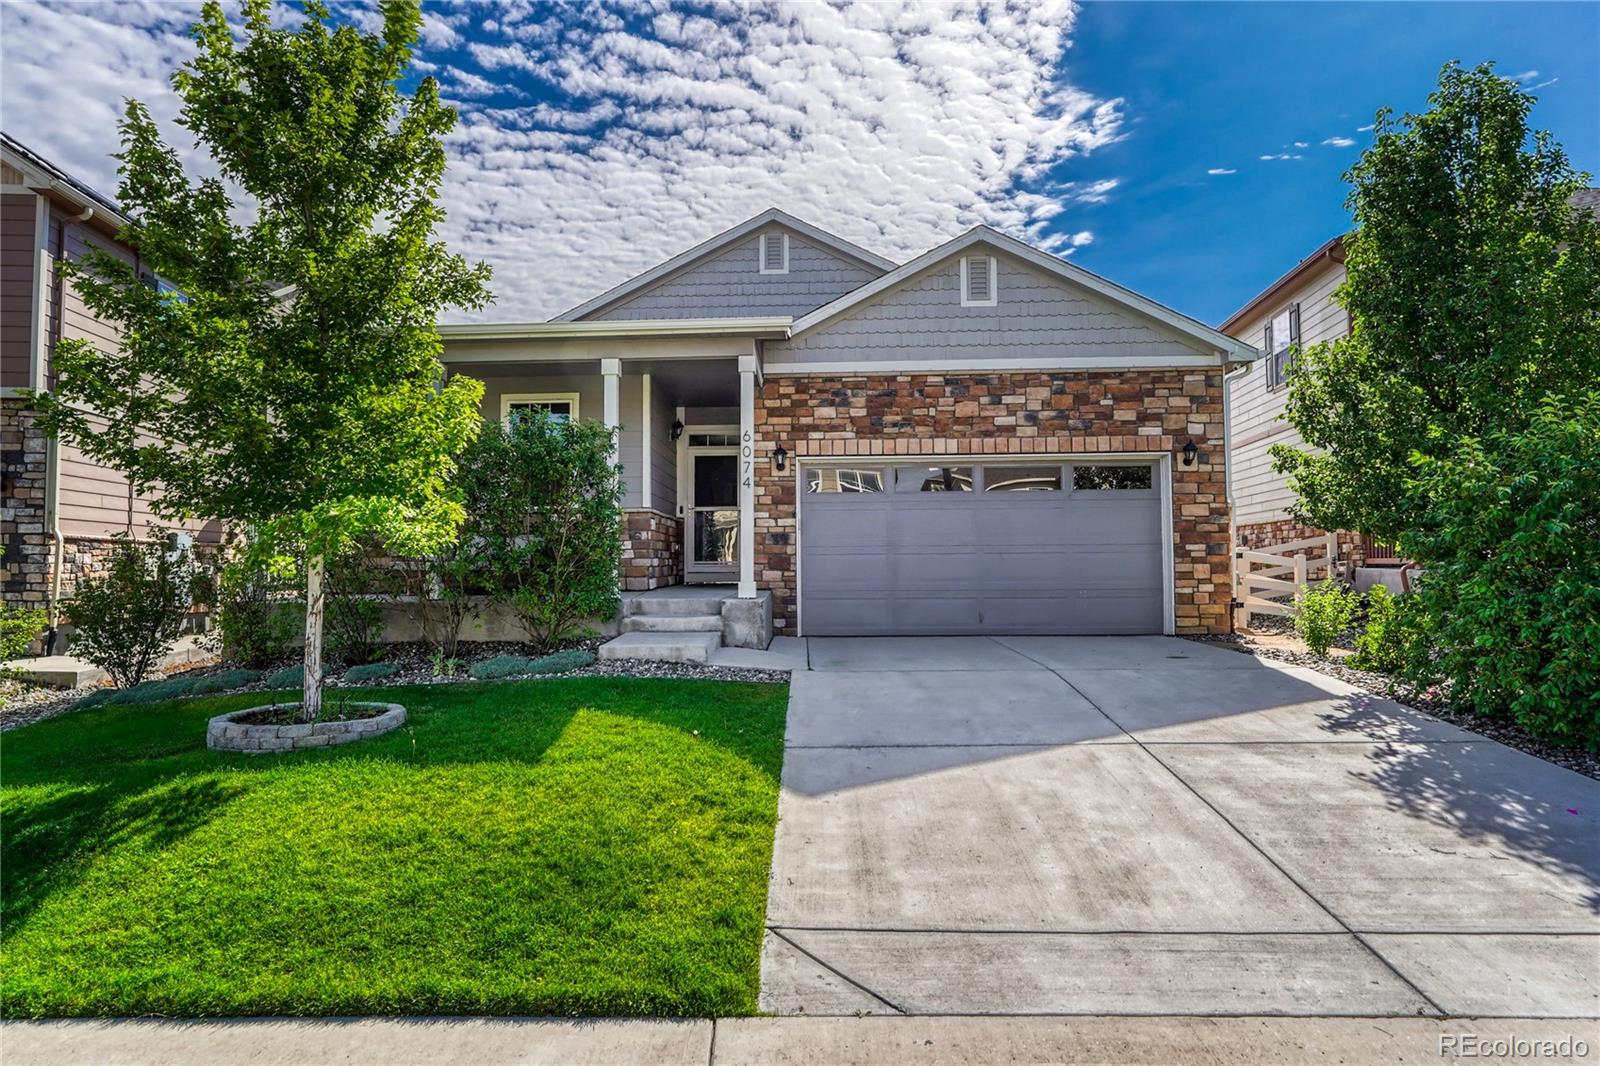
Discover this stunning ranch-style home perfectly positioned on a quiet loop street, and backing to a greenbelt in the premier Crystal Valley Ranch community of Castle Rock. The immediate charm of the picture-perfect front porch sets the tone for this meticulously maintained, move-in-ready home. Step inside to find a bright, open floor plan that feels incredibly fresh thanks to brand NEW interior paint and plush, NEW carpet throughout. The layout is designed for easy living, featuring three spacious bedrooms and two full bathrooms. A dedicated mudroom adds a layer of practical luxury, keeping ..
more...
Broker Remarks:
Located in the Plum Creek Fairway community, this 2-story home offers 3 bedrooms, 3 bathrooms, a full unfinished basement, and a 3-car garage. The main level features a great room with vaulted ceiling and gas fireplace, a dining area with patio door access to the fenced backyard, a powder bath, laundry area with washer and dryer, and a kitchen with refrigerator, dishwasher, stove/oven, countertop microwave, pantry, and peninsula seating. Upstairs, the primary bedroom includes new carpet, a walk-in closet, and a 3/4 bath. Two additional bedrooms with new carpet and blinds, along with a full bat..
more...
Broker Remarks:
*NOW $24,000 BELOW ORIGINAL LIST PRICE!* This bright and spacious 5-bedroom, 3.5-bath Richmond American home offers 3,107 finished square feet on a corner lot along a quiet “double cul-de-sac” street near The Grange in The Meadows.
Thoughtful main-level updates and a redesigned 2024 layout enhance function, flow, and livability. The open living and dining areas feature vaulted ceilings, and a welcoming feel, while the kitchen offers new quartz countertops and a large prep-and-dining island with added storage that opens to the naturally well-lit family room. LVP flooring extends throughout t..
more...
Status: closed
Listing Office: liv sotheby's international realty
Broker Remarks:
This traditional mountain-style home on a rare, flat lot in The Village at Castle Pines greets you with beautiful curb appeal — a side-load garage, circle drive, winding walkway, towering pines, and a covered front porch. Inside, an open foyer separates the living room and dining room. The living room is divided by a fireplace, with the front side opening to the covered porch and the back transformed into a sunroom with tiled floors and wraparound windows — ideal as a music room. Across the foyer, the dining room is finished with coffered ceilings and crown molding, and connects through a butl..
more...
Broker Remarks:
This is the home you've been waiting for! Nestled on a quiet cul-de-sac and backing to beautiful open space, this stunning 6-bedroom, 4-bath home offers space, privacy, and views you'll fall in love with.
Lovingly maintained by its original owners, this home shows true pride of ownership from the moment you step inside. Warm hardwood floors, thoughtful architectural details, and quality finishes throughout create an inviting yet elevated feel.
Upstairs, you'll find the convenience of a second-floor laundry room along with an impressive oversized primary suite featuring two walk-in closet..
more...
The content relating to real estate for sale in this web site comes
in part from the Internet Data eXchange ("IDX") program of
METROLIST, INC., DBA RECOLORADO® Real estate listings held by brokers other
than The Brian Petrelli Team are marked with the IDX Logo.
This information is being provided for the consumers' personal, non-commercial use and may not be used for any other purpose. All information subject to change and should be independently verified.




 Sold Home Stats

 21%
21% 12.8%
12.8% 19.5%
19.5%