Sources: FBI, Uniform Crime Reports, prepared by the National Archive of Criminal Justice Data
The Brian Petrelli Team is your , Castle Rock home specialist.
Our team of local Castle Rock experts have over 200 years of combined expertise in the Colorado Real Estate market. Give us a call today to put
our knowledge and experience to work for you as you buy or sell your next home.
Don't see what you're looking for here? Contact our team for a free, custom search.
Status: active
Listing Office: c3 real estate solutions llc
Broker Remarks:
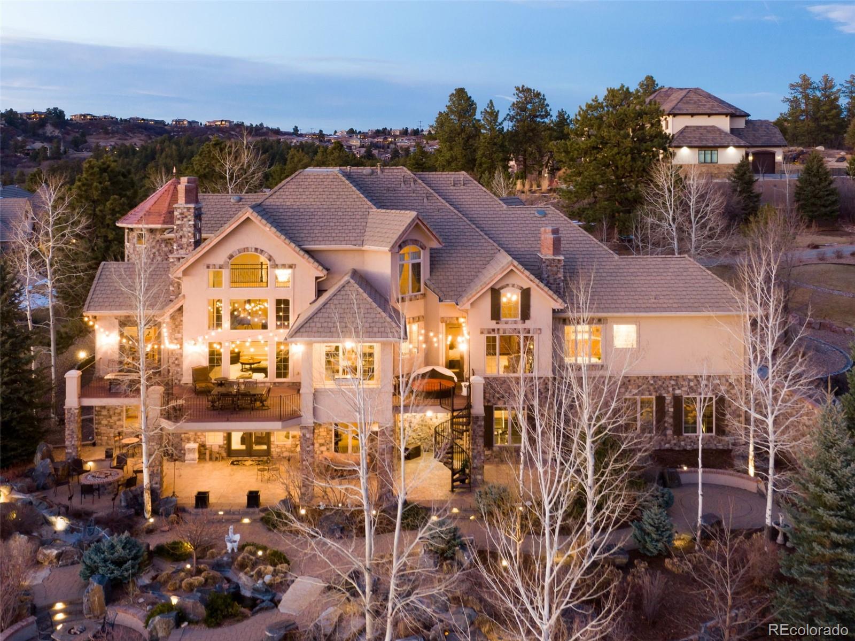
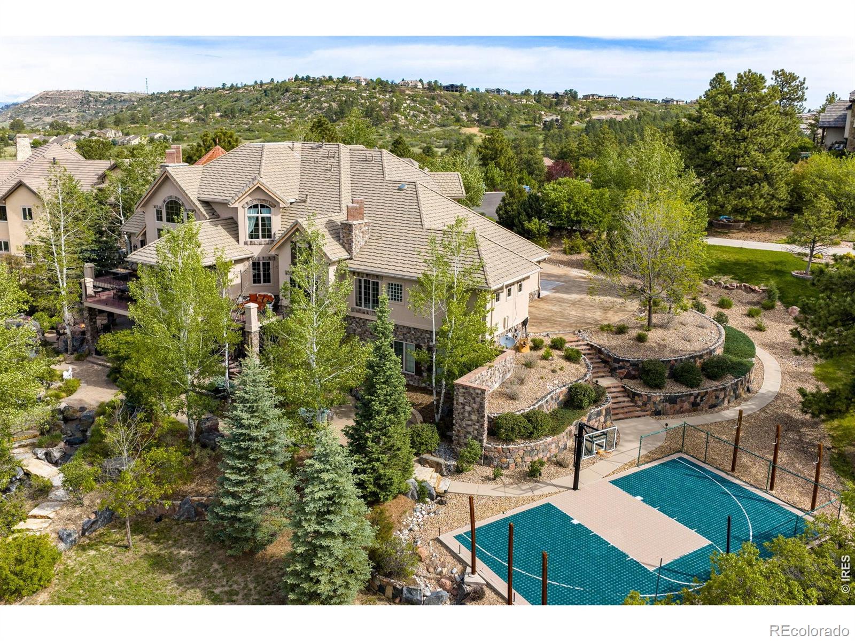
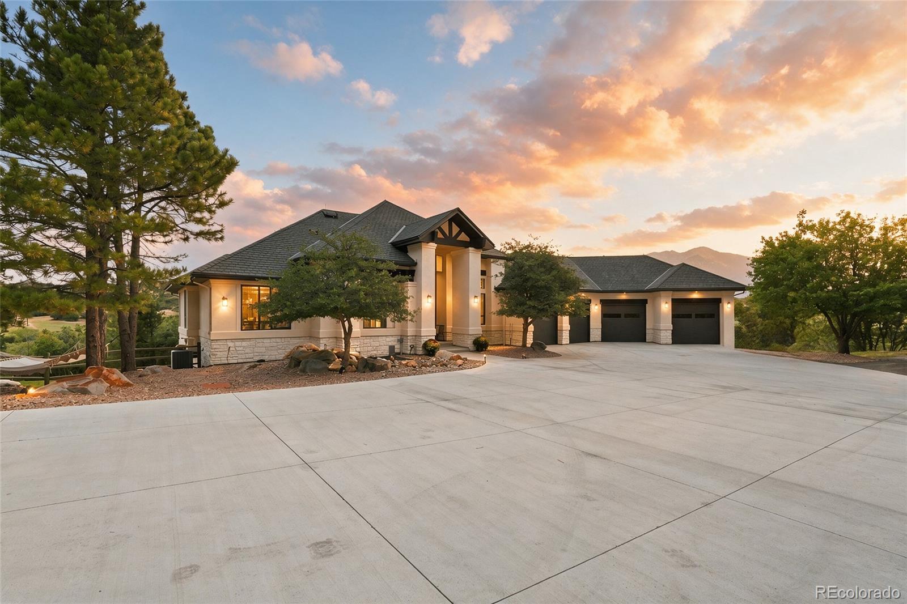
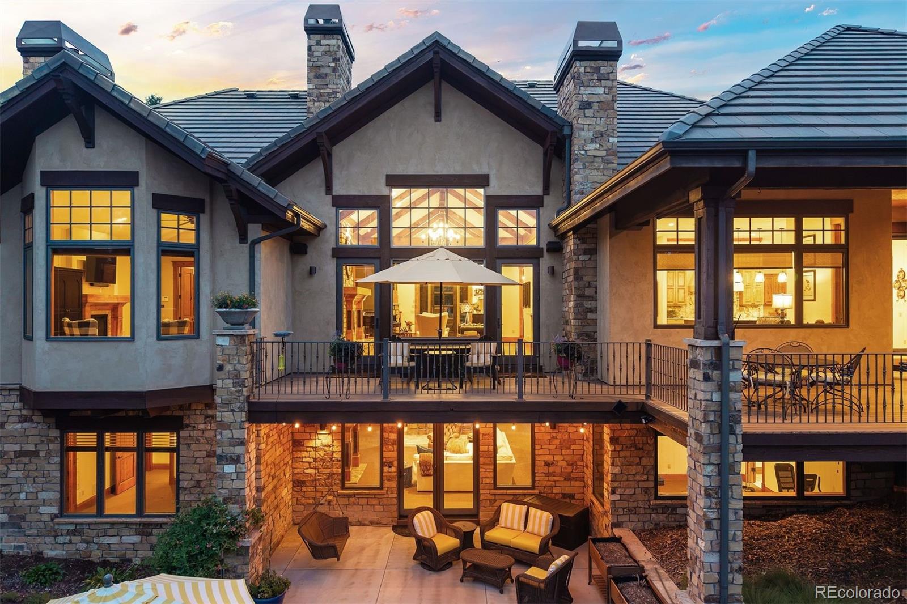
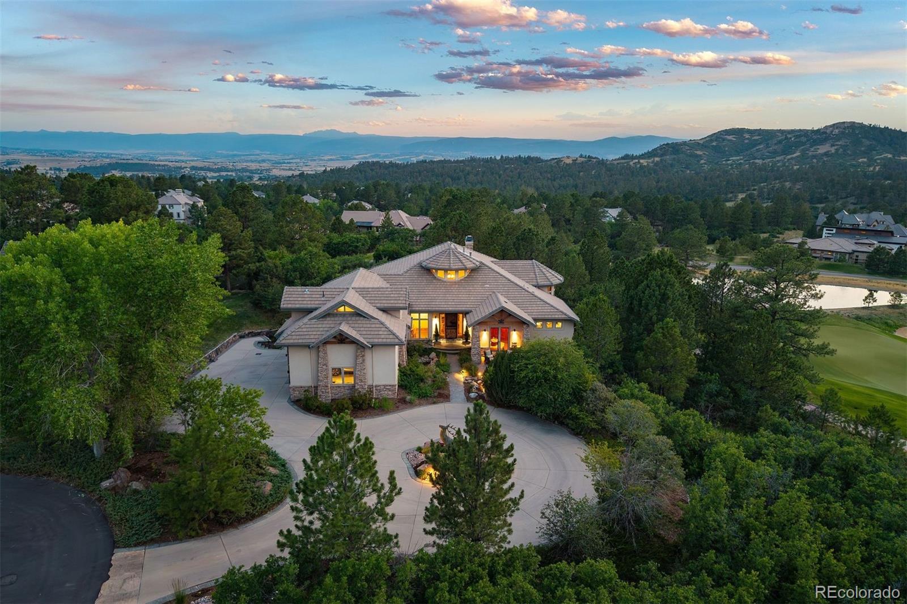
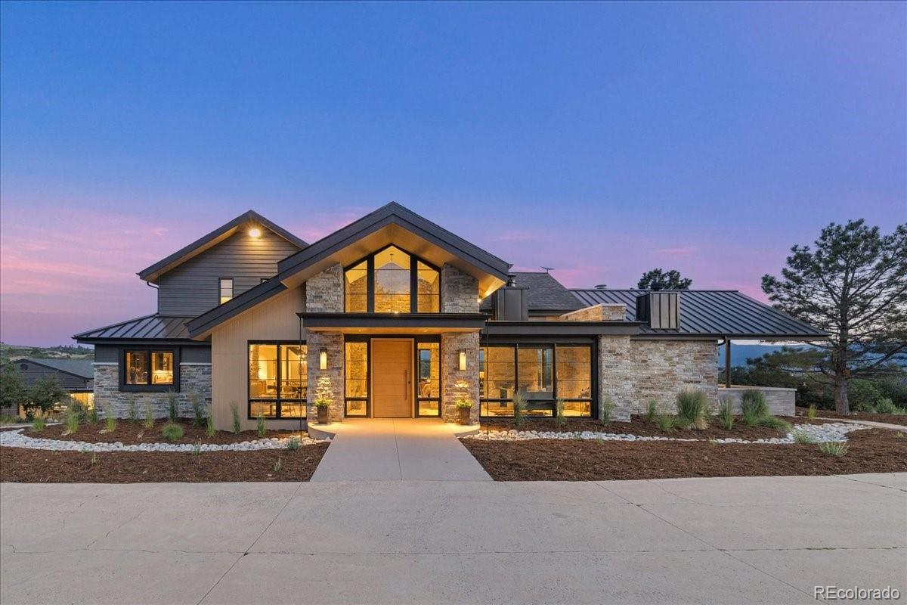
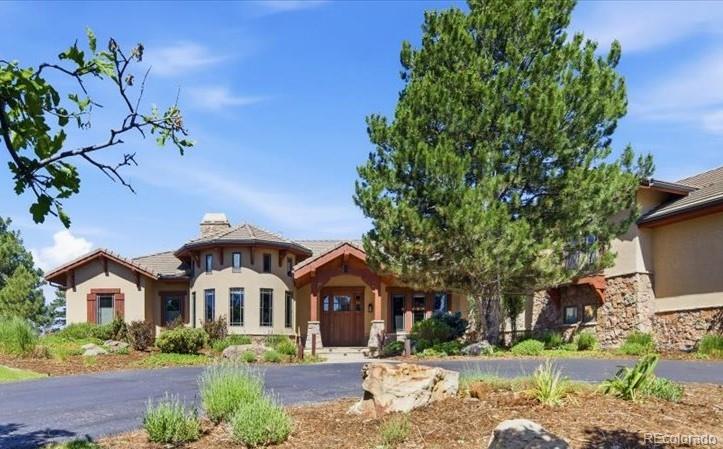
Incredible location. This home is nestled in an upscale residential area of Castle Rock w/ quick access to downtown amenities, Interstate 25, shopping, dining, golf, parks, & trails while maintaining privacy & scenic mountain views. CUSTOM BUILT IN 2006. ENGINEERED & POSITIONED W/ SOUTHERN UNOBSTRUCTED VIEWS OF CASTLE ROCK MOUNTAIN. A1 ZONING. NO METRO TAX. LOW HOA. Enter the grand foyer featuring hickory hardwood floors, new carpet, custom hand-trowel drywall finishes, rounded corners, solid alder doors, knotty alder trim, and Milgard windows showcasing quality craftsmanship throughout. Elega..
more...
Status: active
Listing Office: liv sotheby's international realty
Broker Remarks:
A Rare Castle Pines Building Site | 5.37 Acres |
An exceptional opportunity to create a truly one-of-a-kind Colorado estate just moments from the prestigious private community of The Village at Castle Pines. This remarkable 5.37-acre property offers the privacy, space and flexibility rarely found in such a desirable location.With over $1 million in improvements already in place, this property offers immediate functionality while you design your dream estate.
With no HOA, lower property taxes, no designated building envelope and multiple potential building sites, you have the freedom to thou..
more...
Status: active
Listing Office: c3 real estate solutions, llc
Broker Remarks:
Incredible location. This home is nestled in an upscale residential area of Castle Rock w/ quick access to downtown amenities, Interstate 25, shopping, dining, golf, parks, & trails while maintaining privacy & scenic mountain views. CUSTOM BUILT IN 2006. ENGINEERED & POSITIONED W/ SOUTHERN UNOBSTRUCTED VIEWS OF CASTLE ROCK MOUNTAIN. A1 ZONING. NO METRO TAX. LOW HOA. Enter the grand foyer featuring hickory hardwood floors, new carpet, custom hand-trowel drywall finishes, rounded corners, solid alder doors, knotty alder trim, and Milgard windows showcasing quality craftsmanship throughout. Elega..
more...
Broker Remarks:
Set behind the gates of Castle Park Ranch and its own private gated entrance, 5858 Lemon Gulch Road is the community's original estate, unfolding across 35 acres of rolling Colorado landscape. At its center, a reimagined 5-bedroom, 7-bath ranch pairs sophisticated design with the freedom of acreage living. Nearly every element of the 5,070-square-foot home has been transformed, resulting in a residence that feels beautifully finished, inviting and entirely at home in its surroundings.
Wide-plank wood floors, exposed beams, natural stone and custom millwork lend warmth and character througho..
more...
Status: pending
Listing Office: liv sotheby's international realty
Broker Remarks:
Tucked along the 5th fairway of The Country Club at Castle Pines this mountain modern retreat offers sweeping golf course views. A stately driveway offers off-street parking and leads to two separate two-car garages, with a covered flagstone porch welcoming you into this 5-bedroom, 8-bathroom home. The great room draws you in with rich wood floors, wood beamed ceilings and a wall of windows framing the golf course beyond. The kitchen has been thoughtfully updated by the current owner, anchored by a massive leathered granite island and flowing into a connected hearth room and wet bar. The eatin..
more...
Broker Remarks:
European in spirit. Colorado in Setting. An extraordinary offering in Castle Pines, Colorado.
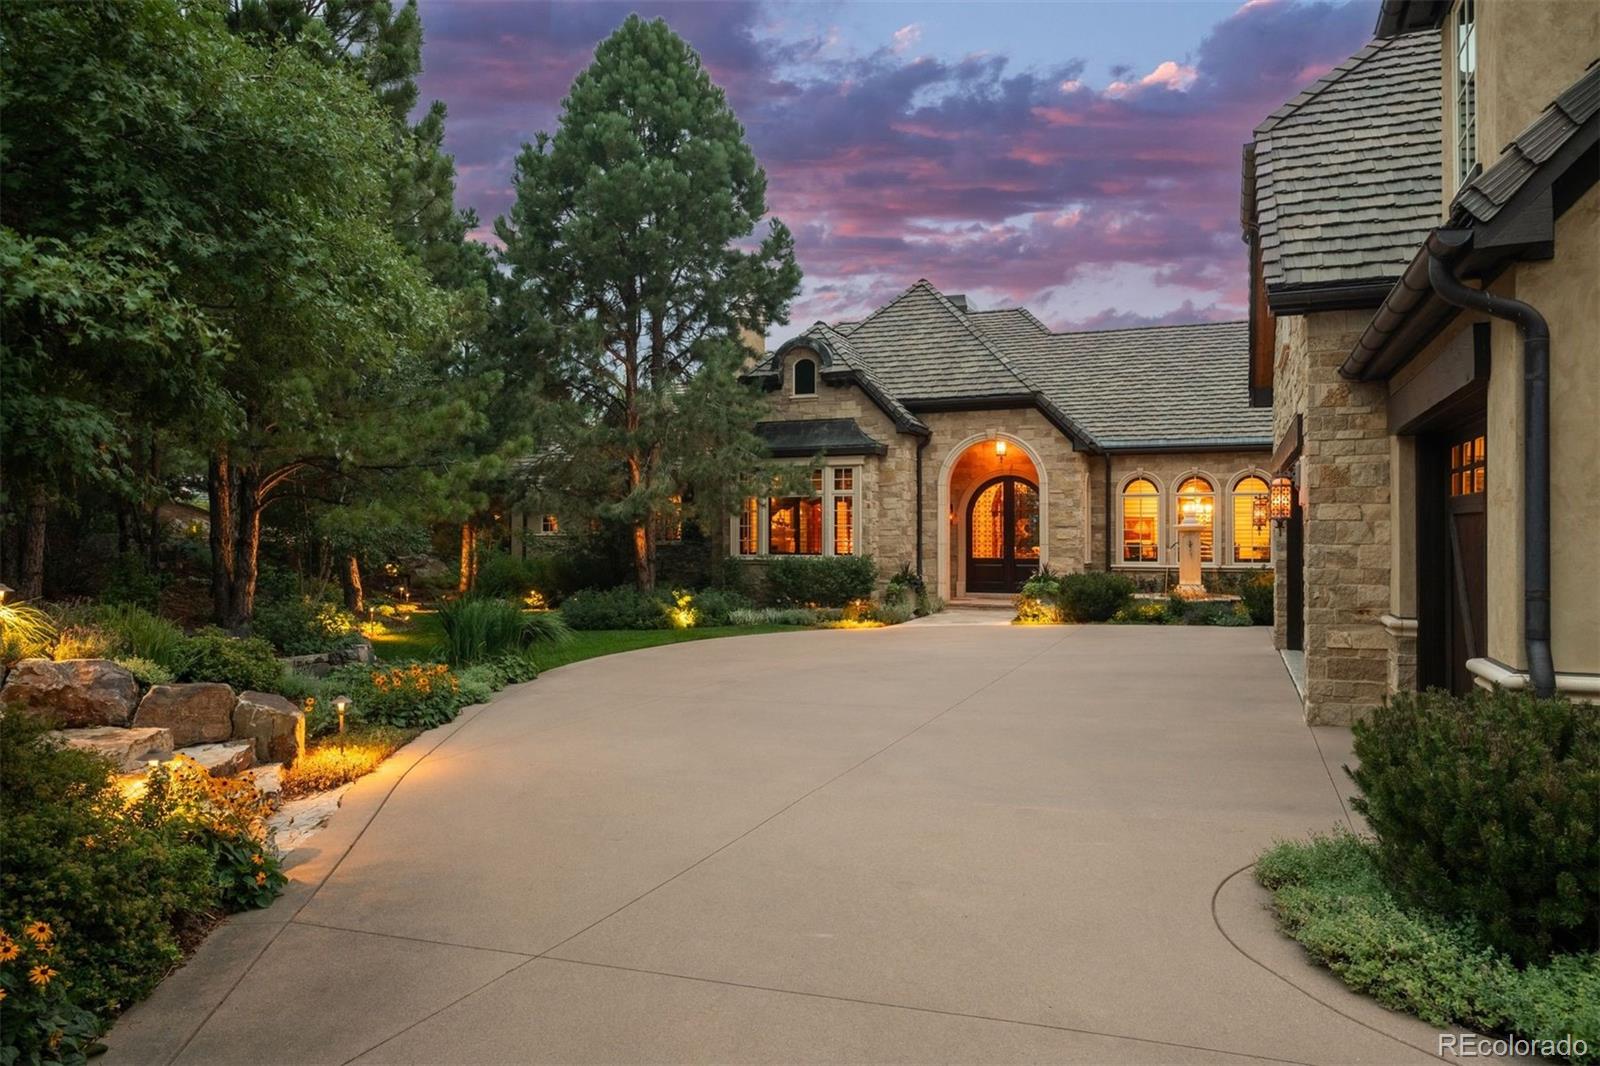
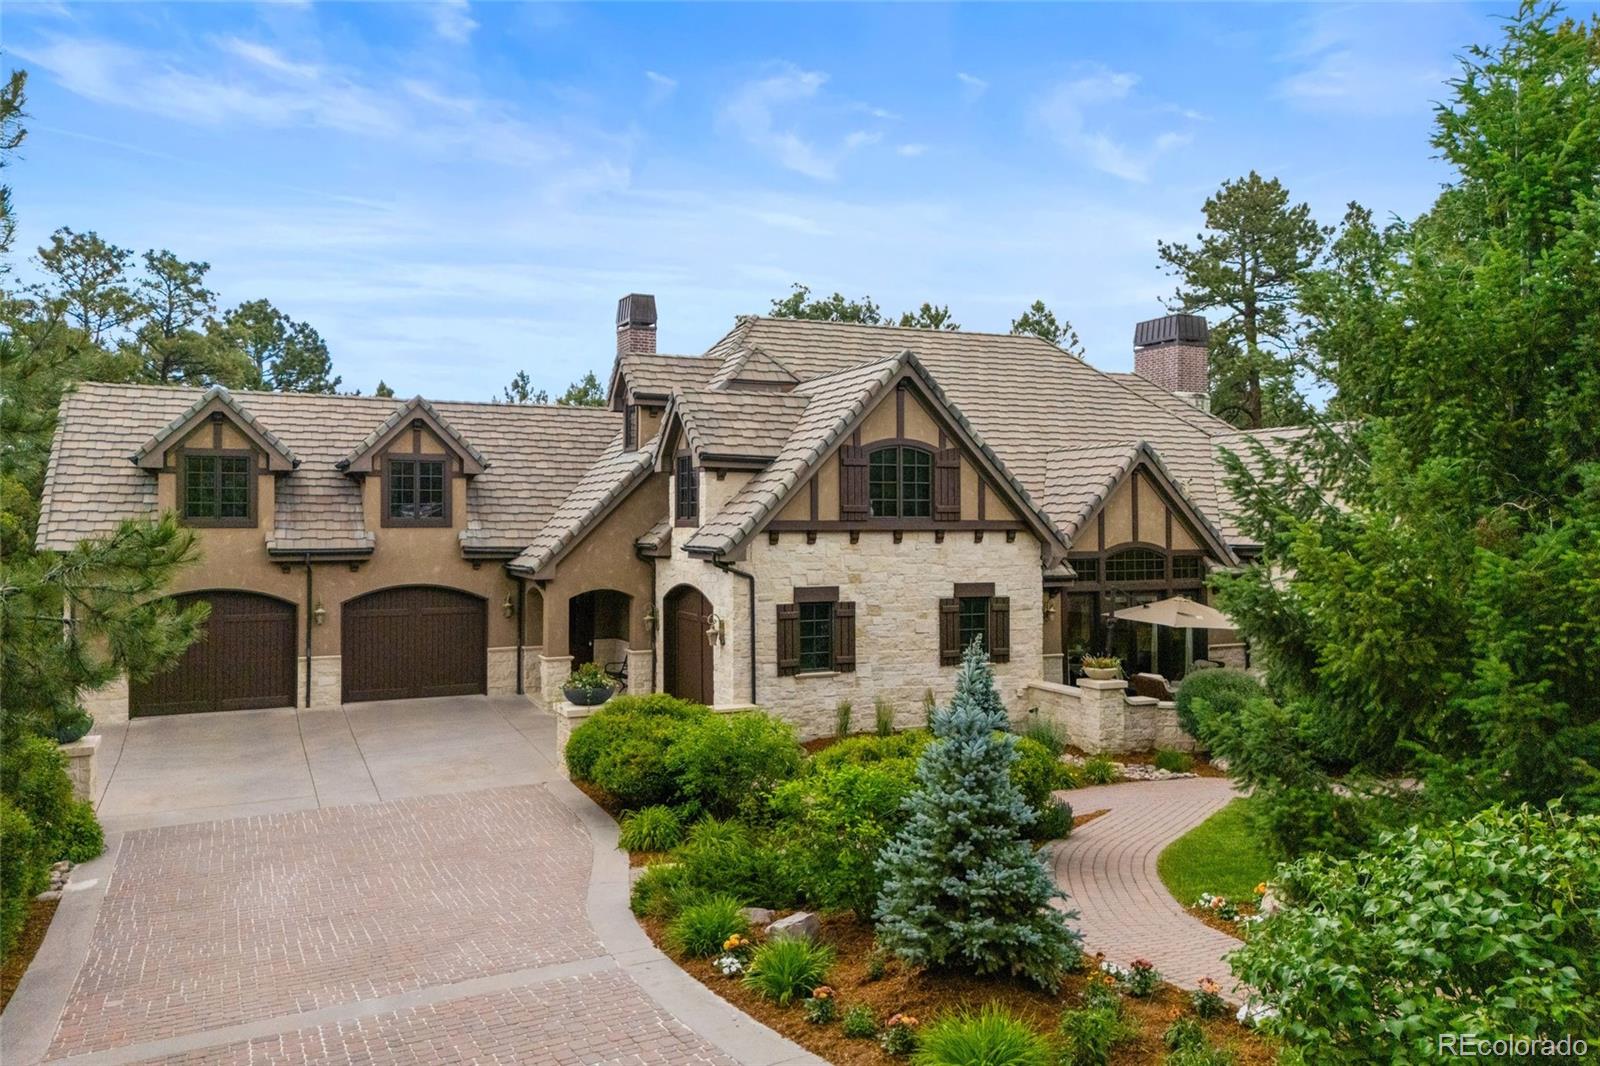
Set among mature trees in the gated community of The Village at Castle Pines, this European-inspired estate blends architectural character, privacy, and refined Colorado living in one of the most sought-after neighborhoods in Castle Pines and the greater Castle Rock area.
The Library
A true standout space, the wood-paneled library features rich timber walls, a fireplace, and its own private bath. With views of the surrounding pines, it evokes the charm of an English countryside study—perfect ..
more...
Status: active
Listing Office: liv sotheby's international realty
Broker Remarks:
This exceptional five-bedroom, six-bath residence is tucked away on a quiet cul-de-sac in coveted Castle Pines Village. Perfectly positioned above the 6th fairway of The Country Club at Castle Pines, this ranch-style home captures sweeping views of Devil's Head, Pikes Peak, the golf course, tranquil ponds, and permanently preserved open space across Daniels Park Road, creating a remarkable sense of privacy and serenity.
A gracious entry introduces light-filled interiors where soaring ceilings, walls of glass, and clean architectural lines create a seamless connection between indoor and outd..
more...
Status: active
Listing Office: liv sotheby's international realty
Broker Remarks:
This refined residence in The Village at Castle Pines blends elegance with livability, offering both expansive gathering spaces and intimate retreats. A grand entry sets the tone, opening to a richly paneled study on one side and an impressive formal dining room on the other. At the heart of the home, the gourmet kitchen combines warmth and function with custom cabinetry, granite counters, and professional-grade appliances subtly integrated for a seamless look. A sunlit breakfast nook opens to the Hearth Room, where multiple seating areas, a fireplace, and a coffee and wine bar create natural ..
more...
Status: active
Listing Office: the meridian group llc
Broker Remarks:
Seller has invested over $400K in exceptional remodeling and upgrades, including a stunning new great room fireplace wall, redesigned laundry room, over 400 additional finished square feet creating a wellness retreat with a custom gym, infrared sauna, and cold plunge, custom built-in cabinetry in the primary bath, professional landscaping, surround sound in the lower-level media area, and more. Take in breathtaking panoramic views from this extraordinary 15-acre estate in the exclusive Bear Canyon Ranch, just minutes from Downtown Castle Rock. This mountain modern residence offers exceptional ..
more...
Status: pending
Listing Office: liv sotheby's international realty
Broker Remarks:
Some homes impress. Others offer opportunities that simply can't be duplicated. Tucked away on a cul-de-sac within the prestigious gates of Castle Pines Village, this remarkable estate showcases timeless craftsmanship, exceptional privacy, & a lifestyle rarely found in Colorado's luxury market. Designed for generations to gather, reclaimed 100-yr-old teak wood, extensive custom millwork, soaring ceilings, expansive windows, rich hardwood floors, & 5 custom fireplaces create a home that is grand yet inviting. The gourmet kitchen features custom cabinetry, top-of-the-line appliances, oversized d..
more...
Broker Remarks:
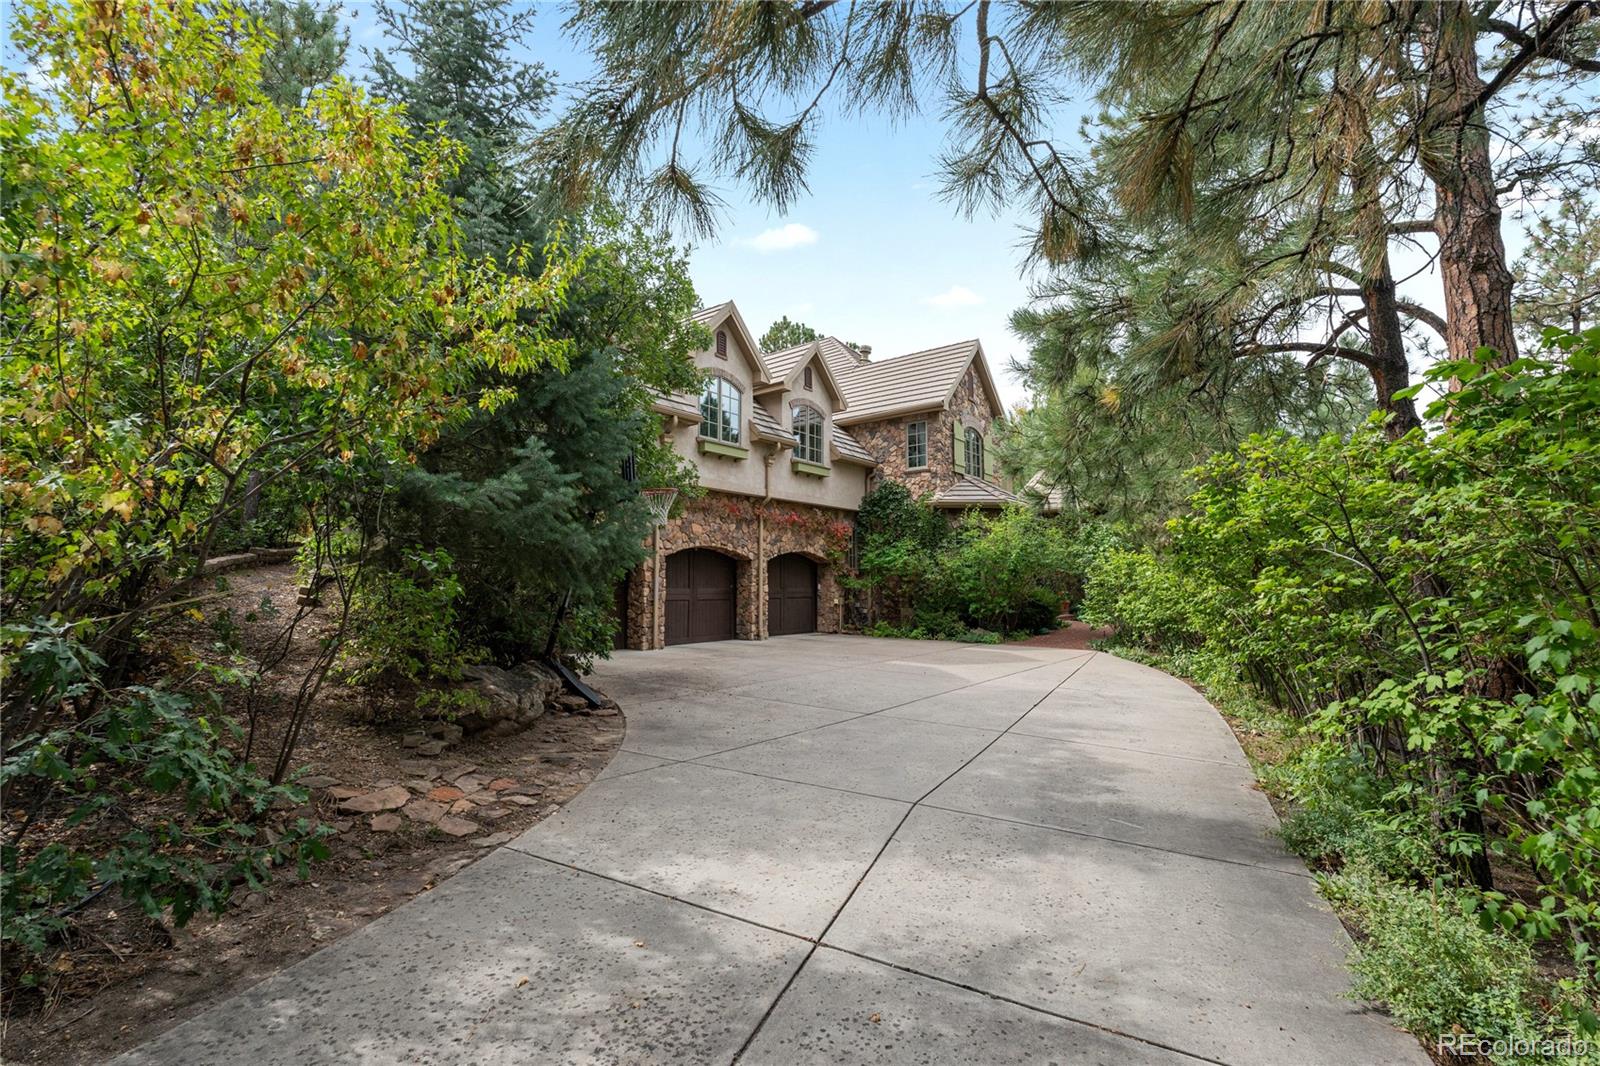
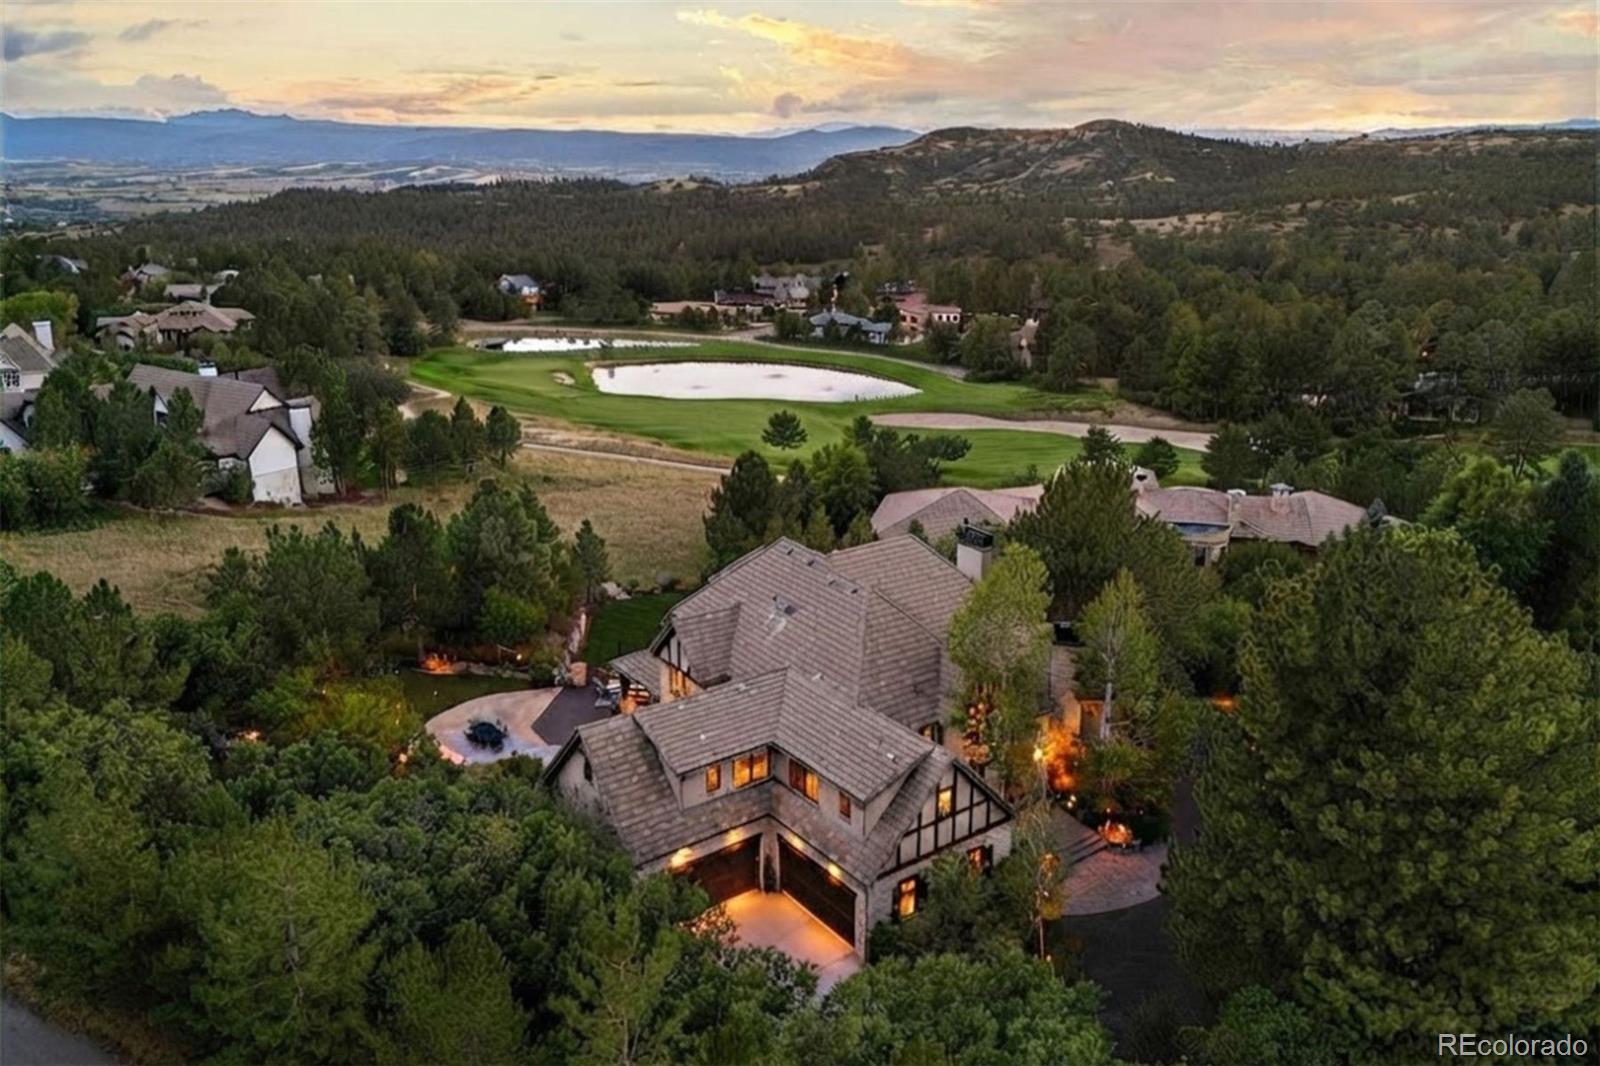
Located in The Village at Castle Pines—one of Colorado’s most coveted gated communities—this exceptional custom residence is beautifully positioned on a premier one-acre site bordering the fifth fairway of The Country Club at Castle Pines. Surrounded by mature pines and lush landscaping, the setting offers remarkable privacy, beauty, and serenity.
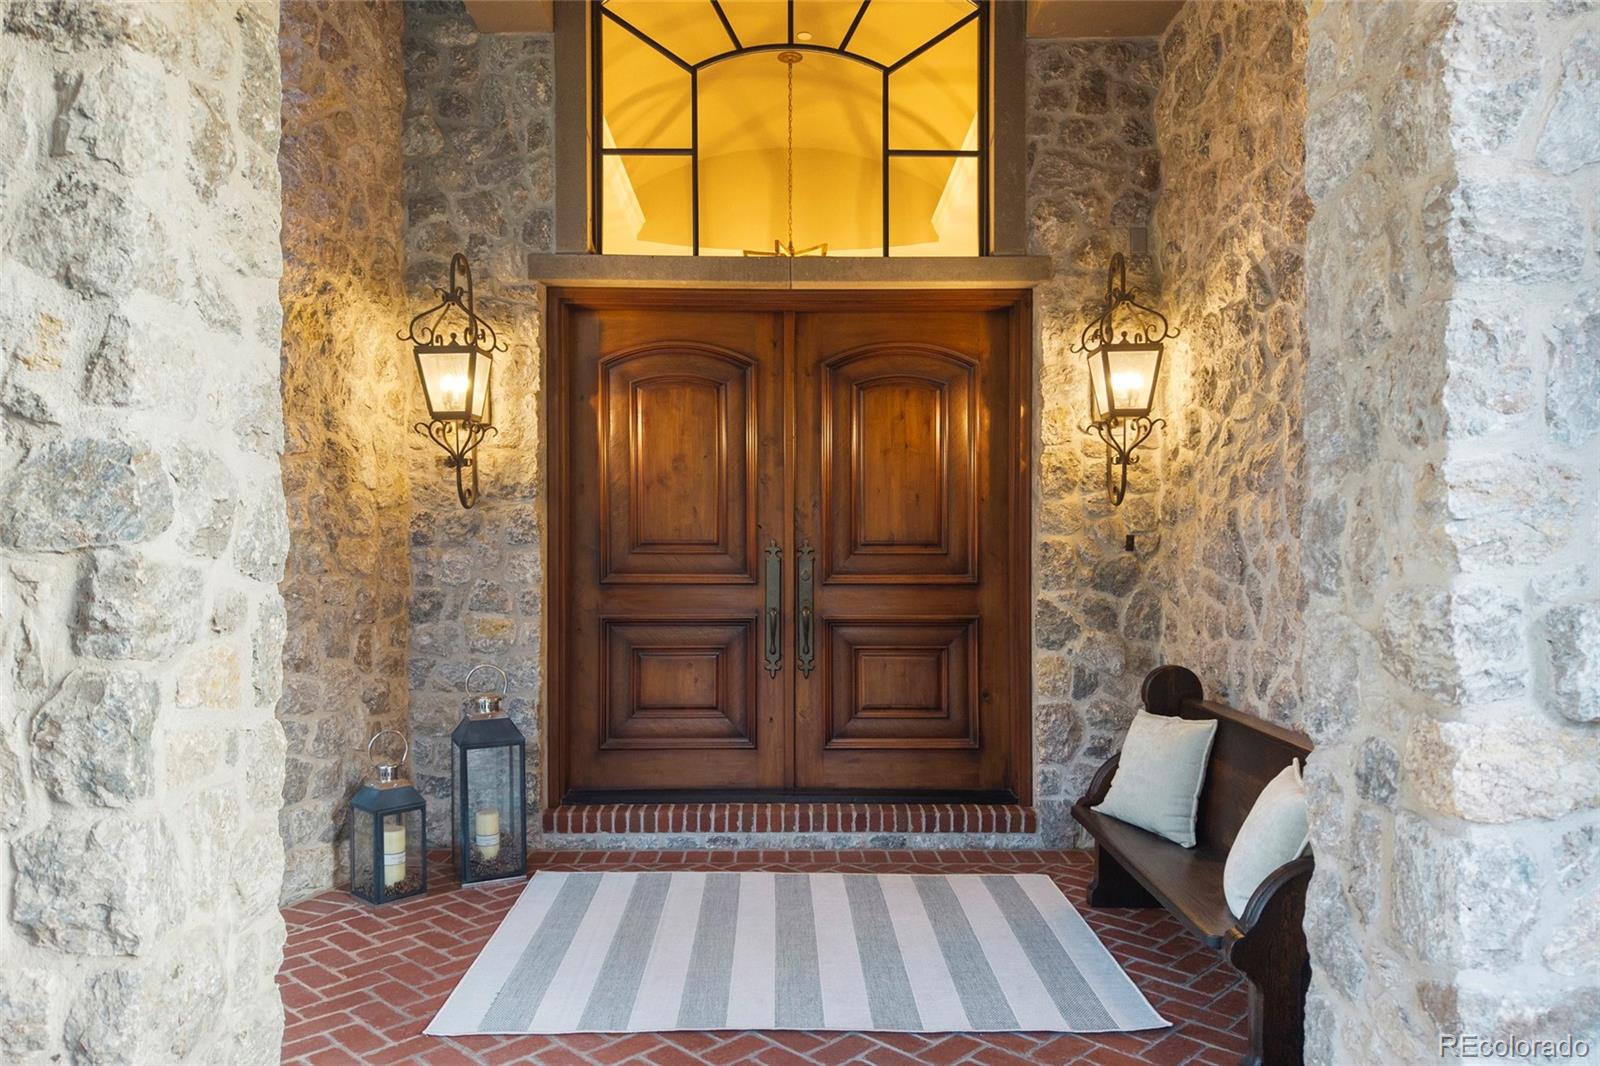
A winding walkway leads to a dramatic ivy-clad stone entry, where massive custom wood doors, architectural timbers, and warm lantern lighting create an unforgettable first impression. Inside, soaring ceilings, exposed timber trusses, rich hardwood a..
more...
Status: active
Listing Office: coldwell banker realty 24
Broker Remarks:
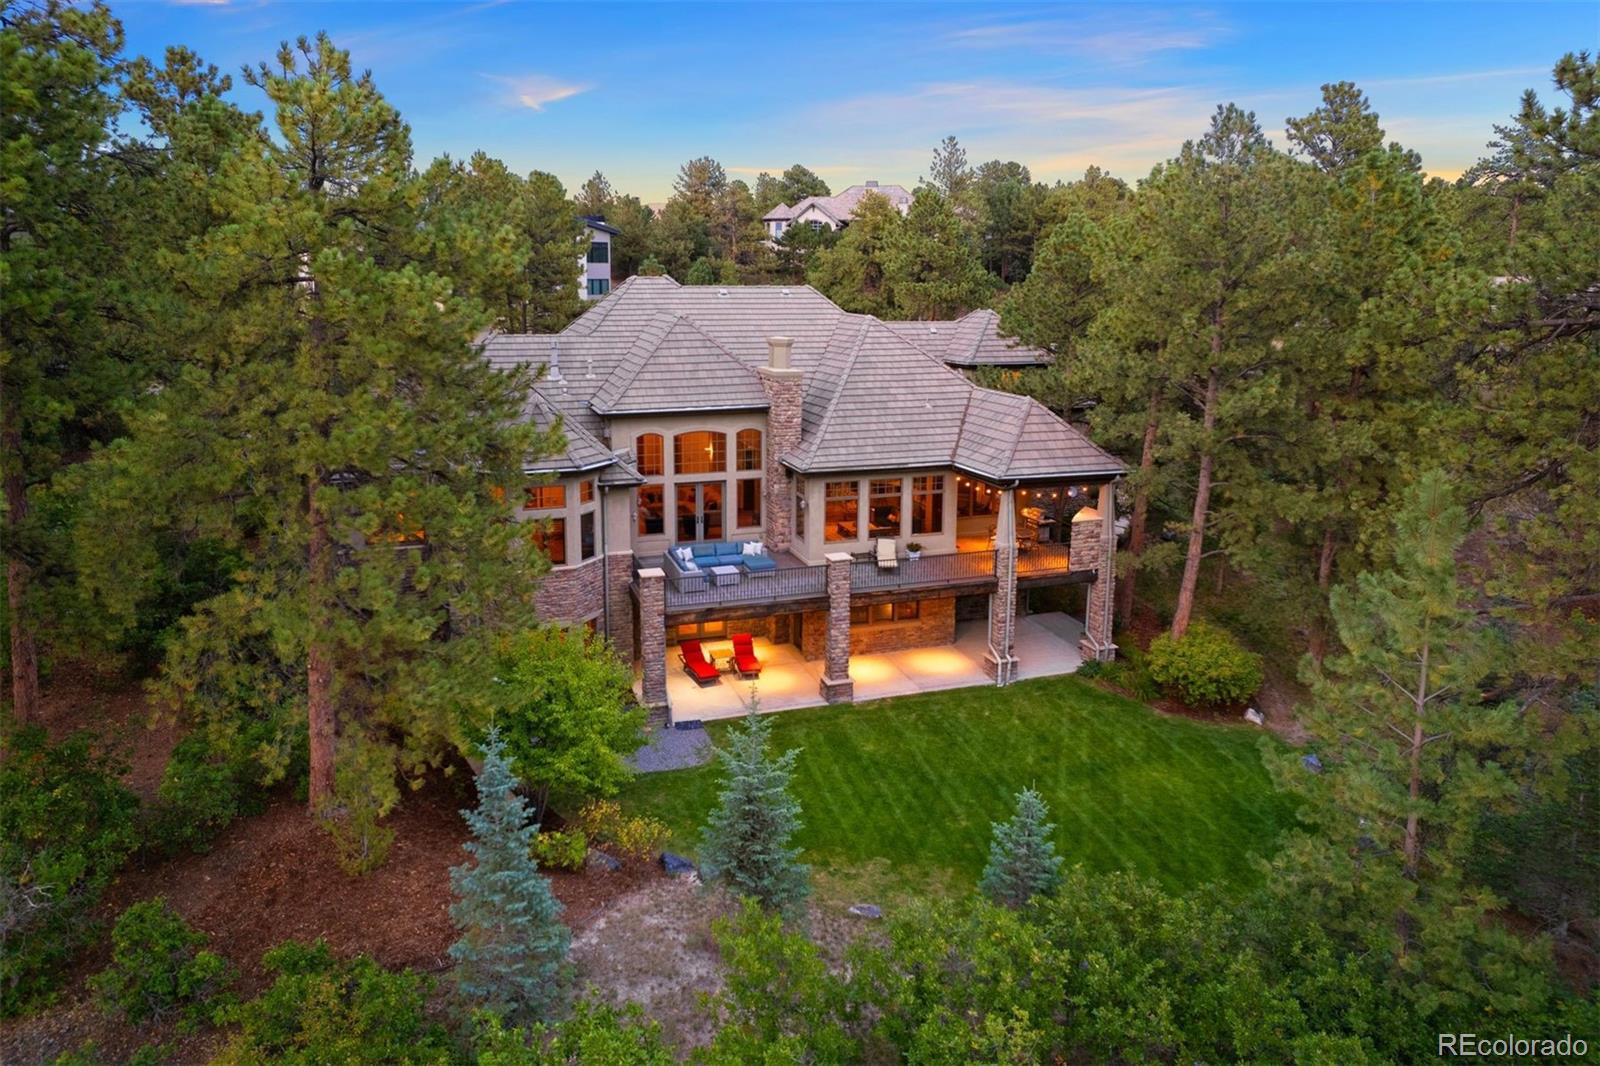
Set against a breathtaking, tree-filled backdrop on nearly an acre along the 5th fairway of the Country Club at Castle Pines, this extraordinary estate offers a rare blend of privacy, luxury, and lifestyle. Located in gated Castle Pines Village, the home feels like a secluded retreat where golf course views and towering pines create an unforgettable Colorado setting.
Designed for both everyday enjoyment and effortless hosting, the residence is rich with private amenities and thoughtfully designed spaces. The walkout lower level opens to a resort-style backyard featuring a private pool, expa..
more...
Status: pending
Listing Office: kentwood real estate dtc, llc
Broker Remarks:
Discover your own private sanctuary on this stunning rocky promontory, where breathtaking views provide daily peace and spectacular sunrises and sunsets. Located at 602 Cliffgate Lane within an exclusive double-gated community in the Village at Castle Pines, this home has been masterfully renovated to offer the highest levels of comfort, livability, and exceptional space for entertaining. The thoughtfully designed floor plan ensures a seamless, tranquil flow with no wasted space, providing everything you need for modern living. Enjoy unparalleled privacy and serenity, with convenient, easy acc..
more...
Status: active
Listing Office: liv sotheby's international realty
Broker Remarks:
Welcome to 1054 Cypress Way, a distinguished 5 bedroom | 7 bathroom legacy estate with a trifecta of magnificent mountain, lake, and private golf course views. Offering unparalleled craftsmanship, this custom residence includes coveted updates throughout and multiple inviting outdoor entertainment spaces, all showcased in a truly one of a kind setting located in the quiet heart of Castle Pines Village. Featuring soaring ceiling heights, custom millwork, and 4 gas fireplaces throughout, the entryway opens to the heart of this home: a regal great room with vaulted ceilings and wood beams, where ..
more...
Status: active
Listing Office: liv sotheby's international realty
Broker Remarks:
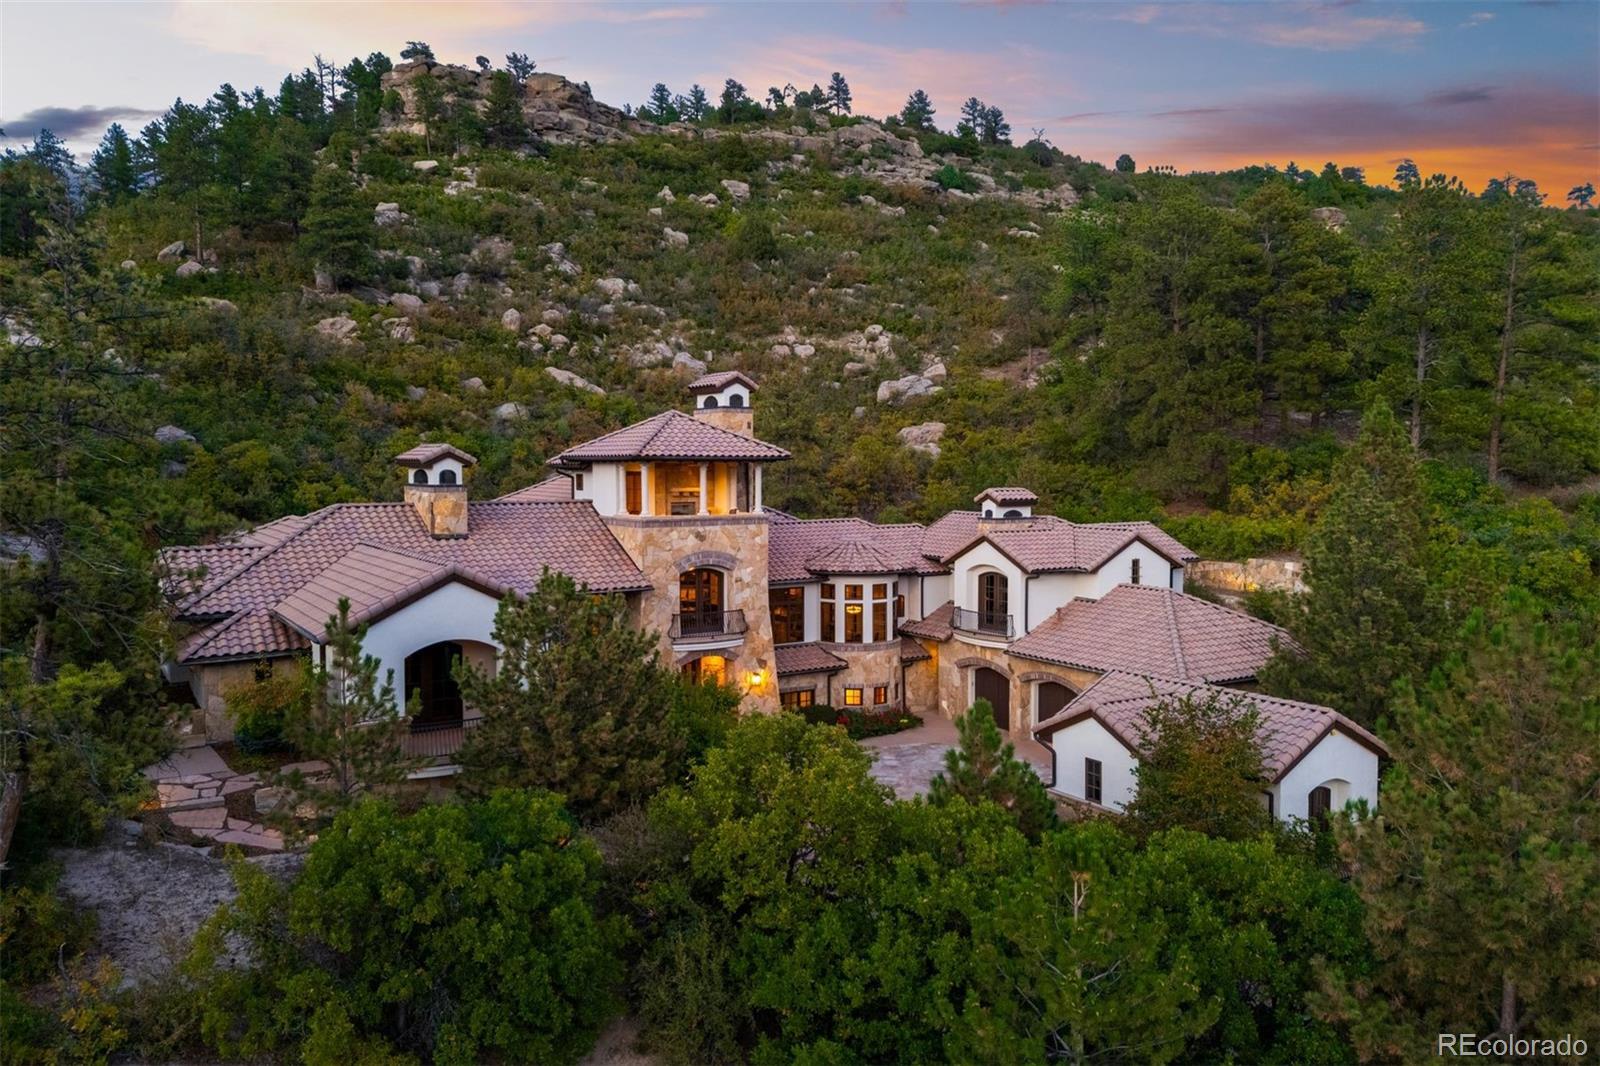
Among the most extraordinary residences in The Village at Castle Pines, this award-winning 5 bedroom | 9 bathroom Tuscan-inspired estate commands a setting defined by sweeping Front Range vistas, towering cliffside rock formations, and architectural design reminiscent of a historic Italian villa. From quiet mornings on the primary suite's mountain-facing deck to evenings on the terrace under the stars, this is a home designed to be experienced as much as admired. Inside, soaring ceilings, Venetian plaster, extensive millwork, hand-laid travertine, and wide-plank walnut floors create a refined ..
more...
The content relating to real estate for sale in this web site comes
in part from the Internet Data eXchange ("IDX") program of
METROLIST, INC., DBA RECOLORADO® Real estate listings held by brokers other
than The Brian Petrelli Team are marked with the IDX Logo.
This information is being provided for the consumers' personal, non-commercial use and may not be used for any other purpose. All information subject to change and should be independently verified.




 Sold Home Stats

 21%
21% 12.8%
12.8% 19.5%
19.5%