Sources: FBI, Uniform Crime Reports, prepared by the National Archive of Criminal Justice Data
The Brian Petrelli Team is your , Castle Rock home specialist.
Our team of local Castle Rock experts have over 200 years of combined expertise in the Colorado Real Estate market. Give us a call today to put
our knowledge and experience to work for you as you buy or sell your next home.
Don't see what you're looking for here? Contact our team for a free, custom search.
Status: active
Listing Office: re/max professionals
Broker Remarks:
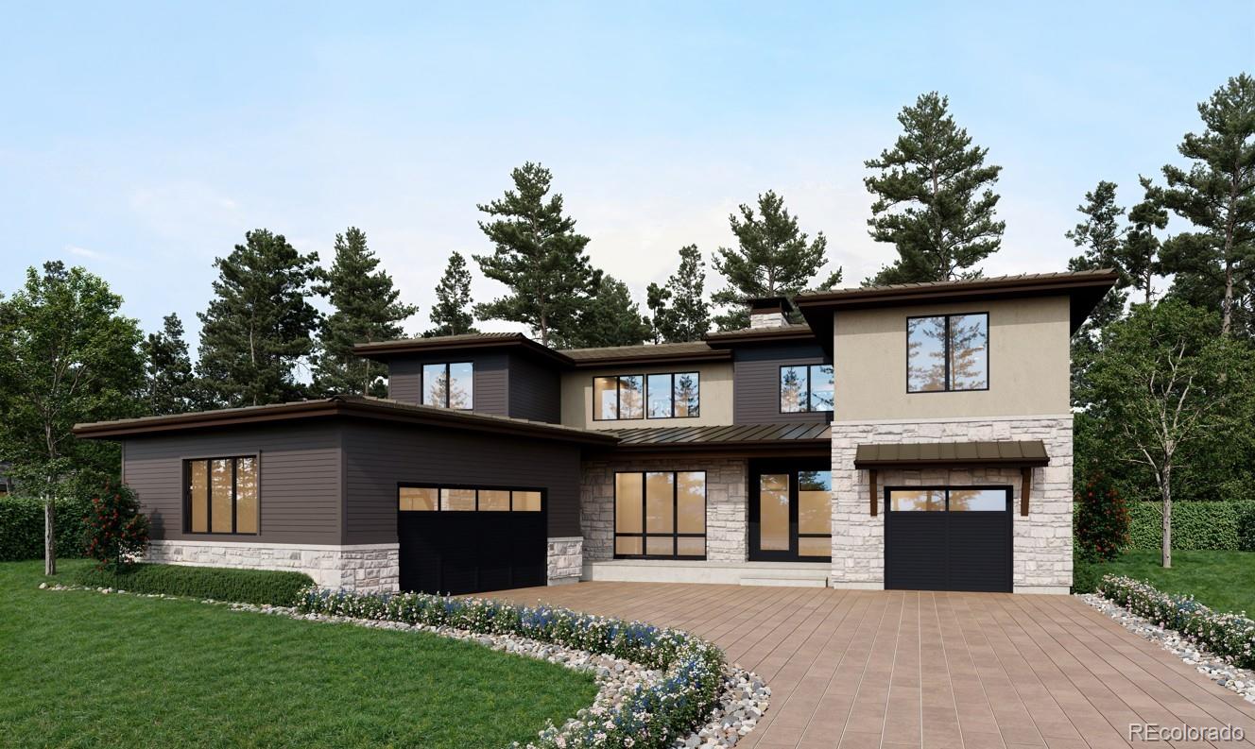
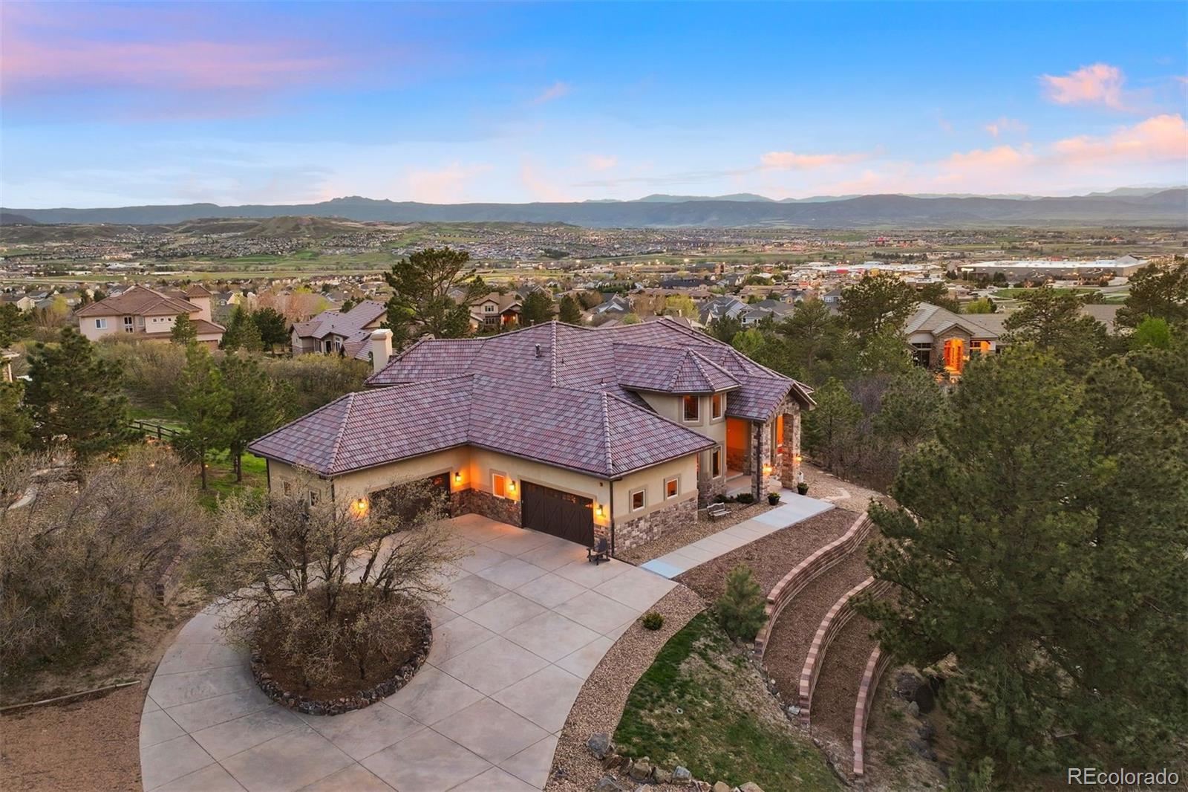
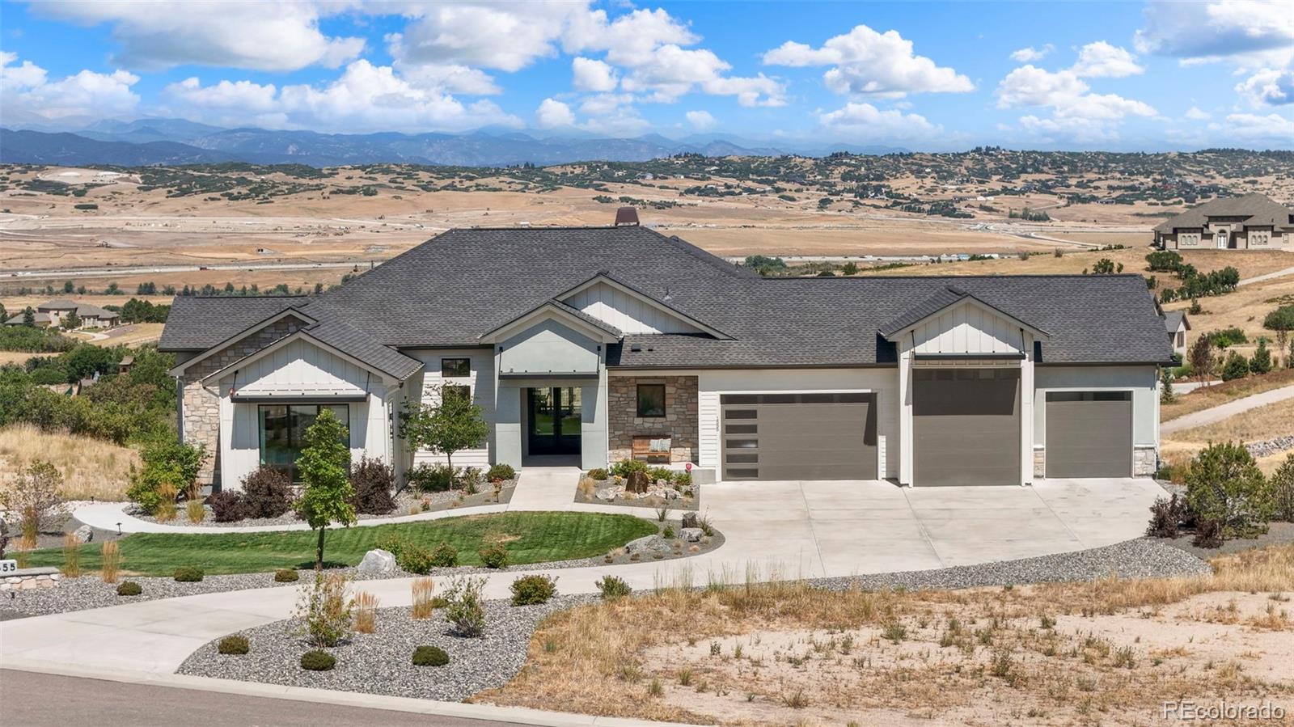
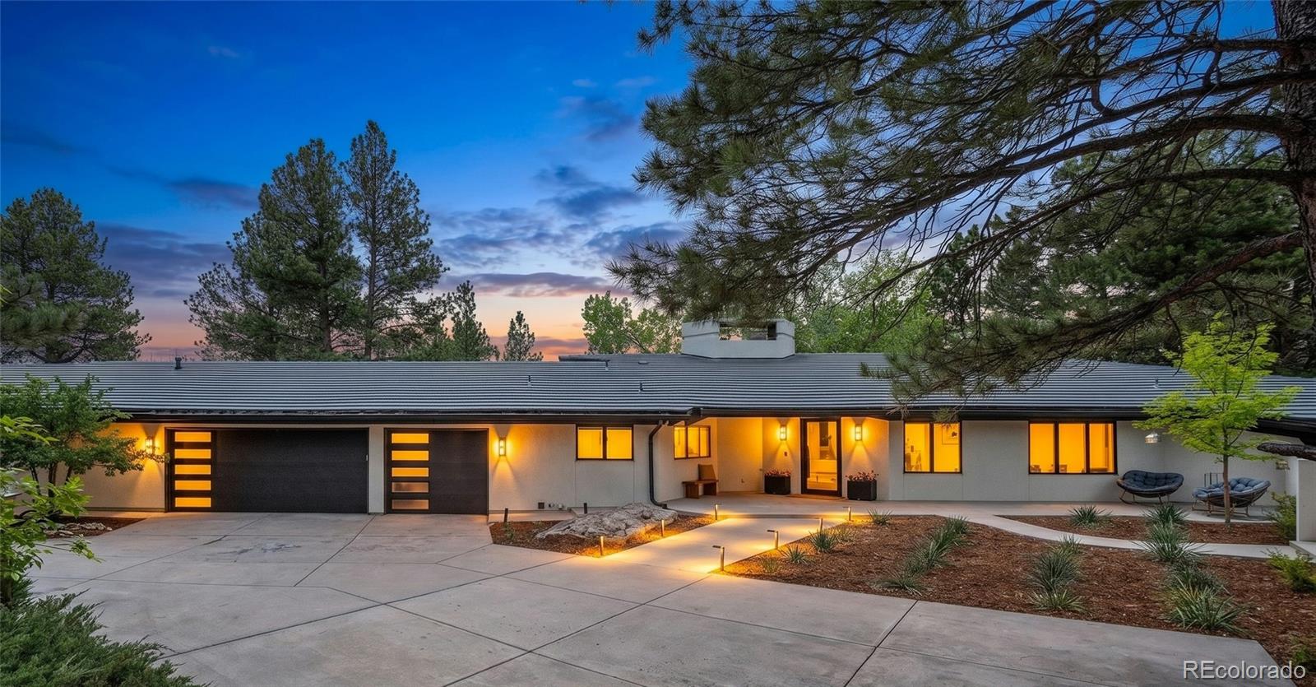
Come Home to the Height of Colorado Living at The Summit in Castle Pines Village. From the moment you pull into the spacious split 3-car driveway, you'll feel the distinct allure of this striking, modern home—where rich stonework, sleek stucco, and an abundance of windows create a breathtaking first impression. Step through the glass front door into a light-filled foyer, where a dramatic staircase and a stunning picture window sets the stage for comfort within. The grand room invites effortless gatherings, flowing seamlessly into a gourmet kitchen outfitted with a Wolf gas range, a Sub-Zero re..
more...
Status: active
Listing Office: liv sotheby's international realty
Broker Remarks:
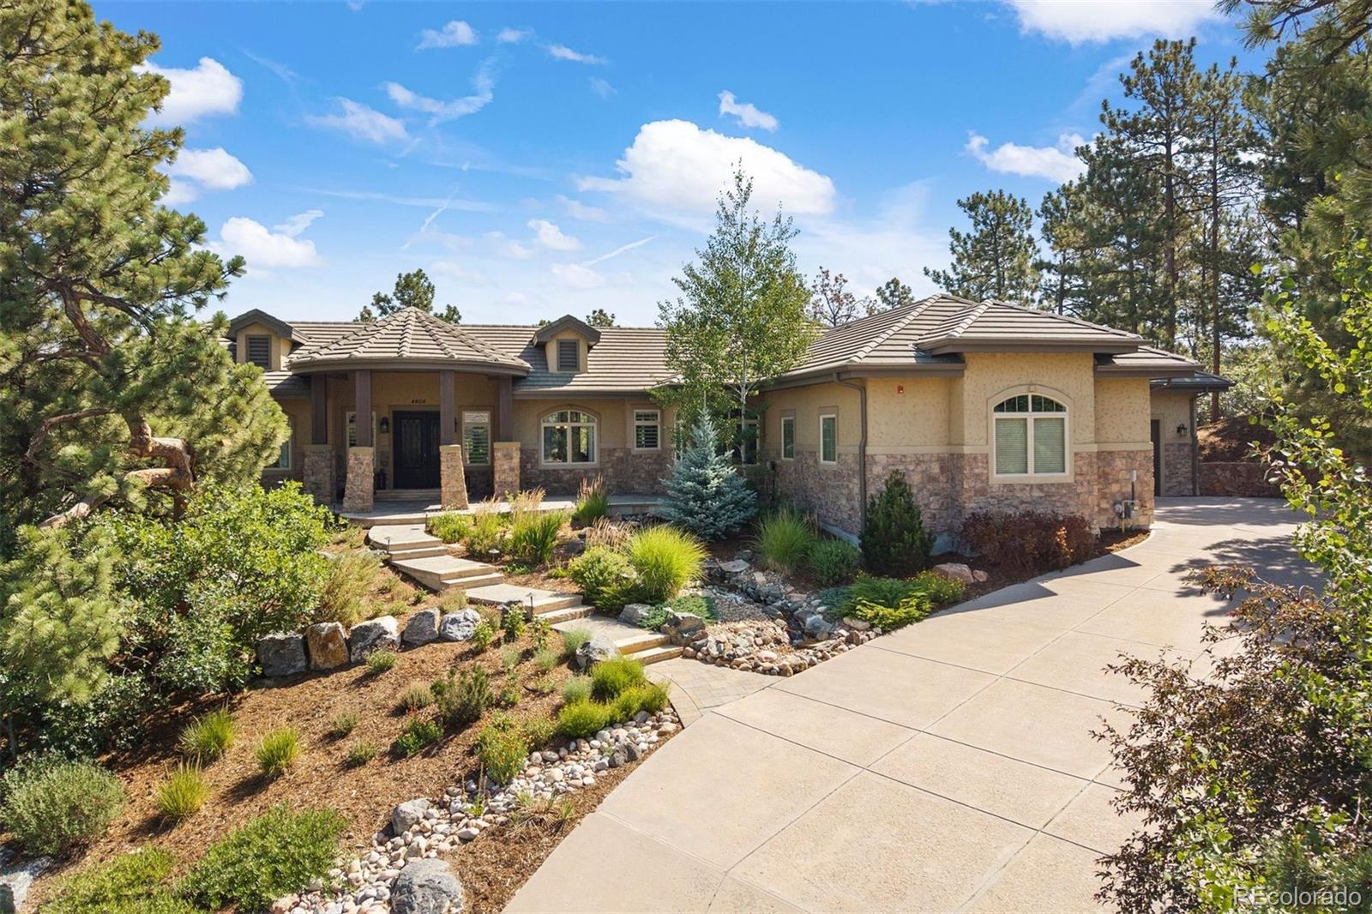
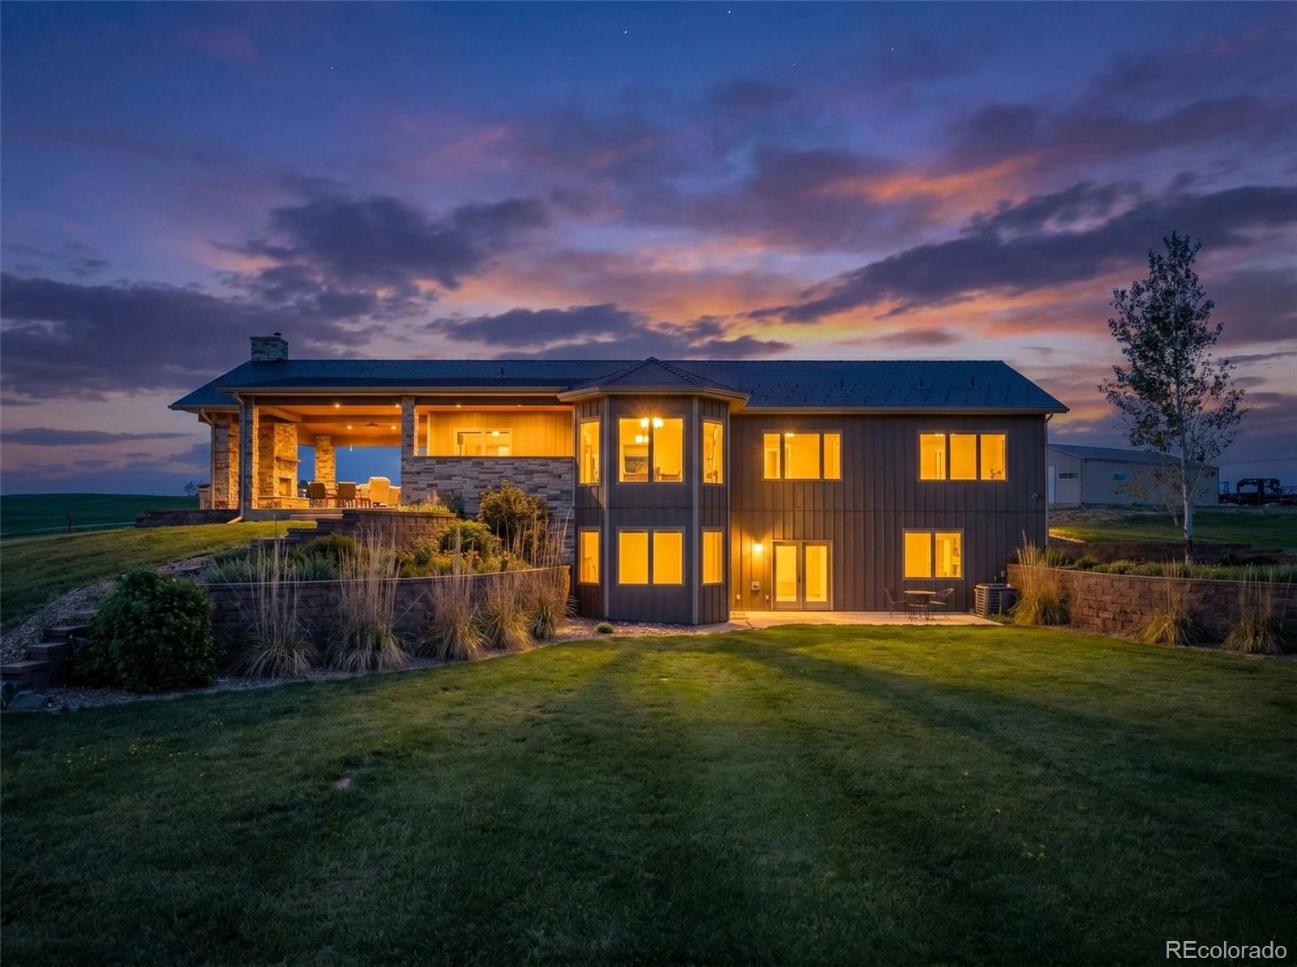
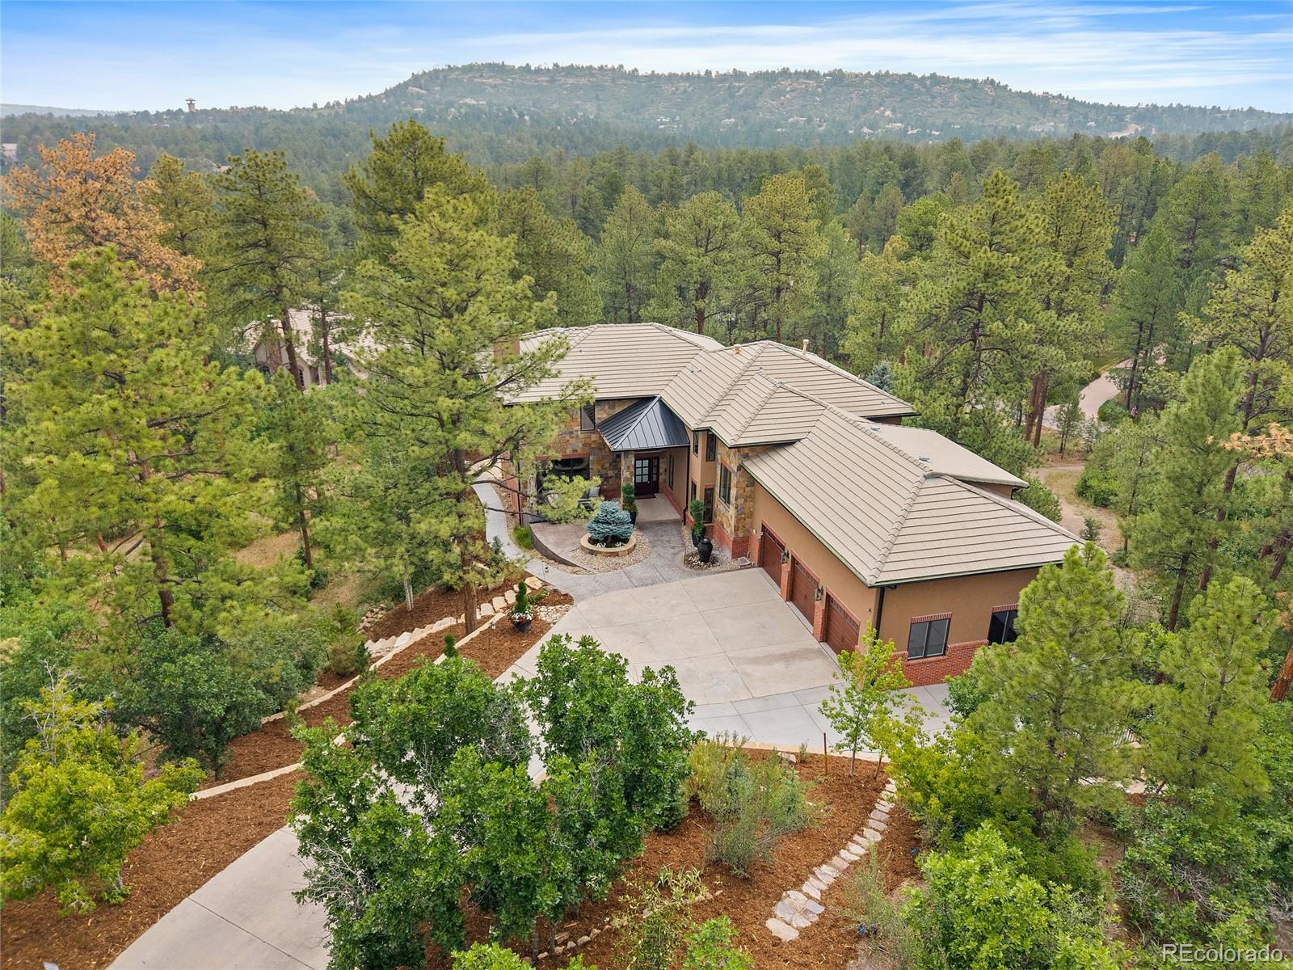
QUICK CLOSING AND DELIVERY AVAILABLE. Spectacular custom ranch with a walk-out finished basement. This is an ideal location in Castle Rock and set on approximately one acre of pristine land. You will enjoy the pristine condition, enhanced security, a luxury home that is incomparable, a truly distinctive setting, great value in a luxury market. The private location, surrounded by 100-year-old pine trees and breathtaking views. A calming waterfall and professional landscaping are the finishing touches to this exceptional estate. This prestigious home is 6800 sq. ft. of custom living. There ar..
more...
Status: active
Listing Office: resident realty north metro llc
Broker Remarks:
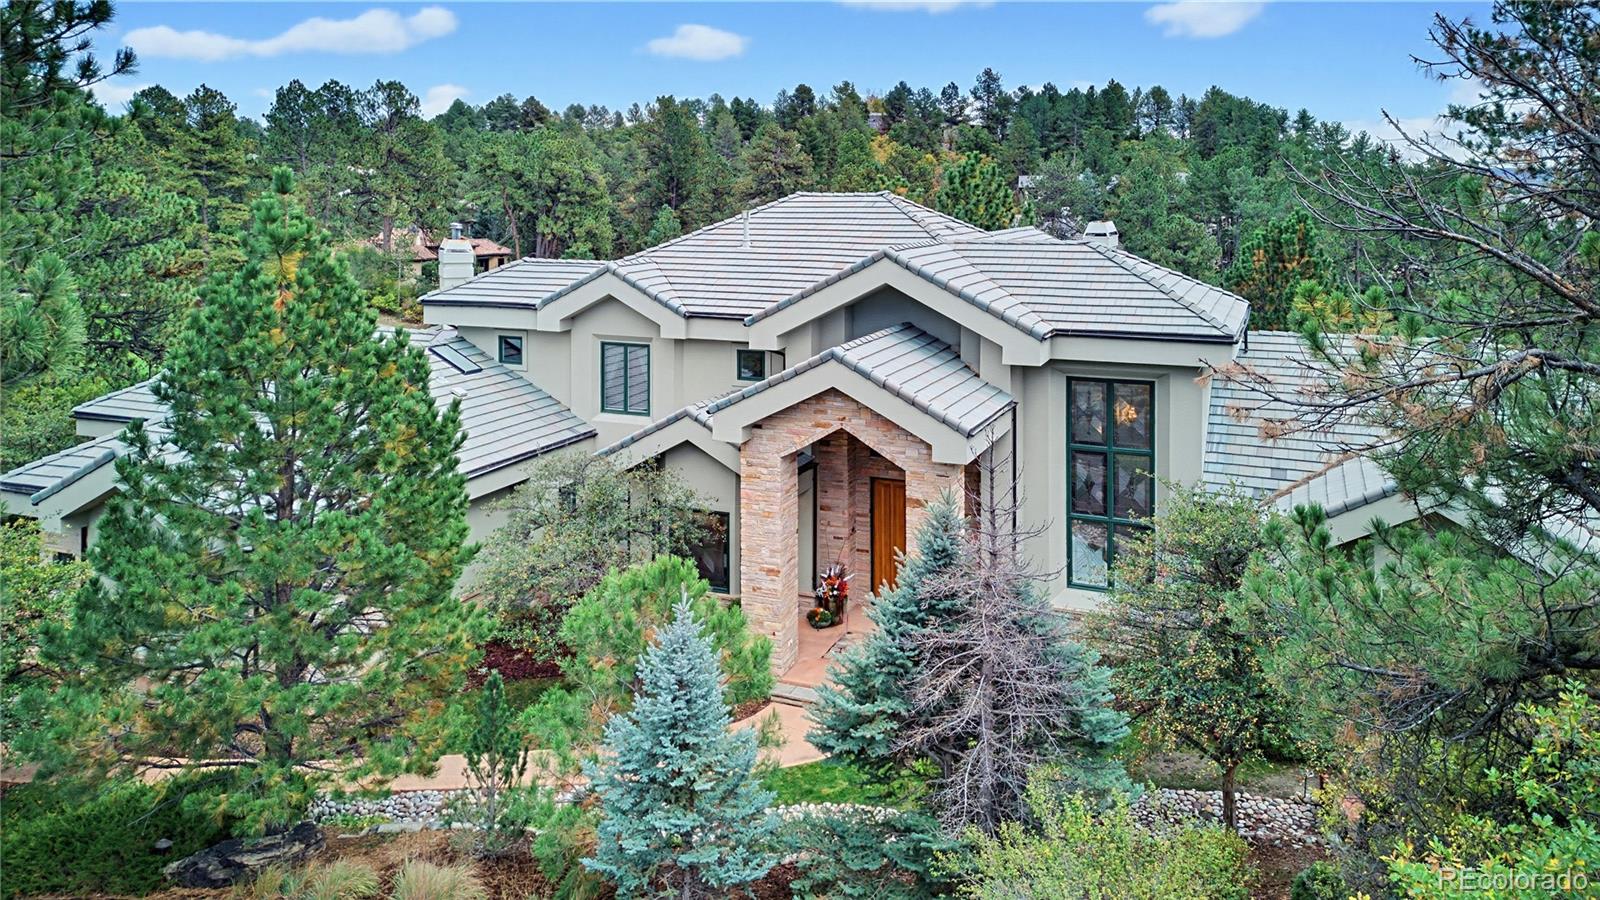
A grand entry, sweeping golf course views, and expansive windows set the tone for this 4 bed | 7 baths 9,685-square-foot estate located on the 15th hole at the Country Club at Castle Pines. Marble floors and finishes throughout, 8 fireplaces, and abundant natural light define the interiors, while more than 1,800 square feet of outdoor deck space extends the living areas into the surrounding landscape. The main-floor primary suite offers exceptional scale and privacy including two water closets in the ensuite bathroom, spacious dual walk-in closets and primary ensuite laundry. The home also fea..
more...
Status: active
Listing Office: coldwell banker realty 24
Broker Remarks:
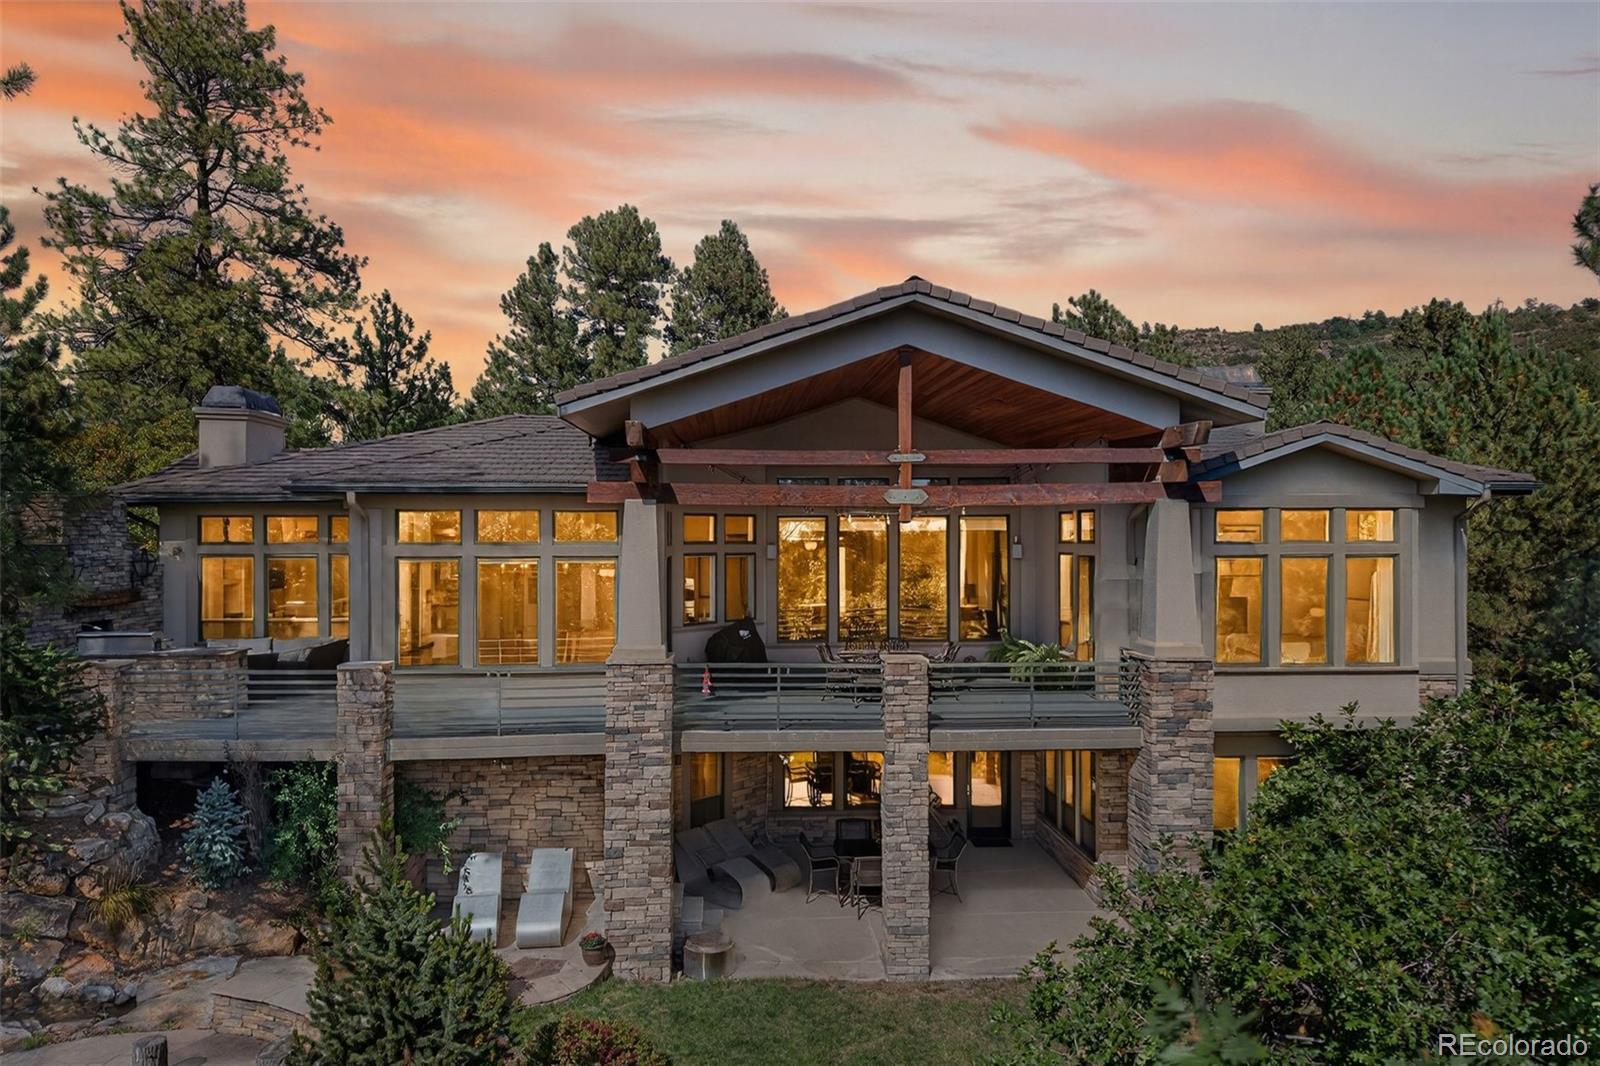
Tucked behind the gates of prestigious Castle Pines Village, this exceptional 5-bedroom, 6-bath residence sits on nearly an acre, offering privacy, sweeping views, and a lifestyle defined by elegance and ease. Designed for both refined entertaining and everyday comfort, the home blends timeless architecture with remarkable indoor-outdoor living. A dramatic wall of windows anchors the gorgeous living room, filling the space with natural light and framing the surrounding landscape. The formal dining room, complete with its own bar, sets the stage for memorable gatherings, while the expansive kit..
more...
Broker Remarks:
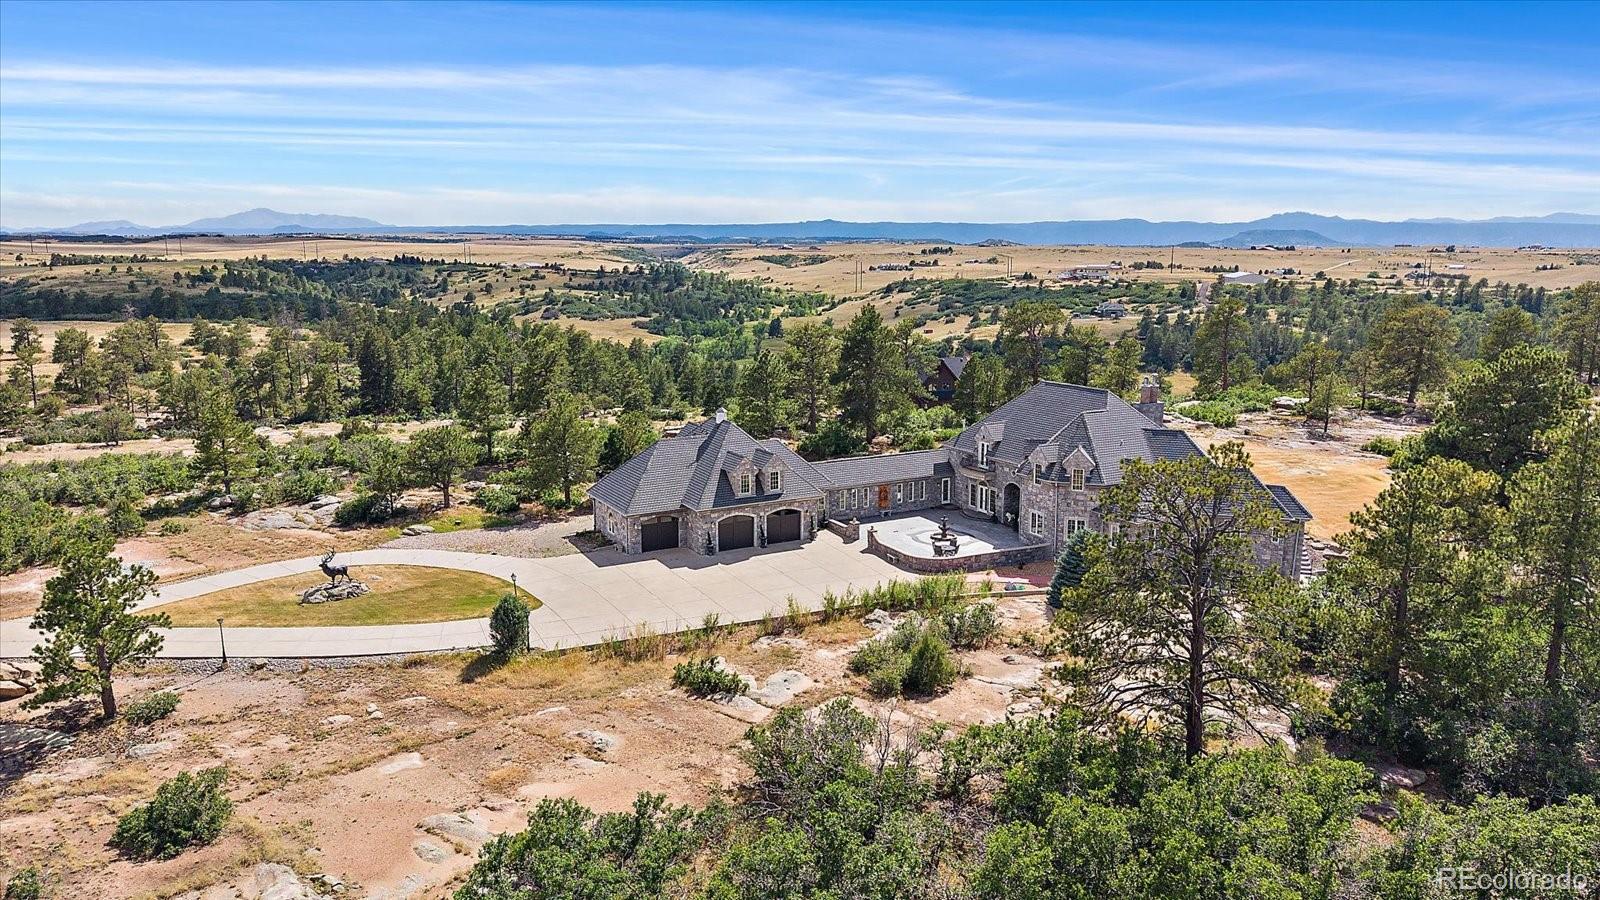
Privately gated and set on 35 acres in Castle Rock, Chateau Eleve is an extraordinary 8,300-square-foot, four-bedroom, six-bathroom custom residence inspired by the grandeur and architectural character of a European-style castle. Arched windows, gold crown molding, ceiling medallions, custom millwork, and radiant-heat floors create a home unlike any other. The dramatic living room features floor-to-ceiling arched windows, a wood-burning fireplace with marble surround, built-in bookcases, and French doors opening to a covered paved patio. The chef’s kitchen showcases Tuscany Gold travertine flo..
more...
Broker Remarks:
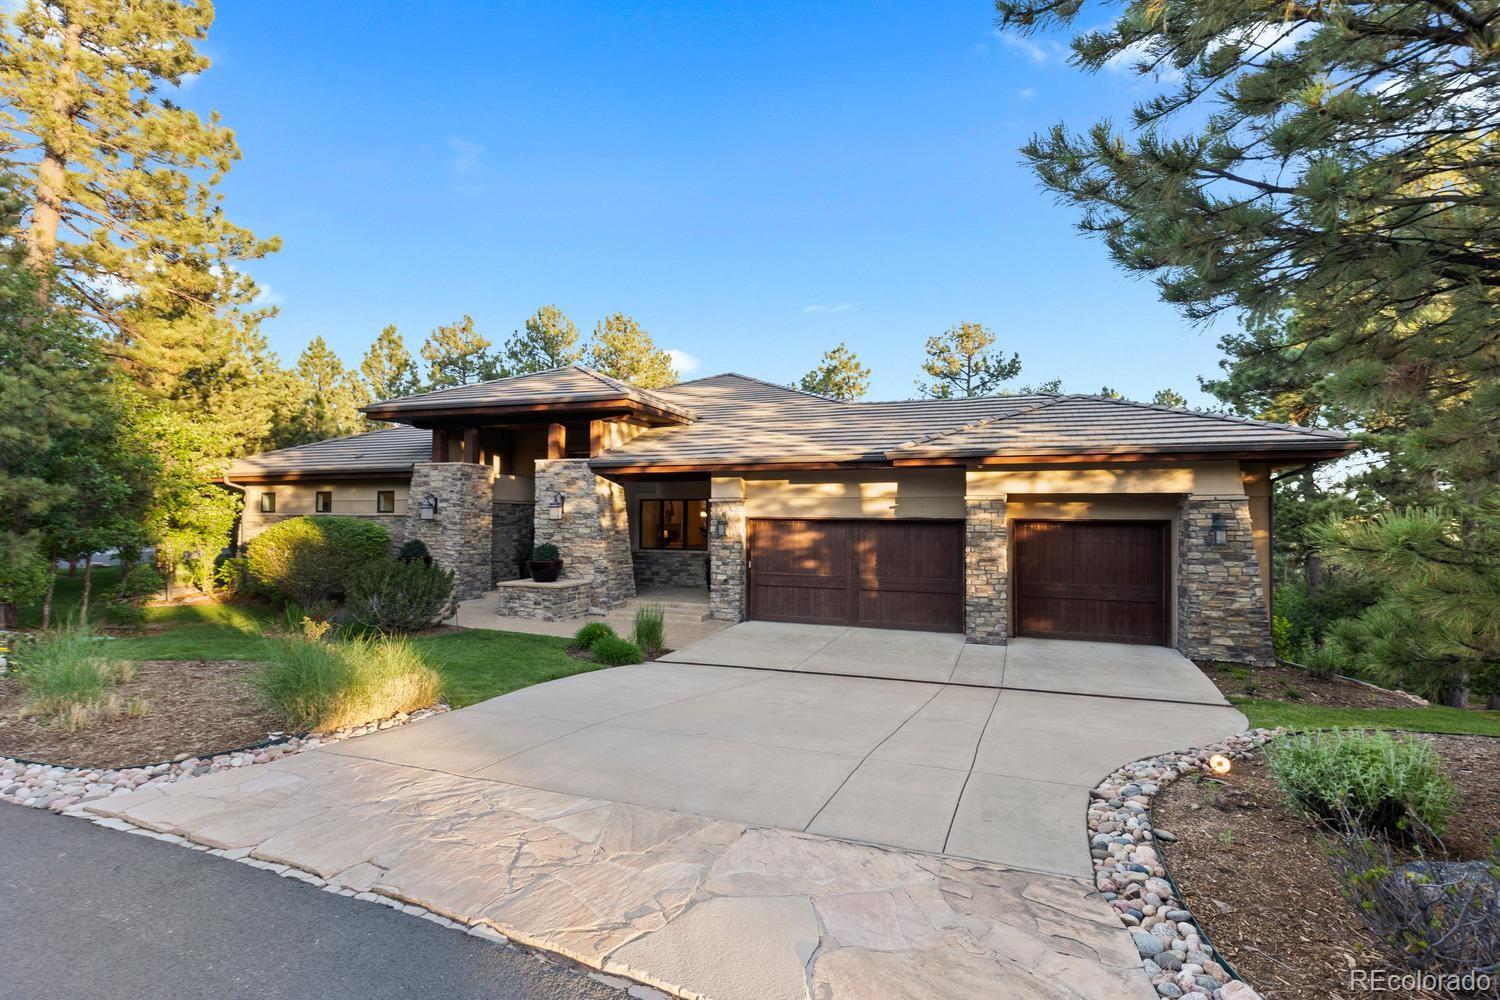
Nestled among the pines in Castle Pines Village, this mountain contemporary ranch pairs gracious main-floor living with a warm, refined sense of retreat. A striking entrance foyer sets the tone for beautifully scaled interiors, where tray ceilings, rustic exposed beams, generous windows, and abundant natural light create an inviting backdrop for everyday living and memorable entertaining. Floor-to-ceiling windows in the living room frame the surrounding trees, while the kitchen opens to light-filled gathering spaces and a covered Trex deck with a fireplace, ideal for dining al fresco, grilling..
more...
Status: active
Listing Office: liv sotheby's international realty
Broker Remarks:
Pikes Peak and Castle Rock's namesake "Rock" share a single view, and here, you have the best seat for it! Privately positioned within Piñon Soleil, the home is designed to take in the view while staying sheltered in its setting, made for easy living both indoors and out. Castle Rock, Parker, and Denver are all close at hand, so dining, shopping, and daily essentials are never far.
Curved walls, soaring ceilings, and rich layers of timber, stone, and brick create a sense of warmth and character. Double-arched front doors open to a sunlit foyer and great room, where a two-sided fireplace an..
more...
Status: active
Listing Office: re/max professionals
Broker Remarks:
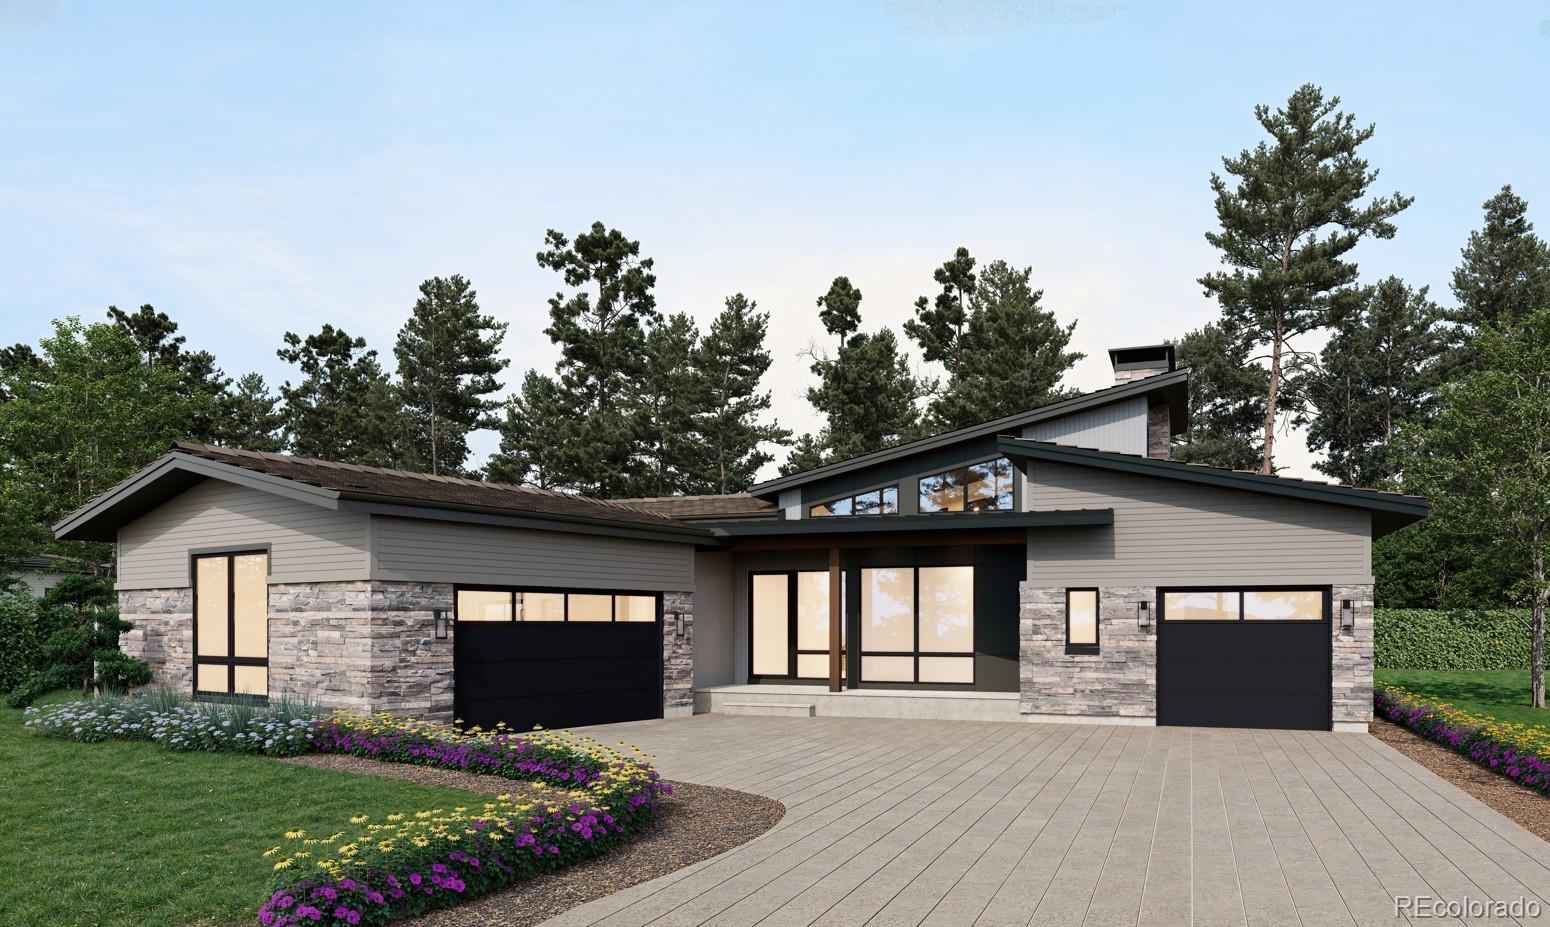
This home is a flexible single-story home features an inviting porch with a study off the foyer.
Past the entrance hall is hardwood floors inviting you into the kitchen, including a butler’s pantry, center preparation island, upgraded cabinets in maple driftwood stain, Quartz countertops, Wolf appliances with 48” gas range, dishwasher, undercabinet microwave and a 42” built-in Sub-Zero refrigerator.
The great room opens to the outdoor kitchen and firepit. The finished basement includes two
bedrooms, large living area 2½ bathrooms, and a wet bar.
This beautifully appointed home is situa..
more...
Broker Remarks:
Introducing one of the finest homes in the prestigious Stevens Ranch Enclave at Bell Mountain Ranch. Completed in 2021 and nestled on 2.62 acres, this exceptional mountain contemporary ranch showcases breathtaking panoramic Front Range views while offering an extraordinary blend of sophisticated design, modern comfort, and Colorado's natural beauty. Designed for effortless single-level living, the open-concept floor plan is anchored by expansive walls of glass that flood the home with natural light while framing spectacular mountain vistas. The spacious great room flows seamlessly into the gou..
more...
Status: active
Listing Office: serhant colorado llc
Broker Remarks:
Move-In Ready backing to Open Space! OR Lease Back from Builder!Discover the height of elegance with the Birch floor plan, a meticulously designed two-story home that combines sophistication, comfort, functionality and WOW factors! Experience the culinary haven chef's kitchen equipped with abundant storage, a hidden walk-in pantry, a back kitchen with s second dish washer & sink, waterfall quartz, double islands and a pass-through window to extend your experience to the outdoors on your covered patio. Step into the Great Room where vaulted ceilings create an expansive, light-filled space perfe..
more...
Broker Remarks:
Almost 150 contiguous acres in Douglas County is an extremely rare find! This amazing property is nestled at the southern end of the breathtaking Castlewood Canyon State Park. Rock climbing, miles of trails, 260 million year old sandstone rock walls, and historical features are just a few short miles away. If you've ever dreamed of raising your own livestock or having enough acreage for a legitimate equine operation, well now is your chance! The property is fully fenced and cross fenced for rotational grazing and is well stocked in native grasses. There is a spring fed creek bottom runnin..
more...
Status: active
Listing Office: keller williams action realty llc
Broker Remarks:
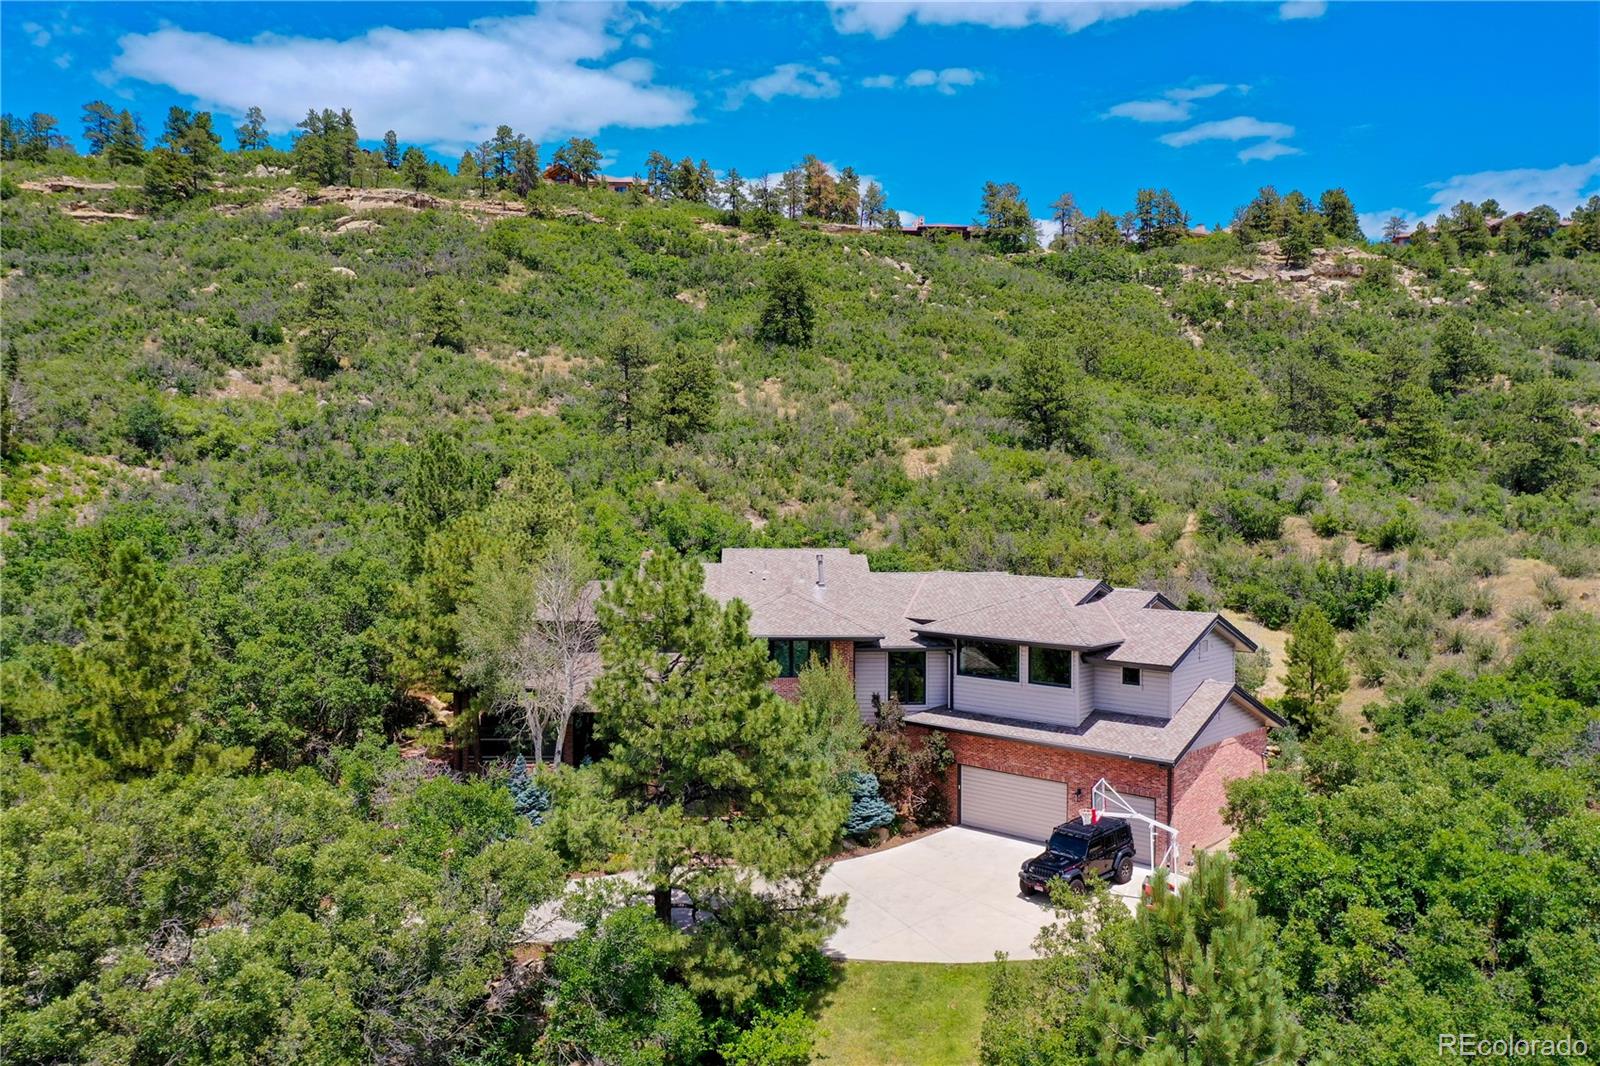
Set on a beautifully wooded 1.5-acre lot in the prestigious gated community of Castle Pines Village, 332 Ovida Place is a fully remodeled 6-bedroom luxury retreat offering privacy, elegance, and exceptional indoor-outdoor living. Inside, dramatic two-story ceilings and nearly floor-to-ceiling windows in the family room create a breathtaking connection to the trees, while a sliding door opens to the covered deck with stairs leading down to the patio, hot tub, water feature, fire pit, and professionally landscaped outdoor living spaces. The remodeled eat-in kitchen is designed for both everyday ..
more...
Broker Remarks:
Tucked in one of the area’s most coveted enclaves, this architecturally significant residence has been completely transformed through a meticulous down-to-the-studs renovation, blending striking contemporary design with exceptional craftsmanship. Set on a private 1.29-acre lot surrounded by mature trees, the home offers a rare combination of architectural character, modern luxury, and serene outdoor living in the center of the Village at Castle Pines.
Originally celebrated for its angular rooflines, soaring tongue-and-groove ceilings, and natural stone accents, the residence has been though..
more...
Broker Remarks:
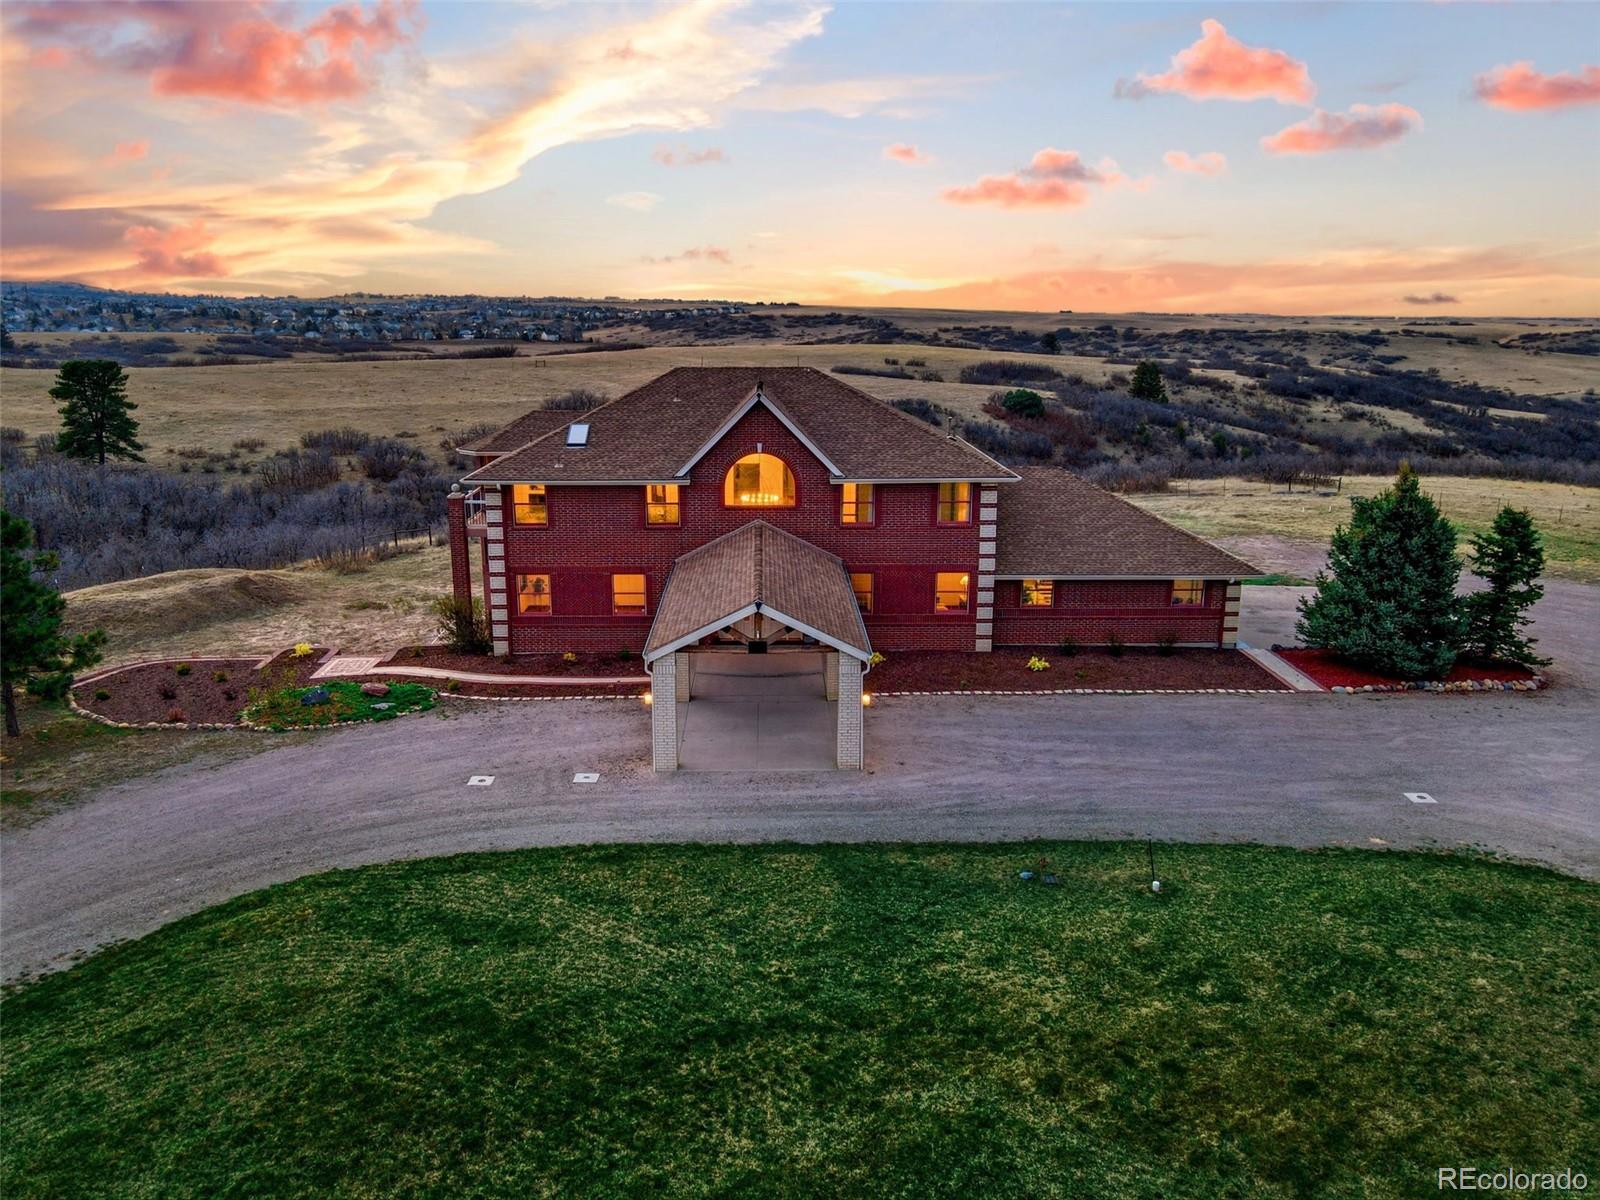
Set on 33.5 acres with sweeping panoramic views, this nearly 7,000 sq ft estate offers a rare blend of privacy, usable land, and everyday convenience—just five minutes from Target, grocery stores, and amenities in Castle Rock.
The remodeled brick residence features five bedrooms, a dedicated office, and thoughtfully updated interiors throughout, including new flooring, lighting, plumbing fixtures, and a reimagined kitchen and baths. A dramatic two-story entry is anchored by a statement chandelier from Aspen artist Kevin Clarke, complete with a motorized lift for ease of maintenance. Radiant..
more...
Status: active
Listing Office: liv sotheby's international realty
Broker Remarks:
10 Castle Pines Drive North is privately set on 2.3 acres backing to a 29-acre protected wildlife corridor, this beautifully remodeled home offers rare privacy, exceptional landscaping, refined indoor comfort, and convenient access to the Village’s “Main Gate.” The professionally designed grounds feature custom waterfalls, multiple outdoor living areas, a fire feature bar, a built-in BBQ kitchen, and heated pavers for year-round enjoyment. Inside, a dramatic entrance opens to a seamless blend of formal and casual living spaces, highlighted by a soaring great room and an inviting kitchen and fa..
more...
The content relating to real estate for sale in this web site comes
in part from the Internet Data eXchange ("IDX") program of
METROLIST, INC., DBA RECOLORADO® Real estate listings held by brokers other
than The Brian Petrelli Team are marked with the IDX Logo.
This information is being provided for the consumers' personal, non-commercial use and may not be used for any other purpose. All information subject to change and should be independently verified.




 Sold Home Stats

 21%
21% 12.8%
12.8% 19.5%
19.5%