Sources: FBI, Uniform Crime Reports, prepared by the National Archive of Criminal Justice Data
The Brian Petrelli Team is your , Castle Rock home specialist.
Our team of local Castle Rock experts have over 200 years of combined expertise in the Colorado Real Estate market. Give us a call today to put
our knowledge and experience to work for you as you buy or sell your next home.
Don't see what you're looking for here? Contact our team for a free, custom search.
Broker Remarks:
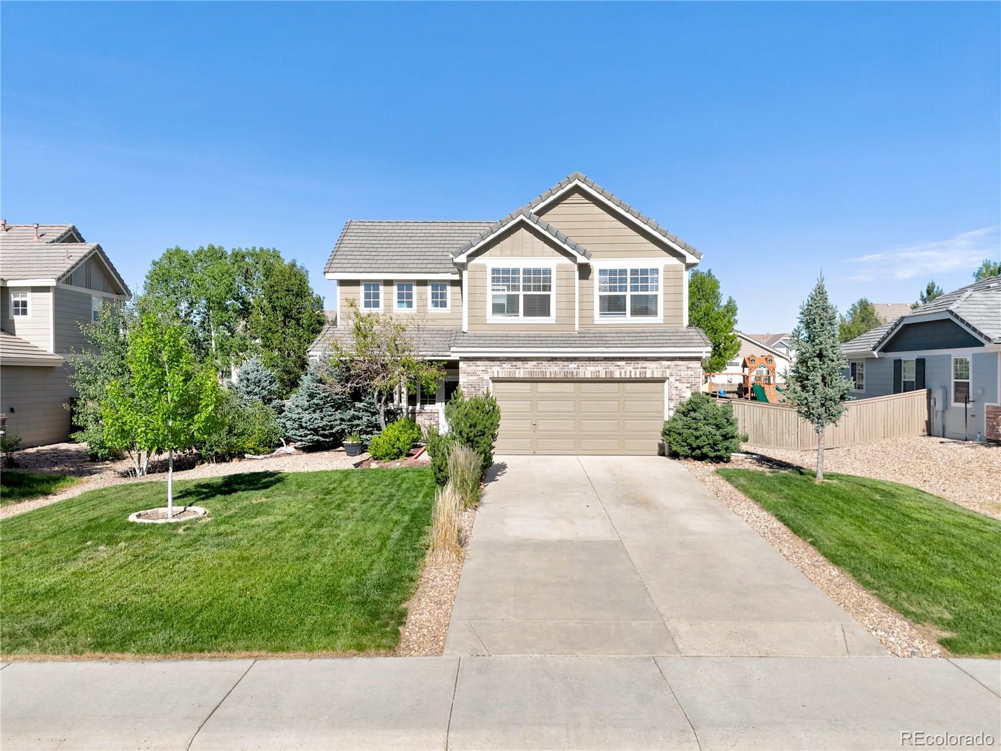
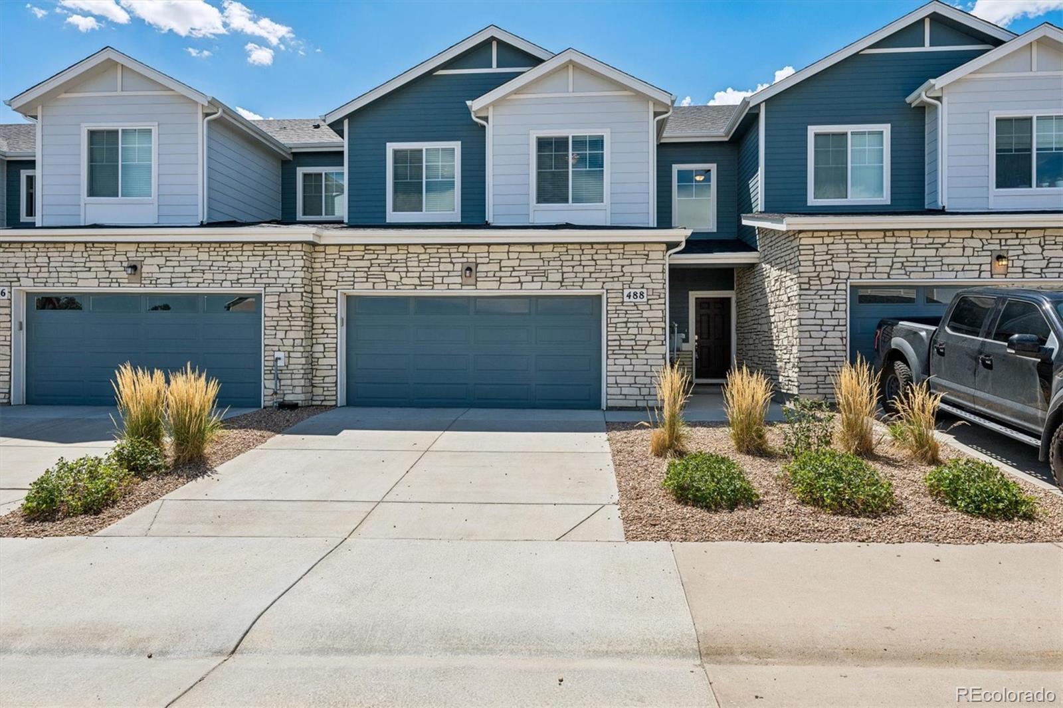
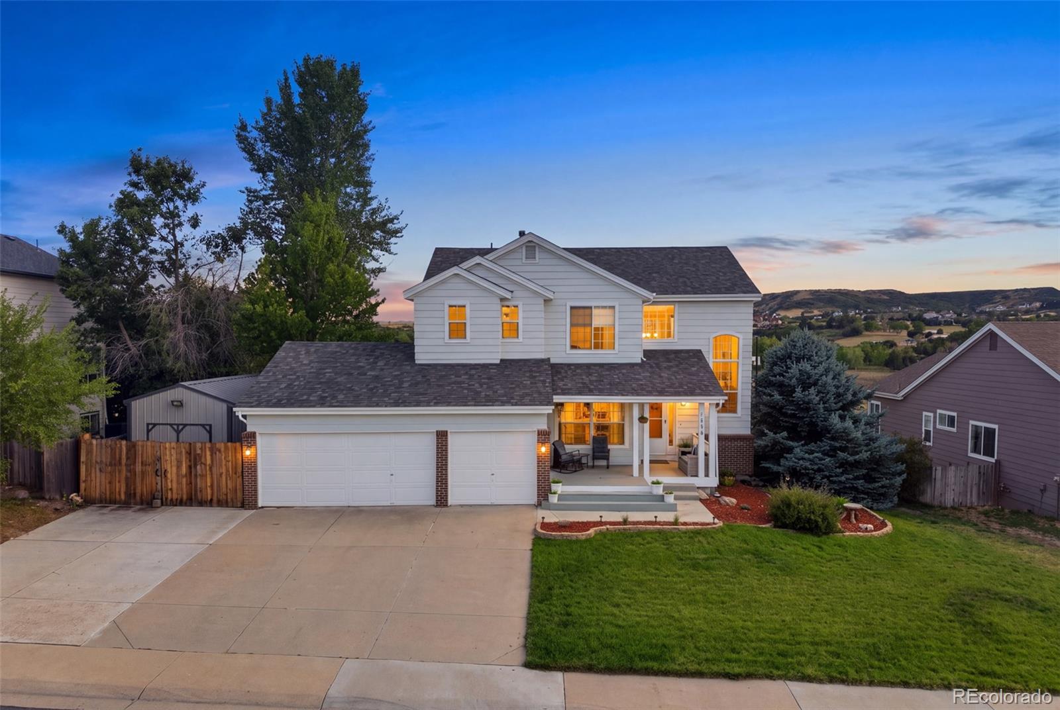
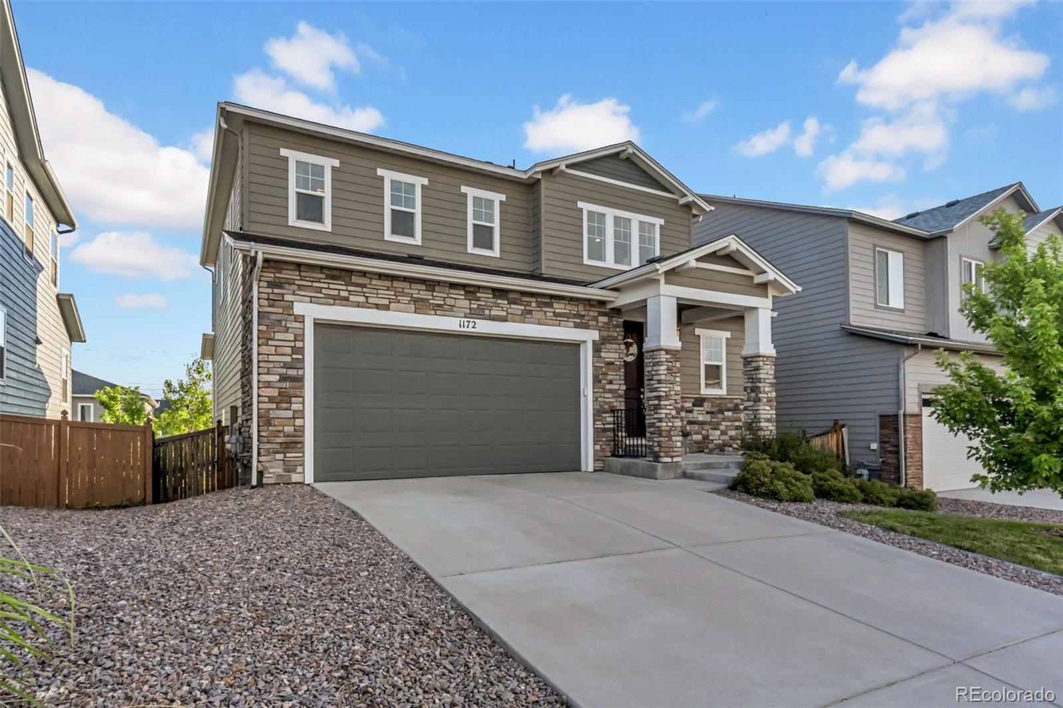
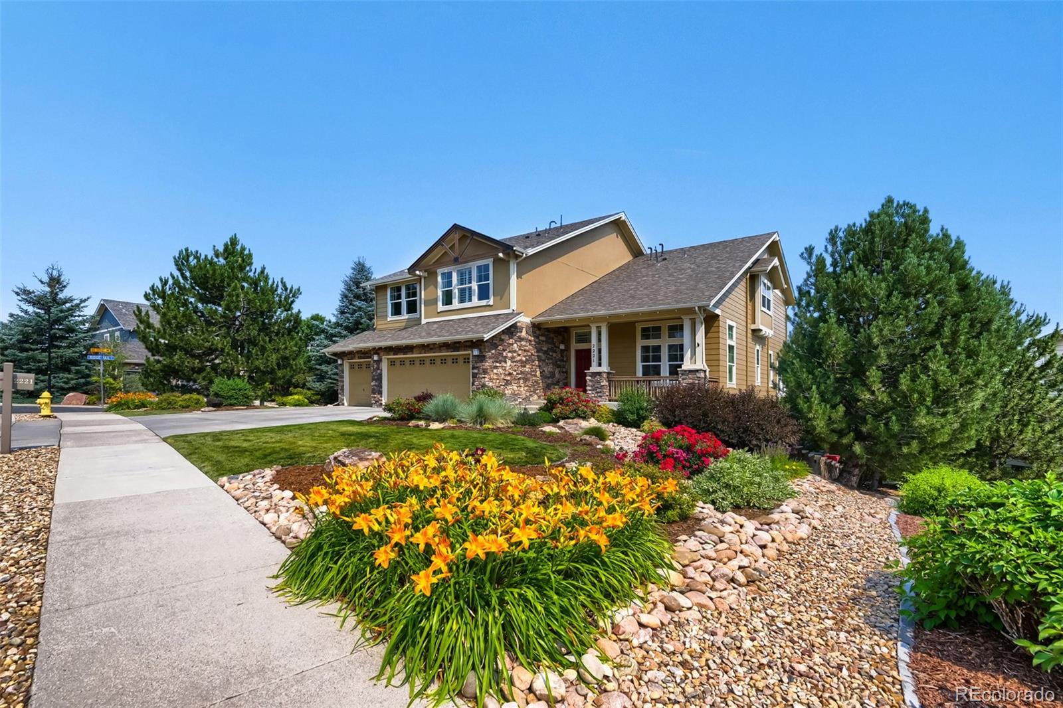
Beautiful two-story home in the desirable Castlewood Ranch community! Ideally located within walking distance to schools and the community's extensive trail system, this home sits on a spacious nearly quarter-acre lot with a fully landscaped and fenced backyard, mature trees, and plenty of room to enjoy the outdoors.
The inviting front porch welcomes you inside to a bright living room featuring vaulted ceilings and a cozy gas fireplace. The spacious eat-in kitchen offers ample cabinet and counter space, while the adjoining dining nook provides easy access to the backyard—perfect for enterta..
more...
Status: closed
Listing Office: keller williams action realty llc
Broker Remarks:
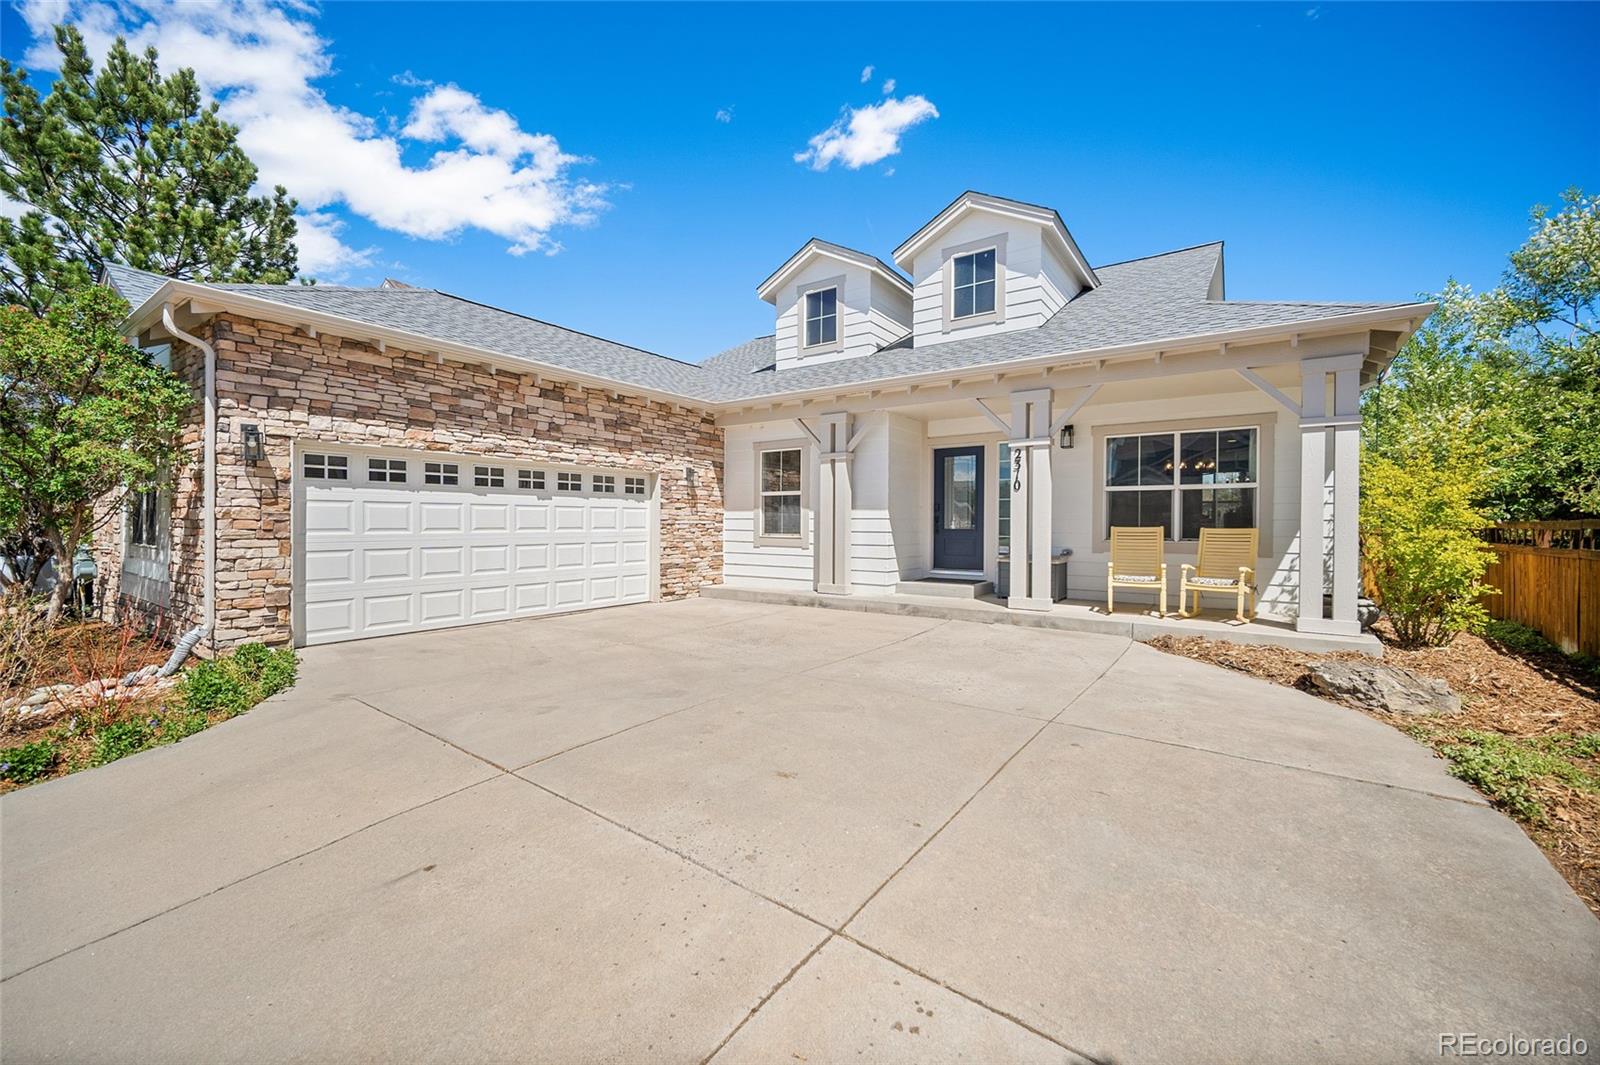
Backing to an open greenbelt this fully renovated 5-bedroom, 4-bathroom low maintenance ranch home offers space, style, and seamless everyday living in Castle Rock. With a brand-new roof installed April 2026, peace of mind meets modern design in a setting that’s hard to beat. This is not your typical cookie-cutter home—the main floor has been thoughtfully reimagined so the interior stands apart from others in this popular ranch floor plan, delivering a more custom feel with elevated design and improved flow. Step inside to a bright, open-concept layout where the expansive family room flows eff..
more...
Broker Remarks:
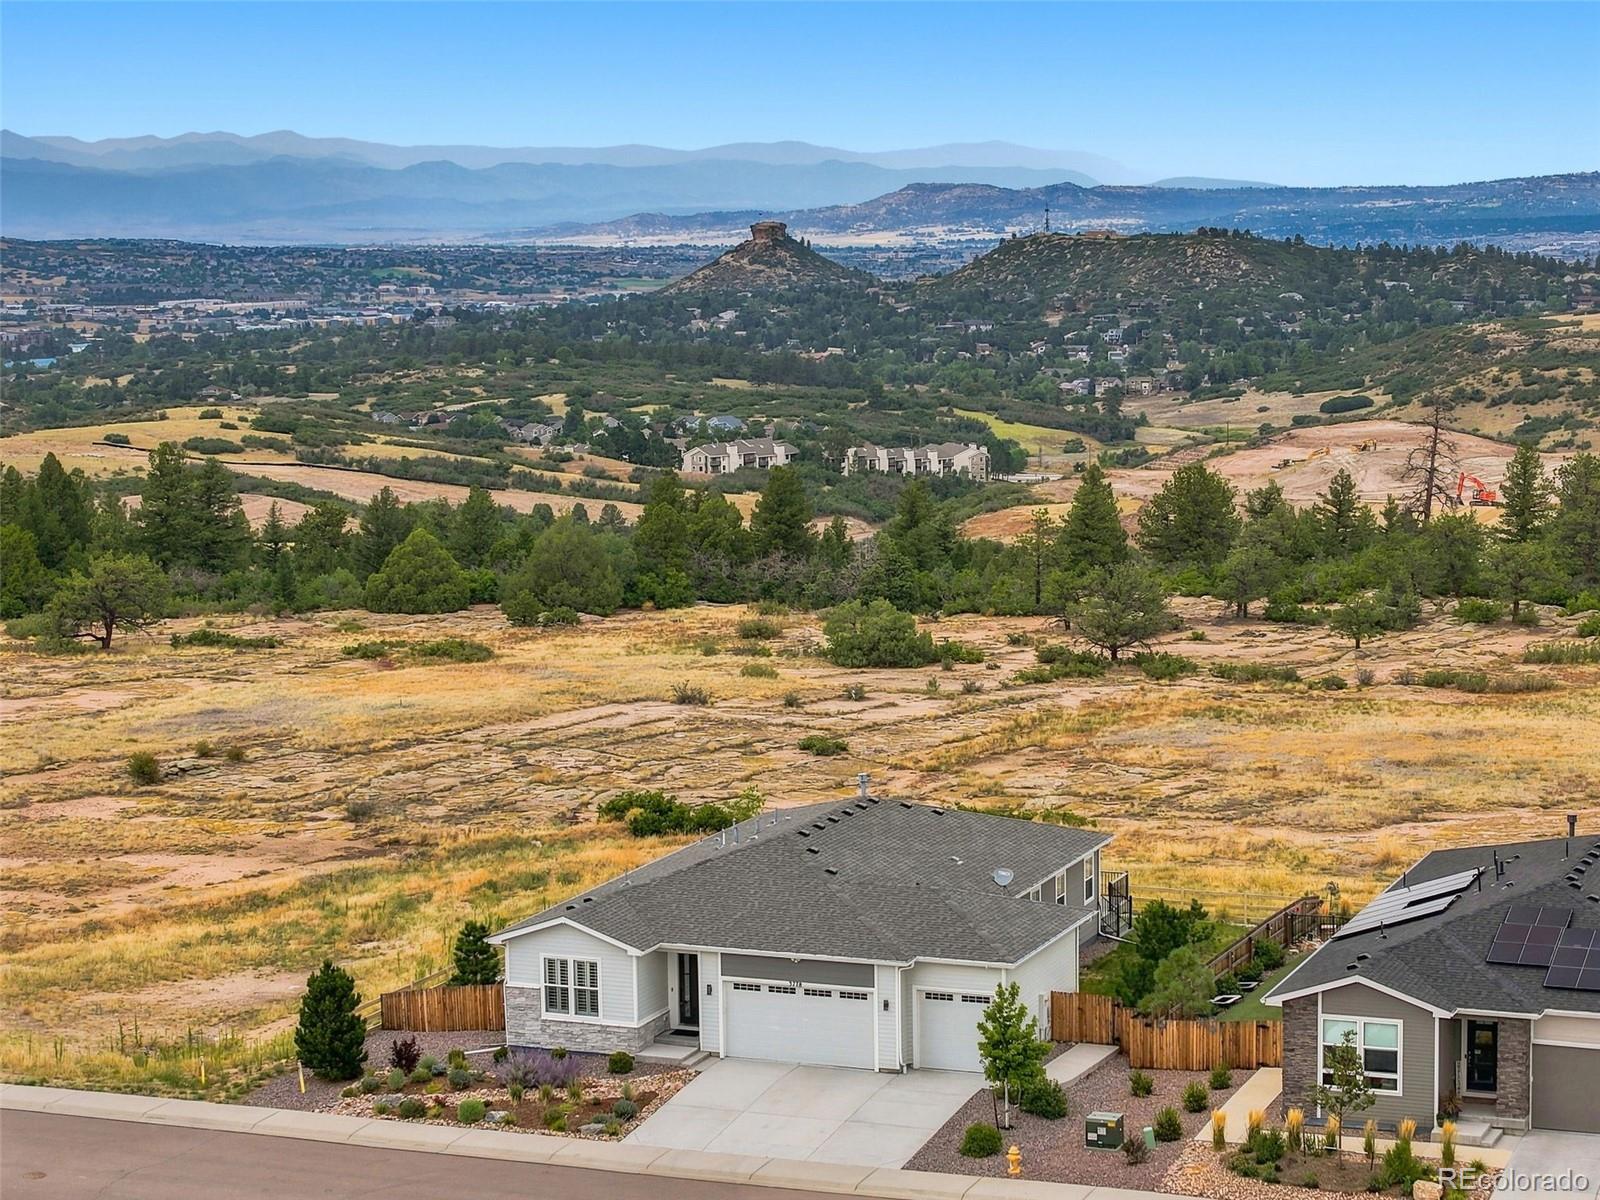
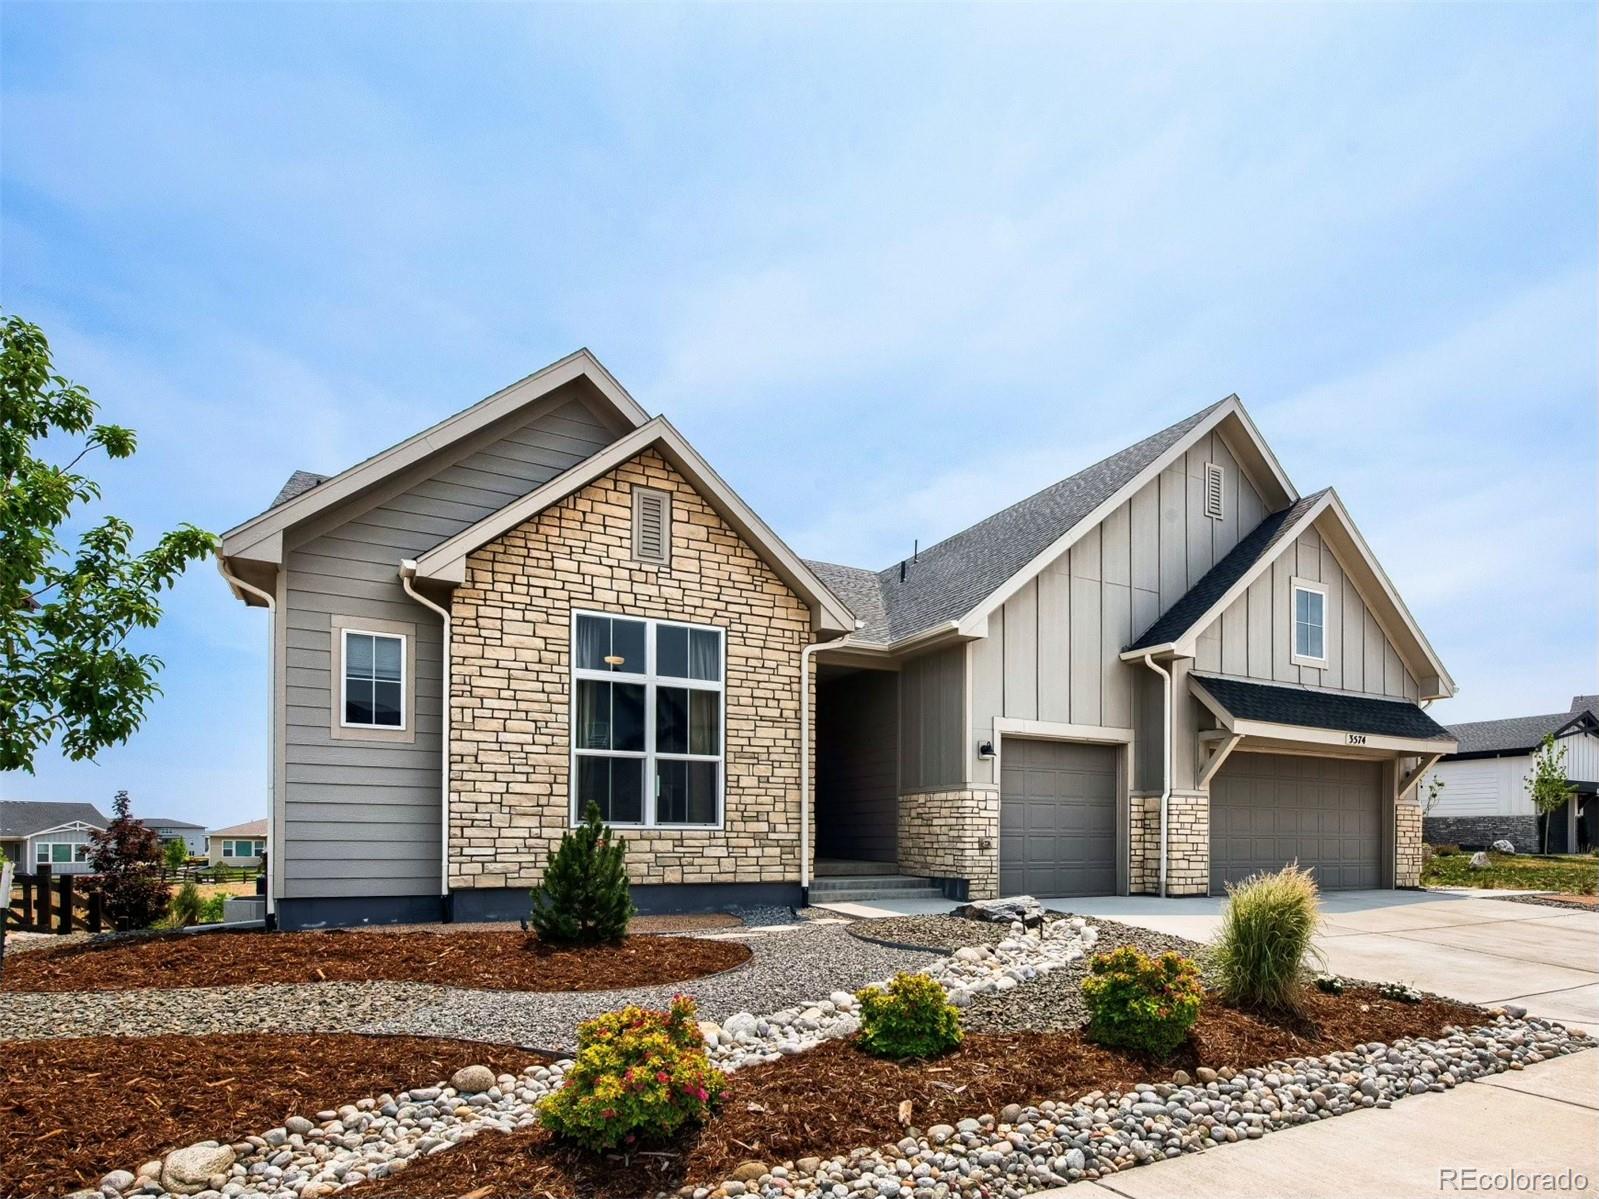
Rare 2022 ranch-style home beautifully positioned alongside two greenbelts with exceptional Front Range views. This single-level home offers an open, light-filled floor plan with 3 bedrooms, 2 baths, and a spacious great room with a gas fireplace and stone surround. The third bedroom includes a closet and provides flexible use as a bedroom, home office, study, or guest space.
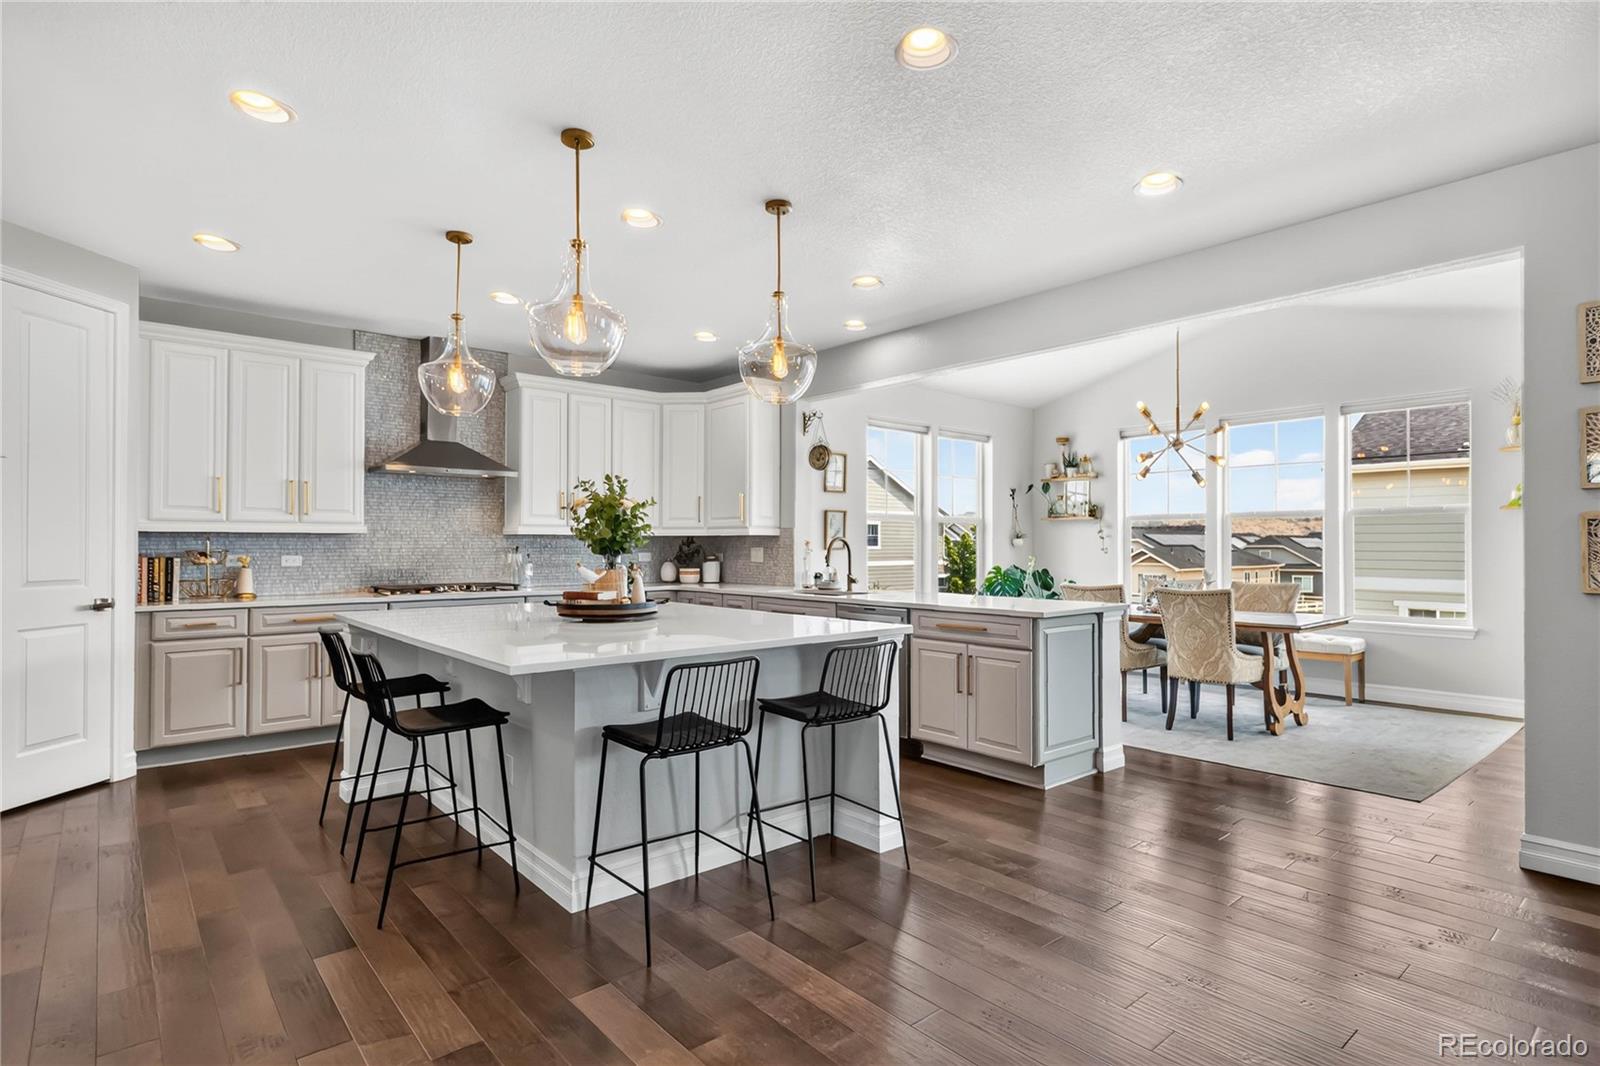
The designer kitchen features a large center island with breakfast bar, quartz counters, gas range, pantry, and designer backsplash. The private primary suite includes a spa-inspired bath with dual sinks, walk-in showe..
more...
Broker Remarks:
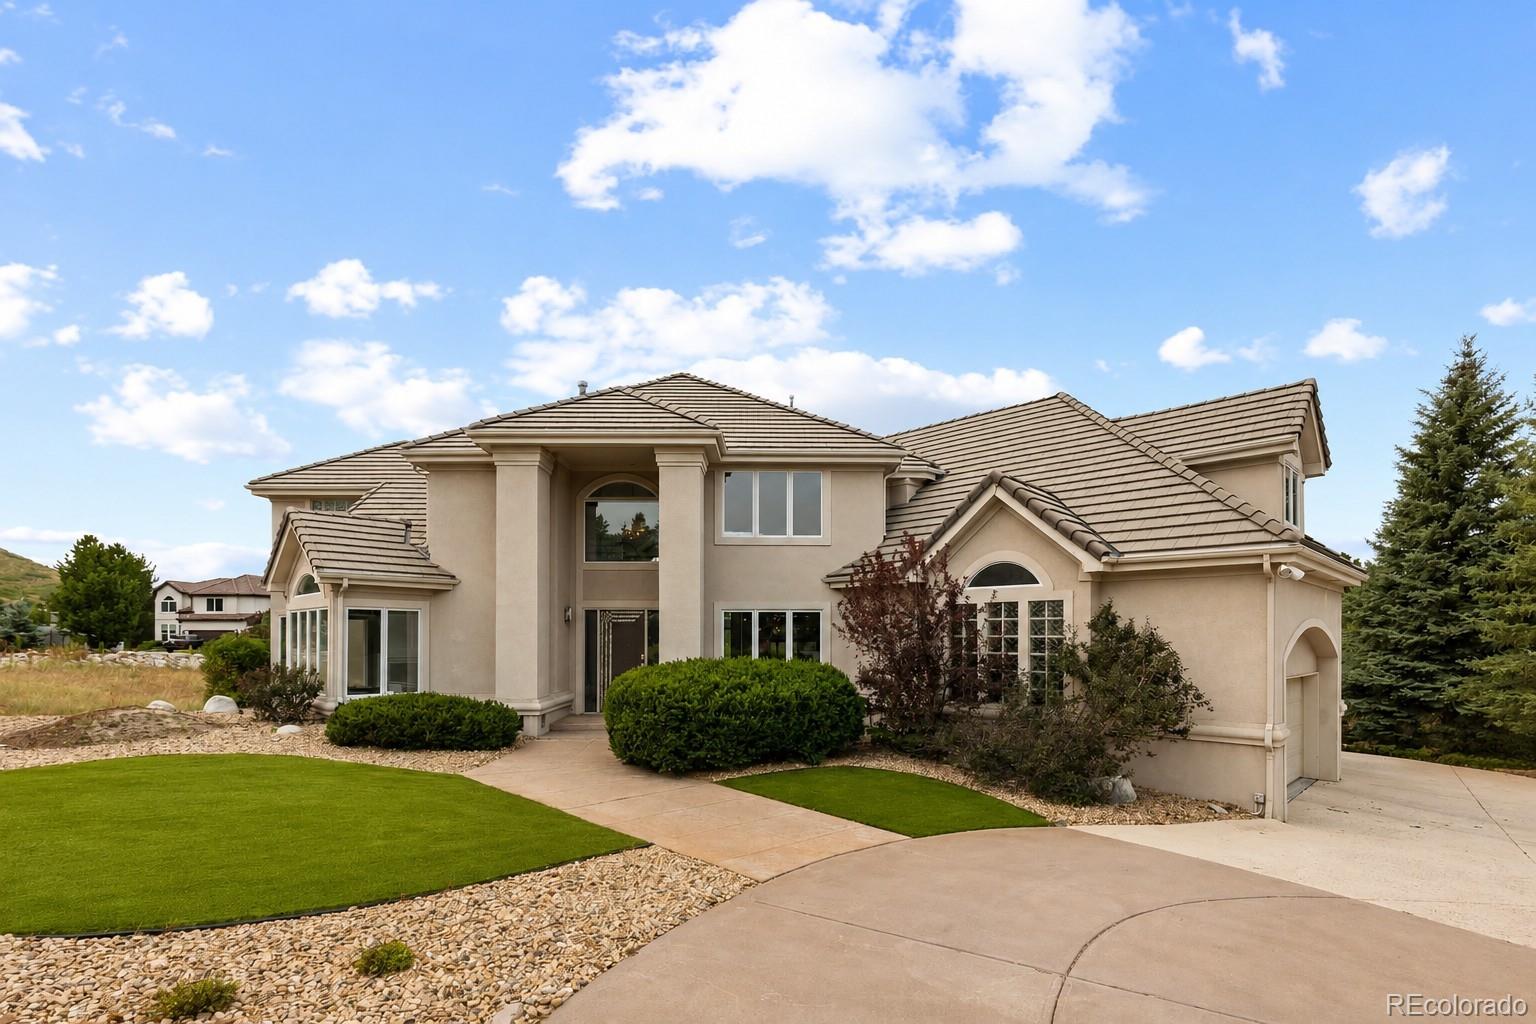
Backing to the 3rd hole of Plum Creek Golf Club, 192 October Place is a home defined by space, flexibility and a setting that’s hard to replicate. With more than 6,700 square feet, the home offers expansive living and entertaining areas, seven bedrooms, six bathrooms, four fireplaces, two main-floor offices and a three-car garage.
Built in 1996, the home has a distinctive modern design with dramatic lines, generous room sizes and a floor plan that offers incredible flexibility. With 6,196 finished square feet, there is plenty of room to update and personalize over time while working with a ..
more...
Broker Remarks:
Stunning like-new contemporary townhome in the wonderful Enclave at Founders Village community. Beautiful finishes throughout. Backs to open space with a walking path which leads to miles of trails. 3 bedrooms, 3 bathrooms, large upstairs laundry room and separate landing/loft area. The spacious primary suite features a large bathroom with a walk-in shower, dual sinks and a walk-in closet.The kitchen just has that “WOW” factor with stunning black cabinetry, stainless appliances and beautiful granite countertops, white subway tile backsplash and a 5 burner gas stove with a modern vent hood. The..
more...
Status: closed
Listing Office: keller williams realty downtown llc
Broker Remarks:
Welcome home to 1830 Baldwin Park Road, a standout opportunity in Castle Rock offering curb appeal, no HOA, low property taxes, and NEW 2026 Class 4 impact-resistant roof. A covered front porch welcomes you inside to a light-filled great room with vaulted ceilings and expansive windows. With a finished walkout basement, three-car garage, RV parking, and an exceptional location, this home checks the boxes buyers are searching for.
Sunlight pours across the main level, where southern exposure and a bay window create a warm, welcoming feel. The eat-in kitchen opens directly to the deck, an eas..
more...
Status: closed
Listing Office: realty one group platinum elite
Broker Remarks:
Stunning and stylish, this is the one you've been waiting for! From the moment you step inside, you'll be captivated by the designer finishes, beautiful lighting, and gorgeous tile work that elevate this exceptional home. Engineered hardwood flooring flows throughout the main level, where an open-concept floor plan is designed for both everyday living and entertaining. A welcoming sitting room with elegant tray ceilings greets you upon entry. The gourmet kitchen is a true showstopper, featuring a gas cooktop with hood, a large quartz island with seating on two sides, two-tone cabinetry, design..
more...
Status: closed
Listing Office: the agency - denver
Broker Remarks:
Welcome to 3810 Cadence Drive in the highly sought-after Meadows community of Castle Rock. This beautifully maintained Richmond American Gordon floor plan offers 3 bedrooms, 3 bathrooms, a main floor office and an open-concept layout designed for comfortable everyday living and effortless entertaining.
The inviting great room features a stylish glass-tile gas fireplace flanked by custom built-in bookcases, creating a warm and elegant focal point. The gourmet kitchen is a chef's dream with a large slab granite island, designer tile backsplash, stainless steel Samsung appliances, gas cooktop,..
more...
Broker Remarks:
FHA assumable loan available at 3.875%! Up to $14,953 in lender incentives available or down payment assistance available! The open-concept floor plan creates an inviting flow that's perfect for everyday living & entertaining, with a spacious kitchen featuring a large center island that naturally becomes the heart of the home. Whether you're hosting friends or enjoying a quiet evening, the adjoining living & dining spaces make gathering effortless. Just off the main living area, the dedicated home office offers flexibility to fit your lifestyle. It works equally well as a playroom or hobby roo..
more...
Broker Remarks:
Nestled on a quiet cul-de-sac, this property is a rare blend of elevated design, exceptional craftsmanship & stunning canyon views. Backing to protected open space, this 6 bed/5 bath retreat seamlessly combines a refined interior with Colorado’s sought after indoor/outdoor lifestyle. Soaring 10 ft ceilings, abundant natural light, curated designer finishes + a dramatic cathedral ceiling create an impressive sense of scale throughout the residence. The chef’s kitchen is designed for entertaining, featuring a JennAir appliance suite, 48" professional grade range, built-in refrigerator, convectio..
more...
Status: closed
Listing Office: keller williams dtc
Broker Remarks:
This beautiful home in the quiet Escavera neighborhood of The Woodlands, known for its excellent schools and convenient access to parks, trails and downtown Castle Rock.
The two-story foyer with curved staircase opens to a main level that includes a formal living room with 14 foot ceilings and a formal dining room, both with coffered ceilings. Also, this home has 2 private studies, both with French doors. The 2nd study has two walls of windows and a door that opens on to the back patio. A bright space, full of natural light, it could also be used as a creative studio, reading retreat, or a yo..
more...
Broker Remarks:
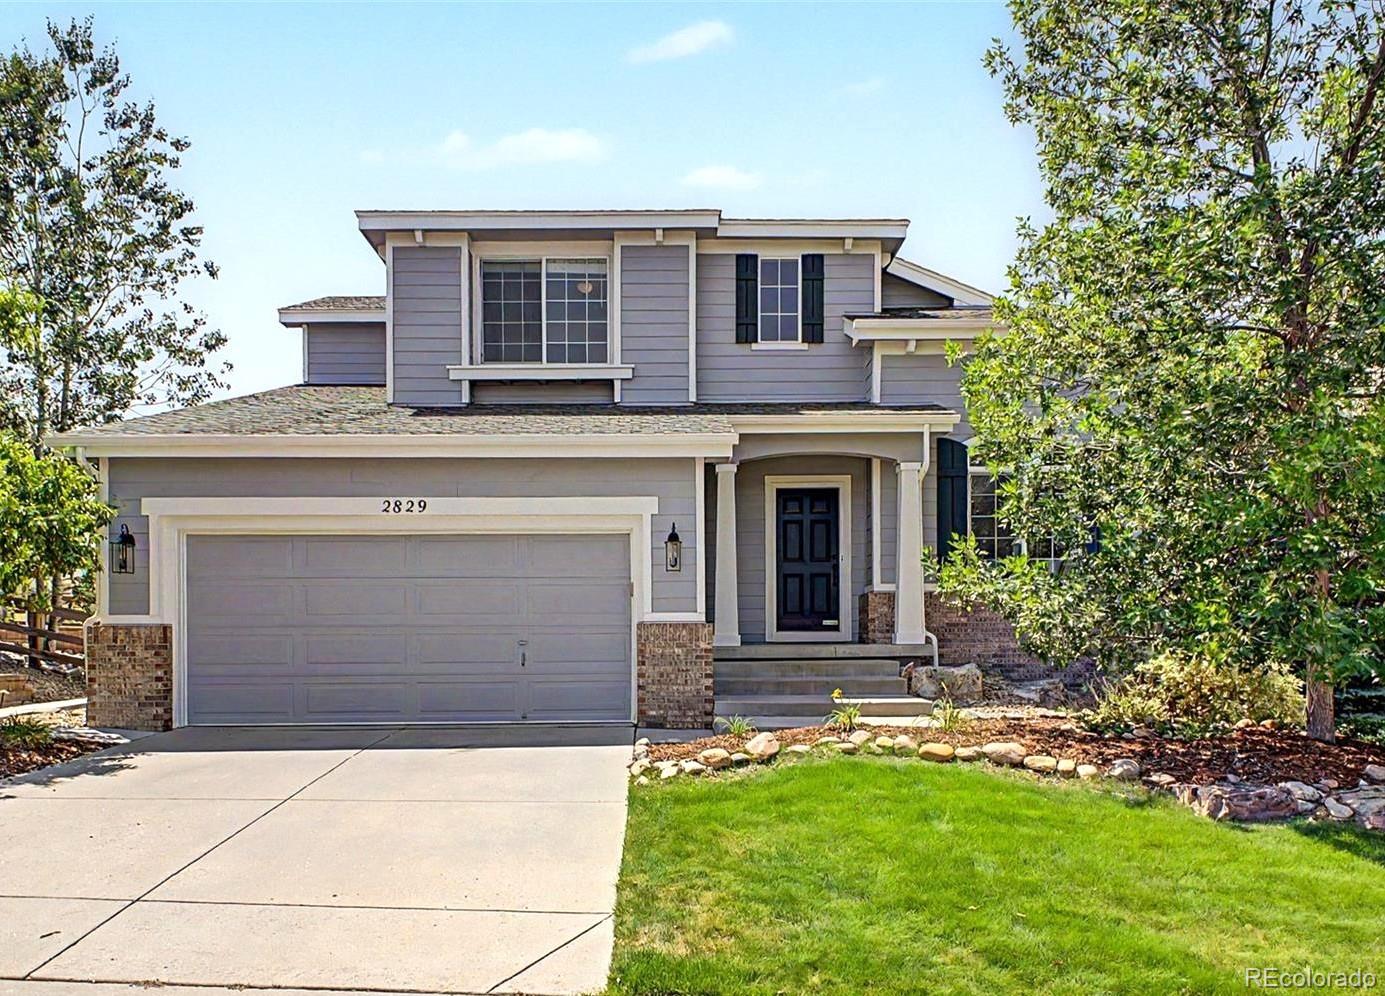
Welcome to your dream home in The Meadows, where breathtaking open-space views and thoughtful updates create an exceptional place to call home. This beautifully updated two-story residence offers outstanding curb appeal with mature landscaping and a welcoming front porch. Step inside to soaring ceilings and abundant natural light that fills the spacious living and dining rooms. Rich wood flooring flows through the main living areas, complemented by new custom paint, new carpeting throughout, neutral finishes, and an open layout perfect for everyday living and entertaining.
The family room f..
more...
Broker Remarks:
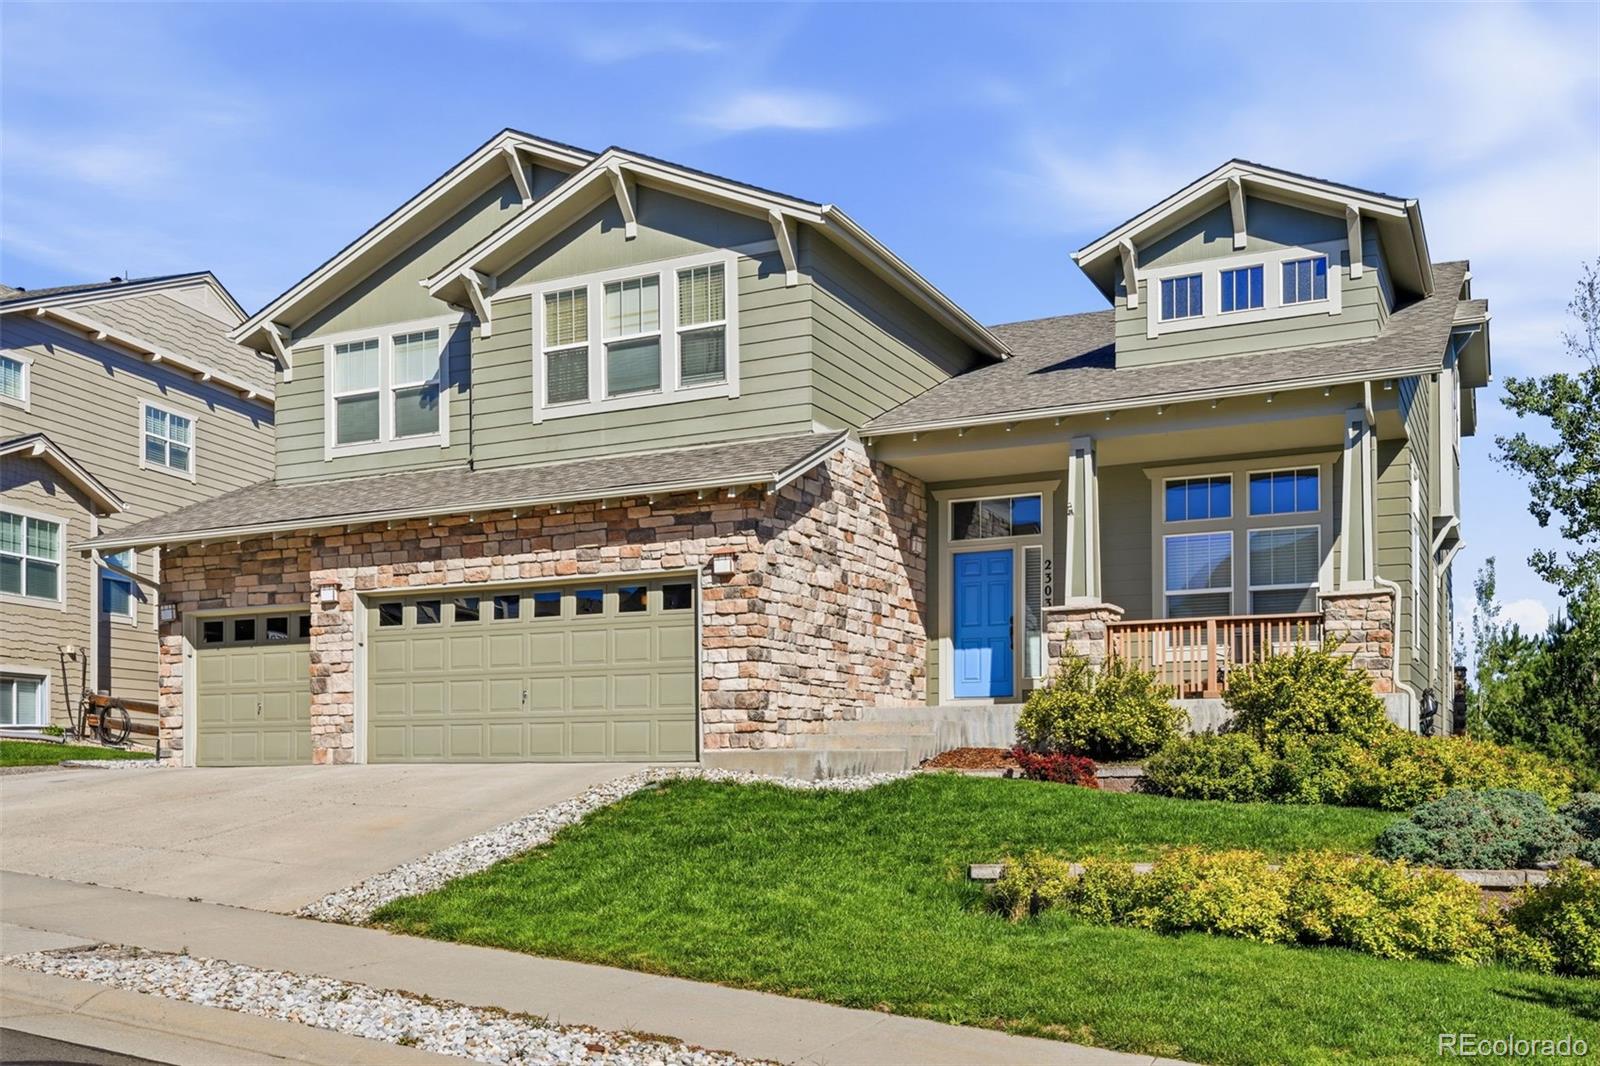
This stunning 6-bedroom, 5-bath home in the desirable Escavera community lives large and feels better than new. Meticulously maintained and beautifully upgraded, it sits on a premium corner lot with eye-catching curb appeal and mature landscaping.
Step through the front door onto gleaming walnut hardwood floors that flow throughout the open-concept main level. Natural light pours in from every angle, highlighting the spacious living room, formal dining area, and charming art niches. Power silhouette shades add sophisticated elegance, while French doors open to a sun-drenched corner sunroom ..
more...
Broker Remarks:
Outstanding buyer incentives make this Crystal Valley home an incredible opportunity. The seller is offering one year of prepaid HOA dues, a home warranty with an acceptable offer, and, when using the seller's preferred lender, a complimentary 1-0 interest rate buydown plus appraisal costs.Located just minutes from Plum Creek Golf Club, historic downtown Castle Rock, shopping, dining, parks, and miles of scenic trails, this move-in-ready home combines generous living space, resort-style amenities, and exceptional value.Situated on a desirable corner lot just steps from the Crystal Valley Ranch..
more...
Broker Remarks:
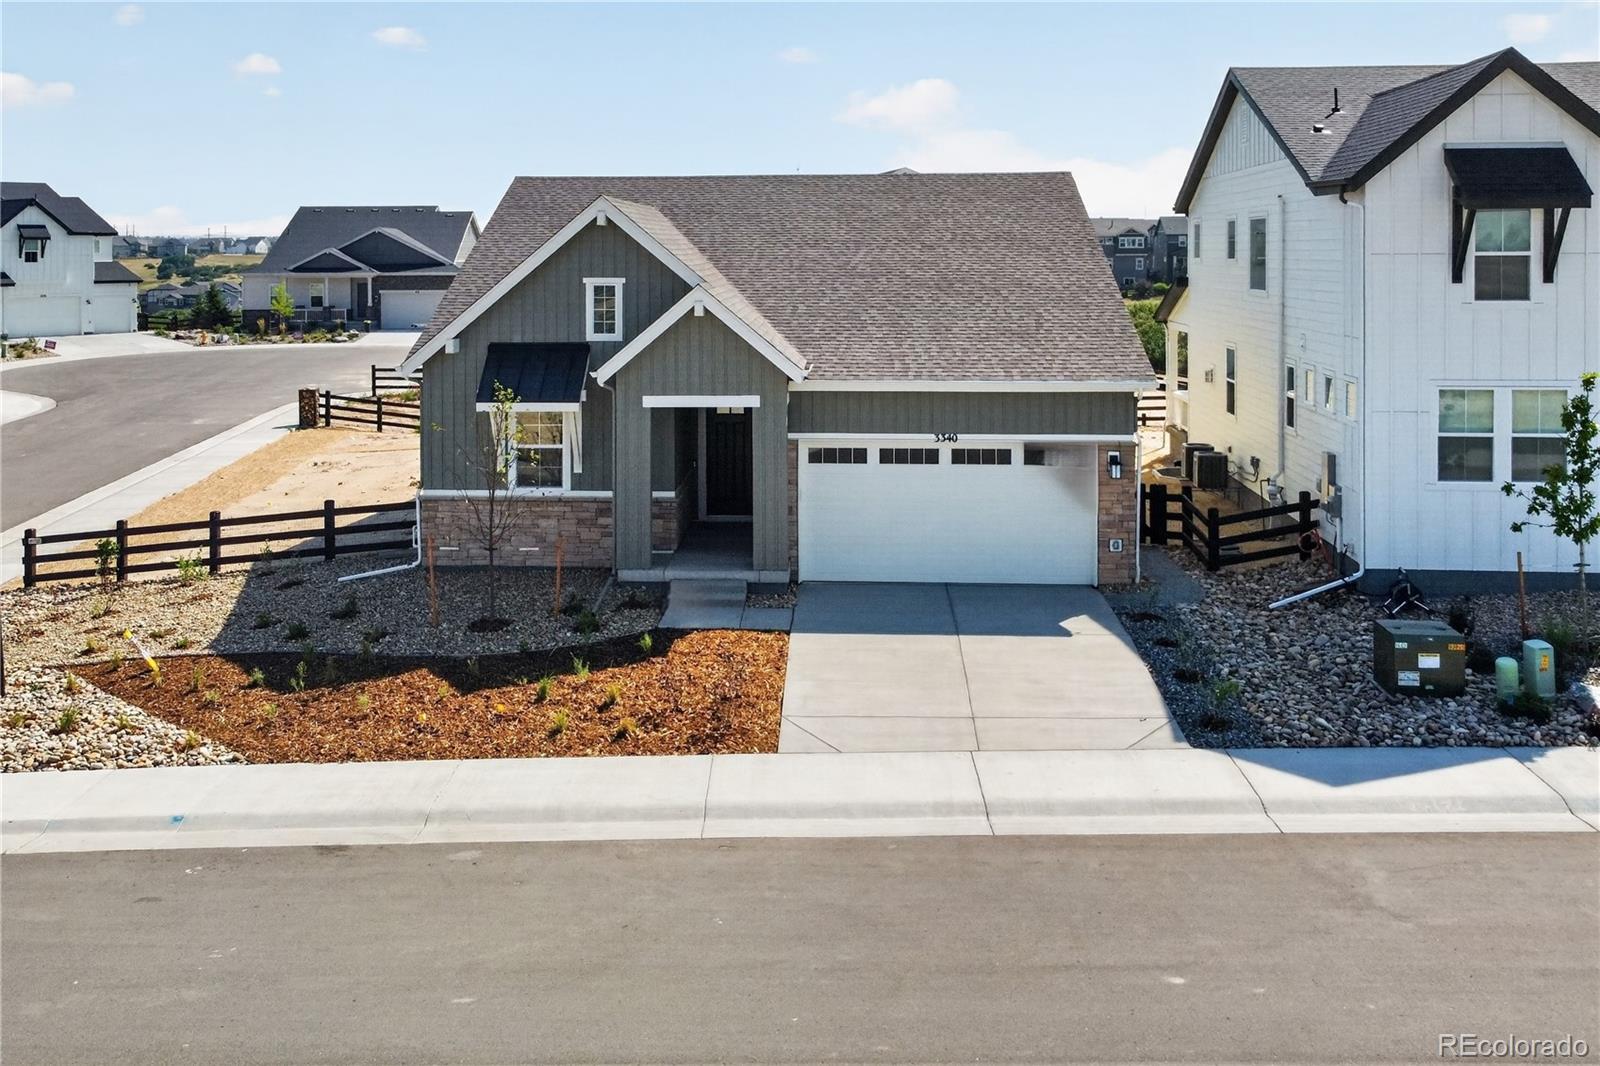
What's Special: Finished Basement | Corner Lot | Large Kitchen Island | Greenbelt Lot. New Construction - Ready Now! Built by America's Most Trusted Home Builder. Welcome to the Bouler at 3340 Fervid Street in Macanta! This expansive single-story floor plan blends comfort and everyday luxury throughout. Just off the foyer, two private secondary bedrooms share a full bathroom, creating a welcoming setup for guests or household members. Continue down the hall to a spacious study, perfect for working from home or enjoying a quiet retreat. At the heart of the home, the kitchen impresses with gener..
more...
The content relating to real estate for sale in this web site comes
in part from the Internet Data eXchange ("IDX") program of
METROLIST, INC., DBA RECOLORADO® Real estate listings held by brokers other
than The Brian Petrelli Team are marked with the IDX Logo.
This information is being provided for the consumers' personal, non-commercial use and may not be used for any other purpose. All information subject to change and should be independently verified.




 Sold Home Stats

 21%
21% 12.8%
12.8% 19.5%
19.5%