Sources: FBI, Uniform Crime Reports, prepared by the National Archive of Criminal Justice Data
The Brian Petrelli Team is your , Castle Rock home specialist.
Our team of local Castle Rock experts have over 200 years of combined expertise in the Colorado Real Estate market. Give us a call today to put
our knowledge and experience to work for you as you buy or sell your next home.
Don't see what you're looking for here? Contact our team for a free, custom search.
Broker Remarks:
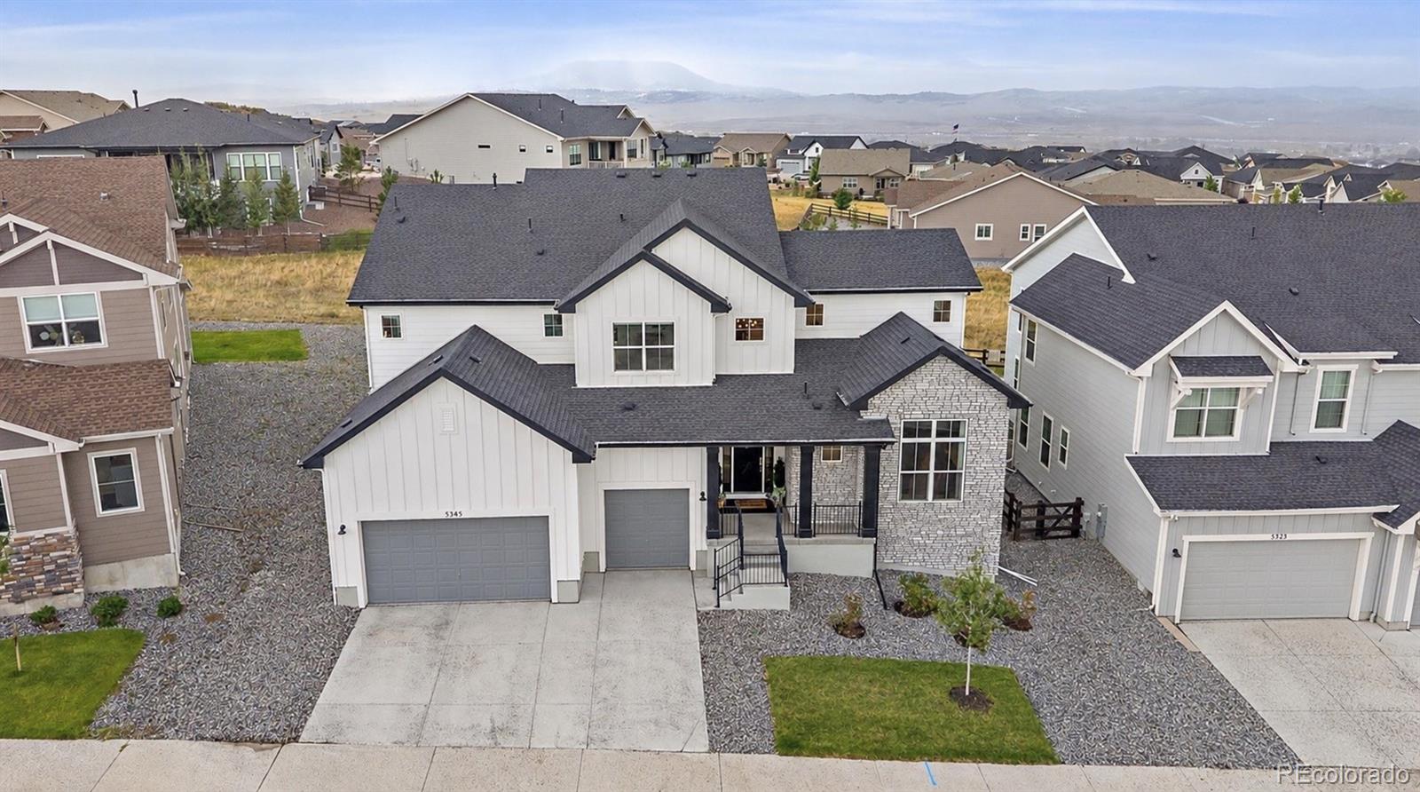
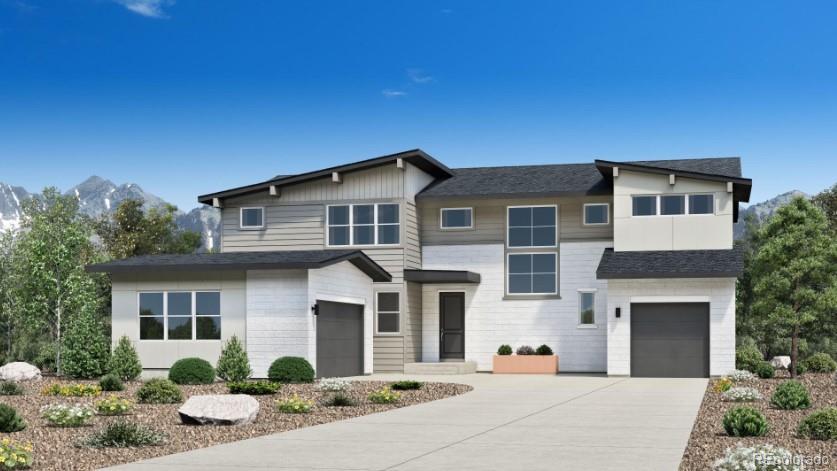
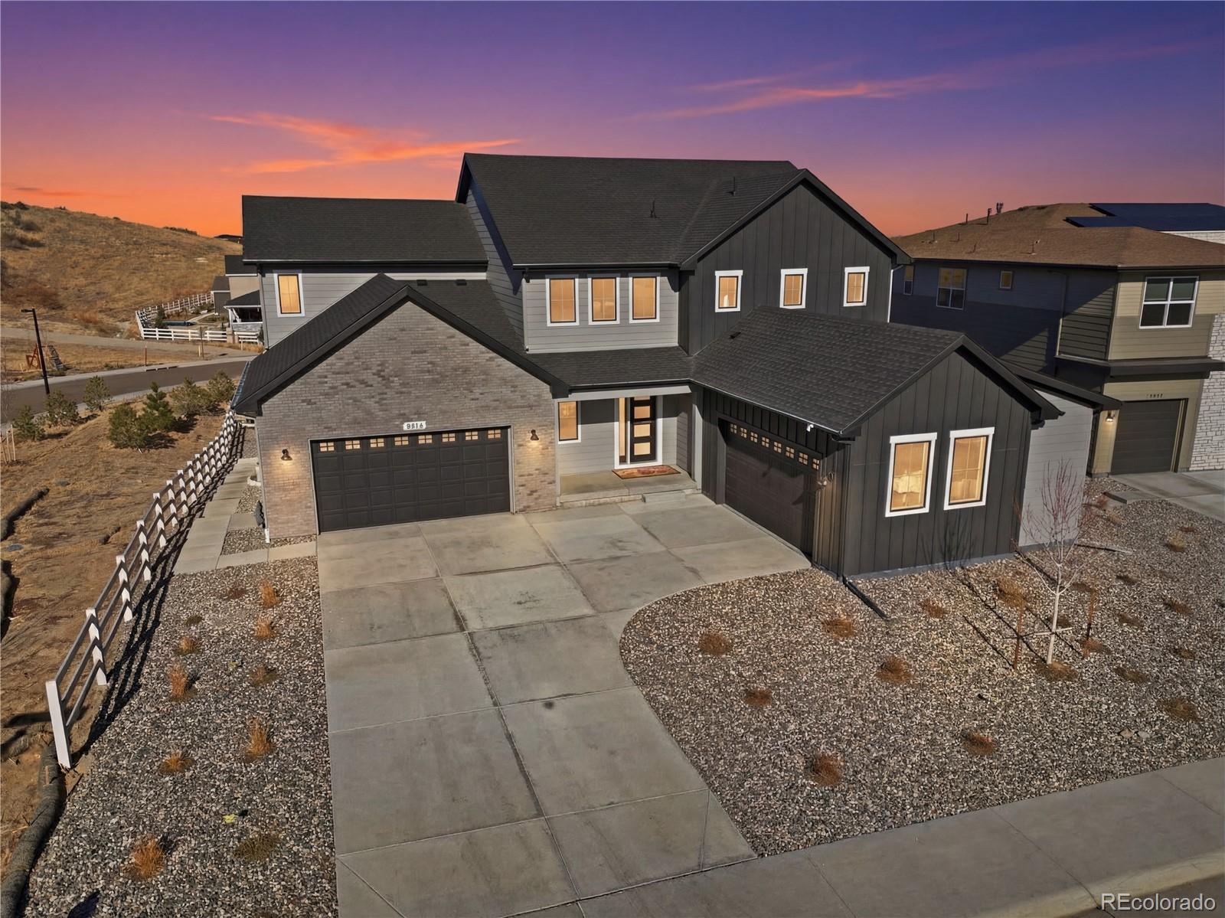
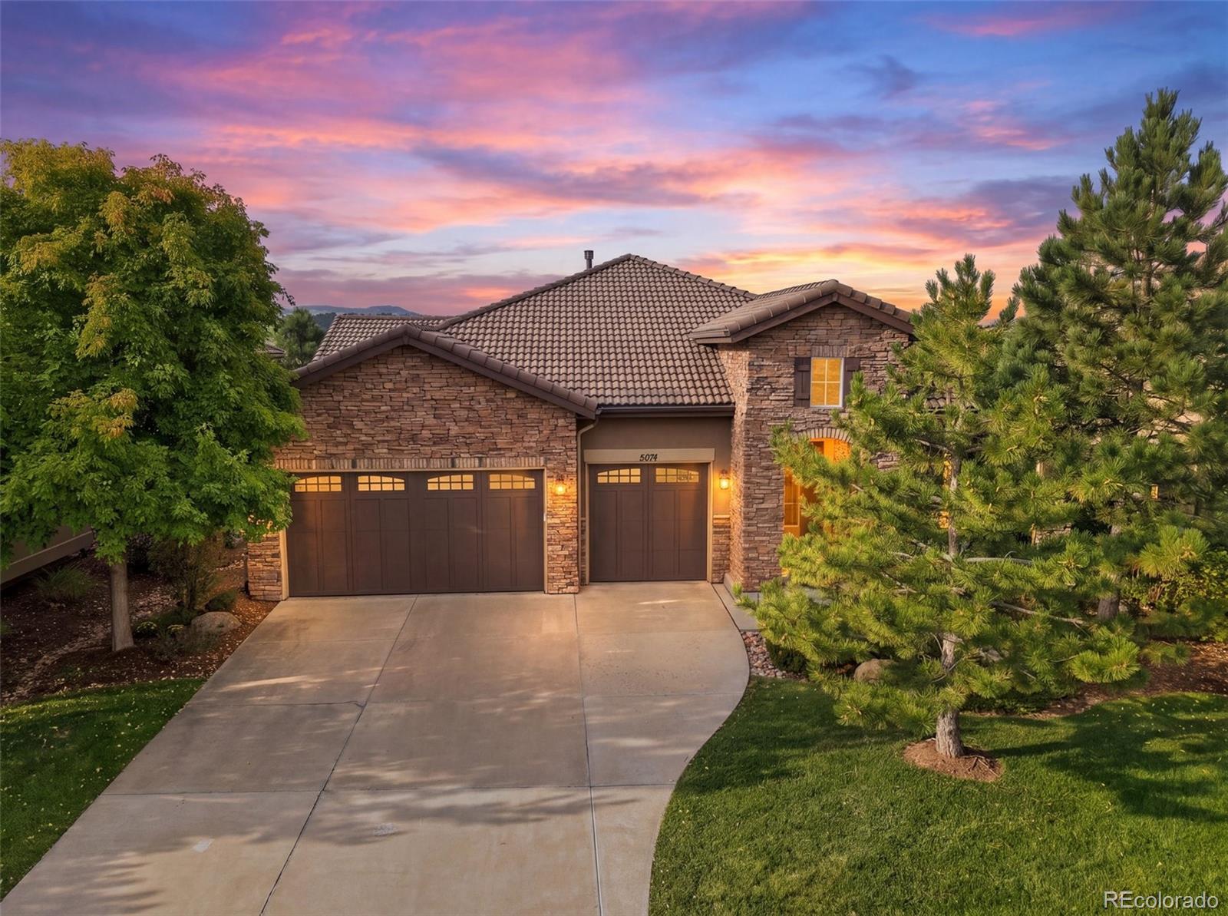
*BACKS TO OPEN SPACE* *MOUNTAIN VIEWS* *LOADED WITH CUSTOM UPDATES* This home has a CUSTOM feel for a fraction less! It's Country calm, Close to it all! Better than new and built to impress, this 4-bedroom Toll Brothers Bross Mountain home in Montaine offers the rare feeling of country living without sacrificing convenience. Backing directly to open space, the home captures breathtaking mountain views while a resident elk herd frequently crosses just beyond the backyard along with deer and other Colorado wildlife. Inside, more than $200,000 in upgrades and designer finishes elevate every space..
more...
Status: active
Listing Office: colorado flat fee realty inc
Broker Remarks:
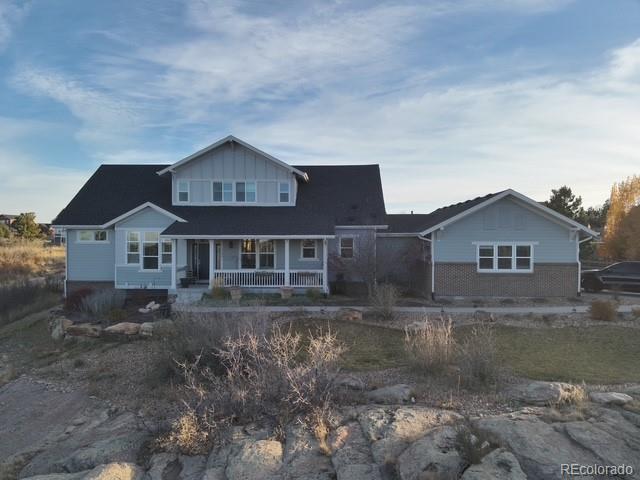
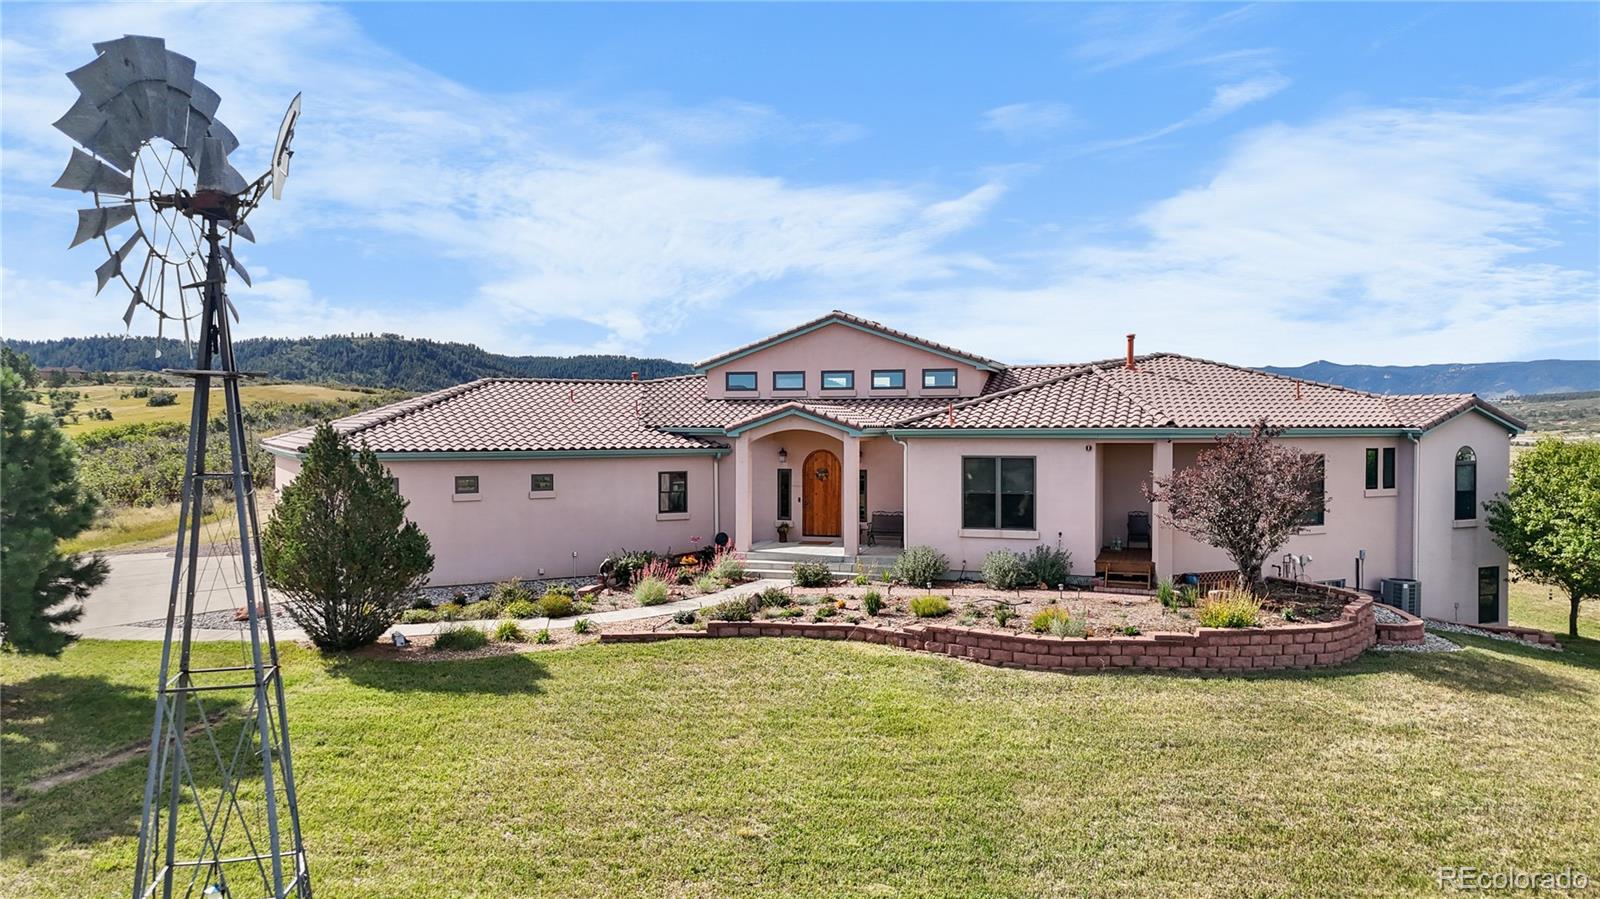
Motivated! This stunning 5-bedroom, 5-bathroom home on 1.27 acres offers the perfect blend of luxury and comfort in a highly
sought-after neighborhood. The spacious great room features soaring ceilings and a cozy gas fireplace, while the gourmet
kitchen boasts stainless steel appliances, a double oven, a granite island, and a sleek tile backsplash. Natural light fills the
eat-in kitchen and breakfast bar, creating a warm and inviting atmosphere. The main level includes a formal dining room, a
private office with glass French doors, and a laundry room with cabinetry and a sink. The primary ..
more...
Broker Remarks:
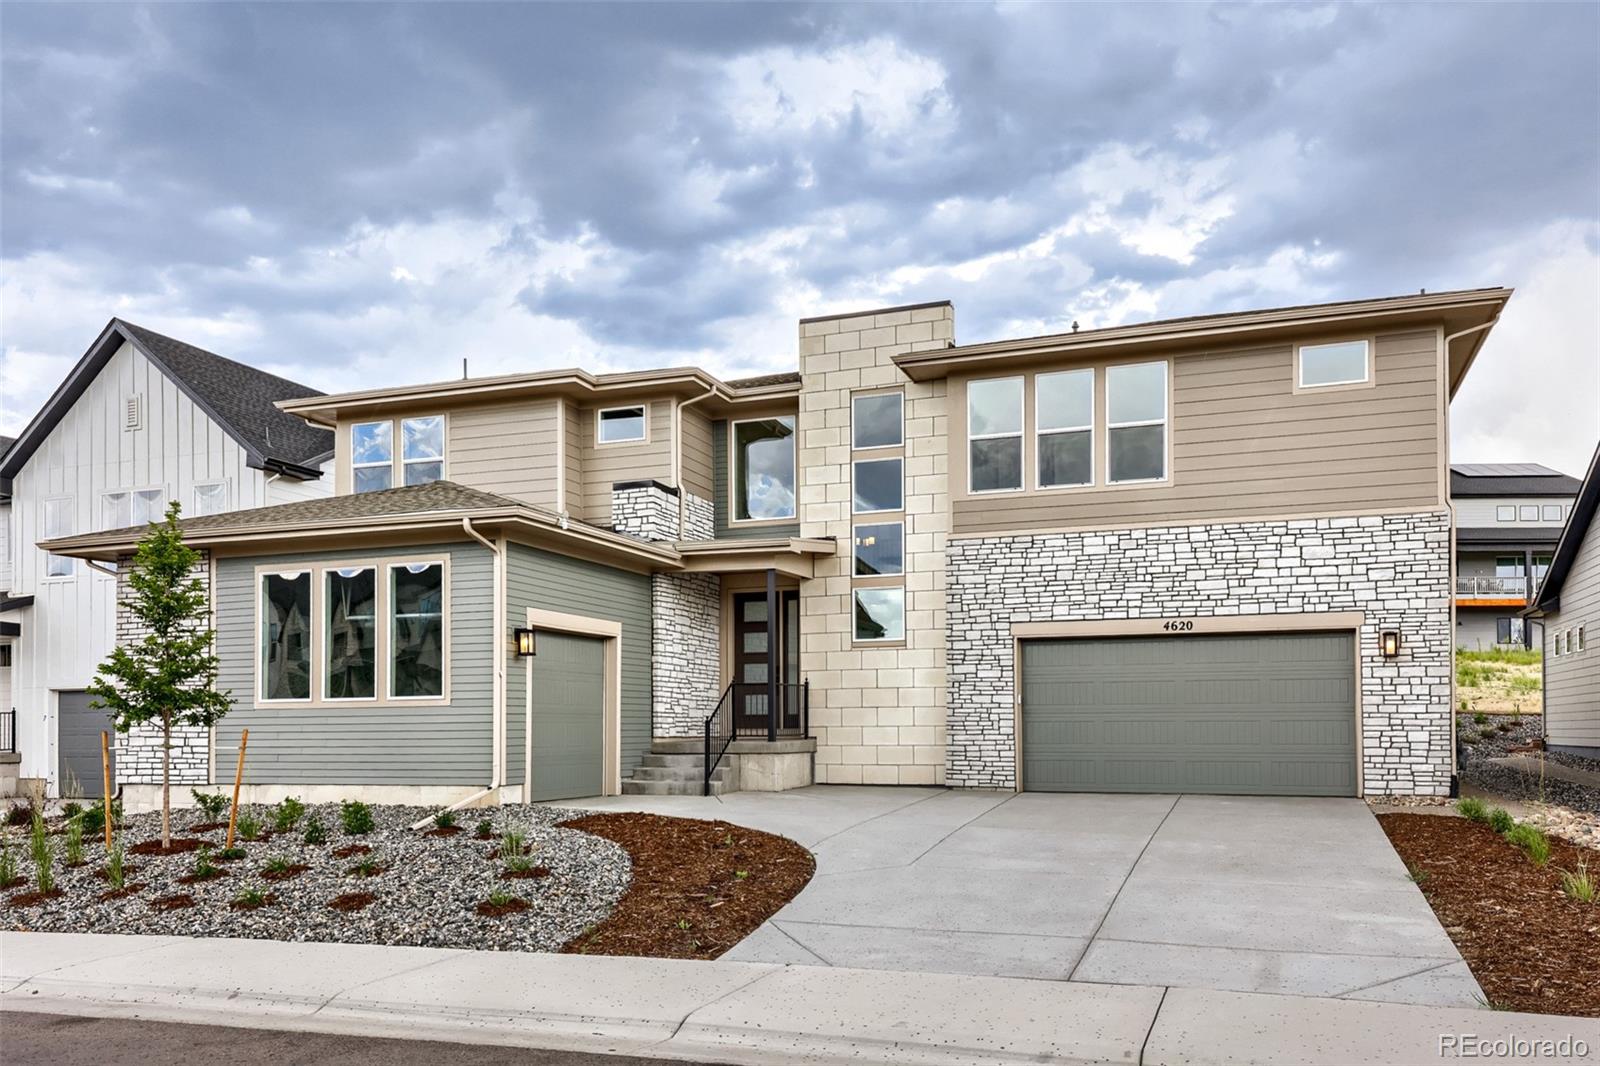
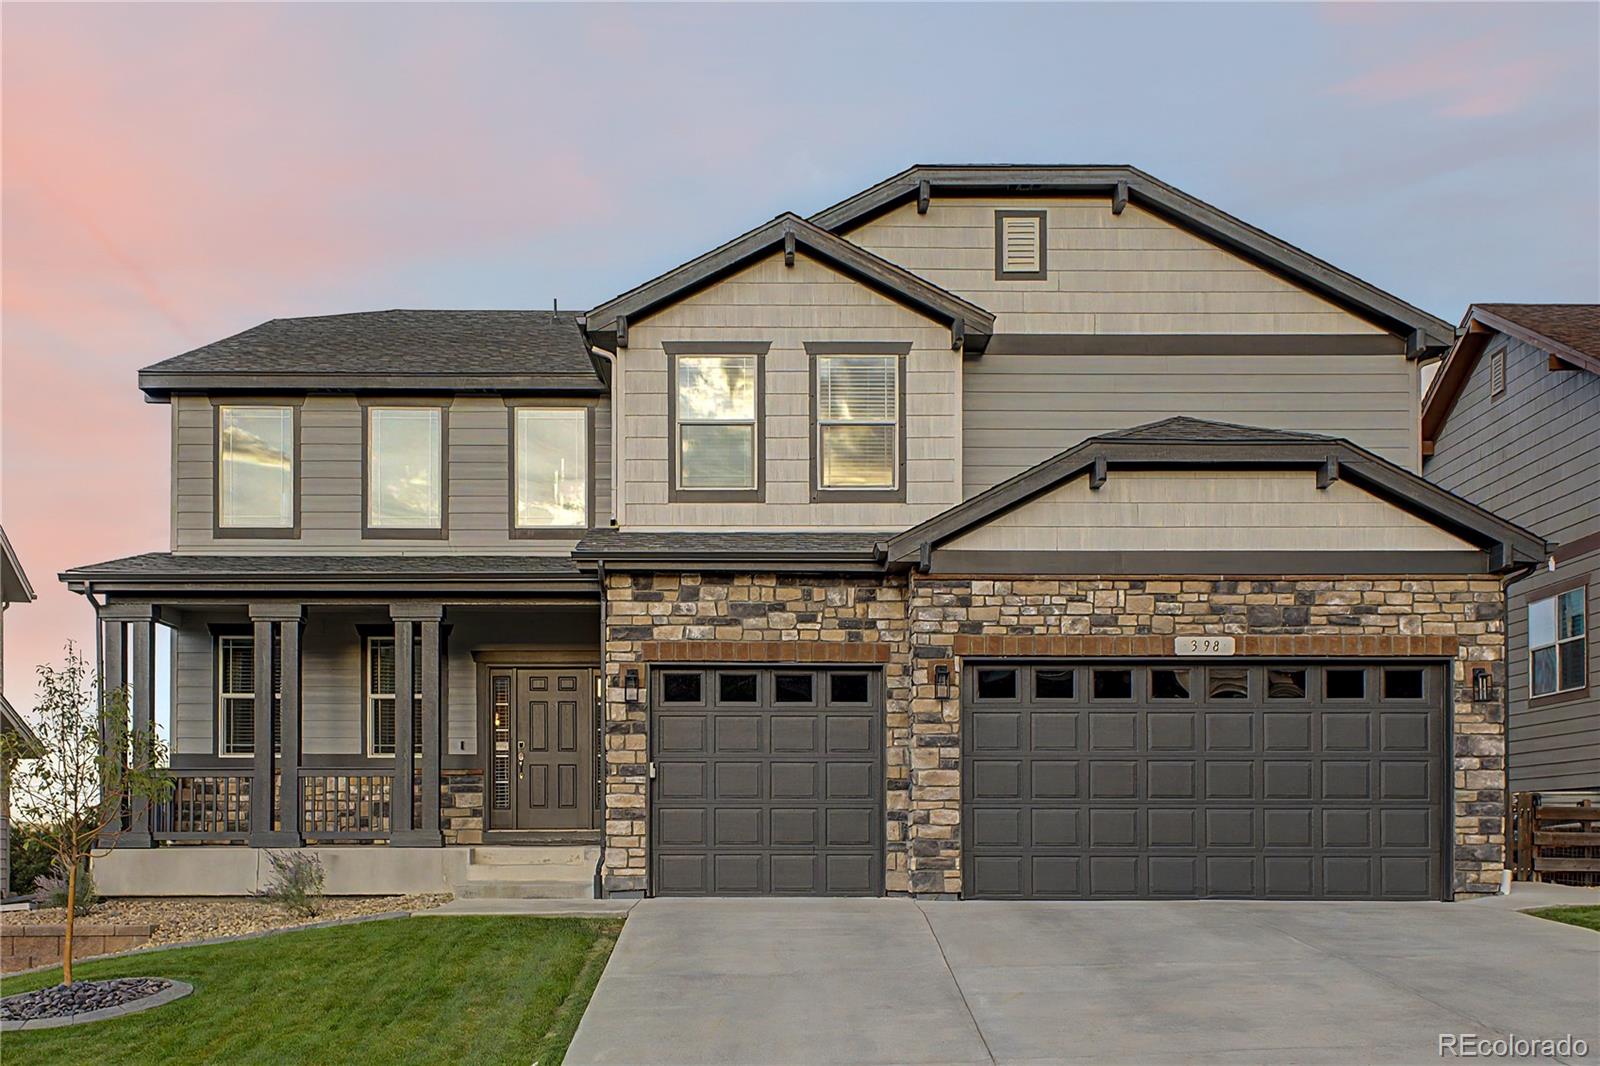
Brand new Toll Brother’s home is ready now! This Shavano Prairie plan is a must-see with a two-story great room and a floor to ceiling fireplace as the focal point. Warm finishes with Biscotti color cabinetry and beautiful granite and quartz countertops. The large island, floor to ceiling kitchen cabinets, and gourmet KitchenAid Double-oven appliance package with 42” built-in refrigerator are a showstopper. The expansive sliding doors create a smooth indoor-outdoor transition to the expanded covered patio and are great for entertaining. A full unfinished basement awaits your creative touc..
more...
Status: active
Listing Office: liv sotheby's international realty
Broker Remarks:
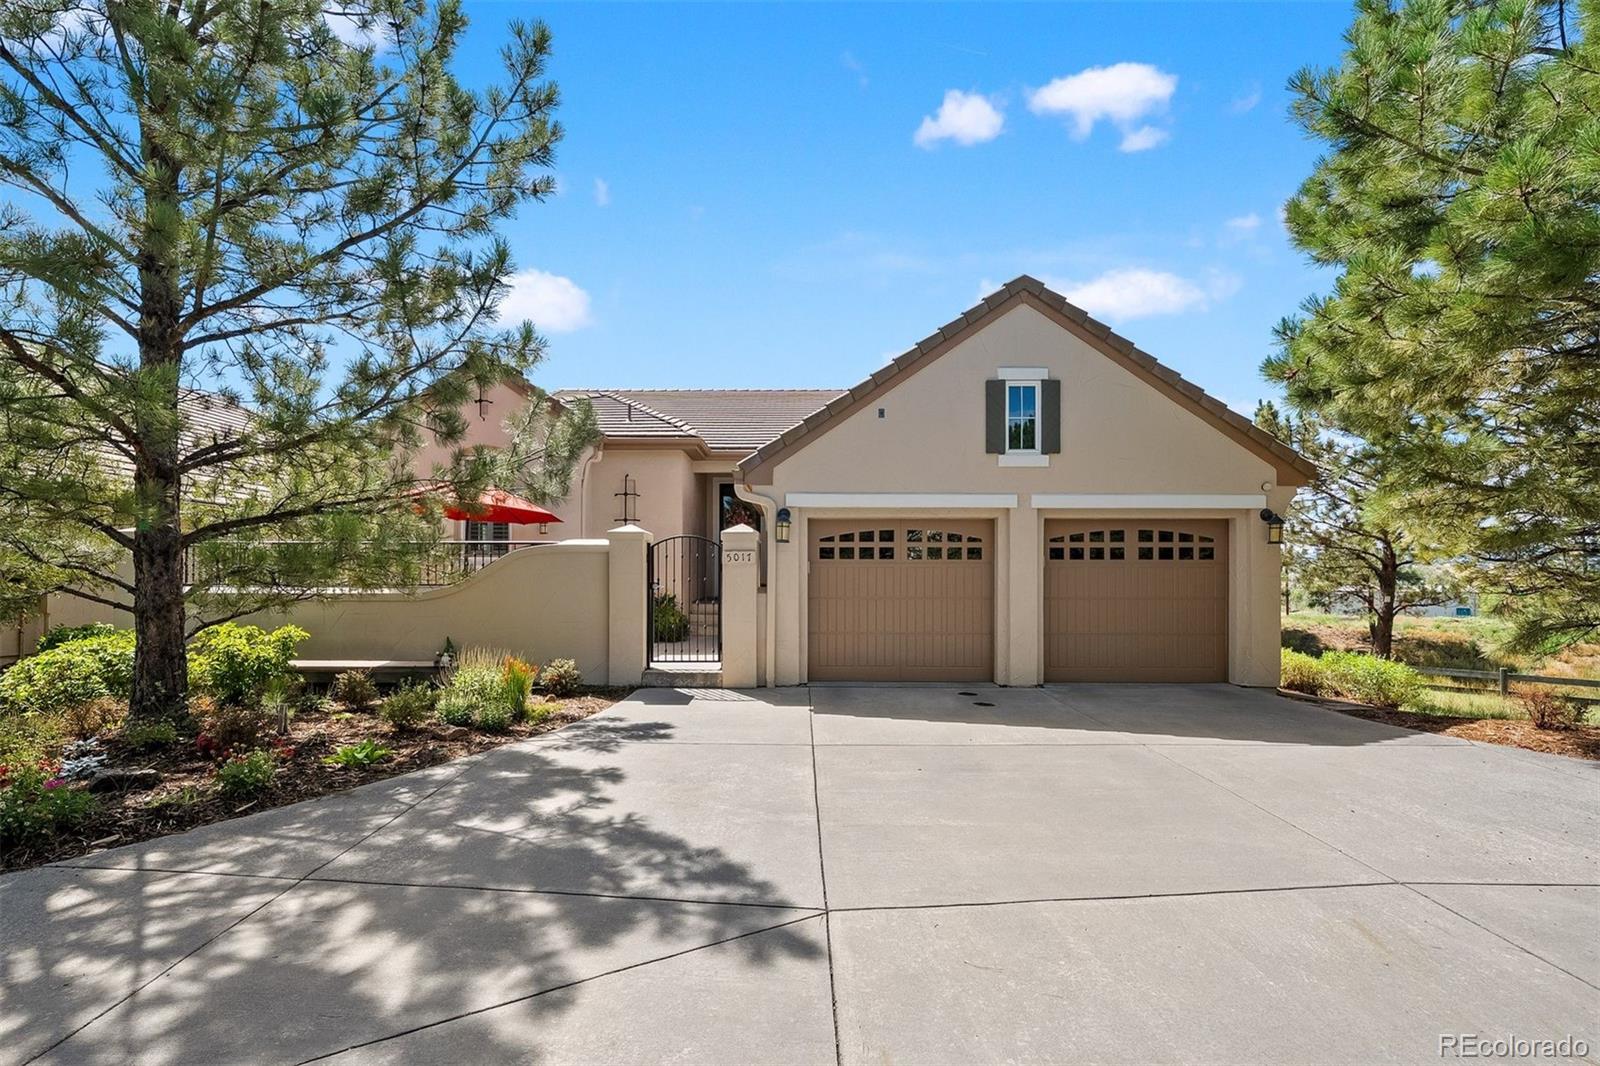
Meticulously maintained ranch-style residence in the Village at Castle Pines, moments from the Canyon Club pool and the Village Lake Fitness Center. Main-floor living takes center stage, with the primary suite, secondary bedroom, kitchen, and office all sharing a single level framed by expansive natural wood floors. Lush landscaping, fresh exterior paint and stucco shows an investment in maintenance. A front courtyard, wraparound deck, and lower patio, complete with a hot tub and mature trees, extend the living space outdoors through every Colorado season.
The great room features a two-sid..
more...
Broker Remarks:
Located in the prestigious Plum Creek Golf Course community, this well-appointed home is a rare find. The expansive kitchen, complete with an island, gas range, and double oven, provides scenic views of the mature landscaping on the nearly 3/4 acre lot. Enjoy vibrant summer blooms and meandering trails that weave through the forested areas and beautiful gardens. The backyard is a year-round retreat, featuring a charming tree house, a soothing water feature, and a built-in fire pit.
Built with high-end craftsmanship, this home boasts large windows that flood the interior with natural light. ..
more...
Broker Remarks:
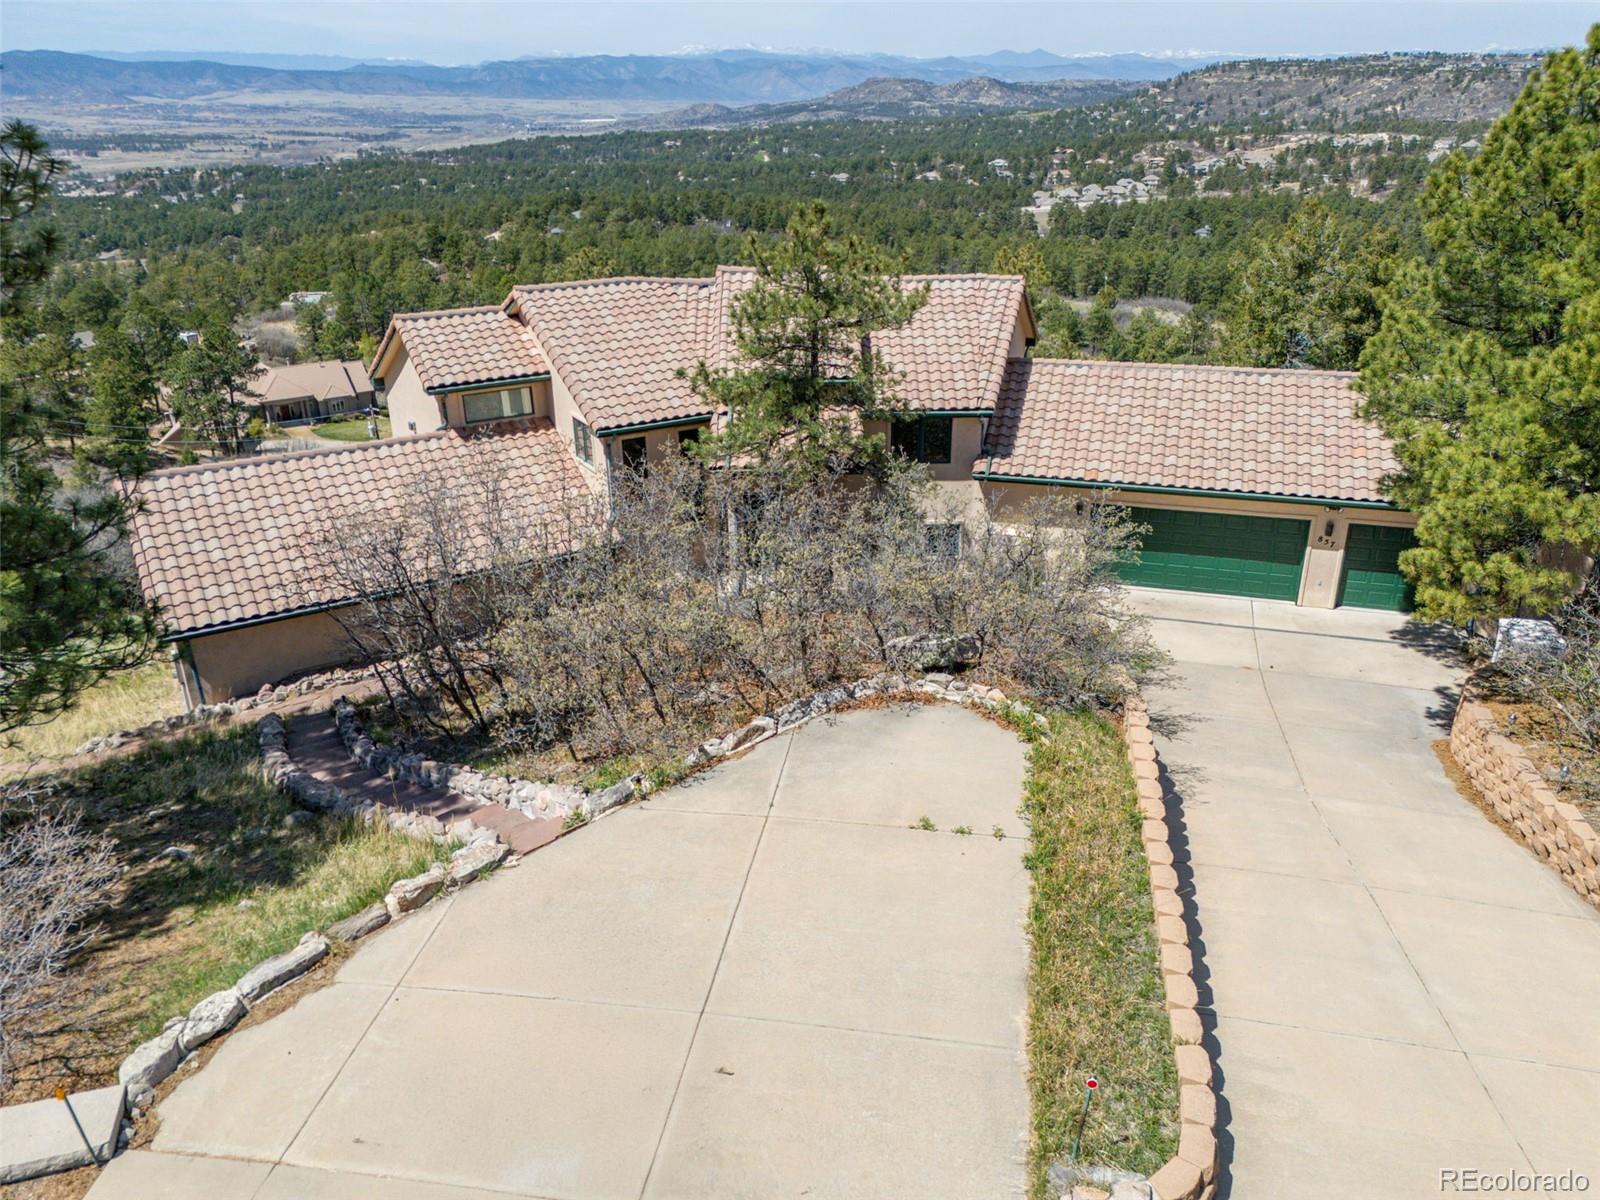
Fantastic Live & Work location! A rare Happy Canyon estate set on private wooded acreage with incredible sweeping mountain and valley views, this striking home offers refined living in a serene Colorado setting less than five minutes to Interstate 25. An independent, attached suite with a separate entrance, HVAC system and full bath provides unmatched flexibility for a multi-employee home business, guest quarters, or studio. The main level features a vaulted great room with gas fireplace and expansive windows that highlight the natural landscape. Enjoy a spacious kitchen with generous counter/..
more...
Status: active
Listing Office: equity colorado real estate
Broker Remarks:

From the moment you arrive, this beautifully updated property commands attention with several updates completed within the last year, starting with new exterior paint, creating a striking curb appeal. Step inside to find a seamless, open-concept layout anchored by gorgeous new wood floors that flow beautifully throughout the main living areas, loft and master bedroom. The heart of the home features a fully modernized chef’s kitchen, complete with premium, new kitchen appliances designed to elevate your daily culinary experience.
Built with entertainment in mind, this home features integrated ..
more...
Status: active
Listing Office: re/max professionals
Broker Remarks:
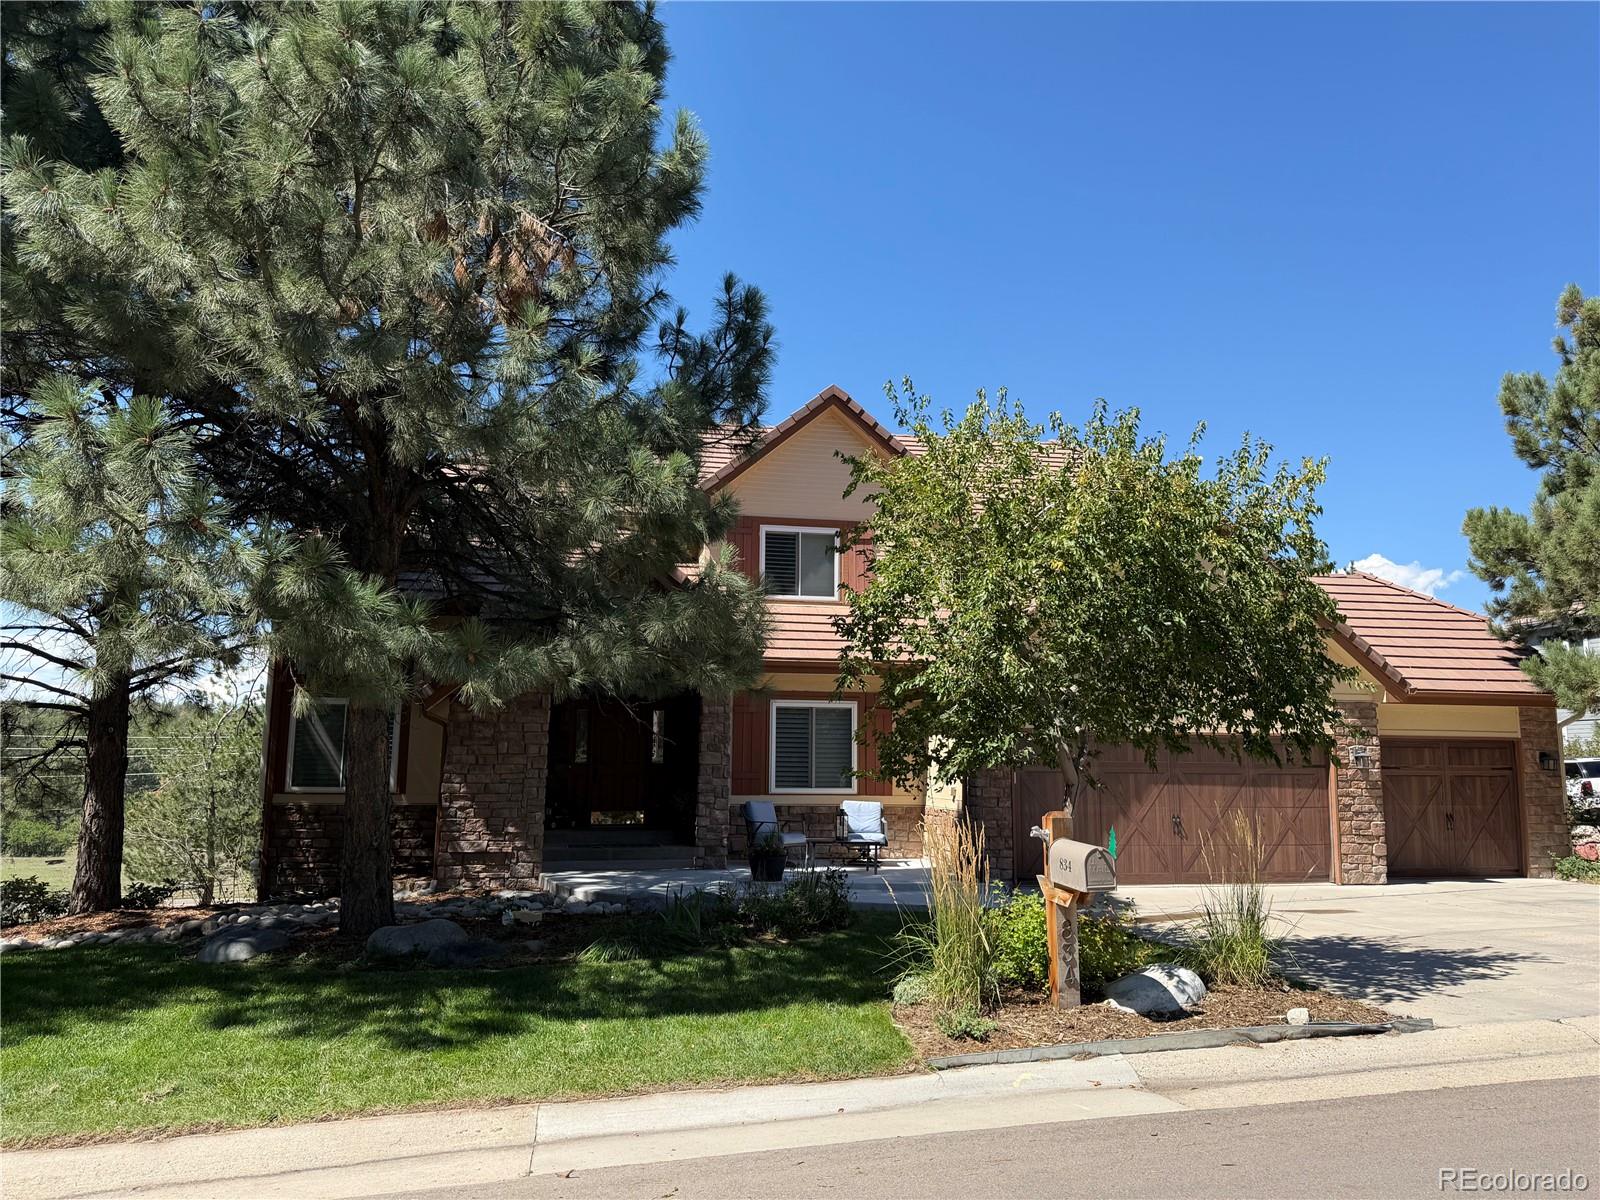
Serene luxury living backing to open space in The Village at Castle Pines. Positioned on a premium lot with sweeping panoramic mountain views, 834 Good Hope Drive offers an expansive floor plan, exceptional craftsmanship, and seamless indoor-outdoor living.
Designed for the way you want to live, this home invites entertaining friends and enjoying evenings that linger around the gas fireplace in the inviting family room. Family dinners come together in the well-appointed kitchen, featuring granite countertops, white shaker cabinetry, and stainless steel appliances. At the end of the day, ret..
more...
Status: active
Listing Office: liv sotheby's international realty
Broker Remarks:
Right across the street from the Village Lake Fitness Center and set against a backdrop of Colorado mountain views, this ranch-style attached patio home delivers the main-floor living that makes every day feel effortless. Wide plank wood floors carry you through an open-concept great room, kitchen, and breakfast nook designed for relaxed living and effortless entertaining. The kitchen is well-appointed with a large granite island, wine chiller, pantry, and everything you need to cook and host with confidence. Step into the breakfast nook for a perfect view of Devil's Head, then walk straight o..
more...
Status: active
Listing Office: coldwell banker realty 56
Broker Remarks:
NEW! Toll Brothers Home Ready October 2026. The Ouray-CV impresses with gorgeous architectural details and thoughtfully designed spaces. A stunning two-story foyer sweeps past a versatile flex space into a soaring two-story casual dining area with views of a beautiful covered patio beyond. The spacious great room is complete with a cozy fireplace and flows seamlessly into the gourmet kitchen featuring an expansive island, double ovens, and a walk-in pantry. A secluded bedroom suite with a walk-in closet is ideal for guests or multigenerational living. Located on the second floor, the primary b..
more...
Status: active
Listing Office: christie's international real estate colorado- summit colorado
Broker Remarks:
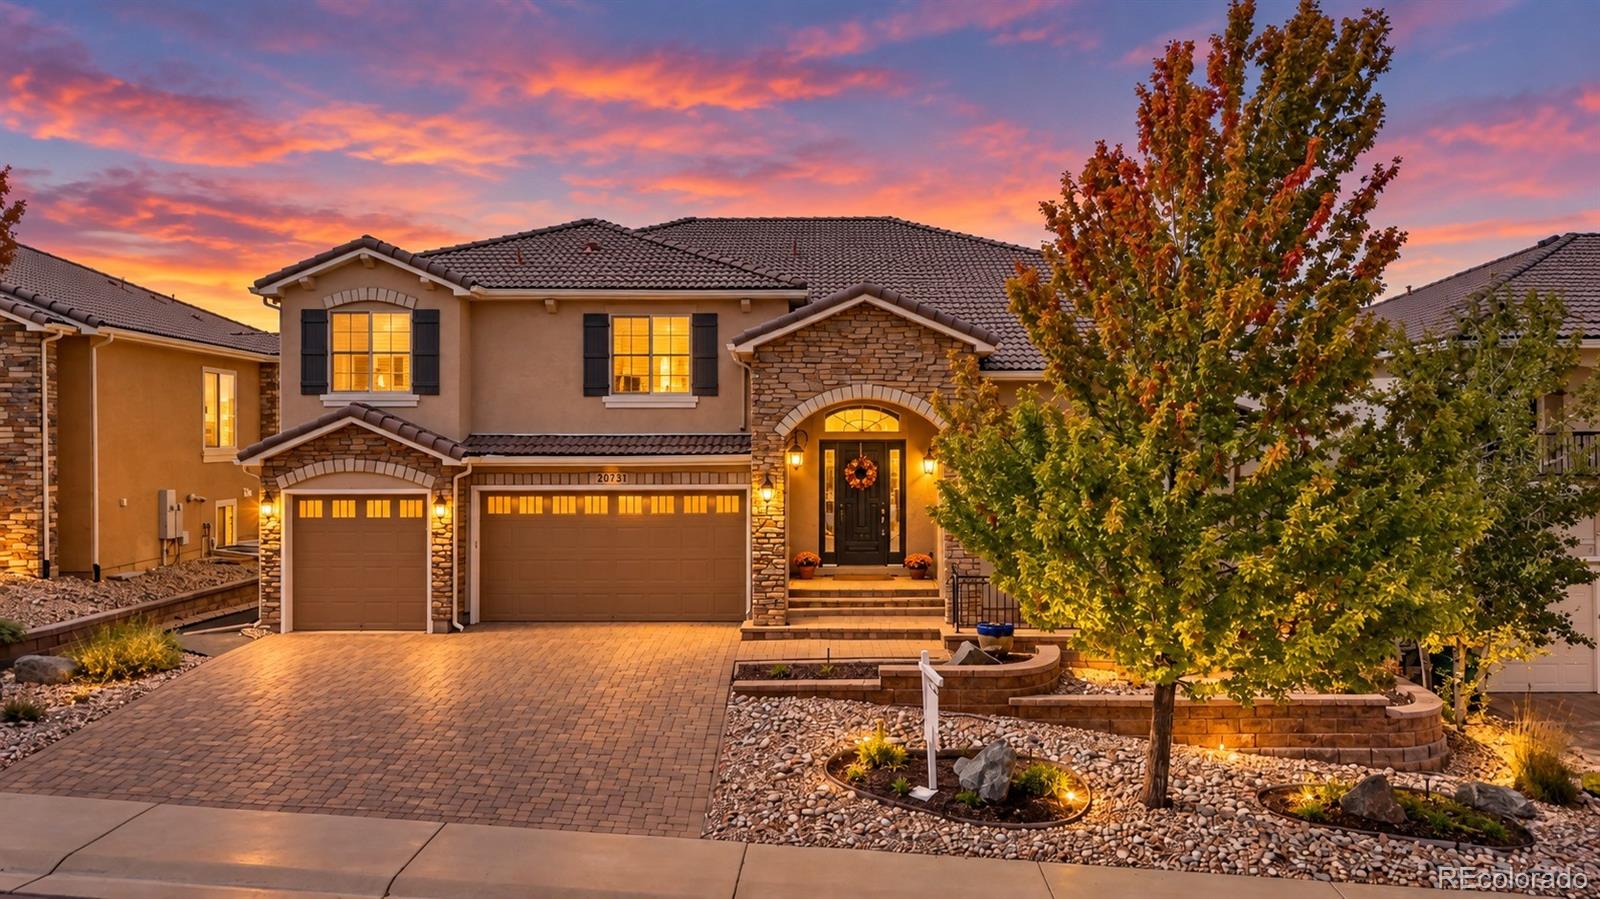
Experience refined Colorado luxury in this nearly new Toll Brothers home, ideally located in the prestigious Ridge at Crystal Valley, one of Castle Rock’s most sought after communities. Set on a premium corner lot with direct access to scenic trails, this move in ready residence offers the best of new construction without the wait.
Inside, modern elegance meets thoughtful design. A dramatic two story entry, expansive windows, and soaring ceilings fill the home with natural light and frame stunning Colorado sky views. The open concept great room, anchored by a sleek contemporary fireplace, f..
more...
Status: active
Listing Office: richmond realty inc
Broker Remarks:
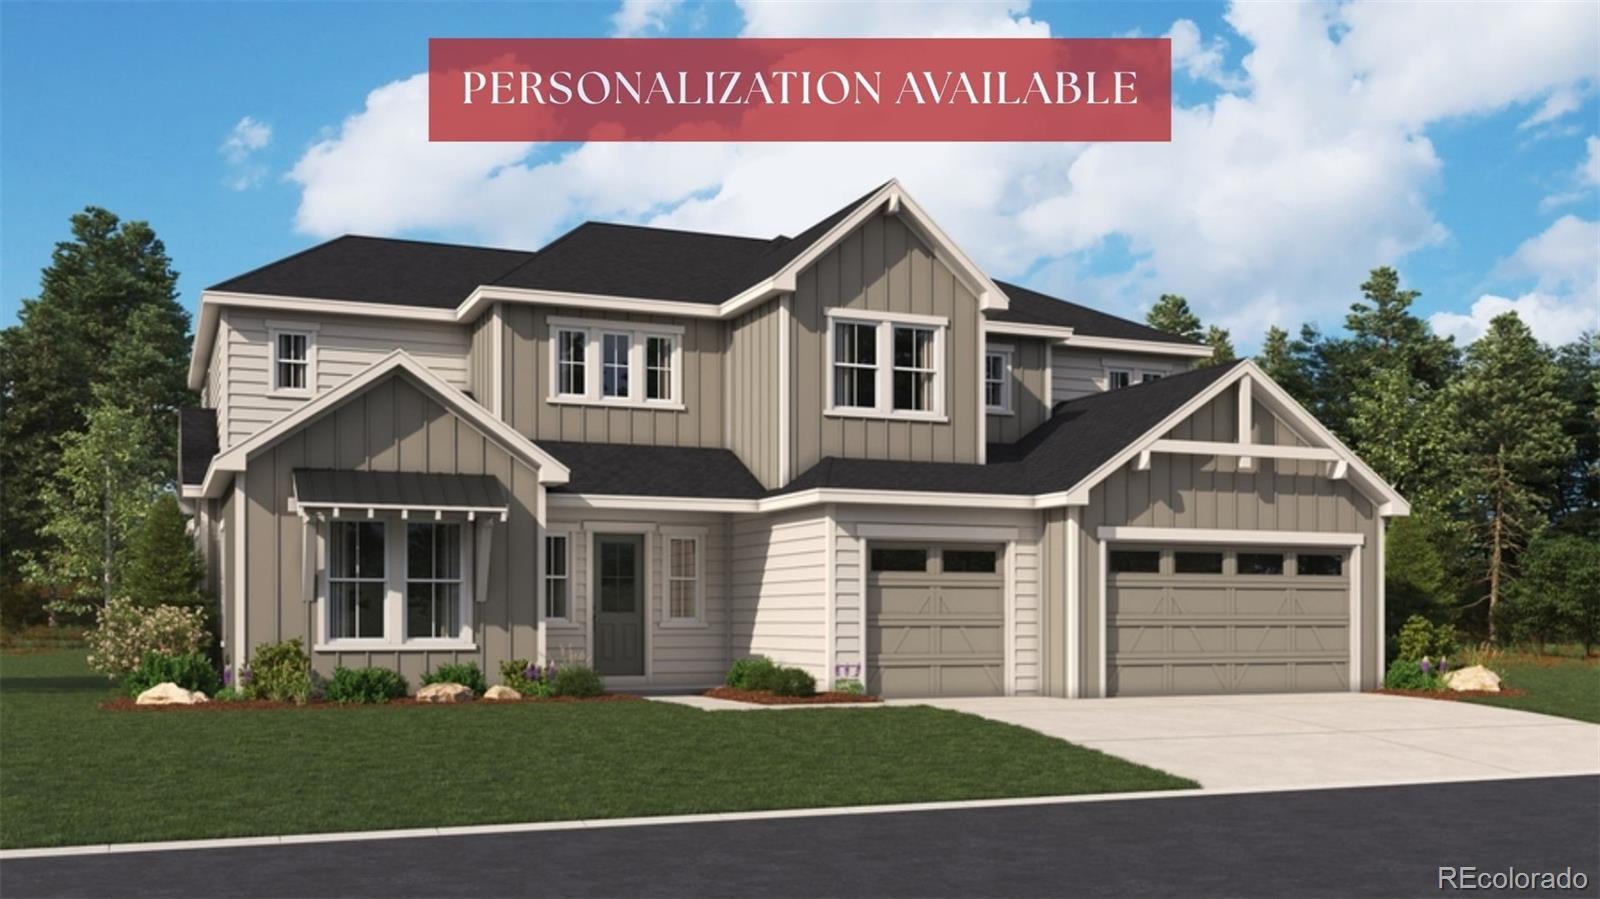
*!!PERSONALIZATION AVAILABLE!!**A dramatic two-story entry welcomes guests into the eye-catching Harmon home. Inside, discover formal living and dining rooms and an inviting great room with a fireplace and built-in bookcases. A gourmet kitchen overlooks the great room and showcases a large island, butler’s and walk-in pantries, a nook and an adjacent tech center. A convenient laundry, study, full bath, and mudroom complete the main floor. Upstairs, you’ll find three secondary bedrooms, two extra bathrooms, and an impressive primary suite boasting a private retreat, an immense walk-in closet, a..
more...
Broker Remarks:
Perched in the heart of The Meadows, Castle Rock's premier master-planned community, this 5 bed, 6 bath luxury home is perfectly positioned on a cul-de-sac and premium homesite backing directly to open space, with unobstructed mountain views from nearly every level. It's the kind of homesite that's genuinely hard to find. Inside, an open, light-filled layout carries you from the gourmet kitchen, gas cooktop, double oven and oversized island, straight through to the dining and living areas, with a separate formal dining room for more traditional entertaining. Upstairs, a spacious loft with its ..
more...
Status: pending
Listing Office: lifestyle international realty
Broker Remarks:
Back on the Market!!! Experience a unique custom ranch home in the highly desirable Bell Mountain Ranch community, situated on over 2.5 acres. This spacious residence encompasses 4,067 square feet and features a thoughtfully designed layout, including four bedrooms and three and a half bathrooms, offering both versatility and comfort. The living room is enhanced by vaulted ceilings and abundant natural light, while the kitchen and family room create an impressive open-concept space, ideal for entertaining and showcasing stunning mountain views. Three main floor bedrooms, including the primary ..
more...
Broker Remarks:
Colorado sunsets, mountain views and easy ranch-style living in The Village at Castle Pines. This beautifully maintained 5-bedroom, 4-bath home offers nearly 4,800 total square feet, a dedicated den/office, finished walkout basement and 3-car garage. The main level features the primary suite, two additional bedrooms, den, laundry and an open-concept kitchen and great room designed for everyday living and entertaining. The spacious kitchen includes an oversized granite island, abundant cabinetry, stainless appliances and casual dining space, all flowing into the family room with fireplace and a..
more...
The content relating to real estate for sale in this web site comes
in part from the Internet Data eXchange ("IDX") program of
METROLIST, INC., DBA RECOLORADO® Real estate listings held by brokers other
than The Brian Petrelli Team are marked with the IDX Logo.
This information is being provided for the consumers' personal, non-commercial use and may not be used for any other purpose. All information subject to change and should be independently verified.




 Sold Home Stats

 21%
21% 12.8%
12.8% 19.5%
19.5%