Sources: FBI, Uniform Crime Reports, prepared by the National Archive of Criminal Justice Data
The Brian Petrelli Team is your , Castle Rock home specialist.
Our team of local Castle Rock experts have over 200 years of combined expertise in the Colorado Real Estate market. Give us a call today to put
our knowledge and experience to work for you as you buy or sell your next home.
Don't see what you're looking for here? Contact our team for a free, custom search.
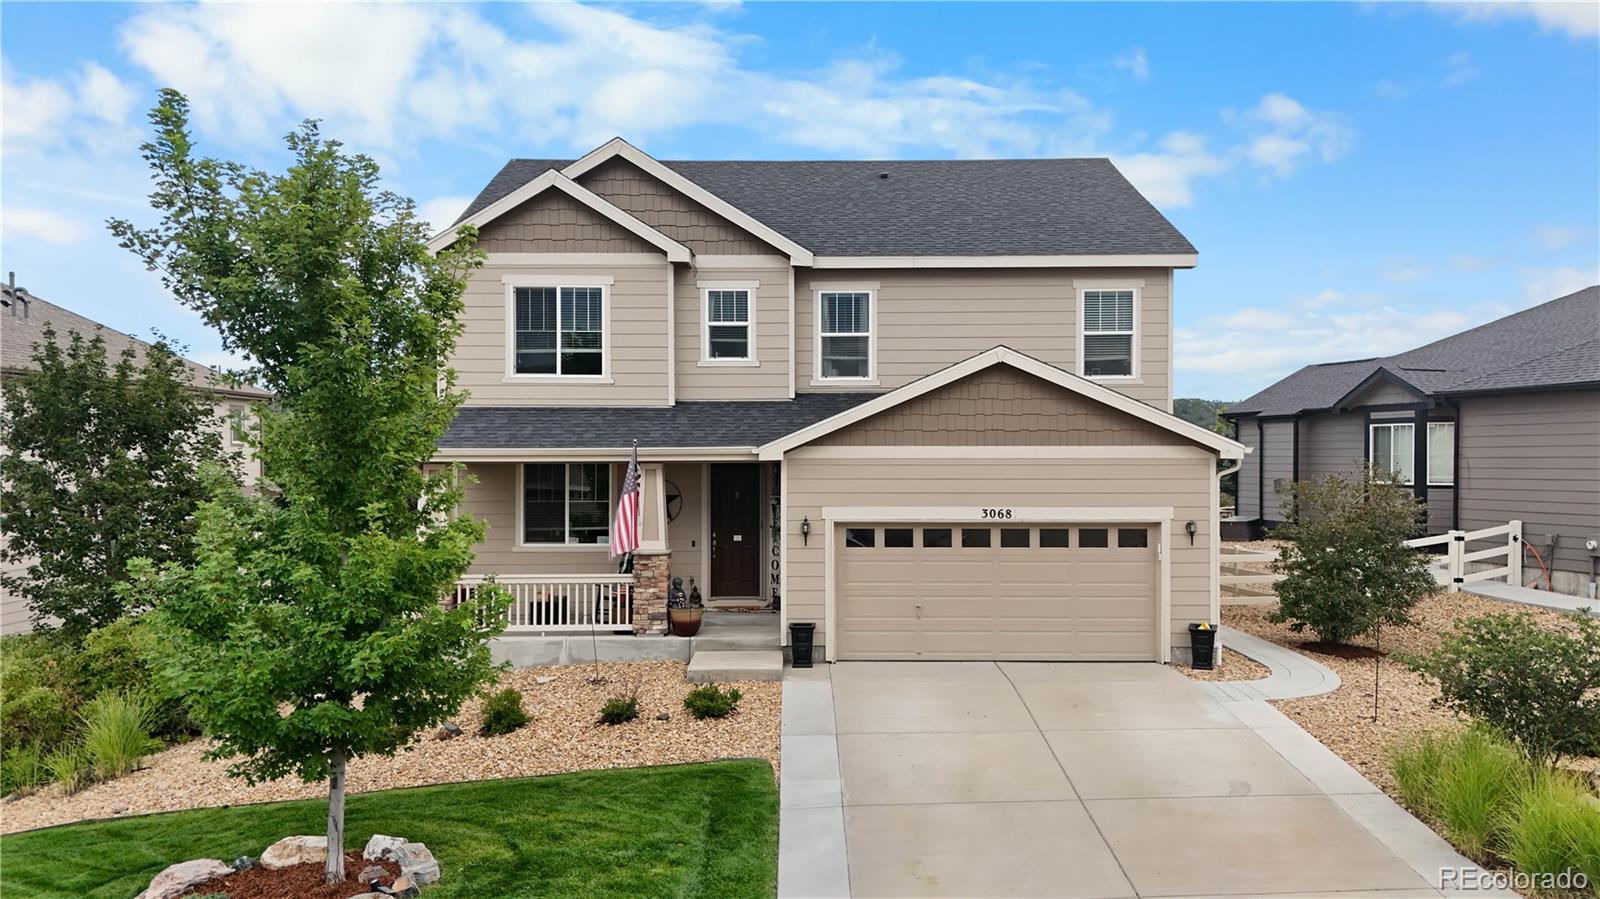
Broker Remarks:
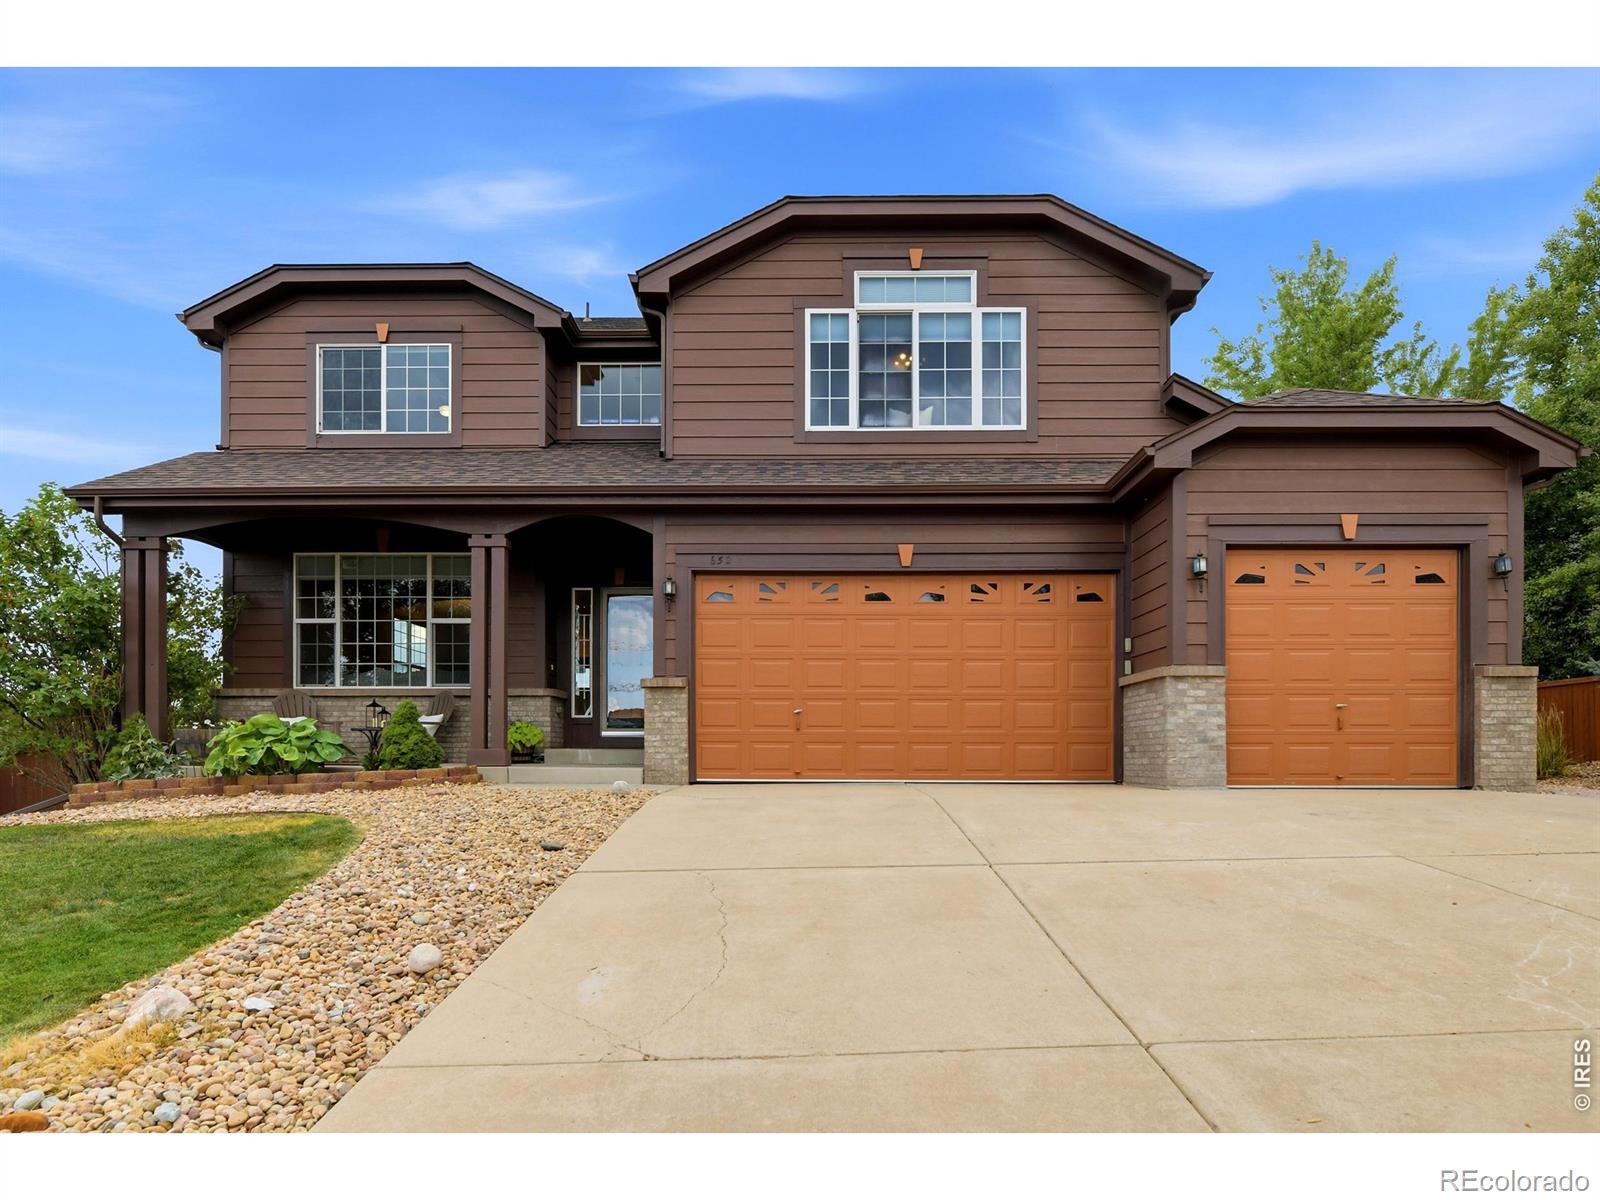
Luxury Living Meets Entertainment in the Heart of Castle Rock
Welcome to one of Castle Rock's most desirable estate neighborhoods, where luxury, comfort, and unforgettable entertaining come together in a home designed for the way you live today. Featuring 4,113 square feet, 6 bedrooms, and 4 bathrooms, this exceptional property offers the perfect balance of elegance and functionality. From the moment you walk in, you'll be drawn to the stunning oversized custom kitchen island, creating a true gathering space for family, friends, and celebrations. This home is built for making memories. Enjo..
more...
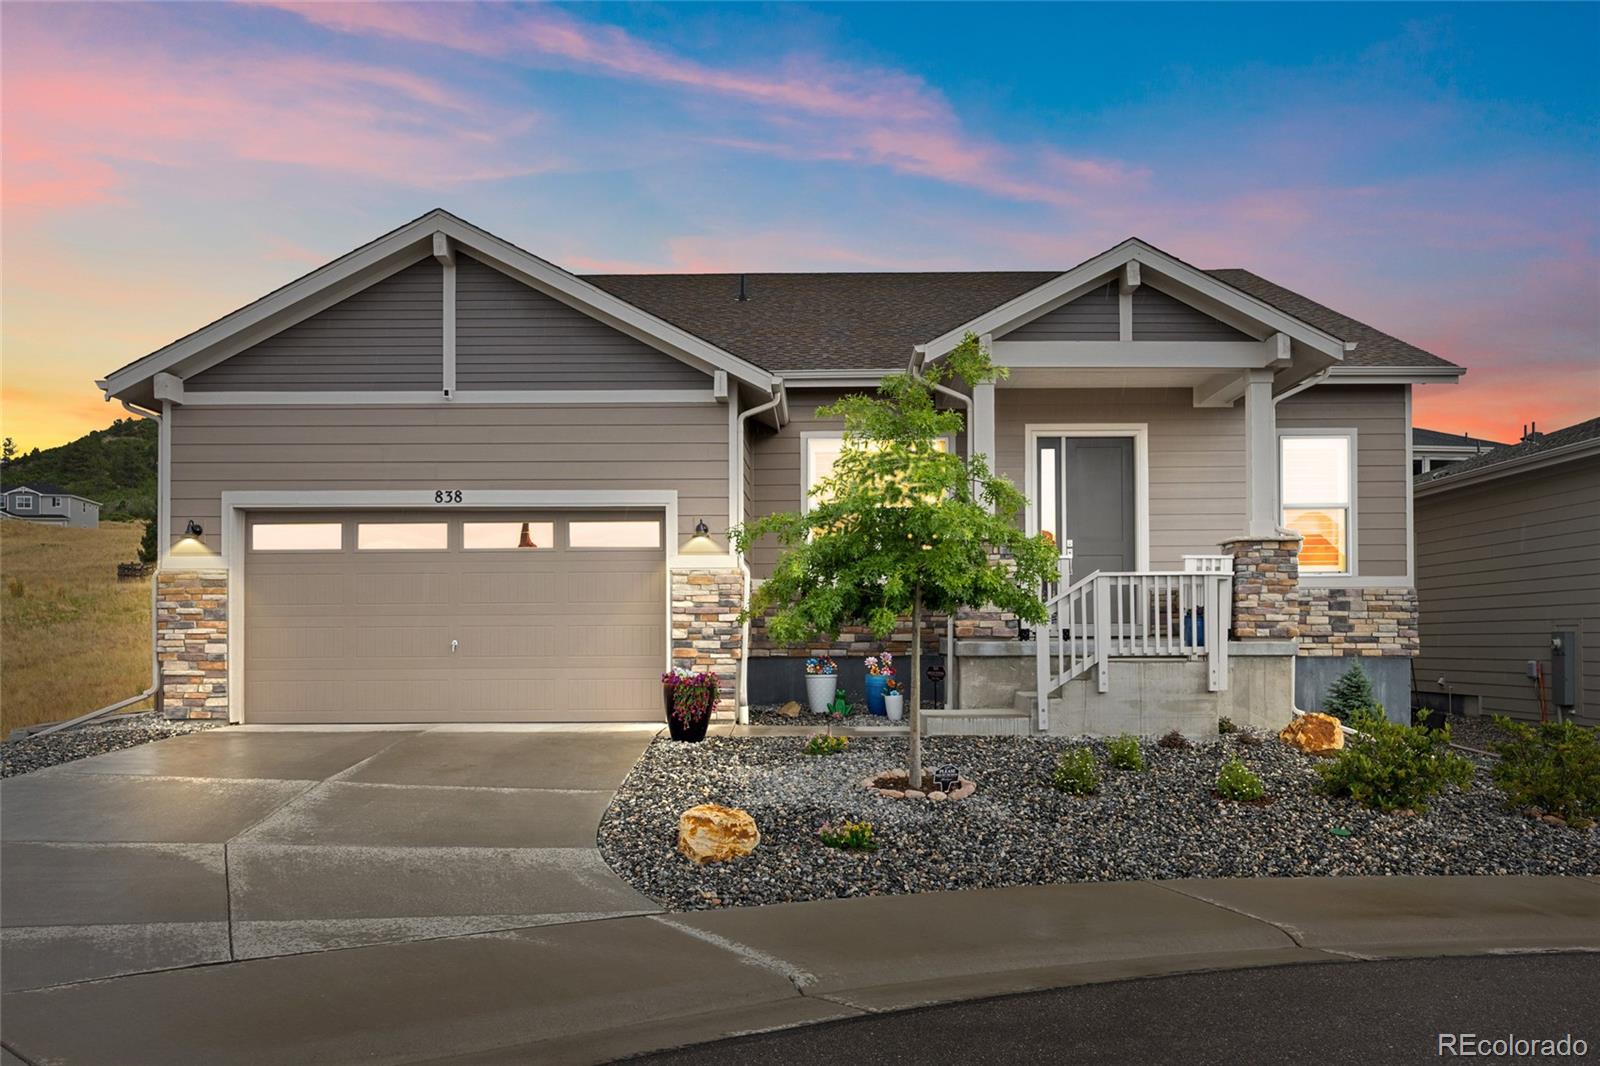
Broker Remarks:
BACK ON MARKET — PRICE IMPROVEMENT!
This beautiful home was previously under contract, but fell thru due to circumstances unrelated to the seller. Now, with a lower price, you have another chance to own this exceptional home. Situated on a quiet finished cul-de-sac with an open space & greenbelt to the sides to enjoy the wildlife, this Sopris model is hard to beat. No need to wait for new construction, just pack your bags!
Designed for single-level living, the enhanced floor plan offers an open layout with 10-ft ceilings, 8-ft tall doors, upgraded flooring, an enlarged great room with surr..
more...
Status: active
Listing Office: coldwell banker realty 56
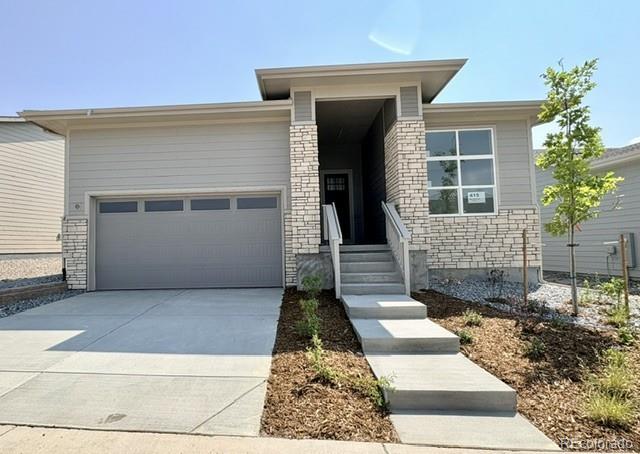
Broker Remarks:
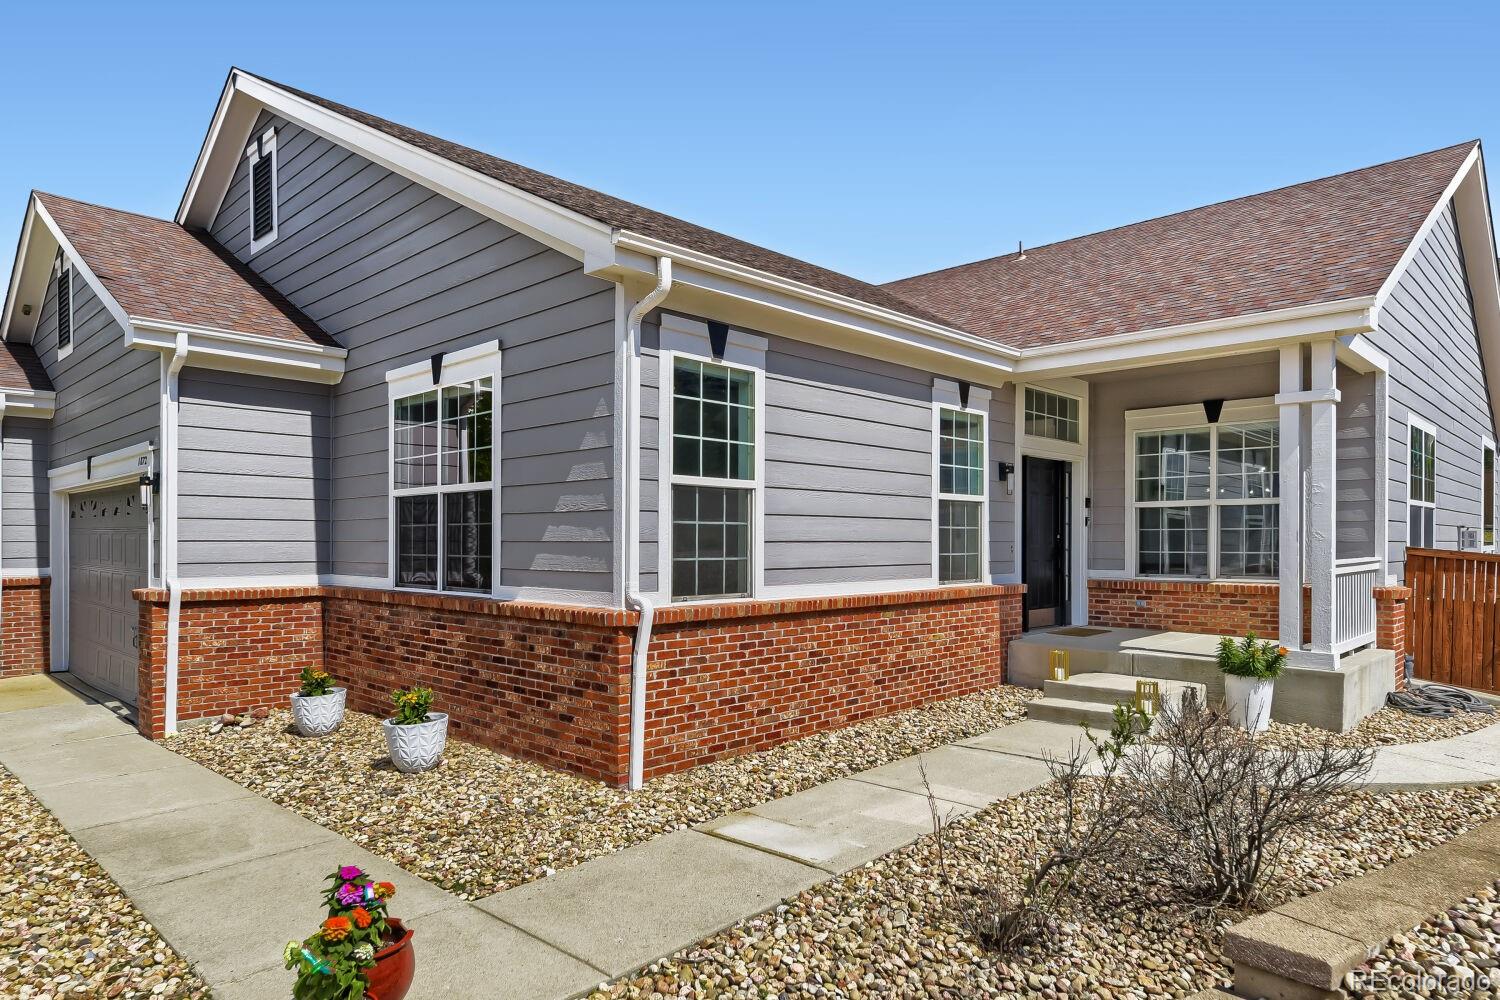
Brand New Toll Brothers Home - Ready now!
Uncover refined main-level living in this beautifully designed ranch-style home. Featuring two bedrooms, two bathrooms, and a seamless open-concept great room, kitchen, and dining area, this residence delivers single-story comfort with timeless elegance. The well-appointed kitchen showcases a large kitchen island, upgraded KitchenAid appliances, and an included refrigerator, thoughtfully crafted for both everyday living and effortless entertaining. Ideally positioned on a home site backing to an expansive greenbelt with an extended south-facing rea..
more...
Status: active
Listing Office: coldwell banker realty 56
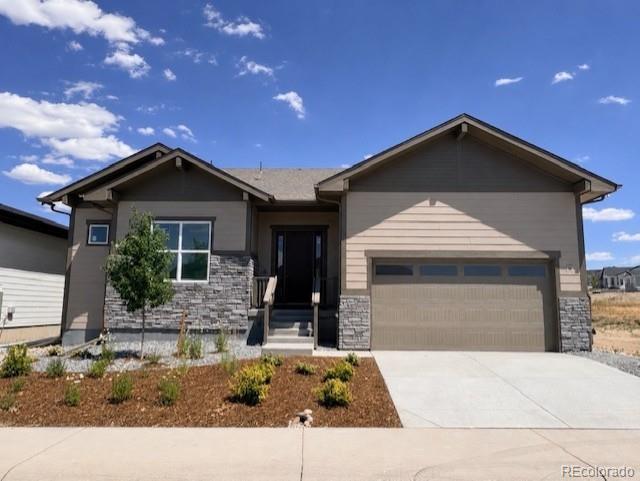
Broker Remarks:
Brand New Toll Brothers Home - Ready August 2026!
This beautifully designed ranch home features an open-concept great room, casual diming area, and a well-appointed kitchen with a large center island and walk-in pantry. The spacious primary suite offers a walk-in closet and a spa-inspired bath, while a private office, secondary bedroom, extended garage, and extended covered patio provide exceptional comfort and functionality. Backing to a greenbelt, the expanded outdoor living space is perfect for relaxing or entertaining. Thoughtful design and elegant finishes make this home ideal for ever..
more...
Broker Remarks:
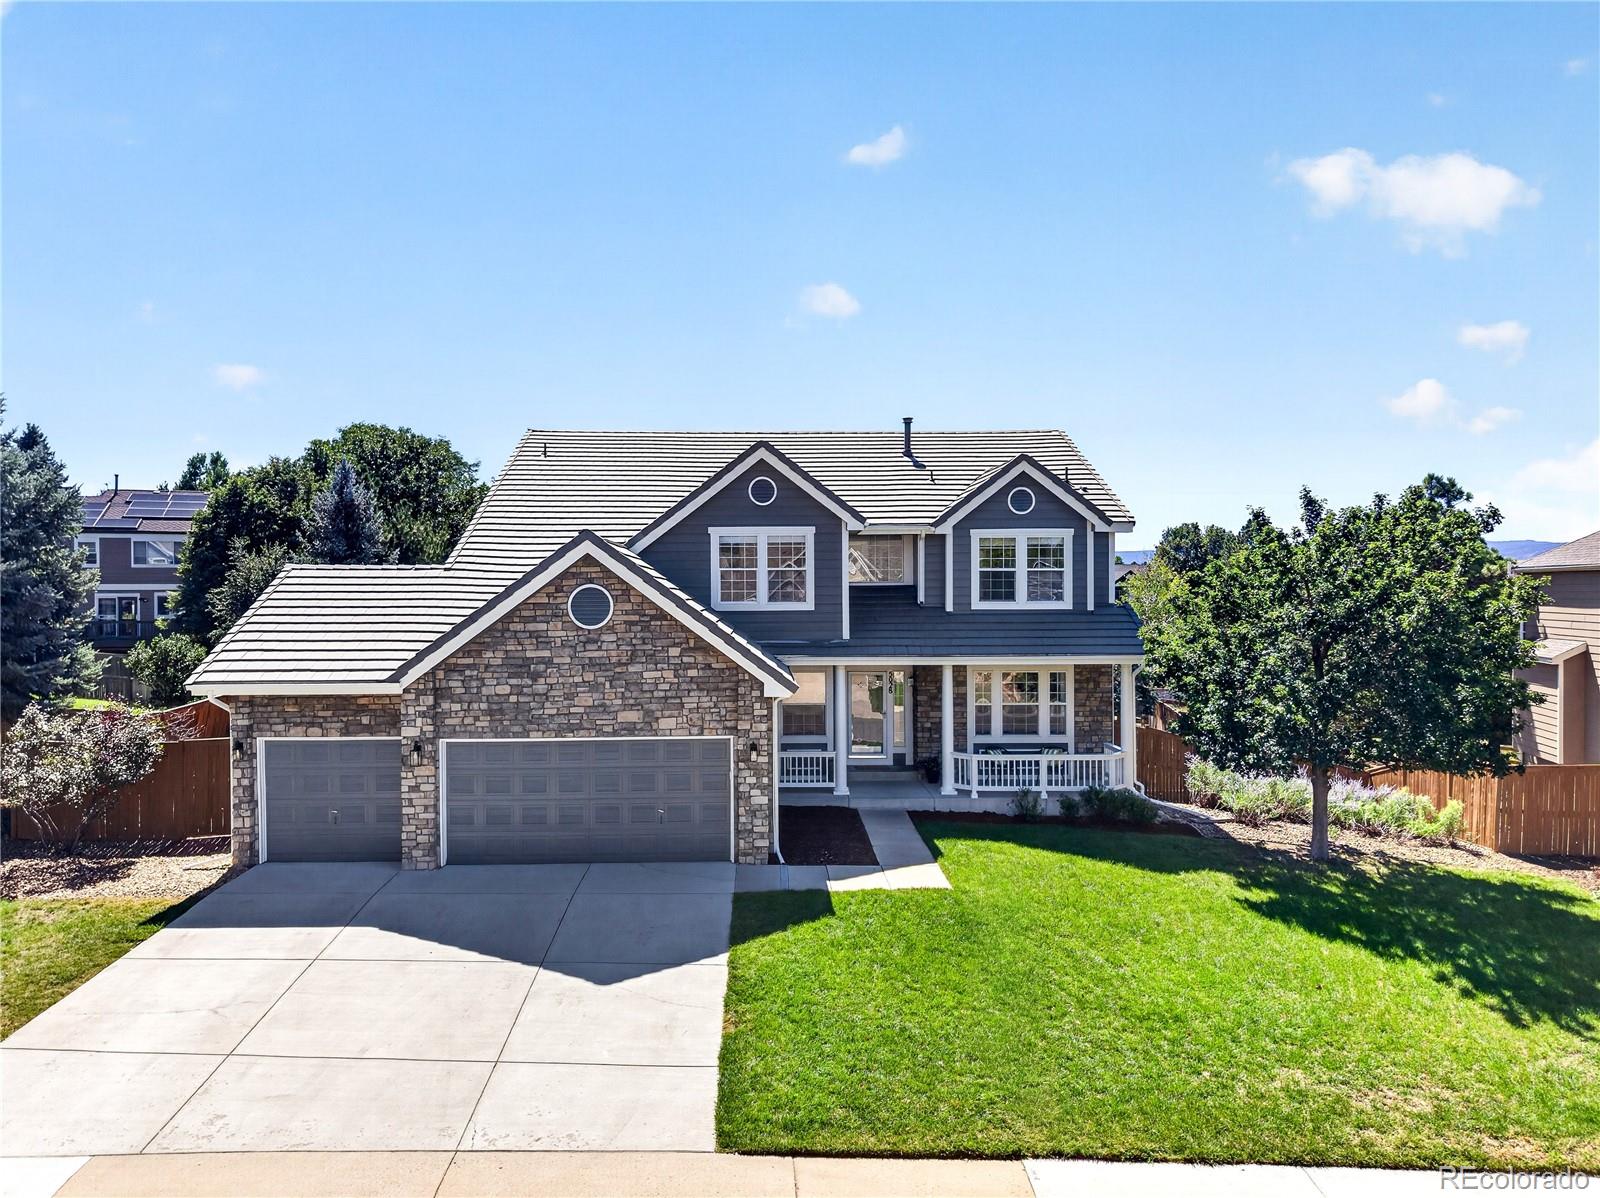
If you’ve been looking for a home in Castle Rock with room to spread out, nearby parks and trails, and space that can grow with you, 5028 Rocky Mountain Drive deserves a closer look. Located in The Meadows, this 4-bedroom, 4-bath home offers 4,500+ square feet with a beautifully finished basement and room to gather, work, entertain and live. Step inside to newer paint, newer carpet on the main and upper levels, new fixtures and mountain views. Outside, new exterior paint and refreshed landscaping create a beautiful first impression.
The main level offers multiple living and gathering spaces..
more...
Status: active
Listing Office: way out west co., inc.
Broker Remarks:
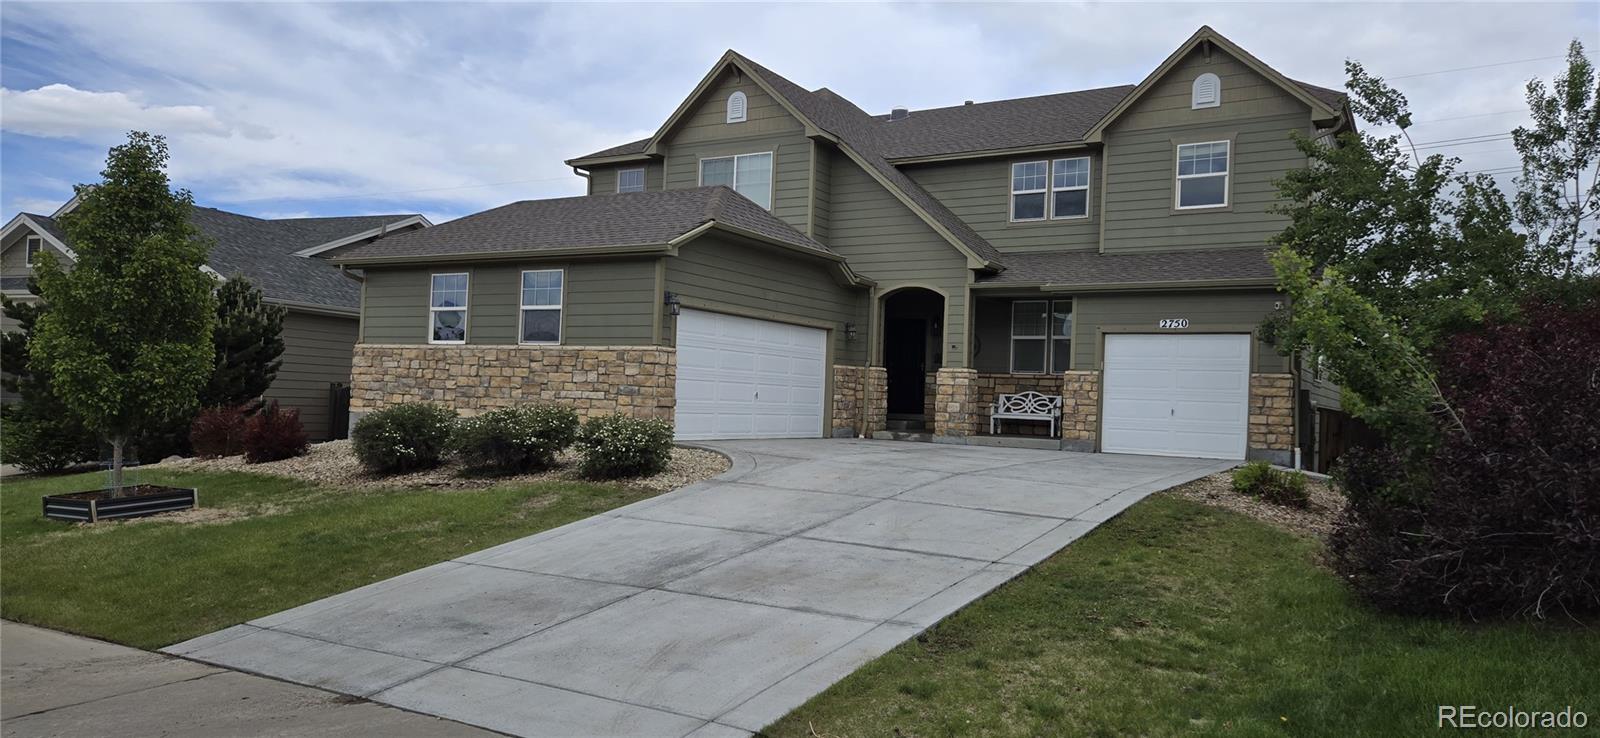
This beautiful CORNER LOT 5 BEDROOM 4 1/2 BATH home in the highly sought-after Terrain subdivision offers an open floor plan filled with natural light. The welcoming entry features gleaming hardwood floors and a striking staircase. On the main level, you’ll find a private office with French doors, guest bath, a spacious family room, and a gourmet kitchen with an oversized island for entertaining, plus a built-in desk ideal for a coffee bar or planning area. Upstairs, the primary suite includes dual sinks, a soaking tub, a separate shower, and a spacious layout. The upper-level laundry room ad..
more...
Status: active
Listing Office: engel and volkers: castle rock & castle pines
Broker Remarks:
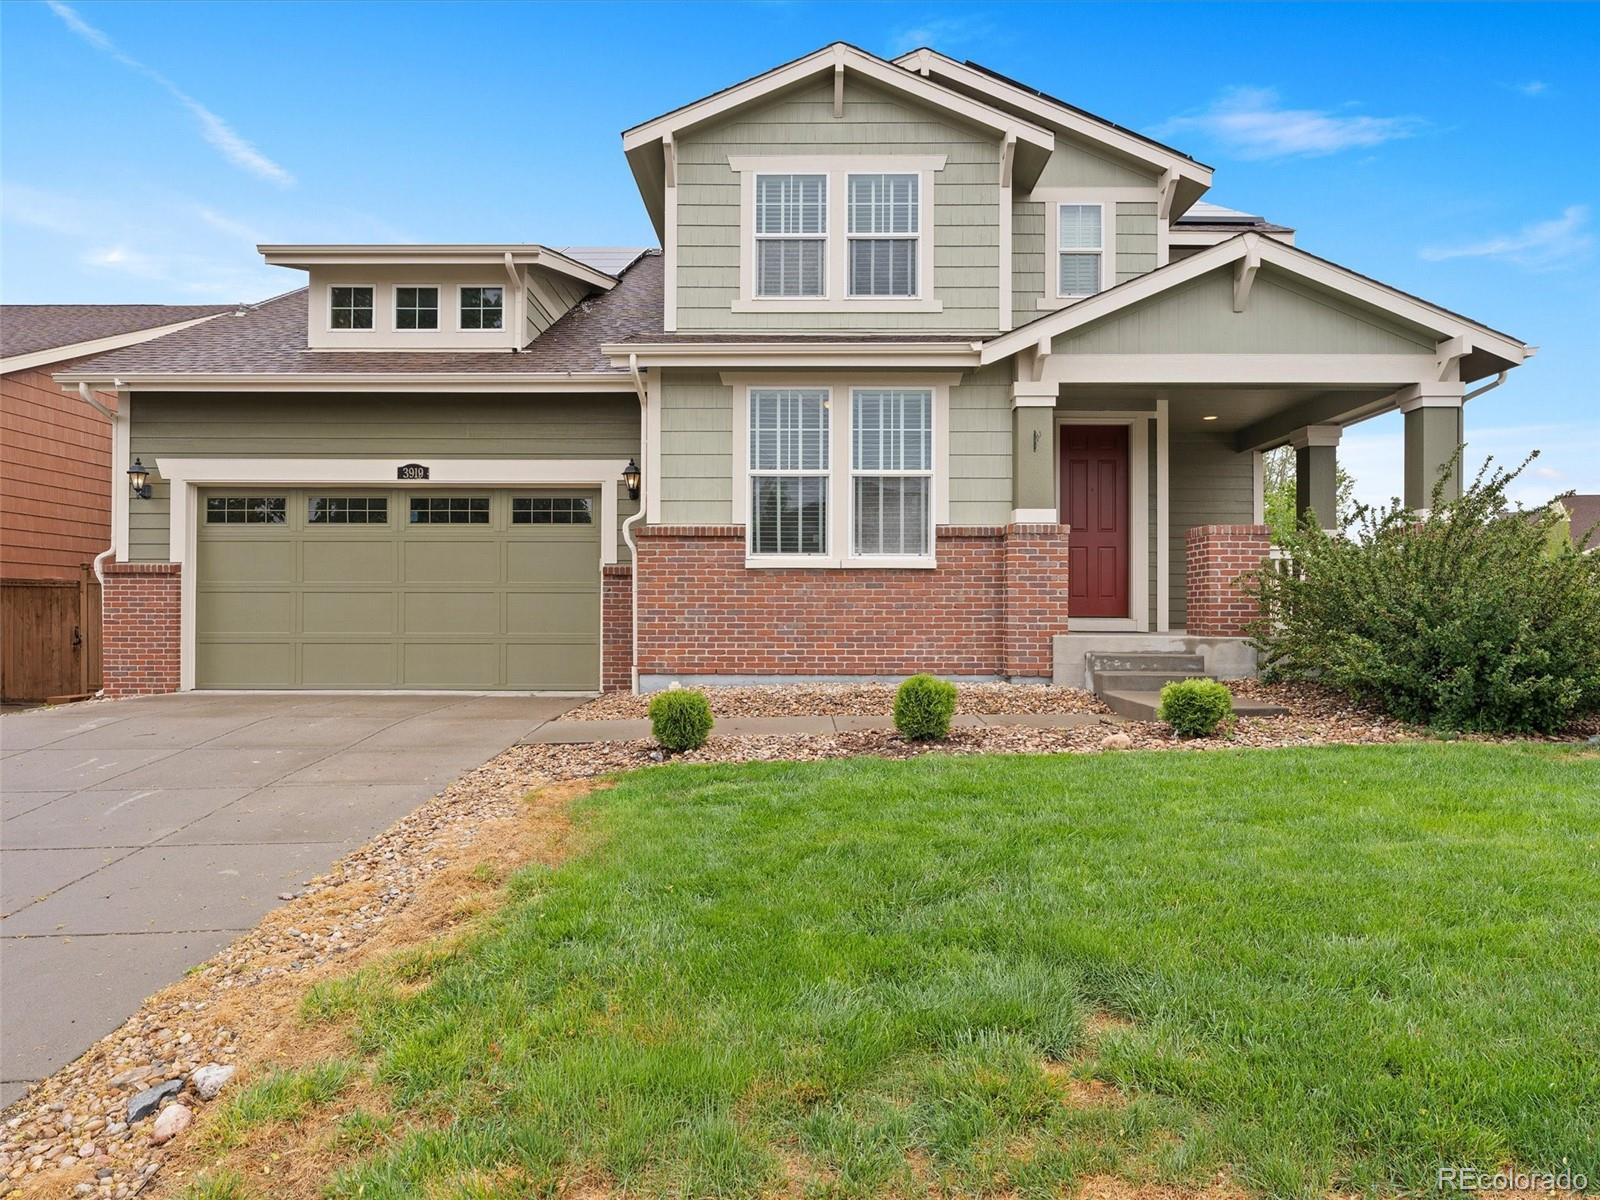
This Castle Rock home for sale in Cobblestone Ranch offers 5 bedrooms, 5 bathrooms, 4,580 finished square feet, a finished basement, fully owned solar, and a private backyard backing to a greenbelt buffer. The owned solar system transfers with the home, with no solar lease or loan to assume.
Main Level: The bright, open floor plan has abundant natural light and a spacious living area. The well-appointed kitchen has ample cabinetry and counter space. The main level also includes a formal dining room and a dedicated home office or flex space.
Upper Level: The private primary suite includes..
more...
Broker Remarks:
Welcome to this newly remodeled 5 bedroom, 4 bathroom home located on a quiet cul-de-sac in a highly desirable neighborhood within walking distanct to the local elementary school. Situated on a spacious .21 acre lot, this property offers privacy, functionality, and room to grow.
Inside, you’ll find durable vinyl flooring throughout and an open-concept layout designed for comfortable living and entertaining. The kitchen features granite countertops, ample cabinet space, and flows seamlessly into the main living and dining areas. Stylish barn doors add warmth and character to the kitchen, din..
more...
Status: active
Listing Office: re/max professionals
Broker Remarks:
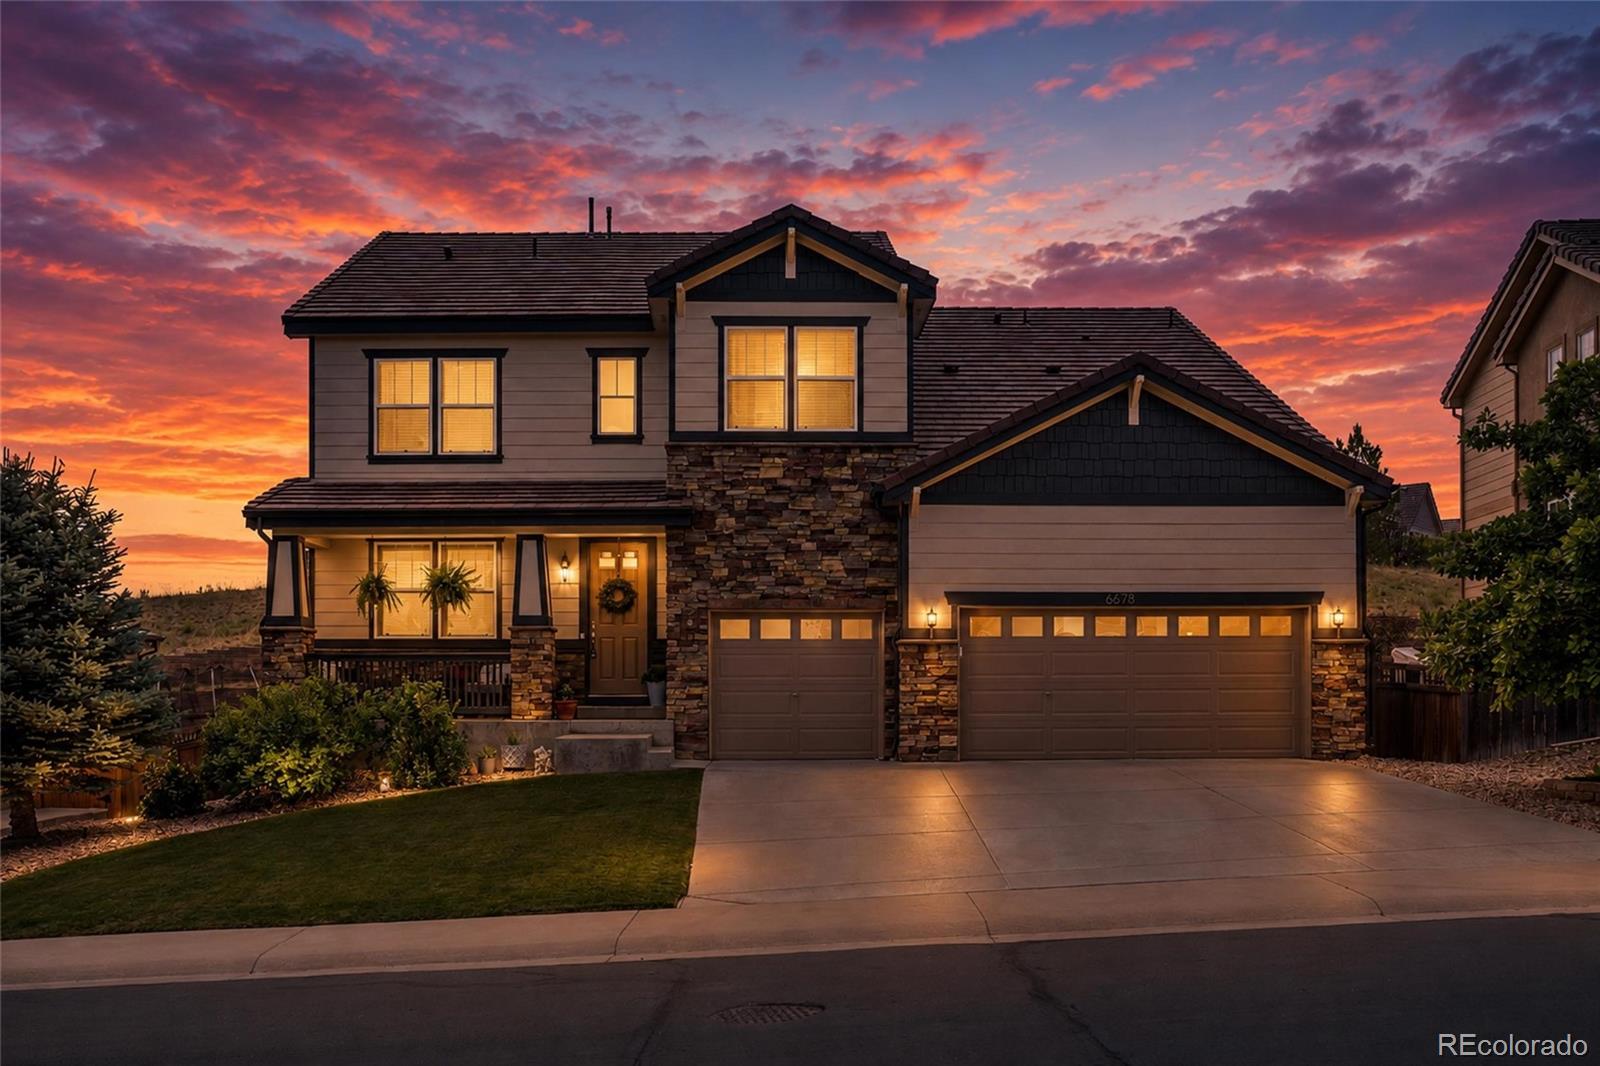
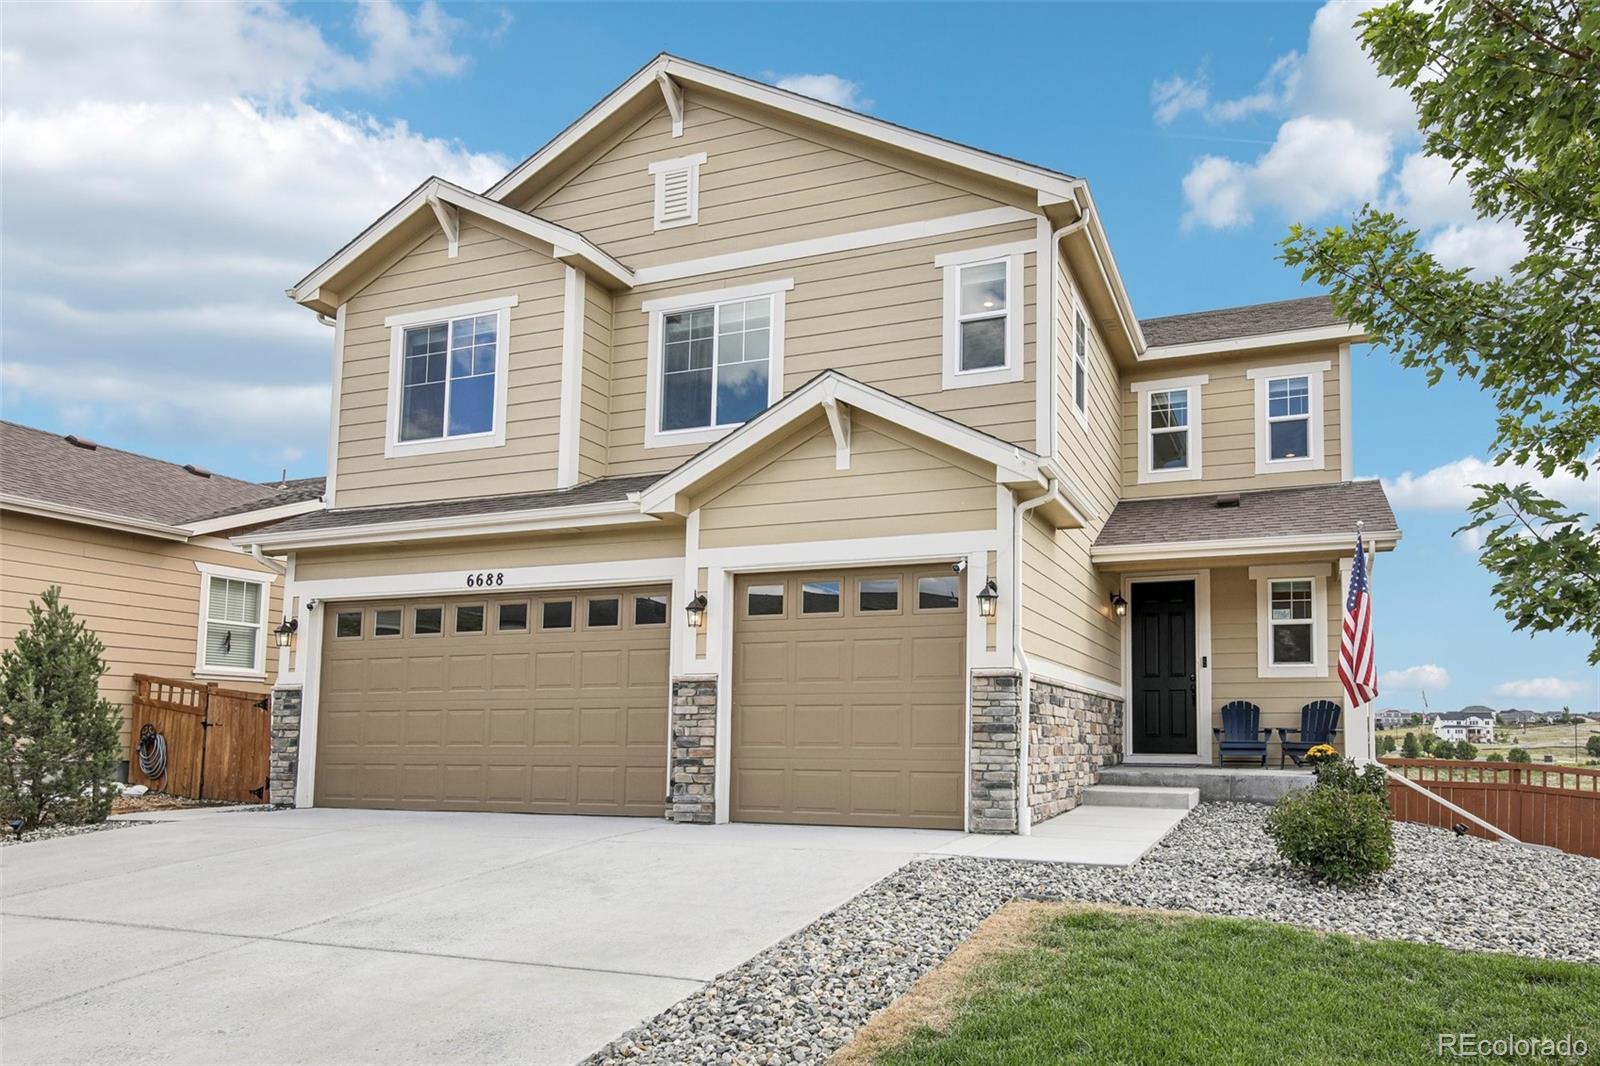
Backing to open space with additional space along one side, 6688 Leilani Drive enjoys a setting with an open feel and expansive views from the back of the home. Large windows across the back of this four bedroom Cobblestone Ranch home bring the views into the main living spaces, while the elevated deck gives you a place to step outside and enjoy them.
Built in 2022, this home has a bright, open main level centered around a spacious kitchen with an oversized island, granite countertops, stainless steel appliances, double ovens, abundant cabinetry and a walk-in pantry. The kitchen opens natural..
more...
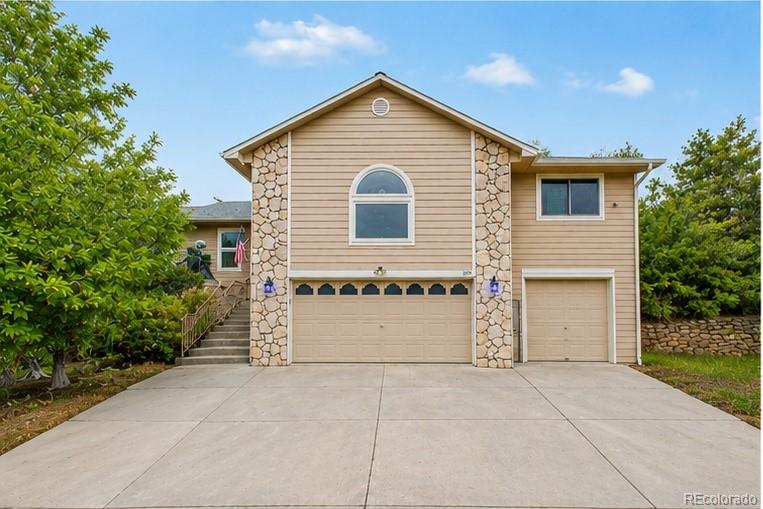
Broker Remarks:
A home designed for the way people want to live today, with flexibility for whatever tomorrow brings. Surrounded by mature trees just minutes from the heart of Downtown Castle Rock, this unique ranch-style retreat offers something increasingly rare: the freedom to create a lifestyle that fits your future.
Whether you're making room for aging parents, supporting adult children, accommodating long-term guests, generating rental income, or simply looking for more flexibility, this property offers possibilities that few homes can match. A fully furnished & approved private ADU with its own entran..
more...
Status: active
Listing Office: re/max professionals
Broker Remarks:
Newer built, well maintained home with tasteful upgrades and mountain views in the heart of The Meadows. 5 bedrooms plus an office, recently finished full walk out basement. Hot tub included. Open floor plan. Main level upgrades include kitchen island with granite counter tops & pendant lighting, cherry cabinets w/crown molding, stainless steel appliances, coffered ceilings in the living room, mud room w/built-in storage bins, office with double doors, hardwood floors, upgraded carpet, and a composite entertainment deck off the kitchen. Upper level has 4 bedrooms, loft, 2 full bathrooms, and t..
more...
Broker Remarks:
ASSUMABLE Mortgage available!
Welcome to this meticulously maintained, former model home nestled in the highly sought-after, Ravenwood section of Terrain. Offering the perfect blend of luxury and low-maintenance living, this property sits on a prime lot backing to open space with picturesque mountain views right from your private yard.
Step inside to a spacious, light-filled open floor plan that features durable LVP flooring, large windows, and a main-level layout designed for modern living-complete with main level bedroom, full bathroom, and a sizable home office. The gourmet kitchen is..
more...
Broker Remarks:
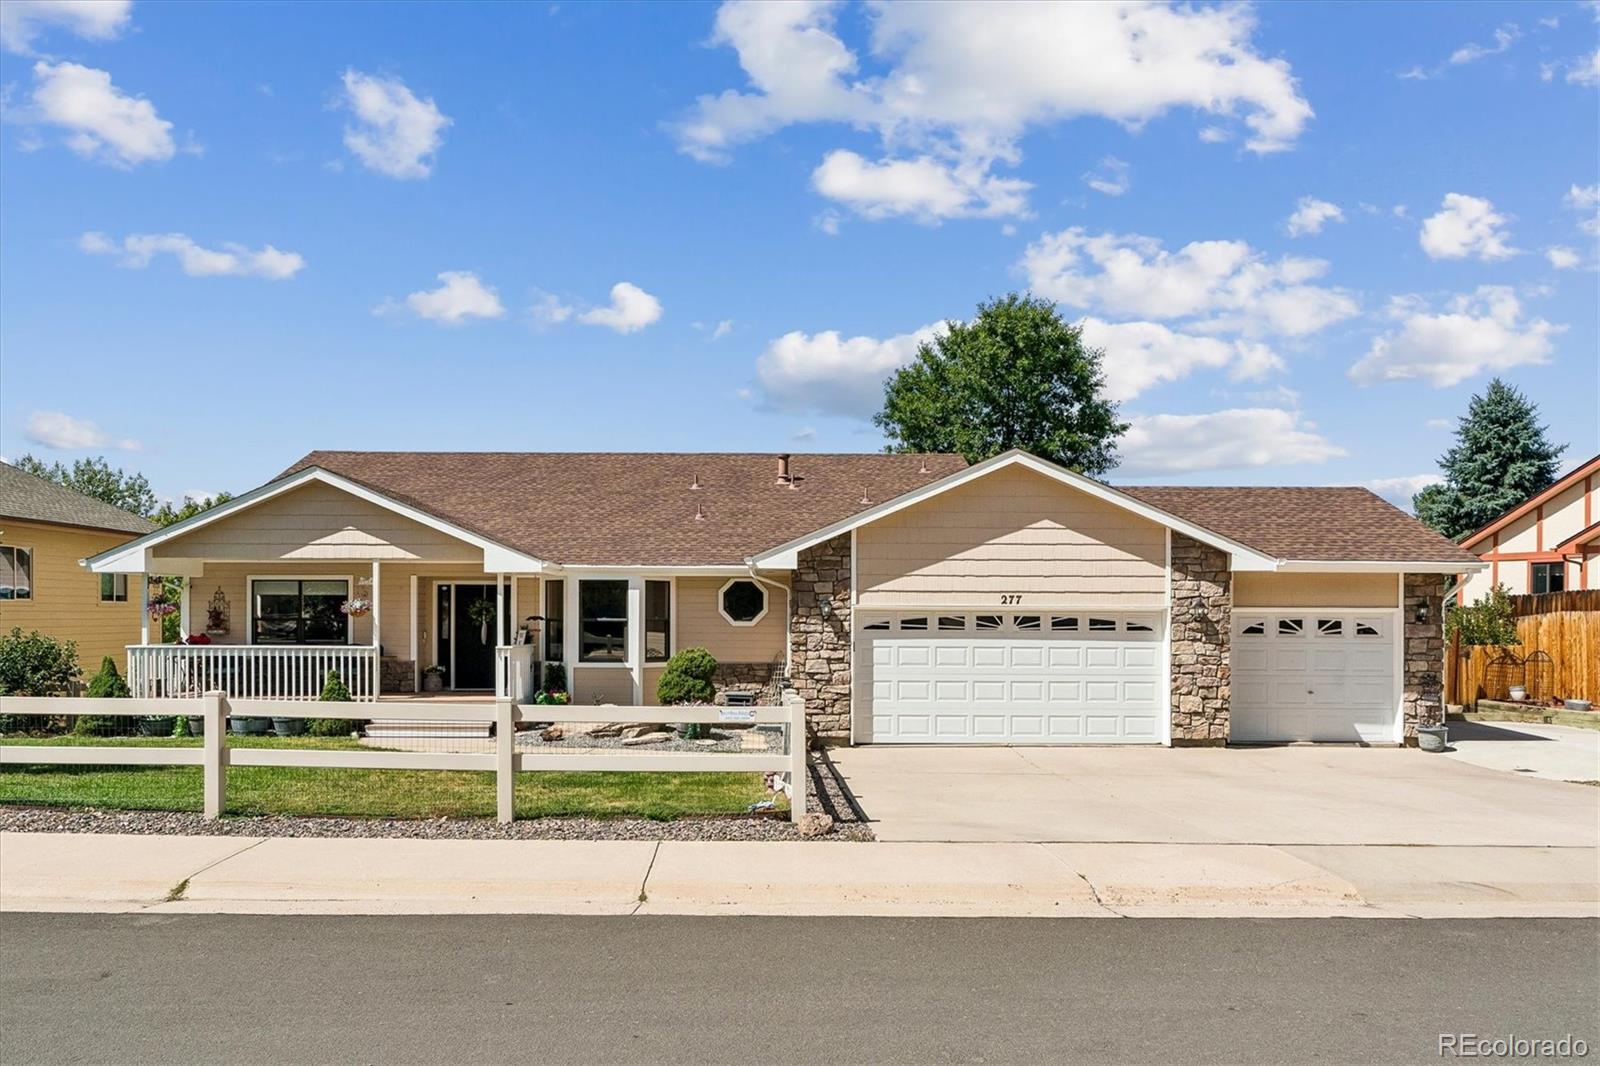
The desirable Sapphire Pointe neighborhood awaits. This three bed, three bath ranch-style home with a 3-car garage is located just off a cul-de-sac and is only a short walk to the neighborhood park and walking trails. This specific model is one of the largest ranch floor plans in the neighborhood and highlights main floor living. It has been completely renovated from top to bottom with meticulous attention to detail. The main level features hardwood floors, two separate spacious living areas, one that features an updated tile floor to ceiling fireplace, completely modernized gourmet kitchen an..
more...
Status: active
Listing Office: lokation real estate
Broker Remarks:
Seller open to concessions to help buyer with closing costs or buying down their interest rate! Independently appraised at $820,000 by a third-party licensed appraiser so potential instant equity (see report in MLS Supplements folder)! Sellers also open to doing a VA to VA assumable! Current interest rate is 2.85% with a P & I payment of $2861/month! Remaining balance is around $617,000. Preferred lender also offering $4,000 credit to buyer towards their closing costs.
Tucked away on a quiet cul-de-sac, this beautifully updated custom ranch-style home offers over 4,100 square feet of flex..
more...
Broker Remarks:
Beautifully maintained and thoughtfully updated, this Sapphire Pointe home offers a clean, modern, move-in-ready feel with approximately $50,000 in recent improvements. With 4 bedrooms, 4 bathrooms, more than 3,200 finished square feet, and an unfinished basement ready for future customization, this home offers comfort, flexibility, and room to grow. The main level features beautifully refinished hardwood floors, new carpet in the living area and upstairs, fresh interior paint, and upgraded modern baseboards that add a clean, elevated finish throughout. The spacious layout flows easily between..
more...
The content relating to real estate for sale in this web site comes
in part from the Internet Data eXchange ("IDX") program of
METROLIST, INC., DBA RECOLORADO® Real estate listings held by brokers other
than The Brian Petrelli Team are marked with the IDX Logo.
This information is being provided for the consumers' personal, non-commercial use and may not be used for any other purpose. All information subject to change and should be independently verified.




 Sold Home Stats

 21%
21% 12.8%
12.8% 19.5%
19.5%