Sources: FBI, Uniform Crime Reports, prepared by the National Archive of Criminal Justice Data
The Brian Petrelli Team is your , Castle Rock home specialist.
Our team of local Castle Rock experts have over 200 years of combined expertise in the Colorado Real Estate market. Give us a call today to put
our knowledge and experience to work for you as you buy or sell your next home.
Don't see what you're looking for here? Contact our team for a free, custom search.
Status: active
Listing Office: liv sotheby's international realty
Broker Remarks:
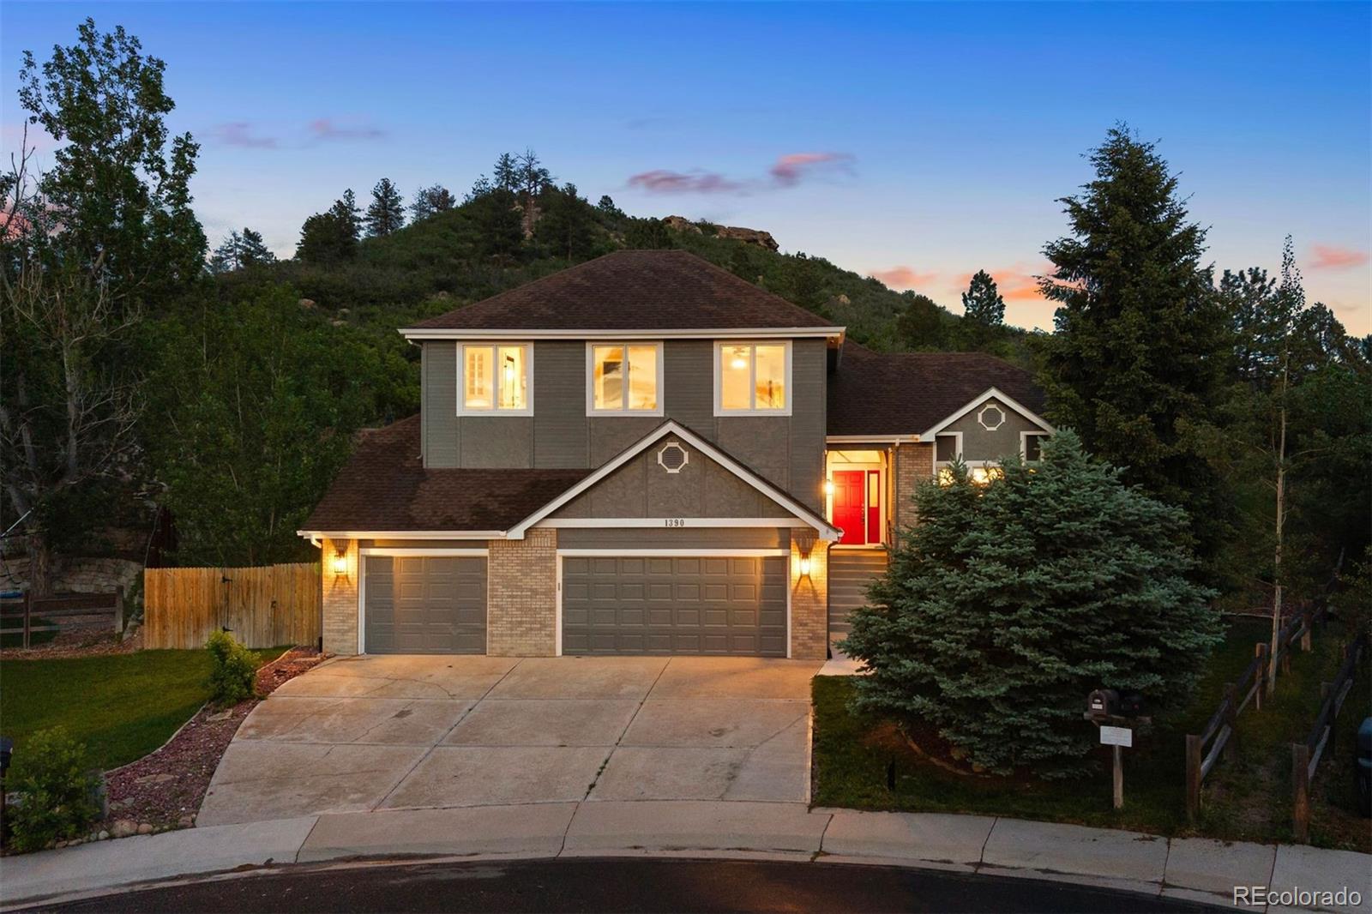
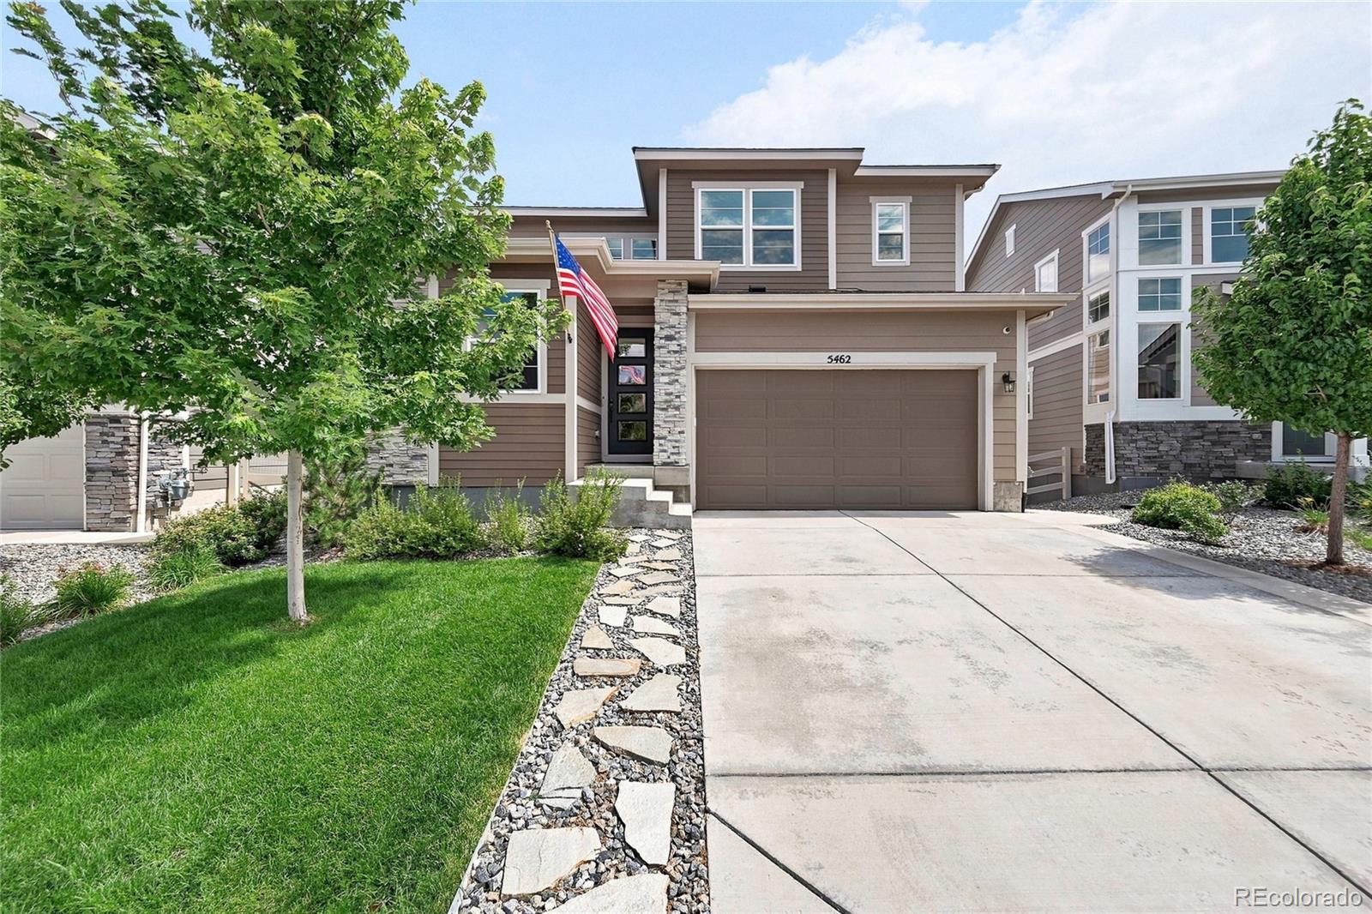
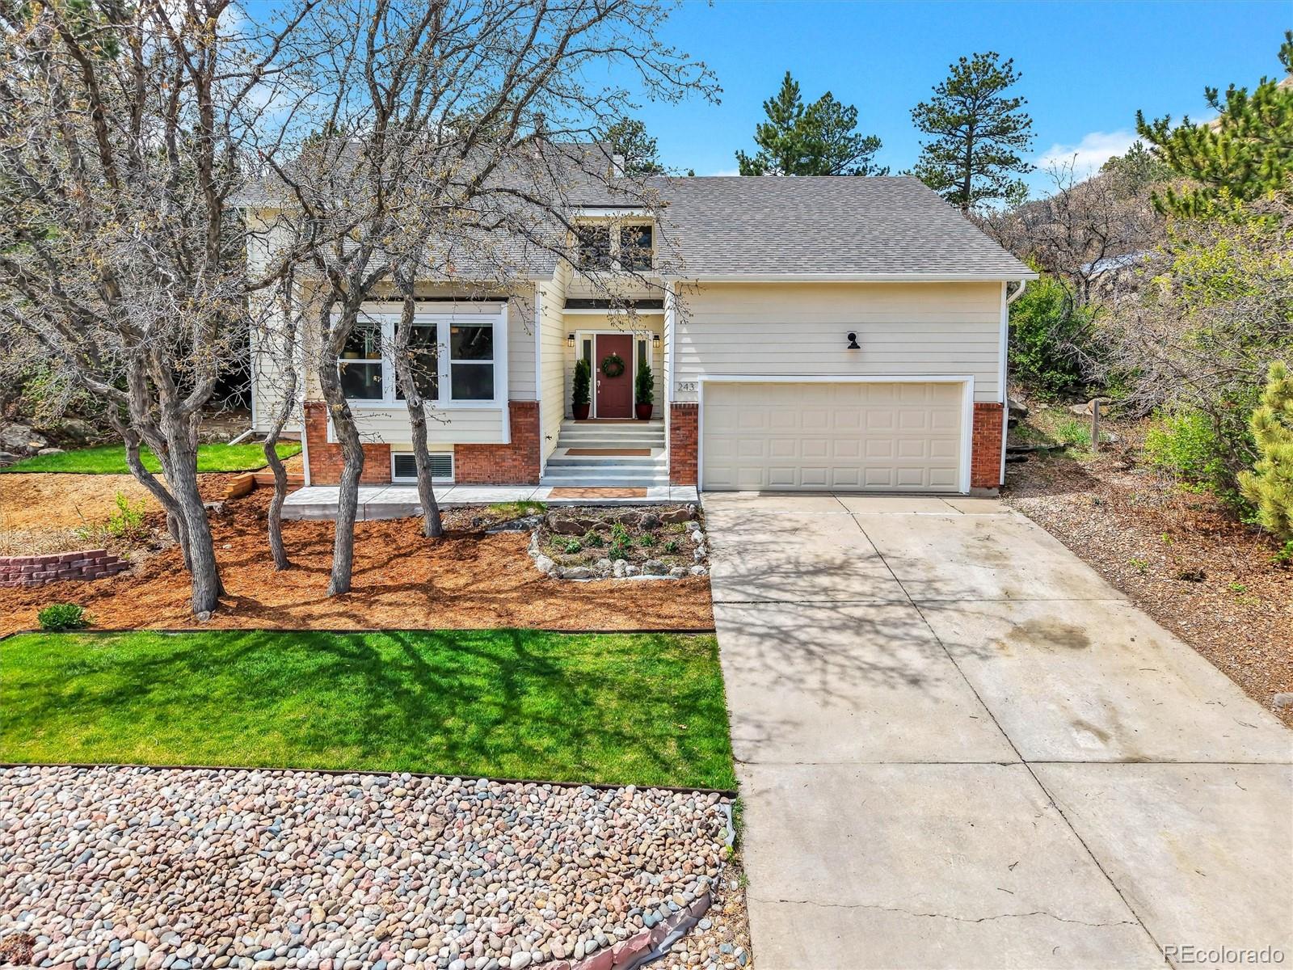
The Front Range. The Rock. A quiet cul-de-sac in The Woodlands & a home remodeled from top to bottom. 5 bedrooms, 4 bathrooms, a fully equipped lower level with kitchenette & private garage entrance ready for extended family, a long-term guest, or an income opportunity. *Step out back & a natural hillside creates a true privacy buffer! Get creative with the stacked stone terraced landscaping - Imagine architectural garden beds or a clever playground for little adventurers. No rear neighbors, just open space, wildlife, & quiet that carries all the way inside.*
A soaring two-story entry with..
more...
Broker Remarks:
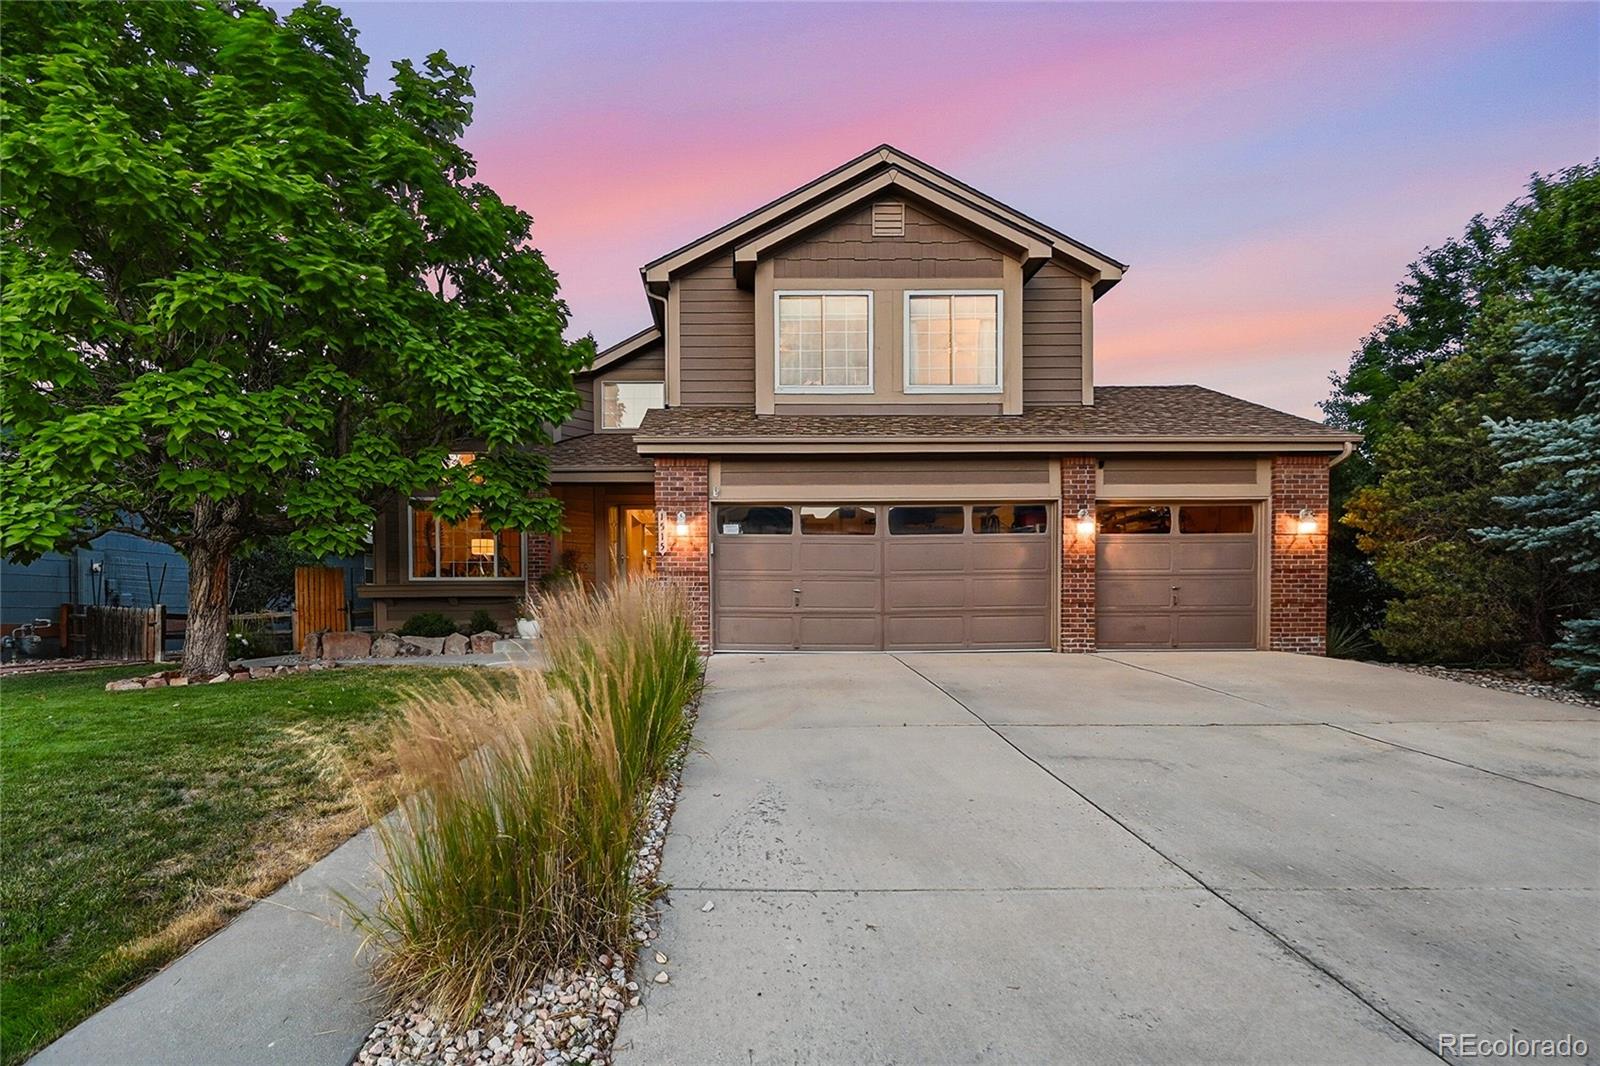
NESTLED IN THE ROLLING HILLS OF CASTLE ROCK COLORADO!! PRICED REDUCED!! Located in the darling enclave of Park Preserve, you will not only fall in love with the location, you will also fall in love with this newly refreshed open concept walk out ranch floorplan that features 4 bedrooms, 5 bathrooms. Enter to find fresh paint, new carpet and modern fixtures while you tour the main floor that boasts a large entryway, a secondary bedroom with full en suite bath and walk-in closet, as well as a main floor study with French doors. The primary bedroom is a true retreat not be missed with a new frees..
more...
Status: active
Listing Office: christie's international real estate colorado- summit colorado
Broker Remarks:
Welcome to this spacious and versatile 6-bedroom, 5-bathroom home ideally situated on a quiet cul-de-sac in the highly desirable Meadows community of Castle Rock. Designed with flexibility in mind, this home offers room to grow, gather, and adapt to a variety of living arrangements.
The thoughtfully designed main level features a bright kitchen with white cabinetry, granite countertops, stainless steel appliances, and an oversized island that serves as the heart of the home. The kitchen flows seamlessly into the dining and living areas, creating an open and inviting space perfect for everyd..
more...
Status: active
Listing Office: realty one group premier
Broker Remarks:
***FULL ROOF REPLACEMENT AUG. 2026*** Class 4 (Owens Corning Flex) with a 50-year transferable warranty. This home delivers the kind of open, easy-flowing layout that makes everyday living — and every gathering — feel effortless. The heart of the home is a chef-worthy kitchen with a large island, stainless steel appliances, and a walk-in pantry, flowing seamlessly into a sun-drenched sunroom (a builder upgrade) that fills the main level with natural light. Whether it's a quiet morning coffee or a full house for game night, this space just works.Multiple living spaces — a loft, a living room, a..
more...
Status: active
Listing Office: brokers guild real estate
Broker Remarks:
Welcome to this beautifully upgraded, nearly new home in sought-after Crystal Valley Ranch, where modern finishes, generous living space, and an exceptional open-space setting come together. Featuring 5 bedrooms and 4 bathrooms, this thoughtfully designed home offers plenty of room to live, work, and entertain. The main level features LVP flooring throughout and a spacious chef’s kitchen with an extended island, abundant workspace, and an open layout that flows seamlessly into the dining area and great room, where a gas fireplace creates a warm and inviting focal point. Step outside onto the e..
more...
Status: pending
Listing Office: keller williams dtc
Broker Remarks:
Nestled in a quiet cul-de-sac in the Red Hawk Golf Course Community of Castle Rock, this stunning 4 bedroom/3.5 bathroom home perfectly blends comfort, style, and modern living. From the moment you step inside, you’ll appreciate the spacious, open layout. The main level is designed for easy living and entertaining, with the dining, kitchen, and living areas flowing seamlessly together. Expansive windows flood the space with natural light, highlighting the hardwood floors and tasteful finishes throughout. The inviting kitchen pairs rich wood cabinetry, expansive countertops, stainless steel app..
more...
Status: active
Listing Office: century 21 moore real estate
Broker Remarks:
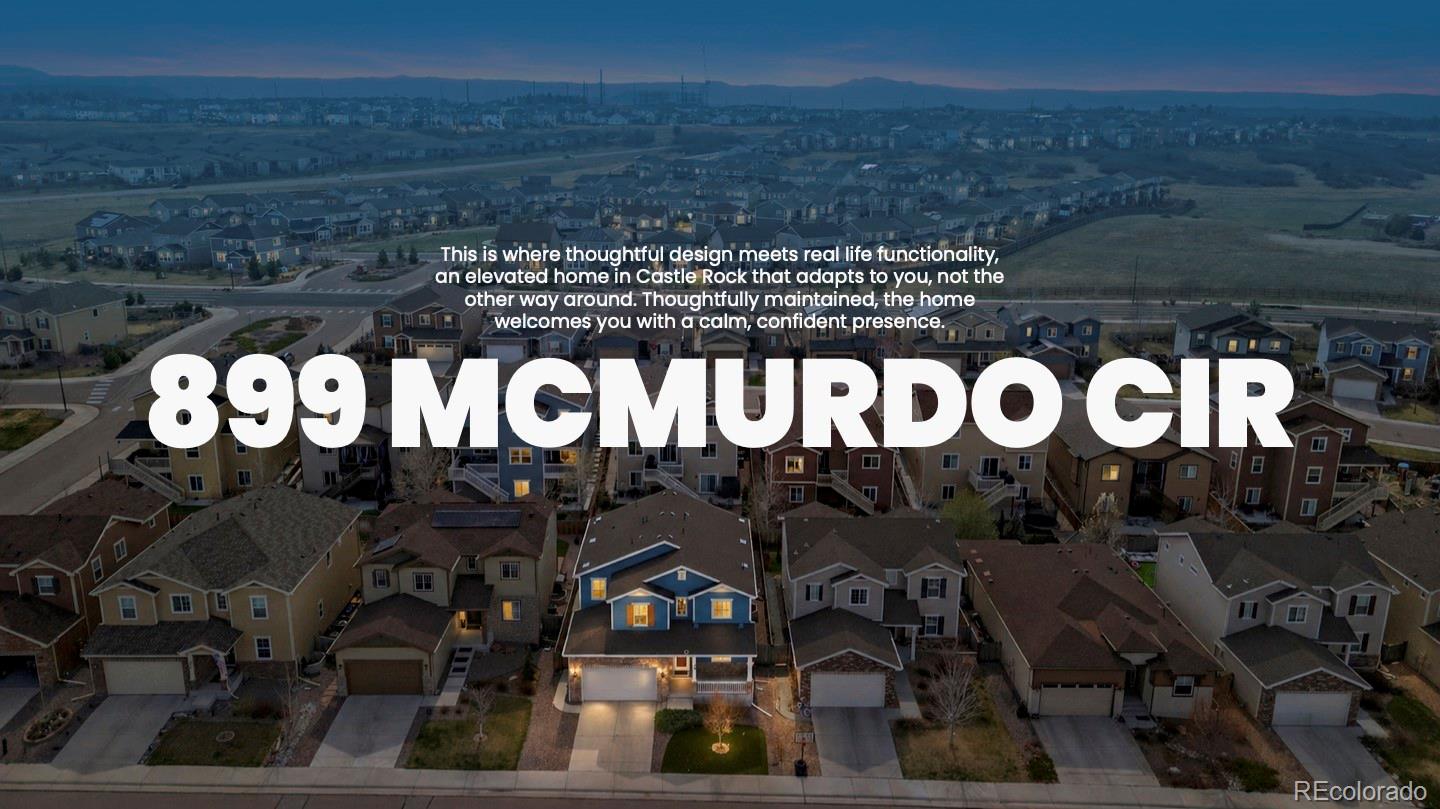
You know the asking price. Let’s talk about the terms. The seller at 899 McMurdo Circle IS motivated and open to negotiating a deal. If payment concerns have kept you on the sidelines, this is a home worth seeing and a conversation worth having.
Over 4,500 finished square feet in Terrain gives you room to settle in without immediately planning a basement finish or carving an office out of a bedroom. With five bedrooms, five baths, a dedicated office, an upstairs loft, and a finished basement, the home offers separate spaces for work, guests, entertaining, and everyday downtime.
The main ..
more...
Broker Remarks:
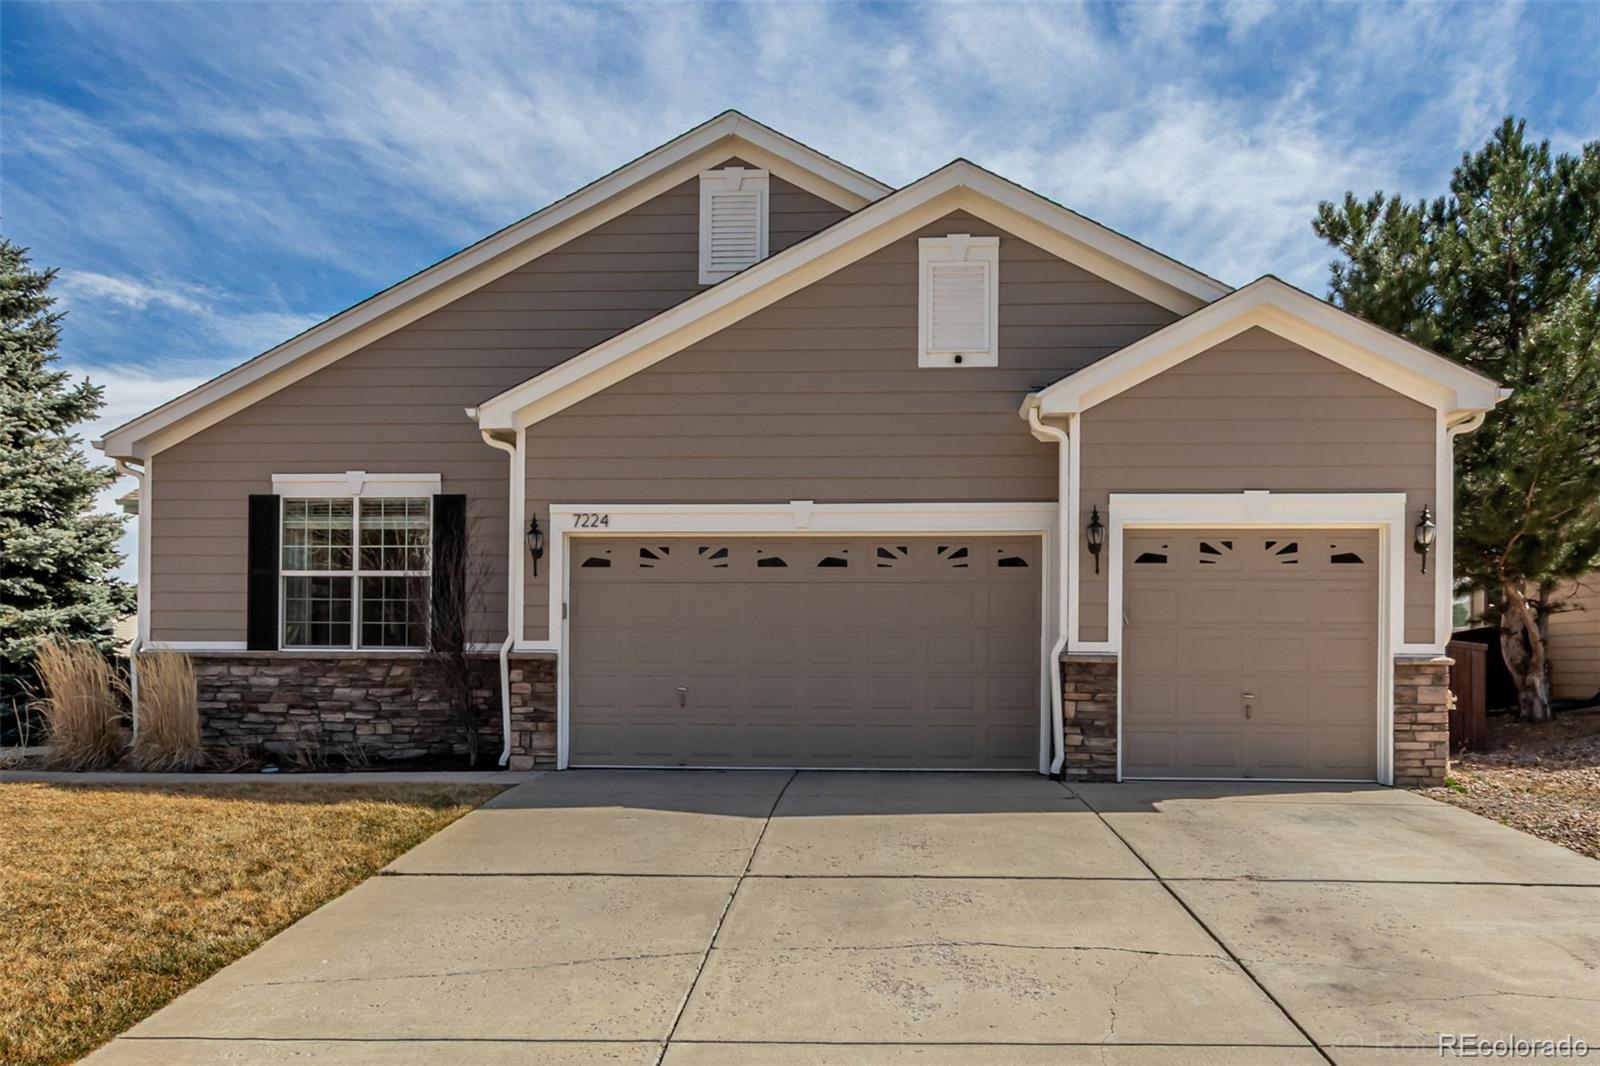
This beautiful sun drenched Ranch style home is perfectly positioned on the corner lot of a cul-de-sac with no neighbors behind! The charming curb appeal is highlighted by stone accents and a 3-car garage. Brand new LVP flooring has just been installed throughout the 2874 sq ft main level complete with thick baseboards and neutral paint. This beauty has thoughtfully designed living spaces such as a formal dining room, a living room with a fireplace, spacious den with additional fireplace and a dedicated office with French doors. A convenient powder room adds extra functionality for guests. The..
more...
Status: active
Listing Office: keller williams dtc
Broker Remarks:
This ranch-style quick move-in home showcases the Aurora home plan, offering spacious, thoughtfully designed interiors. Featuring 3 bedrooms, 2.5 baths, 3,629 square feet, a 3-car garage, and an unfinished basement, this 1-story home provides flexibility for future expansion, storage, or personalized living space. The open-concept main level is designed for everyday comfort and entertaining. The kitchen features a large eat-in island, walk-in pantry, and seamless connection to the dining area and great room. A fireplace creates a warm focal point, while expansive windows fill the living spaces..
more...
Status: active
Listing Office: re/max professionals
Broker Remarks:
Brand-New Low-Maintenance Patio Home. Available Early 2027! Discover effortless Colorado living at Hillside at Castle Rock, BLVD Builders’ newest 55+ active-adult community! The Elbert single-family patio home offers 2,113 finished square feet of thoughtfully designed living space, featuring a distinctive exterior with black-framed windows, a full unfinished basement, fenced rear yard, and included front and rear landscaping. The spacious main level showcases soaring ceilings up to 12 feet, 8-foot doors, a dedicated home office, gourmet kitchen, and expansive covered patio ideal for indoor-..
more...
Status: active
Listing Office: coldwell banker realty 56
Broker Remarks:
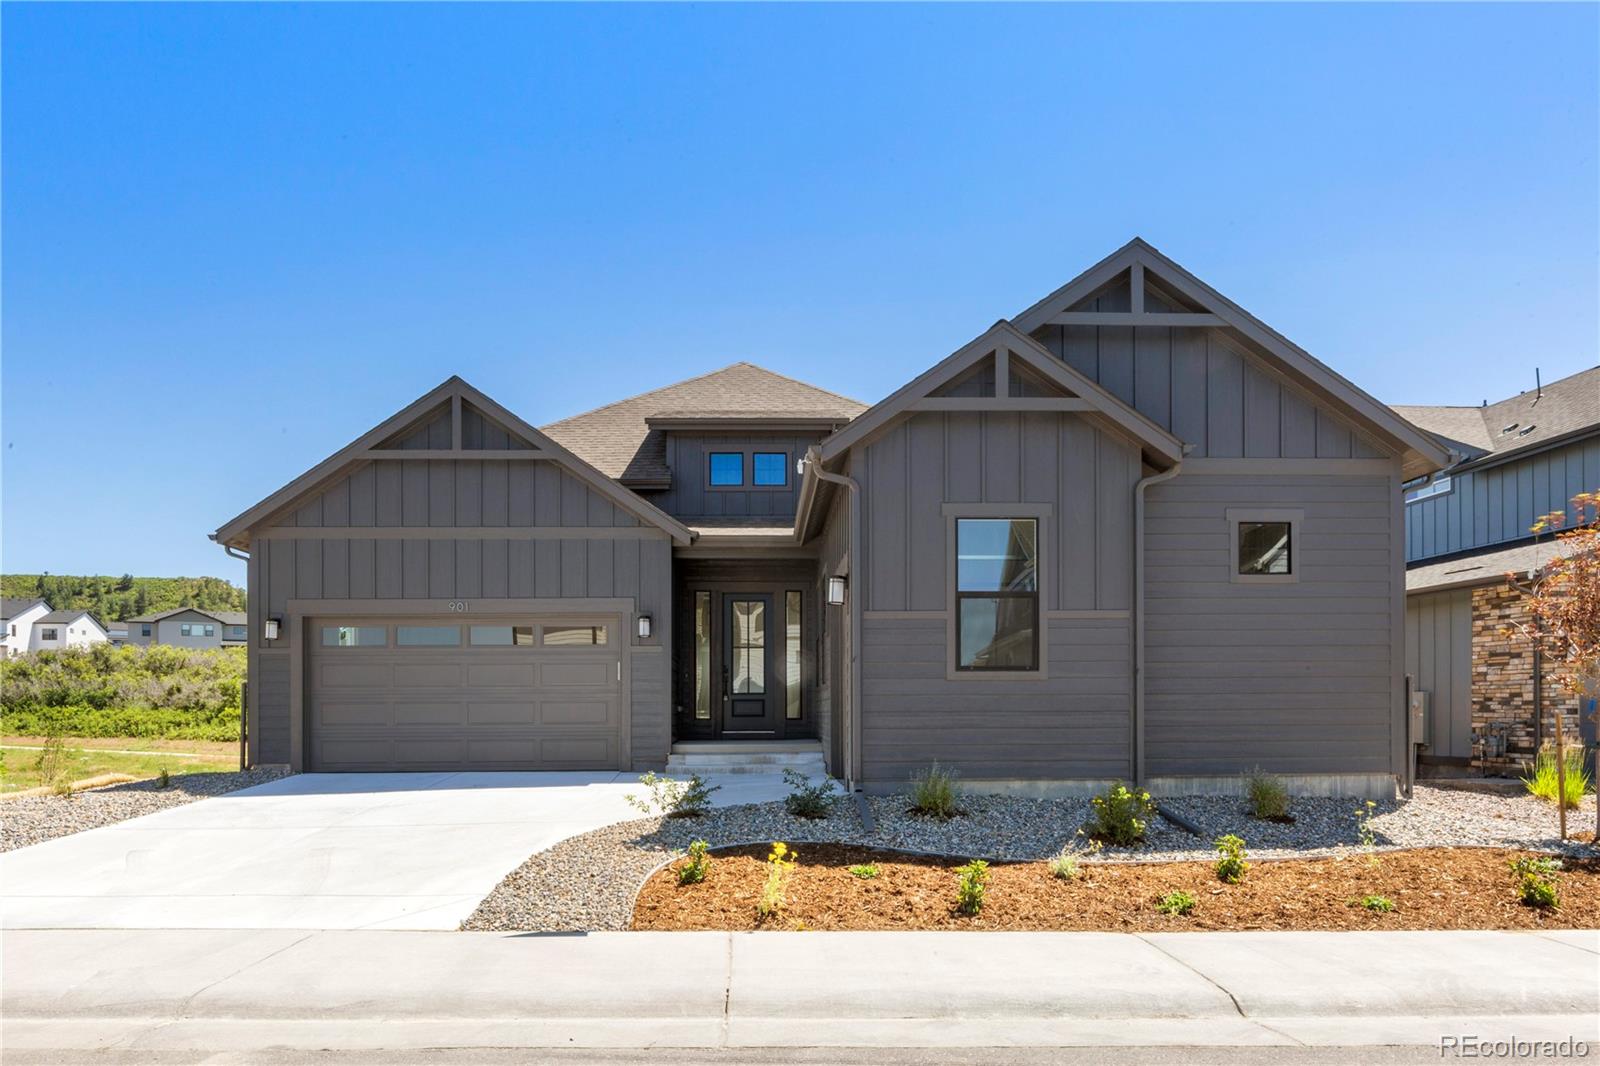
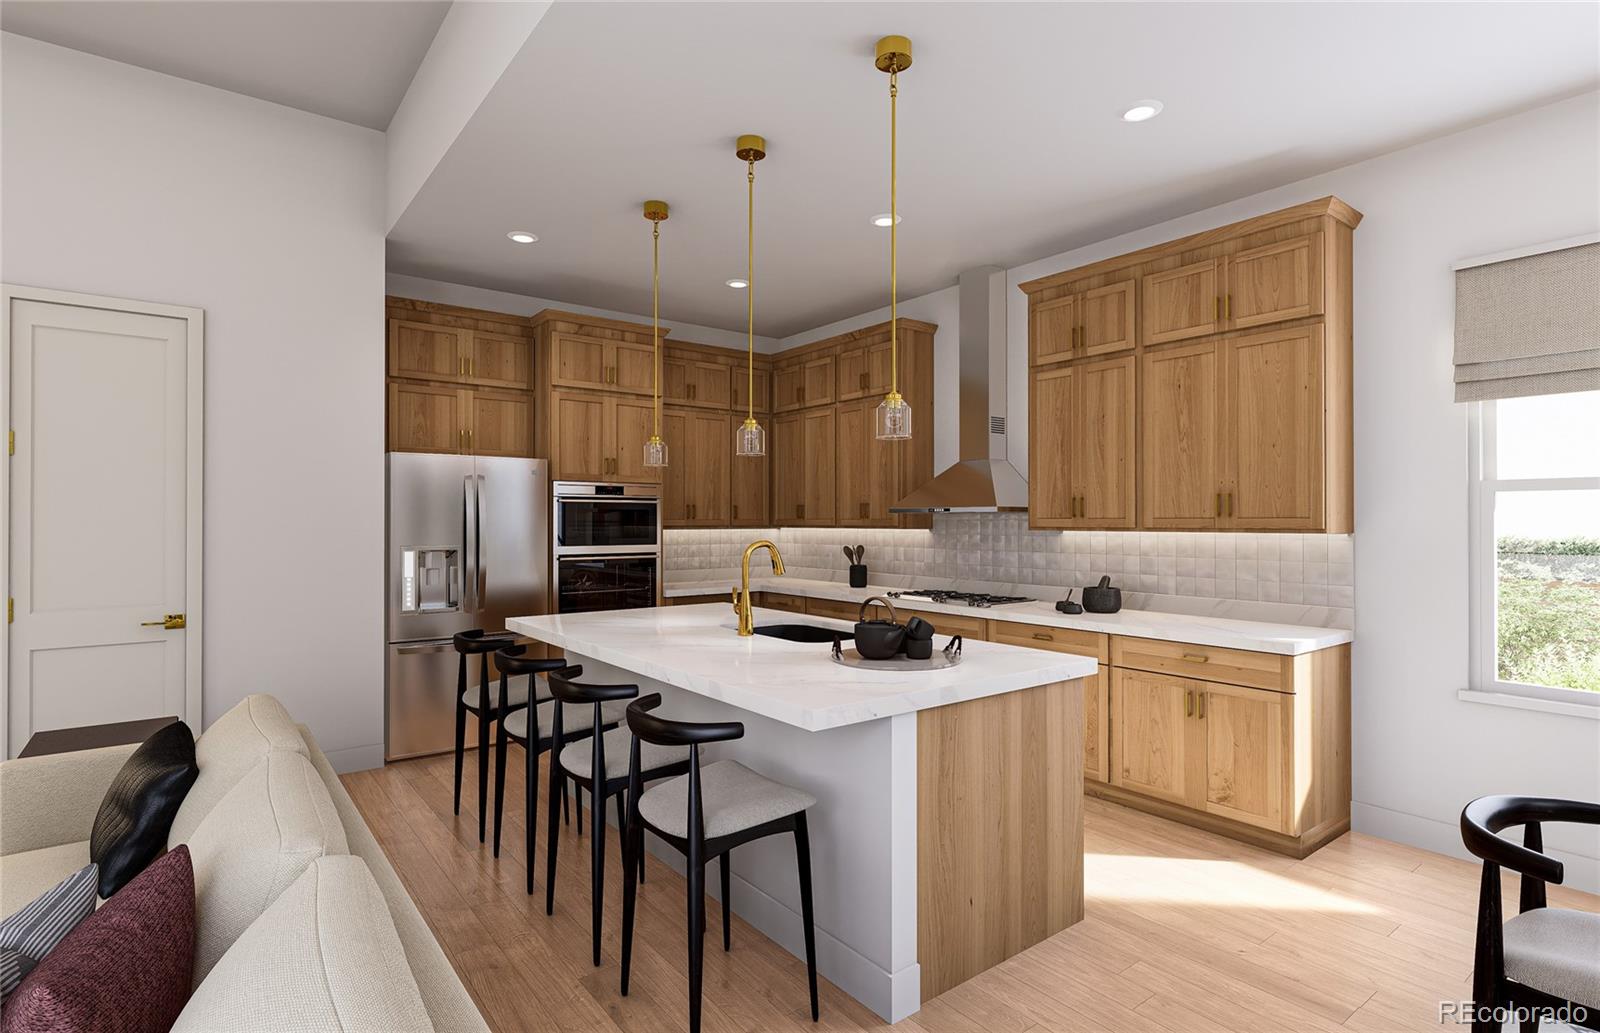
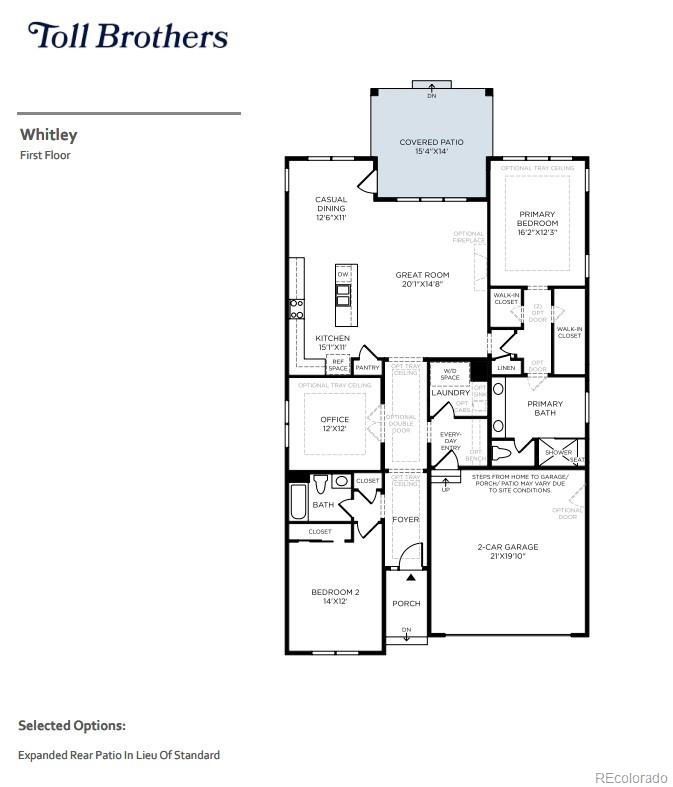
Brand New Toll Brothers Home - Ready Fall 2026!
This thoughtfully designed home offers an open layout with stylish finishes and functional living spaces throughout. The great room features a cozy gas fireplace and dramatic center-meet sliding glass doors that open to an expanded covered rear deck, while a covered front porch and south-facing driveway add to the home’s appeal. Enjoy a private primary suite featuring dual walk-in closets and a luxurious five-piece bath with a freestanding soaking tub, while the walkout basement provides additional flexibility and access to the outdoors.
Th..
more...
Broker Remarks:
** Way below Market price, take advantage of a great deal on this beautiful property. Short sale - Lender says let' go, bring an offer!! ** It's your chance to get a great home at a super competitive price. ** Step inside this modern home with cool hip colors and a layout that creates luxurious living for the occupants. The center of the home, a gorgeous chef kitchen features a room size pantry , enormous slabs of quartz counters, and appliances to elevate your entertaining and cooking game. Located on one of the best lots in the neighborhood an extensive patio waits for your guest list to a..
more...
Broker Remarks:
This is the one you've been waiting for in Crystal Valley! Step inside to the vaulted entry with an inviting dining room on one side and a beautiful staircase on the other. The gourmet kitchen features a stainless-steel gas range cooktop, vent hood, separate double ovens, a massive granite island, stylish white cabinetry, designer lighting, and a handy walk-in pantry. This home has multiple eating areas with space in the kitchen or at the gorgeous sunroom area with three walls of windows. Fantastic family room with natural light and space to spread out and relax. There's also a cozy gas fi..
more...
Broker Remarks:
$20,000 FOR YOUR INTEREST RATE BUYDOWN! Beautiful, updated custom home on a large private lot in the sought-after Oak Ridge pool community. With 4 bedrooms, 4 baths and over 3,300 square feet, this home offers quality living inside & out. Almost everything is NEW in the past few years: new exterior siding & paint, roof & gutters, new deck, new windows & new patio door, new kitchen, new light fixtures, new LVP flooring and new carpet, new boiler and new radon mitigation system - all recently done. The main level offers large, sunny spaces, with living room views across the neighborhood. You'll ..
more...
Broker Remarks:
VA assumable mortgage @ 2.75% for VA buyers! Back on market! Buyer couldn't sell their home! Welcome Home to The Meadows — Castle Rock's Most Sought-After Neighborhood! This stunning, move-in-ready Hemingway model by Richmond Homes checks every box. Offering approximately 3,981 finished square feet, this well-maintained 2-story home features 5 or 6 bedrooms, 4 bathrooms, a main-level private office, and an upgraded sunroom — all in one of Castle Rock's most popular communities. The bright and airy main level showcases gorgeous hand-scraped engineered wood floors, fresh interior paint, and upgr..
more...
The content relating to real estate for sale in this web site comes
in part from the Internet Data eXchange ("IDX") program of
METROLIST, INC., DBA RECOLORADO® Real estate listings held by brokers other
than The Brian Petrelli Team are marked with the IDX Logo.
This information is being provided for the consumers' personal, non-commercial use and may not be used for any other purpose. All information subject to change and should be independently verified.




 Sold Home Stats

 21%
21% 12.8%
12.8% 19.5%
19.5%