Sources: FBI, Uniform Crime Reports, prepared by the National Archive of Criminal Justice Data
The Brian Petrelli Team is your , Castle Rock home specialist.
Our team of local Castle Rock experts have over 200 years of combined expertise in the Colorado Real Estate market. Give us a call today to put
our knowledge and experience to work for you as you buy or sell your next home.
Don't see what you're looking for here? Contact our team for a free, custom search.
Broker Remarks:
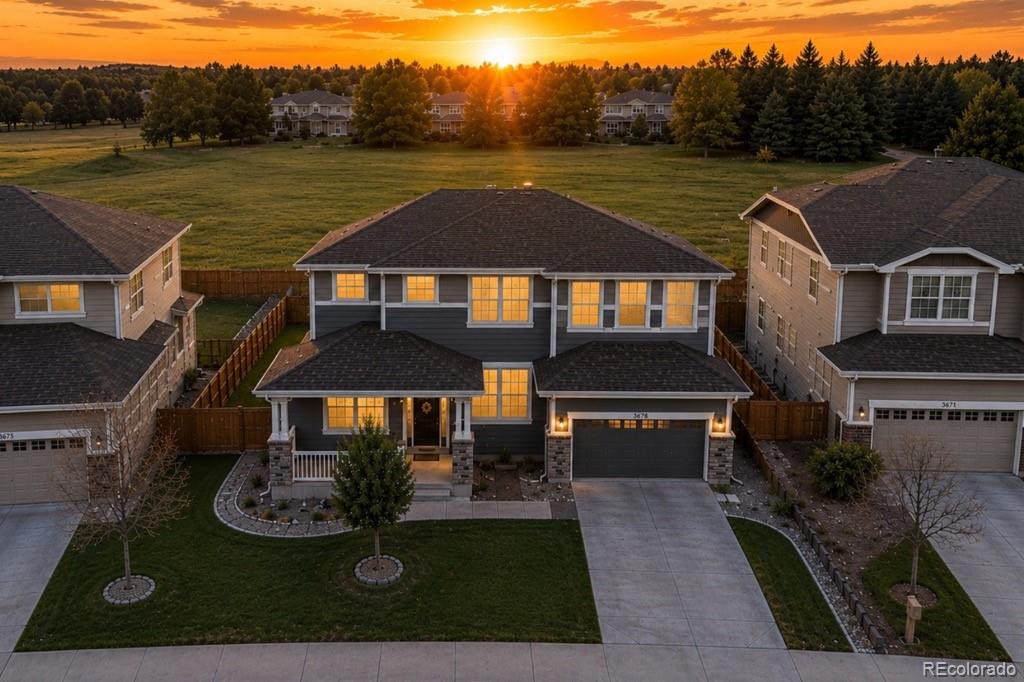
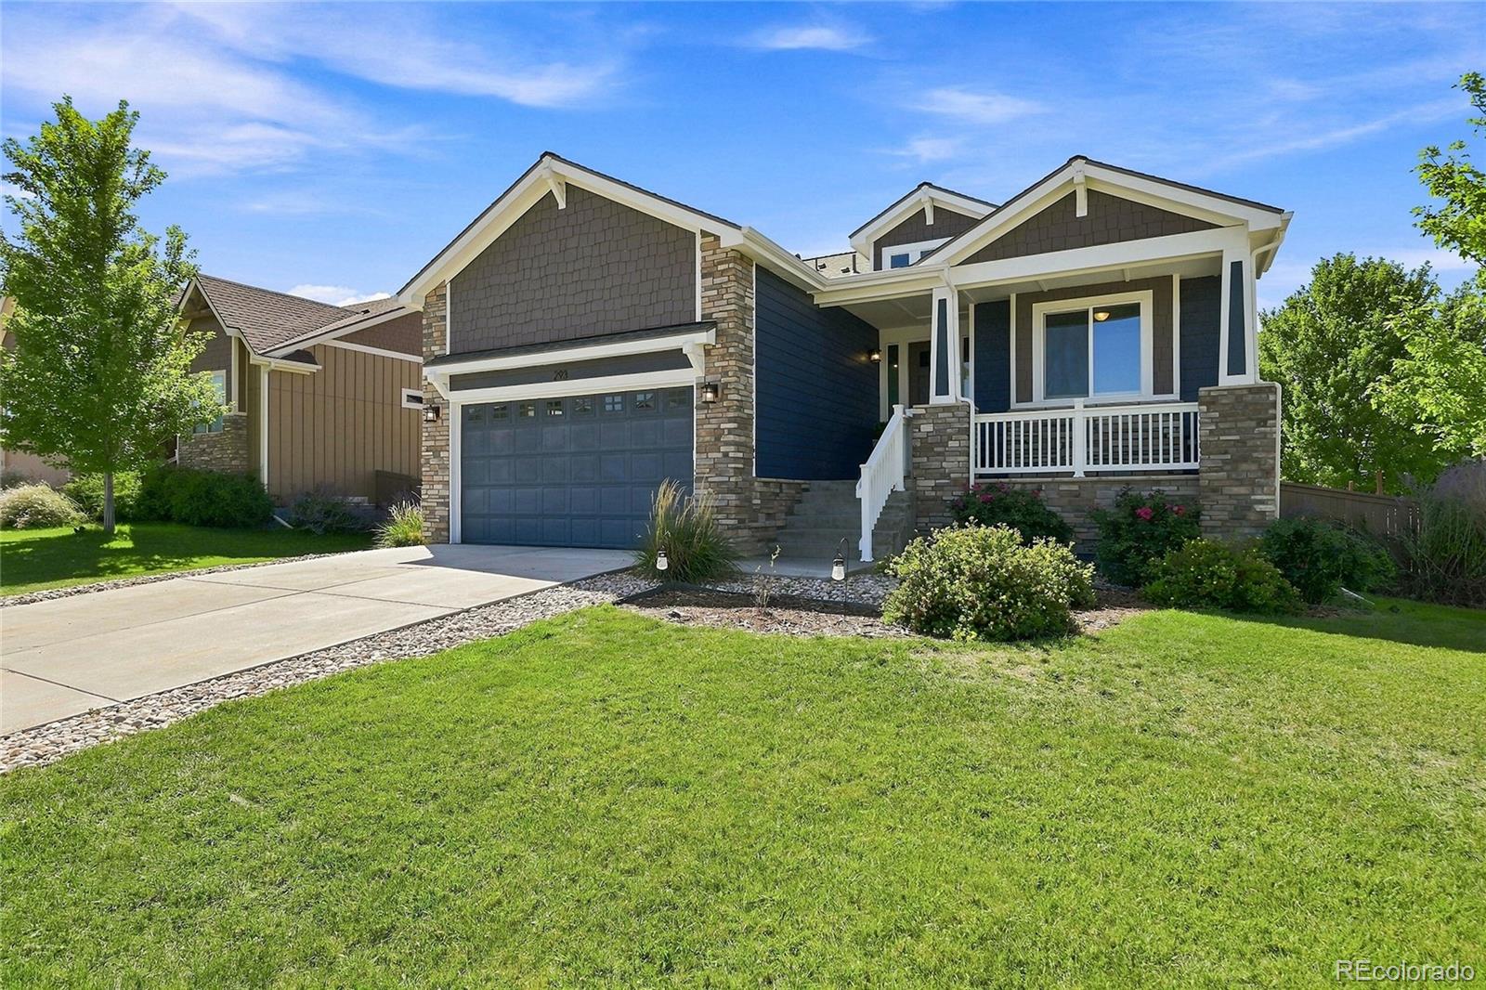

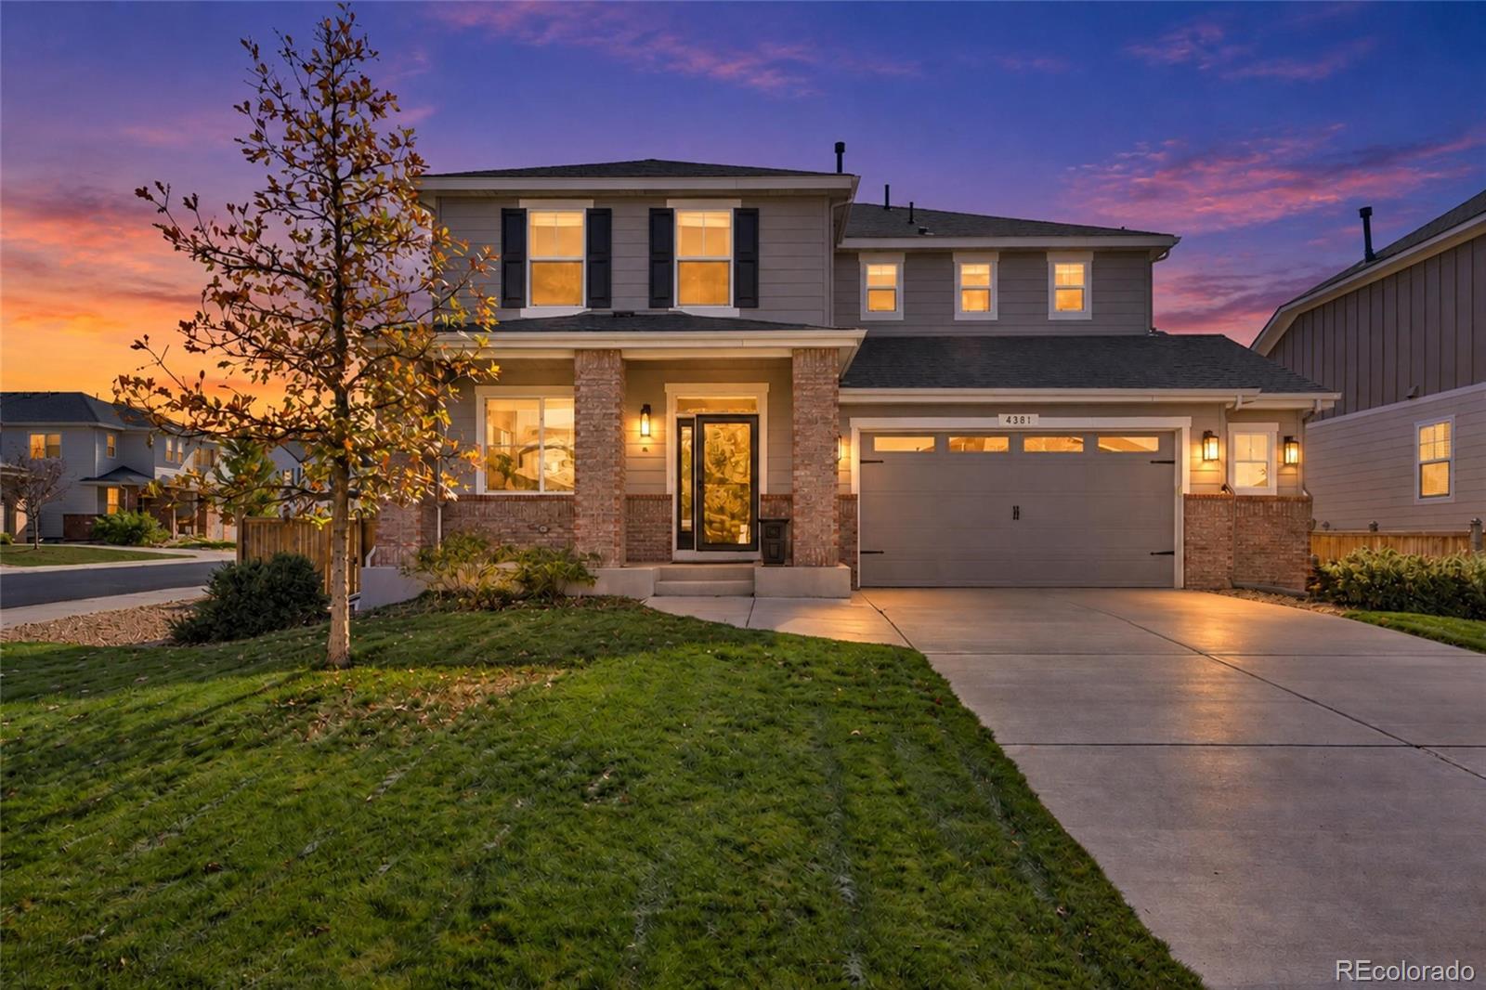
Seller offering $11,400 towards buyers, closing costs and Rate Buy Down! Backs to Open Space in The Meadows!! Discover the perfect combination of space, comfort, and location in this beautifully maintained 4-bedroom, 3-bath home in the highly desirable Meadows community. Backing to open space and offering over 3,700 total square feet this home provides room to grow both inside and out.
Step inside to a welcoming floor plan featuring refinished oak hardwood floors (2022), an oversized Southern-style front porch, formal living and dining rooms, a dedicated main-floor office, and an open-conce..
more...
Broker Remarks:
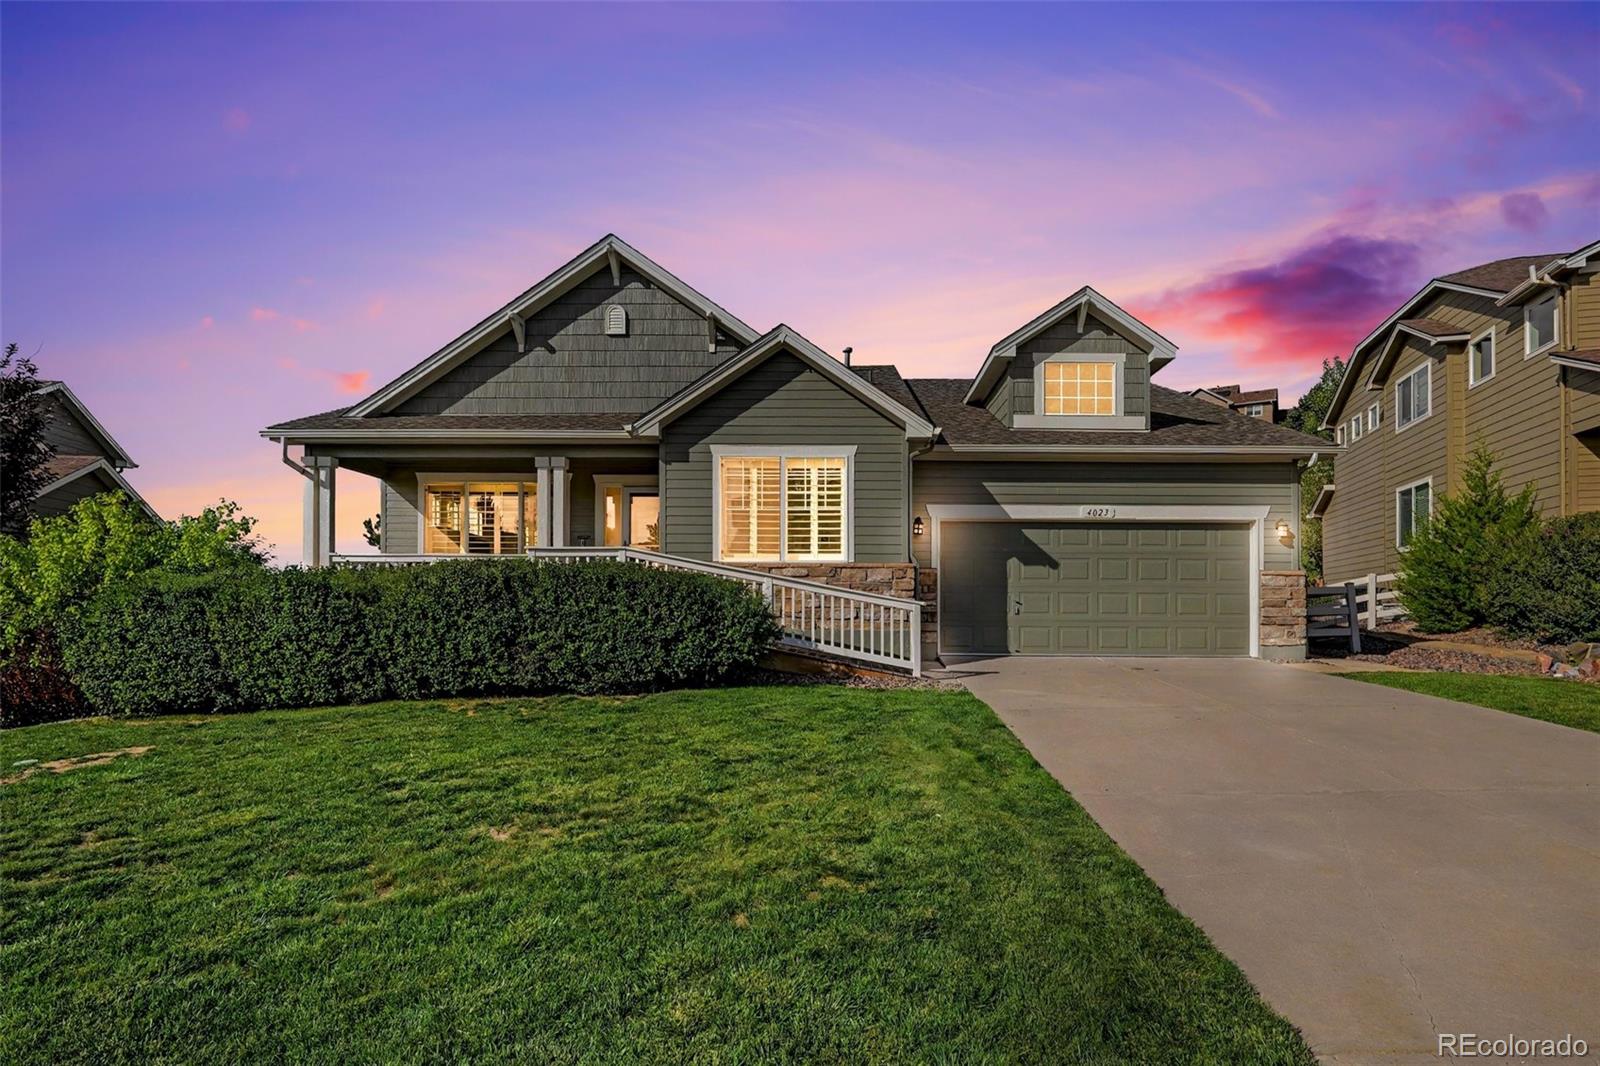
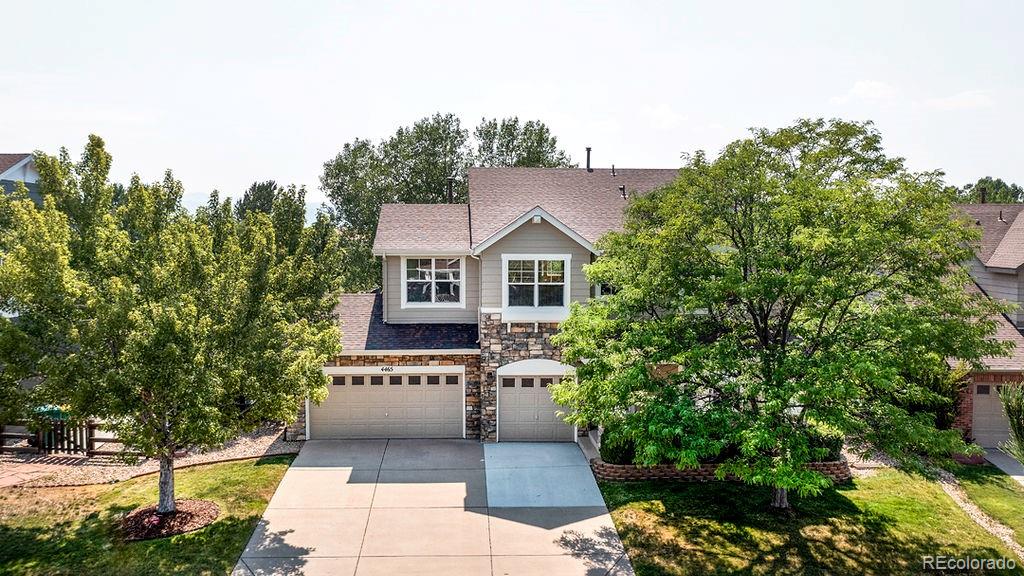
This one checks all the boxes! Comfort and elegance abound in this move in ready Crystal Valley Gem. This immaculately maintained and rare ranch model has a free flowing floor plan and vaulted ceilings, bathed in natural light and seamlessly connects outdoor and indoor spaces. The updated kitchen with quartz counters, and stainless appliances is perfectly designed for functionality and entertaining with an expansive island as it's centerpiece. This premium lot is fully landscaped, backing to open space and offering incredible privacy and outdoor living with a large composite deck and motorized..
more...
Broker Remarks:
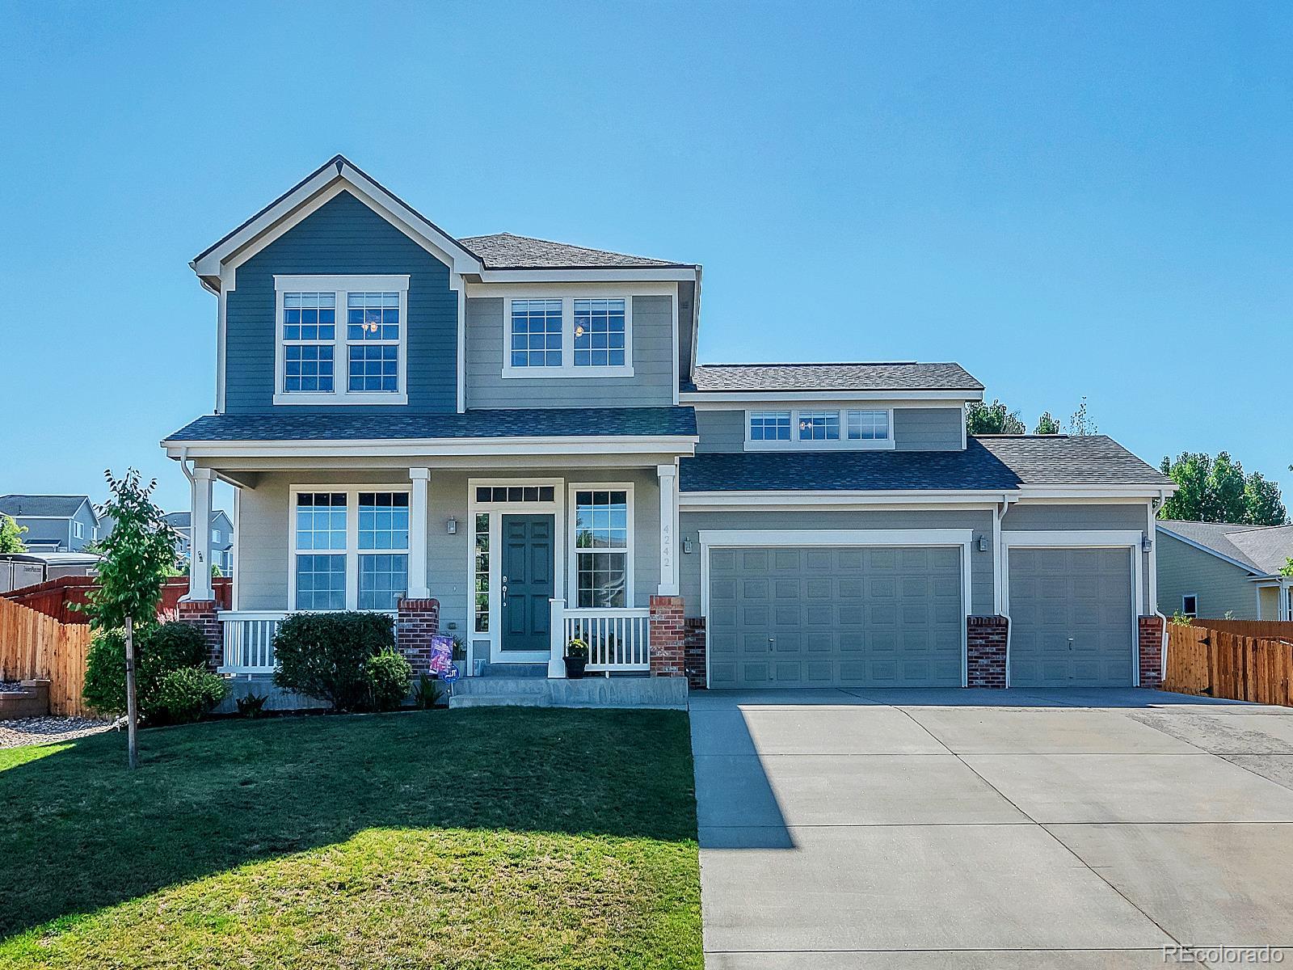
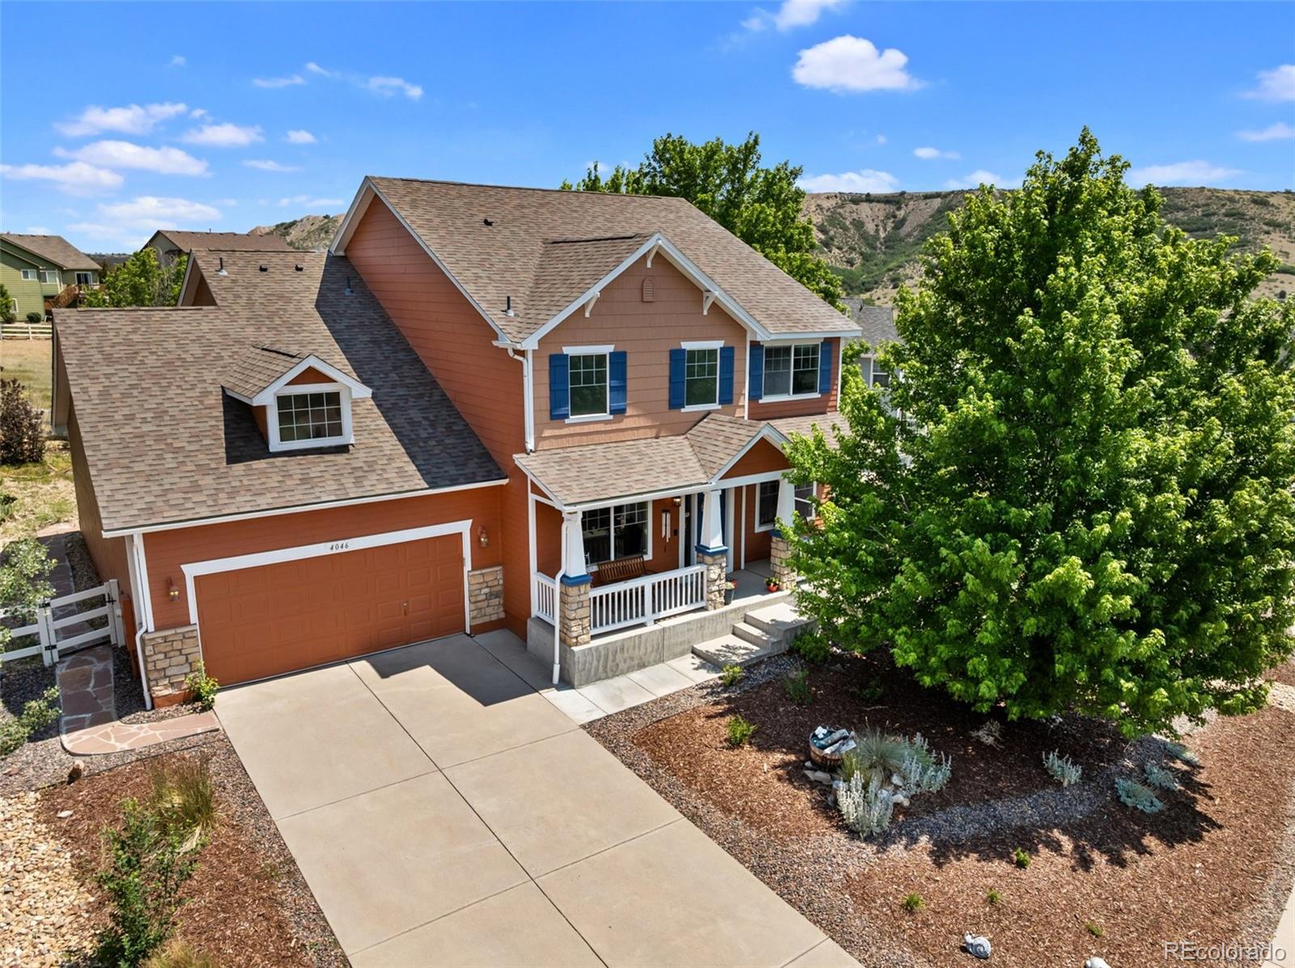
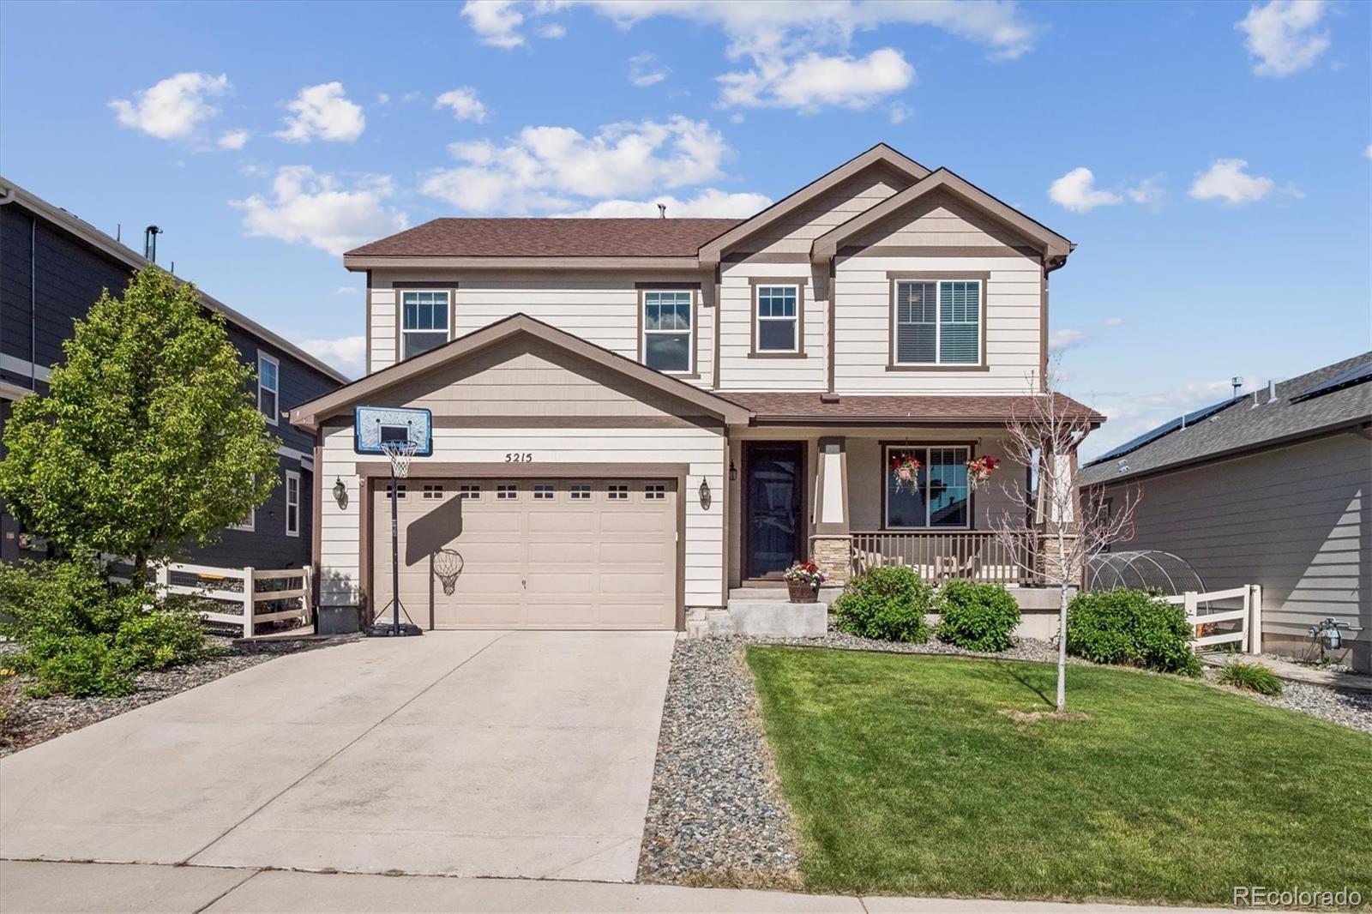
****NEW PRICE $699,999**** — NOW UNDER $700K! Seller is open to offering a concession toward buyer closing costs or an interest rate buydown with a strong offer! Discover this spacious 4-bedroom, 4-bath home in Crystal Valley Ranch, offering 4,205 total square feet on a desirable .26-acre corner lot adjacent to a quiet cul-de-sac.
Step inside to a welcoming foyer and spacious living areas designed for everyday comfort and entertaining. The kitchen features granite countertops, a center island, abundant cabinetry, pantry and adjoining dining area. The kitchen flows into the inviting family r..
more...
Status: active
Listing Office: liv sotheby's international realty
Broker Remarks:
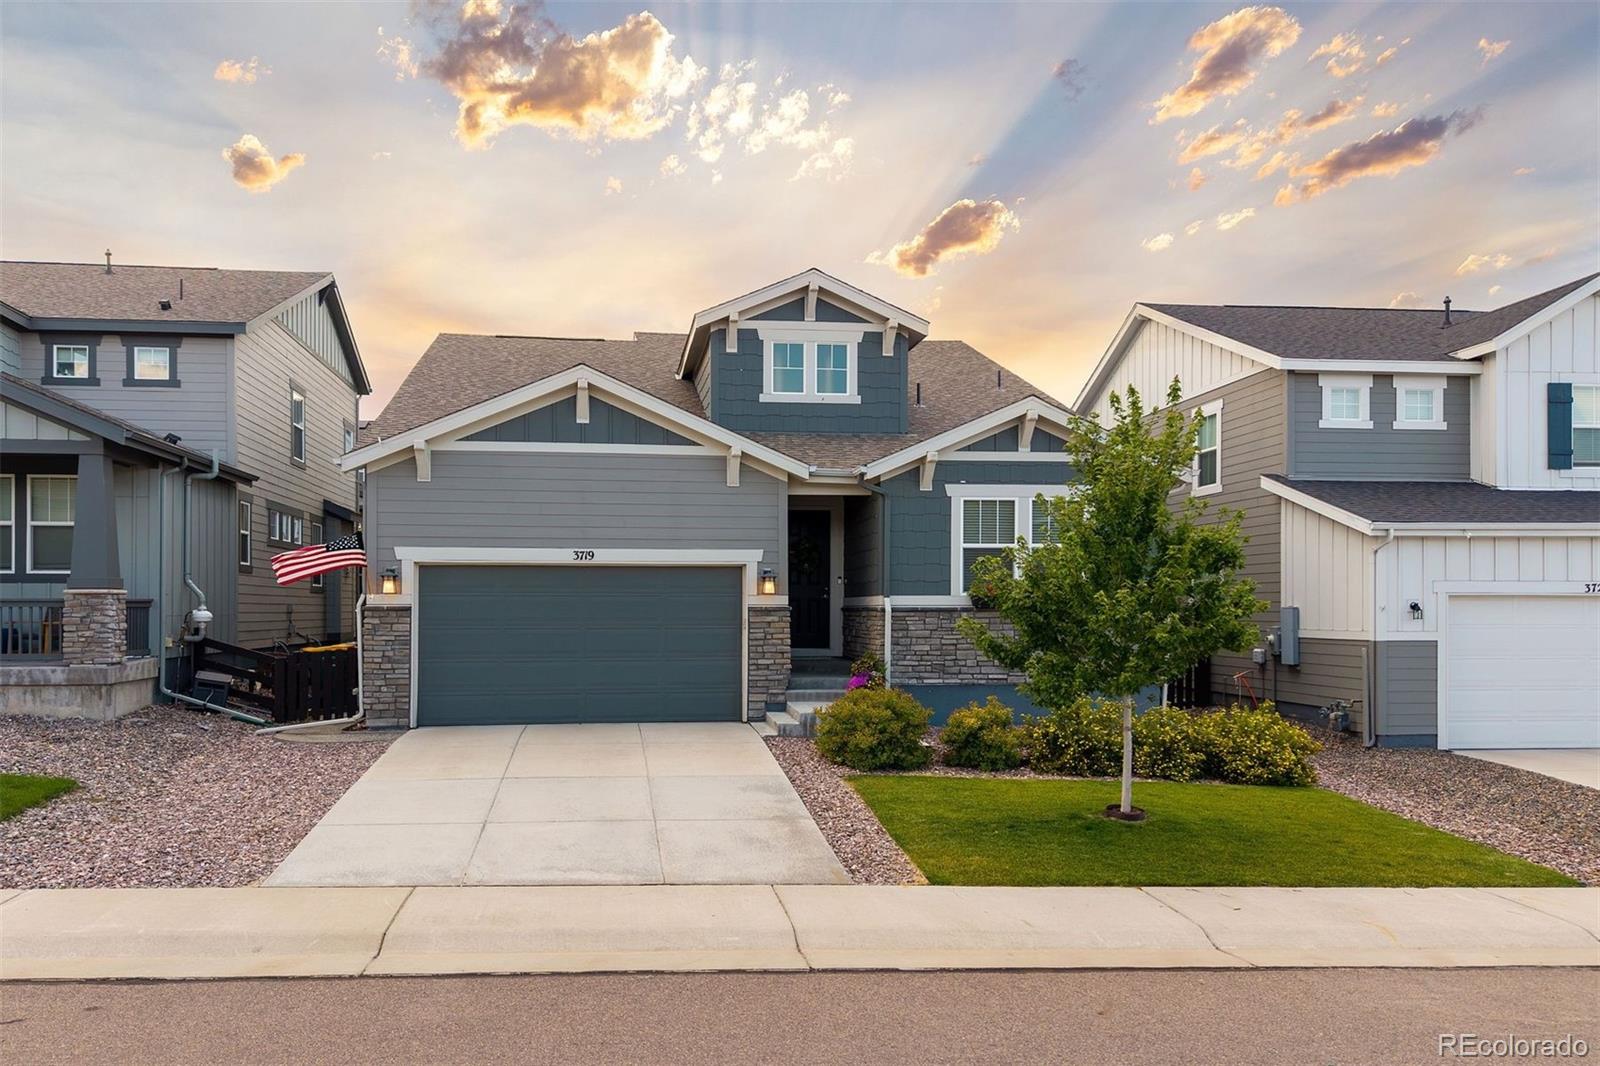
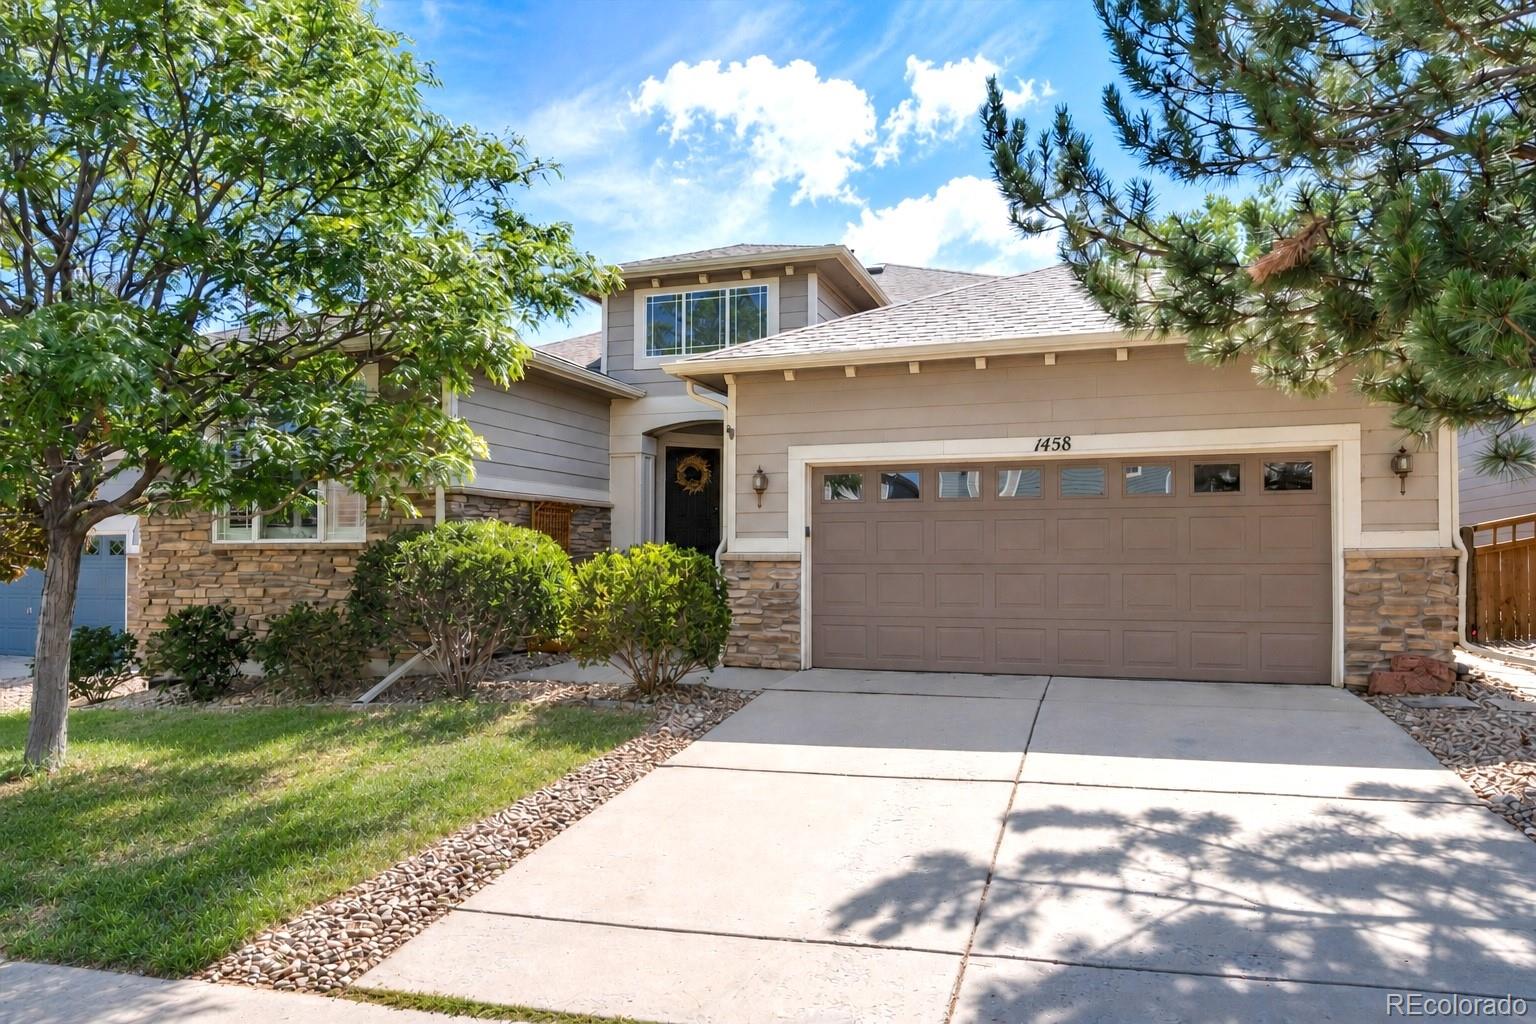
Why buy new construction when this gorgeous Taylor Morrison ranch style home is finished, turnkey, and ready for you before the holidays? Located on a quiet cul-de-sac in Castle Rock, this beautifully maintained home offers easy single-level living with 4 bedrooms plus a main-floor office and an open, inviting floor plan. The upgraded kitchen features stainless appliances, gas range, Corian countertops, island, and pantry. The professionally finished basement adds another bedroom and bath, wet bar, and spacious recreation area—perfect for entertaining or guests. Step outside to a fully fenced ..
more...
Status: active
Listing Office: re/max professionals
Broker Remarks:
Rare 4-bedroom, 3-bath, tandem 3-car garage ranch in the highly desirable Castlewood neighborhood! This exceptional home offers a fantastic combination of spacious living, thoughtful updates, and desirable features on a beautiful lot. The main floor features a fabulous primary suite with a gorgeous primary bath, complete with a large shower, double sinks with granite counters, and a huge walk-in closet. The great room is truly the heart of the home, featuring a stunning large kitchen with all stainless-steel appliances included, a spacious breakfast bar with pendant lighting, an adjacent dinin..
more...
Status: active
Listing Office: keller williams clients choice realty
Broker Remarks:
Welcome home to the perfect blend of comfort, space, and Colorado living. From the moment you arrive, you'll appreciate the peaceful setting, oversized lot, and the hardwood floors that make this home feel special before you even step inside. Imagine mornings with a cup of coffee as the neighborhood wakes up, afternoons filled with laughter in the spacious backyard, and evenings spent gathering with family or friends in the open living spaces designed for making memories. Whether you're hosting holiday dinners, celebrating birthdays, or simply enjoying a quiet night at home, this home offers ..
more...
Status: active
Listing Office: keller williams dtc
Broker Remarks:
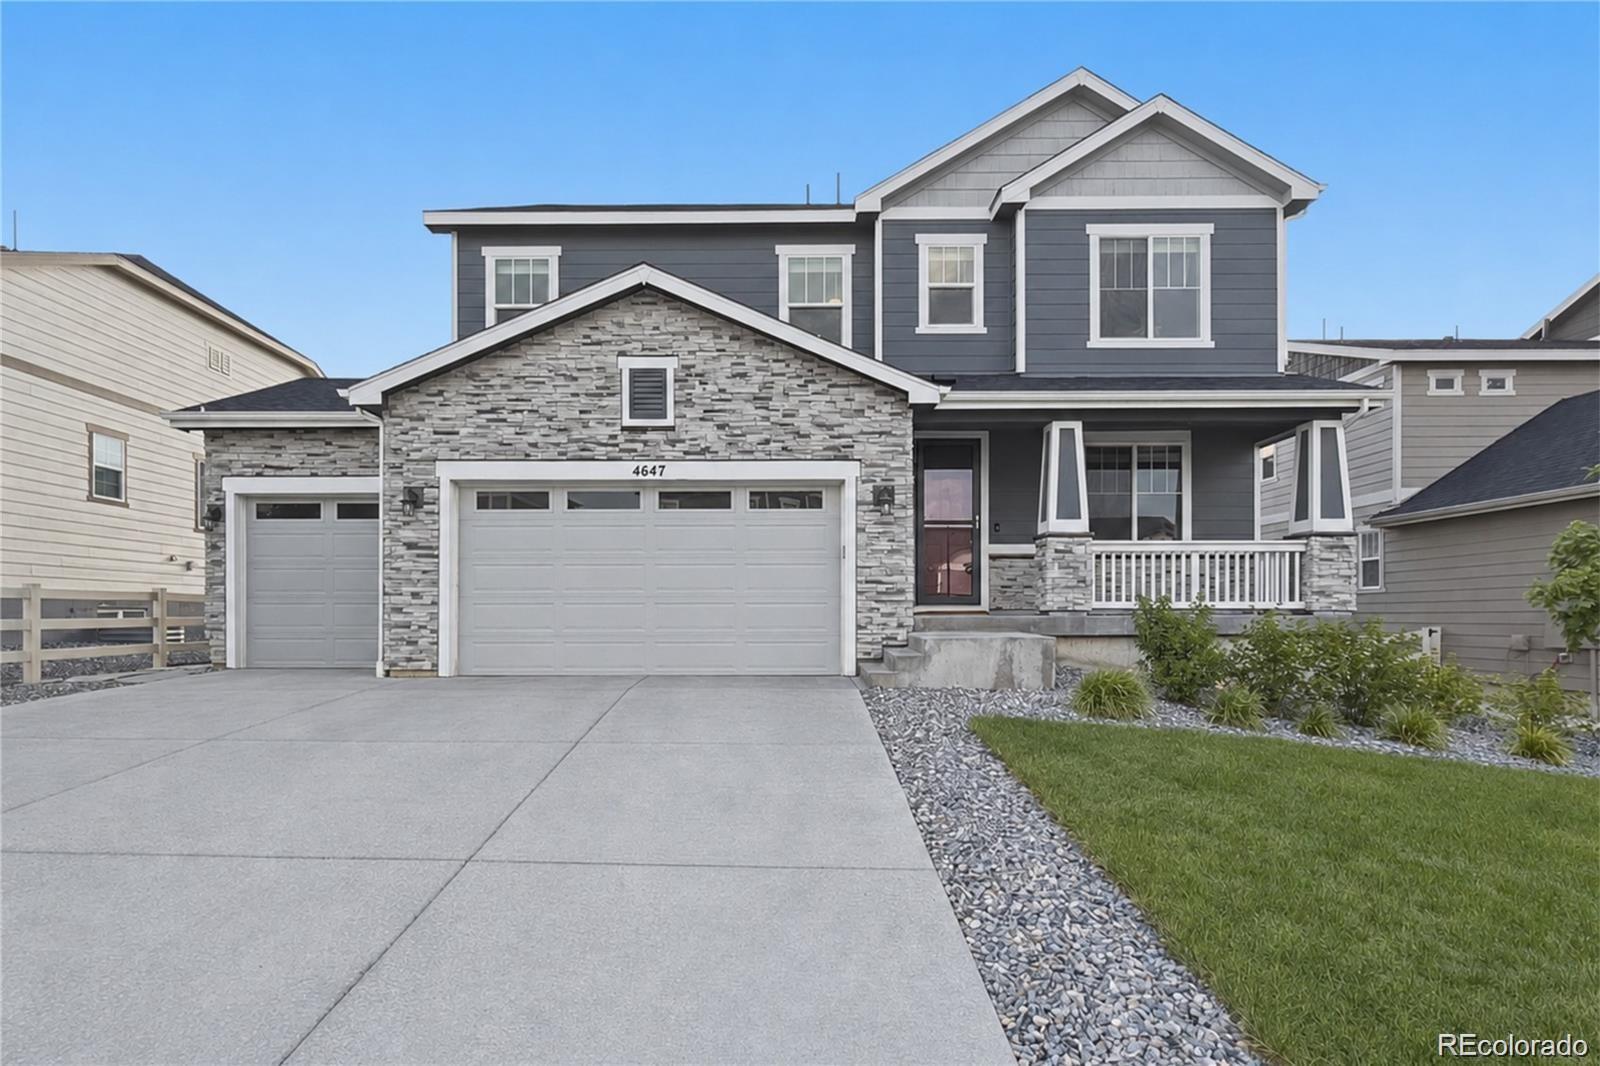
VA ASSUMABLE LOAN! Exceptional Value in Castle Rock! Built in 2022, this stunning home offers an exceptional blend of modern style, generous living space, and sought-after features! The heart of the home is the gourmet kitchen, featuring a custom pantry, double ovens, gas cooktop, pot filler, abundant cabinetry, and an oversized center island perfect for gathering and entertaining. The adjoining spacious morning room provides the ideal setting for casual dining and hosting family and friends. The main level welcomes you with beautiful hardwood floors, a dedicated home office, a spacious family..
more...
Broker Remarks:

This beautiful two story home has everything you will love about Terrain Oak Valley in Castle Rock. This two story full unfinished basement home is surrounded by nature which backs to open space. Inside, discover an open floor plan with 9ft ceilings. This spacious great room for friends and family gatherings as you are able to walk directly out to the oversized covered deck which is an extension of living space. Cozy up to the traditional gas log fireplace surrounded by Emser 12 by 24 horizontal white matte tile with mantle. The stylish kitchen boasts of a large island and 42-in. Timberlake Ba..
more...
Broker Remarks:
This beautiful two story home has everything you will love about Terrain Oak Valley in Castle Rock. This two story full unfinished basement home is surrounded by nature which backs to open space. Inside, discover an open floor plan with 9ft ceilings. This spacious great room for friends and family gatherings as you are able to walk directly out to the oversized covered deck which is an extension of living space. The stylish kitchen boasts of a large island, 42-in. Timberlake Full Overlay Slab Panel Latte-stained upper cabinet Calcatta Lavasa quartz countertops and stainless-steel GE appliances..
more...
Status: active
Listing Office: keller williams clients choice realty
Broker Remarks:
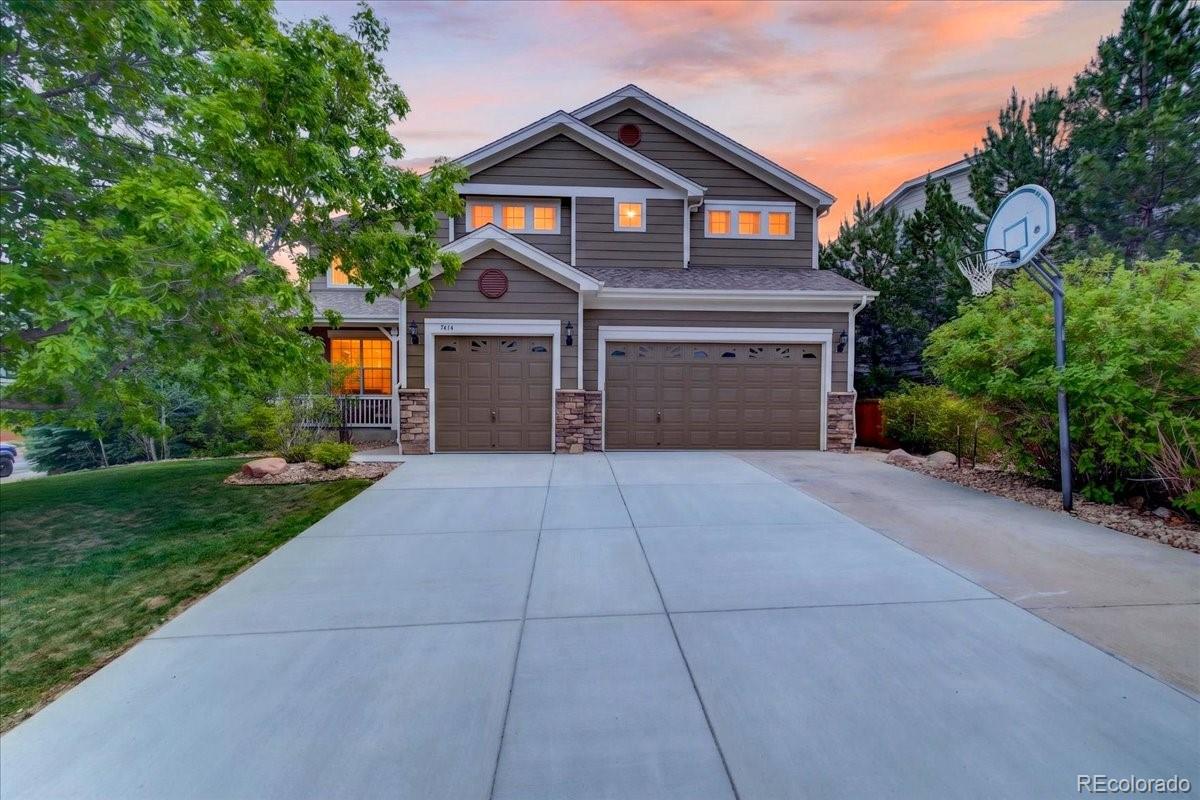
Welcome to this spacious 6-bedroom, 4-bathroom, 3-car garage two-story home in the picturesque community of Castle Rock! Offering the perfect blend of comfort, functionality, and abundant storage, this home is designed to fit a variety of lifestyles.
Step inside to a bright and inviting main level where the formal living and dining rooms greet you with plush carpeting and abundant natural light. Continue into the well-equipped kitchen featuring generous counter space, granite countertops, a pantry, smooth-top oven/range, newer refrigerator and microwave, and a walk-out to the deck through t..
more...
Broker Remarks:
New price on a greenbelt home in Crystal Valley Ranch! Built in 2020, this 5-bedroom, 4-bathroom home offers 3,640 square feet of move-in-ready space with no rear neighbors and open space right off the backyard. The open main floor centers on a spacious great room that flows into the upgraded kitchen, with quartz countertops, a large center island, and plenty of room for cooking, hosting, and everyday gatherings. A private office with French doors gives you a true work-from-home space, separate from the main living areas. The dining and living areas open onto a covered patio overlooking the gr..
more...
Broker Remarks:
Great deal!! Rare opportunity in Cobblestone Ranch 6 bedrooms 4 baths, plenty of room for all. Home features a quiet and private office for your Zoom calls behind Barn Doors. The open great room has plenty of light and the gas fire place keeps it cozy. Huge island and a foodie's dream set up makes the gourmet kitchen a place to gather and grub. Stainless, gas, double ovens next to an open dining room/sun room make it efficient and convenient. Easy access to the patio with pergola for your bbq's in the nice big back yard. Upstairs boasts 4 big bedrooms and a loft. The primary bedrooms is spacio..
more...
Status: active
Listing Office: west and main homes inc
Broker Remarks:
PRICE REDUCED, UPDATED MAIN-FLOOR LIVING! Welcome to The Meadows! Experience the ease of low-maintenance living in this beautifully updated ranch home, where nearly everything you need is conveniently located on the main level. Designed for effortless everyday living, the main floor features two large bedrooms, a dedicated office, formal dining room, spacious living room, kitchen, and laundry room - all complemented by soaring ceilings, abundant natural light, and charming art niches. Fresh updates throughout make this home truly move-in ready and feel new, including brand new luxury vinyl pla..
more...
Broker Remarks:
Set on an oversized corner lot along a quiet loop in Terrain, this two-story home is just a short walk from Ravenwood Park, the neighborhood pond, and miles of open space and trails, with easy access to Founders Parkway and I-25. The kitchen features a shiplap island, granite counters, a gas cooktop, double wall ovens, a walk-in pantry, and a sunny breakfast nook that opens to a pergola-covered patio in the southeast-facing backyard. A two-story living room with a gas fireplace anchors the open main level, along with a shiplap-accented dining area and a private office. Upstairs, the primary su..
more...
Broker Remarks:
Welcome to this exceptional Sapphire Pointe residence, perfectly positioned on a premium corner cul-de-sac lot backing to trails & a green belt. Offering 4 bedrooms, 4 bathrooms, and thoughtfully designed living spaces, this home seamlessly blends timeless architecture, everyday comfort, and incredible versatility. From the moment you enter, you'll be captivated by the grand sweeping staircase, rich hardwood floors, expansive windows, and stunning architectural details throughout. The formal dining room makes a lasting impression with its coffered ceiling and custom wood inlay, while the main-..
more...
The content relating to real estate for sale in this web site comes
in part from the Internet Data eXchange ("IDX") program of
METROLIST, INC., DBA RECOLORADO® Real estate listings held by brokers other
than The Brian Petrelli Team are marked with the IDX Logo.
This information is being provided for the consumers' personal, non-commercial use and may not be used for any other purpose. All information subject to change and should be independently verified.




 Sold Home Stats

 21%
21% 12.8%
12.8% 19.5%
19.5%