Sources: FBI, Uniform Crime Reports, prepared by the National Archive of Criminal Justice Data
The Brian Petrelli Team is your , Castle Rock home specialist.
Our team of local Castle Rock experts have over 200 years of combined expertise in the Colorado Real Estate market. Give us a call today to put
our knowledge and experience to work for you as you buy or sell your next home.
Don't see what you're looking for here? Contact our team for a free, custom search.
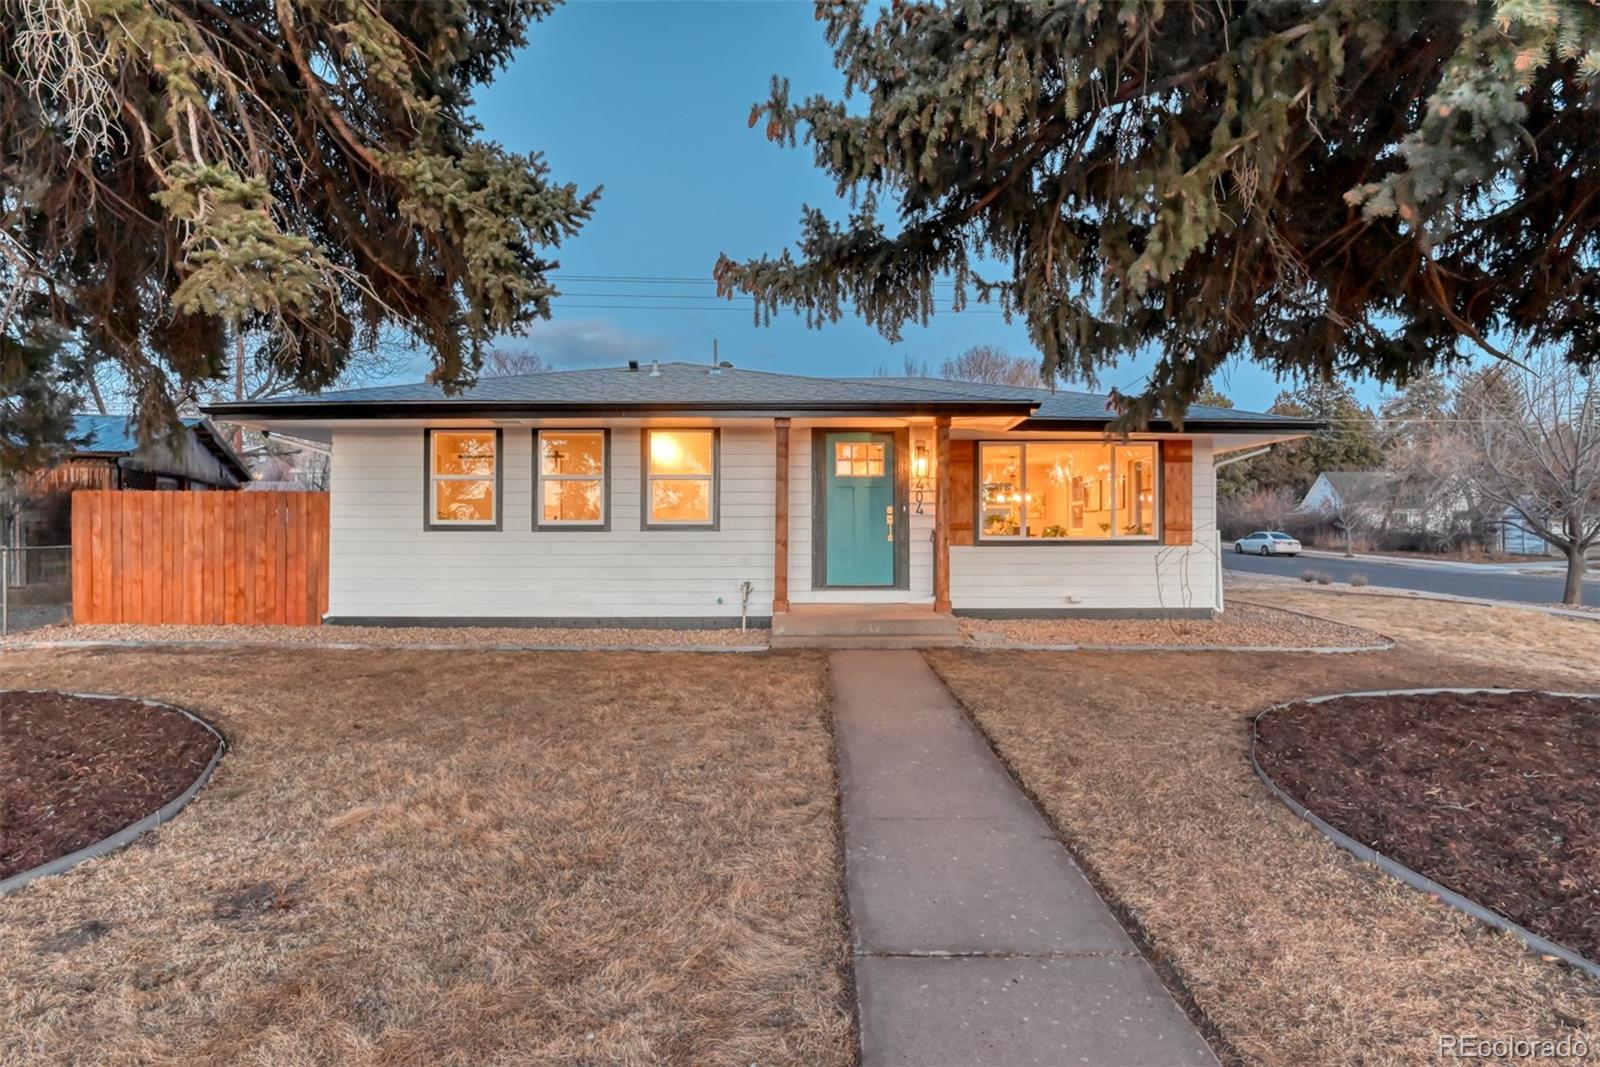
Broker Remarks:

Completely reimagined with refined finishes and modern elegance, this fully remodeled residence offers turnkey luxury just one block from the highly sought-after downtown Castle Rock. Every detail has been thoughtfully curated to blend contemporary design with effortless comfort. Step inside to an inviting open floor plan enhanced by brand-new flooring and abundant natural light, creating a seamless flow ideal for both everyday living and sophisticated entertaining. The stunning new kitchen is a true showpiece, featuring all-new appliances, sleek finishes, and a design that effortlessly anchor..
more...
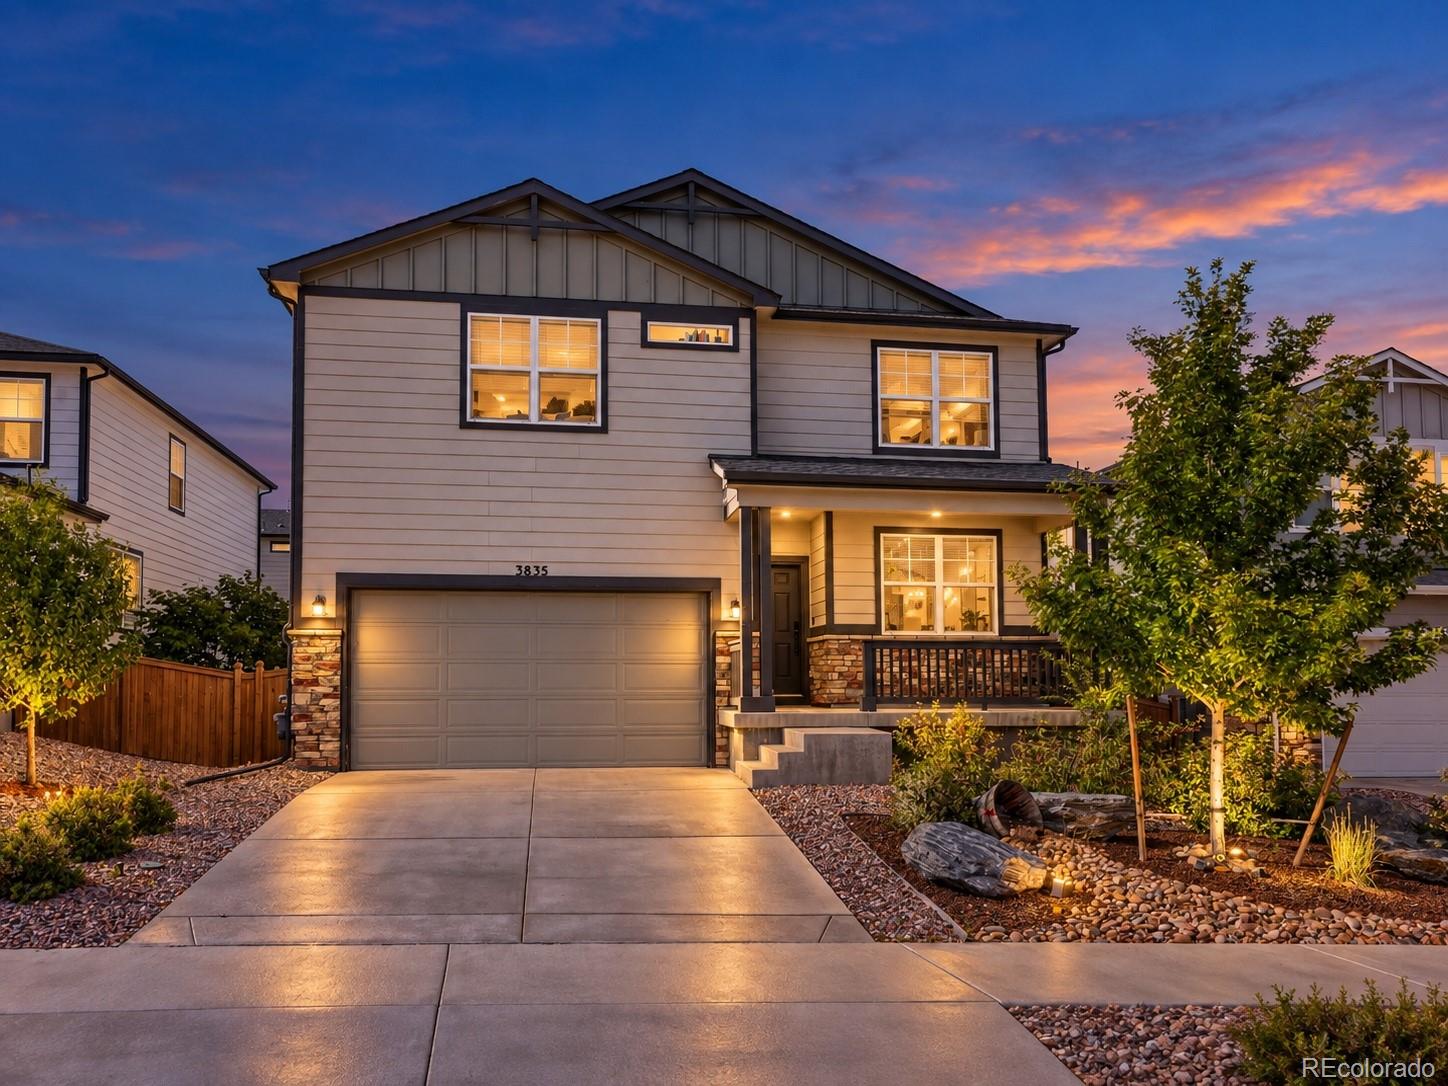
Broker Remarks:
Welcome to 3835 Sandy Vista Trail, where every level of the home works as hard as you do. This 4-bedroom, 3.5-bath Castle Rock home has room for everything: a dedicated office for focused workdays, a flexible bonus room ready to become a gym, playroom, media space, or hobby studio, and a fully finished basement that adds serious living space for movie nights, guests, or whatever comes next. Upstairs, the bedroom-level laundry room means no more hauling baskets up and down the stairs. Zero Scape yard with low maintenance, Enjoy Castle Rock living with easy access to shopping, dining, trails, an..
more...
Status: active
Listing Office: liv sotheby's international realty
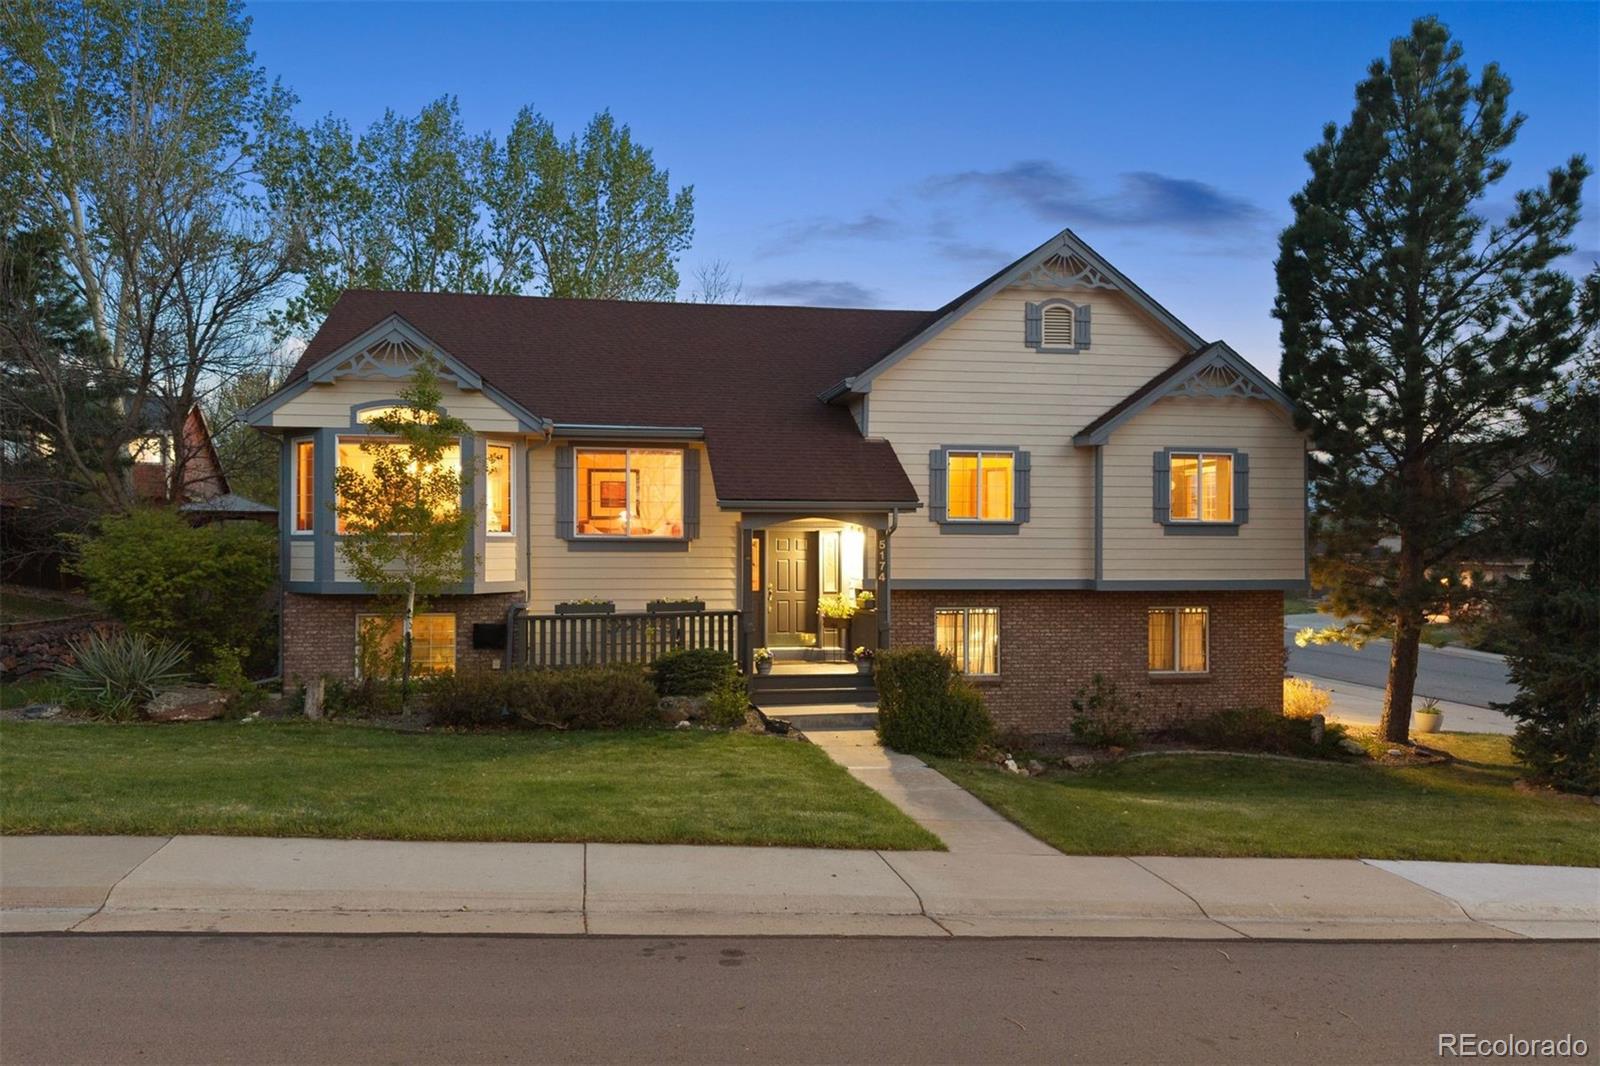
Broker Remarks:
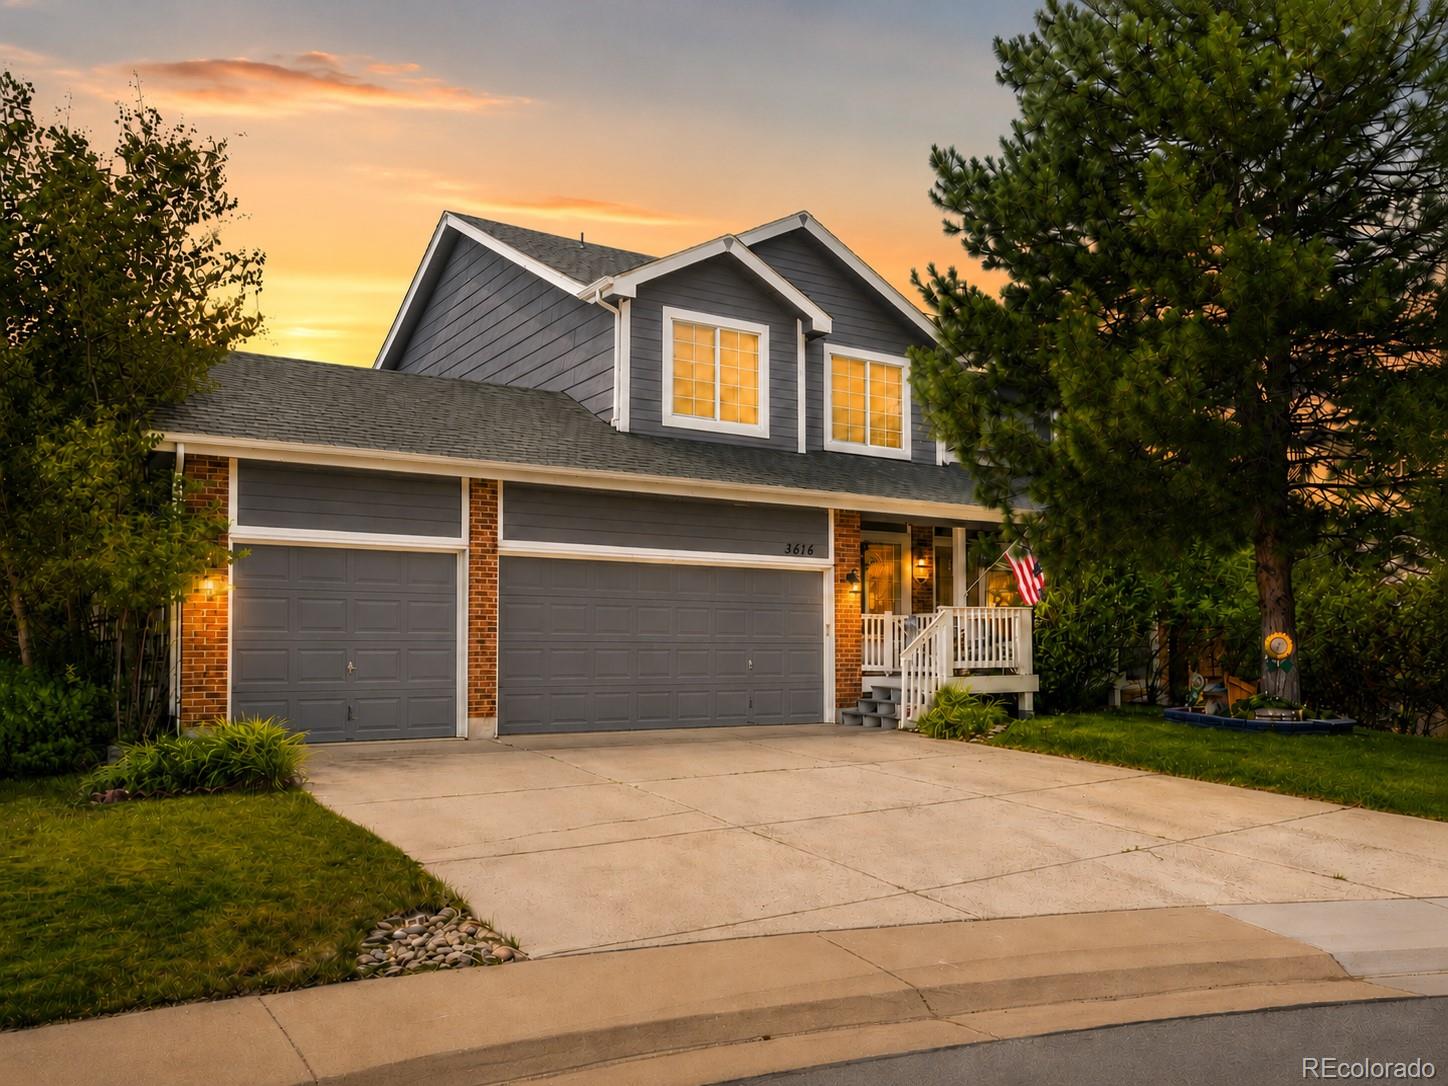
On a large corner lot in The Meadows, this custom-built home offers a rare combination of character, privacy, and timeless design unlike anything else in the neighborhood. With its proximity to Waverton Ranch, the location feels quiet and serene while still offering exceptional convenience. Walk to the Elementary, Middle and High schools and the recently renovated Butterfield Crossing Park - Dining, shopping, and the Outlets are just minutes away - And, easy access to Highway 85 and I-25, make for an easy commute. Inside, expansive windows and an exceptional layout define the home, filling the..
more...
Status: active
Listing Office: keller williams dtc
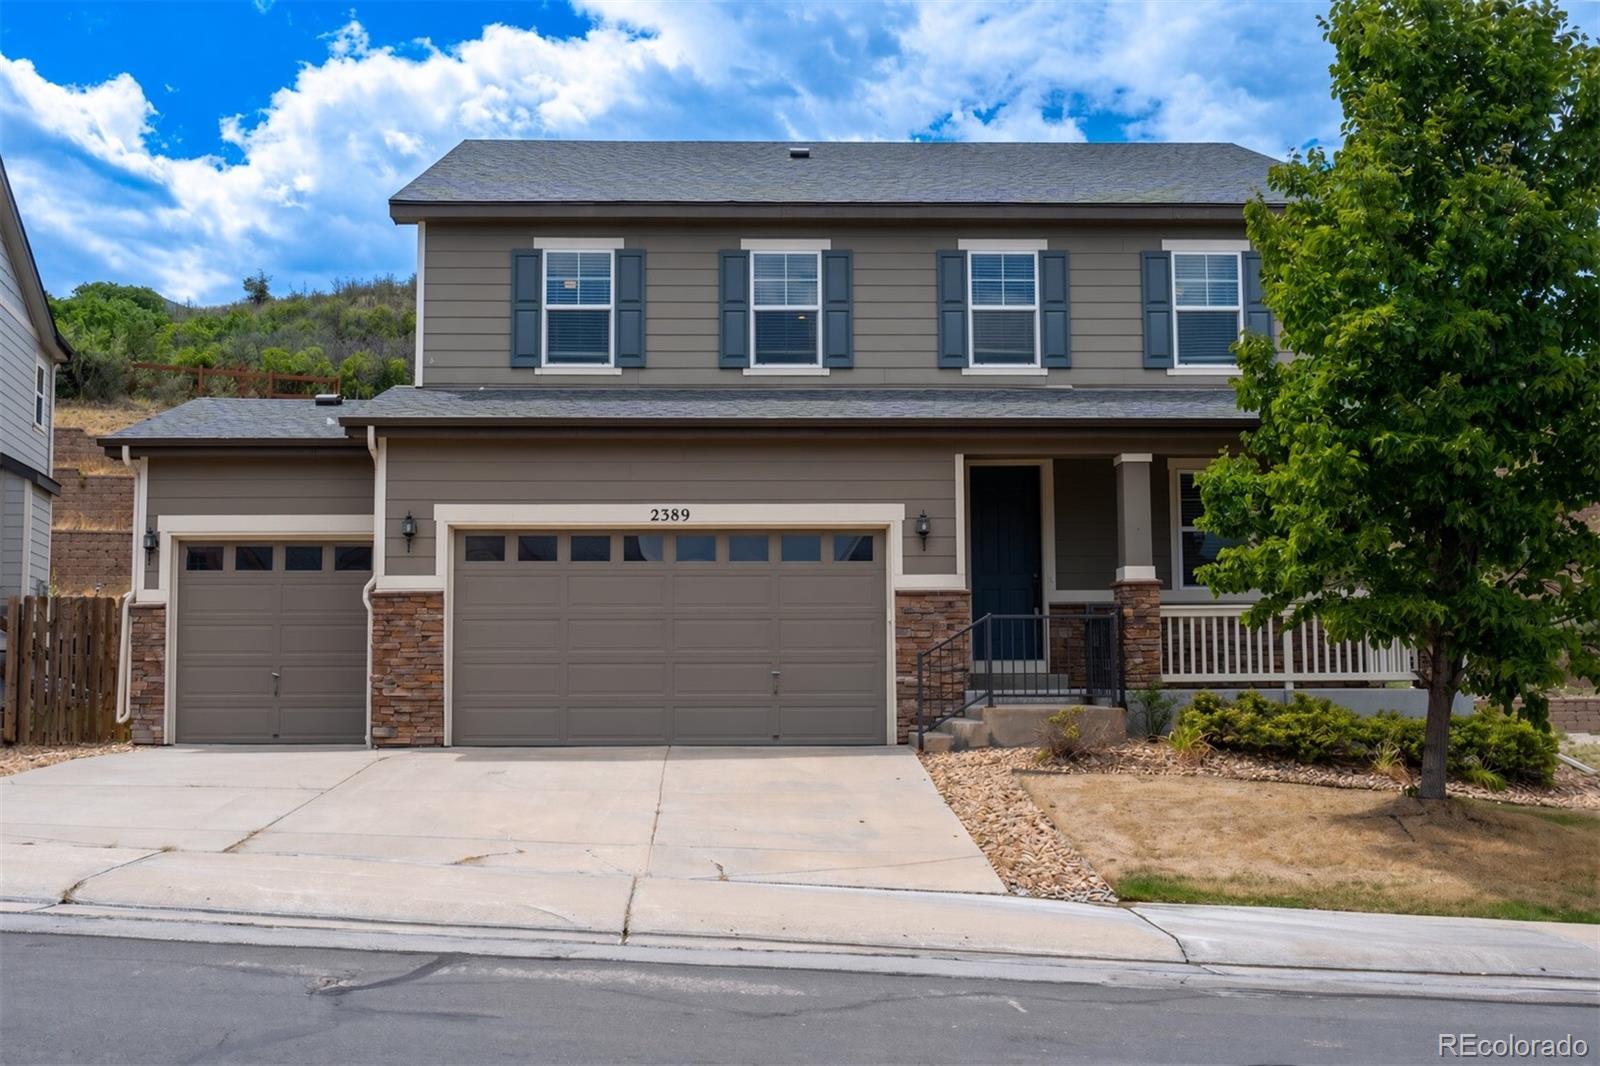
Broker Remarks:
**Welcome Home to Plum Creek!** This beautiful 4-bedroom + office, 3-car garage home offers an exceptional combination of space, comfort, and entertaining areas. With an open floor plan, beautiful finishes, and plenty of room to grow, this home is ready to welcome its next owner!
The main level features beautiful wood flooring, a private office, half bath, spacious living area, dining room, and impressive gourmet kitchen with an oversized island, granite countertops, tile backsplash, gas cooktop, double oven, abundant cabinetry, and huge pantry. The open design makes entertaining family and..
more...
Status: pending
Listing Office: brown dog real estate
Broker Remarks:
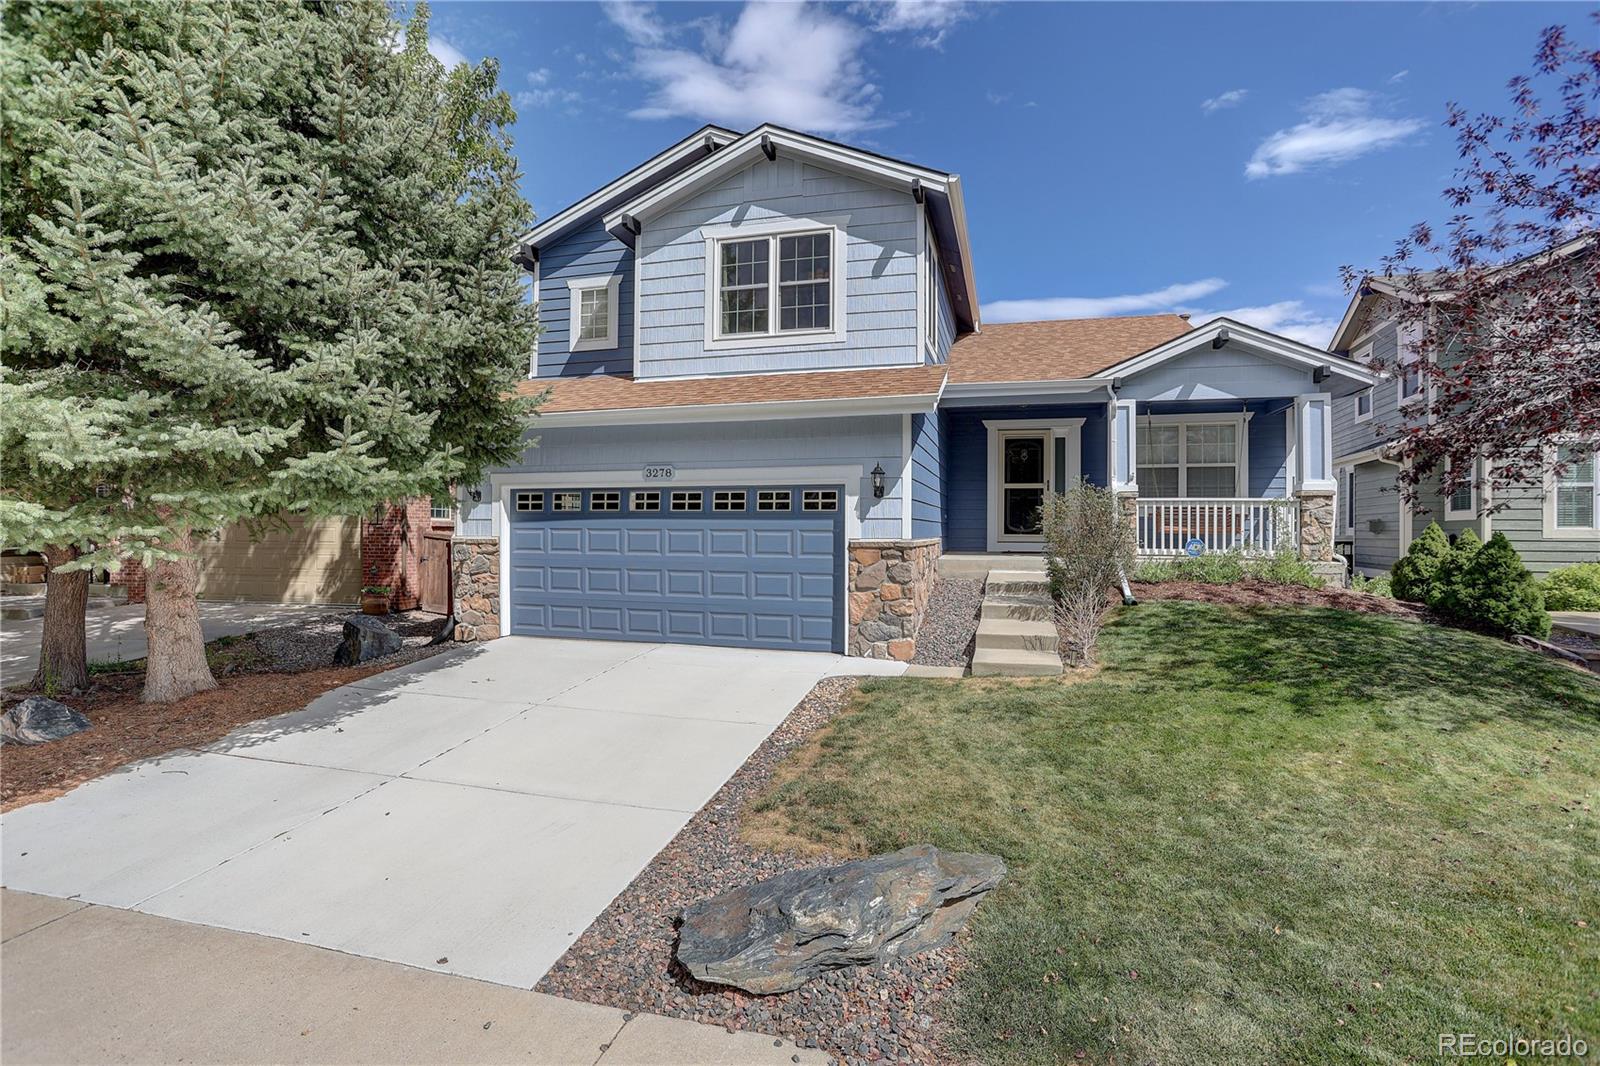
MOTIVATED SELLER!!! - Beautiful 4-bed, 3-bath, 3648 SQFT with 3-car garage. Quite street directly across from the Terrain HOA community pool and clubhouse. Bright open concept great room with gas fireplace, eat-in kitchen, oversized island, with stainless steel appliances, gas cooktop, plenty of cabinets, and built-in mudroom and office nook. Bright and spacious primary suite with large walk-in closet, sliding barn door, and 5-piece primary bathroom with his and her’s vanities. Three additional spacious bedrooms with beautiful accent walls and oversized closets. The furnace, hot water heater,..
more...
Status: active
Listing Office: real broker, llc dba real
Broker Remarks:
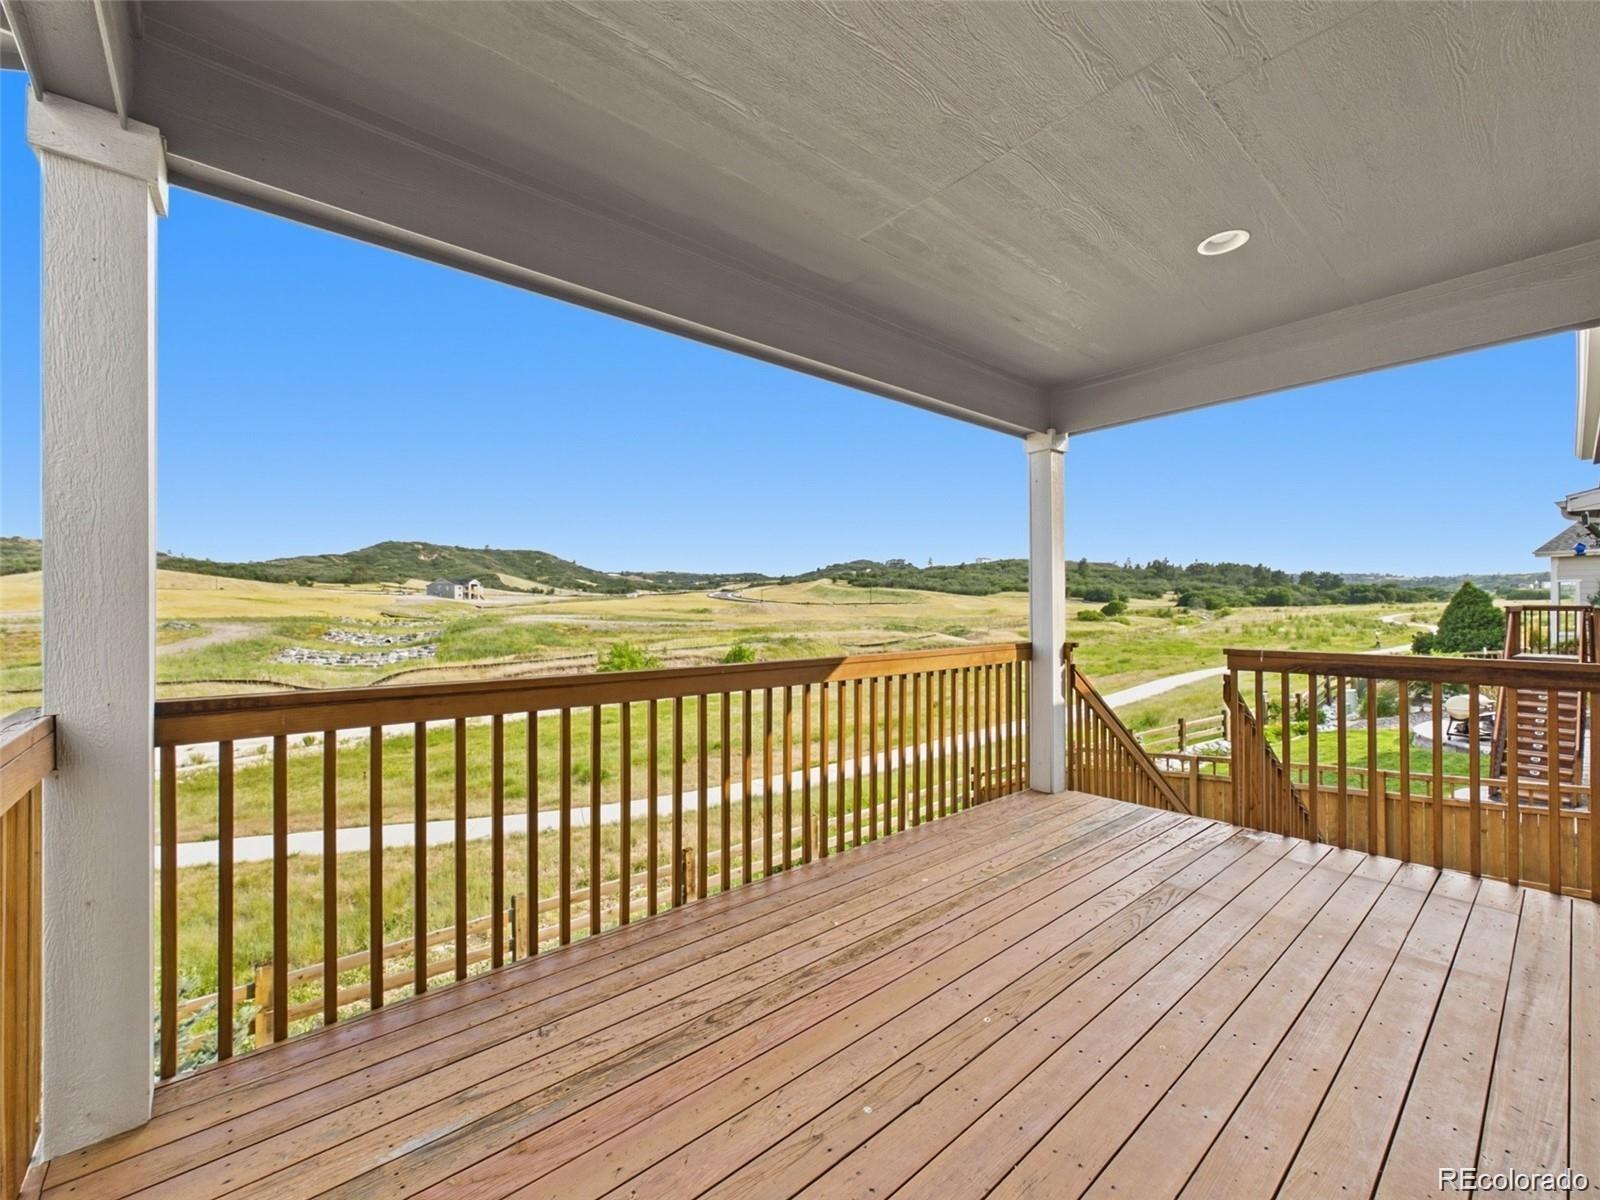
PRICE IMPROVEMENT! Wake up to the beauty of Colorado mornings with a cup of coffee on the back deck, where mountain views and mature trees create the perfect start to your day. Set on an elevated lot at the end of a quiet cul de sac, this home was designed for gathering, entertaining, and enjoying everything Colorado has to offer. Step inside to a dramatic dual staircase that creates an unforgettable first impression while connecting both the grand foyer and soaring two story family room to the upper level. Anchored by a cozy gas fireplace and filled with light, the family room flows effortles..
more...
Status: active
Listing Office: coldwell banker realty 24
Broker Remarks:
Beautifully updated home in the highly desirable master-planned community of The Meadows! Backs to open space! Thoughtfully designed for both everyday living and entertaining, this 4-bedroom 3.5-bath home offers spacious living areas, quality updates, and exceptional versatility*The remodeled kitchen is the heart of the home and features custom backsplash, Bosch appliances, a custom hood, quartz countertops, a large island, and pantry*Refrigerator is included*The generous eat-in kitchen provides plenty of room for gathering*Beautiful wood flooring extends throughout the main level creating a w..
more...
Status: active
Listing Office: hearth & home realty and management llc
Broker Remarks:
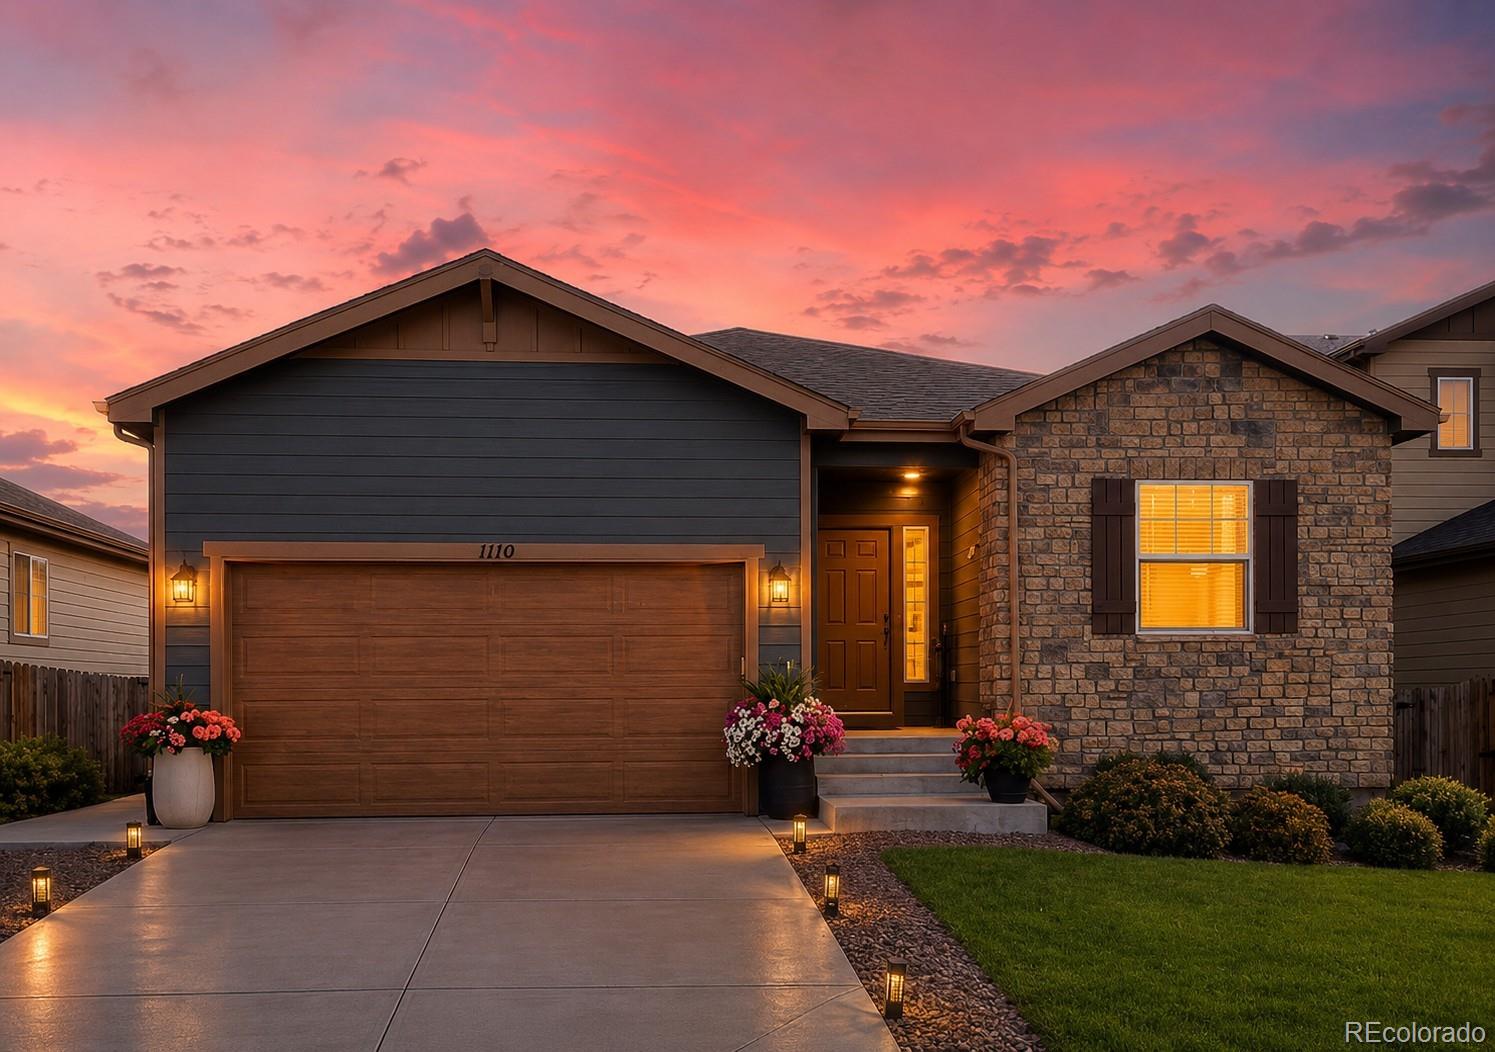
Welcome to a NEXT GEN home that offers more than just beautiful living space — it offers flexibility for the way you want to live!
Located in the desirable Terrain community of Castle Rock, this beautifully maintained ranch-style home combines comfortable main-level living with an impressive finished basement that creates opportunities you won't find in every home.
Step inside and discover an inviting open-concept floor plan designed for both everyday living and entertaining. The stunning gourmet kitchen features elegant white cabinetry, granite countertops, stainless steel appliances, an ov..
more...
Status: active
Listing Office: freedom realty group llc
Broker Remarks:
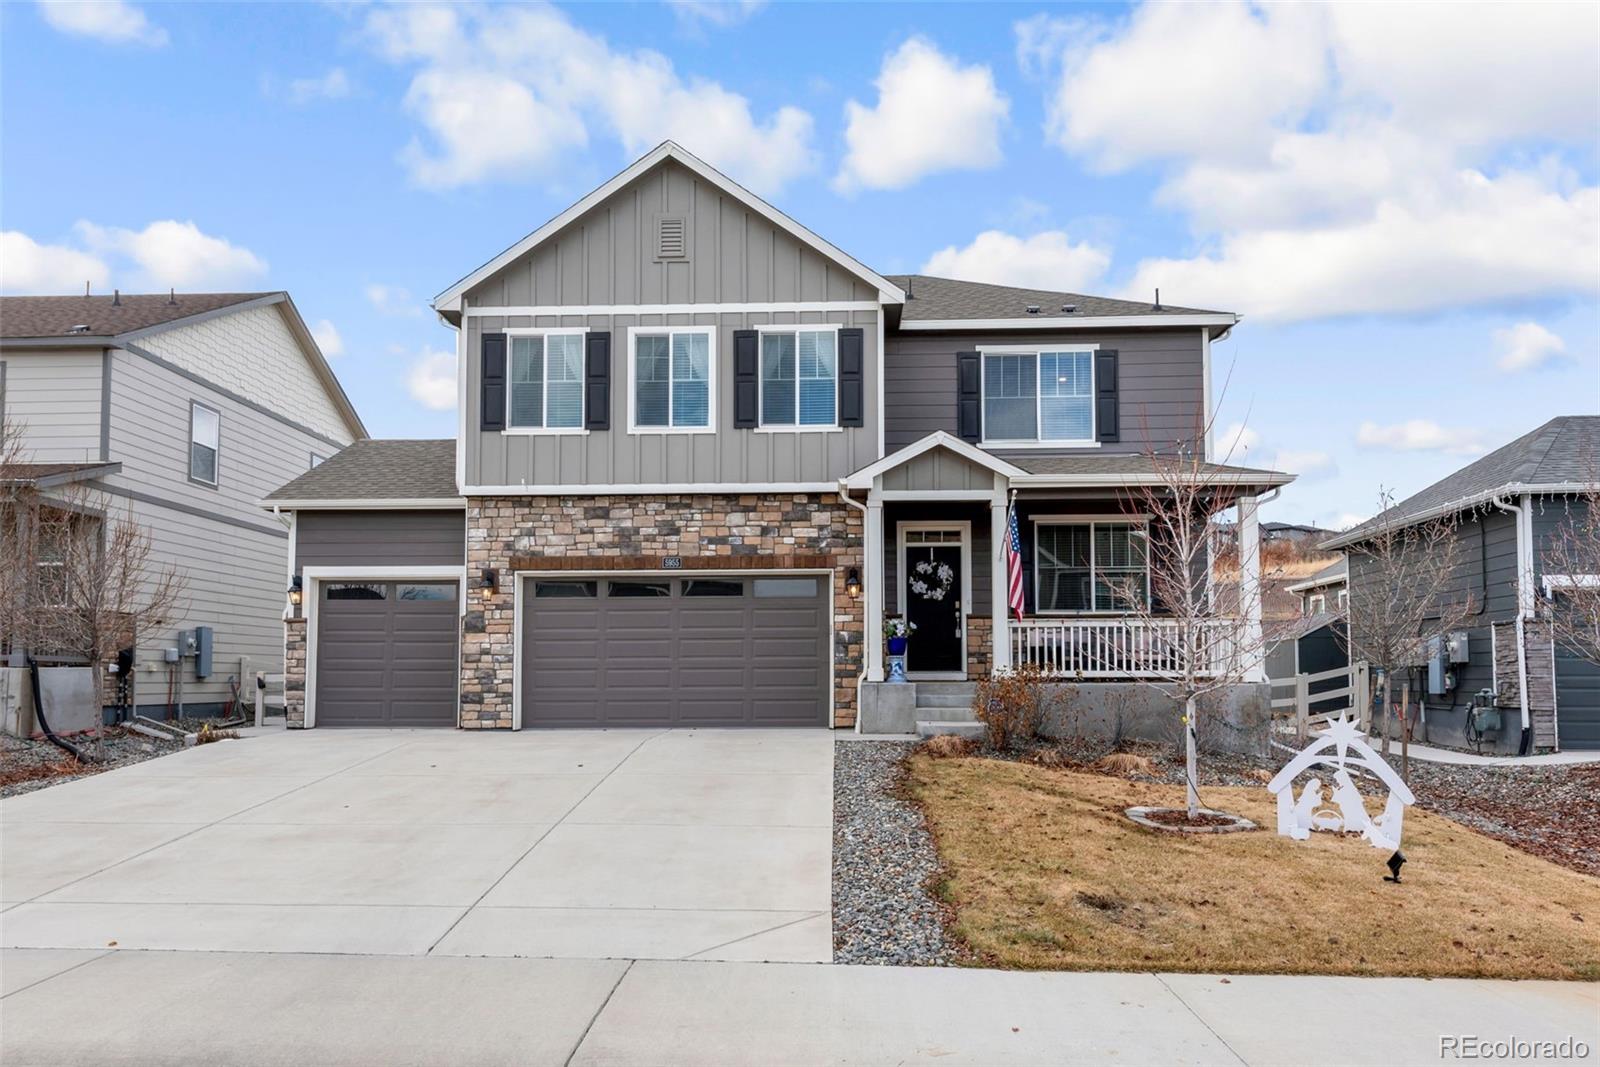
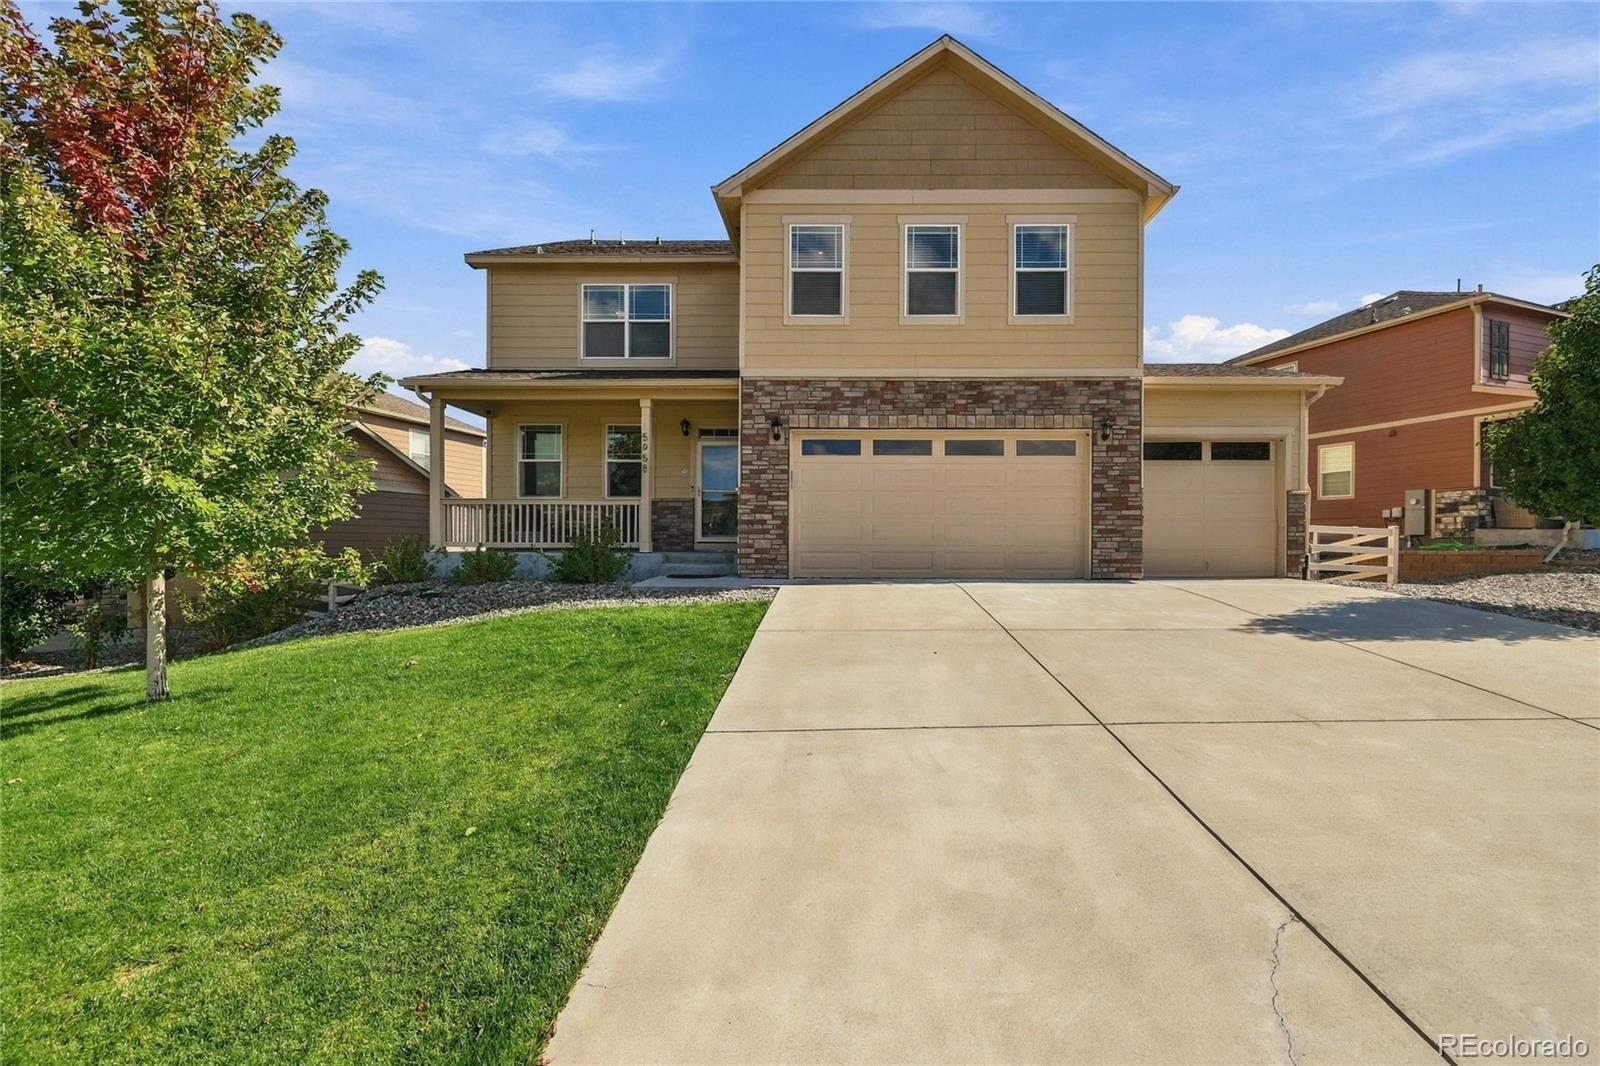
Welcome to 5955 Plains End Court in Crystal Valley Ranch, a beautifully maintained Castle Rock home that blends timeless curb appeal with functional living and exceptional work from home space. This two story home immediately impresses with stone accents, covered front porch, and a welcoming entry that sets the tone for comfort and quality throughout.
Inside, you will find a true dedicated home office that stands out from the moment you walk in. With hardwood flooring, natural light, and space for a full executive desk, piano, and custom shelving, this office is ideal for remote work, creat..
more...
Broker Remarks:
This beautiful one story home has everything you will love about Terrain Oak Valley in Castle Rock. This one story full unfinished basement home is surrounded by nature which backs to open space. Inside, discover an open floor plan with 9ft ceilings. This spacious great room for friends and family gatherings as you are able to walk directly out to the oversized covered deck which is an extension of living space. The stylish kitchen boasts of a large island, 42-in. Timberlake Barnett standard overlay Espresso stained upper cabinets, Cararra Marmi quartz countertops and stainless steel GE applia..
more...
Status: active
Listing Office: your castle real estate inc
Broker Remarks:
FRESH PRICE IMPROVEMENT—JUST IN TIME FOR FALL! ?? Come experience autumn in Castle Rock from this beautifully maintained, move-in-ready home in the highly sought-after Meadows community! With a BRAND-NEW ROOF installed July 2026, brand-new carpet, newer exterior paint, and stylish updates throughout, the big-ticket work has already been done—leaving you more time to simply settle in and enjoy. Step inside to a bright, open floor plan filled with comfortable living spaces made for everything from quiet evenings at home to holiday gatherings with friends and family. The beautifully updated kitch..
more...
Status: active
Listing Office: thrive real estate group
Broker Remarks:
Priced to sell! Located in the desirable Crystal Valley community of Castle Rock, this spacious 4-bedroom, 5-bathroom home offers over 5,000 square feet of living space and plenty of room to make it your own. Brand-new interior and exterior paint, along with new flooring, give the home a fresh, updated feel.
Step inside to soaring vaulted ceilings and an abundance of natural light that create an impressive entry and open main level. The large kitchen offers generous cabinet storage, a spacious island for cooking and casual meals, and a separate wet bar just off the kitchen—perfect for coffe..
more...
Status: active
Listing Office: 1 percent lists mile high
Broker Remarks:
Discover the perfect blend of modern upgrades, spacious living, and exceptional versatility in this beautifully appointed home nestled in Castle Rock's desirable Crystal Valley Ranch community! Featuring 6 bedrooms, 4 bathrooms, a dedicated office, spacious upstairs loft, and 3-car garage, this home offers a thoughtfully designed floor plan ideal for both everyday living and entertaining. Step inside to discover new carpet and an inviting open-concept layout filled with natural light. The chef's kitchen features beautiful views, a walk-in pantry, and seamless flow into the dining and living ar..
more...
Broker Remarks:
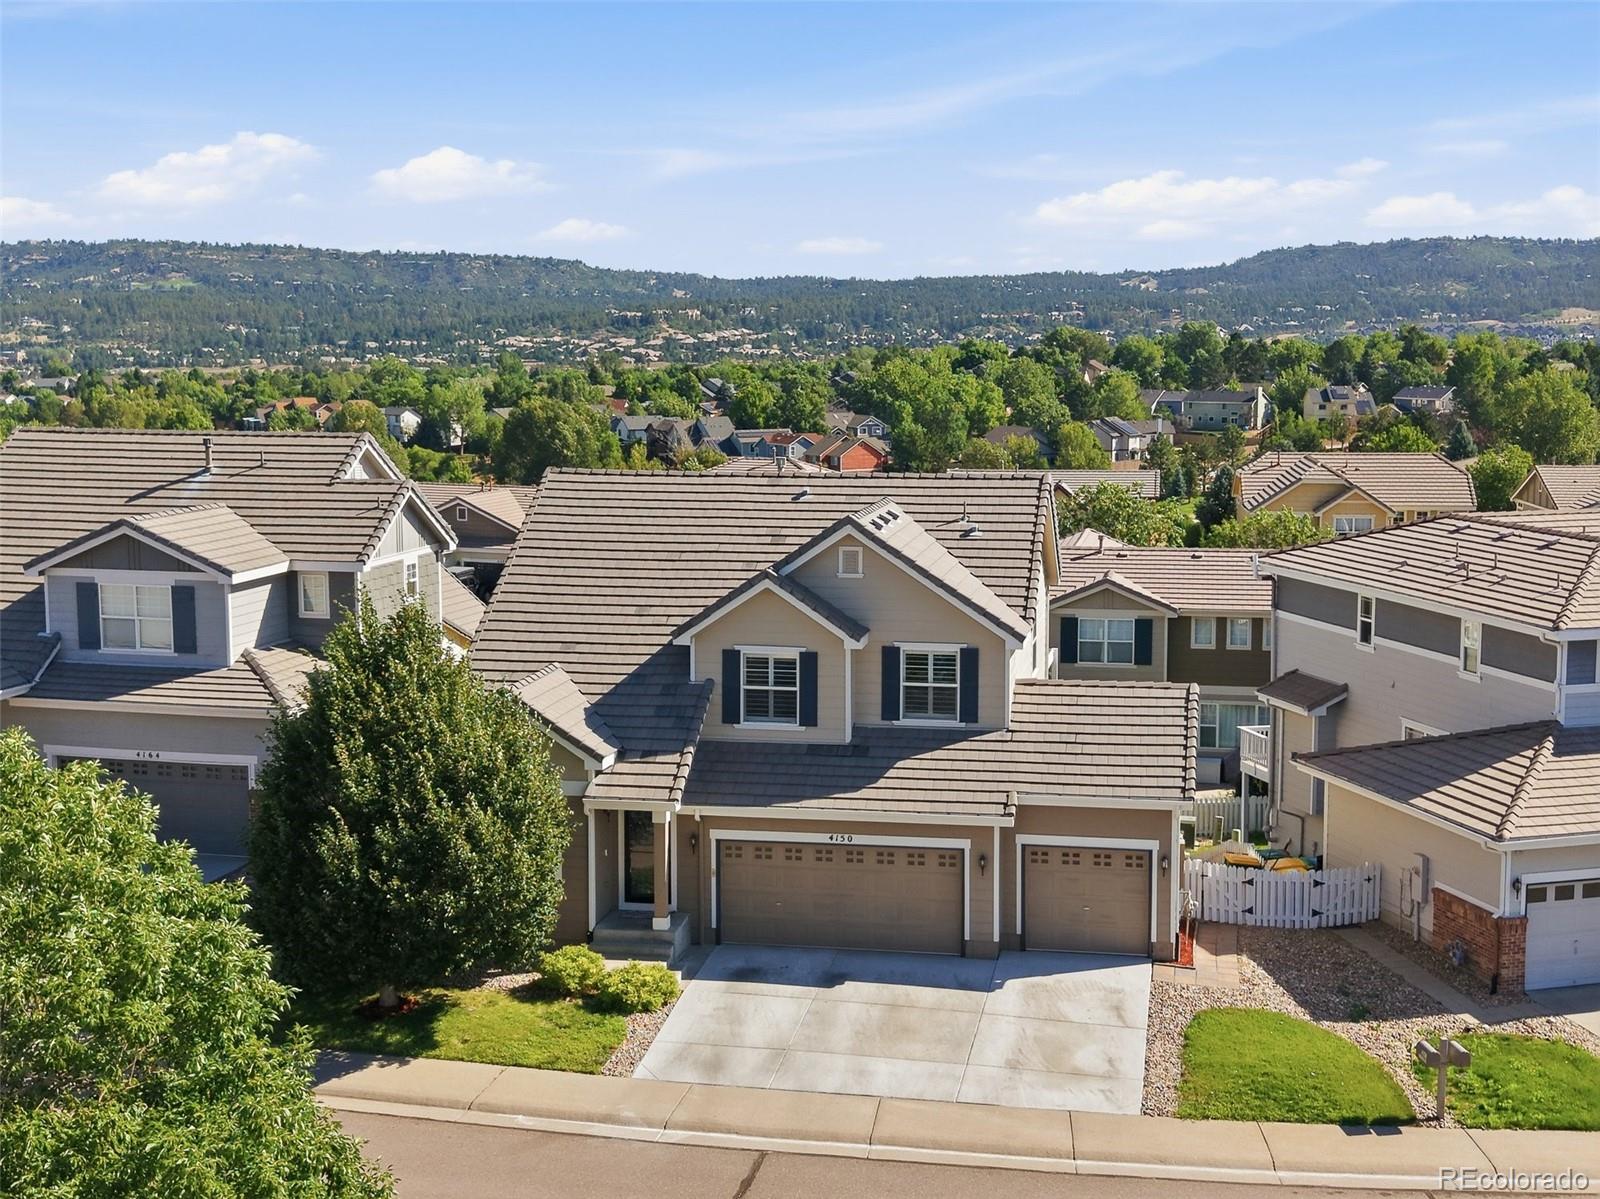
Brand-new furnace, AC & this insurance saving concrete tile roof make this updated, move-in ready home in The Meadows of Castle Rock the #1 pick! Offering over 3,100 fin SF, 4 beds, 4 baths, an oversized 3-car garage & finished Walkout basement, this stunner checks ALL the boxes.
The moment you arrive, you'll appreciate the fresh landscaping, mature trees, & outstanding curb appeal. Inside, rich wood flooring flows throughout the main level, complemented by fresh interior paint and trim plus High-End 4" plantation shutters. The updated kitchen features granite countertops, stainless steel a..
more...
Status: pending
Listing Office: keller williams realty northern colorado
Broker Remarks:
Enjoy effortless ranch-style living in the highly sought-after Cobblestone Ranch community! Backing to open space, this beautiful home offers privacy, comfort, and an exceptional floor plan designed for everyday living and entertaining. A welcoming entry leads to two secondary bedrooms and a full bath, perfectly situated at the front of the home. The gourmet kitchen is truly a chef’s dream, featuring a gas cooktop, double ovens, a large center island with quartz countertops, and a spacious pantry. The open-concept design flows seamlessly into the great room, highlighted by a cozy gas fireplace..
more...
The content relating to real estate for sale in this web site comes
in part from the Internet Data eXchange ("IDX") program of
METROLIST, INC., DBA RECOLORADO® Real estate listings held by brokers other
than The Brian Petrelli Team are marked with the IDX Logo.
This information is being provided for the consumers' personal, non-commercial use and may not be used for any other purpose. All information subject to change and should be independently verified.




 Sold Home Stats

 21%
21% 12.8%
12.8% 19.5%
19.5%