Sources: FBI, Uniform Crime Reports, prepared by the National Archive of Criminal Justice Data
The Brian Petrelli Team is your Montaine , Castle Rock home specialist.
Montaine Community Information:
Primary HOA Fees*: $100.00 / Monthly
Secondary HOA Fees*: $0.00 /
*HOA fees shown are from the most recent listings. Please contact our team or check each property individually for accurate HOA fees. Data is deemed reliable but is not guaranteed.
HOA Ammenities:
-Clubhouse -Fitness Center -Park -Pool
-
Montaine , Castle Rock has had 129 homes sell in the past two years for an average sales price of $899,173.
Our team of local Castle Rock experts have over 200 years of combined expertise in the Colorado Real Estate market. Give us a call today to put
our knowledge and experience to work for you as you buy or sell your next Montaine home.
Don't see what you're looking for here? Contact our team for a free, custom search.
Status: closed
Listing Office: keller williams action realty llc
Broker Remarks:
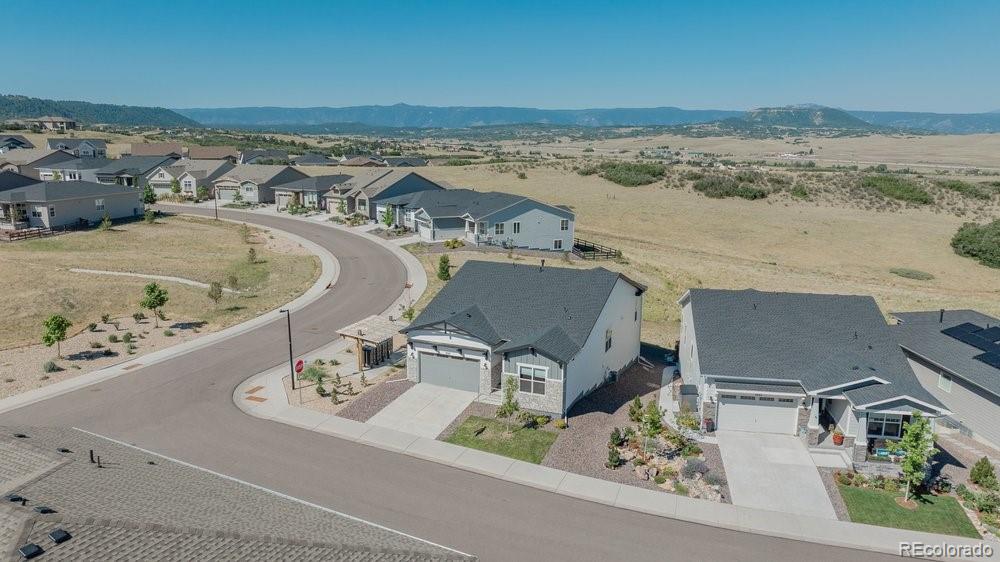
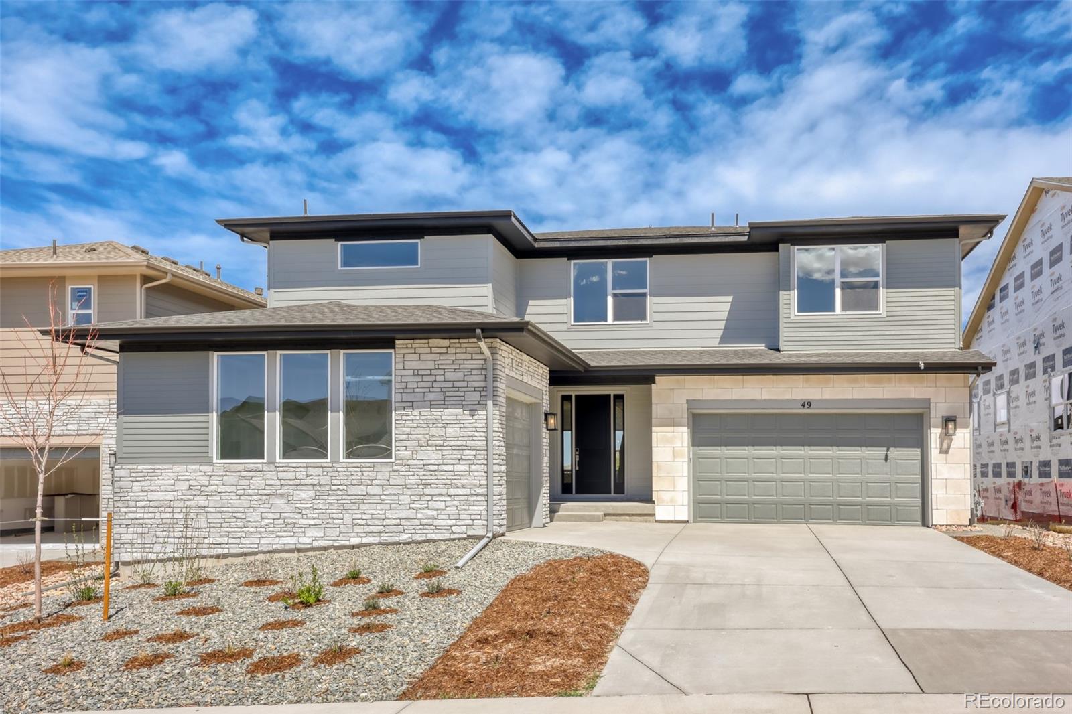
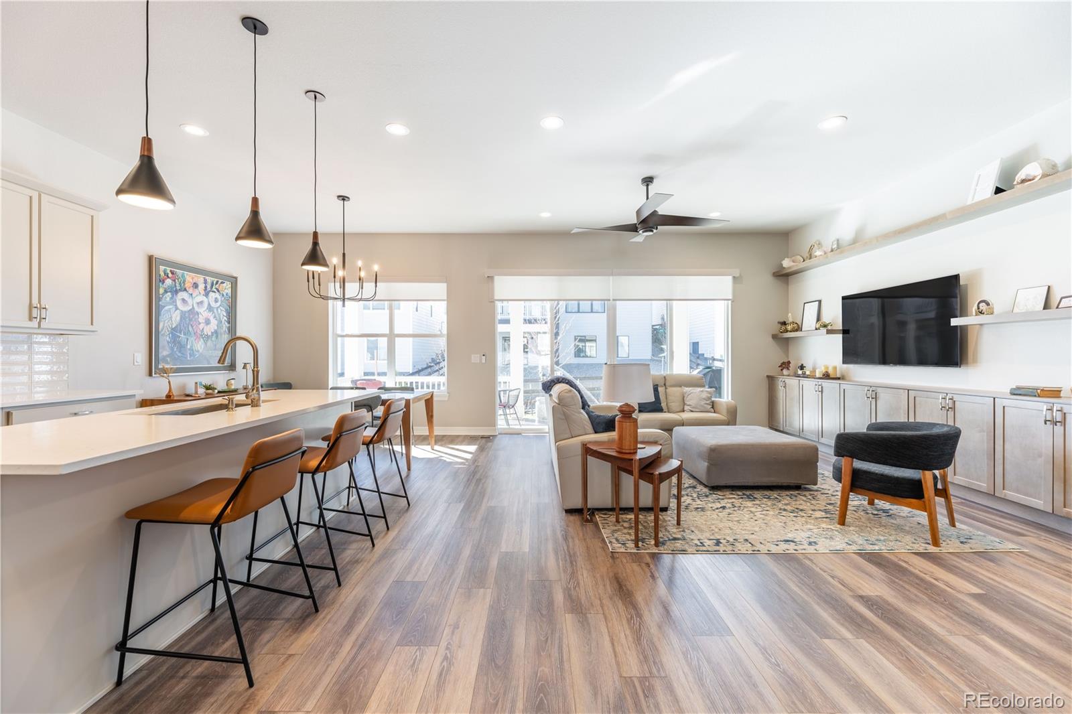
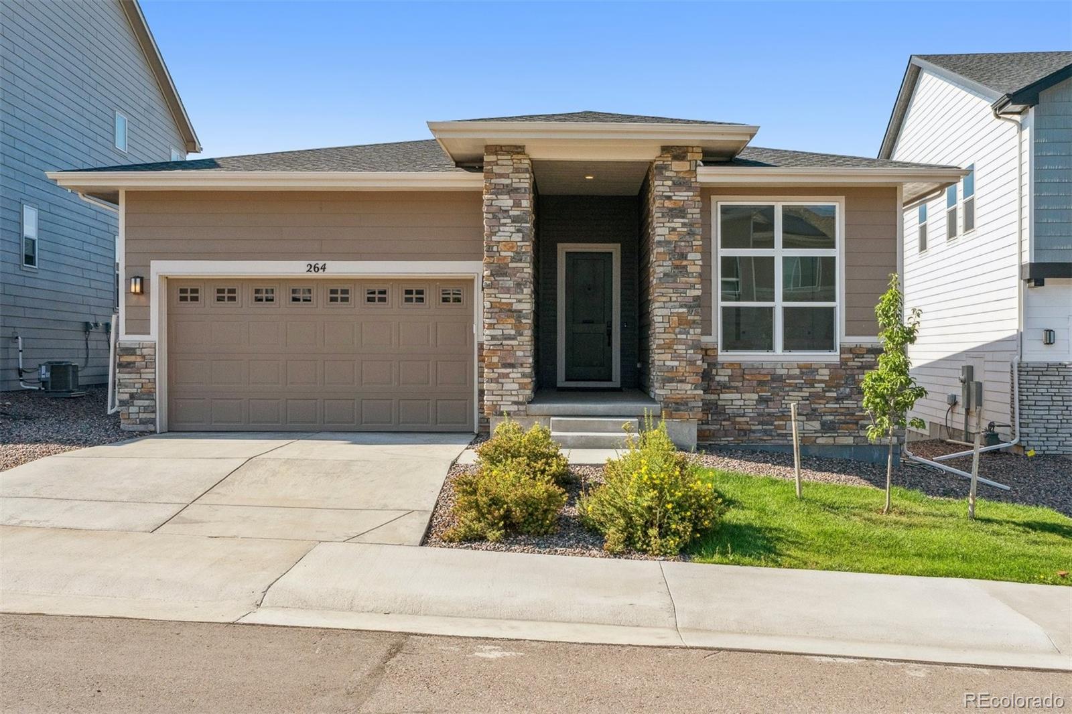
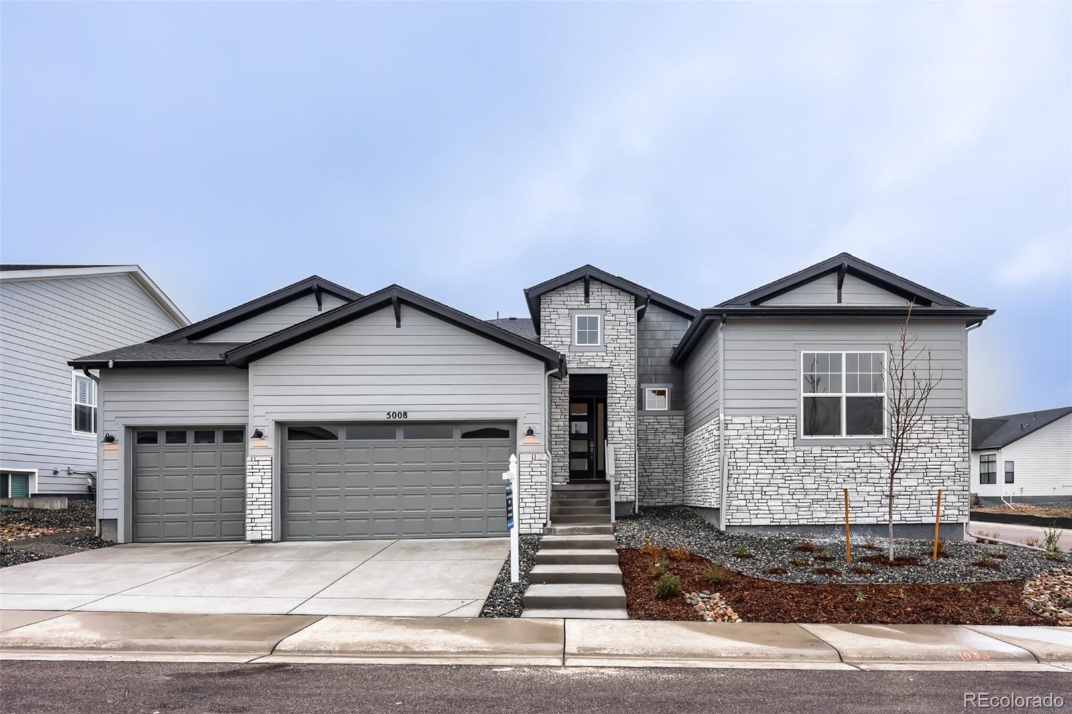
Welcome to modern ranch-style living in the desirable Montaine Regency neighborhood of Castle Rock in a vibrant Plus 55, active living development. The home backs up to community open space with an incredible view of the Front Range of Colorado with Mt Evans (Mt Blue Sky) and Devils Head. This stunning single-level home offers an open and thoughtfully designed floor plan with 3 bedrooms, 2 baths, and approximately 1,914 sq ft of elegant living space and 1,914 sq ft of an unfinished walkout basement that could be designed to a Buyers vision.
Step inside to a light-filled great room anchored ..
more...
Status: closed
Listing Office: ember + stone realty llc
Broker Remarks:
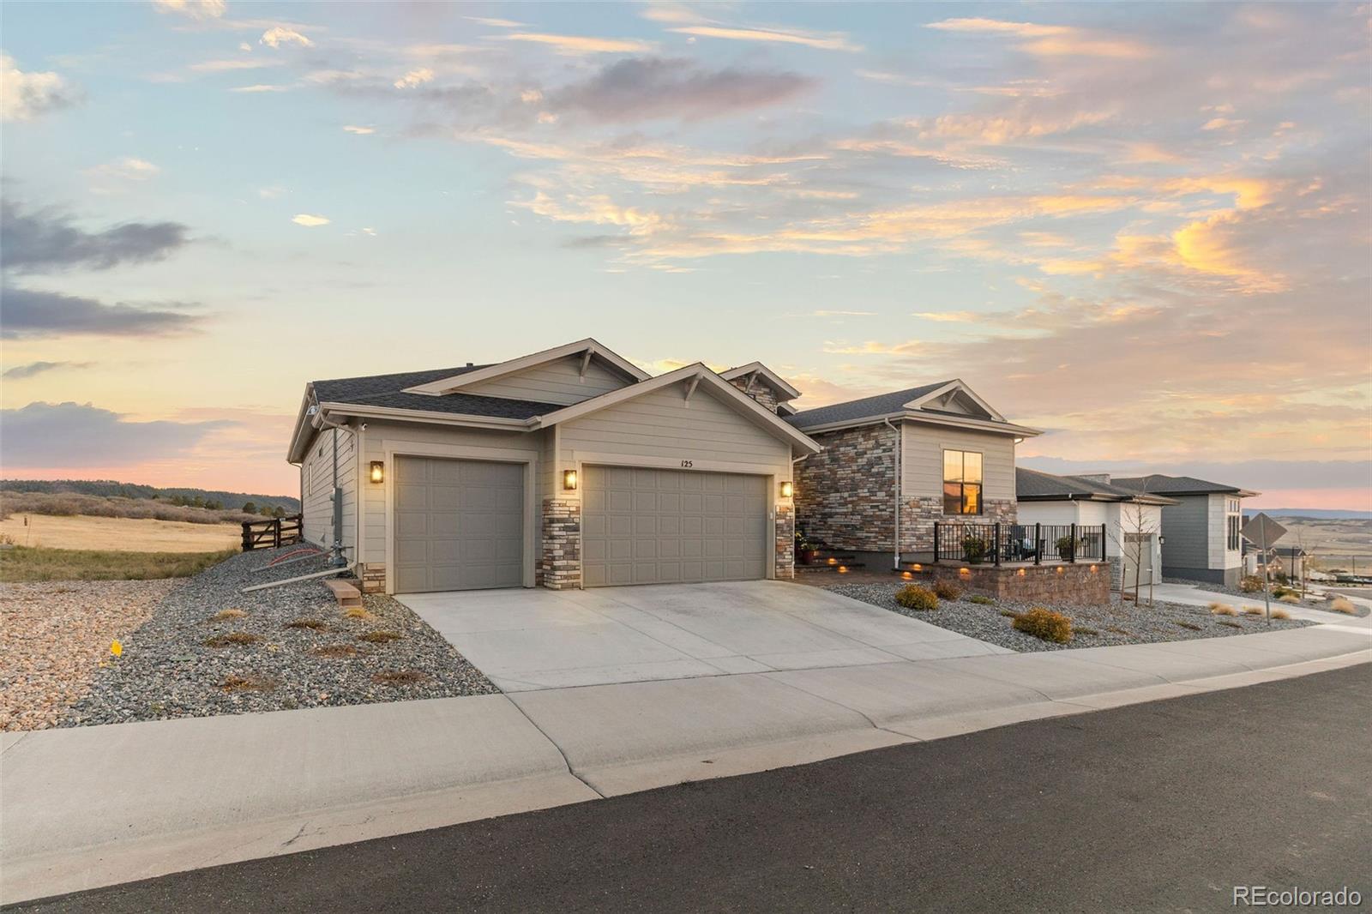
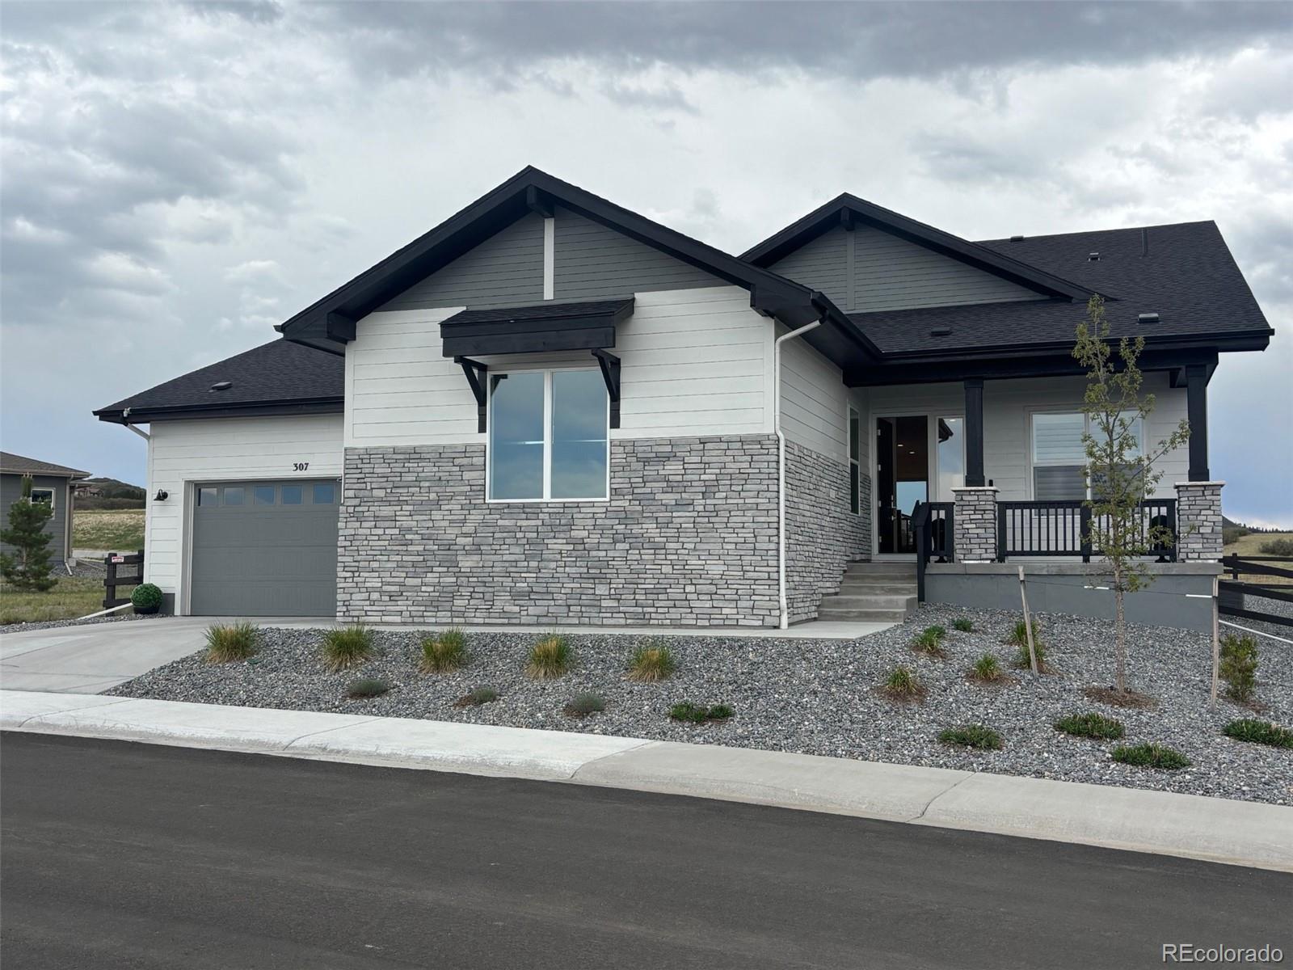
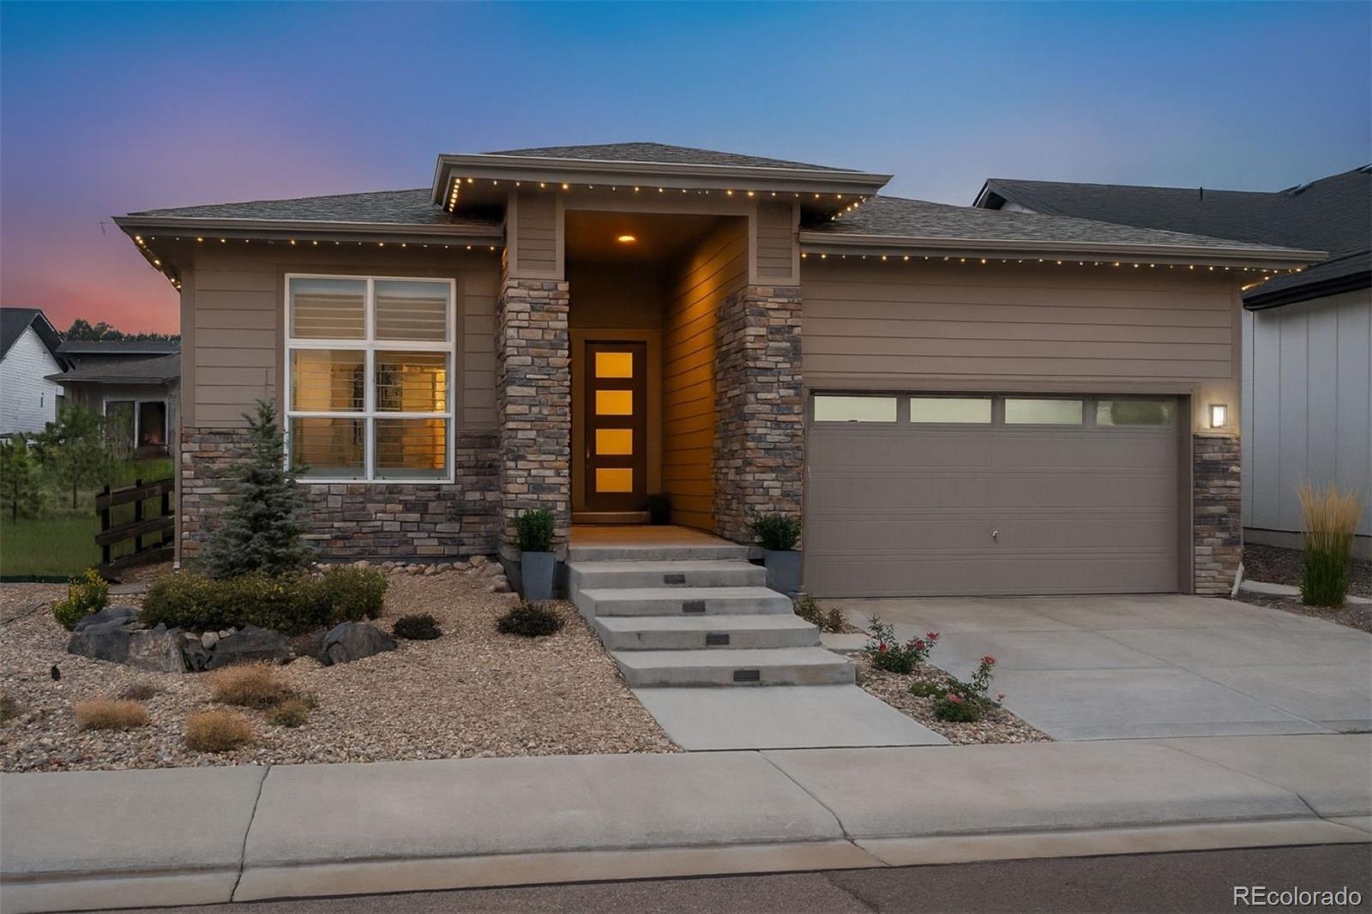
Welcome to 125 Scrubjay Lane, located in the sought-after neighborhood of Regency at Montaine—an active adult community designed for vibrant living and connection. This beautifully appointed home sits on a premium lot overlooking open space, offering breathtaking mountain views and a peaceful backdrop. Inside, you’ll find thoughtfully curated designer finishes and an open floor plan that seamlessly blends comfort and functionality. The kitchen is truly a chef’s dream, featuring stainless steel Jenn-Air appliances, including a 48-inch range with six burners and a griddle. A beverage center and..
more...
Broker Remarks:
A New Toll Brother's Bross Mountain ready in the New Year! A beautiful home with a main floor primary bedroom. The beautiful kitchen has maple-stained Biscotti-colored cabinets and black island cabinets which compliments the floor to ceiling great room black marble fireplace. Undercabinet lighting highlights the Jenn Air appliances and 48” built in refrigerator. Entertaining is seamless with the multi-stacking slider that leads out onto the large, covered patio. Relax in the Primary spa-like bathroom with a 6-foot free-standing tub and luxurious Ultra shower with 2 shower heads. The secon..
more...
Broker Remarks:
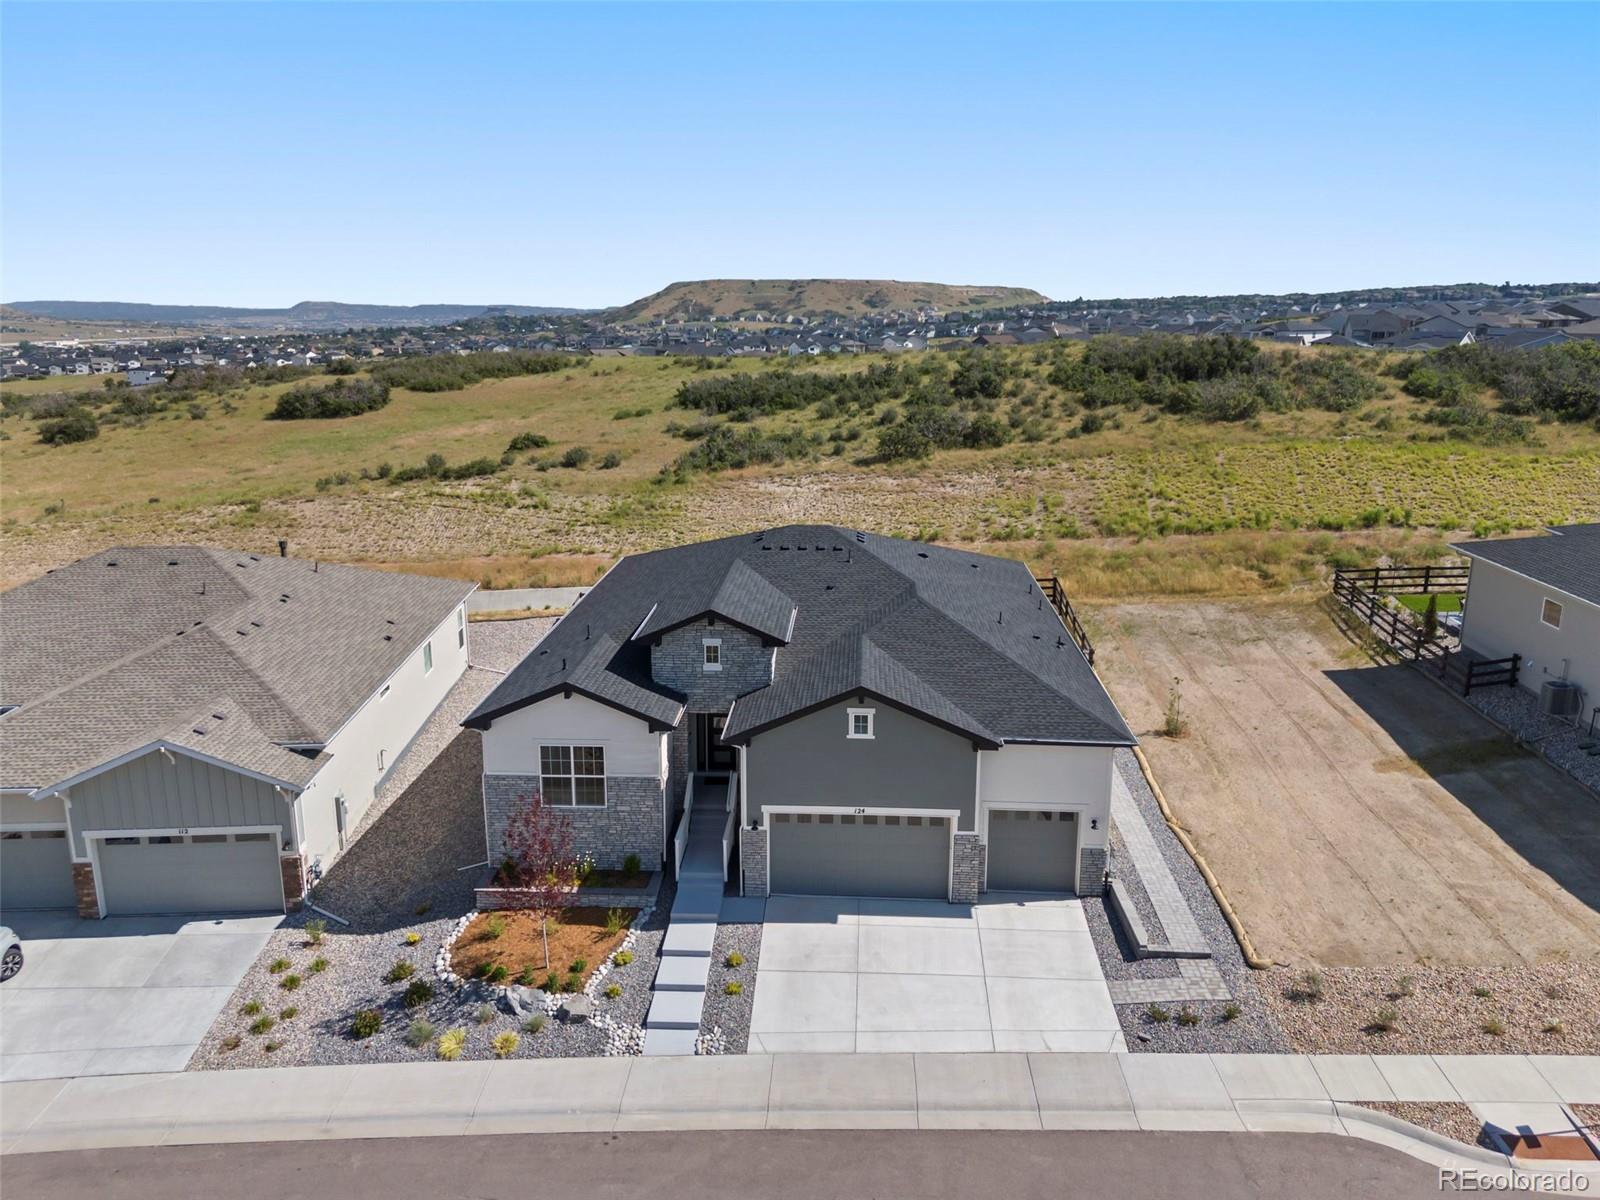
Set on a premium lot backing to open space, this like-new Toll Brothers Whitley Classic ranch home offers breathtaking scenery in Regency at Montaine, Castle Rock’s premier 55+ active-adult resort-style community. From the moment you arrive, you’ll notice the thoughtful design and high-end finishes that define this exceptional home. Step inside to a light-filled interior where 10-foot ceilings, 8-foot doorways, and expansive windows create an airy, elevated feel, while stunning mountain views greet you upon entry and set the tone for a home designed to celebrate Colorado’s natural beauty. The ..
more...
Broker Remarks:
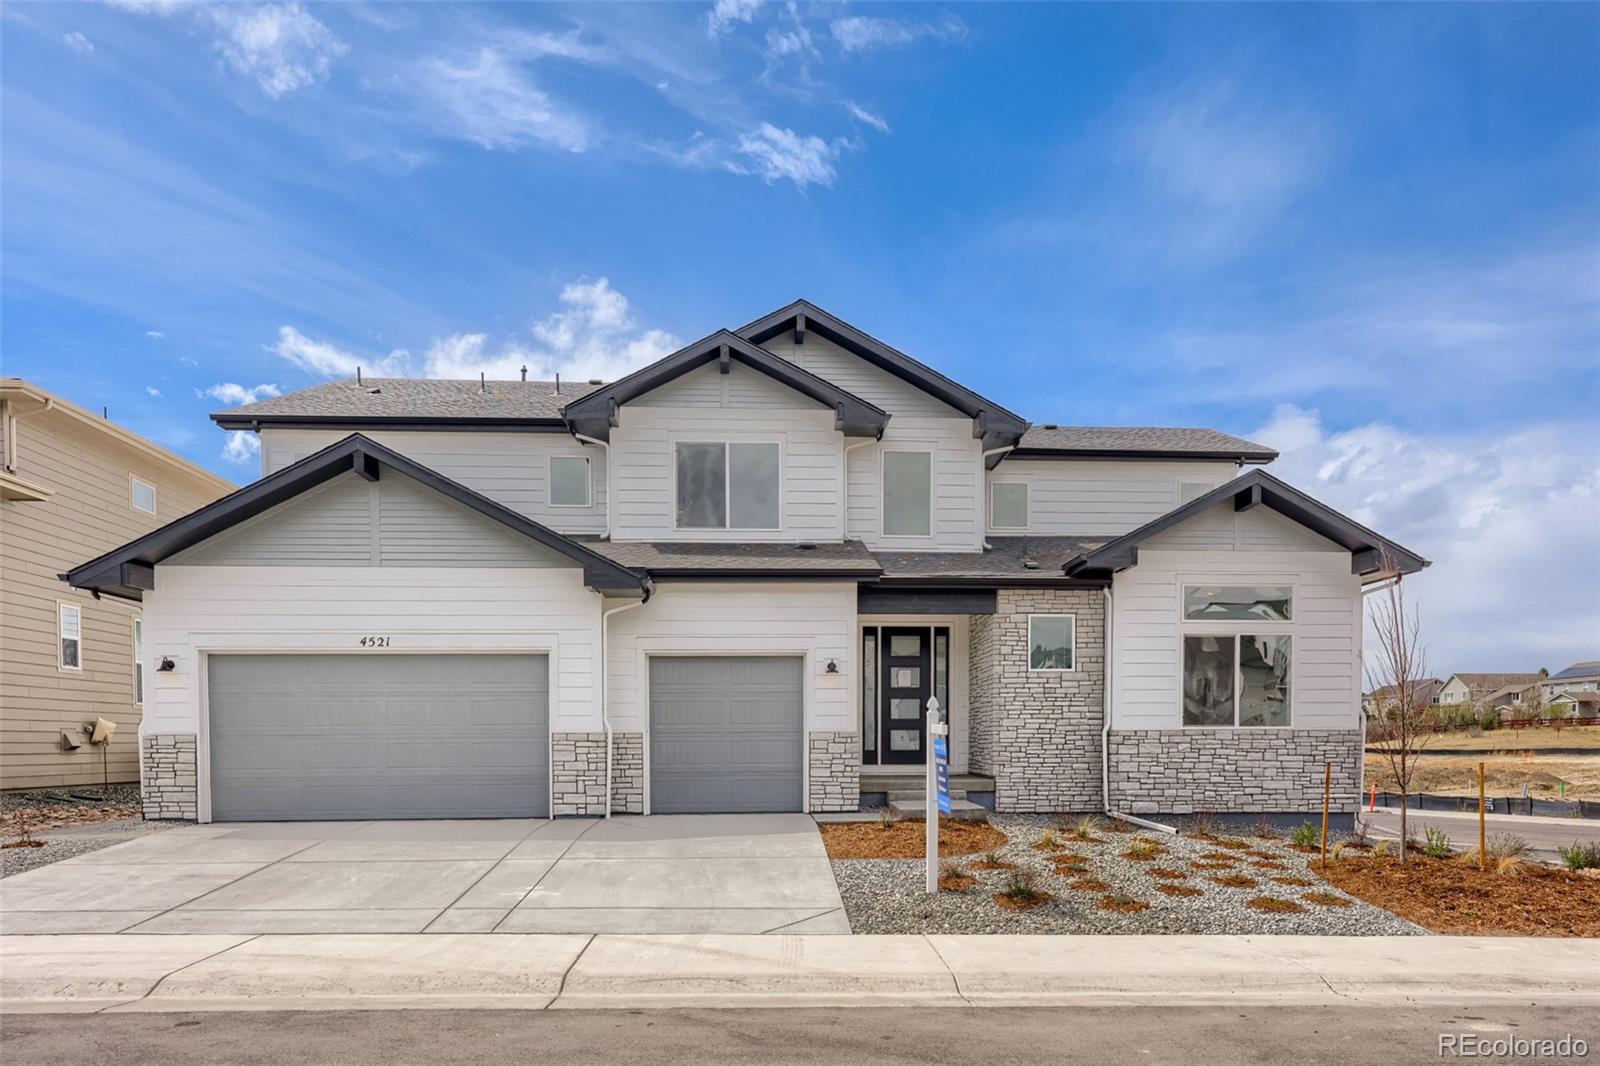
Brand New Toll Brother's home ready NOW! The Haxtun Prairie is a favorite with its two-story great room and a floor to ceiling tile fireplace as the focal point. You'll love the contemporary white cabinets and light fixtures. Gourmet KitchenAid appliances with double oven and refrigerator, beautiful polished white quartz countertops and an oversized island are perfect for casual dining or entertaining. Stacking sliding doors lead out to your 48' covered deck where you can see deer and elk pass through the open space. This home has plenty of flex space with an office on the main floor and a lof..
more...
Broker Remarks:
The most beautiful lot in Montaine! Sides, Backs & Fronts to Open Space & Sits Up High to Enjoy the Wildlife & Views! No Expense has been spared, the Seller has all the upgrades! Breathtaking Mountain Views with Serene & Peaceful Setting. Gorgeous & Fully Upgraded Gourmet Kitchen with Quartz Counters & Backsplash, Upgraded Kitchen Aid Appliances including Double Ovens & Gas Stove, Refrigerator is also Included. Abundance of 42 Inch Soft Close Cabinets with Large Center Island/Breakfast Bar & Walk in Pantry. Custom Light Fixtures, Ceiling Fans & Window Treatments. Great Room with 16 Foot Stacke..
more...
Broker Remarks:
Welcome to effortless main-level living in Montaine’s sought-after Regency Collection, Castle Rock’s premier 55+ luxury community. Set in a friendly cul-de-sac where neighbors connect through holiday gatherings and everyday support, this home offers the peace of mind that comes from living among people who truly care.
The open-concept floor plan is filled with natural light and features high ceilings, wide plank flooring, and a stunning great room with front range views, gas fireplace and large nesting sliding glass doors, creating a seamless indoor-outdoor flow perfect for entertaining. ..
more...
Broker Remarks:
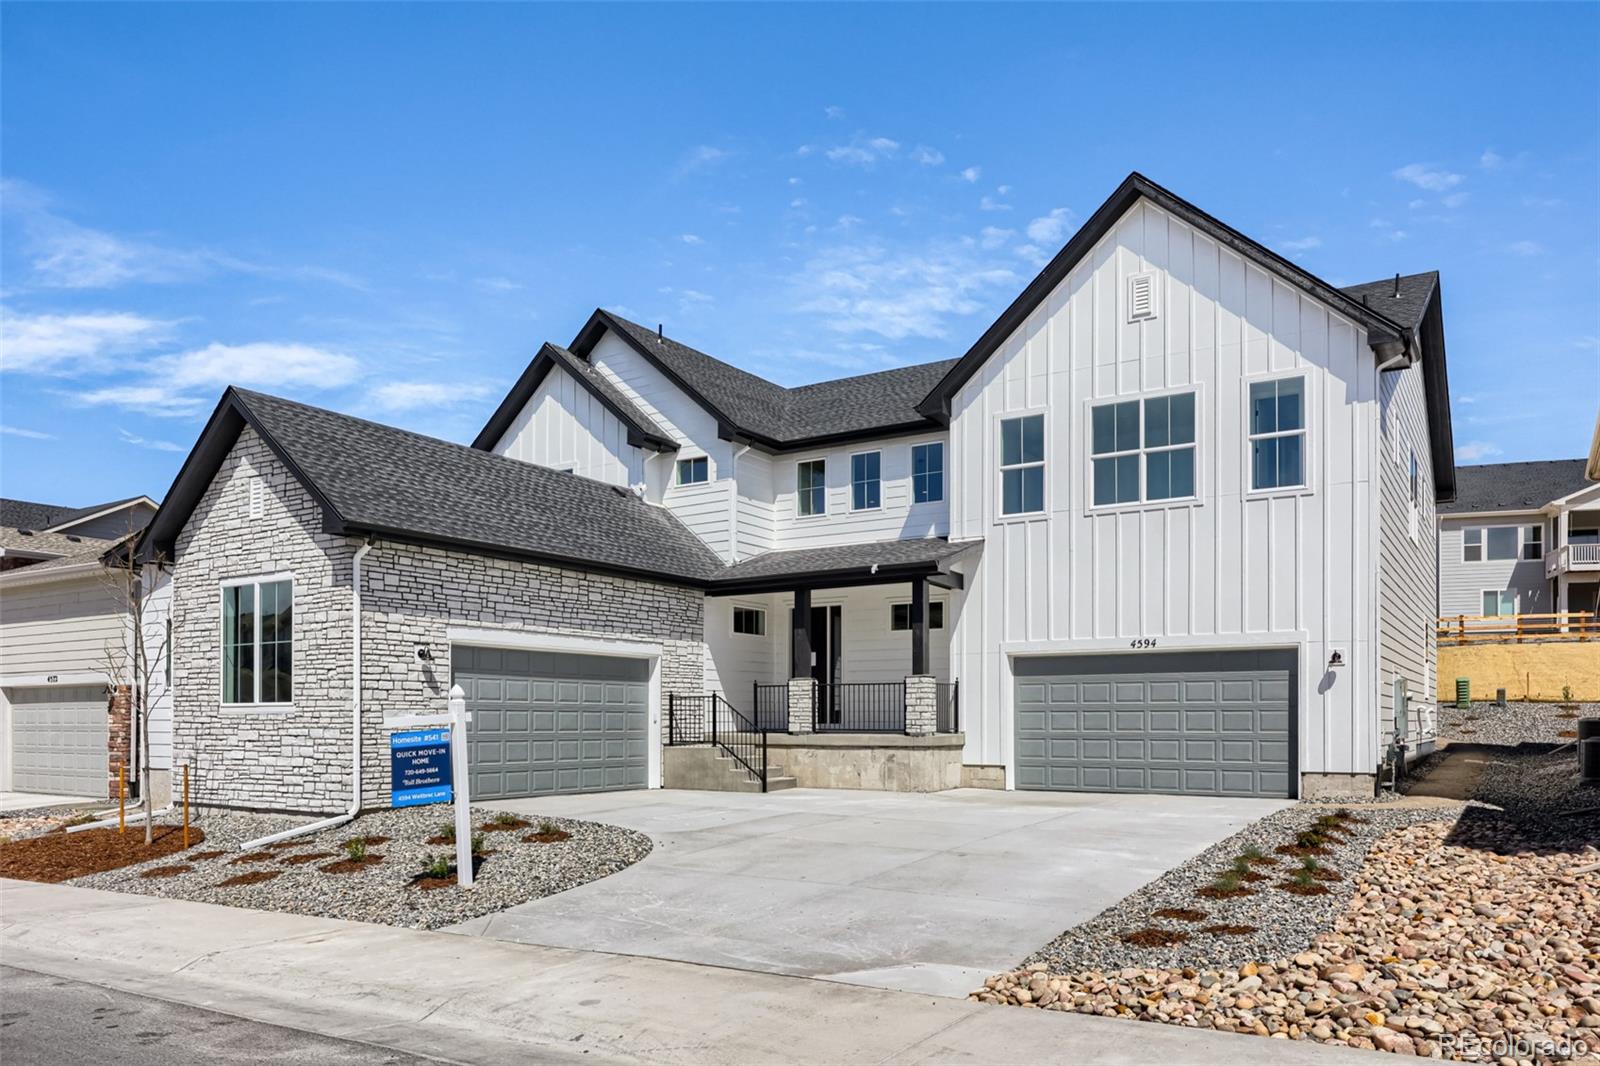
Brand new Toll Brother’s home ready in the Spring! This Shavano Modern Farmhouse plan is a must-see with a two-story great room and a floor to ceiling fireplace as the focal point. Warm finishes with French Roast color cabinetry and beautiful sleek white quartz countertops. The oversized island, stacked kitchen cabinets and gourmet KitchenAid Double-oven/6-burner range-top appliance package are a show-stopper. The expansive sliding doors create a smooth indoor-outdoor transition to the expanded covered patio and are great for entertaining. Don’t forget the 4-car garage for all your toys! ..
more...
Status: closed
Listing Office: keller williams action realty llc
Broker Remarks:
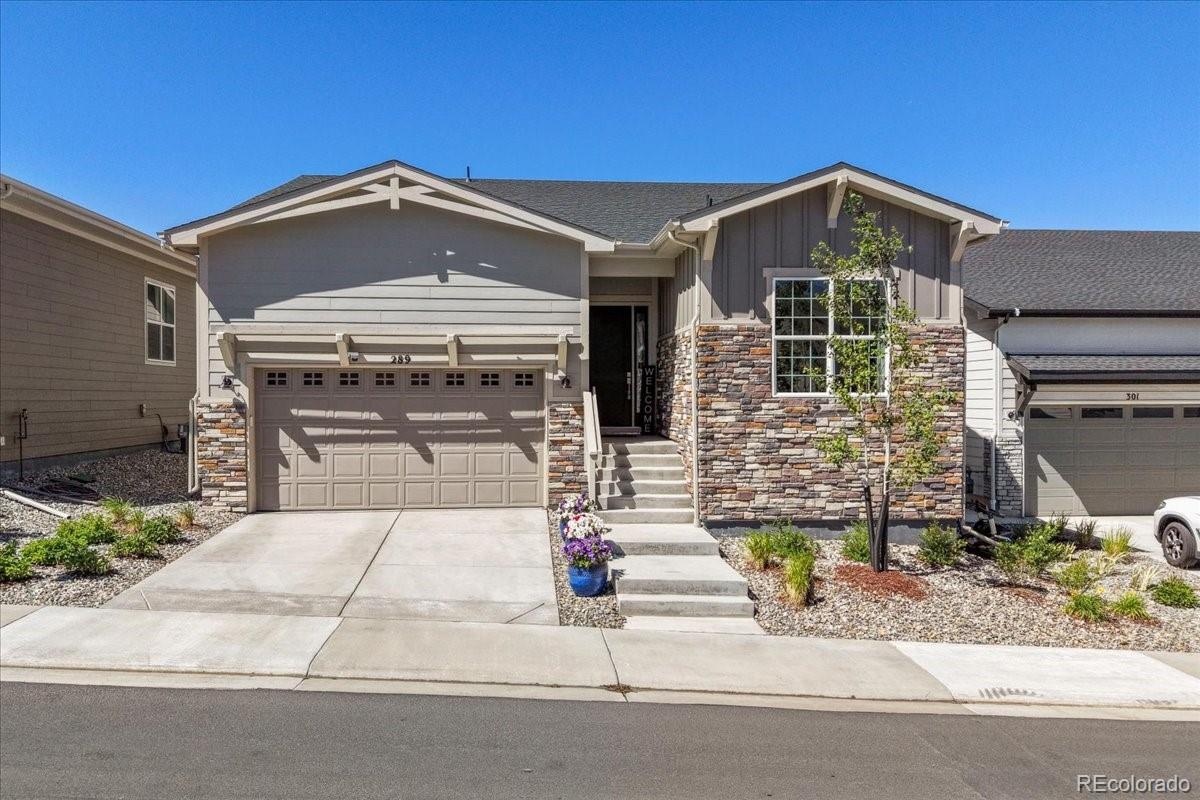
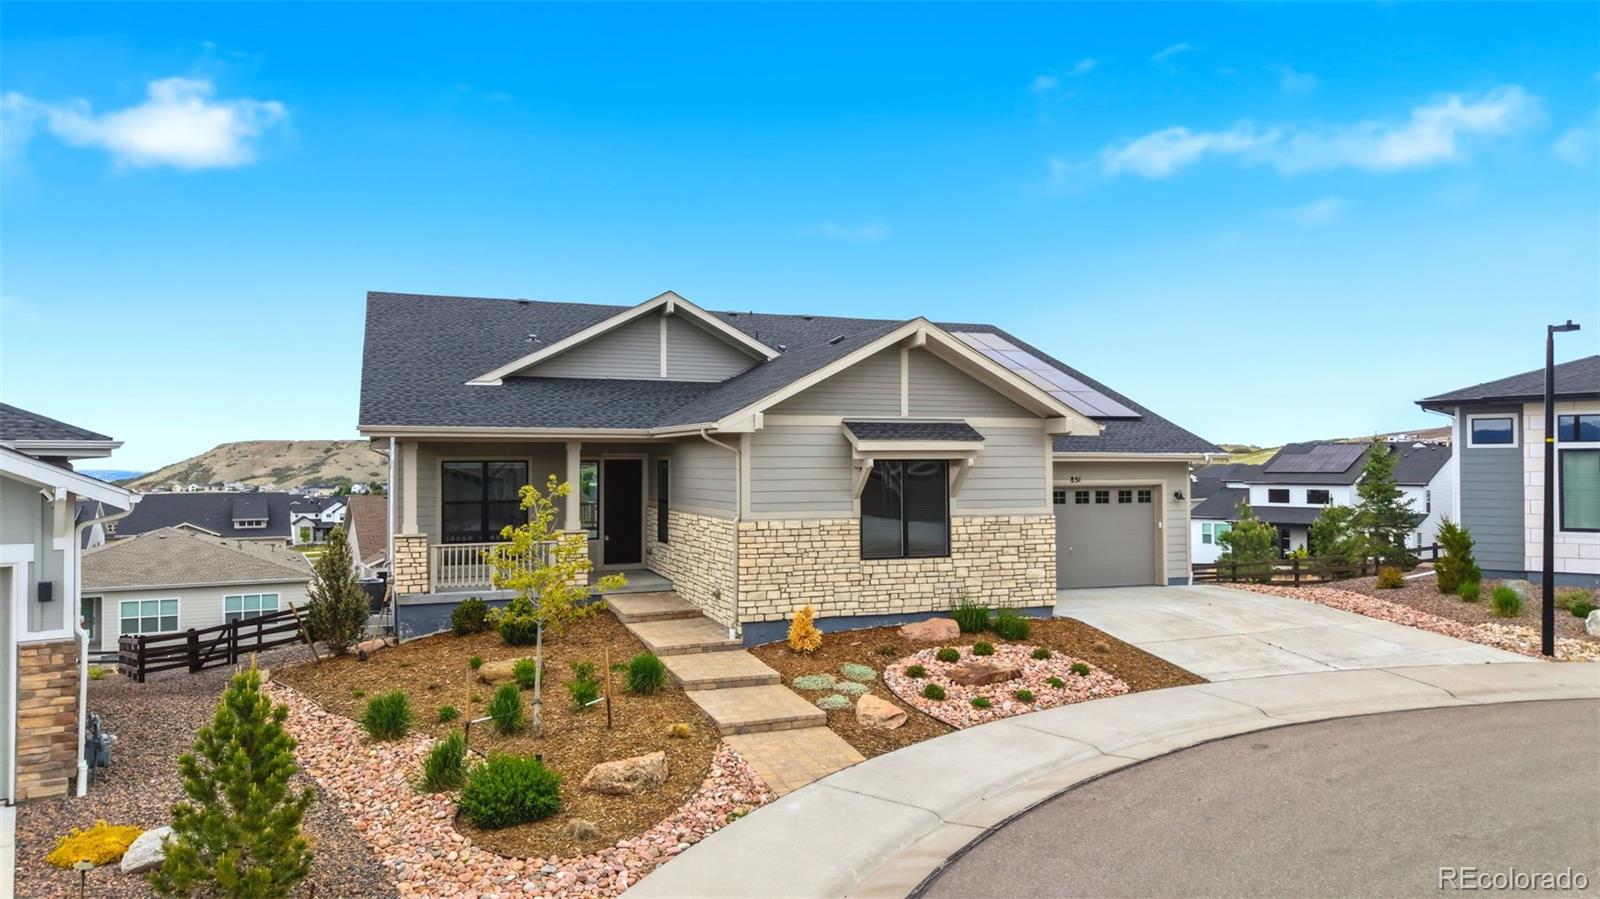
Better than new - all the landscaping, fencing, window coverings, updates, painting and luxurious additions have been done! Featuring an expanded, covered back porch with Devil's Head mountain views, this 3 bedroom, 2 bathroom, popular Boyd model is in impeccable condition. With main floor living, a stunning, custom front entryway wall (sconces, mirror and console table all included!), custom cabinetry and shelves in the den, upgraded kitchen and primary bathroom - this home will not disappoint. The primary suite features custom shutters, double walk-in closets and an ensuite bathroom with ..
more...
Broker Remarks:
Assume this loan, enjoy lower payments! Modern luxury. Move-in ready. Elevated living in Montaine. Experience refined, single-level living in this beautifully upgraded Toll Brothers ranch, where clean design, high-end finishes, and effortless comfort come together. Thoughtfully designed with soaring 10-foot ceilings, wide-plank flooring, and abundant natural light, this home delivers a bright, open feel with a distinctly modern edge. The gourmet kitchen is both striking and functional featuring an oversized island, granite countertops, crown-finished cabinetry, upgraded appliances, and a gas c..
more...
Status: closed
Listing Office: liv sotheby's international realty
Broker Remarks:
FINISHED BASEMENT | Move-in ready Toll Brothers home in Regency at Montaine, Castle Rock’s premier 55+ community. Built in 2021, this Boyd floorplan offers almost 4,000 finished sqft, 5 bedrooms, 3 bathrooms, and $215,000 in post-closing improvements.
Situated on a premium lot with a $30,000 lot premium, the home backs to protected open space and greenbelt, offering mountain views and added privacy. The extended patio and drought-tolerant xeriscape landscaping in both the front and back create an inviting, low-maintenance outdoor setting. The main level features tall ceilings, abundant natura..
more...
Status: closed
Listing Office: engel & voelkers pikes peak
Broker Remarks:
Rare lot w/ open space (rear and side). This extraordinary ranch plan in the coveted "Regency" at Montaine 55+ community offers over 4,700 sq ft (2,720 finished), with thoughtful expansions and luxury upgrades throughout (see attached list). This nearly new home has unmatched privacy, and elegant design. The open-concept great room has been expanded by over 200 sq ft, creating a gathering space anchored by a floor-to-ceiling stacked stone fireplace. The gourmet kitchen showcases quartz counters, extended island, all upgraded "Yorktowne" cabinetry, KitchenAid double ovens, five-burner cooktop, ..
more...
Broker Remarks:
Brand New Toll Brothers Home - Ready May 2026!
Situated on a spacious corner lot within a quiet cul-de-sac, this home offers both privacy and an inviting streetscape. Inside, you’ll find 12-foot ceilings in the great room, an extended 3 car garage, and the convenience of direct laundry room access from the primary closet. The chef’s kitchen is highlighted by an upgraded KitchenAid appliance package featuring double ovens, a six-burner gas cooktop, and a built-in side-by-side refrigerator, all complemented by beautifully curated designer finishes throughout.
The heart of this 55+ active a..
more...
Broker Remarks:
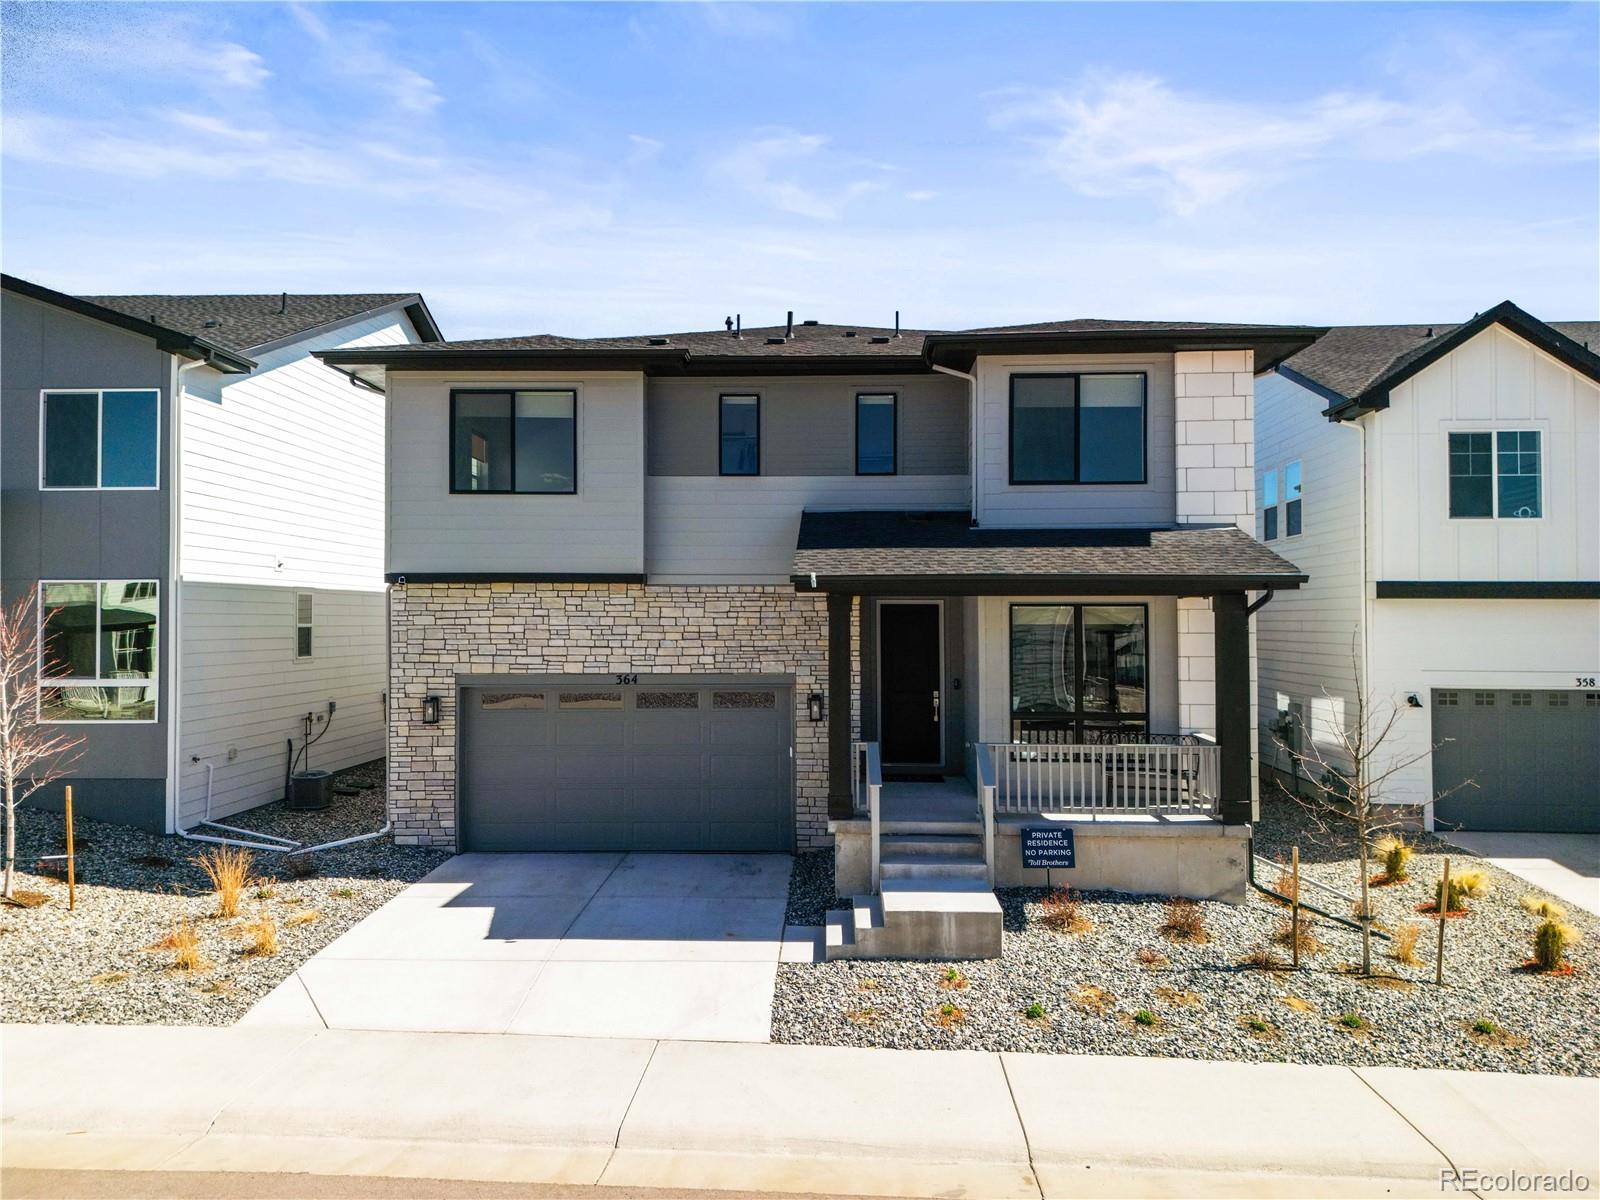
Welcome to this impeccably upgraded two-story home, built just one year ago and offering a truly premium living experience without the wait or hassle of new construction. Thoughtfully designed with modern style and high-end finishes, this move-in-ready home provides instant convenience with a fully fenced yard, custom window treatments, and an included refrigerator. Enjoy serene, private views while entertaining on your covered front or back patios, with open space directly behind you. Inside, a sun-filled main level features an open-concept layout centered around a massive custom fireplace, p..
more...
The content relating to real estate for sale in this web site comes
in part from the Internet Data eXchange ("IDX") program of
METROLIST, INC., DBA RECOLORADO® Real estate listings held by brokers other
than The Brian Petrelli Team are marked with the IDX Logo.
This information is being provided for the consumers' personal, non-commercial use and may not be used for any other purpose. All information subject to change and should be independently verified.




 Sold Home Stats

 10.5%
10.5% 11.9%
11.9% 13.6%
13.6%