Sources: FBI, Uniform Crime Reports, prepared by the National Archive of Criminal Justice Data
The Brian Petrelli Team is your Montaine , Castle Rock home specialist.
Montaine Community Information:
Primary HOA Fees*: $100.00 / Monthly
Secondary HOA Fees*: $0.00 /
*HOA fees shown are from the most recent listings. Please contact our team or check each property individually for accurate HOA fees. Data is deemed reliable but is not guaranteed.
HOA Ammenities:
-Clubhouse -Fitness Center -Park -Pool
-
Montaine , Castle Rock has had 129 homes sell in the past two years for an average sales price of $899,173.
Our team of local Castle Rock experts have over 200 years of combined expertise in the Colorado Real Estate market. Give us a call today to put
our knowledge and experience to work for you as you buy or sell your next Montaine home.
Don't see what you're looking for here? Contact our team for a free, custom search.
Broker Remarks:
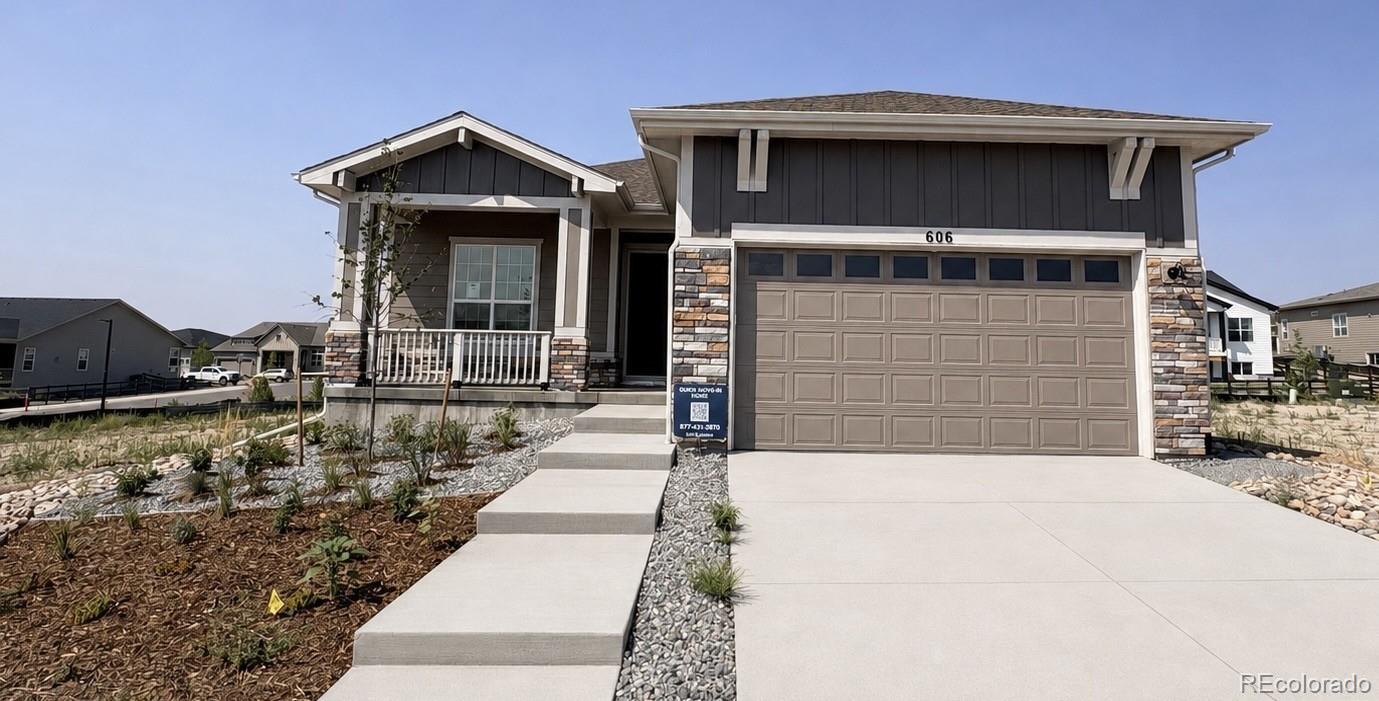
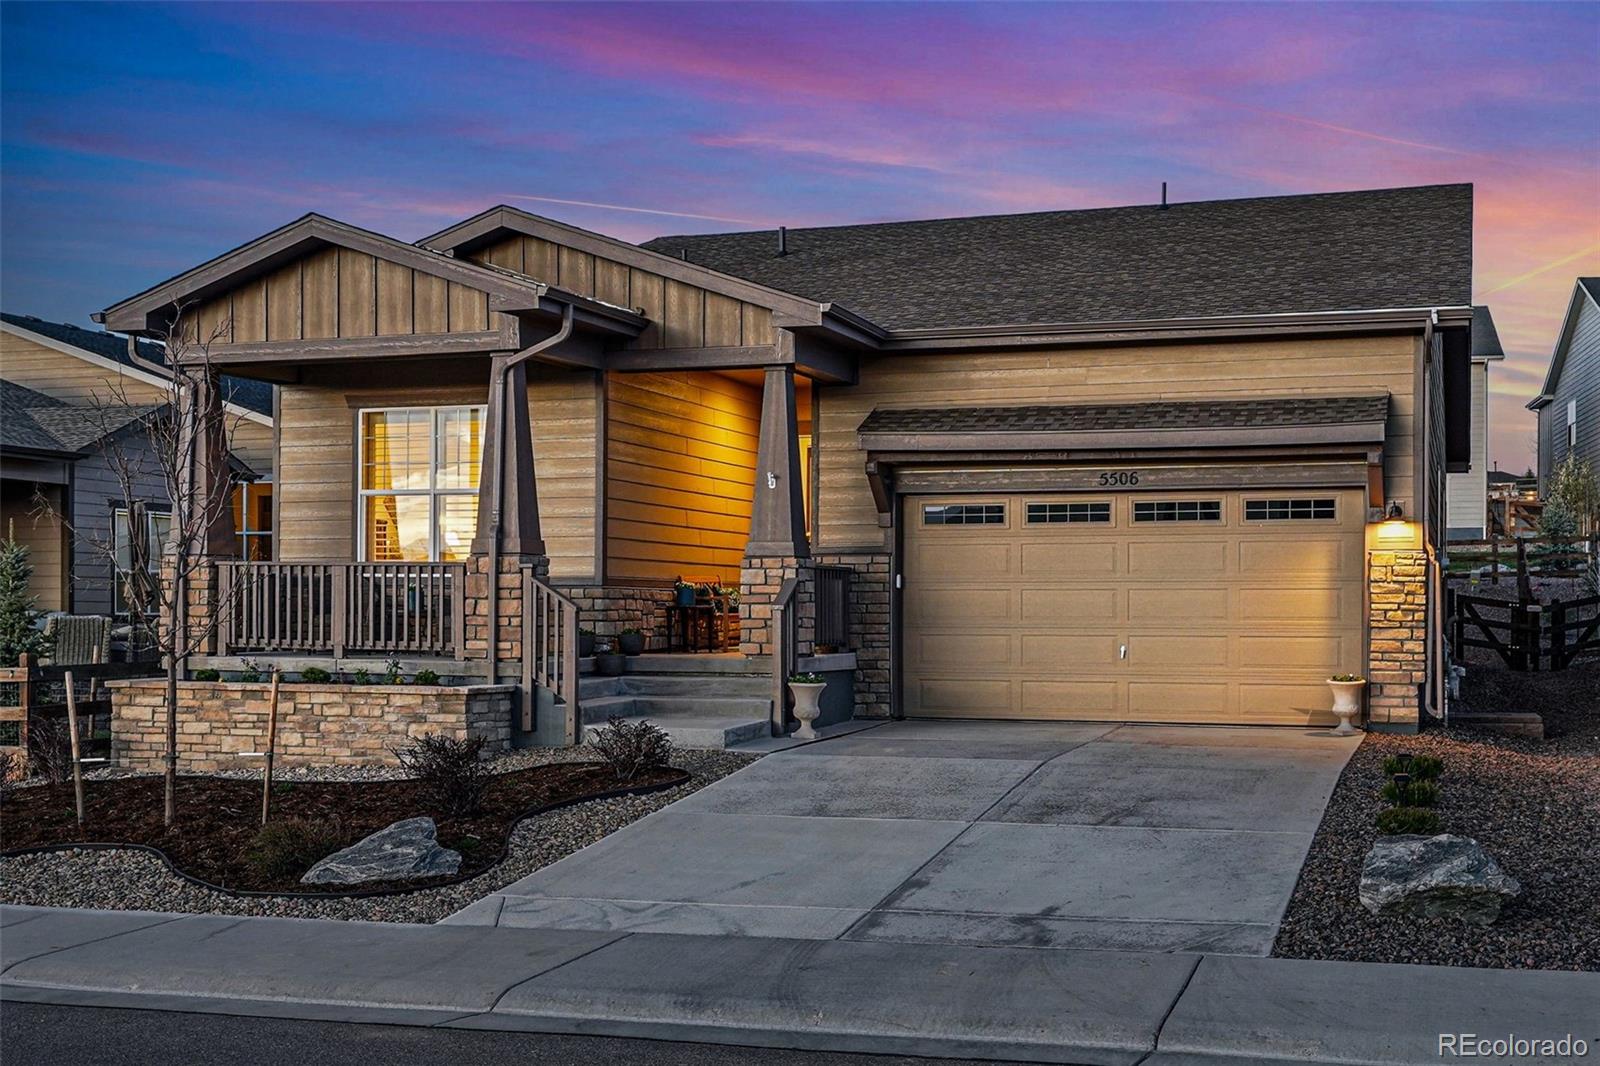
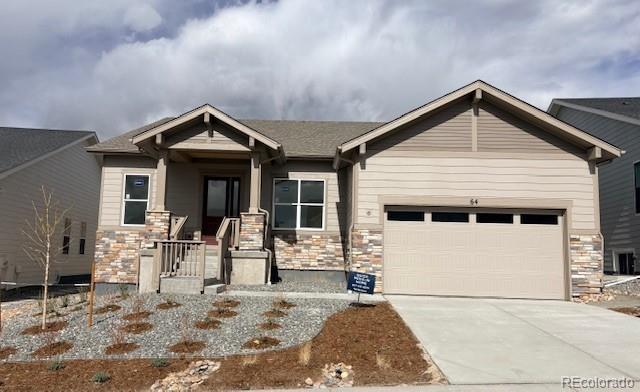
Brand New Toll Brothers Home - Ready Now!
Discover this thoughtfully designed home for elevated everyday living. The well-appointed kitchen showcases upgraded KitchenAid appliances, including a refrigerator, crafted with care for both effortless entertaining and daily enjoyment. A partial basement offers additional space to personalize to your lifestyle, while the south-facing driveway welcomes abundant natural light. Perfectly positioned on a home site that backs to a serene greenbelt, this home invites you to embrace a lifestyle of comfort, sophistication, and craftsmanship.
The heart ..
more...
Status: active
Listing Office: keller williams action realty llc
Broker Remarks:
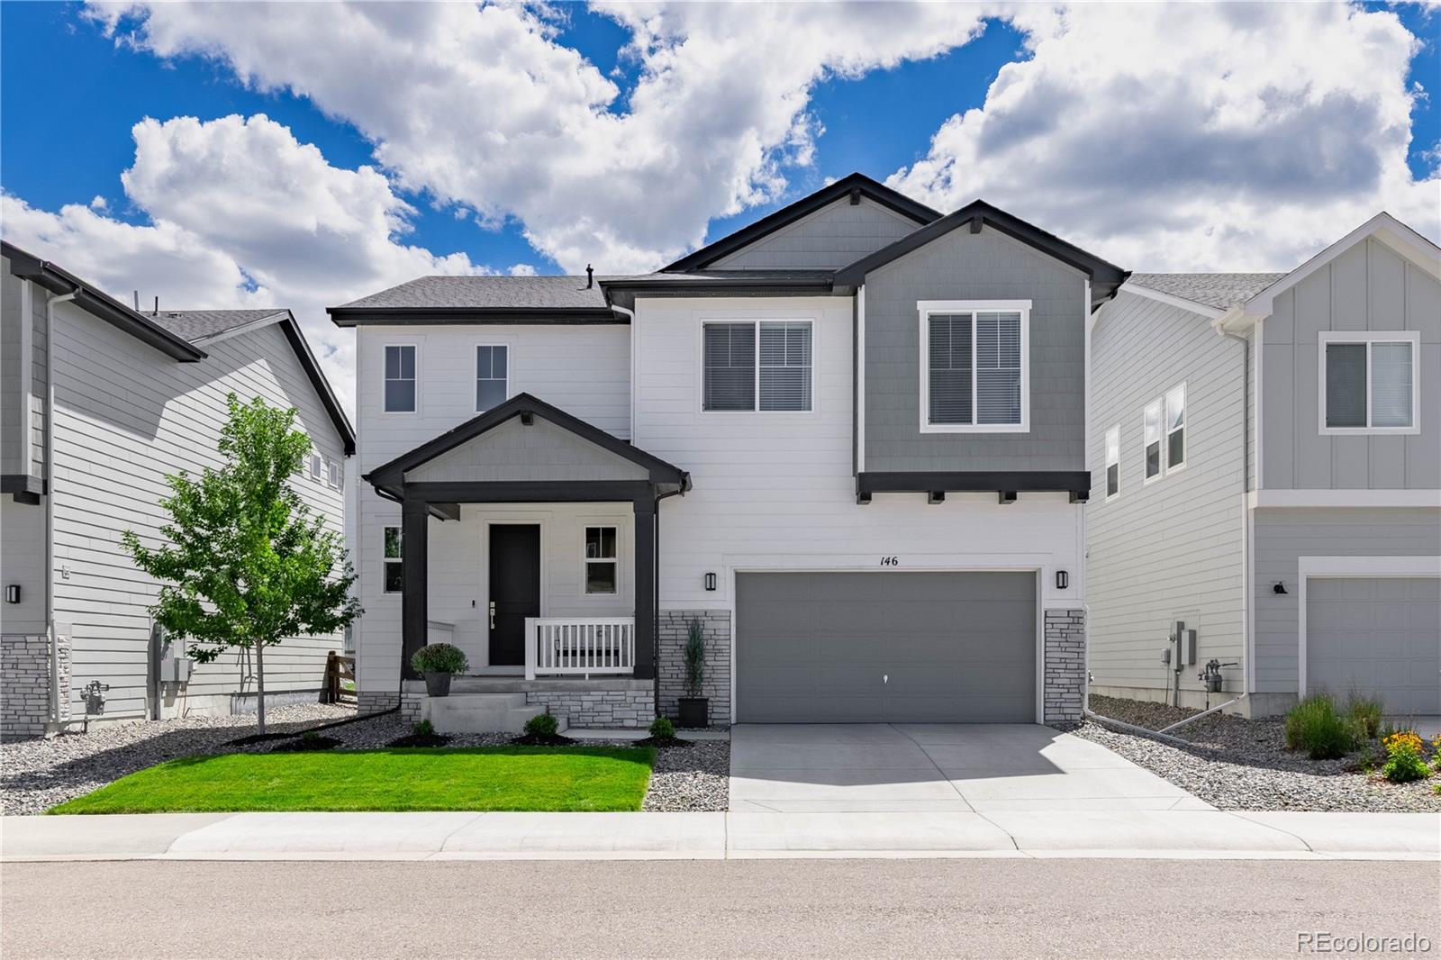
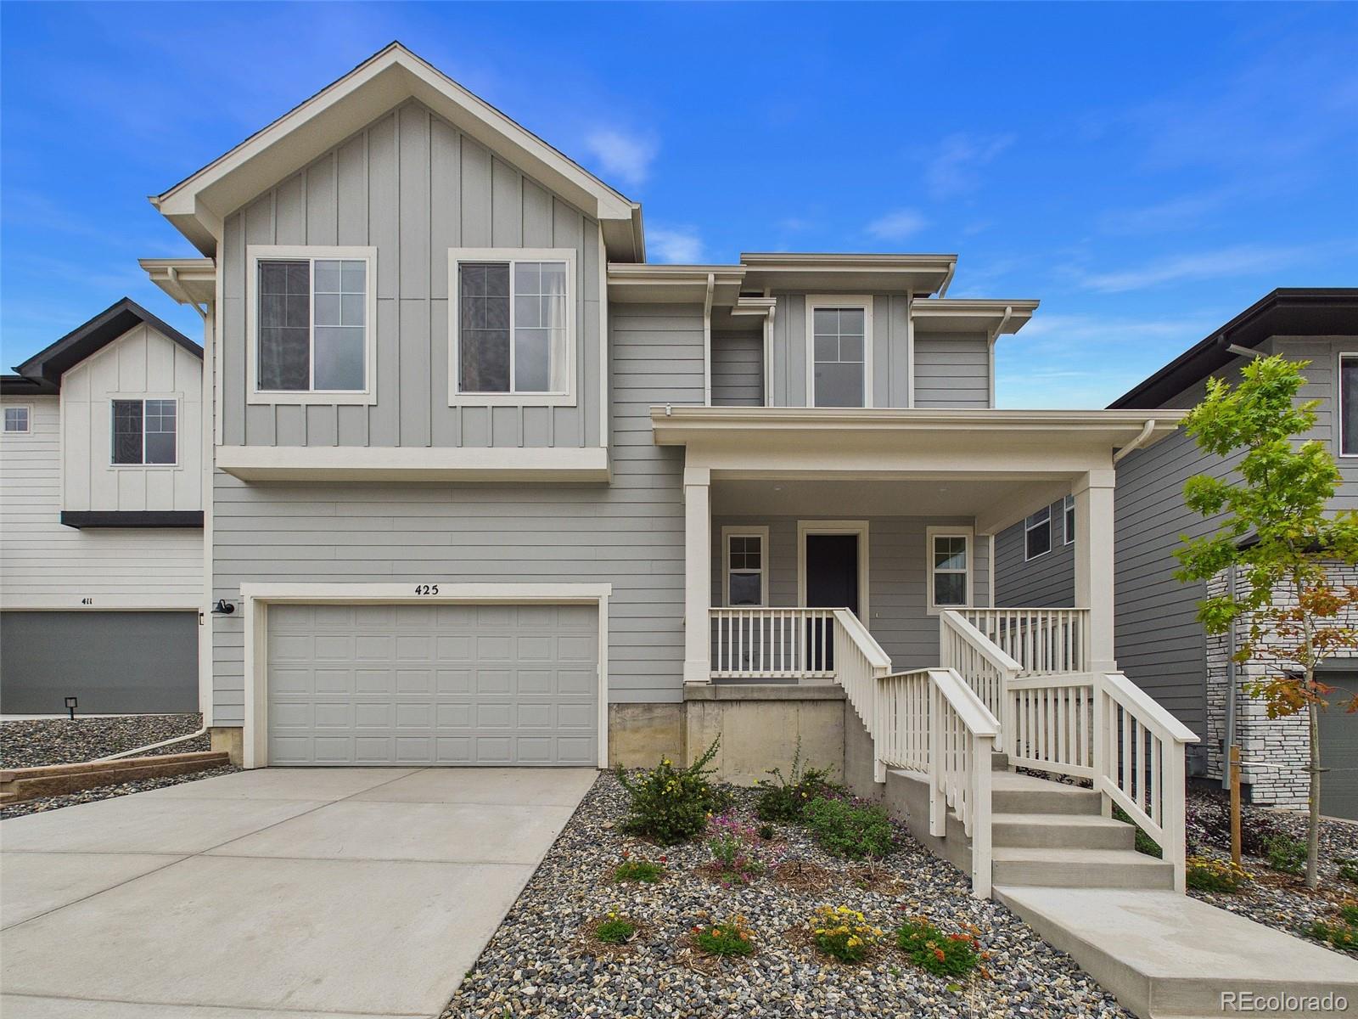
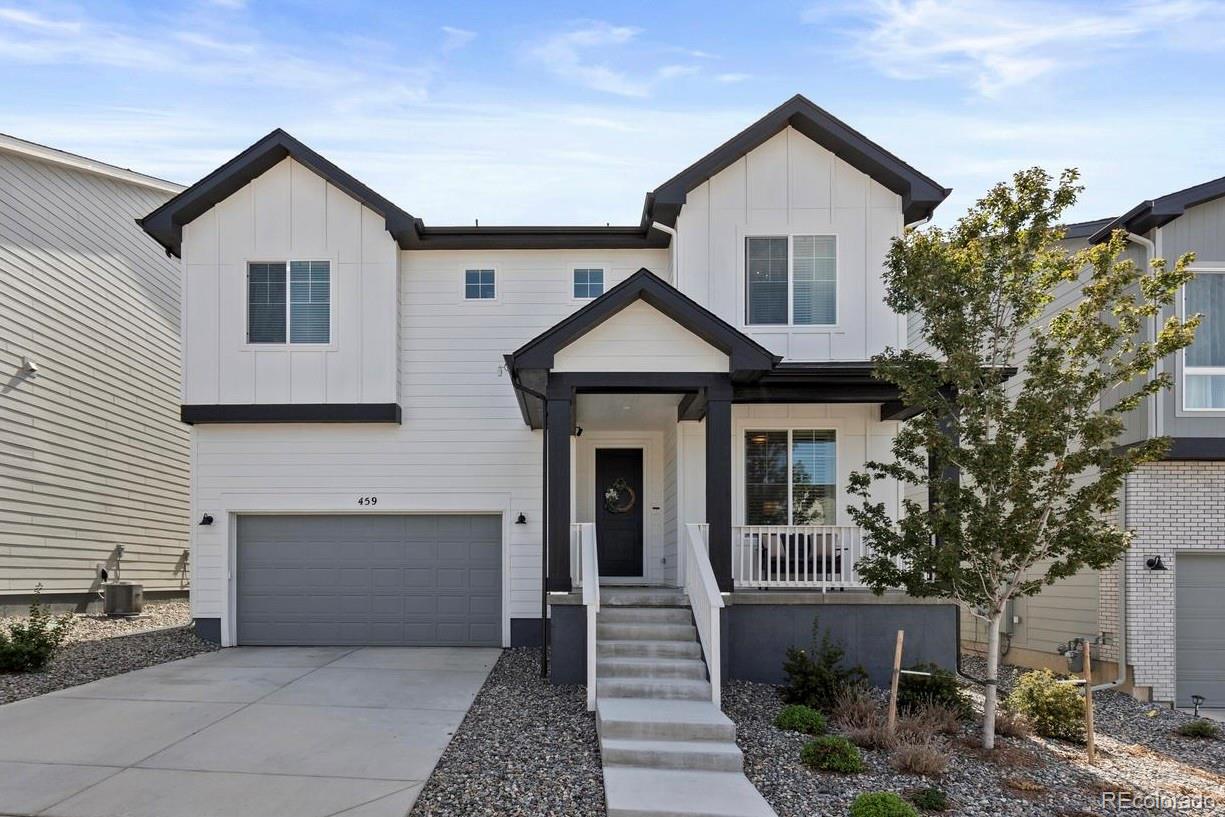
Built by Toll Brothers in 2023 and upgraded well beyond the base build, this Montaine home carries roughly $114,000 in owner-selected finishes. The two-story great room anchors the main floor, with a gas fireplace tiled floor to ceiling, clerestory windows above, and designer Hinkley lighting throughout. The kitchen centers on an extended island with a 36-inch gas cooktop, leathered black pearl granite countertops, textured porcelain backsplash, and soft-close cabinetry with full extension drawers. Premium luxury vinyl plank floors run the full main level and upper hallway, and Graber wood bli..
more...
Status: active
Listing Office: key real estate group llc
Broker Remarks:
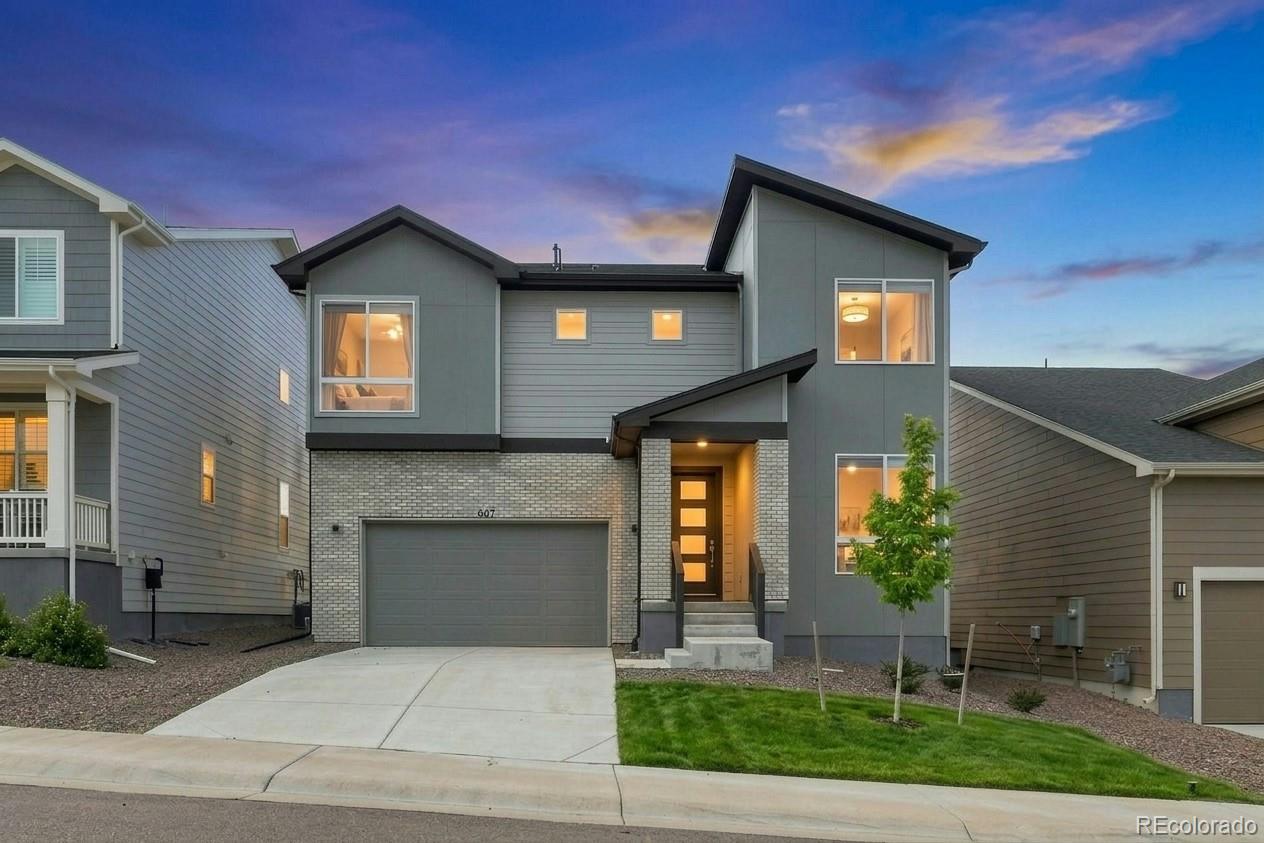
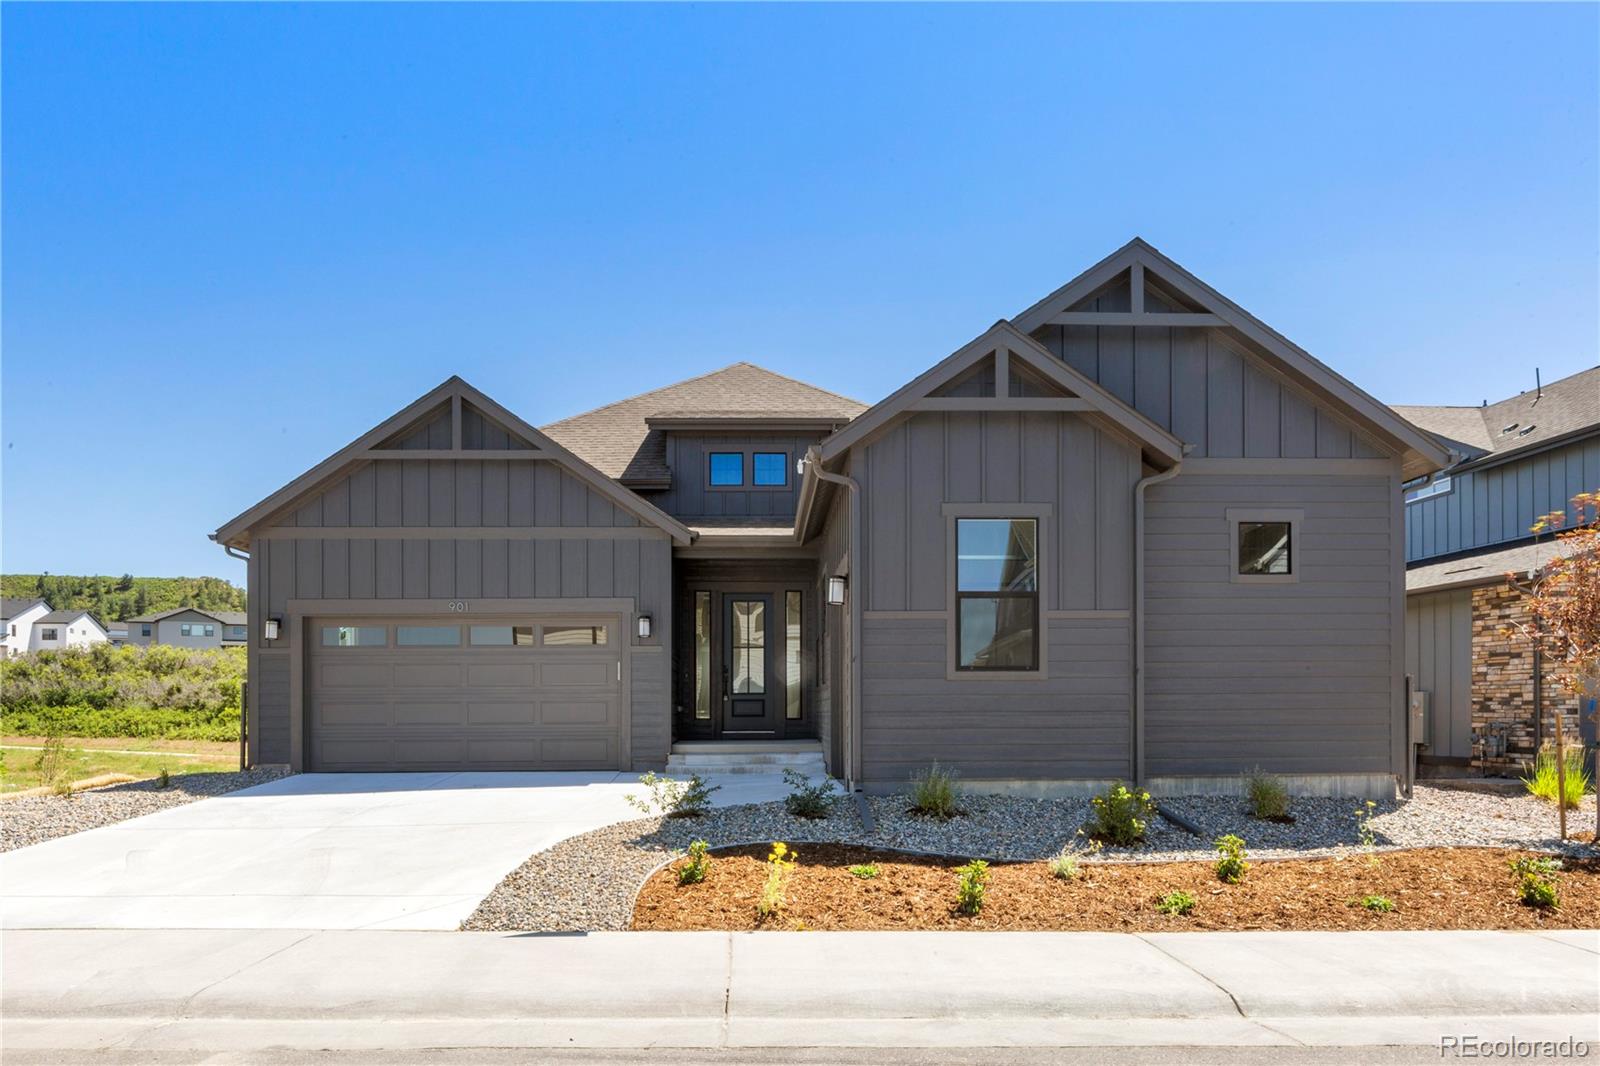
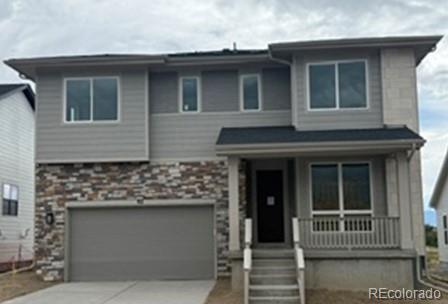
Nestled in the highly coveted Montaine community, this exceptional two-story residence delivers an ideal blend of refined design, expansive living spaces, and picturesque natural surroundings.
The main level is anchored by a luminous great room designed for seamless entertaining, flowing effortlessly into a chef-inspired gourmet kitchen equipped for both daily living and upscale hosting. A versatile main-floor bedroom and adjacent full bathroom offer convenience for guests, multi-generational living, or a private home office.
Upstairs, you will find four generously sized bedrooms, highli..
more...
Status: active
Listing Office: coldwell banker realty 56
Broker Remarks:
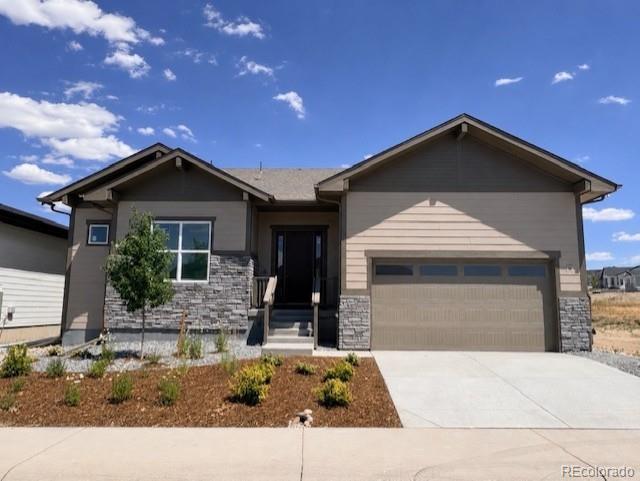
Brand New Toll Brothers Home - Ready Fall 2026!
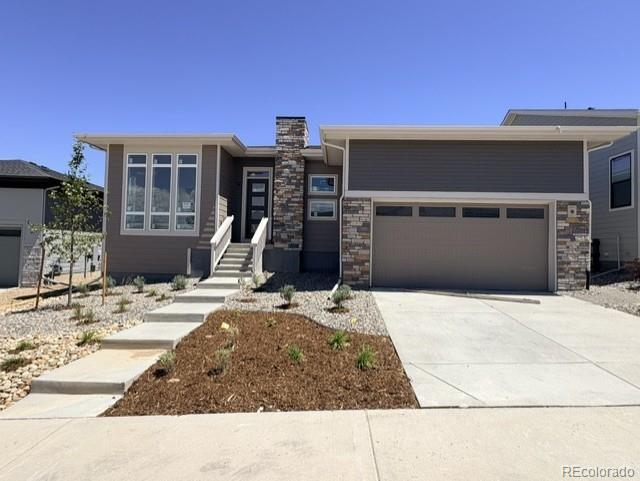
This thoughtfully designed home offers an open layout with stylish finishes and functional living spaces throughout. The great room features a cozy gas fireplace and dramatic center-meet sliding glass doors that open to an expanded covered rear deck, while a covered front porch and south-facing driveway add to the home’s appeal. Enjoy a private primary suite featuring dual walk-in closets and a luxurious five-piece bath with a freestanding soaking tub, while the walkout basement provides additional flexibility and access to the outdoors.
Th..
more...
Broker Remarks:
Located in Montaine, Castle Rock’s premier 55+ community, this nearly new Whitley model offers easy ranch-style living just steps from the clubhouse. Thoughtfully upgraded, the home feels better than new, with additions including upgraded, high-end window treatments and a custom-built mudroom that set it apart from the standard builder offering. The open main level is bright and inviting, with a beautiful kitchen featuring quartz countertops and stainless steel appliances, opening naturally to the dining and living spaces. Built-in cabinetry and a fireplace give the living room warmth and char..
more...
Broker Remarks:
This beautiful Eldorado plan has been lived in for only six months and offers the feel of a brand-new home without the construction timeline. Even better, the builder warranty remains active through March 2027, along with a 5-year mechanical warranty and 10-year structural warranty. Step inside through the inviting covered front porch and into a dramatic two-story foyer that opens to the soaring two-story great room, filling the main level with natural light. The thoughtfully designed kitchen features warm wood cabinetry, white quartz countertops, stainless steel KitchenAid appliances, and an ..
more...
Status: active
Listing Office: keller williams dtc
Broker Remarks:
This ranch-style quick move-in home showcases the Aurora home plan, offering spacious, thoughtfully designed interiors. Featuring 3 bedrooms, 2.5 baths, 3,629 square feet, a 3-car garage, and an unfinished basement, this 1-story home provides flexibility for future expansion, storage, or personalized living space. The open-concept main level is designed for everyday comfort and entertaining. The kitchen features a large eat-in island, walk-in pantry, and seamless connection to the dining area and great room. A fireplace creates a warm focal point, while expansive windows fill the living spaces..
more...
Status: active
Listing Office: coldwell banker realty 56
Broker Remarks:
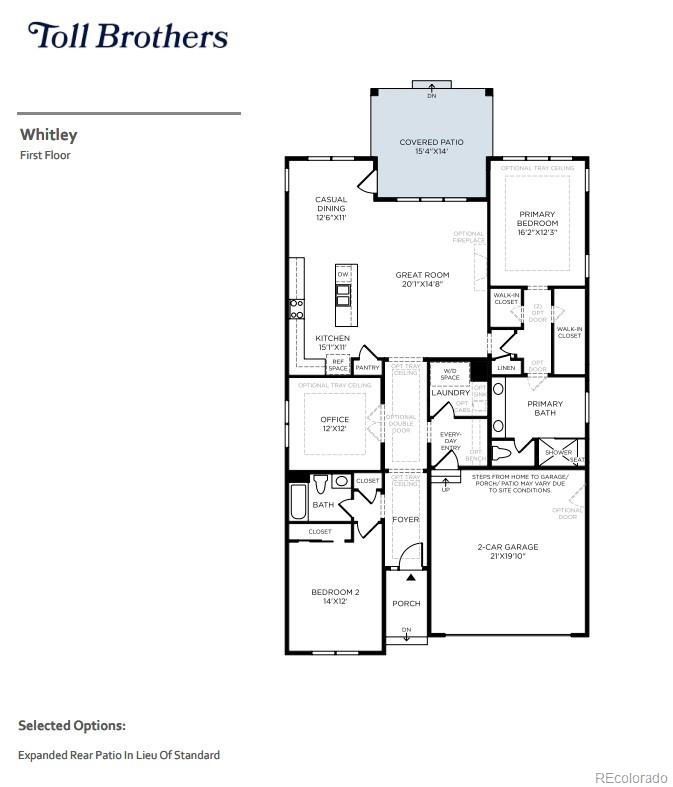
Brand New Toll Brothers Home - Ready August 2026!
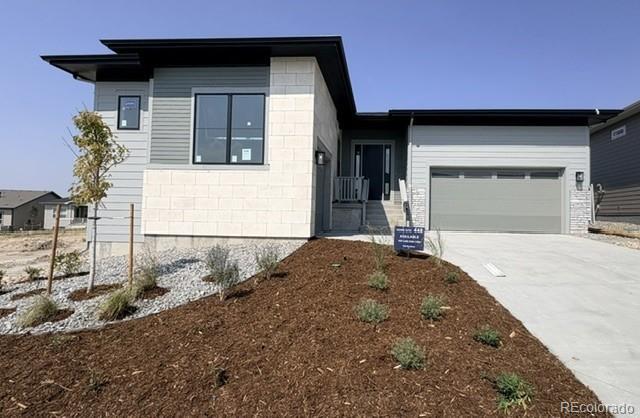
This beautifully designed ranch home features an open-concept great room, casual diming area, and a well-appointed kitchen with a large center island and walk-in pantry. The spacious primary suite offers a walk-in closet and a spa-inspired bath, while a private office, secondary bedroom, extended garage, and extended covered patio provide exceptional comfort and functionality. Backing to a greenbelt, the expanded outdoor living space is perfect for relaxing or entertaining. Thoughtful design and elegant finishes make this home ideal for ever..
more...
Broker Remarks:
*2/1 Interest rate buy down being offered by seller and lender!* Welcome to your beautifully upgraded dream home in the sought after Montaine community in Castle Rock. Built just one year ago, it is truly move-in ready without the wait or hassle of new construction. This home offers a well designed layout, spacious living areas, and modern finishes throughout.
Your covered front porch and inviting entryway open to a soaring two-story great room featuring a stunning chandelier, showpiece fireplace and dual sliding doors opening onto your large covered patio. The great room was extended by fo..
more...
Status: active
Listing Office: coldwell banker realty 56
Broker Remarks:
Brand New Toll Brothers Home - Ready Fall 2026!
Exceptional home perfectly positioned on an extra-deep home site with a south-facing driveway and generous backyard space. The three-car garage offers ample room for vehicles, storage, hobbies, and more. Inside, the well-appointed kitchen showcases an extended island, spacious pantry, and upgraded appliances. A remarkable blend of thoughtful interior finishes, garage space, and an oversized backyard, crafted with care for elevated everyday living.
The heart of this 55+ active adult community is its vibrant clubhouse. Impeccably designed and..
more...
Status: active
Listing Office: coldwell banker realty 56
Broker Remarks:
A New Toll Brother's Lathrop Prairie ready this Fall! This home offers a sizeable yard and mountain views. The two-story floor-to-ceiling tiled fireplace is a stunning focal point. The beautiful white kitchen has a modern feel featuring white quartz counters and stainless-steel KitchenAid appliances. Entertaining is seamless with the multi-stacking slider door leading out to an expanded covered patio. The main floor flex room is perfect for a quiet workspace or craft area. One of the last few homes to complete this cul-de-sac street! Make this home yours today...
more...
Status: active
Listing Office: coldwell banker realty 56
Broker Remarks:
Brand New Toll Brothers Home - Ready Fall 2026!
Welcome home to this thoughtfully designed floorplan with flexible great room and dining space options, this home adapts beautifully to your lifestyle and personal vision. Perfectly positioned on a south-facing home site that backs to a greenbelt, it offers abundant natural light and a private outdoor living experience. Enjoy the perfect blend of refined design, comfort, and craftsmanship that defines the Toll Brothers lifestyle, this home invites you to embrace the best of Colorado living.
The heart of this 55+ active adult community is it..
more...
Status: active
Listing Office: engel and volkers: castle rock & castle pines
Broker Remarks:
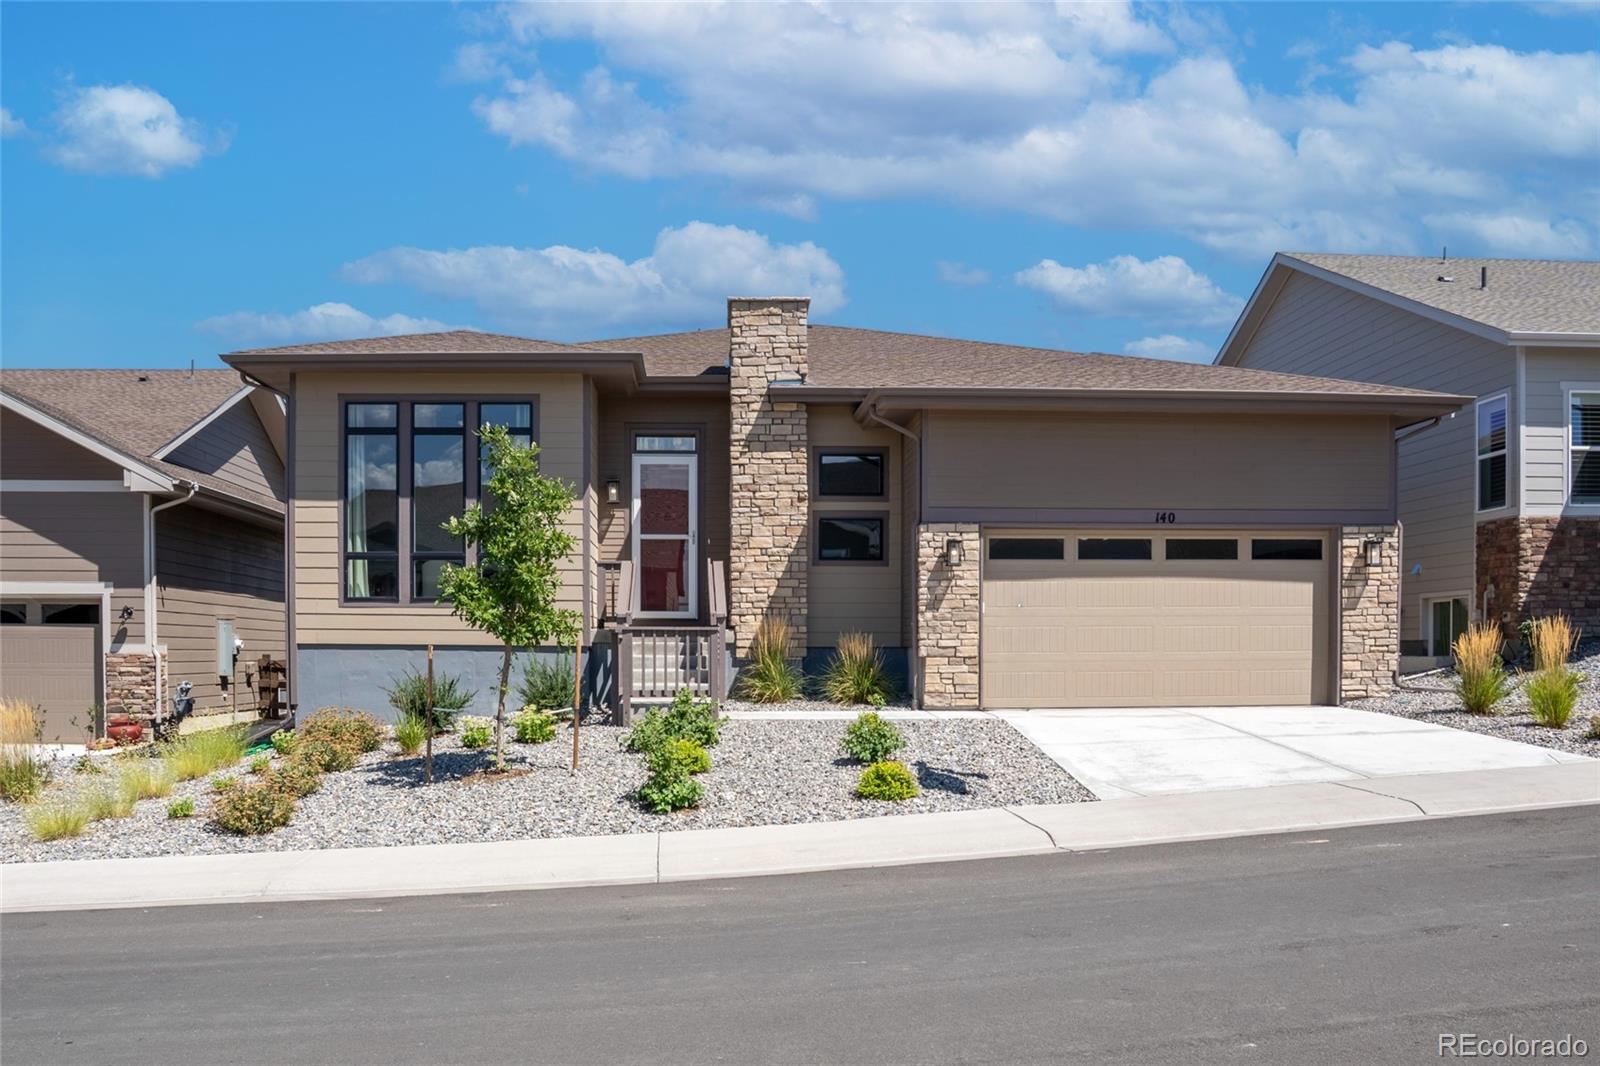
Better than new and beautifully positioned against private hillside open space, 140 Leafy Aster Ln offers exceptional ranch-style living in Castle Rock’s sought-after 55+ active adult community. Enjoy serene, private views from the spacious great room and outdoor living area, where oversized doors slide fully open to a peaceful hillside backdrop. The patio is wired for speakers, creating an ideal setting for morning coffee or evening entertaining.
This thoughtfully upgraded Toll Brothers ranch offers 2,493 SF on the main level—one of the larger ranch plans in this collection—plus 1,804 SF ..
more...
Broker Remarks:
Brand New Toll Brothers Home - Ready Now!
Tucked on a private homesite backing to a hillside, this home offers serene outdoor living. Inside, you'll find an expanded great room, extended garage, and beautifully curated designer-appointed finishes throughout. Perfectly positioned on a complete street, this home combines comfort, style, and convenience.
The heart of this 55+ active adult community is its vibrant clubhouse. Impeccably designed and decorated offering a range of amenities to suit every lifestyle. Enjoy tennis and pickleball courts, a seasonal outdoor pool, a year-round hot tu..
more...
Status: active
Listing Office: coldwell banker realty 56
Broker Remarks:
Brand New Toll Brothers Home - Ready Fall 2026!
Discover elevated main-level living in this ranch style home. Thoughtfully designed with two bedrooms, two and a half bathrooms, and a seamless open-concept great room, kitchen, and dining area, this residence offers refined single-story comfort. The well-appointed kitchen features an oversized center island, upgraded KitchenAid appliances, an included refrigerator, and elegant Kohler fixtures throughout, crafted with care for both everyday living and effortless entertaining. Perfectly positioned on a home site that backs to serene open space,..
more...
The content relating to real estate for sale in this web site comes
in part from the Internet Data eXchange ("IDX") program of
METROLIST, INC., DBA RECOLORADO® Real estate listings held by brokers other
than The Brian Petrelli Team are marked with the IDX Logo.
This information is being provided for the consumers' personal, non-commercial use and may not be used for any other purpose. All information subject to change and should be independently verified.




 Sold Home Stats

 10.5%
10.5% 11.9%
11.9% 13.6%
13.6%