Sources: FBI, Uniform Crime Reports, prepared by the National Archive of Criminal Justice Data
The Brian Petrelli Team is your Meadows , Castle Rock home specialist.
Meadows Community Information:
Primary HOA Fees*: $339.00 / Quarterly
Secondary HOA Fees*: $96.00 / Monthly
*HOA fees shown are from the most recent listings. Please contact our team or check each property individually for accurate HOA fees. Data is deemed reliable but is not guaranteed.
Meadows , Castle Rock has had 698 homes sell in the past two years for an average sales price of $669,563.
Our team of local Castle Rock experts have over 200 years of combined expertise in the Colorado Real Estate market. Give us a call today to put
our knowledge and experience to work for you as you buy or sell your next Meadows home.
Don't see what you're looking for here? Contact our team for a free, custom search.
Status: active
Listing Office: realty one group premier
Broker Remarks:
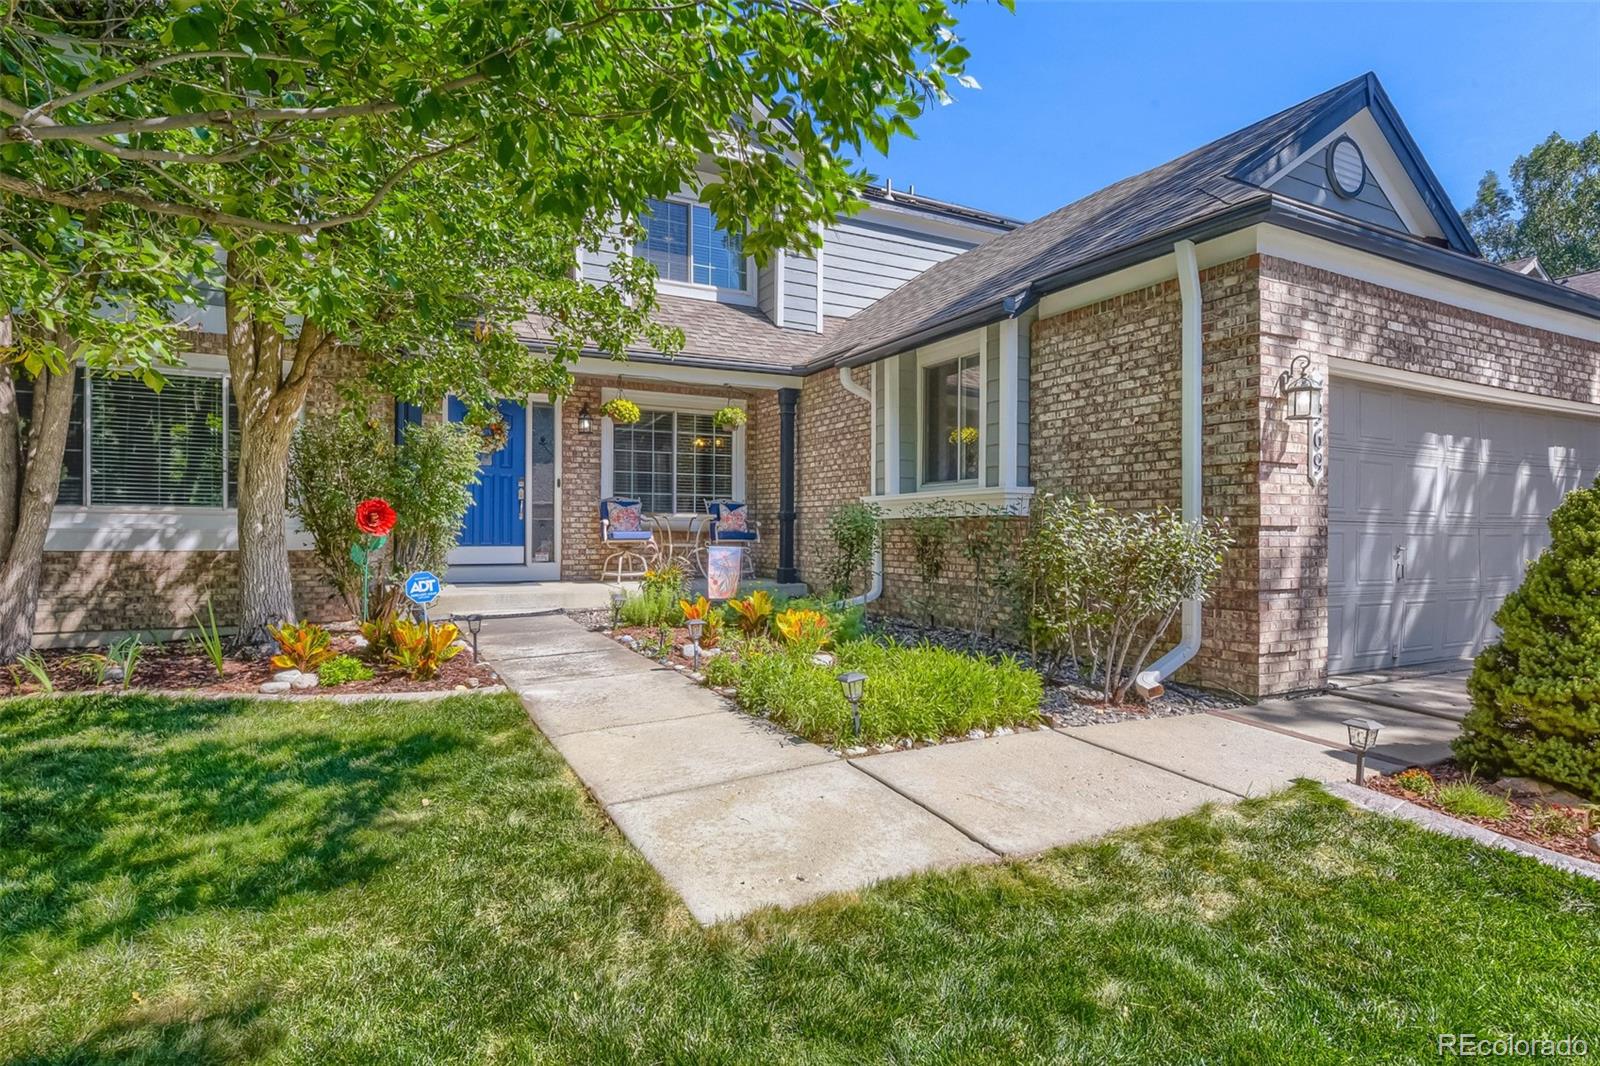
Welcome Home to your beautifully updated and open floor plan located in the Meadows. The home offers a combination of style, comfort and entertaining space. The stunning kitchen features updated cabinetry, granite countertops, mosaic tile backsplash, stainless appliances, a desk area and an oversized island. Open dining and living spaces create an easy flow for everyday living, while the inviting family room showcases a cozy fireplace and custom accent wall. The upper level offers 5 bedrooms. The spacious primary suite features abundant natural light and an updated ensuite bath with dua..
more...
Broker Remarks:
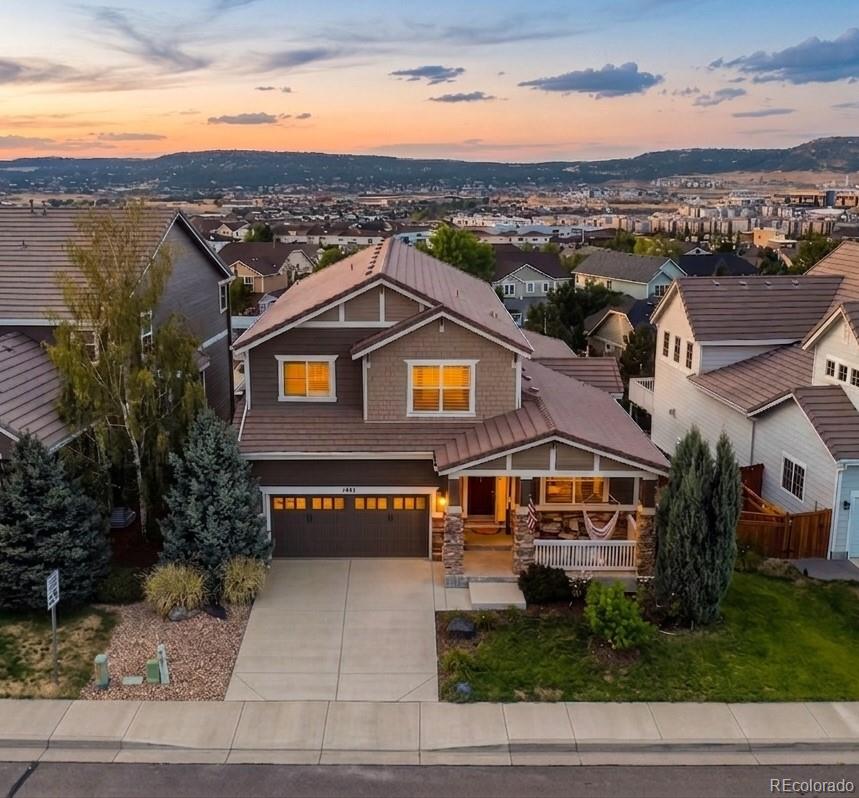
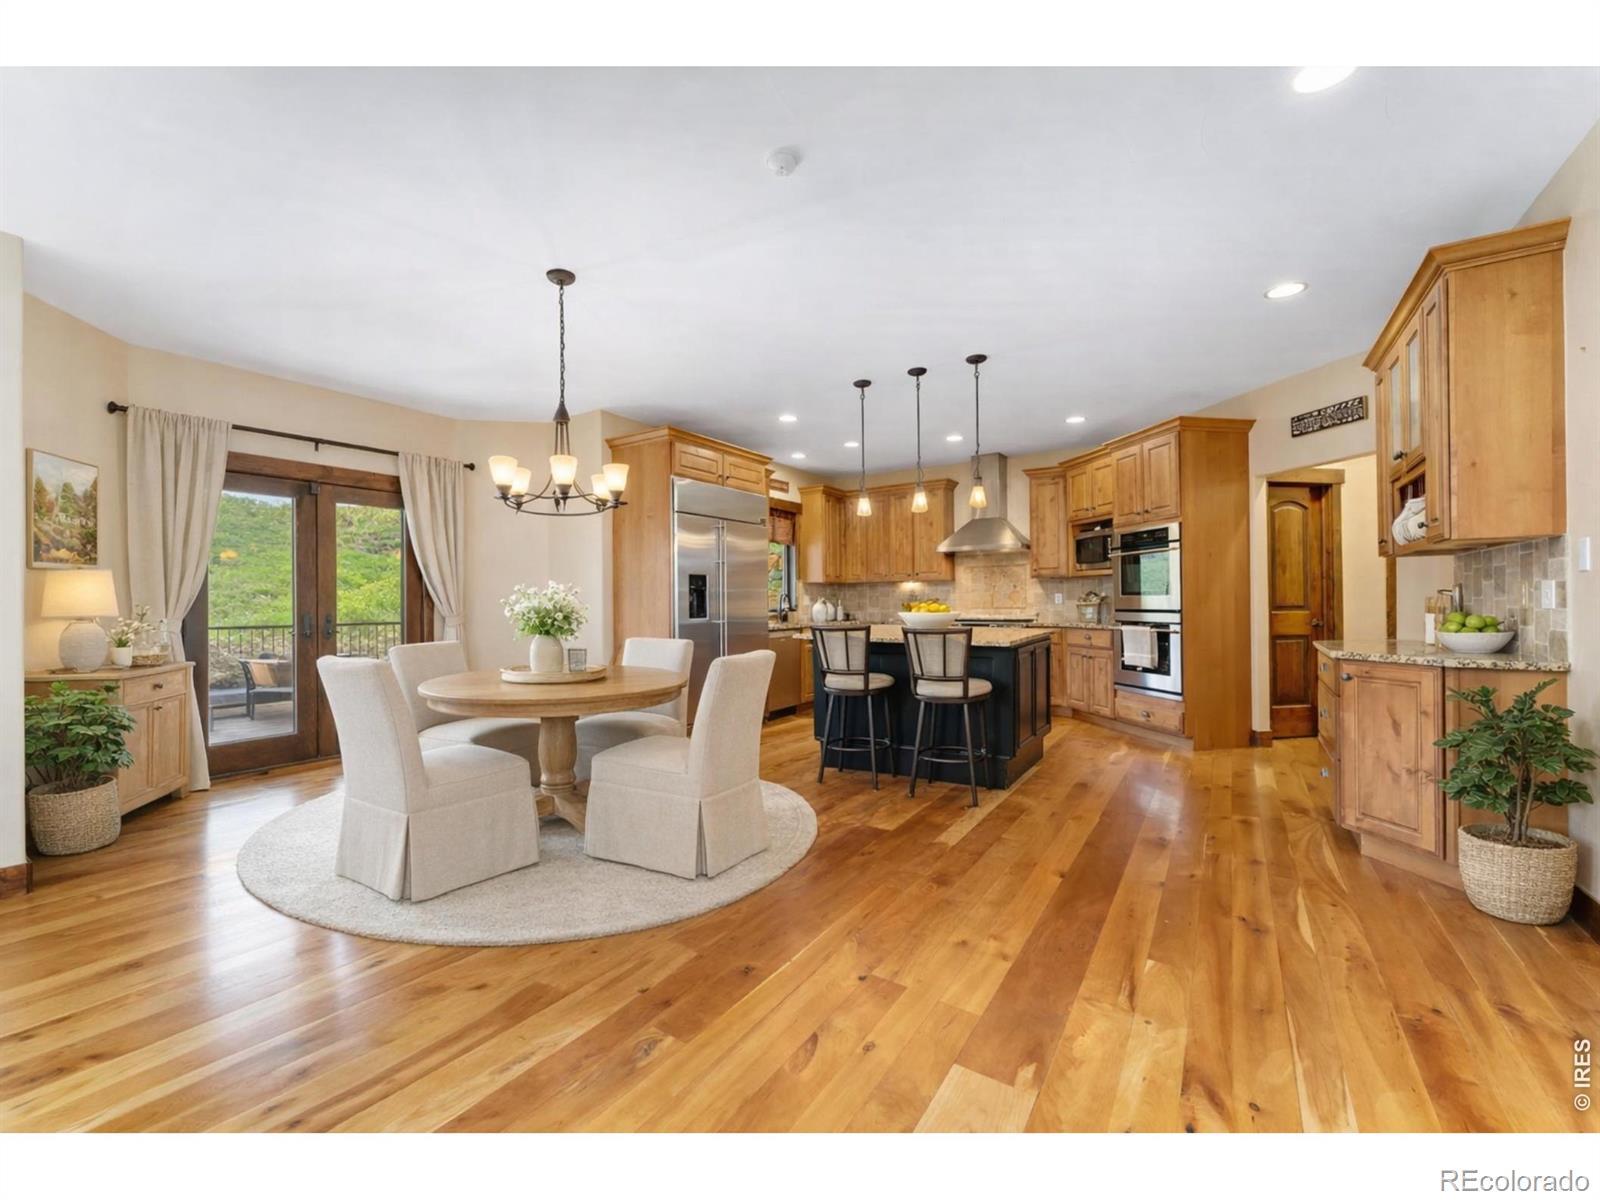
Colorado sunsets and sweeping views of Castle Rock and the foothills set the scene for this beautifully renovated home on a premium lot in The Meadows. Wide-plank white oak floors, fresh designer finishes and Arhaus lighting bring warmth and refinement throughout. A dedicated main-floor office leads into open living spaces with views from nearly every large window. The kitchen pairs freshly painted cabinetry and brass hardware with a new backsplash, stainless steel appliances, generous workspace and an eat-in dining area overlooking Castle Rock. A butler’s pantry pass-through with wine fridge ..
more...
Broker Remarks:
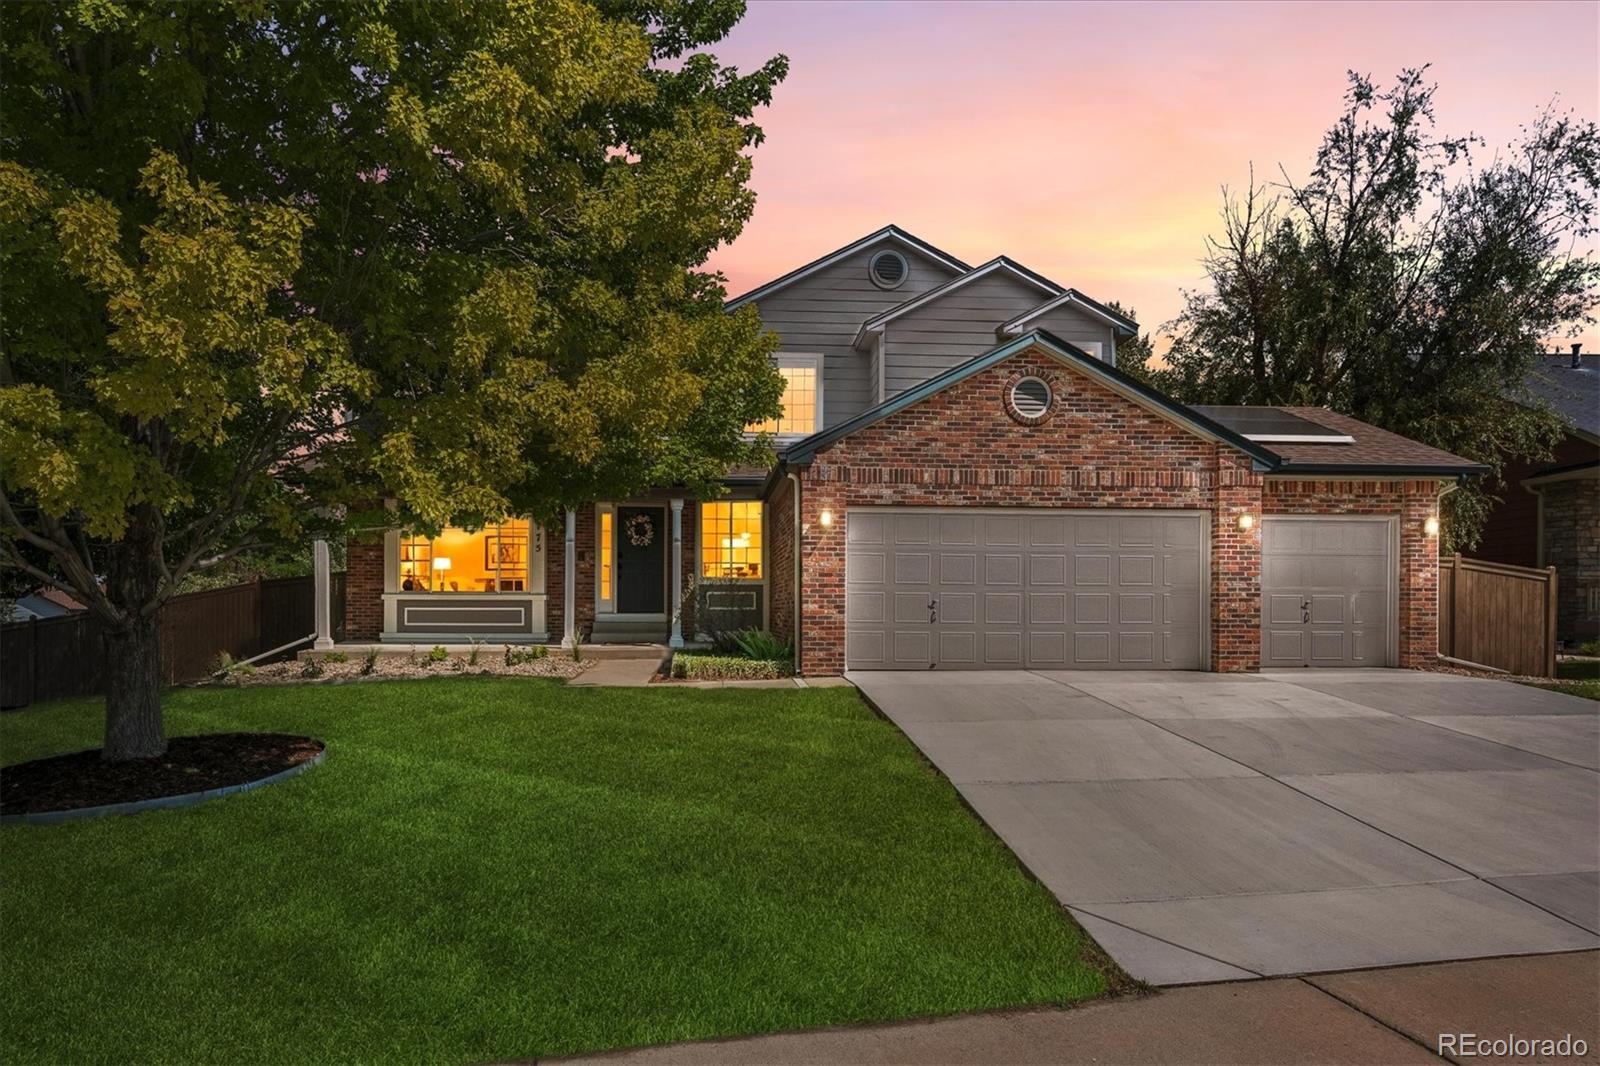
5175 Buena Vista sits in the heart of The Meadows, one of Castle Rock’s most desirable neighborhoods. Positioned on a corner lot surrounded by mature trees, this home reflects true pride of ownership. The meticulous care and thoughtful updates shine throughout every space.
This spacious residence offers 5 bedrooms and 4 updated bathrooms, providing comfort and flexibility for any lifestyle. The chef’s kitchen features modern appliances, a walk-in pantry, and plenty of workspace for cooking and entertaining. The Gas stove sits upon an island while there is ample seating around a breakfast bar...
more...
Broker Remarks:
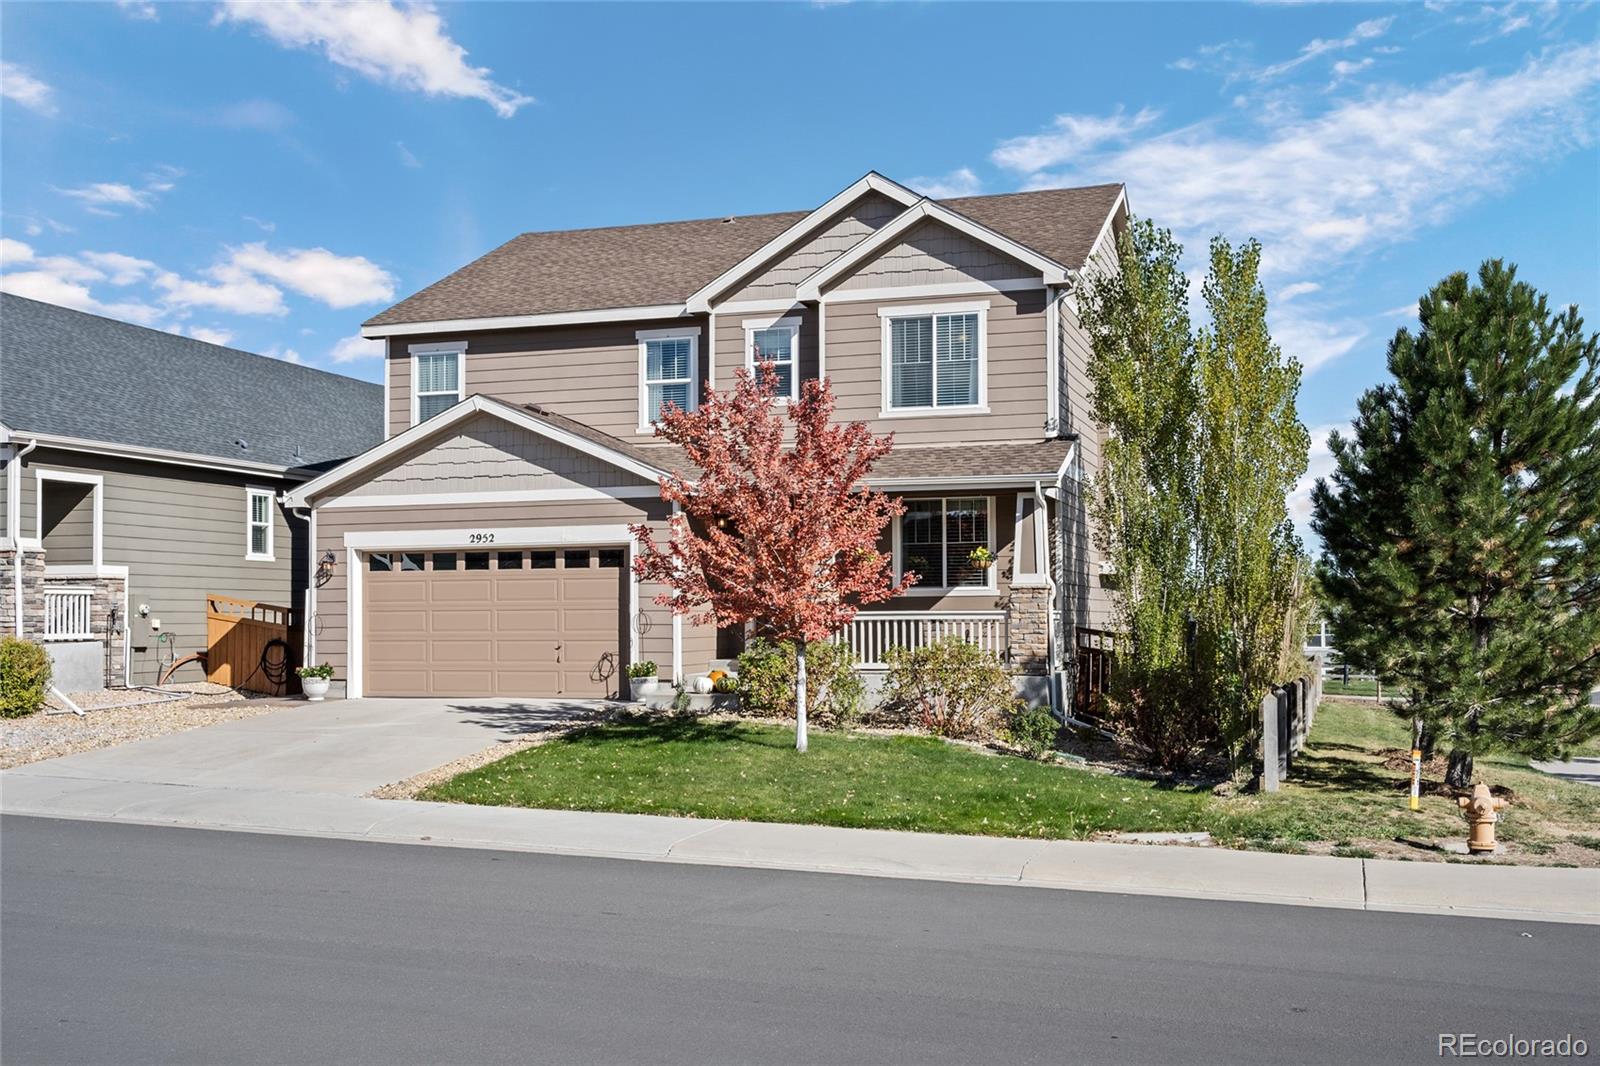
Welcome Home to 2952 Rising Moon Way in Castle Rock's desirable Meadows community! This beautiful Richmond American Hemingway floor plan offers a spacious and thoughtfully designed layout with 5 bedrooms, 4 bathrooms, a dedicated main-level office, and a finished basement.
Step inside to an inviting main level featuring a private office, convenient powder room, and a spacious family room with a cozy fireplace. The heart of the home is the beautifully upgraded kitchen, featuring stunning granite countertops, an oversized center island perfect for entertaining, abundant cabinetry, pantry, built..
more...
Status: active
Listing Office: your castle realty llc
Broker Remarks:
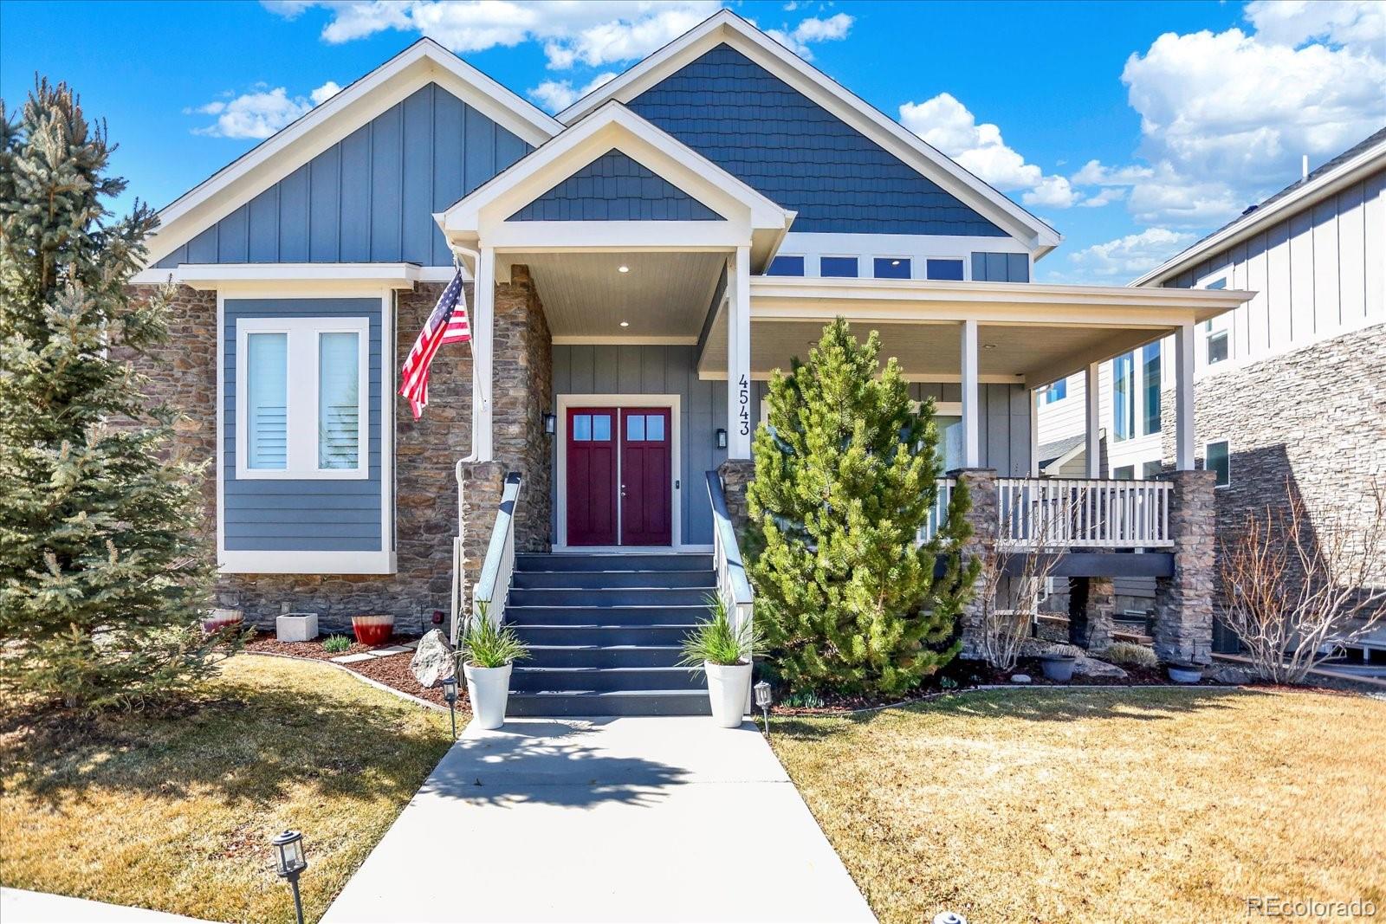
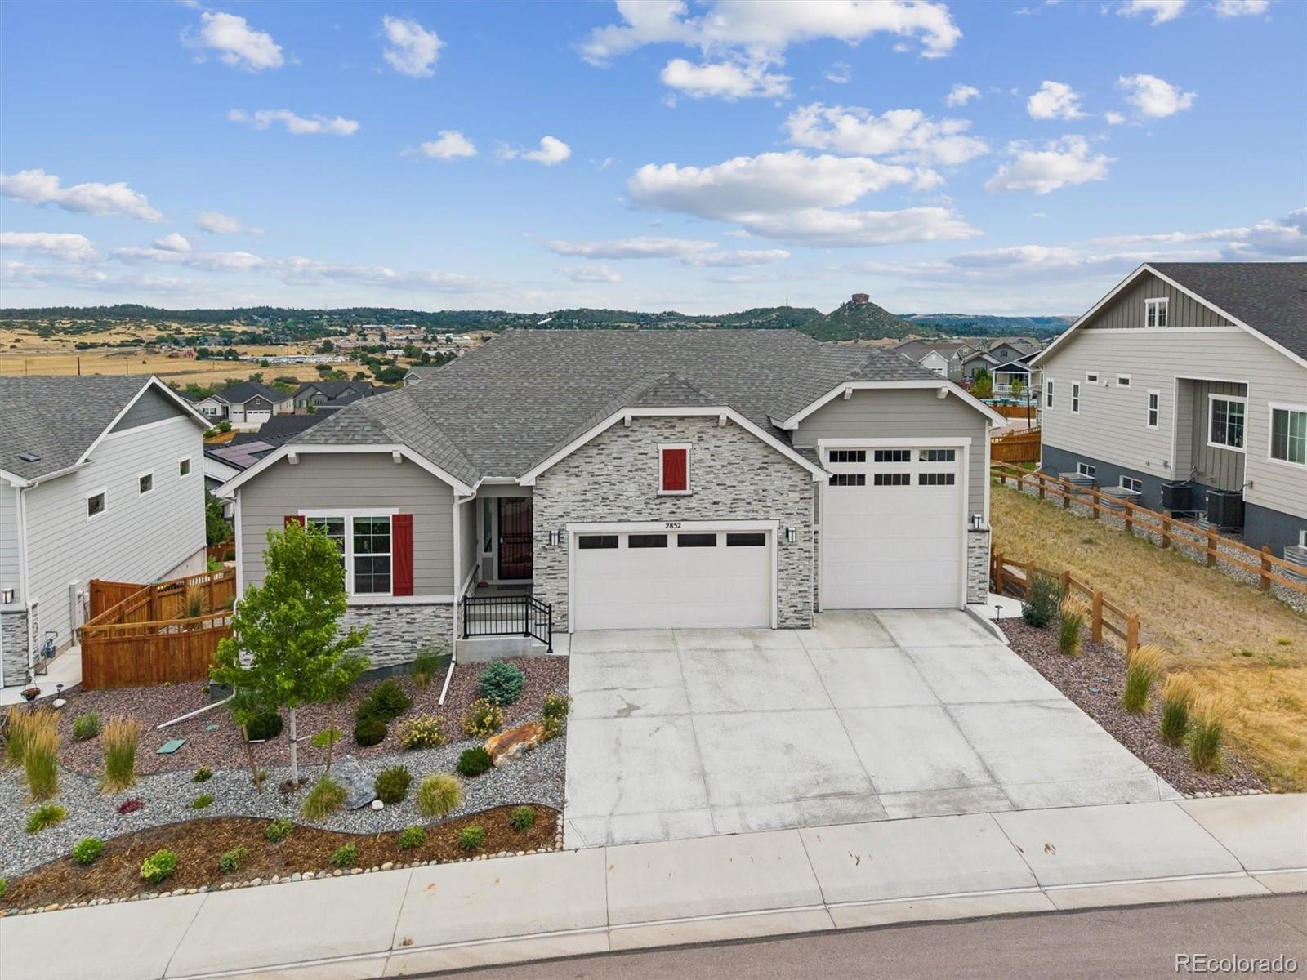
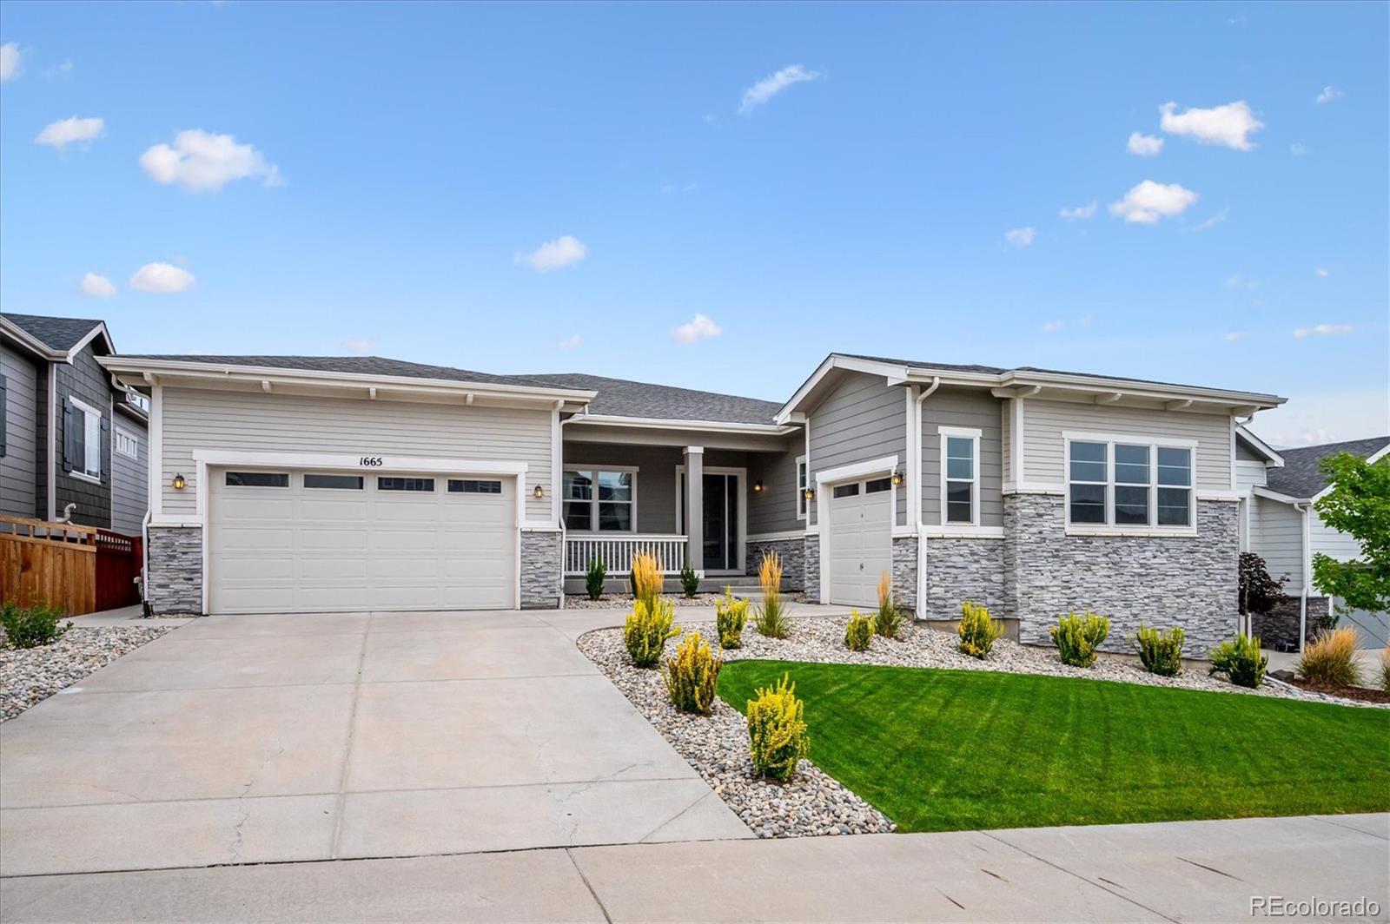
The sellers of this stunning 4-bedroom, 3-bathroom ranch home in The Meadows have relocated and refreshed the price, creating an incredible, time-sensitive opportunity to own a turnkey masterpiece. Perfectly positioned overlooking expansive open space, this home features 18-foot ceilings, circular sawn wood floors, and a chef’s kitchen equipped with a premium 6-burner Wolf double-oven gas range and a massive leathered granite island. Outdoor amenities include a grand front porch, a cozy back deck, and a professionally landscaped, private backyard.
The property offers a spacious lower level ..
more...
Broker Remarks:
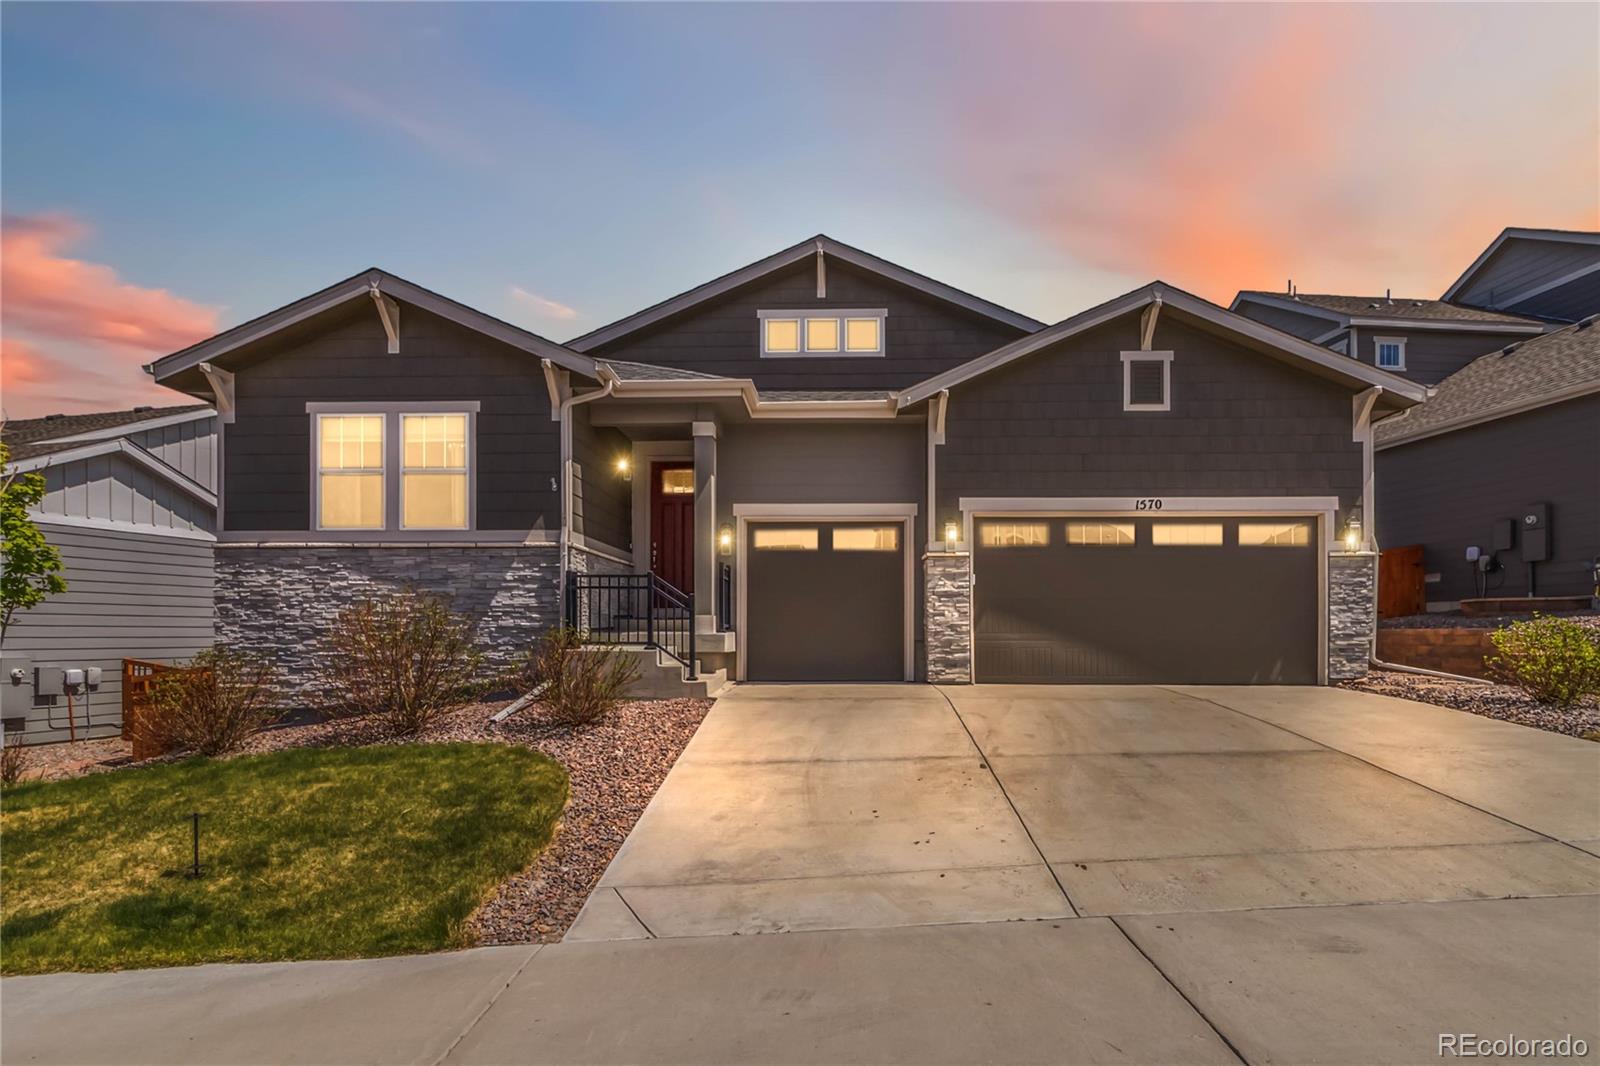
****Priced to Sell!! Best value in BlackTail*****Discover the epitome of modern luxury at 1570 Gentle Rain Dr, Castle Rock, CO 80109—a stunning Darius Model home by Richmond American Homes, meticulously crafted for discerning buyers seeking sophistication and space.This exceptional single-family residence spans 2,910 square feet above grade, boasting 5 spacious bedrooms and 5 elegant bathrooms across its ranch-style layout with a full finished basement, offering versatile living areas perfect for families or multi-generational households. Gourmet Kitchen with an expansive kitchen island, desig..
more...
Status: active
Listing Office: your castle realty llc
Broker Remarks:
Mountain views. Spectacular sunsets. Space to make yourself at home. This Castle Rock retreat brings together the best of Colorado living with 5 bedrooms, 4.5 baths, a finished walk-out basement, and an oversized 3-car garage. Start your morning with coffee on the covered deck and end your day watching the sun sink behind the mountains. Inside, floor-to-ceiling windows fill the expansive great room with natural light, while a gas fireplace and luxury vinyl plank flooring create an inviting space to relax or entertain. The kitchen brings everyone together around a massive granite island, with d..
more...
Status: active
Listing Office: denver real estate moguls
Broker Remarks:
Prepare to be absolutely captivated. Nestled in one of Castle Rock's most sought-after communities, The Meadows, this stunning home is the definition of turnkey luxury. This home shows like a model! With every detail thoughtfully curated, custom details throughout and has been impeccably maintained.
Main Level: Walk into a beautiful entryway with views of the back open space. At the heart of this magnificent home is a showstopping chef’s kitchen and brand-new hardwood floors. Expansive center island, perfect for entertaining and gathering with loved ones. Large walk-in pantry, SA appliance..
more...
Broker Remarks:
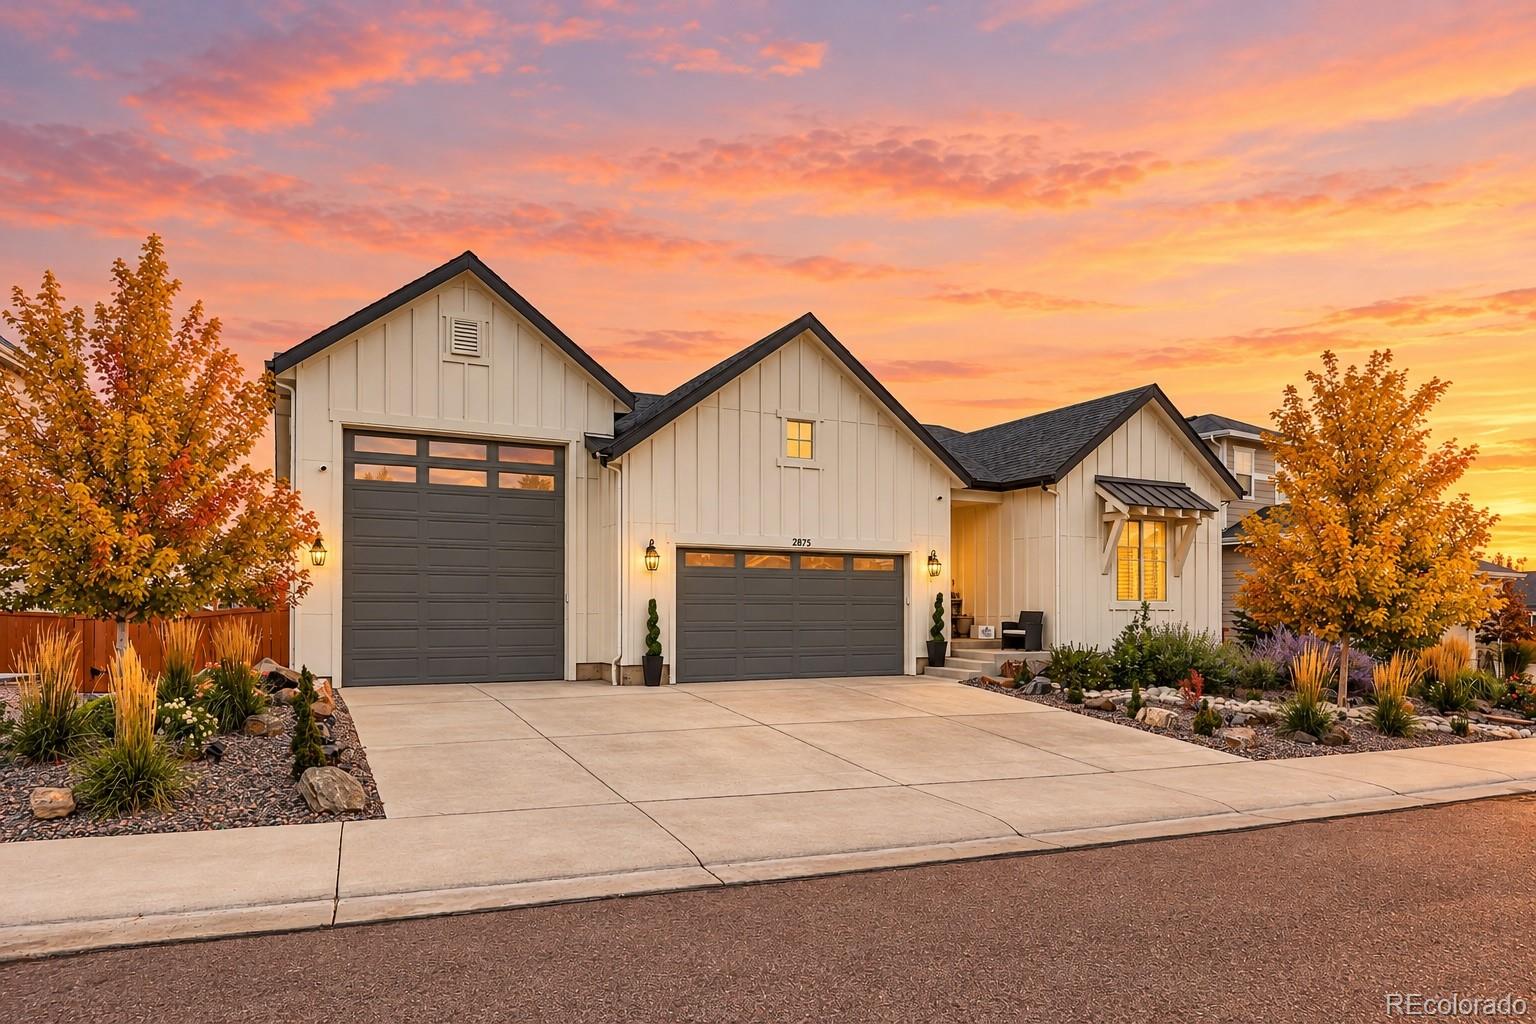
*Lender incentive - 7 yr ARM under 6.5%!!* This is Colorado living & give your toys a home, too!
With winter coming the heated RV garage offers space to store your RV, organize your gear, and tackle projects comfortably year-round. Keep the adventure close and the cold weather outside, with the potential to leave off-site storage fees behind.
Just three years old, this beautifully upgraded home offers wide-plank hardwood flooring, a bright open layout and a spacious kitchen with white cabinetry, generous prep space and an oversized island. The living room features a striking stone fireplace..
more...
Broker Remarks:
If a ranch style home with a 3-car garage, finished basement & room for everyone has been on your wish list, this one has a few surprises! Set in a beautiful location with views of Red Hawk Ridge Golf Course from the front, this 4-bedroom, 5-bath home offers a thoughtfully designed floor plan with space to gather, entertain & spread out. Step inside to wide-plank luxury vinyl flooring, plantation shutters & an open, light-filled layout. Three bedrooms are conveniently located on the main level, each with its own private bath, including a separate guest suite with its own living area perfect fo..
more...
Status: pending
Listing Office: liv sotheby's international realty
Broker Remarks:
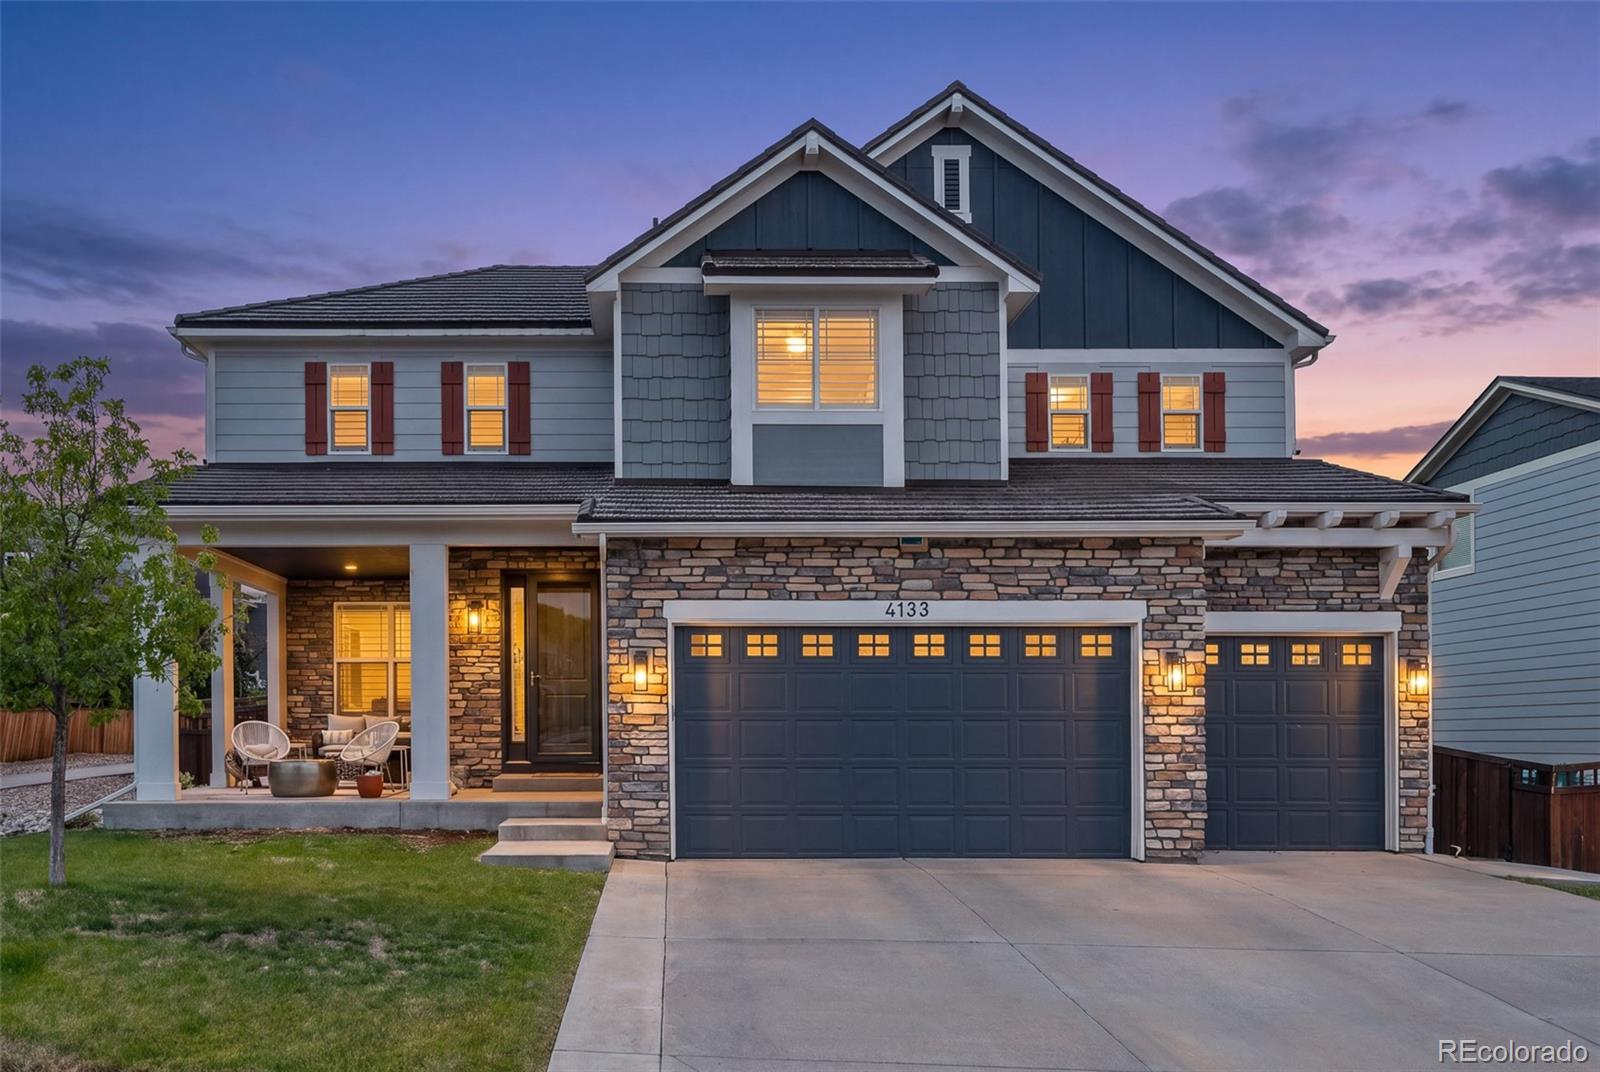
A New Opportunity at $997,900. 4133 Zodiac Place delivers an exceptional combination of space, finish, flexibility, and location in the heart of The Meadows. Set on a quiet cul-de-sac between Ridgeline Open Space and Bison Park and just blocks from Clear Sky Elementary, this original-owner home has been meticulously maintained and thoughtfully enhanced.
Inside, hickory hardwood floors, plantation shutters, new carpet, quartz countertops, and elevated finishes create a warm, polished atmosphere. The main level offers open gathering spaces, a dedicated office, and a private bedroom with an adja..
more...
Broker Remarks:
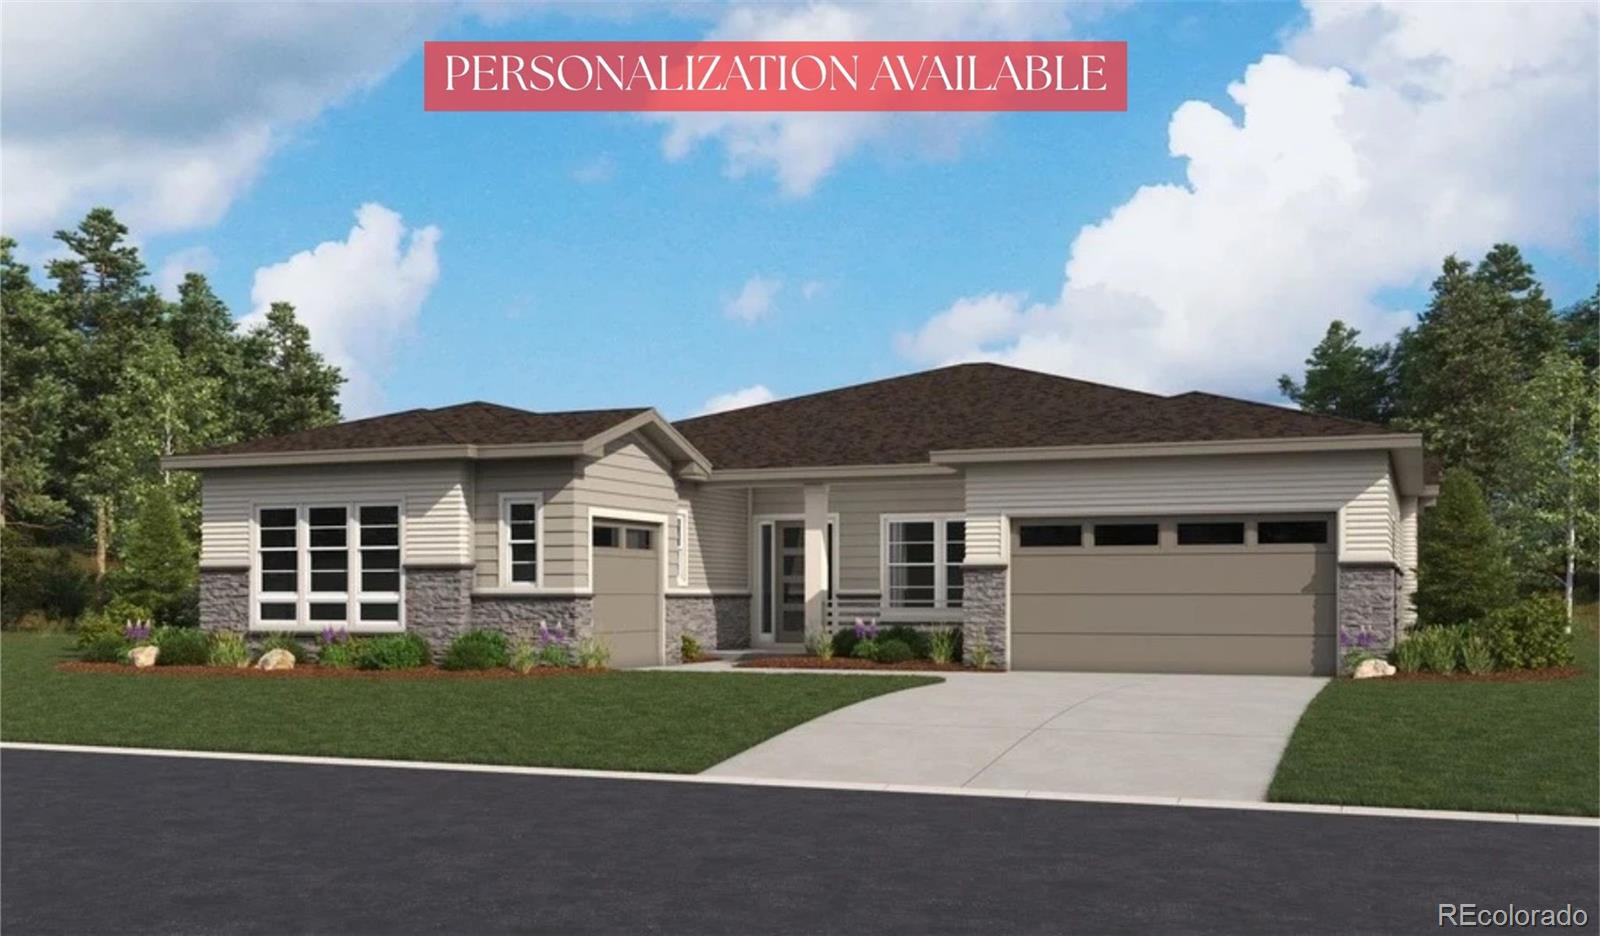
**TO-BE-BUILT | PERSONALIZATION AVAILABLE** Experience elevated ranch-style living in the prestigious Château at The Meadows, backing to tranquil natural open space with no neighbors behind. The Hanford ranch offers an elegant circular foyer, formal dining room, gourmet kitchen with walk-in pantry, and expansive great room with gas fireplace. The extended covered patio and covered front porch are ideal for taking in the surrounding natural beauty. The spacious primary suite features a spa-inspired bath with an oversized shower and freestanding soaking tub. Two secondary bedrooms with a Jack-an..
more...
Broker Remarks:
BEAUTIFUL 5 BEDROOM/4 BATHROOM RANCH-STYLE HOME WITH 3-CAR GARAGE, CUL-DE-SAC LOCATION, AND BACKING TO GREENBELT! GORGEOUS KITCHEN WITH HUGE ISLAND (10.5' x 7'), PENDANT LIGHTS, QUARTZ COUNTERTOPS, STAINLESS STEEL APPLIANCES INCLUDING 5-BURNER GAS COOKTOP AND DOUBLE CONVECTION OVEN, WALK-IN PANTRY, UPGRADED DRAWERS AND CABINETS, AND ENGINEERED WOOD FLOORS! MINI-OFFICE OFF KITCHEN! LOVELY LIVING ROOM WITH CEILING FAN, ENGINEERED WOOD FLOORS, AND GAS FIREPLACE WITH MARBLE TILE SURROUND! MAIN FLOOR LAUNDRY WITH STAINLESS STEEL UTILITY SINK AND TILE FLOORING! MAIN FLOOR STUDY WITH FRENCH DOORS AN..
more...
Status: active
Listing Office: keller williams-advantage rlty
Broker Remarks:
Tucked at the quiet end of a cul-de-sac and surrounded by serene rolling hills and open space, this custom 5-bedroom, 5-bath residence offers 5,524 square feet of refined living designed to balance privacy, comfort, and connection to the outdoors. A dramatic two-story foyer with sweeping staircase and natural hardwood floors welcomes you into an open-concept main level filled with light and meadow views. The kitchen is both beautiful and functional with granite countertops, an eat-at island, premium stainless steel appliances, a pot filler, and a sunlit breakfast nook with French doors opening..
more...
Broker Remarks:
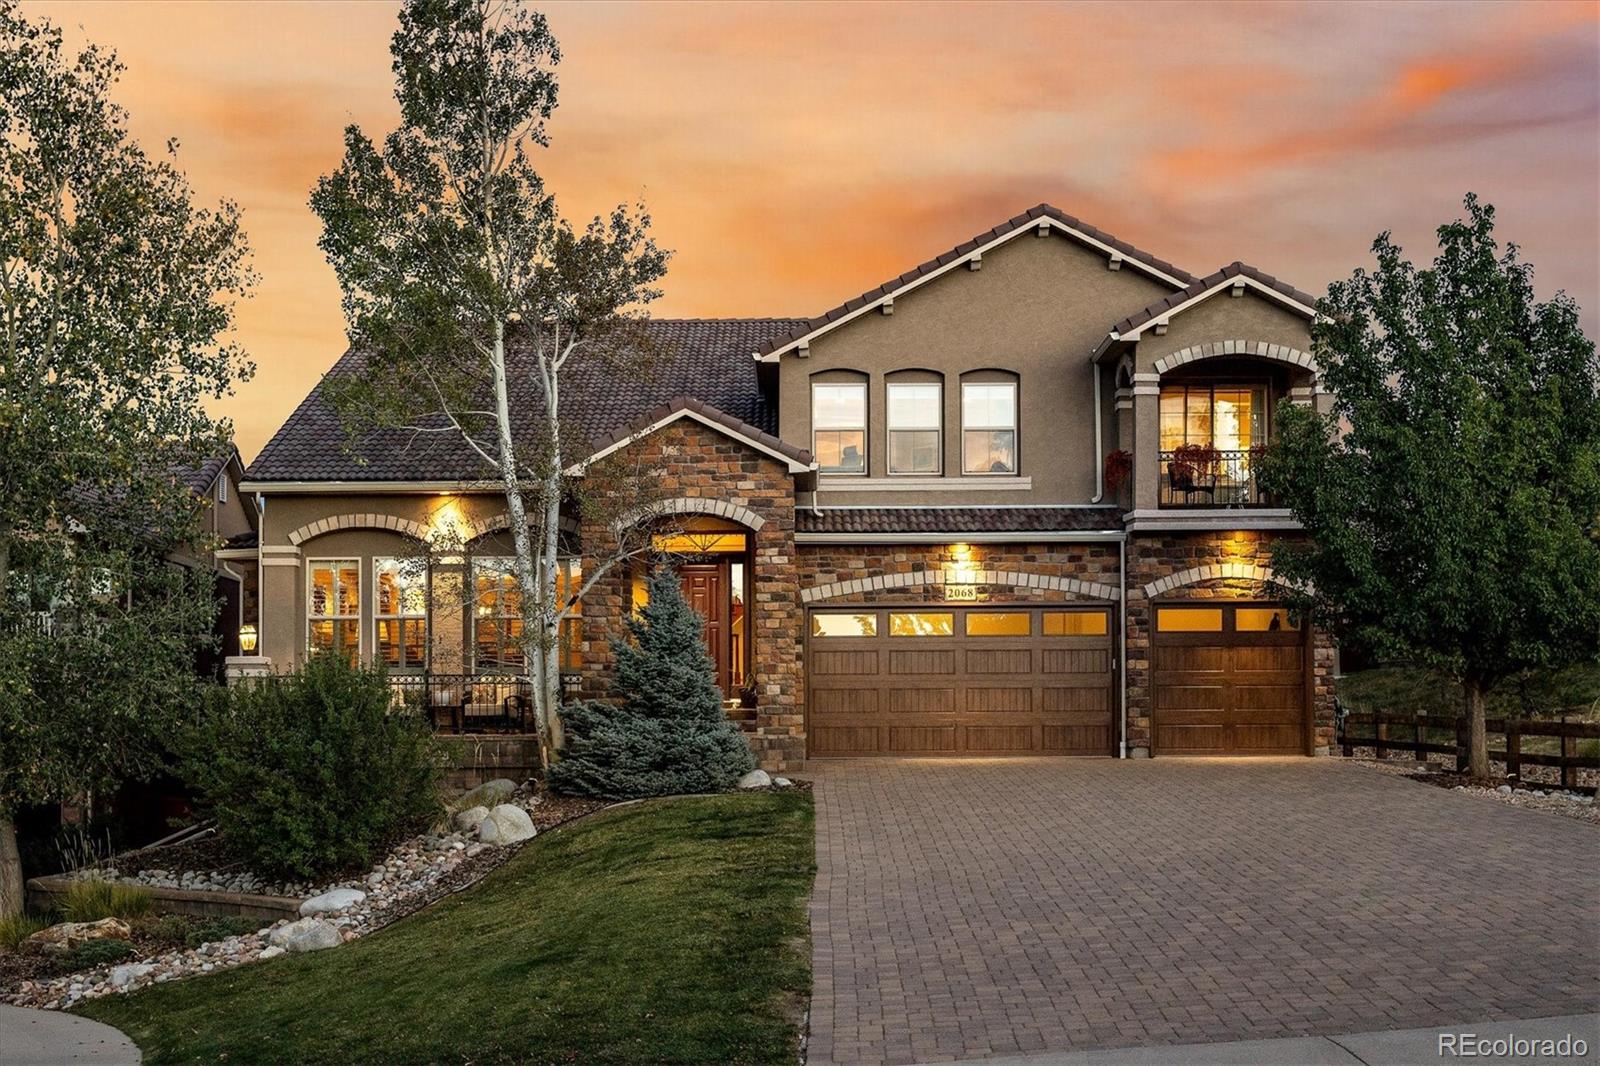
From the moment you arrive at this beautiful home tucked away on a cul-de-sac adjacent to a greenbelt, you know you're somewhere special. The stucco & stone exterior, paver driveway & tile roof create an impressive first impression, but just wait until you step inside! A dramatic curved staircase, modern chandeliers & rich Brazilian cherry wood floors set the tone for what awaits. The sitting room with vaulted ceilings & gas fireplace offers a quiet place to unwind, while the formal dining room is ready for memorable gatherings. The beautifully remodeled kitchen is truly the heart of this home..
more...
The content relating to real estate for sale in this web site comes
in part from the Internet Data eXchange ("IDX") program of
METROLIST, INC., DBA RECOLORADO® Real estate listings held by brokers other
than The Brian Petrelli Team are marked with the IDX Logo.
This information is being provided for the consumers' personal, non-commercial use and may not be used for any other purpose. All information subject to change and should be independently verified.




 Sold Home Stats


 6.7%
 5.5%
 17.6%