Sources: FBI, Uniform Crime Reports, prepared by the National Archive of Criminal Justice Data
The Brian Petrelli Team is your Meadows , Castle Rock home specialist.
Meadows Community Information:
Primary HOA Fees*: $339.00 / Quarterly
Secondary HOA Fees*: $96.00 / Monthly
*HOA fees shown are from the most recent listings. Please contact our team or check each property individually for accurate HOA fees. Data is deemed reliable but is not guaranteed.
Meadows , Castle Rock has had 556 homes sell in the past two years for an average sales price of $666,291.
Our team of local Castle Rock experts have over 200 years of combined expertise in the Colorado Real Estate market. Give us a call today to put
our knowledge and experience to work for you as you buy or sell your next Meadows home.
Don't see what you're looking for here? Contact our team for a free, custom search.
Broker Remarks:
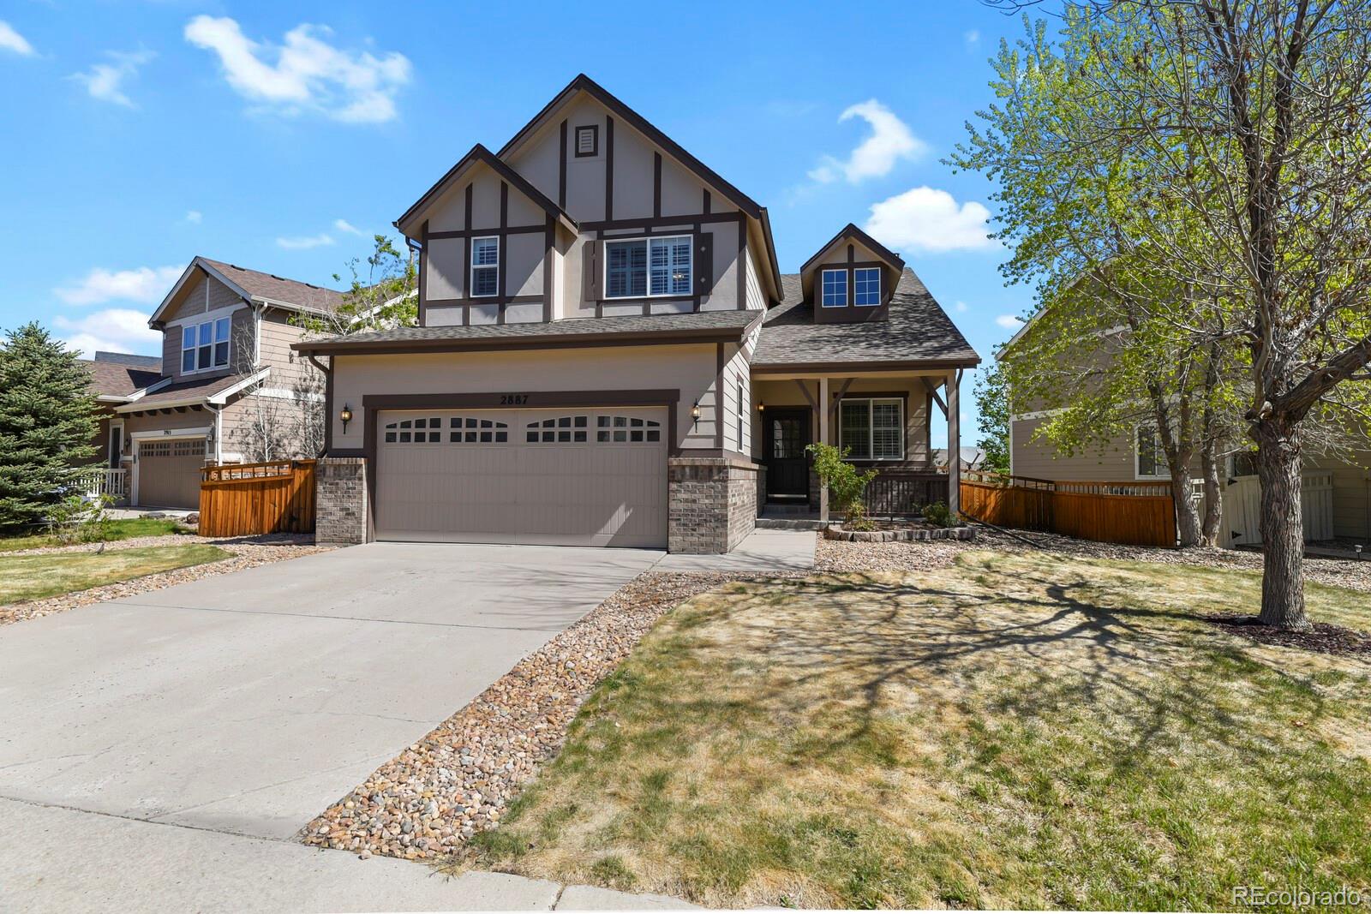
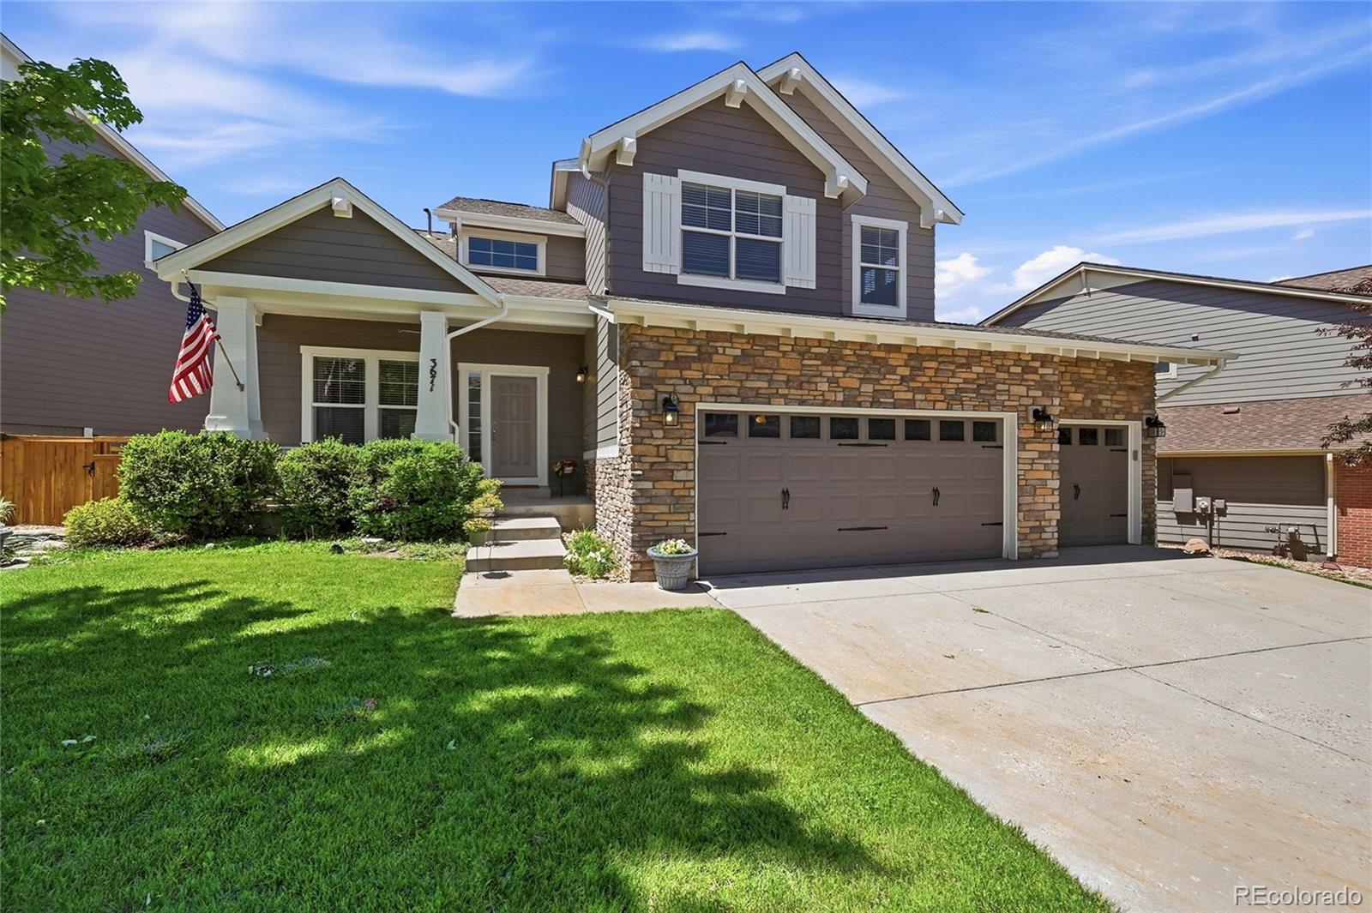
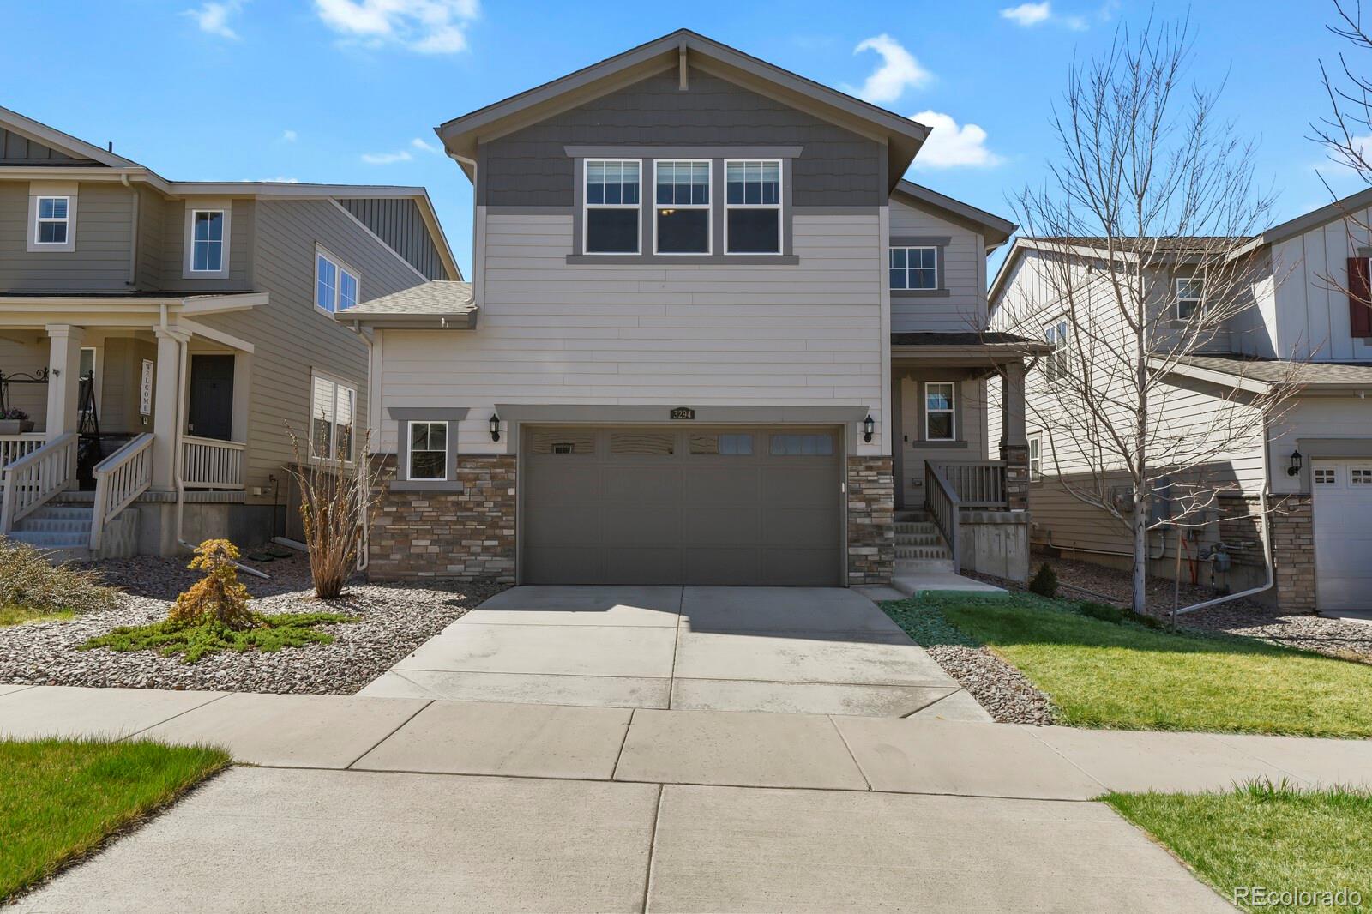
If you are looking for a beautifully maintained home in The Meadows of Castle Rock, we invite you to tour this one. It has 5 bedrooms, 3 bathrooms and an attached 2-car garage. The home offers a great layout with vaulted ceilings in the living room and hardwood flooring throughout the house. The main floor bedroom can also be used as an office. The kitchen features stainless steel appliances and an island. The family room has a gas fireplace and an access door to the deck, complete with an awning for shade on sunny Colorado days. For added convenience, there are outdoor hot and cold water fauc..
more...
Status: active
Listing Office: integrity realty & management
Broker Remarks:
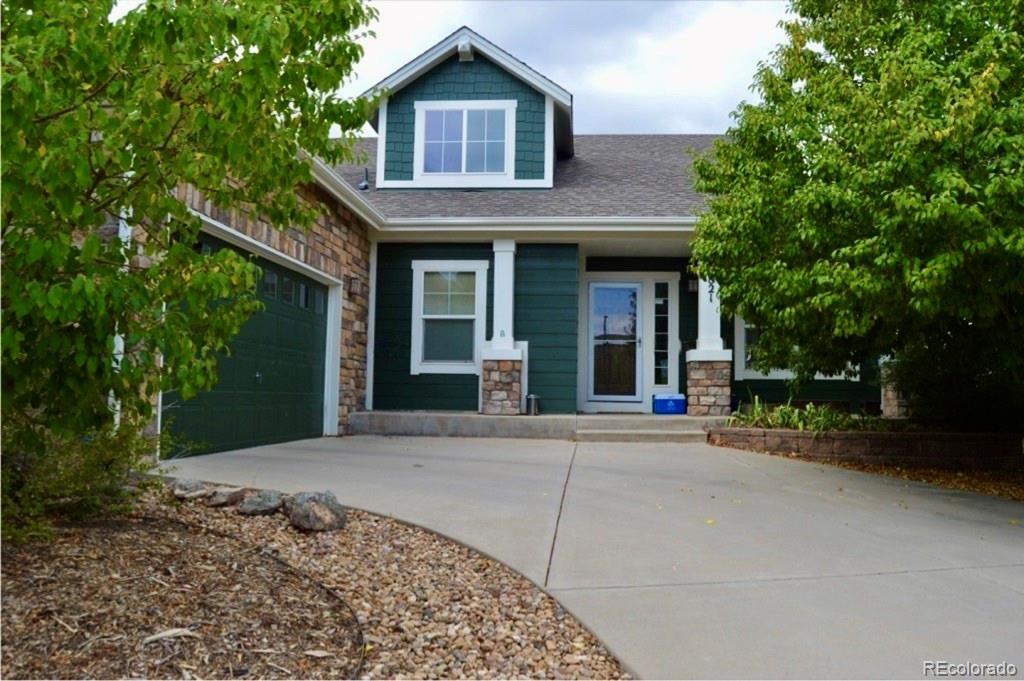
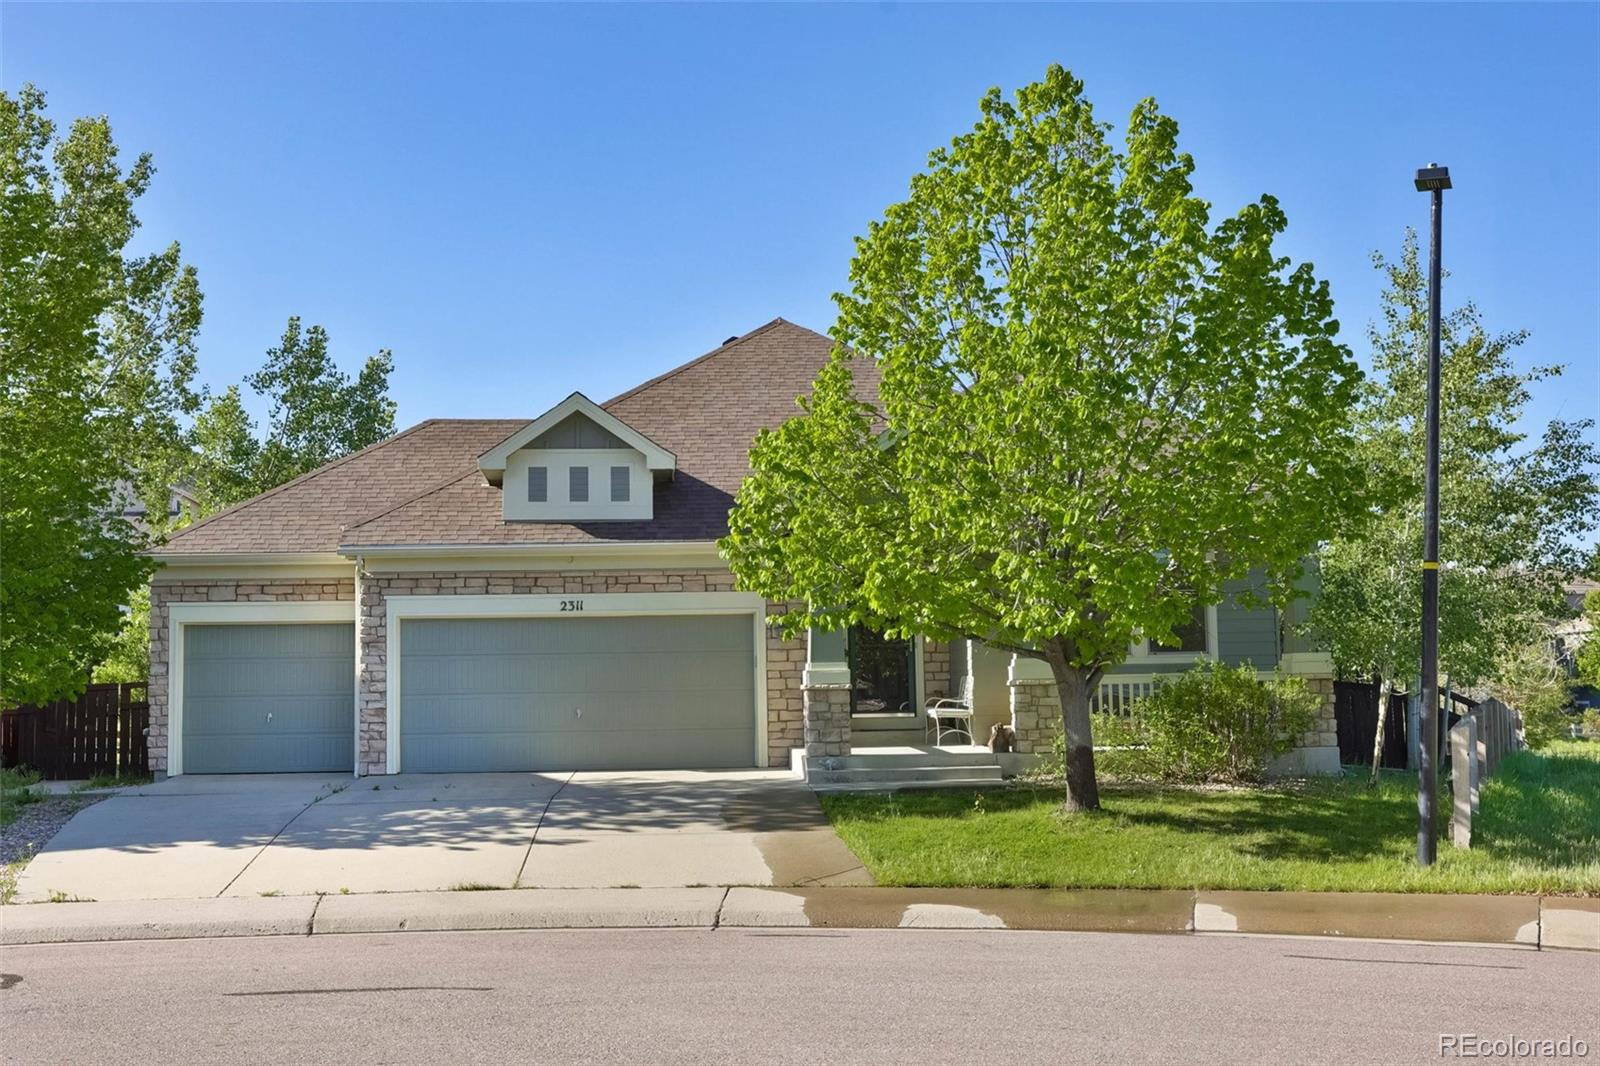
Beautifully maintained 3-bedroom, 2-bath ranch-style home with a spacious walk-out basement and stunning mountain views. This home offers an open and inviting layout featuring vaulted ceilings, a formal dining room, and a comfortable family room centered around a cozy gas fireplace. The well-appointed kitchen includes a glass-top range, built-in microwave, dishwasher, side-by-side refrigerator, and a bright eat-in dining space. Tile flooring flows through key living areas, adding both style and durability.
The primary suite comes complete with a 5-piece bath featuring a soaking oval tub, se..
more...
Status: active
Listing Office: liv sotheby's international realty
Broker Remarks:
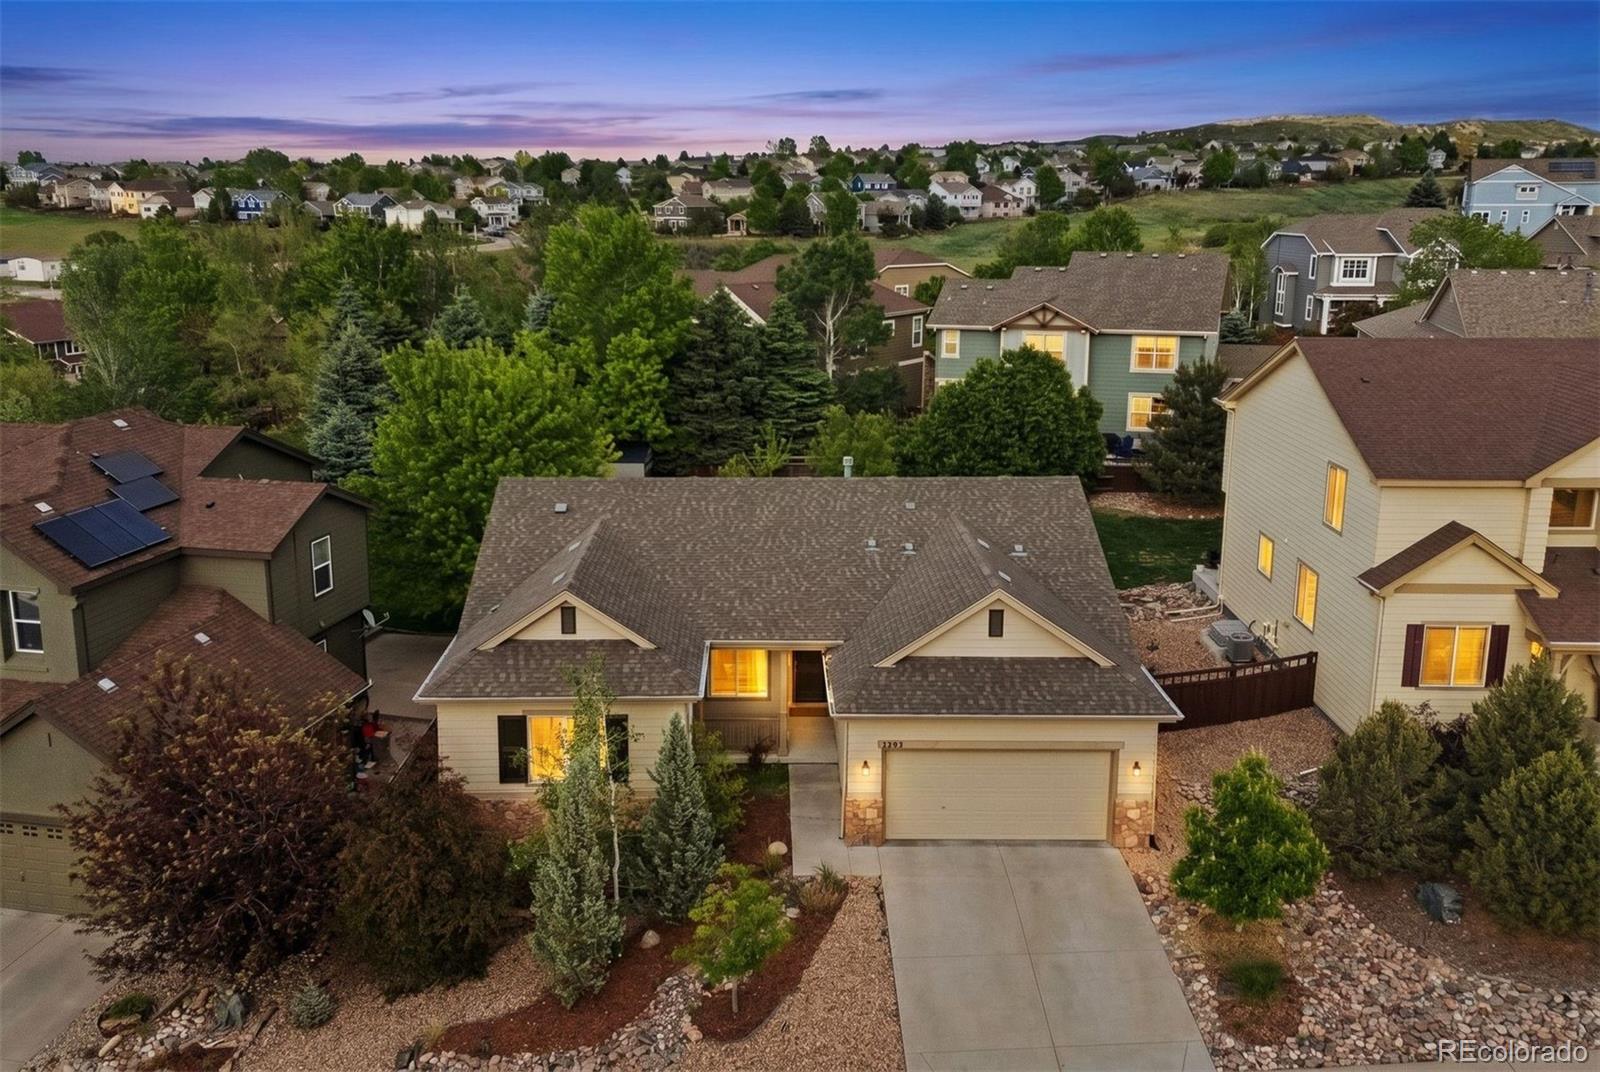
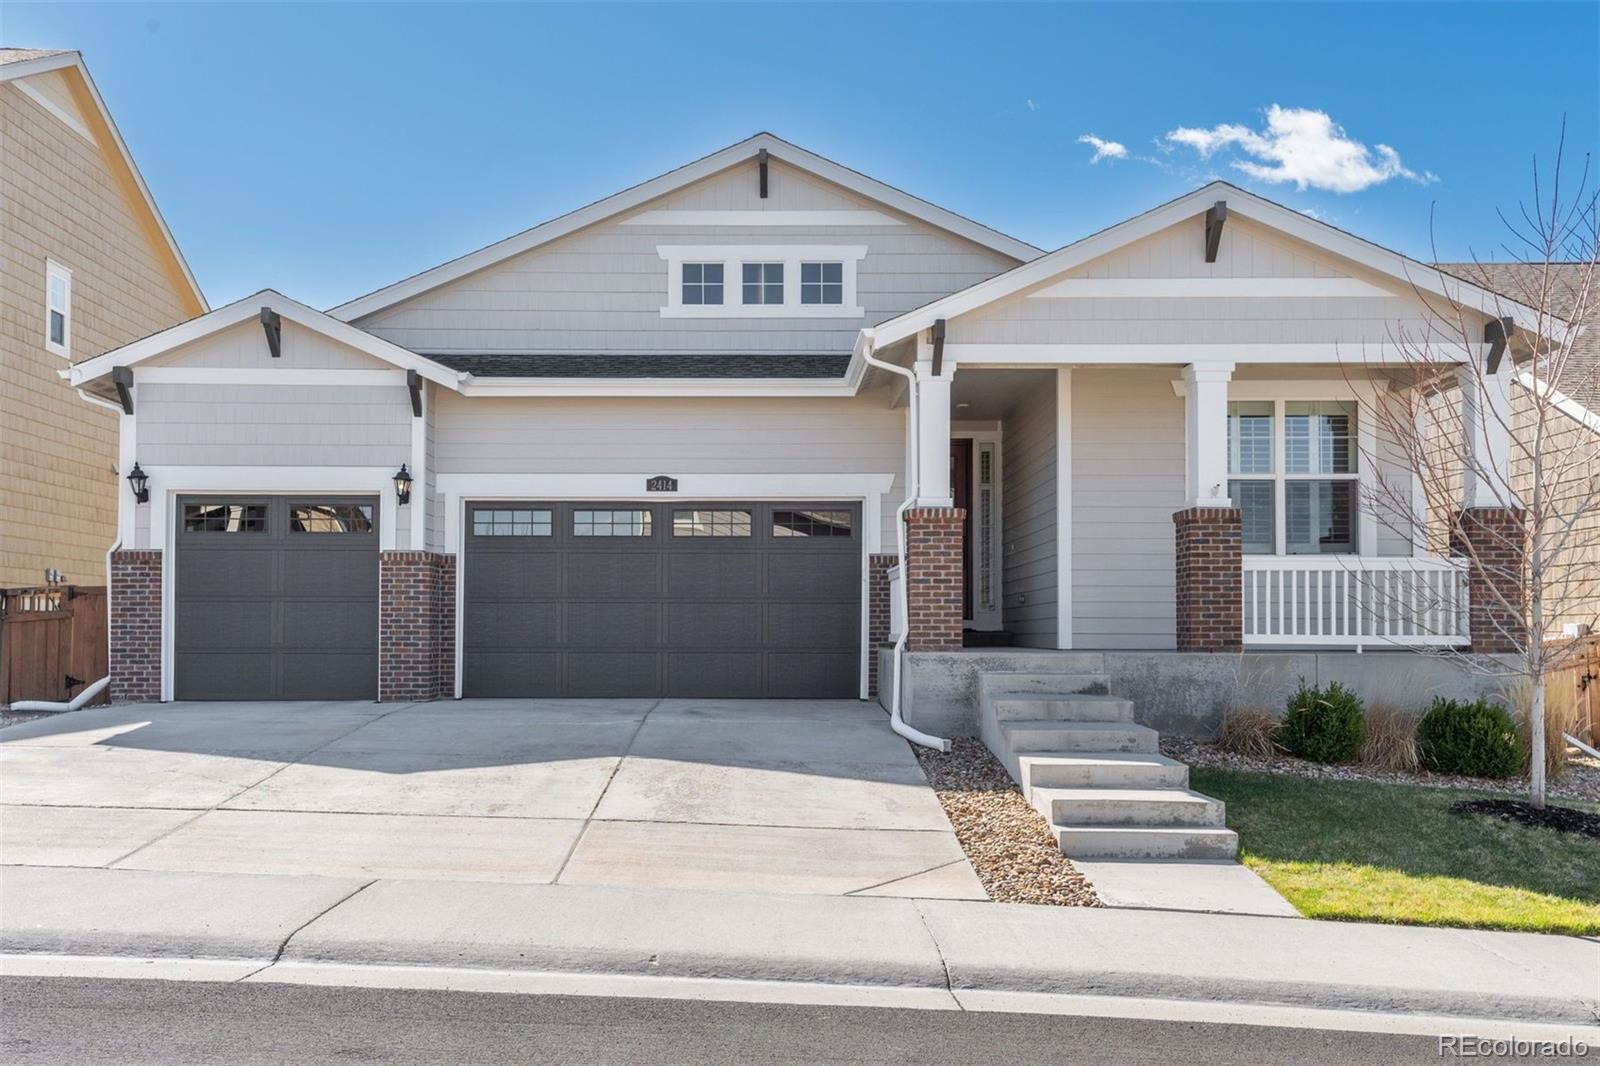
Tucked Within The Highly Sought-After Community Of The Meadows In Castle Rock, This Beautiful And Rare Ranch-Style Residence Offers The Ease Of Main-Level Living Paired With An Exceptional Location. Thoughtfully Designed With A Spacious, Open-Concept Layout, The Main Floor Features An Inviting Living Room, Dedicated Dining Area, And A Well-Appointed Kitchen Complete With A Large Eat-In Granite Island, Ample Cabinetry, And Generous Prep Space—Perfect For Everyday Living And Entertaining Alike.
The Private Main-Level Primary Suite Provides A Comfortable Retreat With An En-Suite Bath, While Two ..
more...
Broker Remarks:
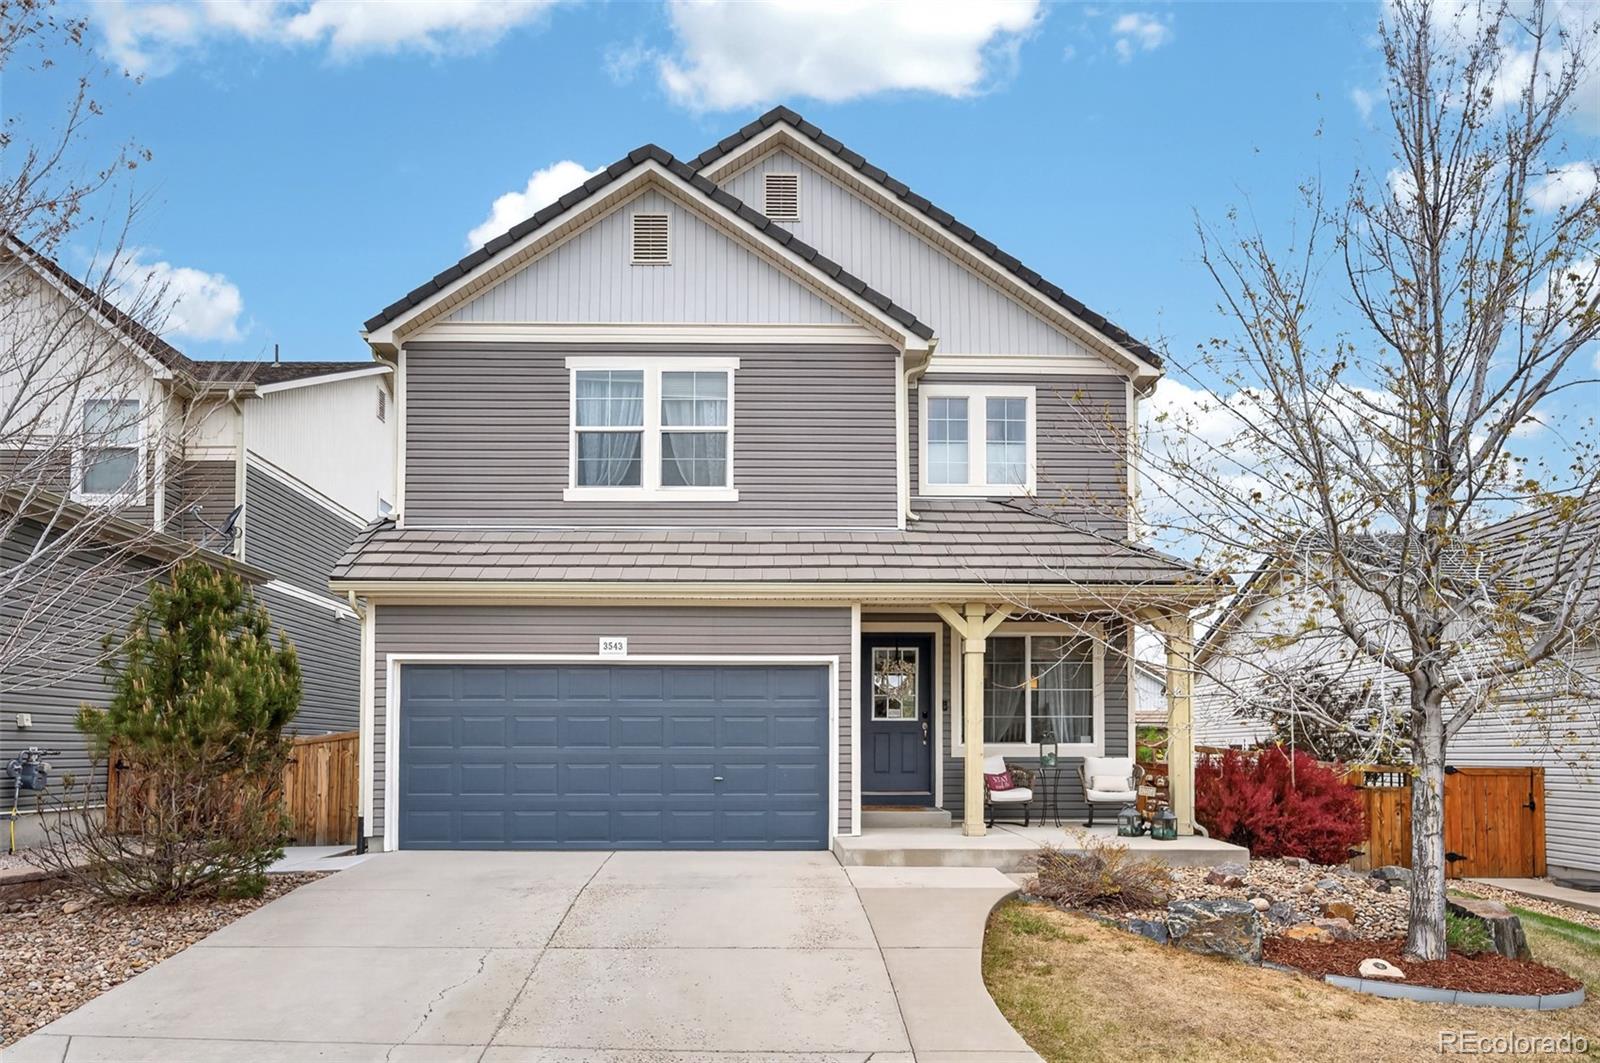
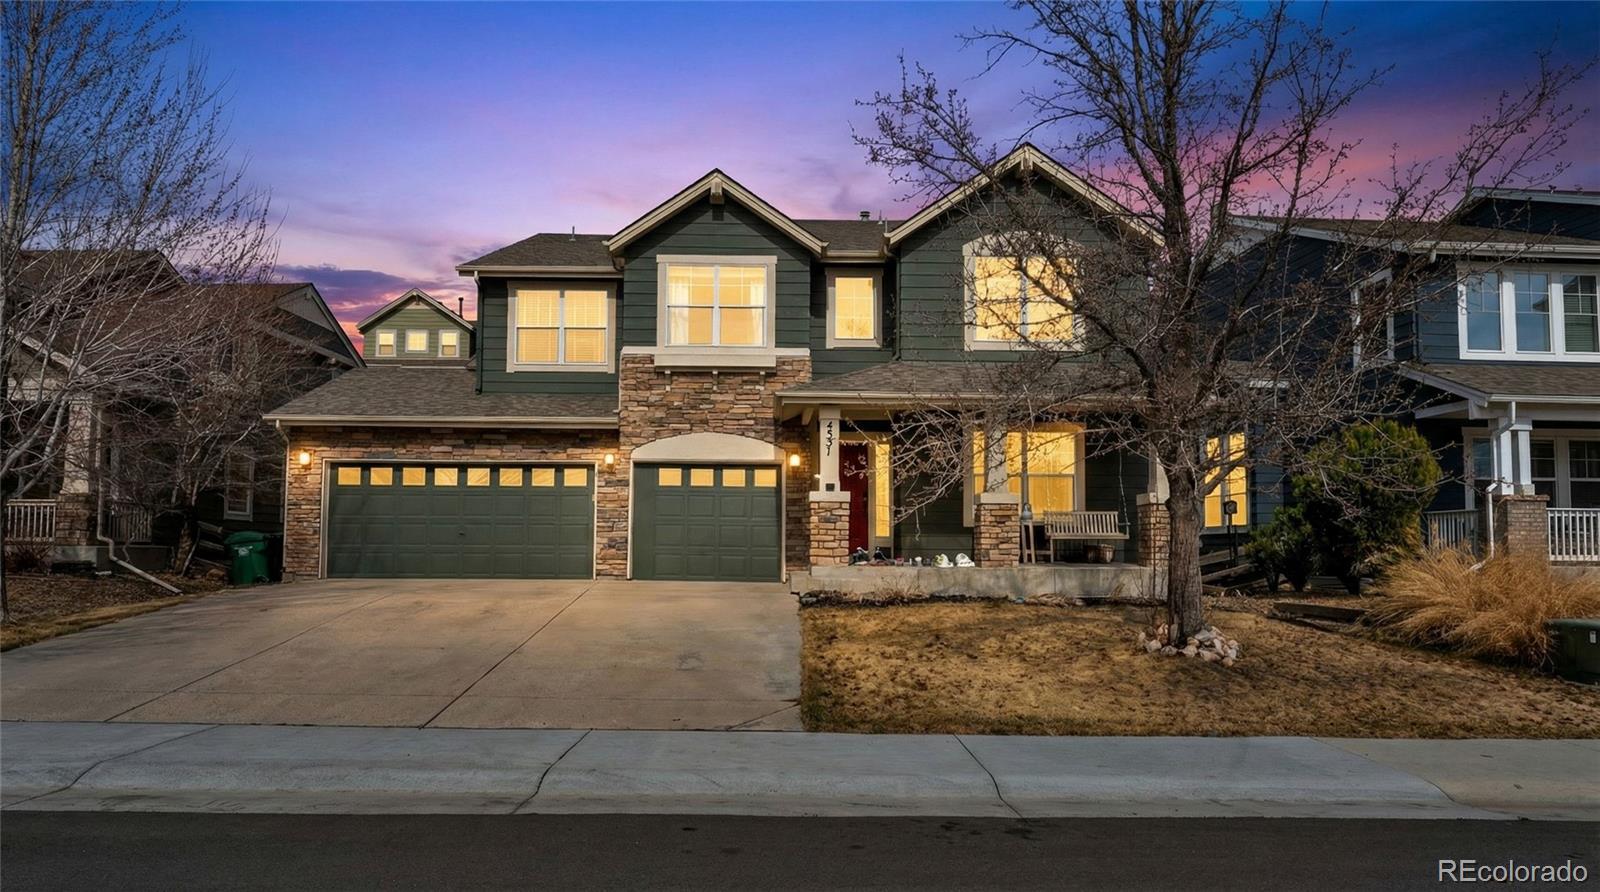
Welcome to this lovely home with plenty of indoor and outdoor space! Elegant home showcasing warm, inviting tones and timeless design throughout. Featuring 4+ spacious bedrooms, this residence offers a thoughtfully designed layout ideal for comfortable living. The finished basement provides additional versatile space—perfect for entertaining, a home theater, or a private retreat—while ceiling fans throughout enhance year-round comfort. The main floor has a formal dining, eat in kitchen, kitchen island and family room for entertaining. Step outside to a backyard oasis with a beautiful patio, id..
more...
Status: active
Listing Office: coldwell banker realty 24
Broker Remarks:
**New Driveway and back patio not shown in photos April 2026** Fantastic location in the Meadows at Historic Castle Rock. This home is just steps away from the Stewart Trailhead into Ridgeline Open Space. A three-car garage and large covered front porch welcome homeowners and guests to this 3 bedroom 3 bathroom home. An open floor plan surrounds the kitchen with its beautiful 42" tall upper cabinets, large pantry, and island with room for six. The sizable living room features a tray ceiling, large windows, and sliding glass door to the patio and backyard. The primary suite includes its own set..
more...
Status: active
Listing Office: liv sotheby's international realty
Broker Remarks:
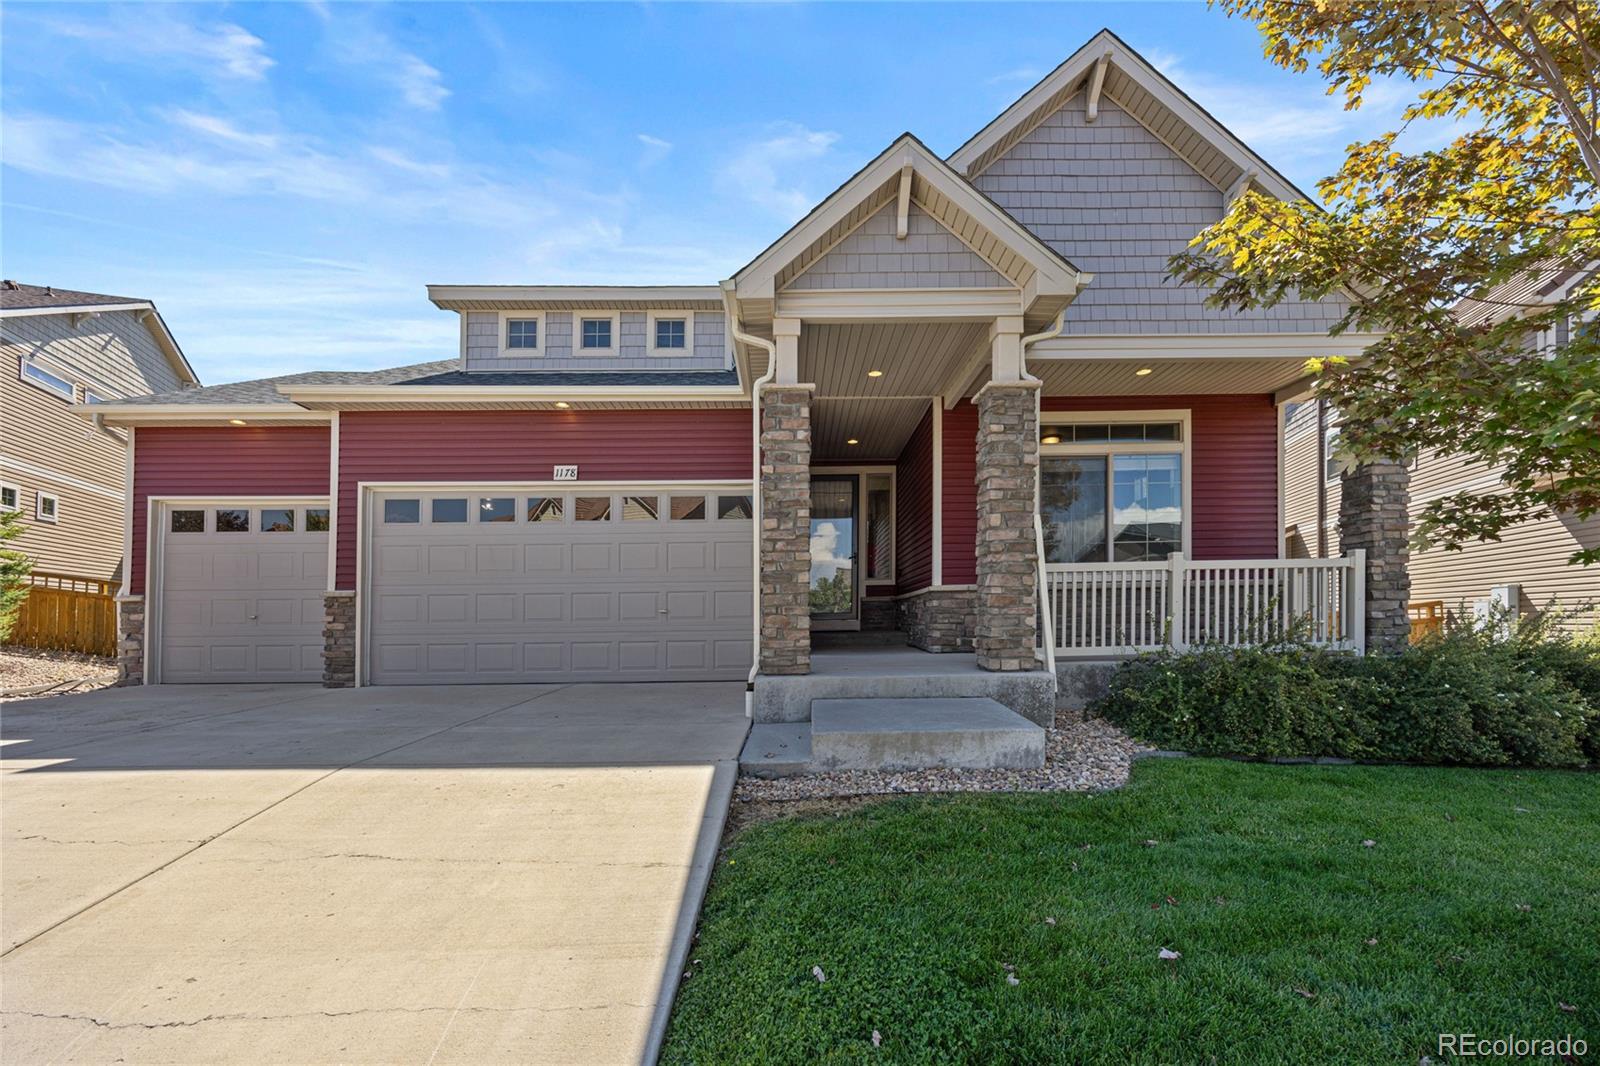
PHENOMENAL PRICING!! Located right in the heart of The Meadows, this move-in ready ranch home has great curb appeal with a fresh coat of exterior paint. From the moment you walk in, you’ll notice the high-end luxury vinyl plank flooring that runs through the main living areas providing a durable, clean look, that is a huge upgrade. The kitchen is definitely the centerpiece of this open floorplan. If you enjoy cooking, you’ll appreciate the granite counters, SS appliances, and the gas range. Double ovens is a total game changer for hosting parties or big holiday get togethers. The layout is ope..
more...
Status: active
Listing Office: keller williams action realty llc
Broker Remarks:
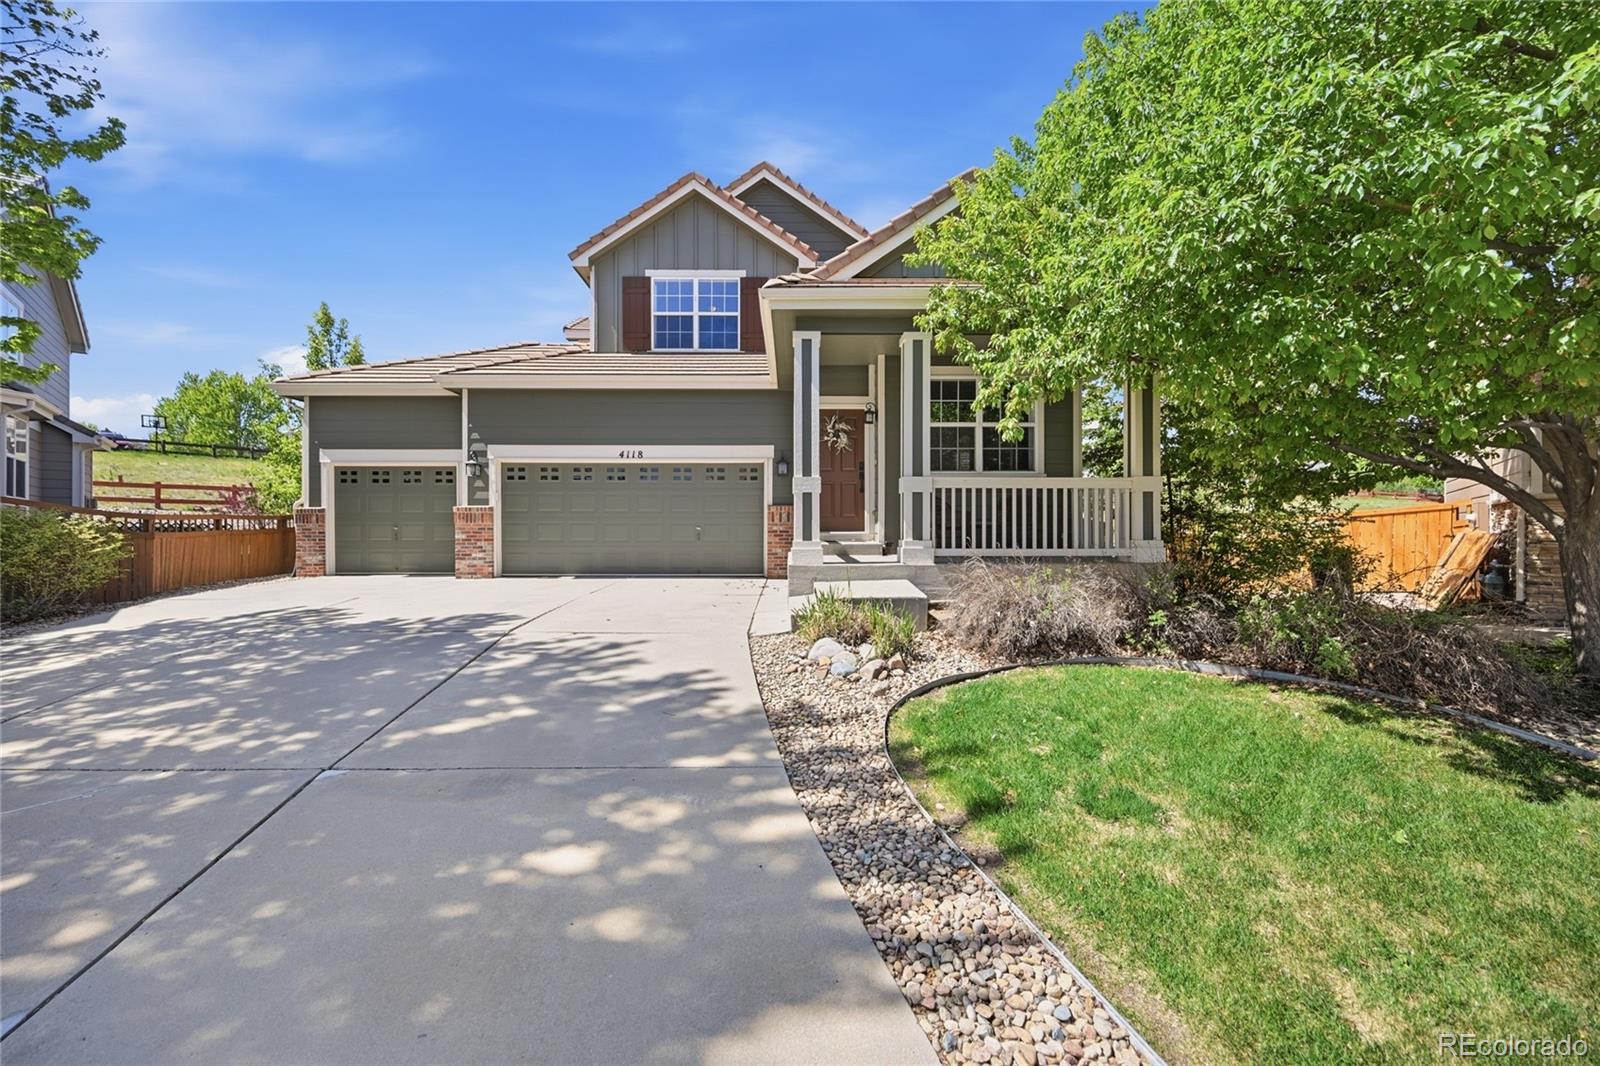
Located in the highly desirable Meadows neighborhood, this one owner two-story home offers a 3 car garage, five beds, three baths & a finished walkout basement! A wall of windows allows natural light to envelop the kitchen & family room. On cooler days, enjoy the gas fireplace from both rooms! The updated gourmet kitchen features white quartz countertops, custom tile backsplash, fresh paint, stainless cabinet hardware & desirable pull-out racks in the cabinets for organizing & functional space. Stainless steel appliances, including double oven/range, french door refrigerator, triple rack di..
more...
Status: active
Listing Office: keller williams dtc
Broker Remarks:
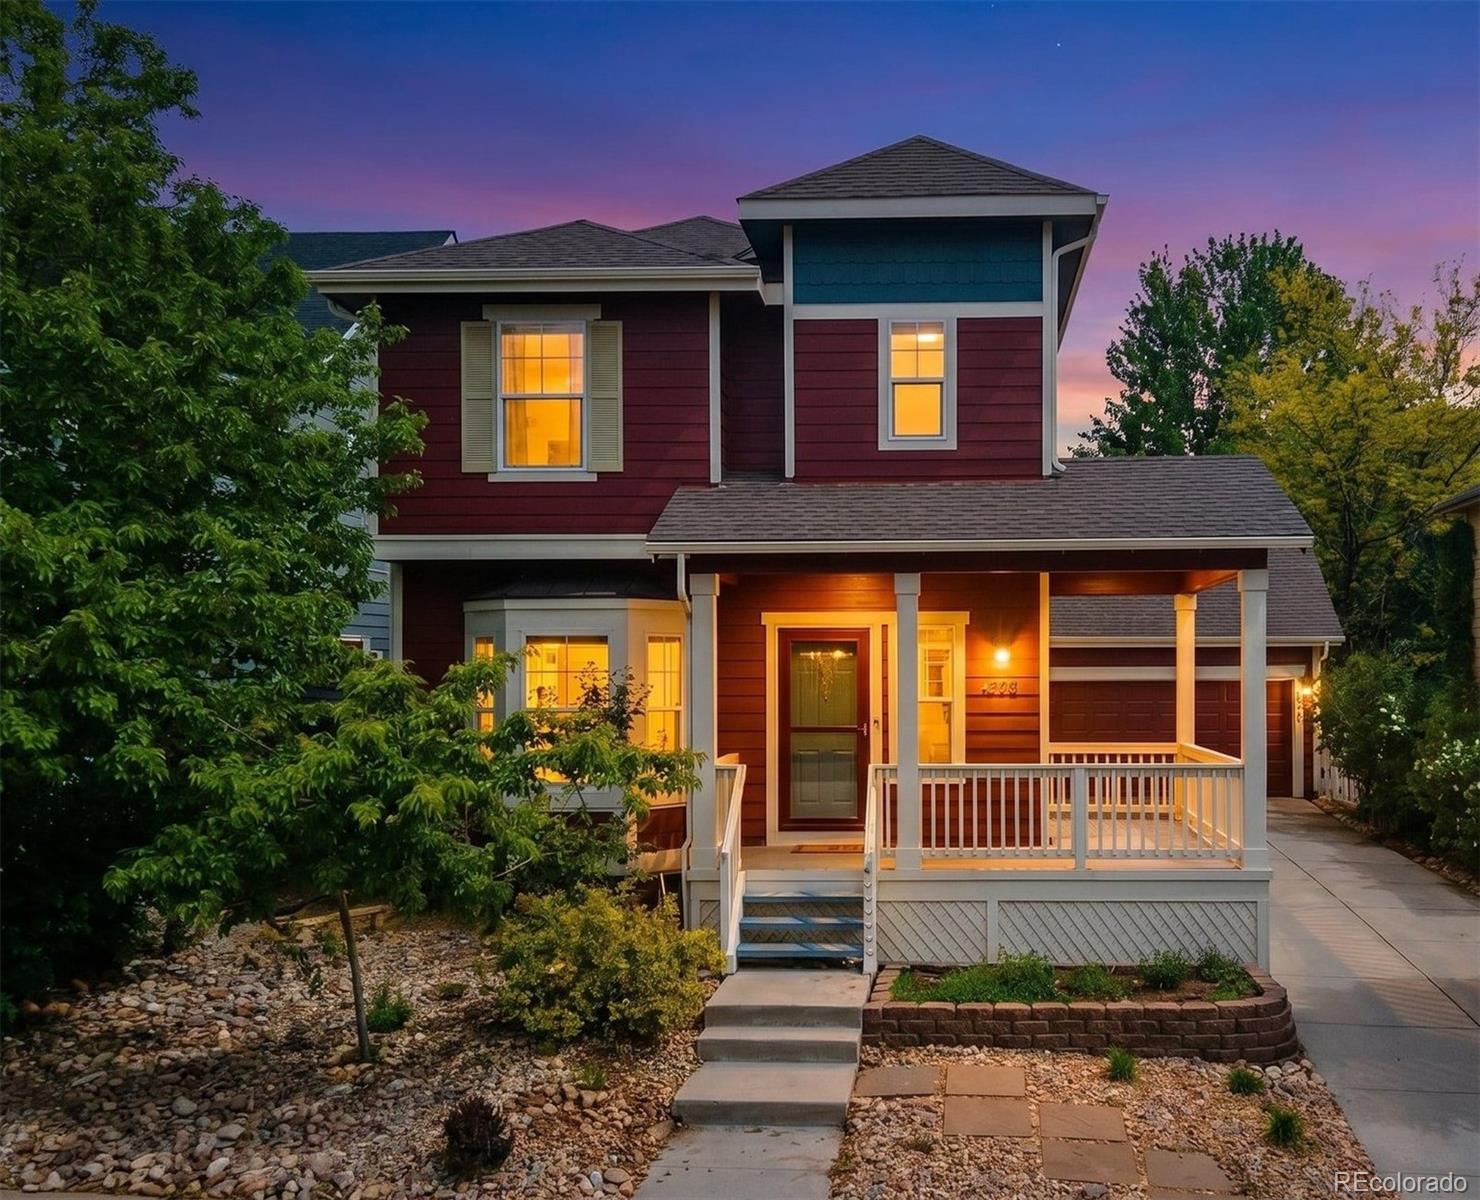
Wait… the roof is being replaced, the kitchen appliances are only 6 months old, there’s new carpet throughout, fresh interior and exterior paint, refinished hardwood floors, AND a fully finished basement? Yes — all of that is already done for you.
Located in The Meadows’ desirable Suncatcher neighborhood with easy access to parks, trails, shopping, dining, and everyday conveniences, this move-in ready home offers the updates buyers don’t want to tackle themselves. The xeriscaped yard keeps maintenance simple while still offering great curb appeal, and the finished basement adds valuable ext..
more...
Broker Remarks:
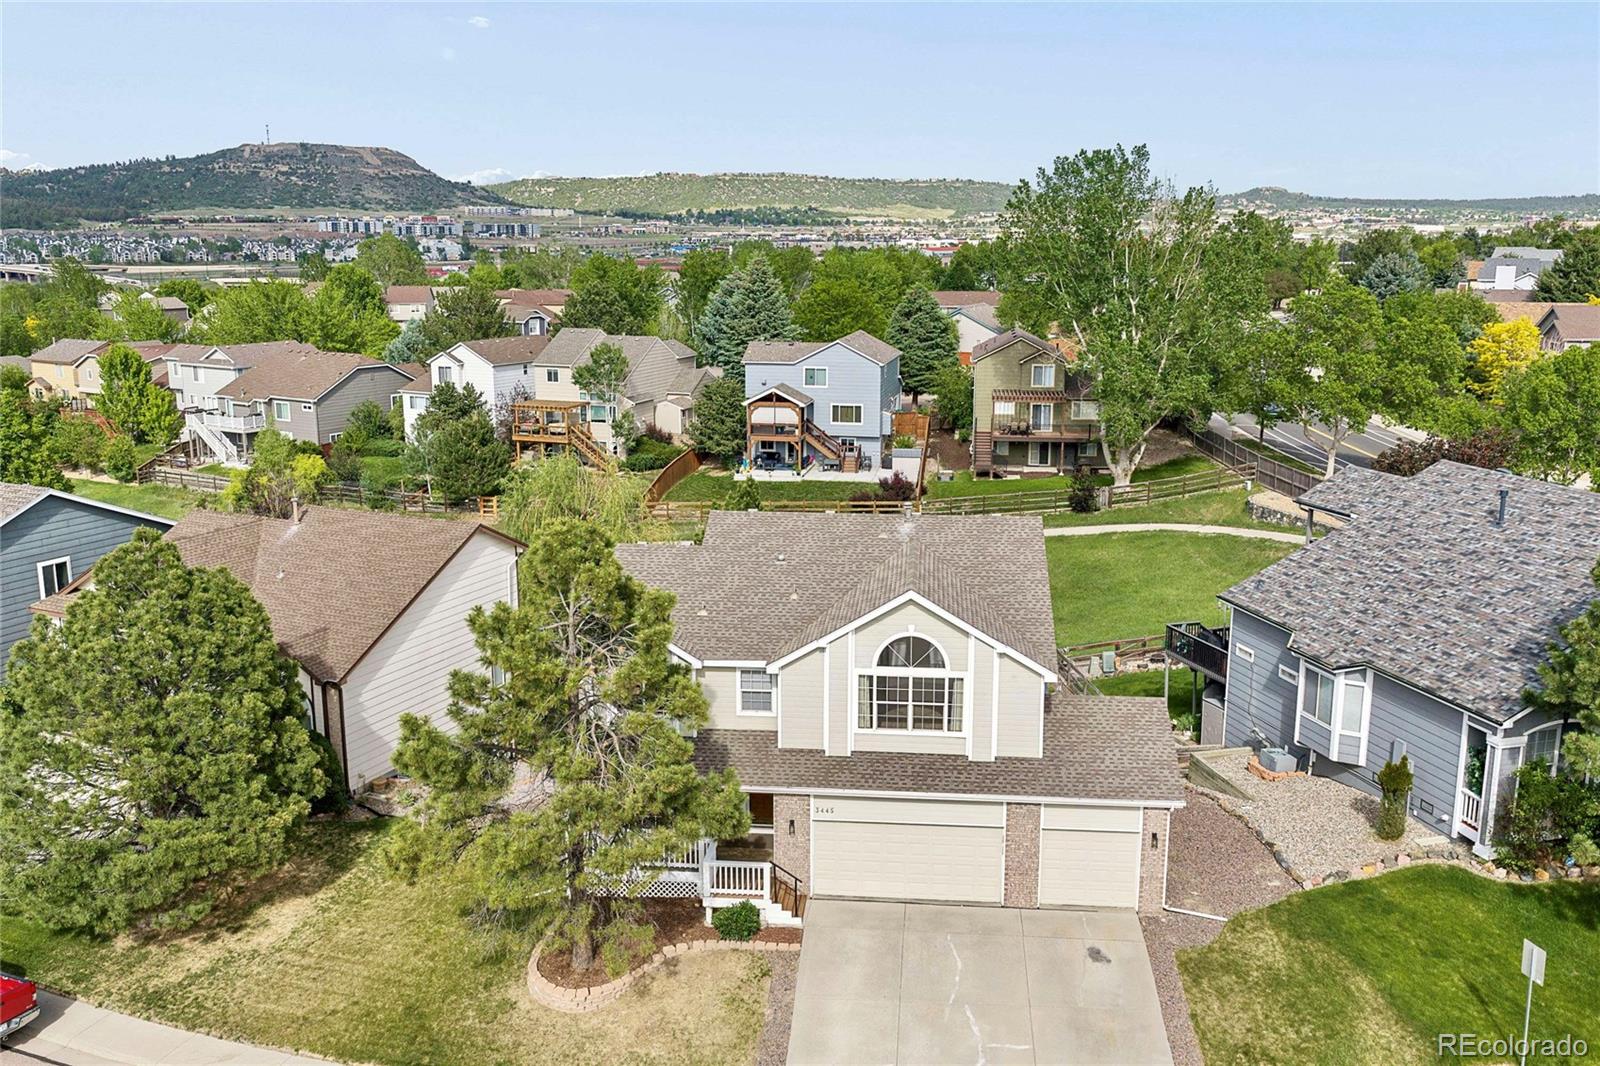
Pride of Ownersip! Shows very well. Oak Hardwood Floors on the Main floor! Plantation Shutters on Main level and most of Upper Level! Quatz counters! Light and Bright! Cul de Sac location! Awesome Backyard with Water Feature, small Pond. Spacious Deck! Quiet and Relaxing. Great for Entertaining. Backs to Open Area! Yard designed for play areas and entertainment. Spacious Five Bedrooms, Four upstairs and one in the Basement. Four Bathrooms. Living and Dining areas may be utilized in different confiigurations or uses. A well layed out floor plan and comfortable home, you will not be disappointed..
more...
Status: active
Listing Office: your castle real estate inc
Broker Remarks:
Welcome home to this beautifully updated residence in the highly sought-after Meadows community of Castle Rock! Nestled on a quiet street, this meticulously maintained home offers the perfect blend of comfort, style, and functionality. Recent upgrades include newer exterior paint, brand-new carpet, and stunning quartz countertops in both the kitchen and upstairs bathroom, creating a fresh and modern feel throughout.
Step inside to discover beautiful finishes, abundant natural light, and spacious living areas designed for everyday living and effortless entertaining. The open-concept layout pro..
more...
Status: active
Listing Office: keller williams dtc
Broker Remarks:
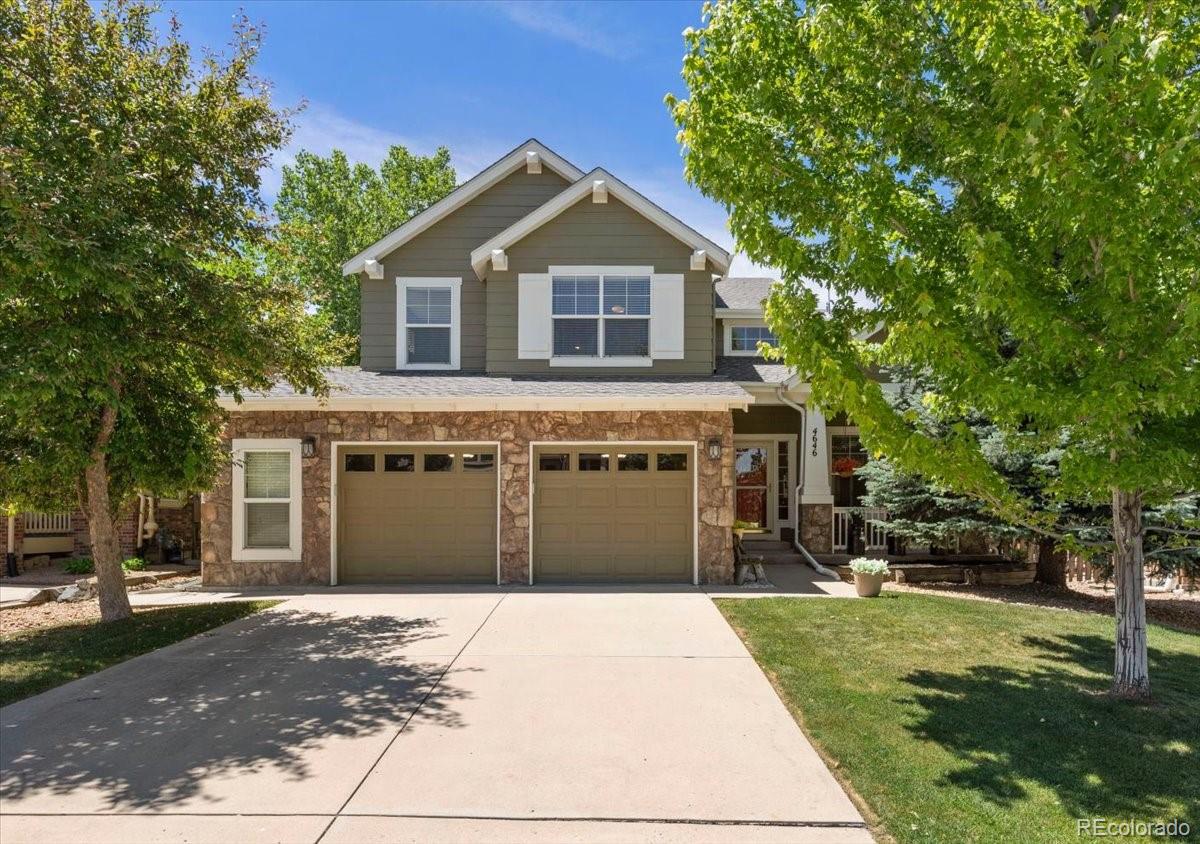
Beautifully updated 4-bedroom, 3.5-bath home in The Meadows! This move-in-ready property features a welcoming covered front porch, fresh paint, and new carpet throughout. The bright main level includes an inviting living room with vaulted ceilings, a formal dining room, and a cozy family room with a fireplace, built-in entertainment area, and crown molding. The kitchen offers granite countertops, an eat-in breakfast area, extended cabinetry, a pantry, and stainless-steel appliances. A convenient laundry room and guest powder room complete the main floor. Upstairs, the spacious primary suite fe..
more...
Broker Remarks:
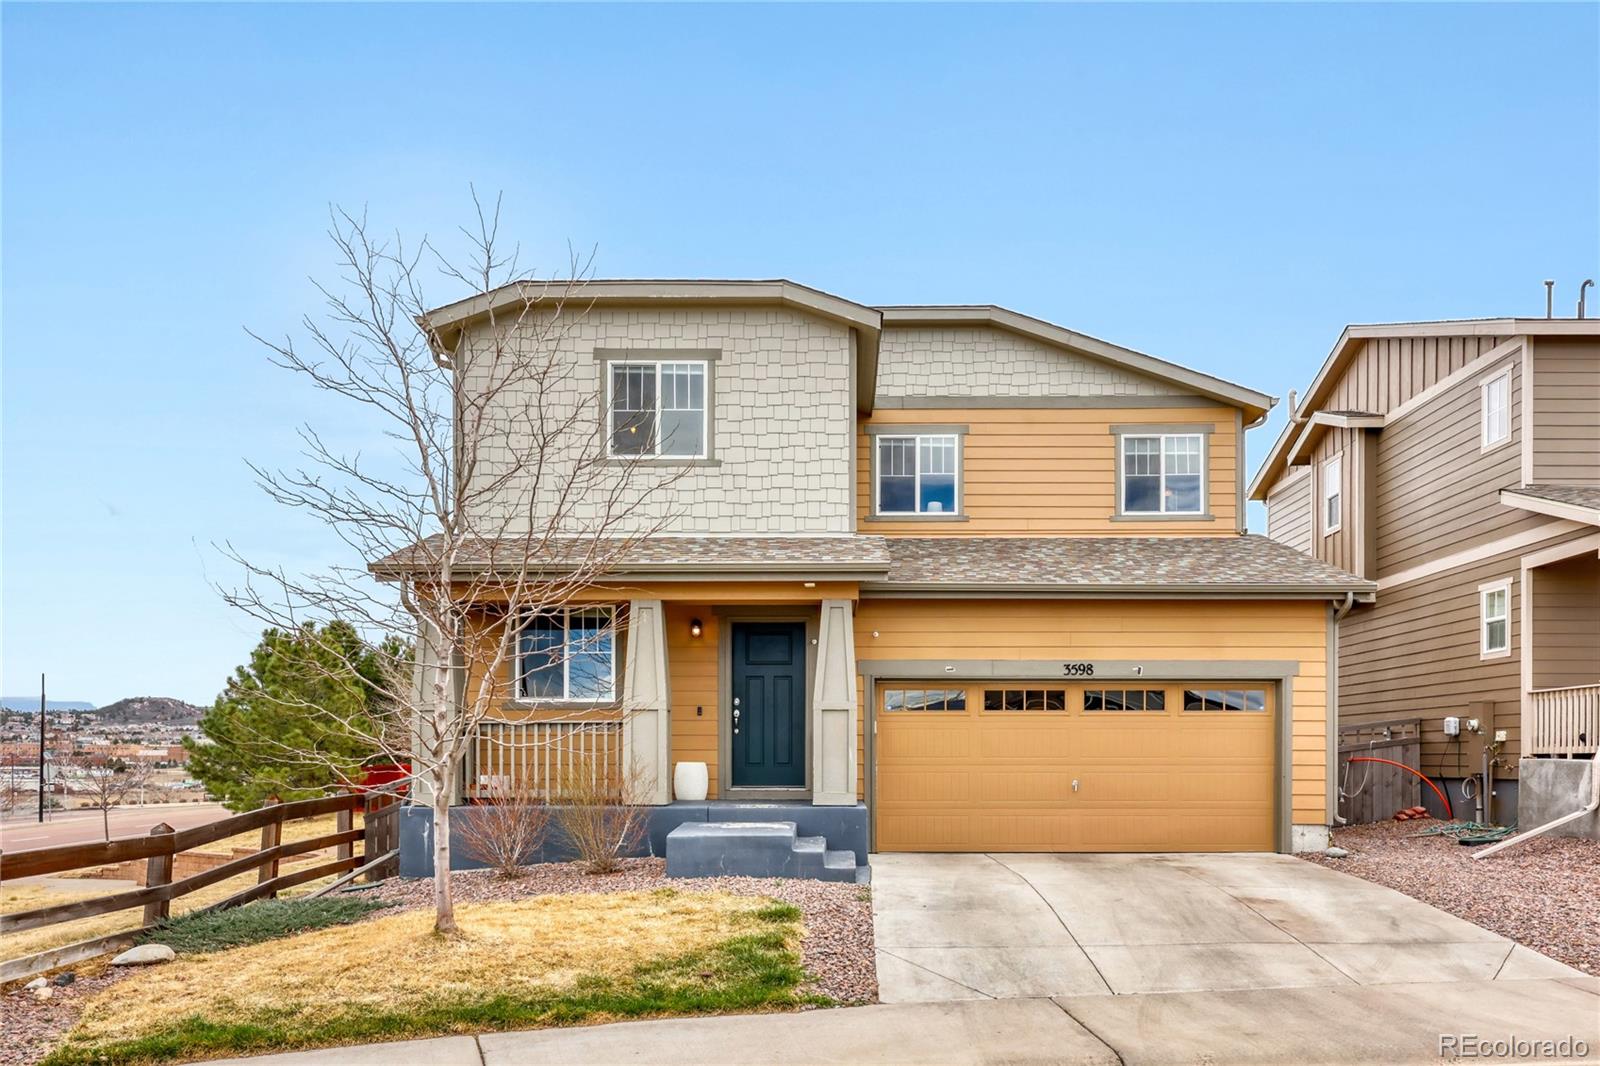
Views, Corner Lot, Cul-de-Sac Location and More Views! Welcome Home to this stunning, move-in ready two-story home in the highly desirable Meadows community, perfectly positioned on a corner lot at the end of a large cul-de-sac. Enjoy breathtaking mountain views, views of The Rock, and sweeping views of Downtown Castle Rock.
The main floor features beautiful LVP flooring throughout and an inviting open-concept layout that connects the living room and eat-in kitchen. The kitchen is thoughtfully designed with quartz countertops, a spacious island, stainless steel appliances, a large walk-in p..
more...
Status: active
Listing Office: engel & voelkers castle pines
Broker Remarks:
Welcome, come on in! Step into this stunning, thoughtfully designed home that perfectly blends comfort, style, and functionality. Boasting four spacious bedrooms and three bathrooms, this home offers plenty of room to live, work, and entertain.
The main level welcomes you with an expansive open-concept great room, ideal for gathering with family and friends. The beautifully appointed kitchen is the heart of the home, featuring abundant cabinetry, a massive island perfect for entertaining, and a large walk-in pantry to keep everything organized and within reach. Luxury vinyl plank flooring flo..
more...
Broker Remarks:
Welcome to this spacious home located on a quiet cul-de-sac in the highly desirable Meadows community of Castle Rock. Offering 4 bedrooms, an office, 2 full bathrooms, one half bathroom, and just over 3,000 square feet, this home provides a functional layout with plenty of room to live, work, and entertain. Upon entering, you are welcomed by an open foyer with soaring ceilings, leading into the living area and formal dining room. A charming swing door connects the dining room to the kitchen, creating a natural flow for gatherings and everyday living. The main level office offers a great space ..
more...
Status: active
Listing Office: home navigators realty
Broker Remarks:
Welcome home to this beautifully maintained ranch-style residence nestled on a quiet cul-de-sac in the highly desirable The Meadows community of Castle Rock. Designed for comfortable main-floor living, this home features a spacious main-floor primary suite offering privacy, convenience, and a relaxing retreat.
The generously sized primary bedroom is complemented by a well-appointed en-suite primary bathroom with plenty of room to create your own spa-like escape. The open and inviting floor plan seamlessly connects the living, dining, and kitchen areas, making everyday living and entertainin..
more...
The content relating to real estate for sale in this web site comes
in part from the Internet Data eXchange ("IDX") program of
METROLIST, INC., DBA RECOLORADO® Real estate listings held by brokers other
than The Brian Petrelli Team are marked with the IDX Logo.
This information is being provided for the consumers' personal, non-commercial use and may not be used for any other purpose. All information subject to change and should be independently verified.




 Sold Home Stats

 6.7%
6.7% 5.5%
5.5% 17.6%
17.6%