Sources: FBI, Uniform Crime Reports, prepared by the National Archive of Criminal Justice Data
The Brian Petrelli Team is your , Castle Rock home specialist.
Our team of local Castle Rock experts have over 200 years of combined expertise in the Colorado Real Estate market. Give us a call today to put
our knowledge and experience to work for you as you buy or sell your next home.
Don't see what you're looking for here? Contact our team for a free, custom search.
Status: closed
Listing Office: real broker, llc dba real
Broker Remarks:
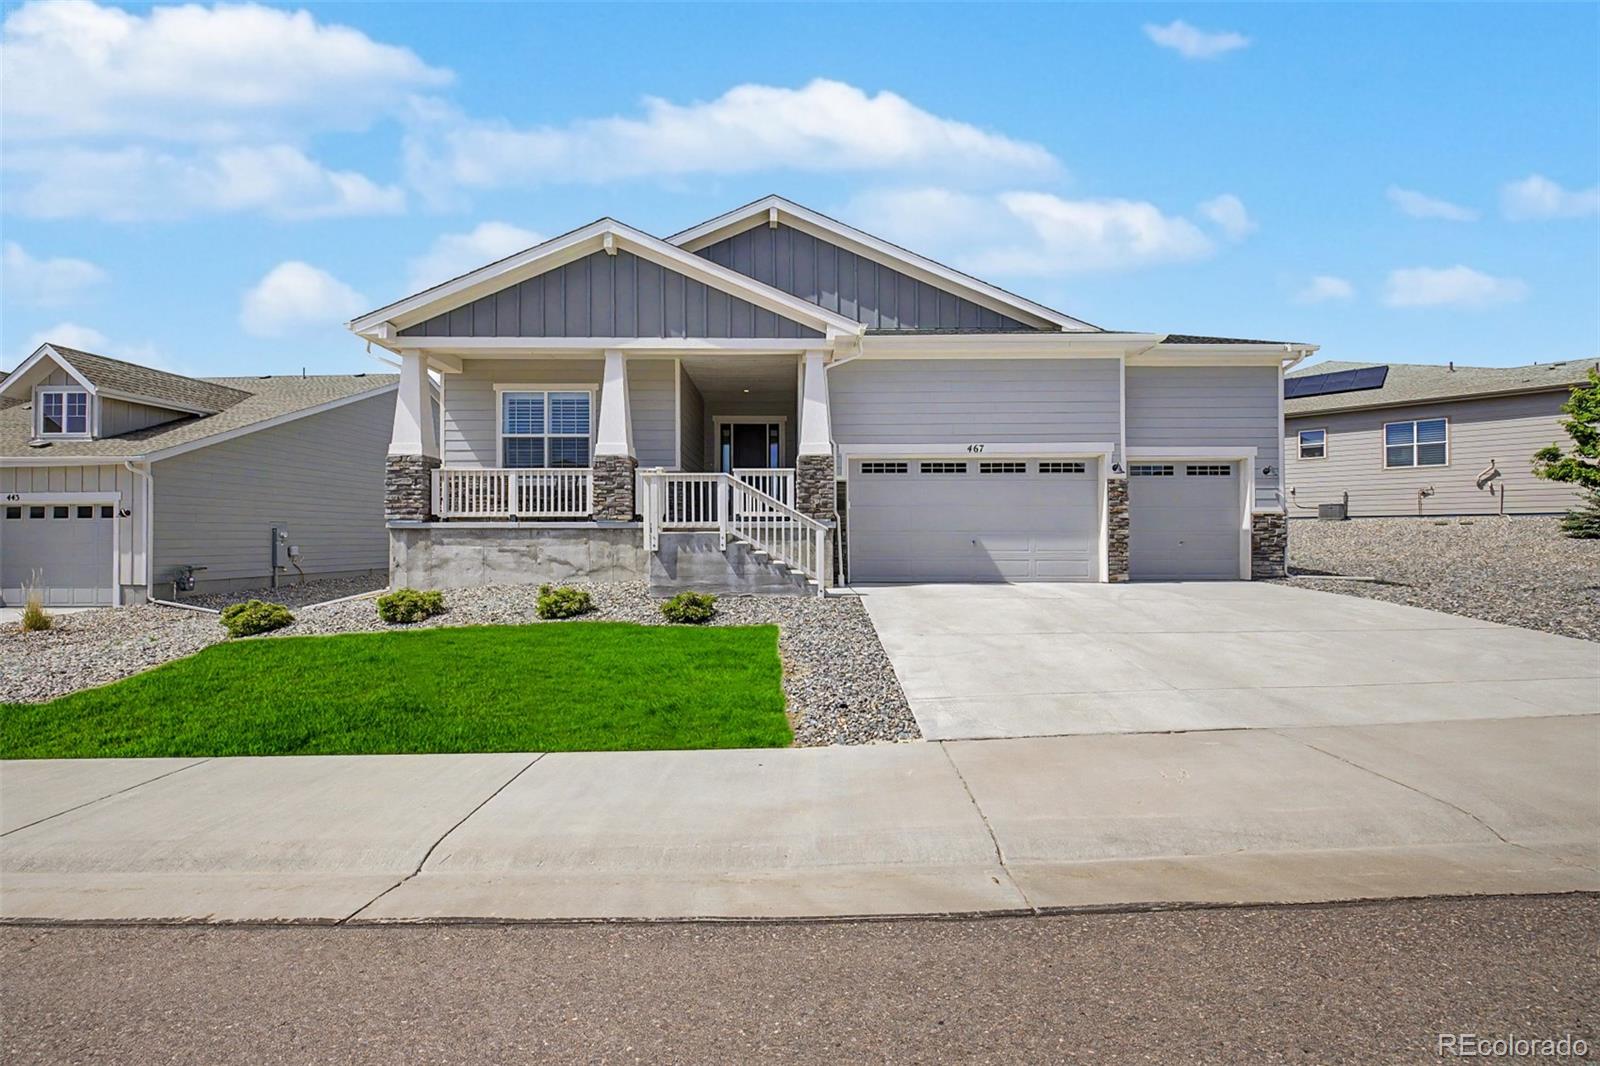
The best-value 3-car garage, 3 bath, ranch backing to an open space greenbelt, priced under $850K in Regency at Montaine. Why wait for new construction or pay $1M+? This upgraded Toll Brothers Drake model offers the lifestyle, location, and space buyers want in Regency at Montaine—at one of the strongest values in the neighborhood. Designed for easy main-floor living, this ranch-style home features 2 bedrooms, 3 baths, a dedicated office, a full unfinished basement, and a rare 3-car garage. The entire rear of the home was extended 5 feet, creating more space where it matters most: the kitchen,..
more...
Broker Remarks:
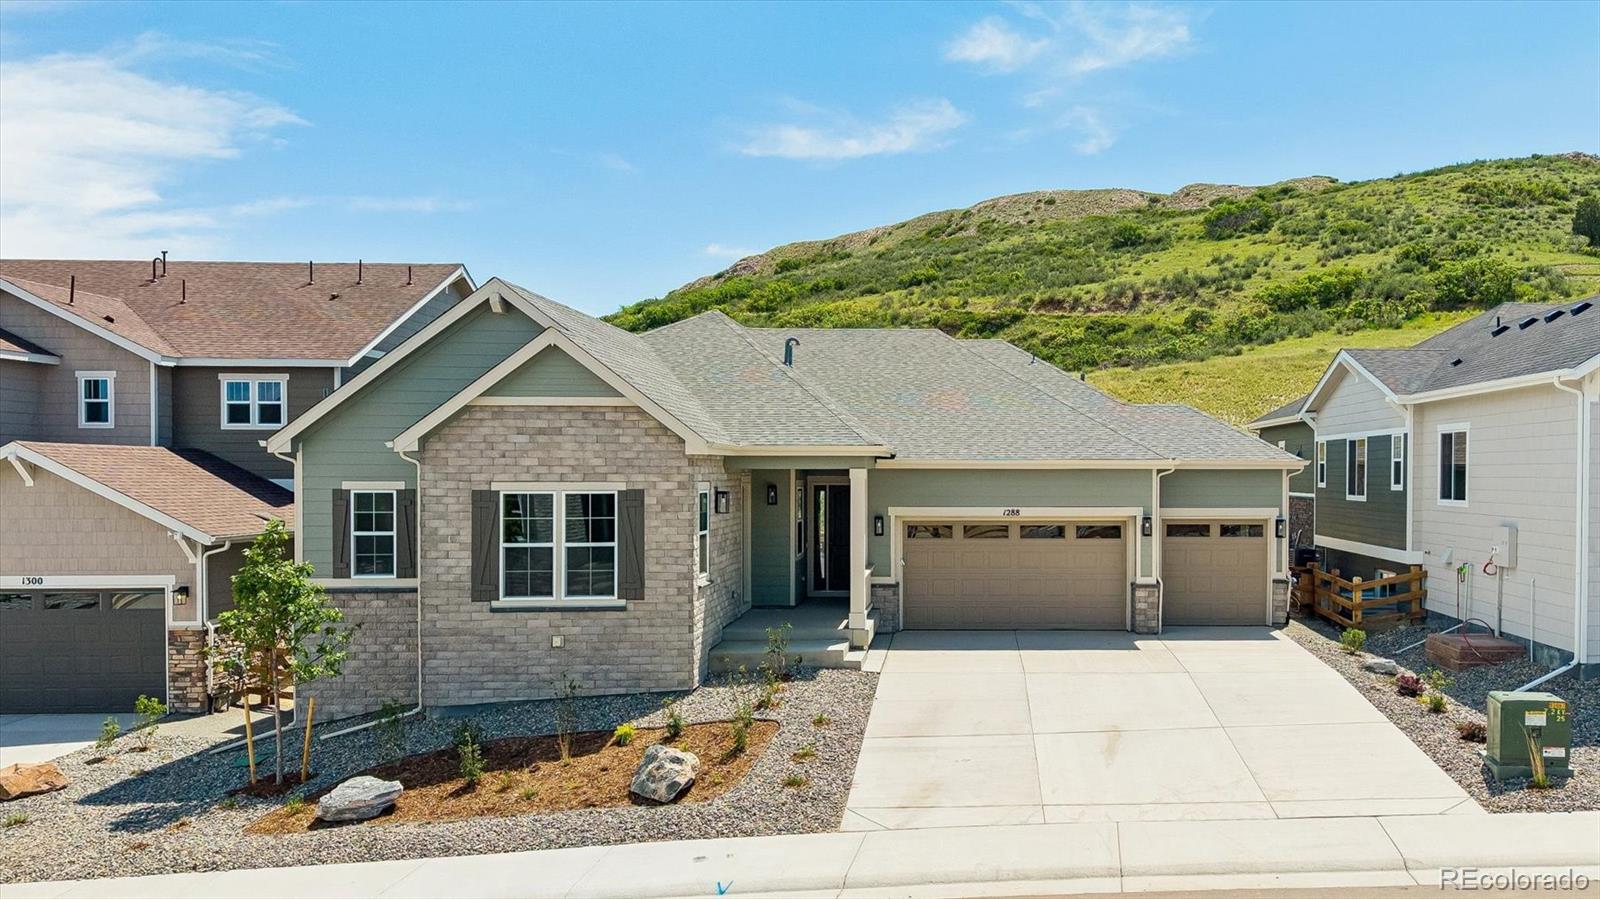
**SPECIAL FINANCING AVAILABLE**MULTIGENERATIONAL LIVING** Introducing the Monroe II by Richmond American Homes - a luxurious ranch-style design offering rare multi-generational living with its own private exterior entrance. Set on a premier homesite with no neighbors behind and serene natural open space views, this home combines comfort, versatility, and high-end style. At the heart of the home is the professional-grade kitchen, featuring an expansive island, premium Monogram appliances including 72" column set refrigerator/freezer, 48" gas 6-burner ranch with griddle, triple ovens, stacked ca..
more...
Status: closed
Listing Office: west and main homes inc
Broker Remarks:
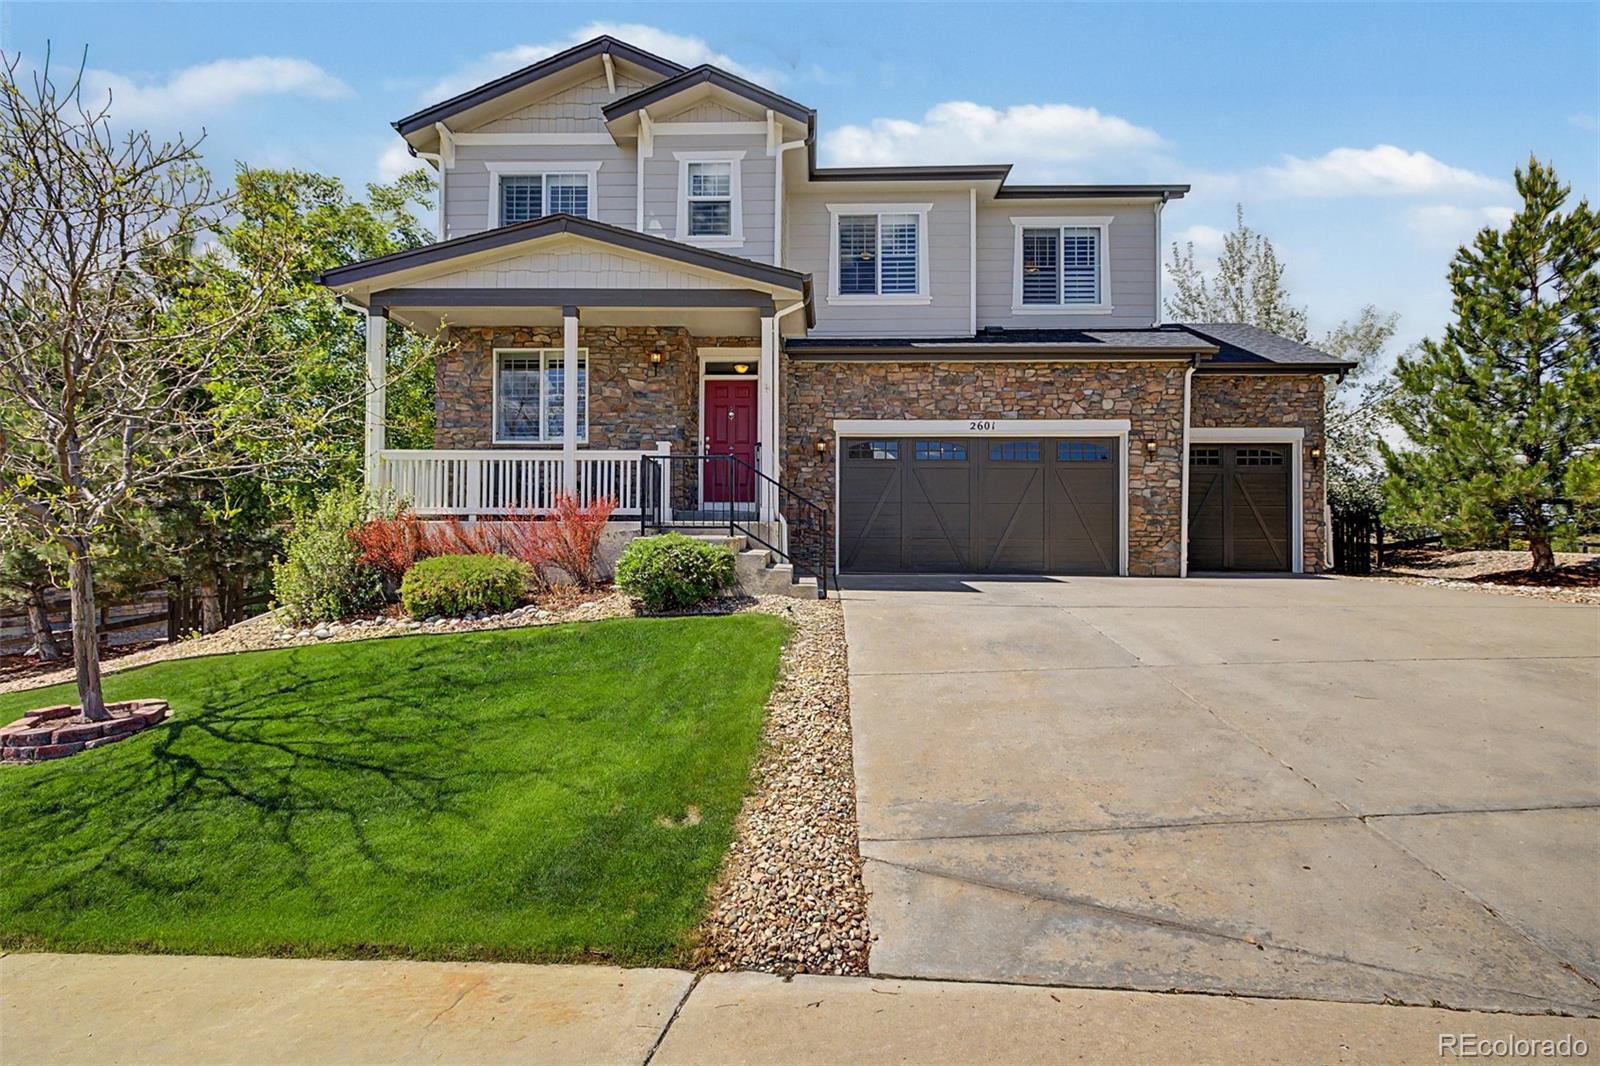
Newly priced at $815,000! Visit the public open house this Saturday from 12:00–2:00 p.m. to experience this beautifully maintained 4-bedroom, 4-bathroom home offering mountain views, exceptional privacy, and a premium end-of-cul-de-sac location. Lovingly cared for by its original owner, the home offers 3,725 finished square feet with thoughtfully designed spaces for everyday living, working, entertaining, and storage. Newly refinished hardwood floors complement plantation shutters, surround-sound speakers, a gas fireplace, and a whole-house humidifier. The chef’s kitchen features stainless-ste..
more...
Status: closed
Listing Office: keller williams dtc
Broker Remarks:
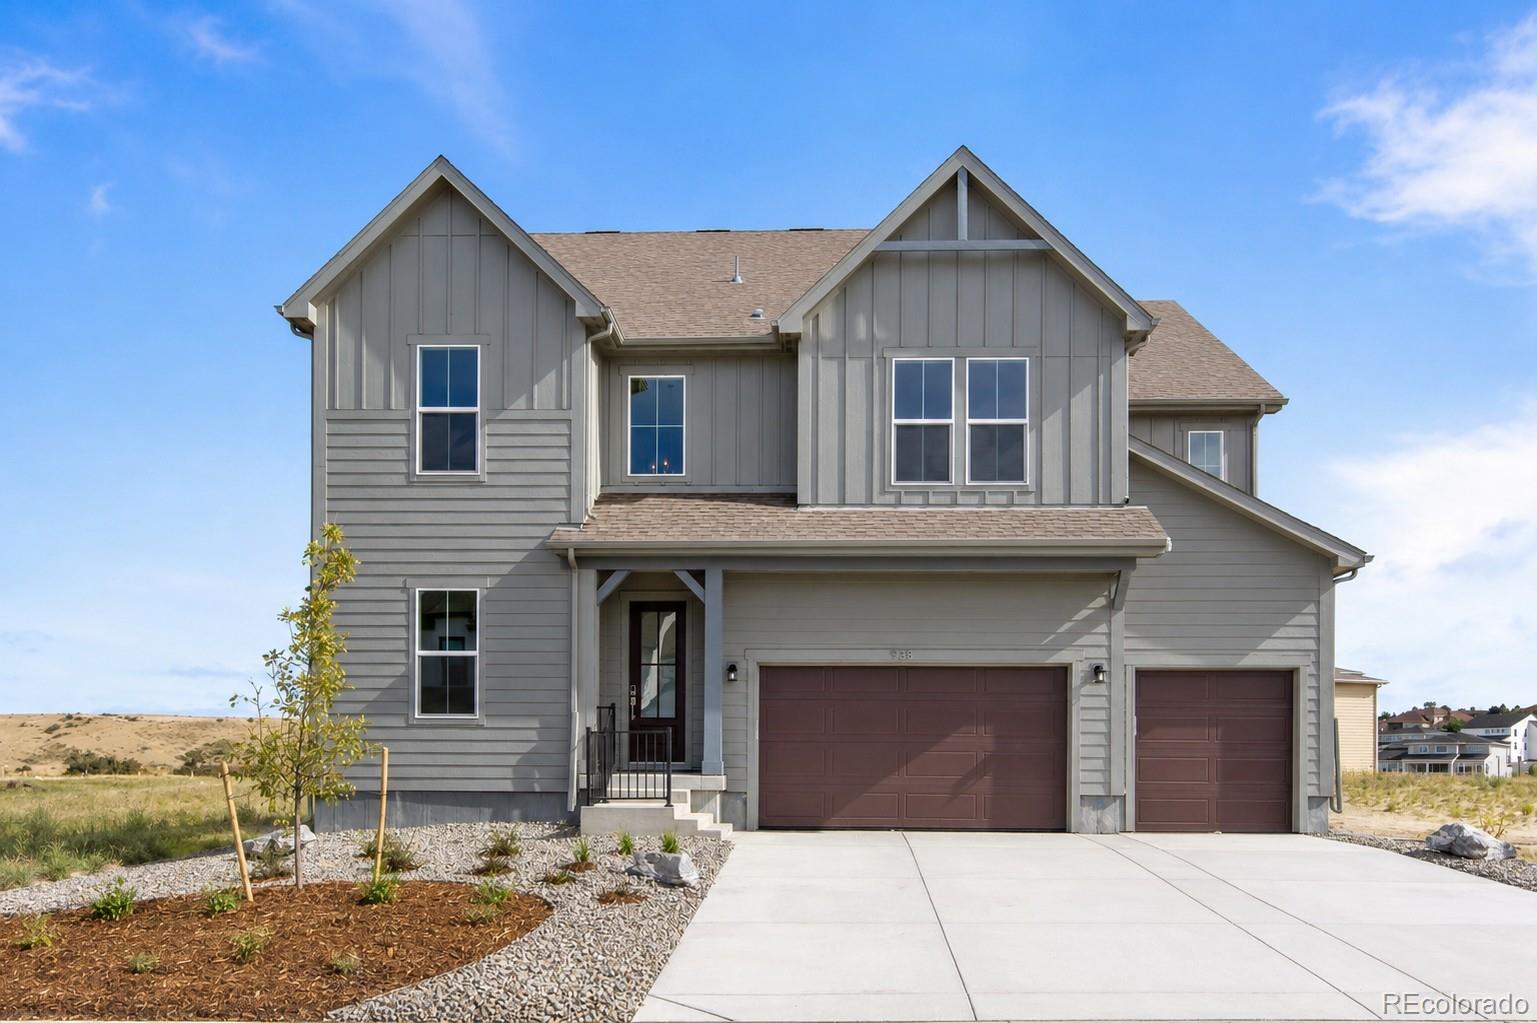
Welcome to this beautifully designed two-story, 4-bedroom, 3.5-bath home offering approximately 5456 square feet of thoughtfully crafted living space. The main level features a private front office, ideal for work-from-home or quiet study, along with soaring vaulted ceilings that create an open and airy atmosphere throughout the main living areas. The open-concept kitchen flows seamlessly into the family room, making it ideal for both everyday living and entertaining. The home sits on a private cul-de-sac and backs to an open area. Upstairs, you’ll find four generously sized bedrooms and a dra..
more...
Status: closed
Listing Office: real broker, llc dba real
Broker Remarks:
Set in the desirable Cobblestone Ranch community, this spacious home offers the combination of comfort, privacy, and one of the rare Cobblestone Ranch homes that directly backs to permanent, protected open space. With 5 bedrooms, 4 bathrooms, and over 4,100 square feet of living space, the home provides room for everyday living, working from home, and hosting family and friends. Inside, the main level features an open layout that connects the kitchen, dining, and living areas, creating a natural gathering space filled with light. The kitchen includes generous counter space, ample cabinetry, an..
more...
Status: closed
Listing Office: century 21 altitude real estate, llc
Broker Remarks:
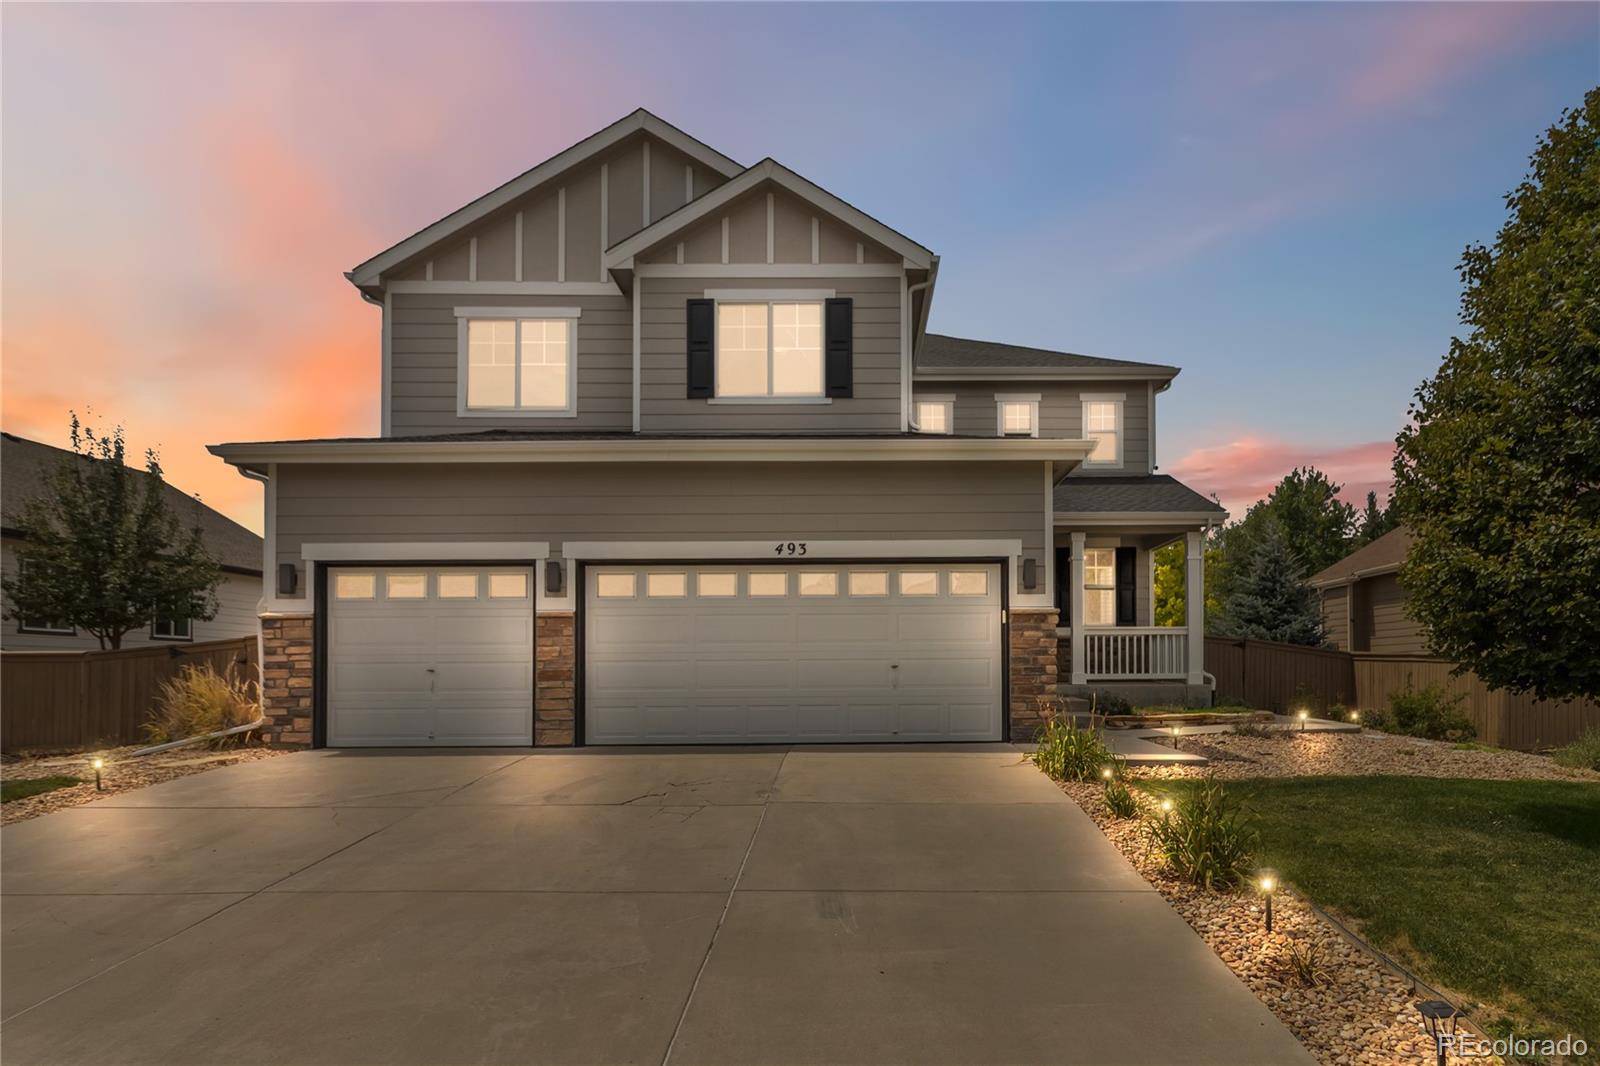
Welcome to 493 Sudbury St in Castle Rock! This spacious 5-bedroom, 3-bathroom Richmond American Seth model features an optional Sunroom and a gourmet chef’s kitchen that offers an open and inviting layout on a generous 9,845-square-foot lot. The kitchen features quartz countertops, an extended kitchen island, farm sink, pantry, double oven, large gas cooktop, and high-end appliances. The formal dining area can also serve as a formal living room or home office.
You are greeted by a welcoming foyer, vaulted ceilings, and an open great room connecting the kitchen, formal dining, and sunroom to..
more...
Broker Remarks:
Beautiful Castlewood Ranch Home in Castle Rock! Welcome to this bright and airy home located on a quiet street in the desirable Castlewood Ranch neighborhood of Castle Rock. A welcoming covered front porch sets the tone as you step inside to a warm and inviting floor plan. The main level features vaulted ceilings in the living room, a beautiful white staircase, and updated luxury vinyl plank flooring throughout. The open-concept kitchen offers stainless steel appliances, an eating nook, and seamless flow into the spacious family room. Cozy up by the gas fireplace or enjoy the convenience of bu..
more...
Status: closed
Listing Office: liv sotheby's international realty
Broker Remarks:
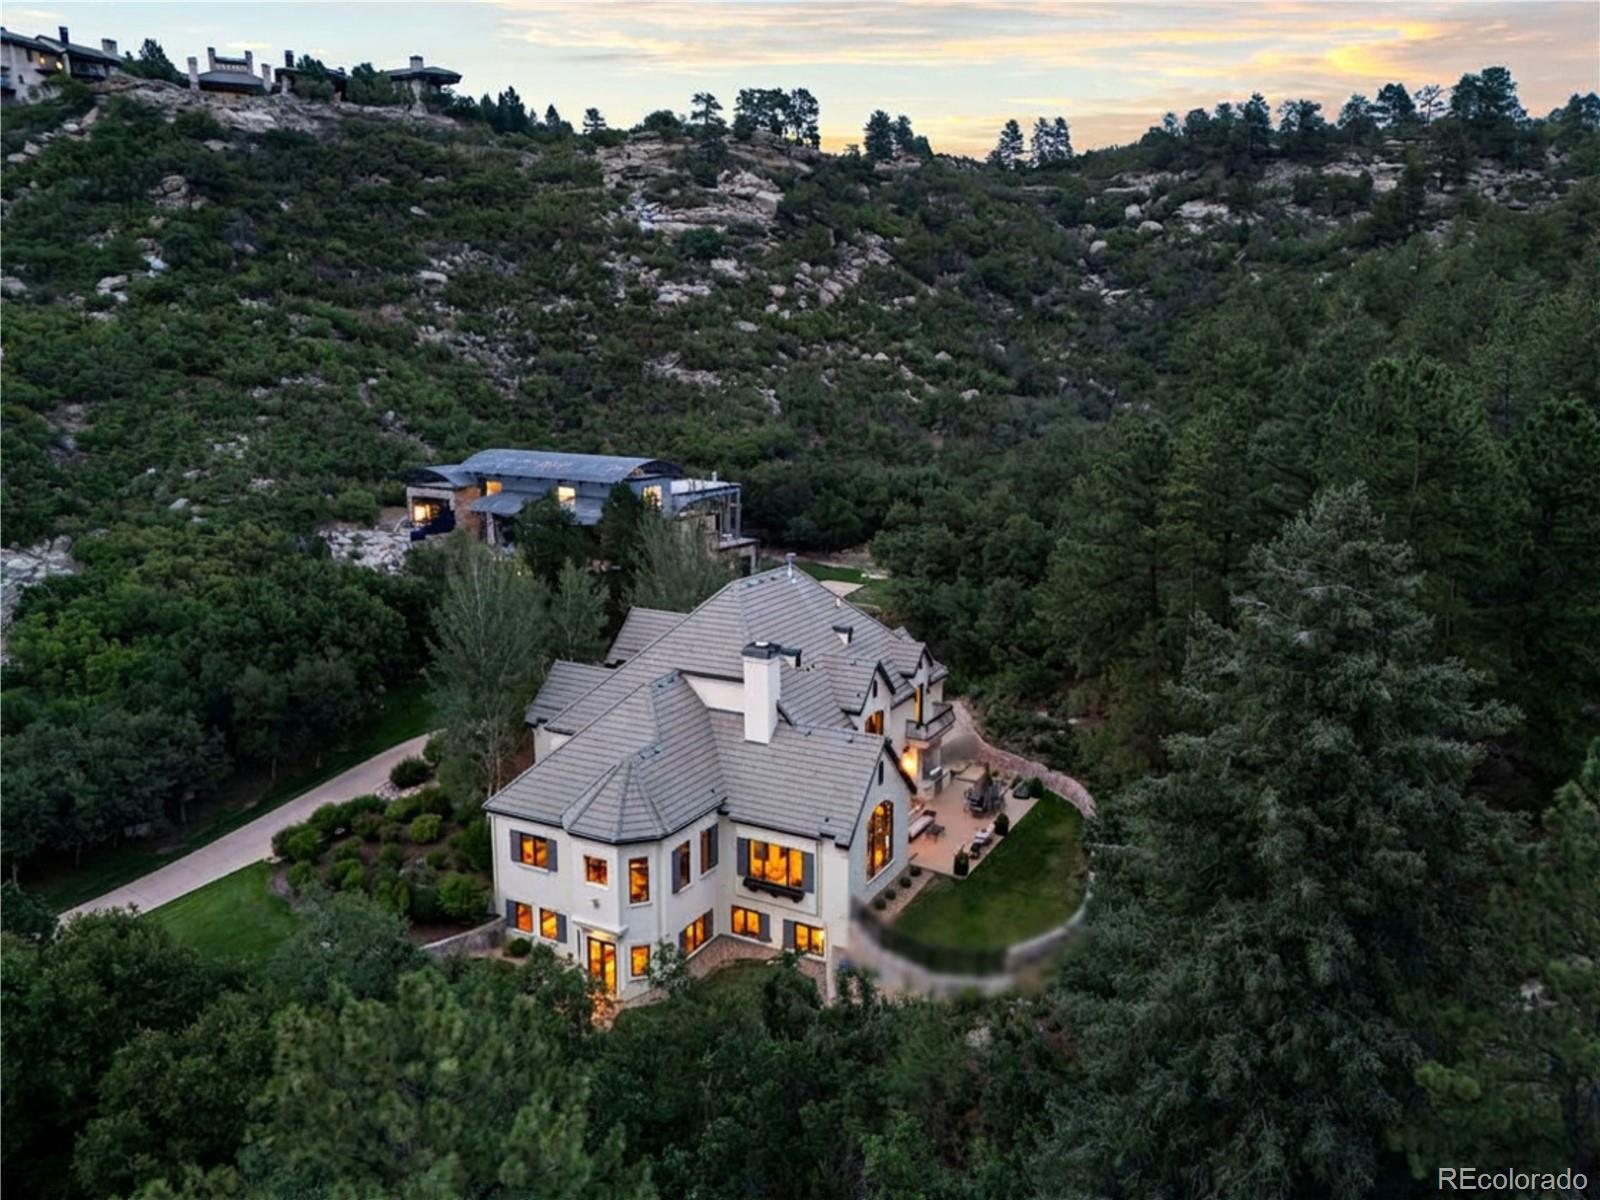
From the moment you arrive, this dramatic custom 5 bedroom | 7 bathroom residence makes a lasting impression, with extraordinary architectural details, filtered mountain views, rich finishes, and grand entertaining spaces showcased throughout the home. Glass and natural wood doors open to a circular foyer, where custom ironwork, a curved staircase, and a unique domed ceiling introduce the exceptional artistry found within. Hardwood floors extend throughout the main level, complemented by alder cabinets, solid core doors, and impressive ceiling heights. The great room centers around a striking ..
more...
Status: closed
Listing Office: keller williams dtc
Broker Remarks:
Welcome to this beautifully updated home in the desirable community of Crystal Valley Ranch! Thoughtfully refreshed and move-in ready, this spacious home offers a wonderful blend of modern updates, timeless features, and flexible living spaces—making it an ideal option for multi-generational living. Recent updates include brand-new kitchen appliances, new carpet, and new interior and exterior paint. The HVAC system is only two years old, offering added peace of mind. Unlike many newer builds, this home features details that are increasingly hard to find, including beautiful solid hardwood floo..
more...
Status: closed
Listing Office: new padd group colorado realty
Broker Remarks:
Beautifully Updated and Move-in Ready, this 4-bedroom, 4-bath home in The Meadows offers an incredible combination of flexibility, character and Substantial recent UPGRADES. A unique private carriage-style suite above the garage features its own bathroom, closet space and private exterior entrance—an ideal configuration for multigenerational living, guests, a home office or additional private living space.
Inside you'll find, upgraded LVP flooring, newer carpet, fresh interior paint (2026), custom shutter-style window coverings and a gas fireplace offer a cozy place to call home. The kitche..
more...
Broker Remarks:
Set against open space in Castle Rock, this inviting two-story feels bright, comfortable, and easy to live in. Soaring ceilings and generous windows bring in natural light throughout the main level, while warm finishes and a fireplace give the living spaces a relaxed feel. The kitchen offers quartz counters, stainless steel appliances, rich cabinetry, and a large island that works just as well for morning coffee as it does for casual gatherings. Upstairs, four bedrooms provide plenty of flexibility, including a spacious primary suite with a tray ceiling, walk-in closet, and five-piece bath. Th..
more...
Broker Remarks:
Some homes simply feel right the moment you arrive, & this is one of them. Perfectly positioned w/beautiful views of 681 acres of dedicated open space, you'll find yourself slowing down & enjoying the peaceful setting starting from the inviting front porch. Rich hardwood floors lead you through the formal living & dining rooms into a kitchen designed for gathering, where a massive butcher block island, granite countertops, under-cabinet lighting, gas range w/double ovens, gas fireplace & spacious dining area create the perfect place for everything from holiday celebrations to weeknight dinners..
more...
Status: closed
Listing Office: coldwell banker global luxury denver
Broker Remarks:
Welcome to this beautifully appointed corner-lot home, ideally situated overlooking landscaped open space and offering a peaceful, private setting. A striking two-story entry welcomes you inside, where plantation shutters and hardwood flooring throughout add warmth, character, and timeless style. Just off the entry, an open office offers a versatile space that could easily serve as a home office, hobby space, playroom, or quiet retreat. The chef's kitchen is the heart of the home, featuring a huge center island, generous pantry, and easy access to the vaulted great room and dining room, creati..
more...
Broker Remarks:
Situated in the Champions Court Neighborhood of Plum Creek with Beautiful, Mature Landscaping! This Semi-Custom Home Has Been Well Taken Care of With Lots of Upgrades! Sides & Backs to Greenbelt, No Homes Behind! Newer Wide Plank Laminate Flooring, Open & Bright Floor Plan! Great Room is Open to the Kitchen & Casual Dining Area with Deck Access! Custom Convenient Built-In TV Entertainment! Newer Stainless Steel Appliances Includes Refrigerator and Wolf Gas Stove! Newer Backsplash & Lighting, Nice Sized Pantry! Master Bedroom with Deck Access & Abundance of Windows, Vaulted Ceiling & Ceiling Fa..
more...
Status: closed
Listing Office: realty one group premier
Broker Remarks:
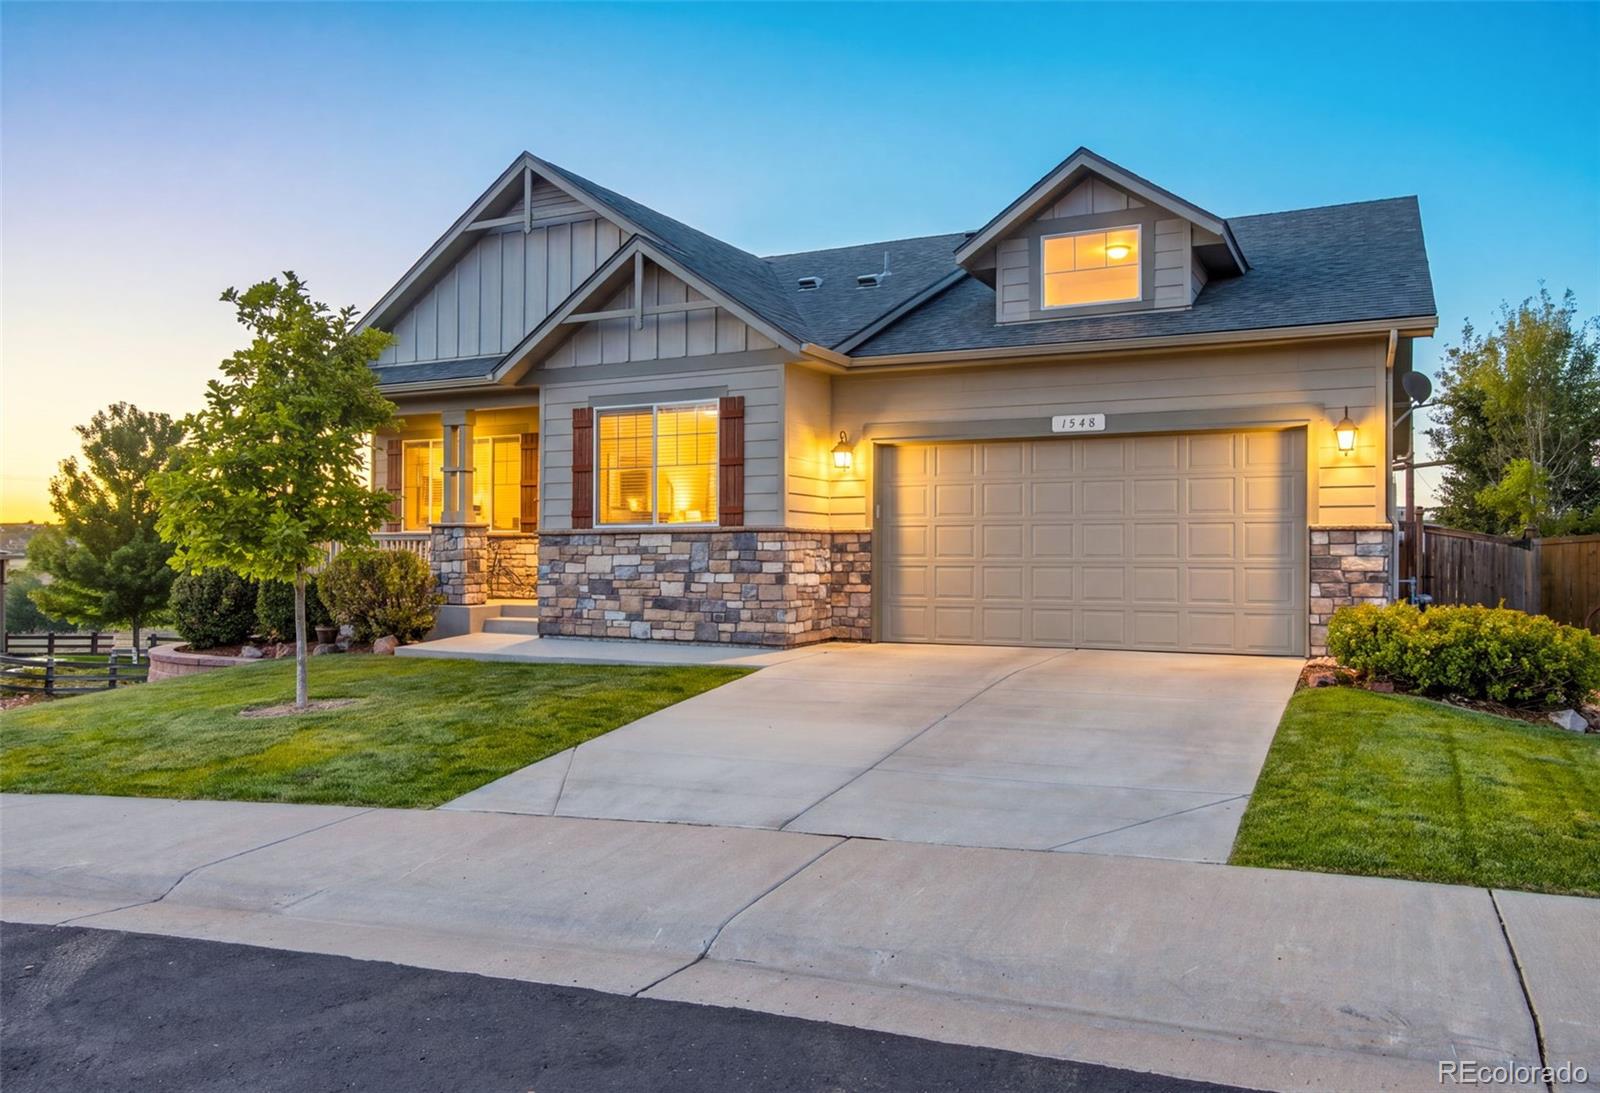
Welcome to 1548 McMurdo Trail, a beautifully updated ranch-style home in Castle Rock’s desirable Terrain community, offering 4 bedrooms, 5 bathrooms and 3,521 finished square feet of thoughtfully designed living space. Backing to open space with peaceful meadow views overlooking a pond, this home combines an exceptional setting with a highly functional floor plan.
The open-concept main level features high and vaulted ceilings, a spacious living area with gas fireplace, formal dining room, private office with French doors and a chef-inspired kitchen with an oversized island, breakfast nook,..
more...
The content relating to real estate for sale in this web site comes
in part from the Internet Data eXchange ("IDX") program of
METROLIST, INC., DBA RECOLORADO® Real estate listings held by brokers other
than The Brian Petrelli Team are marked with the IDX Logo.
This information is being provided for the consumers' personal, non-commercial use and may not be used for any other purpose. All information subject to change and should be independently verified.




 Sold Home Stats


 21%
 12.8%
 19.5%