Sources: FBI, Uniform Crime Reports, prepared by the National Archive of Criminal Justice Data
The Brian Petrelli Team is your , Castle Rock home specialist.
Our team of local Castle Rock experts have over 200 years of combined expertise in the Colorado Real Estate market. Give us a call today to put
our knowledge and experience to work for you as you buy or sell your next home.
Don't see what you're looking for here? Contact our team for a free, custom search.
Broker Remarks:
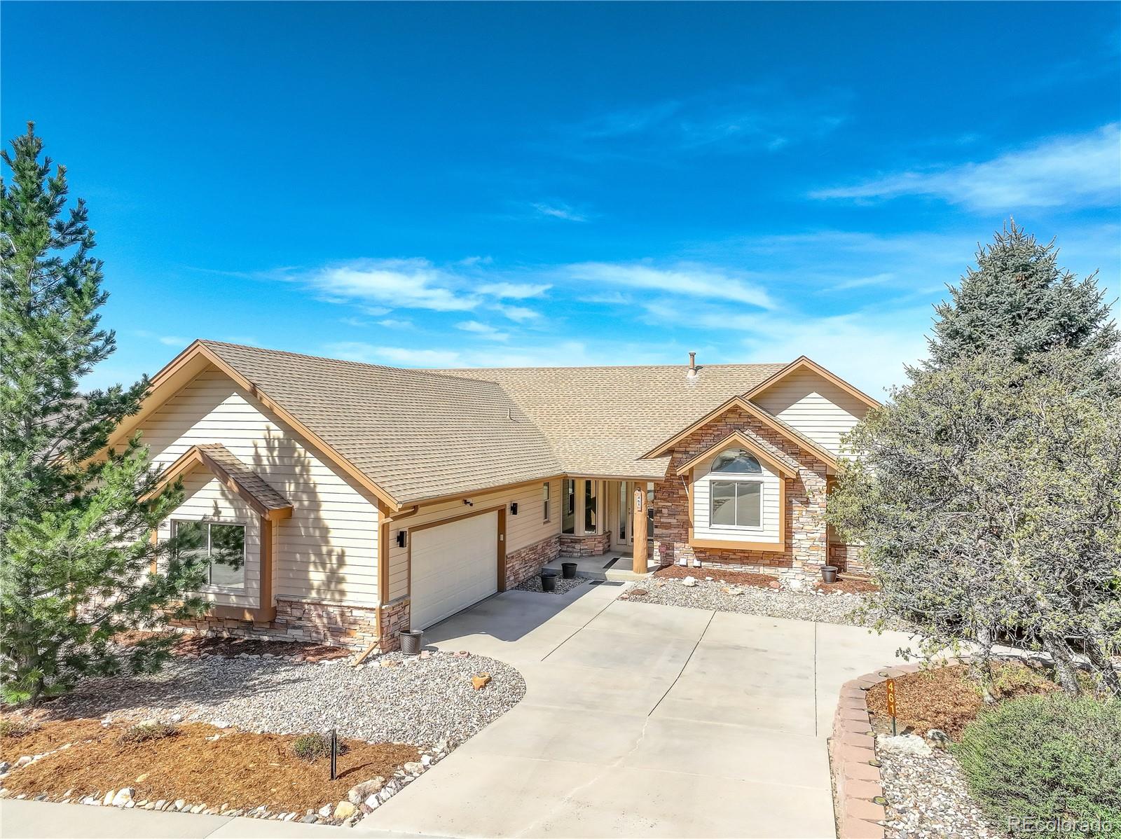
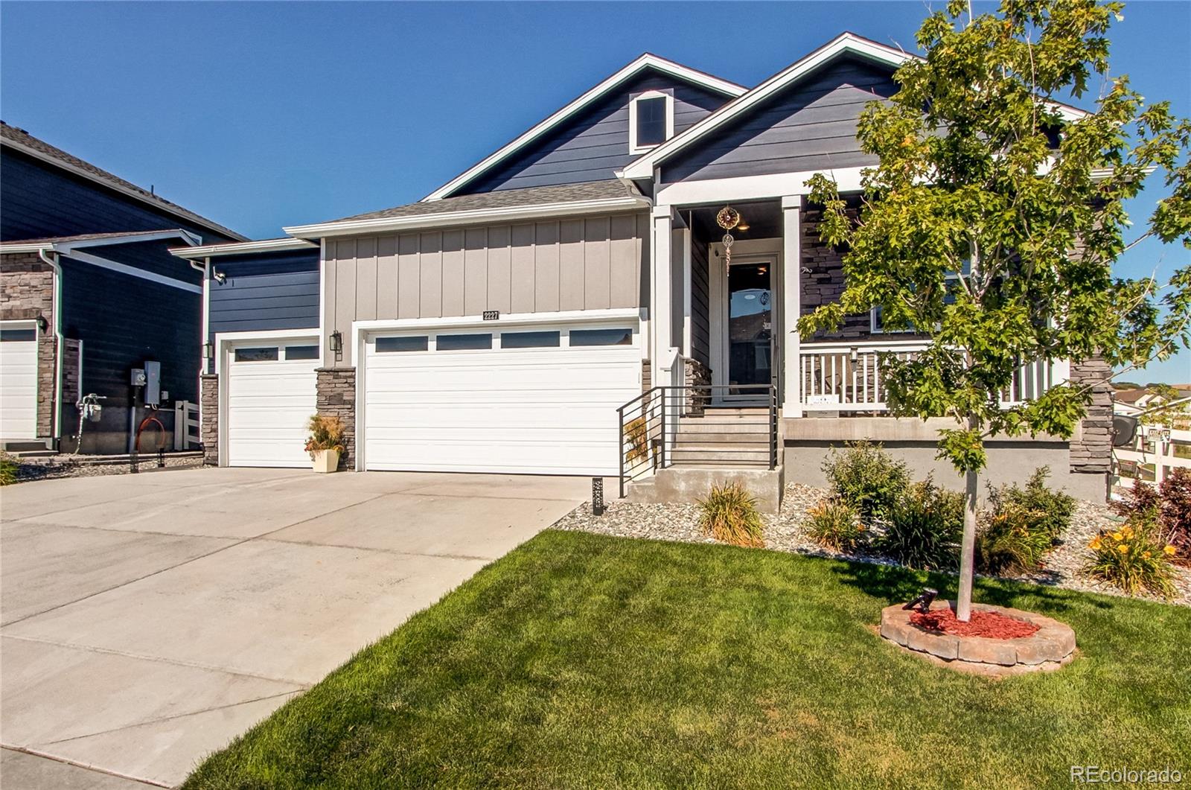
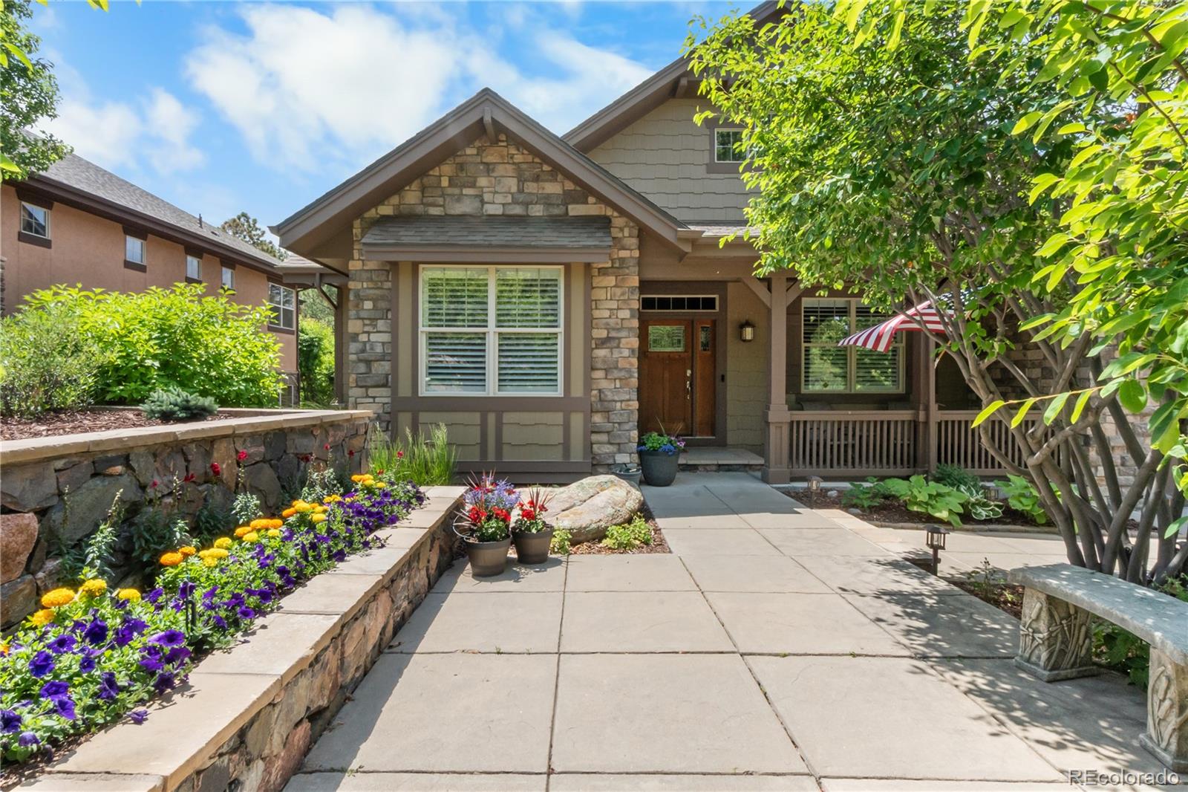
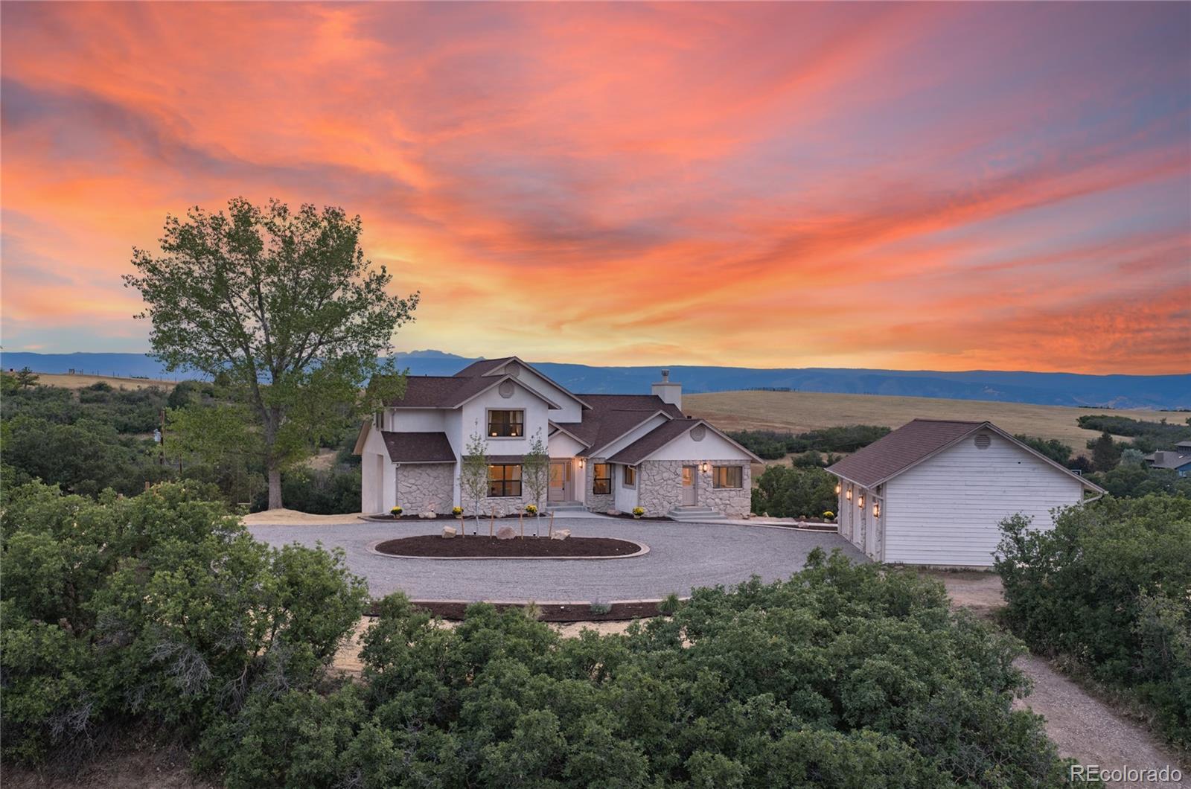
With breathtaking, wide-open mountain views, this custom-built ranch-style home is the shining star of Castle Rock! Ideally positioned on a private cul-de-sac of custom homes without HOA dues, this one-of-a-kind residence offers jaw-dropping sunsets and unobstructed views of Castle Rock, Pikes Peak, and the Front Range from nearly every main-level room. Lovingly and meticulously maintained, the home is truly move-in ready. Abundant natural light fills the home, creating a bright and inviting atmosphere, while power shades and tinted windows provide comfort and control. The chef’s kitchen boast..
more...
Status: closed
Listing Office: kentwood real estate dtc, llc
Broker Remarks:
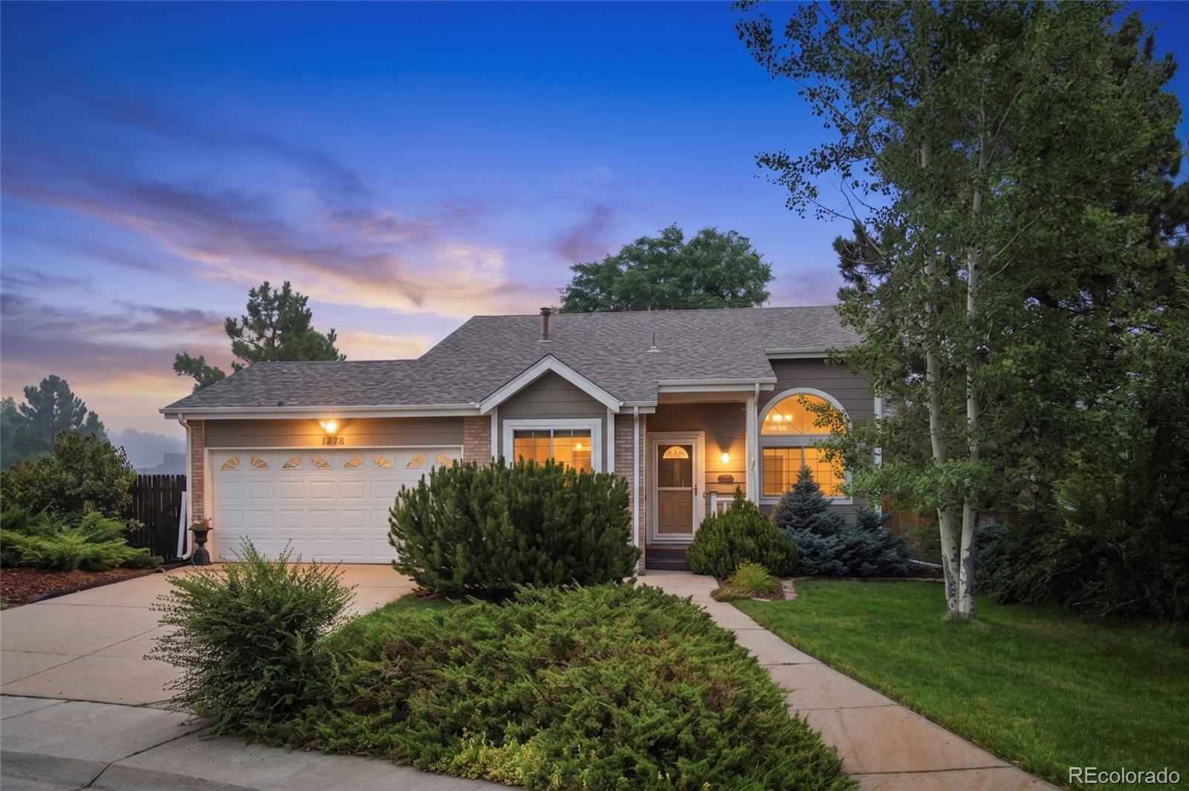
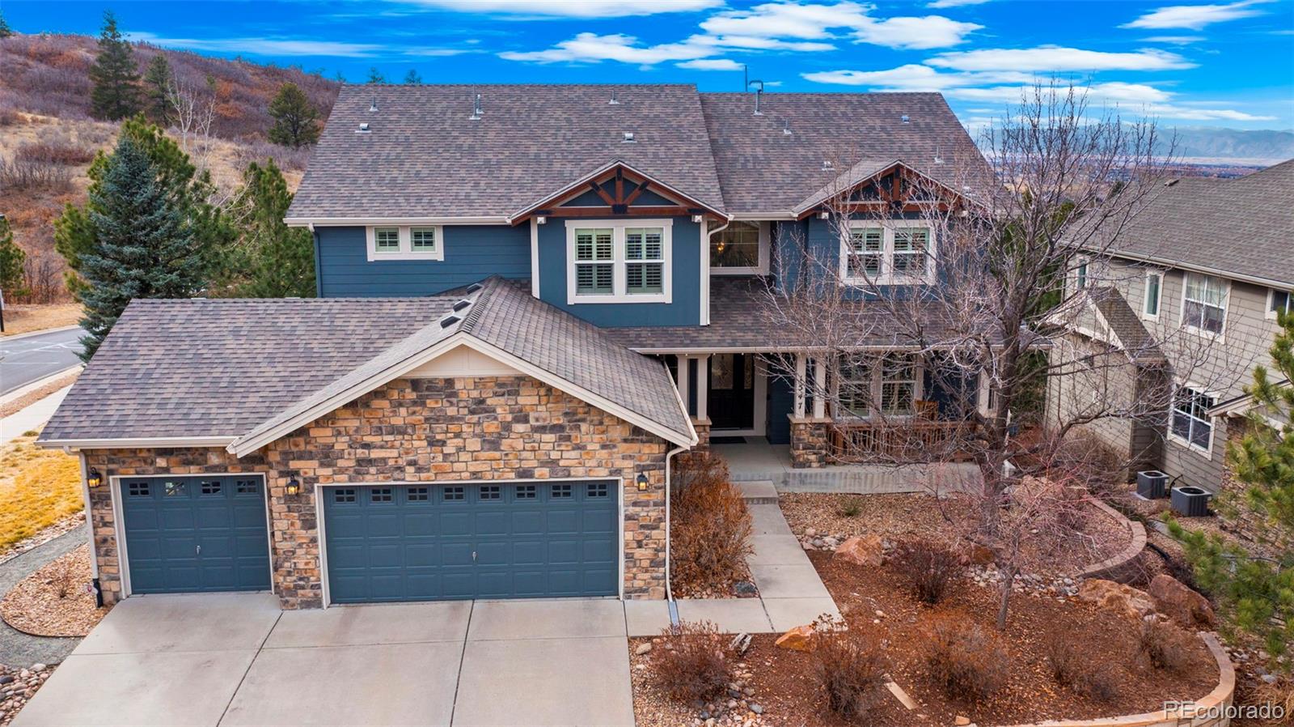
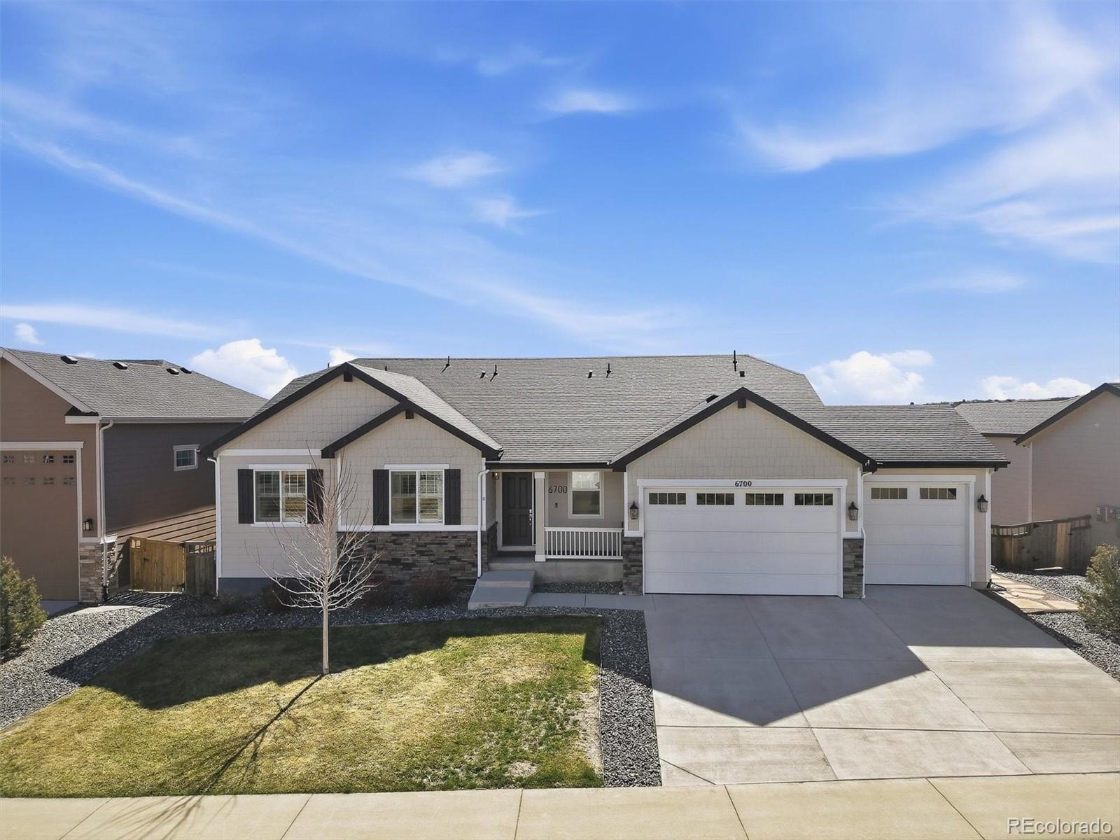
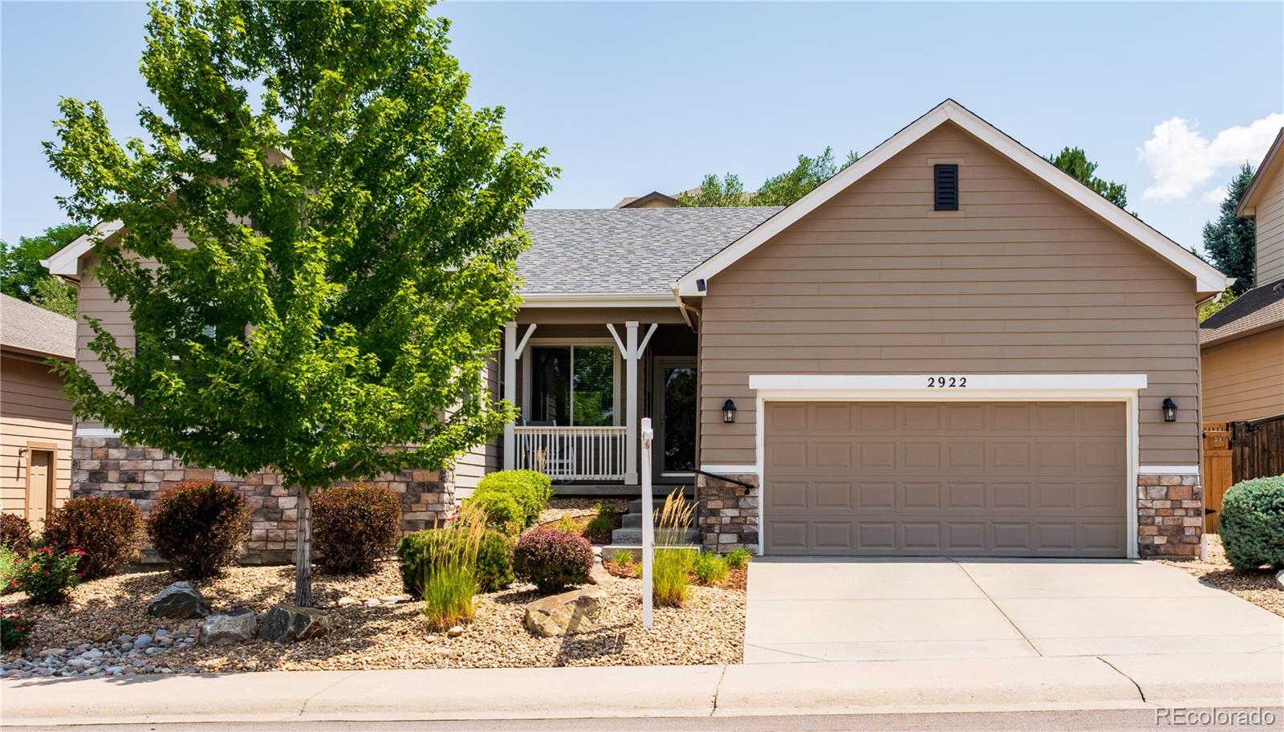
Beautifully maintained and move-in ready, this home is tucked away on a quiet cul-de-sac in the highly desirable Founders Village community. Situated on an oversized, beautifully landscaped lot, the backyard features mature trees and two spacious decks, creating the perfect setting for entertaining or relaxing outdoors. The main level offers bamboo flooring, a well-appointed kitchen with granite countertops, quality cabinetry, and ample storage, along with an expansive dining area and recently updated laundry room. Upstairs, you'll find the spacious primary suite with private en suite bathroom..
more...
Status: closed
Listing Office: keller williams dtc
Broker Remarks:
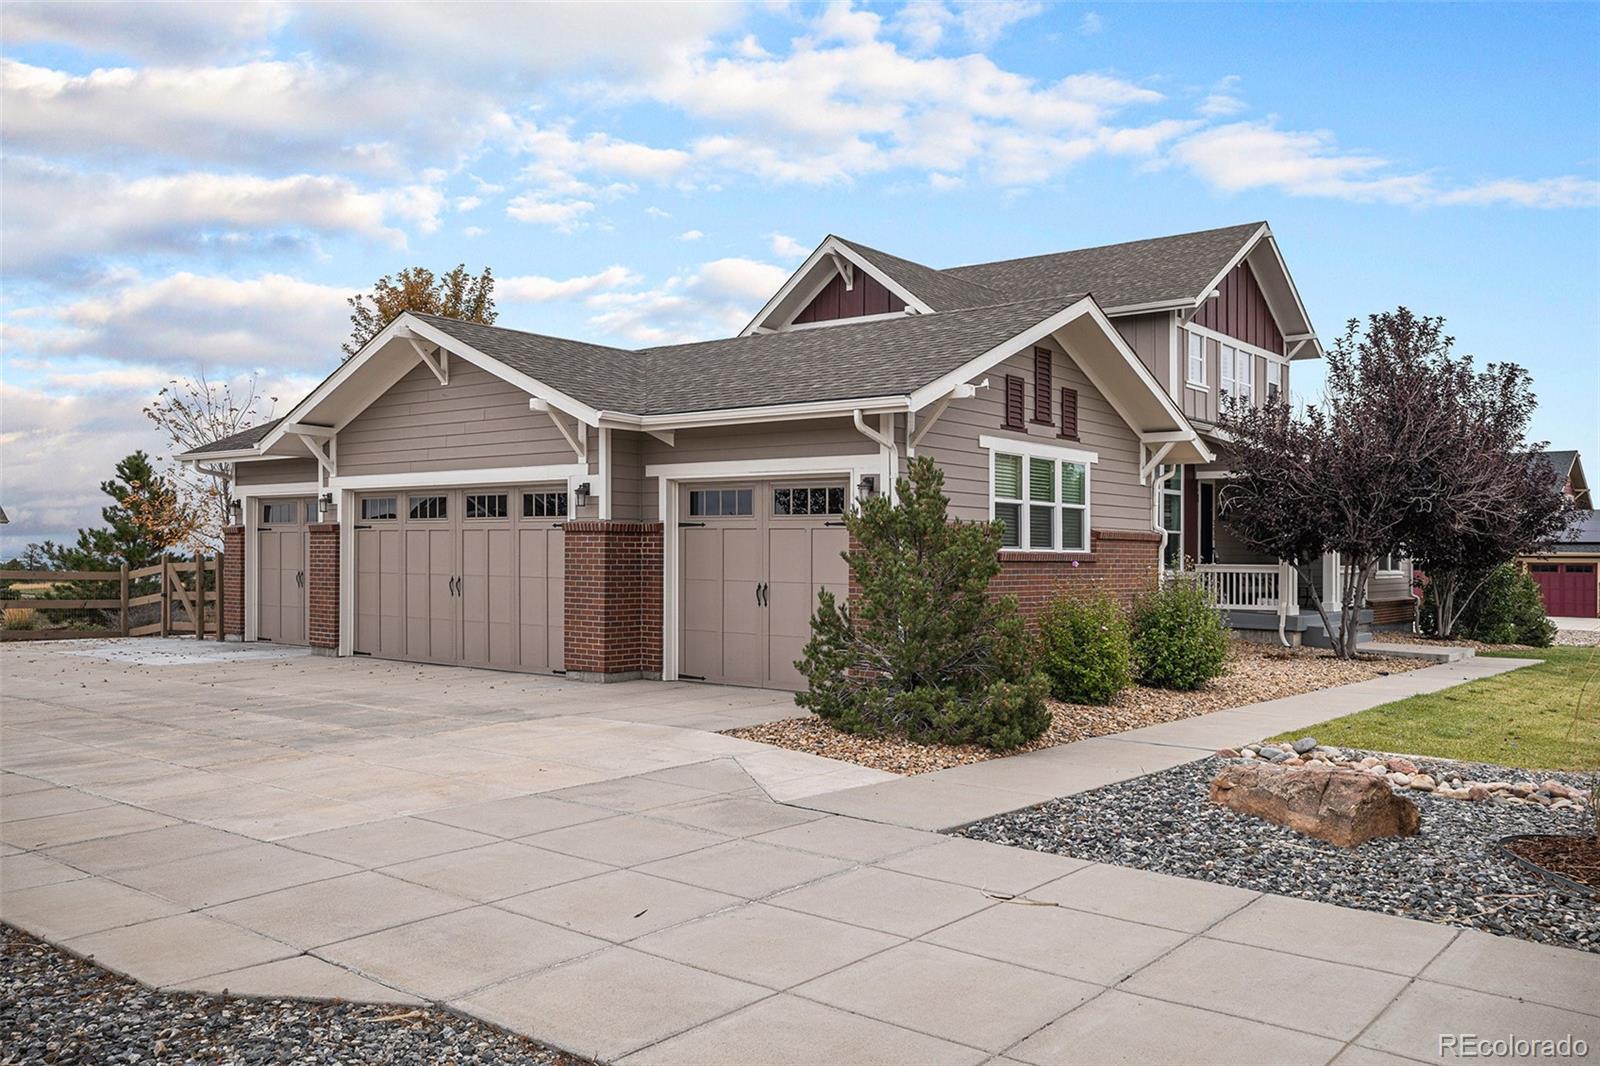
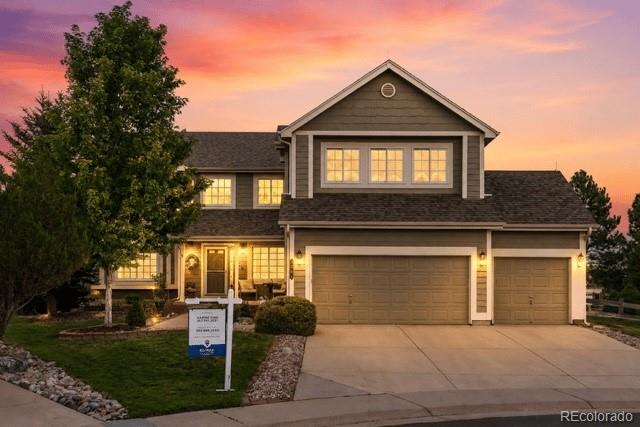
Seller is offering a concession for 2-1 rate buy down! This stunning home on nearly an acre of beautifully landscaped grounds, offering peaceful surroundings and stunning mountain views. Pride of ownership shines throughout this meticulously maintained home, truly move-in ready. With landscaping, window treatments, and a finished basement already complete, the next owner can simply move in and enjoy. The open, neutral interior creates a timeless and inviting feel. The spacious main-floor primary suite features a five-piece bath with a walk-in shower and a custom-designed walk-in closet. The go..
more...
Broker Remarks:
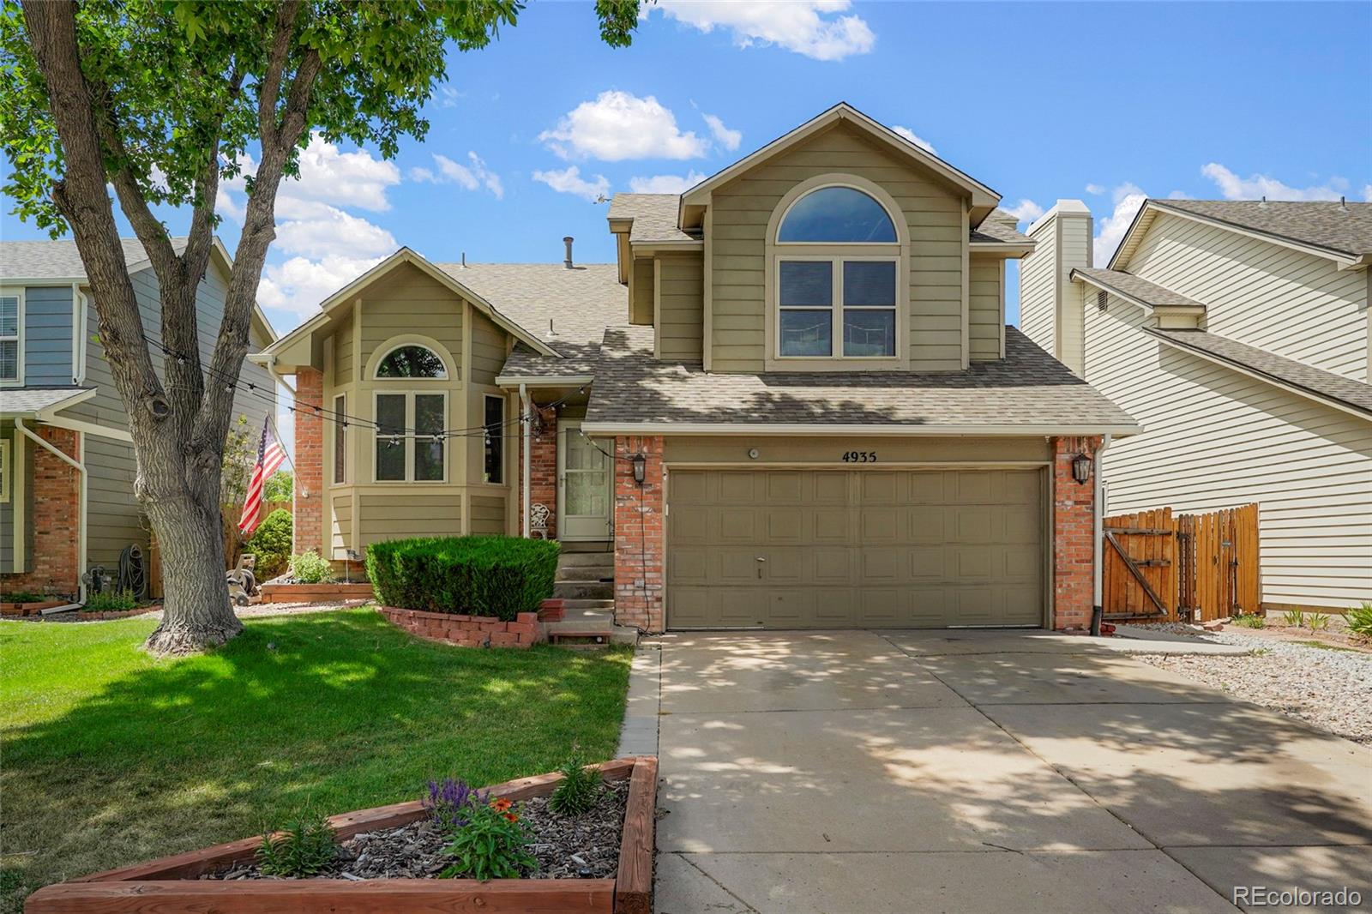
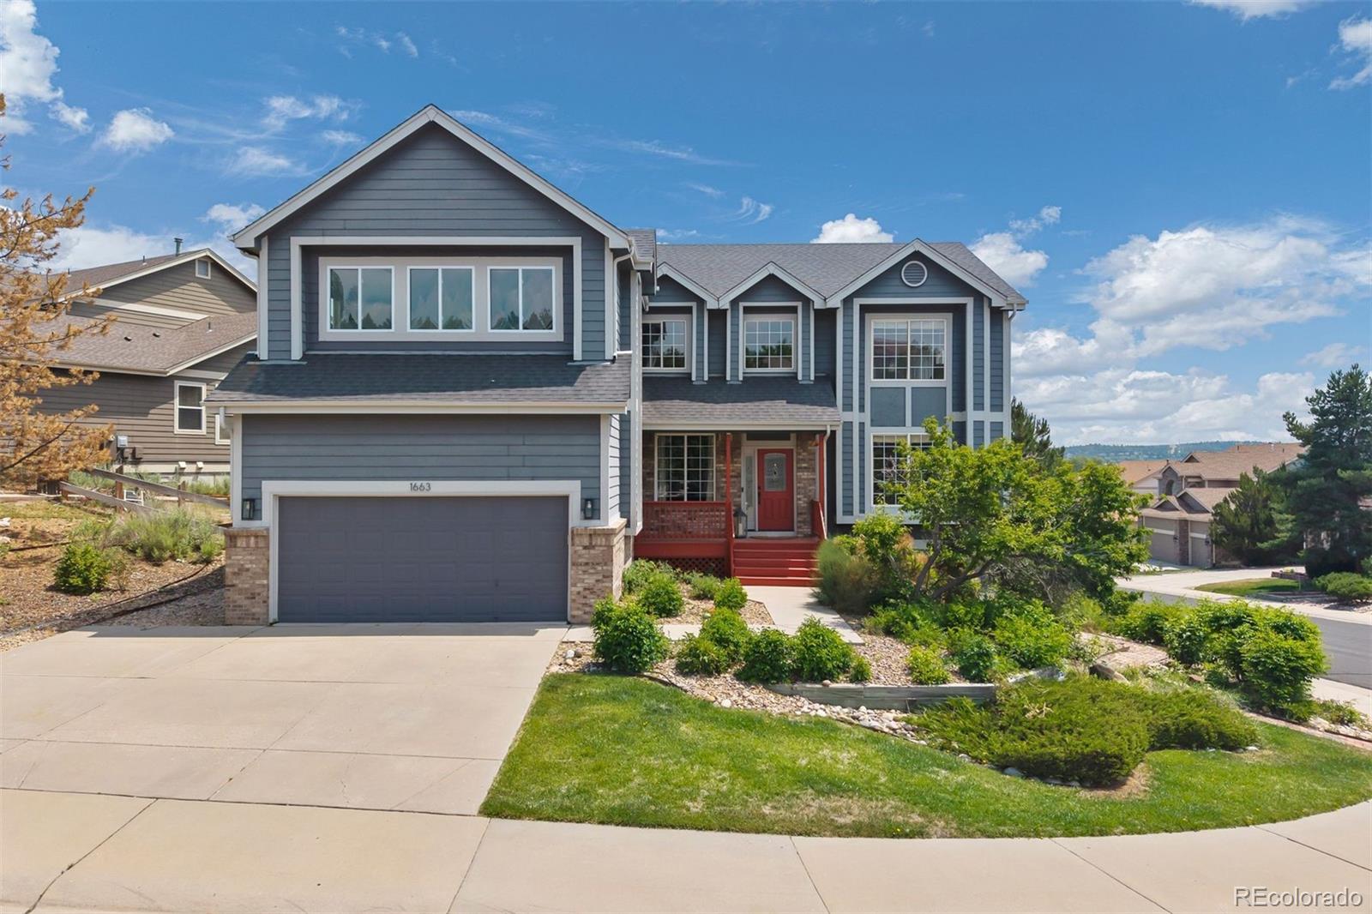
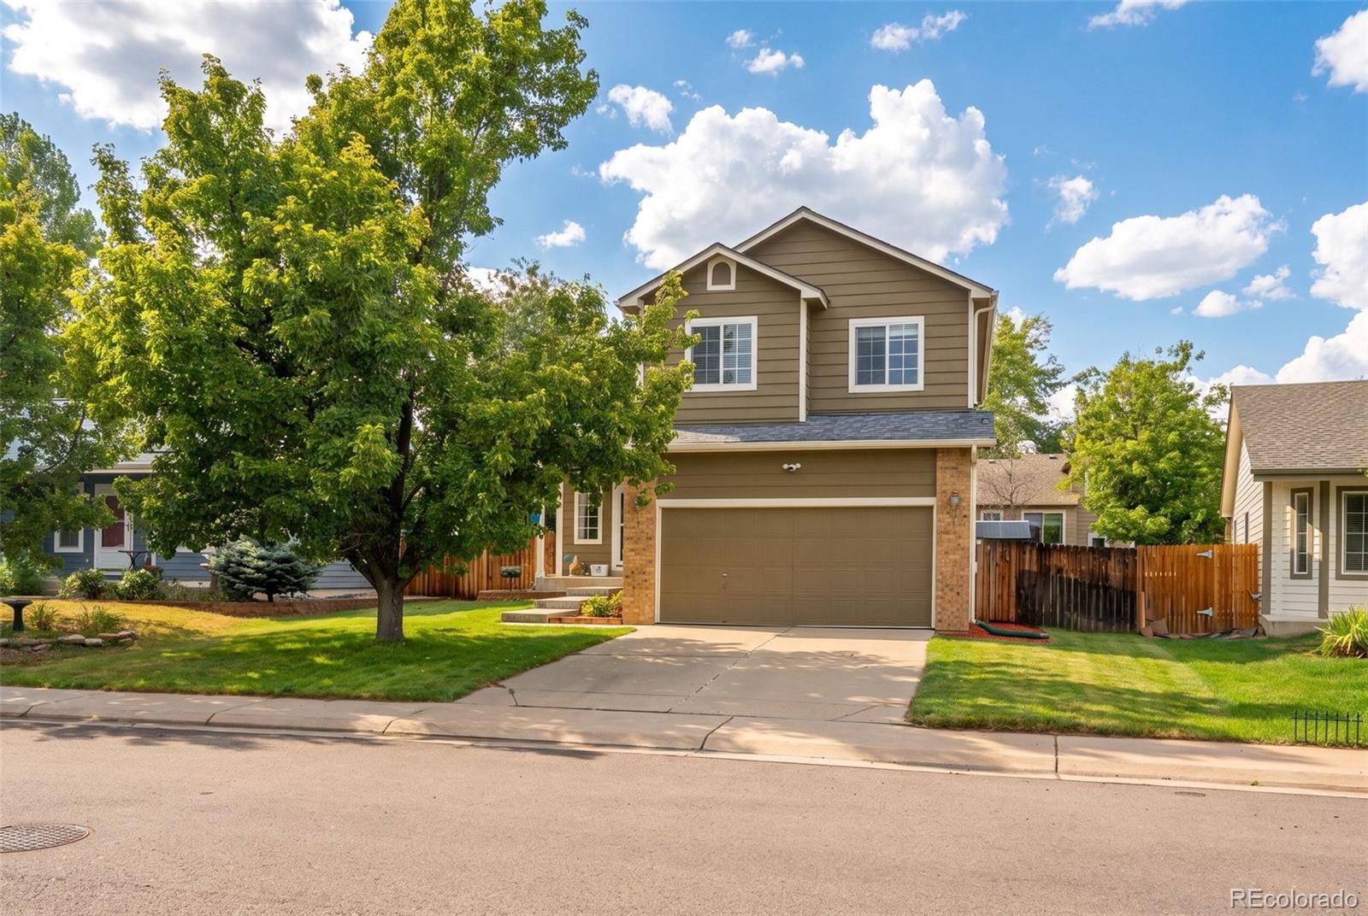
Welcome to this beautifully maintained 4 bedroom, 2.5 bath home with a finished basement in the desirable Founders Village community of Castle Rock. Backing to open park space, this home offers the perfect combination of comfort, functionality, and outdoor living.
The updated kitchen is the heart of the home and features refreshed cabinetry, updated countertops, stainless steel appliances, an electric range, and a center island that opens to the main living areas, making it ideal for everyday living and entertaining. Soaring vaulted ceilings and oversized windows fill the home with natural ..
more...
Status: closed
Listing Office: mb metro brokers realty oasis
Broker Remarks:
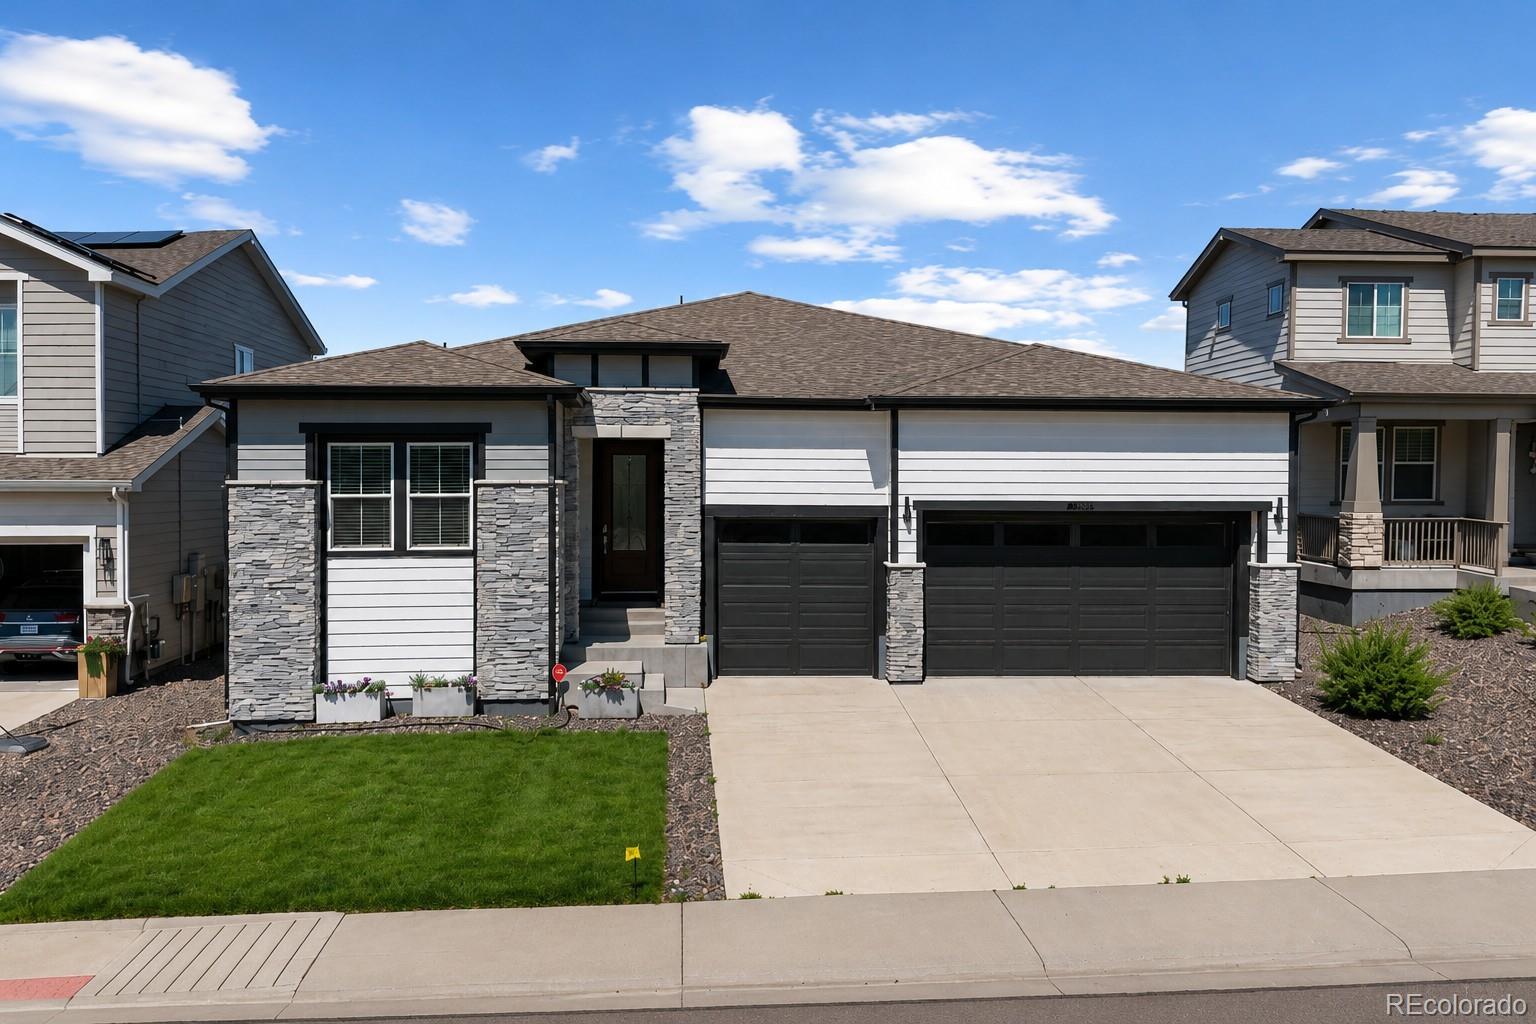
Welcome home to a beautiful 2022-built DR Horton home where modern luxury meets the warm, inviting comfort you have been searching for! From the moment you step inside, the sun-drenched main level wraps you in elegance, showcasing $16,500 in rich, custom Tiger Wood hardwood floors that flow effortlessly through the open heart of the home. Upstairs, the primary suite is a peaceful sanctuary designed for relaxation, offering quiet open-space views and a custom walk-in closet that can easily adapt back into a fifth bedroom, sitting just down the hall from two cozy secondary bedrooms and a conven..
more...
Broker Remarks:
Most homes in this price range offer square footage. This one offers a theater room, wine cellar, sauna, wet bar, and a guest suite, and that is just the basement. Set on a wooded corner lot in Castle Rock's Woodlands neighborhood, this 5 bedroom, 5 bathroom home delivers over 4,800 finished square feet of thoughtfully designed space, elegant finishes, and a lifestyle that has to be experienced in person. The main level showcases soaring ceilings, elegant finishes, and multiple living spaces, including a formal dining room, spacious living room with fireplace, and a dedicated office with built..
more...
Broker Remarks:
Perfectly positioned on a beautifully landscaped .35-acre lot at the end of a cul-de-sac in Red Hawk Ridge Golf Course community, this home offers the space, style, & lifestyle you've been searching for. Rich hickory hardwood floors, soaring ceilings, & a dramatic dual staircase with wrought iron balusters create an unforgettable first impression. Formal living & dining rooms are perfect for holidays & entertaining, while the main-floor office with an adjacent 3/4 bath easily serves as a 5th bedroom. The beautifully renovated kitchen is the showpiece of the home, featuring quartz countertops, ..
more...
Status: closed
Listing Office: liv sotheby's international realty
Broker Remarks:
Situated on a desirable corner lot in the sought-after Red Hawk community, this spacious home offers generous living areas, thoughtful updates, and inviting views throughout. A charming leaded glass front door welcomes you inside, where engineered hardwood floors and classic crown molding set the tone. The formal living room features peekaboo views of the golf course, while the expansive formal dining room flows seamlessly into the kitchen—ideal for both everyday living and entertaining. The kitchen has been thoughtfully updated with painted cabinetry and an extended custom wine barrel island,..
more...
Status: closed
Listing Office: lifestyle international realty
Broker Remarks:
Experience exceptional craftsmanship, luxury finishes, and peaceful Colorado living in this stunning custom home backing to open space and mature pines. Beautifully landscaped grounds and a welcoming covered front porch create an impressive first impression, while rich hardwood floors, extensive millwork, soaring ceilings, and abundant natural light define the elegant interior.
The gourmet chef's kitchen is the heart of the home, featuring custom cabinetry, premium stainless steel appliances, double ovens, a gas cooktop, an oversized center island with seating, quartz countertops, and generou..
more...
Broker Remarks:
Quintessential Colorado Living on the premier block in Cobblestone Ranch! This beautifully appointed ranch-style home offers the perfect blend of comfort, style, and functionality, featuring a desirable main-floor primary suite and dedicated home office. Step into the heart of the home - a bright, open-concept gourmet kitchen designed for both everyday living and effortless entertaining. Highlights include a spacious center island, farmhouse sink, Bosch refrigerator, GE 5-burner gas range, and abundant cabinetry - all thoughtfully selected to elevate the space. The inviting living room seamles..
more...
Broker Remarks:
This inviting three-bedroom, three-bath home pairs a thoughtful floor plan with the flexibility today’s buyers value. The kitchen features a center island and corner window overlooking the backyard, then opens to the dining area, where a sliding glass door creates a natural connection to the patio and outdoor space. The main level feels open and comfortable, with an easy flow for gathering, dining and everyday living.
Upstairs, the primary suite includes a private bath, while two additional bedrooms and a conveniently located laundry room keep daily routines close at hand. The finished base..
more...
Broker Remarks:
Welcome to 4911 Coulee Trail, a masterpiece of modern design nestled in the heart of Castle Rock, CO. This elegant residence offers a seamless blend of sophistication, comfort, and functional living.
This modern ranch home spans 2,694 square feet of beautiful main level living that has been thoughtfully curated with 2 luxurious bedrooms and 3 well-appointed bathrooms, ensuring space and privacy. Step inside to discover an open-concept layout, where natural light cascades through expansive windows that overlook the beautiful eastern view and landscapes, accentuating sleek finishes and contem..
more...
Broker Remarks:
Beautiful townhome with walkout basement in quiet Aspen Meadows community. Home has 3 balconies, a covered patio, and a detached one-car garage. Bright kitchen with newer engineered wood flooring (2023), new dishwasher (2025), and stainless steel appliances. Dining room with newer engineered wood flooring (2023). Cozy living room with gas fireplace, newer high-end carpet (2023), and built-in shelving. Plenty of natural light from the large sliding glass door that opens to a lovely balcony (8.5' x 6') overlooking grassy common space. Convenient half bath on the main level. Two spacious bedrooms..
more...
Broker Remarks:
This beautifully maintained semi-custom Joyce Home combines quality craftsmanship with major recent updates. Offering 1,864 finished sq. ft. plus a 1,231 sq. ft. unfinished basement (3,095 total sq. ft.), this home is ready for you to move right in. Enjoy a brand-new Class 4 hail-resistant roof that will help reduce insurance costs, a newer furnace, new designer Inspired interior paint, new carpet, gorgeous real hardwood floors, and quality wood cabinetry. The professionally designed landscaping creates an incredibly private backyard oasis, while the inviting front porch offers peekaboo mounta..
more...
Broker Remarks:
Welcome to Peak View, a one-of-a-kind Colorado estate where timeless French Country design meets modern luxury. Thoughtfully reimagined from top to bottom, every space has been intentionally crafted to create a home that looks even more unforgettable than it photographs. From the moment you arrive, the private setting, circular drive, mature trees, and beautifully curated landscaping set the tone. Inside, the home has been transformed with an open-concept floor plan designed for everyday living and entertaining. Rich honey oak flooring, custom millwork, elegant archways, designer lighting, and..
more...
The content relating to real estate for sale in this web site comes
in part from the Internet Data eXchange ("IDX") program of
METROLIST, INC., DBA RECOLORADO® Real estate listings held by brokers other
than The Brian Petrelli Team are marked with the IDX Logo.
This information is being provided for the consumers' personal, non-commercial use and may not be used for any other purpose. All information subject to change and should be independently verified.




 Sold Home Stats

 21%
21% 12.8%
12.8% 19.5%
19.5%