Sources: FBI, Uniform Crime Reports, prepared by the National Archive of Criminal Justice Data
The Brian Petrelli Team is your , Castle Rock home specialist.
Our team of local Castle Rock experts have over 200 years of combined expertise in the Colorado Real Estate market. Give us a call today to put
our knowledge and experience to work for you as you buy or sell your next home.
Don't see what you're looking for here? Contact our team for a free, custom search.
Broker Remarks:
OH- 10/10- 1:30-3:30pm & 10/11 10:00-12:00pm
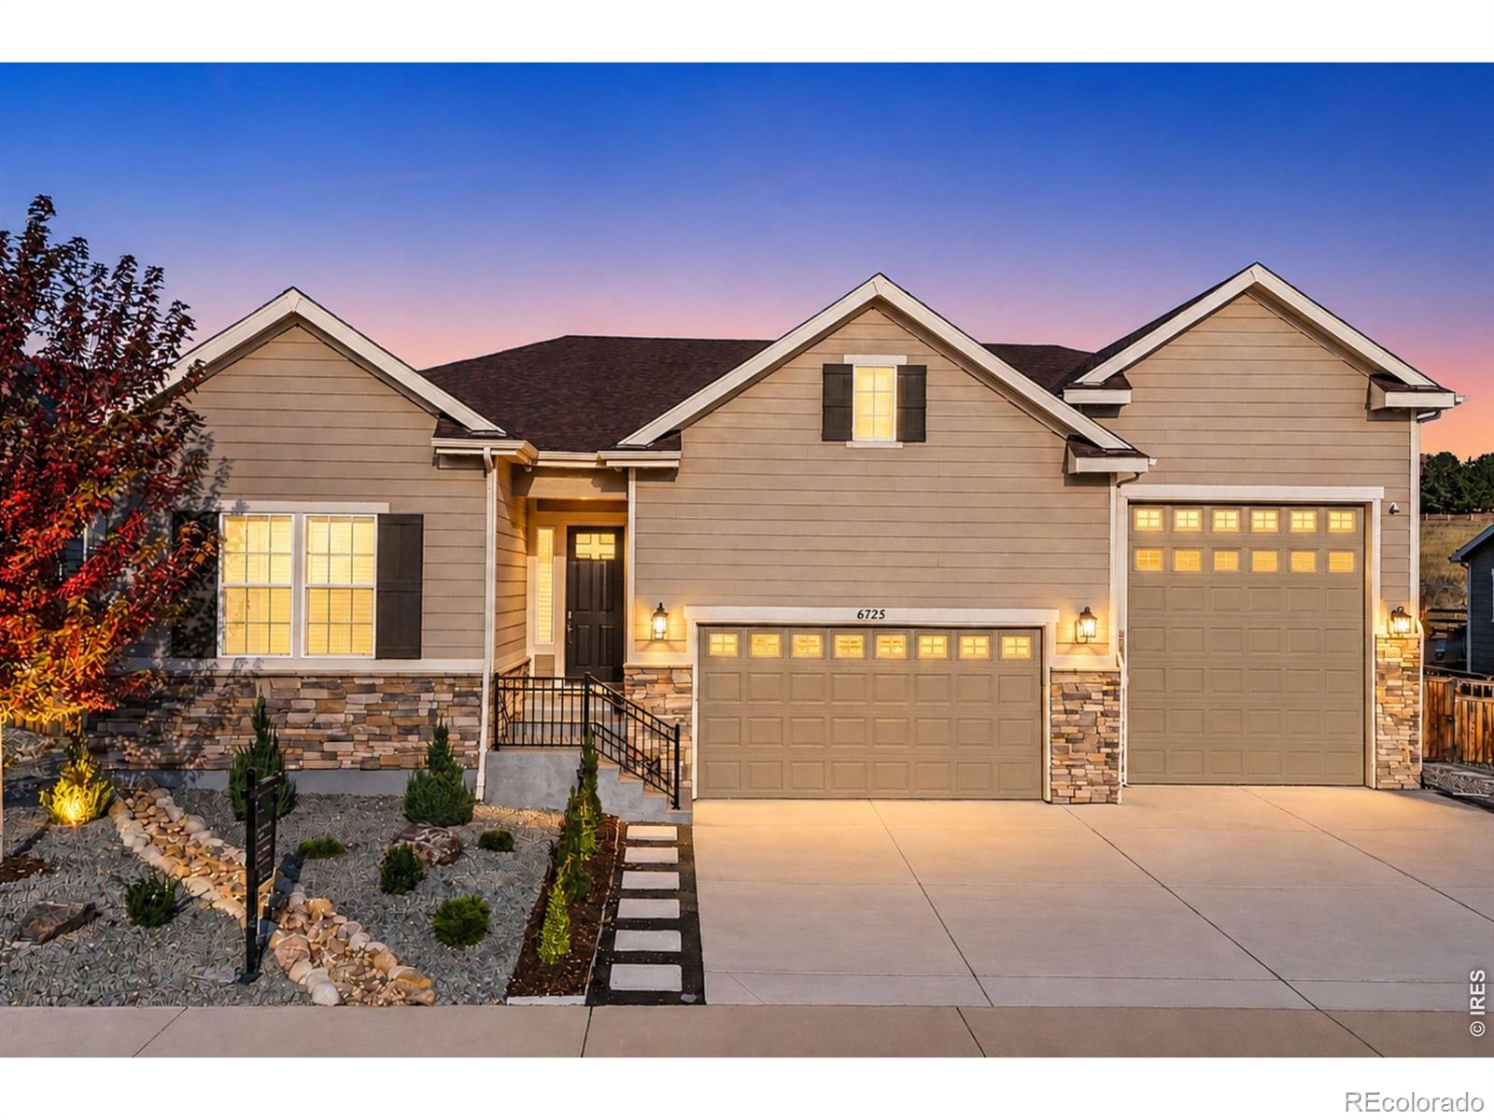
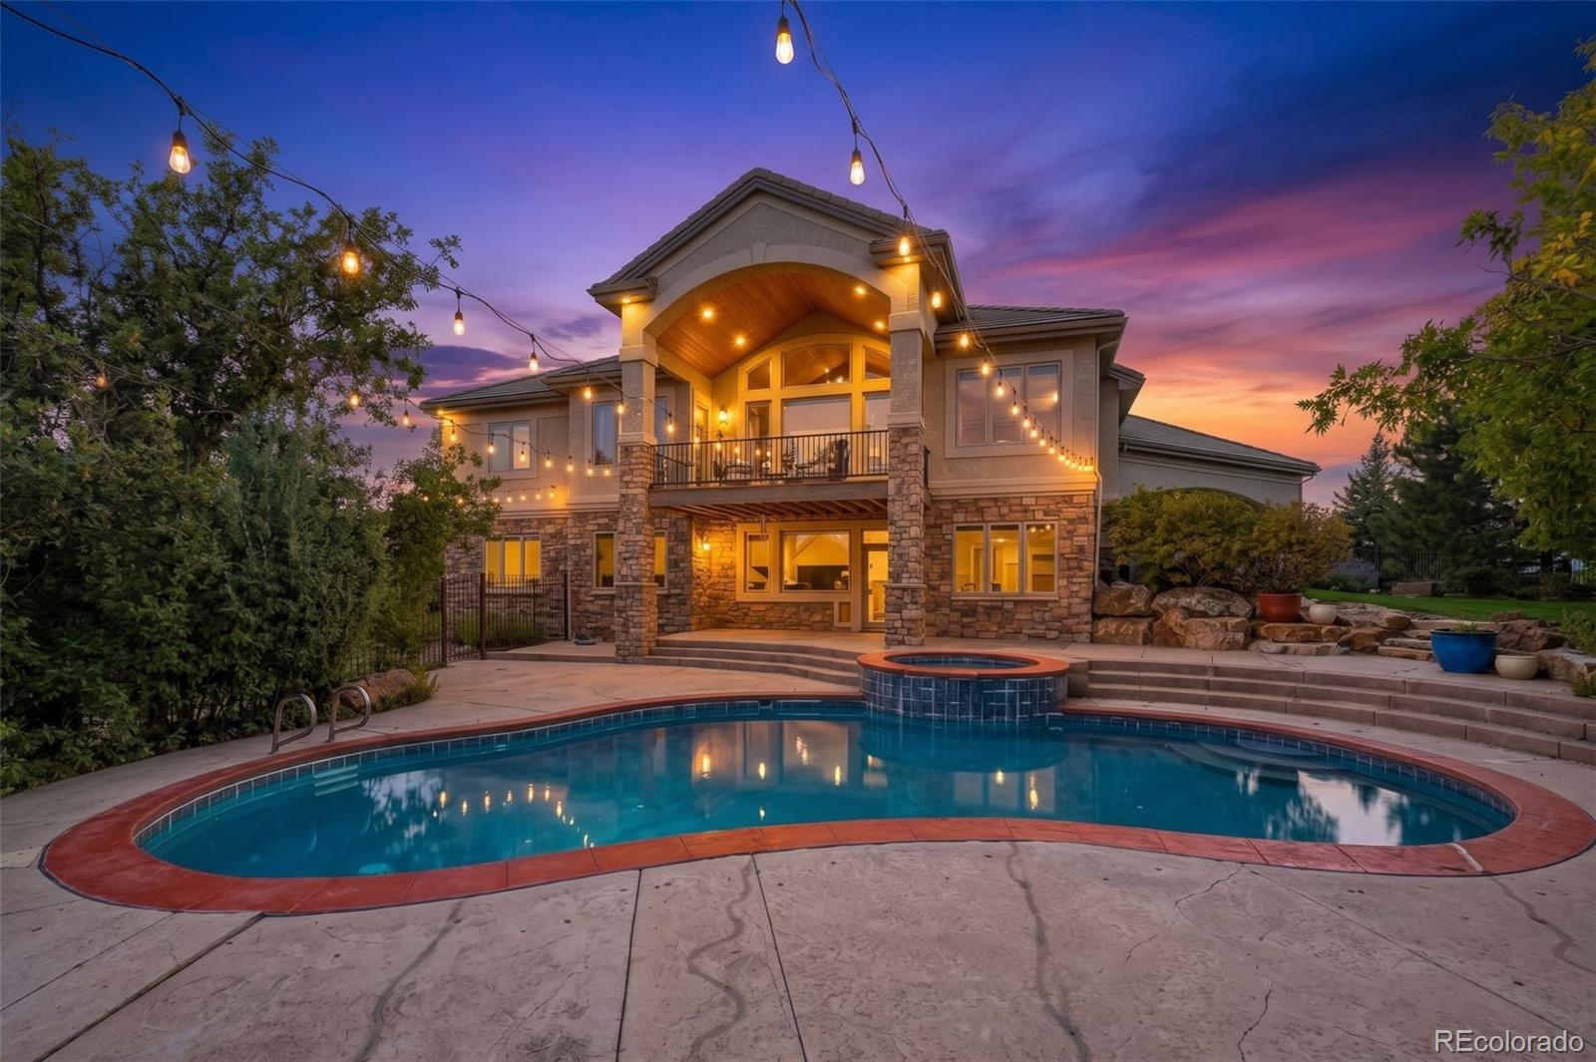
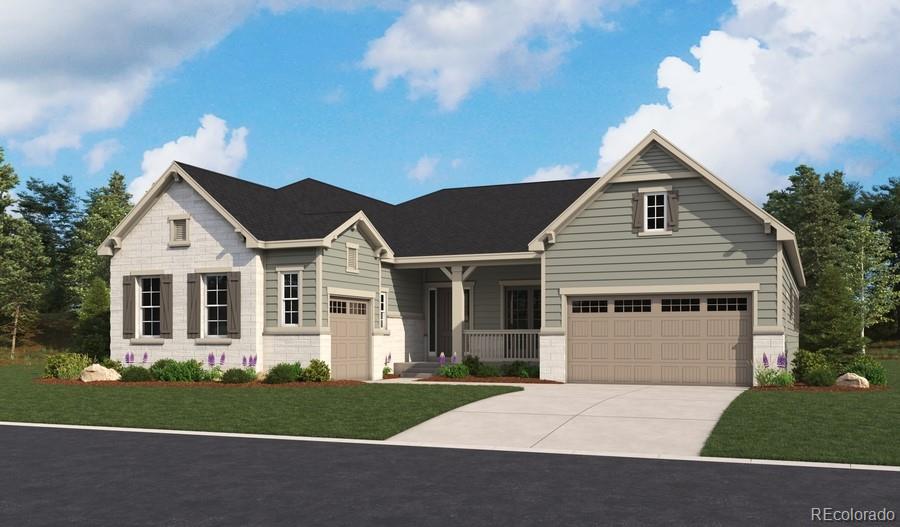
From stunning patio views, to movie nights in your private home theater, 5444 Water Oak Circle offers an elevated Colorado lifestyle where luxury, comfort, and thoughtful design come together. This impressive five-bedroom, five-bathroom Castle Rock residence features the spacious two-story Darla floor plan, enhanced with carefully selected upgrades and exceptional spaces designed for both everyday living and memorable entertaining. A welcoming front porch opens to a beautifully appointed interior featuring a private study, separate living and dinin..
more...
Status: active
Listing Office: the meridian group llc
Broker Remarks:
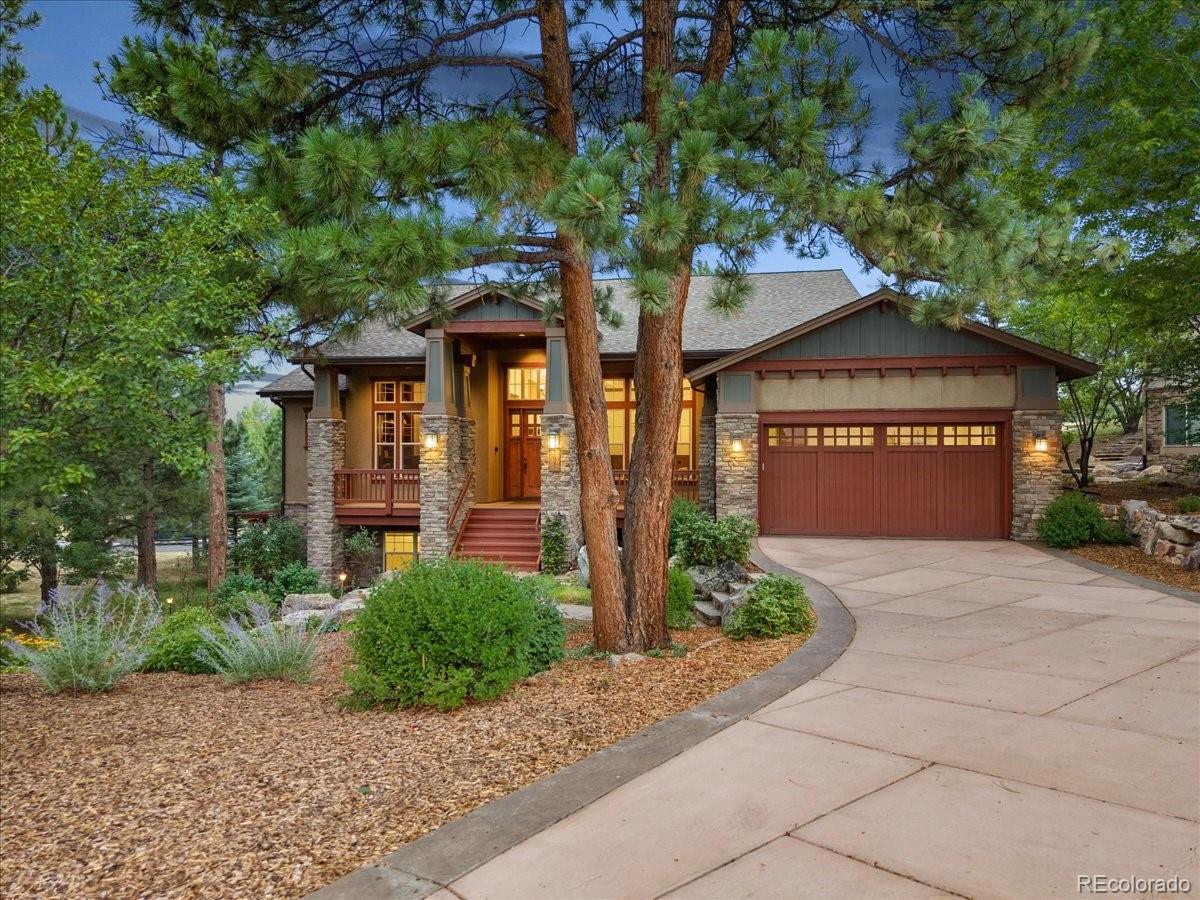
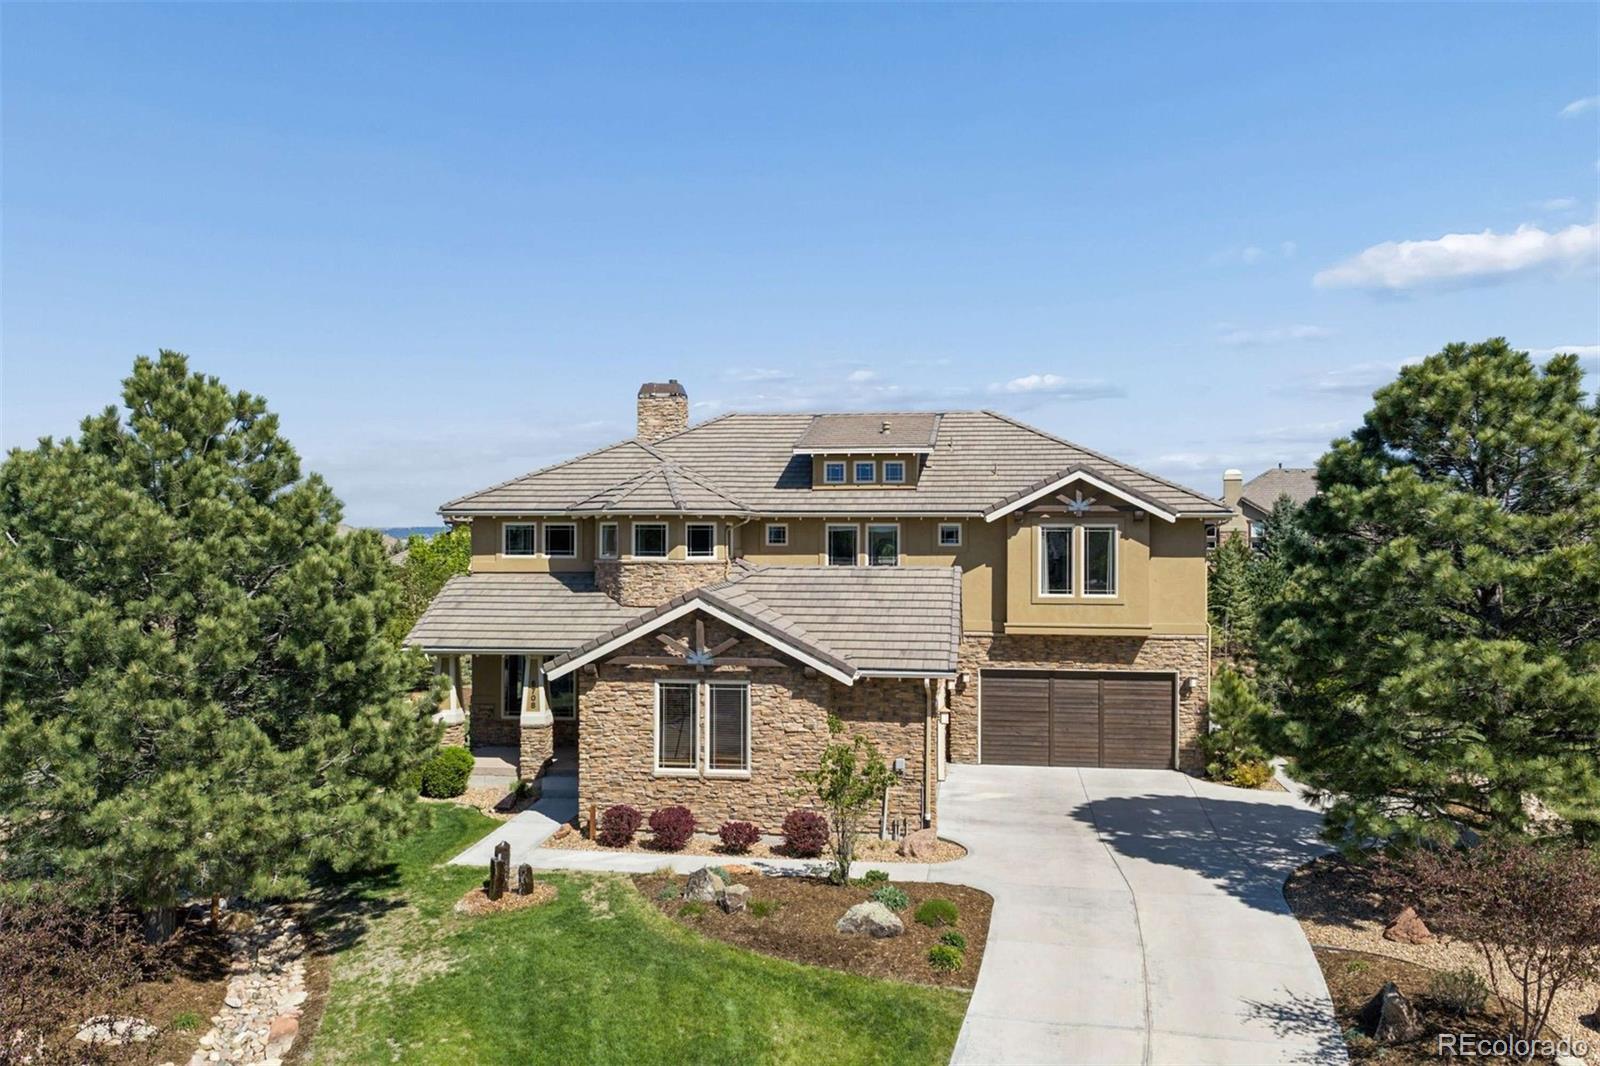
NEW PRICE + BRAND-NEW CLASS 4 SHINGLE ROOF! This stunning Escavera custom home is now offered at an exciting new price and features a BRAND-NEW Class 4 impact-resistant shingle roof—an incredible upgrade that may help buyers secure lower homeowners insurance premiums! Nestled among towering pines, this exceptional residence was originally built as the builder’s own home, showcasing beautiful craftsmanship and thoughtful details throughout. Gorgeous alder wood accents add warmth and character, complemented by newer hardwood flooring, brand-new carpet, fresh interior paint and beautiful new ligh..
more...
Status: active
Listing Office: astra real estate colorado llc
Broker Remarks:
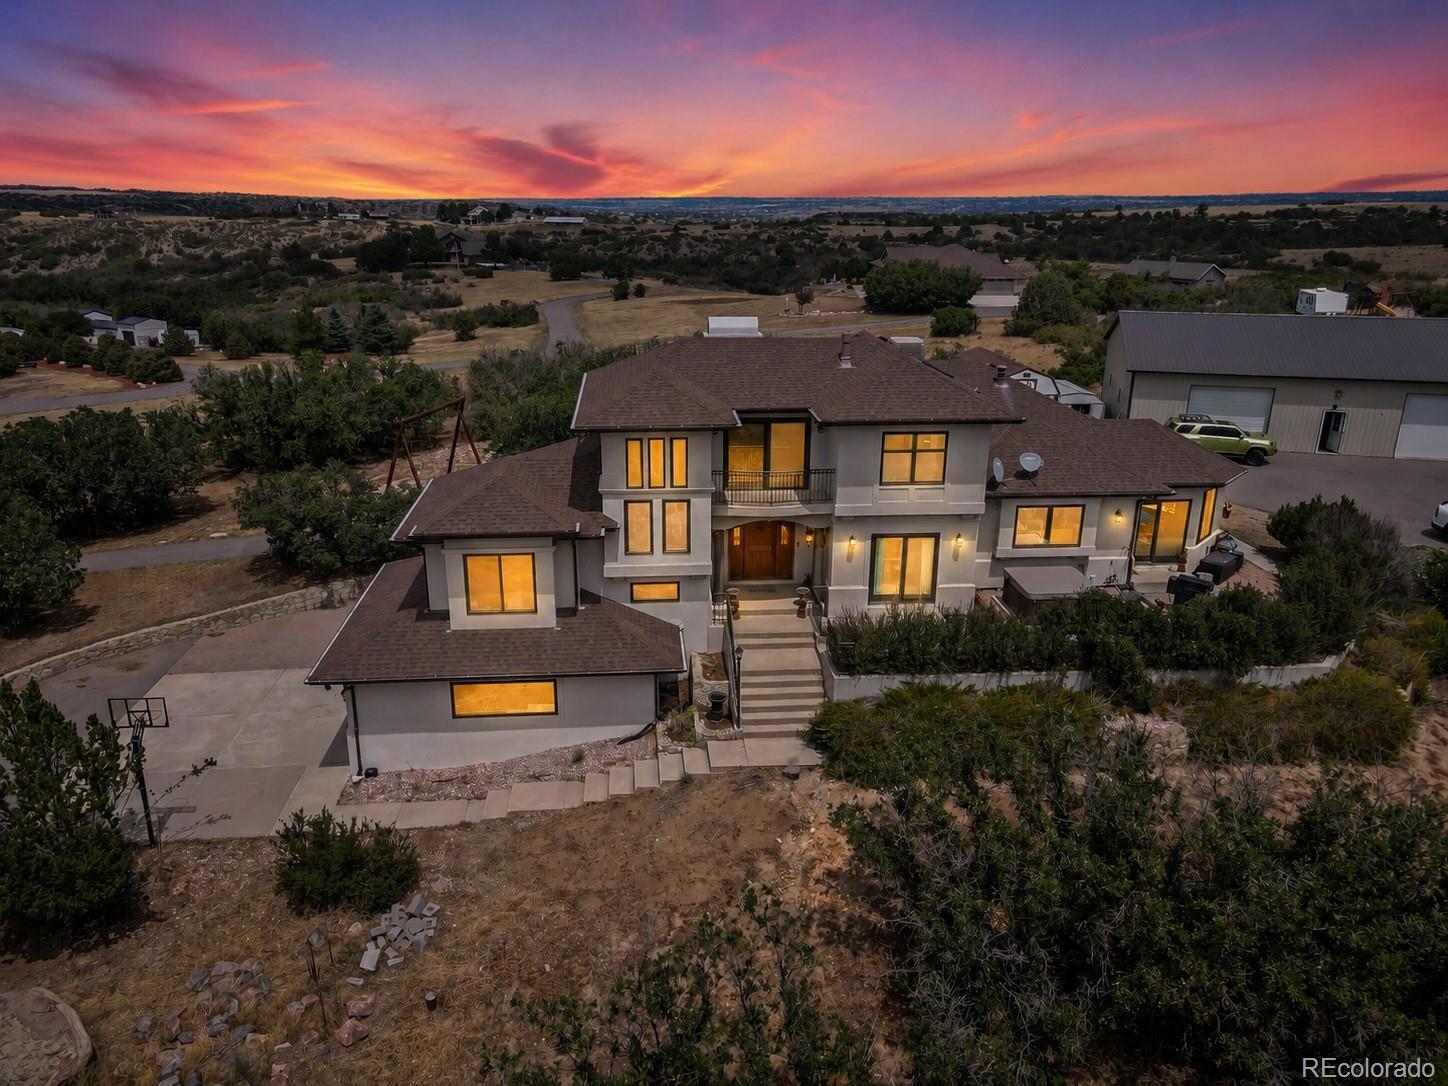
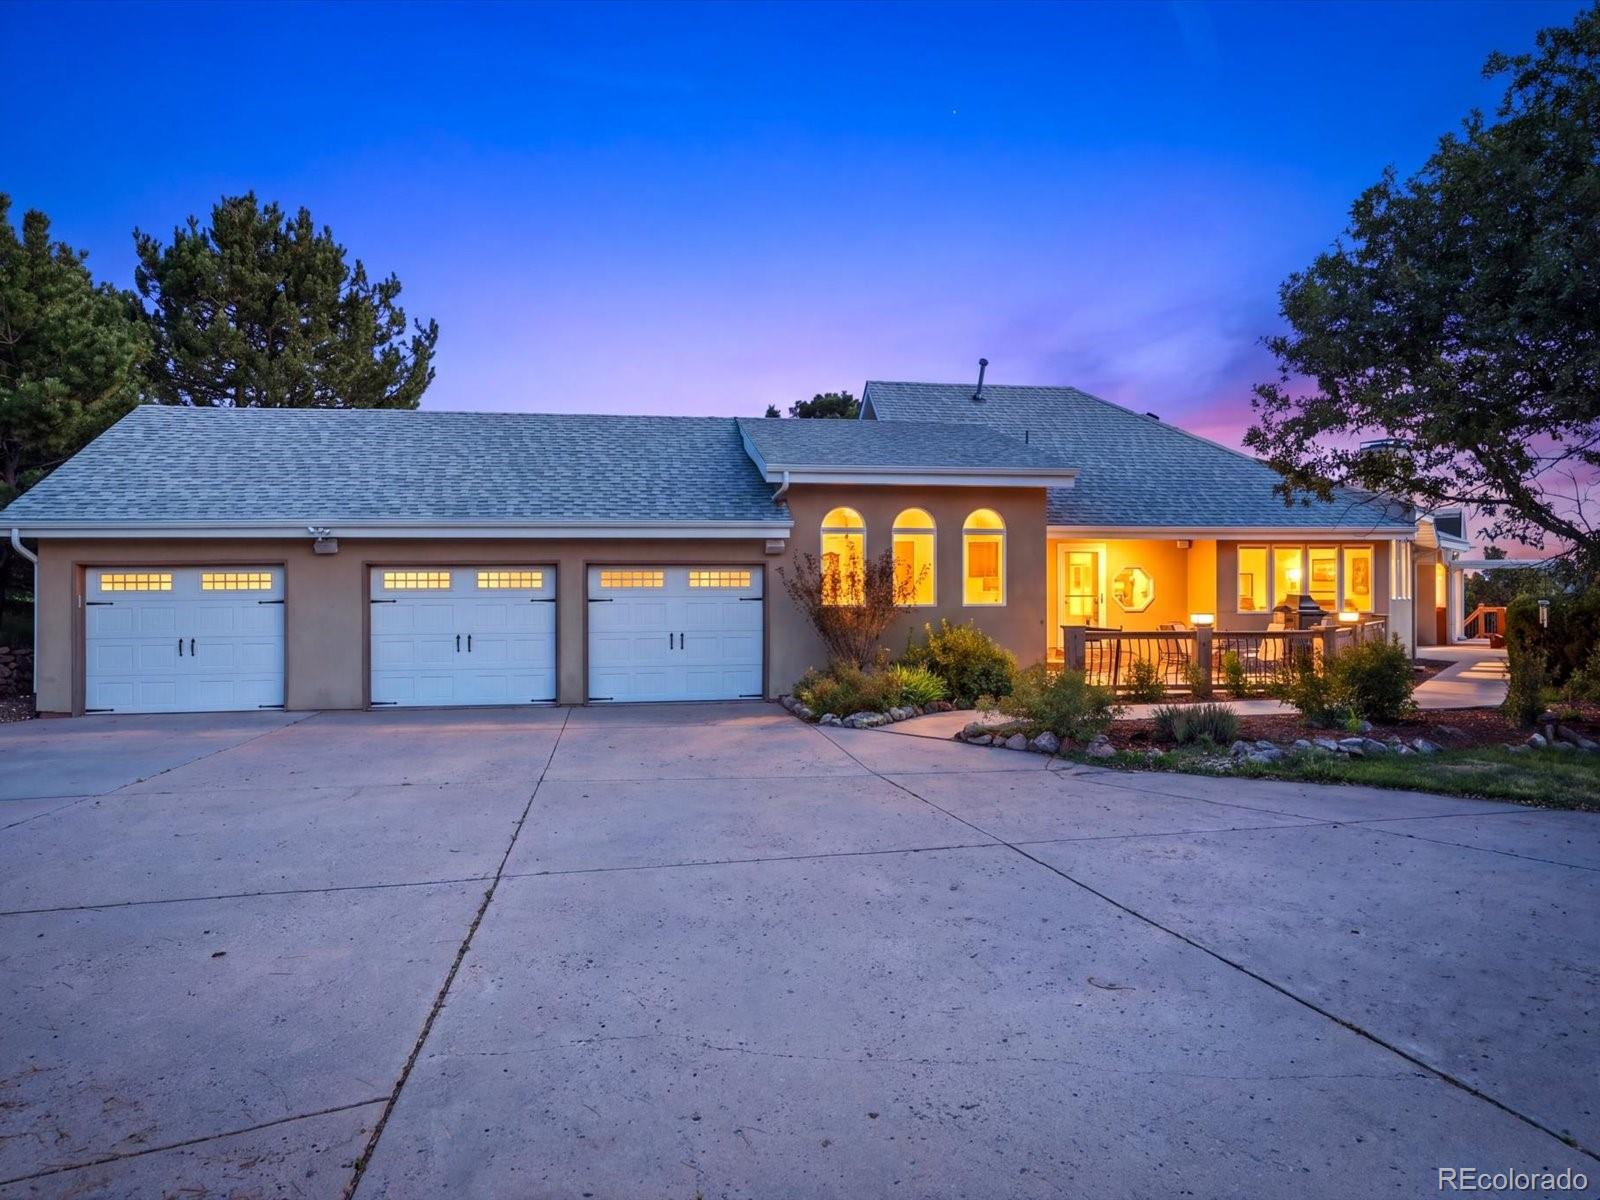
Perched atop nearly 5 private acres in sought-after Castle Oaks, this fully remodeled luxury home offers breathtaking panoramic mountain views, including Pikes Peak, with no HOA and just minutes from shopping, dining, and everyday conveniences. Designed for both entertaining and comfortable living, the spacious floor plan features a private office, theater room, wet bar with wine cooler and refrigerator, four fireplaces, and expansive windows that capture spectacular views throughout the home.
The gourmet kitchen is the heart of the home, offering abundant workspace, an inviting eat-in dini..
more...
Broker Remarks:
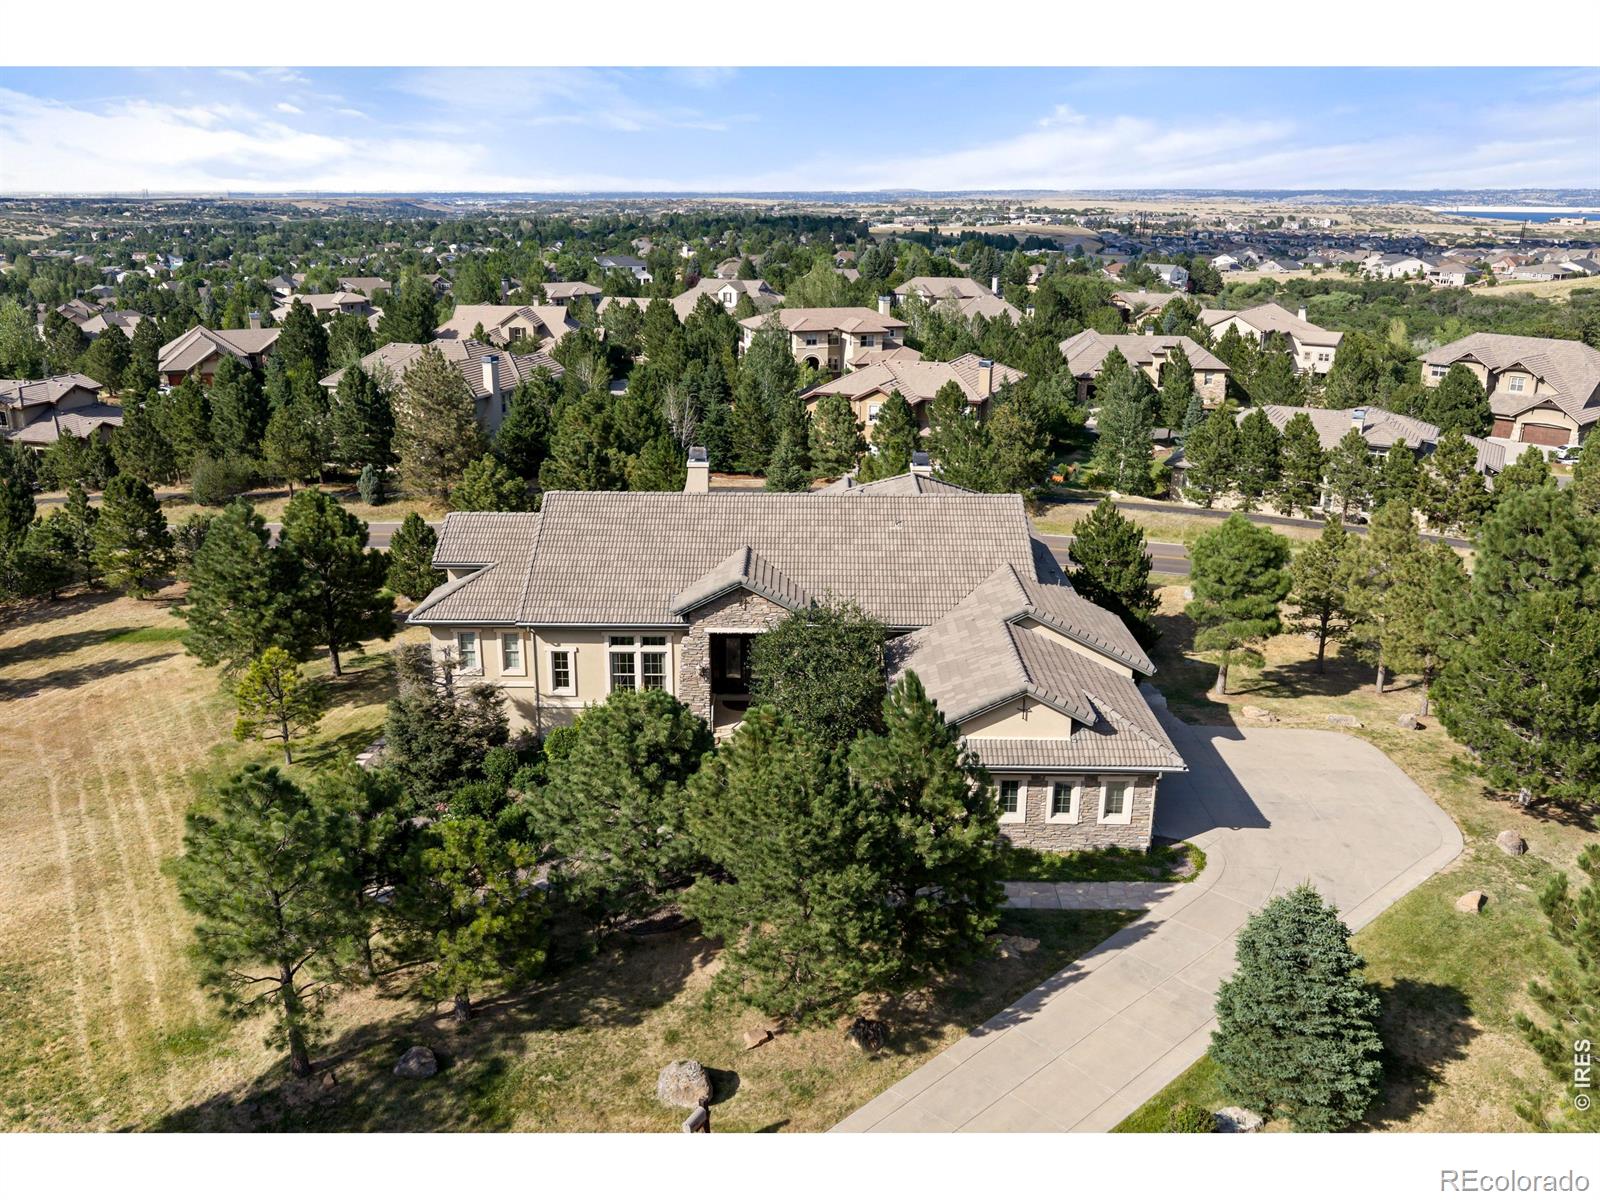
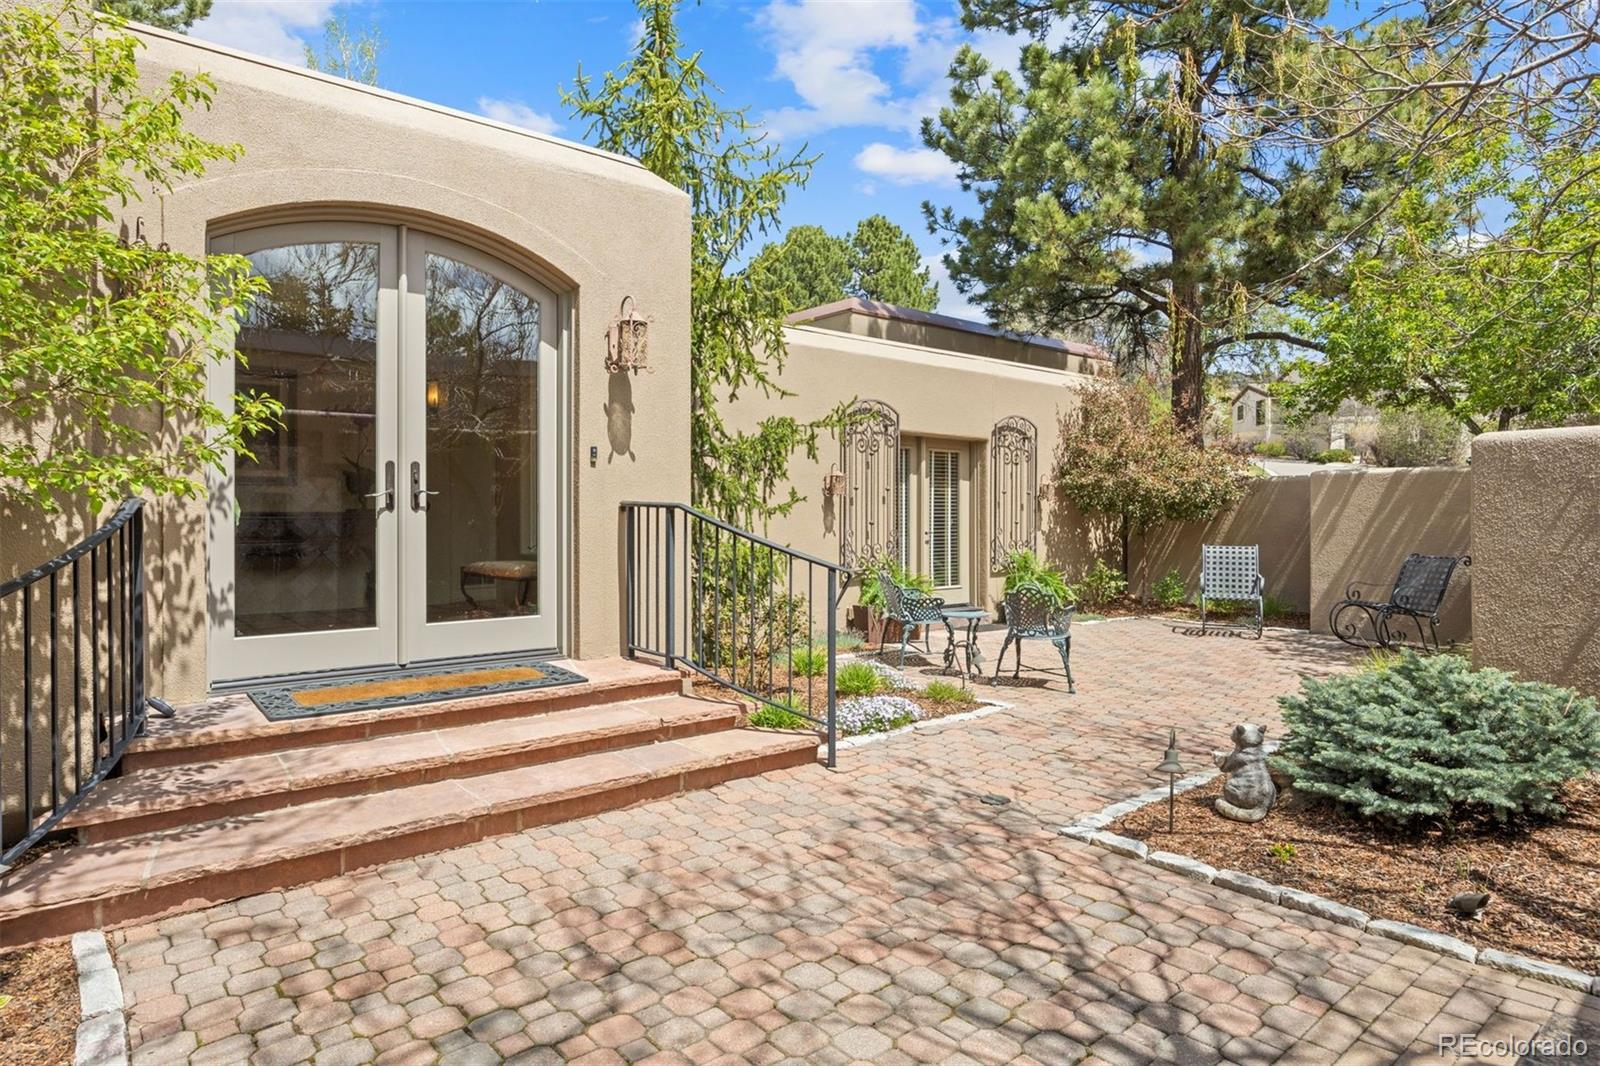
Set on .81 acres among mature pines, this elegant Castle Pines Village ranch offers generous scale, refined detail and a strong connection to its natural surroundings. The front entrance welcomes you with a wrought iron privacy fence (easy area for small pets to roam) and lovely outdoor fountain made with Italian marble. High ceilings and abundant natural light create an open, inviting feel, while a tile-inlay foyer, crown moulding, hardwood floors and graceful archways add character throughout. The living room is anchored by an elegant fireplace with luxurious Italian Marble and is framed by ..
more...
Broker Remarks:
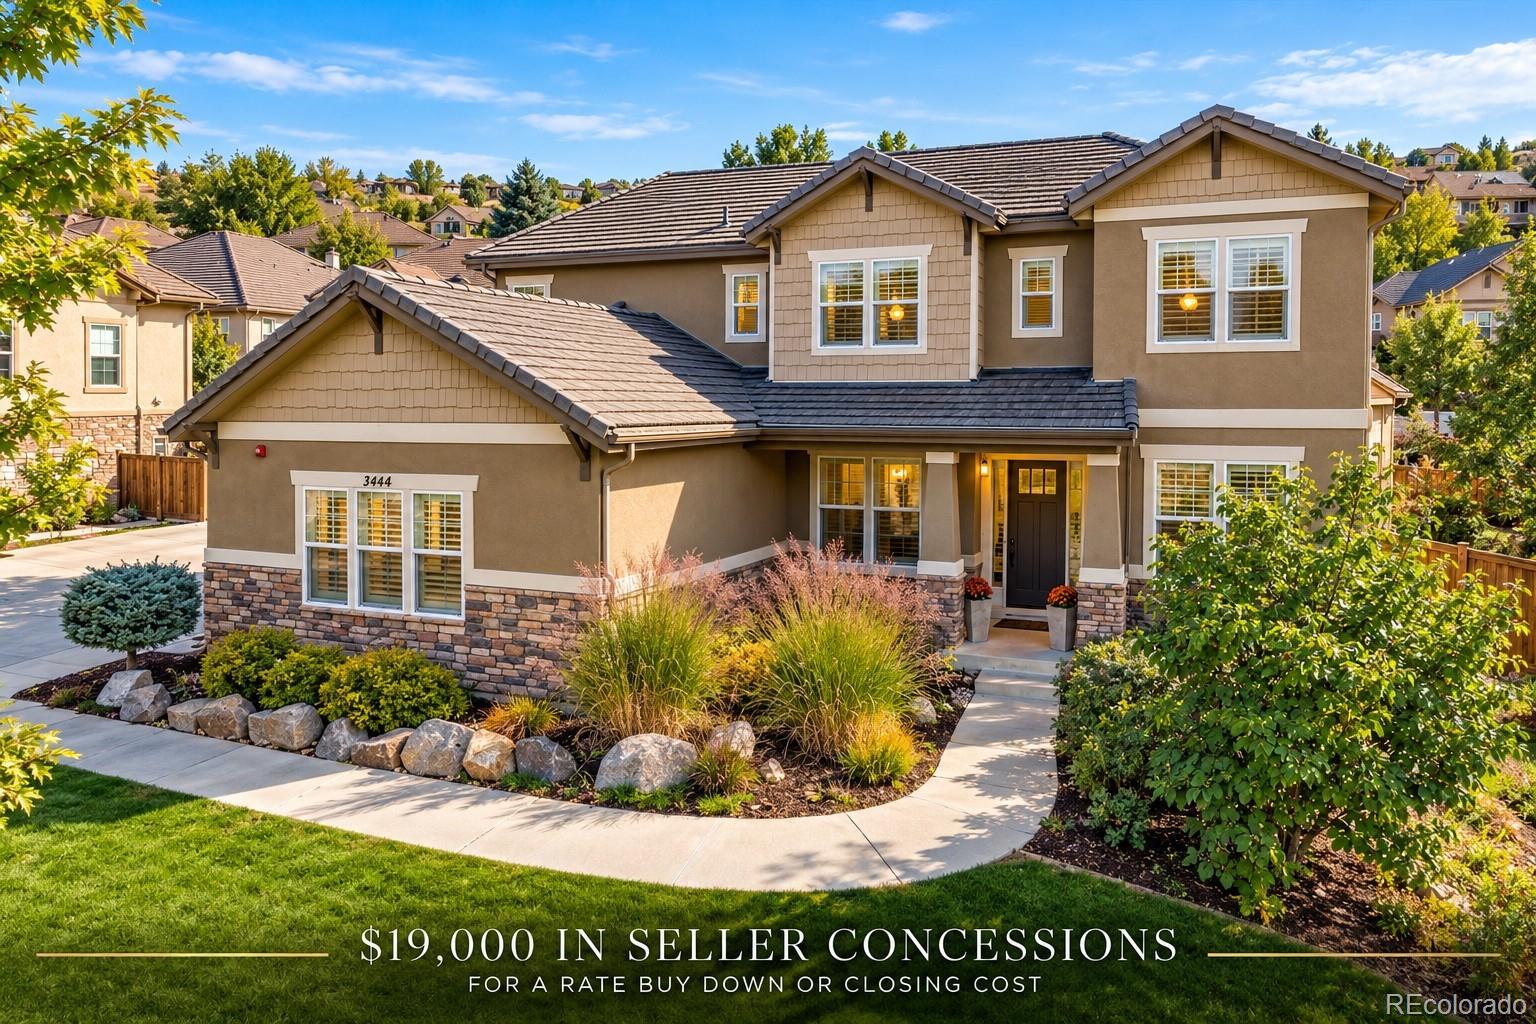
Exciting News! The seller is offering a 3, 2, 1 buy down to make your dream home even more attainable. This stunning 4-bedroom, 5-bath residence offers 4,616 square feet of thoughtfully designed living space on a spacious 9,714 square foot lot. The open-concept kitchen features granite countertops, stainless steel appliances, an oversized island, and an expansive pantry. Recent updates include refreshed kitchen and living areas and fresh interior paint throughout, making the home truly move-in ready. The living room showcases a linear gas fireplace, plantation shutters, recessed lighting, elec..
more...
Broker Remarks:
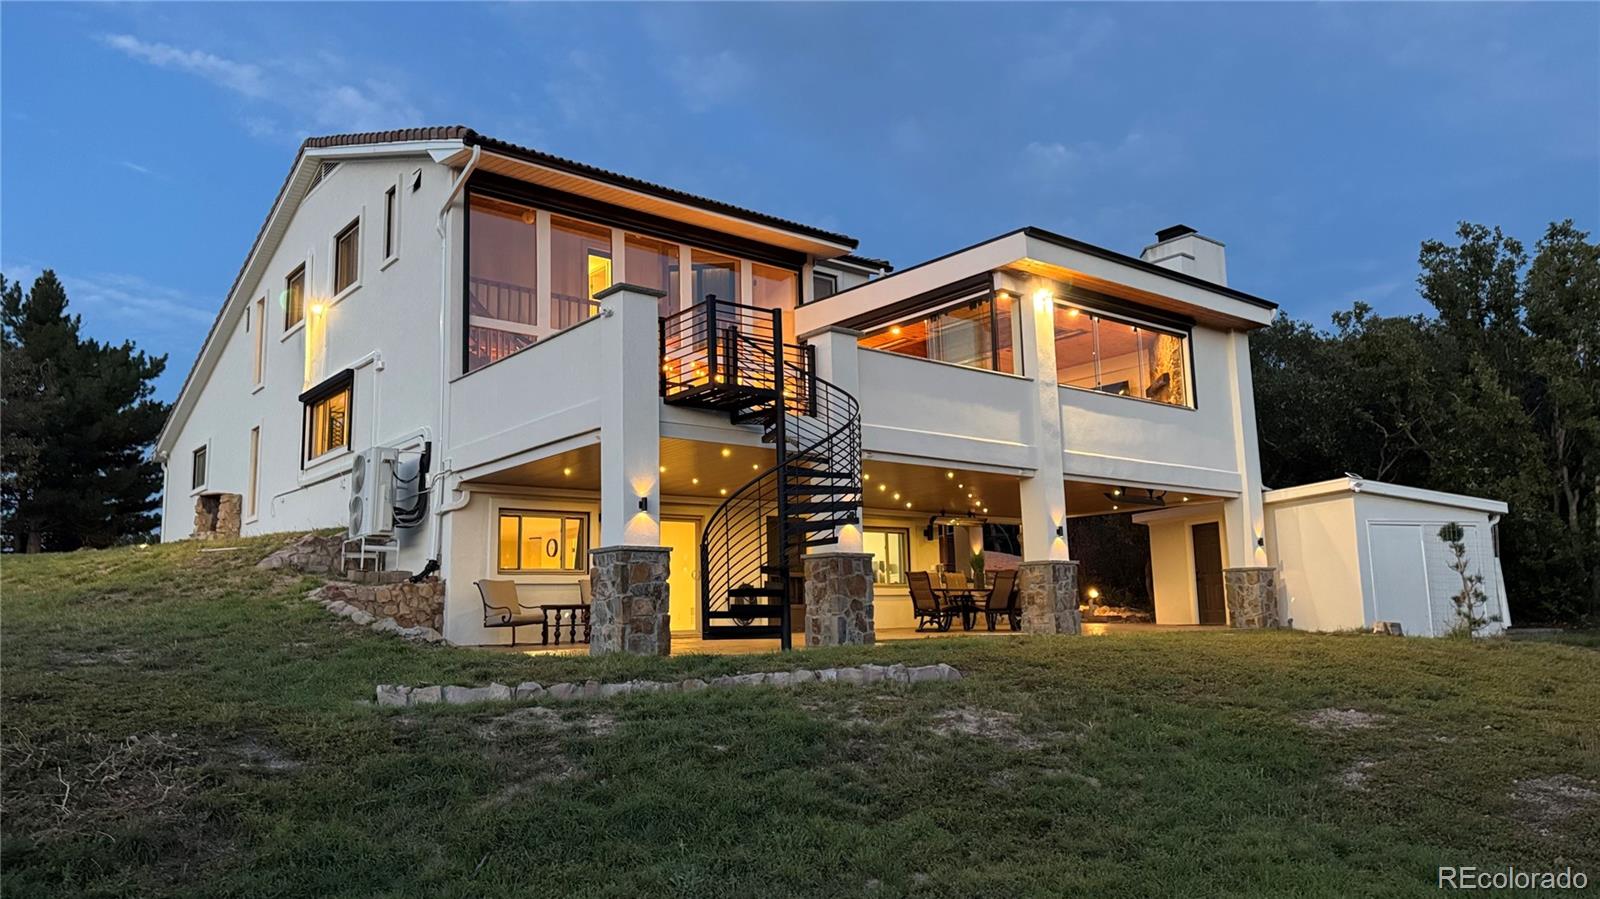
Luxury Outdoor Living with Panoramic Mountain Views on 0.83 Acre, No HOA. Enjoy a year-round outdoor living space designed by Mosaic Outdoor Living, just in time for the holidays. This custom contemporary home sits on a corner lot with extensive updates, just minutes from I-25, Castle Pines dining, and the Outlets at Castle Rock. The showpiece is a steel-frame deck built for Colorado living, featuring operable glass walls, six infrared heaters, a custom cedar tongue-and-groove roof cover with a 6' x 12' domed skylight and automated sun shades, ambient lighting, composite decking, and a hand-cr..
more...
Status: active
Listing Office: liv sotheby's international realty
Broker Remarks:
Welcome to your dream home in the heart of Castle Rock! Nestled on a quiet cul-de-sac with mountain views and surrounded by mature trees, this exceptional two-story residence offers a private, tranquil setting perfect for everyday living and entertaining. Located in the highly sought-after Diamond Ridge neighborhood, known for its spacious lots, custom homes, and beautifully maintained landscaping, this property provides both luxury and room to breathe. With 6 bedrooms and 5 bathrooms, the home is thoughtfully designed with quality craftsmanship and generous living spaces throughout. Step insi..
more...
Status: pending
Listing Office: coldwell banker realty bk
Broker Remarks:
Set within the distinguished Diamond Ridge community, this private Colorado retreat offers exceptional space, tranquility, and connection to nature, while remaining close to Castle Rock’s premier dining, shopping, recreation, and historic downtown.
As you arrive along the circular driveway, mature landscaping and thoughtfully designed grounds create an immediate sense of privacy and serenity. Entering the home, you are greeted by warm hardwood floors, a striking staircase, and distinctive lighting that sets the tone for the residence. The gourmet kitchen features rich oak cabinetry, an over..
more...
Status: pending
Listing Office: century 21 altitude real estate, llc
Broker Remarks:
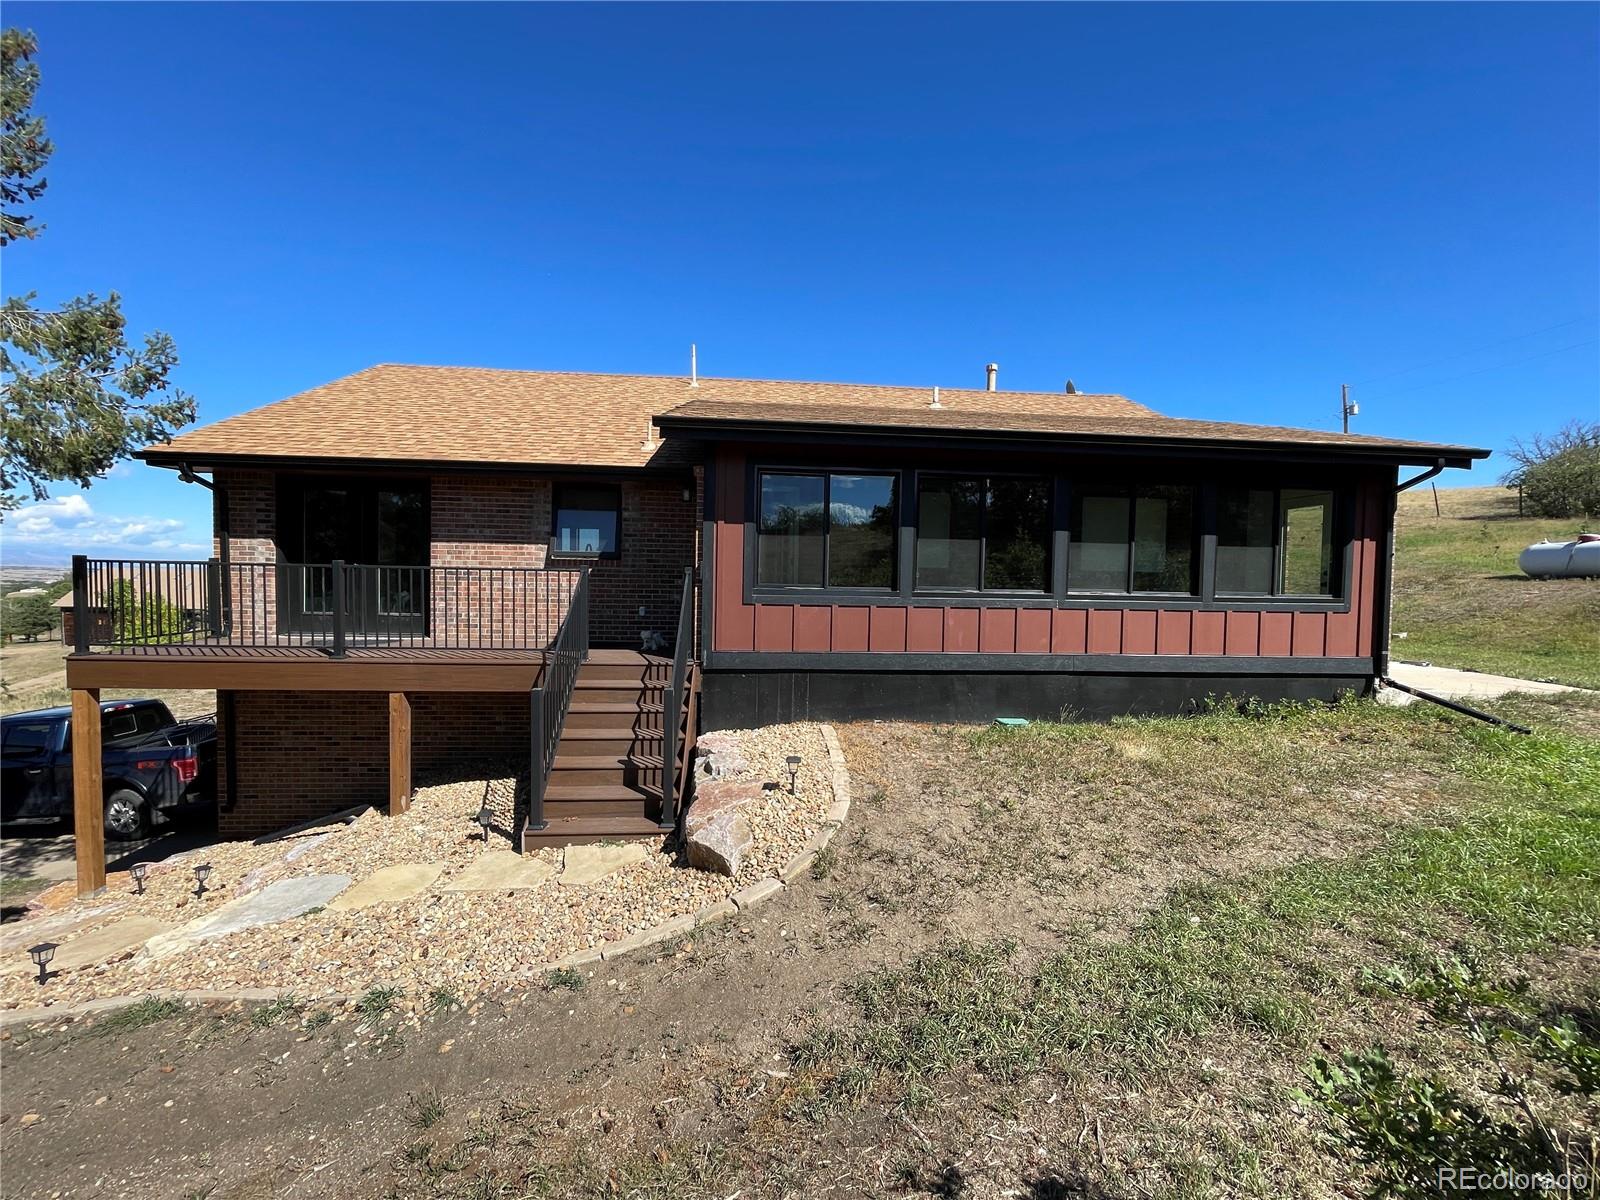
Imagine the possibilities on nearly 20 stunning acres just outside Castle Rock! Offering nearly 20 acres of rolling Colorado terrain, sweeping Front Range views, gorgeous sunsets, and exceptional versatility. With no HOA, horse-friendly acreage, two residences, multiple barns and workshops, this is a property with room to live, create, collect, and dream.
One of the two homes has been beautifully remodeled with new flooring, new windows, updated bathrooms, and a completely refreshed kitchen featuring new cabinetry, new appliances, a large center island, and an open design flowing into the l..
more...
Status: active
Listing Office: richmond realty inc
Broker Remarks:
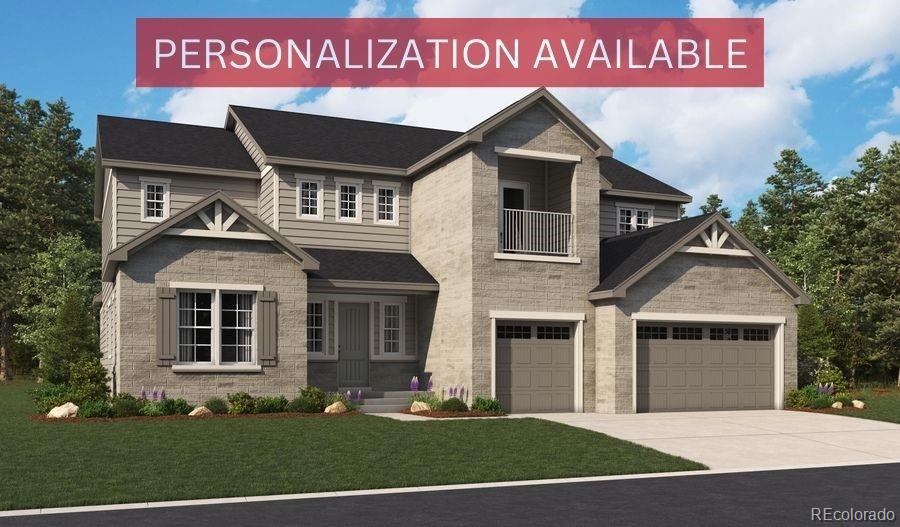
**!!When you purchase this home, you'll have the exciting opportunity to personalize it at our Design Center. Additional structural options and interior finishes may be offered. Please note that customization choices may affect the final price.!!**
The impressive Harmon plan offers a wealth of exciting features, including a welcoming covered entry, formal living and dining rooms, and an inviting great room with a cozy fireplace. Just off the gourmet kitchen, which showcases a generous center island, are a built-in tech center and butler’s and walk-in pantries. A study, convenient laundry, a..
more...
Status: active
Listing Office: richmond realty inc
Broker Remarks:
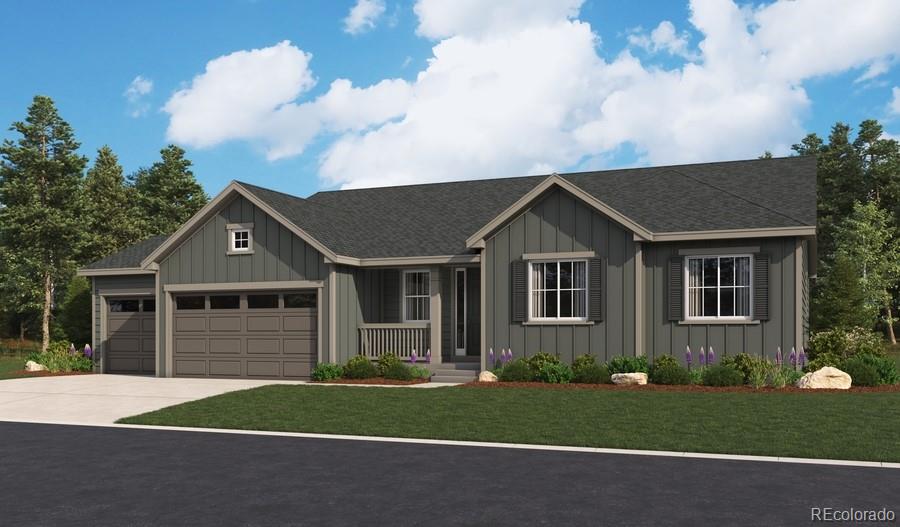
**!!MOVE-IN READY!!**ACRE HOMESITE**WALKOUT BASMENT** This Melody is waiting to impress with the convenience of its ranch-style layout along with designer finishes throughout. The main floor offers two secondary bedrooms with a shared bath. The open layout leads you to the back of the home where a beautiful gourmet kitchen awaits and features a quartz center island, walk-in pantry and stainless steel appliances. Beyond, the open dining room flows into the welcoming great room with a fireplace and that opens into a large covered deck. The nearby primary suite showcases a spacious walk-in closet..
more...
Status: active
Listing Office: your castle realty llc
Broker Remarks:
Experience luxury, privacy, and Colorado living at its finest in Castle Rock’s coveted Oak Hills community. Situated on five fully fenced acres behind a private gate, this exceptional home offers elegant living spaces, modern technology, and incredible outdoor amenities. The open floor plan features dual staircases, formal dining, and a welcoming great room with a wood-burning fireplace. The gourmet kitchen includes a Sub-Zero refrigerator, Bosch gas cooktop and dishwasher,Kenmore Elite appliances, granite countertops, shaker cabinetry, a center island, and sunny breakfast area. The main-level..
more...
Status: active
Listing Office: richmond realty inc
Broker Remarks:
**!!AVAILABLE OCTOBER 2026!!**ACRE HOMESITE**This inspired Hanford home boasts attractive curb appeal with a wide covered front porch. Inside, discover a formal dining room and an impressive great room with a fireplace and an adjacent extended covered patio. The professional kitchen features a sizable center island, a walk-in pantry and a nearby tech center. You’ll also appreciate the secluded primary suite, which boasts a large walk-in closet, a deluxe bath with dual vanities, and private patio access. A central laundry and two secondary bedrooms with walk-in closets and a shared bath complet..
more...
Status: active
Listing Office: liv sotheby's international realty
Broker Remarks:
Tucked within the prestigious Ridge enclave of Castle Pines Village, this extraordinary free-standing residence offers privacy, elegance, & effortless living in a truly unmatched setting. Perfectly positioned backing to the entrance of the exclusive Jack Nicklaus-designed Golf Club and just minutes from Castle Pines Country Club, this home is ideal for golf enthusiasts or those seeking a refined seasonal or year-round retreat…Literally a permanent vacation.
Spanning over 6,600 finished sq ft, the home showcases thoughtfully updated interiors, including beautifully remodeled bathrooms and a ..
more...
Broker Remarks:
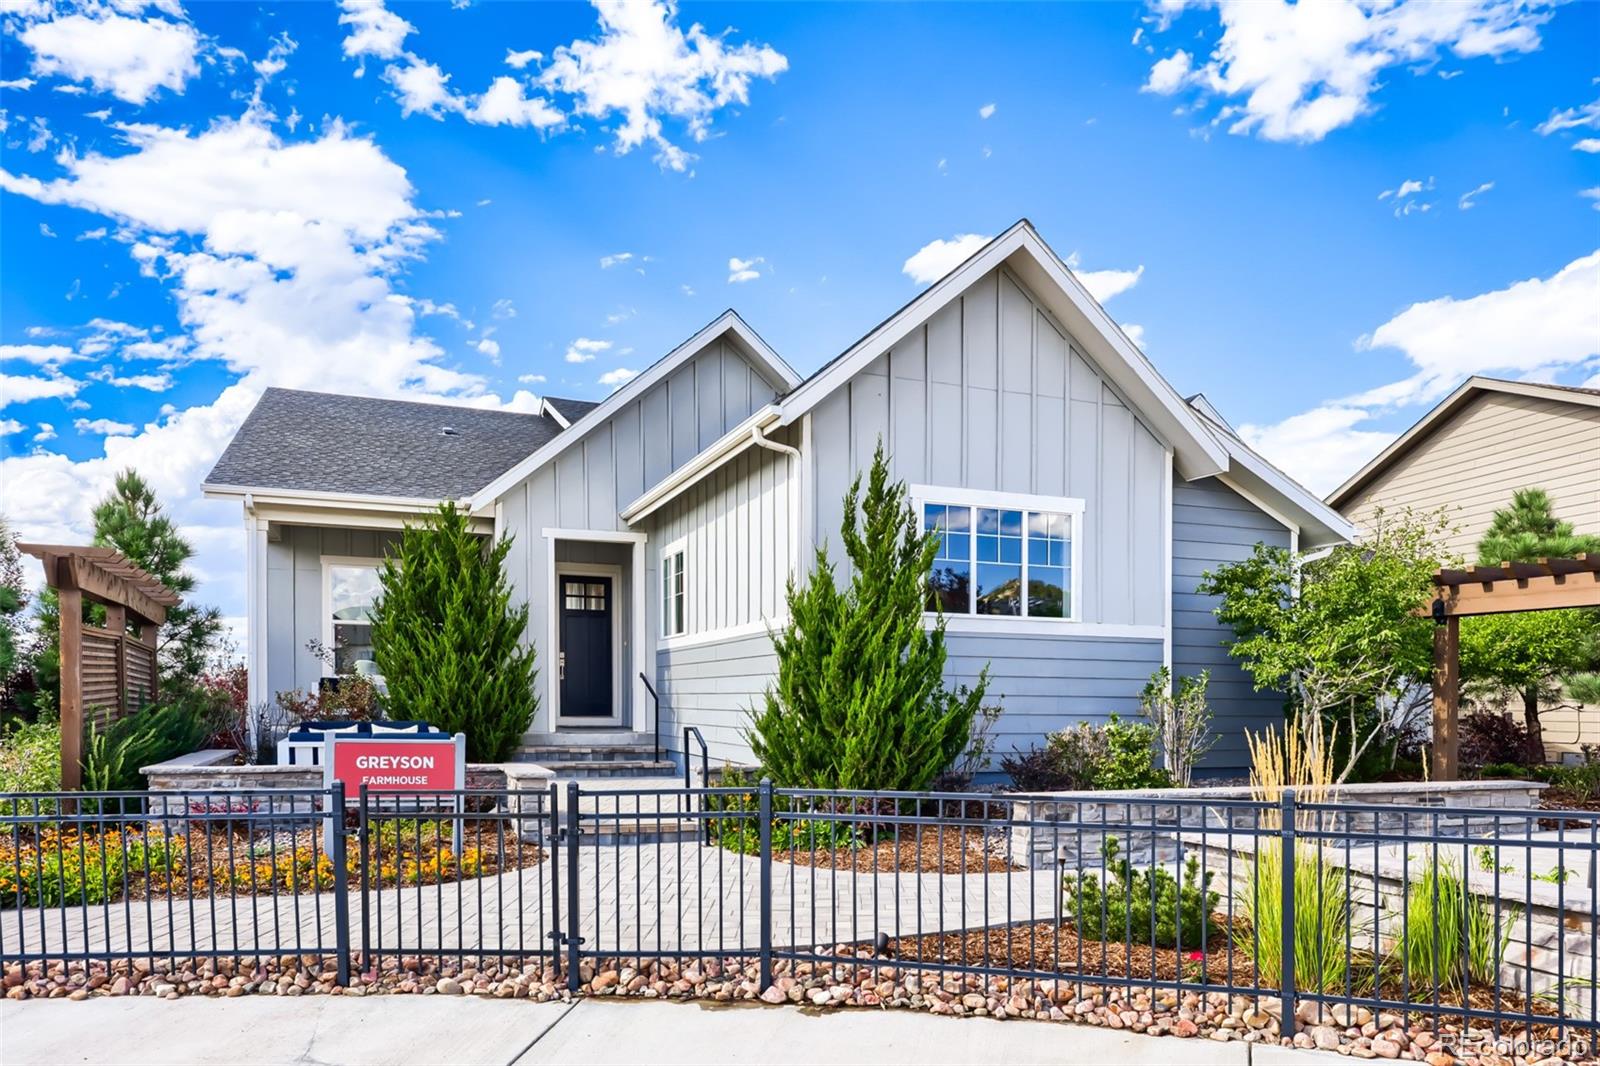
Toll Brothers’ Greyson Farmhouse model home is now available and fully furnished! This is a rare opportunity to own a professionally designed former model in one of the community’s most desirable locations. Featuring a full front porch and open courtyard, this home sits at the end of a cul-de-sac with open space along the rear of the homesite and exceptional views. A well-appointed multi-generational suite offers a private living space with an ensuite bath, kitchenette, walk-in closet, dedicated mudroom, and private garage entrance. A bright study, powder bath, and open staircase to the expand..
more...
The content relating to real estate for sale in this web site comes
in part from the Internet Data eXchange ("IDX") program of
METROLIST, INC., DBA RECOLORADO® Real estate listings held by brokers other
than The Brian Petrelli Team are marked with the IDX Logo.
This information is being provided for the consumers' personal, non-commercial use and may not be used for any other purpose. All information subject to change and should be independently verified.




 Sold Home Stats


 21%
 12.8%
 19.5%