Sources: FBI, Uniform Crime Reports, prepared by the National Archive of Criminal Justice Data
The Brian Petrelli Team is your , Castle Rock home specialist.
Our team of local Castle Rock experts have over 200 years of combined expertise in the Colorado Real Estate market. Give us a call today to put
our knowledge and experience to work for you as you buy or sell your next home.
Don't see what you're looking for here? Contact our team for a free, custom search.
Status: active
Listing Office: richmond realty inc
Broker Remarks:
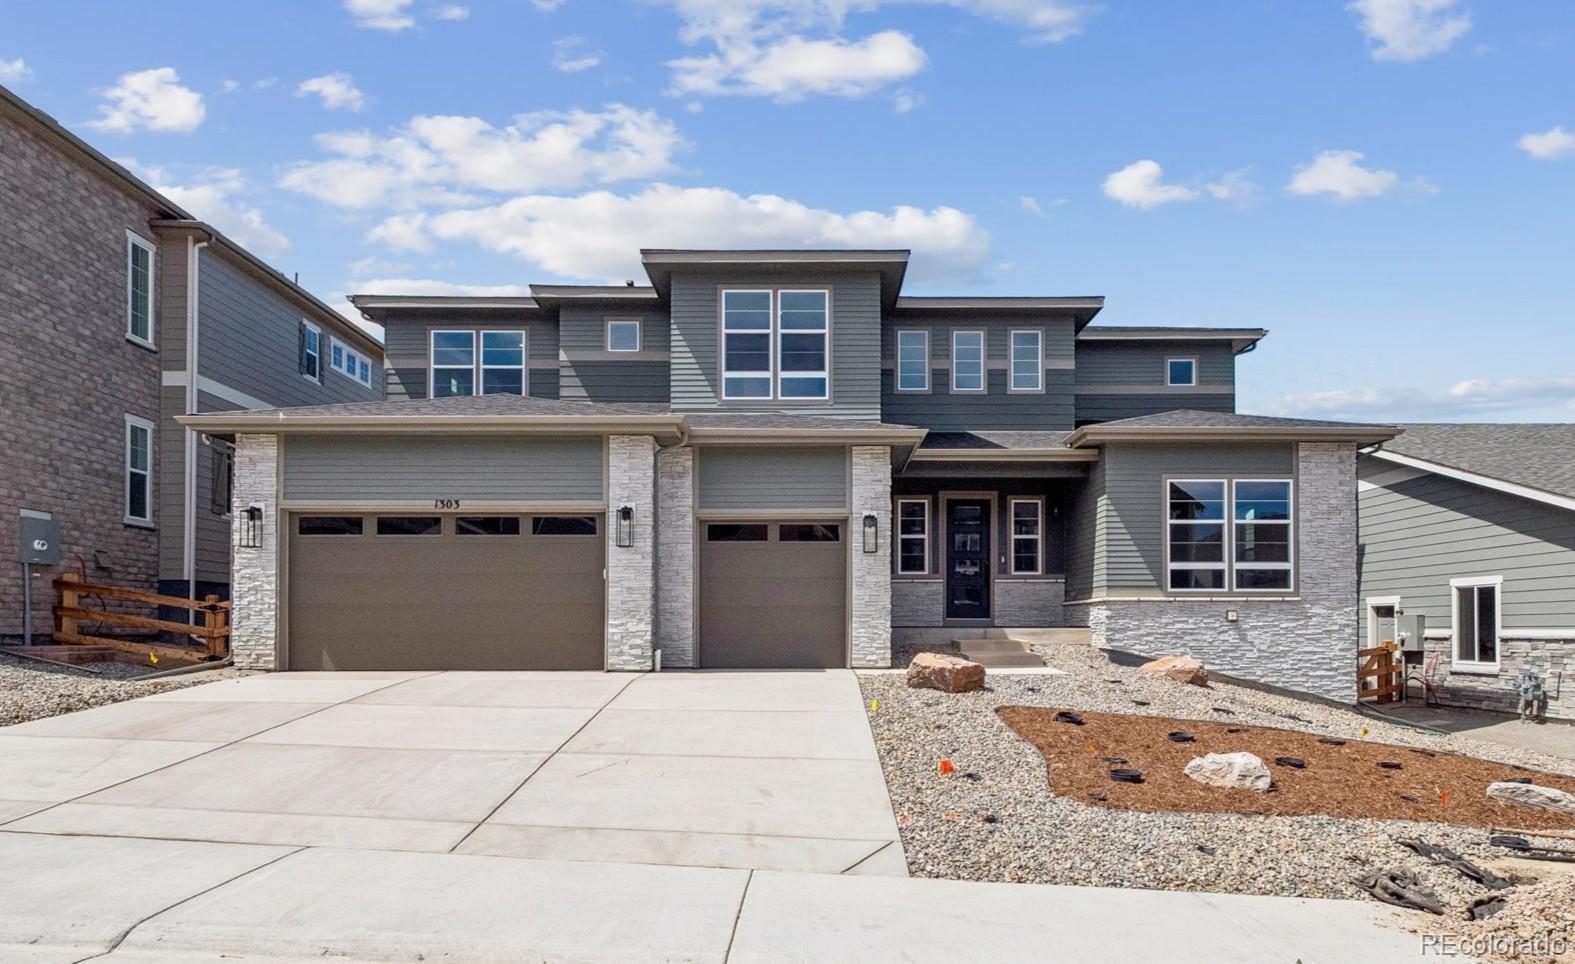
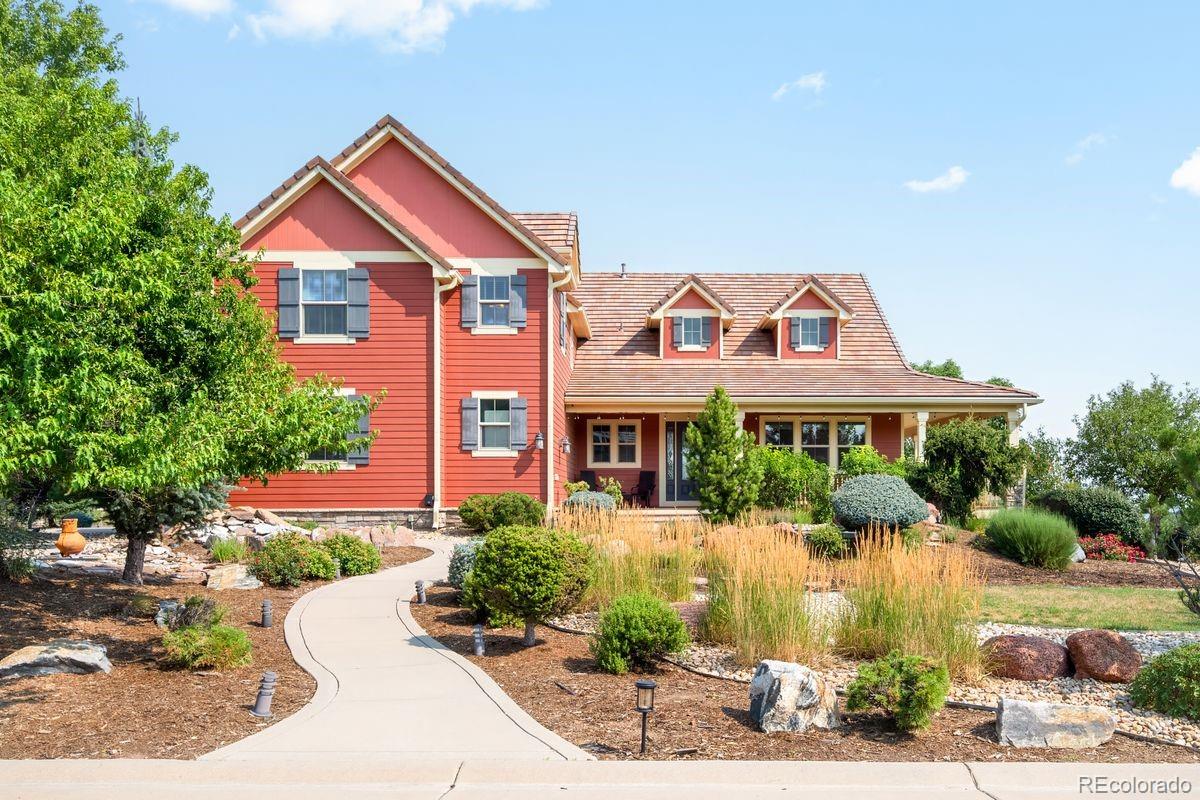
**!!AVAILABLE NOW/MOVE IN READY!!**SPECIAL FINANCING AVAILABLE**BASEMENT WET BAR** The Harmon embodies elegance and sophistication, this remarkable two-story home showcases brilliantly designed living spaces and impeccable designer finishes, leaving a lasting impression. As you step into the grand foyer, you are greeted by a curved staircase, sunny living room and adjoining formal dining room. The true centerpiece of this home is the professional kitchen, outfitted with Monogram appliances for an elevated culinary experience. A striking 72” built-in refrigerator and freezer column set offers ..
more...
Broker Remarks:
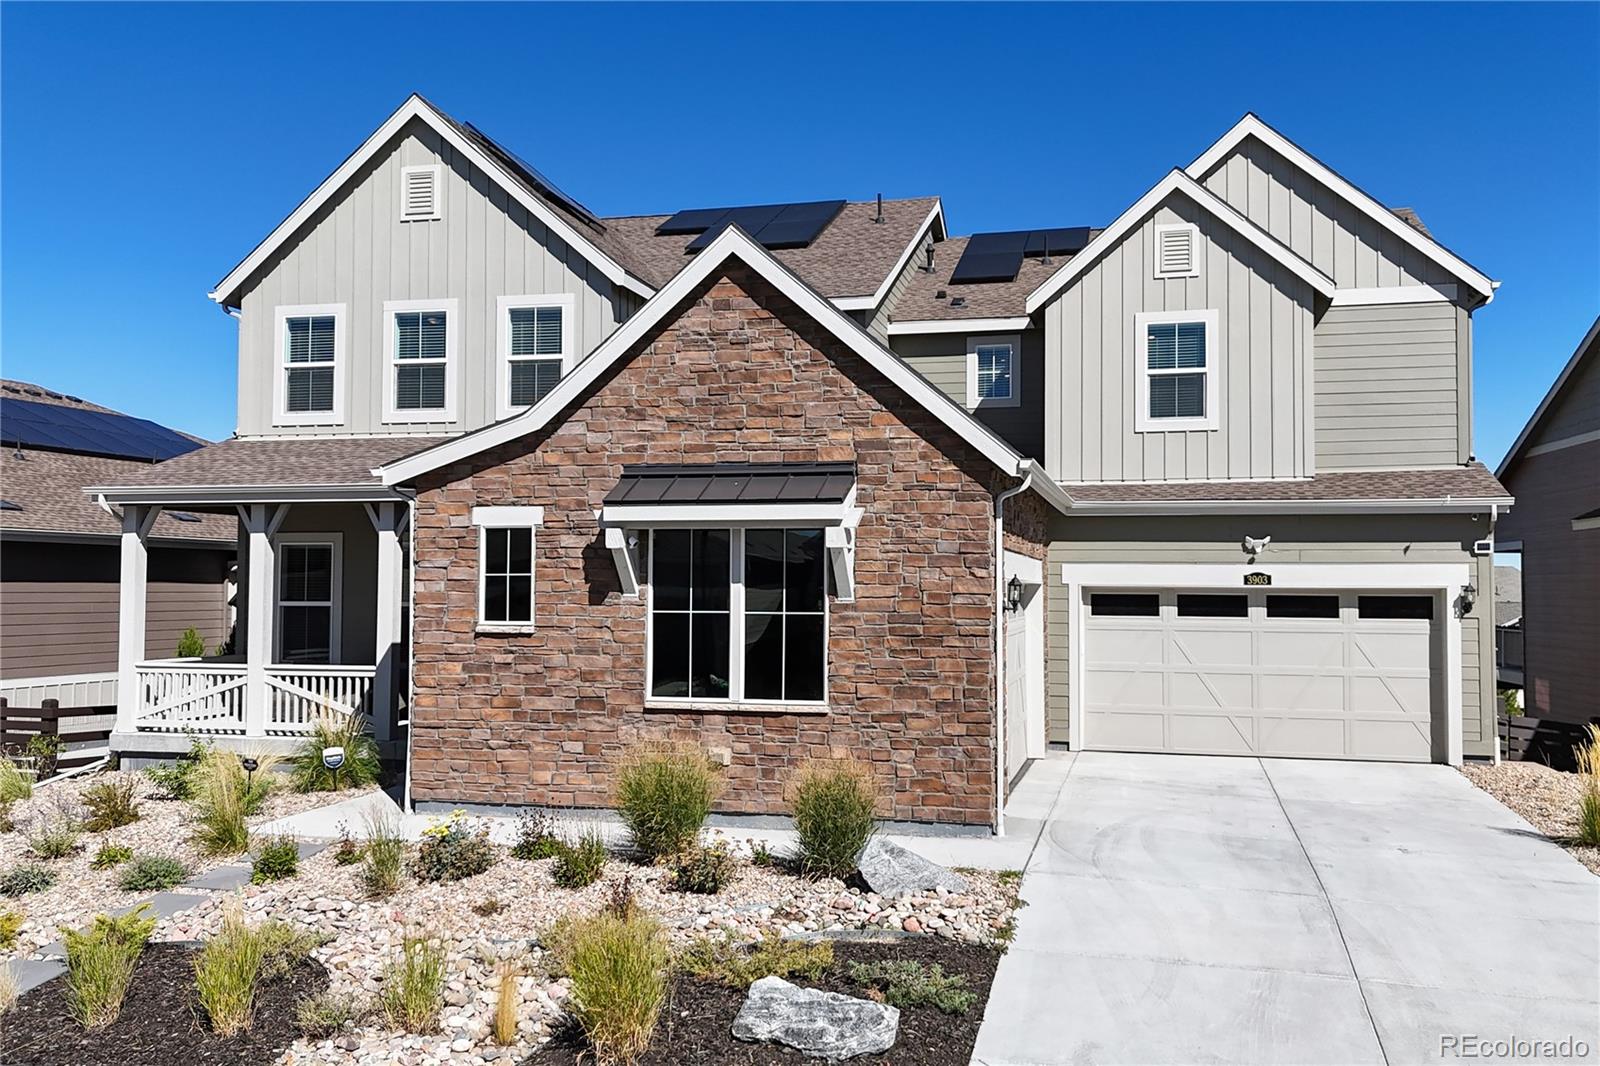
Better than new and extensively enhanced, this stunning 5-bedroom, 7-bath Palmer floor plan in Castle Rock's desirable Macanta community sits on a quiet cul-de-sac and offers exceptional indoor and outdoor living. The open main level features a spacious great room with gas fireplace, gourmet kitchen with quartz countertops, dual islands and stainless steel appliances, formal dining room, dedicated study, mudroom and main-level guest suite with private bath. Upstairs, the luxurious primary suite and three additional bedrooms, each with an ensuite bathroom and walk-in closet, offer comfort and p..
more...
Status: active
Listing Office: equity colorado real estate
Broker Remarks:
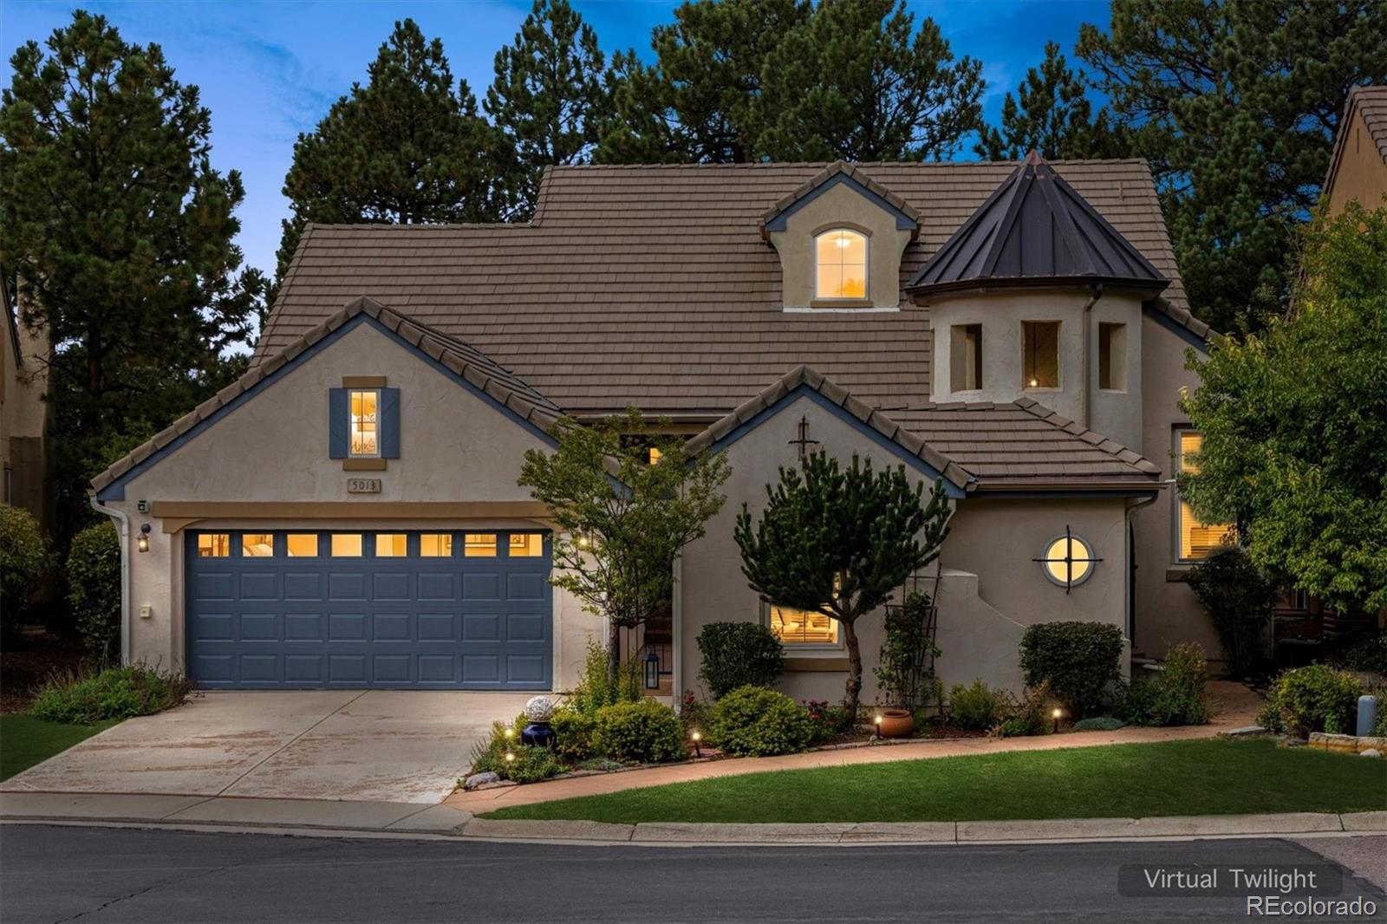
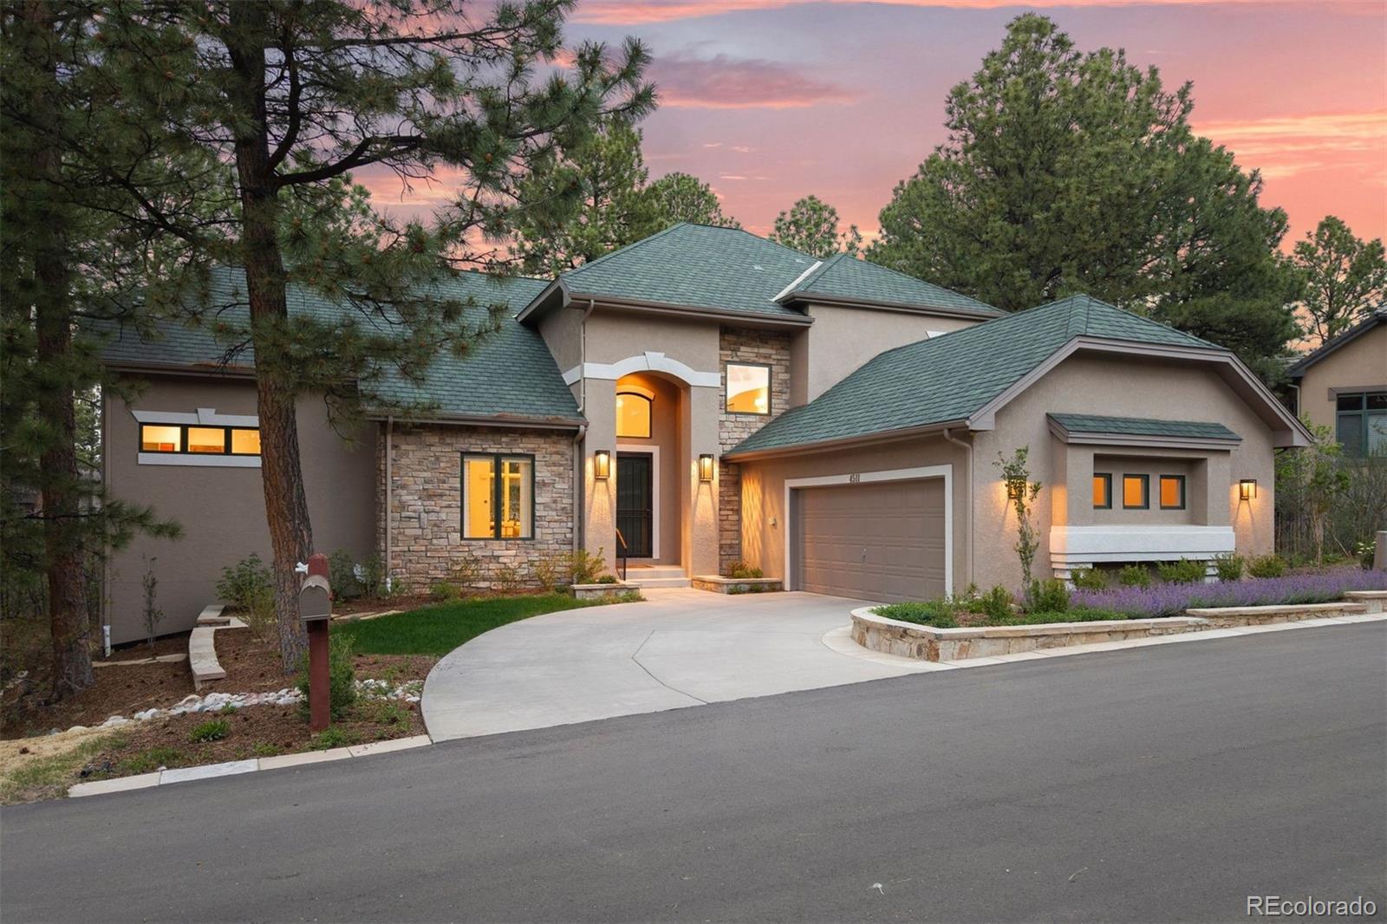
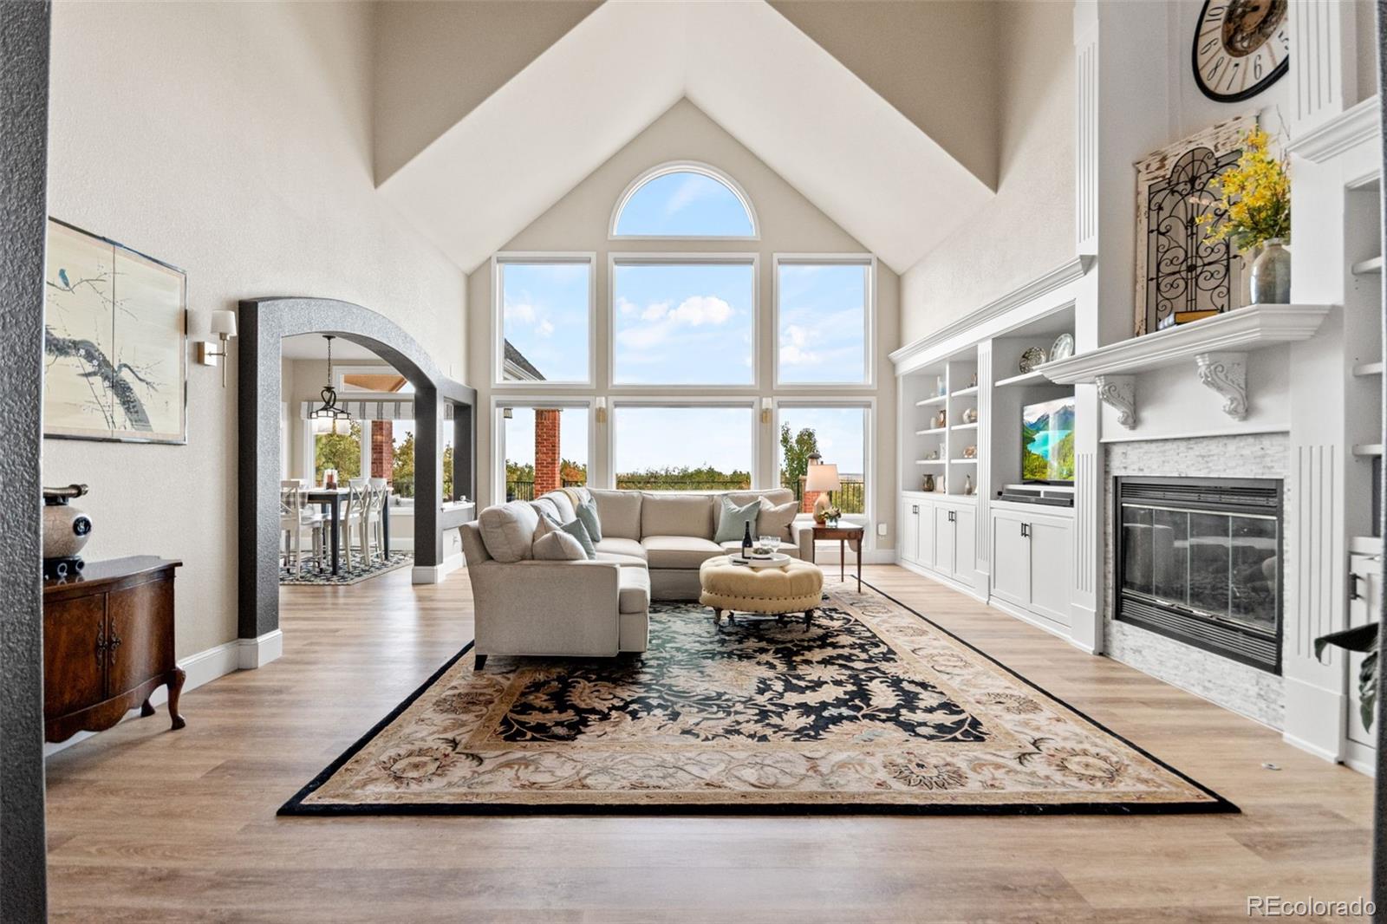
Tucked within a serene enclave of the prestigious, gated Village at Castle Pines, this beautifully updated Joyce home offers more than 5,400 of square feet, privacy, and effortless indoor-outdoor living. Set on a quiet cul-de-sac amid mature landscaping, the four-bedroom, three-bath residence combines generous living spaces with predominantly main-floor living.
The light-filled great room features a striking fireplace and a wall of windows framing the tranquil backyard and open-space setting. The renovated kitchen showcases custom cabinetry, granite, stainless steel appliances, and a bre..
more...
Status: active
Listing Office: richmond realty inc
Broker Remarks:
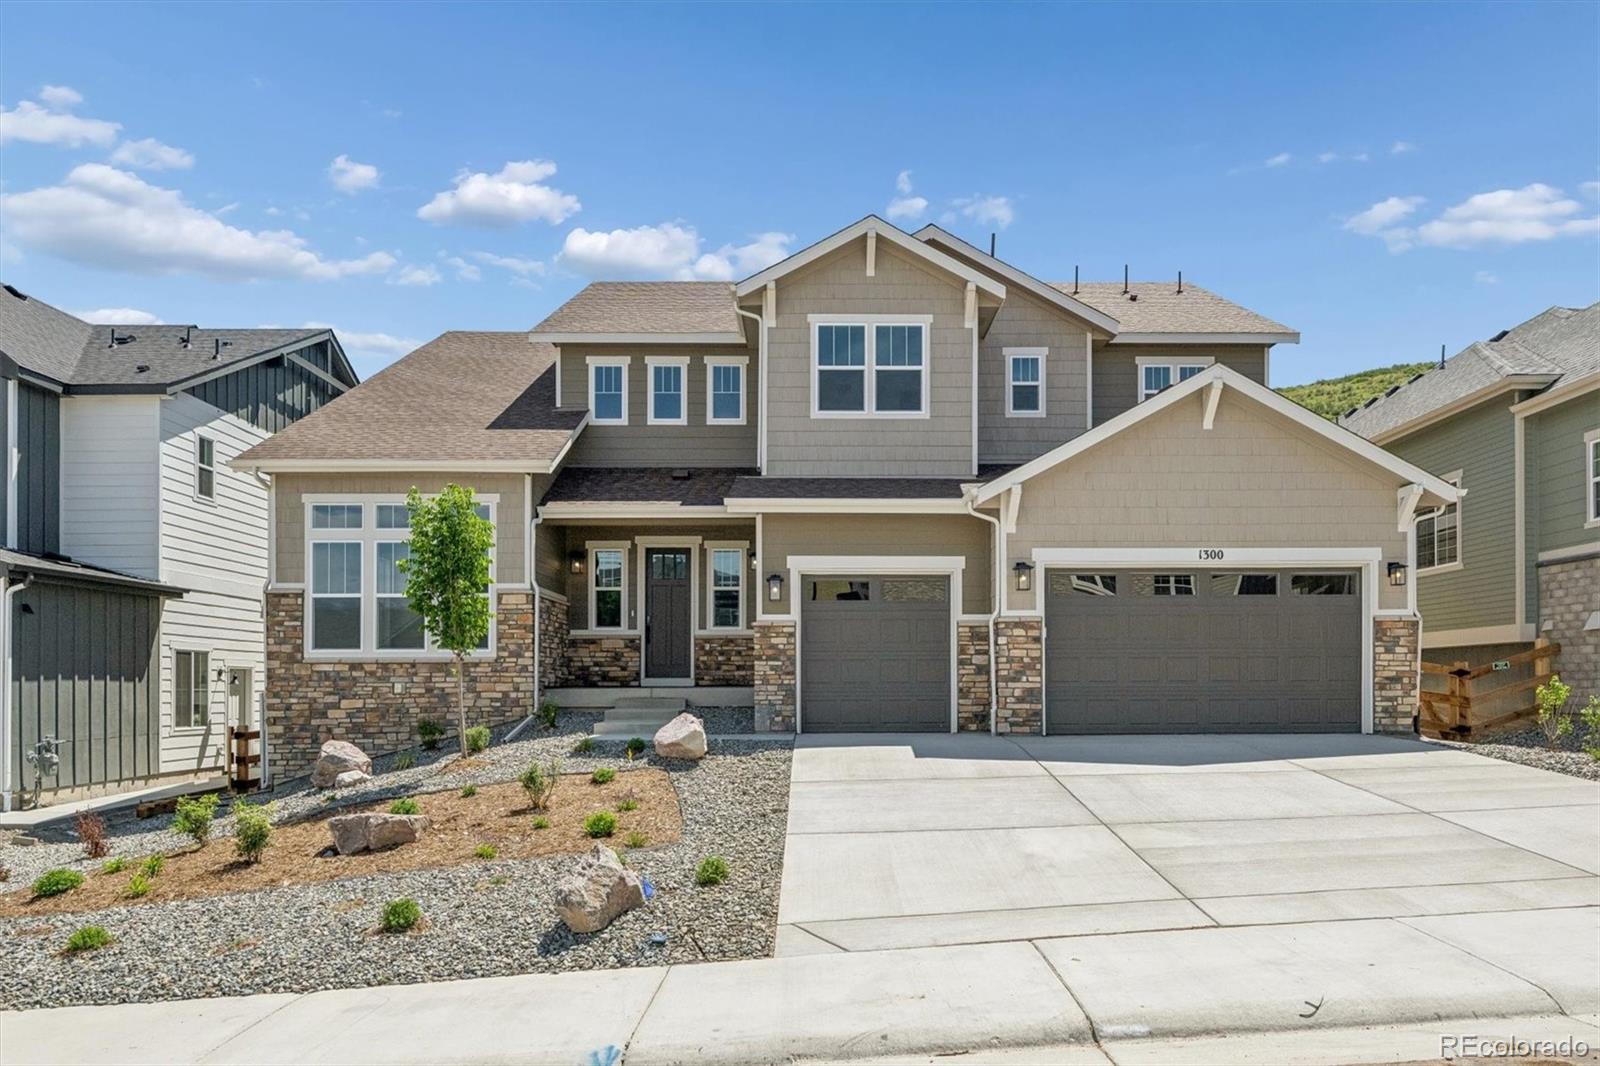
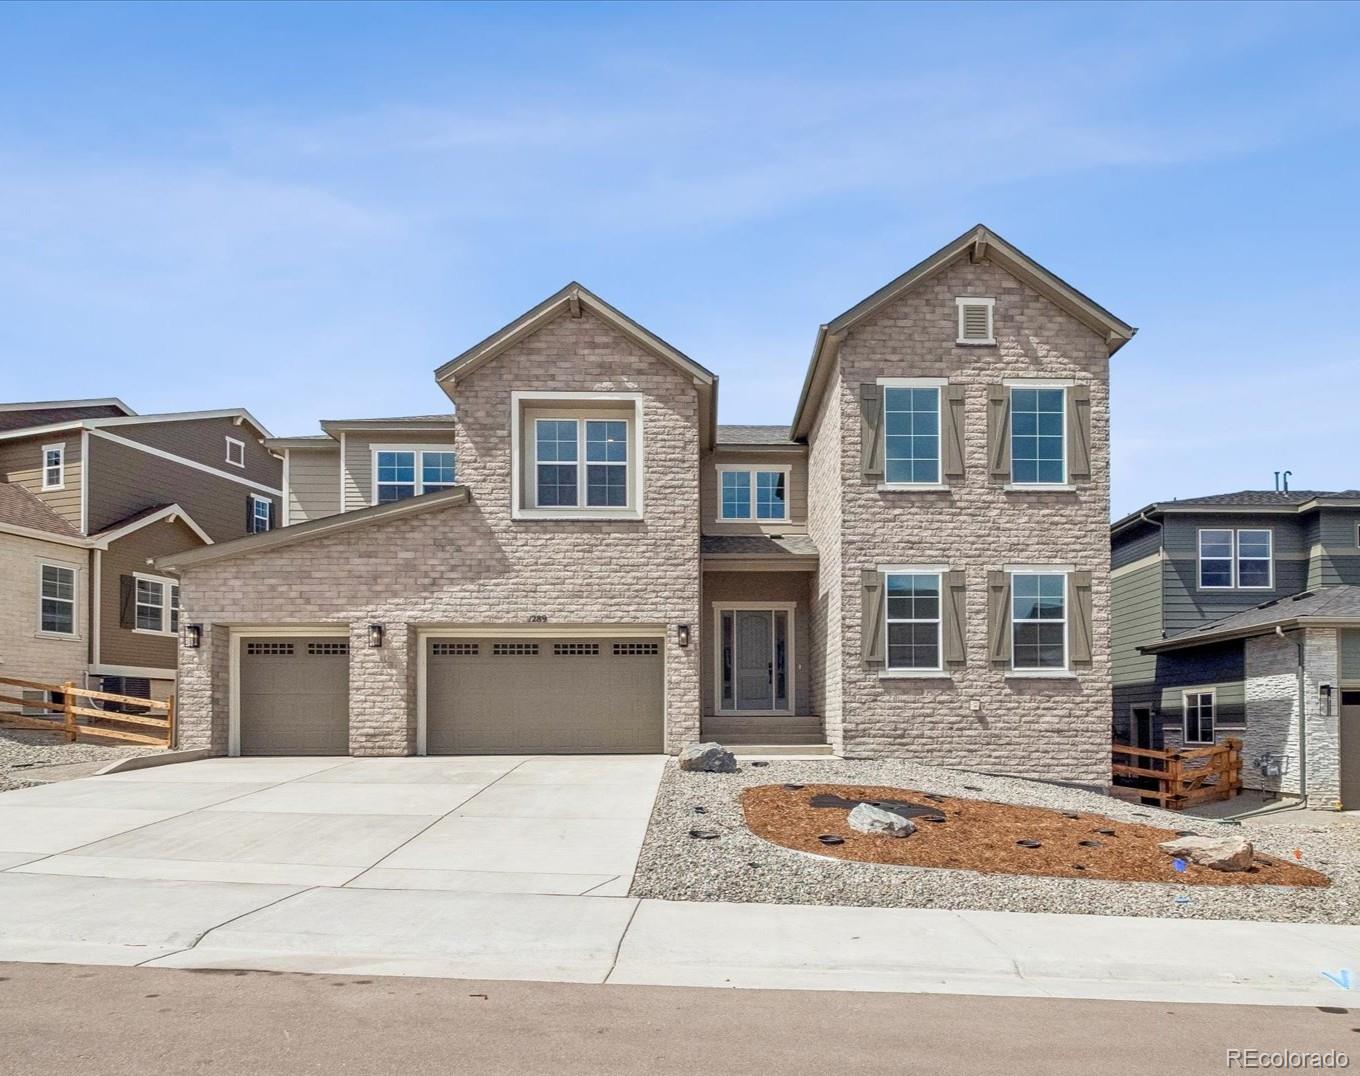
**!!AVAILABLE NOW/MOVE IN READY!!**SPECIAL FINANCING AVAILABLE**AMAZING VIEWS**BASEMENT WET BAR** The Harmon embodies elegance and sophistication, this remarkable two-story home showcases brilliantly designed living spaces and impeccable designer finishes, leaving a lasting impression. As you step into the grand foyer, you are greeted by a curved staircase, sunny living room and adjoining formal dining room. The true centerpiece of this home is the professional kitchen, outfitted with Monogram appliances for an elevated culinary experience. A striking 72” built-in refrigerator and freezer col..
more...
Status: active
Listing Office: liv sotheby's international realty
Broker Remarks:
Designed for both comfortable living and effortless entertaining, this beautifully updated Castle Rock residence showcases quality craftsmanship and extensive modern improvements.The heart of the home is the remodeled chef's kitchen featuring an expanded granite island, Thermador double wall ovens, Bosch refrigerator, GE premium dishwasher, under-counter microwave, built-in wine refrigerator, instant hot water dispenser, and designer pendant lighting.
The spacious interior showcases refinished hardwood floors, fresh interior paint, and a matching granite built-in in the dining room. The luxur..
more...
Status: active
Listing Office: re/max professionals
Broker Remarks:
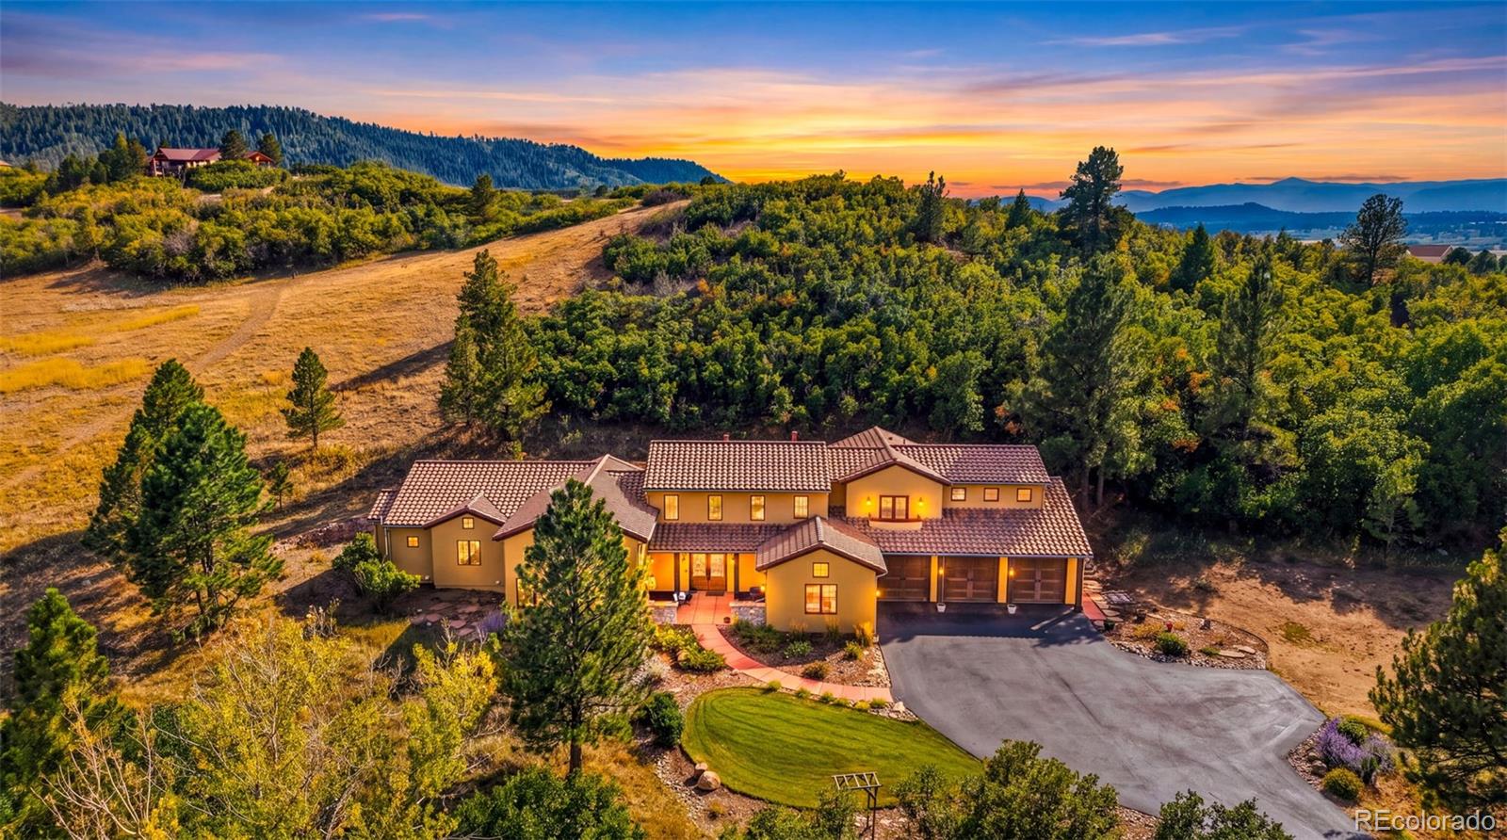
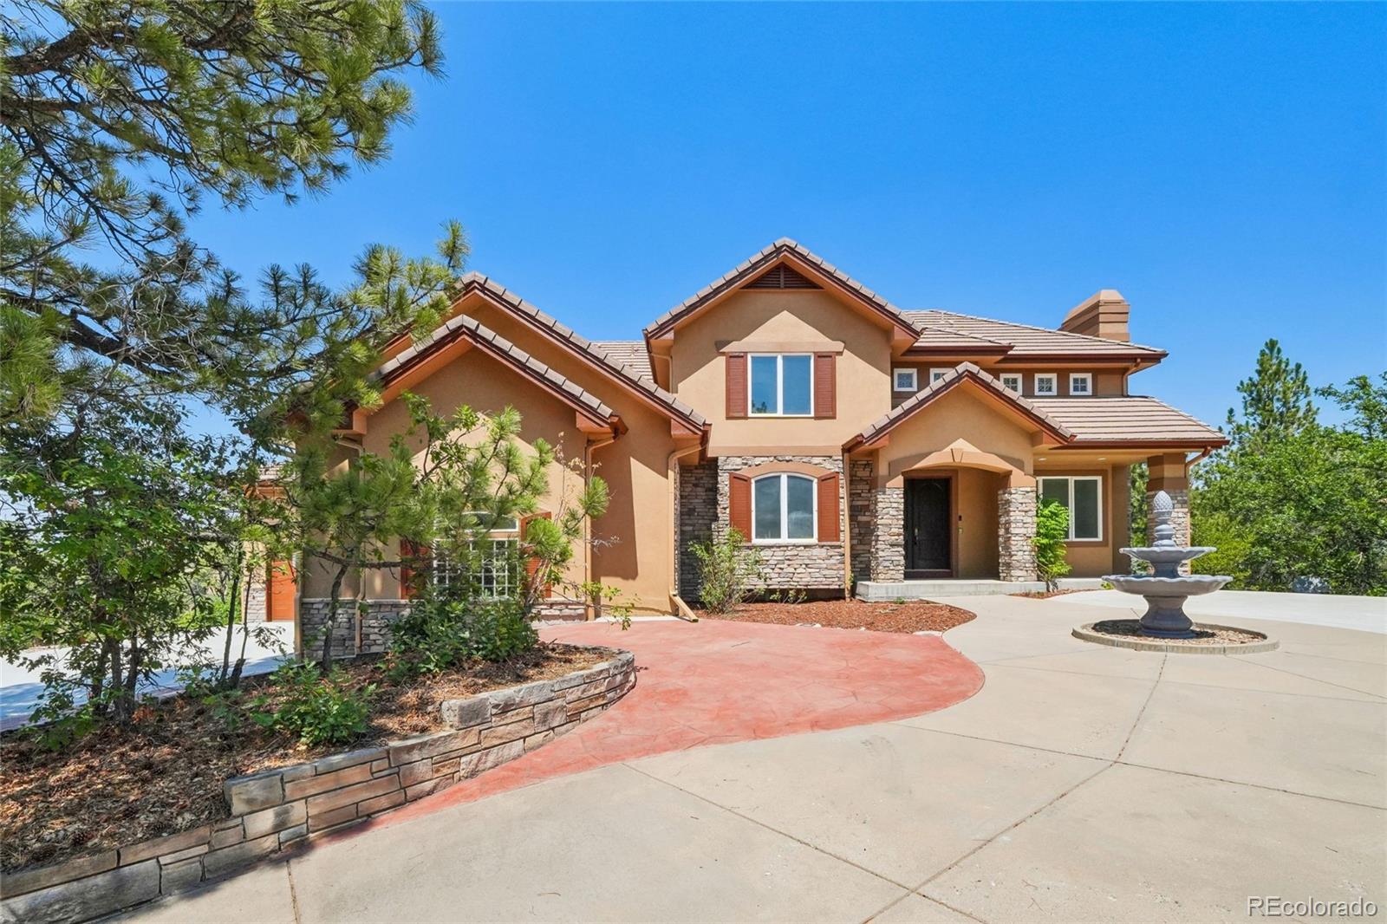
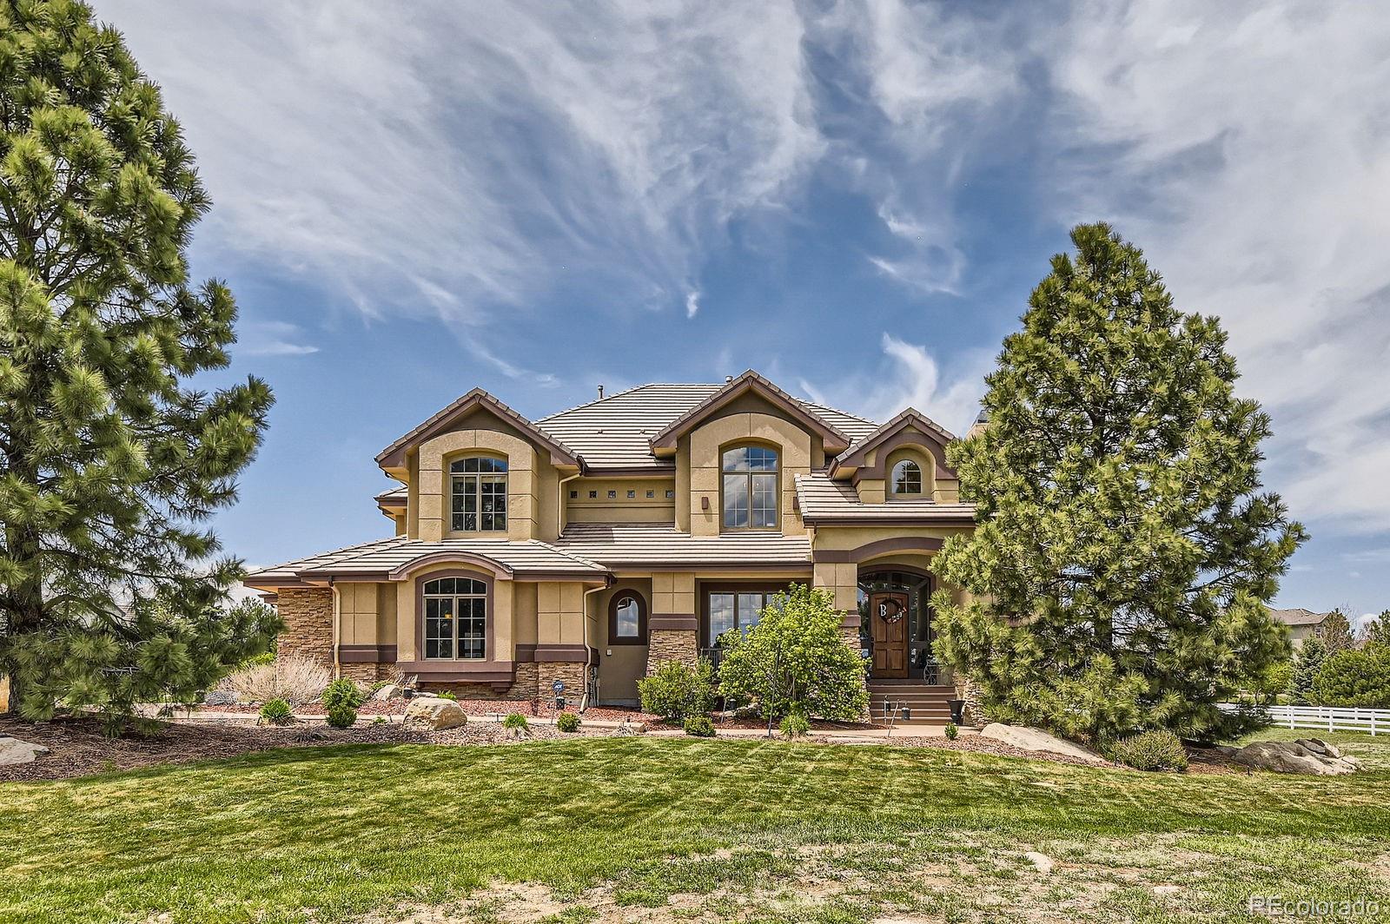
Mediterranean-style 4-bedroom, 4-bath home with approximately 4,036 finished square feet on 5.92 private acres in Bell Mountain Ranch, Castle Rock, with a main-floor primary suite, horse-property rights and an oversized attached 3-car garage. A paved drive lined with split-rail fencing winds through mature pines and scrub oak to the home, set well back from the road with open meadow on one side and a wooded hillside on the other. Horse-property rights are allowed on only a limited share of Bell Mountain Ranch homesites, and this parcel pairs them with flat, usable acreage. Inside, hardwood flo..
more...
Status: active
Listing Office: richmond realty inc
Broker Remarks:
**!!AVAILABLE NOW/MOVE IN READY!!**SPECIAL FINANCING AVAILABLE**VAULTED CEILINGS** The Hillary by Richmond American Homes offers an elevated take on timeless design, blending expansive living with elegant details across three thoughtfully curated levels. This exceptional two-story home welcomes you with soaring entry and the same, striking volume ceilings extending through the formal living room and great rooms. A private study provides a quiet retreat, ideal for work or reflection. Formal dining room with tray ceiling and butler's pantry. At the heart of the home, the professional kitchen is ..
more...
Status: pending
Listing Office: liv sotheby's international realty
Broker Remarks:
Completely reimagined through an extensive reconstruction, this exceptional low maintenance single-family home in gated Castle Pines Village pairs sophisticated design with effortless luxury living. Quietly situated among towering pines in The Village at Castle Pines, the home was taken down to the studs, with the top two levels comprehensively rebuilt using exceptional designer materials. Solid wood doors, custom millwork and trim, high-end brass hardware, Visual Comfort lighting, oak flooring, Rohl fixtures, custom-cut mirrors and curated natural stone, including Cristallo, Blue Marine and C..
more...
Status: active
Listing Office: opendoor brokerage llc
Broker Remarks:
4730 Tierra Alta Dr is a two-story home in Castle Rock's Pinon Soleil community with over 5,000 square feet of living space. Inside, a spiral staircase leads to an open kitchen with a center island, double ovens, and a built-in refrigerator, connecting to a living area with a fireplace. The upper level includes multiple bedrooms with en-suite bathrooms, including a primary suite with a soaking tub, separate shower, and a large walk-in closet. The finished basement offers a media room, wet bar, and an additional bedroom, while multiple decks and patios provide additional outdoor space. A four-c..
more...
Status: active
Listing Office: liv sotheby's international realty
Broker Remarks:
Step through your own private courtyard and into a patio home that has been completely reimagined, where every finish has been chosen with intention and executed with care. From the studs out, this is a remodel done right — elevated, cohesive, and exquisitely designed throughout. Engineered hardwood, styled to mimic hand-scraped bamboo, carries you past a main-floor office and into an open great room made for gathering. The kitchen is the true showpiece: a sweeping island, quartz counters, custom cabinetry, and a chef-caliber lineup of appliances that make everyday cooking feel like an occasio..
more...
Broker Remarks:
Mountain Views and Serenity and Move in Conditioned Home for your pleasure!!! Don't Miss this Opportunity to own over 5000 finished feet in The Village at Castle Pines. Great Value, Terrific Views and Wonderful Conditioned Home!!! An amazing traditional two story in excellent condition has it all in any home you will find in Castle Rock. 3328 Diablo Way is a luxury home in Castle Pines Village with 5-bed, 5-bath property featuring a two story family room, upgraded kitchen, formal dining, main floor study and very functional formal living space, a primary suite with a 5-piece bath, and exp..
more...
Status: active
Listing Office: light & salt realty llc
Broker Remarks:
[Open House on Saturday 10/3/2026 from 11 AM to 2 PM] Luxury Multi-Generational Living in Castle Rock’s coveted The Canyons Community! Step into elegance with this like-new Shea built home, the Walton, where luxury meets functionality. Designed with a separate living space inclusive of a spacious secondary primary suite with an ensuite bath & an expansive custom walk-in closet, a second bedroom, a second ¾ bathroom, living room, kitchenette, laundry, separate 1-car garage space, & a separate entrance, this home is perfect for extended families or for adding an additional income to offset livin..
more...
Broker Remarks:
Nestled on a peaceful cul-de-sac, this stunning custom-built home offers the perfect blend of luxury and comfort. Boasting 5 spacious bedrooms and 5 beautifully appointed bathrooms, it’s designed for both everyday living and elegant entertaining. At the heart of the home is a gourmet kitchen featuring stainless steel appliances, elegant finishes including slab granite, and a cozy kitchen nook, all seamlessly flowing into the expansive family room. The finished basement features a media room, perfect for movie nights or game day gatherings, and a flexible living space. Meanwhile, the expansive ..
more...
Status: pending
Listing Office: brokers guild homes
Broker Remarks:
Experience privacy, spectacular open-space views, and exceptional Colorado living in this beautifully appointed 6,796-square-foot home in desirable Diamond Ridge Estates. Set against protected open space, this spacious residence offers a rare combination of privacy, flexibility, and indoor-outdoor living.
The dramatic great room features soaring ceilings, floor-to-ceiling windows, and abundant natural light, creating an impressive yet inviting gathering space. The gourmet kitchen is designed for entertaining with a Viking range, oversized granite island, and seamless connection to the main li..
more...
Broker Remarks:
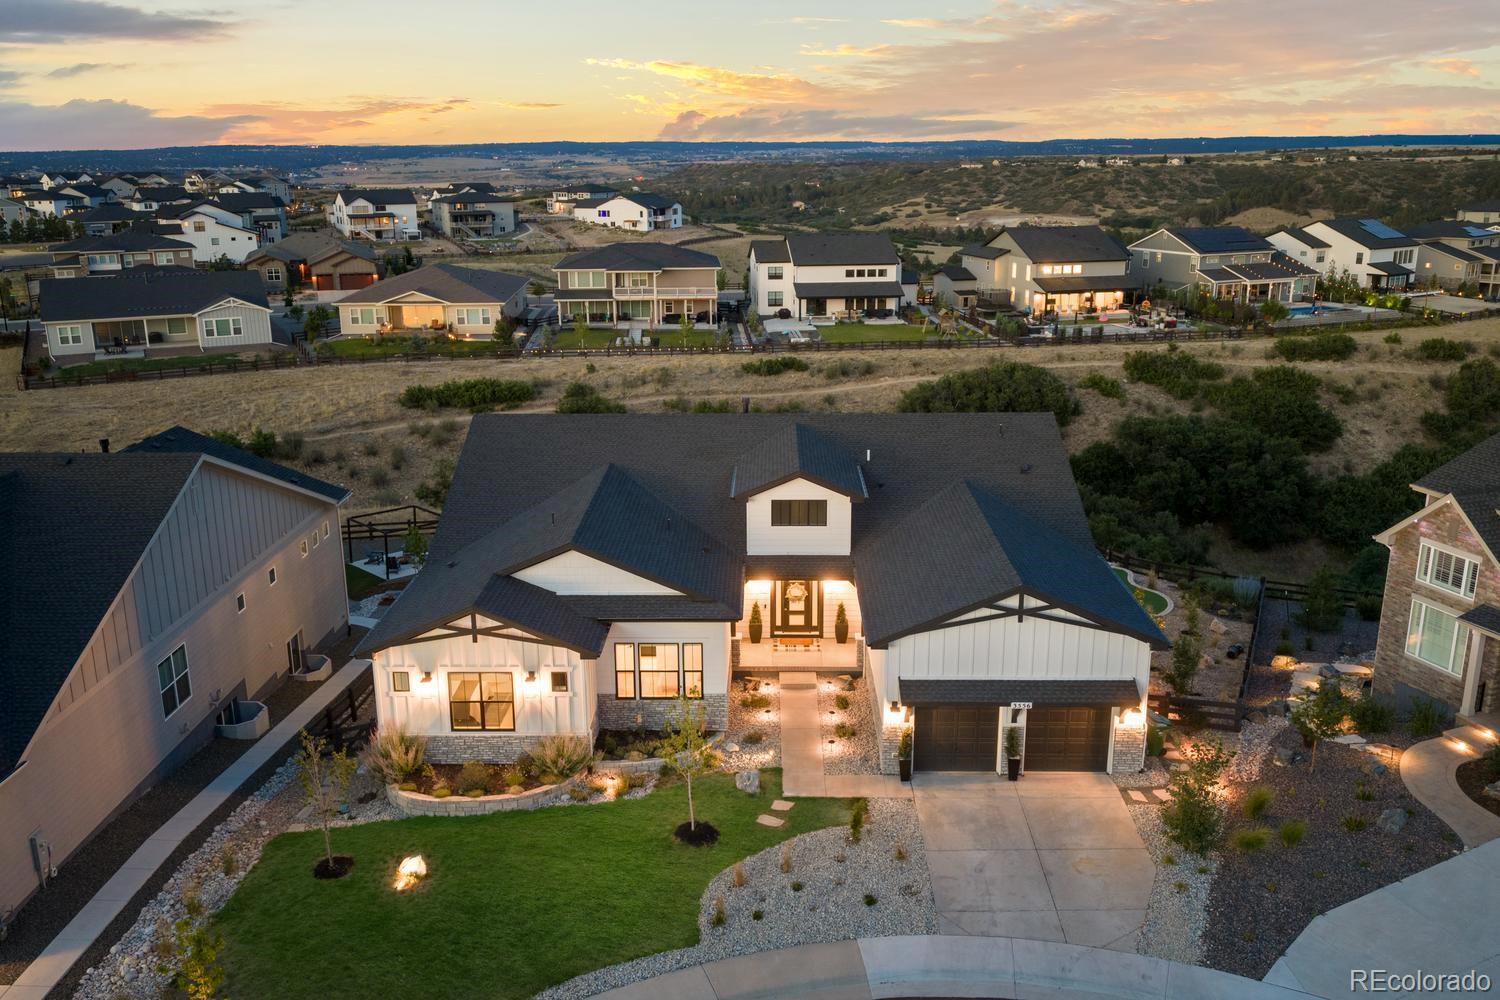
Positioned on a quiet cul-de-sac & backing to protected open space, this exceptional Toll Brothers walkout ranch captures breathtaking canyon views, remarkable privacy & frequent wildlife sightings! Located in the Macanta neighborhood, this home pairs sophisticated designer finishes, soaring ceilings and abundant natural light with an effortless connection to its spectacular surroundings. At the heart of the home is a bespoke designer kitchen representing more than $100k in post-closing investment, featuring dramatic waterfall countertops, custom cabinetry, a hidden pantry, Monogram appliances..
more...
The content relating to real estate for sale in this web site comes
in part from the Internet Data eXchange ("IDX") program of
METROLIST, INC., DBA RECOLORADO® Real estate listings held by brokers other
than The Brian Petrelli Team are marked with the IDX Logo.
This information is being provided for the consumers' personal, non-commercial use and may not be used for any other purpose. All information subject to change and should be independently verified.




 Sold Home Stats


 21%
 12.8%
 19.5%