Sources: FBI, Uniform Crime Reports, prepared by the National Archive of Criminal Justice Data
The Brian Petrelli Team is your , Castle Rock home specialist.
Our team of local Castle Rock experts have over 200 years of combined expertise in the Colorado Real Estate market. Give us a call today to put
our knowledge and experience to work for you as you buy or sell your next home.
Don't see what you're looking for here? Contact our team for a free, custom search.
Status: active
Listing Office: real broker, llc dba real
Broker Remarks:
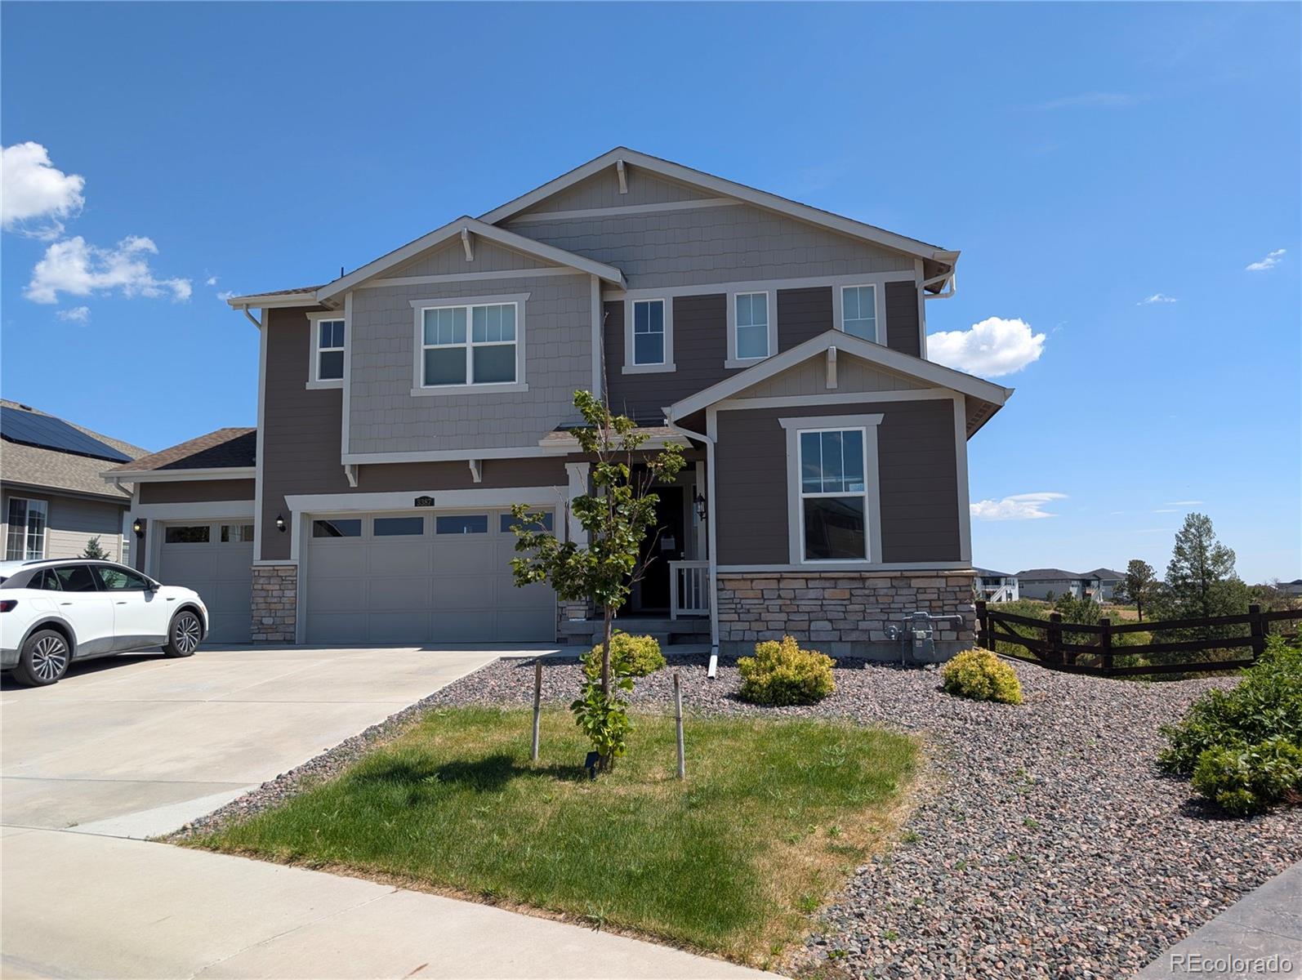
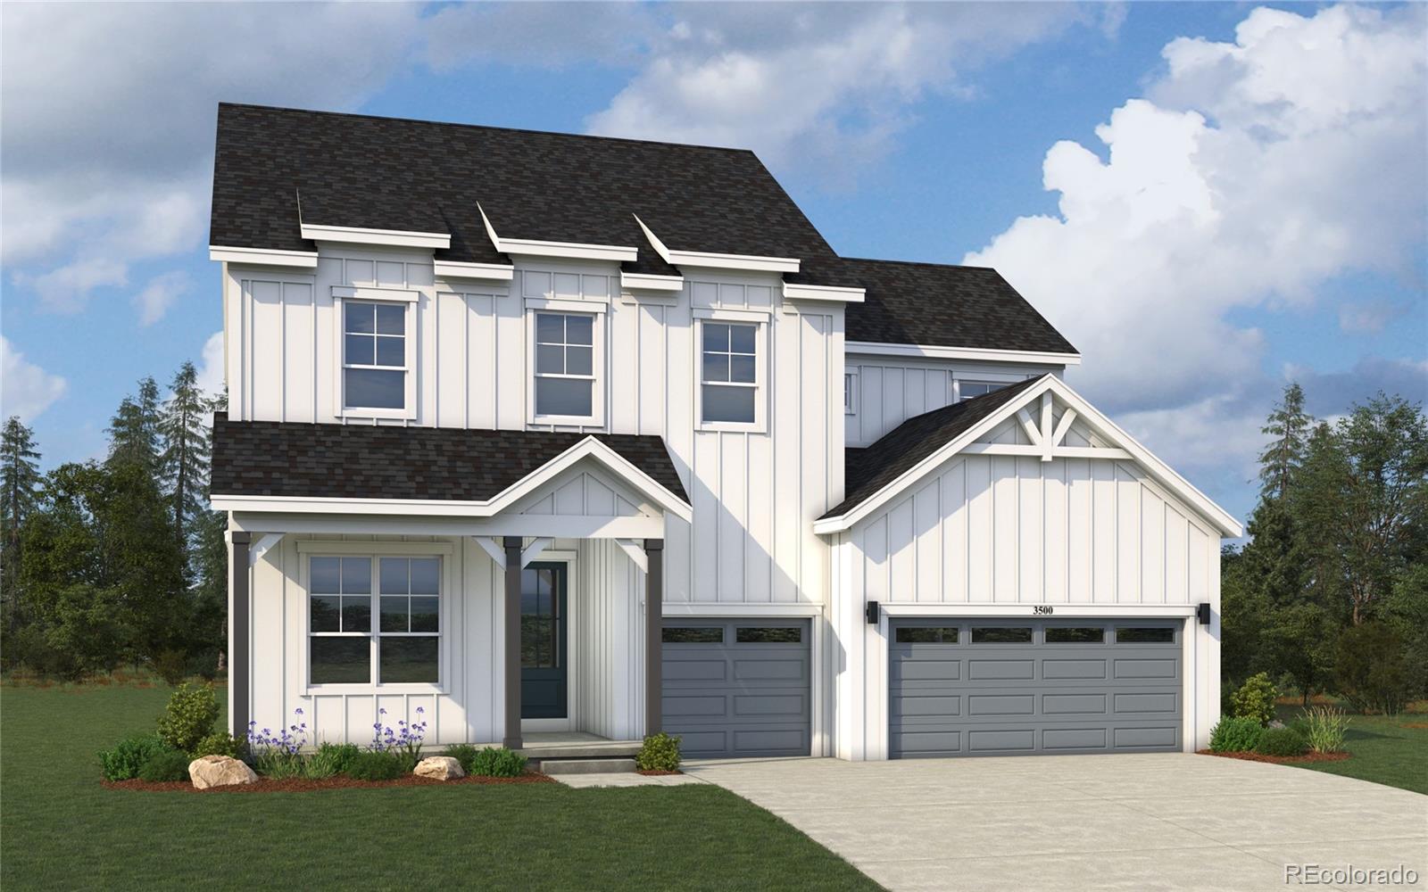
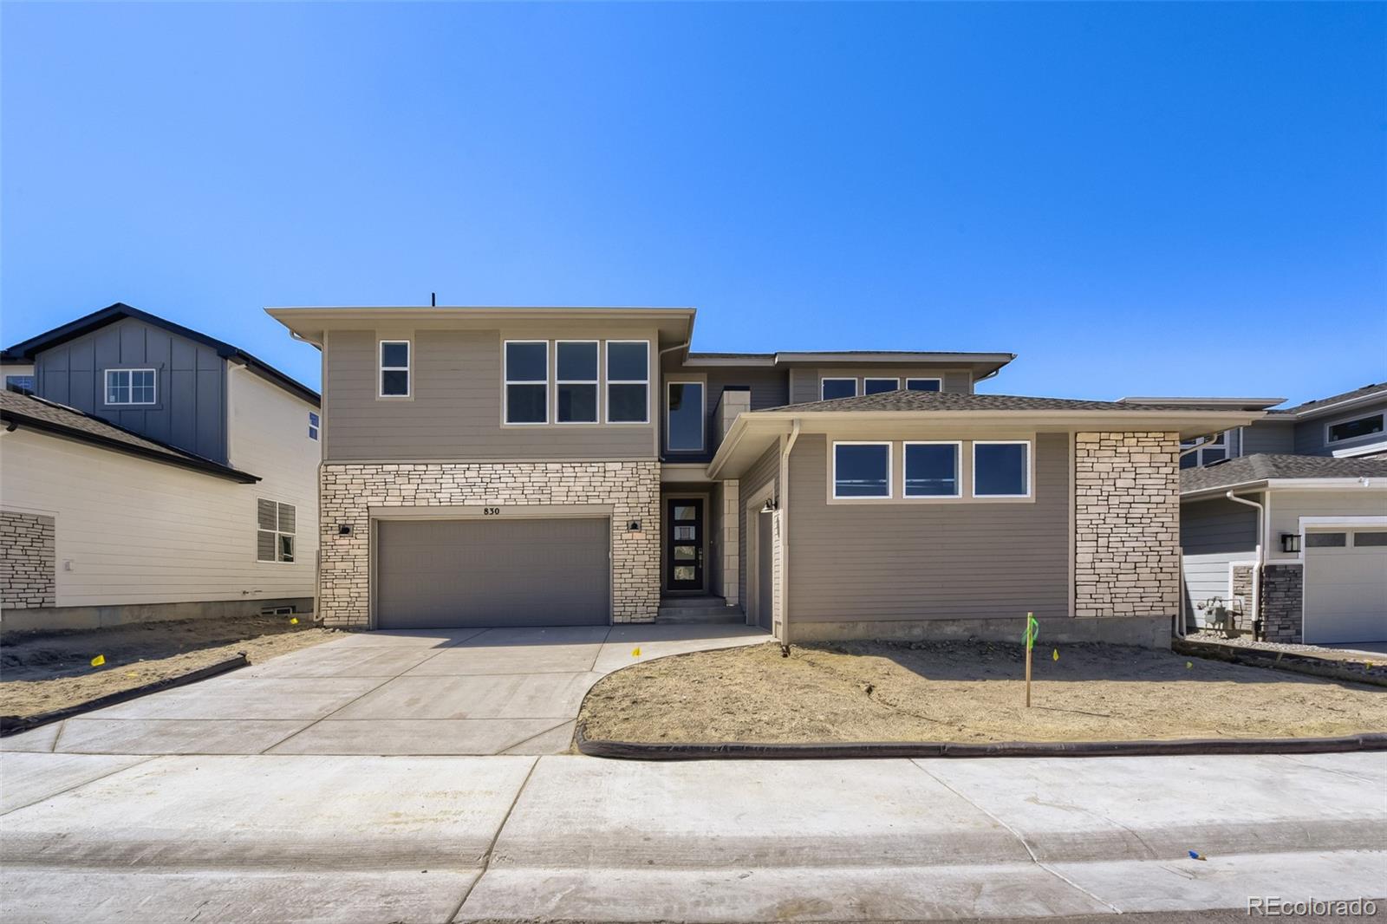
This exceptional home in Macanta community offers rare functionality with a true 4-car garage plus a dedicated gear room, EV charger, while solar panels add year-round energy efficiency and provide unmatched storage for outdoor equipment, tools, bikes, skis, and hobby gear. Inside, the dramatic 2-story great room fills the main level with natural light, creating volume, warmth, and architectural impact while showcasing the home’s open, modern layout. The kitchen and dining areas flow seamlessly to the outdoors, where the property backs directly to beautiful protected open space—offering uninte..
more...
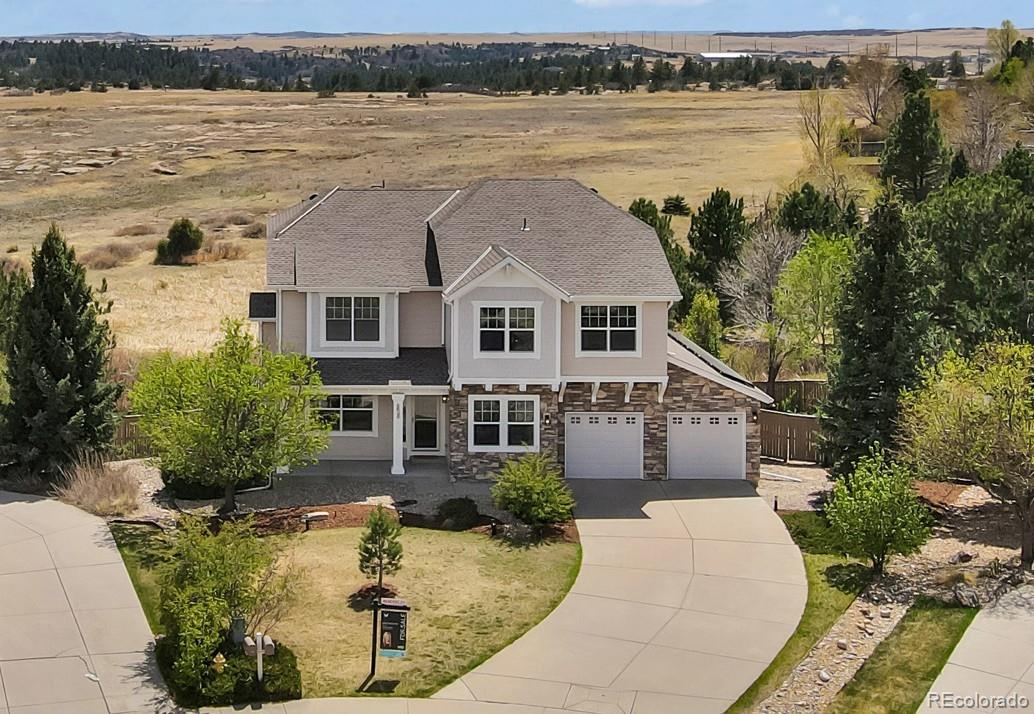
Broker Remarks:
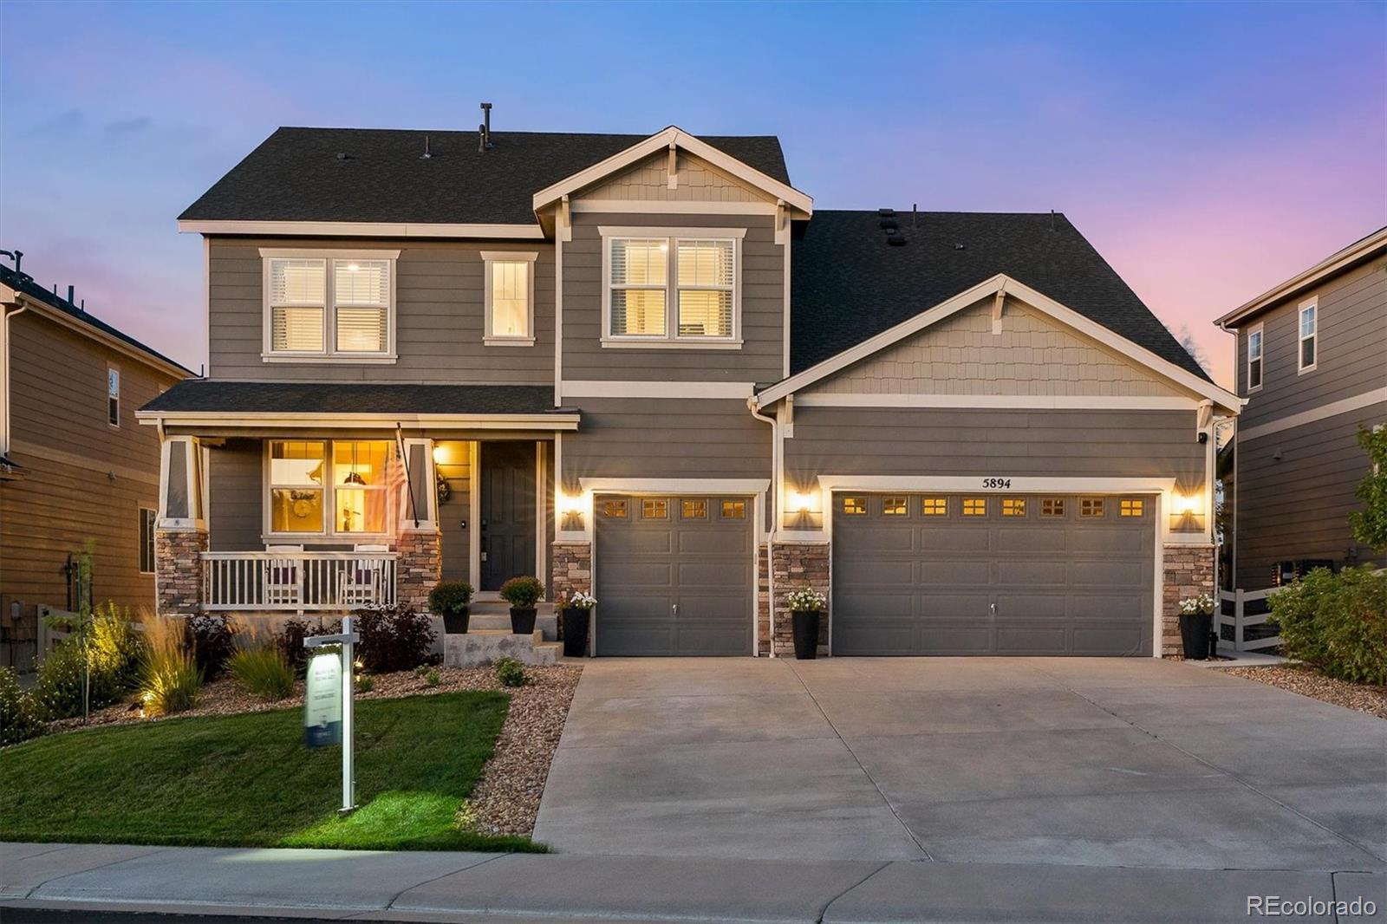
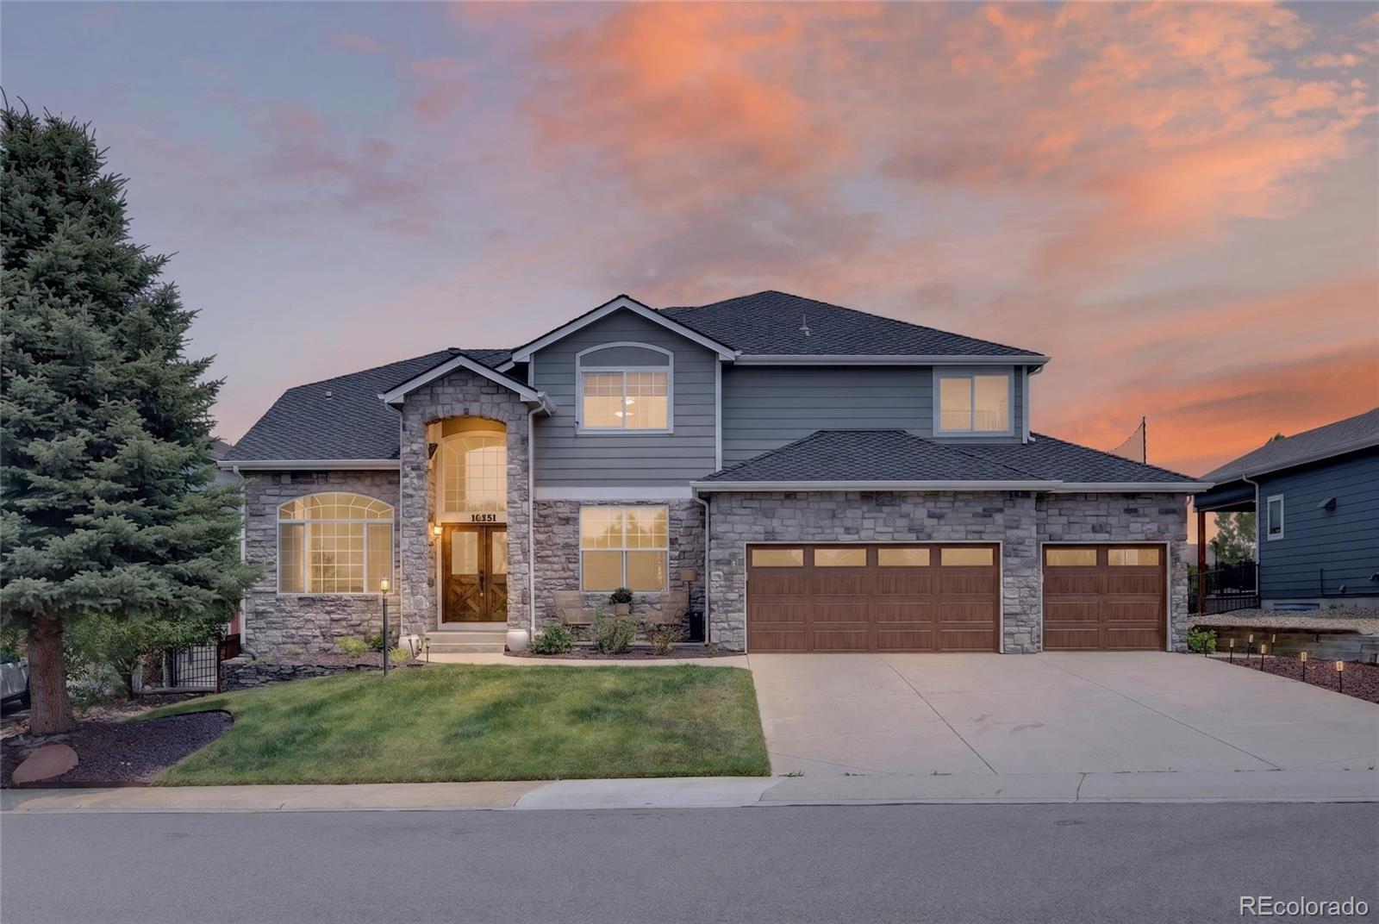
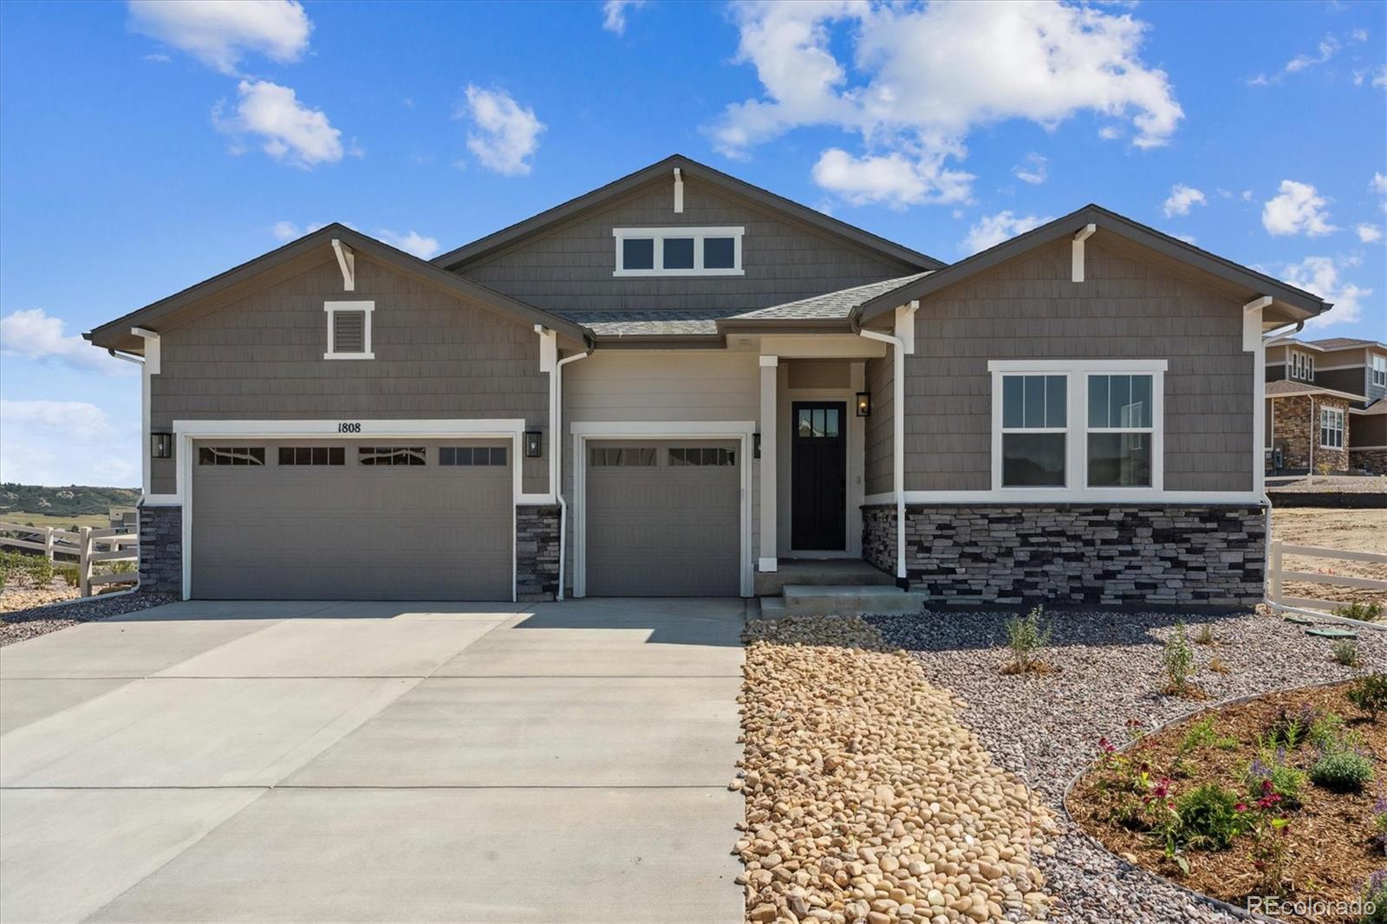
If space, a great floorplan & an open space setting are on your list, this home has so much to offer! Situated on a cul-de-sac with views of open space, this 5 bedroom, 5 bath home features a main-floor study, huge loft, finished basement & 3-car garage. Step inside to wide-plank luxury vinyl flooring throughout much of the main level. The formal dining room leads into a fantastic butler’s pantry with sink, beverage refrigerator & glass-front cabinetry. The kitchen is spacious with granite countertops, center island, gas cooktop, double ovens, soft-close drawers & a walk-in pantry. Open to the..
more...
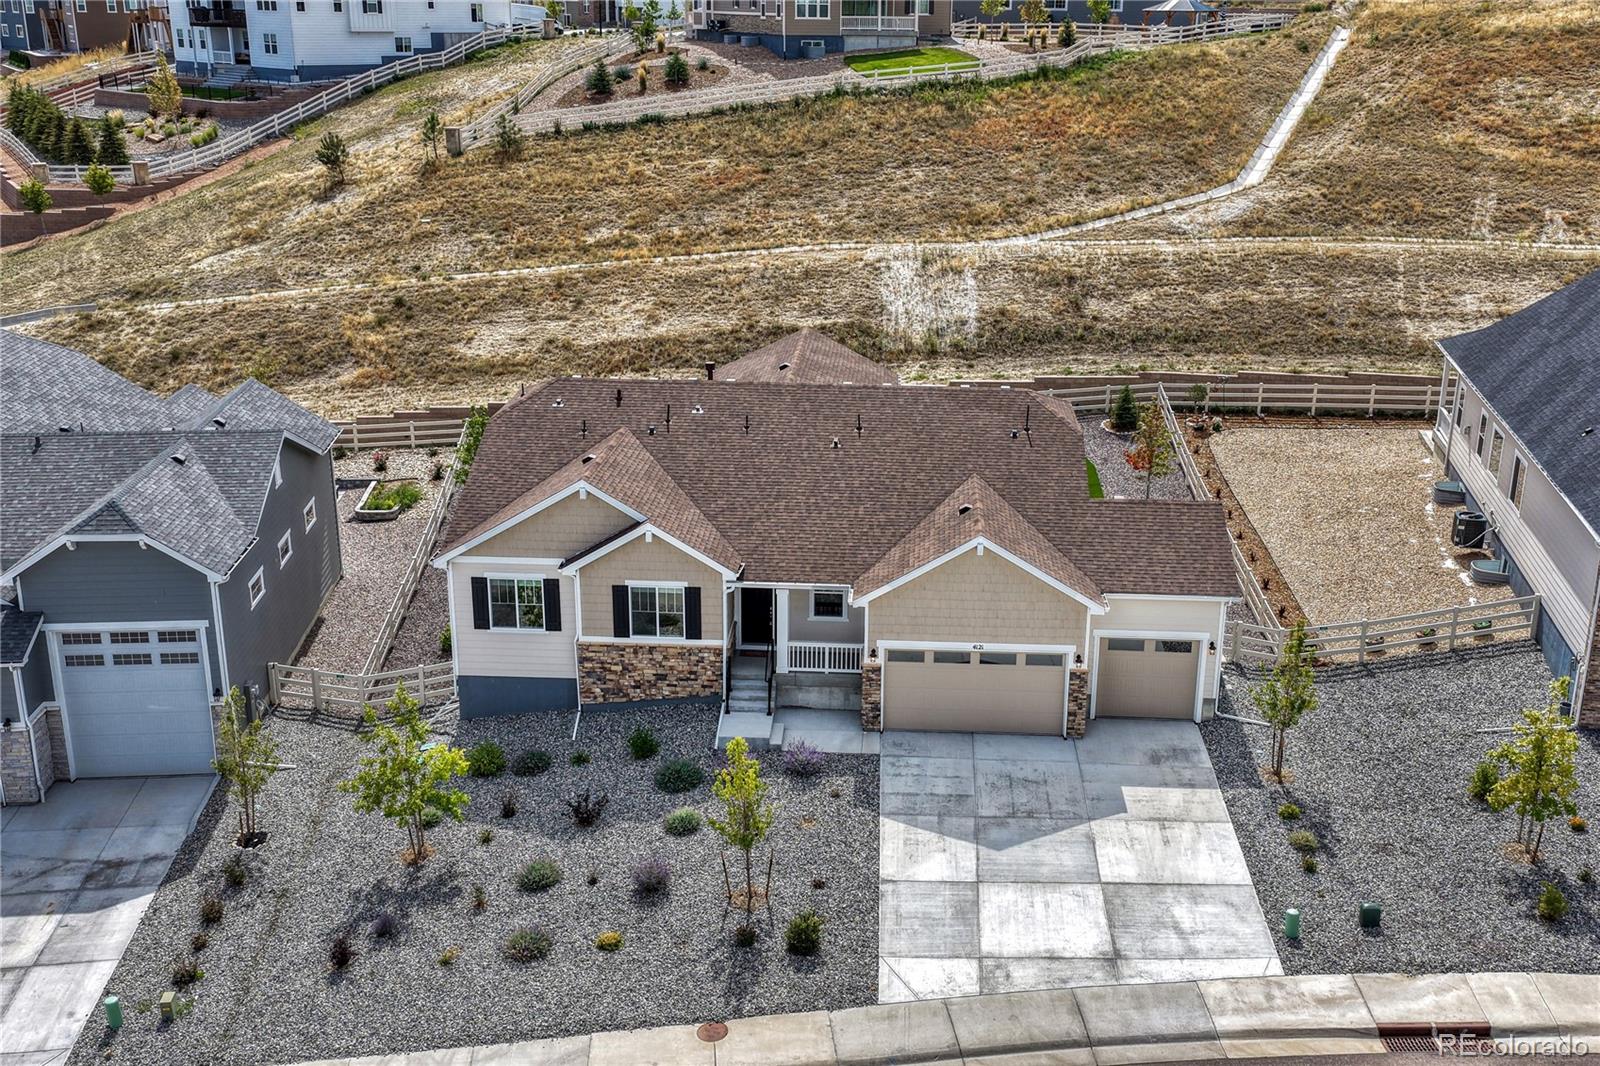
Broker Remarks:
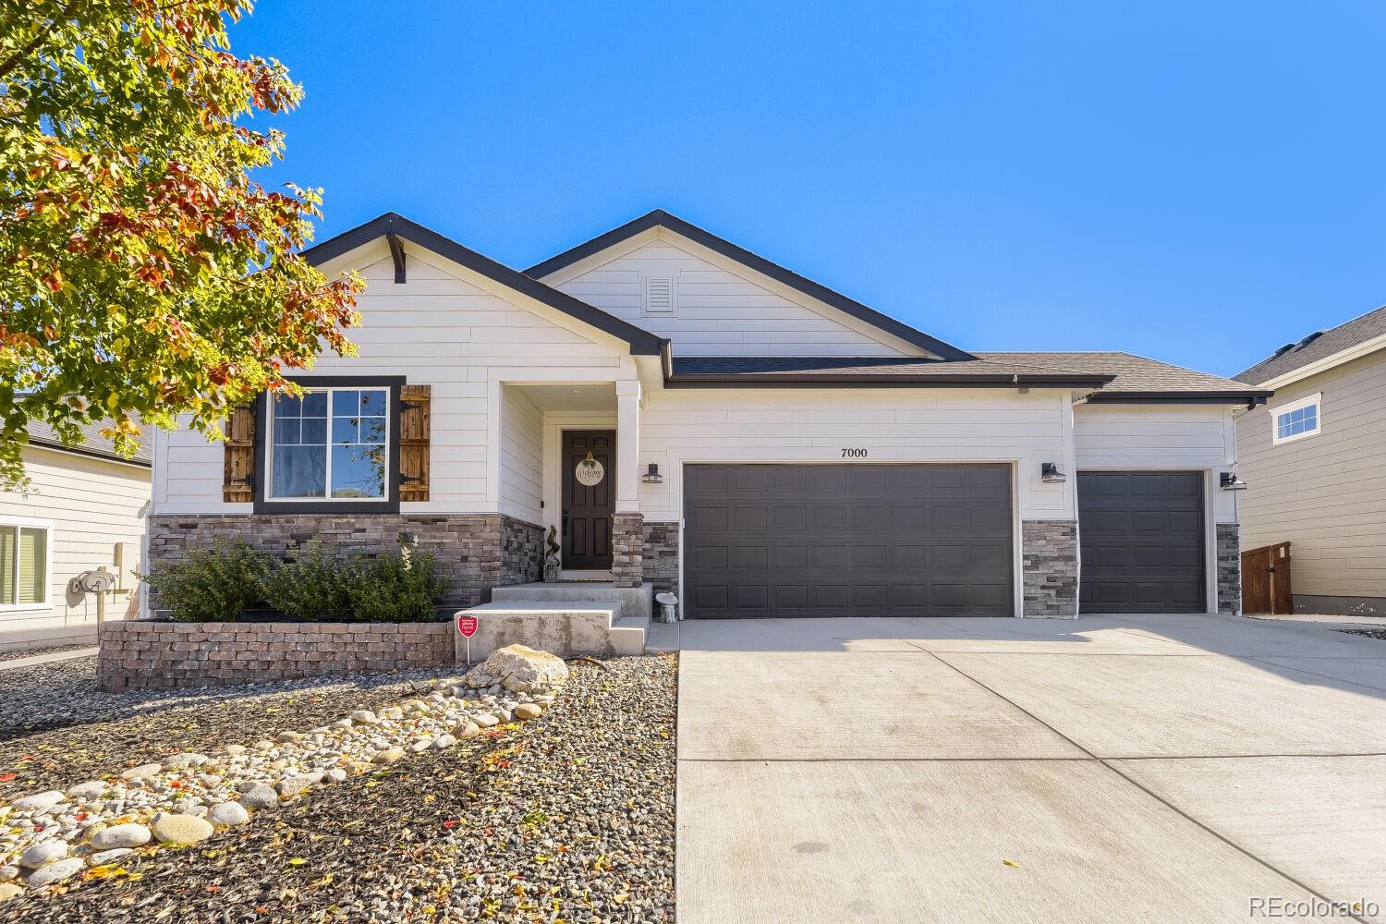
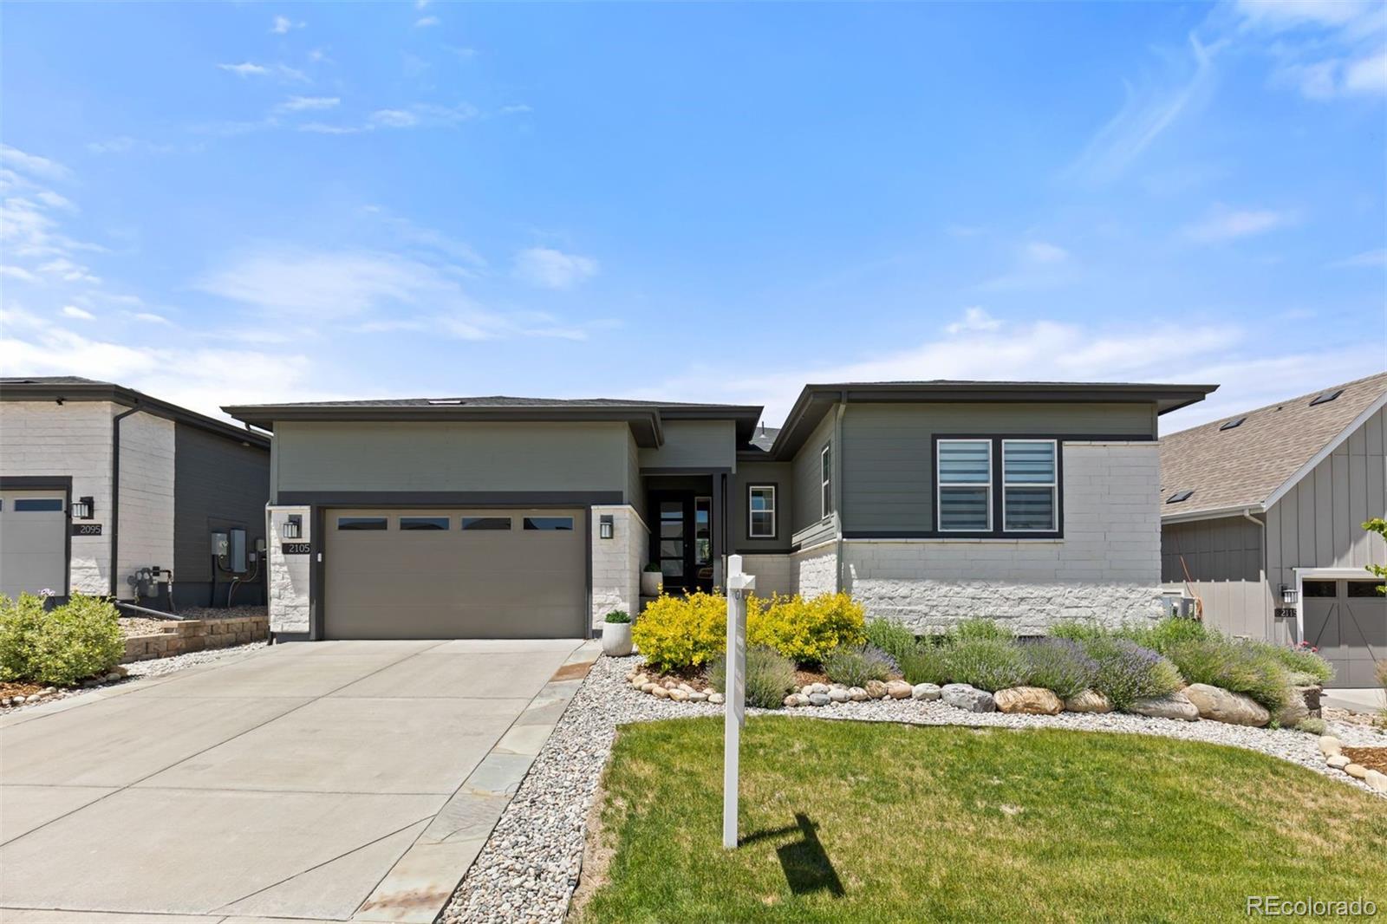
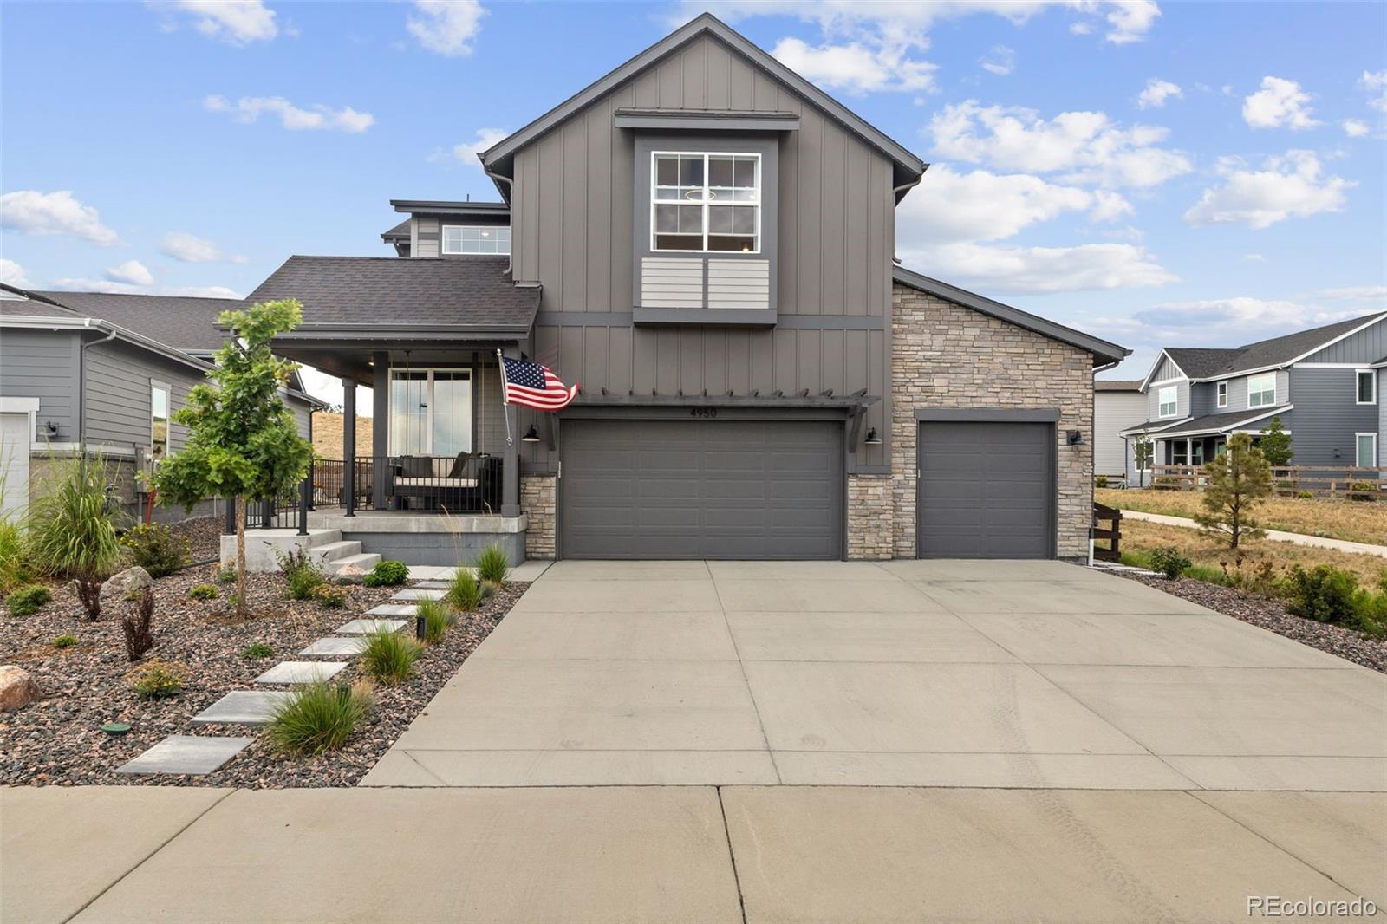
Welcome to this beautifully upgraded 6-bedroom ranch-style home. This home combines spacious single-level living, open floor plan with a fully finished walkout basement, premium finishes and an exceptional indoor-outdoor lifestyle. The main level features nine-foot ceilings, oversized eight-foot doors, luxury vinyl plank flooring, quartz countertops, an upgraded kitchen, and a stunning stone fireplace. The primary suite includes a custom tiled shower with seamless glass enclosure and built-in closet. The finished walkout basement adds three bedrooms, a full bathroom, a wet bar with a full-siz..
more...
Broker Remarks:
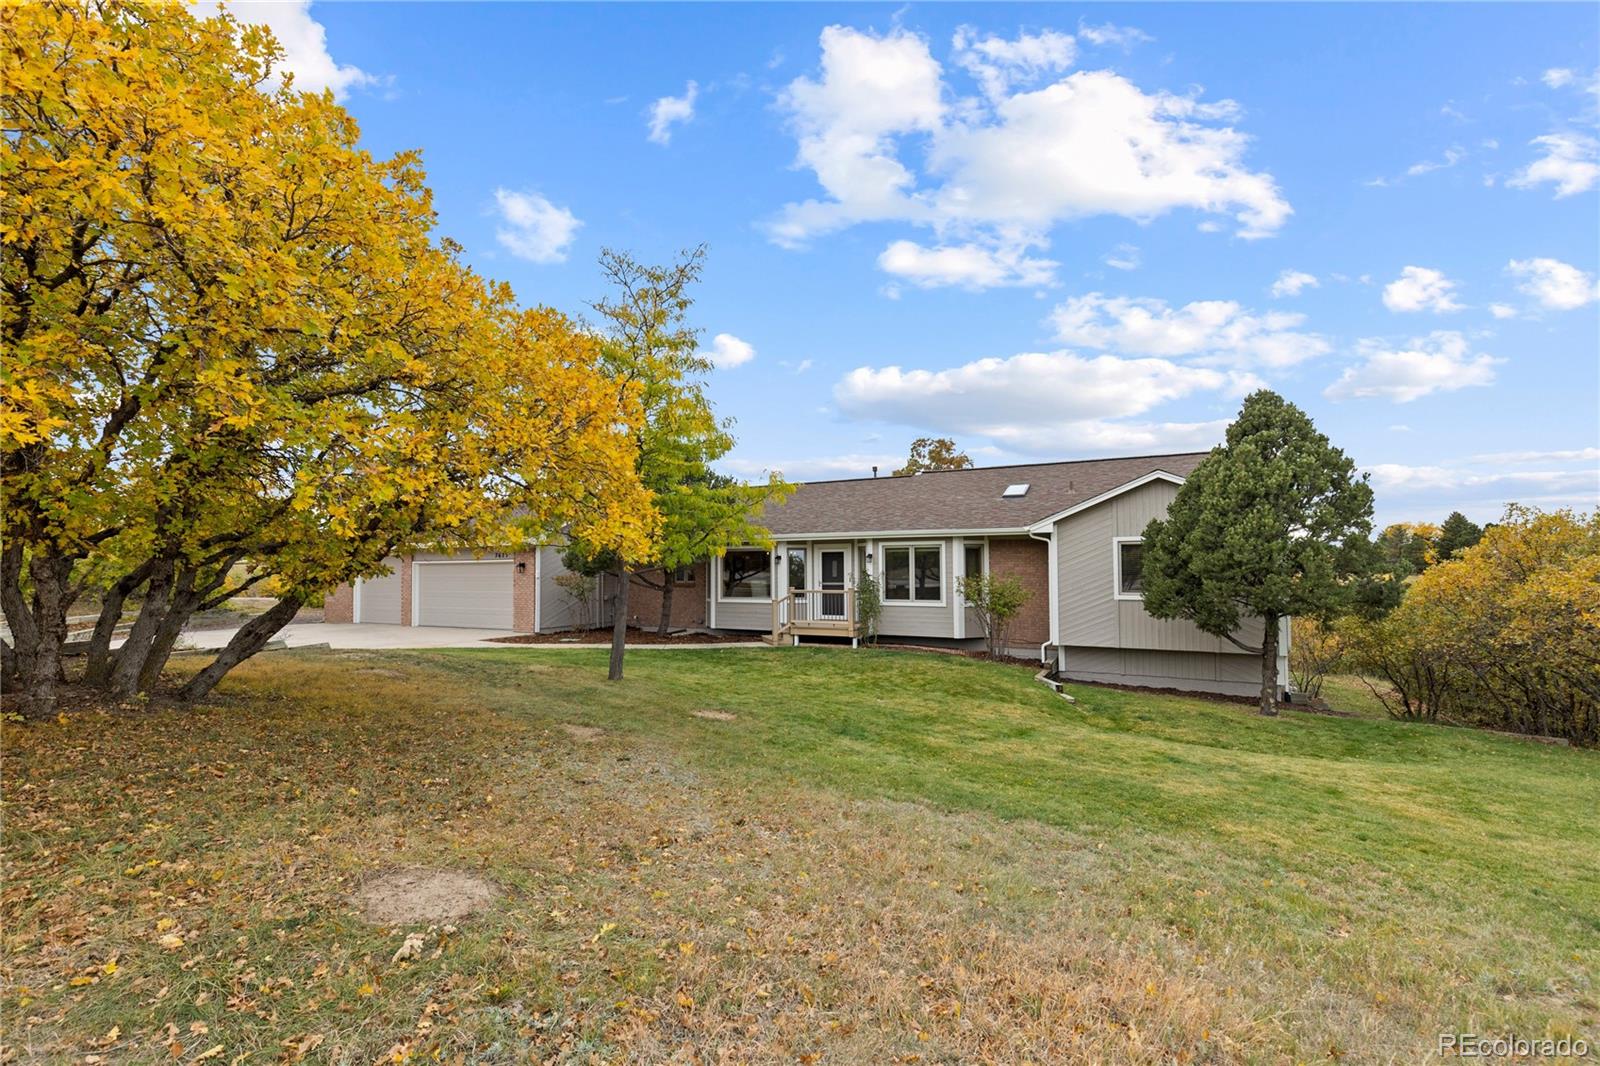
Set on an expansive 2.62-acre lot in the desirable Charter Oaks neighborhood, this ranch-style home offers space, versatility, and the opportunity to make it your own. With a functional main-floor layout, generous living spaces, and a finished walk-out basement, the home provides a solid foundation for a variety of lifestyles. The main level features a spacious primary suite with a large walk-in closet and en-suite bath, along with two additional bedrooms, one of which could easily serve as an ideal home office. A full bathroom, formal dining room with a bay window, and inviting kitchen with h..
more...
Status: active
Listing Office: keller williams dtc
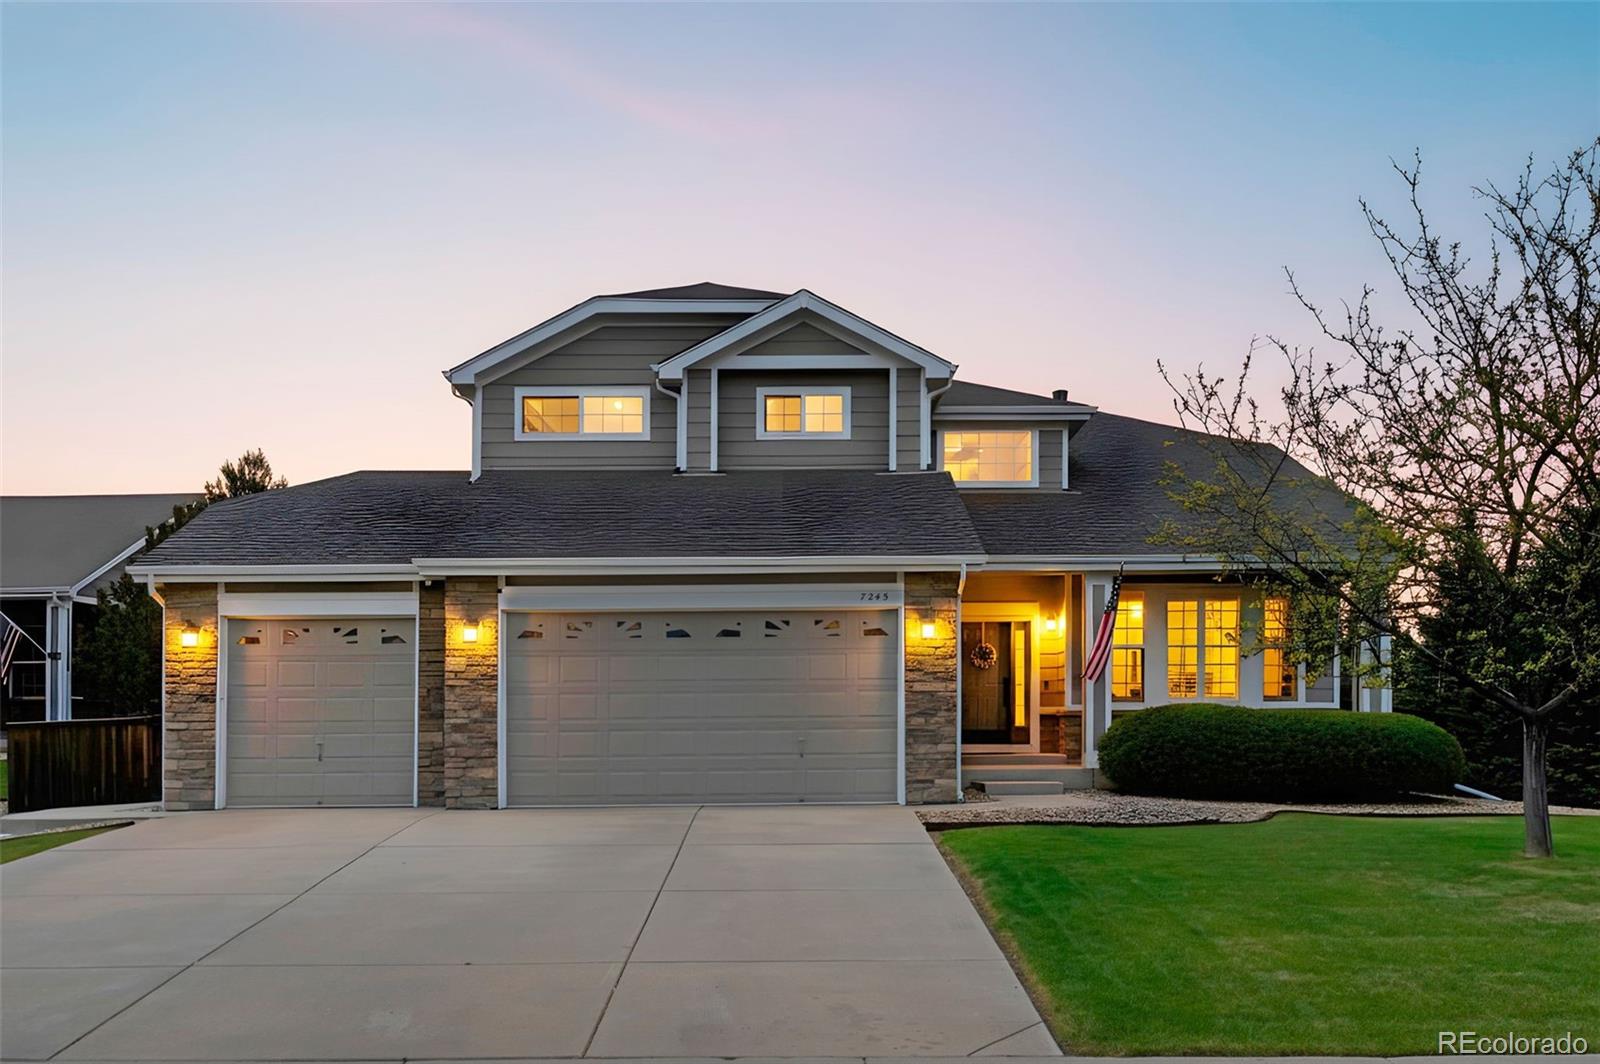
Broker Remarks:
Experience elevated living in this exquisite two-story residence offering 5 bedrooms and 4.5 baths across approximately 4,793 square feet of beautifully designed living space. Ideally situated on a quiet cul-desac lot backing to serene open space, this home blends elegance, comfort, and privacy.
The open-concept floor plan is perfect for entertaining, highlighted by a chef-inspired kitchen with a generous walk-in butler’s pantry ideal for hosting dinner parties and special gatherings. Thoughtful design continues with a tucked-away main-level guest suite, complete with a full bath and walk-in ..
more...
Status: active
Listing Office: liv sotheby's international realty
Broker Remarks:
Located in one of the most quiet and private locations in The Canyons, this 100% move-in ready and beautifully designed Shea Home is the perfect combination of luxury, comfort, and low-maintenance living. Featuring 3 bedrooms and 3 bathrooms while thoughtfully curated with designer finishes throughout, this turnkey residence is ideal for buyers seeking an effortless, low maintenance, or lock-and-leave lifestyle without sacrificing style or functionality. From the moment you enter, you'll appreciate the bright open-concept floor plan, abundant natural light, and seamless flow between the living..
more...
Status: pending
Listing Office: keller williams action realty llc
Broker Remarks:
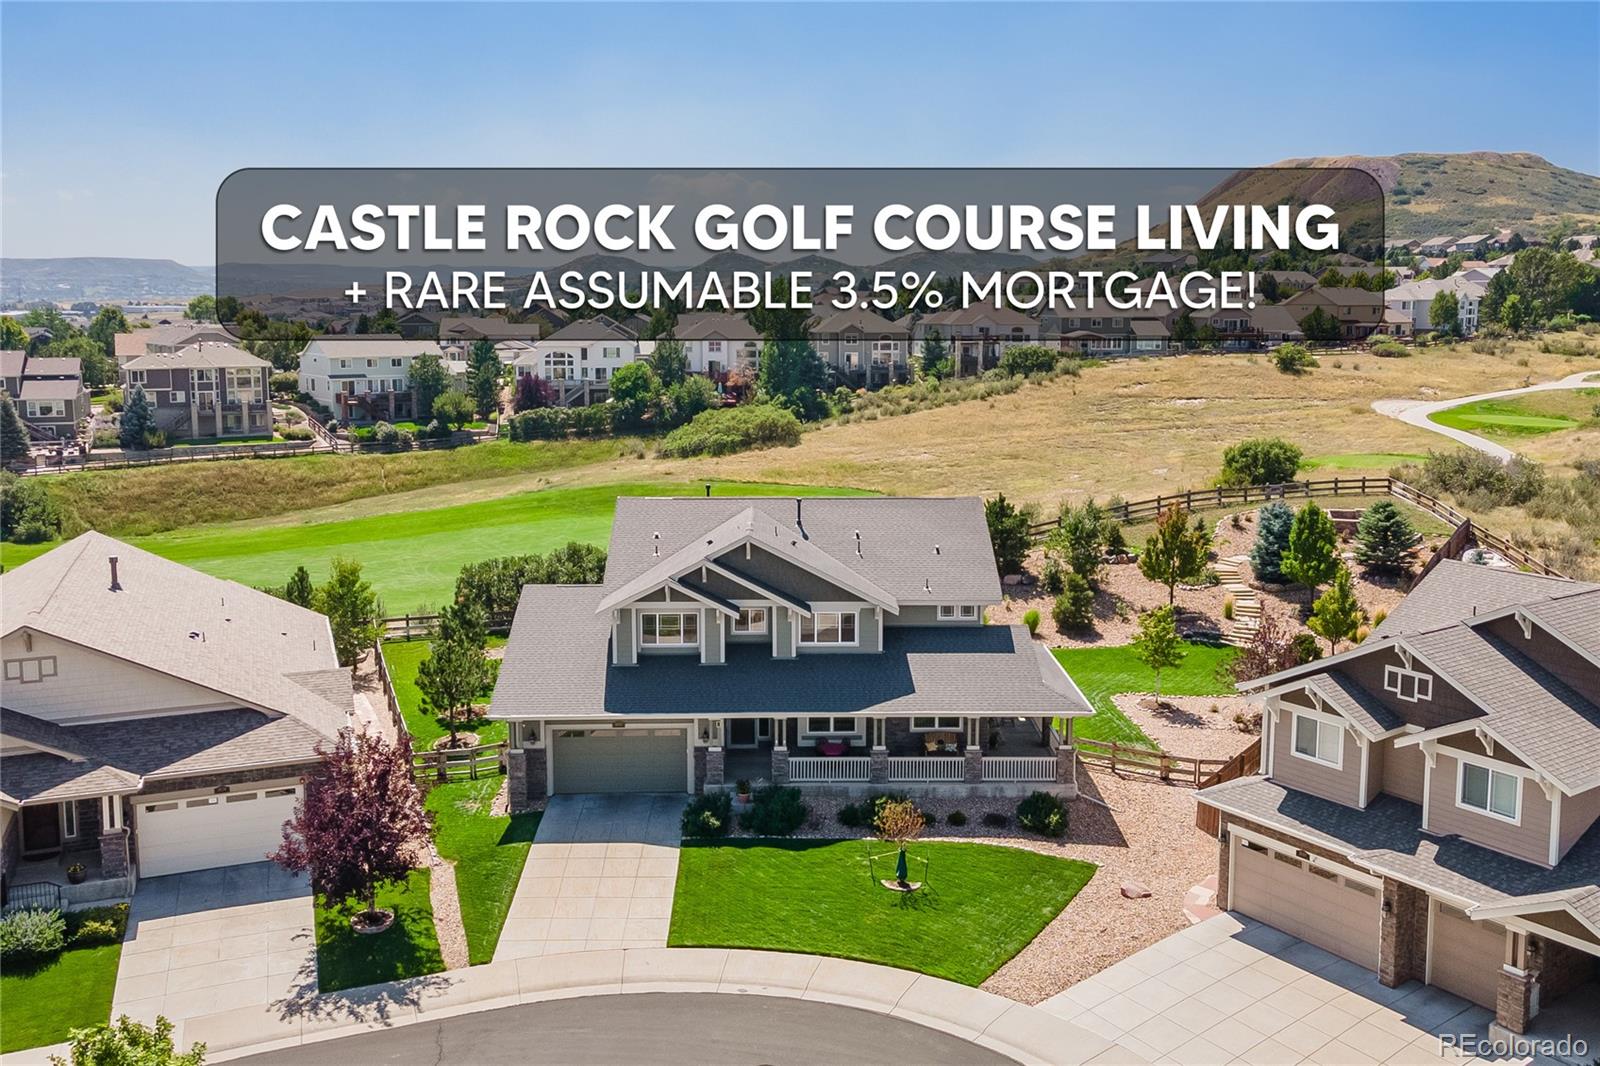
This upgraded five-bedroom, four-bathroom home in Red Hawk Ridge backs to the 1st green and 2nd tee box of Red Hawk Ridge Golf Course, with mountain and Castle Rock views. Main-level bedroom and 3/4 bathroom! The kitchen opens to the family room around a large island, with granite countertops, a gas cooktop, a double oven, stainless steel appliances, a walk-in pantry, and an eat-in area leading to the backyard patio. The family room is filled with windows and centered on a gas fireplace. A formal dining room's glass French doors open to the covered porch, and a main-level bedroom currently use..
more...
Broker Remarks:
Home isn't just where you live. It's where mornings begin with coffee overlooking the golf course. Where friends naturally gather around a kitchen everyone talks about. Where the primary suite feels more like a boutique hotel than a bedroom. At 1081 Foursome Drive, every detail has been thoughtfully updated to elevate everyday living. Perfectly positioned along Plum Creek Golf Course, this exceptional home combines golf course living with walkability to Historic Downtown Castle Rock, all while offering views of Castle Rock's iconic Rock. The heart of the home is the stunning remodeled kitchen,..
more...
Status: active
Listing Office: re/max professionals
Broker Remarks:
*** 4.0% OWNER FINANCING, CONTACT LISTING AGENT FOR DETAILS ***
BETTER THAN NEW! STUNNING UPGRADES | RANCH/ONE-STORY | BACKS TO OPEN SPACE | FINISHED BASEMENT | NO-MAINTENANCE YARD
Built in 2024 on a 1/4-acre lot, this exceptional ranch home delivers the benefits of new construction without the wait—or the expense of adding upgrades. The open, thoughtfully designed floor plan features high-end finishes, abundant natural light, and exceptional indoor/outdoor living.
The gourmet kitchen is a showstopper, featuring a massive quartz island with seating for 4-6, extensive cabinetry and cou..
more...
Broker Remarks:
OFFSET YOUR MORTGAGE WITH A PERMITTED WALK-OUT ADU PERFECT FOR MULTI-GEN LIVING OR RENTAL INCOME! BACKS TO OPEN SPACE! This fully remodeled home has been meticulously updated throughout, offering an unparalleled blend of high-end finishes and custom details. Every inch has been reimagined for today's lifestyle. Experience the grandeur of soaring, two-story ceilings and massive picture windows, paired with brand-new, light-toned, luxury flooring that flows seamlessly throughout the main level. Unwind by the modern linear fireplace, embedded in a Seine lime-wash feature wall with Custom Butcher ..
more...
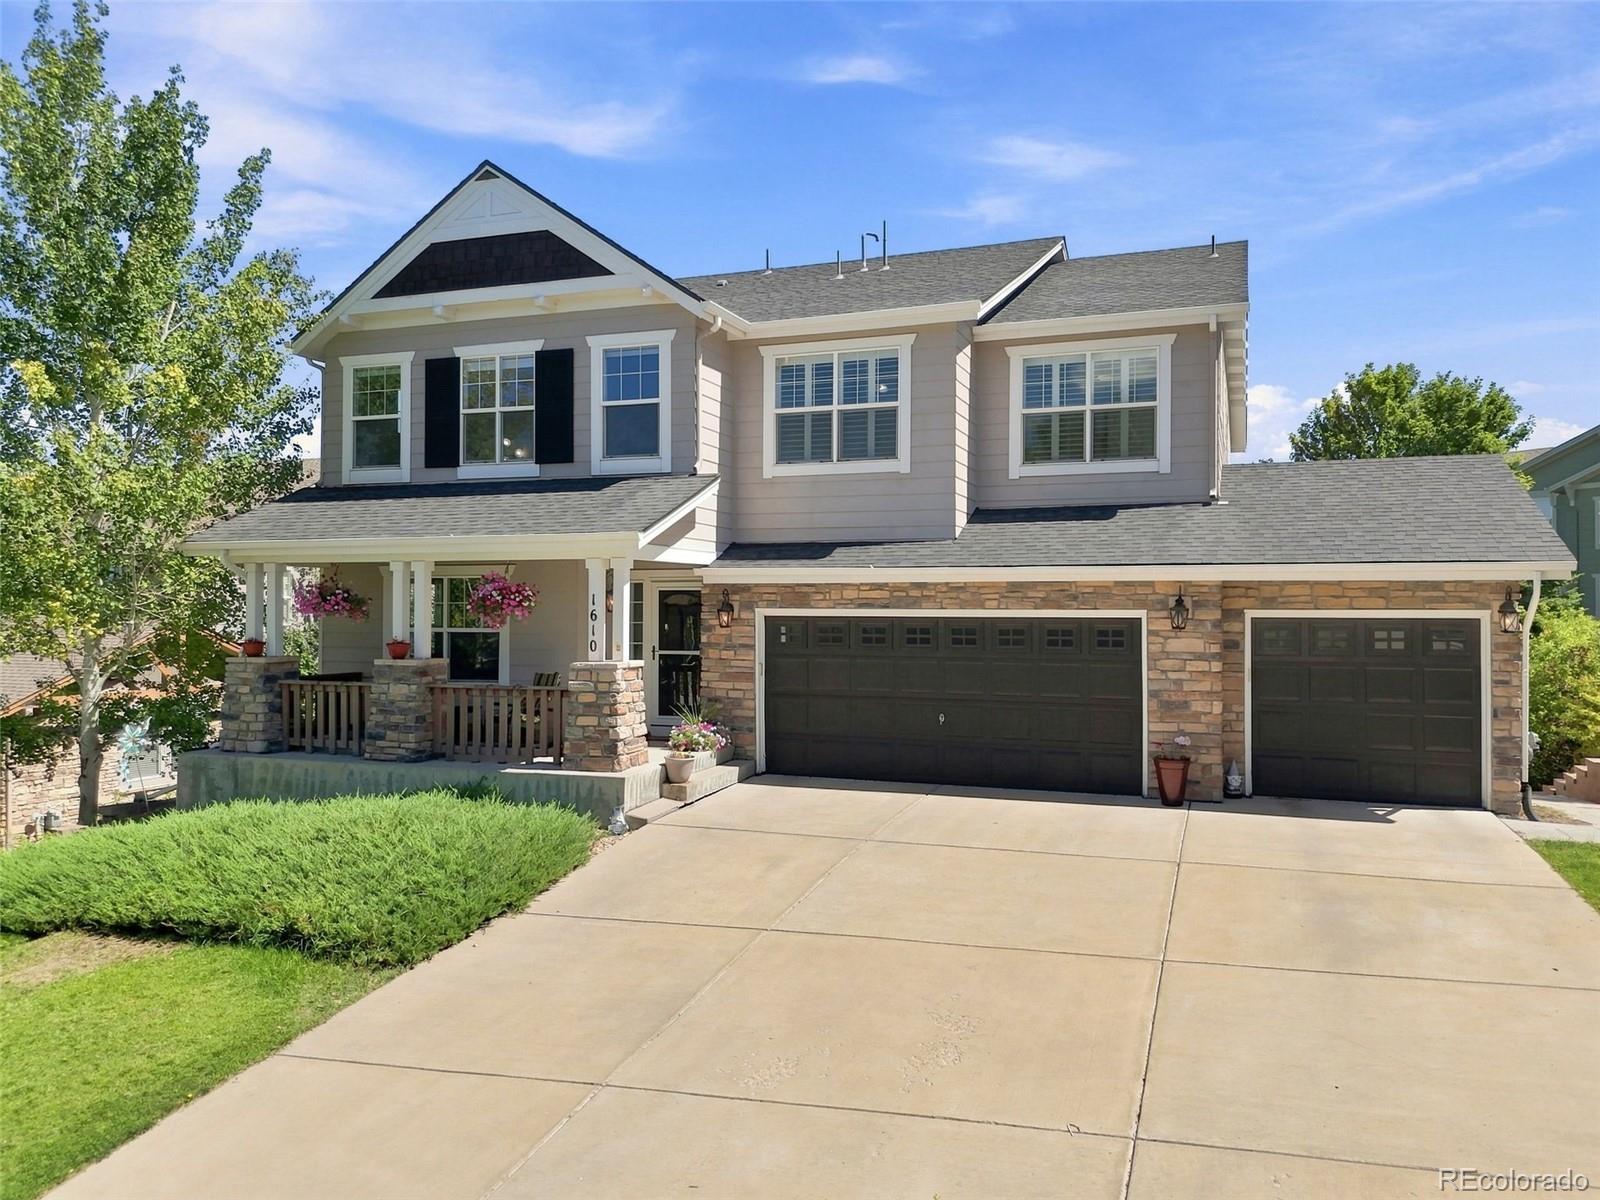
Broker Remarks:
Tucked away on a quiet cul-de-sac in one of Castle Rock’s most beautiful neighborhoods, this single-owner home offers the space, flexibility and setting you’ve been looking for—just minutes from the heart of downtown Castle Rock. From the charming front porch, it’s easy to imagine enjoying your morning coffee or a glass of wine while taking in the peaceful surroundings.
Inside, an inviting open floorplan creates an incredible amount of living space, with room to spread out, gather and entertain. Large windows bring in natural light and showcase beautiful views that give the home a distinctl..
more...
Broker Remarks:
THERE'S NO PLACE LIKE HOME FOR THE HOLIDAYS—AND YOUR NEXT HOME IS WAITING! Imagine celebrating the season with room for everyone in this beautiful 5-bedroom, 5-bathroom home offering 5,026 finished square feet in Castle Rock's desirable Sapphire Pointe community. Perfectly positioned on a corner cul-de-sac lot, this spacious home combines comfort, elegance, and versatility for everyday living and memorable gatherings. Step inside to soaring ceilings, abundant natural light, beautifully refinished hardwood floors, and brand-new carpet. Formal living and dining rooms offer welcoming spaces for e..
more...
Status: active
Listing Office: coldwell banker realty 56
Broker Remarks:
Brand New Toll Brother's home ready in October! The Fisher Prairie is a favorite with its two-story great room and a floor to ceiling tile fireplace as the focal point. You'll love the warm stained shaker cabinets and white quartz counters. Gourmet KitchenAid appliances with 5-burner cooktop and included refrigerator. The large multi-stacking sliding door leads out to the covered patio where you can watch the storms roll in over the mountains. The ease of indoor/outdoor living is perfect for entertaining. This home has plenty of flex space with an office on the main floor and a loft on the ..
more...
Broker Remarks:
**!!AVAILABLE NOW/MOVE IN READY!!**SPECIAL FINANCING AVAILABLE**CORNER LOT**MULTI-GEN LAYOUT**This stunning Darius ranch plan is designed for those who love to entertain in style. From the moment you step through the soaring entry, you'll be captivated by the open sightlines leading past the elegant formal dining room to the inviting great room, complete with a cozy fireplace and direct access to the covered patio for seamless indoor-outdoor living. The gourmet kitchen is a true showpiece, featuring a large quartz center island, stainless-steel appliances, a walk-in pantry, and a spacious dini..
more...
Status: active
Listing Office: coldwell banker realty 24
Broker Remarks:
Welcome to this beautifully upgraded home where thoughtful design, refined finishes, and an exceptional setting create an effortless Colorado lifestyle. Perfectly positioned on a premium end lot backing to open space and a tranquil greenbelt, this home offers the rare combination of privacy, expansive views, and direct access to neighborhood amenities, including just a 4-minute walk along the greenbelt to the clubhouse, pool, and fitness center. A charming front porch with a porch swing welcomes you inside, where fresh paint, new carpet, plantation shutters, and custom finishes create a warm, ..
more...
The content relating to real estate for sale in this web site comes
in part from the Internet Data eXchange ("IDX") program of
METROLIST, INC., DBA RECOLORADO® Real estate listings held by brokers other
than The Brian Petrelli Team are marked with the IDX Logo.
This information is being provided for the consumers' personal, non-commercial use and may not be used for any other purpose. All information subject to change and should be independently verified.




 Sold Home Stats


 21%
 12.8%
 19.5%