The Brian Petrelli Team is your , Berthoud home specialist.
Our team of local Berthoud experts have over 200 years of combined expertise in the Colorado Real Estate market. Give us a call today to put
our knowledge and experience to work for you as you buy or sell your next home.
Don't see what you're looking for here? Contact our team for a free, custom search.
Status: active
Listing Office: c3 real estate solutions, llc
Broker Remarks:
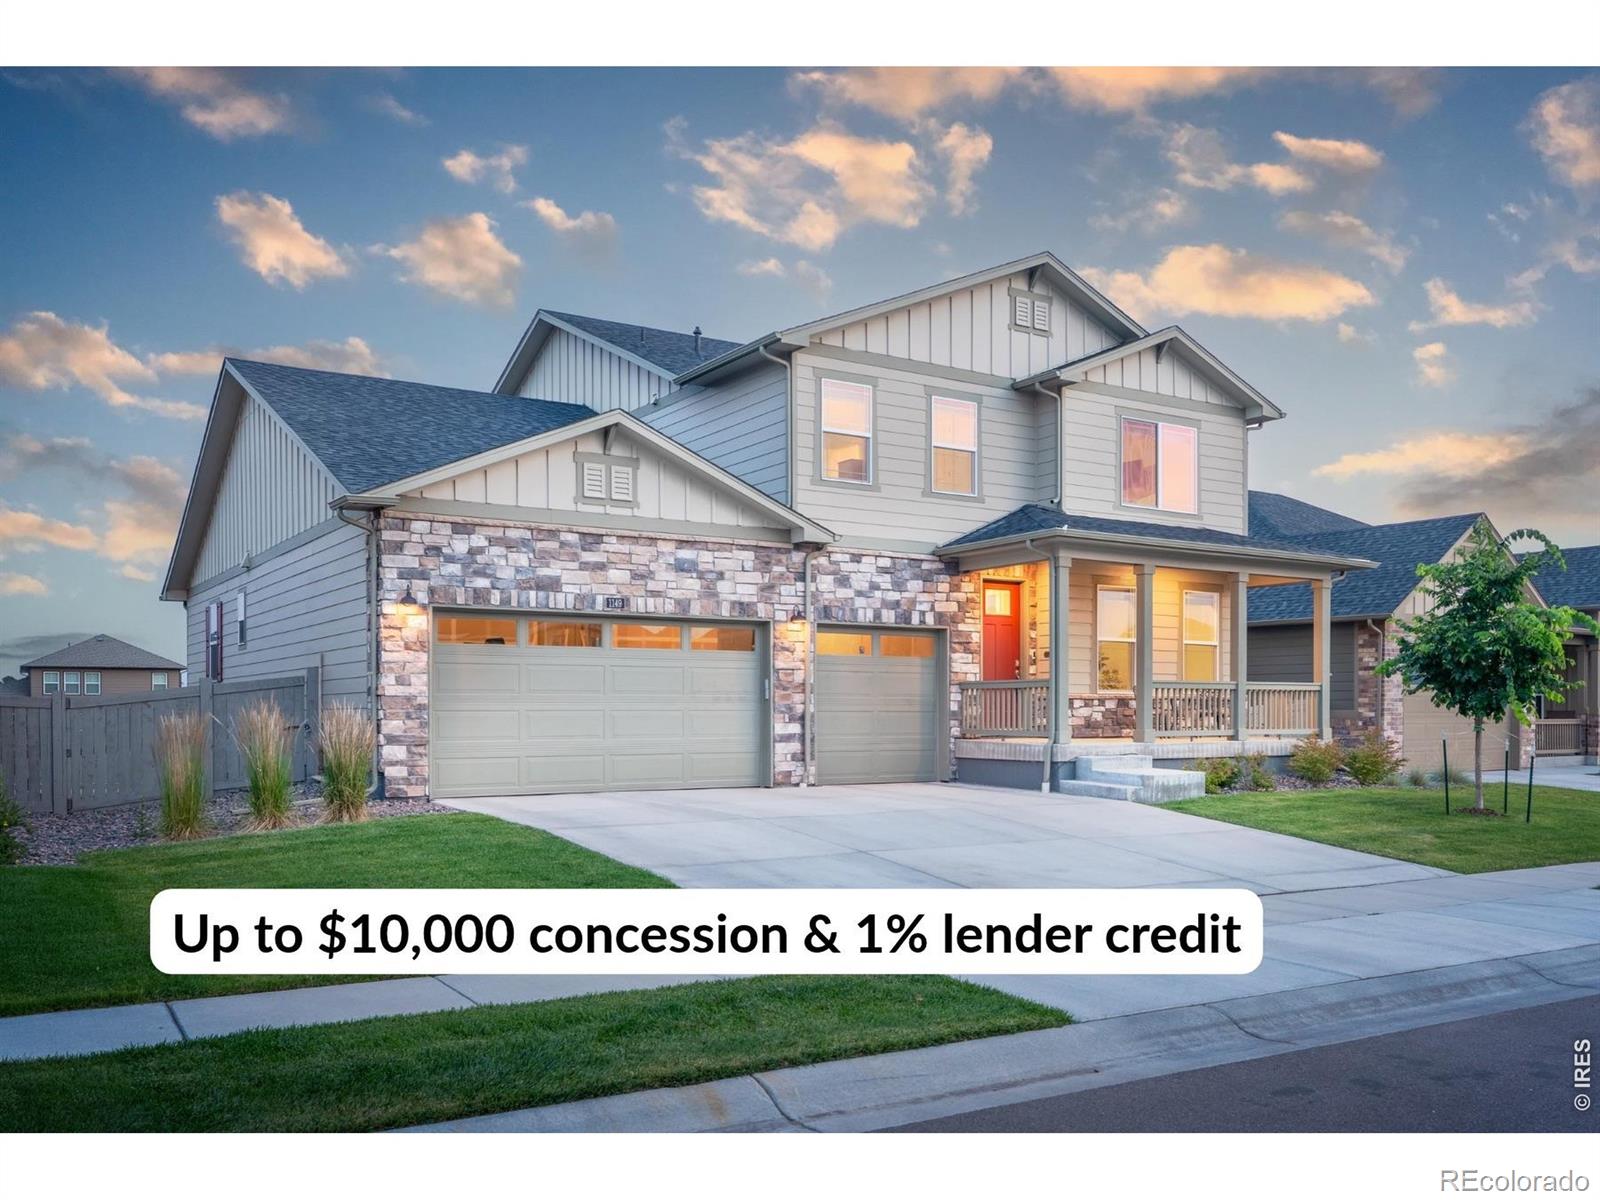
Up to $10,000 in seller concessions PLUS a 1% preferred lender credit to buy down your rate! Wake up to sweeping, unobstructed views of the mountains, rolling foothills, and the reservoir, with no homes directly behind you, on one of the few walkout-basement lots in Vantage. This 2023-built home offers true main-level living: primary suite, laundry, and a French-door flex room (office, playroom, or whatever suits your life) all on the first floor. Upstairs, three oversized bedrooms each have their own walk-in closet, one with an ensuite bath, plus a large loft that soaks up some of the best vi..
more...
Status: active
Listing Office: west and main homes
Broker Remarks:
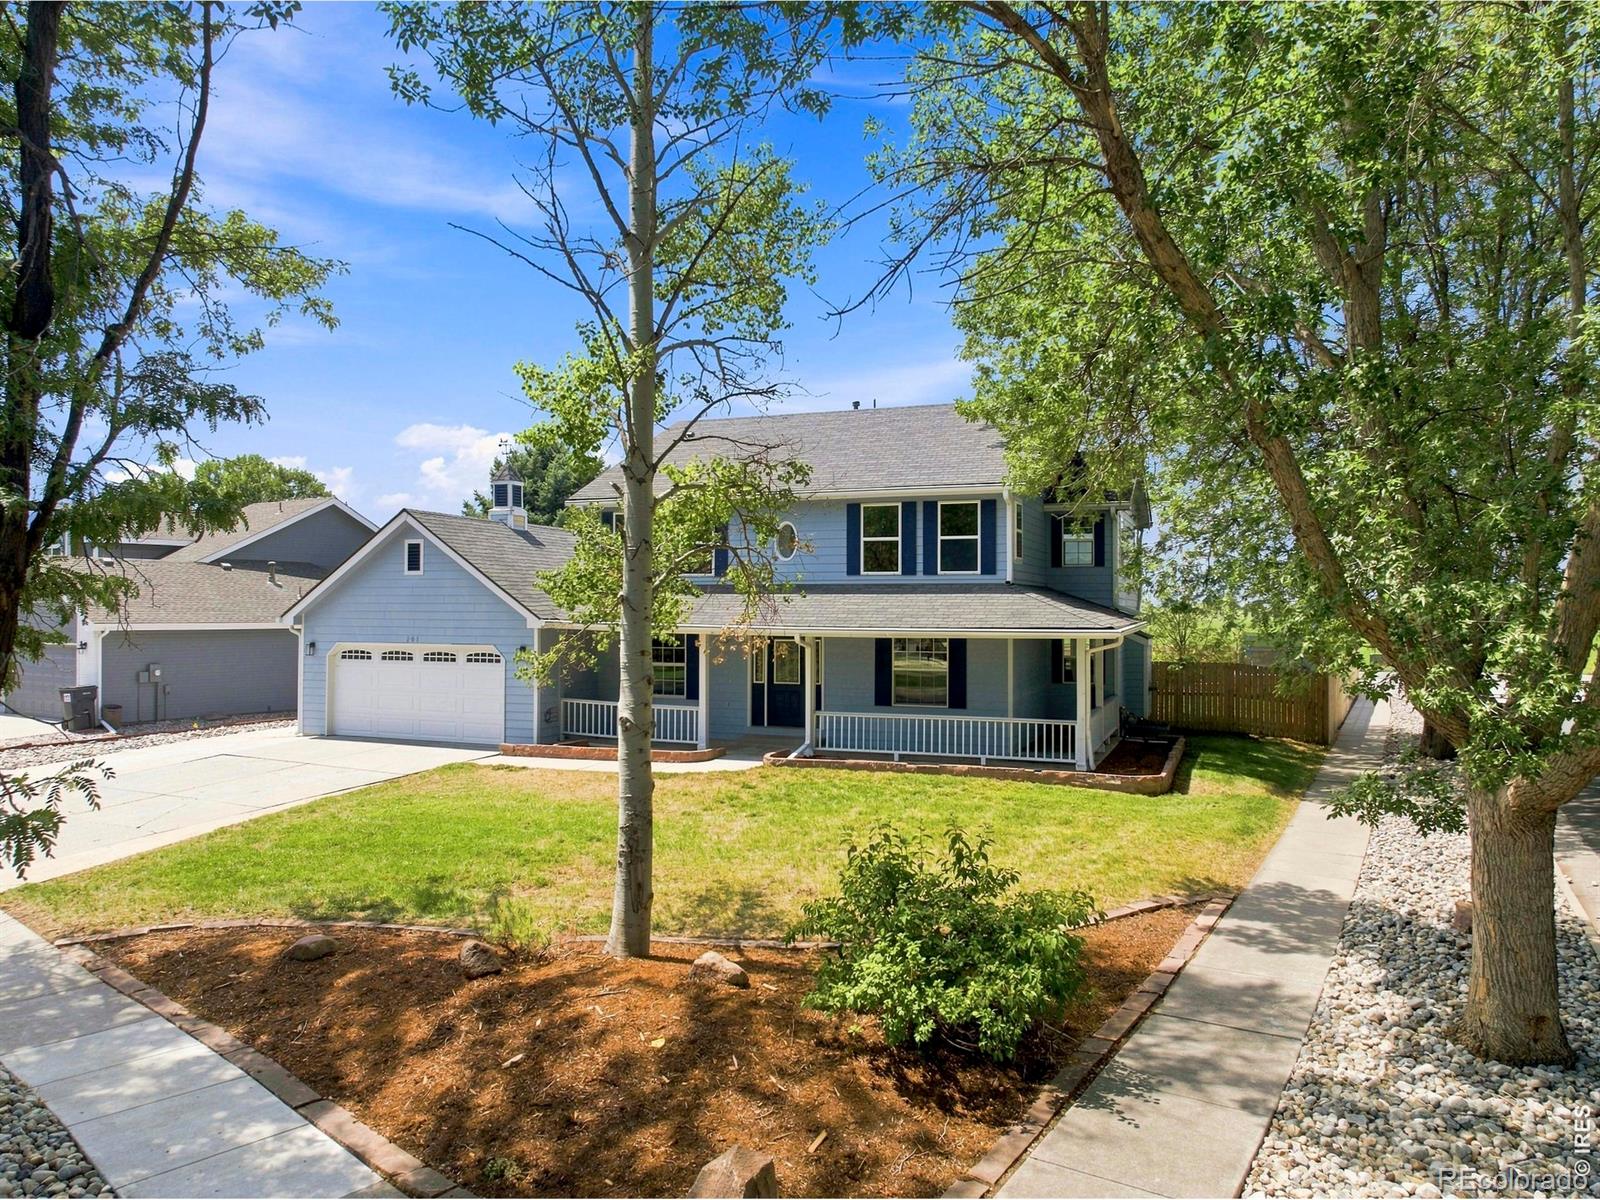
Welcome to one of the largest and most updated homes in coveted Berthoud Heights! This sprawling 5 bed, 4 bath Colonial boasts a whole house remodel, incredible unobstructed mountain views, and an oversized, fully fenced corner lot just blocks from Downtown Berthoud. New EVERYTHING including a brand new re-designed kitchen, luxury vinyl flooring on the entire main level and brand new carpeting covering the entirety of the upstairs level. New doors, fixtures, appliances, and fresh paint in and out! In addition to the multitude of bedrooms and exorbitant living space, there is a dedicated, priva..
more...
Status: active
Listing Office: dfh colorado realty llc
Broker Remarks:
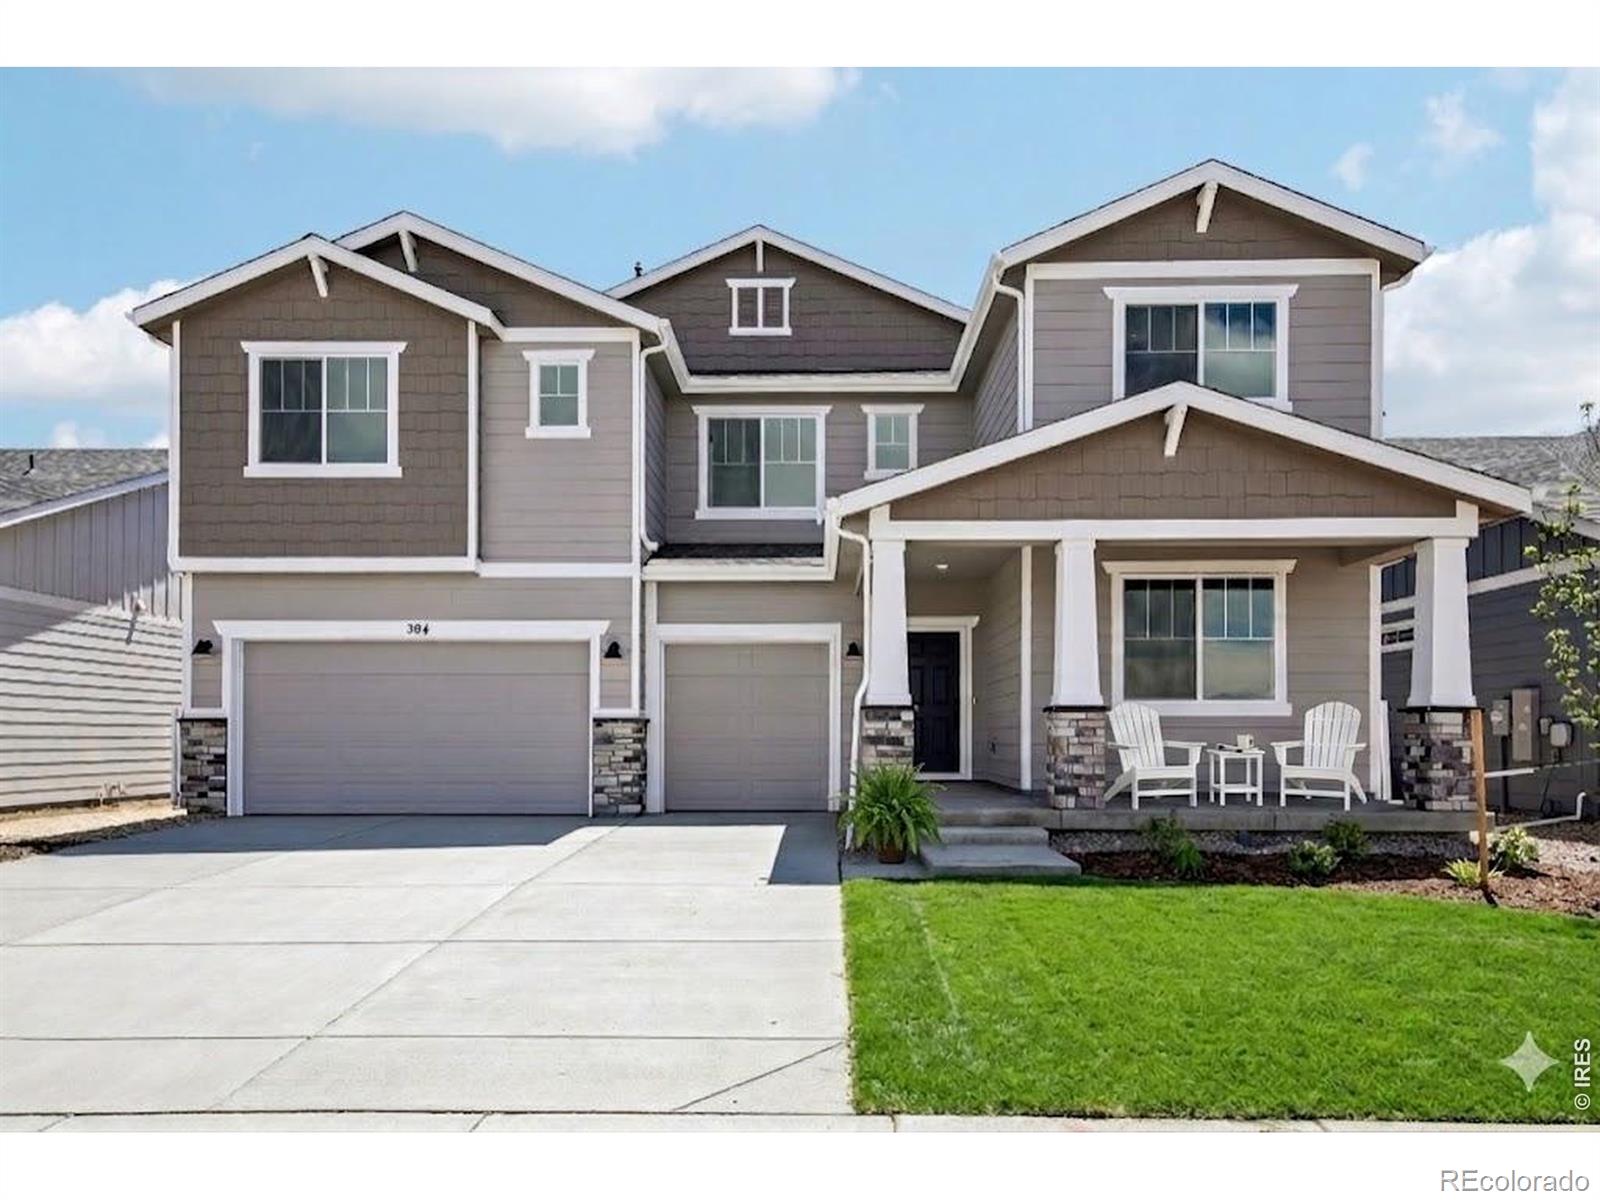
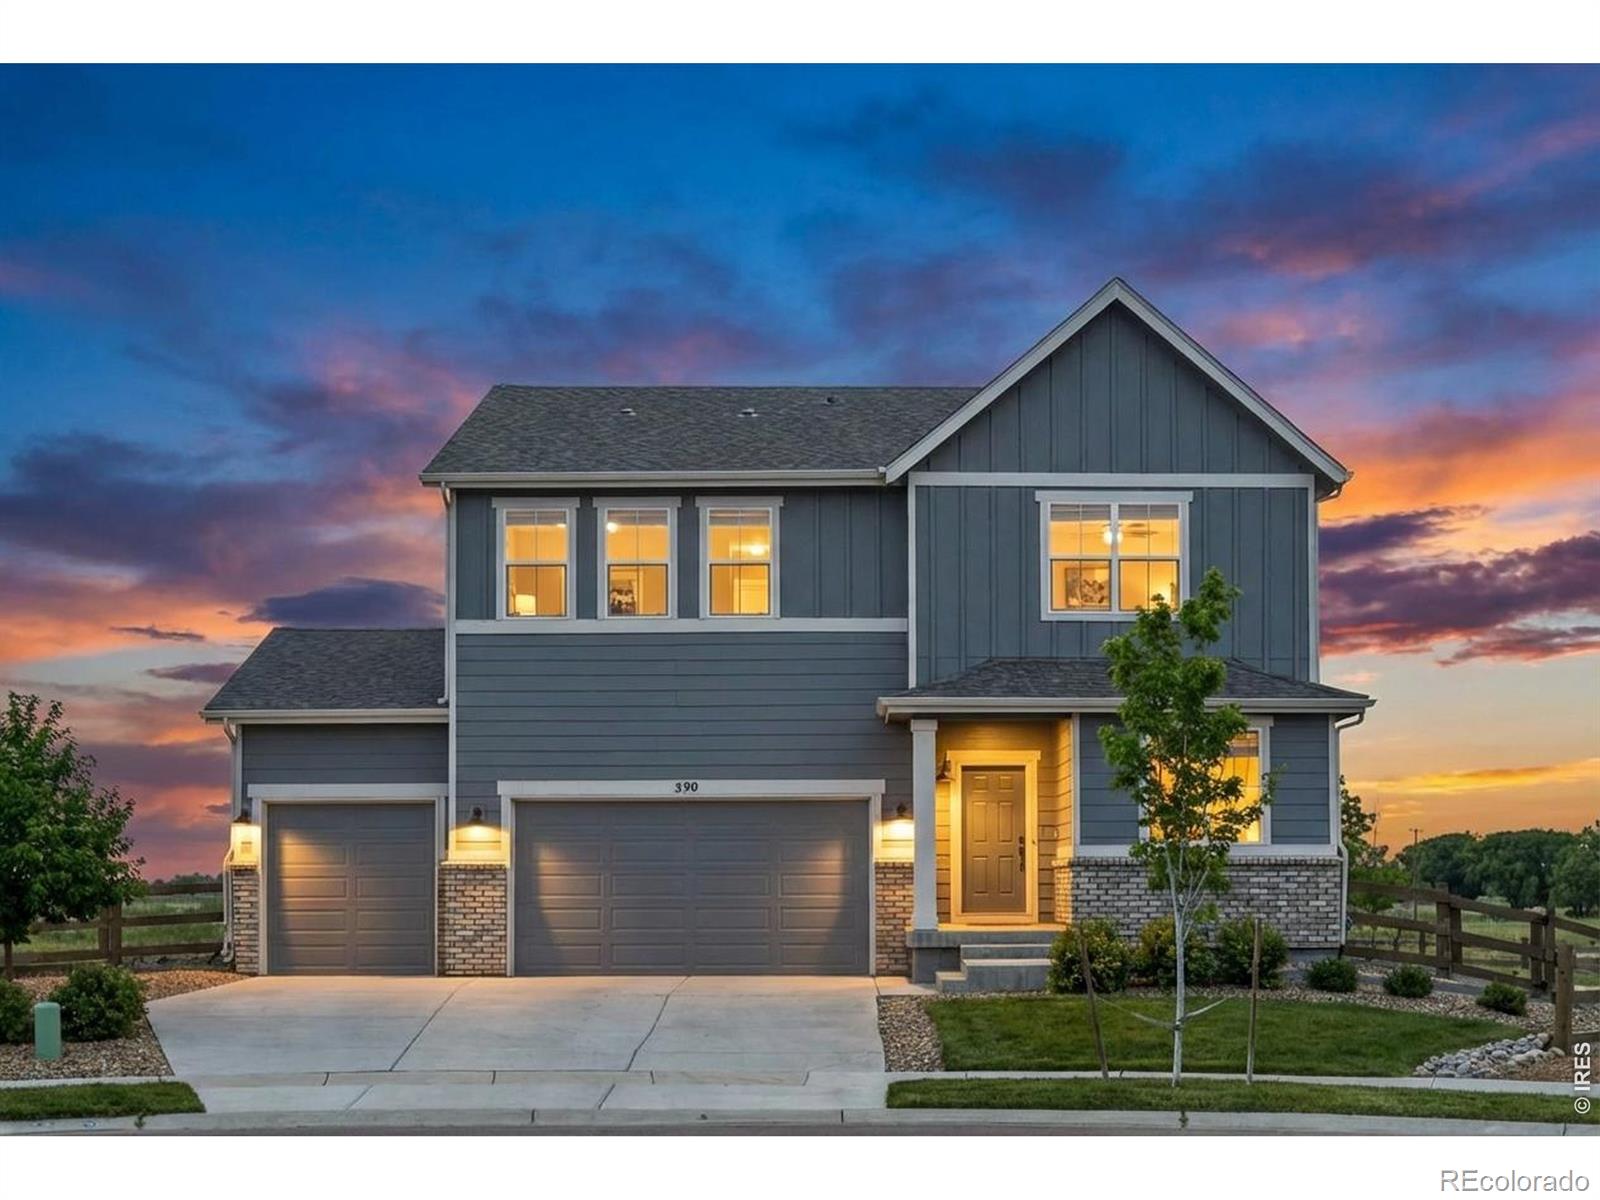
MUST-SEE, MOVE-IN READY HOME BACKING TO OPEN SPACE! This exceptional property combines privacy and stunning natural views with soaring ceilings in the great room, which fills the space with abundant natural light. The beautiful kitchen features a large island and an oversized sliding glass door that opens to a fully landscaped and fenced yard-ideal for seamless indoor-outdoor entertaining. Designed with convenience in mind, the home boasts an expansive mudroom and a grand walk-in pantry. Offering 6 bedrooms (including one on the main level), 4 bathrooms, a 3-car garage, and a dedicated office ..
more...
Status: active
Listing Office: re/max professionals
Broker Remarks:
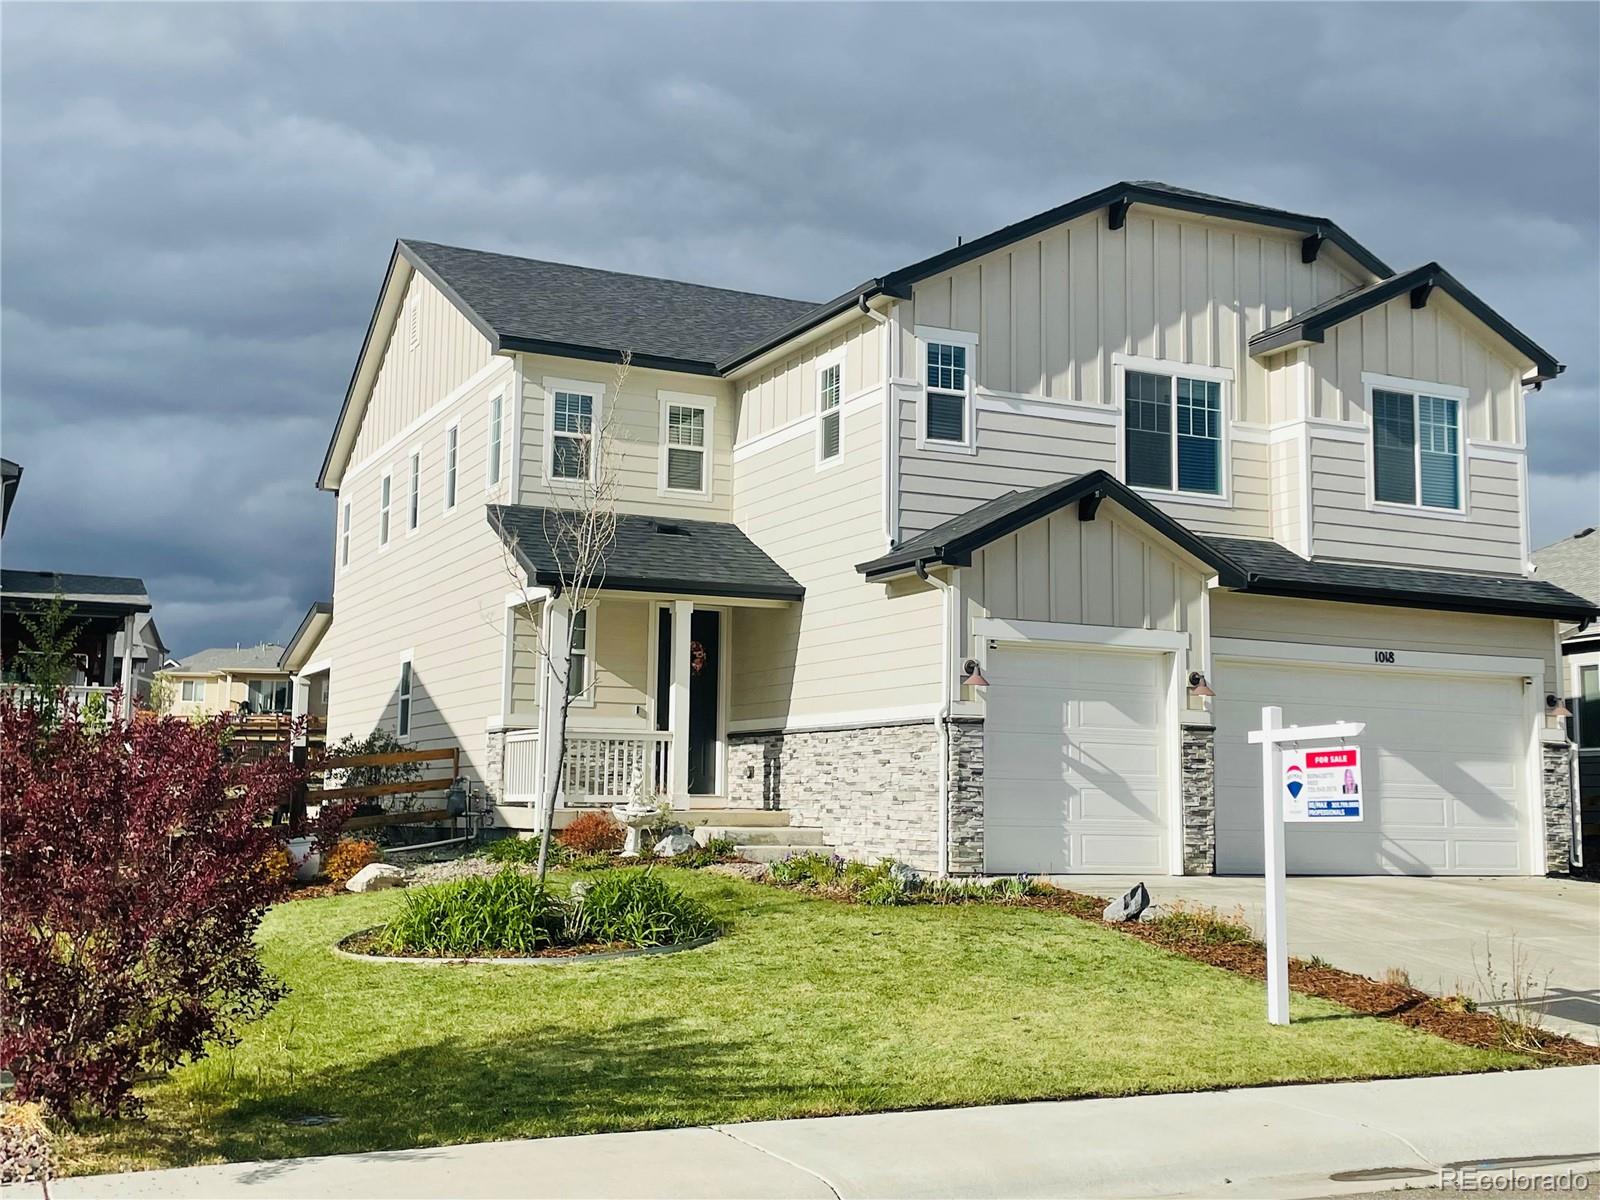
Seller to offer a $14,000 concession to be used toward rate buy-down or buyers closing costs. MOTIVATED SELLERS! Better than new, this beautifully upgraded Richmond Yorktown is just over 4 years old and includes what new builds don't—window coverings, appliances, professional landscaping, custom closet systems, and surround sound already completed! Located on a quiet cul-de-sac in Rose Farm Acres with peek-a-boo mountain views, this home offers vaulted ceilings, a bright open floor plan, private office, chef's kitchen with oversized island and multiple pantries, 5 bedrooms, 4 baths, a finished..
more...
Broker Remarks:
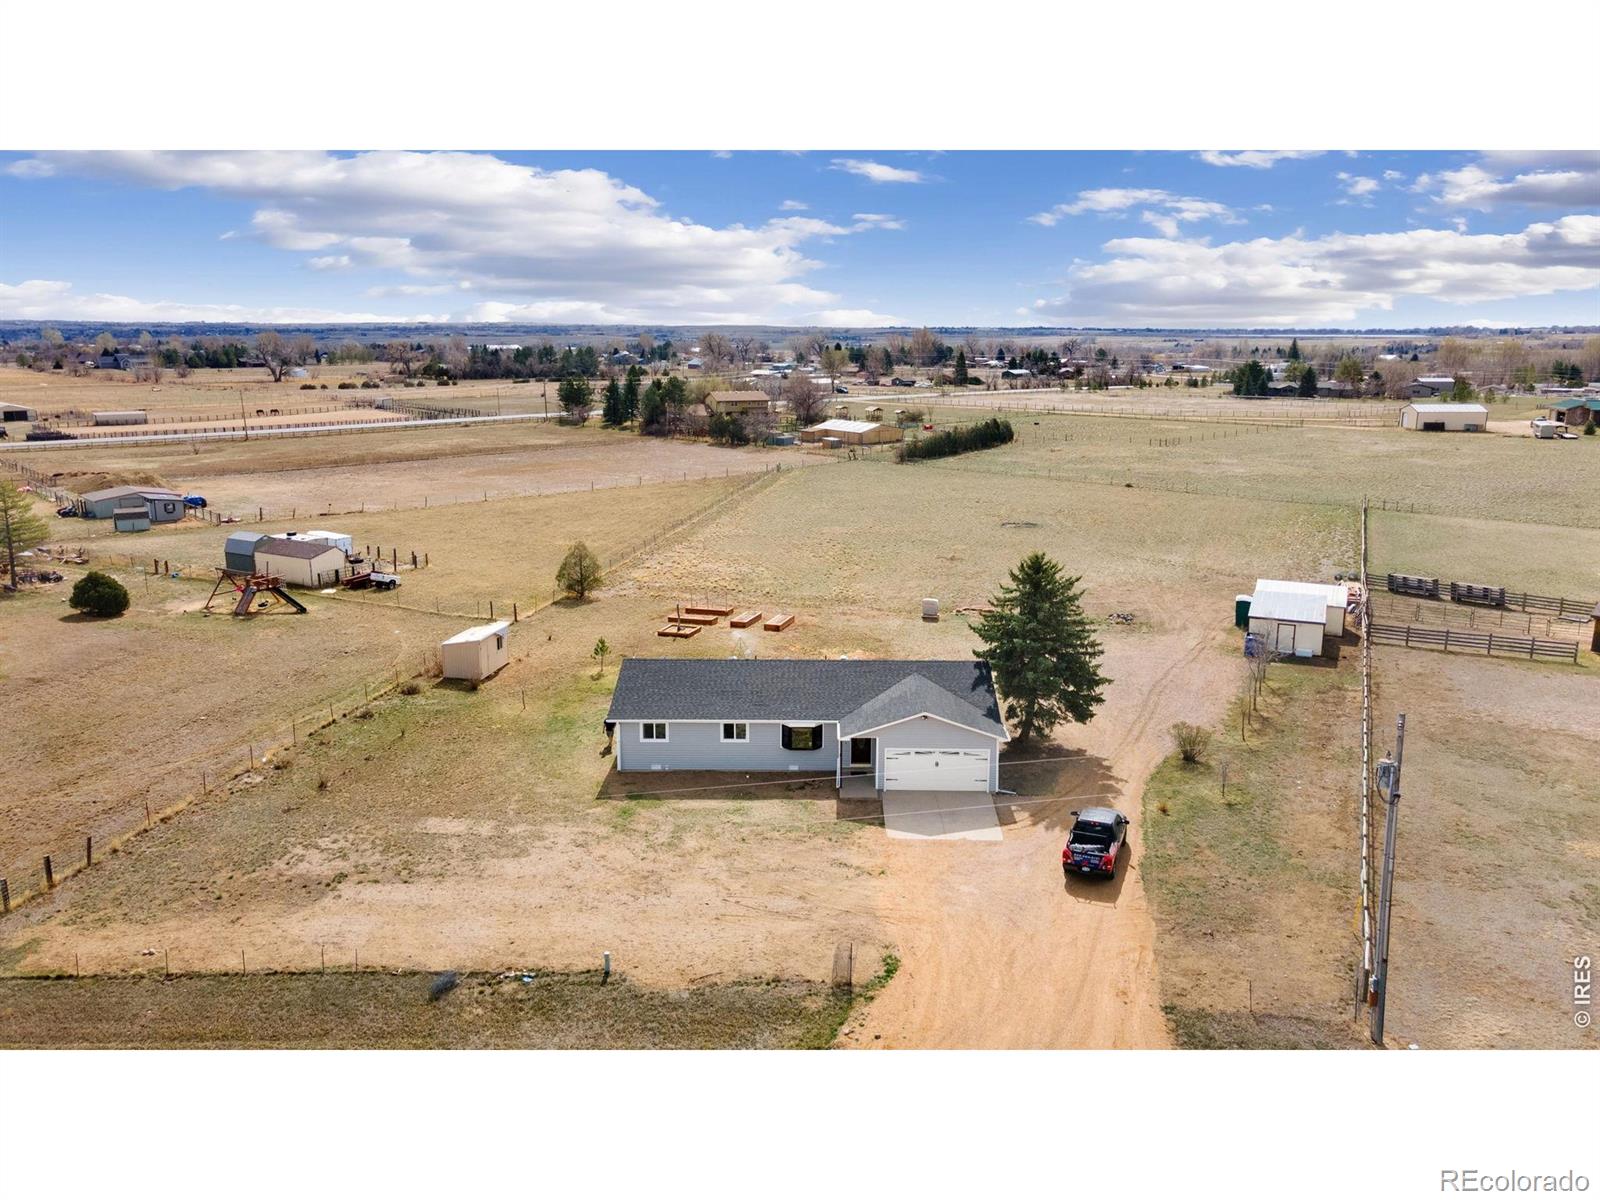
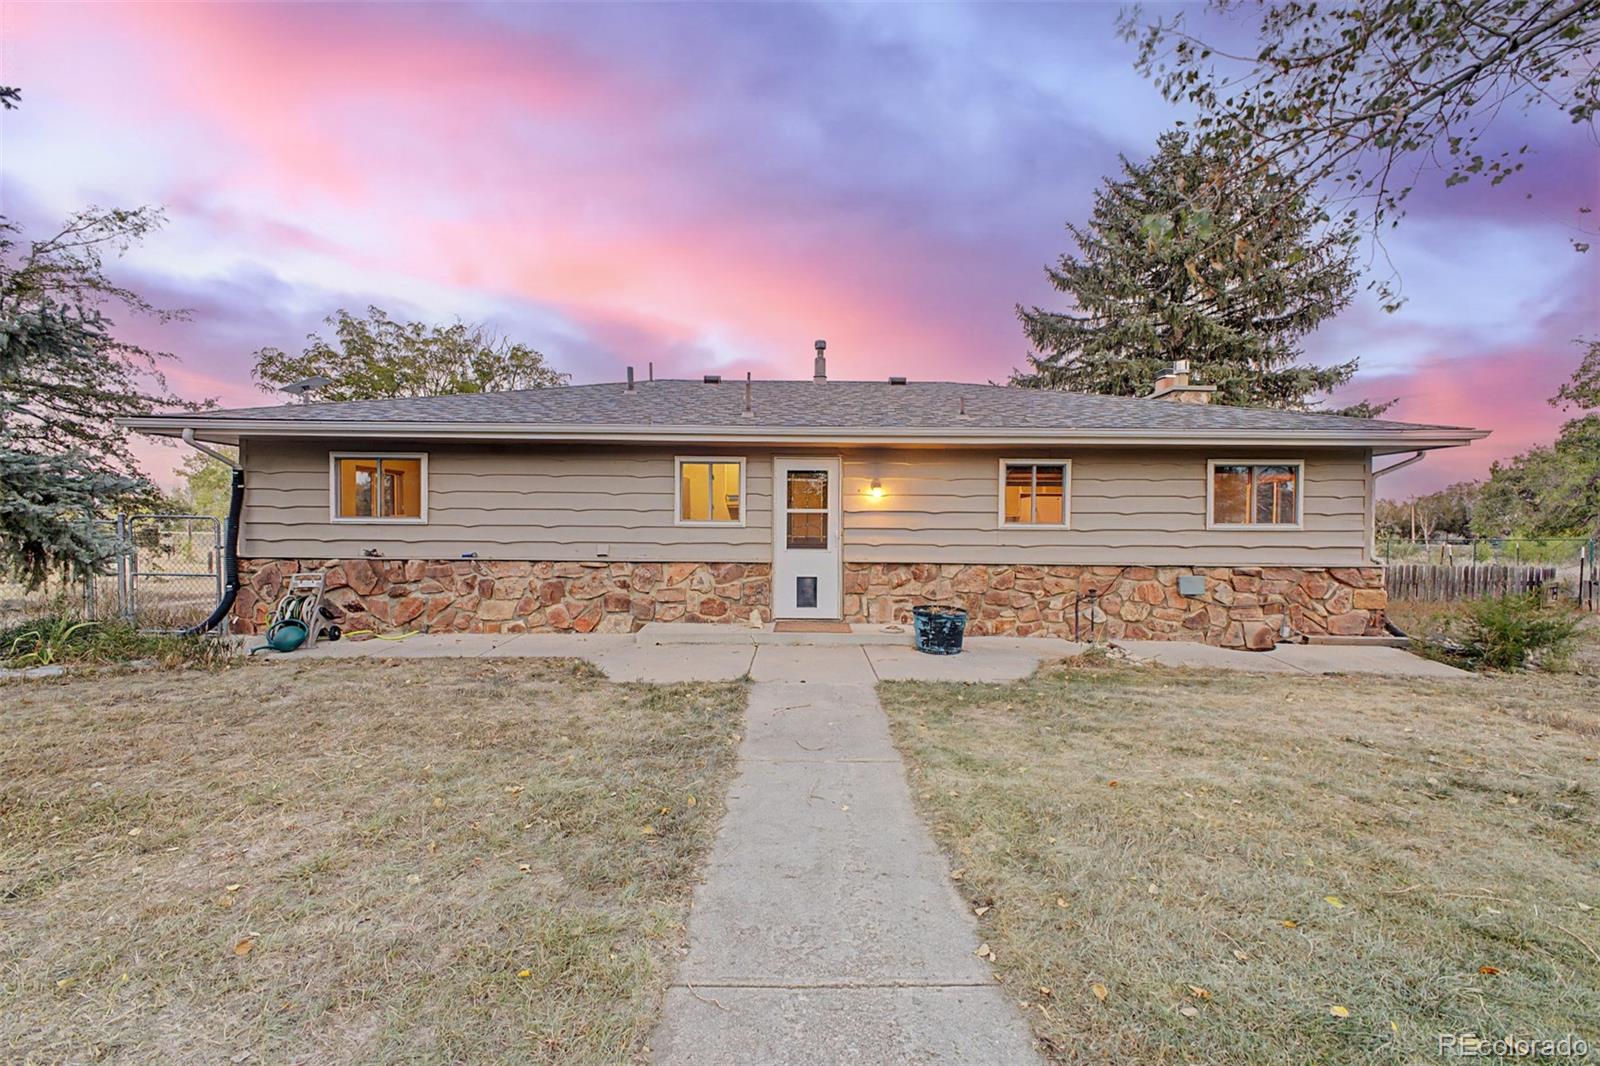
Updated ranch style home on 2.5 acres with stunning mountain views and access to over 40 acres of community open space. Brand new carpet, roof, siding, windows, sliding glass door, patio and sewer line! Spacious ranch floor plan with almost 1,600 sq ft including 3 bedrooms, 2 updated bathrooms, separate dining room, two living rooms and an attached 2 car garage. The updated kitchen has solid surface countertops, S/S appliances and a new dishwasher. 2-stall loafing shed with 2 attached storage rooms and an additional shed for storage. The HOA covers a community sewer system and basic open space..
more...
Broker Remarks:
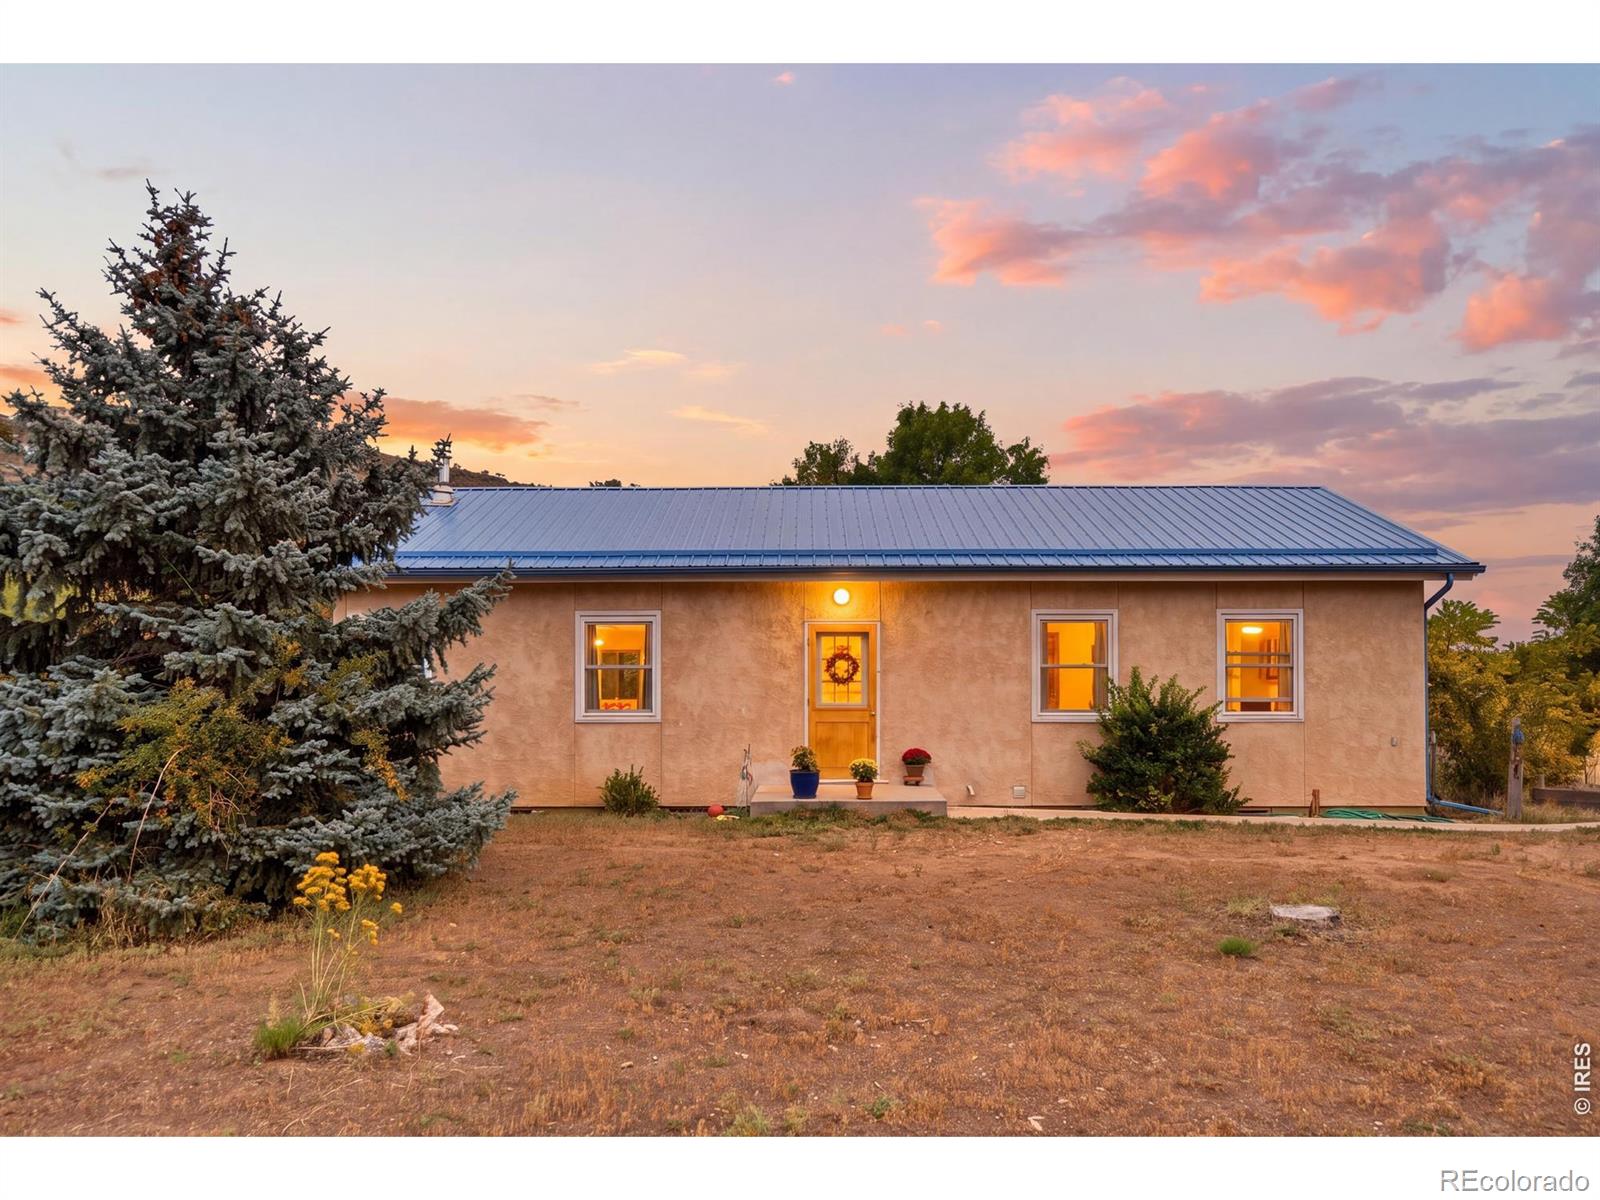
Tucked into the valley of West Berthoud, this 2-acre property offers something increasingly hard to find: usable land, mature trees, room to breathe, and a home that feels connected to its surroundings. Lovingly tended for more than 20 years, the property features established apple and pear trees, hops, garden space, and a small stream winding through the grounds. No pesticides have been used on the property, creating a wonderful foundation for gardening, animals, or simply enjoying a little more space.The ranch-style home offers approximately 2,400 finished square feet with 3 bedrooms and 3 b..
more...
Broker Remarks:
Tucked away at the end of a cul-de-sac, this home sits on one of the most coveted lots in the neighborhood. Backing to open space with only one adjacent neighbor, the property offers privacy and expansive views of the mountains and surrounding farmland. The interior is crisp and modern, featuring nine-foot ceilings and a main-floor office behind French doors. The heart of the home is an open living area anchored by a fireplace, flowing into a kitchen finished with white shaker cabinetry, a gas range, and a functional pantry. Upstairs, a versatile loft adds a second living space, positioned con..
more...
Broker Remarks:
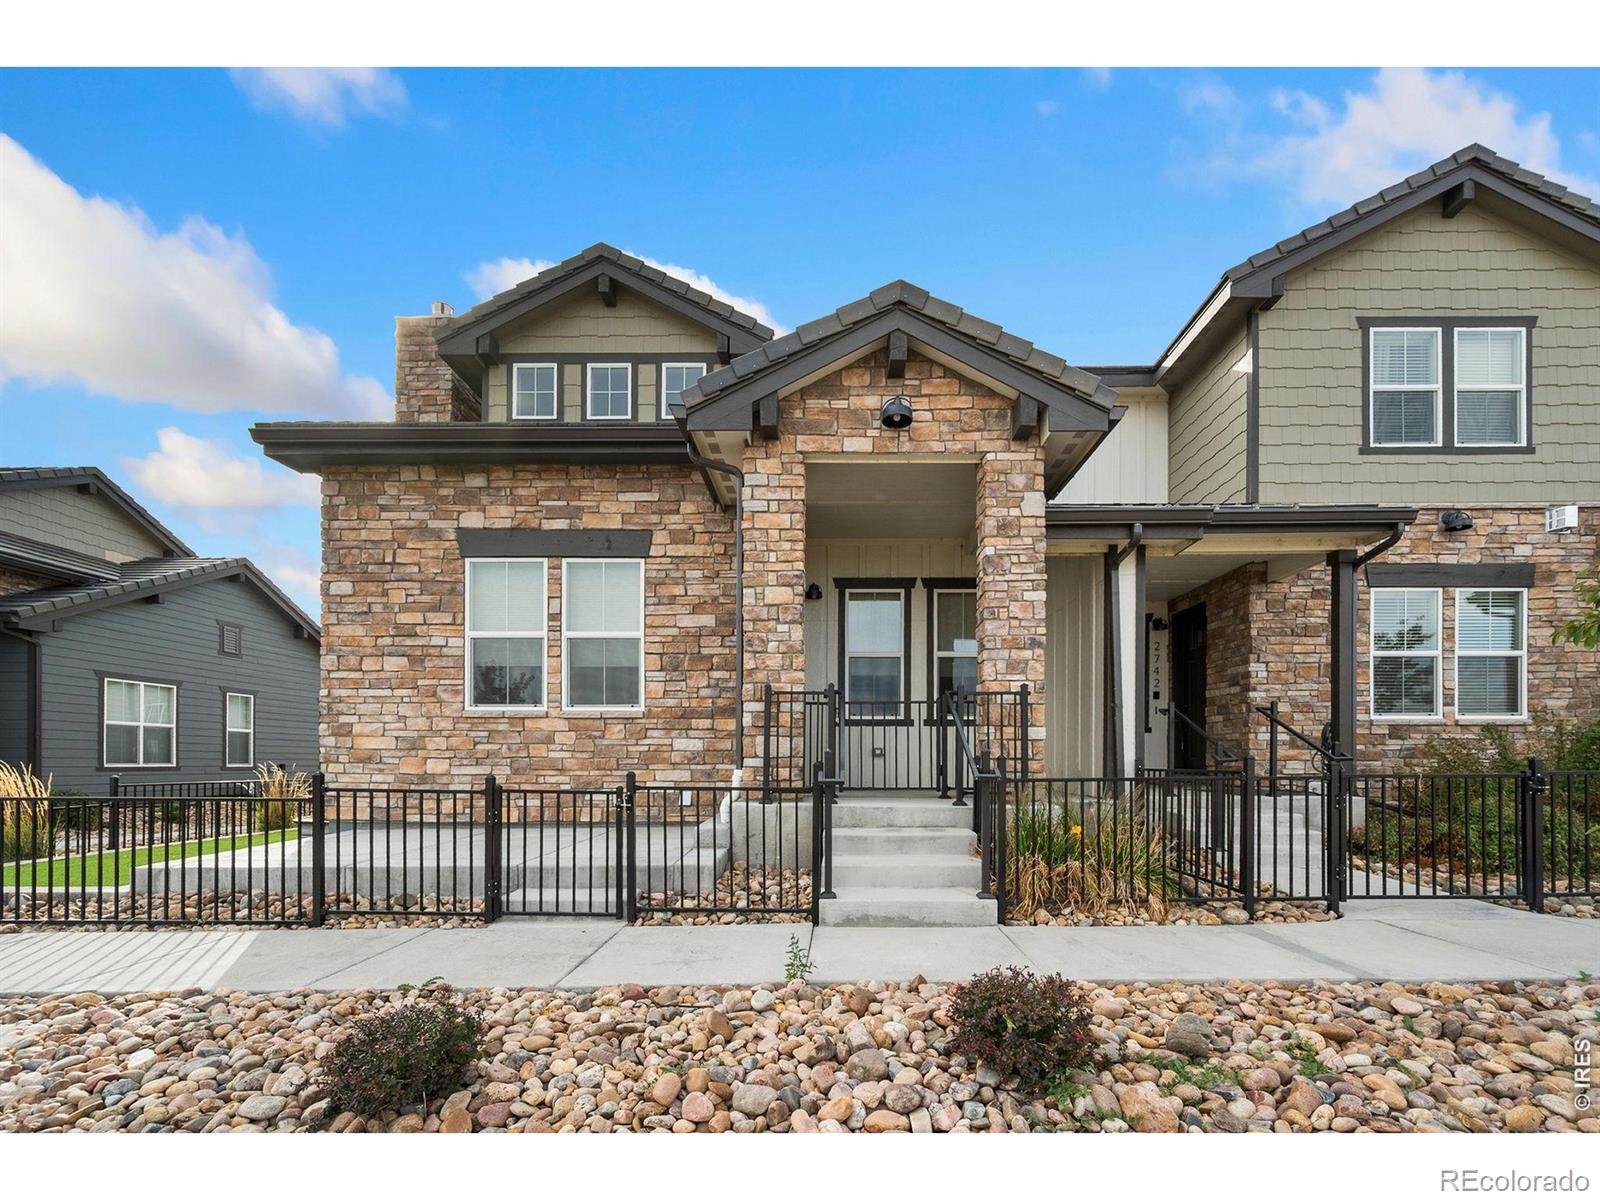
Enjoy low-maintenance living in the sought-after Heron Lakes community at TPC Colorado! This spacious 4-bedroom, 3.5-bath end-unit townhome offers a main-floor primary suite, main-floor laundry, finished basement, mountain views and thoughtfully upgraded finishes. The bright, open-concept main level features vaulted ceilings, wood-look flooring and a gas fireplace with herringbone tile surround. The kitchen showcases rich cabinetry, quartz countertops, stainless steel appliances, gas range and a striking navy island with seating. The main-floor primary suite includes a walk-in closet and priva..
more...
Status: active
Listing Office: keller williams advantage realty llc
Broker Remarks:
Look no further! This beautiful home now on the market is the one for you! Nestled on an oversized 4.8-acre lot overlooking Blue Mountain Reservoir, this property offers a peaceful setting surrounded by nature, tasteful stone accents, and a 2-car underground garage.
Wake up to beautiful sunrises over the lake across the road, then enjoy stunning sunsets behind Longs Peak in the evening. It offers the quiet and space of being away from the crowded city while still being part of a welcoming neighborhood near the friendly small town of Berthoud.
Come inside to discover a spacious dining and..
more...
Status: active
Listing Office: keller williams advantage realty llc
Broker Remarks:
Discover the endless possibilities this unique Berthoud property has to offer! Situated on a spacious corner lot with room to grow, this property combines the charm of rural living with incredible flexibility for both residential and business use.
The RR-2 (Rural Residential) zoning has been verified, allowing for agricultural uses and qualifying small business opportunities (buyers to verify intended use with Larimer County). Whether you're looking for space to run your business, enjoy your hobbies, or simply spread out, this property offers the versatility you've been searching for.
The ex..
more...
Status: active
Listing Office: sellstate altitude property group
Broker Remarks:
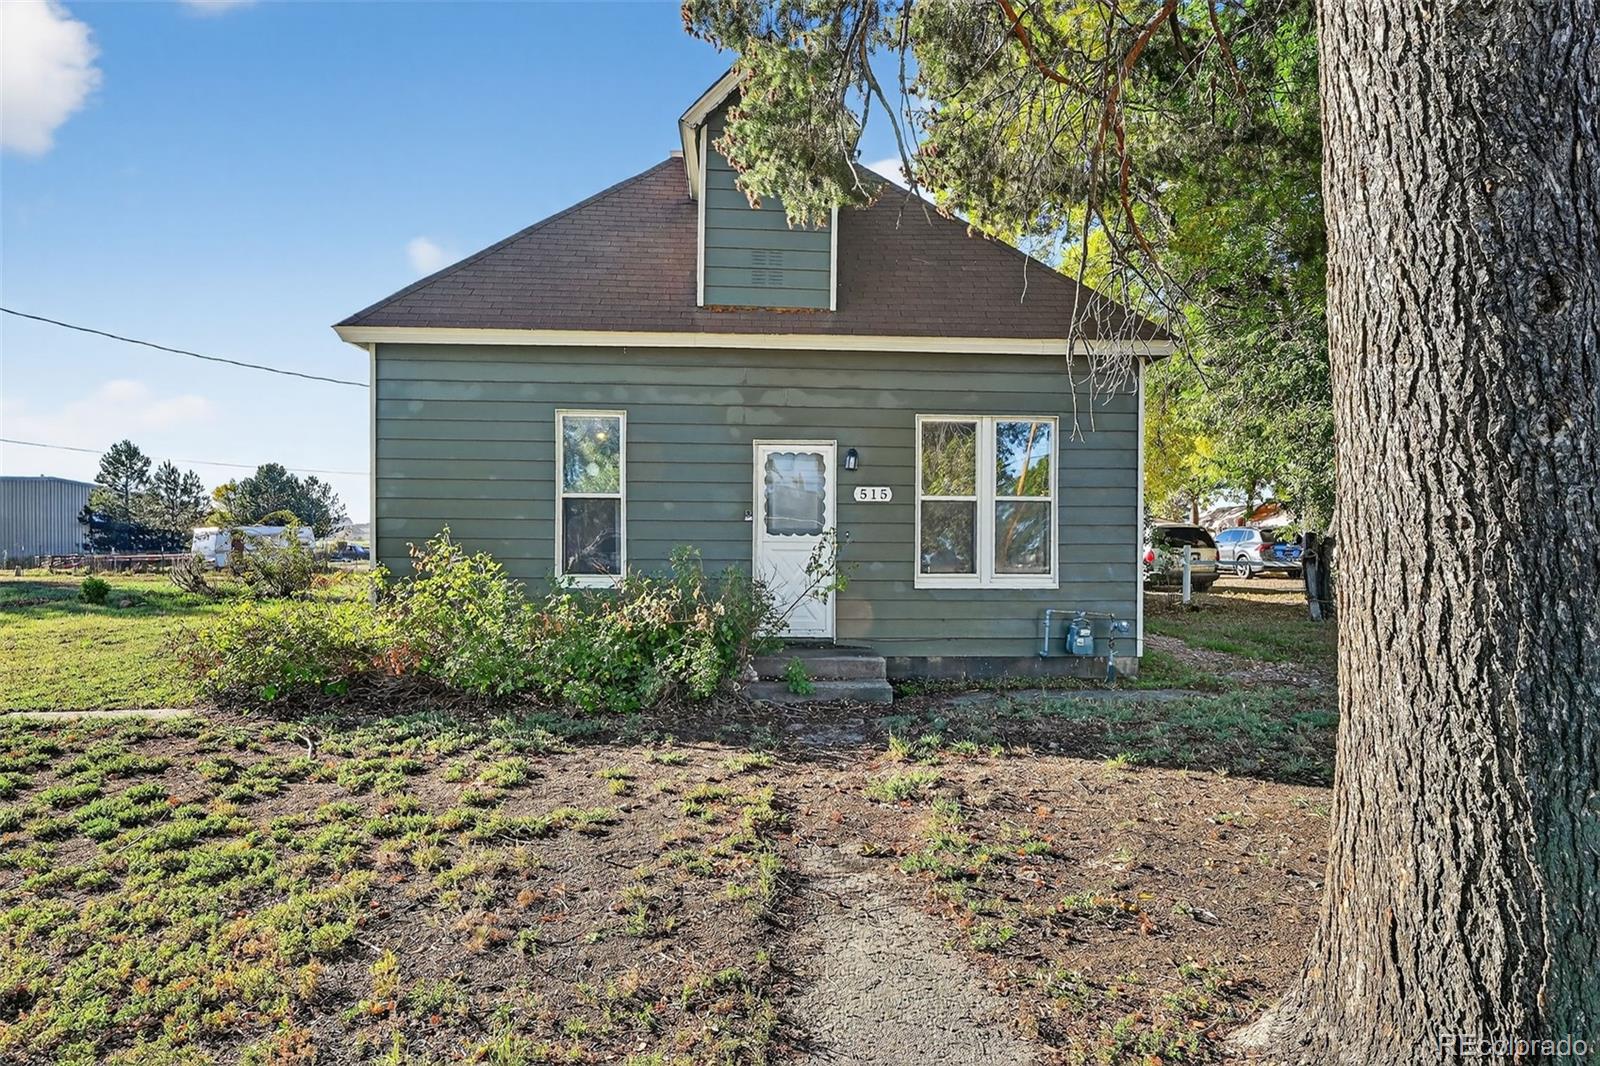
Set on 6 fully fenced acres in Berthoud, this updated 3-bedroom, 1-bath home pairs the character of its 1891 build with everyday comfort and room to grow. Fresh paint on the walls and ceilings throughout gives the 1,230-square-foot open floorplan a clean, move-in-ready feel, with a mix of wood and carpet flooring underfoot and a wood-burning stove anchoring the living area for cozy evenings in. Forced air heating, ceiling fans, and double-pane storm windows keep the home comfortable through every season, while the kitchen comes equipped with appliances, and a laundry closet with in-unit hookup..
more...
Broker Remarks:
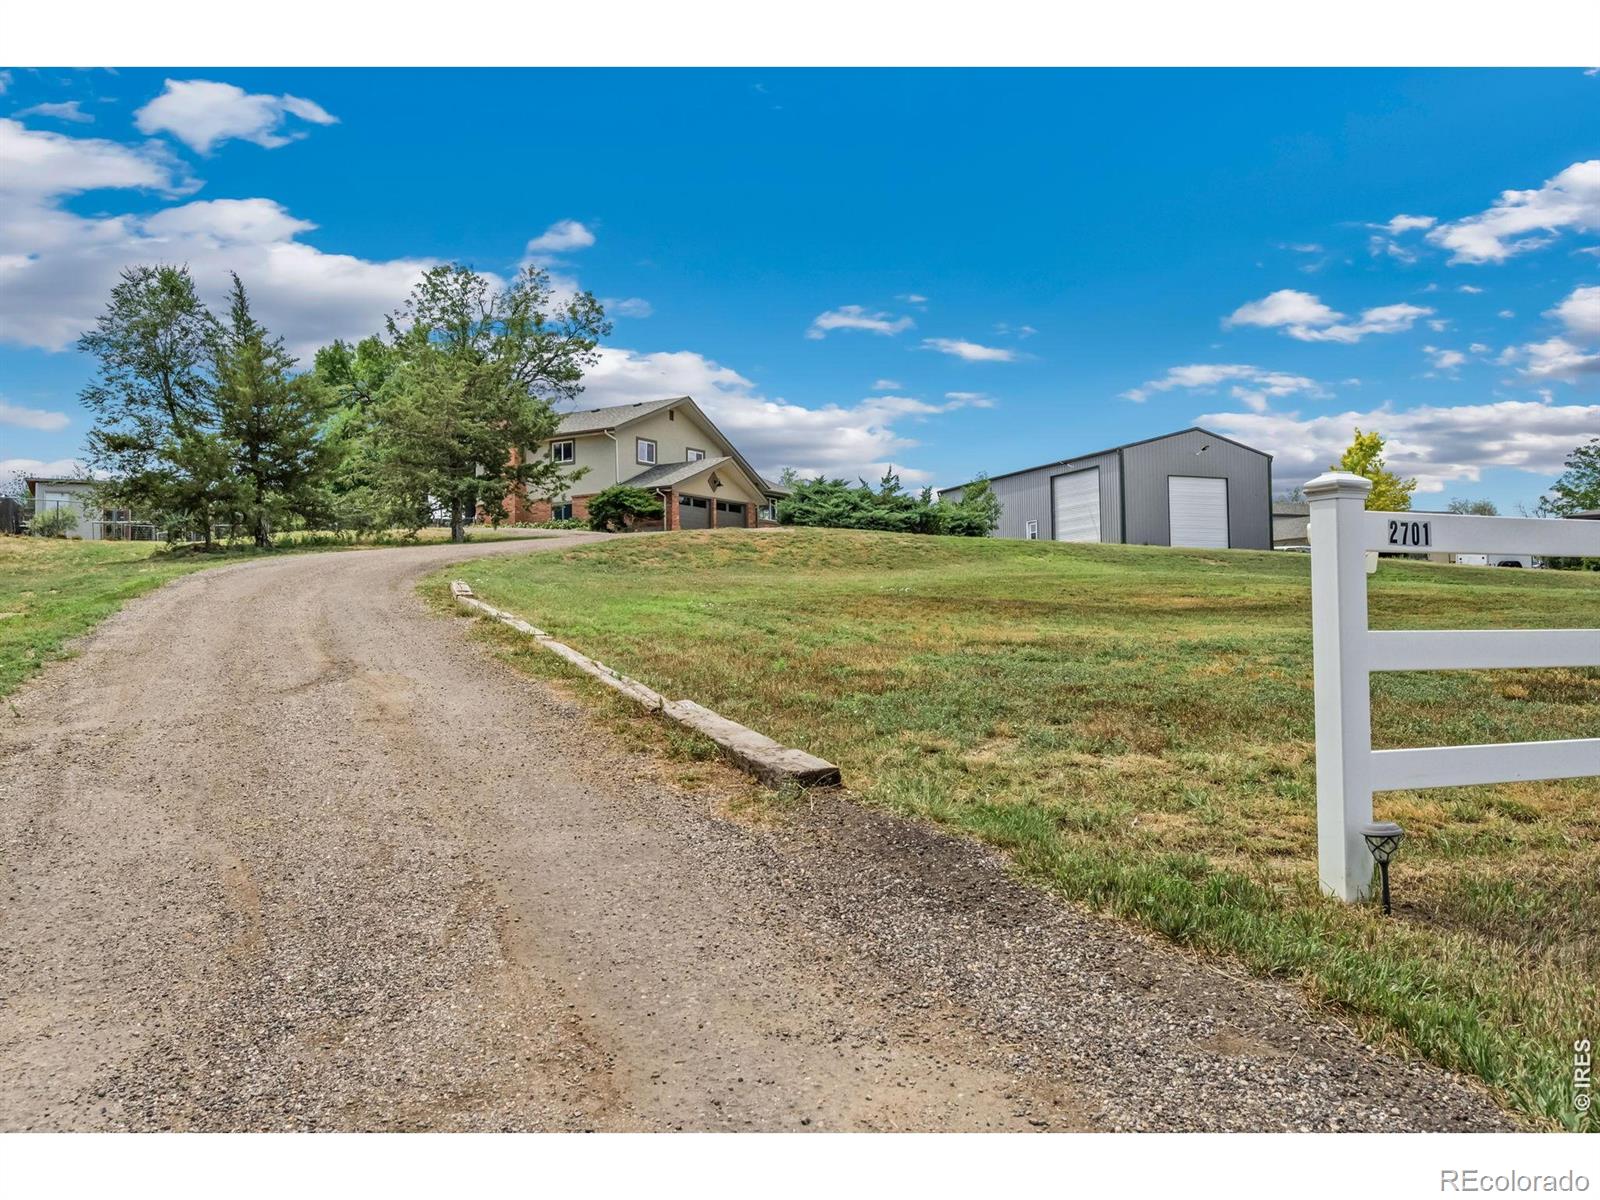
Welcome to 2701 Martingale Drive in the quiet, picturesque community of Forbes Ranch Estates in beautiful Berthoud, Colorado. Situated on 1.2 Acres, this exceptional property offers the perfect blend of peaceful country living and modern convenience-with no HOA and just minutes from town. The beautifully updated tri-level home features nearly 2,400 finished square feet of living space, including three bedrooms, three bathrooms, formal and informal living and dining spaces, a finished basement, and an attached two-car garage. The remodeled kitchen is both stylish and functional, showcasing Sile..
more...
Status: pending
Listing Office: c3 real estate solutions llc
Broker Remarks:
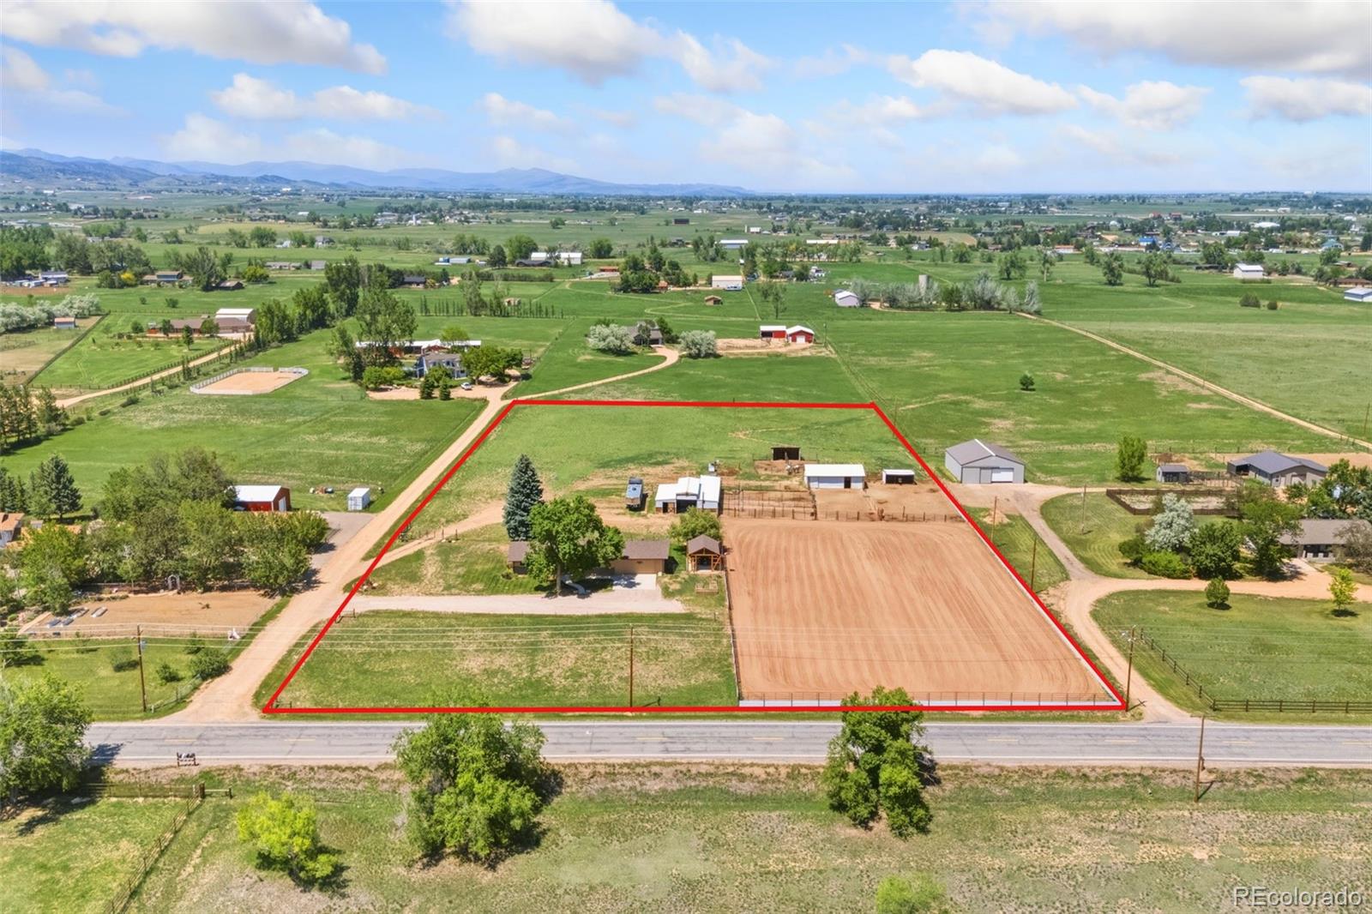
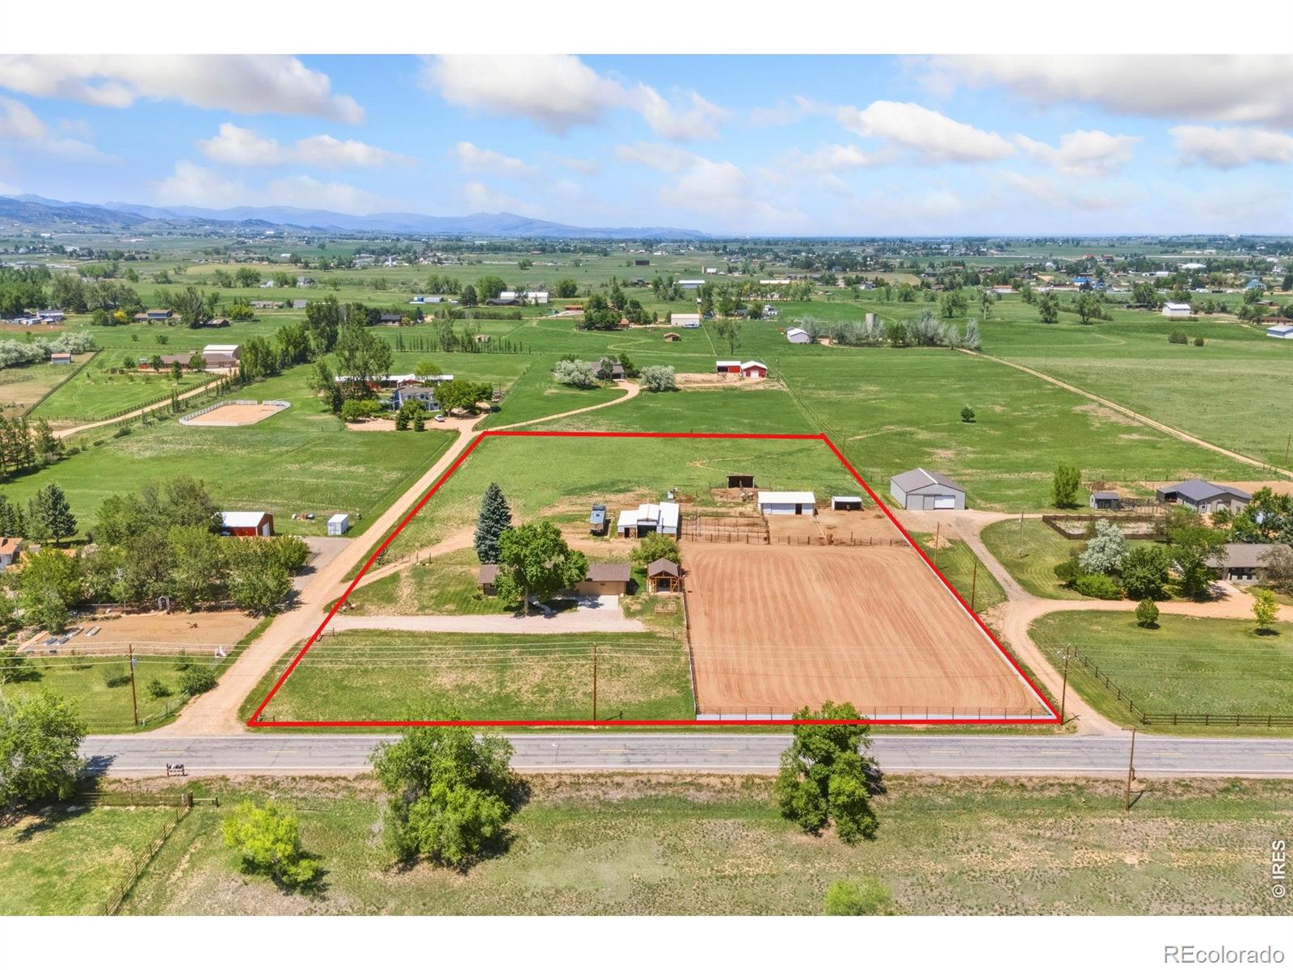
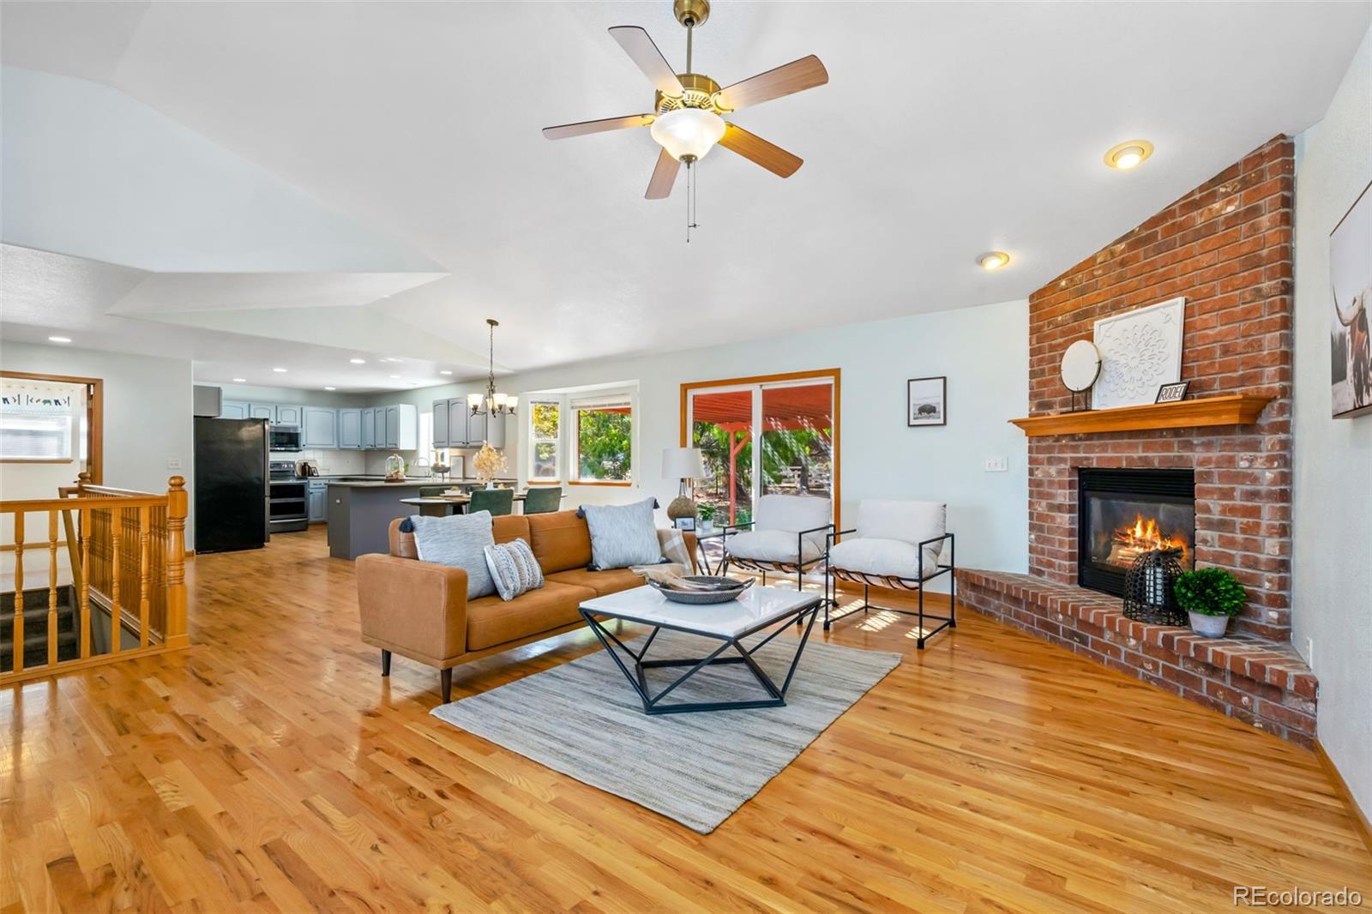
3 bed/2 bath 1248 sq ft home w/attached 576 sq ft two-car garage. 3 stall barn with runs, loafing sheds and 130x250 sandy arena, fenced pasture, 5 automatic waterers, 50A RV electric outlet.Versatile 5 ac property. Multiple potential uses. Currently used for horse training, clinics & lessons. Predominantly level topography with plenty of room to turn and park large trailers. Pasture loafing sheds and commodity storage bldg. Drought-tolerant grasses. New roof 2024. No HOA, Little Thompson Water District. Property located in Larimer County. Buyer to verify square footage, zoning, taxes and schoo..
more...
Status: pending
Listing Office: c3 real estate solutions, llc
Broker Remarks:
3 bed/2 bath 1248 sq ft home w/attached 576 sq ft two-car garage. 3 stall barn with runs, loafing sheds and 130x250 sandy arena, fenced pasture, 5 automatic waterers, 50A RV electric outlet.Versatile 5 ac property. Multiple potential uses. Currently used for horse training, clinics & lessons. Predominantly level topography with plenty of room to turn and park large trailers. Pasture loafing sheds and commodity storage bldg. Drought-tolerant grasses. New roof 2024. No HOA. Little Thompson Water District. Property located in Larimer County. Buyer to verify square footage, zoning, taxes and schoo..
more...
Status: active
Listing Office: keller williams dtc
Broker Remarks:
Welcome to a home where thoughtful upgrades, everyday comfort, and a truly special community come together. From the moment you arrive, the front courtyard offers a welcoming place to relax and enjoy views of the lake, while the covered back porch provides a peaceful retreat for quiet mornings, evening sunsets, and the beautiful changing colors of the backyard trees. Whether you're tending the garden boxes, enjoying the solitude of the patio, or watching snow fall across the yard from the warmth of the fireplace, this home invites you to slow down and enjoy every season. Inside, hardwood floor..
more...
The content relating to real estate for sale in this web site comes
in part from the Internet Data eXchange ("IDX") program of
METROLIST, INC., DBA RECOLORADO® Real estate listings held by brokers other
than The Brian Petrelli Team are marked with the IDX Logo.
This information is being provided for the consumers' personal, non-commercial use and may not be used for any other purpose. All information subject to change and should be independently verified.




 Sold Home Stats

 21%
21% 12.8%
12.8% 19.5%
19.5%