The Brian Petrelli Team is your , Berthoud home specialist.
Our team of local Berthoud experts have over 200 years of combined expertise in the Colorado Real Estate market. Give us a call today to put
our knowledge and experience to work for you as you buy or sell your next home.
Don't see what you're looking for here? Contact our team for a free, custom search.
Broker Remarks:
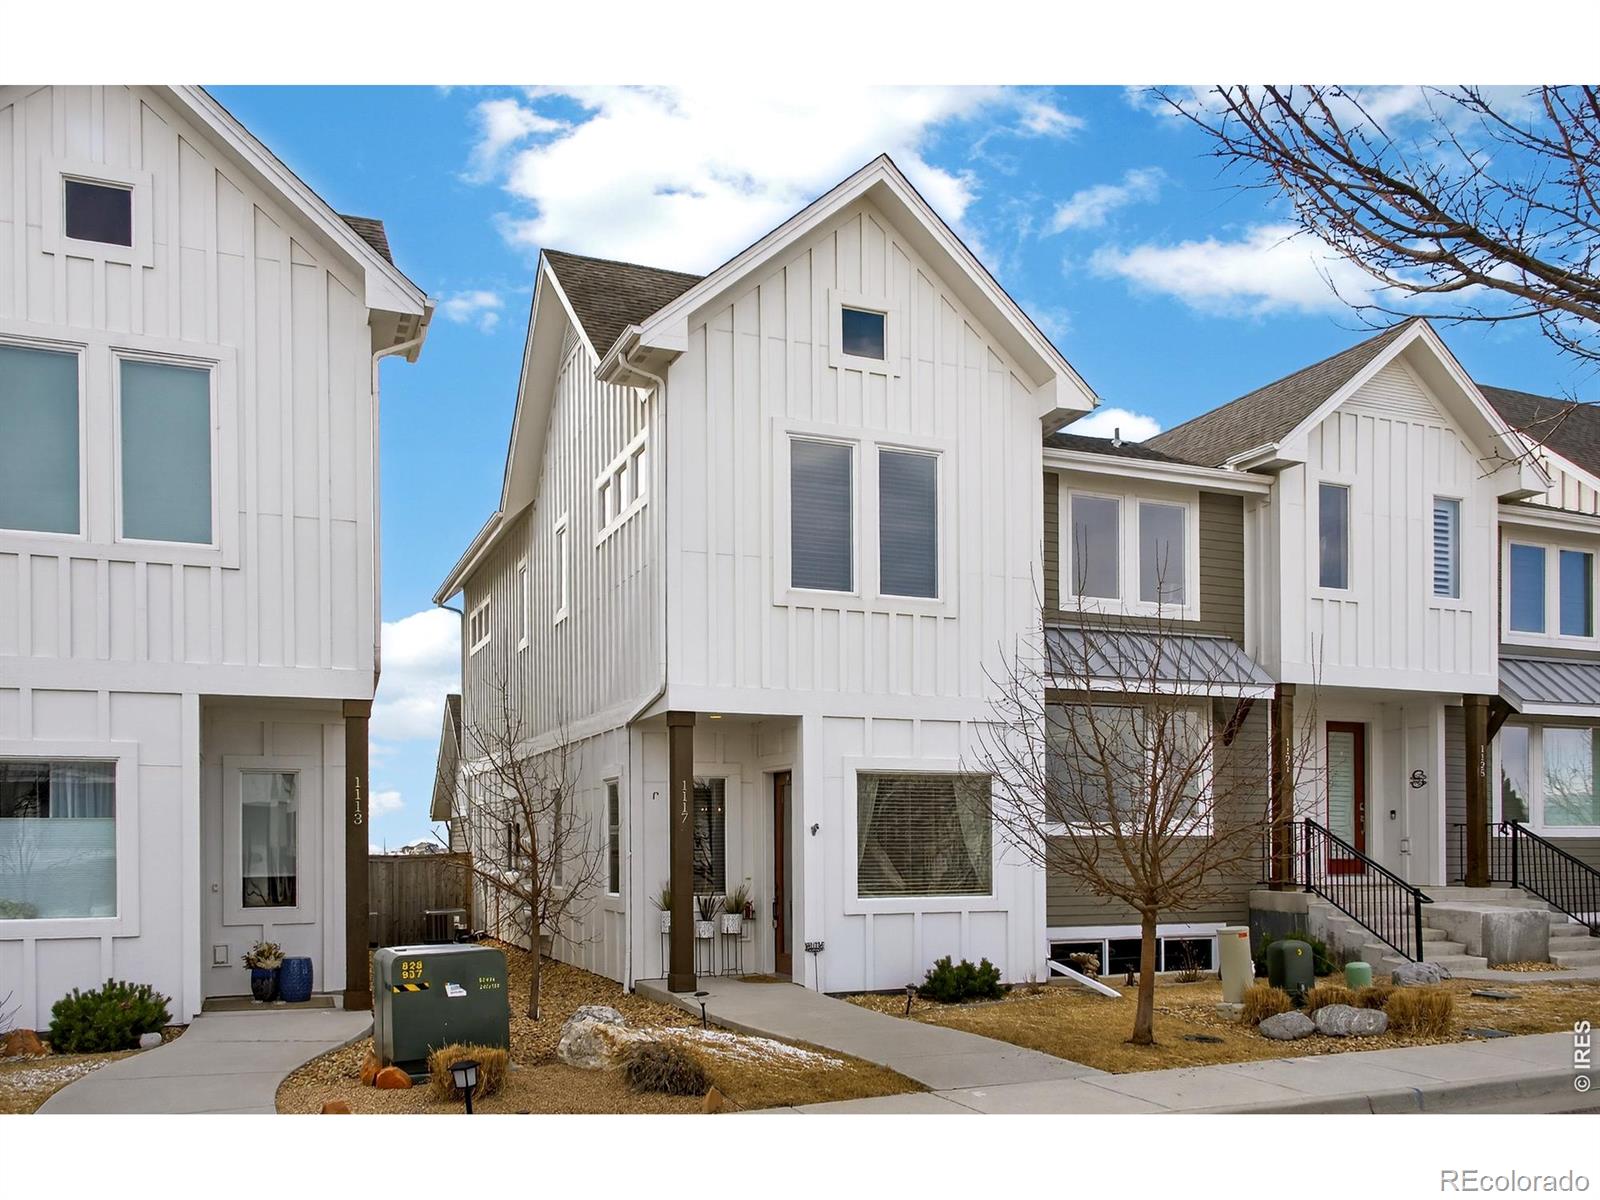
MOTIVATED SELLER!!! Welcome to this beautifully maintained end-unit townhome, formerly the model home, showcasing premium upgrades and thoughtful design throughout. From the moment you step inside, you'll appreciate the tall ceilings, 8-foot doors, and light-filled open floor plan that create a bright and spacious feel. The modern farmhouse design blends warmth and style, featuring a stunning kitchen equipped with Whirlpool stainless steel appliances, quartz countertops, ample cabinetry, and a convenient pantry for extra storage. Upstairs, you'll find two generously sized bedrooms, each with i..
more...
Broker Remarks:
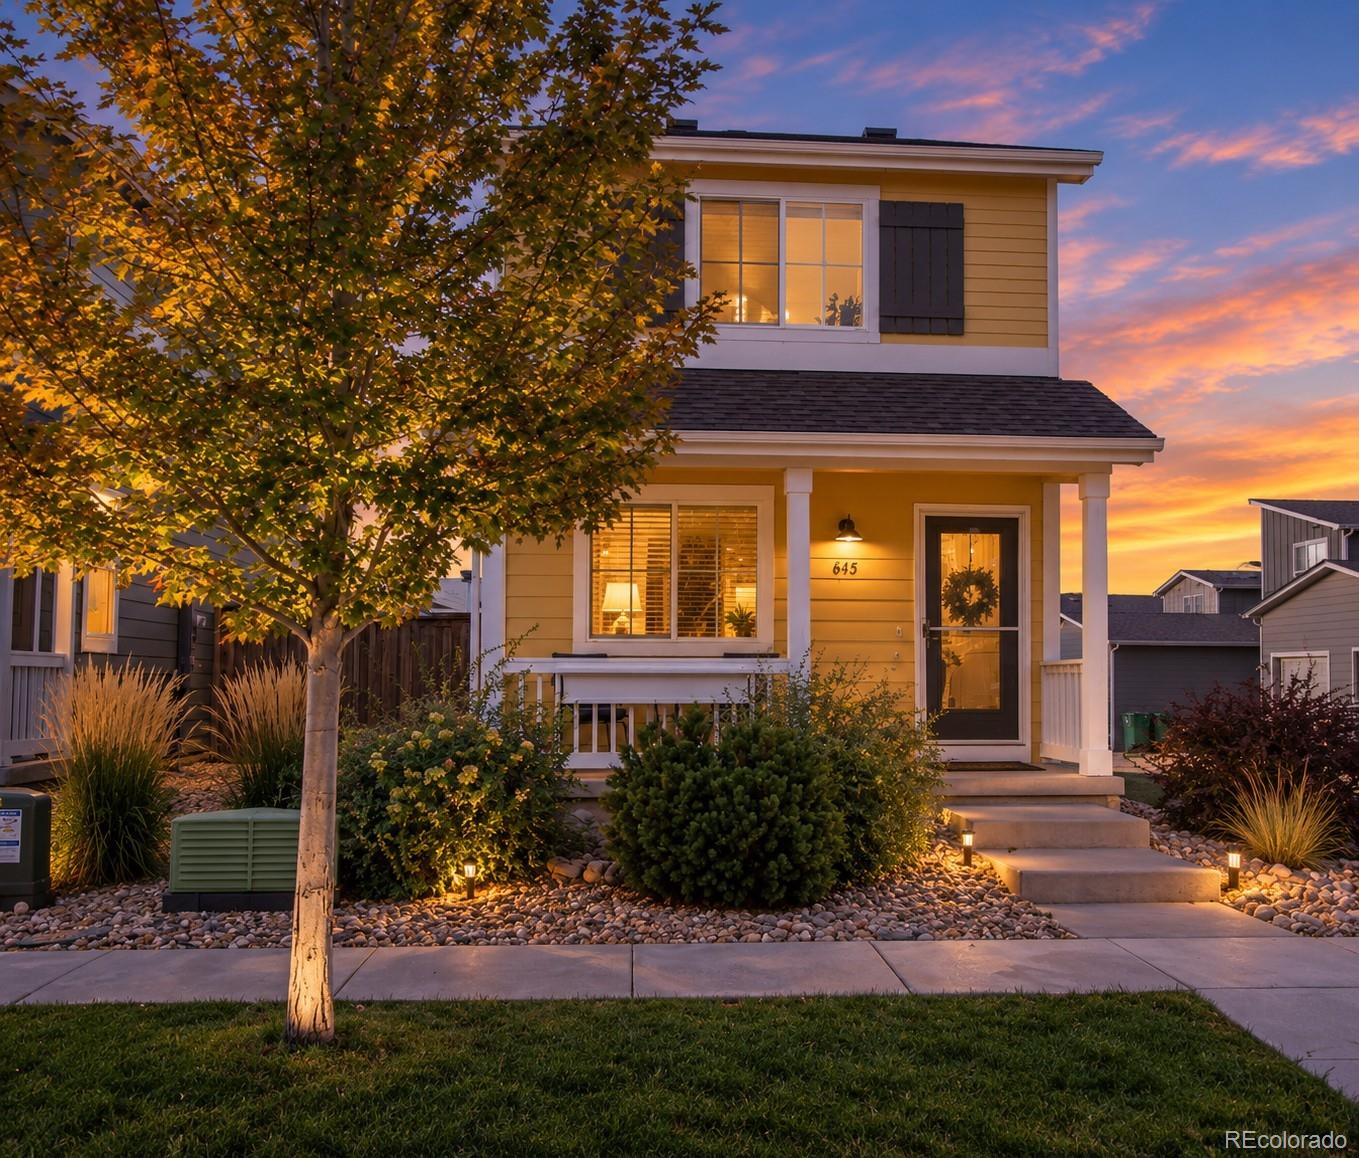
Move-in ready, low maintenance paired single family home. Motivated seller. No HOA.Located within the Prairie Star community, this modern, highly functional and practically new home is move-in ready. The open-concept layout presents a spacious kitchen with a central island flowing into the dining and living areas.Upstairs, there are three cozy bedrooms with the primary suite including its own bathroom and a small walk-in closet. Laundry is conveniently located on the same level.A spacious patio gives you a ready-to-enjoy outdoor space, while the attached garage keeps your vehicle and gear prot..
more...
Status: active
Listing Office: coldwell banker realty 56
Broker Remarks:
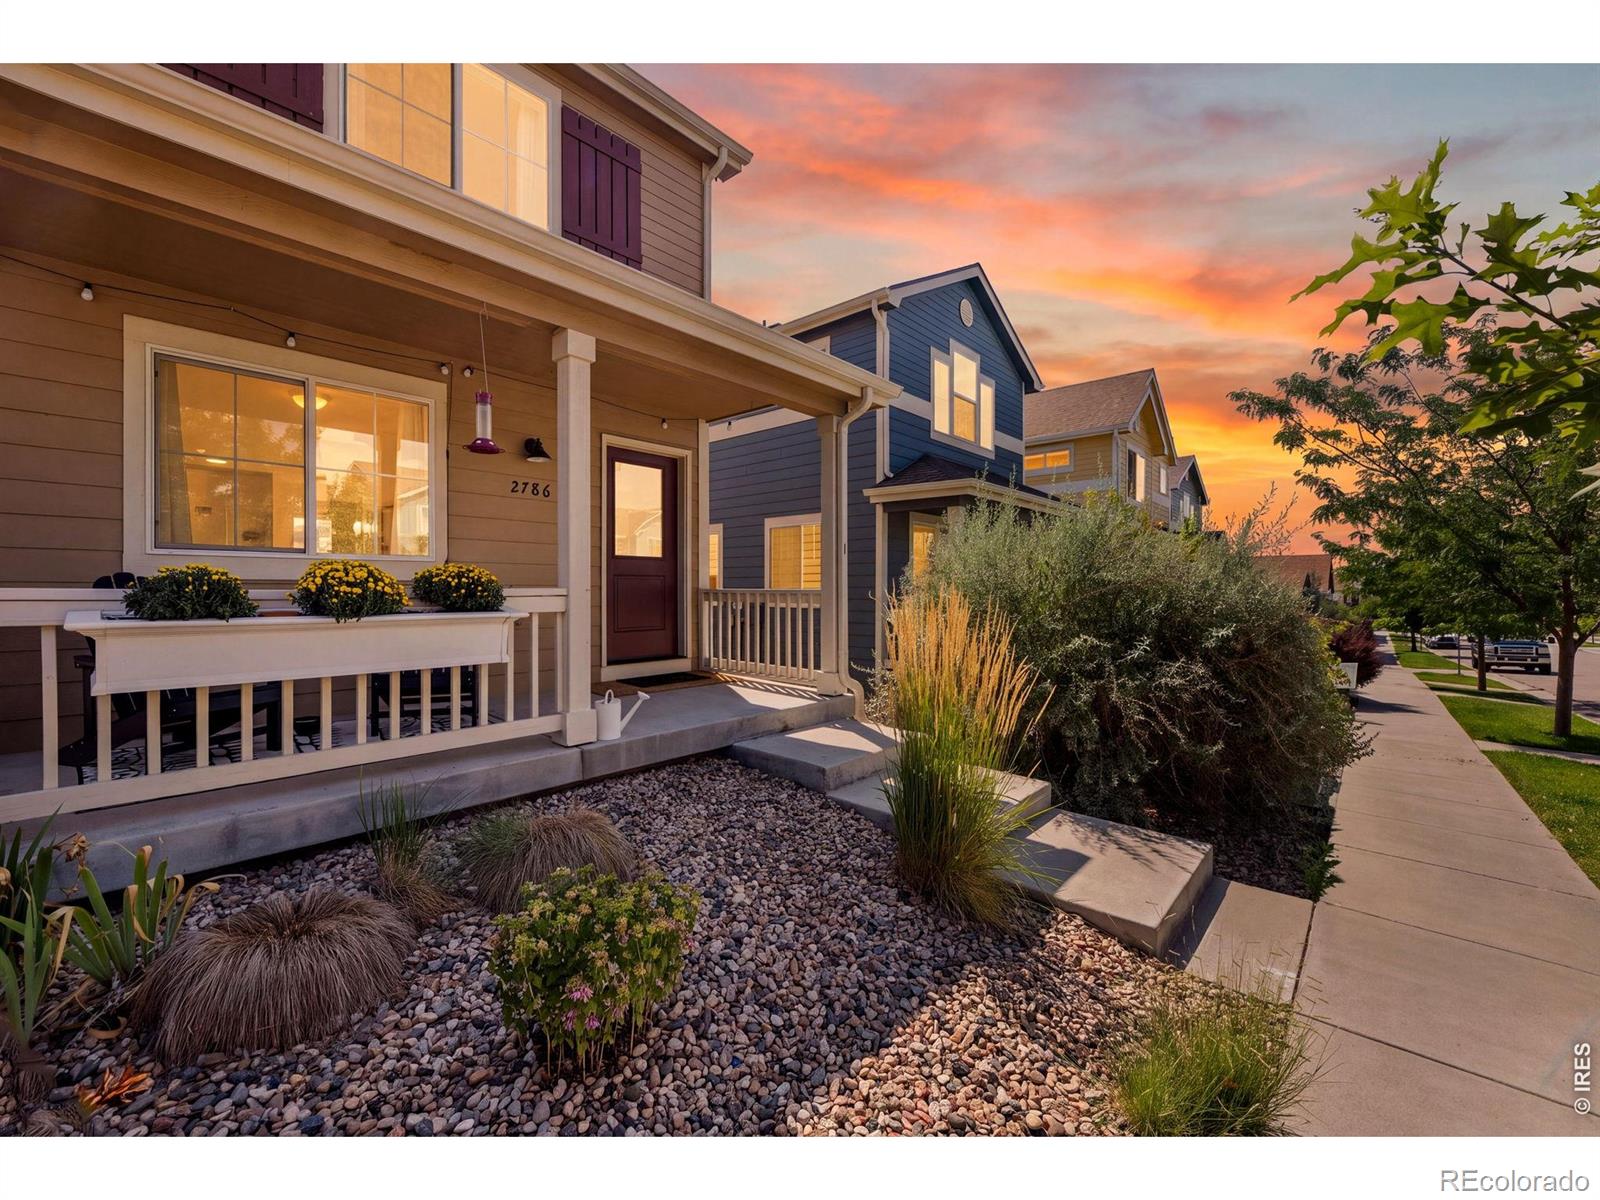
Welcome to this charming cottage-style home, the Elliot model built by Mission Homes, located in the desirable Prairie Star community in Berthoud! Built in 2020, this thoughtfully designed two-story single-family home offers 2 bedrooms, 2 bathrooms, and an inviting open floor plan perfect for comfortable, low-maintenance living. Situated on a corner lot, the home features an abundance of windows that fill the interior with natural light. The well-appointed kitchen boasts stainless steel appliances, soft close cabinets, a pantry, quartz countertops, and an island with seating for four, making i..
more...
Broker Remarks:
Stunning Prairie Star Townhome with Mountain & Meadow Views — No HOA
Welcome to this beautifully designed 3-bedroom, 2.5-bath townhome nestled in the highly desirable Prairie Star neighborhood of Berthoud—offering the rare benefit of no HOA. Enjoy breathtaking mountain and meadow views paired with a thoughtfully crafted interior that blends comfort, style, and functionality.
Step inside to discover high ceilings and an abundance of natural light that fills the open-concept main level. The heart of the home is a stunning kitchen featuring a spacious island, granite countertops, and stainl..
more...
Status: active
Listing Office: re/max professionals
Broker Remarks:
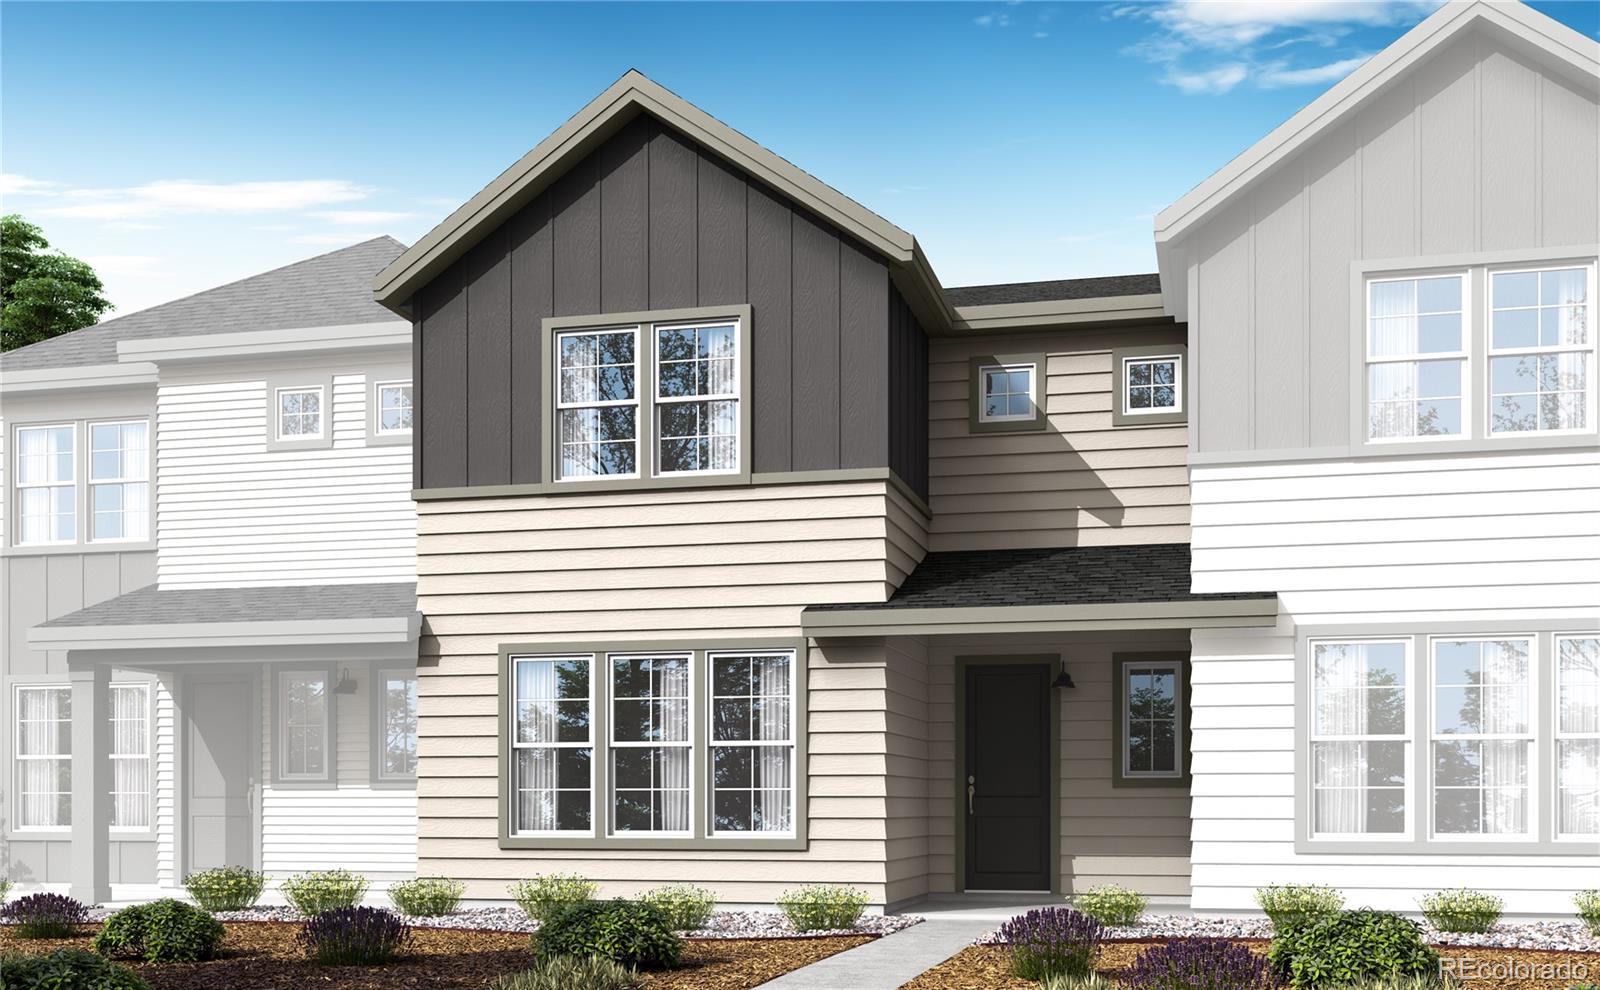
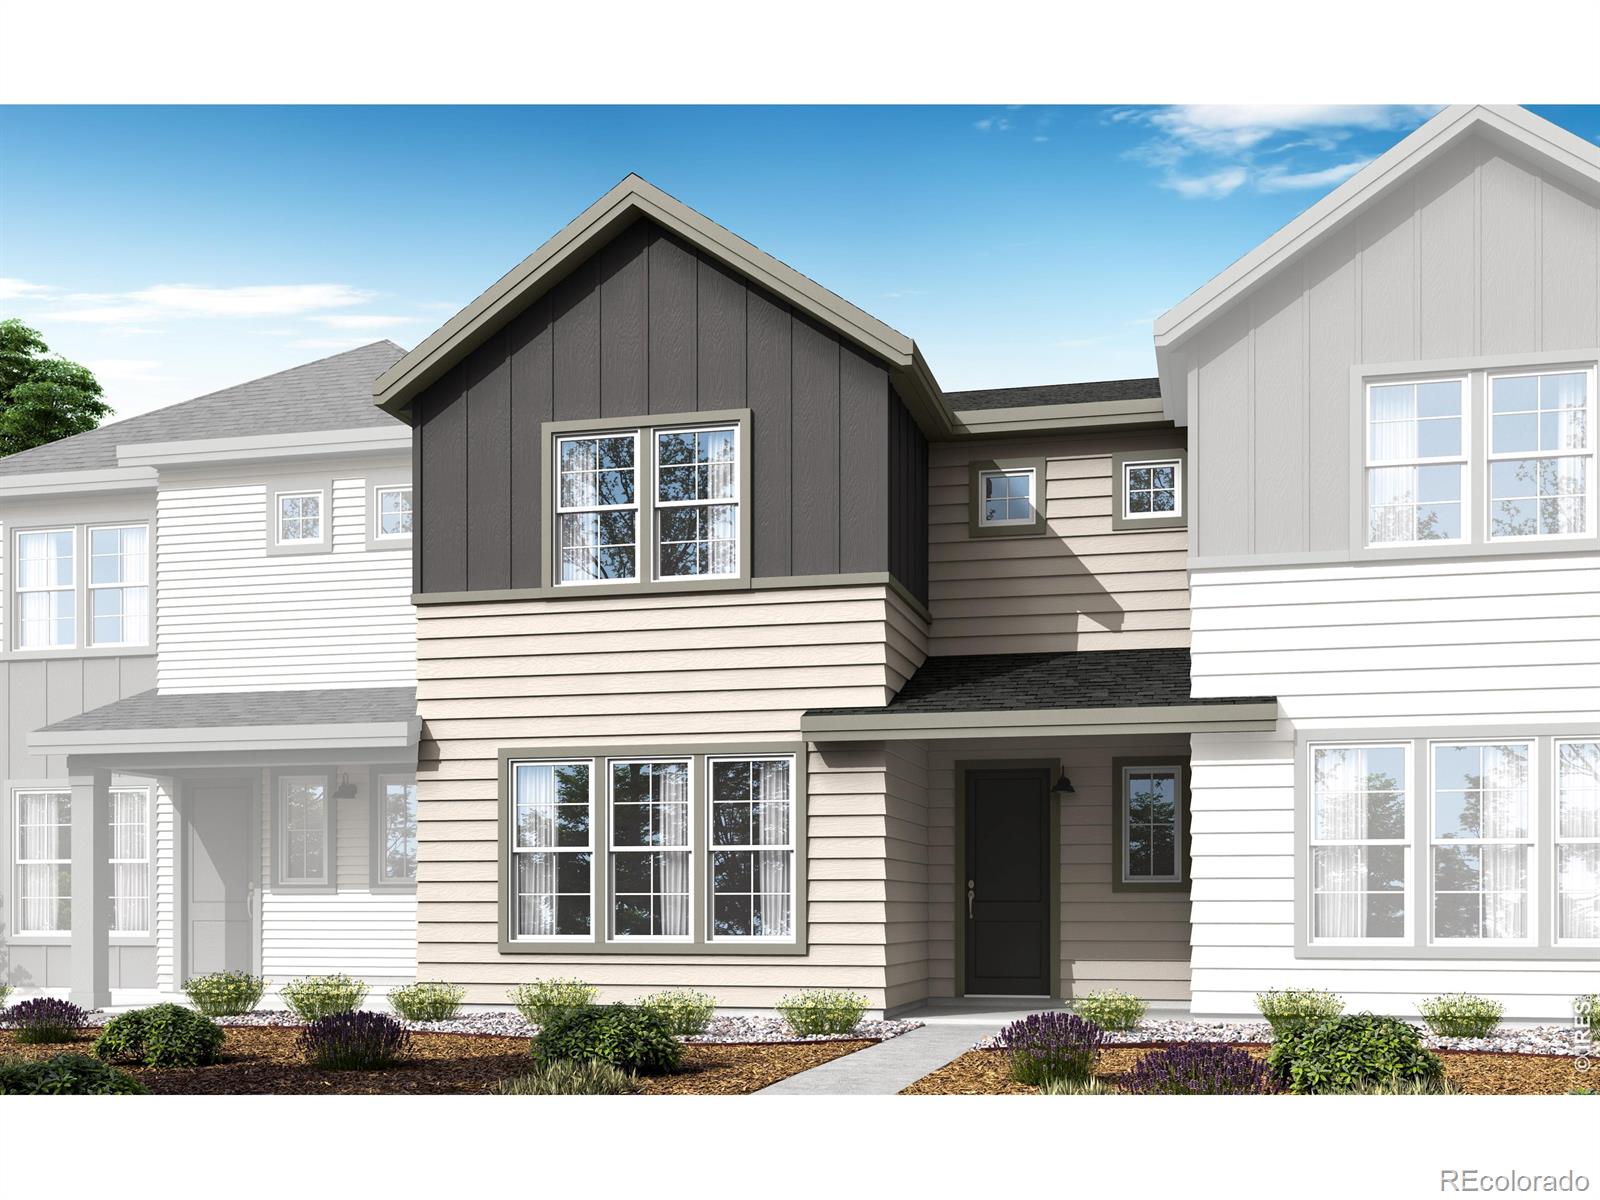
Your next home is waiting at 1741 Mount Meeker Avenue, a thoughtfully designed new townhome where style and comfort come together beautifully.
From the moment you arrive, the Modern Prairie exterior and inviting front porch create a warm first impression. Inside, this 1,505-square-foot Plan A home offers a smart, modern layout with 2 bedrooms, 2.5 baths, a tech loft, and a 2-bay alley-loaded garage.
The main living areas feel bright and effortless, with natural wood-look LVP flooring flowing through the foyer, kitchen, dining, living, and laundry spaces. The kitchen is designed to be bot..
more...
Status: active
Listing Office: re/max professionals dtc
Broker Remarks:
Your next home is waiting at 1741 Mount Meeker Avenue, a thoughtfully designed new townhome where style and comfort come together beautifully. From the moment you arrive, the Modern Prairie exterior and inviting front porch create a warm first impression. Inside, this 1,505-square-foot Plan A home offers a smart, modern layout with 2 bedrooms, 2.5 baths, a tech loft, and a 2-bay alley-loaded garage. The main living areas feel bright and effortless, with natural wood-look LVP flooring flowing through the foyer, kitchen, dining, living, and laundry spaces. The kitchen is designed to be both beau..
more...
Status: active
Listing Office: re/max professionals
Broker Remarks:
A home that makes everyday living feel beautifully effortless.
Welcome to 1737 Mount Meeker Avenue, where low-maintenance living meets thoughtful design in a brand-new Tri Pointe® townhome made for the way life unfolds. From the moment you step onto the welcoming front porch, this Plan B home invites you in with a sense of comfort, style and ease.
Inside, 1,548 finished square feet are designed to feel open, bright and connected. Grey vinyl plank flooring flows through the foyer, kitchen, dining and living areas, creating a clean, cohesive foundation for everything from slow weekend morn..
more...
Status: active
Listing Office: coldwell banker realty-noco
Broker Remarks:
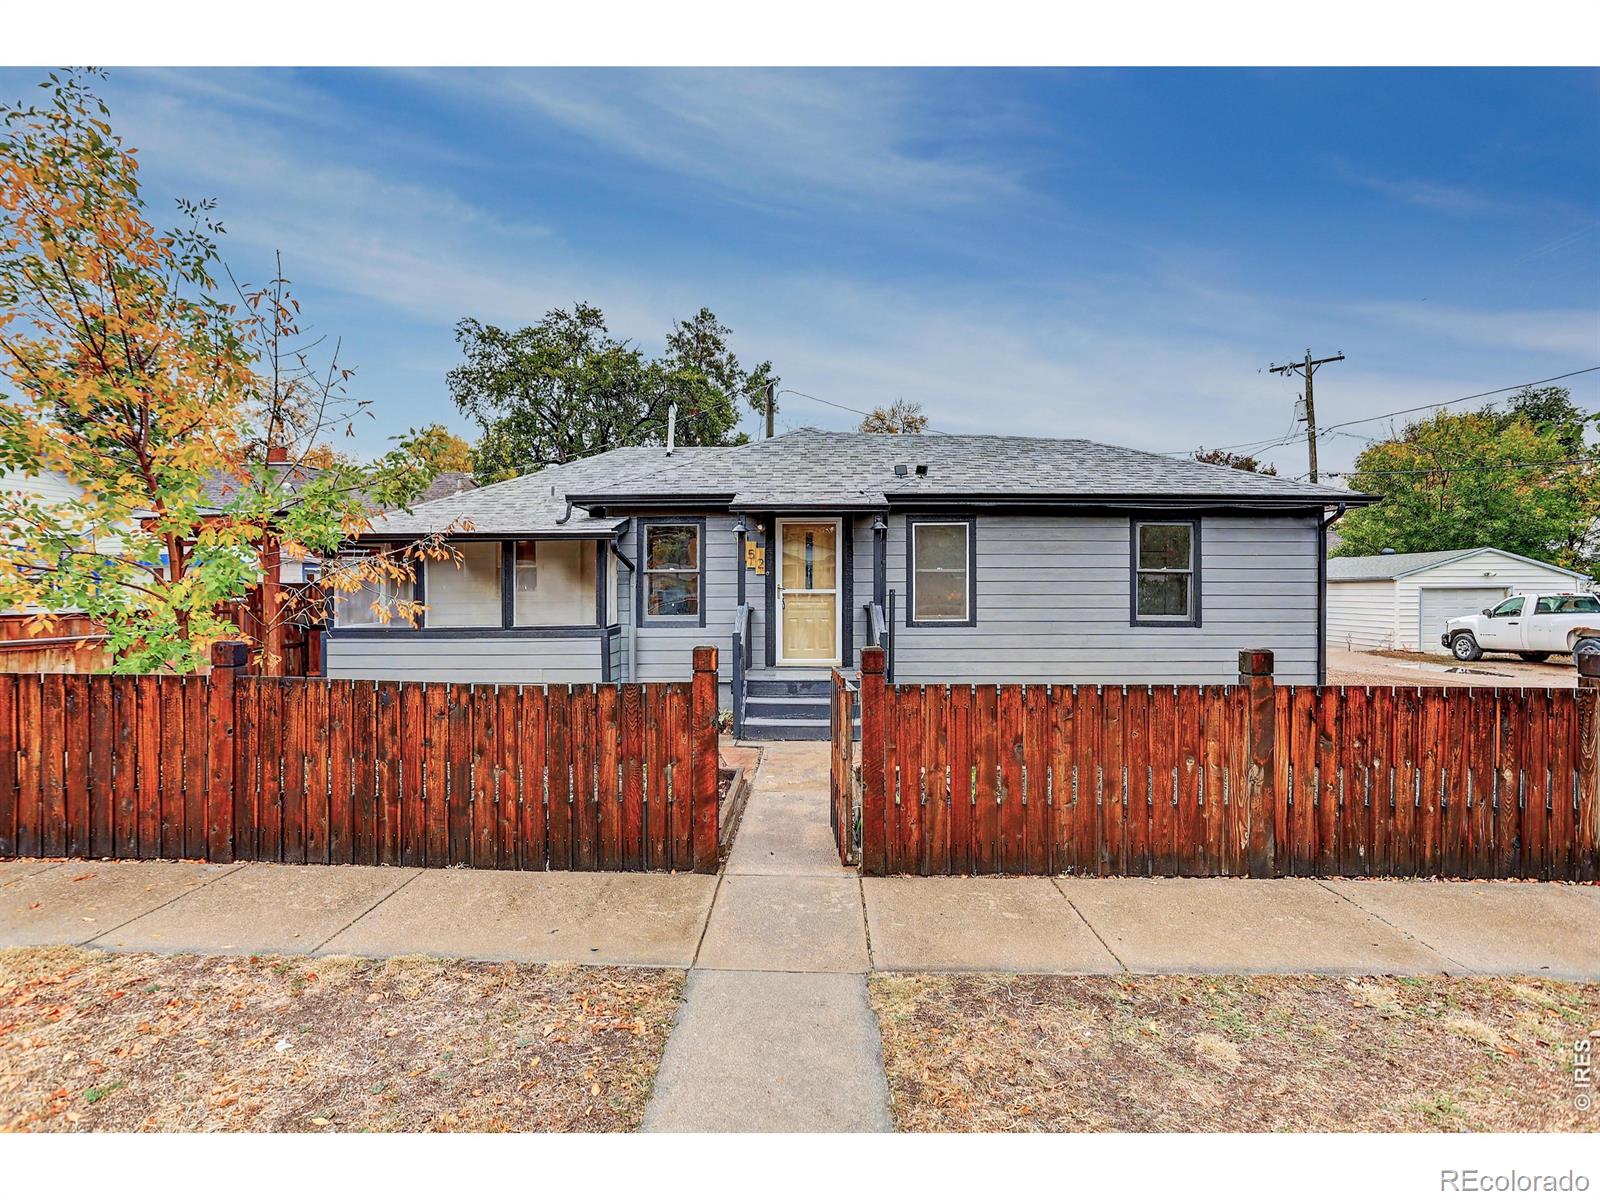
This charming 2 bedroom / 2 bath home has been thoughtfully updated with fresh interior and exterior paint. New roof, gutters, carpet, refrigerator. and furnace. The basement bathroom has also been remodeled to include a new shower. Additional improvements include a replaced sewer line and professionally completed exterior landscaping. Receipts and building permits are available for the improvements, providing added peace of mind for the new owner. Conveniently located close to Fickle Park and local professional golfing facilities, highly featured "Heron Lakes" Colorado's only PGA TOUR Sanctio..
more...
Status: active
Listing Office: keller williams top of the rockies estes park
Broker Remarks:
Welcome to low-maintenance living in Berthoud's desirable Prairie Star community! This charming 2-bedroom, 1.5-bath home, 2 car detached garage offers a thoughtful layout, updated finishes, and a private fenced backyard, all in a convenient Northern Colorado location.Step inside to an inviting open-concept main level featuring newer flooring, newer fresh paint, and a kitchen with custom Tharp cabinetry, soft-close doors, a gas range, and comfortable dining space. Upstairs, both bedrooms, a full bathroom, and conveniently located laundry create a practical and functional layout.Outside, enjoy y..
more...
Status: active
Listing Office: re/max professionals
Broker Remarks:
Experience one-of-a-kind townhome living at 1745 Mount Meeker Avenue, a thoughtfully designed Plan B residence that brings together modern comfort, stylish finishes, and easy everyday living in a low-maintenance setting. This home features 1,548 finished square feet with 3 bedrooms, 2.5 baths, and a 2-bay alley-loaded garage. Inside, the open-concept main level is designed to feel bright, connected, and effortless, with vinyl plank flooring flowing through the foyer, kitchen, dining, and living areas. The kitchen offers a polished, modern look with Maple Latte cabinetry, cabinet door hardware,..
more...
Status: active
Listing Office: re/max professionals dtc
Broker Remarks:
Experience one-of-a-kind townhome living at 1745 Mount Meeker Avenue, a thoughtfully designed Plan B residence that brings together modern comfort, stylish finishes, and easy everyday living in a low-maintenance setting. This home features 1,548 finished square feet with 3 bedrooms, 2.5 baths, and a 2-bay alley-loaded garage. Inside, the open-concept main level is designed to feel bright, connected, and effortless, with vinyl plank flooring flowing through the foyer, kitchen, dining, and living areas. The kitchen offers a polished, modern look with Maple Latte cabinetry, cabinet door hardware,..
more...
Status: active
Listing Office: d.r. horton realty, llc
Broker Remarks:
Below market rates are available with builder lender.
Step into style and comfort at 1591 Higgins Creek Drive, Berthoud, CO in our Vantage community. This END UNIT Melbourne floor plan with wrap around porch - offers 3 spacious bedrooms, 2.5 baths, and a 2-car garage within its 1,468 sq. ft.
The main floor showcases a luxury kitchen with quartz countertops, French door fridge, gas stove, and vent hood. The kitchen seamlessly flows into the living and dining area. It’s the perfect setup for hosting friends, family dinners, or simply enjoying your everyday routine.
Upstairs, enjoy a luxe ..
more...
Status: active
Listing Office: d.r. horton realty, llc
Broker Remarks:
Below market rates are available with builder lender.
This beautiful Muirfield floor plan offers 1,500 square feet of thoughtfully designed living space with 3 bedrooms, 2.5 bathrooms, a versatile loft, and an attached 2-car garage.
The open-concept main floor seamlessly connects the kitchen, dining area, and living room, creating an inviting space for everyday living and entertaining. The well-appointed kitchen features a LUX Kitchen, spacious island, ample storage, and modern finishes. A convenient powder bath adds functionality to the main level.
Upstairs, a flexible loft provides ..
more...
Status: active
Listing Office: resident realty north metro llc
Broker Remarks:
**Seller to contribute to closing costs or 2/1 buydown*** Welcome Home! This "just like new" paired home is move in ready and furnishings are negotiable. Open concept main level features a great room, dining room, kitchen with island and powder room. Luxury vinyl plank floors throughout, granite counters upgraded appliances and cabinets. Enjoy morning coffee on the front porch with unobstructed mountain views and fabulous sunsets in the evening. The upper level offers three bedrooms, 2 full baths, primary bedroom with a walk-in closet and convenient laundry closet with washer and dryer inc..
more...
The content relating to real estate for sale in this web site comes
in part from the Internet Data eXchange ("IDX") program of
METROLIST, INC., DBA RECOLORADO® Real estate listings held by brokers other
than The Brian Petrelli Team are marked with the IDX Logo.
This information is being provided for the consumers' personal, non-commercial use and may not be used for any other purpose. All information subject to change and should be independently verified.




 Sold Home Stats


 21%
 12.8%
 19.5%