The Brian Petrelli Team is your Farmstead , Berthoud home specialist.
Farmstead Community Information:
Primary HOA Fees*: $195.00 / Quarterly
Secondary HOA Fees*: $45.00 / Quarterly
*HOA fees shown are from the most recent listings. Please contact our team or check each property individually for accurate HOA fees. Data is deemed reliable but is not guaranteed.
HOA Ammenities:
-Clubhouse -Park -Pool
-Reserves
Farmstead , Berthoud has had 50 homes sell in the past two years for an average sales price of $611,132.
Our team of local Berthoud experts have over 200 years of combined expertise in the Colorado Real Estate market. Give us a call today to put
our knowledge and experience to work for you as you buy or sell your next Farmstead home.
Don't see what you're looking for here? Contact our team for a free, custom search.
Broker Remarks:
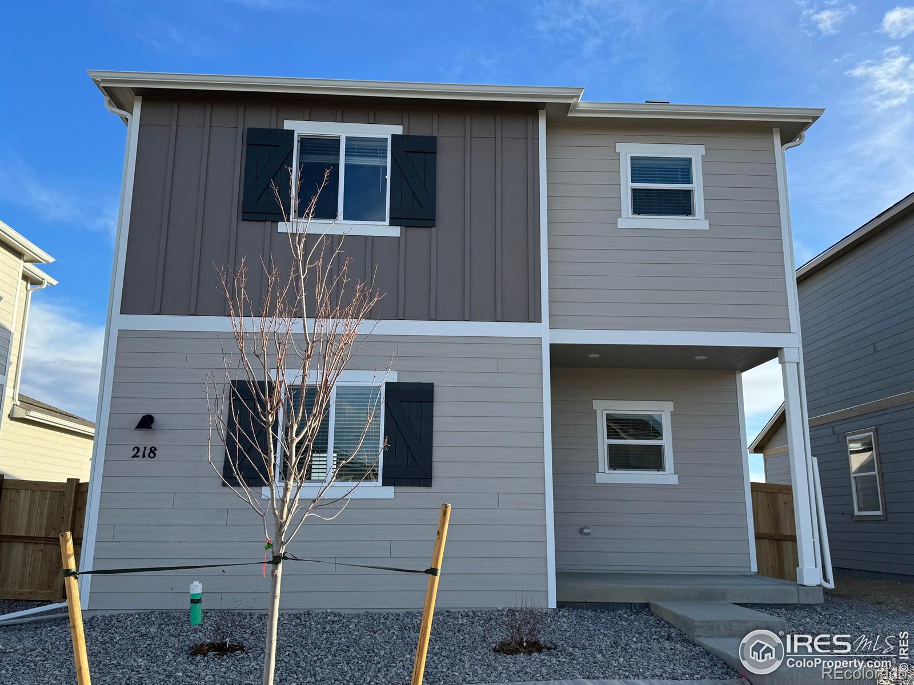
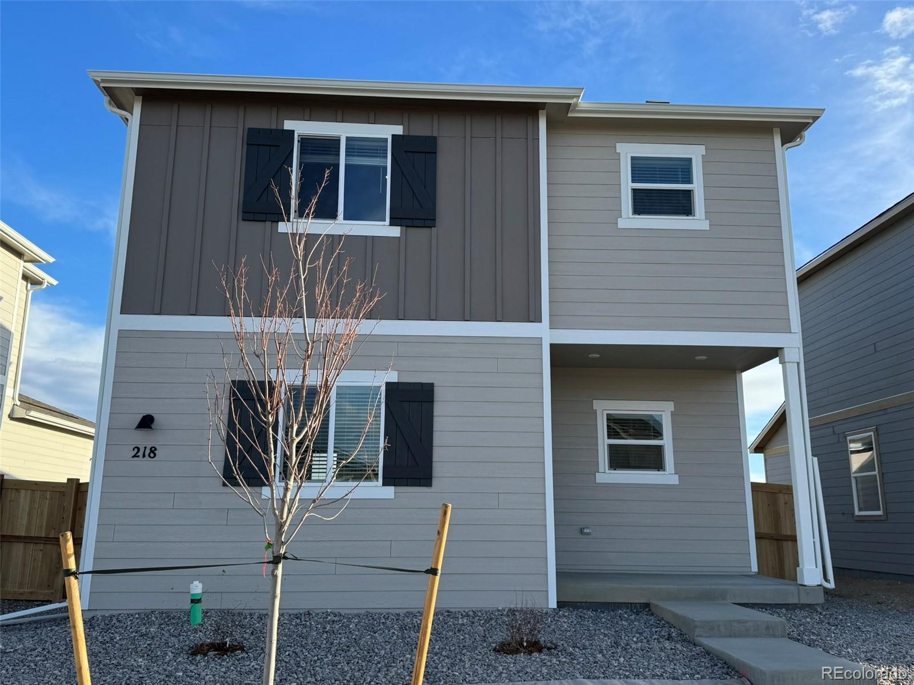
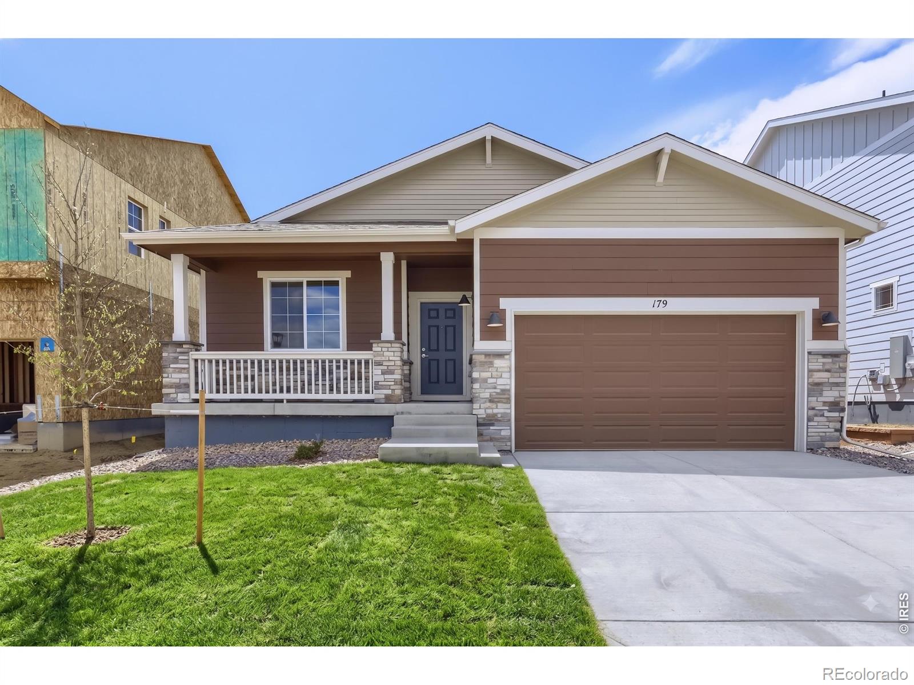
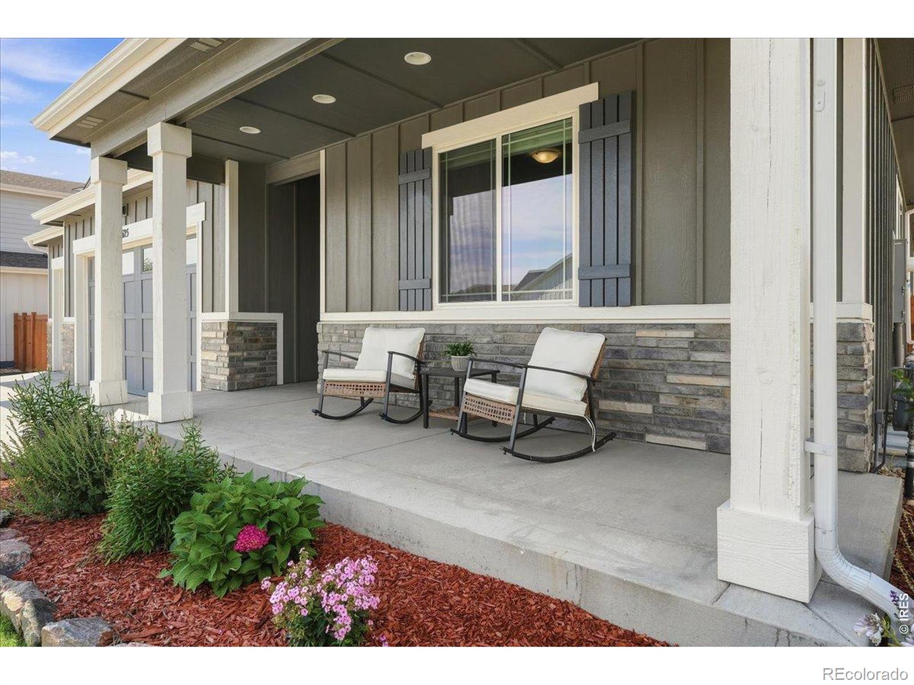
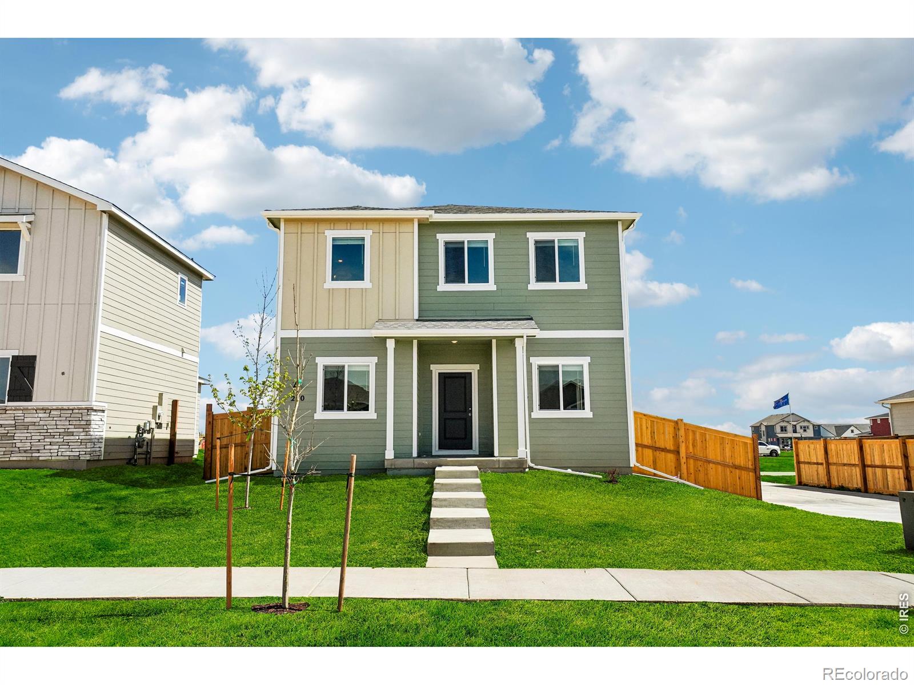
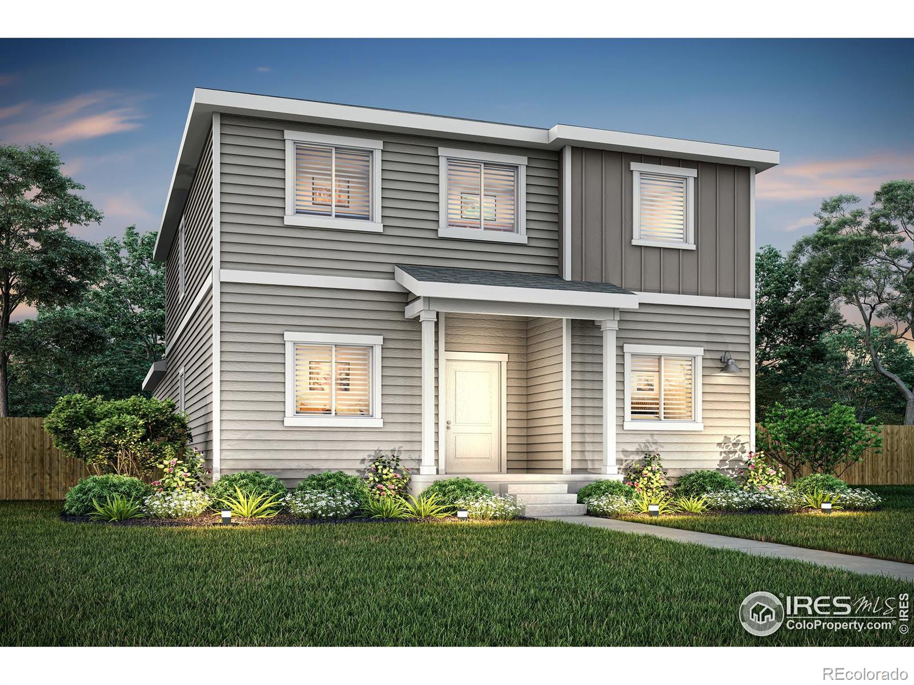
Built for the way you actually live. The kitchen, dining, and family room connect seamlessly, so whether it's a weeknight dinner or a weekend gathering, everything flows naturally. This new build is comprised of two bedrooms, plus a private master suite, and a generous laundry room. Meaning, there's a place for everyone and everything. Two stories of smart, flexible space designed to keep up with your active lifestyle...
more...
Broker Remarks:
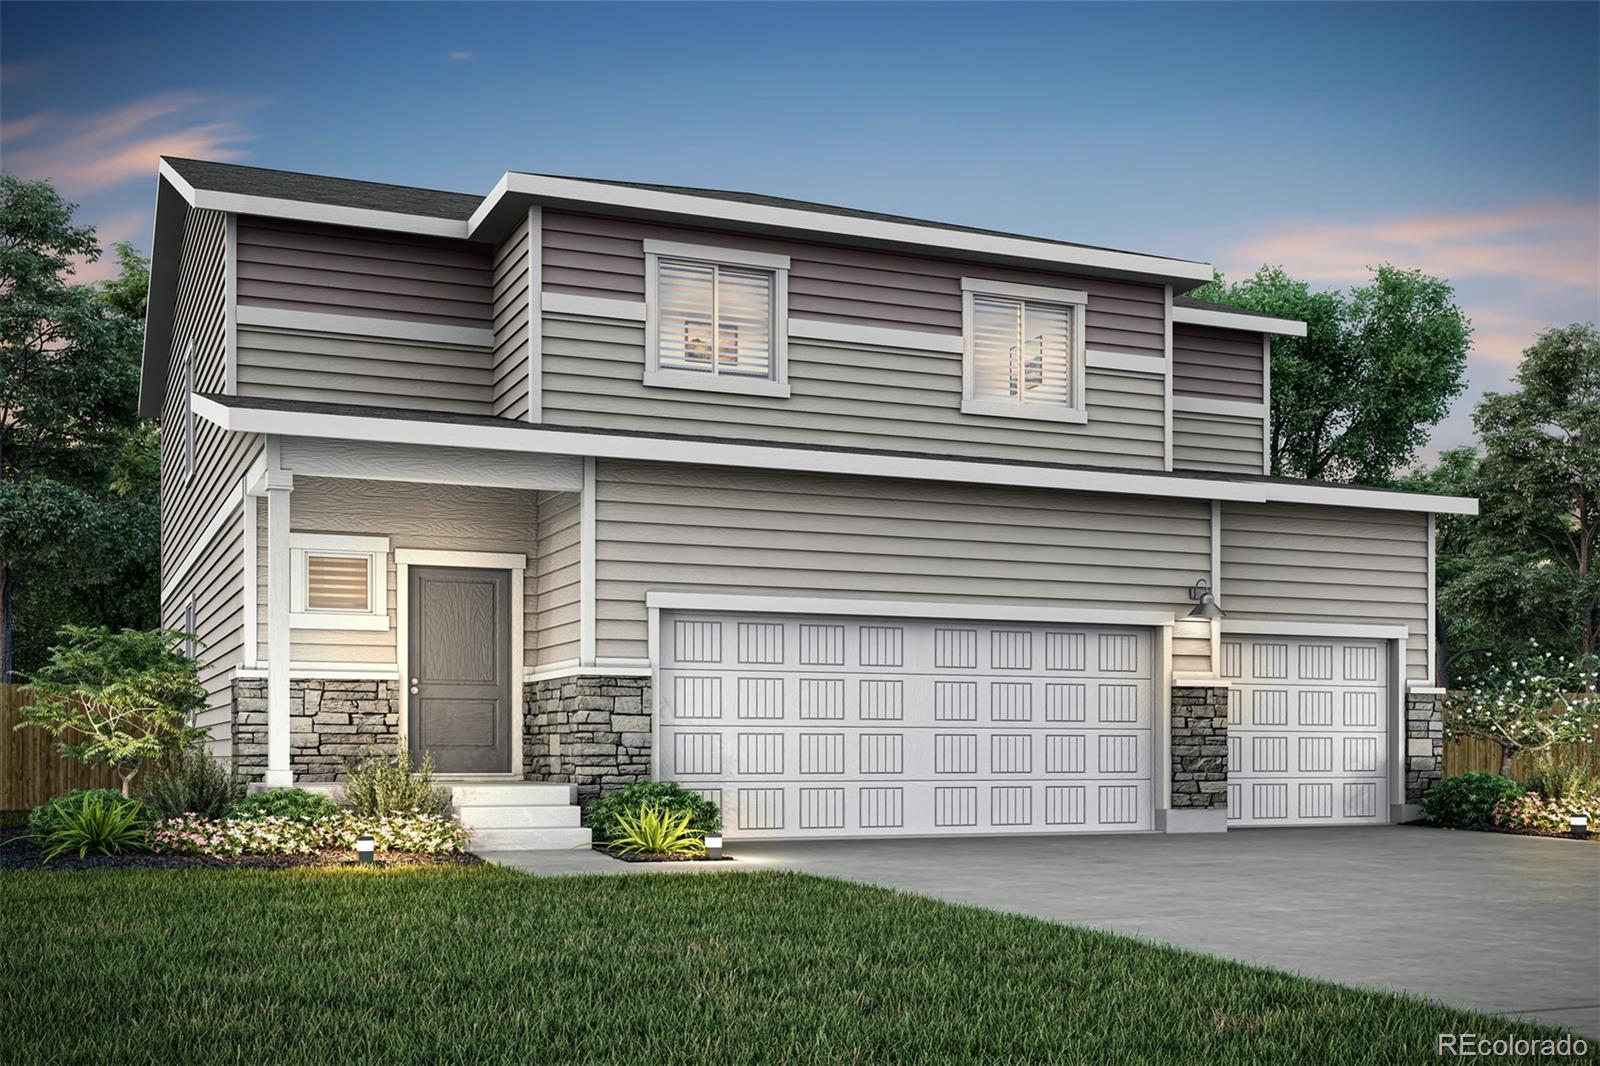
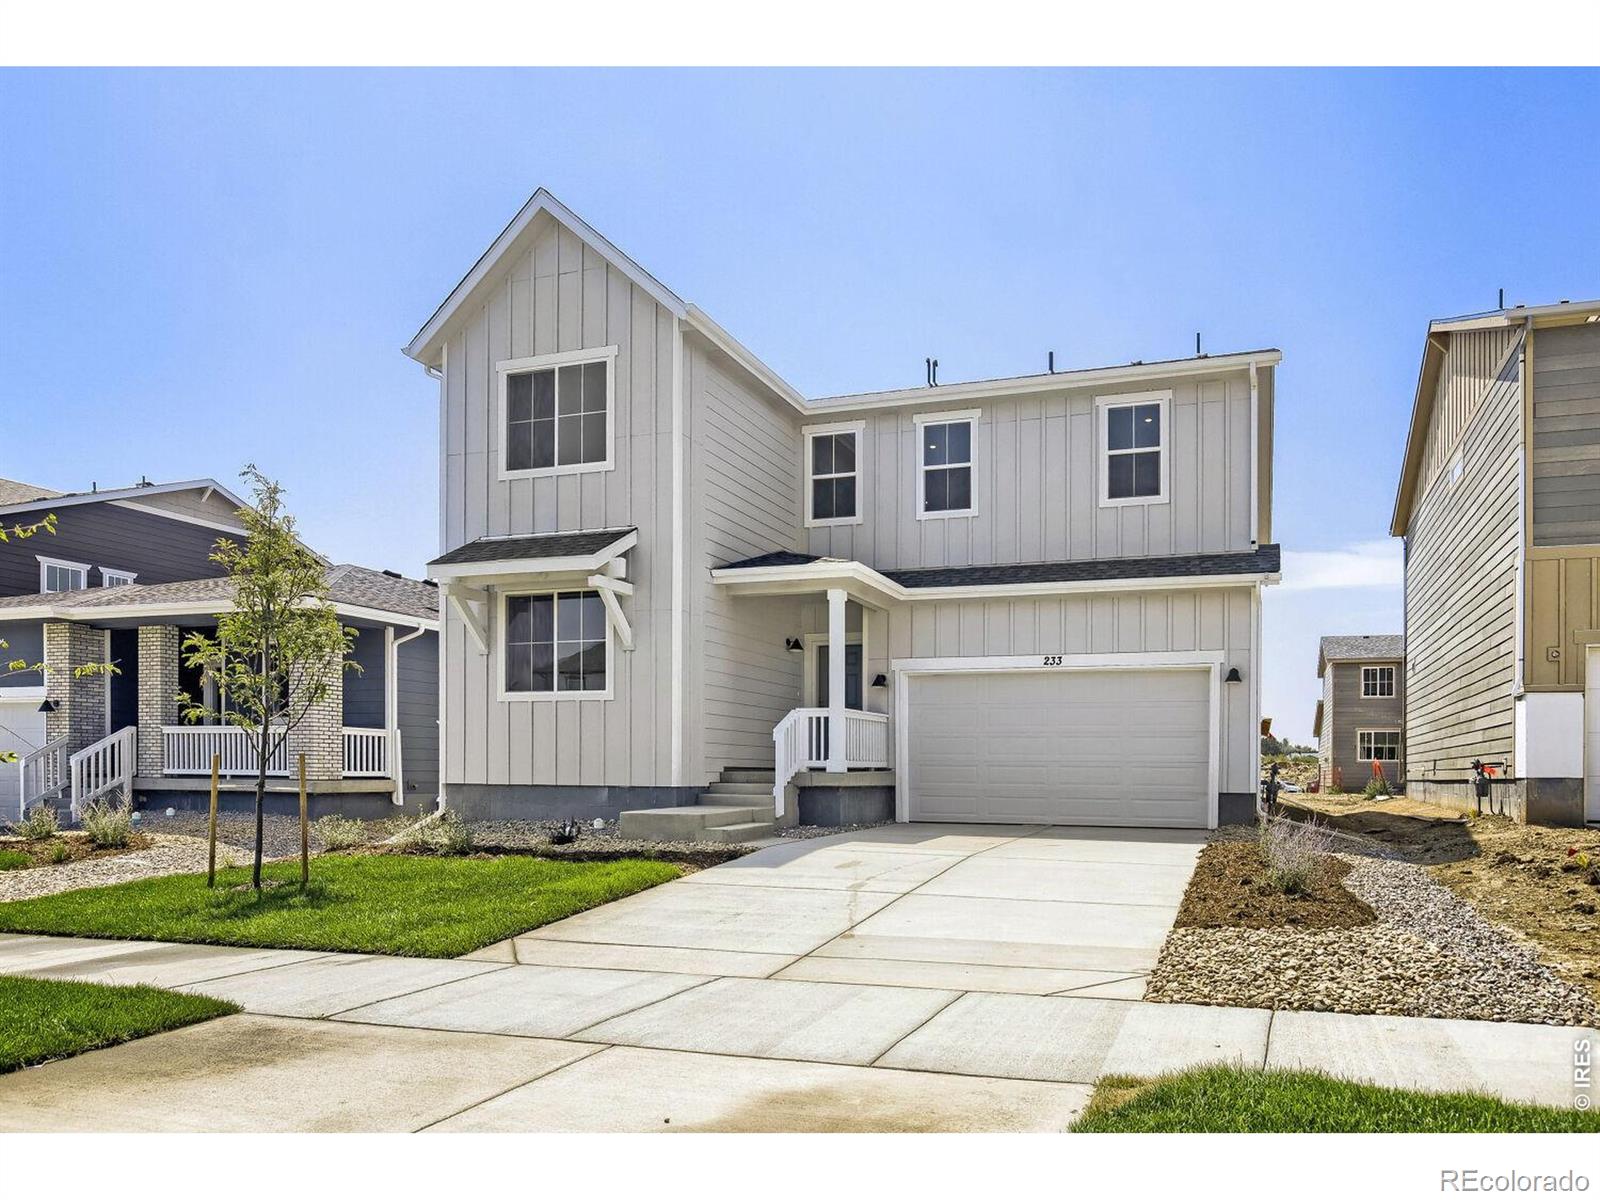
The Azalea is a thoughtfully designed two-story home that offers an open and inviting layout perfect for everyday living and entertaining. With a seamless flow between the kitchen, dining area, and family room, this home is perfect for entertaining. Featuring multiple bedrooms, a private master suite, and a large laundry room, the Azalea was created with an active lifestyle in mind...
more...
Broker Remarks:
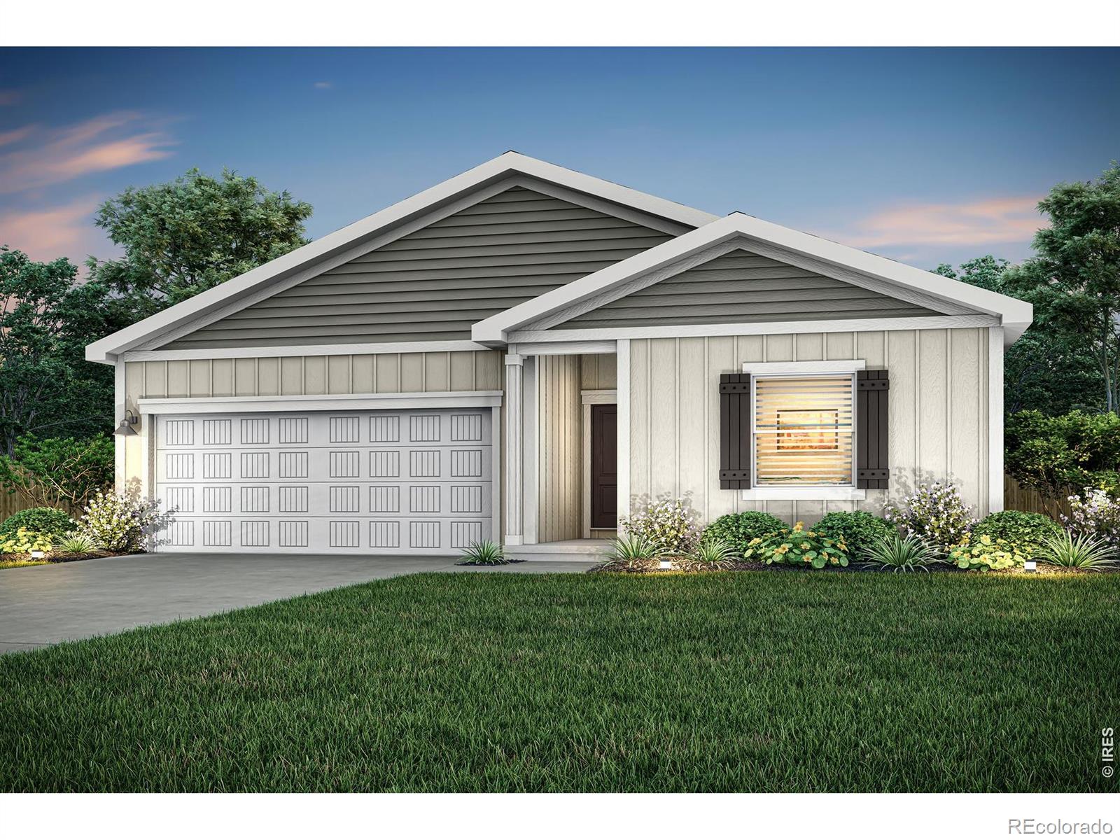
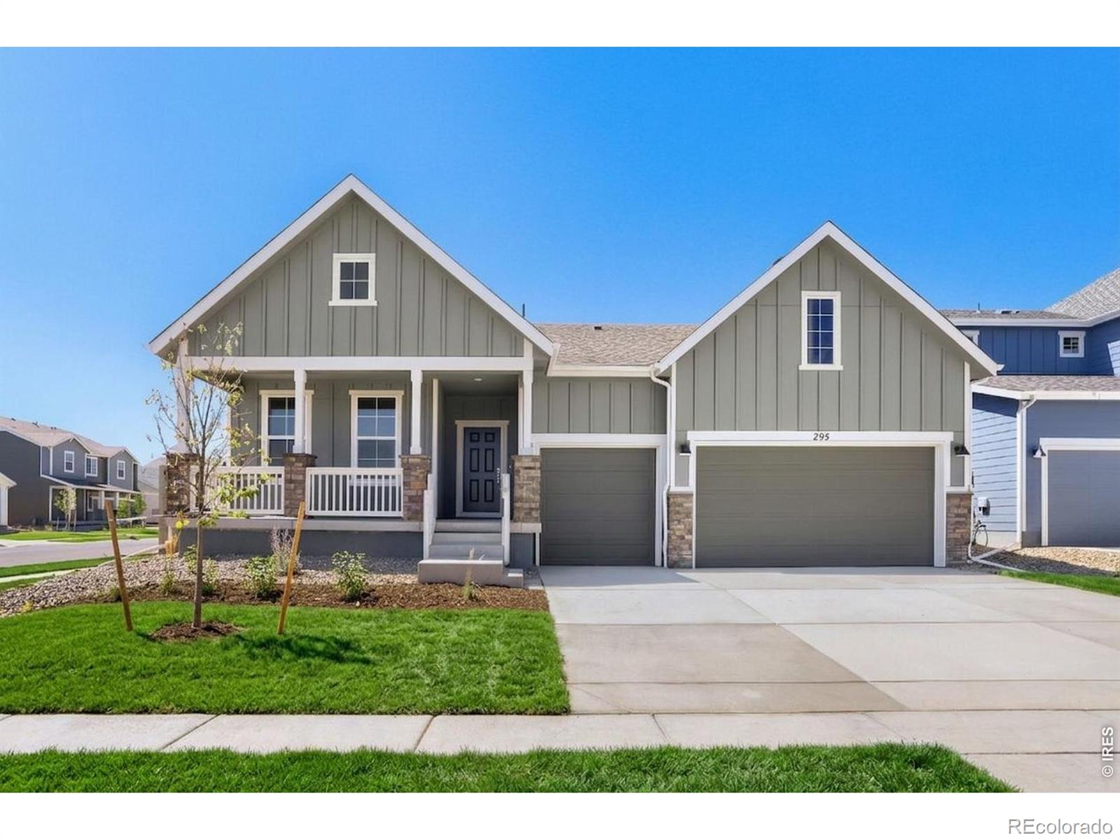
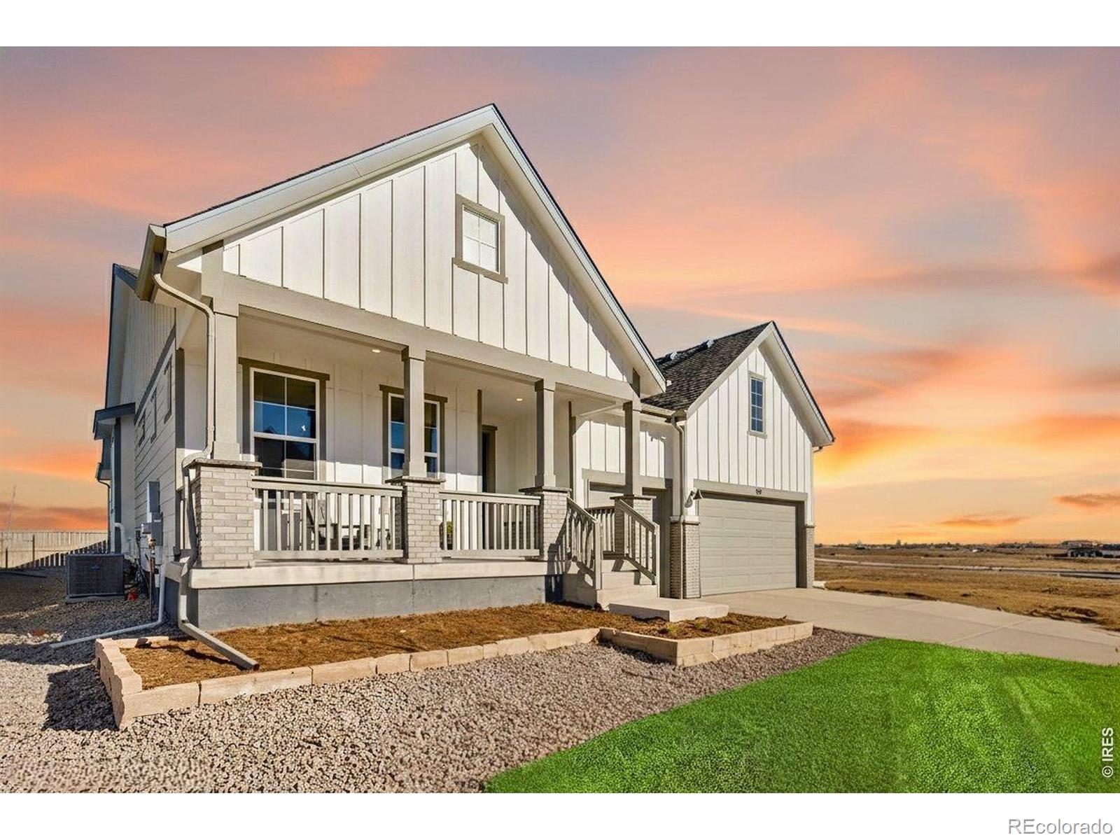
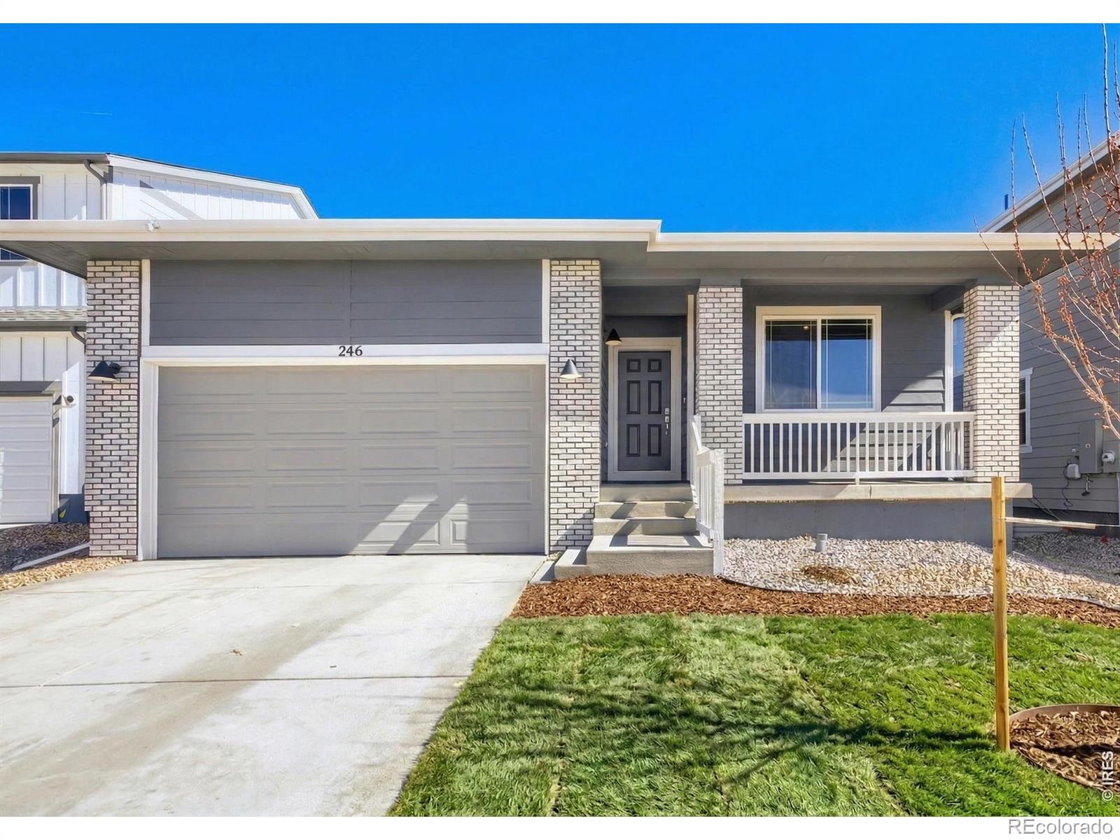
The Gunnison is a thoughtfully designed single story home that is perfect for the everyday family. With a spacious central living area, a private master suite, and a smart bedroom layout, this plan offers comfort and functionality for everyday life. From the inviting foyer to the generous kitchen and dining space, every square foot is designed to work. The primary suite offers a spacious glass walk in shower, dual sink vanity, and a linen closet for added storage...
more...
Broker Remarks:
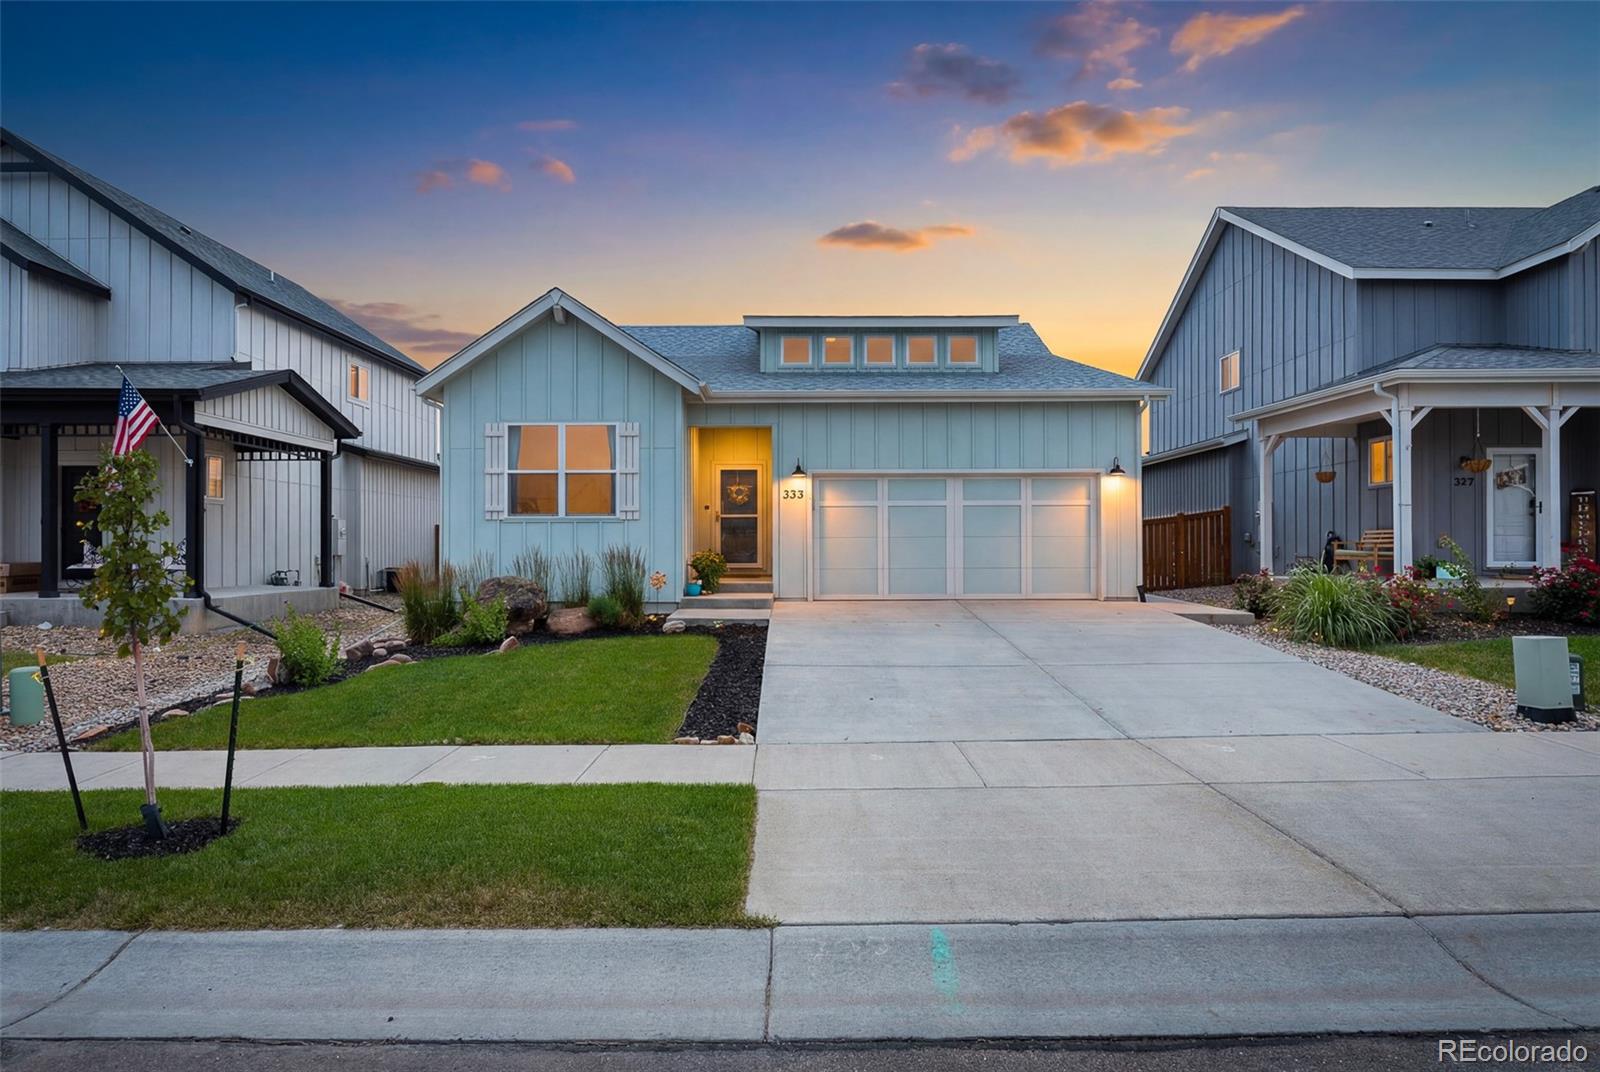
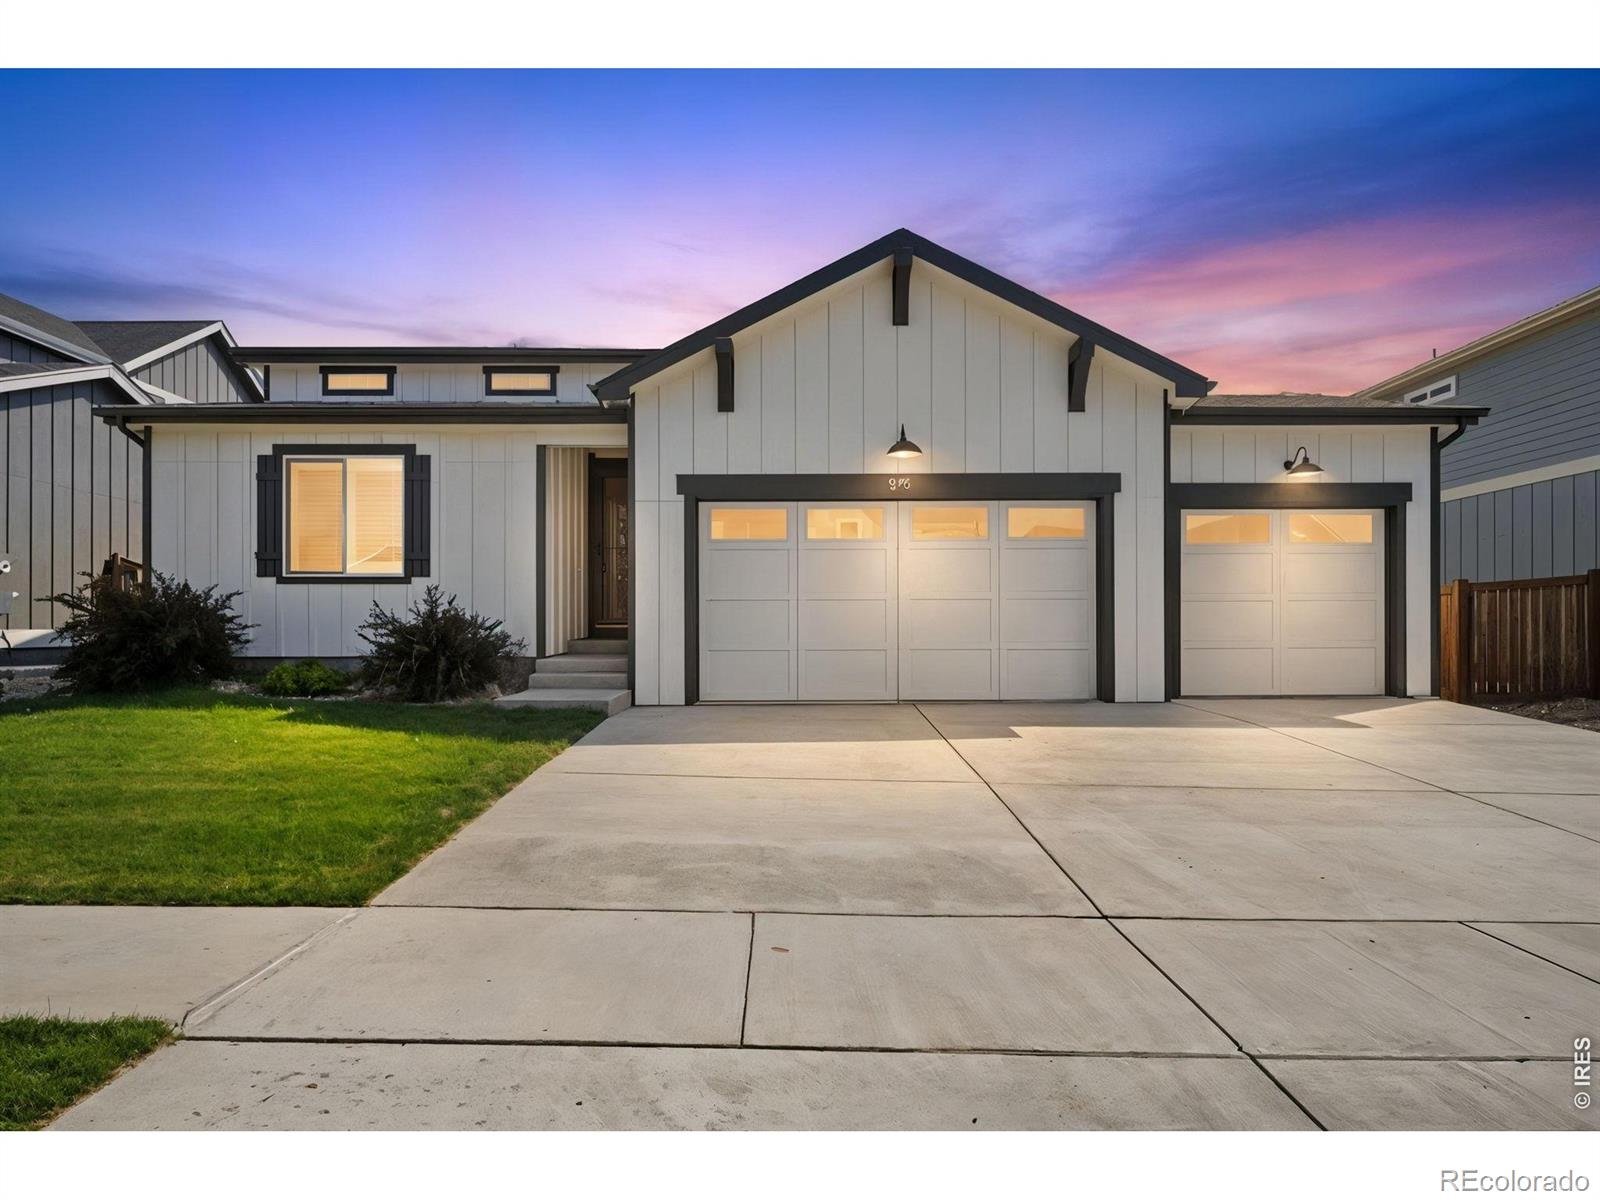
Welcome to easy Colorado living in one of Berthoud’s most desirable newer communities! This move-in ready ranch home combines timeless finishes, thoughtful design, and an unbeatable location—all with no metro district fees, a rare advantage that can mean significant long-term savings compared to many surrounding neighborhoods.
Step inside to discover a bright, open-concept floor plan featuring beautiful new real white oak hardwood floors that add warmth, character, and quality throughout the home. The spacious kitchen is designed for both everyday living and entertaining with a large center..
more...
Broker Remarks:
Welcome home to the beautifully designed Alpine floor plan, thoughtfully crafted for modern living! From the moment you step into the grand foyer, you'll be greeted by a bright, open-concept design. The spacious great room flows effortlessly into a cheerful breakfast nook and a beautiful kitchen, making it the perfect heart of the home for gathering. Retreat at the end of the day to the peaceful primary suite, complete with an expansive walk-in closet and a relaxing walk-in shower. Every detail has been carefully selected for your comfort, including crisp AC, a tankless water heater, a premium..
more...
Broker Remarks:
The Trinidad at Farmstead is the community’s largest home, designed for growing households and flexible living. The main level features an open kitchen, dining, and family area, along with a full bedroom and bathroom that can serve as a guest suite, home office, or multigenerational space. Upstairs, the private master suite includes a large living area, walk-in closet, and a conveniently located laundry room, while additional bedrooms provide ample space for family. A covered front porch adds charm and enhances curb appeal...
more...
Broker Remarks:
Welcome to the highly desirable Farmstead neighborhood of Berthoud! Built in 2021, this spacious 3-bedroom, 2-bath home offers modern finishes, thoughtful design, and room to grow with an unfinished basement ready for your personal touch. Step inside to discover high ceilings, abundant natural light, and an inviting open-concept layout designed for both comfortable living and effortless entertaining. The stunning kitchen serves as the heart of the home, featuring quartz countertops, stainless steel appliances, abundant cabinetry, and a generously sized pantry. The spacious primary suite provid..
more...
Broker Remarks:
Prepare to fall in love with The Summit, a spectacular ranch-style home designed for effortless, sun-drenched living on a desirable corner lot! This fantastic, open-concept layout is flooded with natural light from an abundance of windows, seamlessly connecting a spacious Great Room and dining area to a beautiful 12 foot kitchen island, complete with stainless steel appliances. Step through the massive sliding glass door to relax on your covered back patio and take in peaceful mountain views. Your private primary suite awaits, boasting a large walk-in closet and a spacious walk-in shower. With..
more...
Status: closed
Listing Office: kentwood re northern prop llc
Broker Remarks:
Move-in ready ranch-style home featuring 3 bedrooms, 2 bathrooms, a 3-car attached garage, floor plan designed for today's lifestyle and NO Metro! Filled with natural light and modern finishes, this turnkey home offers desirable main-level living and a full unfinished basement with endless potential for additional living space, bedrooms, home office, gym, or media room. The family room flows seamlessly into the dining area and modern kitchen, perfect for entertaining and everyday living. Homebuyers will appreciate the upgraded cabinetry with soft-close doors and drawers, beautiful wood floors ..
more...
Broker Remarks:
NO METRO TAX COMMUNITY! Welcome home to the Denali plan-a beautifully spacious design that truly has it all! With 5 bedrooms, a roomy upstairs loft, and a 3-car tandem garage, there is more than enough space for everyone to thrive. The main floor features a private bedroom and full bath, making it the perfect setup for a cozy home office, a welcoming guest suite, or multi-generational living. At the heart of the home, you'll love the upgraded cabinets, gleaming granite countertops, and premium stainless steel appliances. Sun-drenched and full of natural light, the living spaces flow seamlessly..
more...
Broker Remarks:
The Lily is a spacious two-story home designed to offer flexibility with room to grow. With five bedrooms, multiple bathrooms, and an open main living area, this floor plan easily adapts to busy households, guests, or work from home needs. A covered front porch and thoughtful layout make the Lily both welcoming and functional. The primary suite offers a spacious glass walk in shower, dual sink vanity, and a large walk-in closet for added storage...
more...
Status: closed
Listing Office: re/max alliance-ftc south
Broker Remarks:
Welcome to 376 Rustic Barn Ln! This open-concept ranch combines thoughtful design, everyday comfort, and an unbeatable setting backing to open space. At the heart of the home, the upgraded kitchen features stainless steel appliances, soft-close cabinetry, and an impressive 11-foot center island that overlooks the dining area and great room, creating the perfect space for gathering and entertaining. The main level offers three spacious bedrooms, two full bathrooms, and a conveniently located laundry room, all designed for easy single-level living. A rare 3-car garage provides plenty of room for..
more...
Broker Remarks:
The Lily is a spacious two-story home designed to offer flexibility with room to grow. With five bedrooms, multiple bathrooms, and an open main living area, this floor plan easily adapts to busy households, guests, or work from home needs. A covered front porch and thoughtful layout make the Lily both welcoming and functional. The primary suite offers a spacious glass walk in shower, dual sink vanity, and a large walk-in closet for added storage...
more...
Status: closed
Listing Office: re/max alliance-ftc south
Broker Remarks:
Welcome to 246 Sugar Beet Ln! This light filled, south facing ranch-style home offers 3 bedrooms, an unfinished basement, a 2-car garage, and an open-concept layout designed for comfortable everyday living. The upgraded kitchen is a standout feature, complete with stainless steel appliances, a large center island, stylish LVP flooring, and soft-close cabinetry, making it ideal for both cooking and entertaining. Retreat to the spacious primary suite, where an elegant bathroom with upgraded fixtures creates a relaxing space to unwind. Main-level laundry is conveniently located near all bedrooms,..
more...
Broker Remarks:
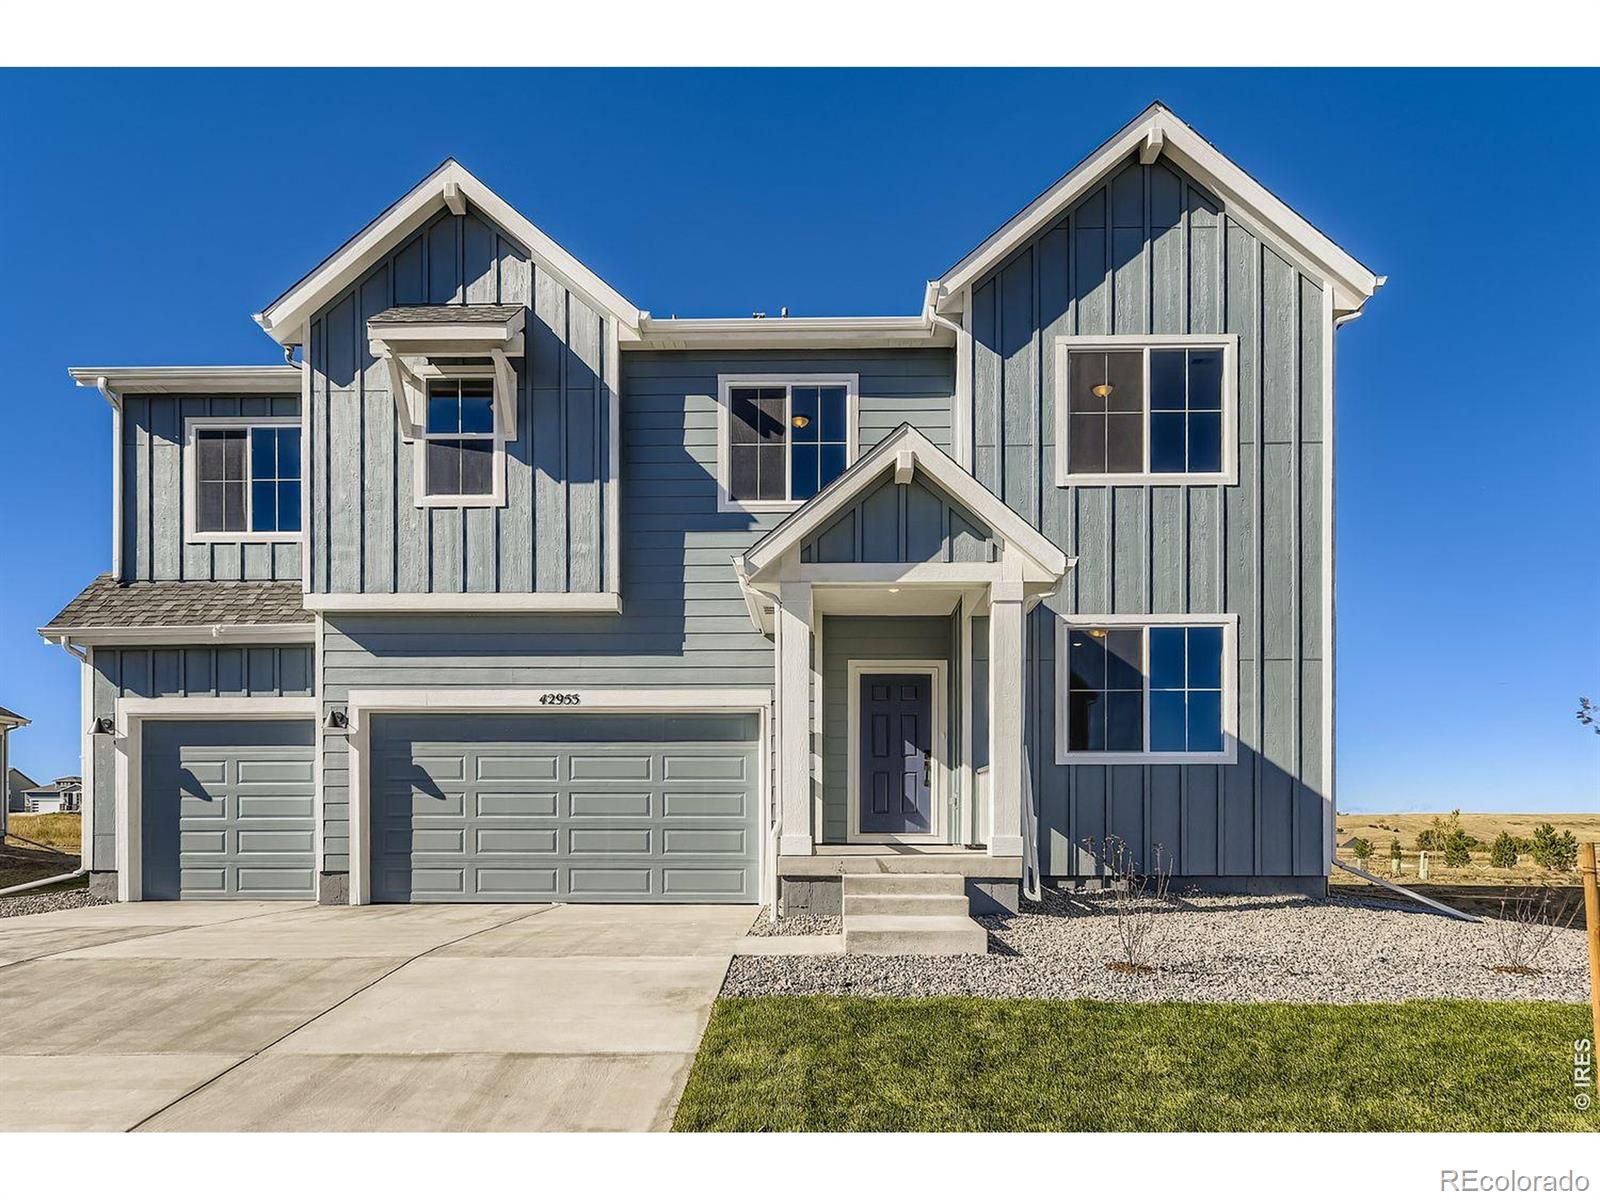
Welcome to 394 Rustic Barn Lane - where space, design, and stunning Colorado views come together. This impressive two-story home offers 5 bedrooms, 3 full bathrooms, and a spacious 3-car garage, thoughtfully designed for both comfortable living and elevated entertaining. The main level features a private office and a convenient powder room. At the heart of the home is a dramatic great room paired with an upgraded luxury kitchen - showcasing premium appliances, a range hood, abundant cabinetry, and generous prep space, perfect for both everyday living and hosting. Upstairs, you'll find five wel..
more...
The content relating to real estate for sale in this web site comes
in part from the Internet Data eXchange ("IDX") program of
METROLIST, INC., DBA RECOLORADO® Real estate listings held by brokers other
than The Brian Petrelli Team are marked with the IDX Logo.
This information is being provided for the consumers' personal, non-commercial use and may not be used for any other purpose. All information subject to change and should be independently verified.




 Sold Home Stats

 13.7%
13.7% 13.6%
13.6% 13.6%
13.6%