The Brian Petrelli Team is your , Berthoud home specialist.
Our team of local Berthoud experts have over 200 years of combined expertise in the Colorado Real Estate market. Give us a call today to put
our knowledge and experience to work for you as you buy or sell your next home.
Don't see what you're looking for here? Contact our team for a free, custom search.
Status: pending
Listing Office: lgi homes colorado
Broker Remarks:
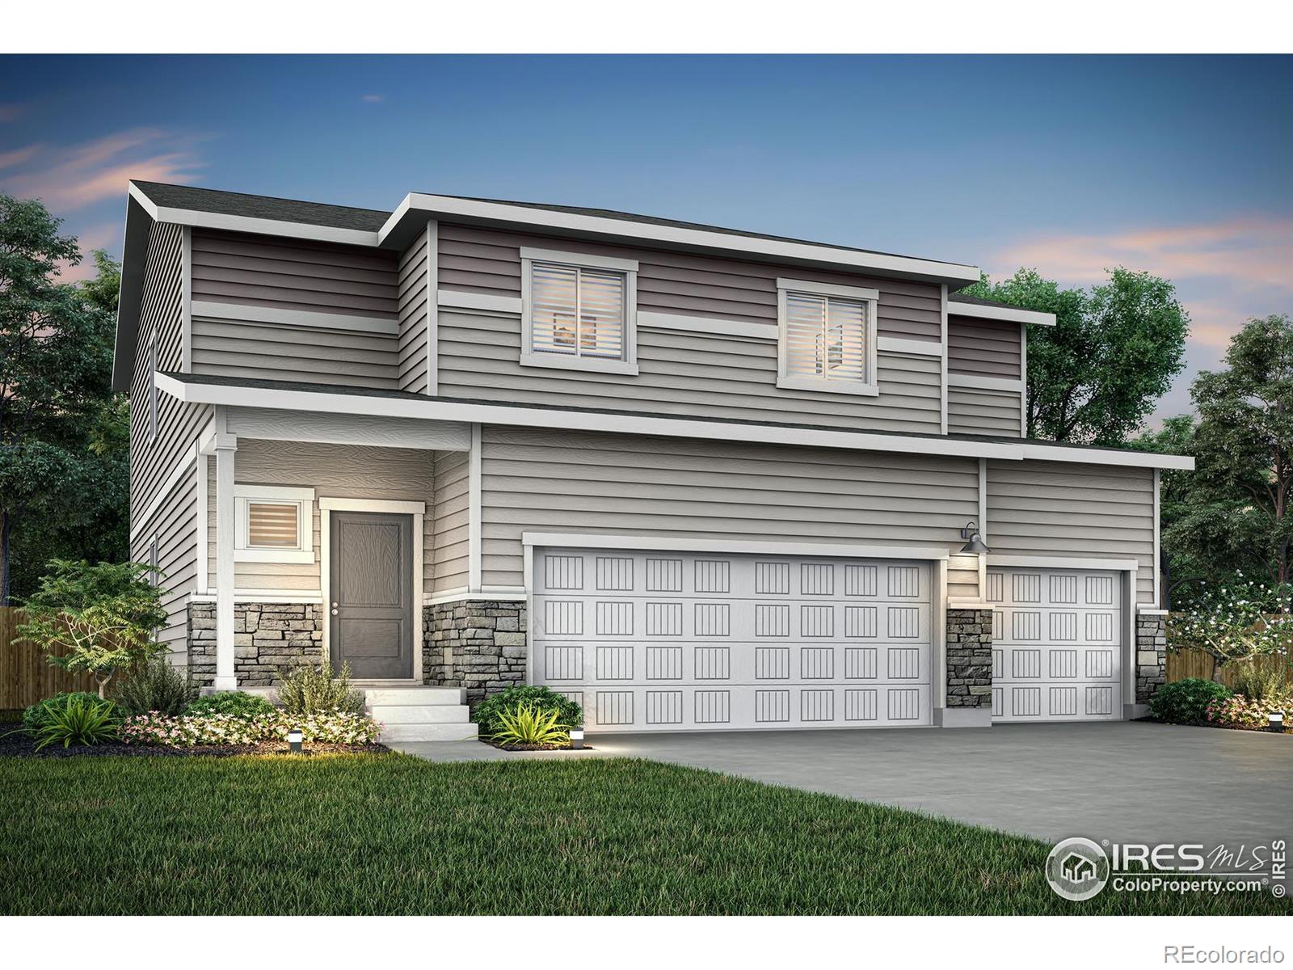
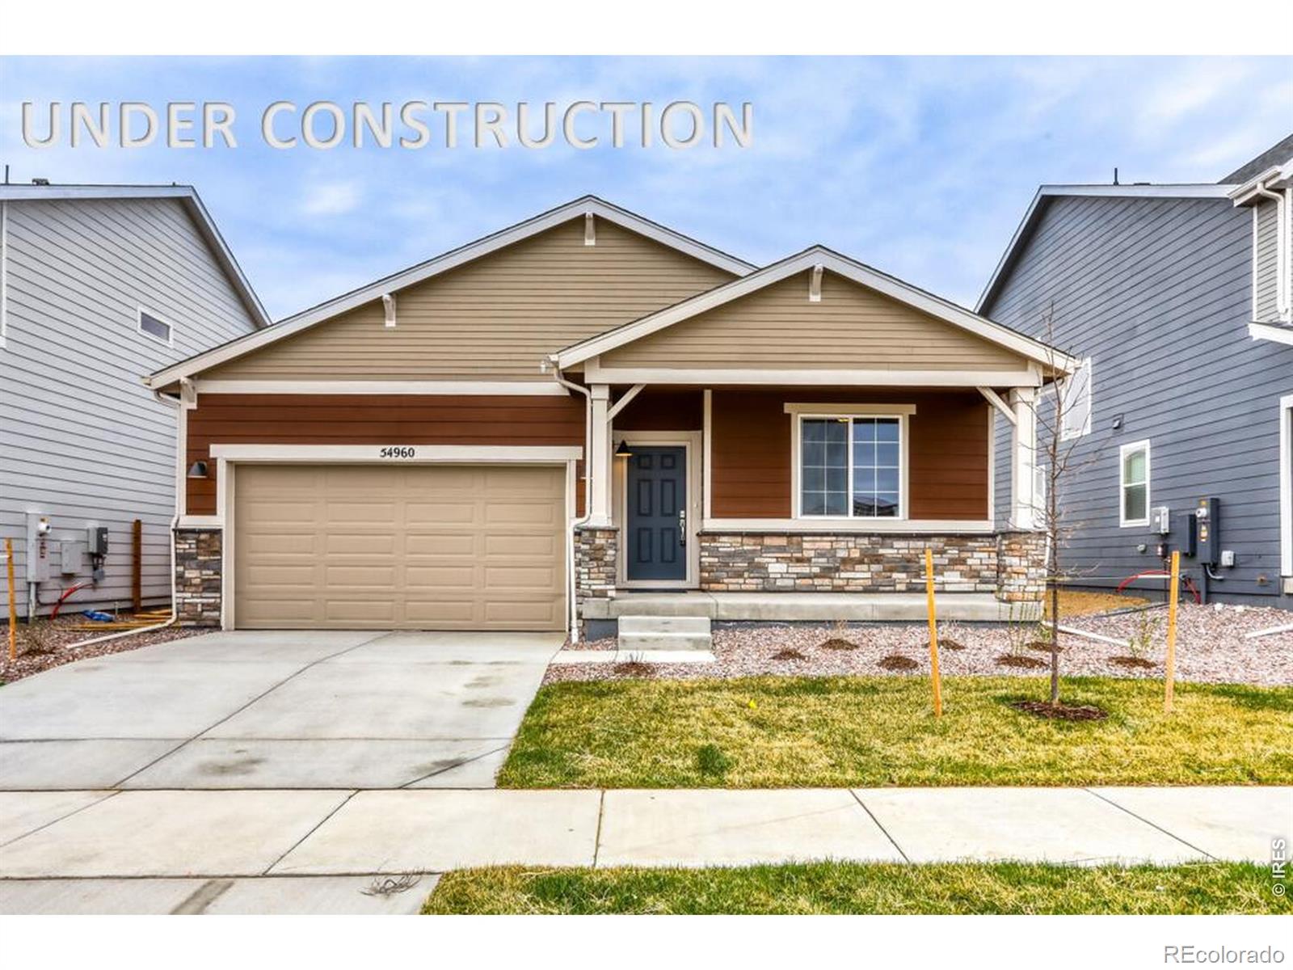
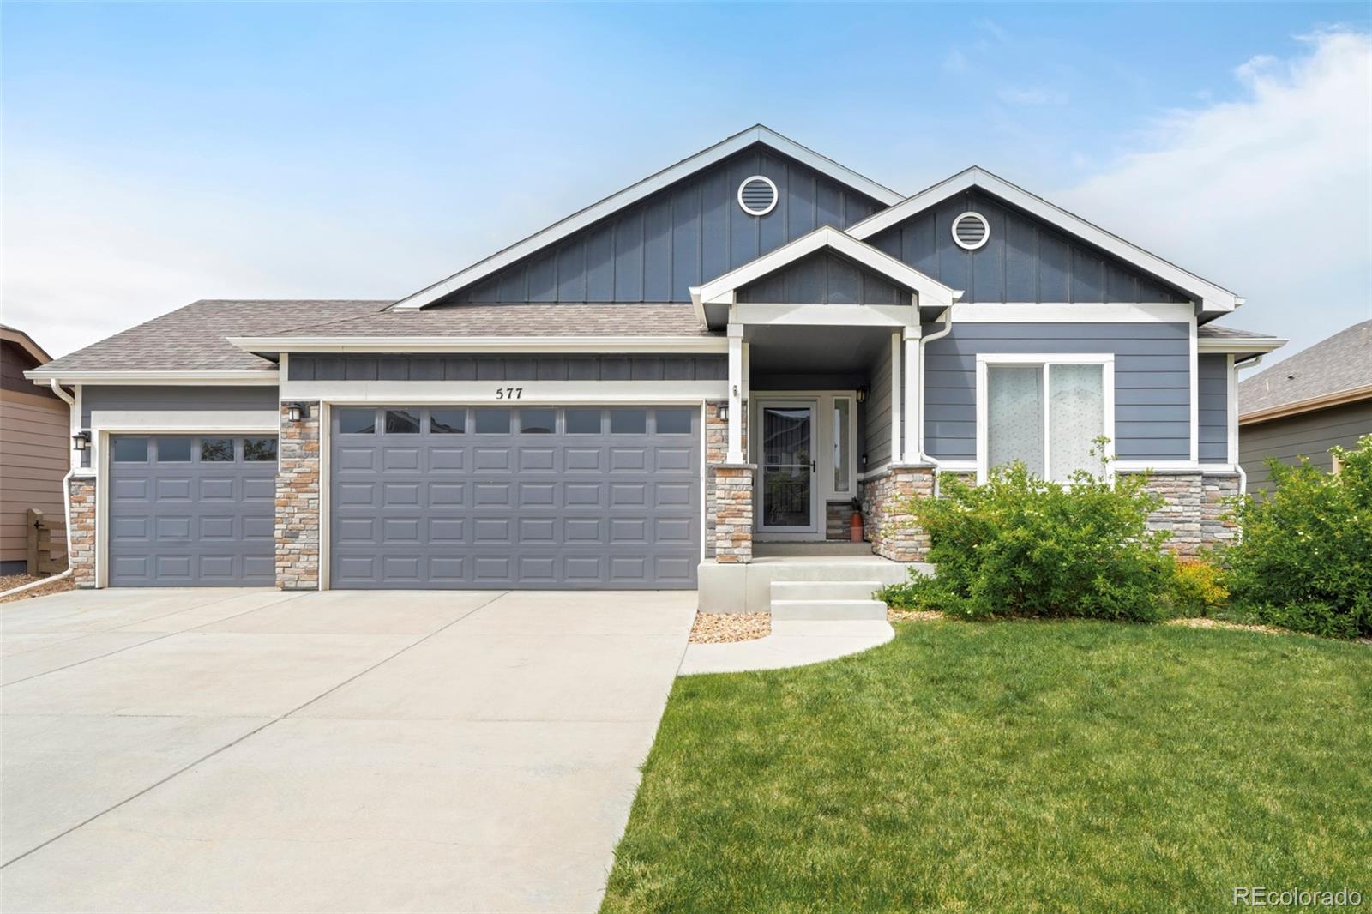
The Trinidad at Farmstead is the community's largest home, designed for growing households and flexible living. The main level features an open kitchen, dining, and family area, along with a full bedroom and bathroom that can serve as a guest suite, home office, or multigenerational space. Upstairs, the private master suite includes a large living area, walk-in closet, and a conveniently located laundry room, while additional bedrooms provide ample space for family. A covered front porch adds charm and enhances curb appeal...
more...
Status: pending
Listing Office: lgi homes colorado
Broker Remarks:
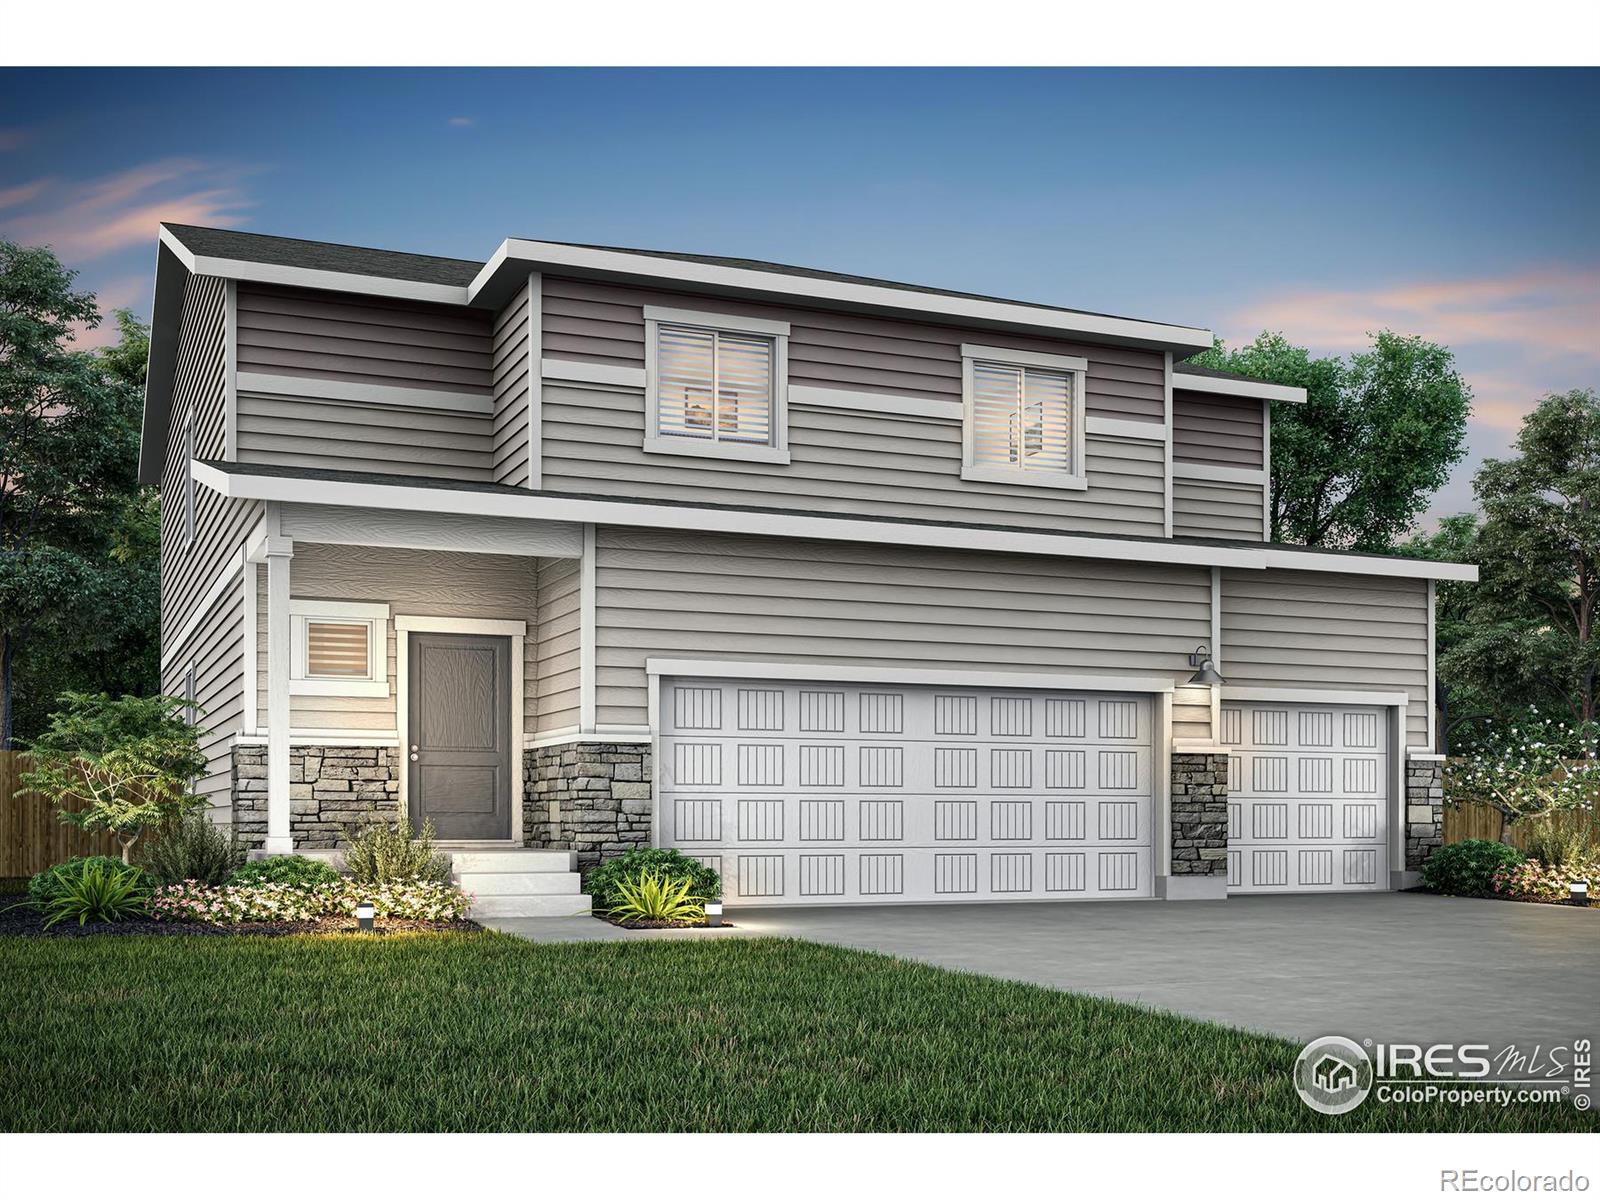
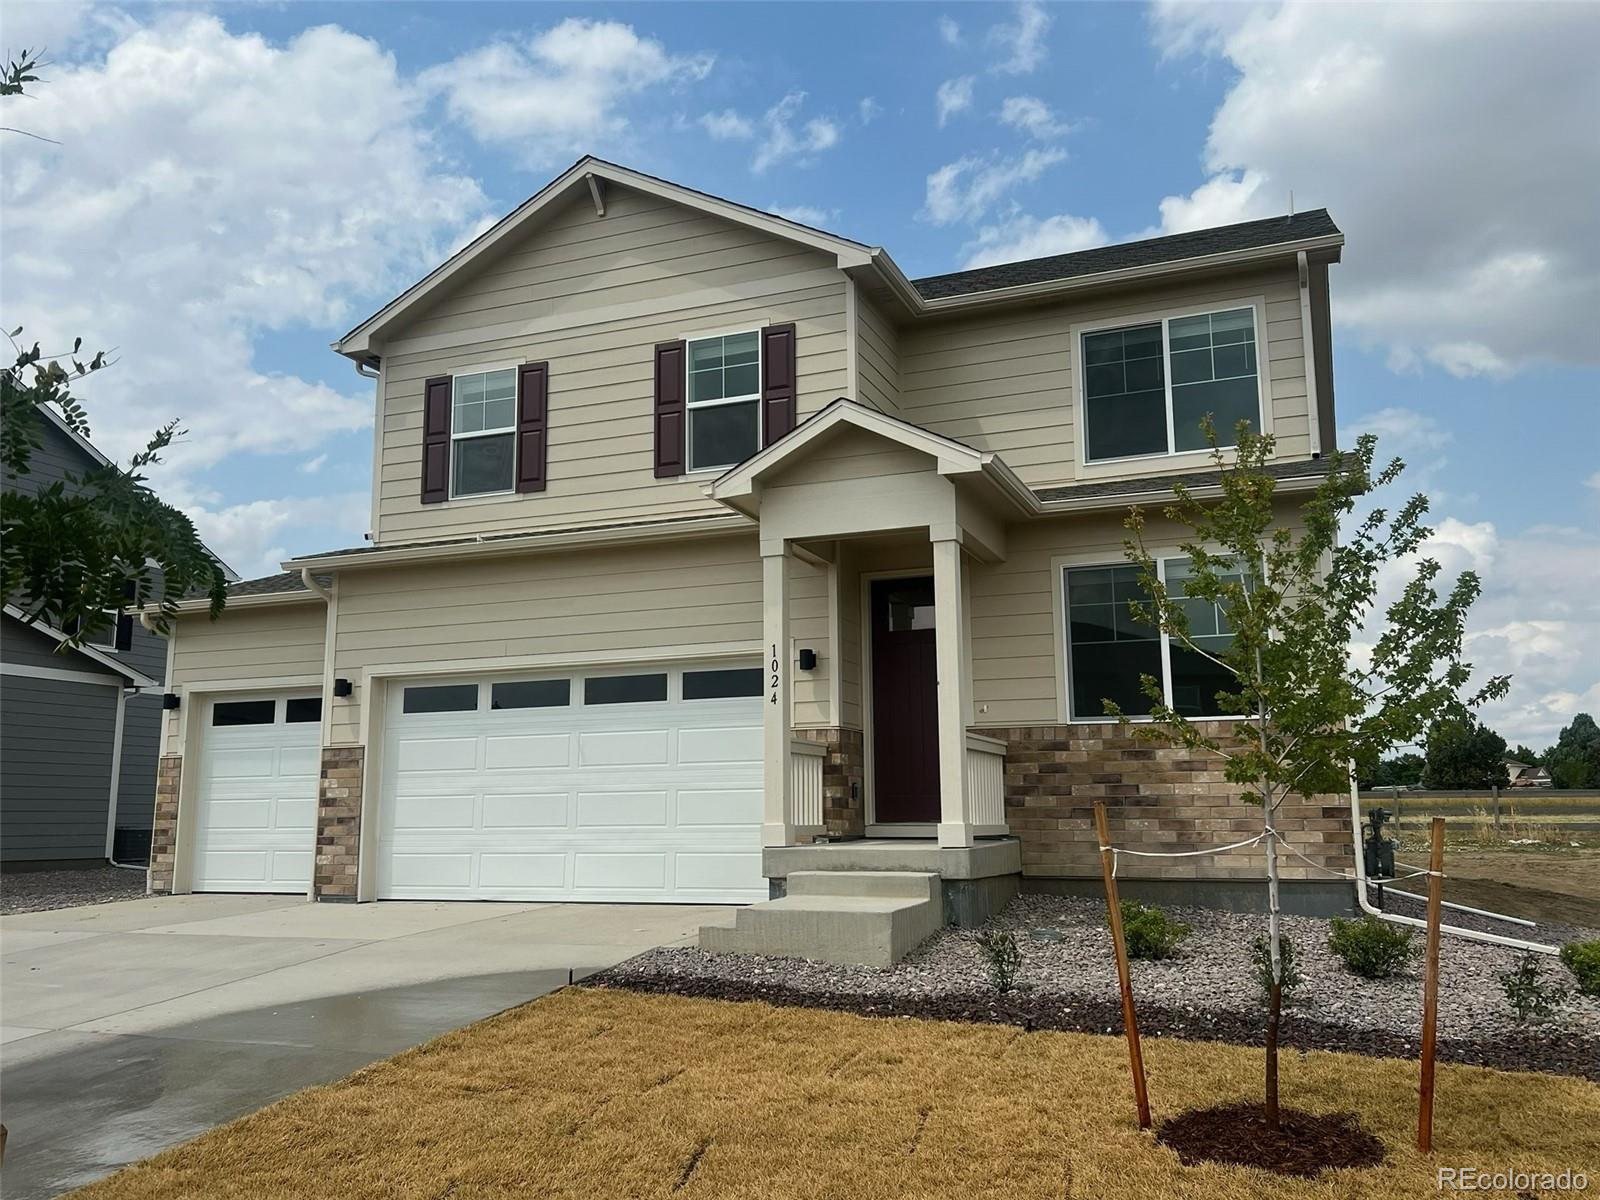
The Trinidad at Farmstead is the community's largest home, designed for growing households and flexible living. The main level features an open kitchen, dining, and family area, along with a full bedroom and bathroom that can serve as a guest suite, home office, or multigenerational space. Upstairs, the private master suite includes a large living area, walk-in closet, and a conveniently located laundry room, while additional bedrooms provide ample space for family. A covered front porch adds charm and enhances curb appeal...
more...
Broker Remarks:
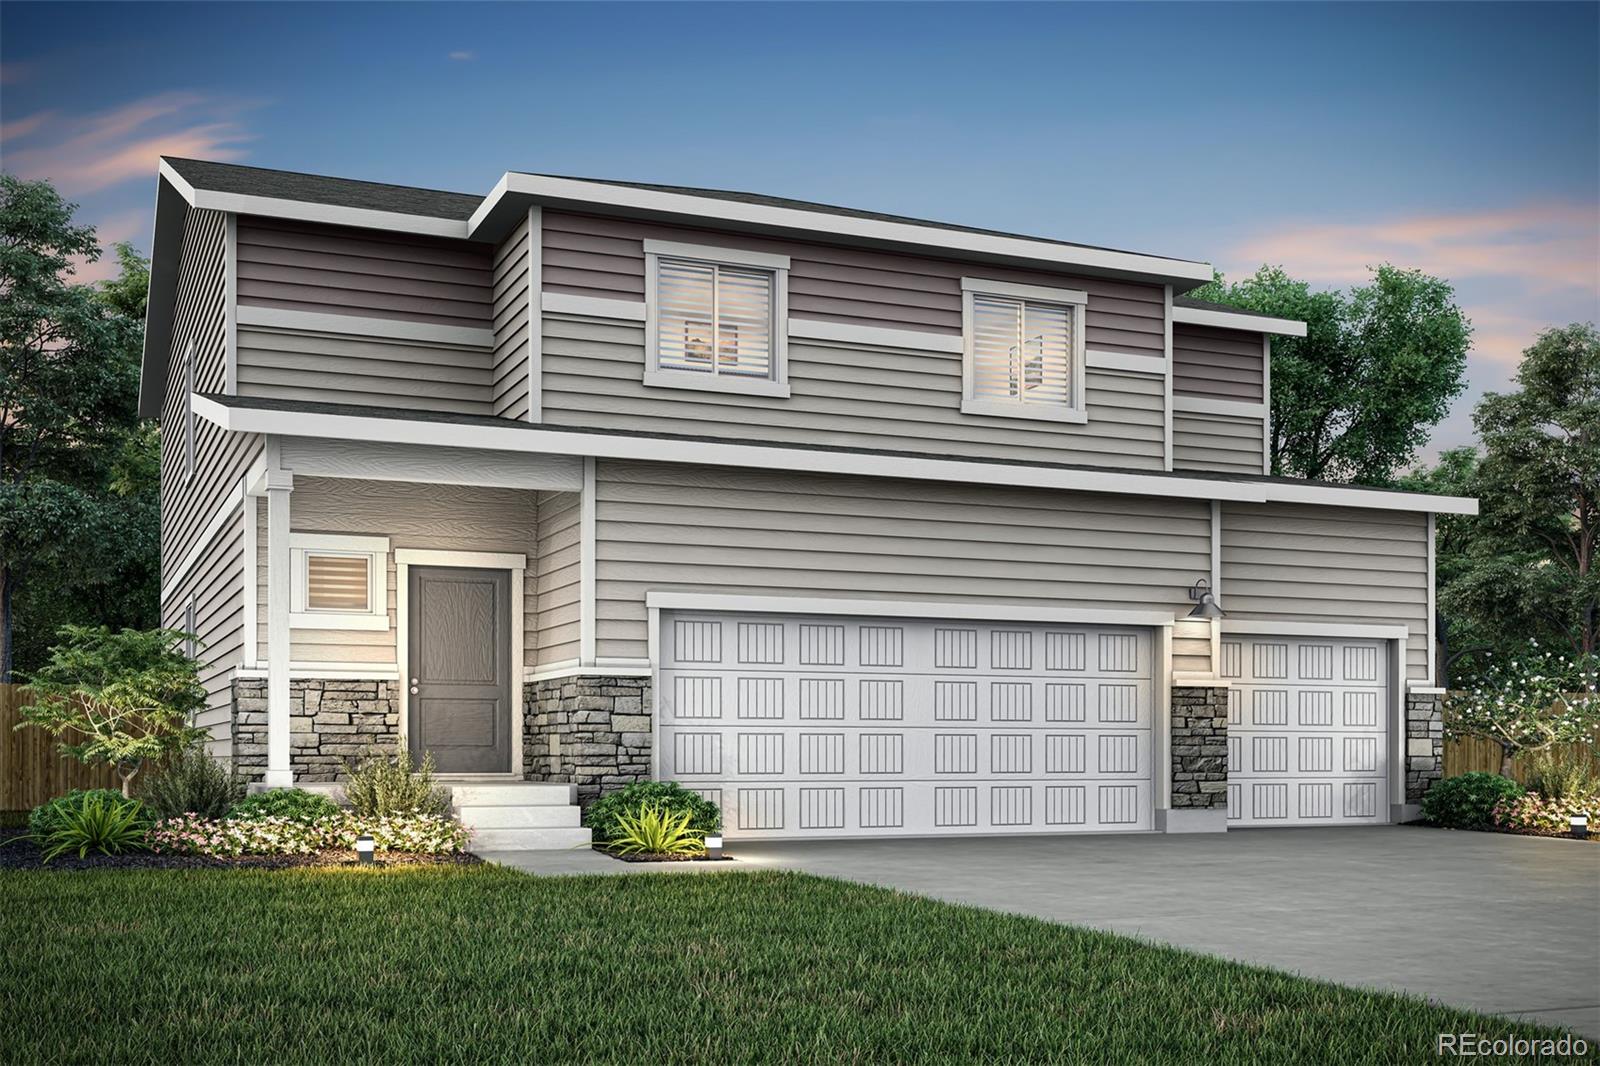
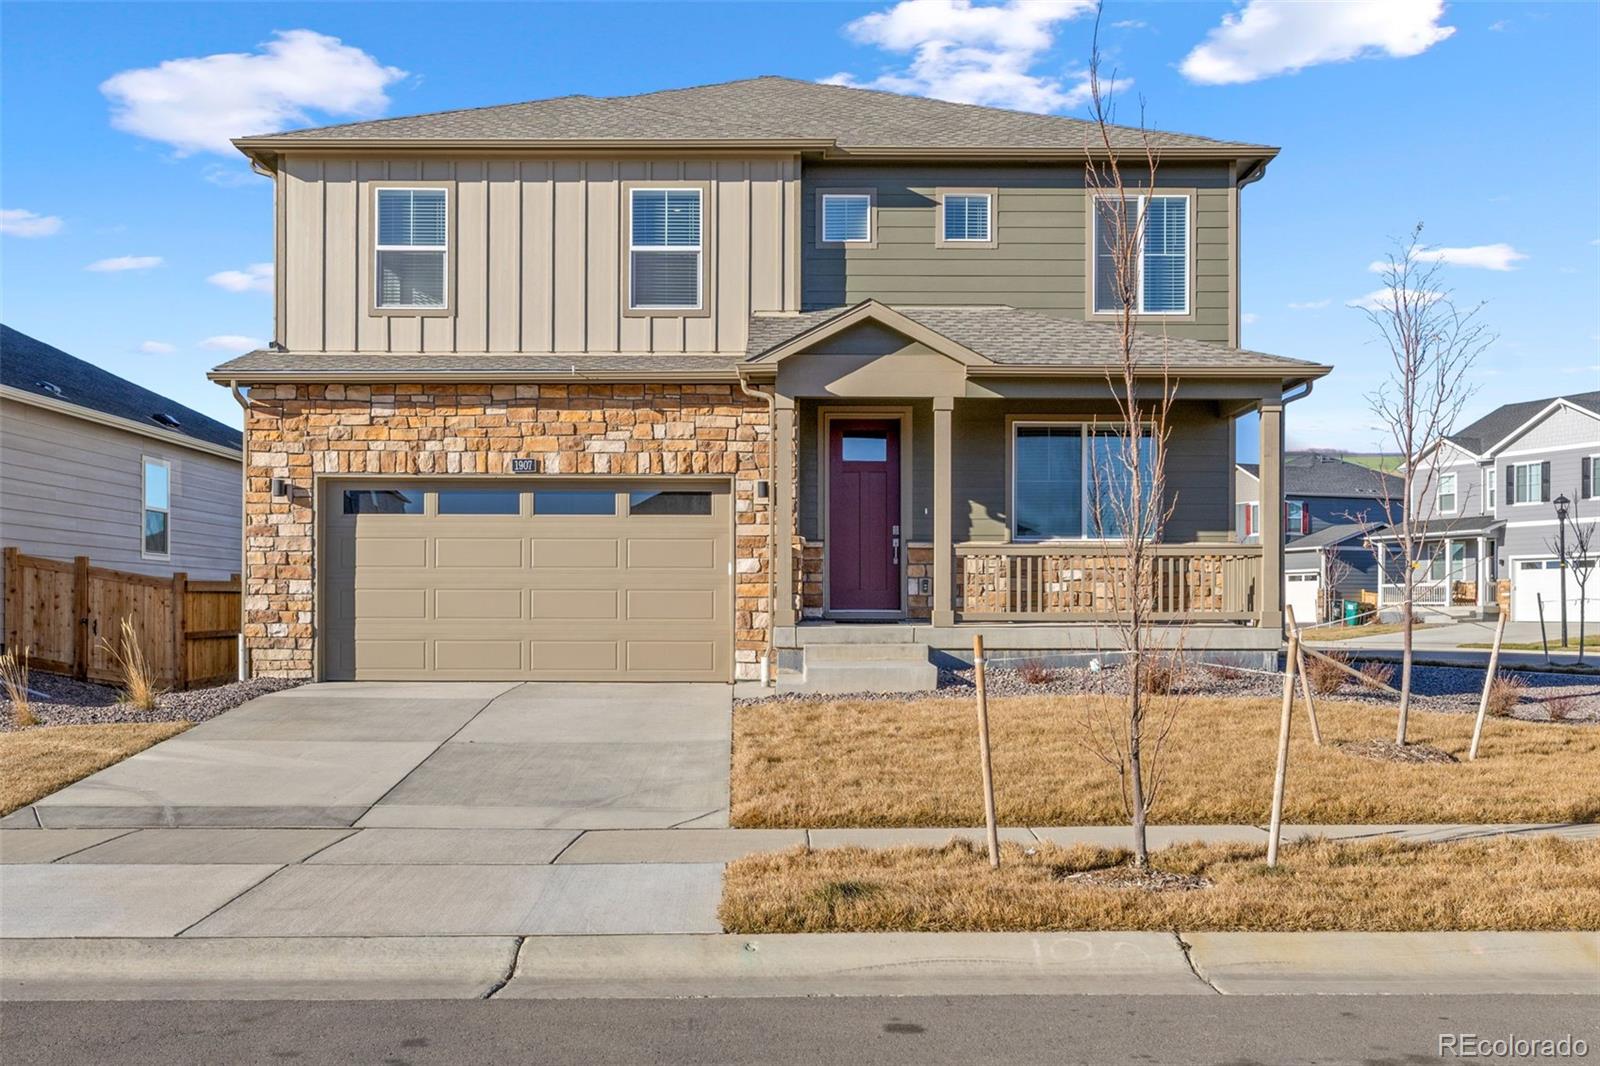
The Trinidad at Farmstead is the community’s largest home, designed for growing households and flexible living. The main level features an open kitchen, dining, and family area, along with a full bedroom and bathroom that can serve as a guest suite, home office, or multigenerational space. Upstairs, the private master suite includes a large living area, walk-in closet, and a conveniently located laundry room, while additional bedrooms provide ample space for family. A covered front porch adds charm and enhances curb appeal...
more...
Status: pending
Listing Office: lgi homes colorado
Broker Remarks:
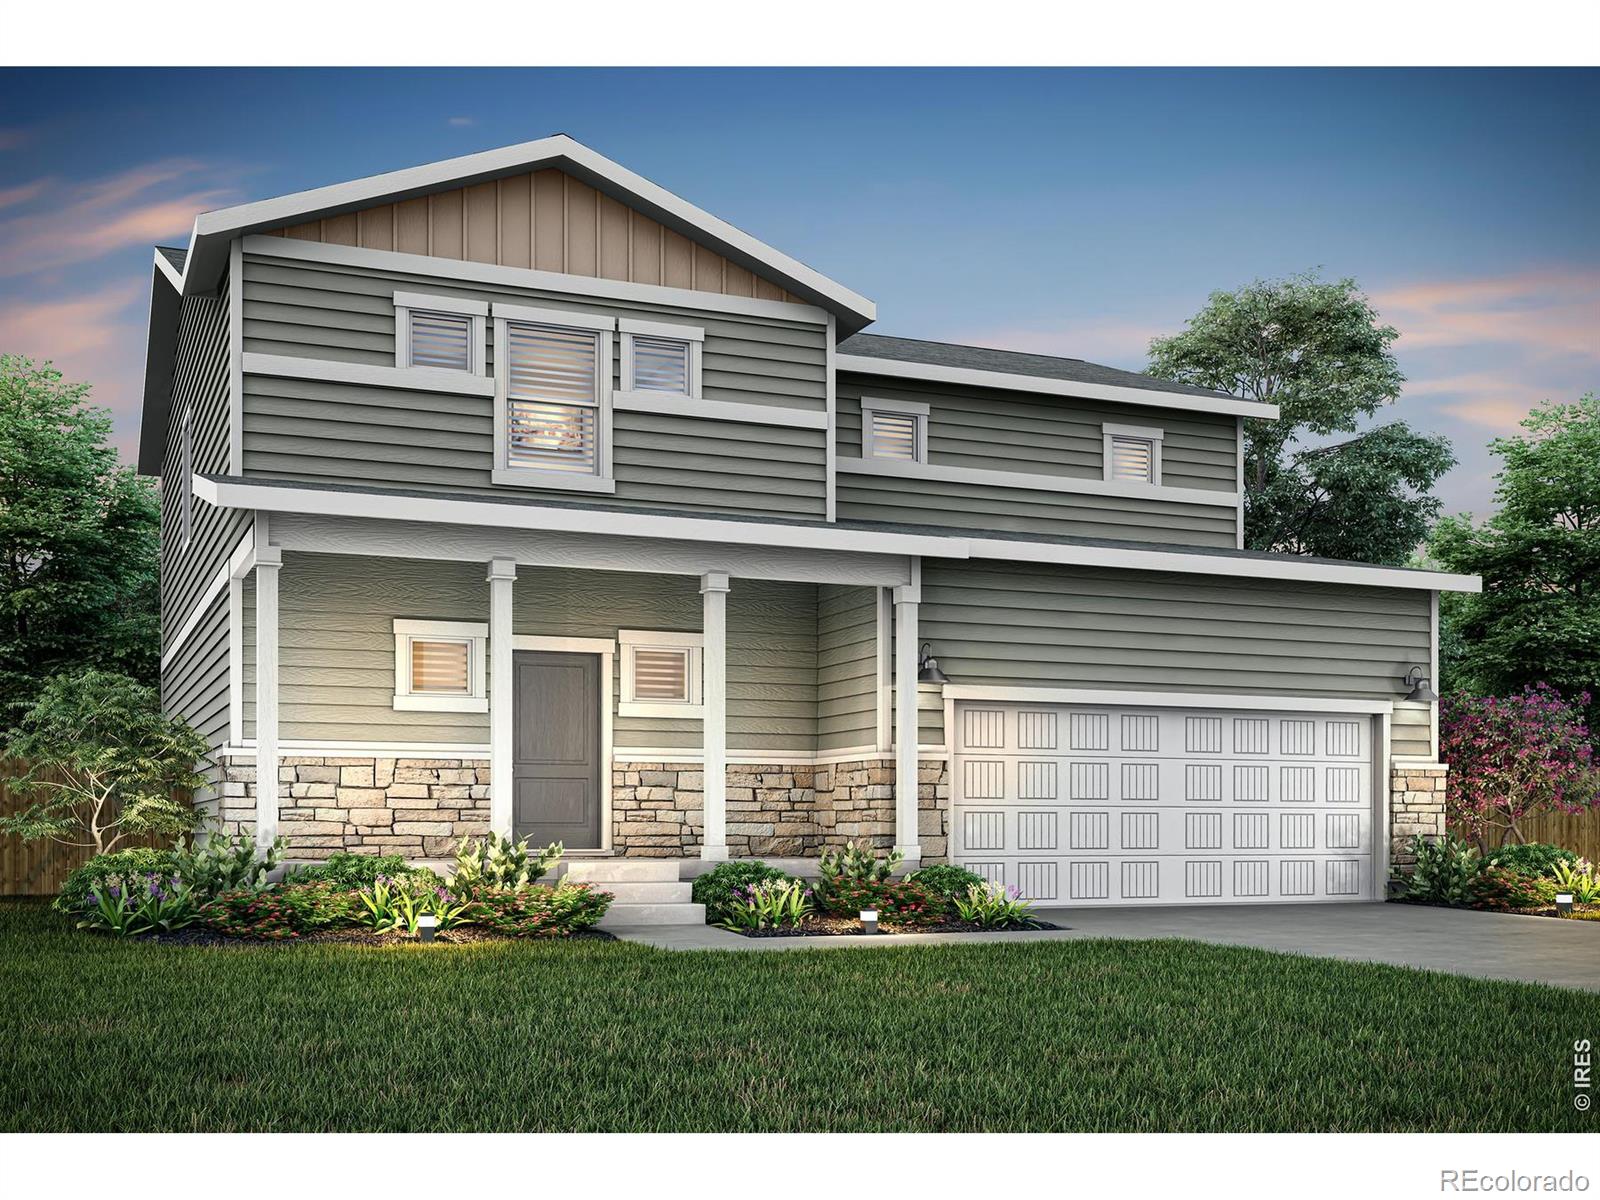
The Pagosa at Farmstead is a two-story home with an open main level and all bedrooms upstairs. The kitchen, dining area, and family room flow together, with an island that adds workspace and casual seating. Upgrades included in LGI Homes' CompleteHome package feature Low-E vinyl windows, programmable thermostats, and LED recessed ENERGY STAR lighting, providing style, efficiency, and functionality throughout. The primary suite offers a spacious glass walk in shower, dual sink vanity, and a linen closet for added storage...
more...
Status: active
Listing Office: realty one group fourpoints
Broker Remarks:
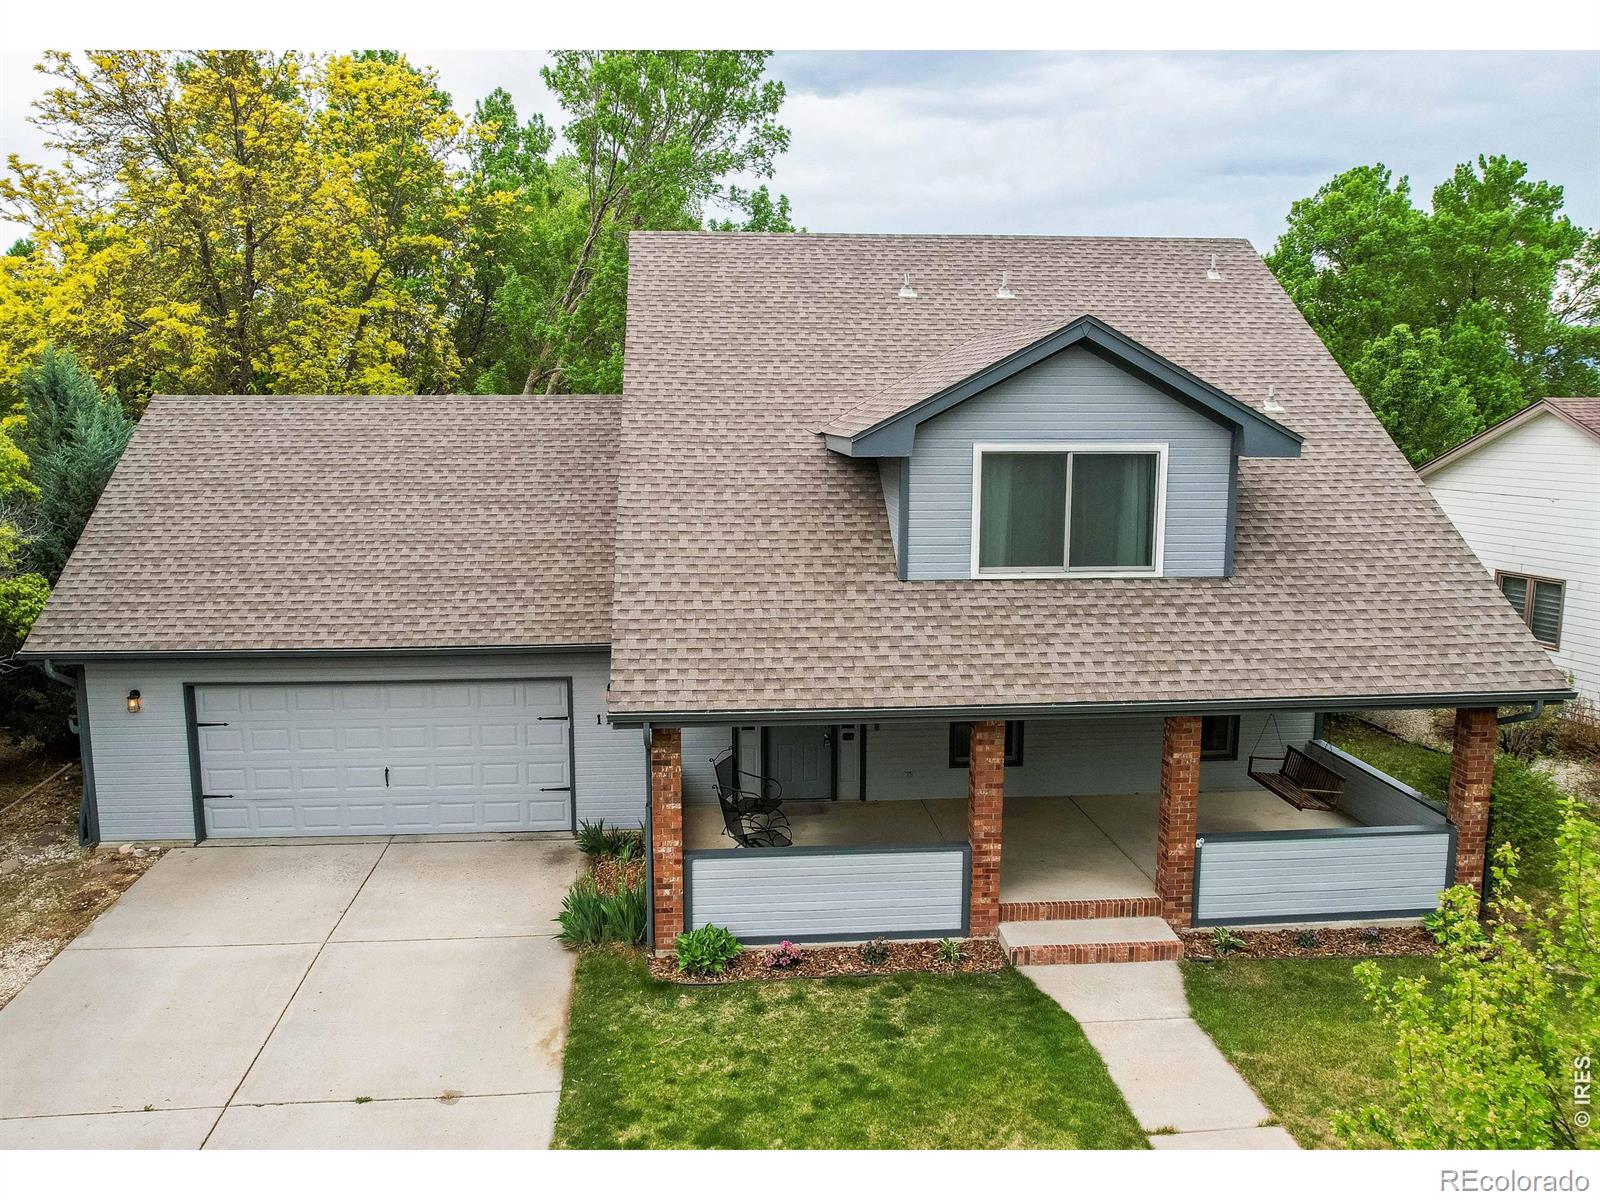
Welcome to 1159 Navajo Place, This beautifully refreshed home offers the perfect combination of space, comfort, and value with 3 bedrooms, 3 bathrooms, and an oversized 2 car garage (672 square feet!)From the moment you arrive, you'll be welcomed by the expansive covered front porch-perfect for relaxing and enjoying Colorado evenings.Inside, the home shines with fresh interior paint, all new carpet, and stylish luxury vinyl flooring throughout.The spacious main level features a warm and inviting living room with a gas fireplace, formal dining room, office and an open eat-in kitchen with freshl..
more...
Status: active
Listing Office: re/max alliance-ftc south
Broker Remarks:
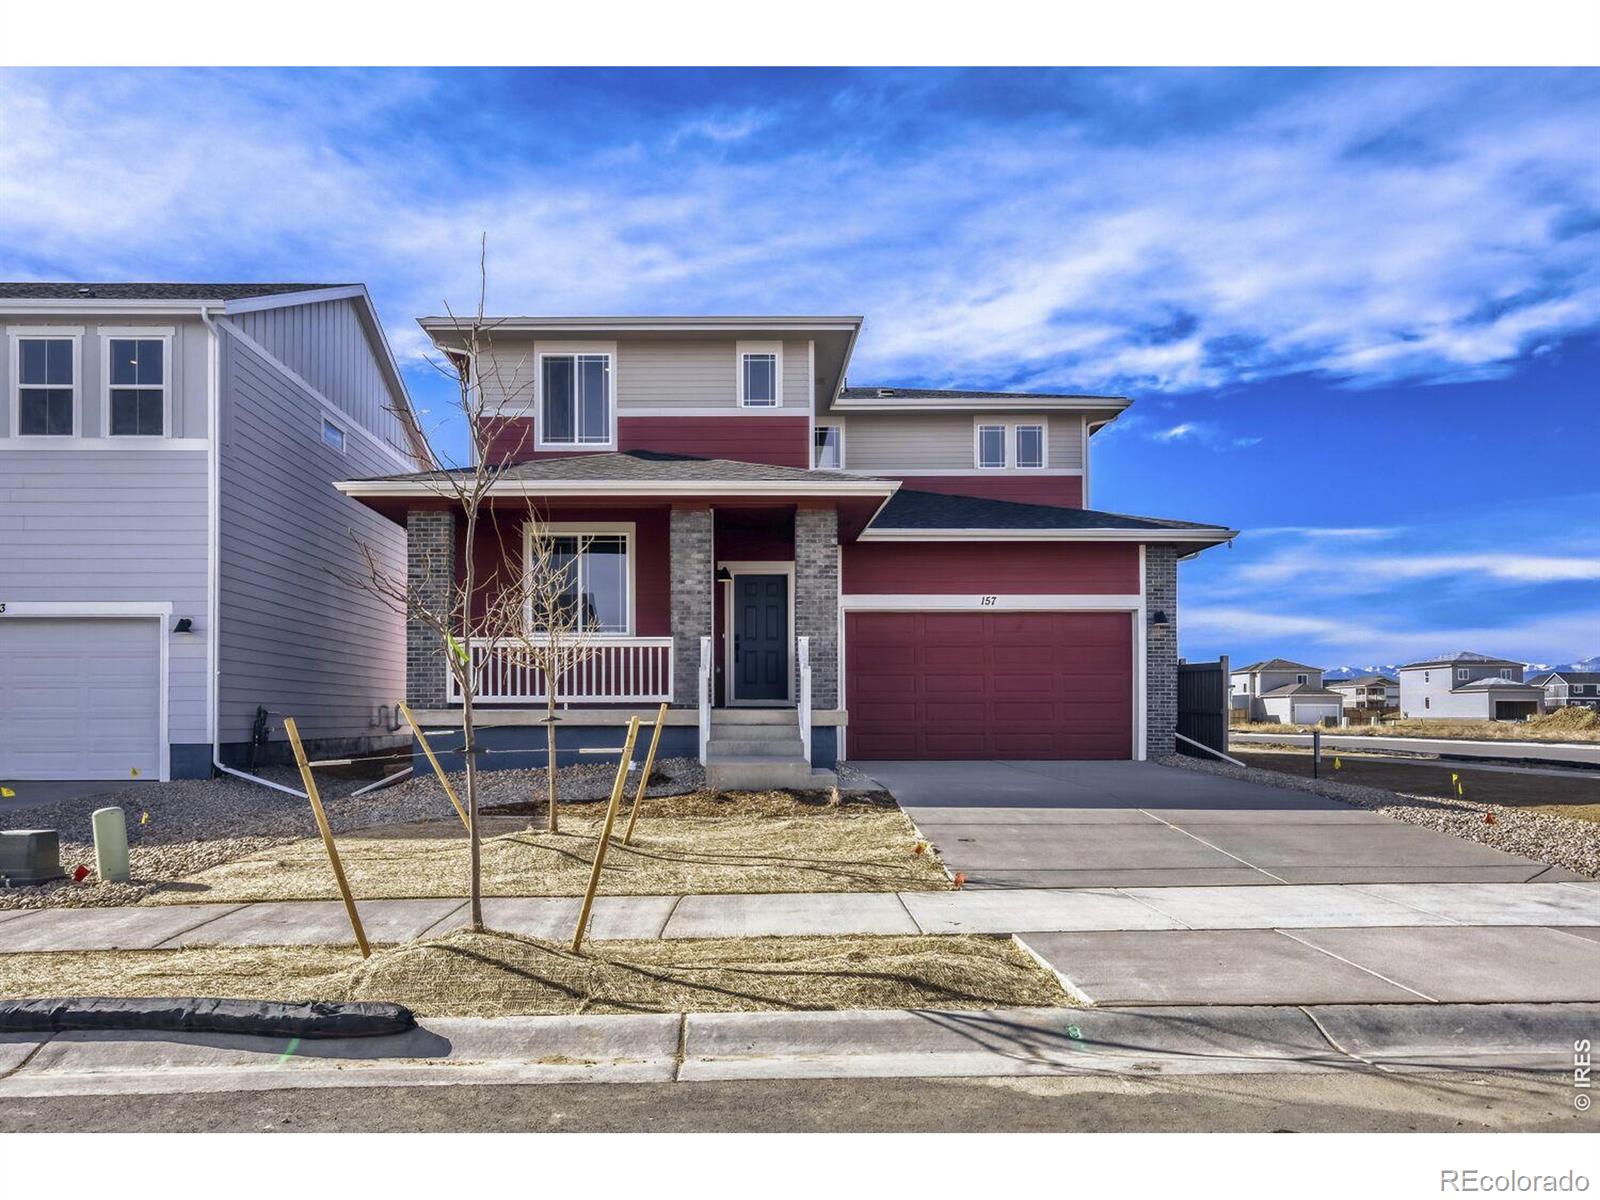
Welcome to 157 Buckwheat Lane! This move in ready home offers a great blend of comfort, style, and function in Berthoud's Farmstead community. Featuring 3 bedrooms, a main floor den or office filled with natural light, and an unfinished basement ready for future expansion, there's flexibility for whatever you need next. The upgraded chef's kitchen showcases stainless steel appliances, a large center island, vent hood, white soft close cabinetry, and modern finishes that tie the space together beautifully. The open main level flows easily for everyday living and entertaining. Upstairs, you'll f..
more...
Status: pending
Listing Office: corcoran perry & co
Broker Remarks:

Welcome to your idyllic Colorado neighborhood and a dream house to go with it! As you enter 711 Canyonlands, you will be greeted by a grand staircase and functional living spaces. Right off the main entrance is a flex room that could be used for additional dining, office space, or play room. The main floor continues to offer a large open living room, eat-in kitchen, and half bath. The kitchen and bathrooms throughout have beautifully updated gray cabinets and granite countertops. Boasting a total of four bedrooms and 3 bathrooms, there's room for everyone in this wonderful home. Outside you wi..
more...
Status: active
Listing Office: opendoor brokerage llc
Broker Remarks:
Welcome to 745 Mount Massive St, a home that exudes charm and elegance. The fresh interior paint provides a clean and modern feel, while the partial flooring replacement adds a touch of sophistication. The living room is graced with a cozy fireplace, perfect for those chilly evenings. The kitchen is a chef's dream, boasting all stainless steel appliances and a convenient kitchen island for extra prep space. The primary bathroom features double sinks and a separate tub and shower for ultimate relaxation. Step outside to a covered patio, ideal for entertaining or simply enjoying a quiet morning ..
more...
Status: active
Listing Office: engel & volkers denver
Broker Remarks:
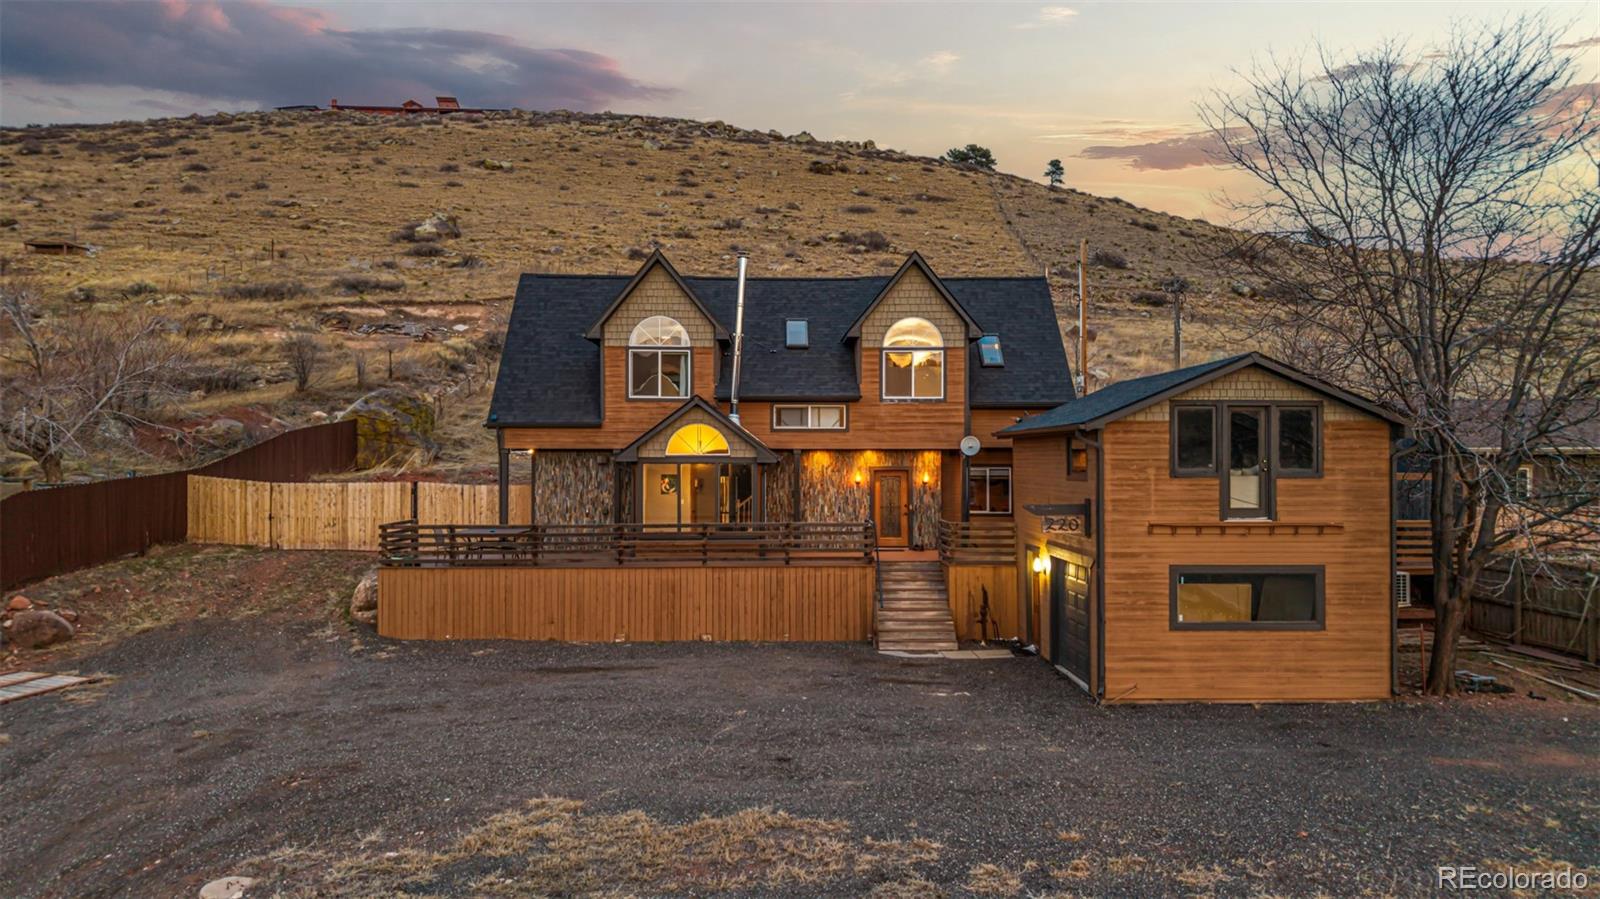
Discover this fantastic 3 bed, 3 bath residence now available in Carter Lake Valley, offering beautiful mountain views and a warm, inviting setting. The property features a charming front deck, a detached 1-car garage with a cozy loft, and a thoughtfully designed exterior. Inside, you will find spacious dining and living areas with elegant wood-look flooring, track and recessed lighting, a neutral palette, and a wood-burning stove that adds comfort and character during the winter months. The kitchen is well-appointed with espresso cabinetry, quartz countertops, and stainless steel appliances, ..
more...
Status: active
Listing Office: re/max alliance-ftc south
Broker Remarks:
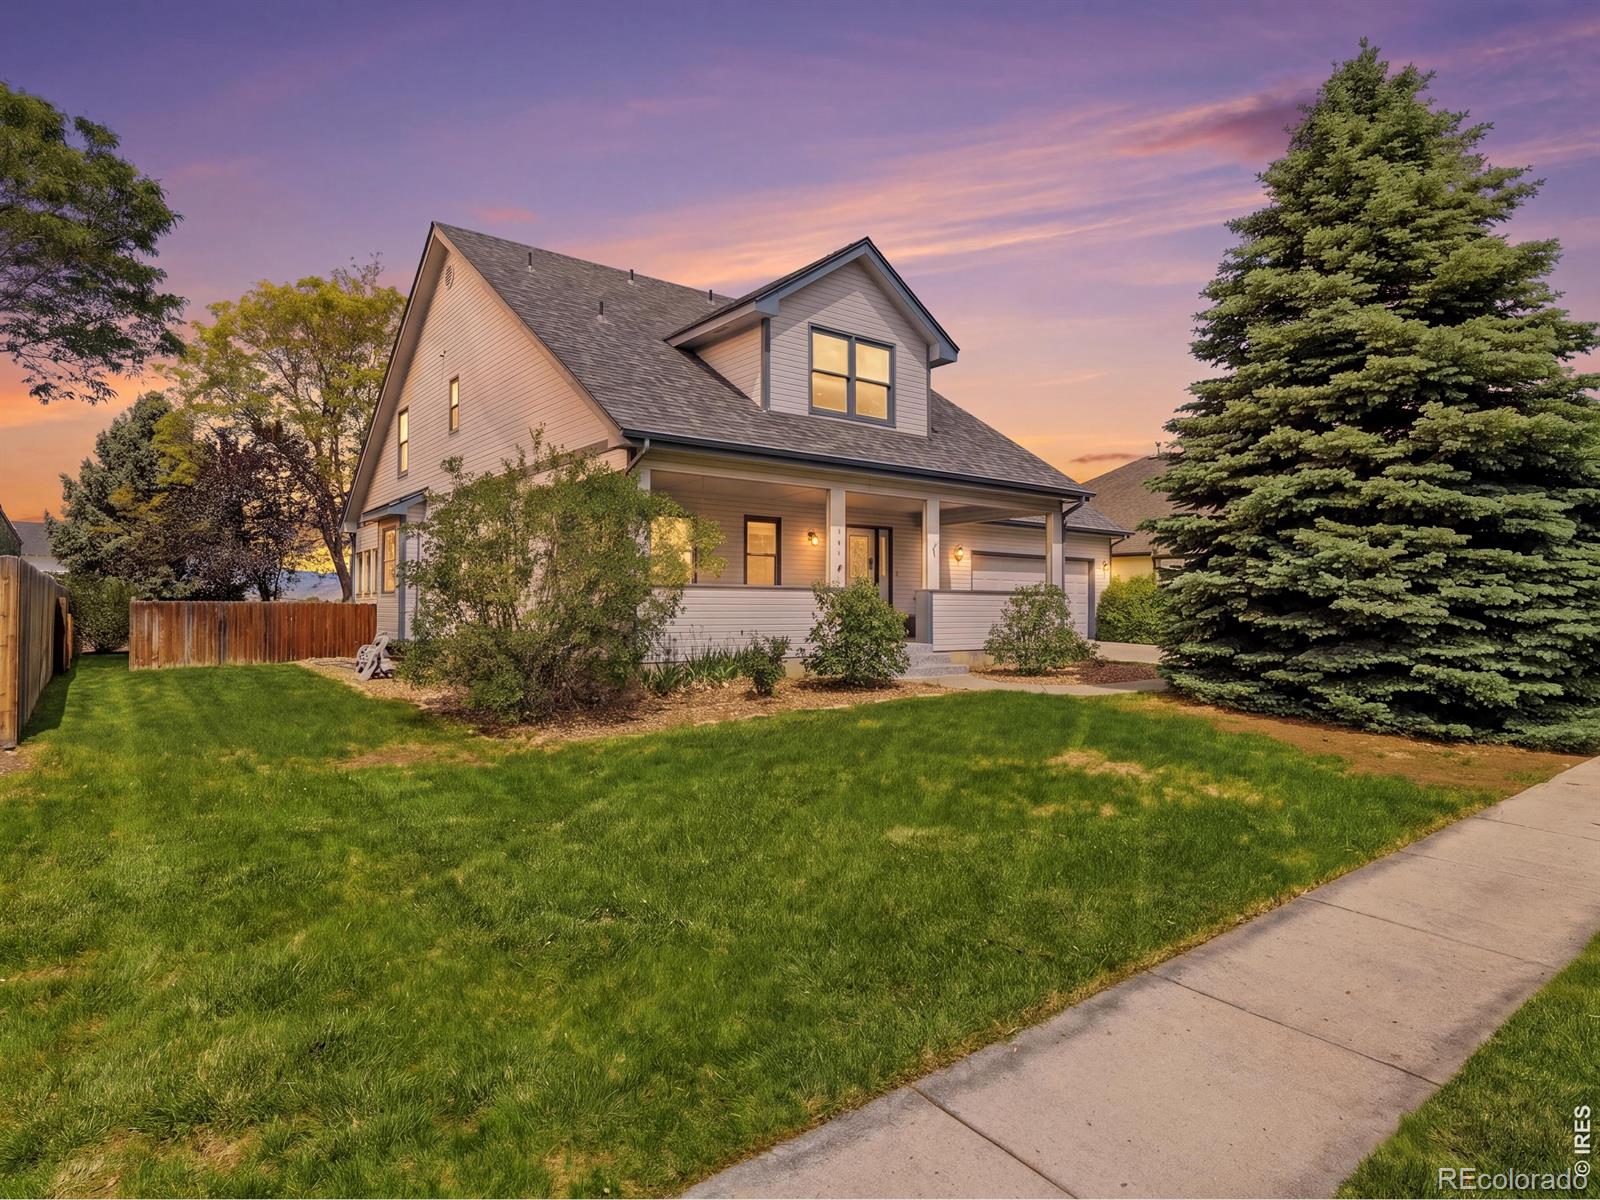
PRICE IMPROVEMENT! Welcome to this wonderfully refreshed home with new paint, carpet and light fixtures. This home offers plenty of space to accommodate everyone's needs. You are welcomed by a large covered front porch where you can watch the sunrise. Main level offers living room, dining room and an area off the kitchen for a sitting area. Upstairs you will find three bedrooms plus a bonus/flex room. Large primary suite with walk-in closet. Full unfinished basement. Very large, fenced back yard with shed. Two car oversized garage. No HOA and no Metro. You will want to take a look at this one...
more...
Status: active
Listing Office: dfh colorado realty llc
Broker Remarks:
Welcome to 191 Buckwheat Lane, a Silverthorne floorplan on a coveted corner lot in the desirable Farmstead community of Berthoud. This home offers approximately 1,894 finished square feet with a full unfinished basement ready for future expansion. The upgraded chef's kitchen features generous counter space and a large island, with stainless steel appliances, beautiful countertops, and an open floor plan flowing into a spacious great room that enjoys abundant natural light and open sightlines, one side of the property remains open for added privacy and a sense of space. A covered patio extends ..
more...
Broker Remarks:
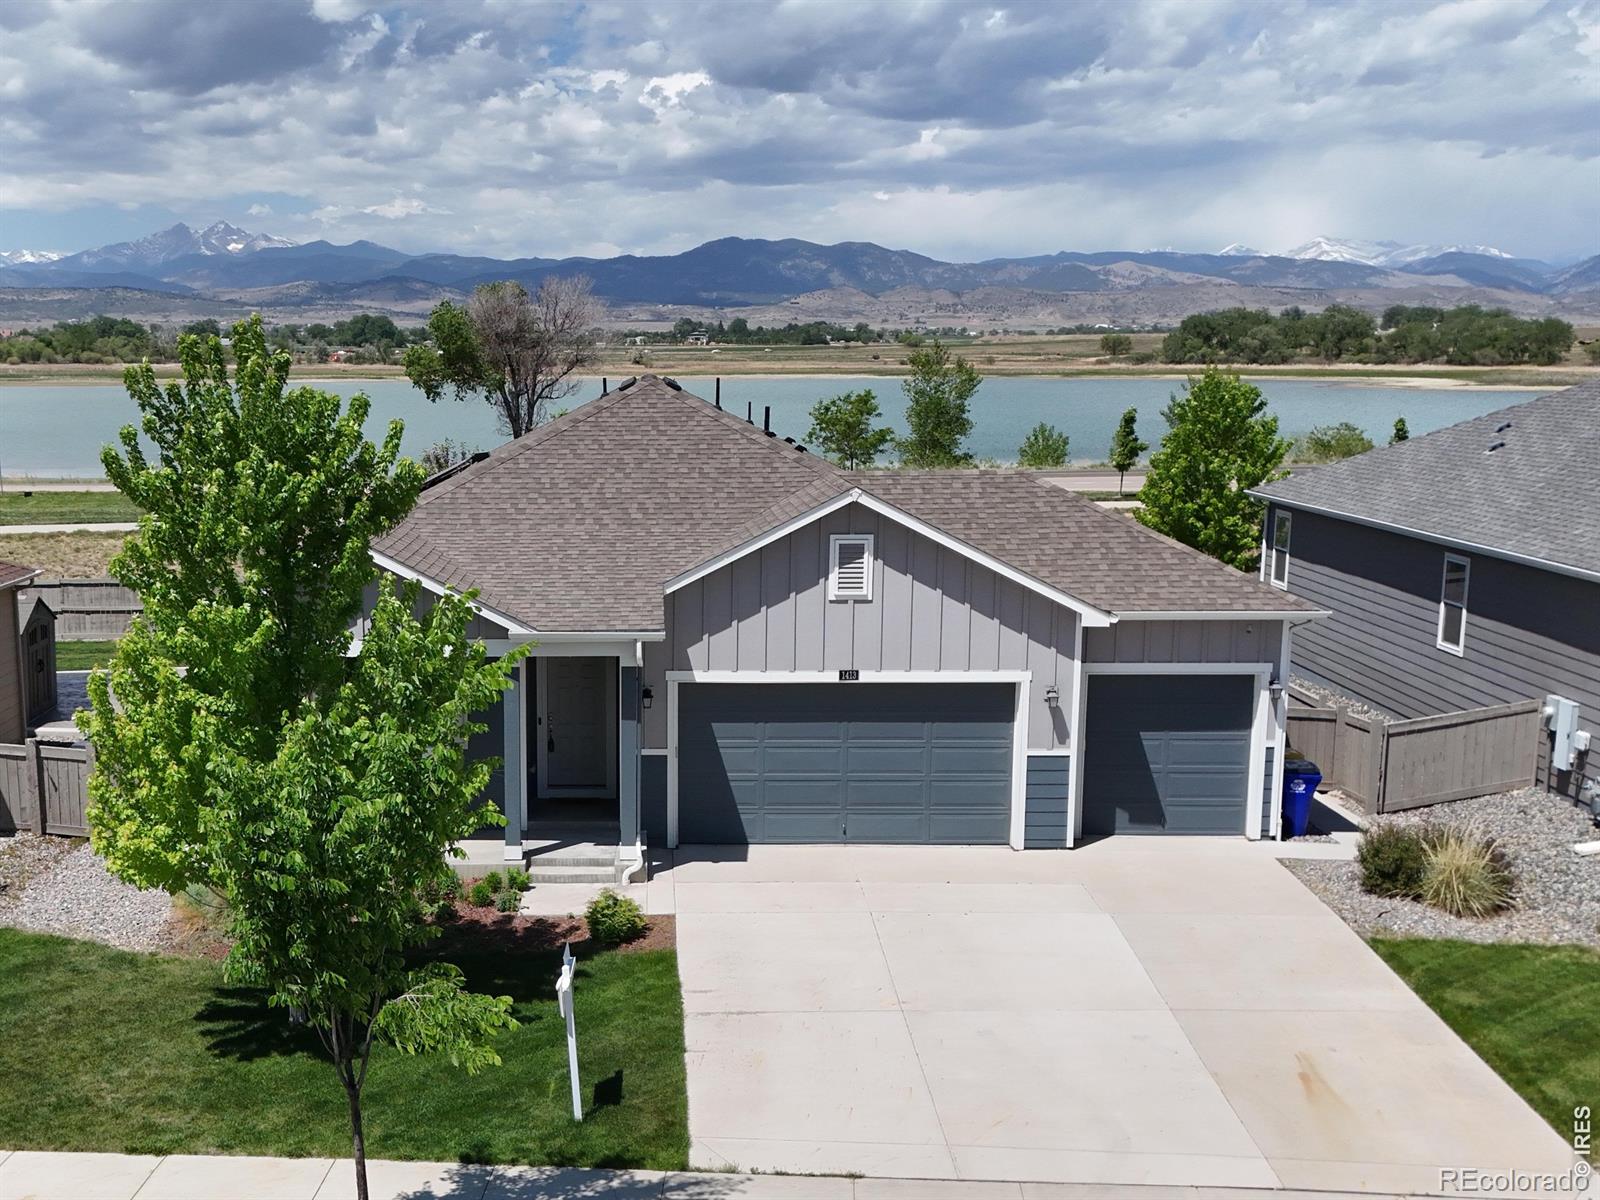
Wake up to phenomenal, unobstructed water and mountain views in this sprawling 4-bedroom ranch, located in the highly desirable Vantage neighborhood. Better than new with freshly installed Stainmaster Pet Protect carpet, this home features over $60,000 in premium after-sale upgrades and a private, low-maintenance backyard designed to showcase the stunning Colorado landscape. The outdoor oasis includes a covered patio with custom sun shades and an extended walkway leading to a hot tub pad, all surrounded by Mile High Synthetic Turf that integrates with the sprinkler system for effortless care.T..
more...
Broker Remarks:
Steeped in an enviable locale in Heritage Ridge, this newer ranch residence excites. Stunning curb appeal lends a warm welcome into this impeccably designed home. Flooded with natural light and large windows, the living space has flawless livability with chic floors, stylish finishes, precise detailing and masterful upgrades at every turn. A truly open living space connects to a chef’s kitchen which features high-end appliances, counter seating for four, a real pantry, a gas range and shaker cabinets. A wall of windows and a large patio door affords easy access onto the flourishing back patio ..
more...
Status: active
Listing Office: d.r. horton realty, llc
Broker Remarks:
Explore this beautiful 2-story Bellamy floorplan at 1402 Sunrise Hill Dr., Berthoud, CO in our Vantage community. This home features 5 bedrooms, 3.5 baths, a 3-car garage, and a finished walkout basement for room to grow...
more...
Broker Remarks:
Discover this nearly brand-new home, completed in 2025, featuring the highly desirable Henley floor plan—a stunning two-story residence offering 5 bedrooms and 3 full bathrooms, thoughtfully designed for modern comfort and everyday style in a highly sought-after community.
The open-concept layout is enhanced by expansive 9’ ceilings on the main level and abundant natural light. The kitchen is beautifully appointed with granite countertops, an undermount stainless steel dual-basin sink, and stainless steel appliances, including a gas range, microwave, and dishwasher—perfect for both daily livi..
more...
The content relating to real estate for sale in this web site comes
in part from the Internet Data eXchange ("IDX") program of
METROLIST, INC., DBA RECOLORADO® Real estate listings held by brokers other
than The Brian Petrelli Team are marked with the IDX Logo.
This information is being provided for the consumers' personal, non-commercial use and may not be used for any other purpose. All information subject to change and should be independently verified.




 Sold Home Stats

 21%
21% 12.8%
12.8% 19.5%
19.5%