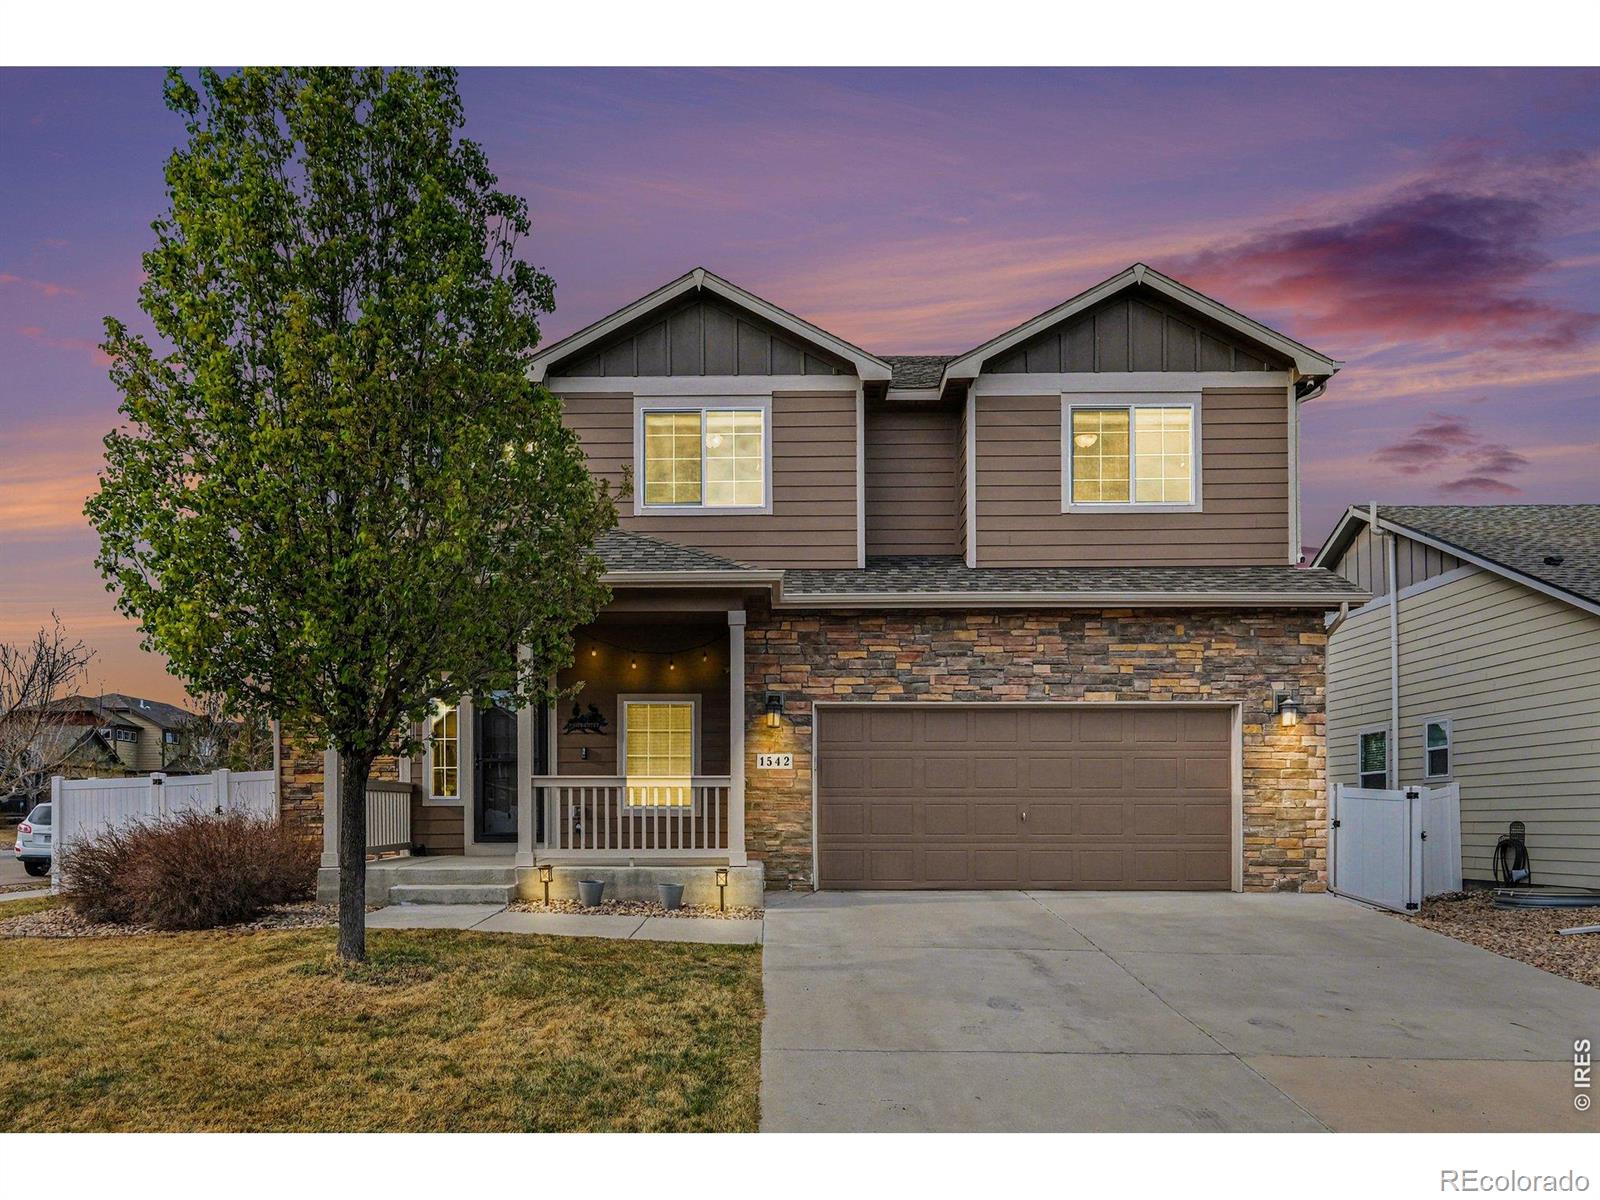
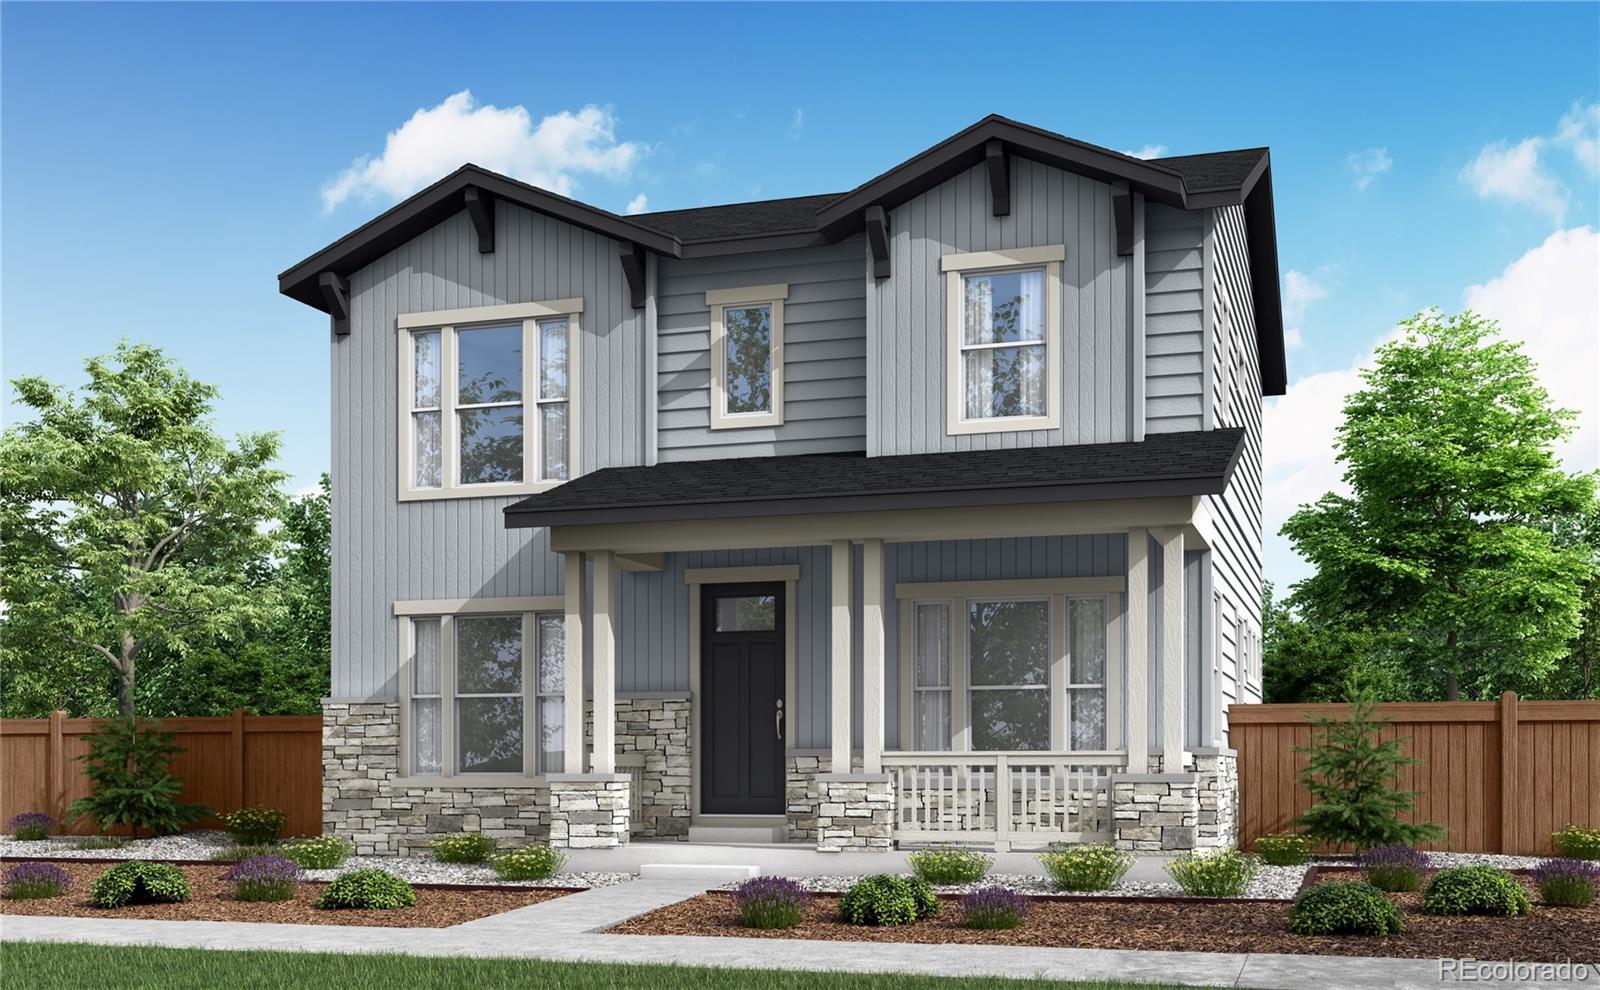

The Brian Petrelli Team is your , Berthoud home specialist.
Our team of local Berthoud experts have over 200 years of combined expertise in the Colorado Real Estate market. Give us a call today to put
our knowledge and experience to work for you as you buy or sell your next home.
Don't see what you're looking for here? Contact our team for a free, custom search.
Broker Remarks:
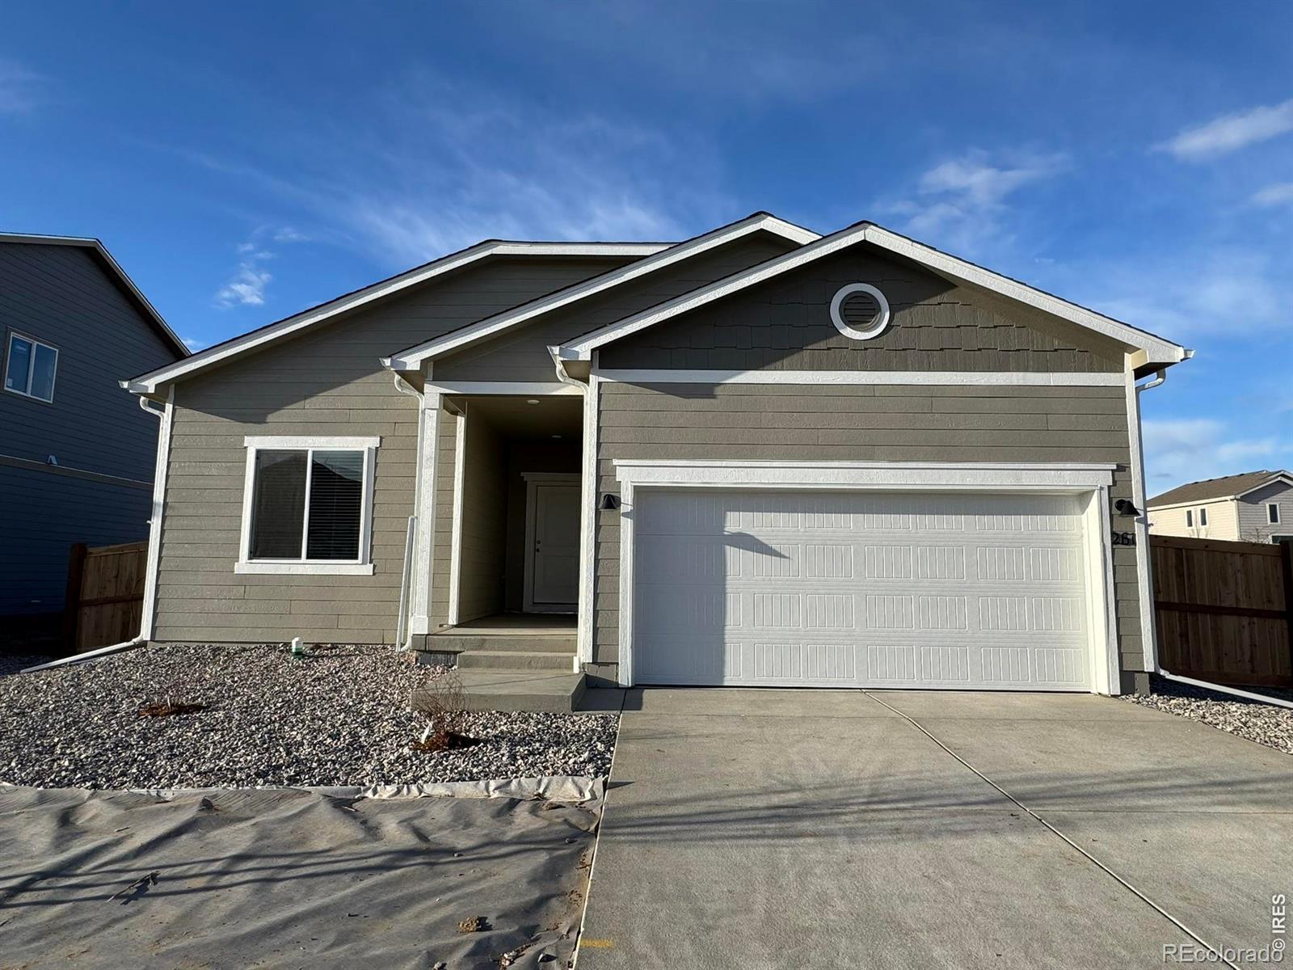
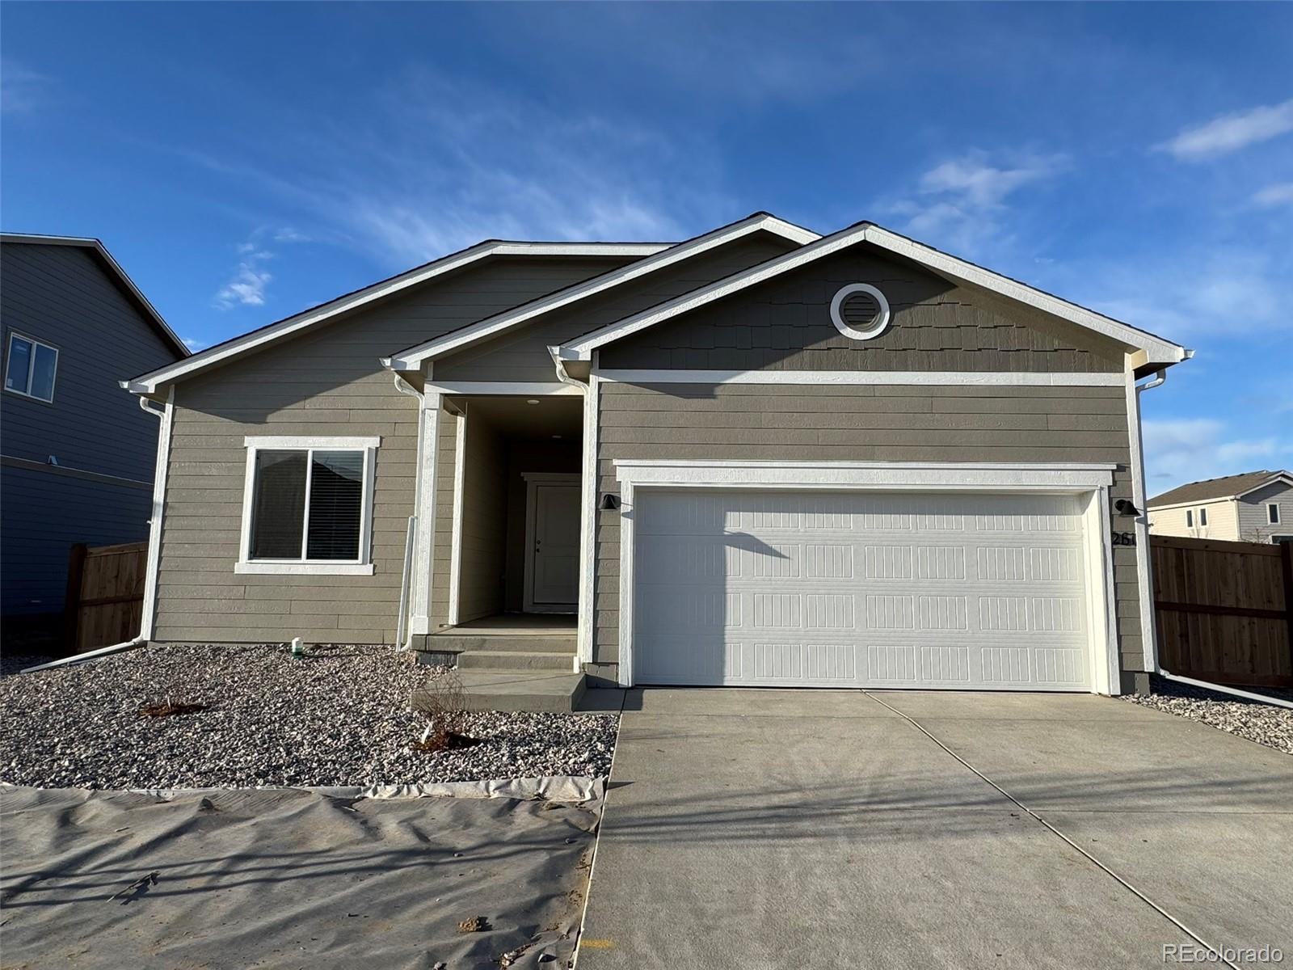
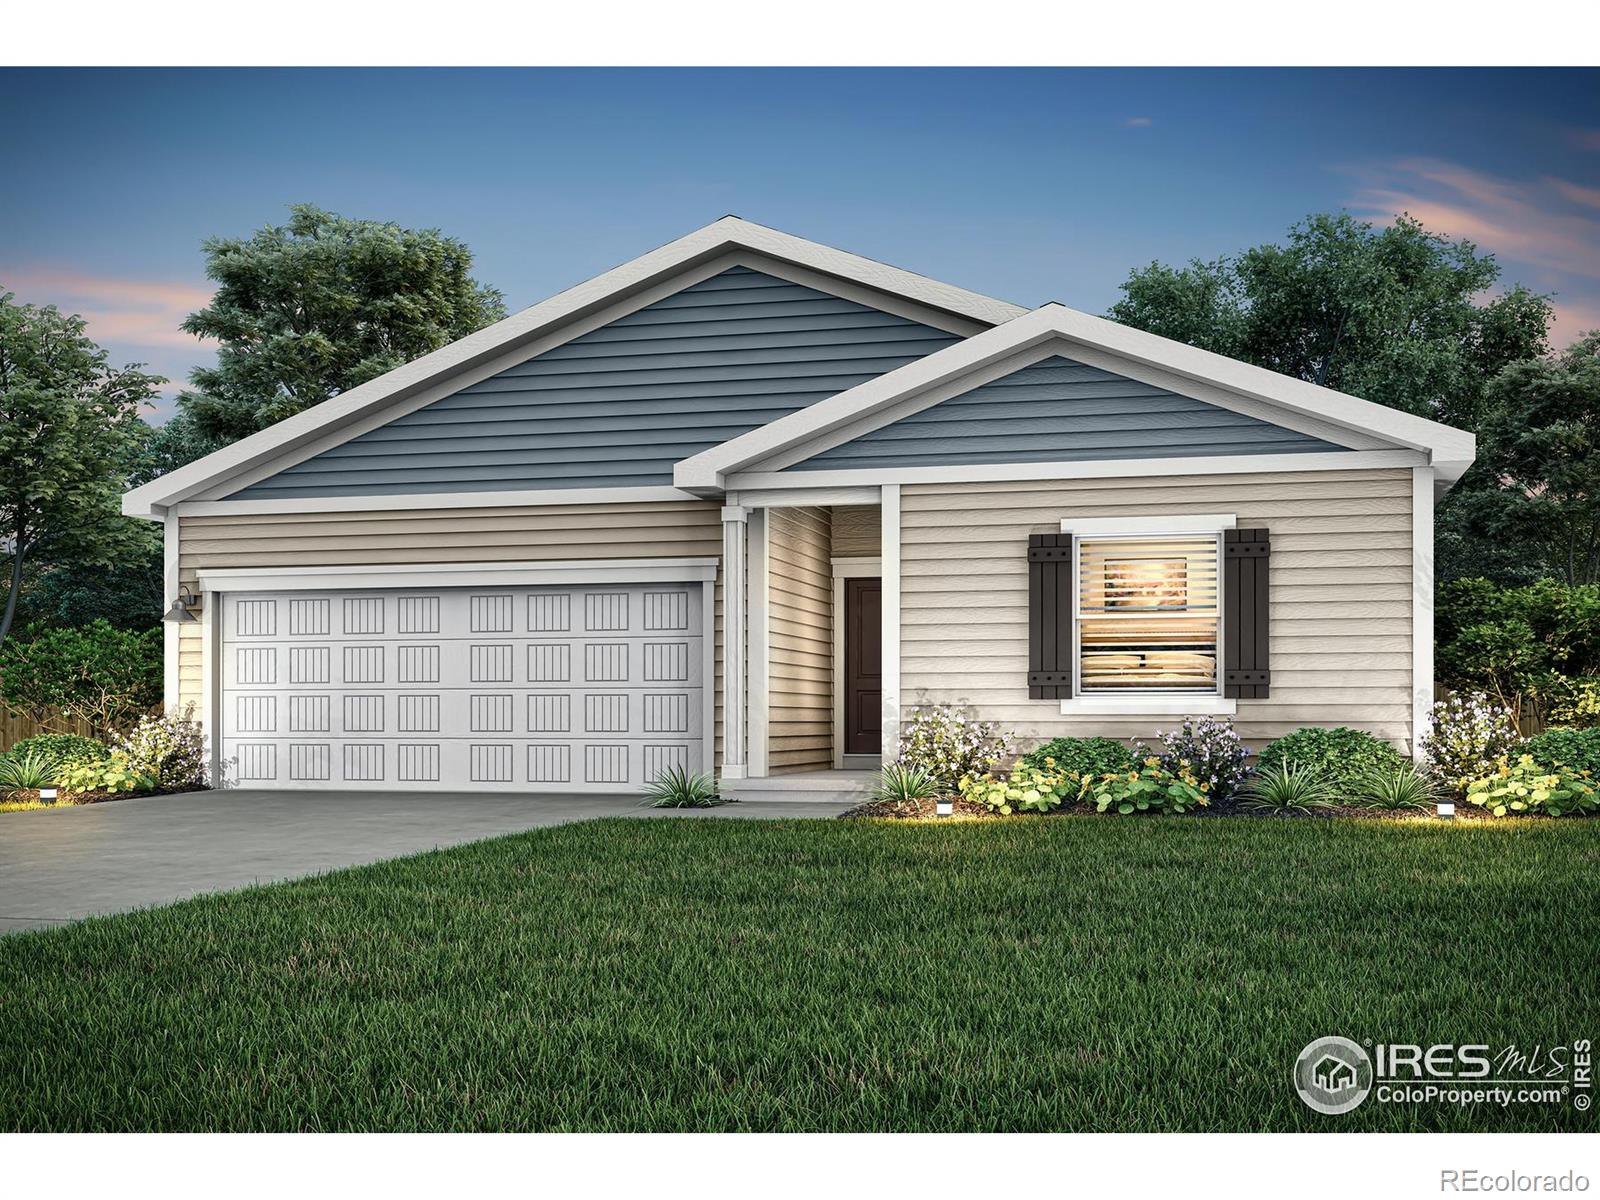
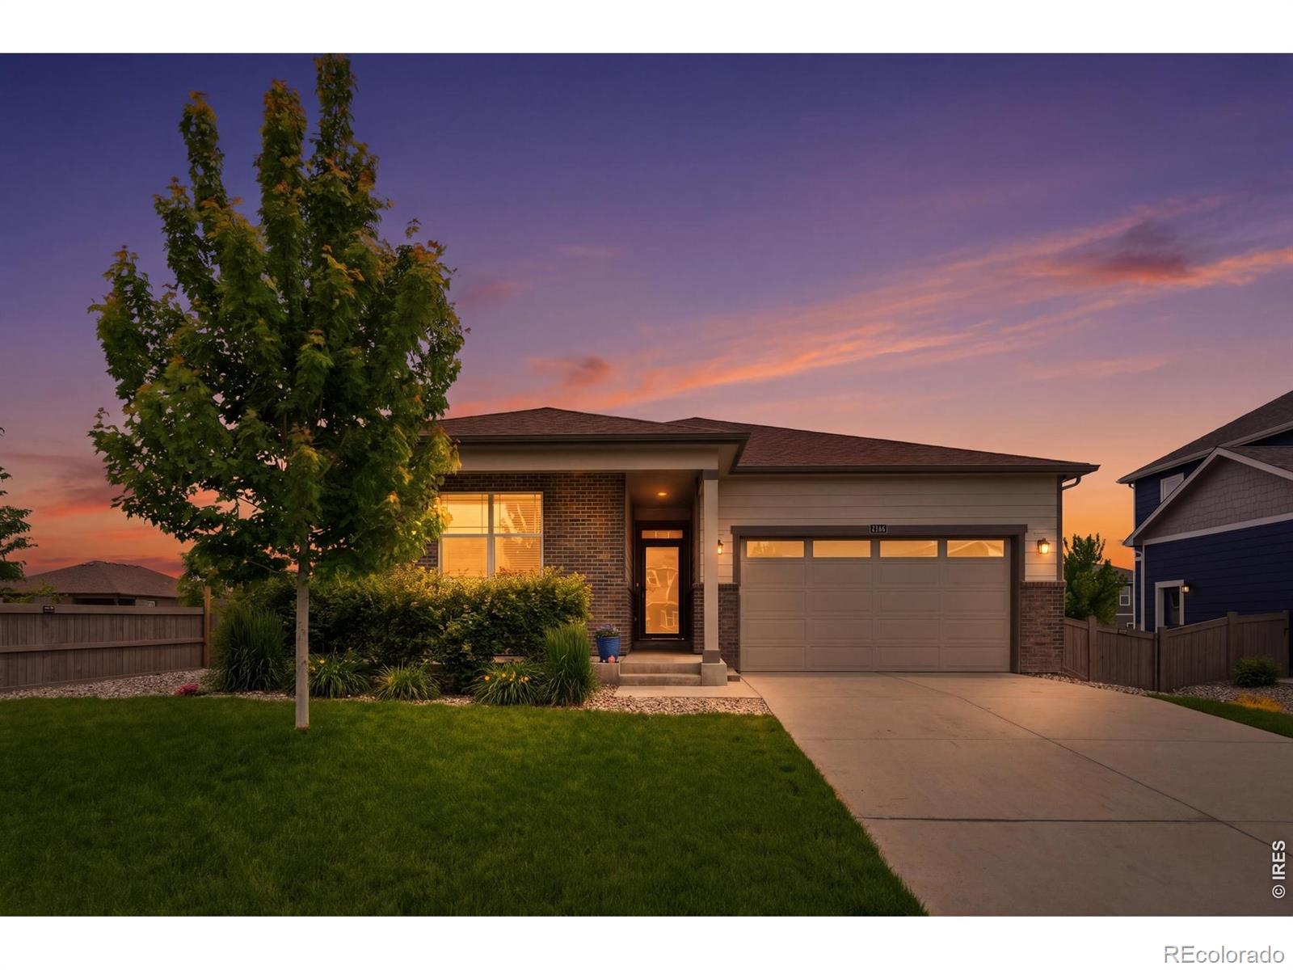
Enjoy luxurious simplicity at 261 Equine Rd: a single-story layout that supports everyday life. The heart of the home brings the kitchen, dining, and living spaces together effortlessly. When the day winds down, the master suite offers a quiet, private retreat. Thoughtfully designed from the ground up, this home gives you space that works for your life, not the other way around...
more...
Status: active
Listing Office: lgi realty - colorado, llc
Broker Remarks:
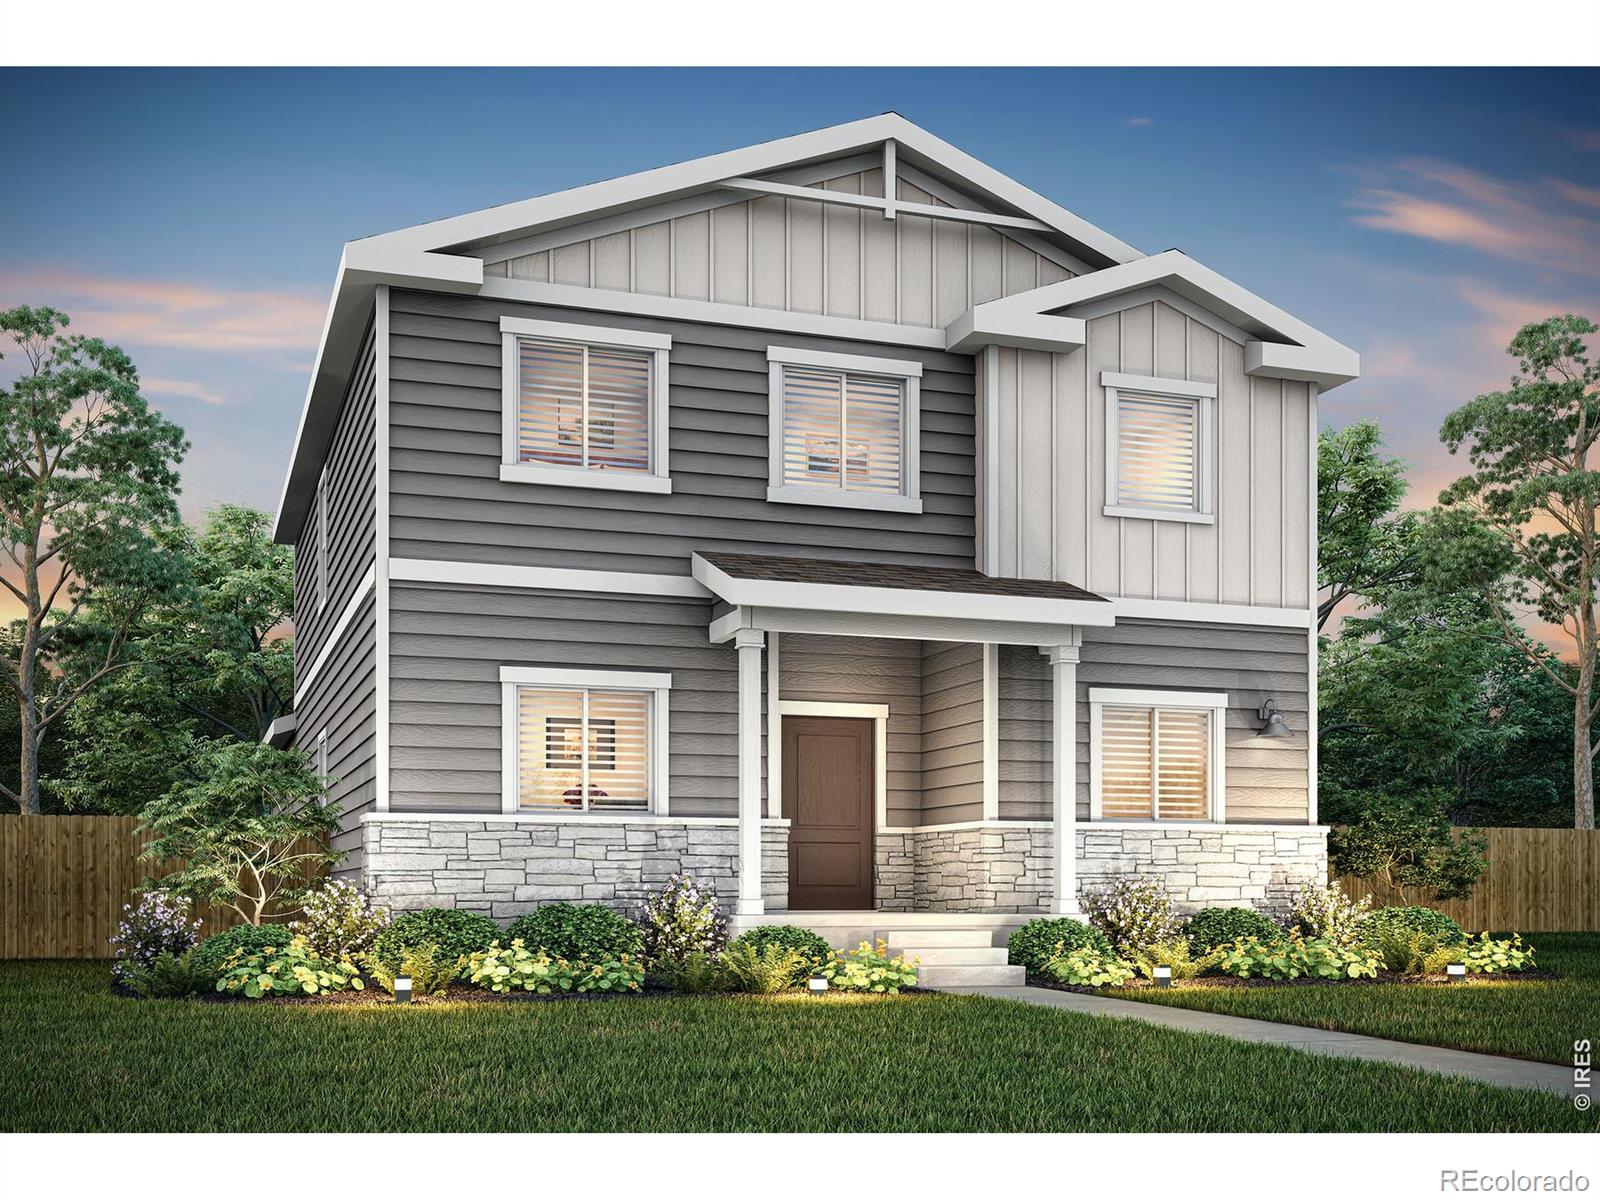
In this home, smart design meets everyday practicality. Enjoy easy two-car garage access in your alley-load home at 202 Equine Road. An open living, dining, and kitchen space on the main floor keeps things connected and easy to navigate. Upstairs, a master suite, two additional bedrooms, a full bathroom, and a conveniently placed laundry room keep the whole household running smoothly. The master suite wraps up the day with a glass walk-in shower, dual-sink vanity, and linen closet, it has everything you need, right where you need it...
more...
Status: active
Listing Office: re/max professionals
Broker Remarks:
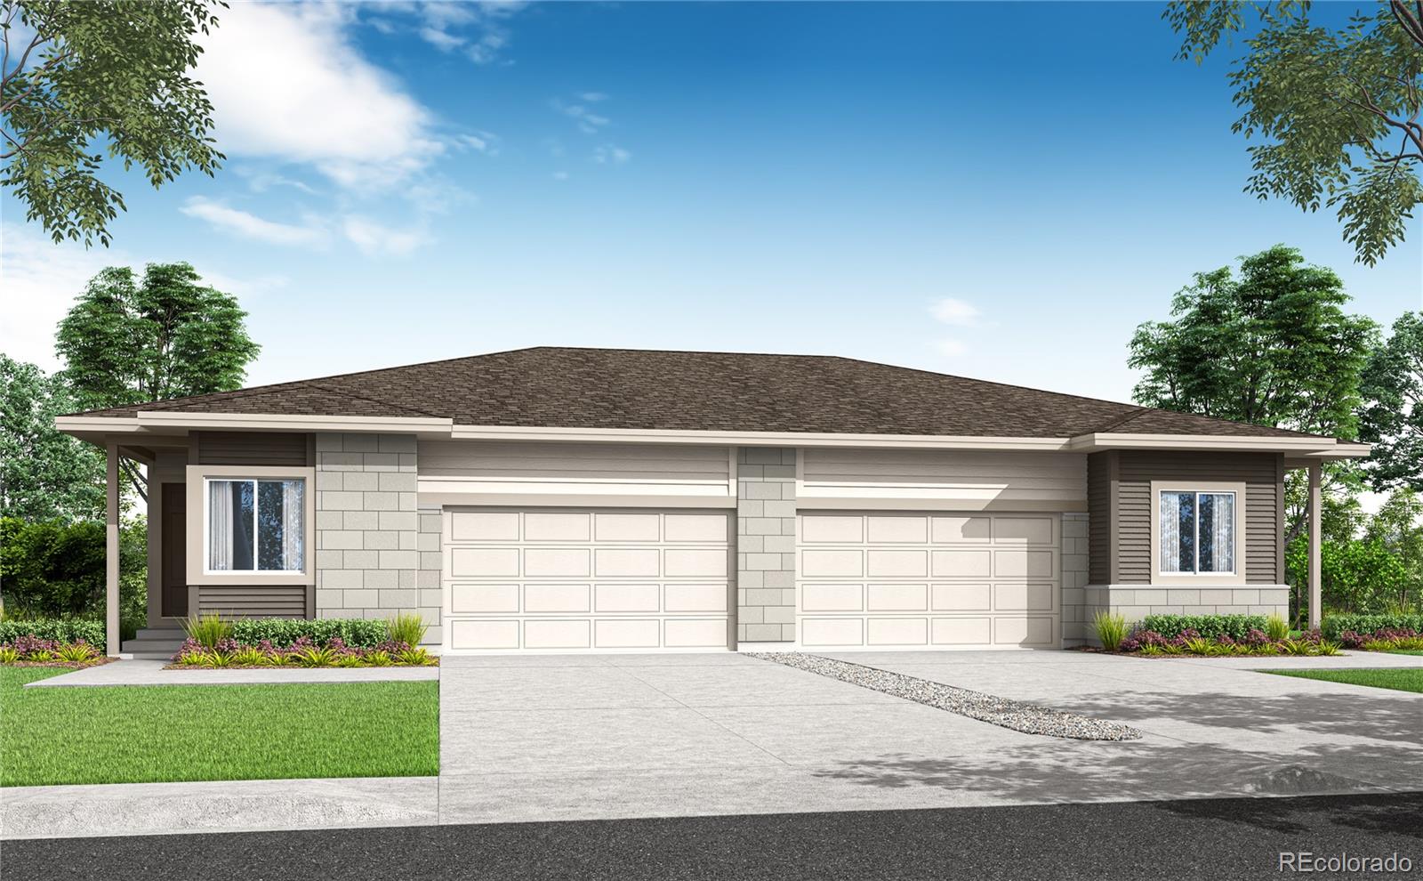
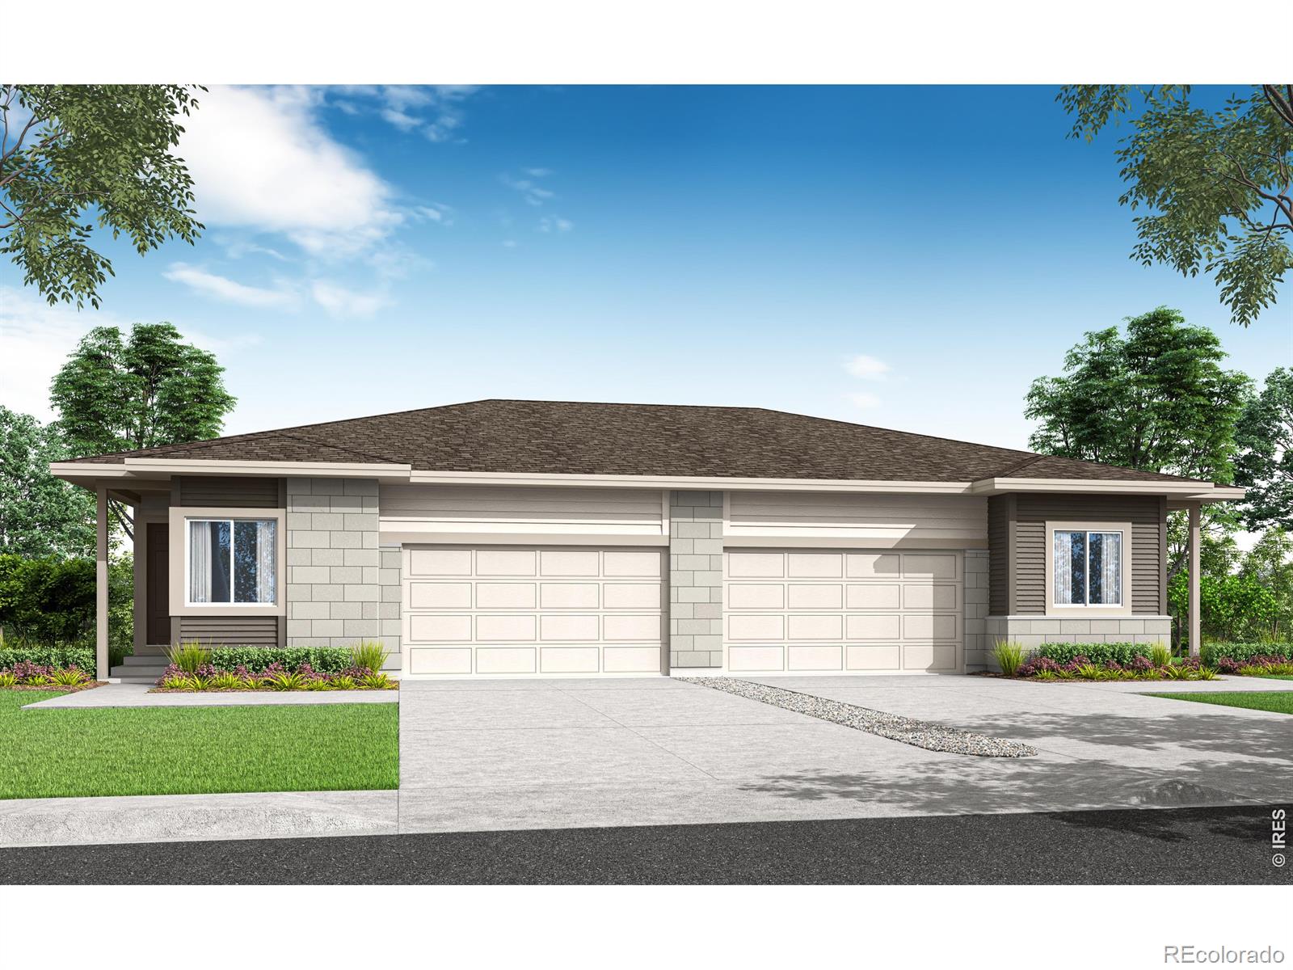
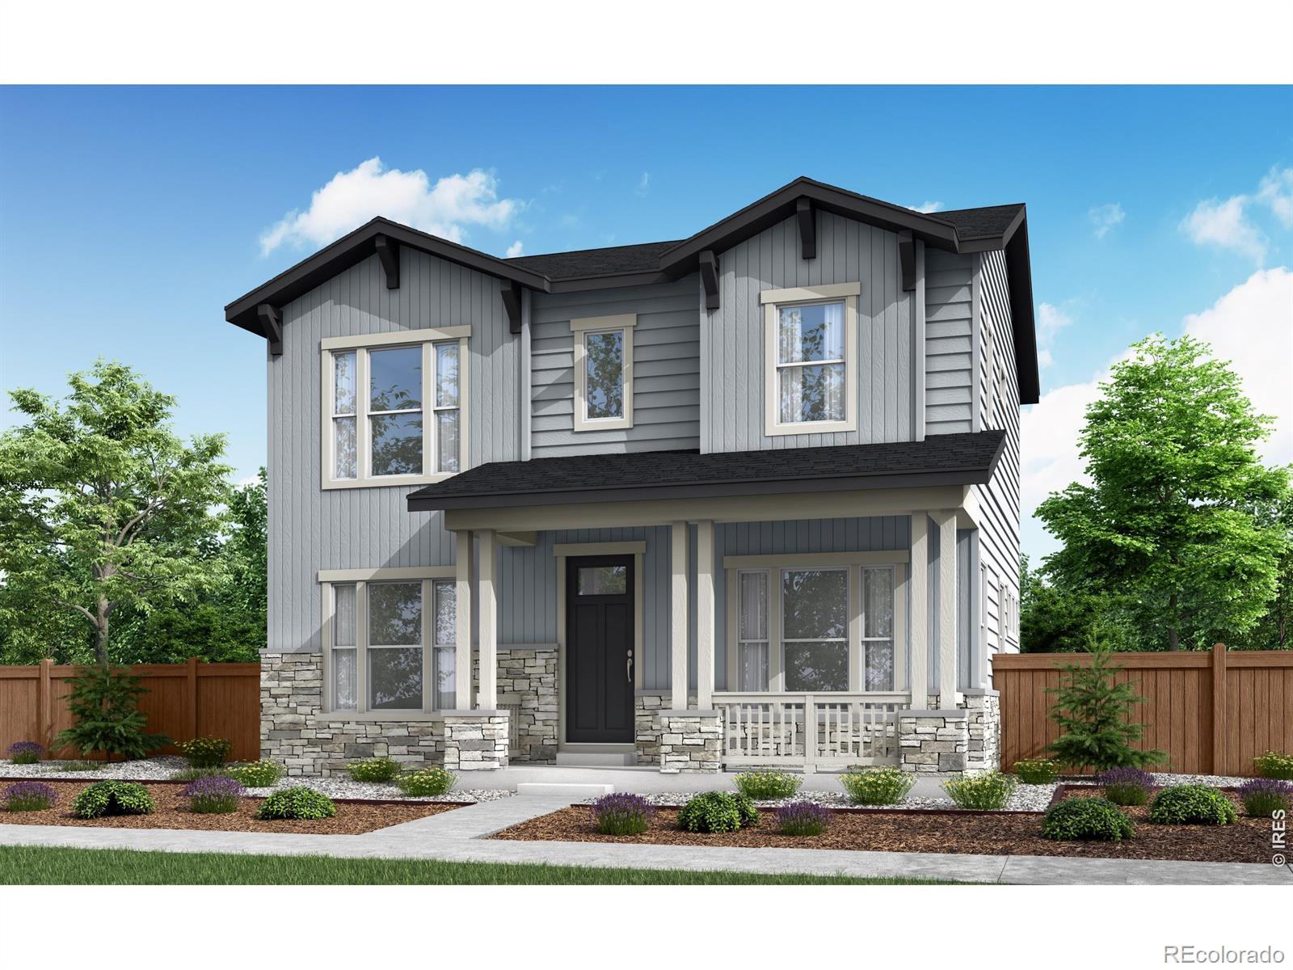
Searching for a modern paired home that offers the space of a single-family residence? Look no further than 1748 Mount Meeker Avenue. Located in the charming town of Berthoud, modern design, thoughtful upgrades, and effortless living come together in this beautifully crafted Modern Prairie-style home.
With an estimated June 2026 construction completion date, this stunning residence offers 2,708 finished square feet, including a professionally finished in-ground basement, giving you the space and flexibility to truly live, relax, and entertain.
Step inside and explore the enamoring design..
more...
Status: active
Listing Office: re/max professionals dtc
Broker Remarks:
Searching for a modern paired home that offers the space of a single-family residence? Look no further than 1748 Mount Meeker Avenue. Located in the charming town of Berthoud, modern design, thoughtful upgrades, and effortless living come together in this beautifully crafted Modern Prairie-style home. With an estimated June 2026 construction completion date, this stunning residence offers 2,708 finished square feet, including a professionally finished in-ground basement, giving you the space and flexibility to truly live, relax, and entertain. Step inside and explore the enamoring designer kit..
more...
Status: pending
Listing Office: lgi homes colorado
Broker Remarks:
The Gunnison is a thoughtfully designed single story home that is perfect for the everyday family. With a spacious central living area, a private master suite, and a smart bedroom layout, this plan offers comfort and functionality for everyday life. From the inviting foyer to the generous kitchen and dining space, every square foot is designed to work. The primary suite offers a spacious glass walk in shower, dual sink vanity, and a linen closet for added storage...
more...
Broker Remarks:
The Lily is a spacious two-story home designed to offer flexibility with room to grow. With five bedrooms, multiple bathrooms, and an open main living area, this floor plan easily adapts to busy households, guests, or work from home needs. A covered front porch and thoughtful layout make the Lily both welcoming and functional. The primary suite offers a spacious glass walk in shower, dual sink vanity, and a large walk-in closet for added storage...
more...
Status: pending
Listing Office: windemere realty inc.
Broker Remarks:
Located in the Colorado gem that is Berthoud! Minutes from the quaint downtown Berthoud sidewalks, enjoying views from TPC Golf Club, Berthouds new Rec. Center, and Carter Lake Reservoir. Easy access to Longmont, Fort Collins, and the Rocky Mountains including Lyons, Estes Park and Rocky Mountain National Park. Come take a look...
more...
Broker Remarks:
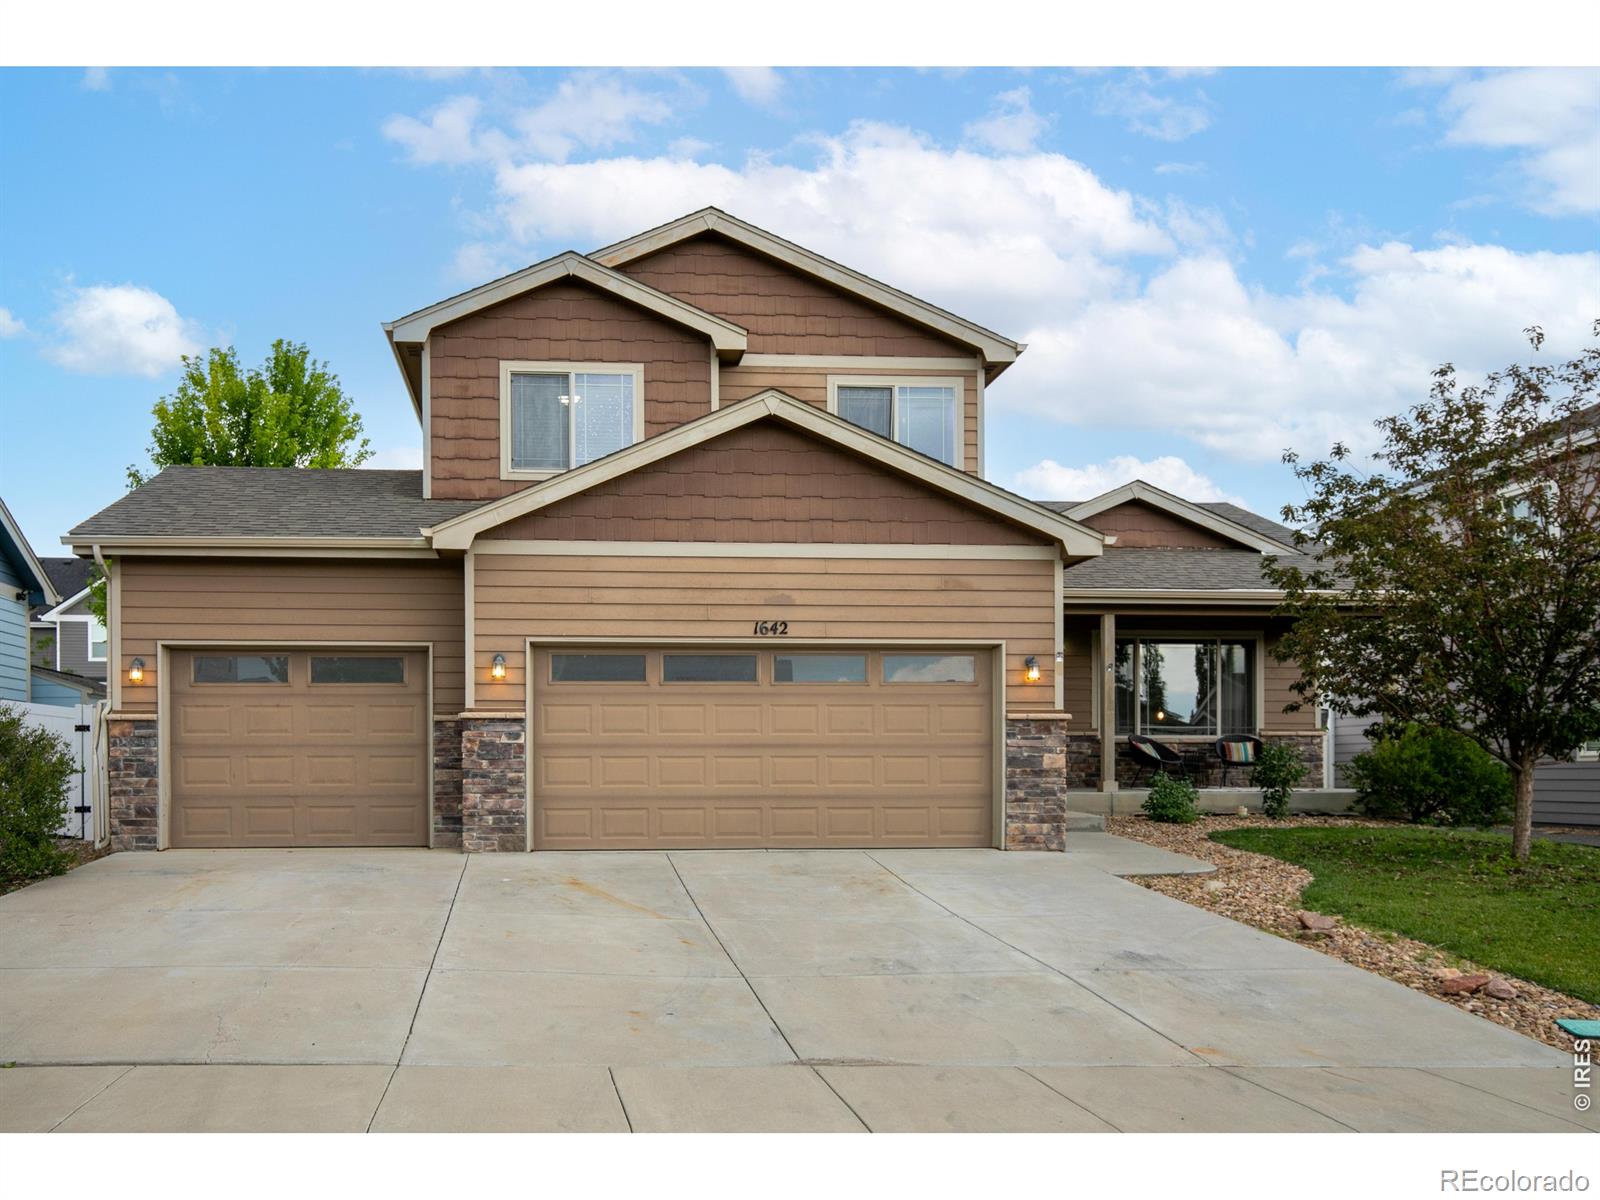
Discover a home that strikes the perfect balance between comfort, space, and functionality in one of Berthoud's sought-after neighborhoods. Built in 2017 and thoughtfully maintained, this 4-bedroom, 3-bath residence offers a layout that simply works for everyday living. From the moment you enter, you'll notice the bright, open feel enhanced by 9' ceilings throughout the main level and an abundance of natural light. The kitchen serves as the heart of the home, complete with a large center island, generous cabinet storage, and stainless steel appliances-ideal for both casual meals and hosting ga..
more...
Status: active
Listing Office: re/max professionals
Broker Remarks:
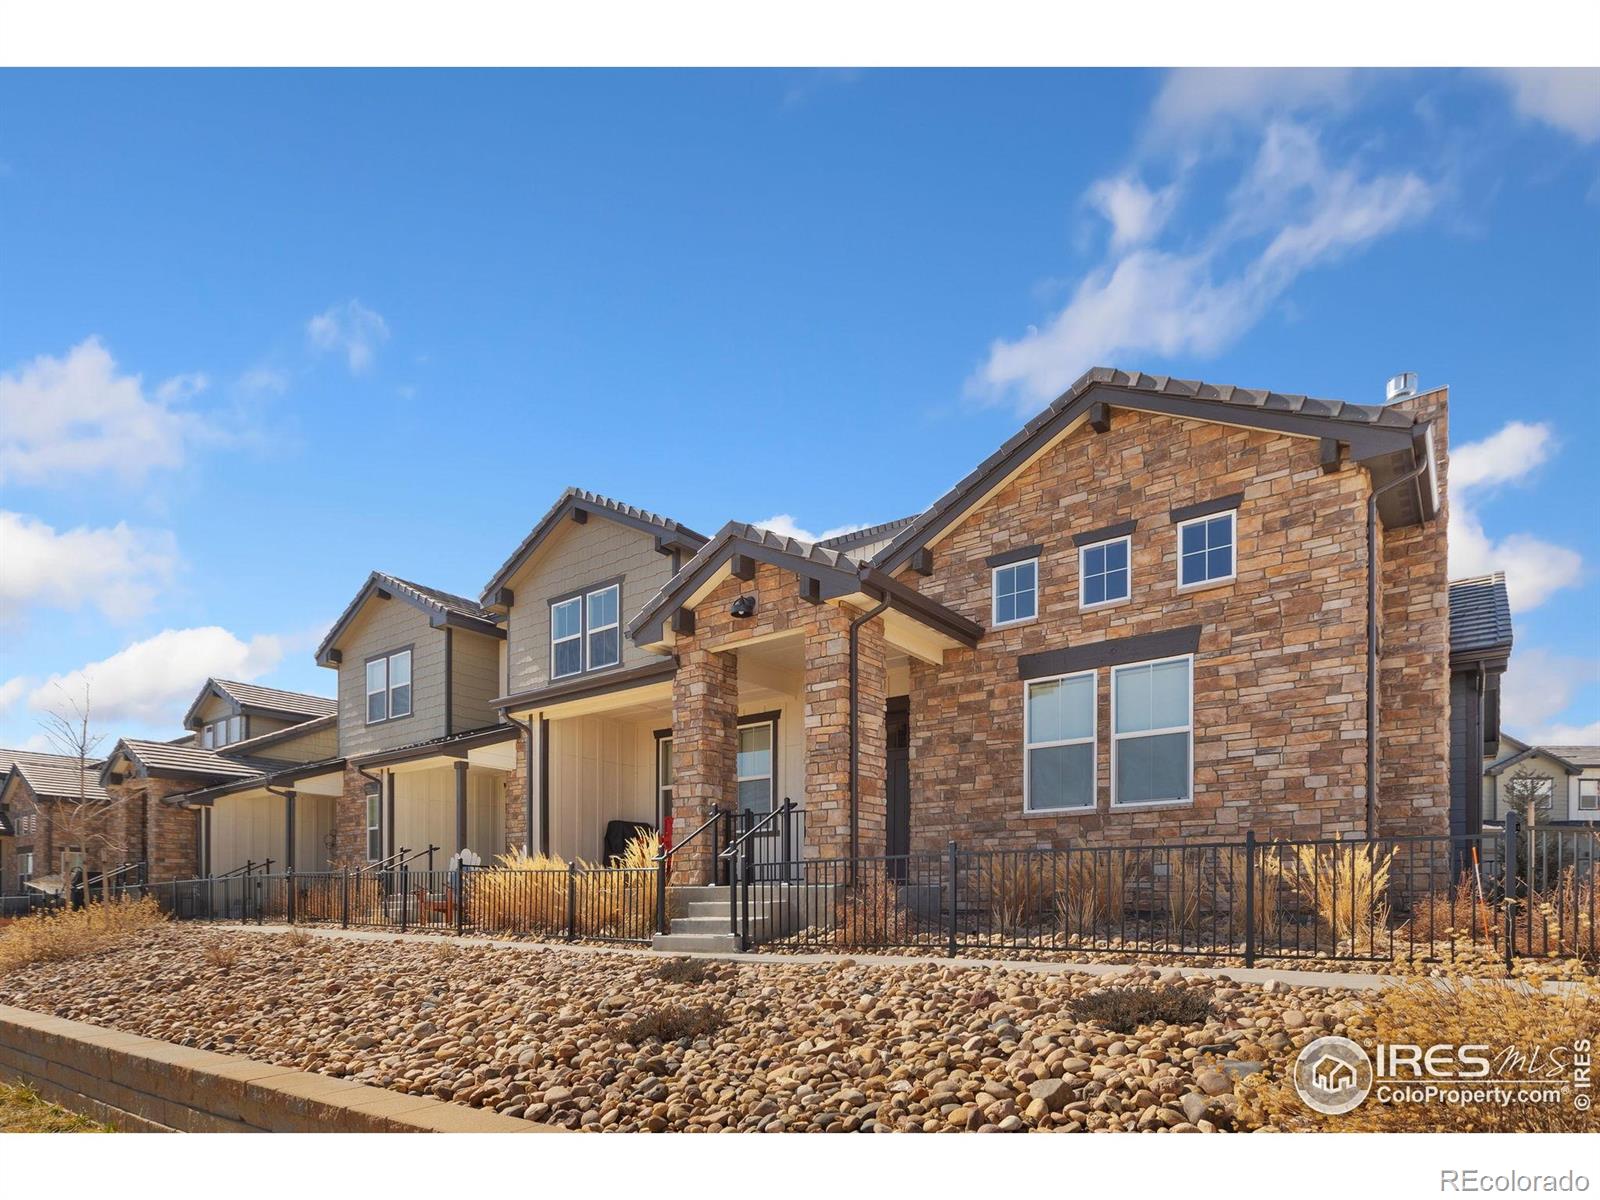
1712 Mount Meeker Avenue is the kind of paired home that makes everyday living feel effortless.
Nestled in Berthoud, this residence offers the perfect blend of style, comfort, and low-maintenance living. From the moment you step inside, this home feels bright and inviting, with 10-foot ceilings on the main level creating an elevated sense of space.
The heart of the home is a beautifully appointed kitchen featuring white cabinetry and convenient drawer storage. Linen-colored sleek quartz countertops add a clean, timeless finish, while the stainless-steel Whirlpool® gas range appliance pac..
more...
Broker Remarks:
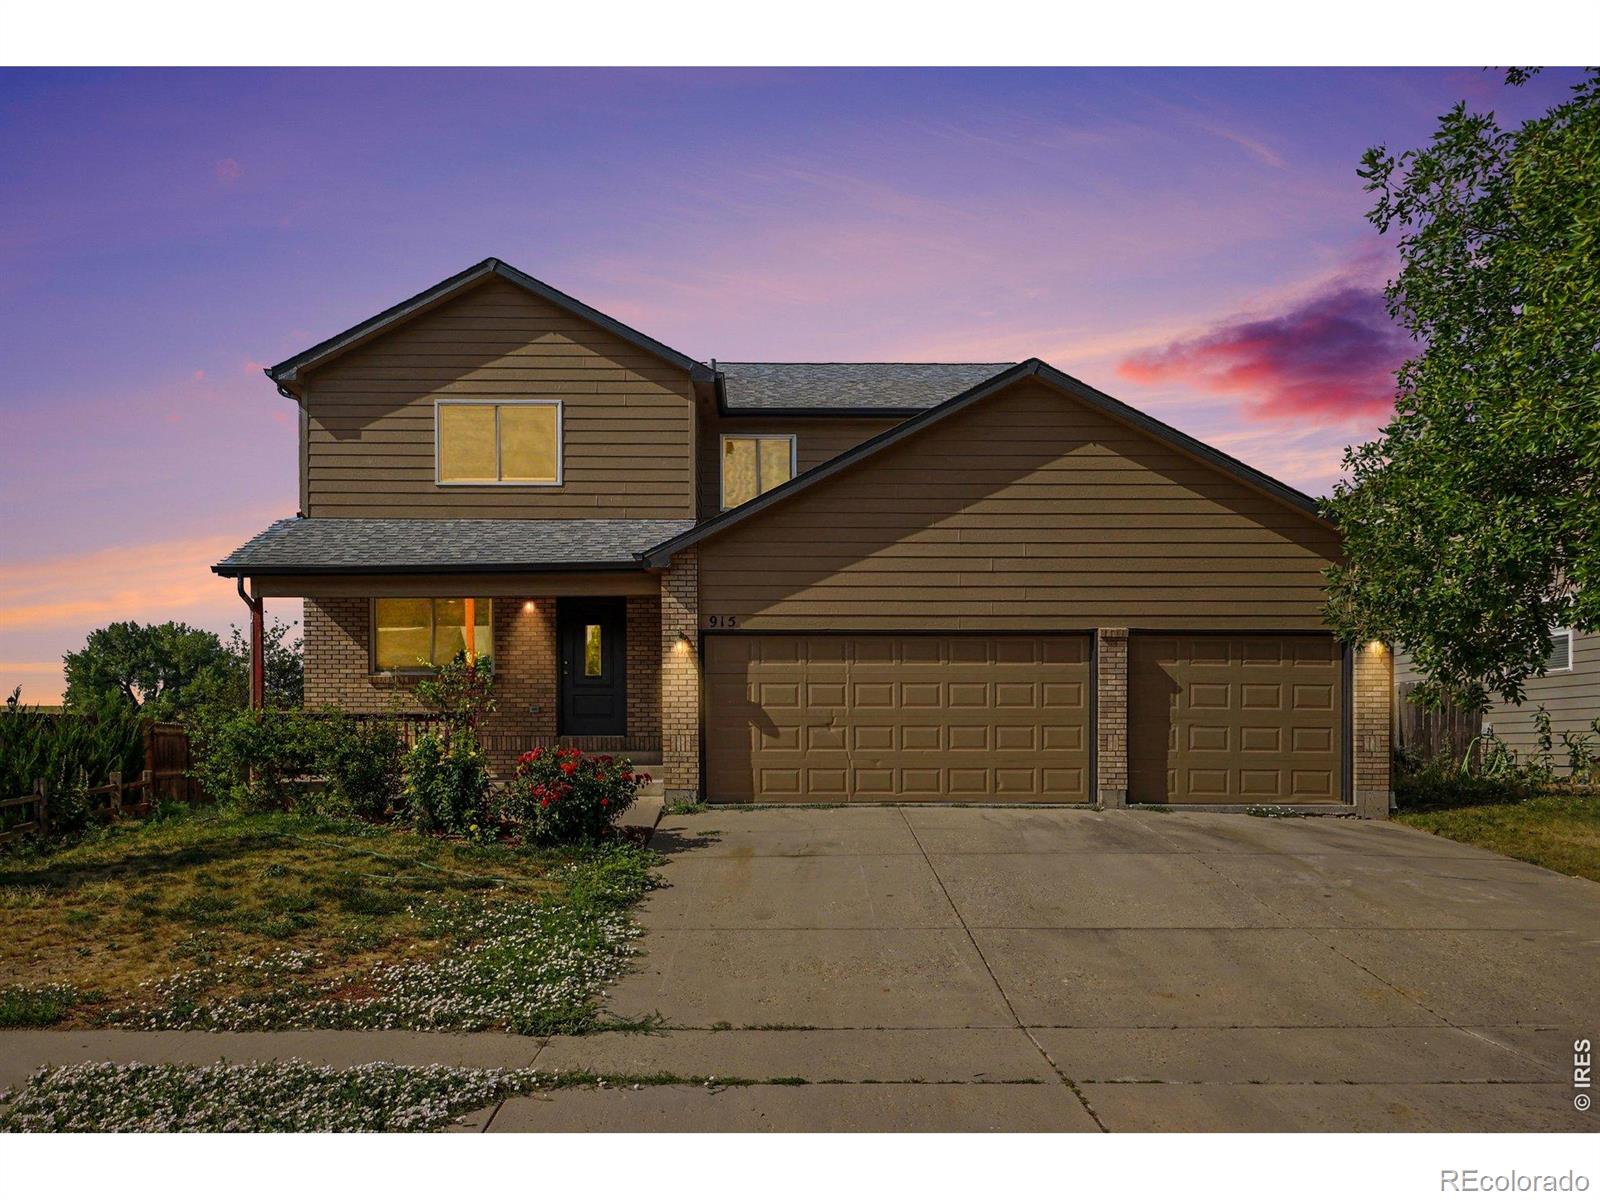
If you've been looking for a home that pairs a classic small-town feel with the modern updates you actually want, 915 Kansas Ave is going to capture your heart. Tucked into a wonderful Berthoud neighborhood and backing right up to peaceful open space, this property offers a level of privacy that is getting harder to find.The interior has been beautifully transformed since 2019. The heart of the home is the remodeled kitchen, boasting new cabinets, stove, dishwasher, and refrigerator. Fresh paint inside and out gives the home a vibrant energy, while the master bath features new drywall, trim, a..
more...
Status: pending
Listing Office: c3 real estate solutions, llc
Broker Remarks:
Welcome home to this modern 2021 Ranch-style here in the beautiful Heritage Ridge. This home is parked on a desirable lot. Relish in the sweet serenity of breathtaking views of open space and Rocky Mountain Range. This three-bedroom, two-bathroom, finished, and Epoxy three-car garage has everything you need. The Open Floor Plan brings in an ample amount of natural light, brightening the home from corner to corner. Enjoy your eat-in kitchen with Granite Counter-tops, Stainless Steel Appliances, Double Sinks, Large Walk-in Pantry, and LVP flooring. The living room is anchored by a cozy gas fire..
more...
Broker Remarks:
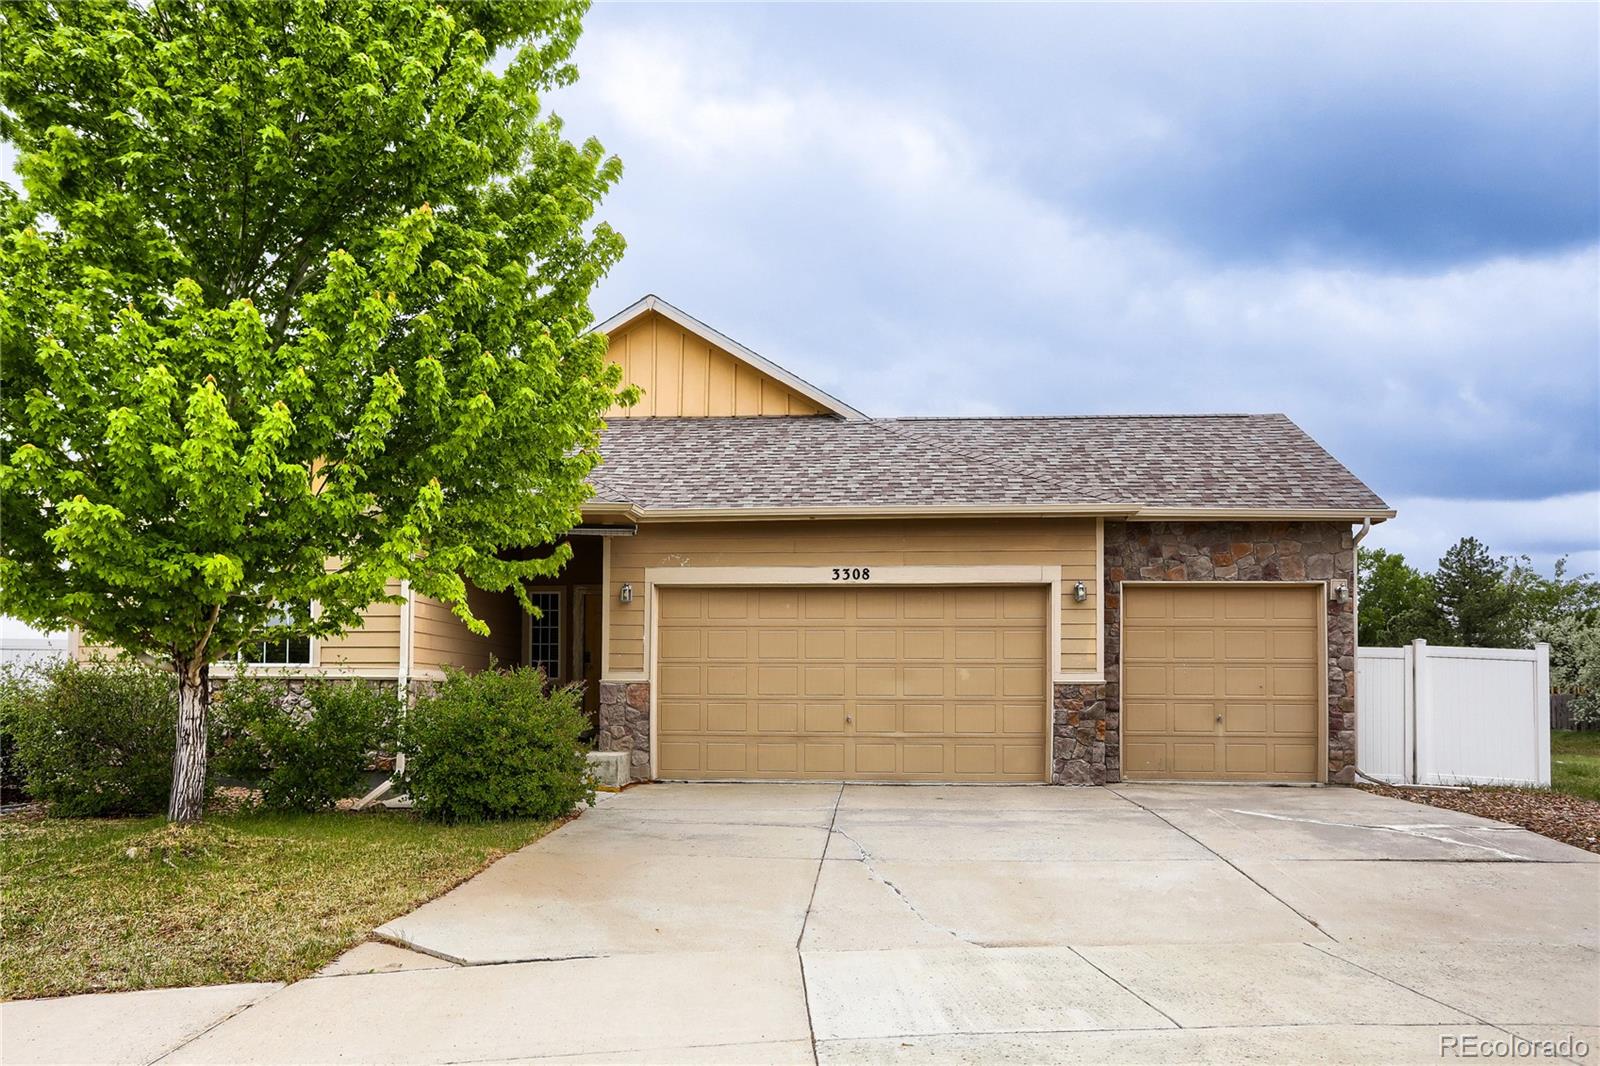
Great ranch-style home with a 3-car garage in the desirable Heron Pointe community! Rare open space behind the home means no neighbors directly behind, creating extra privacy and peaceful views. Enjoy a fantastic location near the renowned TPC Colorado Golf Course featuring an 18-hole championship course, with easy access to Longmont, Loveland, and just 45 minutes to Estes Park. Mature trees and inviting curb appeal provide a warm welcome. Inside, the open-concept living room, dining room, and kitchen are perfect for entertaining and everyday living, enhanced by vaulted ceilings and abundant n..
more...
Status: active
Listing Office: re/max alliance-ftc south
Broker Remarks:
Luxury lock-and-leave living in the gated TPC golf course community of Heron Lakes. This 3 bedroom, 4 bathroom townhome offers elevated finishes and true low maintenance convenience. The HOA provides exceptional value, covering trash, snow removal, cable TV, water and sewer, exterior maintenance, hazard insurance, and access to the clubhouse fitness center, pool, pickleball courts, and community amenities. The main level is fully devoted to living and entertaining spaces, with all three bedrooms located on the upper and lower levels for added privacy. The main level features engineered hardwoo..
more...
Broker Remarks:
Welcome home to 1448 Westport Avenue where comfort, style, and community come together in the heart of charming Berthoud, Colorado.This beautifully appointed 3-bedroom, 2-bathroom single-family home offers over 1,800 finished square feet of thoughtfully designed living space, perfectly suited for the growing family. Step inside and feel the difference an open floor plan makes - soaring sight-lines, natural light, and a seamless flow between living, dining, and kitchen spaces that make everyday living effortless and entertaining a joy.The kitchen and living areas showcase quality finishes throu..
more...
The content relating to real estate for sale in this web site comes
in part from the Internet Data eXchange ("IDX") program of
METROLIST, INC., DBA RECOLORADO® Real estate listings held by brokers other
than The Brian Petrelli Team are marked with the IDX Logo.
This information is being provided for the consumers' personal, non-commercial use and may not be used for any other purpose. All information subject to change and should be independently verified.




 Sold Home Stats

 21%
21% 12.8%
12.8% 19.5%
19.5%