Sources: FBI, Uniform Crime Reports, prepared by the National Archive of Criminal Justice Data
The Brian Petrelli Team is your Scenic Heights , Arvada home specialist.
Scenic Heights , Arvada has had 64 homes sell in the past two years for an average sales price of $779,378.
Our team of local Arvada experts have over 200 years of combined expertise in the Colorado Real Estate market. Give us a call today to put
our knowledge and experience to work for you as you buy or sell your next Scenic Heights home.
Don't see what you're looking for here? Contact our team for a free, custom search.
Status: active
Listing Office: sellstate ace realty
Broker Remarks:
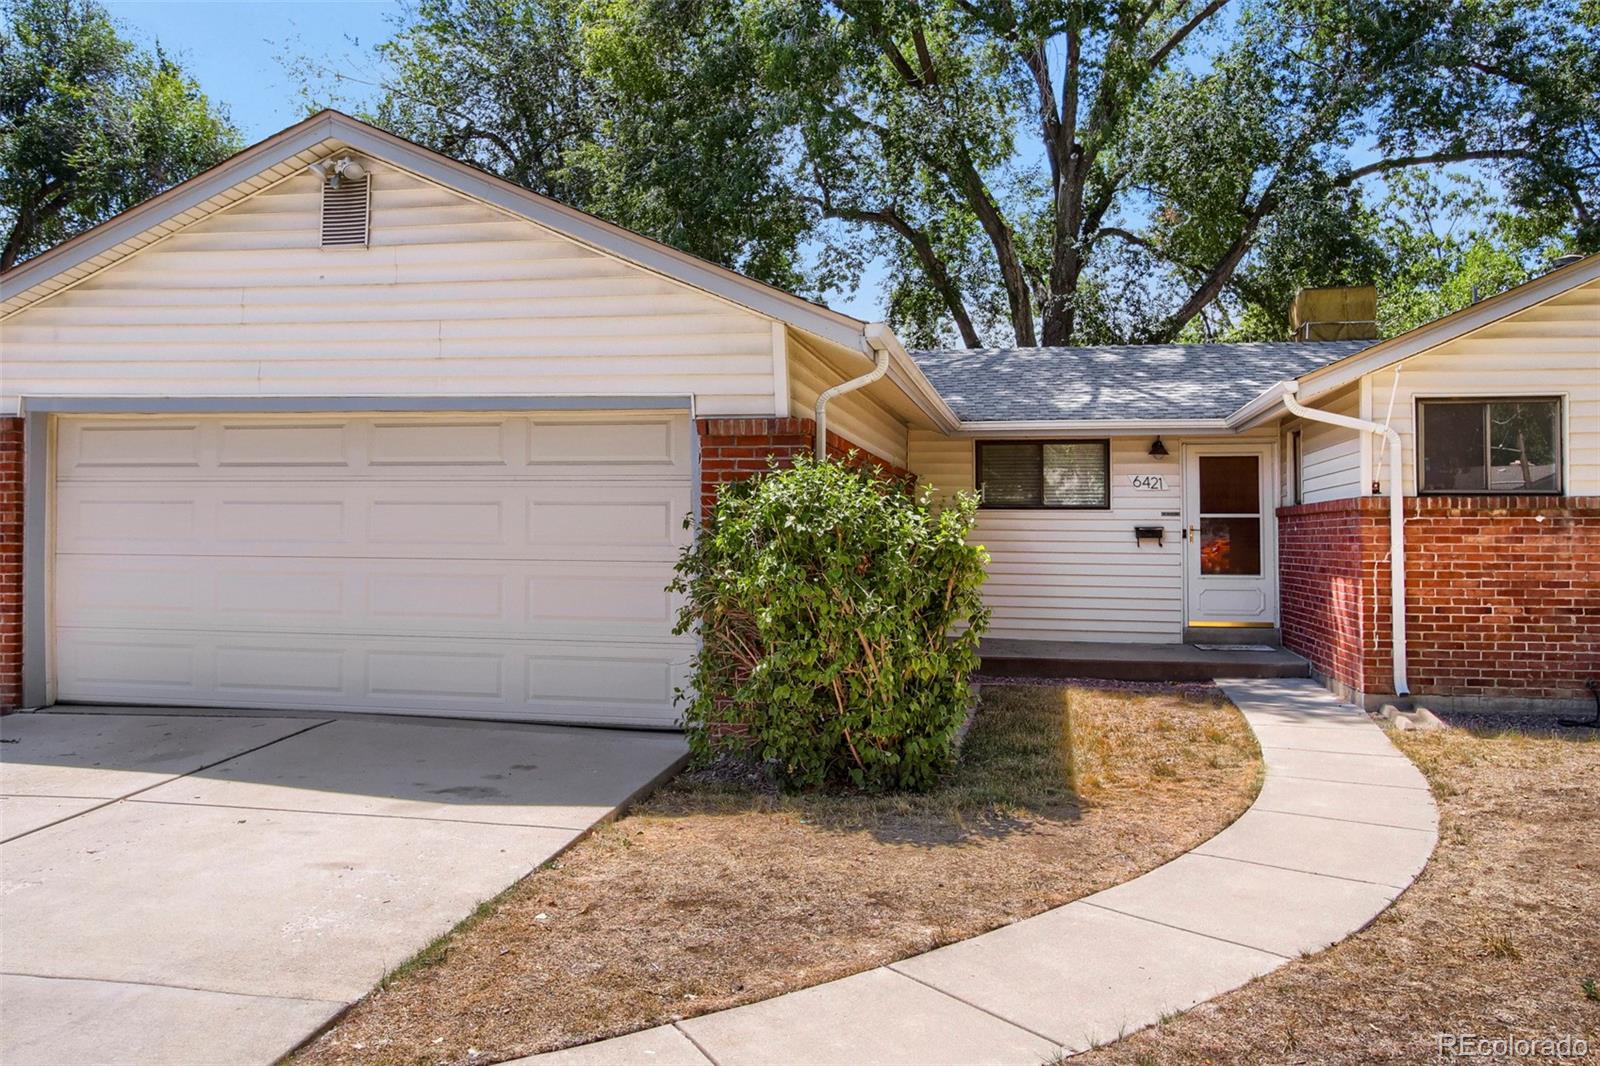
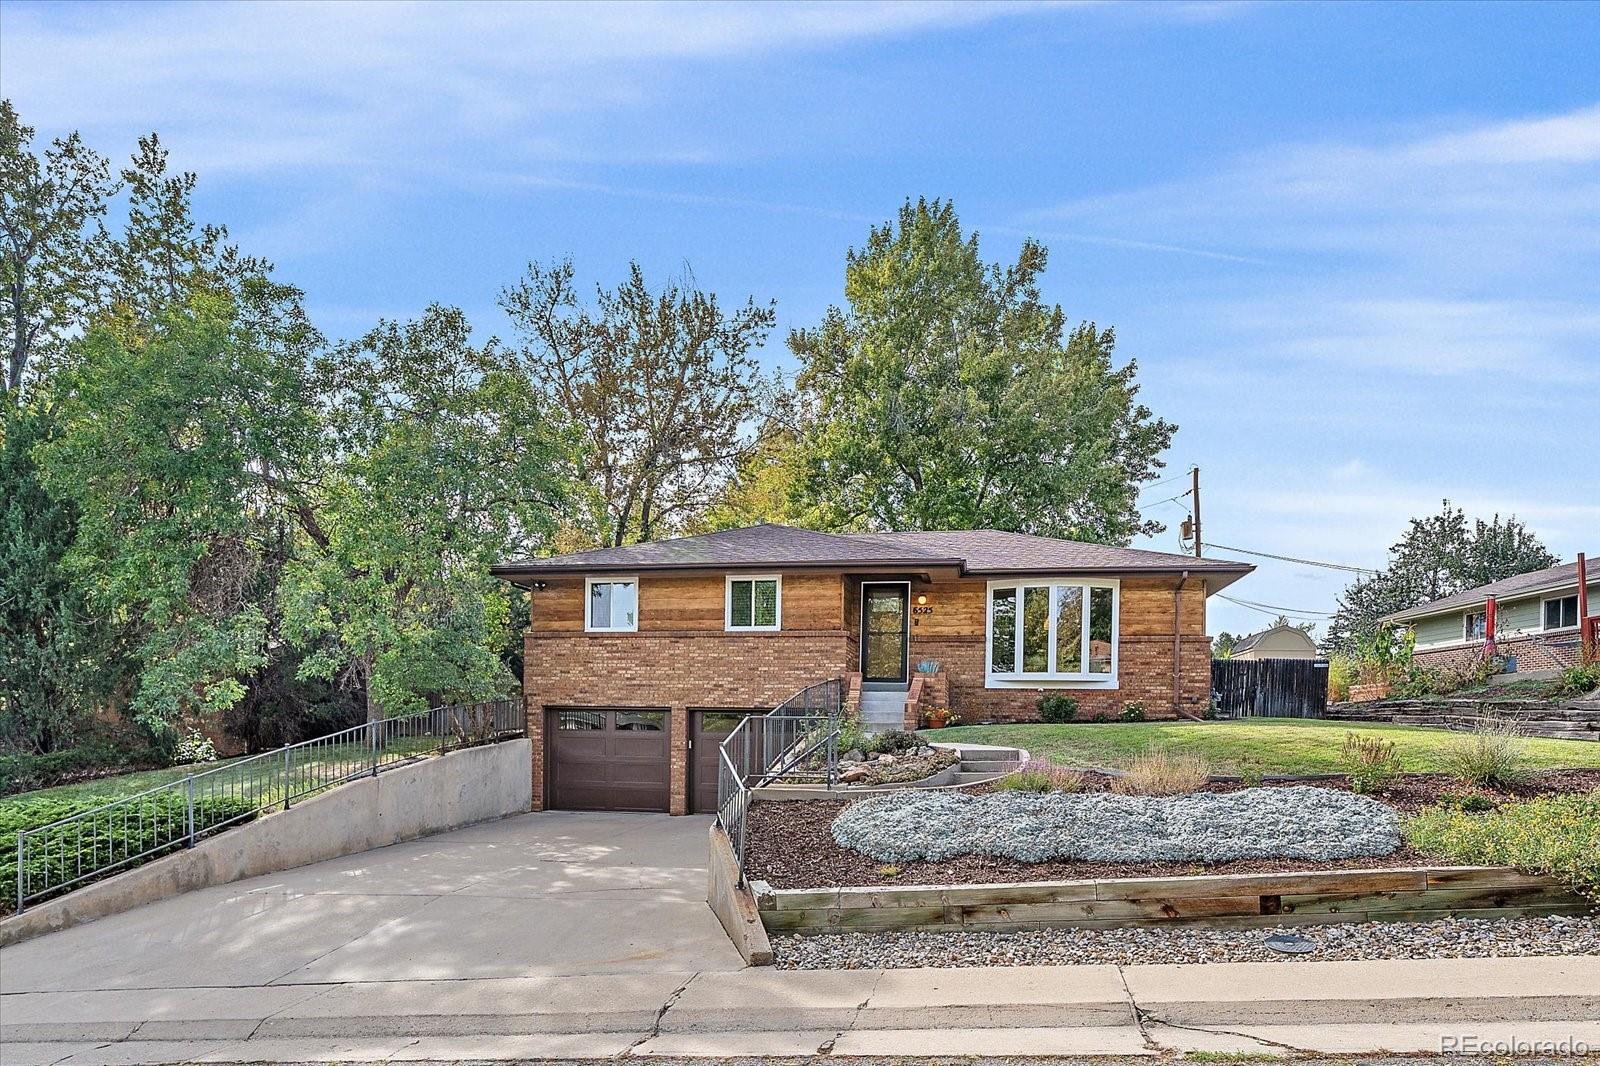
This charming Arvada home is a classic Arvada ranch with an incredible location. The main level features hardwood floors, a comfortable living area with fireplace, kitchen and dining space.
The finished basement significantly expands the living space with a second fireplace, additional living or recreation area, a third bedroom and additional storage. With finished living areas on both levels, the home offers plenty of flexibility for everyday living, hobbies, work, or recreation.
Outside, the approximately .29-acre lot provides an inviting generous outdoor space along with a patio and..
more...
Broker Remarks:
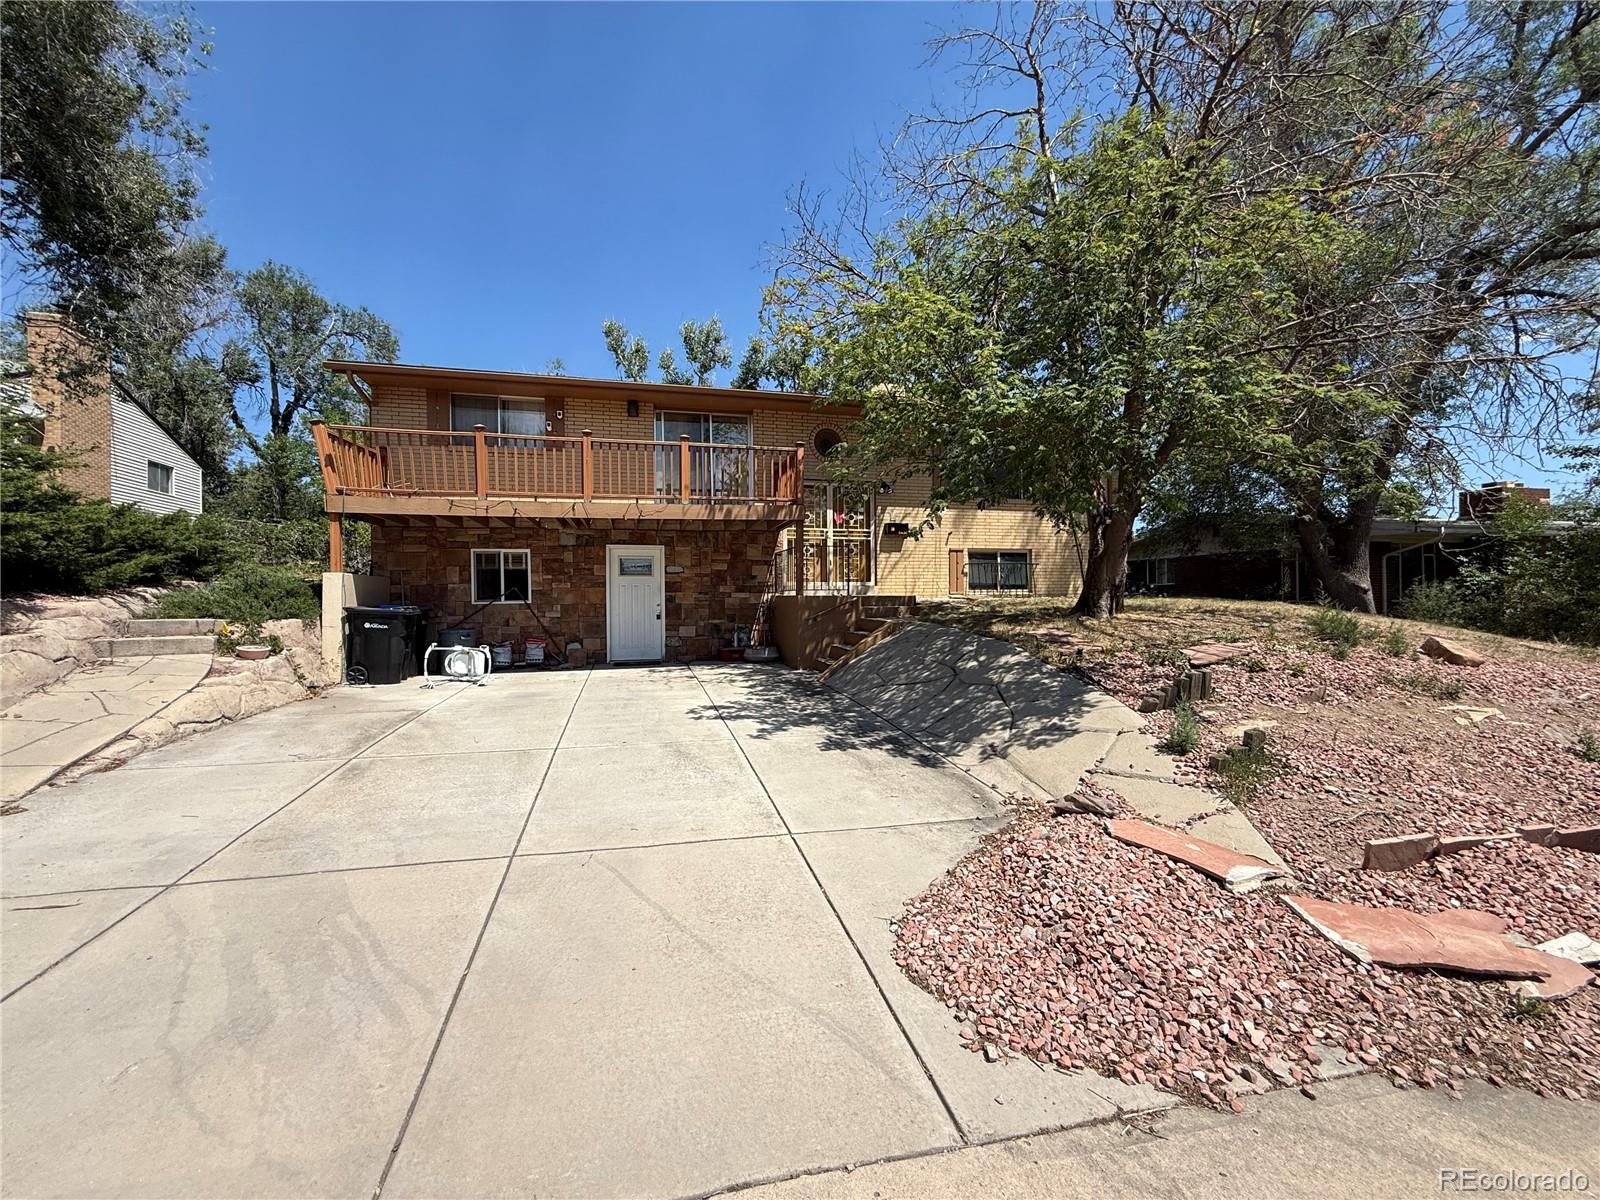
Attention investors, contractors, flippers, and value-add buyers. This is the opportunity you've been waiting for. Situated in one of Arvada's most established neighborhoods, this 6-bedroom, 3-bath home offers approximately 2,688 square feet on an expansive quarter-acre lot and is ready for its next chapter.
This property is being sold as-is as a short sale and requires significant renovation. With strong upside potential in the neighborhood, this is an excellent opportunity for buyers looking to renovate, add value, or build long-term equity. The former 2-car garage has been converted into..
more...
Broker Remarks:
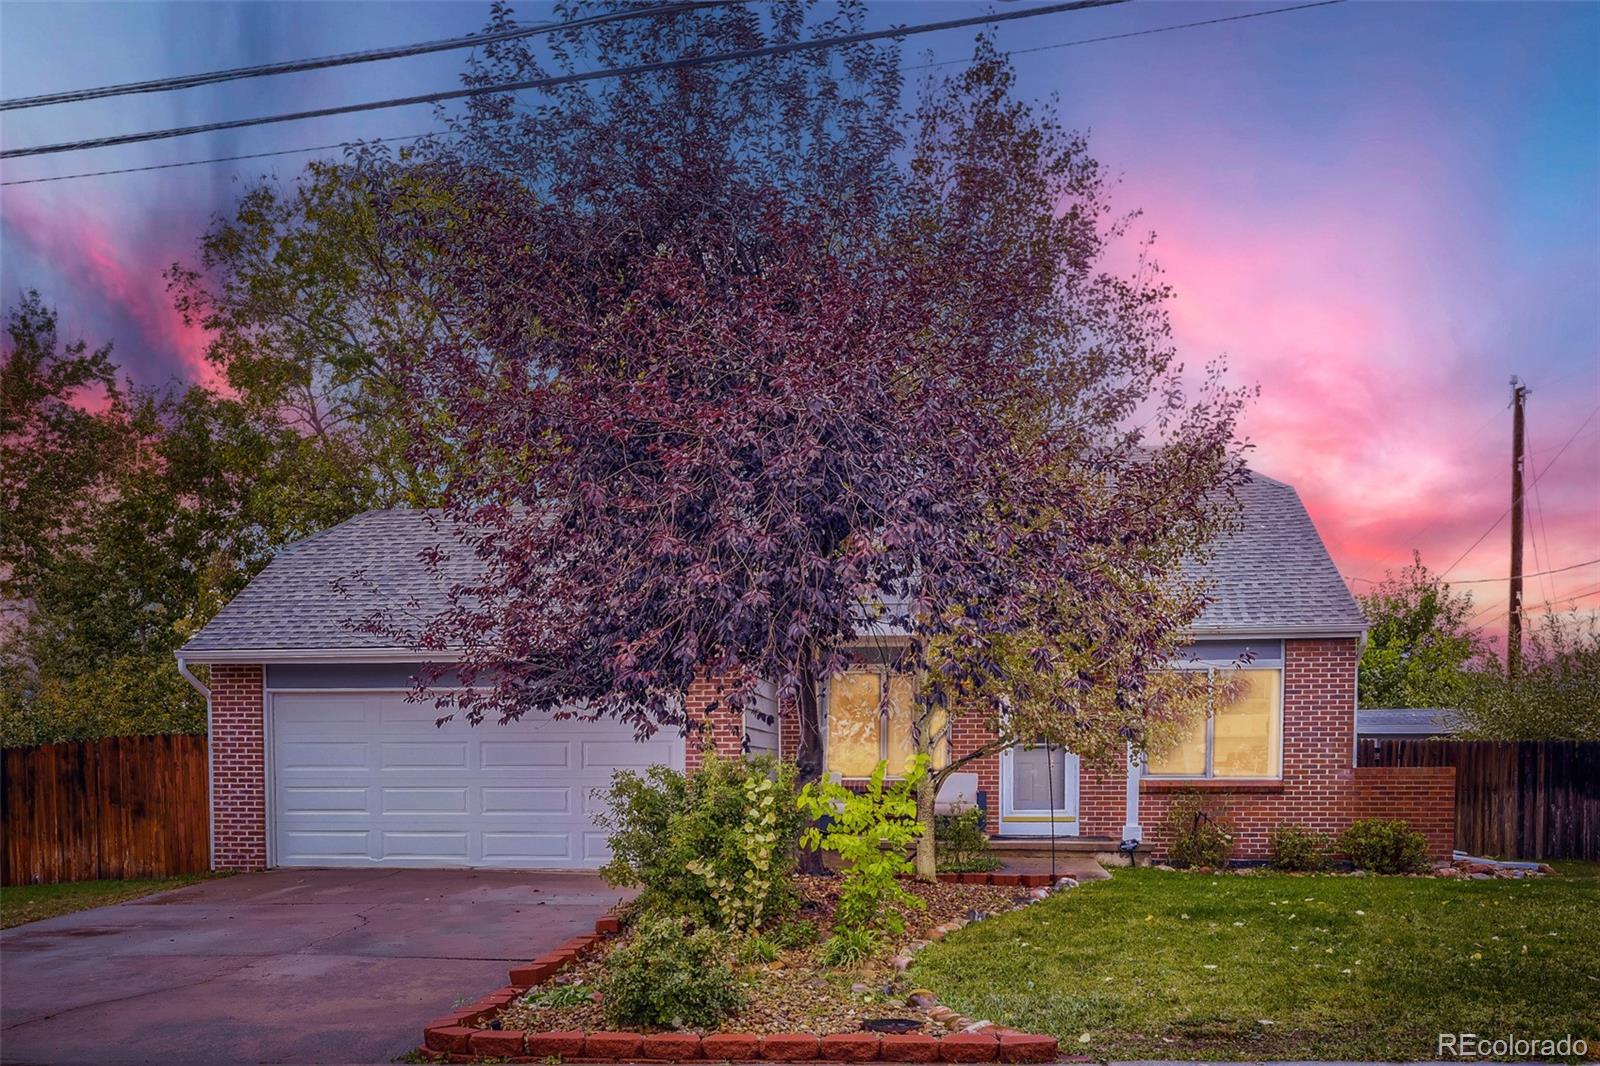
NEW FULL REMODEL!*QUIET BLOCK*923 sq.ft.+110 sqft 4-SEASON OFFICE/STUDIO +923 sq.ft. fin bsmt+3 parking+7' wide spot+Built-in EV Charger Outlet for your Electric Car!*MAIN FLOOR:*NEW:Open-Concept kitchen w/island*flooring*Int/Ext Paint*plumbing/lighting fixtures*BSMT kitchenette/wet bar*full fridge*dishwasher*micro*BOTH baths=new everything*Quiet front porch*Kid/Dog/entertaining-friendly MASSIVE back yard & patio*new concrete for porch/patio/driveway*OFFICE/STUDIO*RARE OPPORTUNITY BONUS --> Office or Art/Yoga STUDIO!*100% Separate from home!*11' x 10' 110 sq.ft. Insulated*Electrified*COOLED & ..
more...
Status: active
Listing Office: atlas real estate group
Broker Remarks:
Welcome to 7075 Independence Street, a 3-bedroom, 2-bathroom Arvada home with a flexible lower level, a fully fenced backyard, and no HOA. The main level opens with a living room under dramatic vaulted ceilings and lots of natural light from the big windows. It flows into a dining area and a kitchen with beautiful quartz countertops, bar seating, stainless steel appliances and range hood. The kitchen has loads of countertop space and the white cabinets are accented with gold hardware to give the kitchen some pop. The primary bedroom includes a walk-in closet and is spacious enough for a king b..
more...
Status: pending
Listing Office: distinct real estate llc
Broker Remarks:
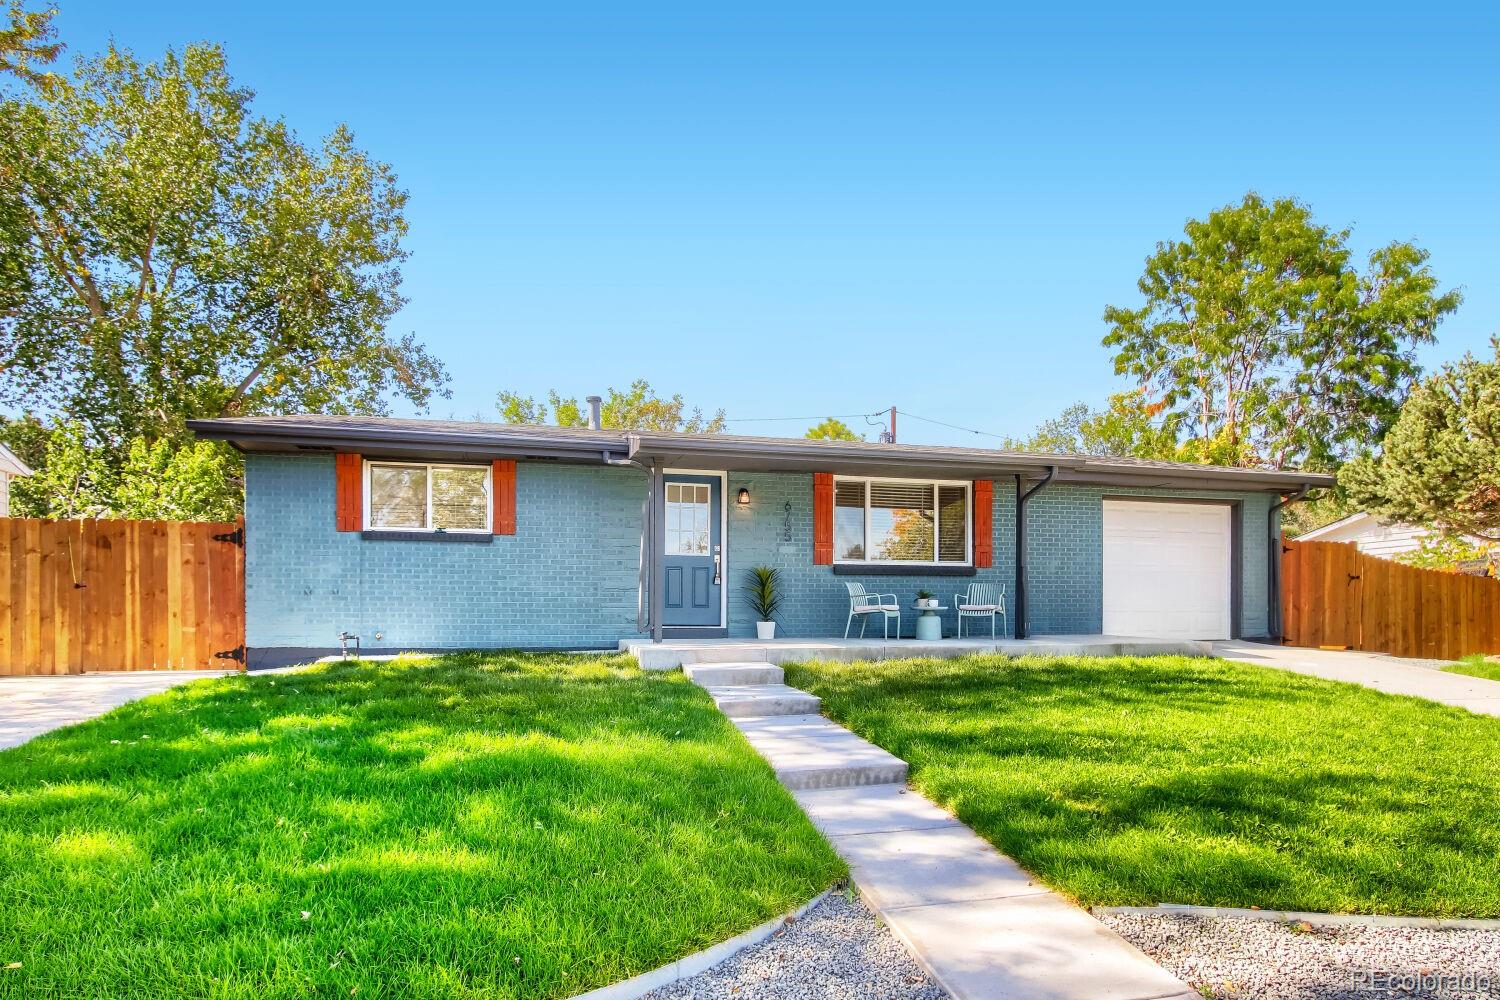
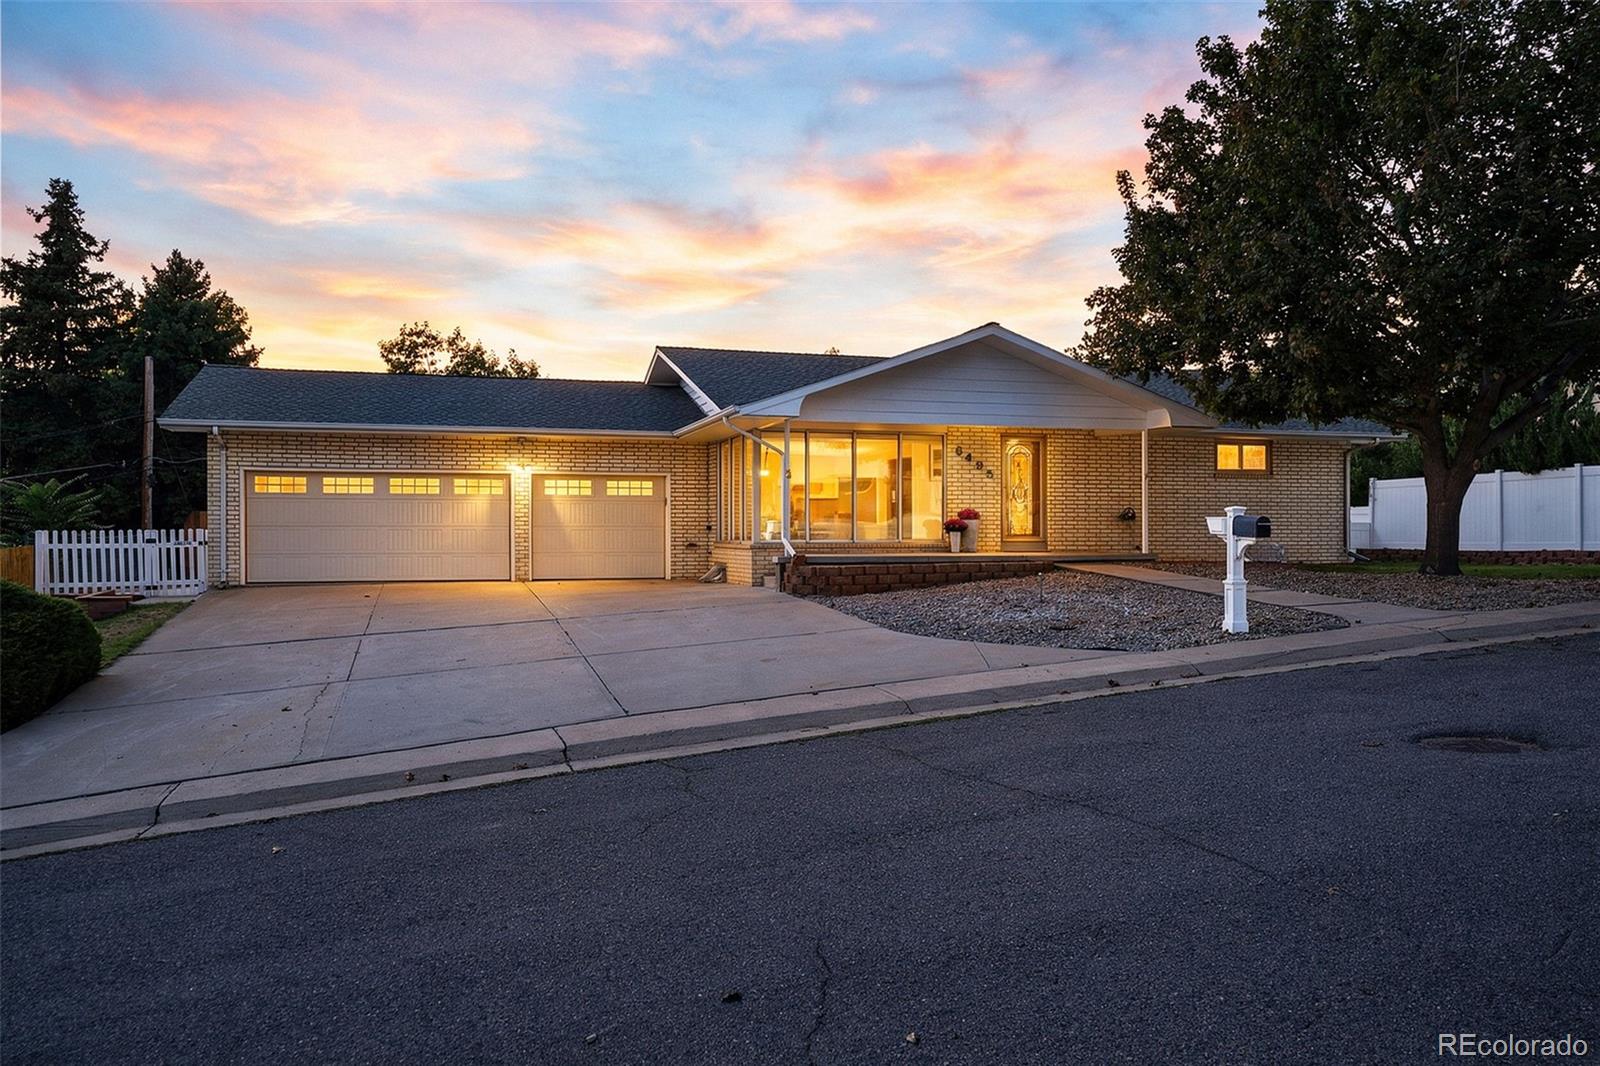
Welcome to 6495 Brentwood Court, a bright and comfortable ranch-style home in a quiet Arvada neighborhood. Floor-to-ceiling windows across the front fill the living room with natural light and offer a lovely view, while fresh interior paint and new flooring throughout give the home a clean, refreshed feel. A new furnace is another welcome update. The bedrooms feature distinctive vintage closets with built-in storage, adding a touch of the home’s original character. The easy one-level layout is complemented by an open basement with plenty of room for a family room, home office, hobbies, workout..
more...
Status: active
Listing Office: your castle real estate inc
Broker Remarks:
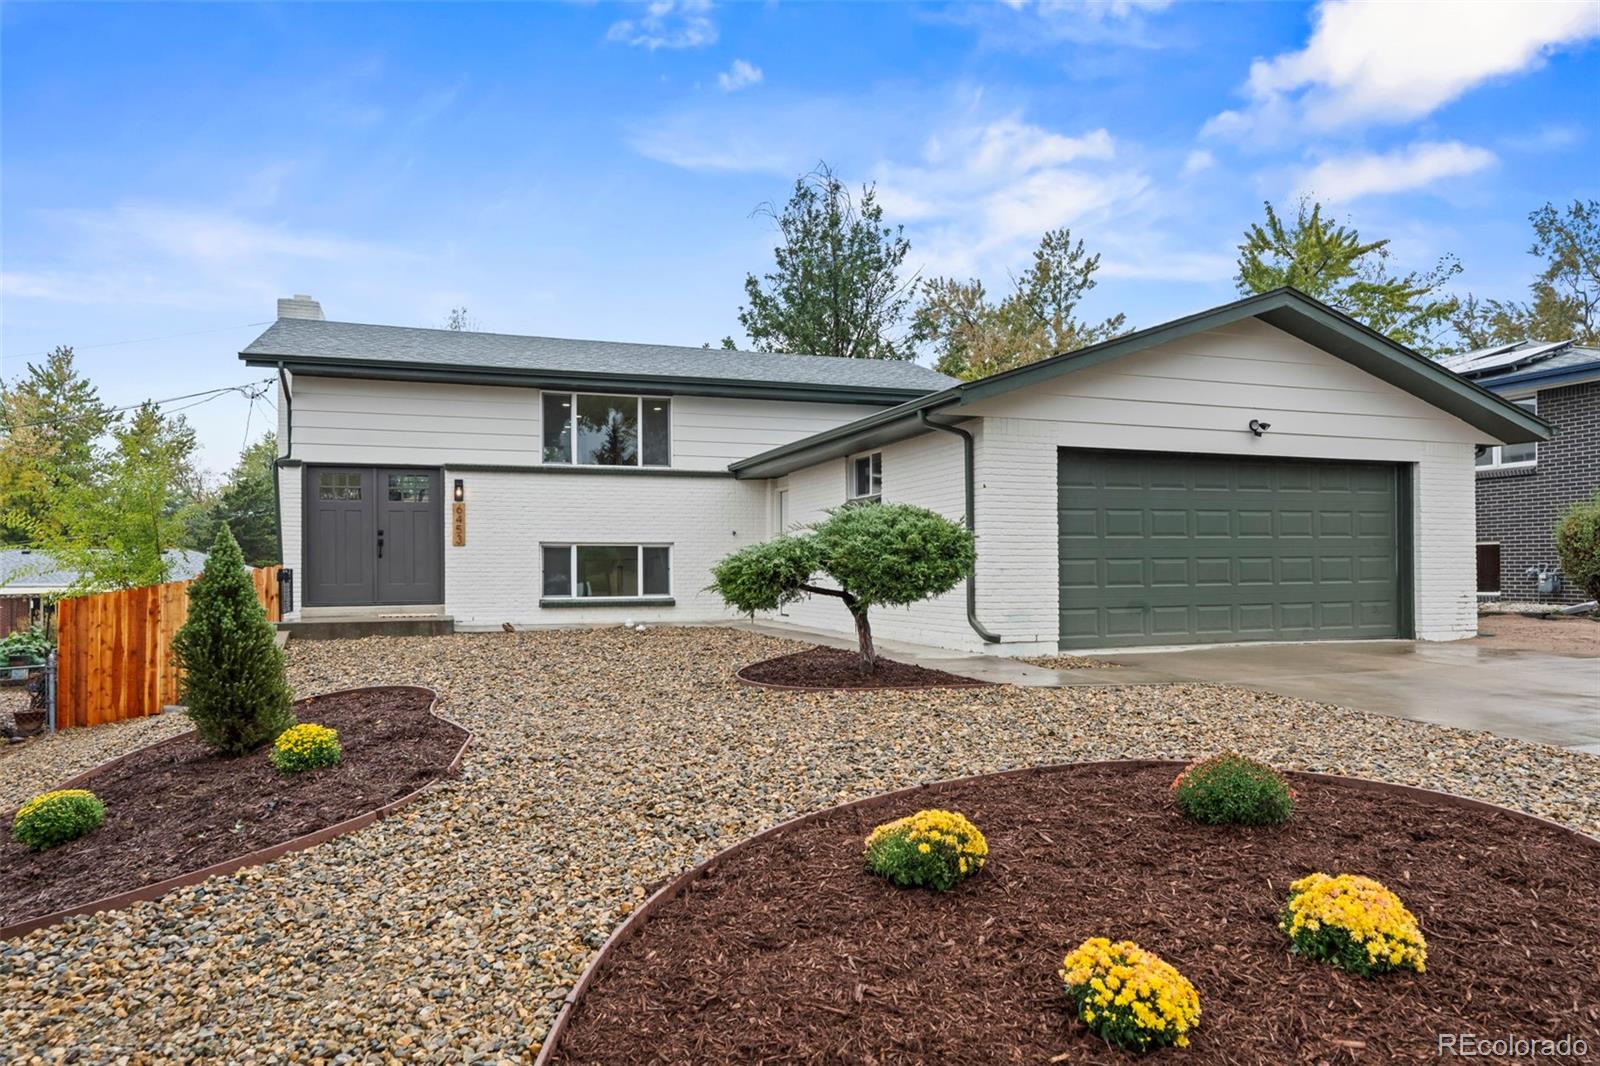
Welcome to this beautifully reimagined home in Arvada’s desirable Scenic Heights neighborhood, just minutes from the charm, dining, shopping, and entertainment of Olde Town Arvada! Thoughtfully remodeled from top to bottom, this stunning property seamlessly blends timeless mid-century modern charm with sophisticated designer finishes, modern comforts, and major system upgrades. Enjoy breathtaking mountain views throughout the property, including from the kitchen, bedrooms, back deck, and front yard!
A stunning new high-end custom front door sets the tone for the quality and craftsmanship fo..
more...
Status: active
Listing Office: signature real estate corp.
Broker Remarks:
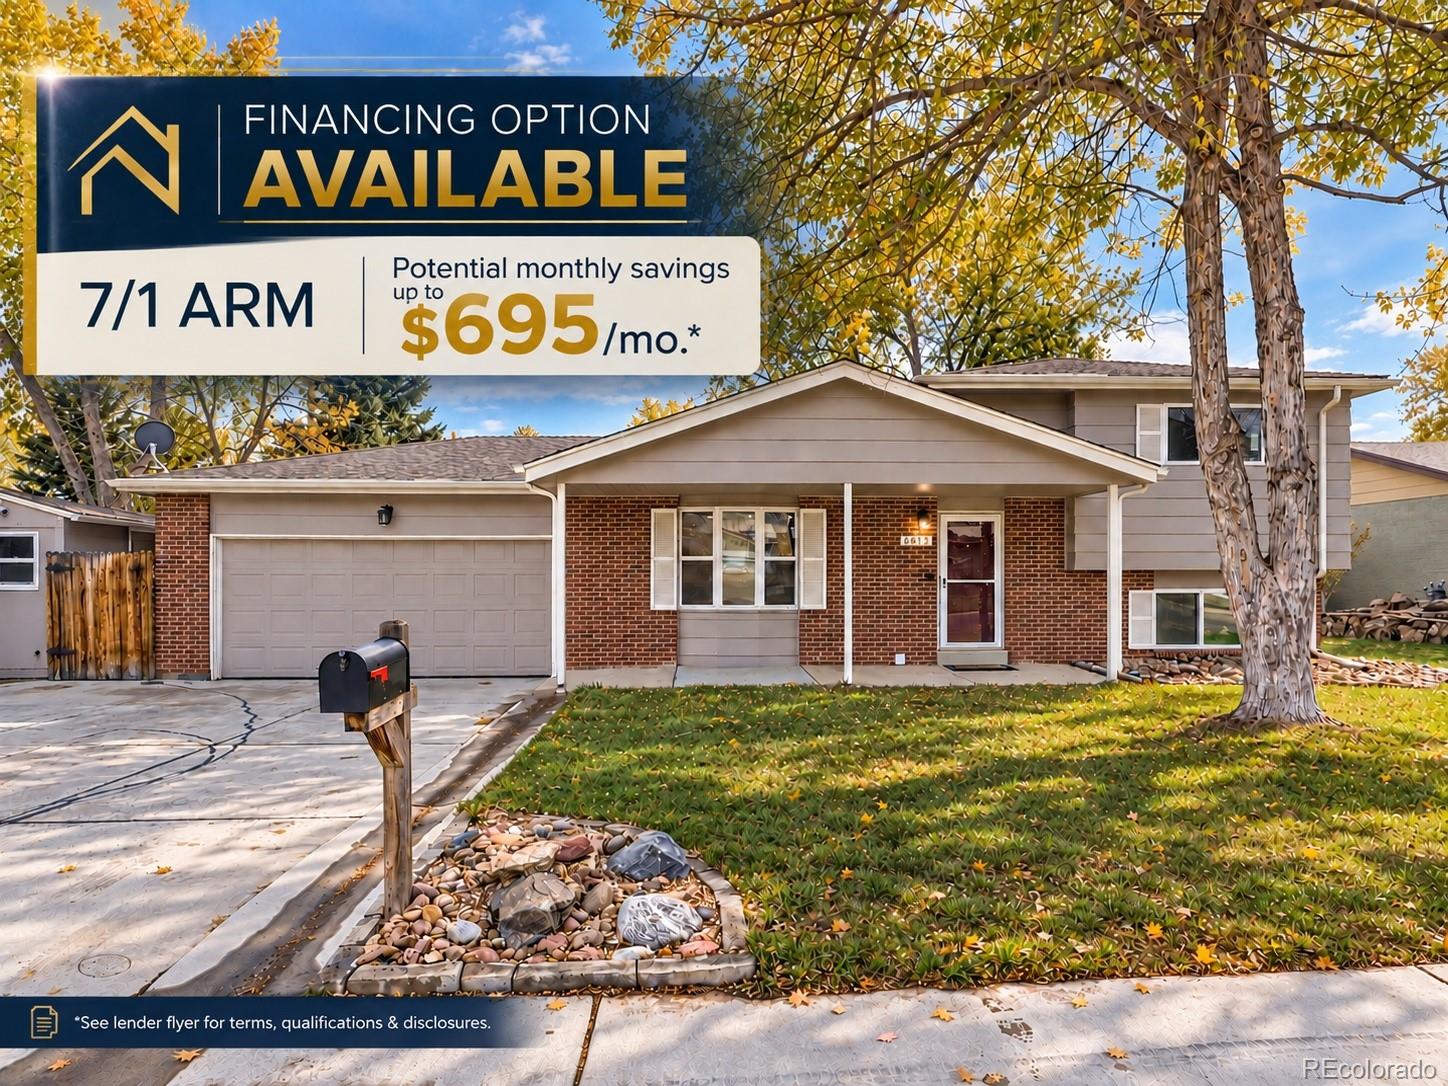
Welcome to 6813 Garland Street, tucked onto a cul-de-sac in Arvada’s Scenic Heights neighborhood. This home offers 2,056 square feet of living space, five bedrooms, two bathrooms and a backyard that feels like a retreat.
Sunlight fills the open living area and carries into the updated kitchen, where stainless steel appliances and stylish countertops make the space ready for everyday meals and gatherings with friends. Fresh paint and a modern color palette give the interior a welcoming feel, while the dedicated garden-level office offers a quiet place to work from home. Generous closets prov..
more...
Broker Remarks:
Tucked away in sought after Scenic Heights, this reimagined raised ranch blends timeless character w/ sleek design on a spacious lot. Step inside to open, light flooded spaces featuring sleek LVP plank floors & a layout ideal for hosting or nights in. The tastefully renovated kitchen adds ample cabinetry, Quartz countertops, breakfast bar & stainless appliances. An oversized hearth dining area accesses the patio & enjoys the gas fireplace & built-ins. Entertaining is effortless with a butler’s pantry featuring added storage, floating shelves + a walk-in pantry! Main level includes a lavish pri..
more...
Broker Remarks:
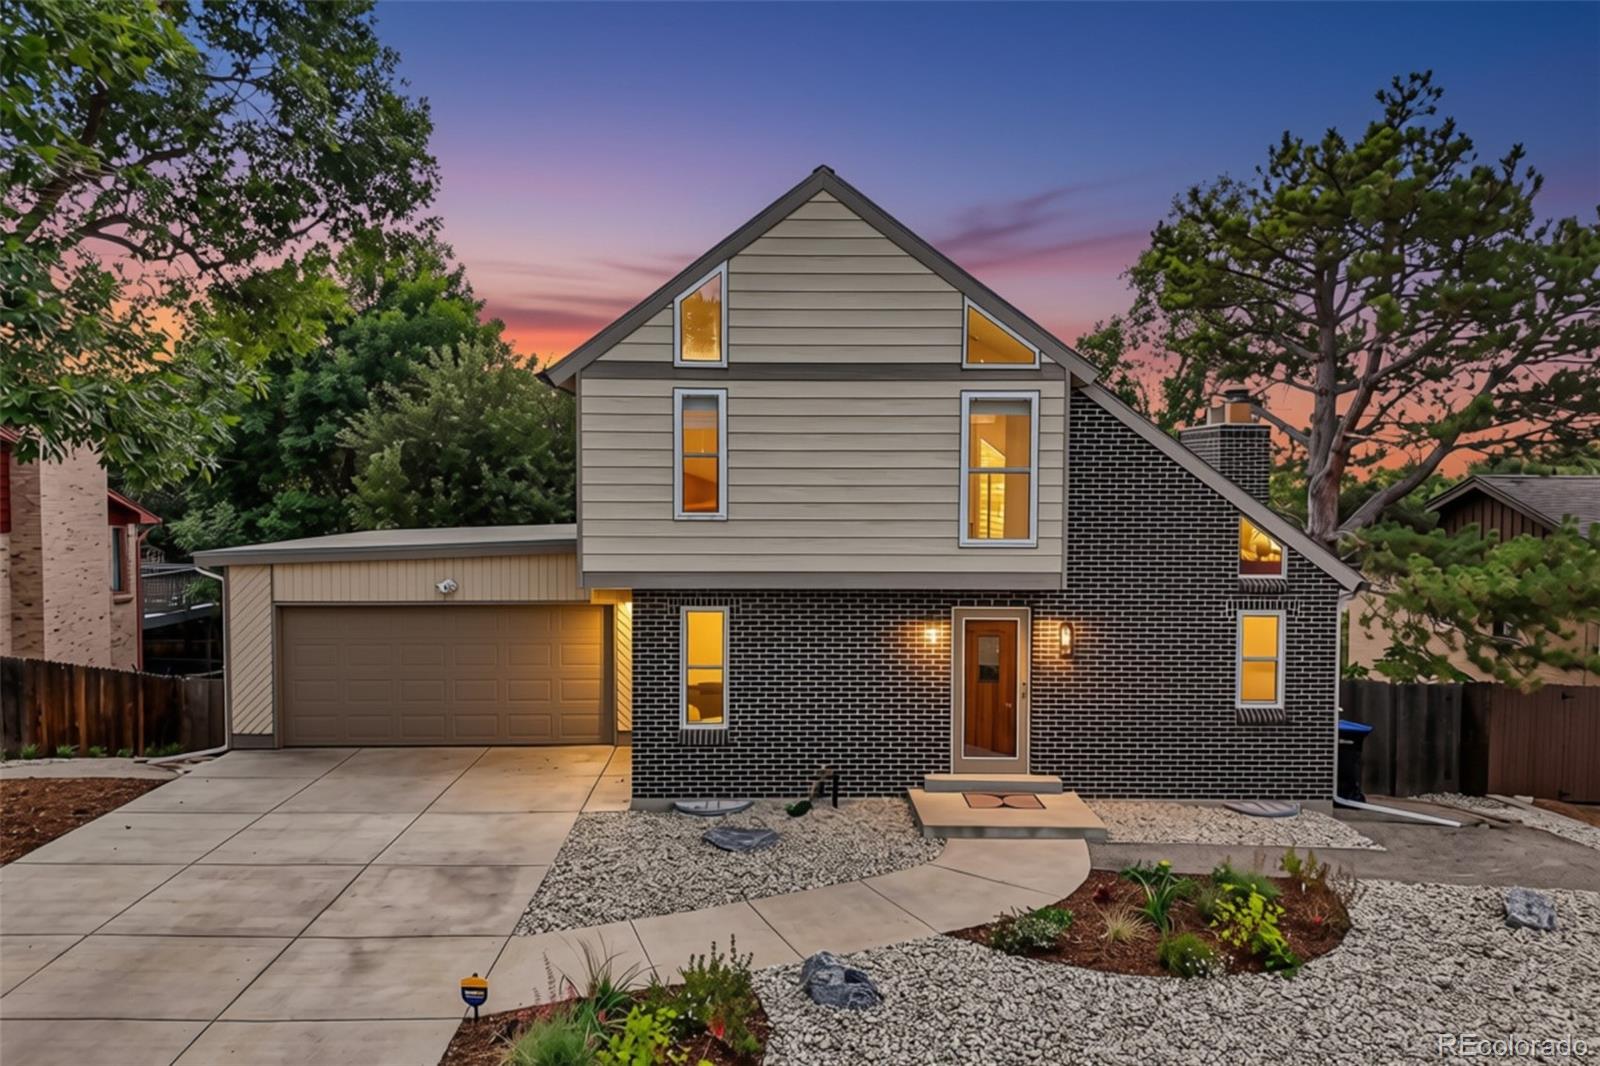
Renovated and reimagined, this architecturally unique mid-century modern home offers stunning mountain views in Arvada’s sought-after Scenic Heights. This turnkey residence sits on a tree-lined street, with new drought-resistant xeriscaping and a brand-new roof for instant curb appeal. Life in this modern home looks like entertaining guests and evenings that linger in the spacious great room, warmed by the gas fireplace and accented by curated finishes and upgraded lighting. Preparing dinners in the renovated kitchen, anchored by soft-close sage cabinetry with brass finishes, custom zellige ti..
more...
Status: active
Listing Office: liv sotheby's international realty
Broker Remarks:
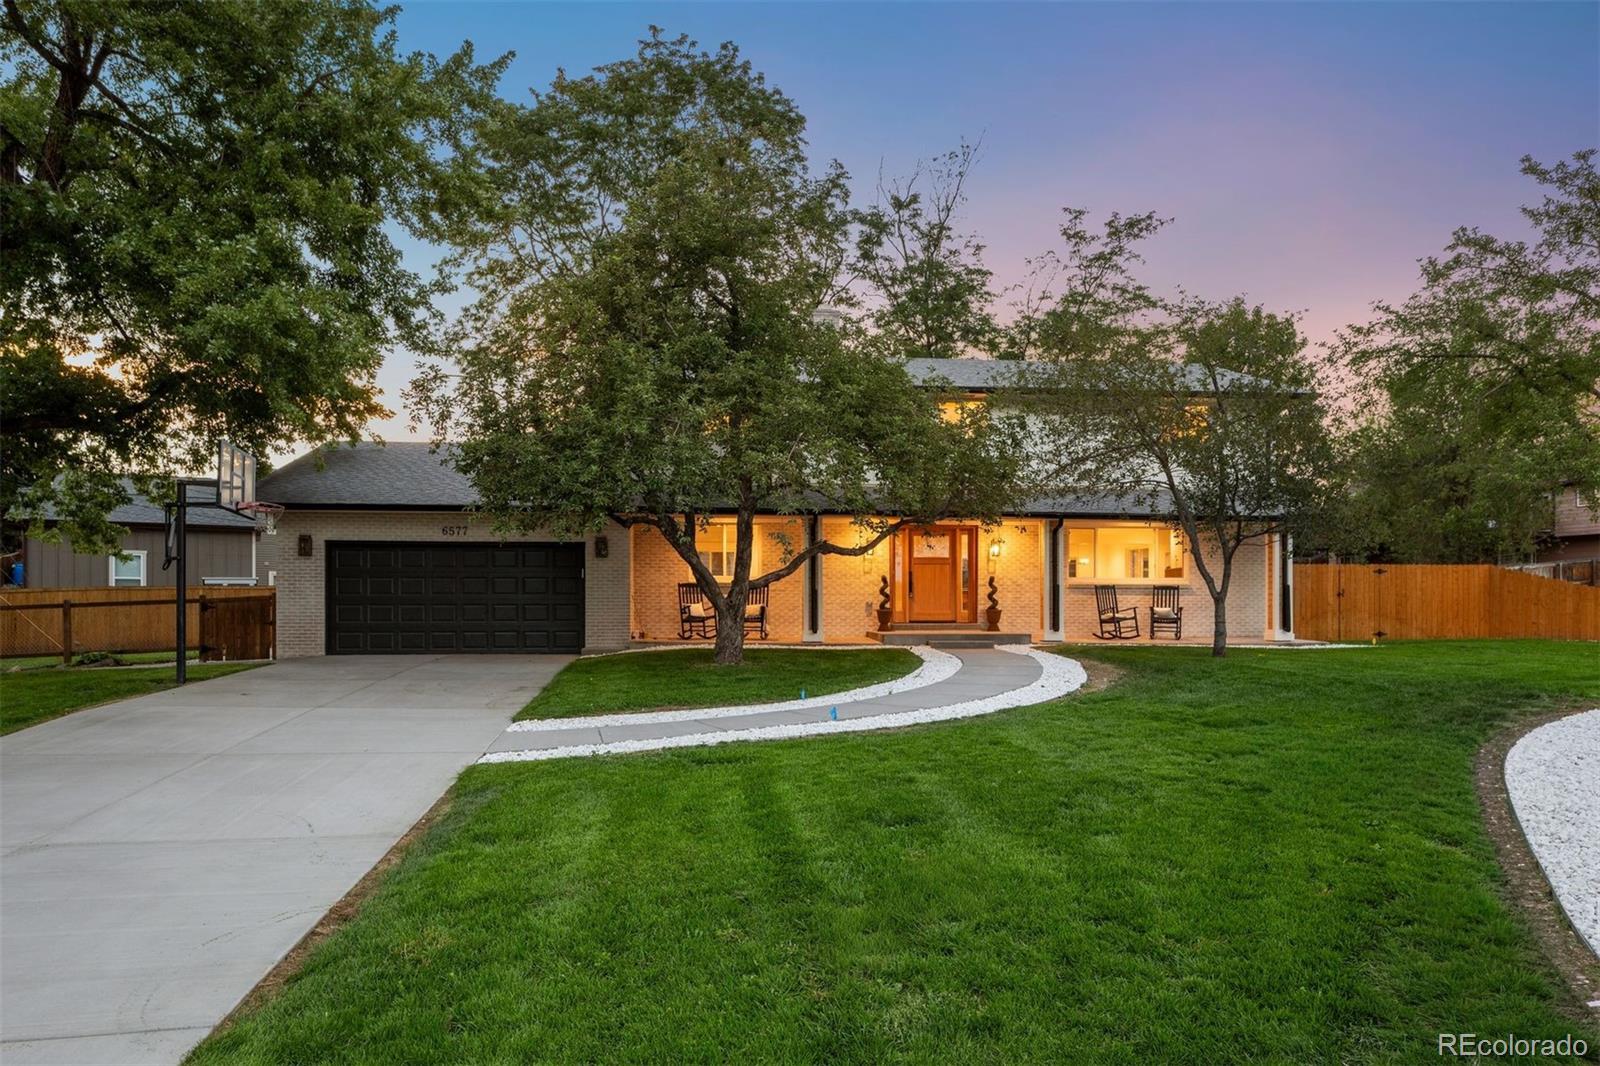
Completely remodeled from top to bottom, 6577 Everett St is a turn-key showpiece in the heart of Arvada. Step through the mahogany entry door into a formal entry that flows into an open-concept living room, kitchen, and breakfast nook. The chef's kitchen is outfitted with honed Perla Venata quartzite countertops, custom curved, fluted island anchors the space, while a floating white oak dry bar & matching floating shelving add designer detail. The main level also offers a private office, a spacious mudroom, & a full laundry room complete with a dog wash & custom built-ins topped in white oak b..
more...
The content relating to real estate for sale in this web site comes
in part from the Internet Data eXchange ("IDX") program of
METROLIST, INC., DBA RECOLORADO® Real estate listings held by brokers other
than The Brian Petrelli Team are marked with the IDX Logo.
This information is being provided for the consumers' personal, non-commercial use and may not be used for any other purpose. All information subject to change and should be independently verified.




 Sold Home Stats

 16.9%
16.9% 13.9%
13.9% 12.4%
12.4%