Sources: FBI, Uniform Crime Reports, prepared by the National Archive of Criminal Justice Data
The Brian Petrelli Team is your , Westminster home specialist.
Our team of local Westminster experts have over 200 years of combined expertise in the Colorado Real Estate market. Give us a call today to put
our knowledge and experience to work for you as you buy or sell your next home.
Don't see what you're looking for here? Contact our team for a free, custom search.
Status: active
Listing Office: liv sotheby's international realty
Broker Remarks:
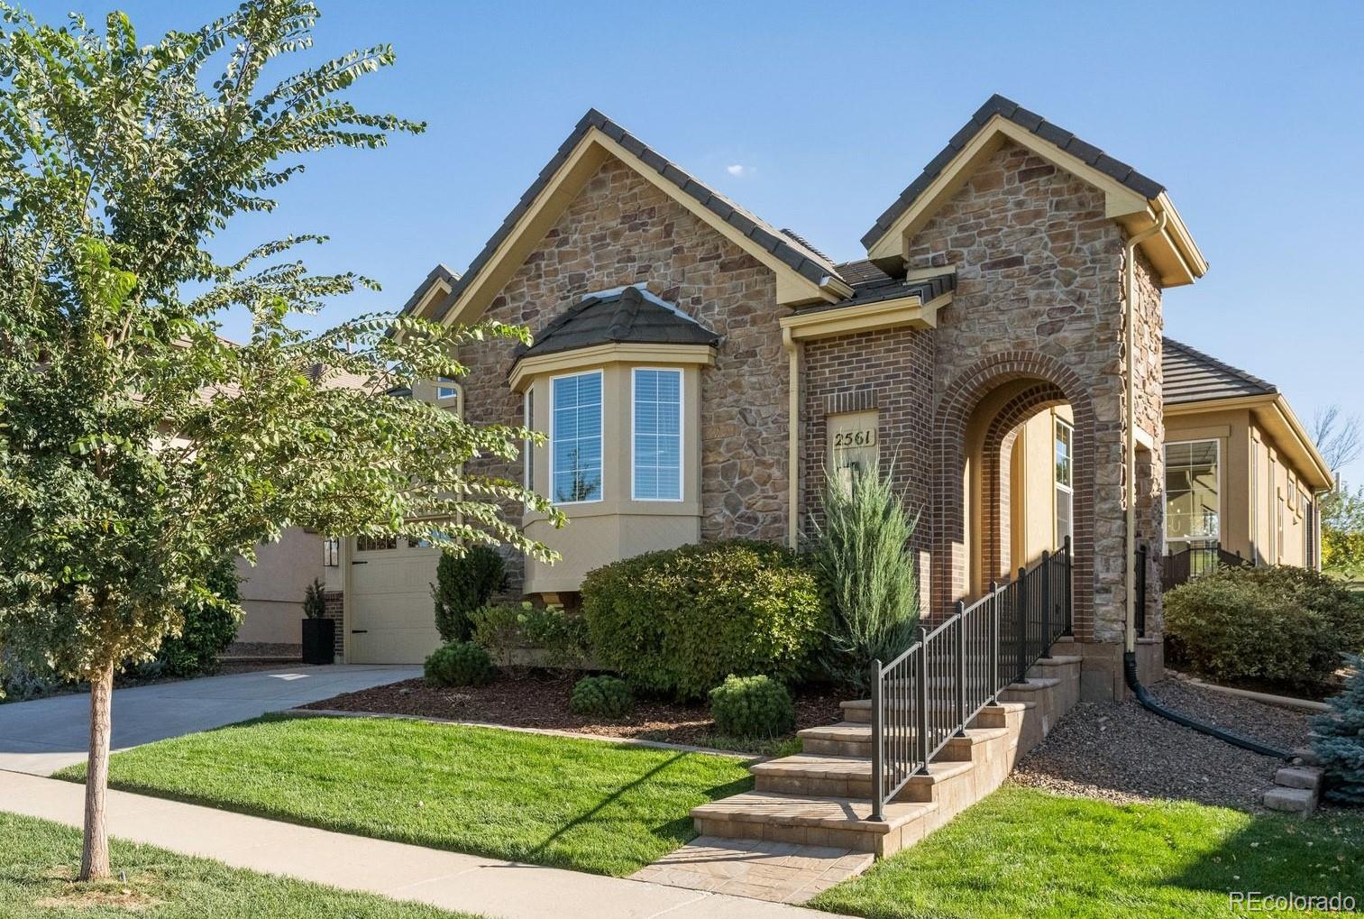
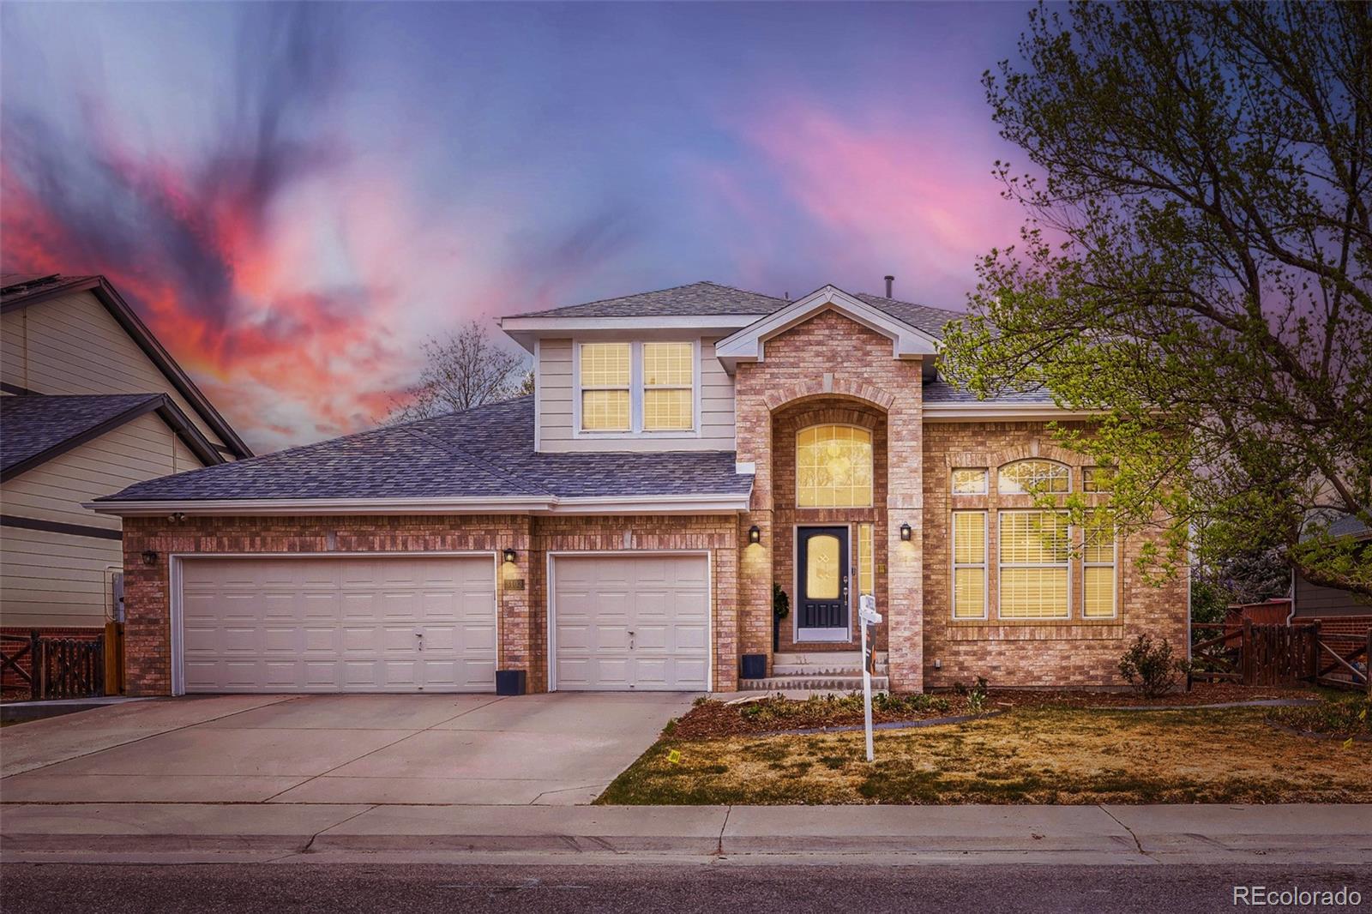
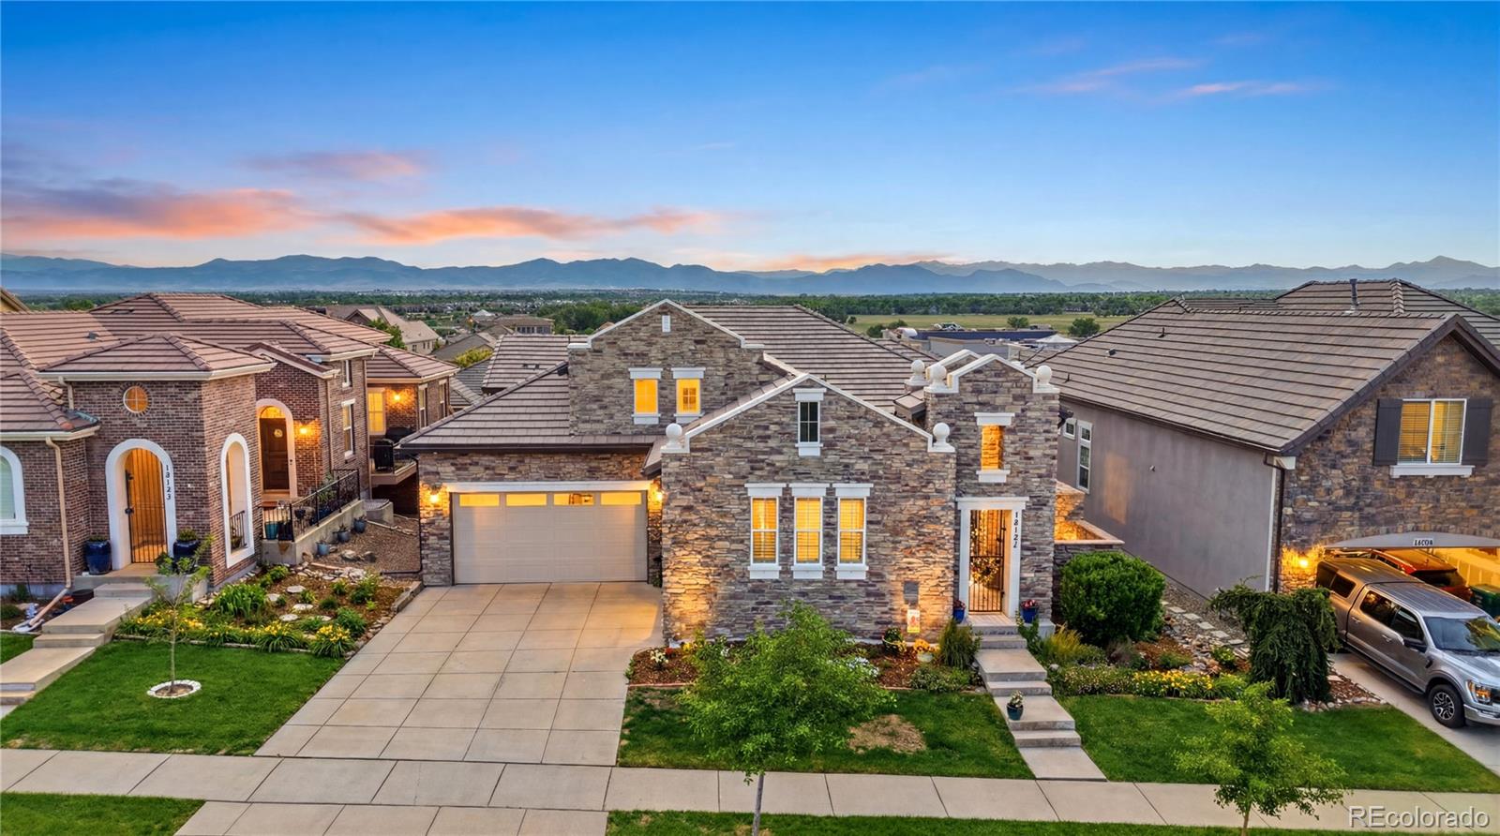
With a backdrop of mountain views, this stunning ranch-style home in the heart of Country Club Highlands is a standout. The home’s expansive patios connect seamlessly to its open-concept interior, where airy ceilings and large windows frame the landscape and connect the living spaces. Gather around the kitchen island, linger over dinner with friends, or open the breakfast nook to the patio and take in a Colorado evening. A gas fireplace and built-in shelving bring warmth to the living room, while granite countertops, stainless steel appliances, a double oven, walk-in and butler’s pantries are..
more...
Status: active
Listing Office: madison & company properties - boulder
Broker Remarks:
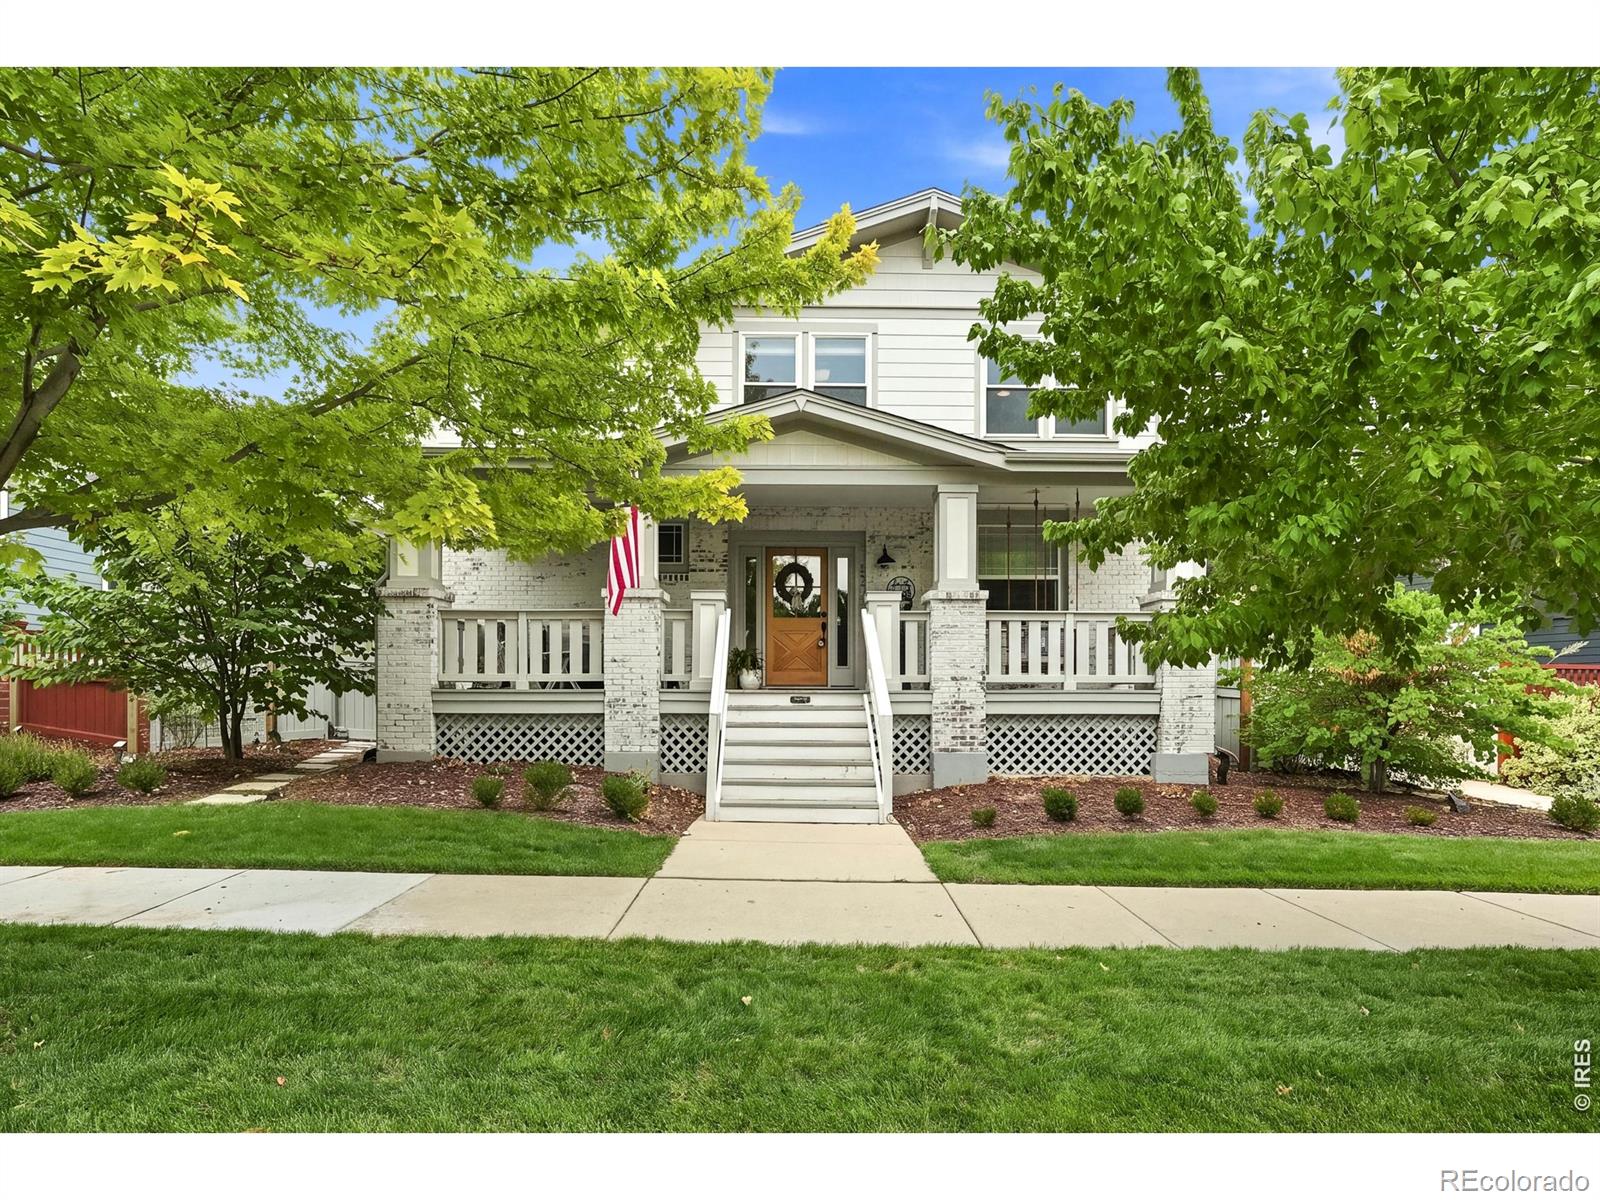
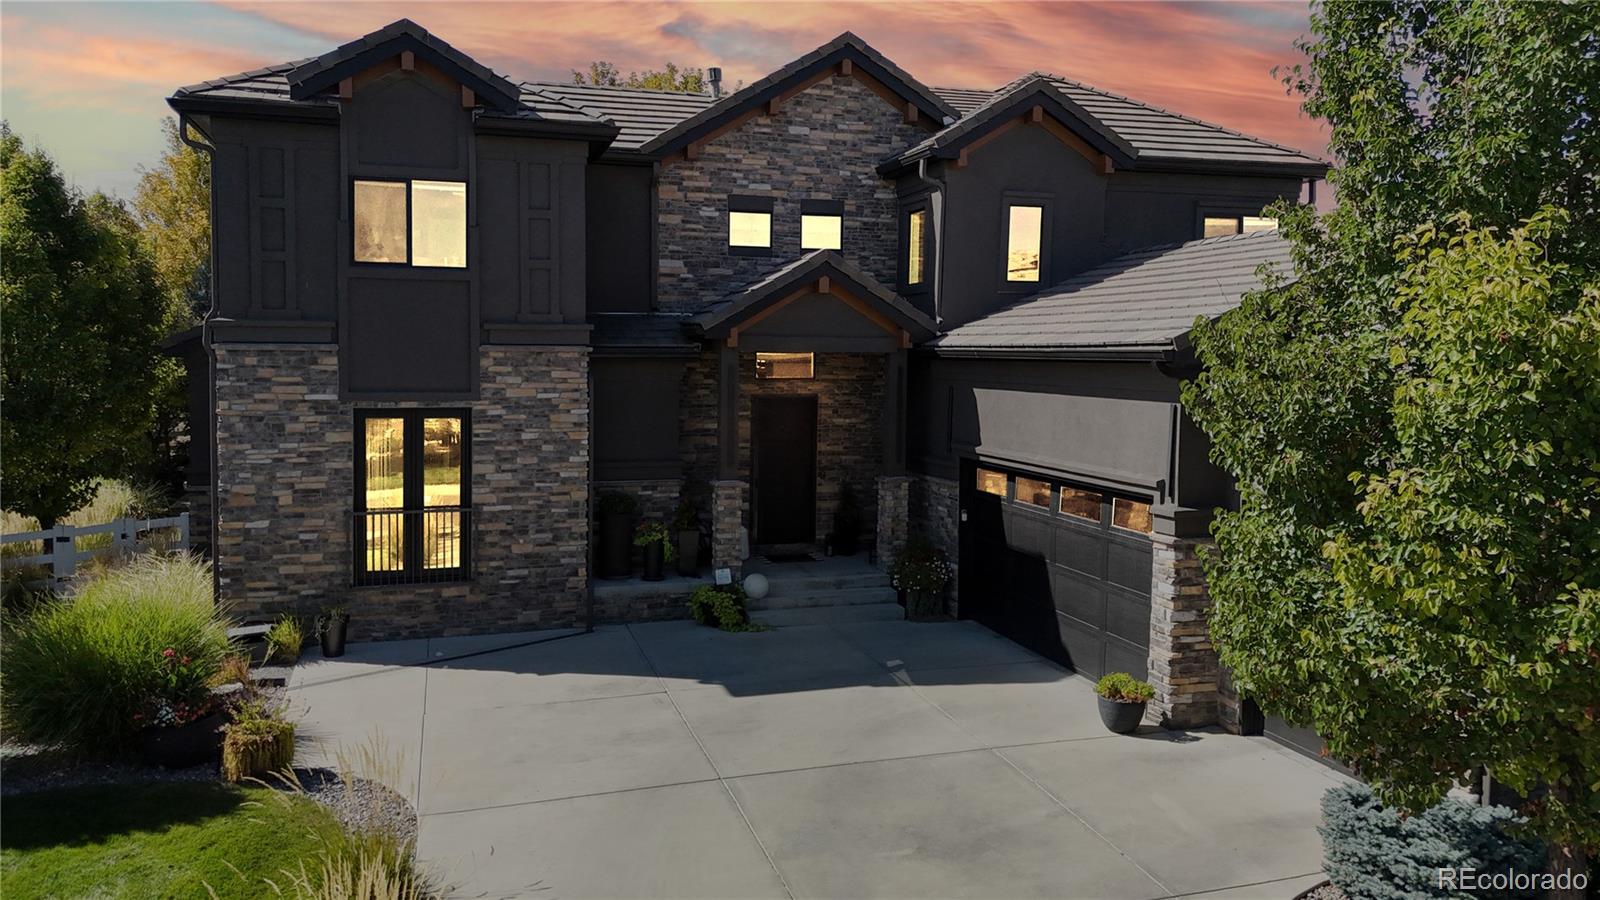
Welcome to 11635 Newton Place, a move-in ready home in the highly sought-after Bradburn Village community. Thoughtfully designed for comfortable everyday living, this inviting property offers the perfect blend of neighborhood charm, modern convenience, and flexible space. Life in Bradburn is hard to beat, with an array of amenities right outside your door. Residents enjoy access to a community pool and clubhouse, neighborhood shops, a community garden, and trails leading to nearby open space. Whole Foods and additional shopping, dining, and services are also just minutes away, making everyday ..
more...
Broker Remarks:
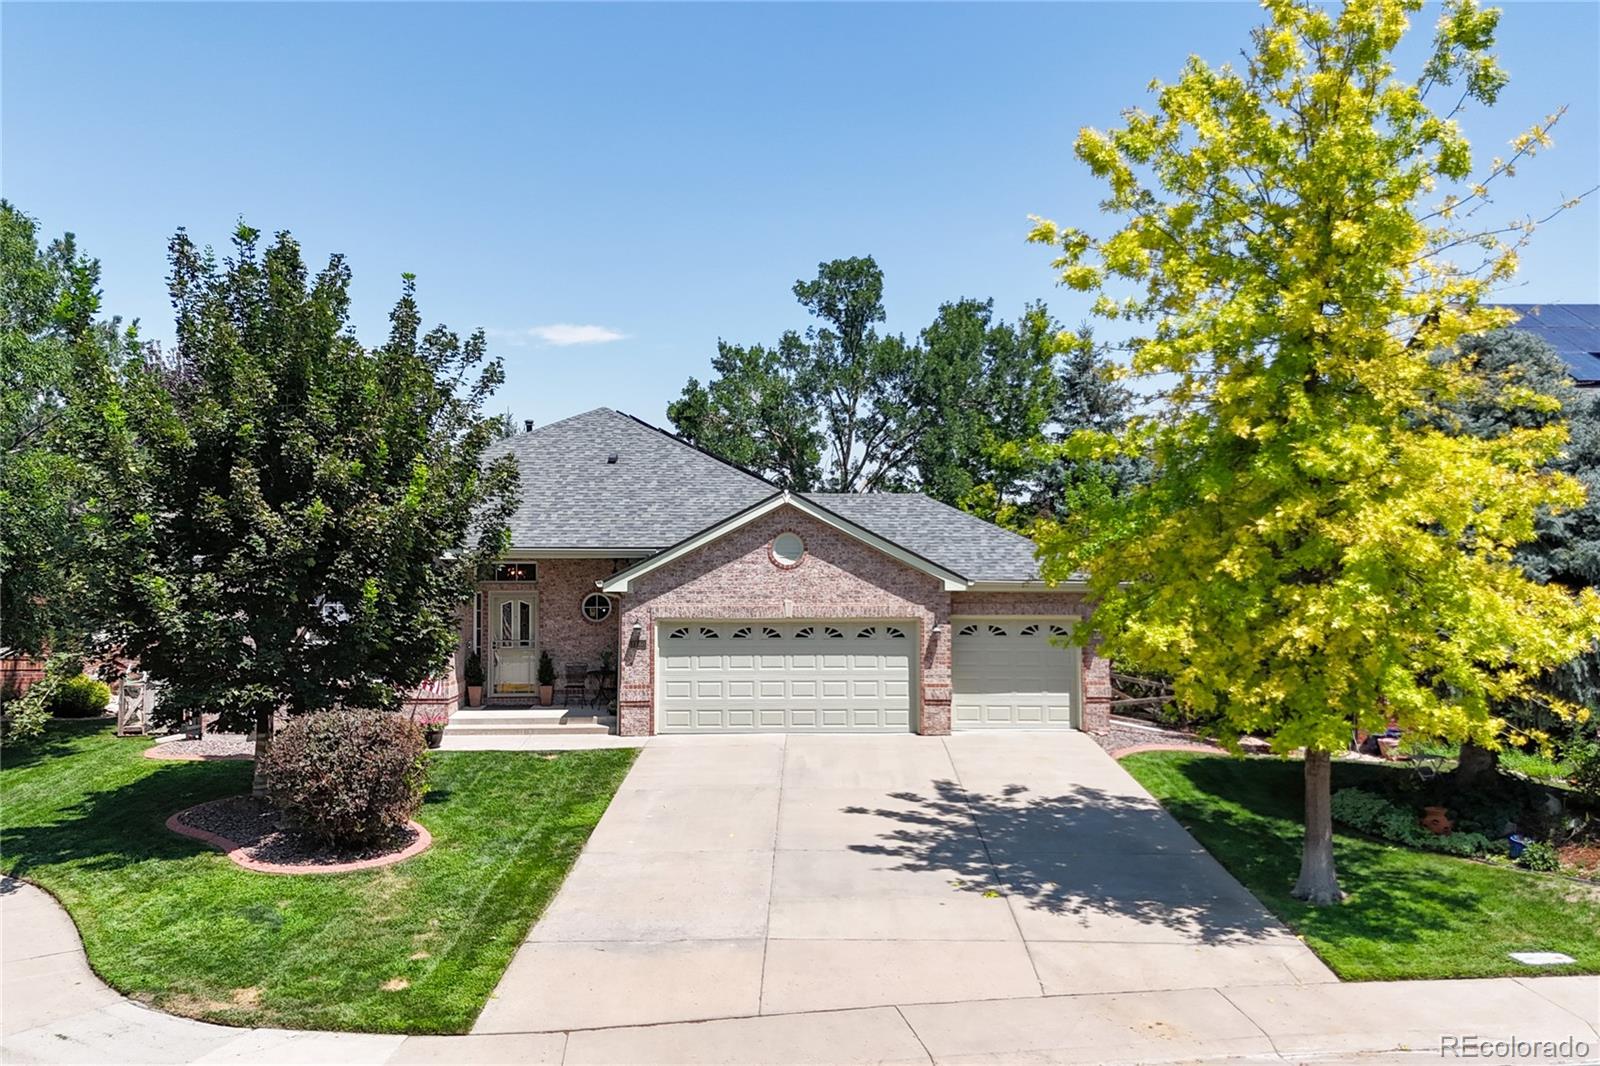
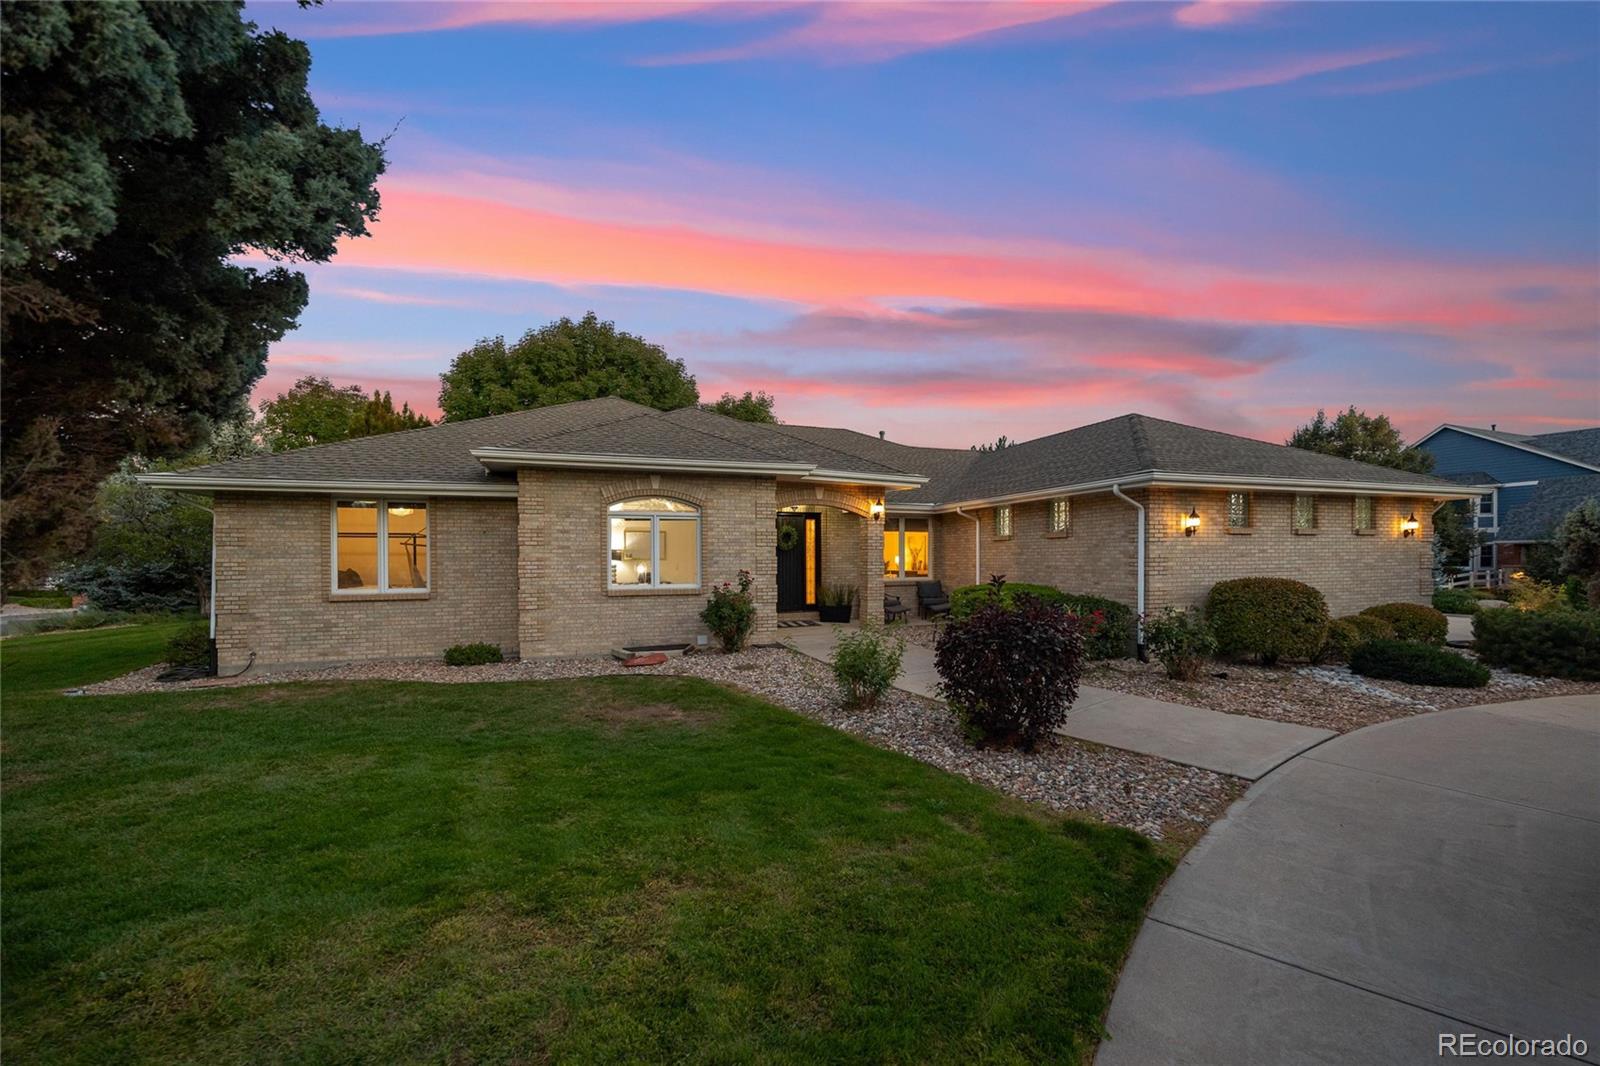
Experience one of Legacy Ridge’s most desirable settings from this beautifully maintained ranch overlooking the pond and 7th tee of Legacy Ridge Golf Course. This home offers nearly 3,500 finished square feet and exceptional main-floor living, with three bedrooms—including the spacious primary suite—on the main level. Walls of windows bring the golf course and water views indoors, while hardwood floors, high ceilings, fresh paint and abundant natural light that create a bright open feel especially through the new windows. The kitchen is designed for everyday living and entertaining with new fl..
more...
Status: active
Listing Office: re/max alliance-wadsworth
Broker Remarks:
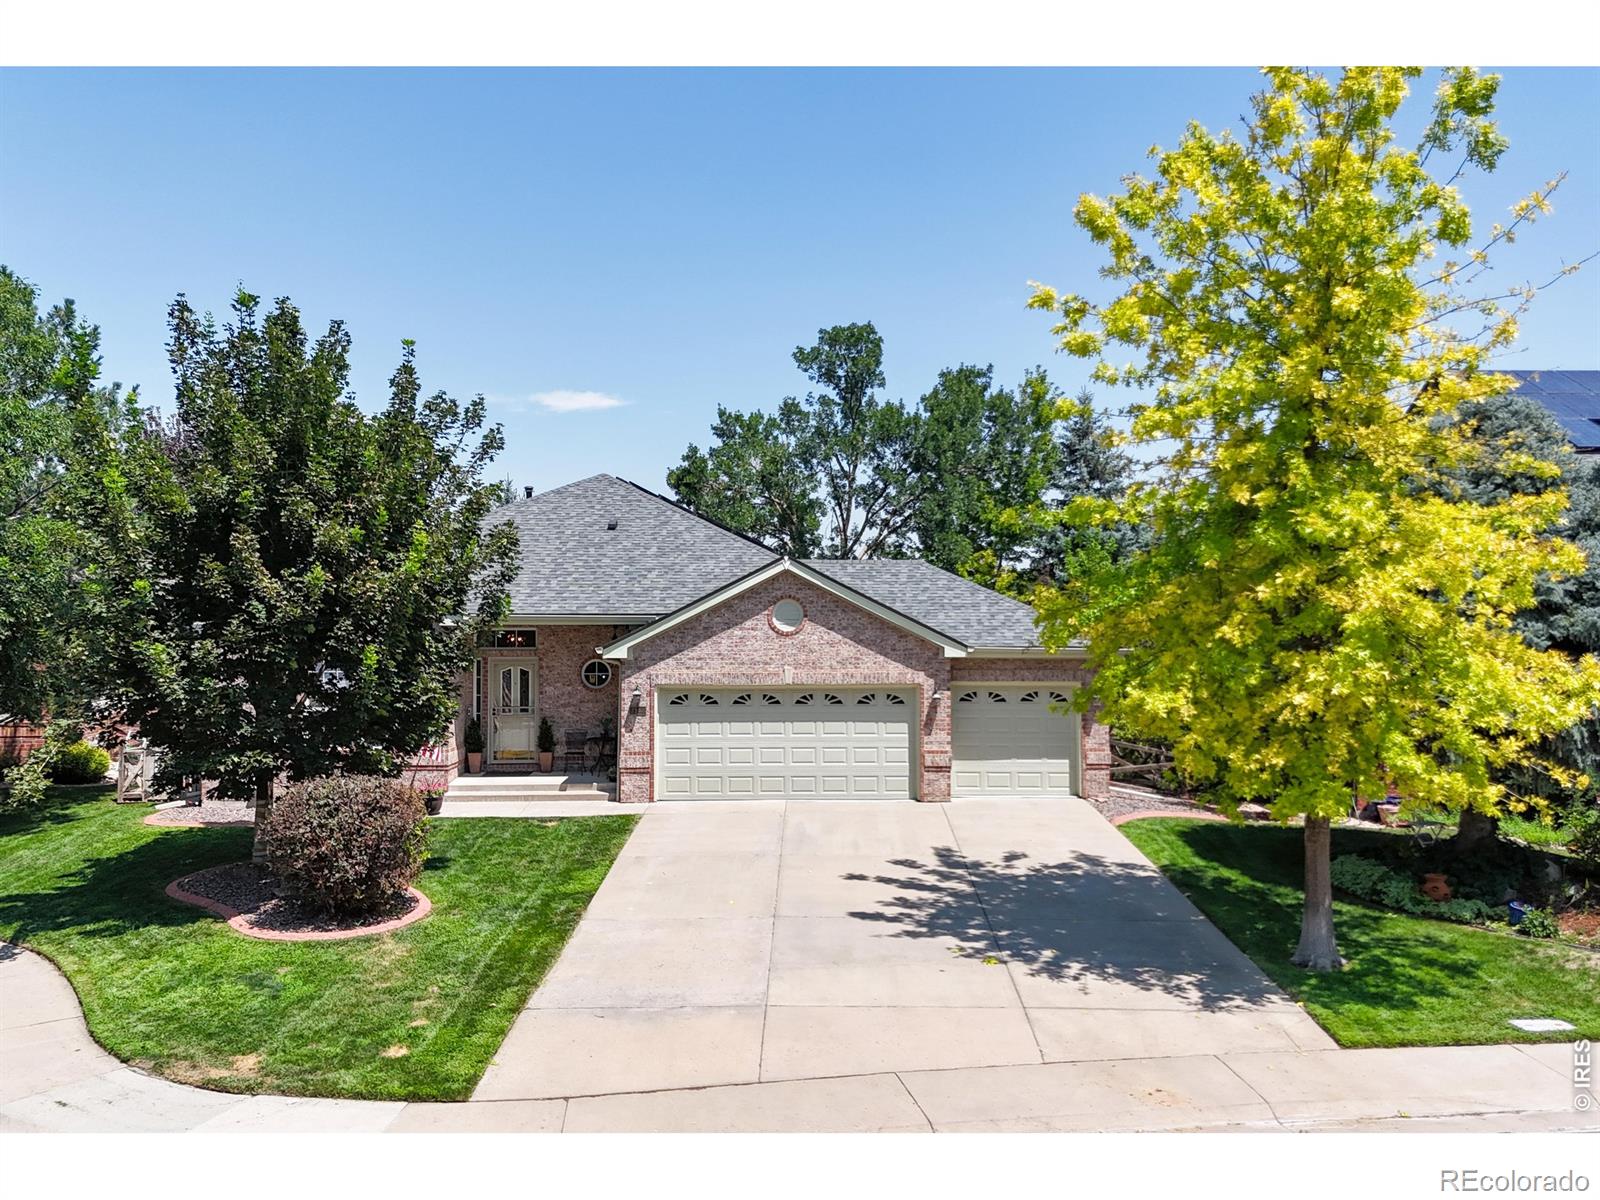
Premier Legacy Ridge ranch in a rare golf-course setting, backing to a tranquil pond and the 7th tee with sweeping fairway, water and mountain views. Designed for true main-floor living, this home also offers an expansive rear deck, a finished daylight basement with multiple entertaining spaces, and an oversized 3-car garage. Inside, high ceilings, hardwood floors, fresh paint and abundant natural light create a bright, open feel. The spacious kitchen features quartz countertops, a center island, built-in double ovens, new microwave and new induction cook top, generous cabinetry and a breakfas..
more...
Broker Remarks:
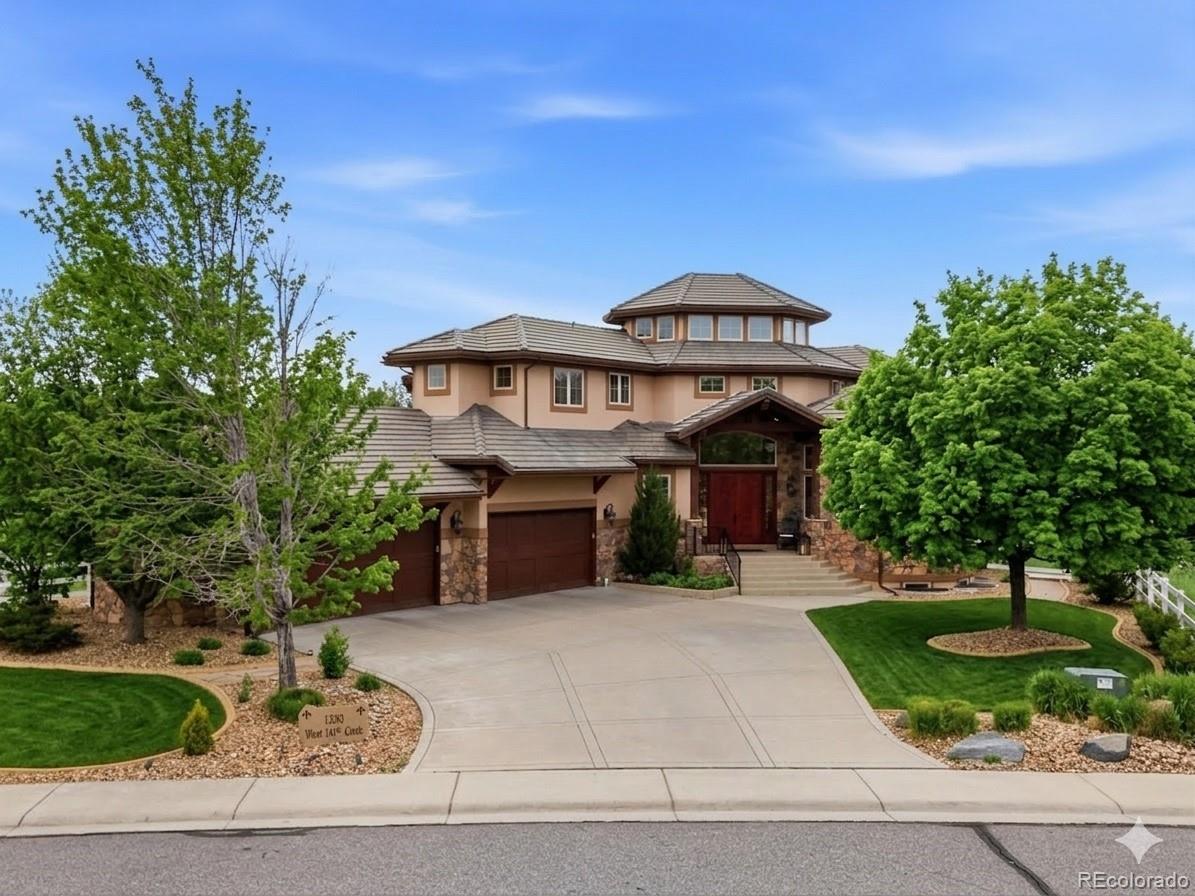
Welcome to this stunning luxury residence nestled in the prestigious Legacy Ridge Golf Course community. Set on an expansive 8,000+ sq ft lot on a quiet street with a huge deck opening to spectacular views of the Legacy Ridge Golf Course, backing directly to the waterfront holes 4 & 7 and with a view of the mountains — this home delivers the perfect blend of privacy, elegance, and an unbeatable lifestyle. From the moment you step inside, soaring vaulted ceilings and an abundance of natural light set the tone for the sophisticated living spaces. The beautifully remodeled gourmet kitchen serves ..
more...
Status: active
Listing Office: coldwell banker realty 56
Broker Remarks:
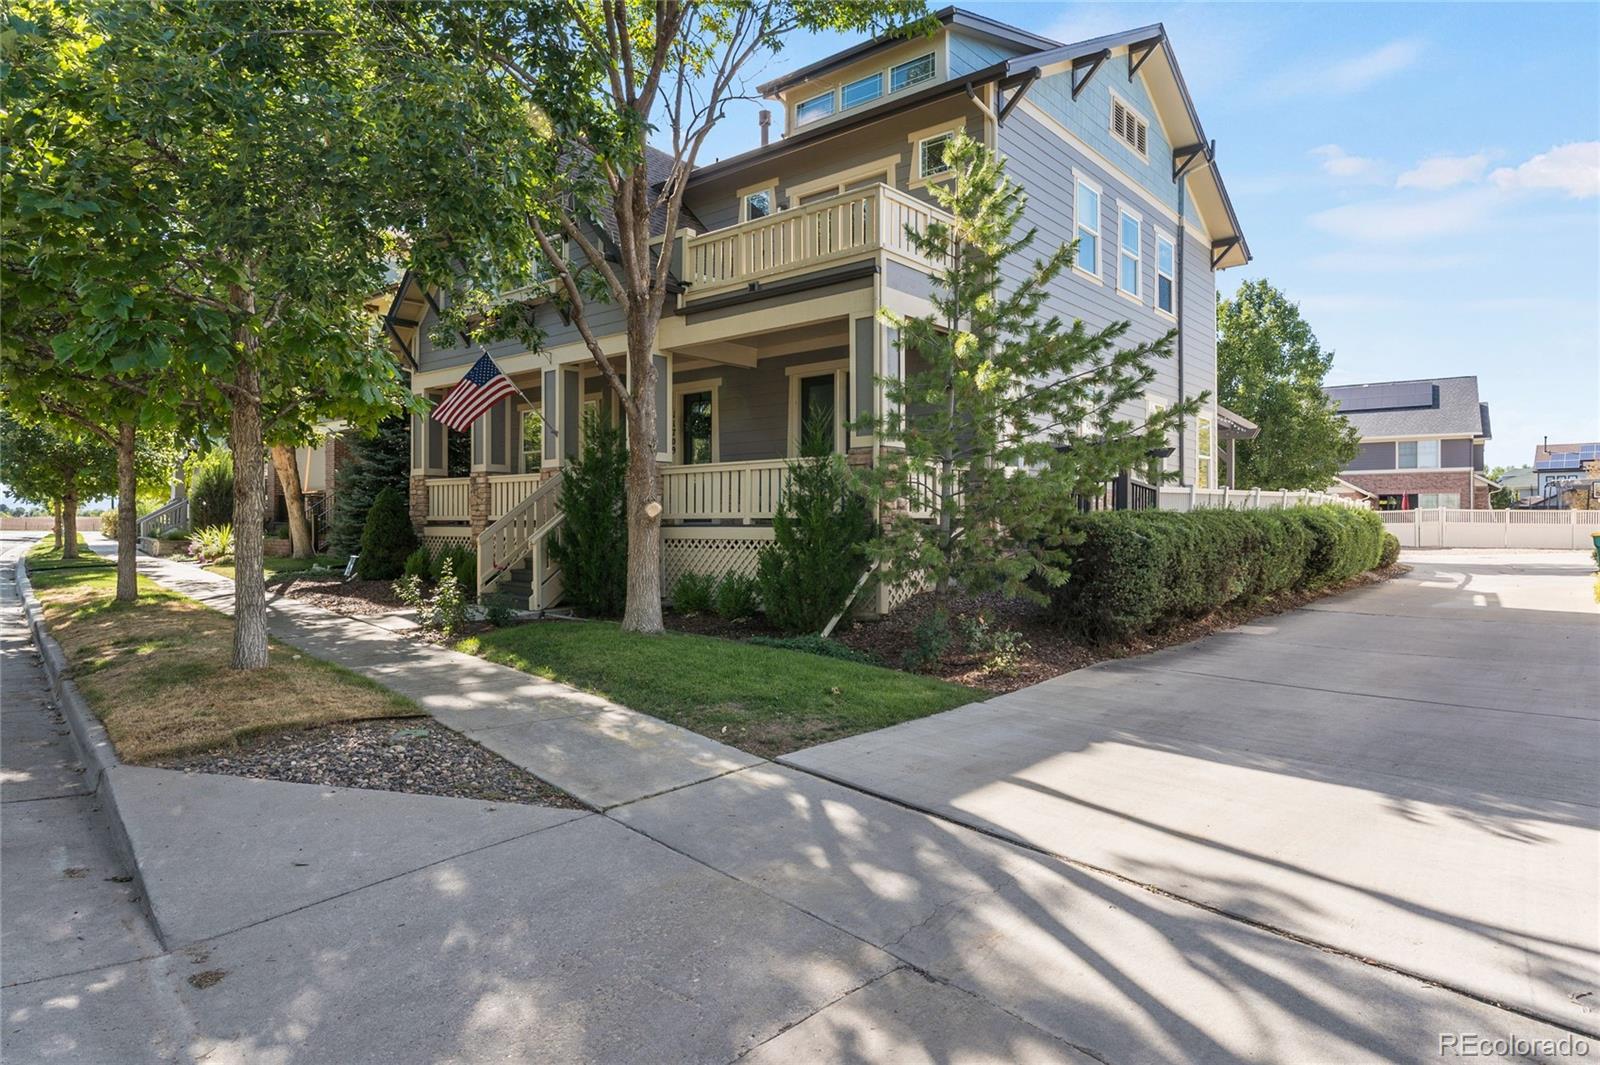
***Preferred lender offering up to a 1% lender credit on loan amount for qualified buyers. This can be used for temporary buydown, closing costs, permanent rate buydown, etc.*** Exceptional in every way, this fully updated Bradburn home combines sophisticated design, thoughtful craftsmanship and an incredible corner-lot setting just moments from open space and mountain views. This stunning 4-bedroom, 3-bath home features a rare full-length driveway, 2-car garage and beautifully curated finishes throughout.
This fully updated home impresses with Italian plaster walls, plantation shutters an..
more...
Broker Remarks:
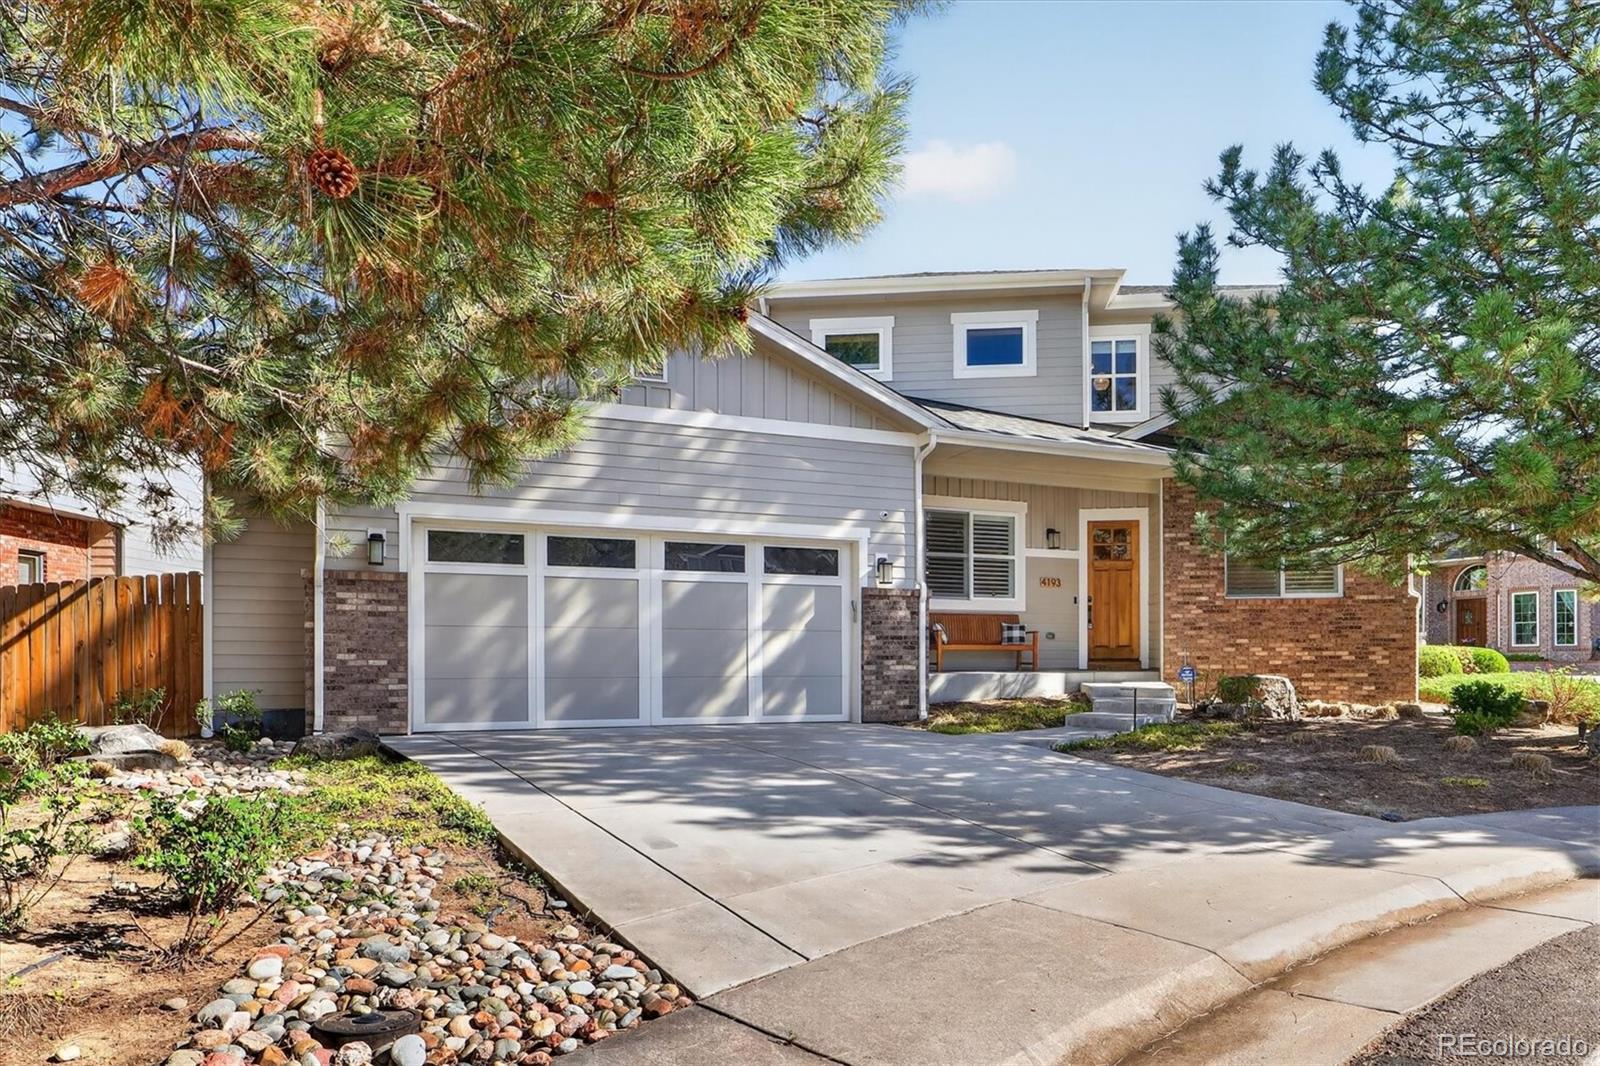
Modern Comfort in a Timeless Community – 4193 W 99th Ct, Westminster, CO.
Welcome to this beautifully appointed 4-bedroom, 4.5-bathroom, with extra bunk style basement room, single-family home offering over 5,000 sq ft of stylish, functional living space in the highly sought-after Hyland Greens neighborhood.
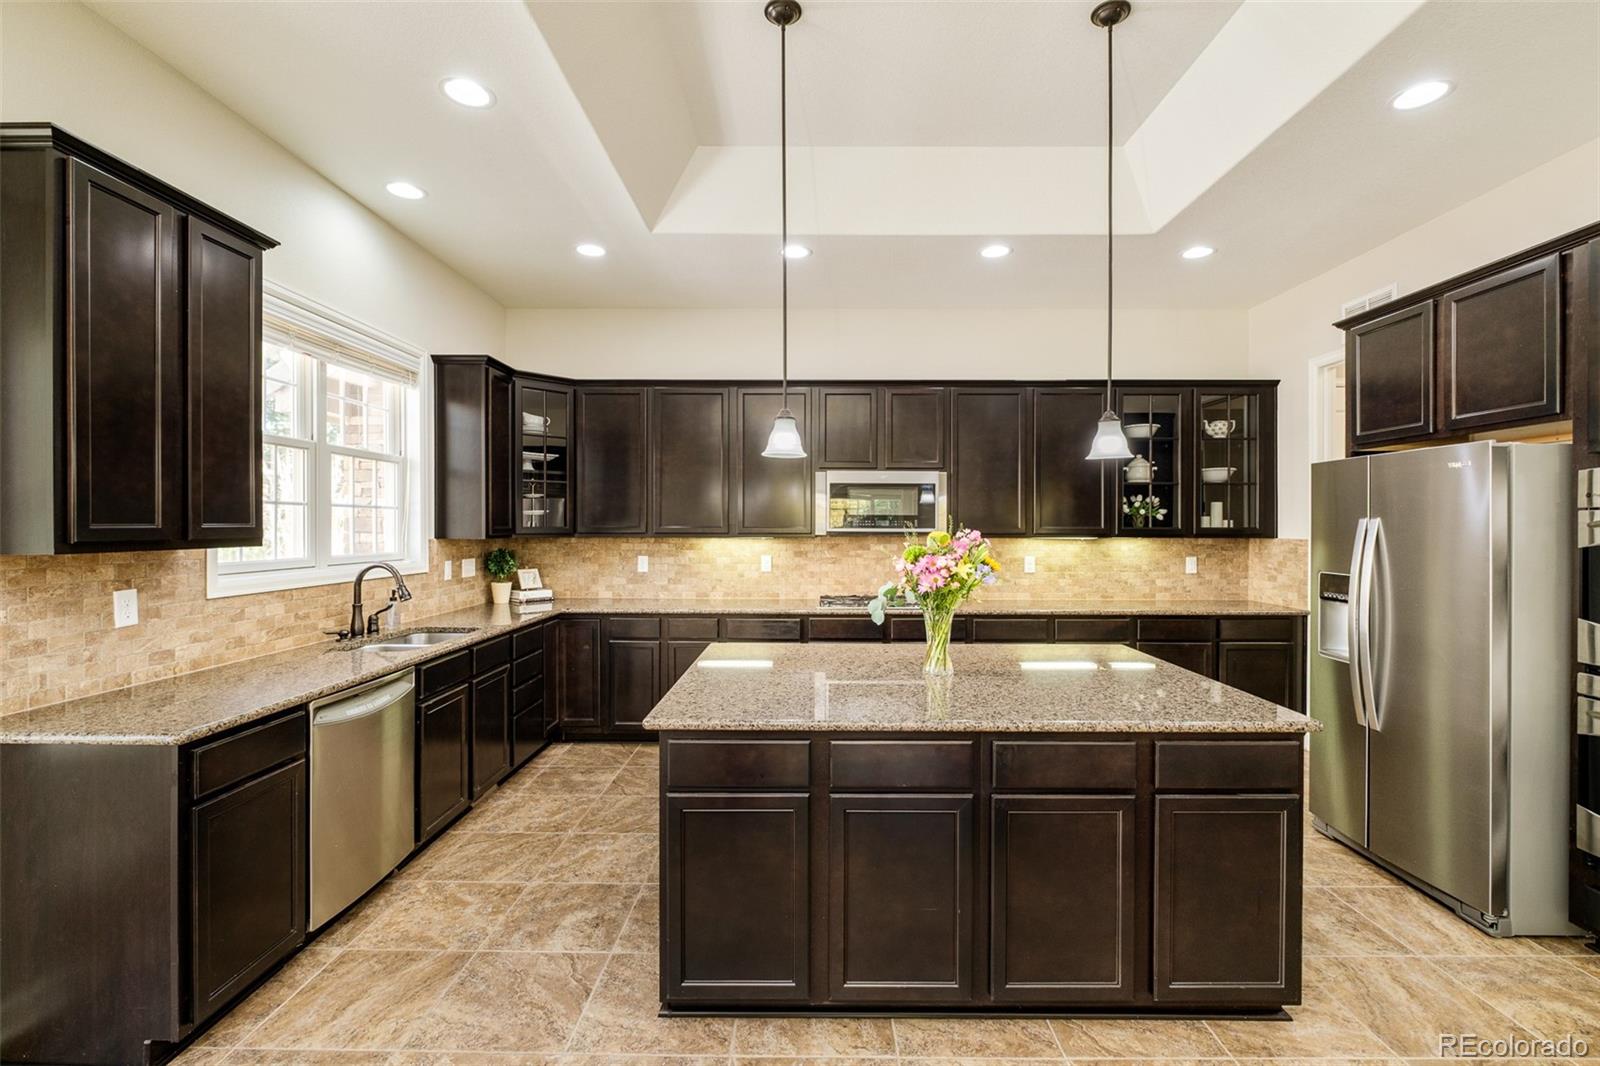
Step inside to discover an inviting open floor plan accented by rich hardwood floors, custom tilework, and granite countertops. The chef’s kitchen is a showstopper, complete with stainless steel appliances and a layout perfect for family dinners or entertaining guests. A finished bas..
more...
Status: active
Listing Office: callaway group real estate, llc
Broker Remarks:
Welcome to a home that manages to feel peaceful & tucked away while nearly everything is conveniently close. I-25, shopping, restaurants, groceries, healthcare & entertainment are all within easy reach, & DIA is approximately 20 minutes away. Life is better when errands & airport runs don’t require an expedition.
A beautiful foyer offers a gracious arrival & privacy from the main living areas. Inside, high ceilings, architectural arches & a 2-sided gas fireplace create warmth & character, while the private office with built-in shelving makes working from home feel decidedly more polished.
Th..
more...
Status: active
Listing Office: colorado real estate associates llc
Broker Remarks:
MOUNTAIN VIEWS, LOCATION, MAINTENANCE-FREE, MOVE IN READY! Nestled in the sought-after Country Club Highlands neighborhood, this STUNNING updated, open-concept, ranch-style John Laing floor-plan OFFERS 3 bedrooms, 5 baths, 3-car garage, finished walkout basement with AMAZING views of the full mountain range! Unobstructed views can be appreciated from the kitchen, great room, and primary bedroom. The spacious private gated front porch has a built-in outdoor gas fireplace, slate floors, and seating for entertaining. Located on the main floor is an office, the laundry room, a large dining room, a..
more...
Status: active
Listing Office: kentwood real estate city properties
Broker Remarks:
Resort-style living in Huntington Trails! This luxurious custom-built home offers approximately 5,225 total square feet with 4,634 finished square feet, featuring a flexible floor plan with two main-level bedrooms, including the primary suite, two upper-level bedroom suites, and a finished basement with great room, wet bar, fireplace, and bath. The open main level showcases a dramatic great room, fireplace, soaring ceilings, and seamless flow to the kitchen and backyard. The kitchen features quartz countertops, custom Tharp cabinetry, Thermador appliances, and generous storage. The primary sui..
more...
Broker Remarks:
A true ranch that lives far larger than it looks, on a 0.48 acre corner lot backing to open space in Lexington. With approximately 4,491 finished square feet across two levels, 5 bedrooms and a heated four car garage, this home offers space, privacy and one level living that are hard to find together.
The foyer opens to a dining room under a beamed ceiling and a living room that runs nearly 21 feet, anchored by a fireplace. The kitchen has a large island, a breakfast nook and direct access to the patio. The main level, approximately 2,471 square feet, also holds the primary suite with a soa..
more...
Broker Remarks:
Nestled on a sprawling 20,395-square-foot lot, this 5-bedroom, 7-bathroom custom masterpiece is the definition of true perfection, showcasing luxury finishes from top to bottom. A grand entrance with a gorgeous wrought iron and wood spiral staircase sets the tone, leading you through expansive spaces defined by vaulted ceilings, extended wide plank walnut floors, and six elegant gas fireplaces. The main floor is an entertainer's dream, anchored by a chef's kitchen featuring Viking appliances—including a commercial-grade 48" range and custom downdraft hood—granite slab countertops, and Alder wo..
more...
The content relating to real estate for sale in this web site comes
in part from the Internet Data eXchange ("IDX") program of
METROLIST, INC., DBA RECOLORADO® Real estate listings held by brokers other
than The Brian Petrelli Team are marked with the IDX Logo.
This information is being provided for the consumers' personal, non-commercial use and may not be used for any other purpose. All information subject to change and should be independently verified.




 Sold Home Stats

 21%
21% 12.8%
12.8% 19.5%
19.5%