Sources: FBI, Uniform Crime Reports, prepared by the National Archive of Criminal Justice Data
The Brian Petrelli Team is your , Westminster home specialist.
Our team of local Westminster experts have over 200 years of combined expertise in the Colorado Real Estate market. Give us a call today to put
our knowledge and experience to work for you as you buy or sell your next home.
Don't see what you're looking for here? Contact our team for a free, custom search.
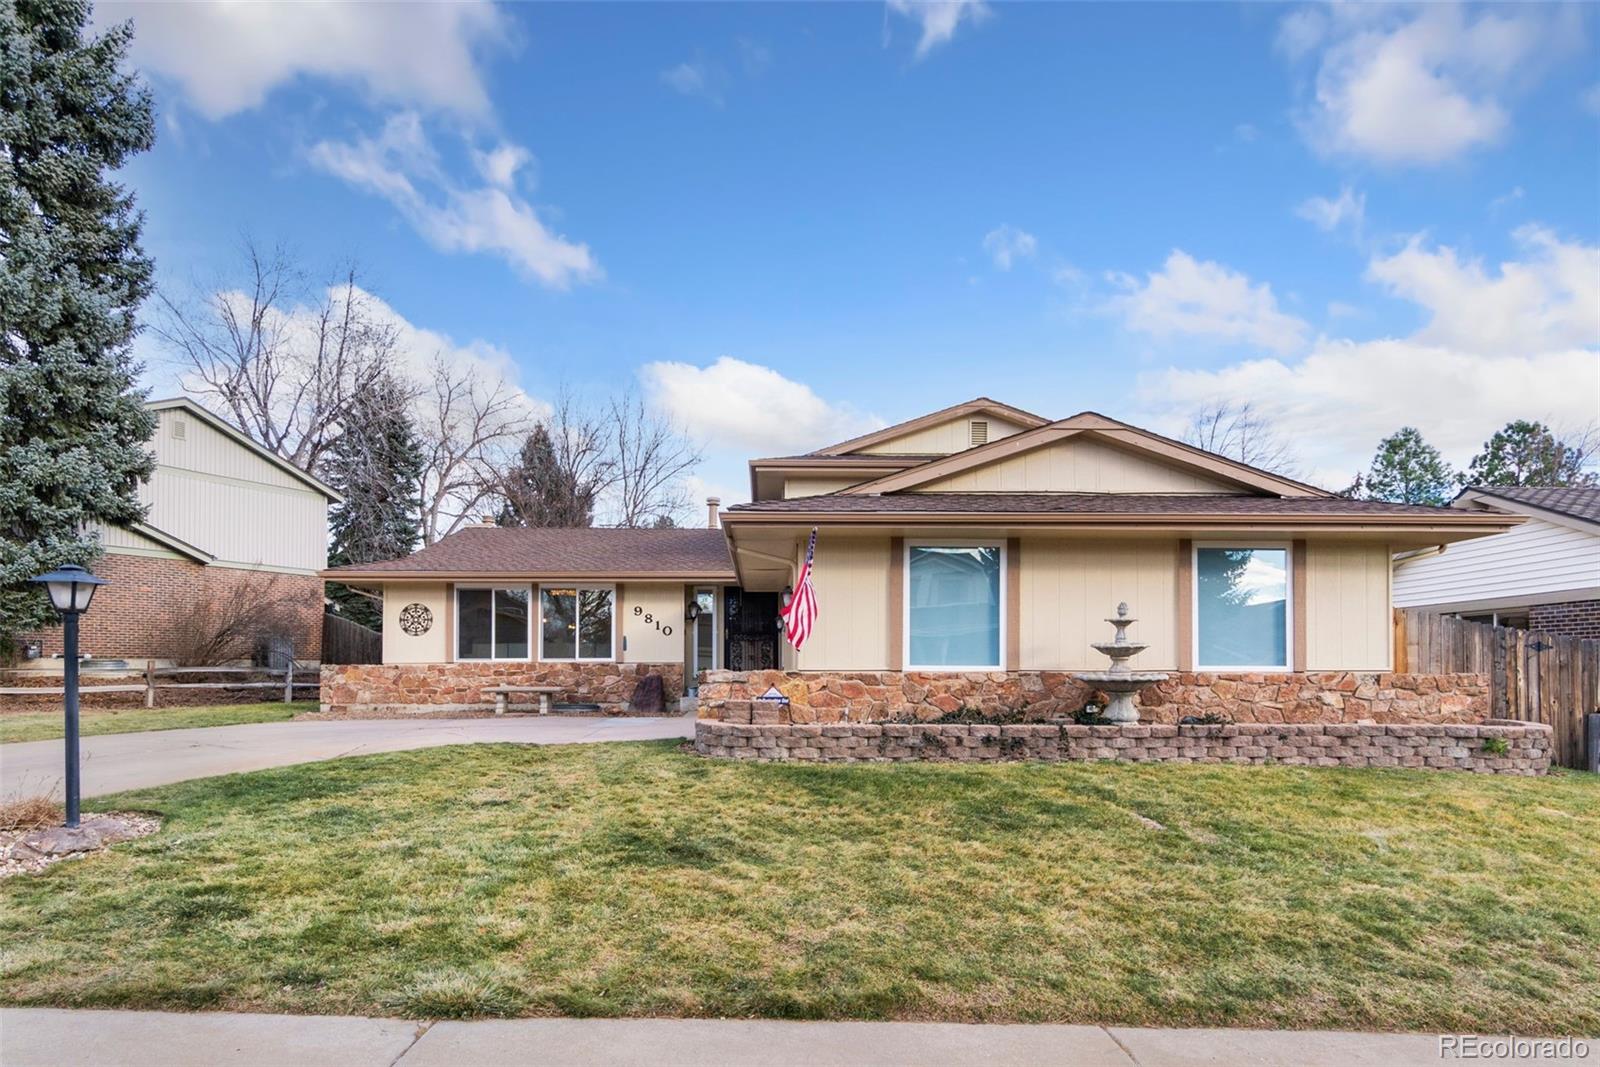
Broker Remarks:
Coveted Hyland Greens cul-de-sac location. Top to bottom gorgeous remodel with over $200K of recent updates. New Milgard windows, new HVAC, new custom kitchen with new stainless steel appliances including an induction range, microwave, refrigerator, and dishwasher. White custom cabinets with dove tail construction, custom pulls and quartz countertops. Eat in kitchen with new iron rails opening to an expansive family room with wood burning fireplace. New hardwood floors throughout the main level, all remodeled bathrooms with marble floors, custom tiles, new cabinetry and fixtures. Primar..
more...
Status: active
Listing Office: coldwell banker realty 56
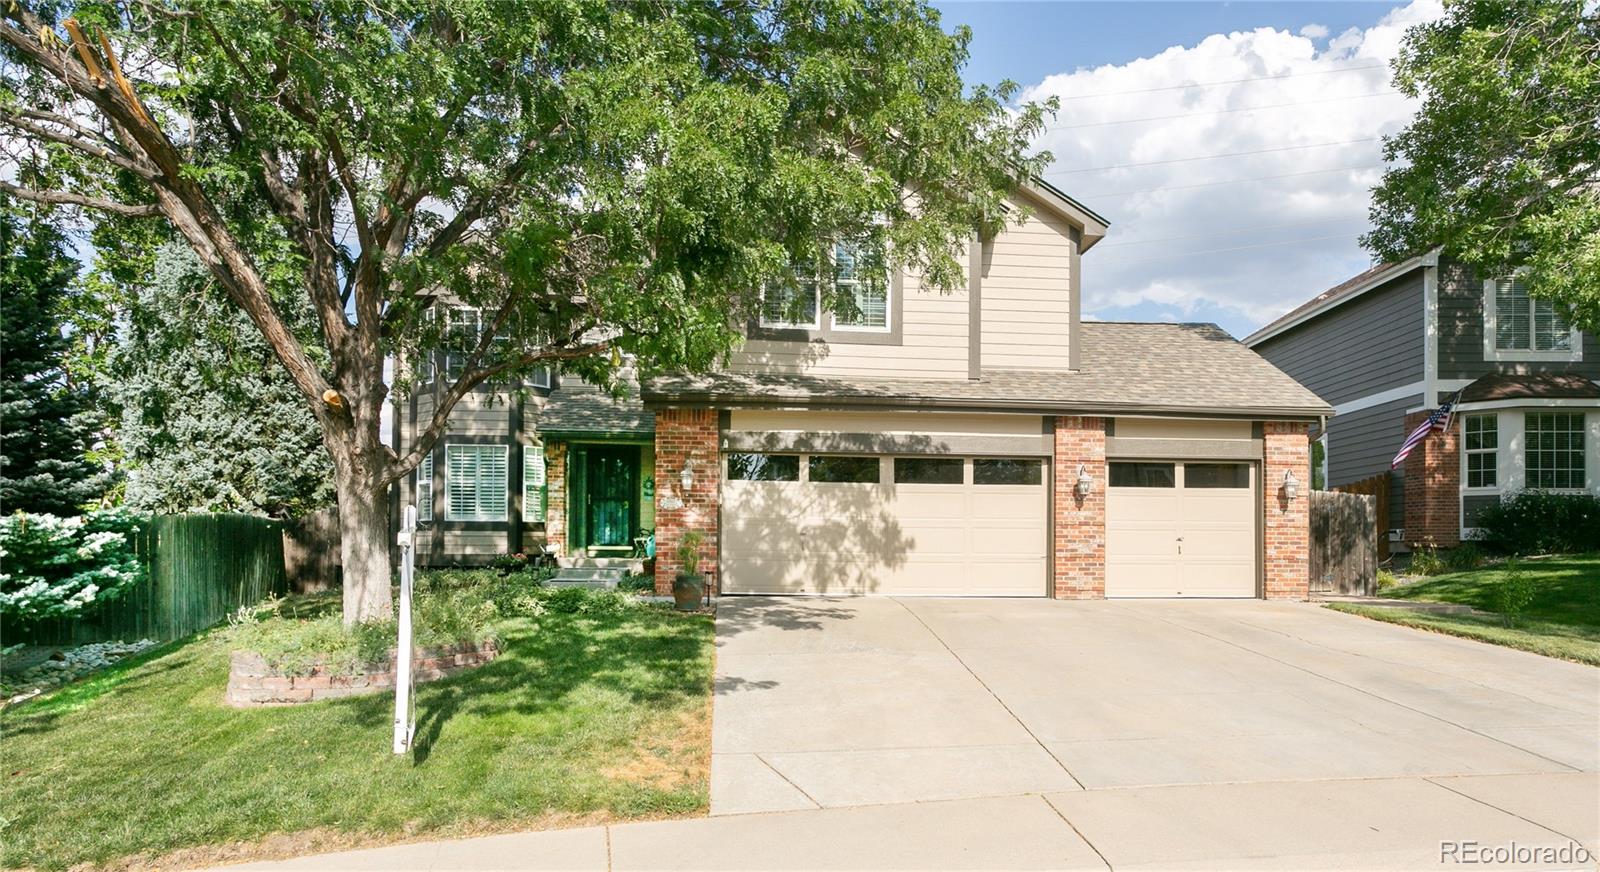
Broker Remarks:
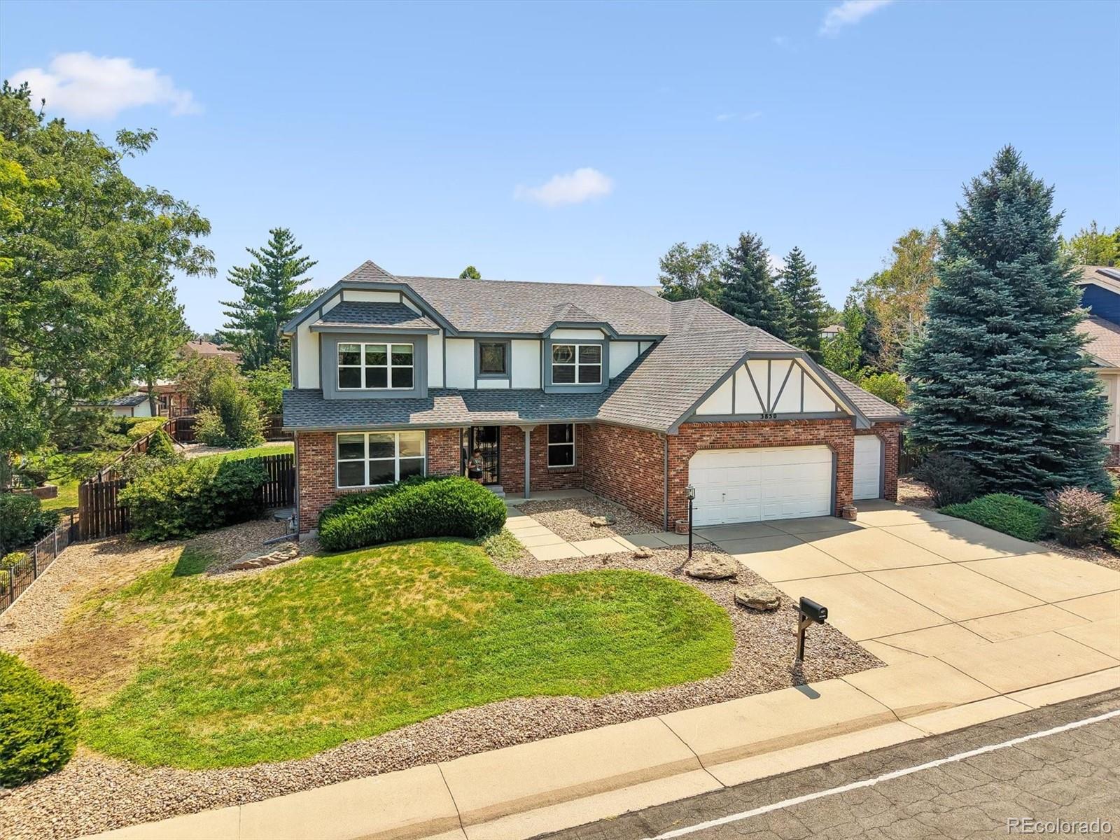
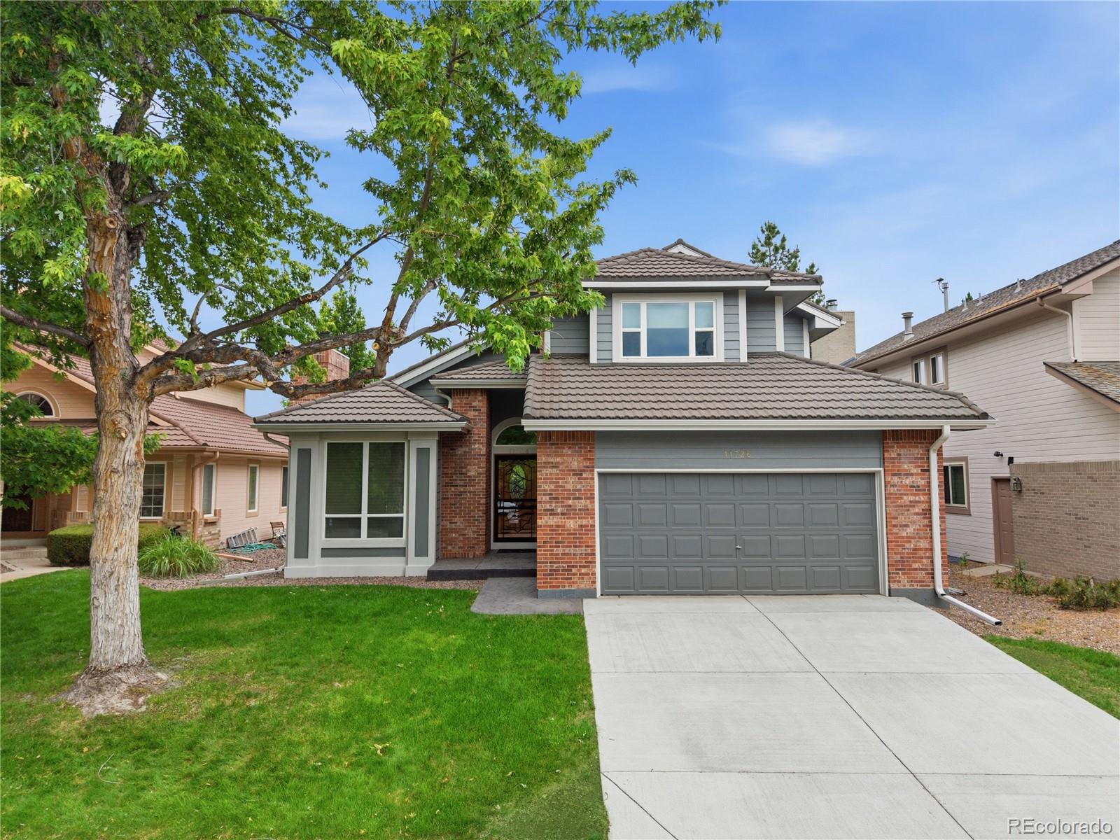
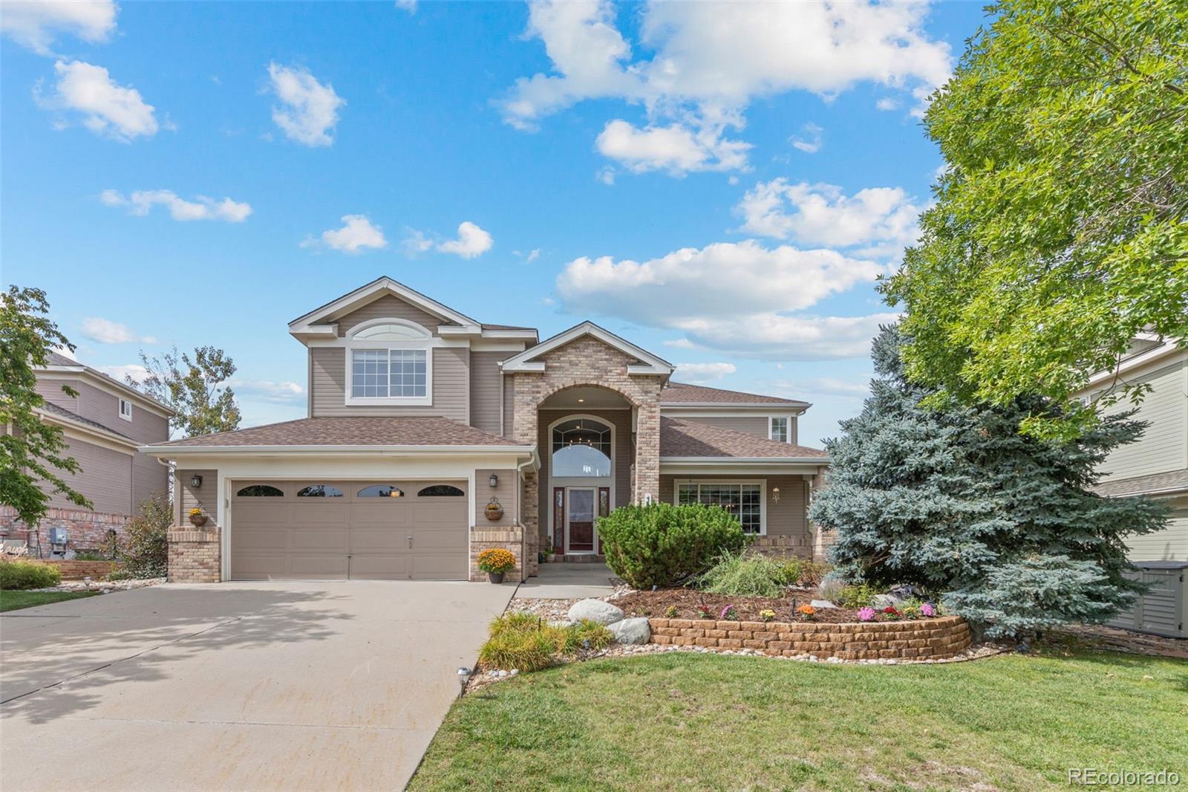
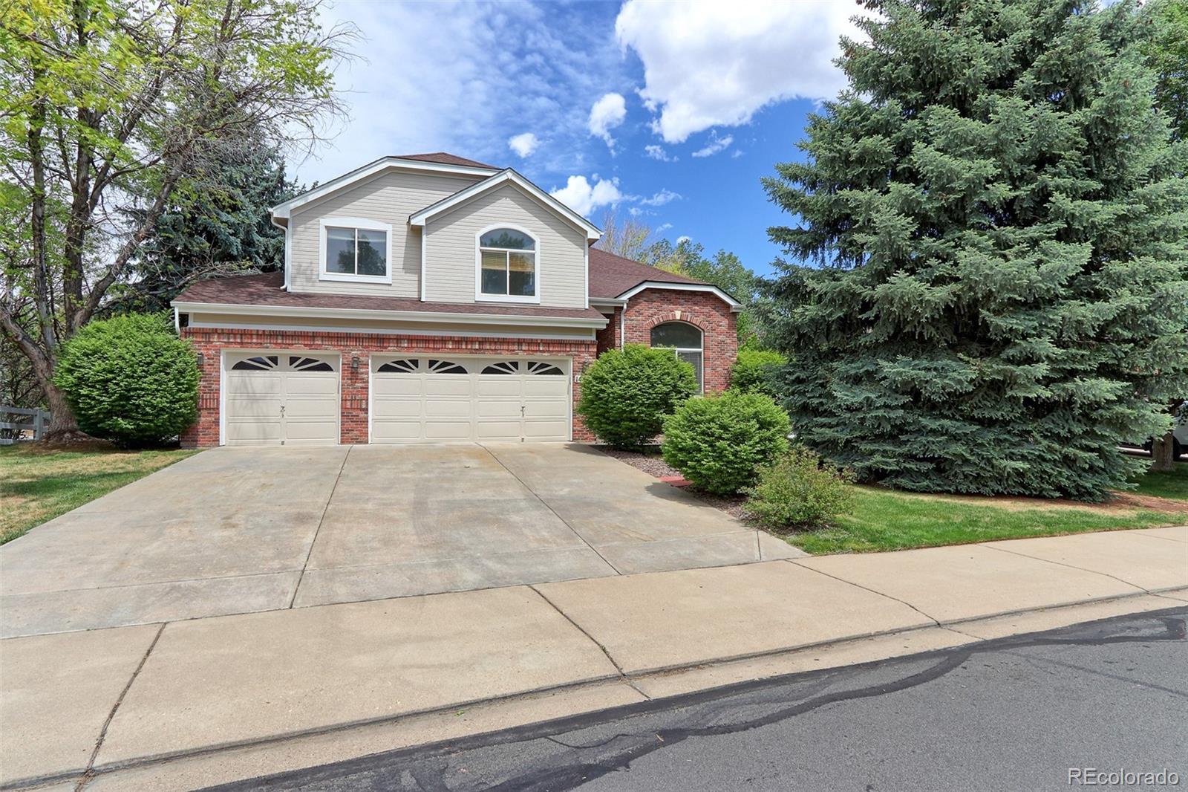
NEW PRICE! PLUS Preferred lender offering up to a 1% lender credit on loan amount for qualified buyers. This can be used for temporary buydown, closing costs, permanent rate buydown, etc. Beautifully maintained 5-bedroom, 4-bath home is in an exceptional location – by Highway 36 halfway between Denver and Boulder. Spacious 3-car garage is insulated and dry-walled. An inviting floor plan, this home combines comfort, functionality, and style. Step inside to find beautiful oak hardwood floors extending throughout the main level and staircase. The bright kitchen is designed for both everyday livin..
more...
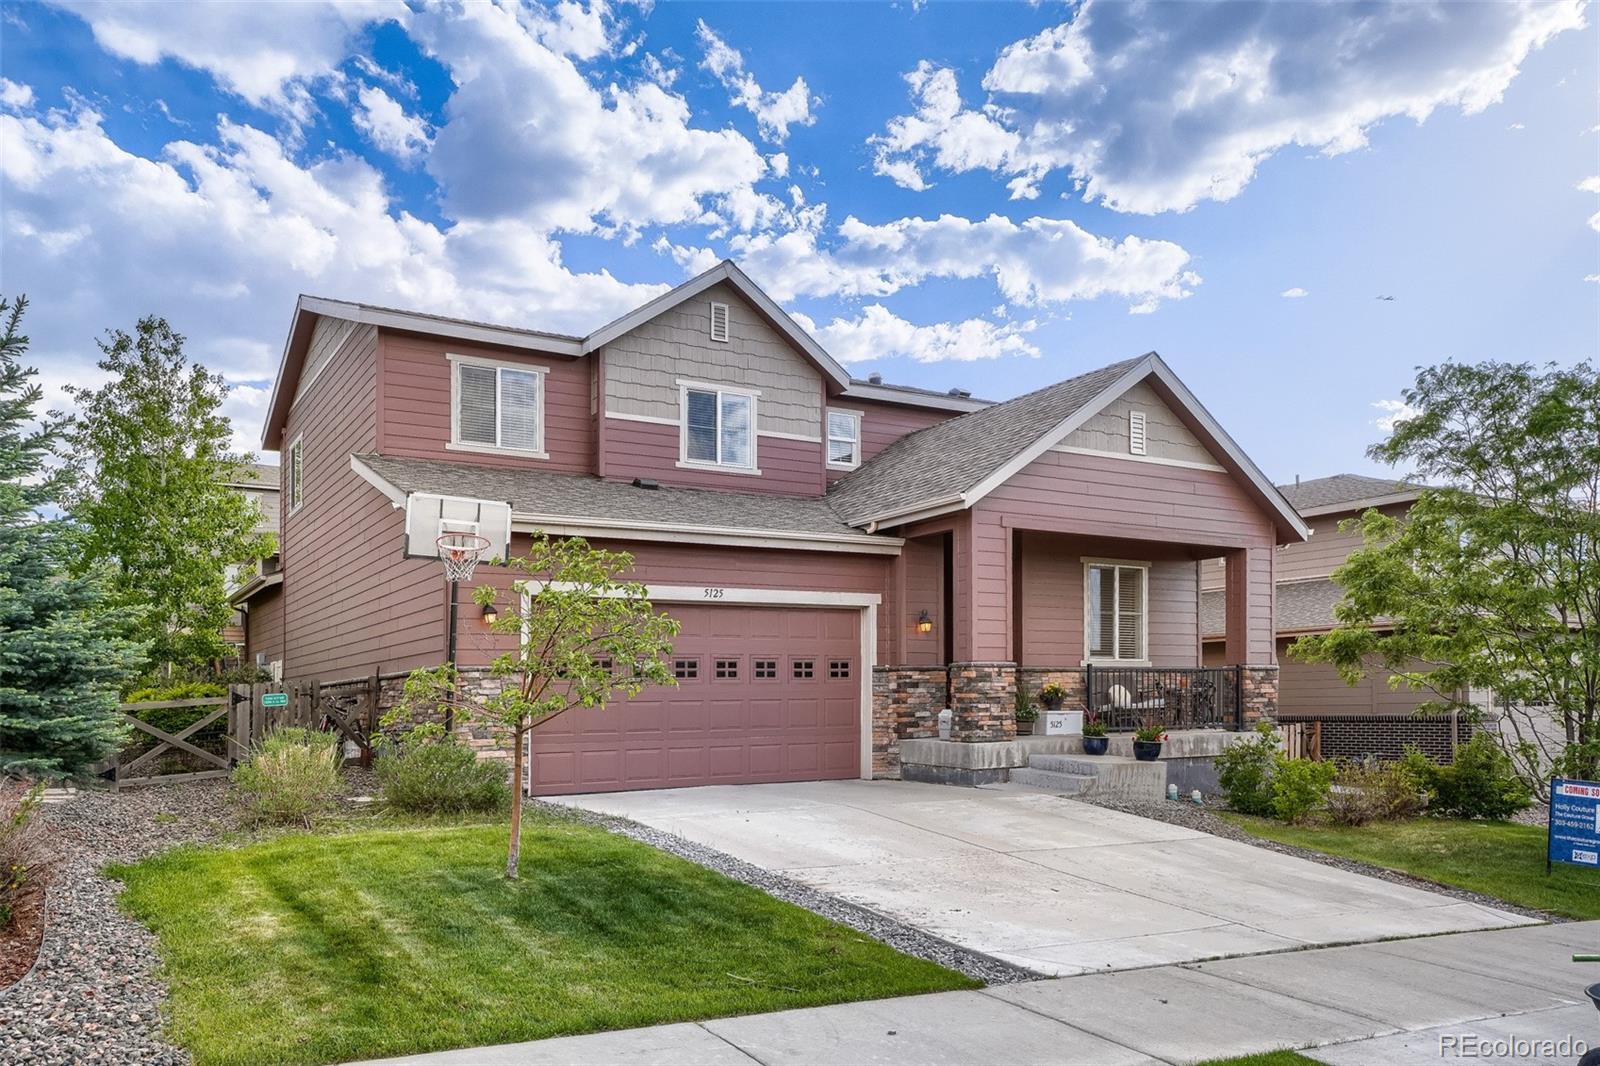
Broker Remarks:
PRICE IMPROVEMENT! Welcome to 5125 W 109th Circle, a beautifully maintained home situated on a quiet cul-de-sac in the desirable Legacy Ridge community of Westminster. This inviting residence offers a comfortable floor plan, abundant natural light, and a great combination of indoor and outdoor living.
The main level features a bright, open layout with spacious living areas and a well-appointed kitchen offering ample cabinetry, generous counter space, and easy flow into the dining and living spaces. Upstairs, you’ll find well-sized bedrooms, including a spacious primary suite with room to re..
more...
Status: pending
Listing Office: lucas & associates realty inc
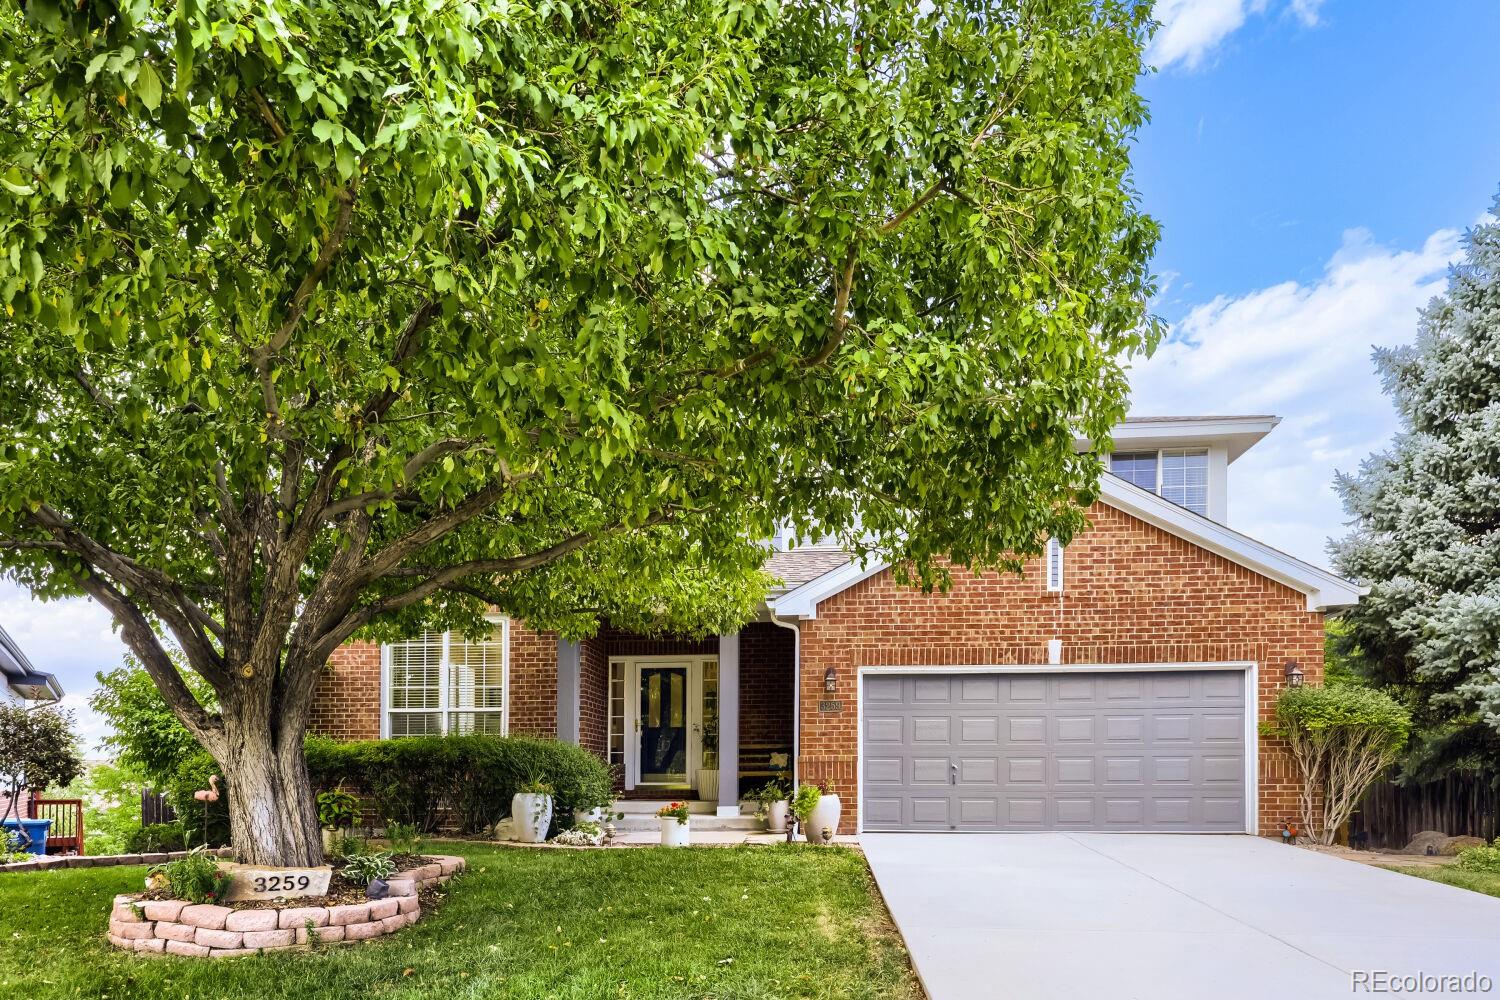
Broker Remarks:
Welcome to this beautifully maintained home in the highly desirable Legacy Ridge community, offering an incredible location, spacious living, mountain views, and outstanding neighborhood amenities. Ideally located for easy commuting to Denver, Boulder, and major highways, with nearby parks, trails, golf, a community pool, and tennis and pickleball courts, this home offers the perfect blend of convenience, recreation, and Colorado living.
Step inside to a bright, open floor plan with vaulted ceilings and abundant natural light. The updated kitchen features granite countertops, custom cabinet..
more...
Broker Remarks:
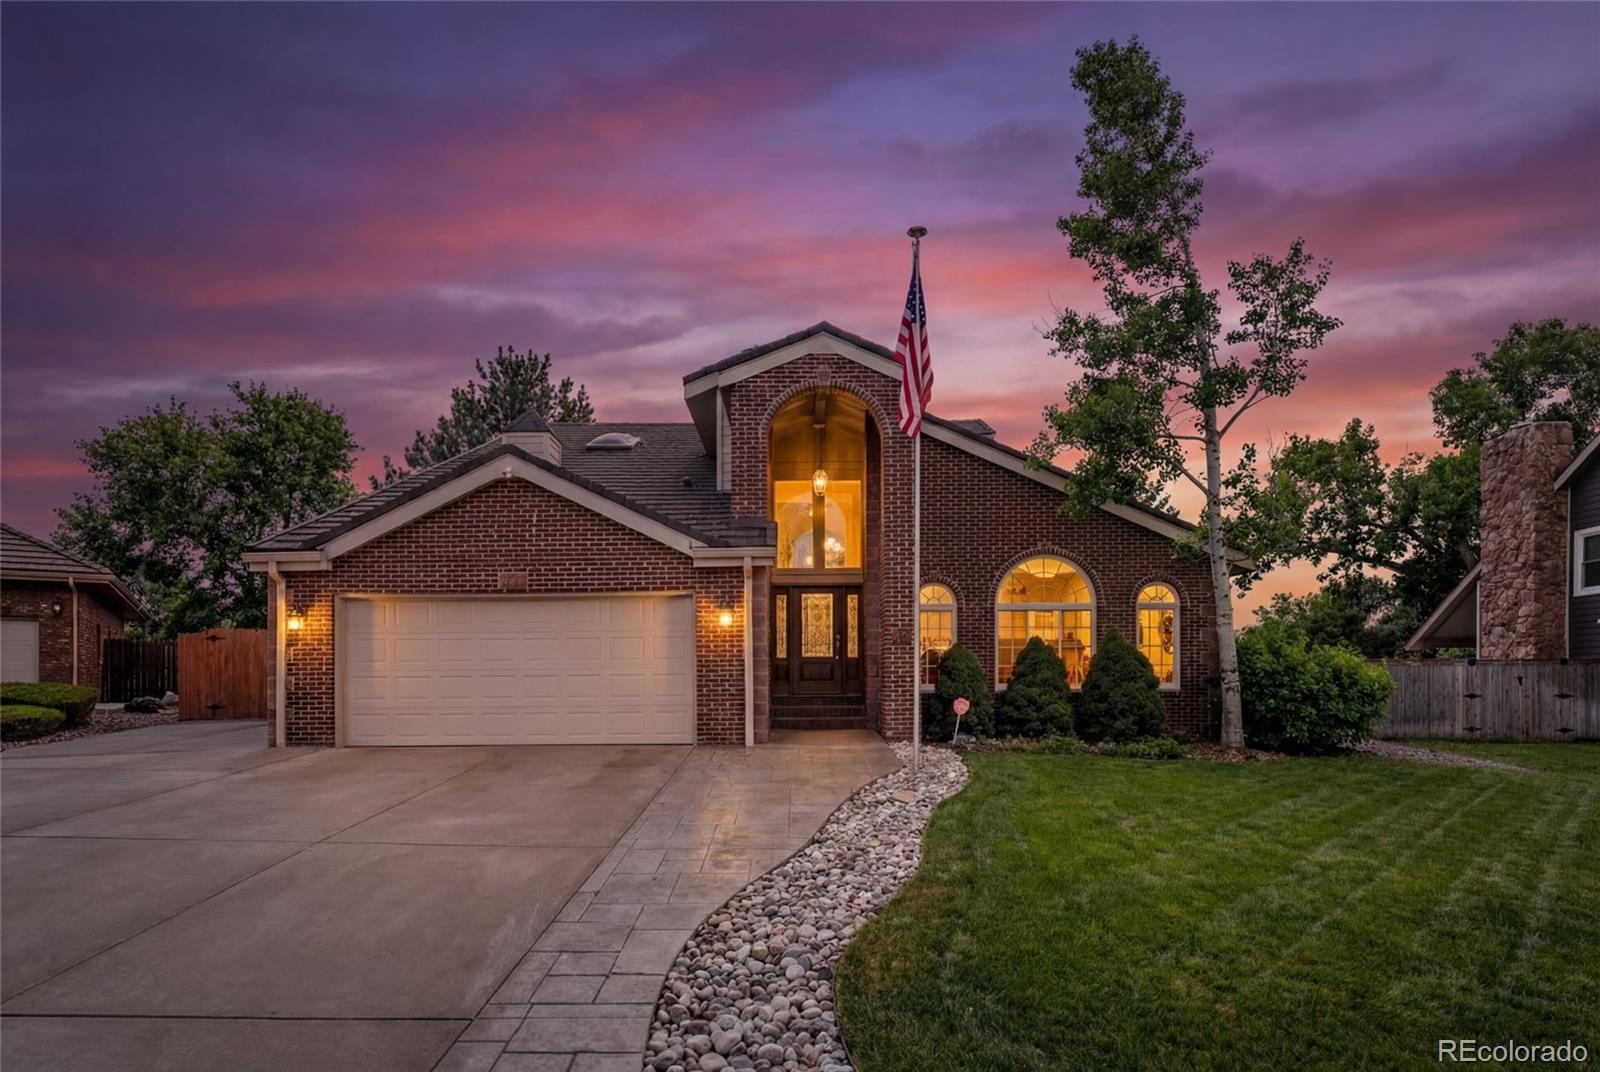
You will find it all in this beautiful home! Located in the popular Windings Subdivision in Westminster, this home will fit all of your needs! Upon entering, you will find a beautiful stained-glass window with matching sidelight. There is a spacious formal living room and formal dining room perfect for entertaining or fun-filled holidays! Dramatic family room with soaring ceiling and skylights overlooks a large, beautiful backyard! This room is also accented by a full brick wall fireplace with gas log insert and custom doors. The gorgeous kitchen offers slab granite counters and backsplas..
more...
Status: active
Listing Office: coldwell banker realty 56
Broker Remarks:
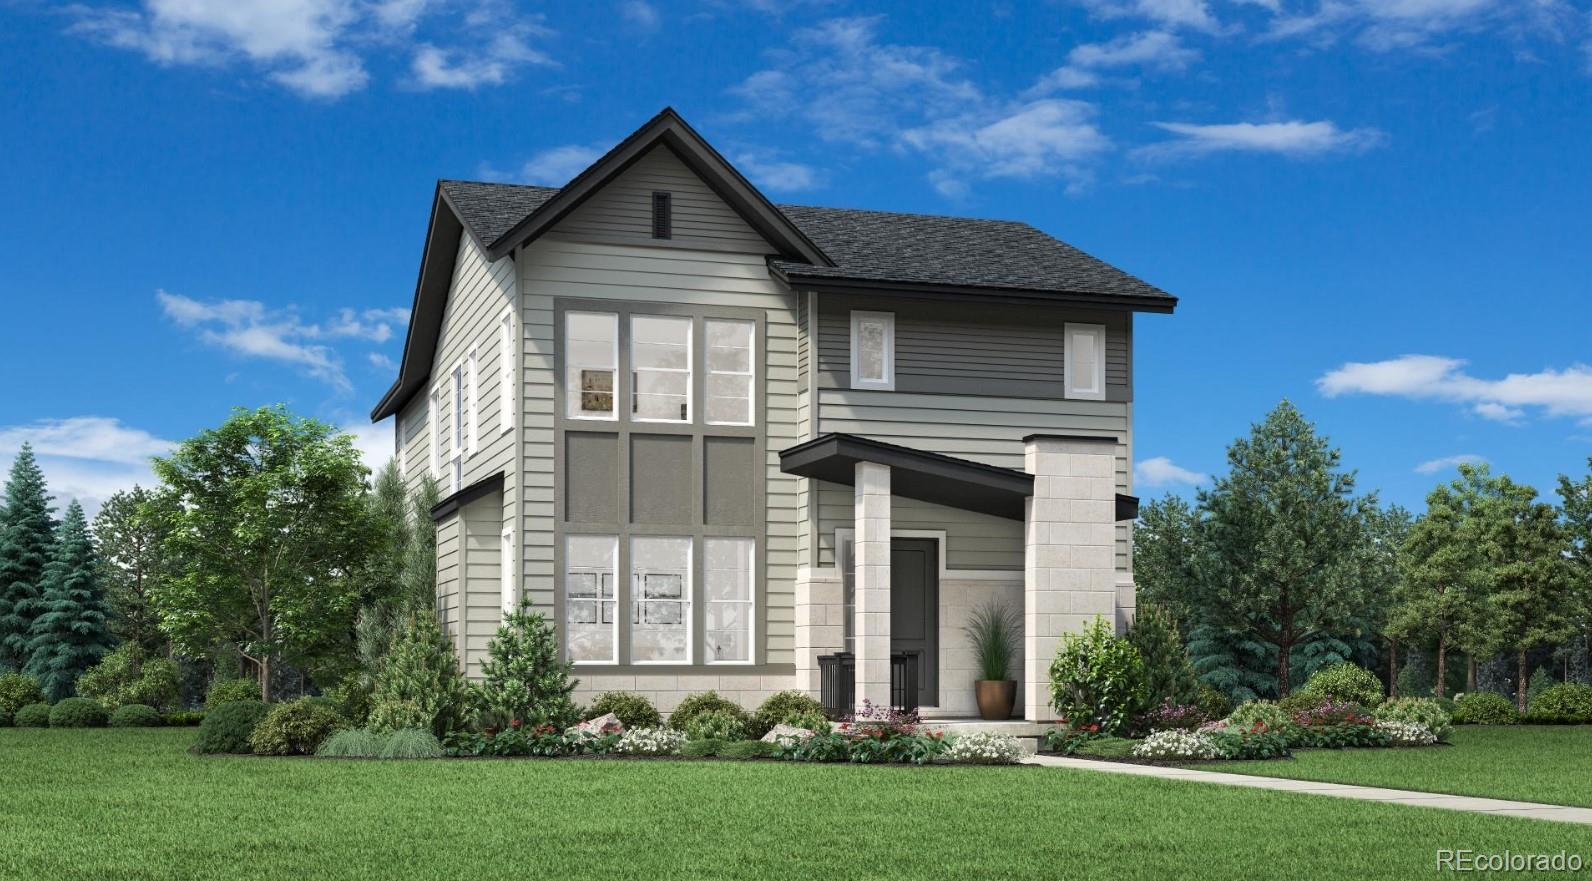
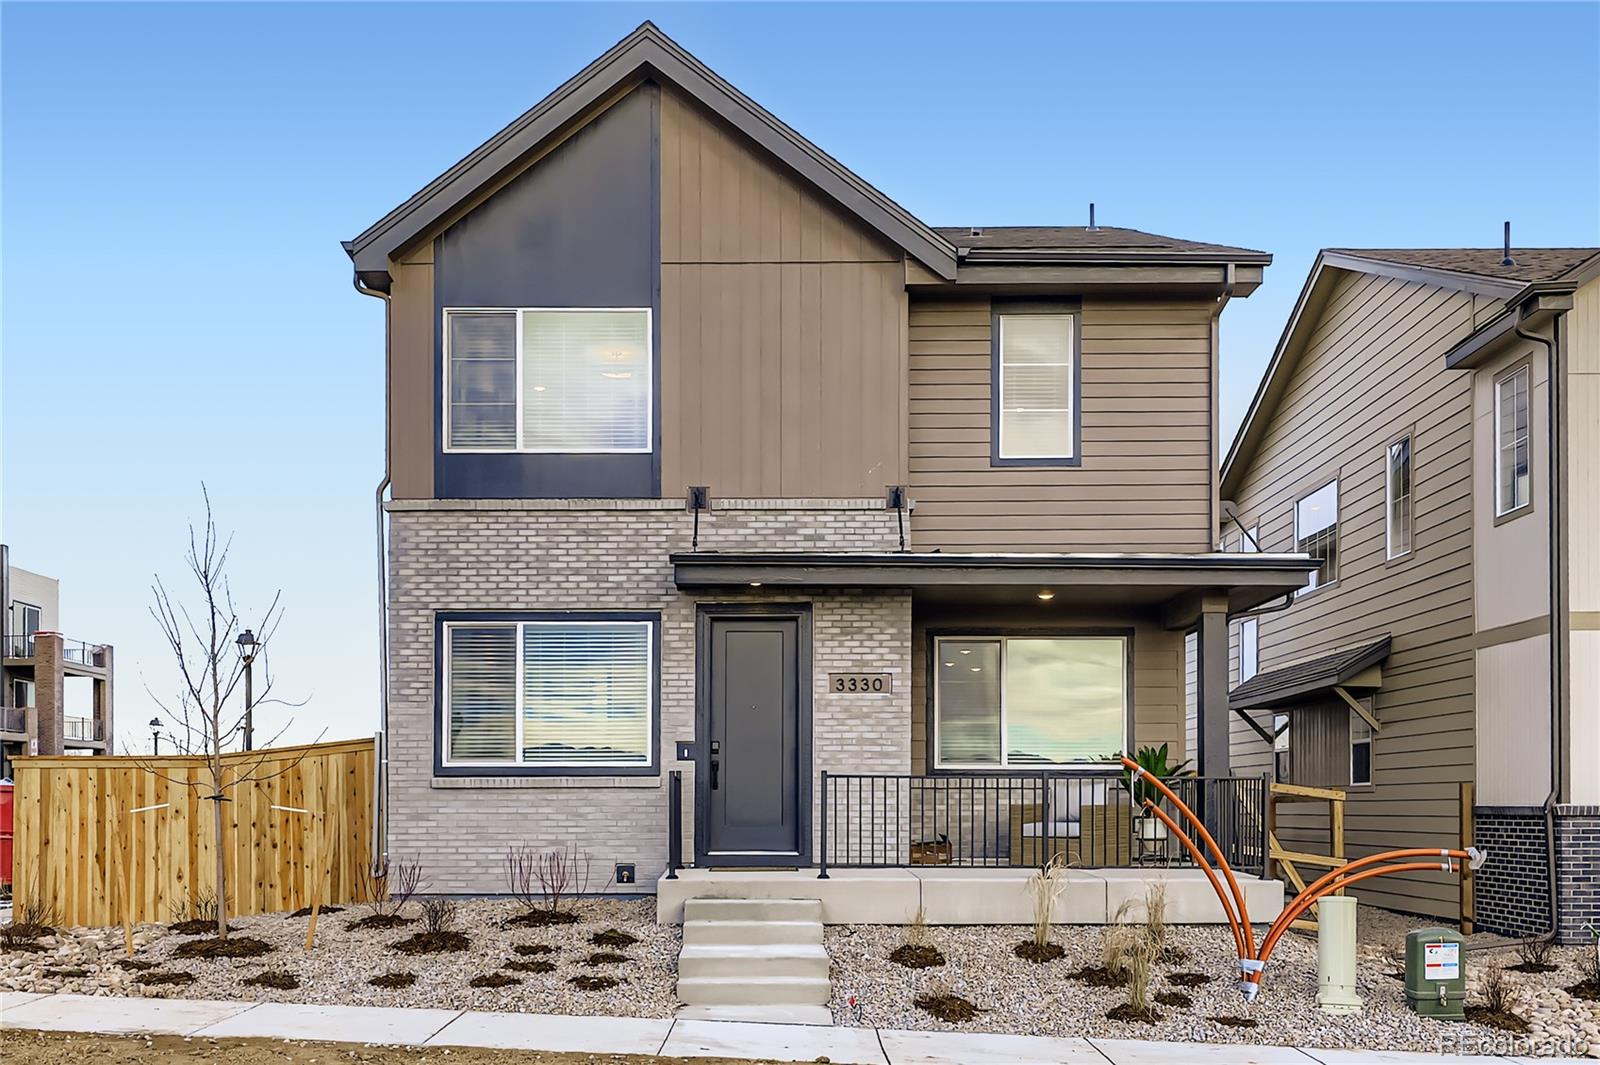
NEW Toll Brothers home ready for October 2026 move-in. The Vale Transitional home design on homesite 163 offers an upgraded open railing staircase, open-concept great room with a fireplace, private primary suite with walk-in closet, and an unfinished basement with plumbing rough-in for future expanded living space. Truly move-in ready with KitchenAid appliances included. Curated design finishes feature a Cool Transitional aesthetic highlighted by a Fantasy Blue Dolomite kitchen island, Mastercraft Lancaster two-toned Celeste Classic and Sea Salt cabinets, and Matte Black hardware. Call Wilder ..
more...
Broker Remarks:
Opportunities to own in this secluded pocket of homes don’t come along often, and finding a ranch here is even more special! This spacious home offers the easy, comfortable lifestyle you’ve been waiting for, with room for everyone and an incredible lot to match. The open floor plan creates an inviting flow between the kitchen, dining, and living spaces, while the main level features two bedrooms, including a generous primary suite with a huge walk-in closet, spacious shower, and direct connection to the oversized laundry room complete with a utility sink. The finished basement is incredibly sp..
more...
Status: active
Listing Office: the group inc - centerra
Broker Remarks:
QUICK CLOSING AND POSSESSION POSSIBLE! A True Entertainer's Dream! Nestled on an incredible lot in The Ranch, this meticulously maintained and improved property features a remarkable floorplan designed for years of enjoyment and suits a wide variety of needs. Sweeping vaulted ceilings, an impressive staircase, gleaming solid hardwood floors, multiple living rooms, four sets of South facing French doors, numerous windows, crown moulding and two fireplaces all flow together, providing an ease of living that's hard to find. You will love the perfect amount of space in the MAIN LEVEL PRIMARY BEDRO..
more...
Status: pending
Listing Office: keller williams preferred realty
Broker Remarks:
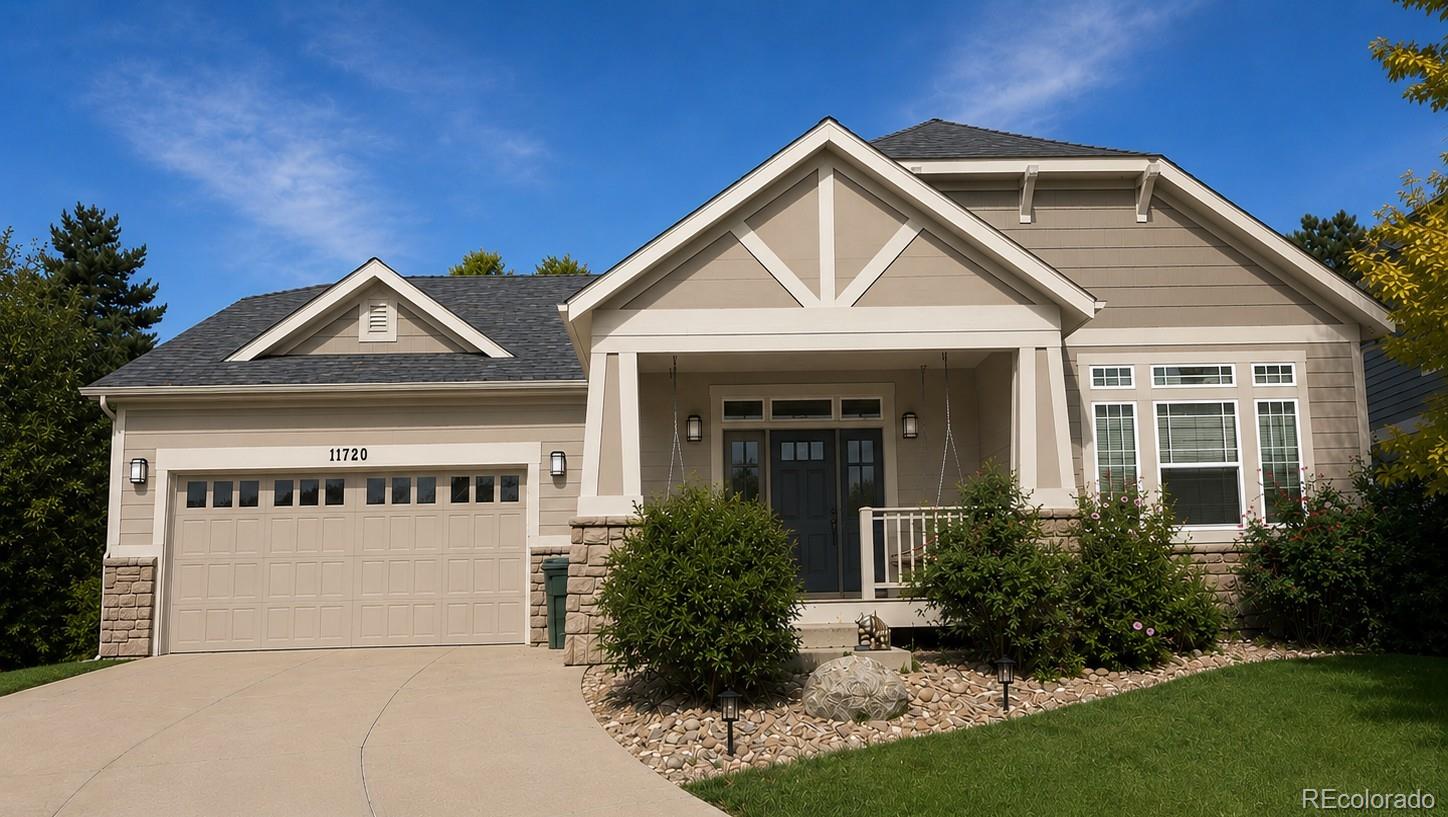
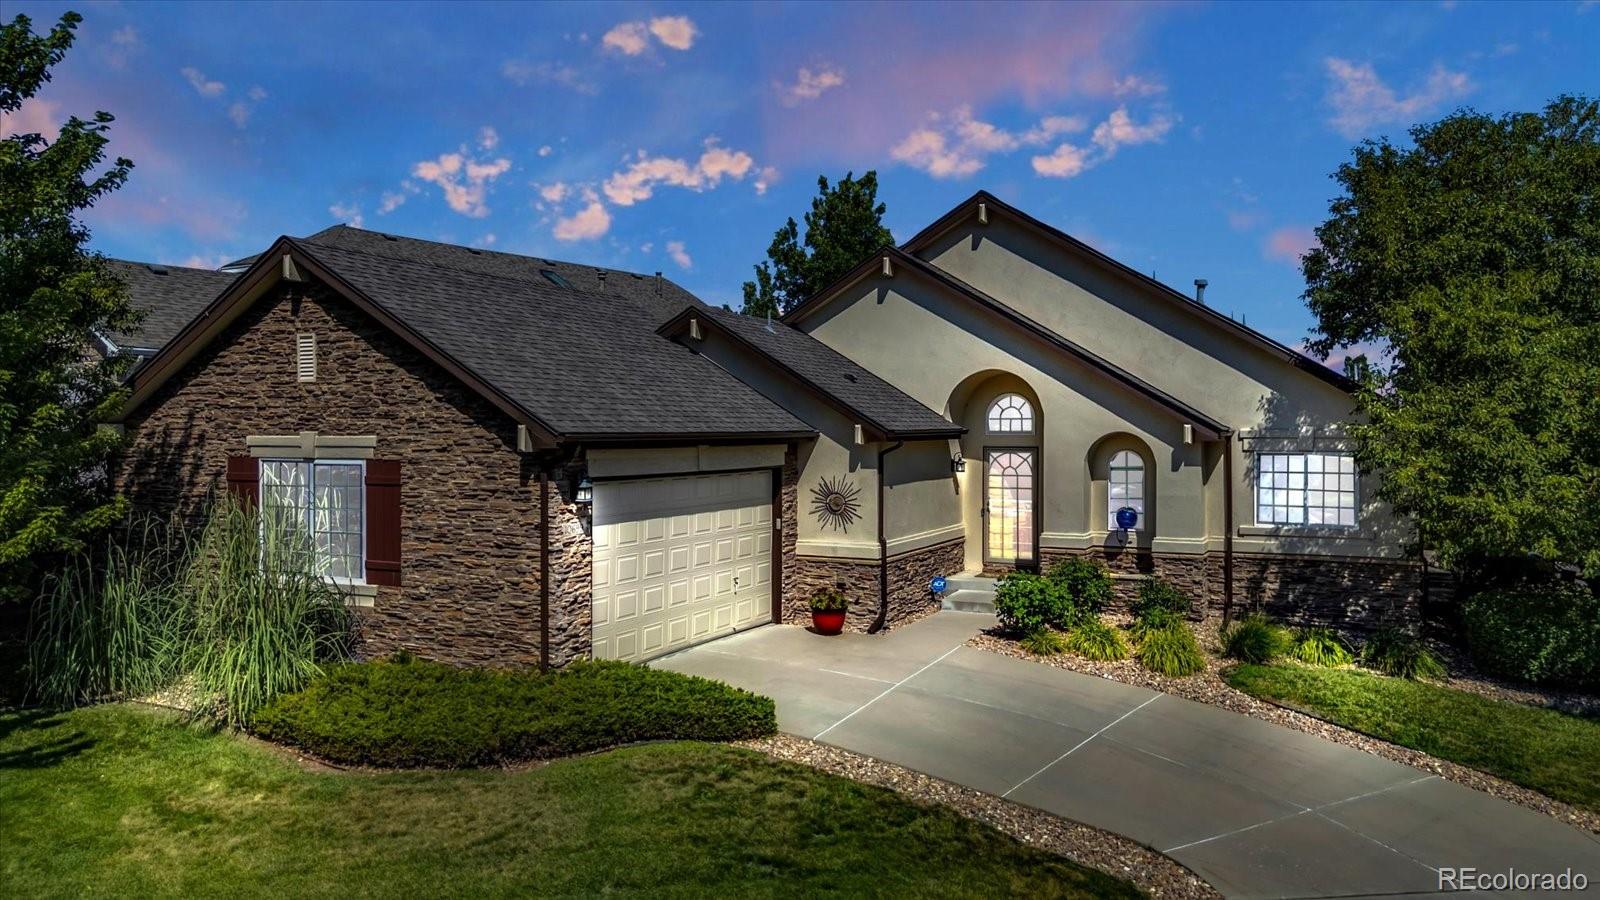
Beautiful Ranch-style Patio Home in Legacy Ridge offers effortless, low-maintenance living. Outstanding Location across from the Clubhouse. The main level features an open-concept layout with vaulted ceilings, art niches, skylight and architectural details that create a bright, airy feel. Wood floors and raised panel wood doors flow through the home. An abundance of sunlight pours in thru the arched transom windows providing views without compromising privacy. The Chef's Kitchen is well-appointed with granite countertops, stainless steel appliances, and an incredible number of Cabinets making ..
more...
Status: active
Listing Office: coldwell banker realty 56
Broker Remarks:
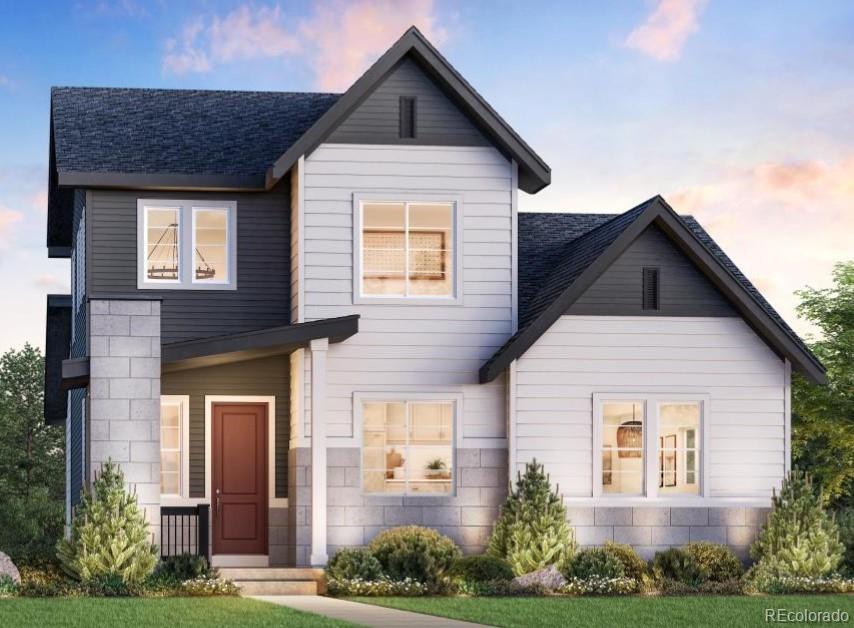
New construction move-in ready home in February 2027 at Wilder Ranch by Toll Brothers, in Westminster situated on a desirable corner home site.
This beautifully designed home features a main-floor primary bedroom suite with dual-sink vanity and spacious walk-in closet. The open-concept great room features a fireplace with upgraded floor-to-ceiling tile and flows into the kitchen with an upgraded KitchenAid appliance package, including a 36” gas cooktop, combination microwave/wall oven, under-cabinet hood, and dishwasher.
Upstairs offers three additional bedrooms, including one with a w..
more...
Status: active
Listing Office: metro 21 real estate group
Broker Remarks:
Experience golf course living at its finest in this beautifully crafted home overlooking the 5th fairway of The Ranch Country Club. Perfectly positioned to capture serene fairway views, this exceptional residence offers a blend of elegance, comfort, and thoughtful updates throughout. The inviting main level showcases gleaming hardwood floors, soaring spaces filled with natural light, and a sunken living room anchored by a warm fireplace—an ideal gathering place for relaxing evenings or entertaining guests. The spacious main-floor primary suite provides a private retreat with direct access to t..
more...
Broker Remarks:
Big Views. Beautiful Spaces. This Is Colorado Living.Some homes are all about the house. This one is about the view and so much more.From the moment you walk in, expansive Colorado views pull you toward the windows and become the backdrop to everyday life. Set in coveted Stratford Lakes, this home pairs incredible scenery with the space, comfort and versatility to actually live well.The main level was made for gathering. The kitchen anchors the home, while open living spaces, a welcoming fireplace and dedicated office make it just as easy to host a crowd as it is to settle in for a quiet eveni..
more...
Broker Remarks:
Big Views. Beautiful Spaces. This Is Colorado Living.
Some homes are all about the house. This one is about the view and so much more.
From the moment you walk in, expansive Colorado views pull you toward the windows and become the backdrop to everyday life. Set in coveted Stratford Lakes, this home pairs incredible scenery with the space, comfort and versatility to actually live well.
The main level was made for gathering. The kitchen anchors the home, while open living spaces, a welcoming fireplace and dedicated office make it just as easy to host a crowd as it is to settle in for a quiet..
more...
Status: active
Listing Office: first summit realty
Broker Remarks:
Welcome to your dream home! Our largest floorplan, on our largest corner lot (25ft west facing side yard, delivering in December. This stunning new construction home offers 4 bedrooms, 3.5 bathrooms, and second story loft. Large main level study is perfect for working from home. With 9-foot ceilings, an open living concept, and a full unfinished basement, this home is designed for modern living and effortless entertaining. The large kitchen seamlessly flows into the expansive living and dining areas. Sliding glass doors open to a large covered patio off the side of the home. Located in the bra..
more...
Status: active
Listing Office: re/max northwest inc
Broker Remarks:
This Fabulous home Features an ideal location Backing to a Greenbelt with Views of a Park that is just steps away. The very Open Floor plan has been Freshly Painted and Features New installed Carpet throughout. The Main Floor offers a Convenient laundry room equipped with a washer, dryer, utility sink, and cabinets, alongside a Large Office, a 3/4 bath, and Spacious Living and Dining room. In the Kitchen, you will find a Bay Window, Stainless Steel Appliances, a Gas cooktop, Double Ovens, and a Large eating space that walks out to a sizeable Redwood Deck and patio area. Upstairs, the large Pri..
more...
The content relating to real estate for sale in this web site comes
in part from the Internet Data eXchange ("IDX") program of
METROLIST, INC., DBA RECOLORADO® Real estate listings held by brokers other
than The Brian Petrelli Team are marked with the IDX Logo.
This information is being provided for the consumers' personal, non-commercial use and may not be used for any other purpose. All information subject to change and should be independently verified.




 Sold Home Stats

 21%
21% 12.8%
12.8% 19.5%
19.5%