Sources: FBI, Uniform Crime Reports, prepared by the National Archive of Criminal Justice Data
The Brian Petrelli Team is your , Westminster home specialist.
Our team of local Westminster experts have over 200 years of combined expertise in the Colorado Real Estate market. Give us a call today to put
our knowledge and experience to work for you as you buy or sell your next home.
Don't see what you're looking for here? Contact our team for a free, custom search.
Status: active
Listing Office: colorado real estate associates llc
Broker Remarks:
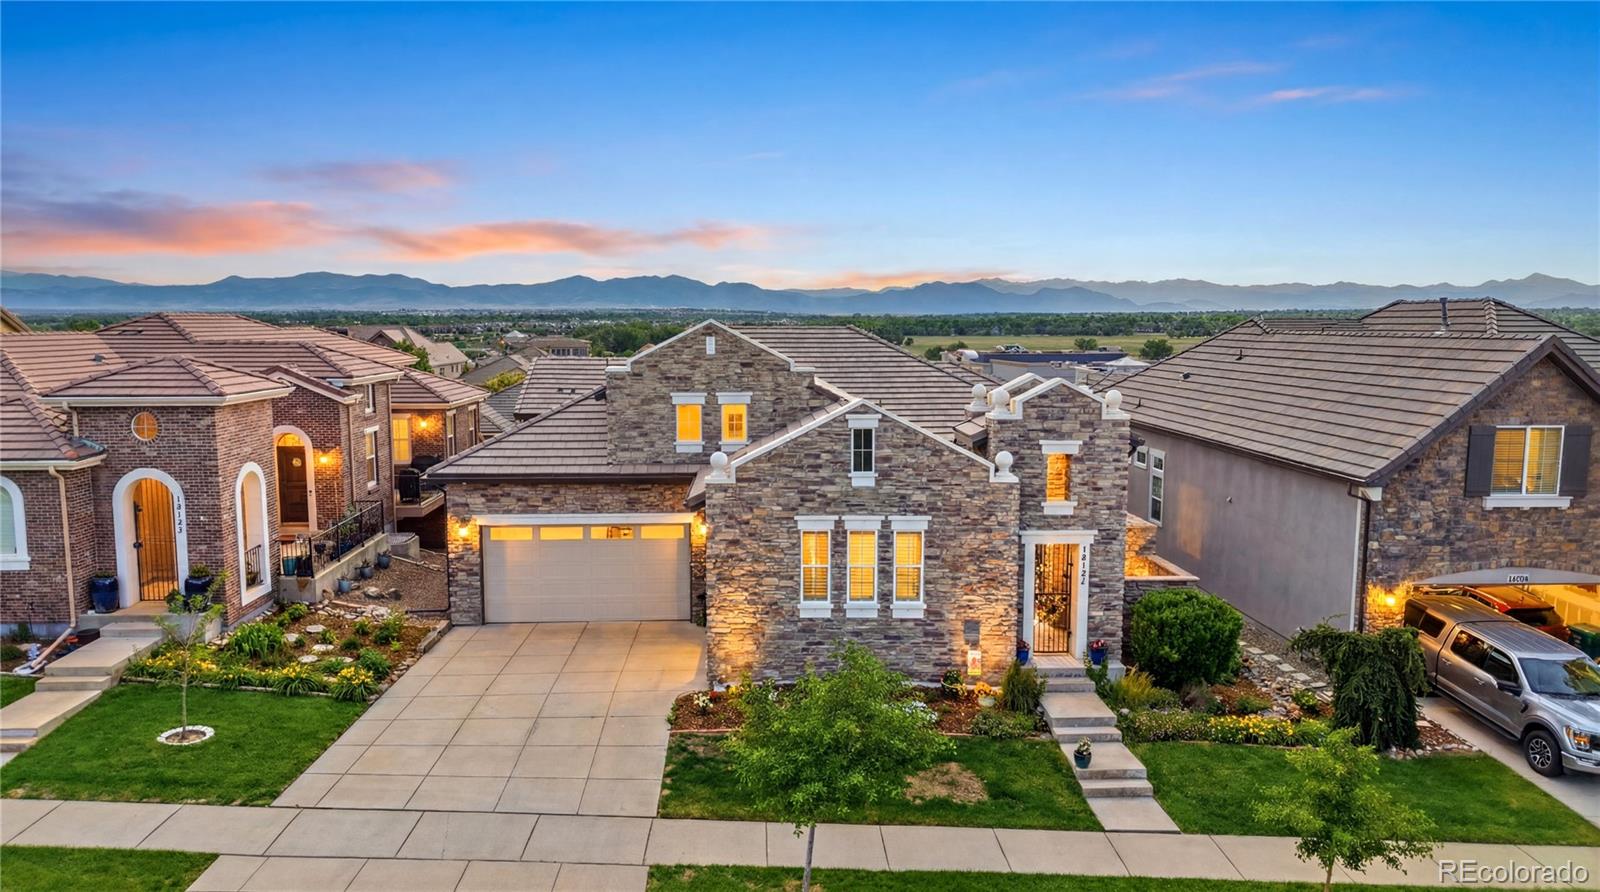
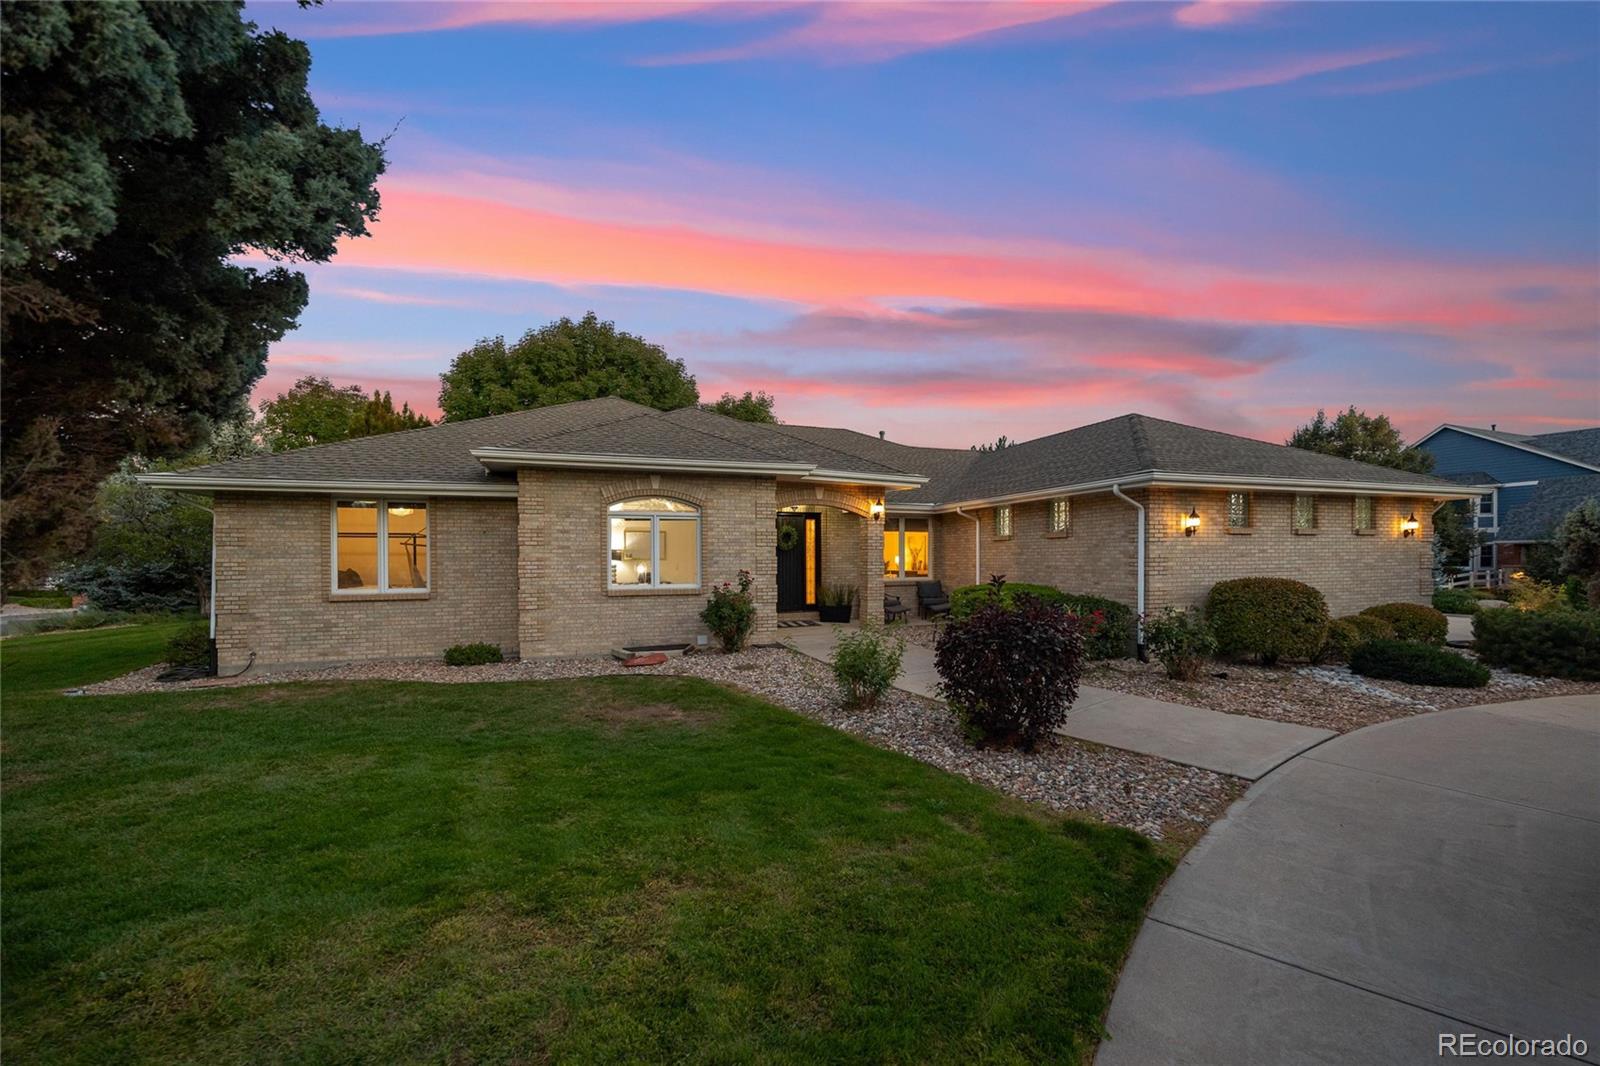
MOUNTAIN VIEWS, LOCATION, MAINTENANCE-FREE, MOVE IN READY! Nestled in the sought-after Country Club Highlands neighborhood, this STUNNING updated, open-concept, ranch-style John Laing floor-plan OFFERS 3 bedrooms, 5 baths, 3-car garage, finished walkout basement with AMAZING views of the full mountain range! Unobstructed views can be appreciated from the kitchen, great room, and primary bedroom. The spacious private gated front porch has a built-in outdoor gas fireplace, slate floors, and seating for entertaining. Located on the main floor is an office, the laundry room, a large dining room, a..
more...
Status: pending
Listing Office: real broker, llc dba real
Broker Remarks:
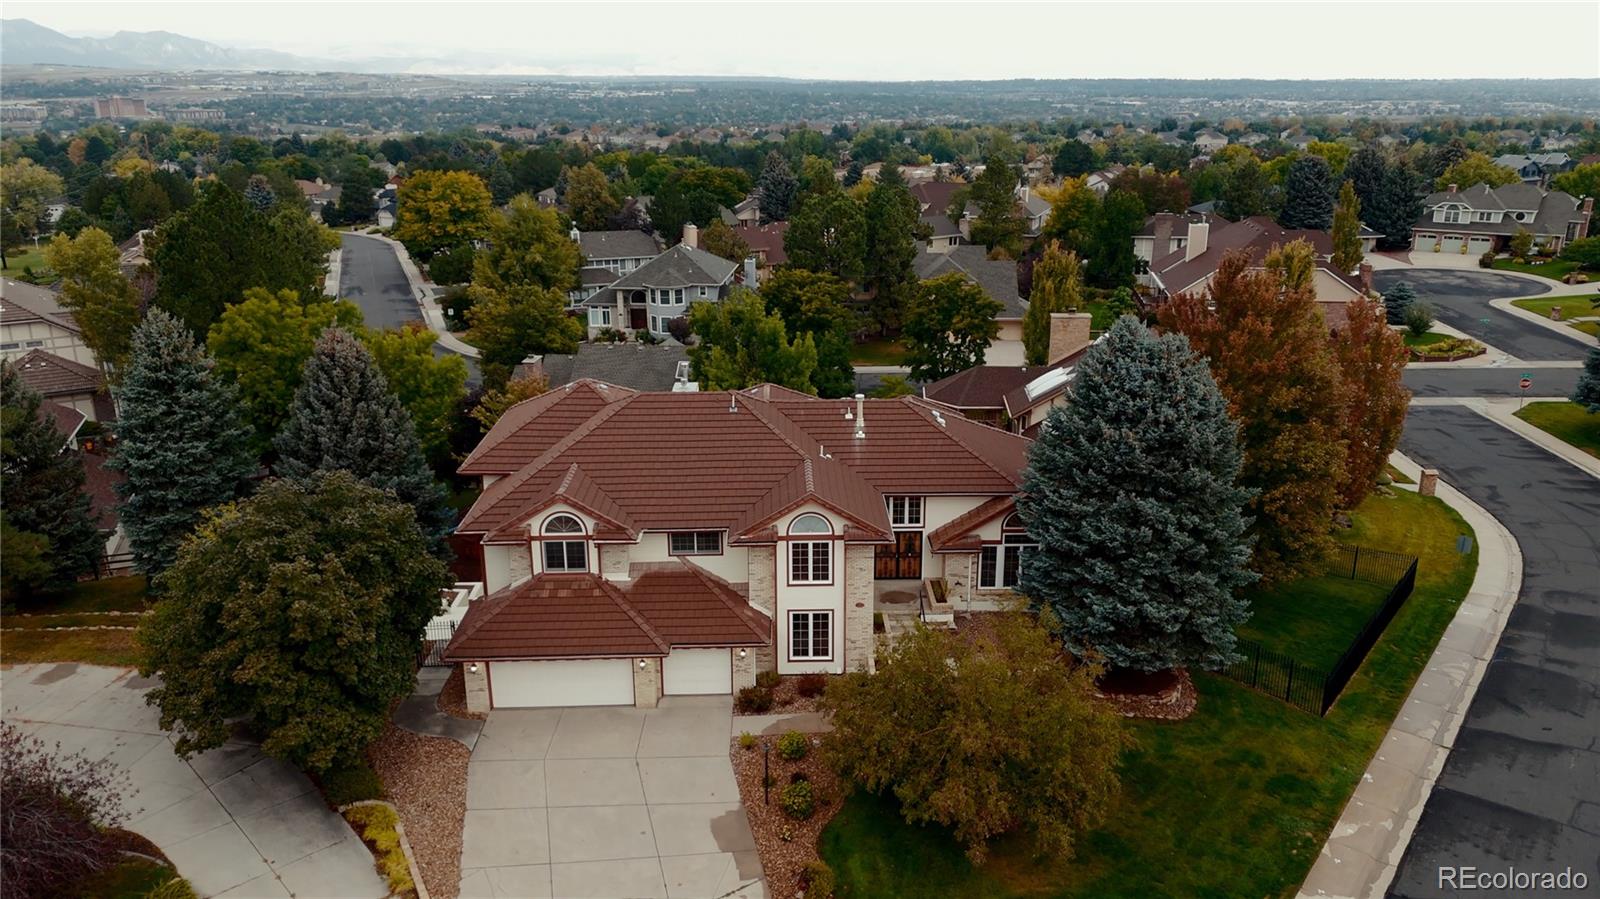
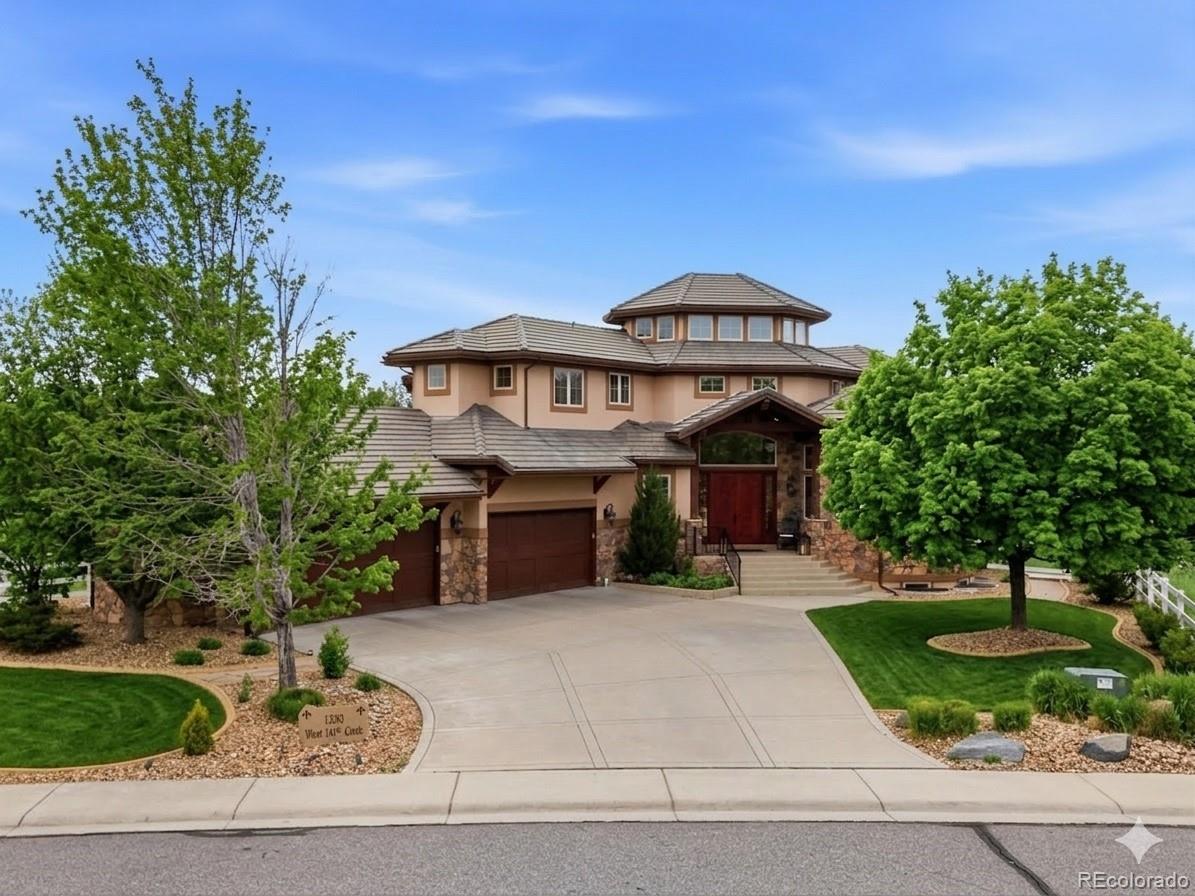
Now offered at a dramatically improved price following a $200,000 reduction, this one-of-a-kind estate presents an exceptional opportunity to own a custom post-and-beam residence for significantly less than its $1.8M+ insured replacement cost. A rare combination of scale, privacy, and purpose-driven design, the home spans over 6,000 square feet and is defined by expansive living spaces, soaring ceilings, and abundant natural light. Rich materials, including wide-plank oak floors, stone accents, and custom Indian Rosewood cabinetry, bring warmth and craftsmanship to every corner. Designed for t..
more...
Status: active
Listing Office: liv sotheby's intl realty
Broker Remarks:
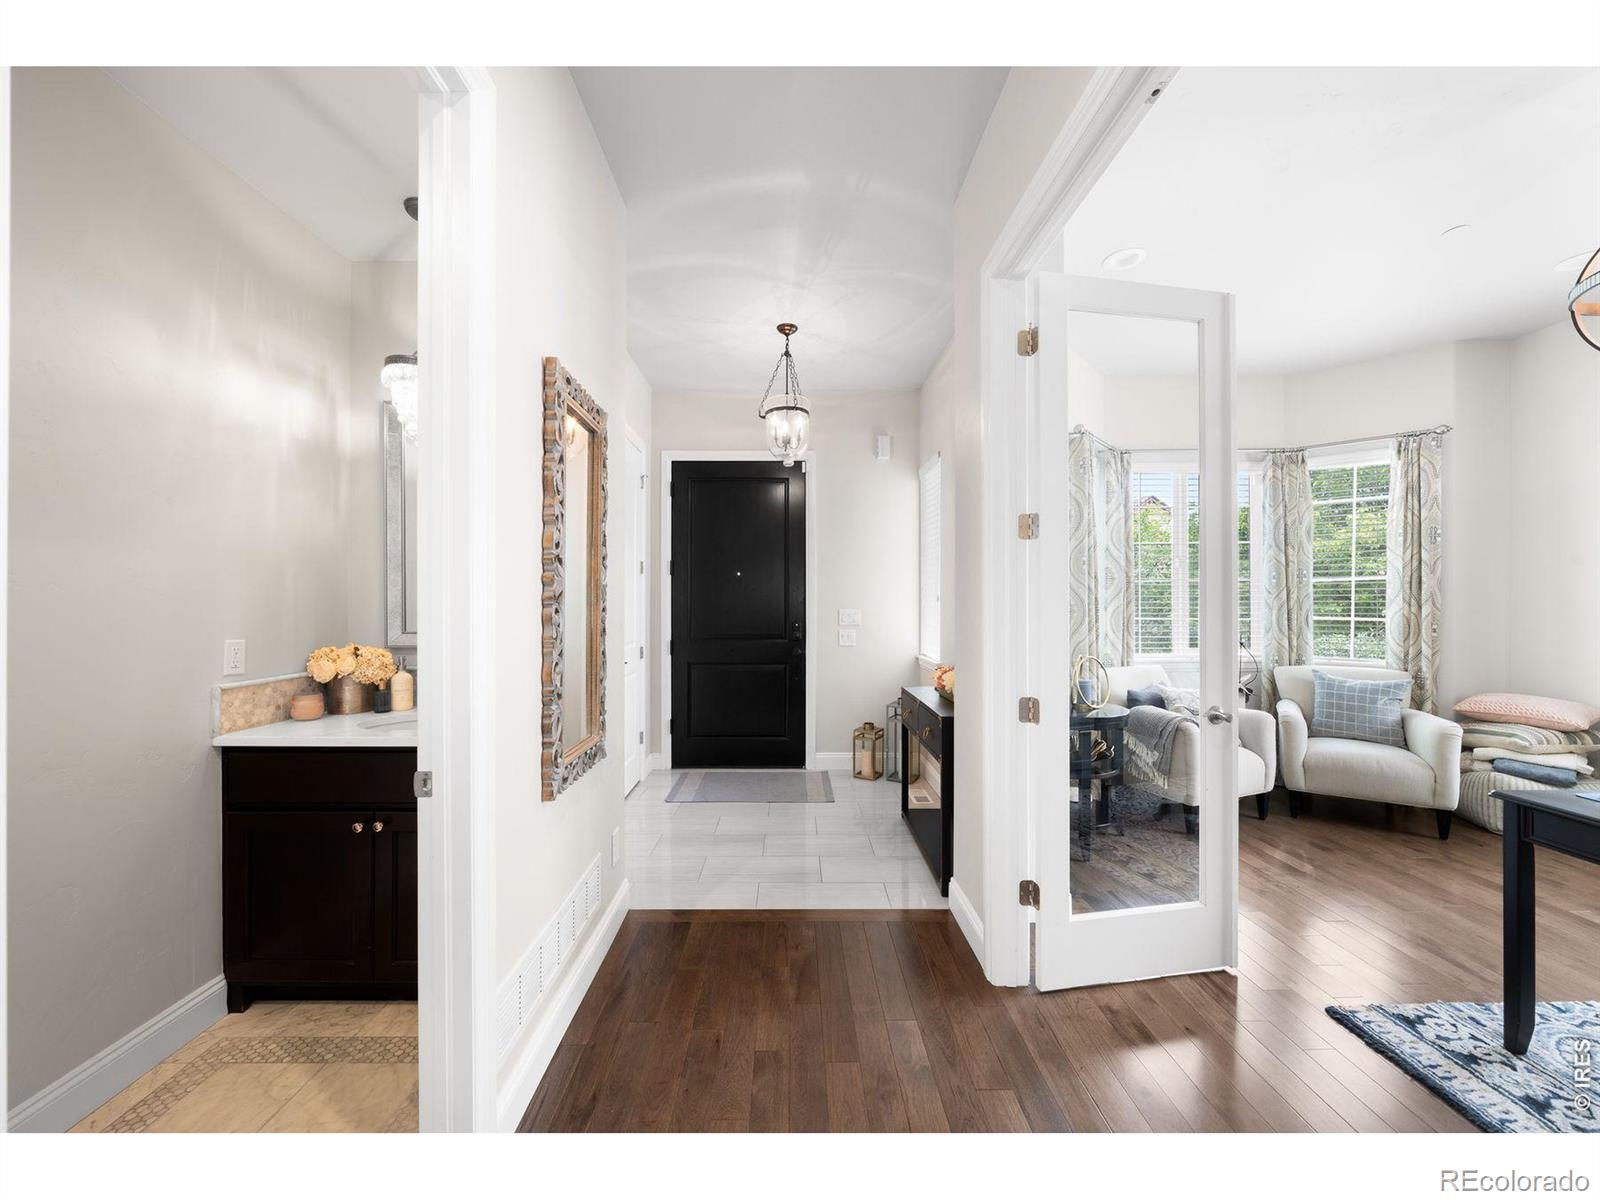
Welcome to this beautifully upgraded 4-bedroom, 3.25-bath home in the highly desirable Huntington Trails neighborhood of Westminster. Offering exceptional craftsmanship and thoughtful updates throughout, this move-in-ready home blends luxury, comfort, and functionality. Outstanding curb appeal begins with fresh exterior paint, a new front door, slate stone front porch and entry, new stone walkways, professionally enhanced landscaping, a tile roof, and a Rachio app-controlled sprinkler system. Inside, you'll find vaulted ceilings, new interior paint, new wood flooring, Carrera marble flooring, ..
more...
Status: active
Listing Office: kentwood real estate city properties
Broker Remarks:
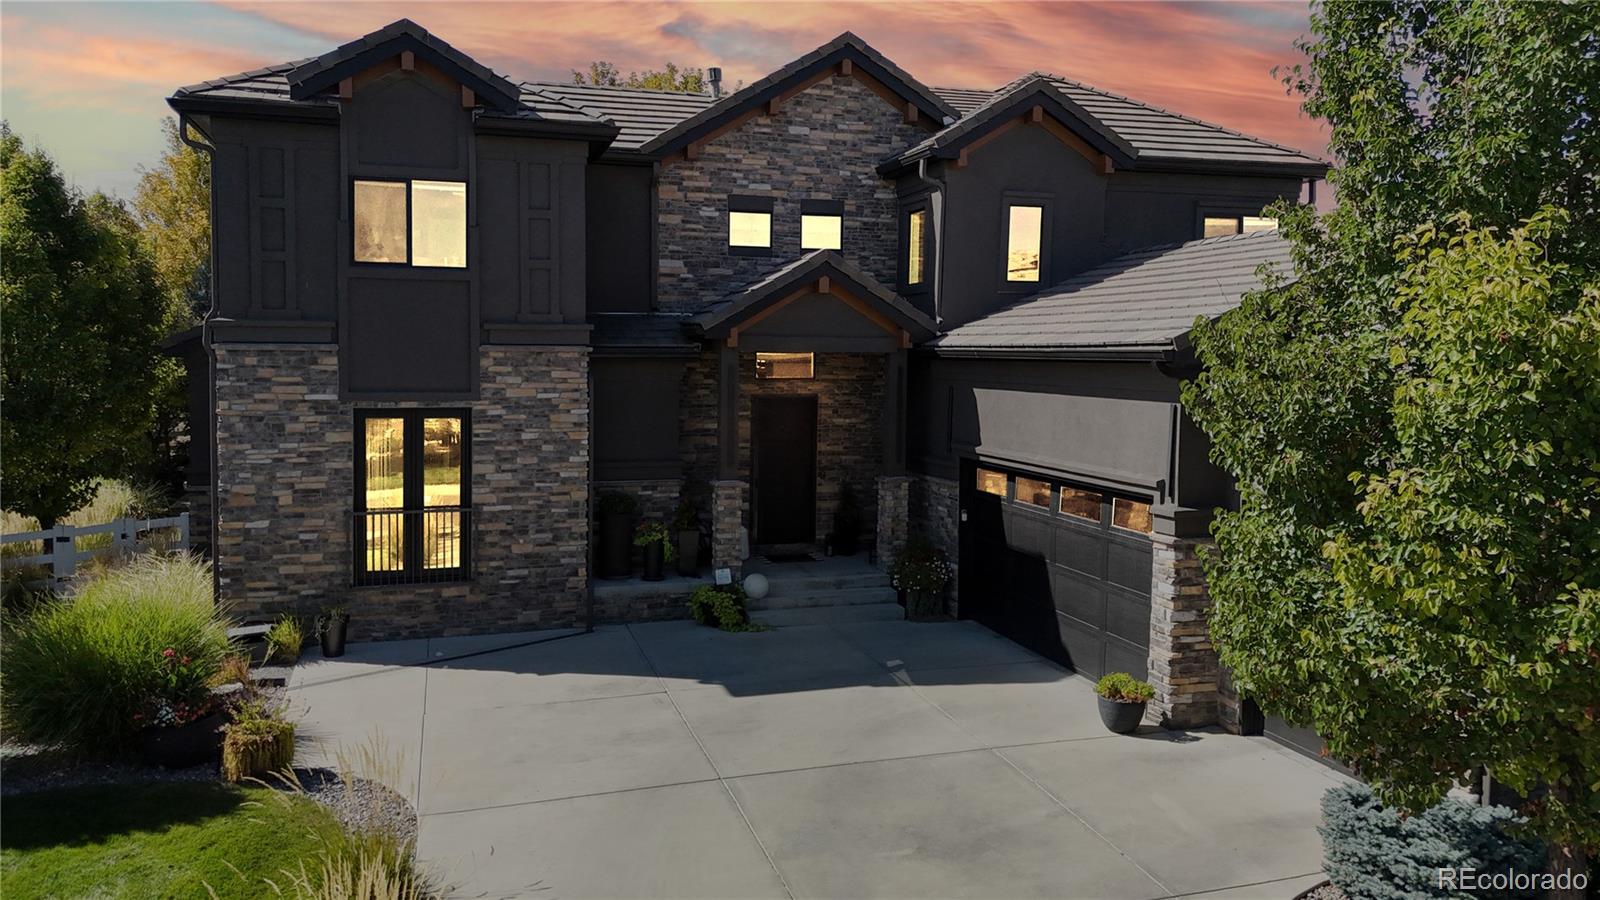
Resort-style living in Huntington Trails! This luxurious custom-built home offers approximately 5,225 total square feet with 4,634 finished square feet, featuring a flexible floor plan with two main-level bedrooms, including the primary suite, two upper-level bedroom suites, and a finished basement with great room, wet bar, fireplace, and bath. The open main level showcases a dramatic great room, fireplace, soaring ceilings, and seamless flow to the kitchen and backyard. The kitchen features quartz countertops, custom Tharp cabinetry, Thermador appliances, and generous storage. The primary sui..
more...
Broker Remarks:
A true ranch that lives far larger than it looks, on a 0.48 acre corner lot backing to open space in Lexington. With approximately 4,491 finished square feet across two levels, 5 bedrooms and a heated four car garage, this home offers space, privacy and one level living that are hard to find together.
The foyer opens to a dining room under a beamed ceiling and a living room that runs nearly 21 feet, anchored by a fireplace. The kitchen has a large island, a breakfast nook and direct access to the patio. The main level, approximately 2,471 square feet, also holds the primary suite with a soa..
more...
Broker Remarks:
Nestled on a sprawling 20,395-square-foot lot, this 5-bedroom, 7-bathroom custom masterpiece is the definition of true perfection, showcasing luxury finishes from top to bottom. A grand entrance with a gorgeous wrought iron and wood spiral staircase sets the tone, leading you through expansive spaces defined by vaulted ceilings, extended wide plank walnut floors, and six elegant gas fireplaces. The main floor is an entertainer's dream, anchored by a chef's kitchen featuring Viking appliances—including a commercial-grade 48" range and custom downdraft hood—granite slab countertops, and Alder wo..
more...
Status: pending
Listing Office: the group inc - centerra
Broker Remarks:
Situated on the prestigious Ranch Reserve Ridge, this extraordinary custom estate by Coenen showcases unparalleled mountain, lake, and golf course views. The six-bedroom, eight-bathroom masterpiece features architecturally designed ceilings, custom art niches, and exceptional craftsmanship throughout. A grand entrance welcomes you into an impressive foyer with an elegant formal living room, a striking curved staircase, soaring ceilings, and breathtaking golf course views. Designed for everyday living and entertaining, the gourmet kitchen features high-end appliances, granite countertops, and a..
more...
The content relating to real estate for sale in this web site comes
in part from the Internet Data eXchange ("IDX") program of
METROLIST, INC., DBA RECOLORADO® Real estate listings held by brokers other
than The Brian Petrelli Team are marked with the IDX Logo.
This information is being provided for the consumers' personal, non-commercial use and may not be used for any other purpose. All information subject to change and should be independently verified.




 Sold Home Stats

 21%
21% 12.8%
12.8% 19.5%
19.5%