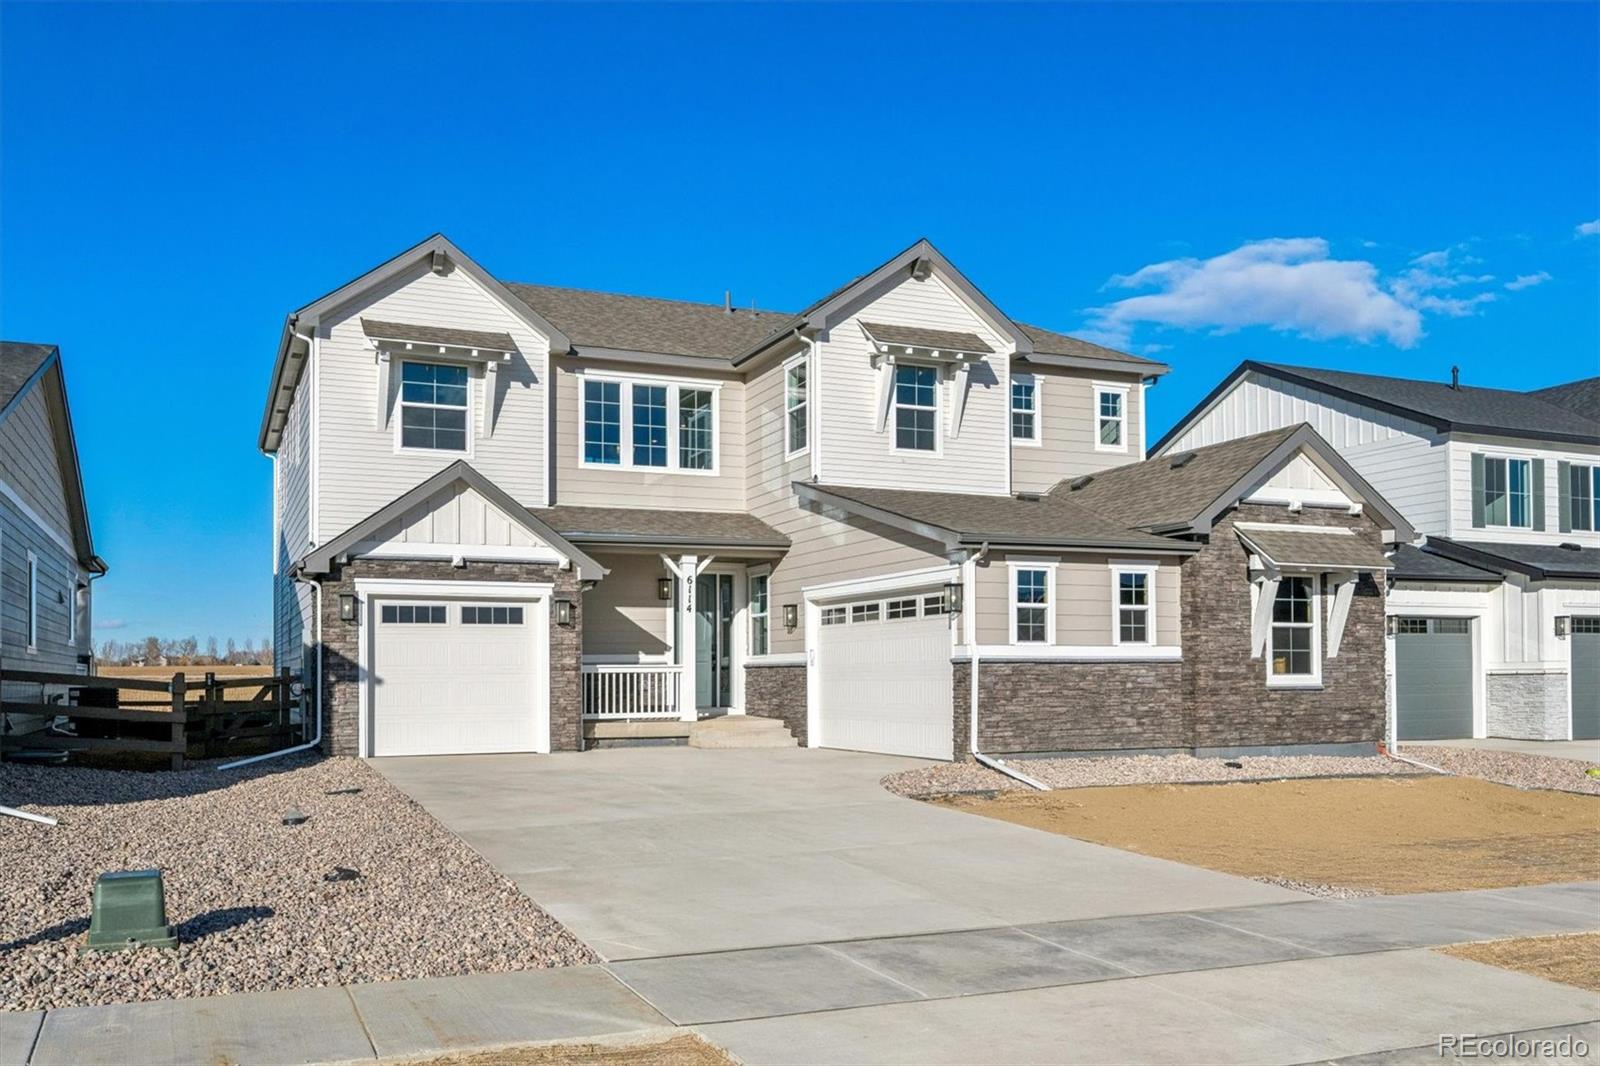
The Brian Petrelli Team is your , Timnath home specialist.
Our team of local Timnath experts have over 200 years of combined expertise in the Colorado Real Estate market. Give us a call today to put
our knowledge and experience to work for you as you buy or sell your next home.
Don't see what you're looking for here? Contact our team for a free, custom search.
Status: pending
Listing Office: coldwell banker realty-n metro
Broker Remarks:
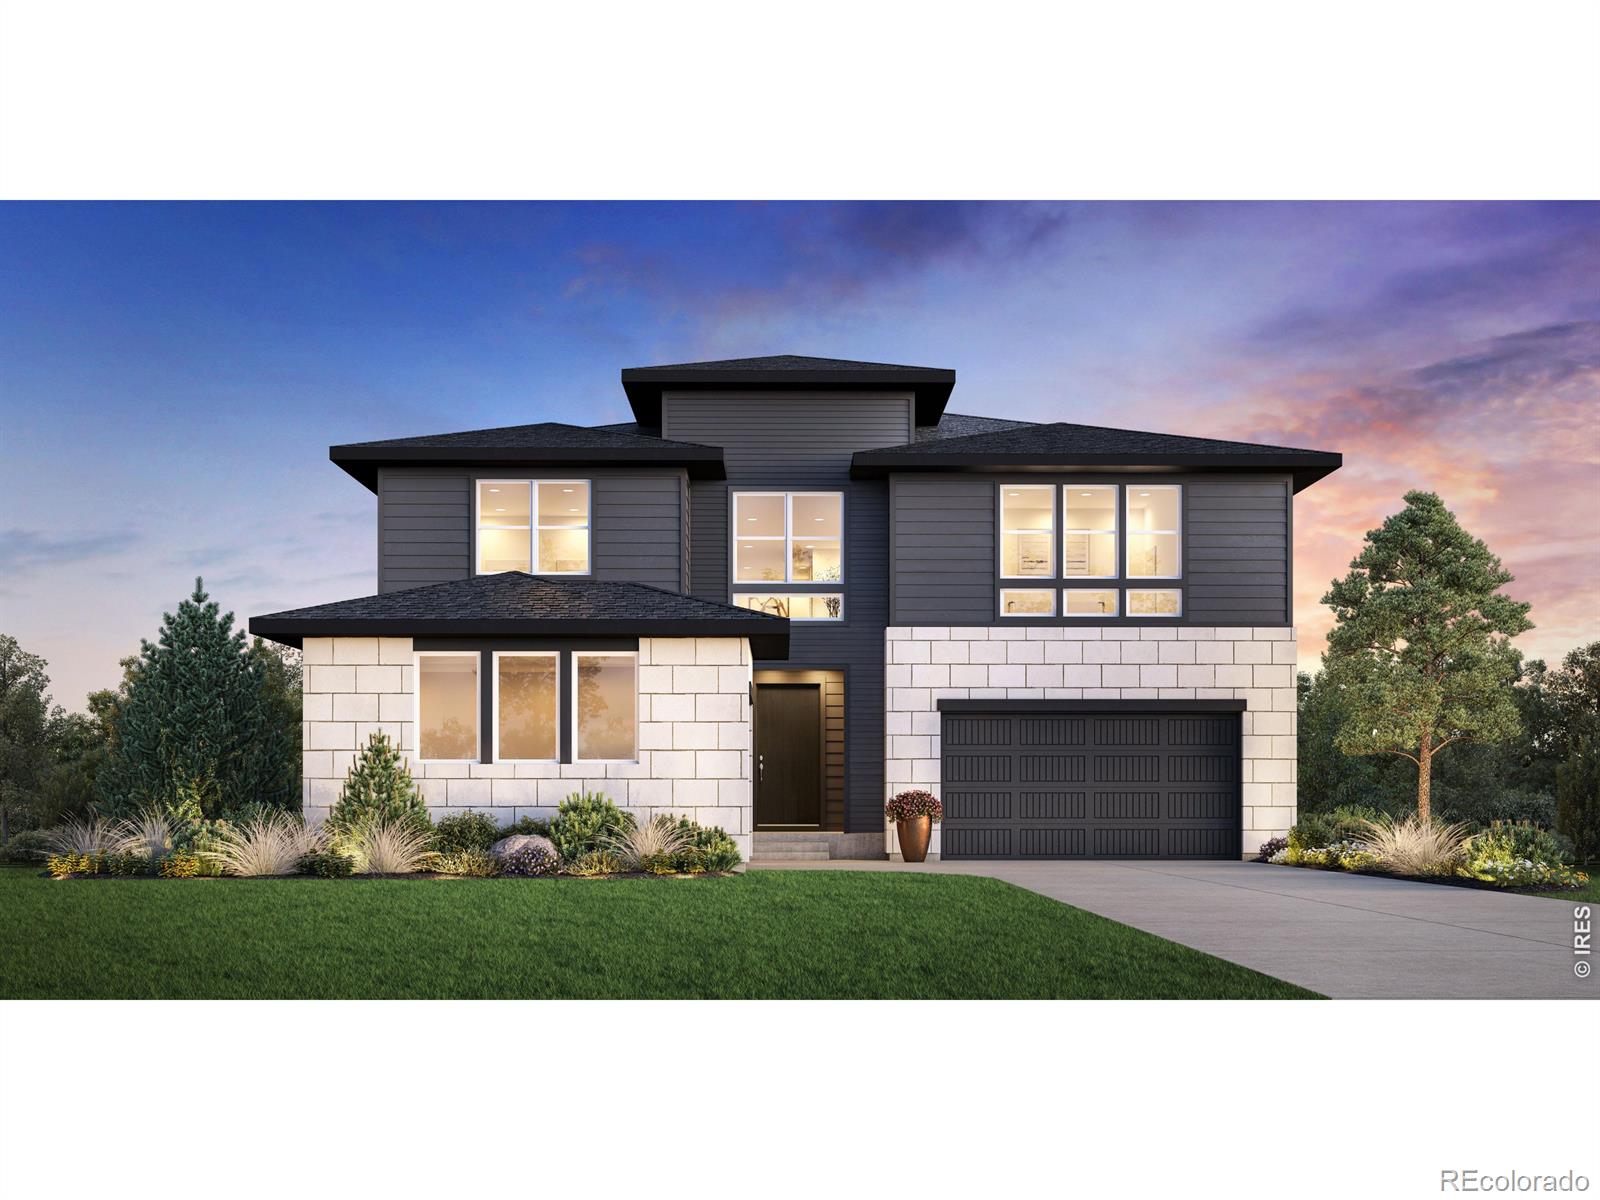
Brand New Toll Brothers Home - Hillrose Prairie - Ready September 2026. Choose ALL YOUR OWN DESIGN selections with help from a $65,000 credit! Timnath Lakes most popular floorplan is already being built and is ready for your personalized finishes. This south-facing home includes many desirable features including a main floor bedroom and full bathroom with walk-in shower, a 16' slider leading out to the rear covered patio, 8' tall interior doors, a laundry sink, and an exterior gas line for your grill! Enjoy recreating on Timnath Lakes or hop on the nearby Poudre River Trail for 45+ miles of of..
more...
Broker Remarks:
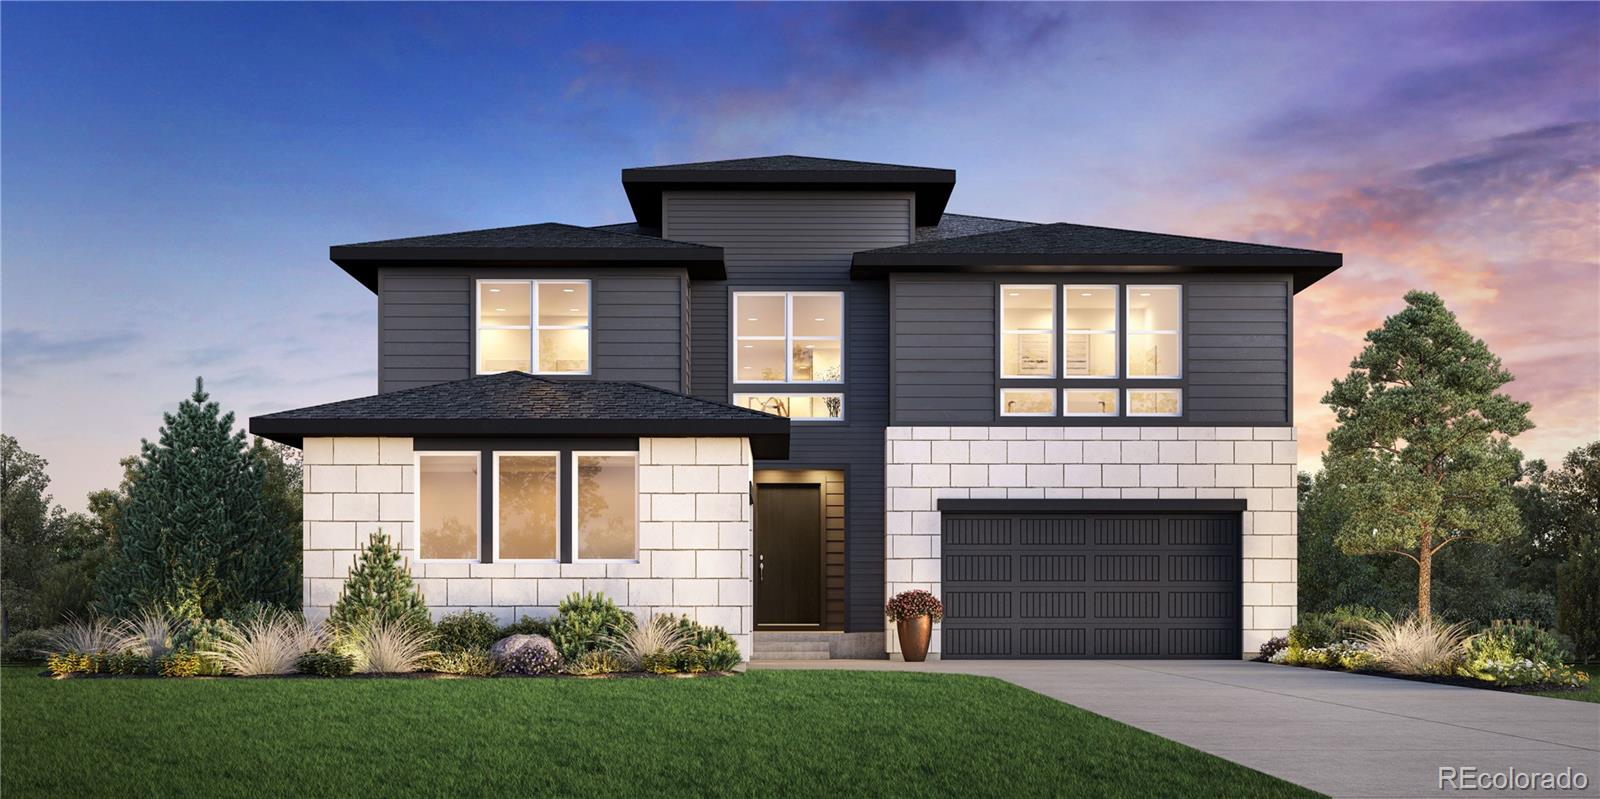
Brand New Toll Brothers Home – Hillrose Prairie – Ready September 2026. Choose ALL YOUR OWN DESIGN selections with help from a $65,000 credit! Timnath Lakes most popular floorplan is already being built and is ready for your personalized finishes. This south-facing home includes many desirable features including a main floor bedroom and full bathroom with walk-in shower, a 16' slider leading out to the rear covered patio, 8' tall interior doors, a laundry sink, and an exterior gas line for your grill! Enjoy recreating on Timnath Lakes or hop on the nearby Poudre River Trail for 45+ miles of of..
more...
Status: active
Listing Office: great way re exclusive properties
Broker Remarks:
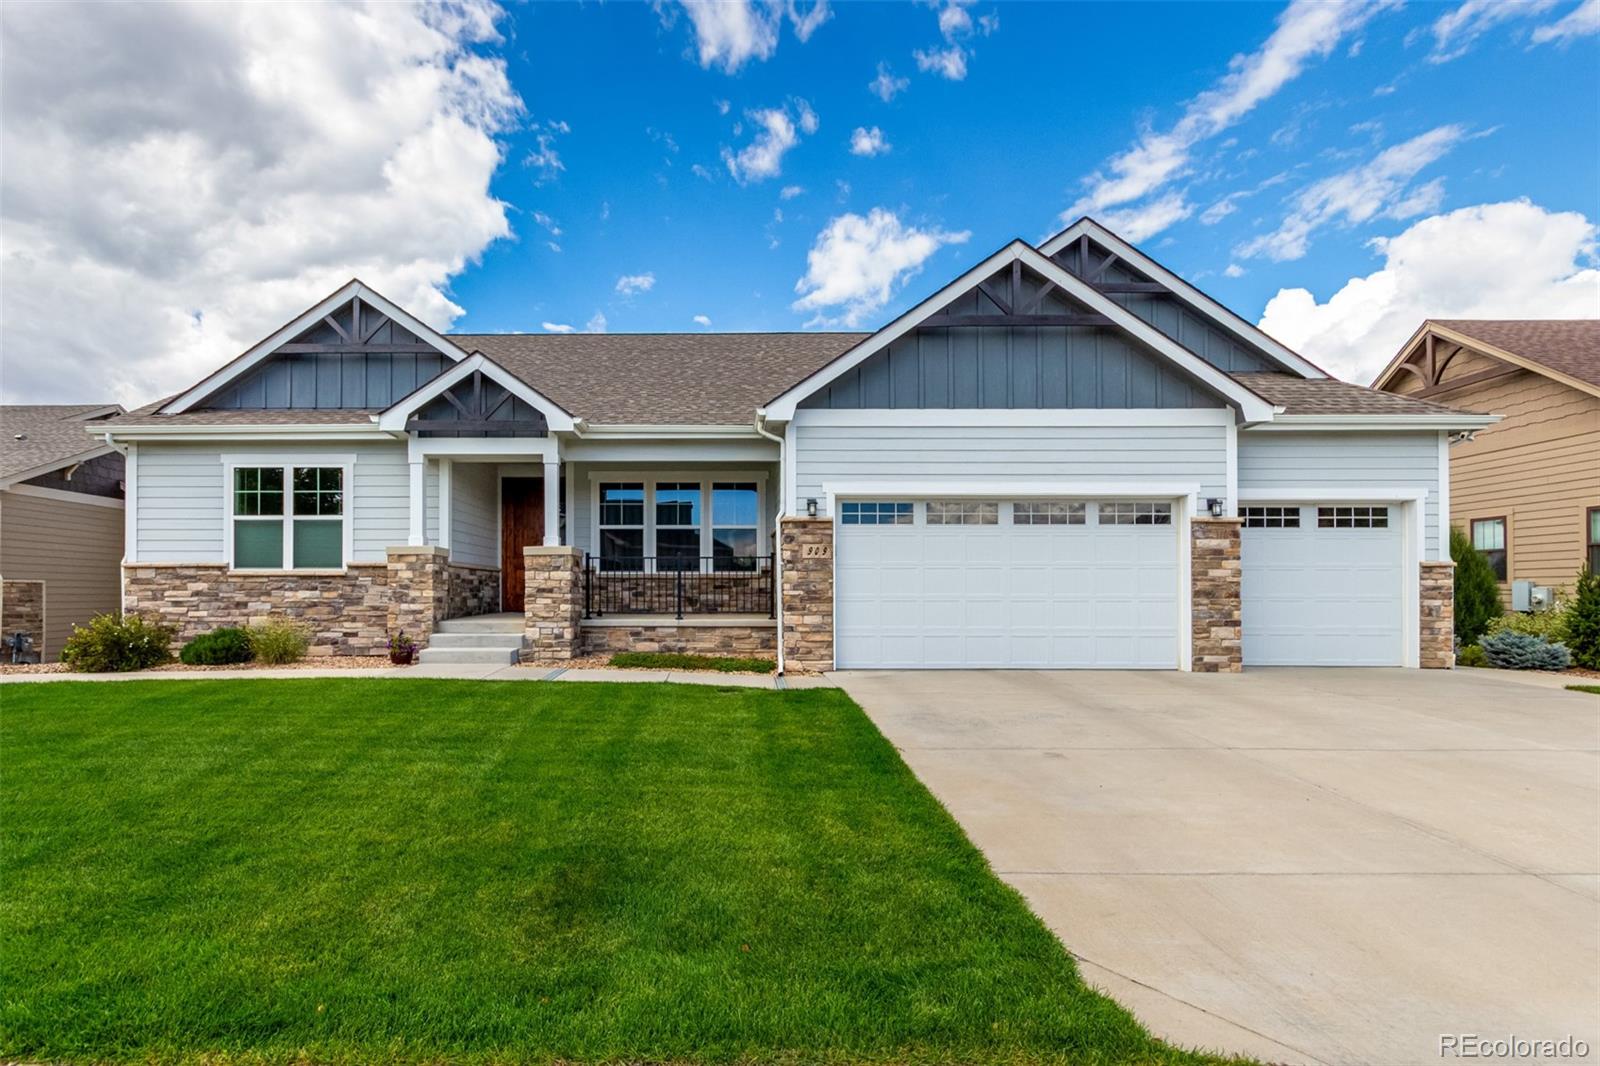
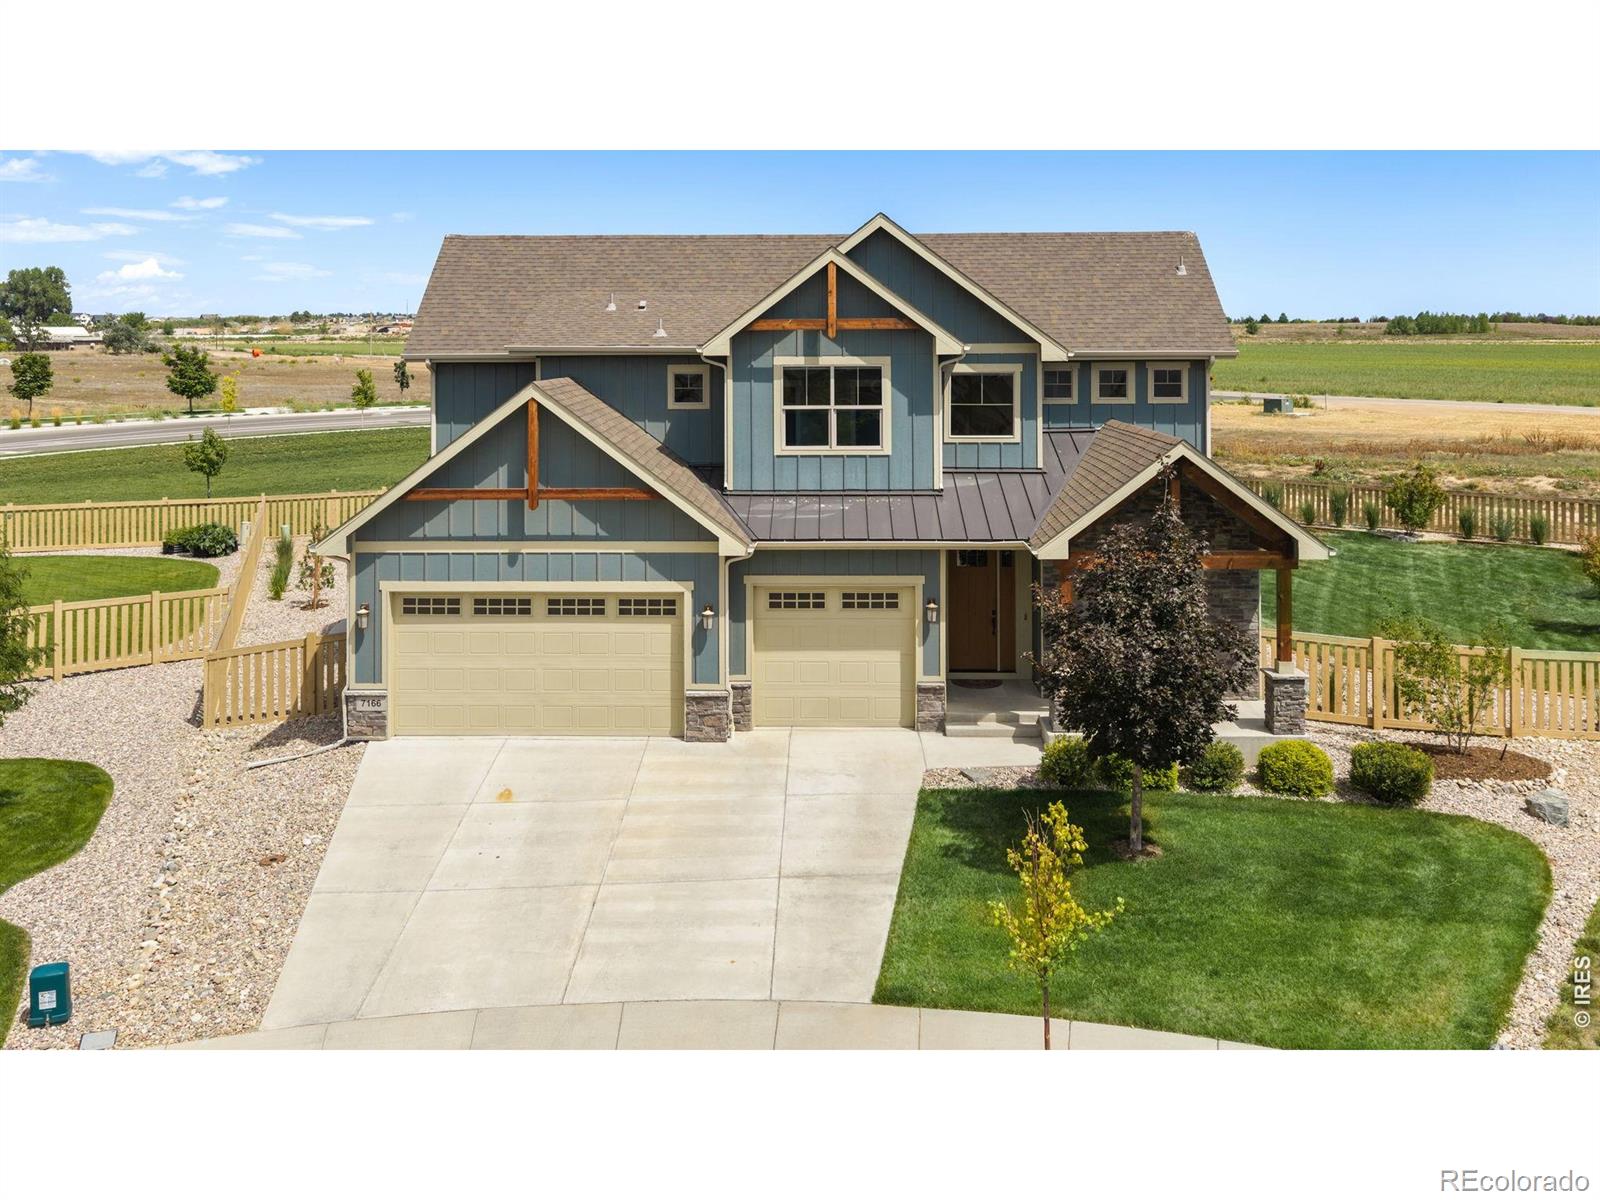
REDUCED!! Welcome to this exquisite ranch-style home situated on a premium walkout lot with mountain
views in desirable Timnath. This maintained residence offers three spacious bedrooms on the
main level, complemented by luxury finishes and high-end appliances throughout. 5-piece
Primary Bath includes a heated floor. Newly finished basement (2023) provides an open area to
make your own. There is potential for 2 additional bedrooms in the smaller finished room and a
large walk-in closet. The central vacuum that is available on the main floor, in the basement,
and in the garage for c..
more...
Broker Remarks:
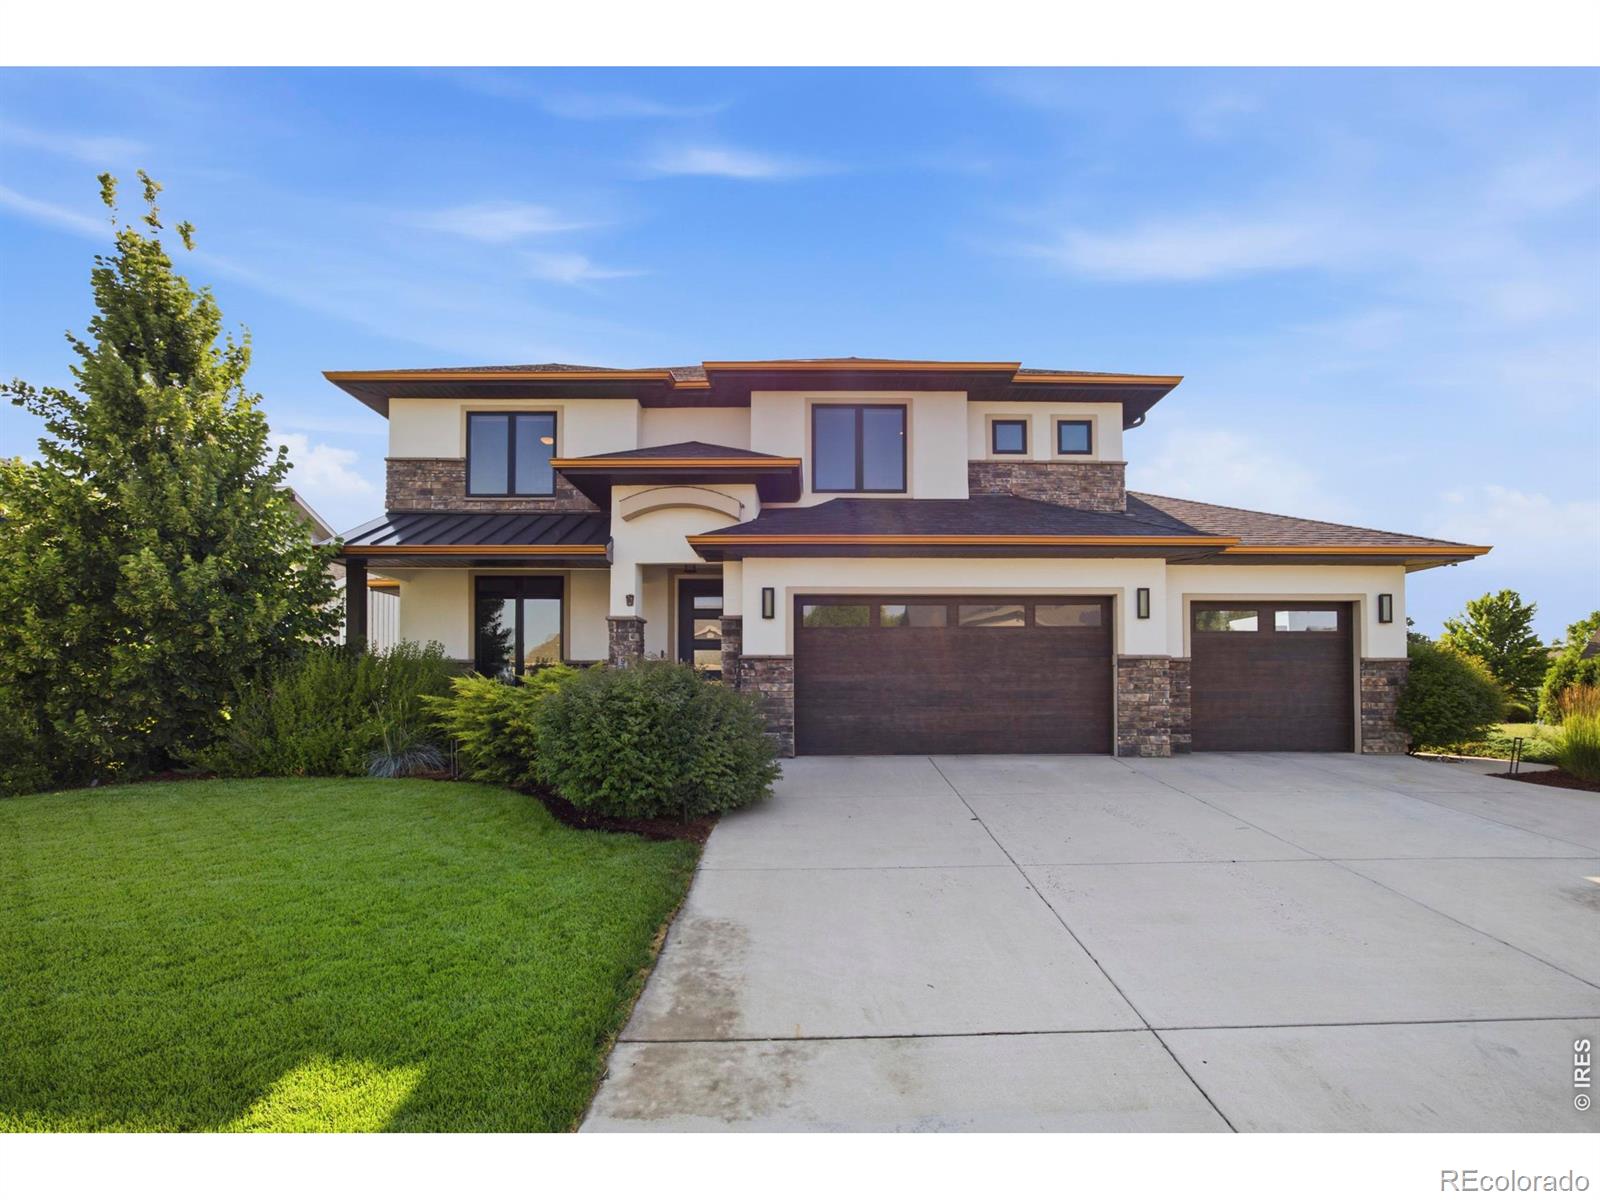
Welcome to 938 Signal Ct, a custom-designed residence by a high-end Northern Colorado regional builder, set on a quiet cul-de-sac in Timnath's Serratoga Falls, backing directly to open space with a playground and walking trails that connect throughout the community.Wood floors run throughout the main level, where the kitchen anchors the home with high-end Euro-style cabinetry with inset doors and drawers, quartz counters, and stainless steel appliances. A massive island holds the oversized built-in gas range beneath a statement stainless hood, complemented by a double wall oven and built-in re..
more...
Broker Remarks:
Exceptionally built & extensively upgraded, this Bridgewater Homes Adelaide 55 offers a level of quality, finish & setting difficult to replicate at this price point. Offering two Primary Suites, set on nearly 1/3 acre at top of cul-de-sac backing to green space, the home pairs expansive Colorado views with a remarkably like-new interior. Soaring 11-foot ceilings, abundant natural light, real hardwood floors, custom knotty alder cabinetry & a gas fireplace showcase the elevated finishes throughout. A highly functional floor plan offers multi-generational main-level living, a dedicated home off..
more...
Broker Remarks:
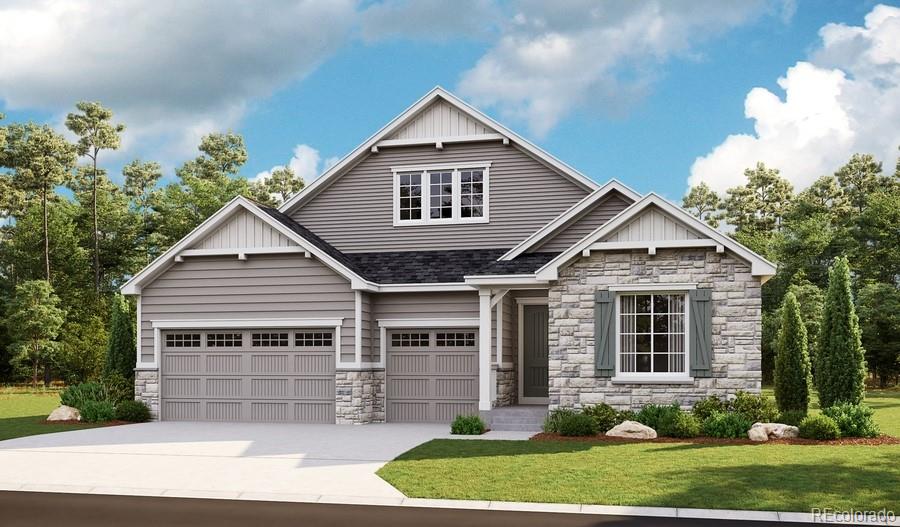
**!!AVAILABLE NOW!!**SPECIAL FINANCING AVAILABLE**Experience the perfect blend of luxury, comfort, and convenience in this stunning Powell home, thoughtfully designed for effortless ranch living. Beyond the charming, covered entry, you'll find a spacious guest bedroom, full guest bath, and inviting guest suite living area, creating the perfect retreat for visitors. The expansive open-concept floor plan draws you to the heart of the home, where a chef-inspired gourmet kitchen takes center stage. Complete with a large quartz island, walk-in pantry, and premium stainless-steel appliances, this sp..
more...
Broker Remarks:
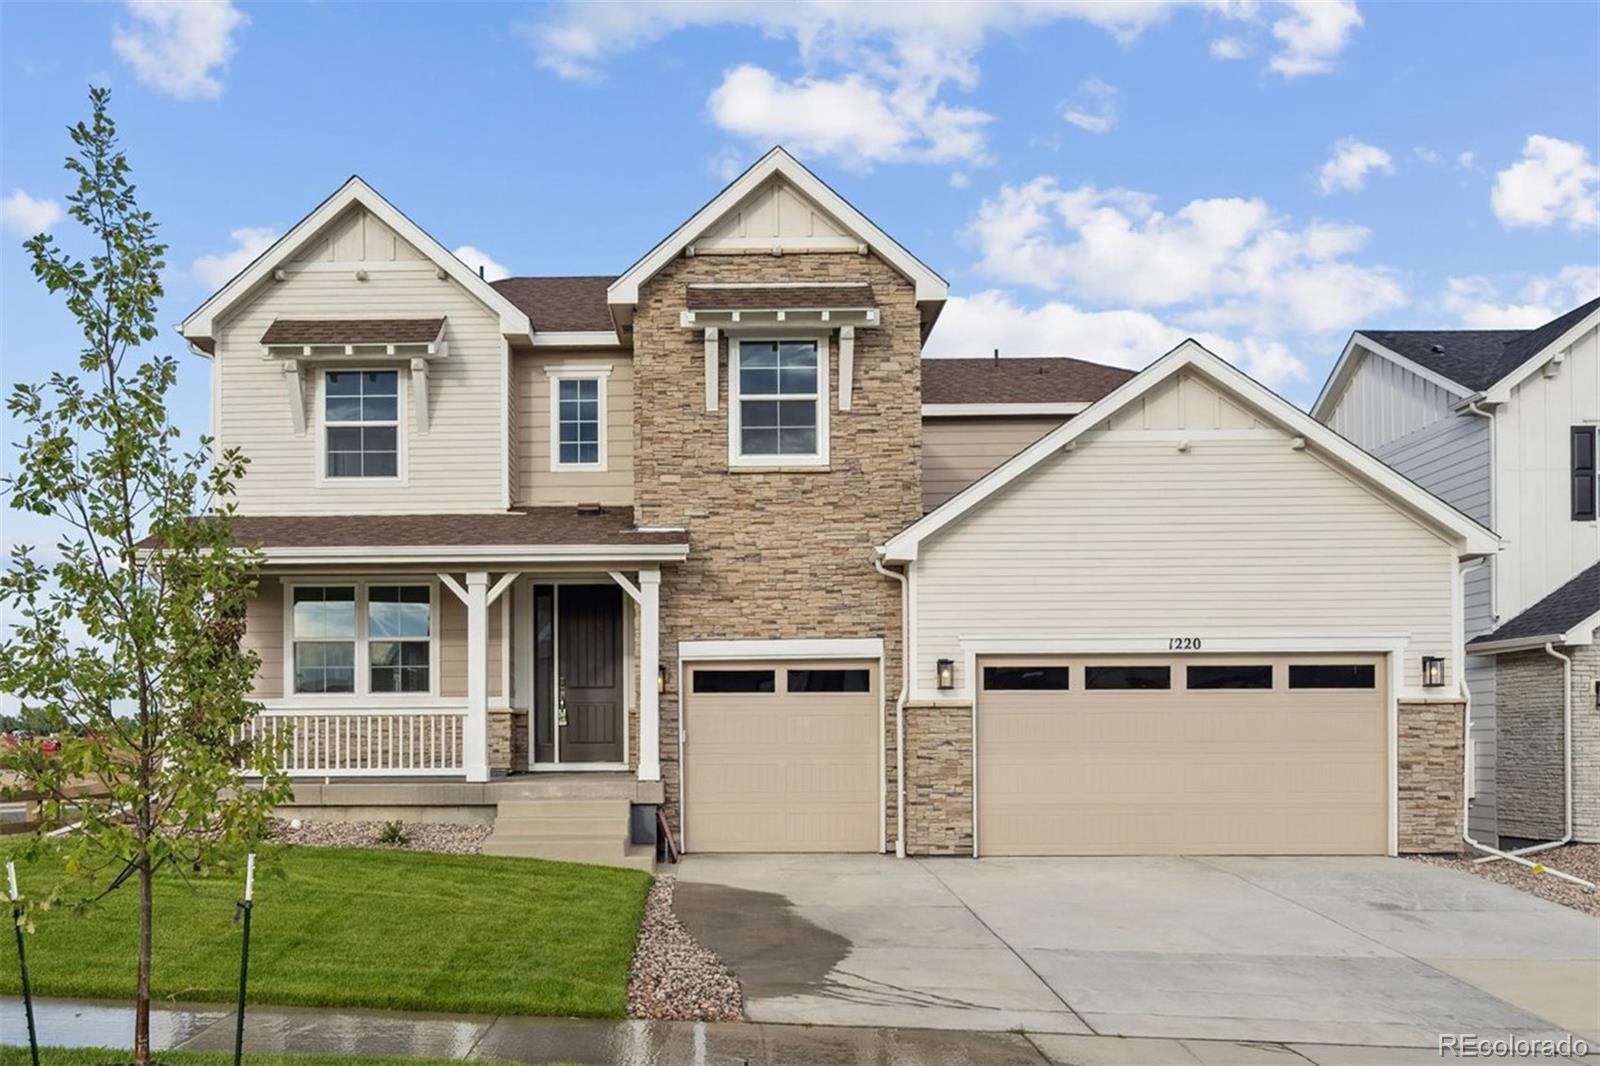
**!!MOVE-IN READY!!**SPECIAL FINANCING AVAILABLE**This Dillon II features a dramatic two-story entry with beautiful finishes and smartly designed upgrades throughout. A formal dining room rests at the front of the home and offers a more formal space for meals and conversation. An expansive great room welcomes you to relax with a fireplace. Beyond, the gourmet kitchen features a quartz center island, walk-in pantry and stainless-steel appliances. A convenient powder room rests outside a spacious study and the mudroom leading to the 3-car garage. Retreat upstairs to find views to the first floor..
more...
Status: active
Listing Office: the group inc - harmony
Broker Remarks:
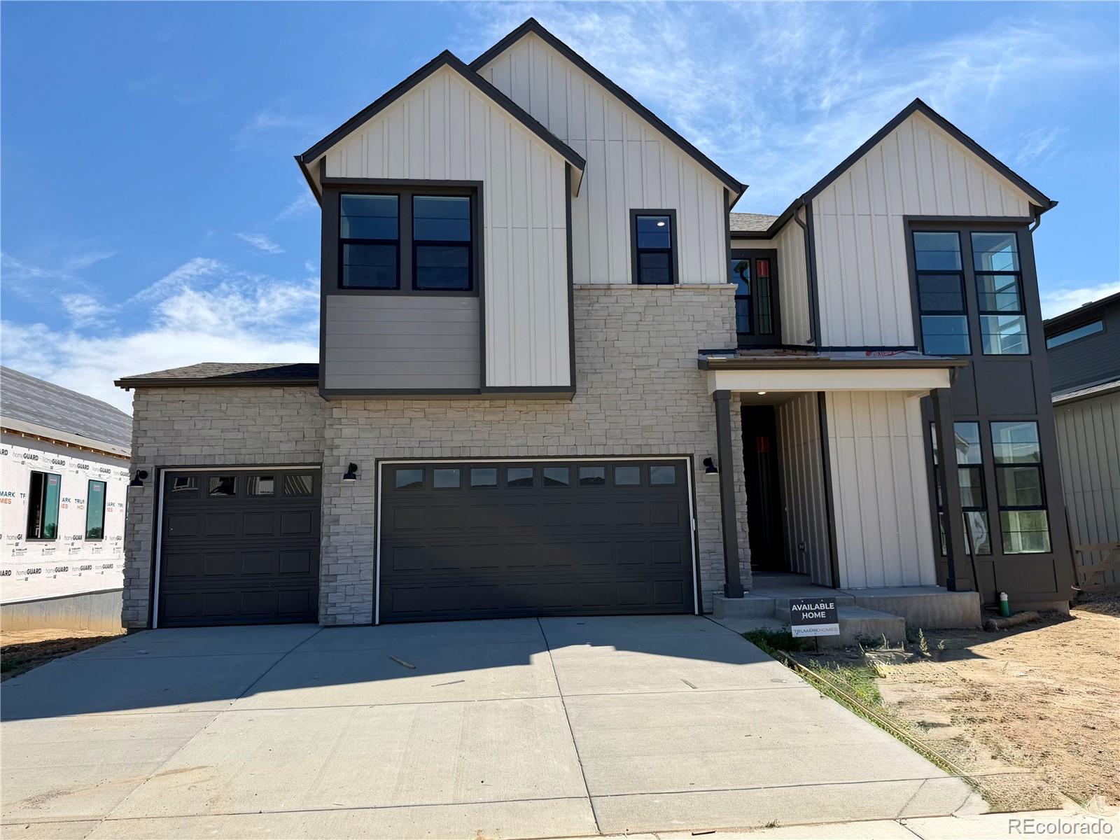
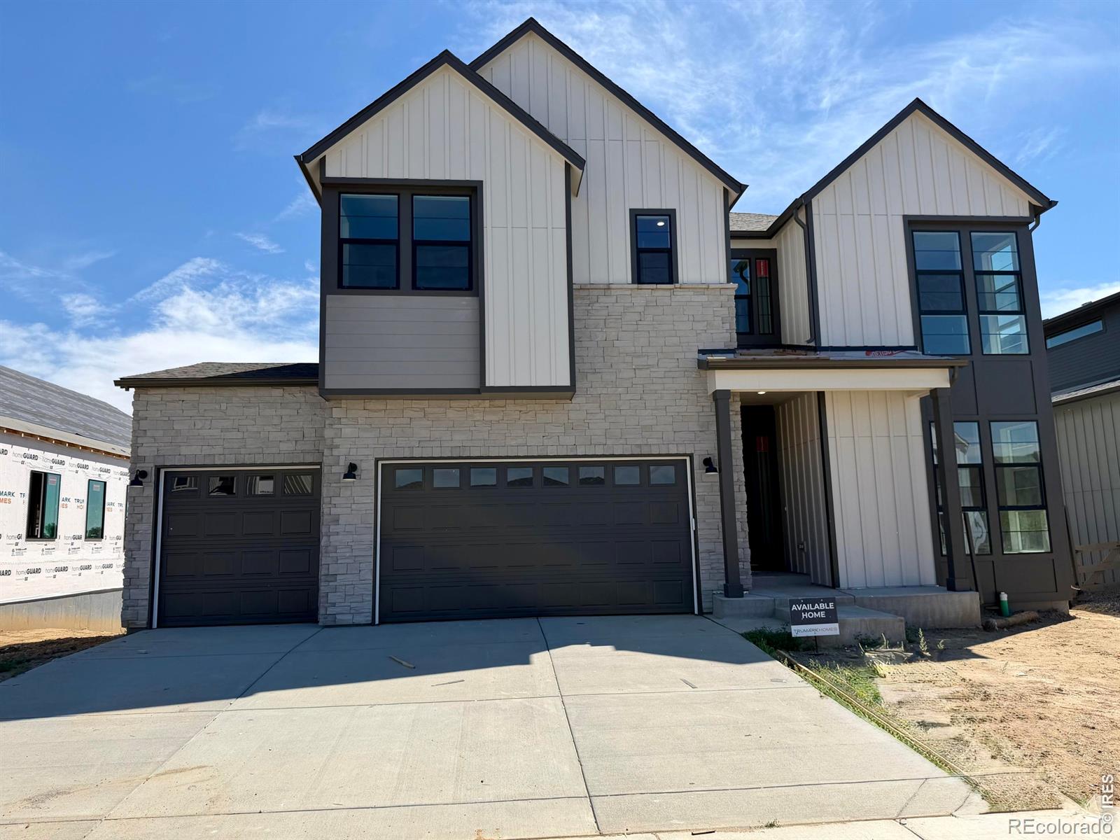
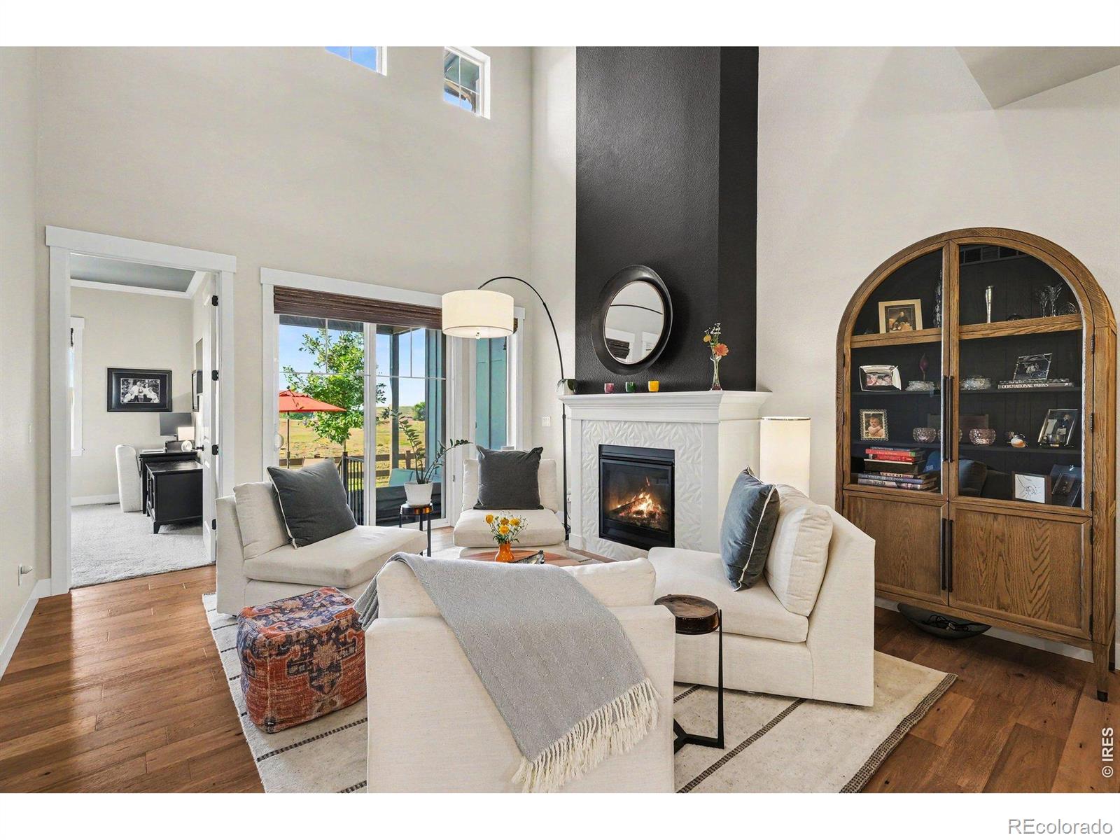
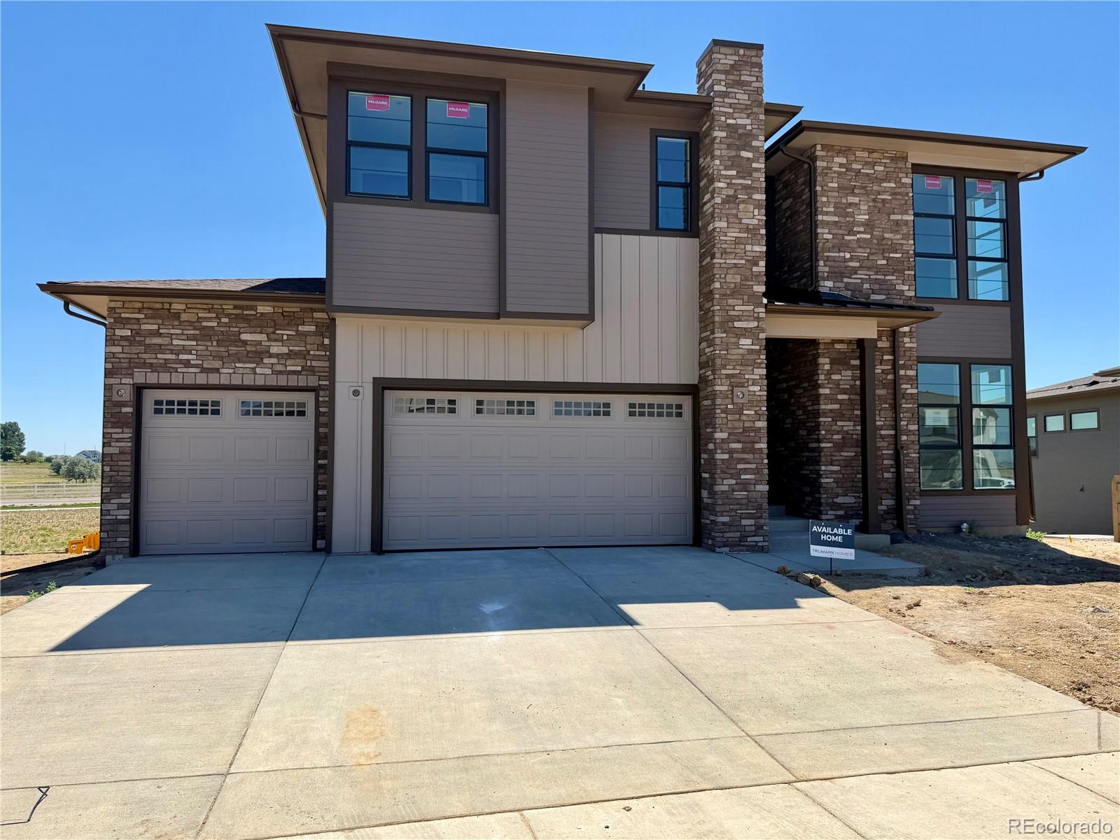
Welcome to this Trumark Homes Plan 4 at 1284 Weller Street at Kitchel Lake 49. A beautifully designed home with approximately 2,968 sq. ft. of finished living space and thoughtfully selected designer finishes throughout. The spacious layout offers an inviting atmosphere for everyday living and entertaining, while the Diana Two package showcases white cabinetry and matte black hardware for a timeless, contemporary look. A 20 ft. tall floor to ceiling tiled fireplace adds warmth and character to the main living area, while the elegant primary bath features a freestanding tub for a spa-like retre..
more...
Broker Remarks:
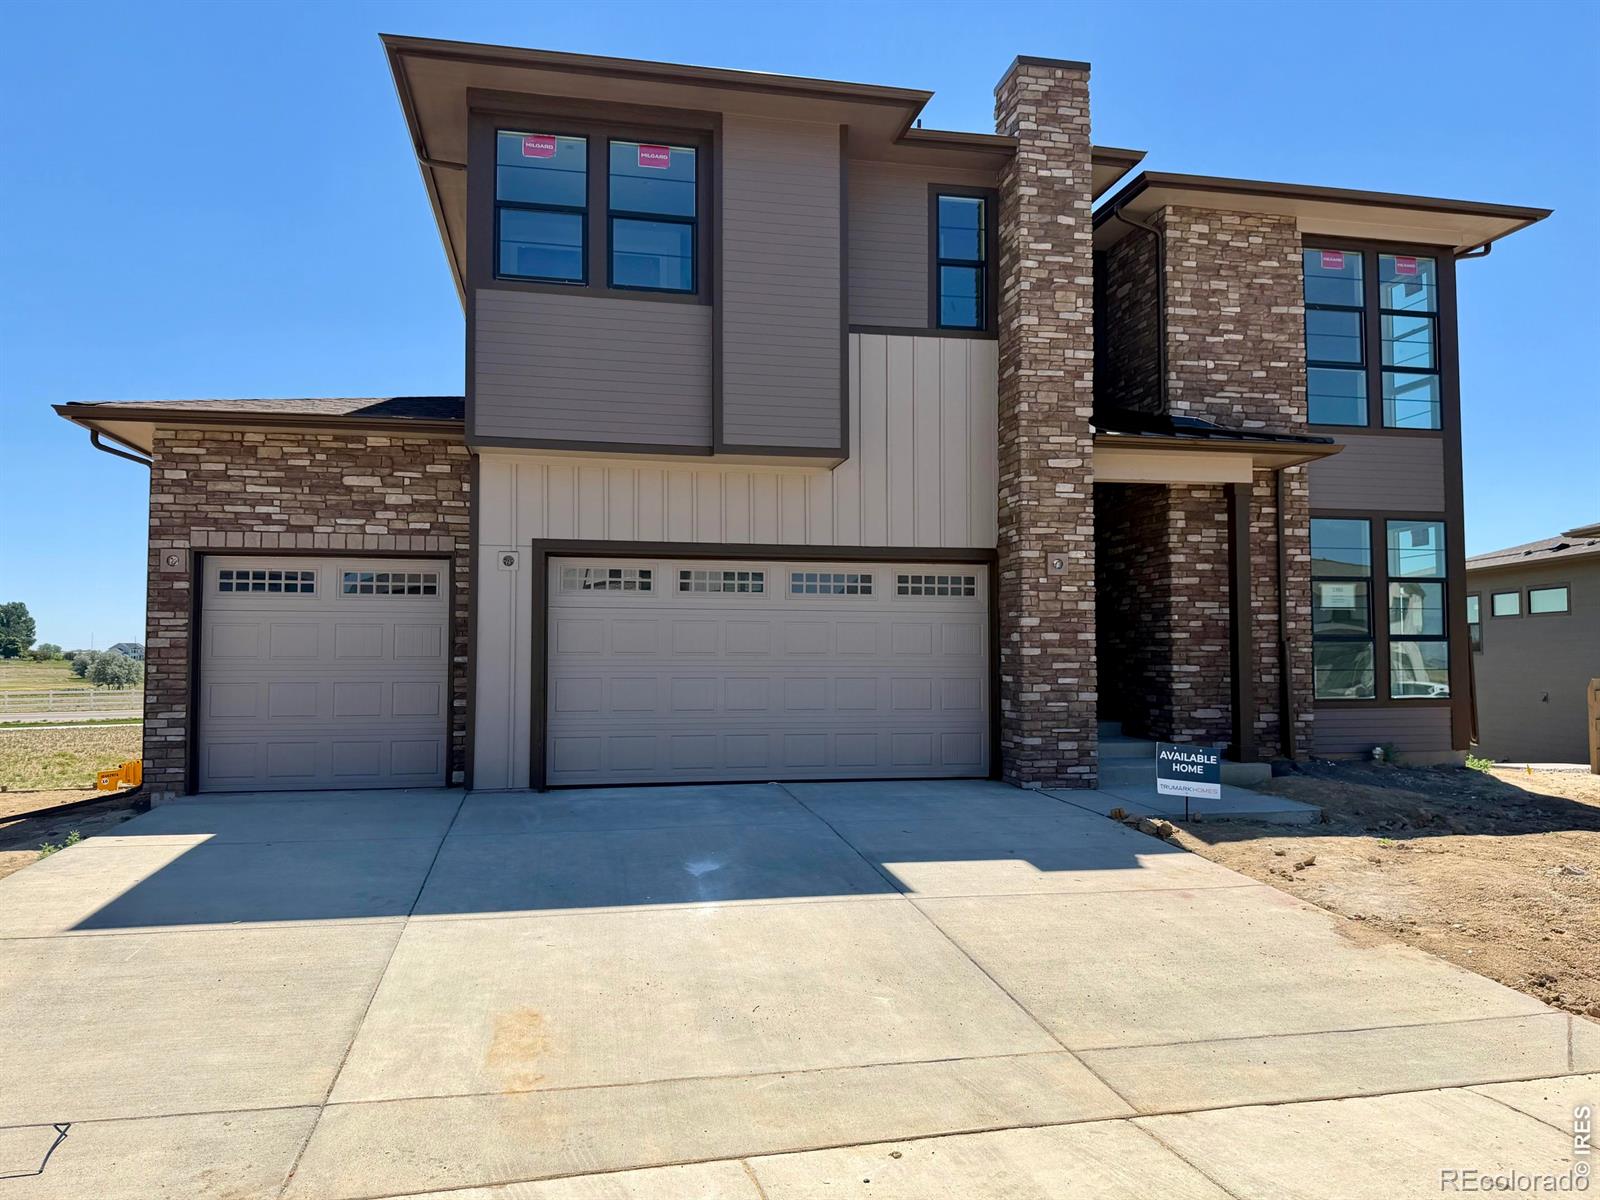
Welcome to this Trumark Homes Plan 4 at 1284 Weller Street at Kitchel Lake 49. A beautifully designed home with approximately 2,968 sq. ft. of finished living space and thoughtfully selected designer finishes throughout. The spacious layout offers an inviting atmosphere for everyday living and entertaining, while the Diana Two package showcases white cabinetry and matte black hardware for a timeless, contemporary look. A 20 ft. tall floor to ceiling tiled fireplace adds warmth and character to the main living area, while the elegant primary bath features a freestanding tub for a spa-like retre..
more...
Status: active
Listing Office: coldwell banker realty- fort collins
Broker Remarks:
Welcome to effortless luxury living in Harmony Club. Tucked away on a quiet crescent street, this beautifully appointed 3,521-square-foot townhome offers 4 bedrooms, 3.5 baths, stunning Front Range and golf course views, and the perfect blend of elegance and low-maintenance living. A redesigned courtyard garden filled with colorful blooms welcomes you home, creating a peaceful retreat. Inside, soaring two-story ceilings, expansive windows, and rich hardwood floors fill the home with natural light. The main floor features a spacious living and dining area, well-appointed kitchen, butler's pantr..
more...
Status: pending
Listing Office: kittle real estate
Broker Remarks:
SEVEN-bedroom home in Southwest Timnath! This impressive two-story home boasts a thoughtfully designed layout that delivers the space and flexibility to fit a variety of needs all under one roof. Situated on a prime corner lot in a quiet cul-de-sac backing to a greenbelt, this home lets you enjoy added privacy that combines low traffic with a natural buffer right behind you. Inside, you'll immediately notice the well-defined zones that connect seamlessly, allowing for both everyday ease and effortless hosting. The spacious living area welcomes you with high ceilings and plenty of natural light..
more...
Status: active
Listing Office: c3 real estate solutions, llc
Broker Remarks:
The Hudson by Bridgewater Homes! Our most popular ranch style home backing to the lake has 3 beds and 2 baths and full unfinished garden level basement! Quality construction w/2x6 exterior walls. Inviting and open floor plan features-engineered hardwood flooring, cabinets by Tharp, stainless steel appliances, gas range/oven, slab granite counters, walk-in pantry, gas fireplace, primary suite with luxury 5pc bath & large walk-in closet, humidifier and AC. Front Yard Landscaping, 16'x14' deck & oversized 3 car tandem garage. Construction has not started. Home will not be built. NOT TO BE BUILT..
more...
Status: active
Listing Office: richmond realty inc
Broker Remarks:
**!!MOVE-IN READY!!**SPECIAL FINANCING AVAILABLE** This Daley is designed to impress with spacious living, thoughtful design, and exceptional entertaining spaces. The main floor features a private study, elegant dining area, and a gourmet kitchen complete with stainless steel appliances, a large quartz island, and walk-in pantry. The expansive great room with a cozy fireplace creates the perfect gathering space, while a main-floor bedroom with a private bath adds flexibility for guests or multigenerational living. Upstairs, you'll find a versatile loft, three secondary bedrooms, including two ..
more...
Status: active
Listing Office: the group inc - harmony
Broker Remarks:
The Trumark Homes Plan 4 at Kitchel Lake features a 4-car tandem garage off the front of the home with a contemporary elevation style. This expansive two-story plan offers 2,968 Sq. Ft. of living space. Beyond the entry hall is the open kitchen featuring 42" deluxe white shaker cabinetry with soft close features, grey quartz countertops with tile backsplash, stainless steel appliance package with a 5-burner gas cooktop, a convection oven, a built-in microwave, and a dishwasher. The kitchen conveniently connects to the dining room, covered outdoor room and is open to the great room with 20 ft. ..
more...
Broker Remarks:
The Trumark Homes Plan 4 at Kitchel Lake features a 4-car tandem garage off the front of the home with a contemporary elevation style. This expansive two-story plan offers 2,968 Sq. Ft. of living space. Beyond the entry hall is the open kitchen featuring 42" deluxe white shaker cabinetry with soft close features, grey quartz countertops with tile backsplash, stainless steel appliance package with a 5-burner gas cooktop, a convection oven, a built-in microwave, and a dishwasher. The kitchen conveniently connects to the dining room, covered outdoor room and is open to the great room with 20 ft. ..
more...
The content relating to real estate for sale in this web site comes
in part from the Internet Data eXchange ("IDX") program of
METROLIST, INC., DBA RECOLORADO® Real estate listings held by brokers other
than The Brian Petrelli Team are marked with the IDX Logo.
This information is being provided for the consumers' personal, non-commercial use and may not be used for any other purpose. All information subject to change and should be independently verified.




 Sold Home Stats

 21%
21% 12.8%
12.8% 19.5%
19.5%