The Brian Petrelli Team is your Rock Creek , Superior home specialist.
Rock Creek Community Information:
Primary HOA Fees*: $279.00 / Annually
Secondary HOA Fees*: $51.41 / Monthly
*HOA fees shown are from the most recent listings. Please contact our team or check each property individually for accurate HOA fees. Data is deemed reliable but is not guaranteed.
HOA Ammenities:
-Clubhouse -Park -Playground -Tennis Court(s) -Trail(s)
-
Rock Creek , Superior has had 225 homes sell in the past two years for an average sales price of $956,880.
Our team of local Superior experts have over 200 years of combined expertise in the Colorado Real Estate market. Give us a call today to put
our knowledge and experience to work for you as you buy or sell your next Rock Creek home.
Don't see what you're looking for here? Contact our team for a free, custom search.
Status: active
Listing Office: compass colorado, llc - boulder
Broker Remarks:
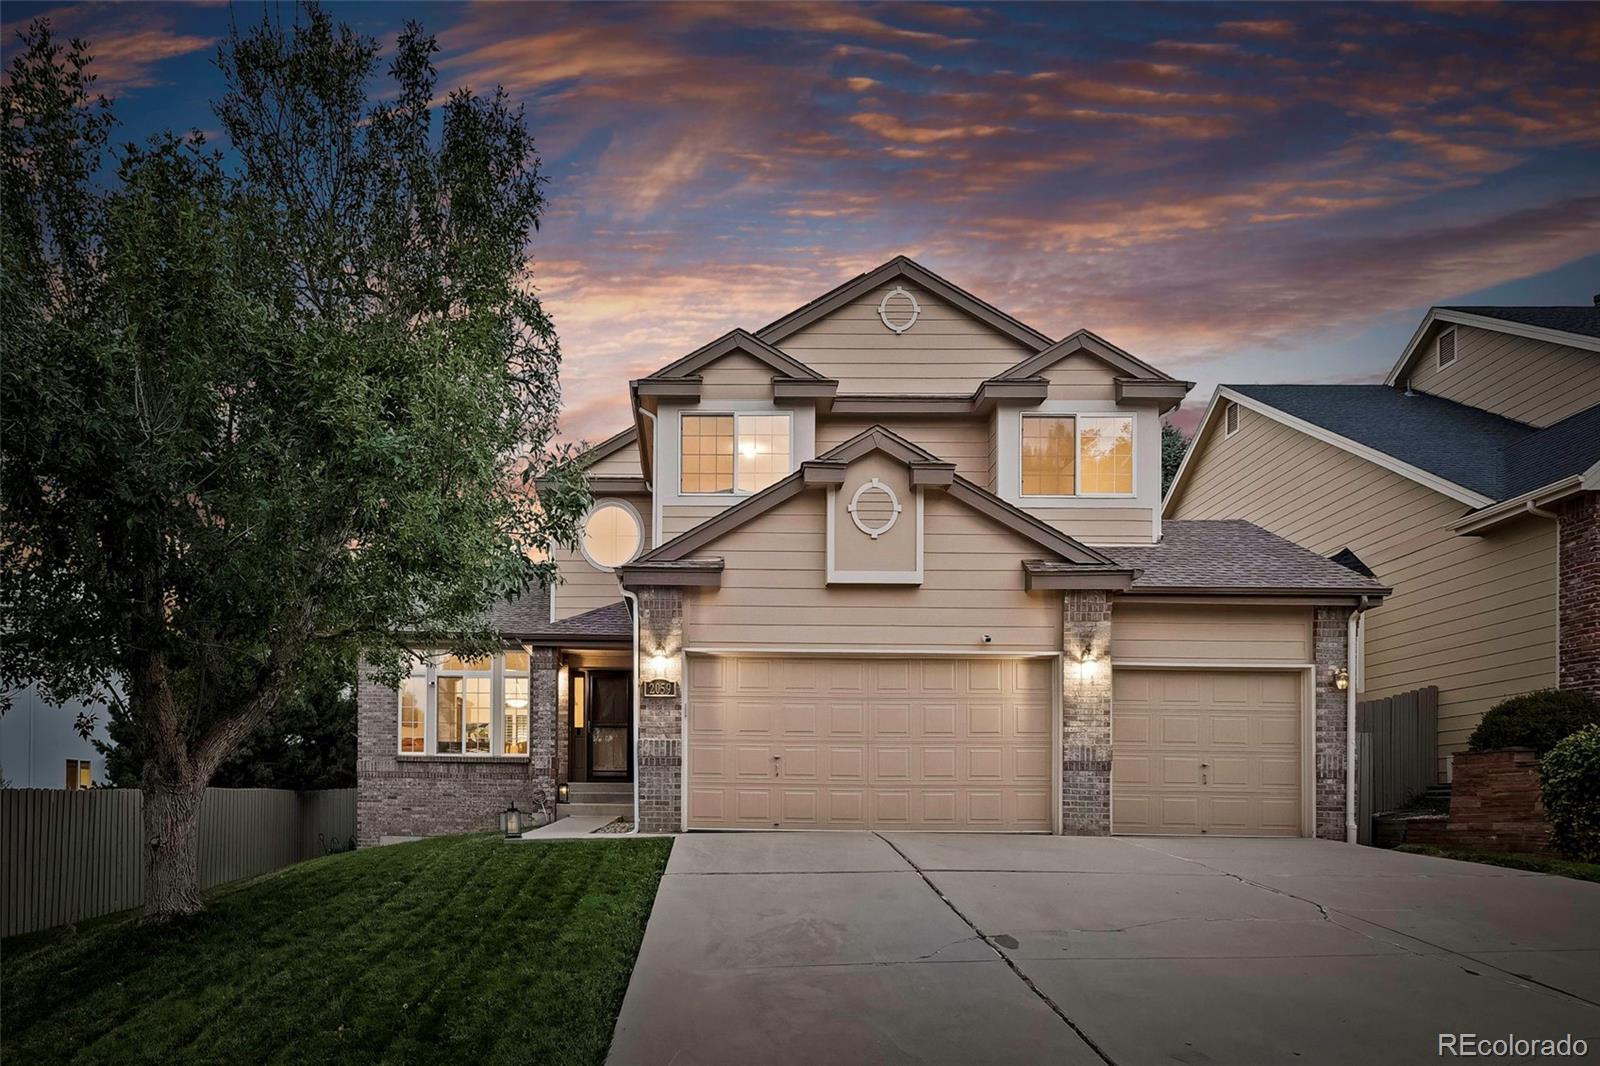
Discover well-maintained exceptional value in sought-after North Rock Creek! Adjacent to Circle Park and approximately a one-third-mile walk to Superior Elementary (K–5), this light-filled home pairs generous living space with a versatile layout and a 3-car garage. Four upstairs bedrooms offer room to spread out, while a main-level bedroom beside a three-quarter bath is ideal for guests or a home office. Built-ins frame the family-room fireplace, creating an inviting place to gather. The fully finished basement features an additional bedroom, a three-quarter bath, and flexible space for movies..
more...
Status: active
Listing Office: kentwood real estate boulder valley
Broker Remarks:
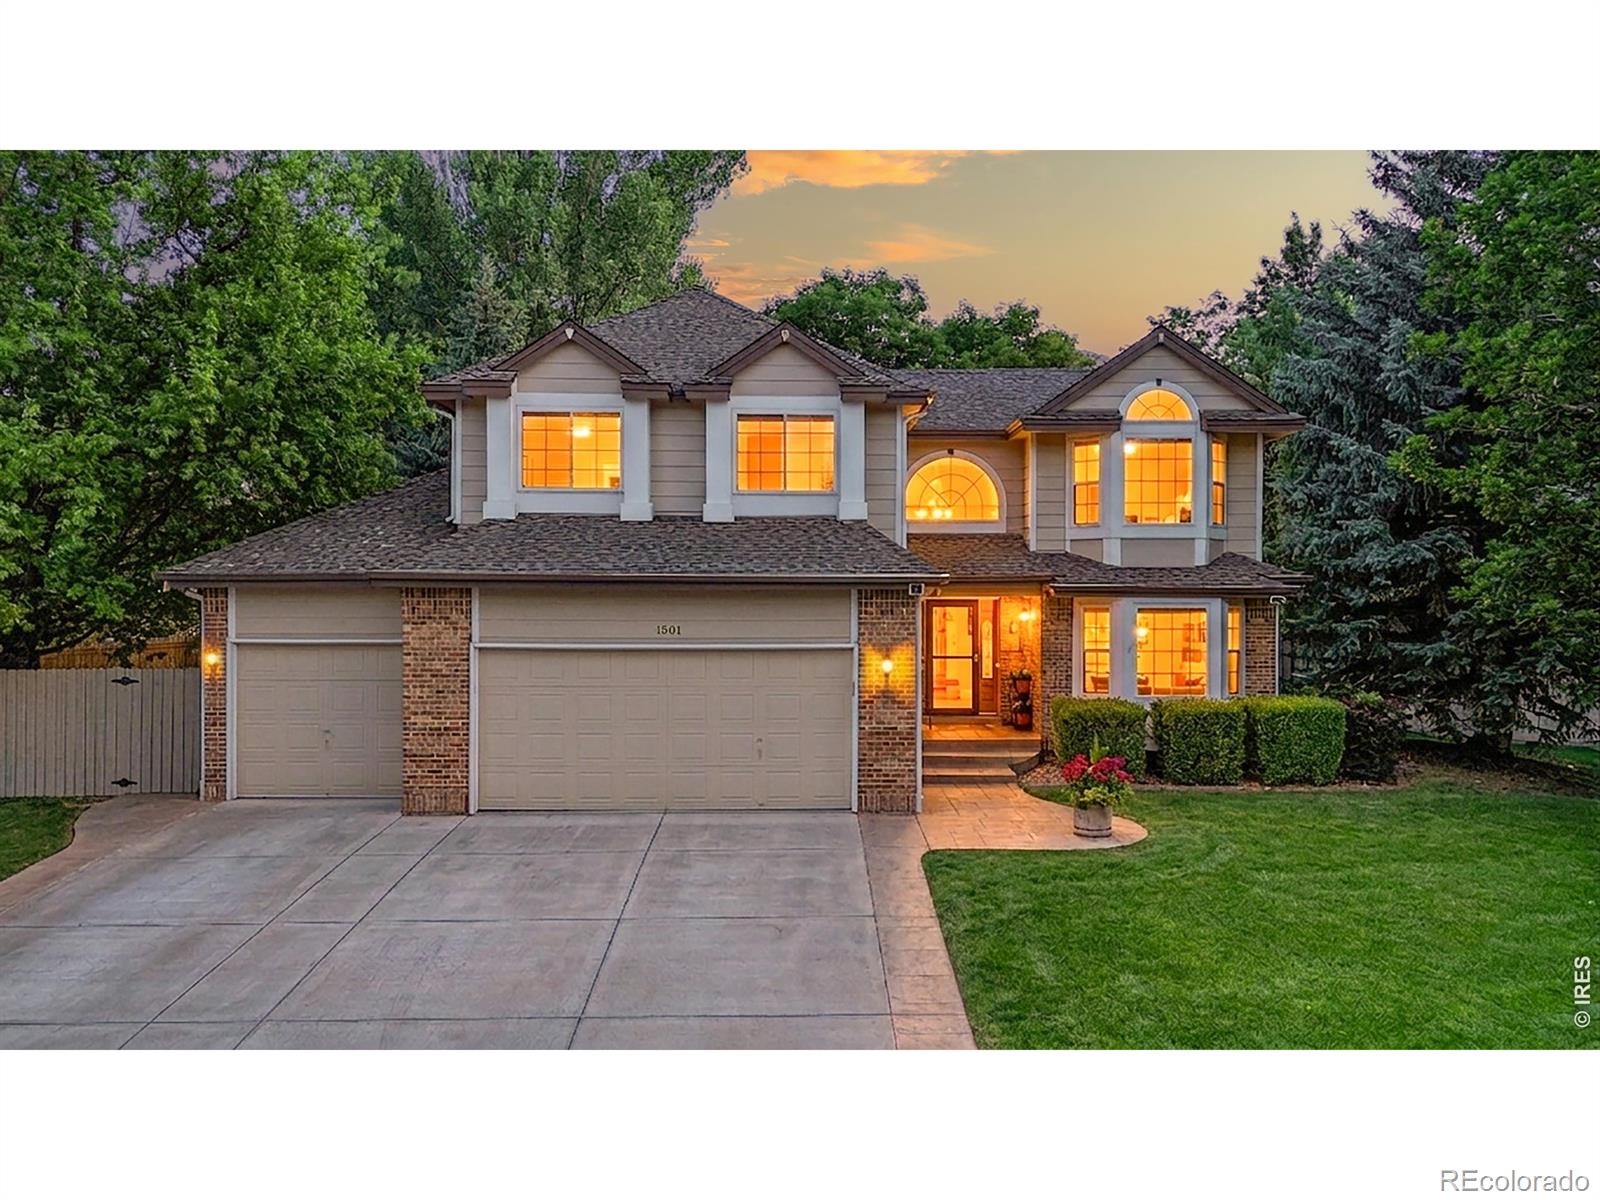
Welcome to this beautifully maintained 4-bedroom, 4-bath home tucked away on a quiet cul-de-sac in the Rock Creek community. This home has one of the best outdoor backyard in the whole neighborhood. Thoughtfully updated and lovingly cared for with a perfect blend of timeless style, everyday comfort and exceptional outdoor living. The first level has an inviting open floor plan with vaulted ceilings, rich hardwood floors and a dedicated home office. The heart of the home is the family room where a custom gas fireplace, stacked stone surround and historic hand-hewn mantel create a warm & welcomi..
more...
Status: active
Listing Office: staufer team real estate
Broker Remarks:
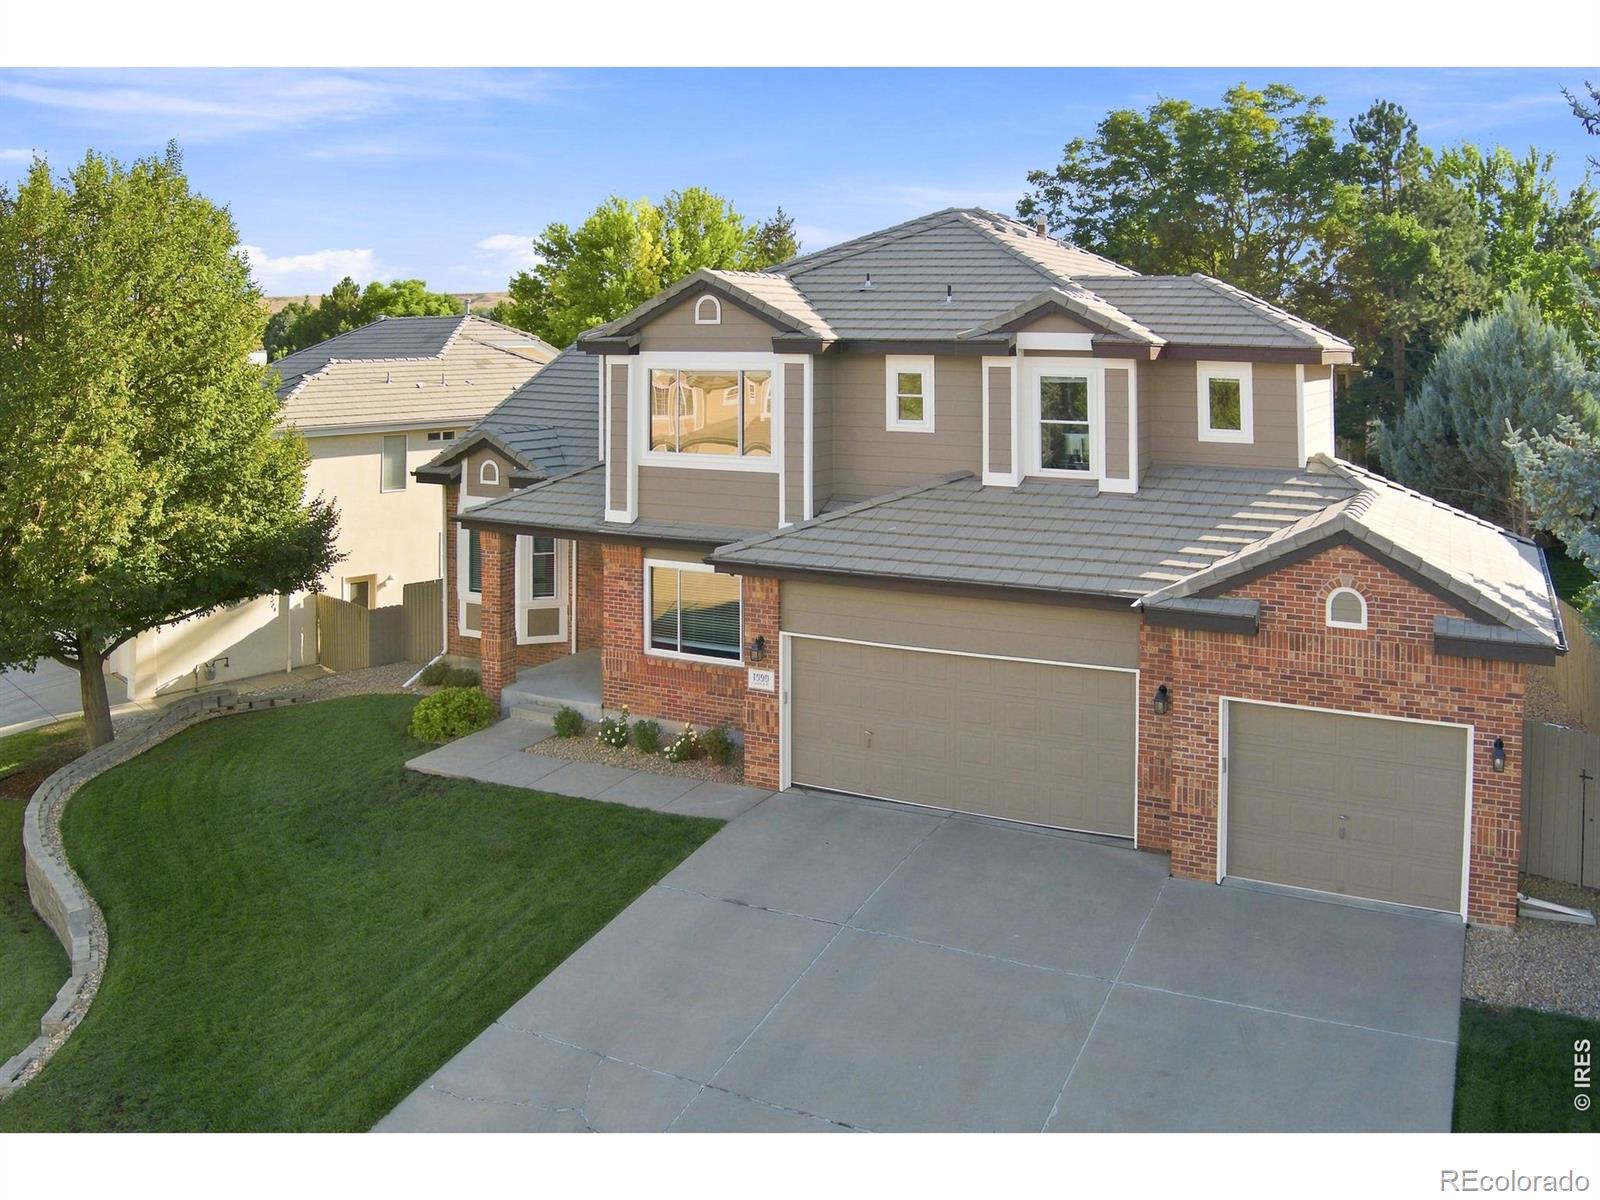
Welcome to this well-appointed Chardonnay Model, ideally situated on a quiet cul-de-sac backing to SES in the heart of Rock Creek. The handsome red-brick exterior opens to an inviting entry with a curved staircase and stunning hardwood floors. Formal living and dining rooms offer flexible entertaining space. The updated kitchen features newer appliances, granite countertops, contemporary tile backsplash, generous island, breakfast bar and nook, plus two pantries for excellent storage. The open-concept family room is filled with natural light from vaulted ceilings and nine windows, anchored by ..
more...
Status: active
Listing Office: staufer team real estate
Broker Remarks:
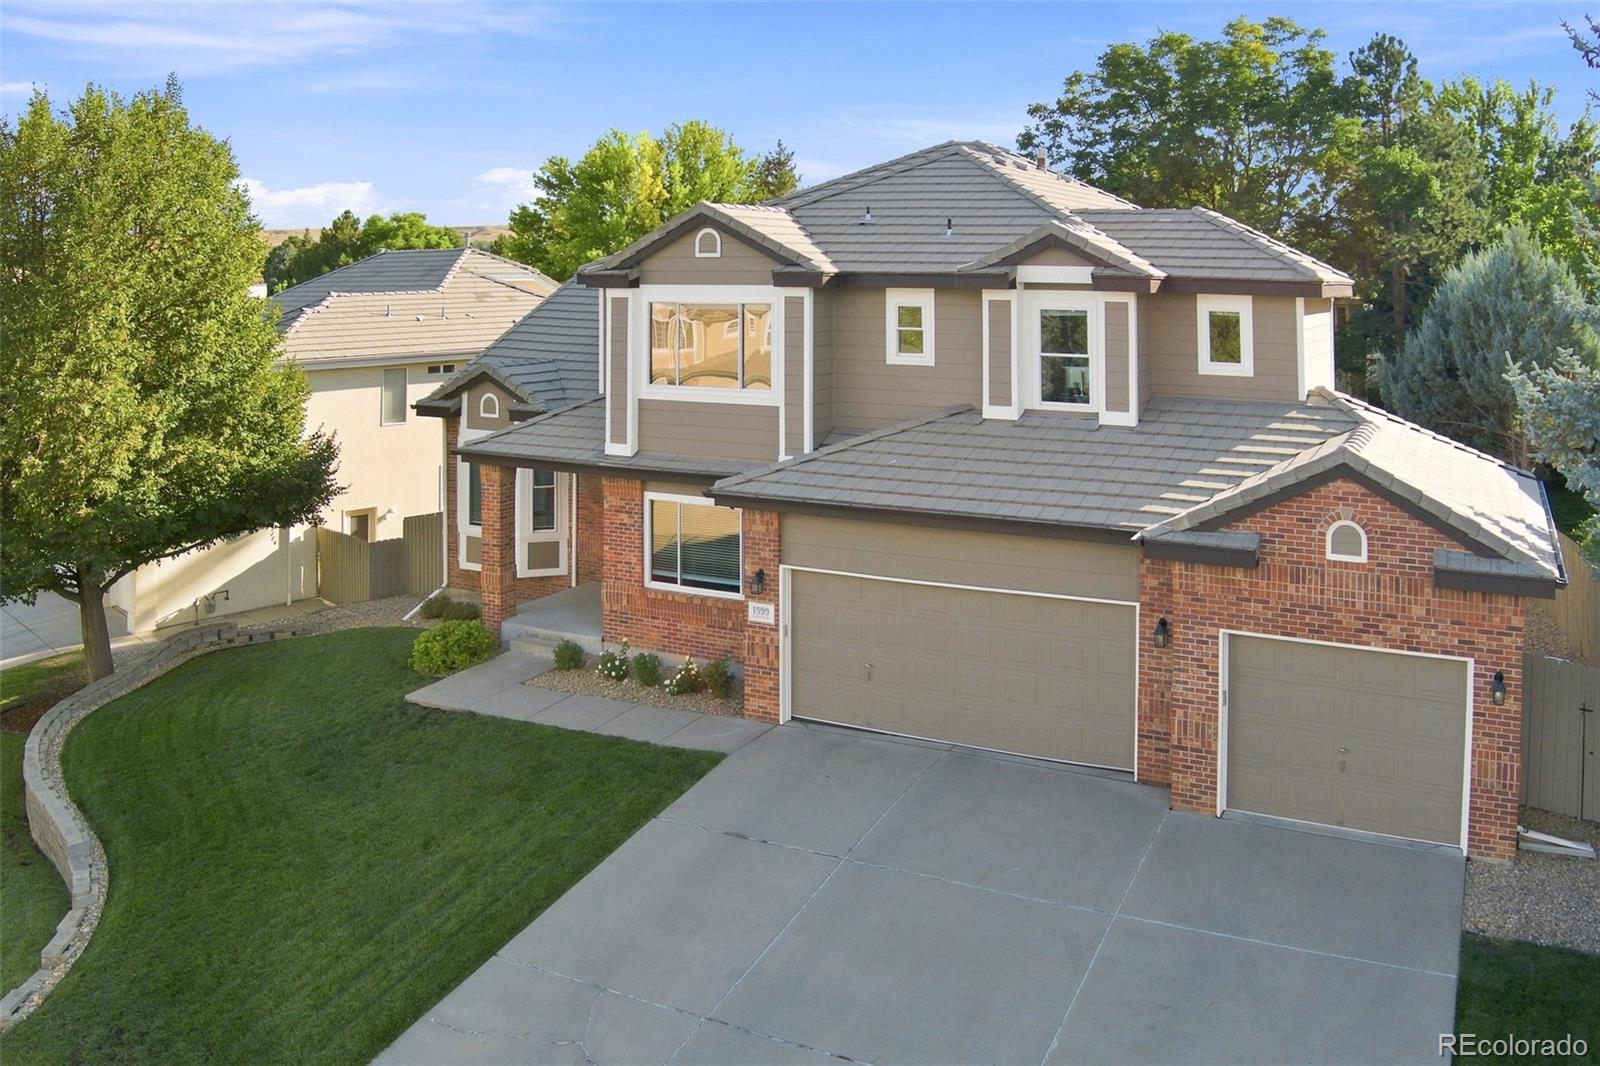
Welcome to this well-appointed Chardonnay Model, ideally situated on a quiet cul-de-sac backing to SES in the heart of Rock Creek. The handsome red-brick exterior opens to an inviting entry with a curved staircase and stunning hardwood floors. Formal living and dining rooms offer flexible entertaining space. The updated kitchen features newer appliances, granite countertops, contemporary tile backsplash, generous island, breakfast bar and nook, plus two pantries for excellent storage. The open-concept family room is filled with natural light from vaulted ceilings and nine windows, anchored by ..
more...
Status: pending
Listing Office: real broker, llc dba real
Broker Remarks:
Sheffield Homes bring your this BRAND-NEW sophisticated contemporary design offering exceptional 5-bedroom, 4-bath layout in Superior’s sought-after Rock Creek Ranch. Thoughtful 3,882 finished square feet, professionally designed residence delivers refined finishes, flexible living spaces and an outstanding setting with OPEN SPACE, valley and MOUNTAIN VIEWS. Step inside to a striking modern staircase and an open main level designed for both everyday living and entertaining. Expansive windows frame the spectacular scenery while hardwood floors and carefully selected finishes create a polished, ..
more...
The content relating to real estate for sale in this web site comes
in part from the Internet Data eXchange ("IDX") program of
METROLIST, INC., DBA RECOLORADO® Real estate listings held by brokers other
than The Brian Petrelli Team are marked with the IDX Logo.
This information is being provided for the consumers' personal, non-commercial use and may not be used for any other purpose. All information subject to change and should be independently verified.




 Sold Home Stats

 8.9%
8.9% 8.9%
8.9% 36.2%
36.2%