Sources: FBI, Uniform Crime Reports, prepared by the National Archive of Criminal Justice Data
The Brian Petrelli Team is your Millennium , Loveland home specialist.
Millennium Community Information:
Primary HOA Fees*: $100.00 / Monthly
Secondary HOA Fees*: $50.00 / Annually
*HOA fees shown are from the most recent listings. Please contact our team or check each property individually for accurate HOA fees. Data is deemed reliable but is not guaranteed.
HOA Ammenities:
-Clubhouse -Fitness Center -Playground -Pool -Spa/Hot Tub
-Trash
Millennium , Loveland has had 134 homes sell in the past two years for an average sales price of $609,130.
Our team of local Loveland experts have over 200 years of combined expertise in the Colorado Real Estate market. Give us a call today to put
our knowledge and experience to work for you as you buy or sell your next Millennium home.
Don't see what you're looking for here? Contact our team for a free, custom search.
Status: closed
Listing Office: liv sotheby's international realty
Broker Remarks:
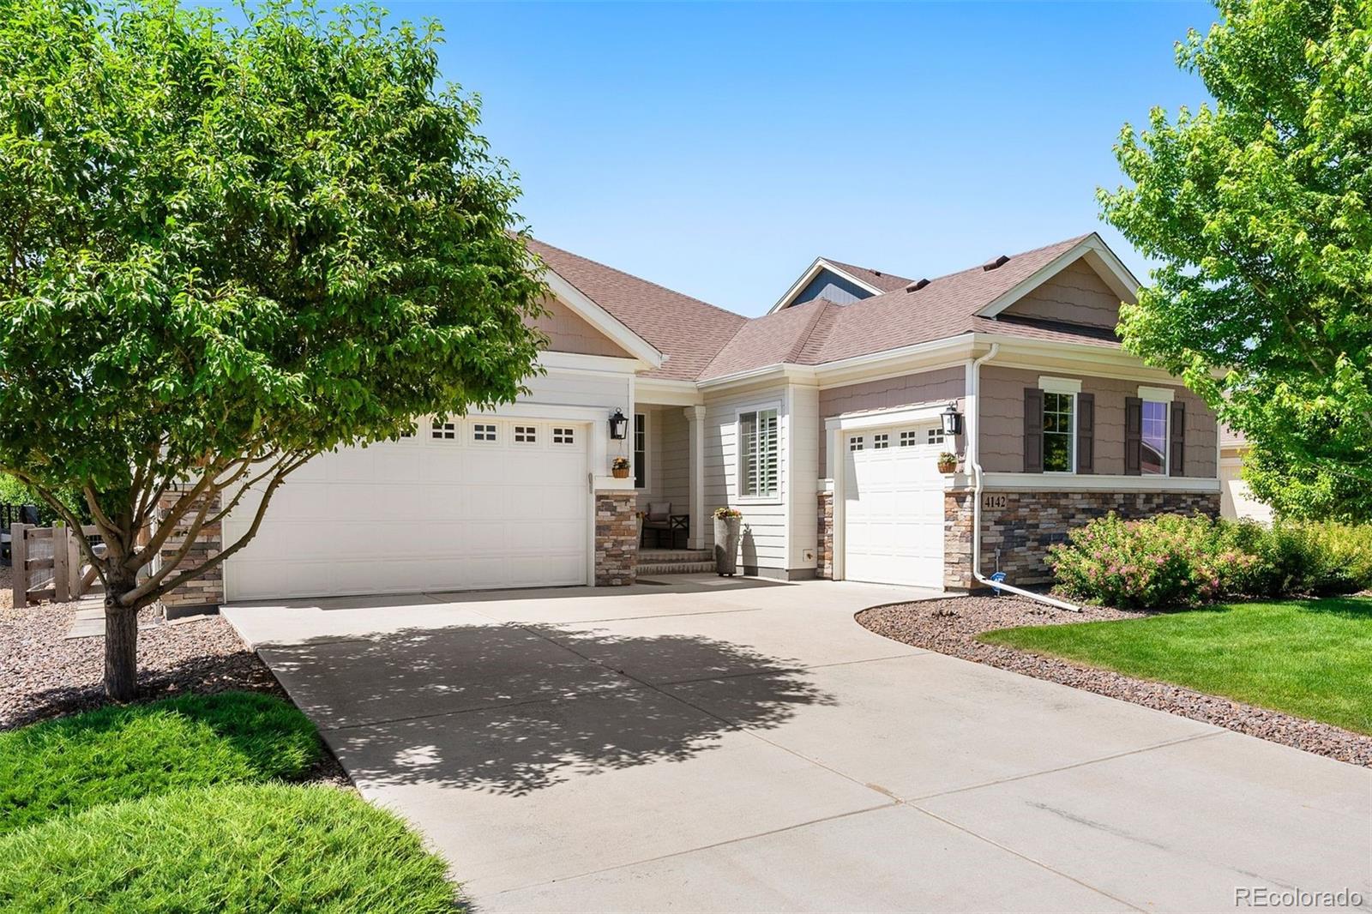
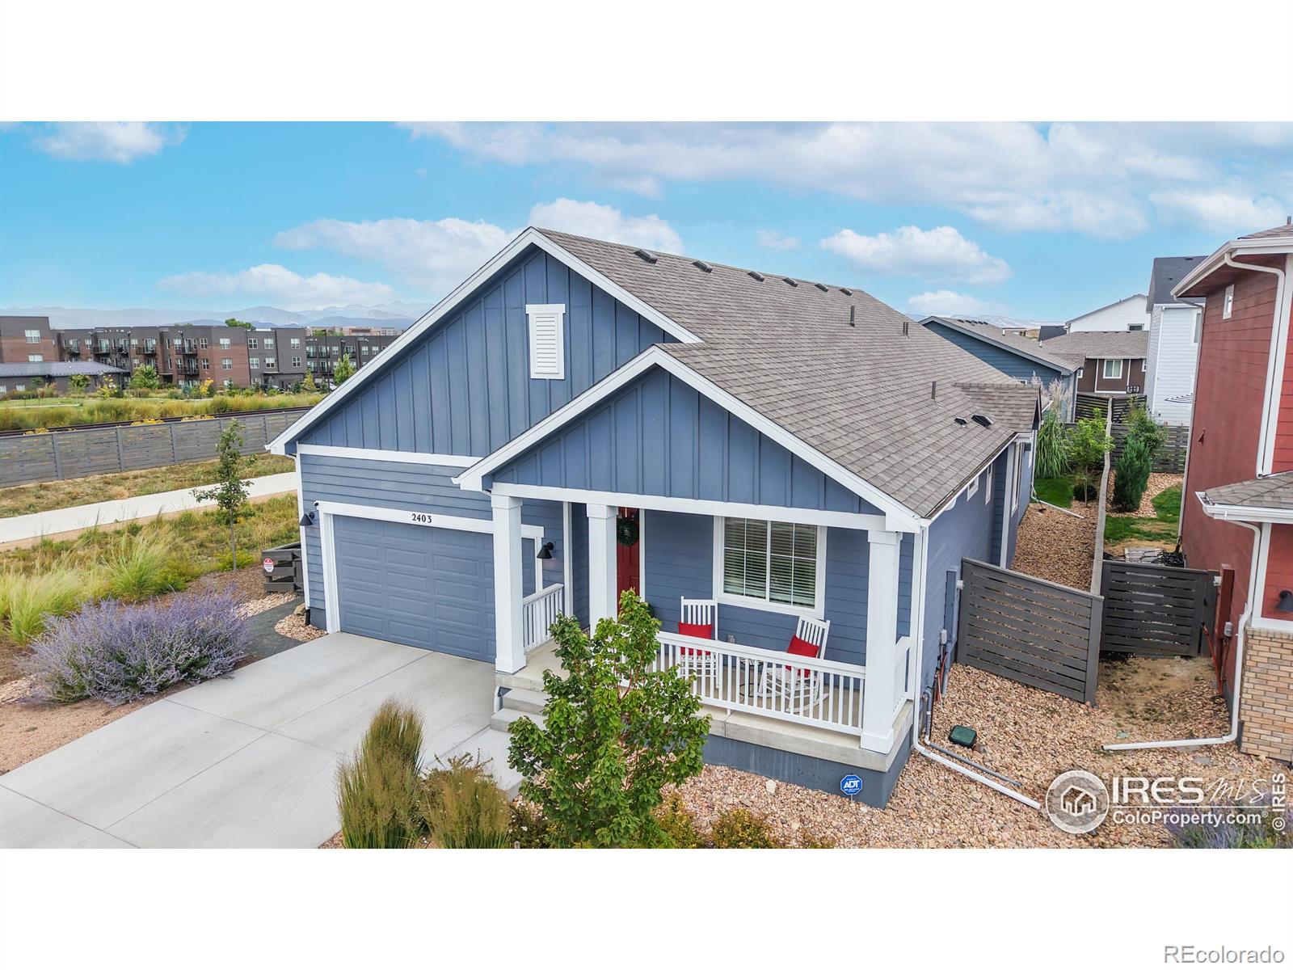
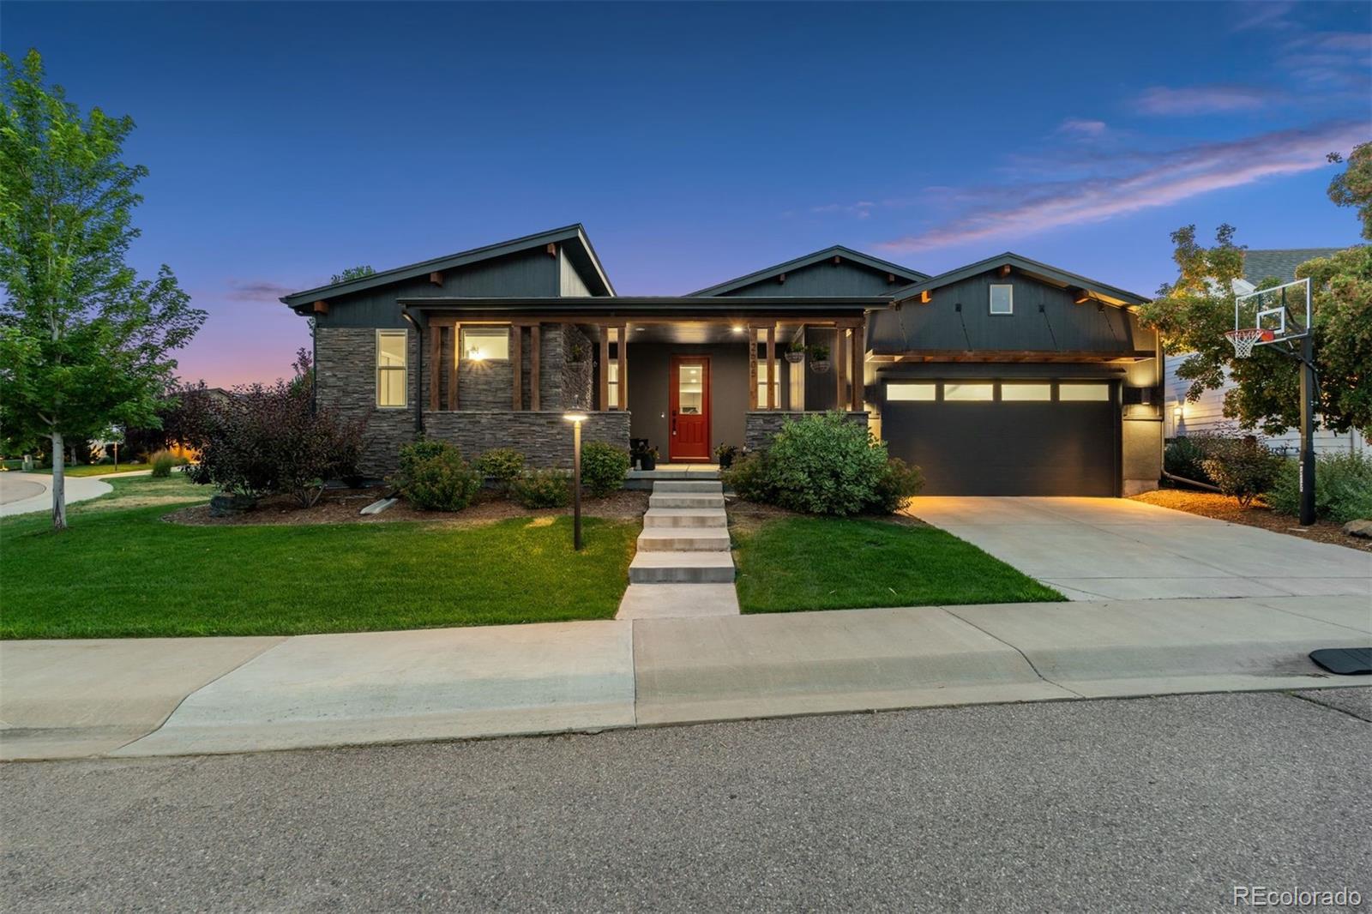
This is the high-end, low-maintenance lifestyle you’ve been waiting for! Unbelievably chic Loveland home with upgrades and style beyond your expectations! You will be impressed with every inch of this ranch-style, Tri-Pointe beauty, from the luxurious interior to the perfectly manicured yard. Real wood floors adorn the foyer and expand into the great room, where natural light and elegance touch each area. You will LOVE to entertain in this home, where you can cook in the gourmet kitchen complete with a 48-inch KitchenAid gas range and hood, 2024 KitchenAid refrigerator, incredible butler's pan..
more...
Status: closed
Listing Office: your castle real estate llc
Broker Remarks:
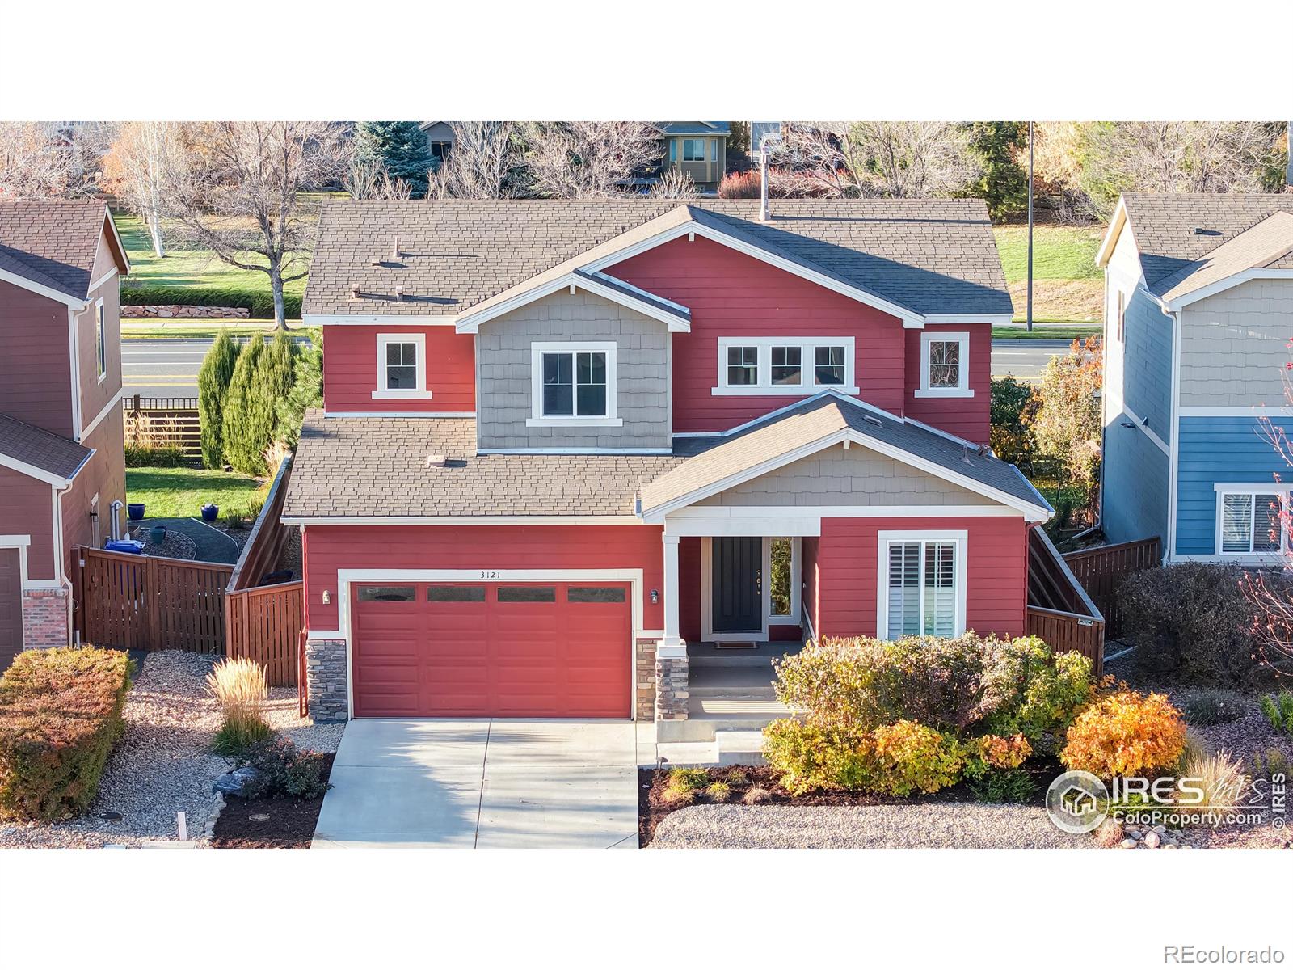
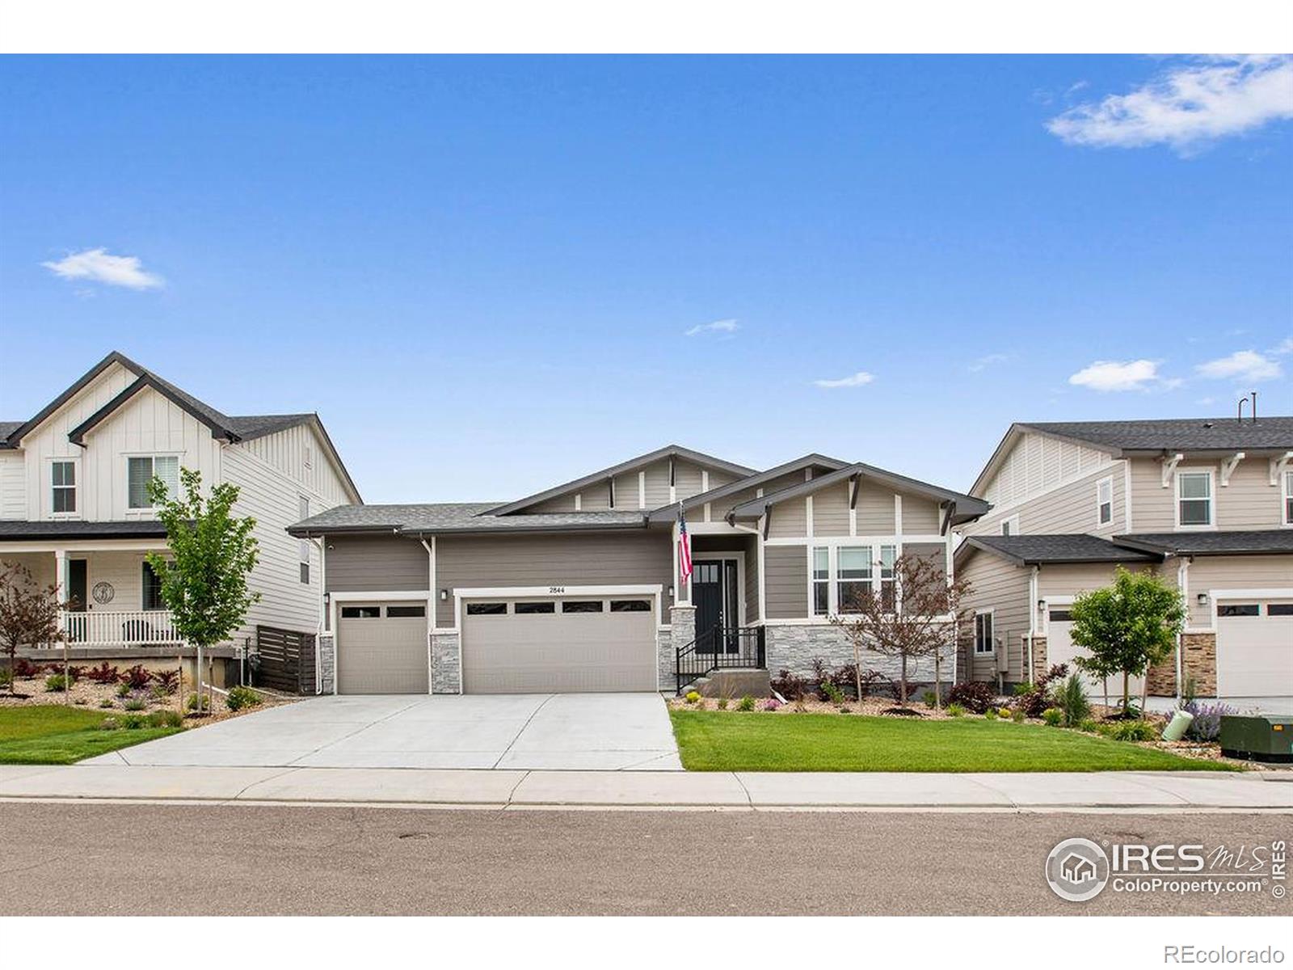
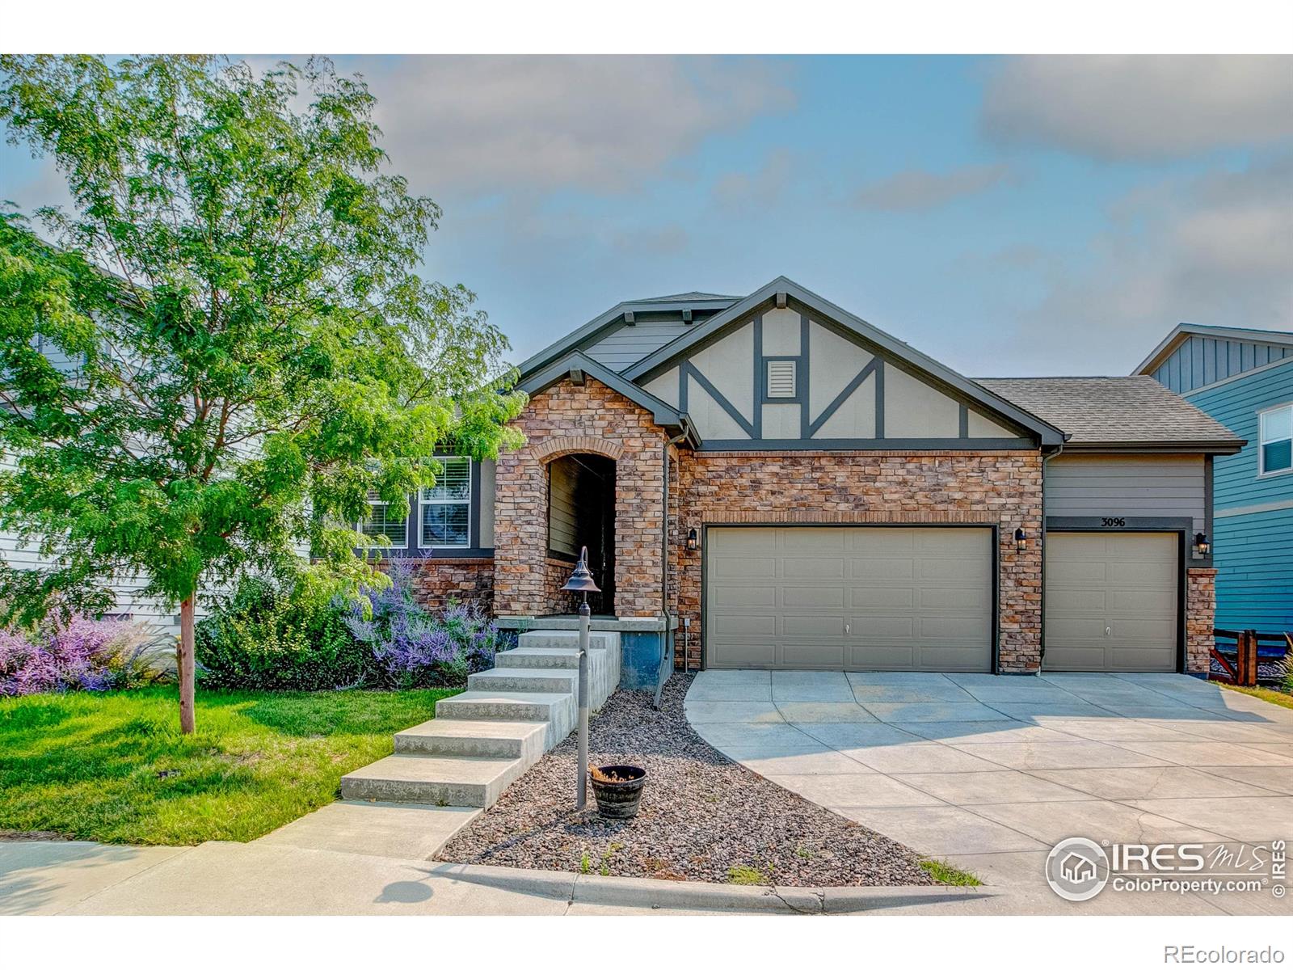
Welcome to lakeside living at its best in the heart of The Lakes at Centerra. This better-than-new two-story backs to a greenbelt and offers 4 bedrooms plus a versatile den and loft. Natural light pours through tall ceilings, highlighting wide-plank flooring and a neutral palette ready for your style. The chef's kitchen features granite counters, stainless smart appliances, and a massive island perfect for both prep and gathering. Work from home in the main-floor office, host game nights in the loft, then retreat to your spacious primary suite with dual sinks, walk-in shower, and closet built ..
more...
Status: closed
Listing Office: exp realty - northern co
Broker Remarks:
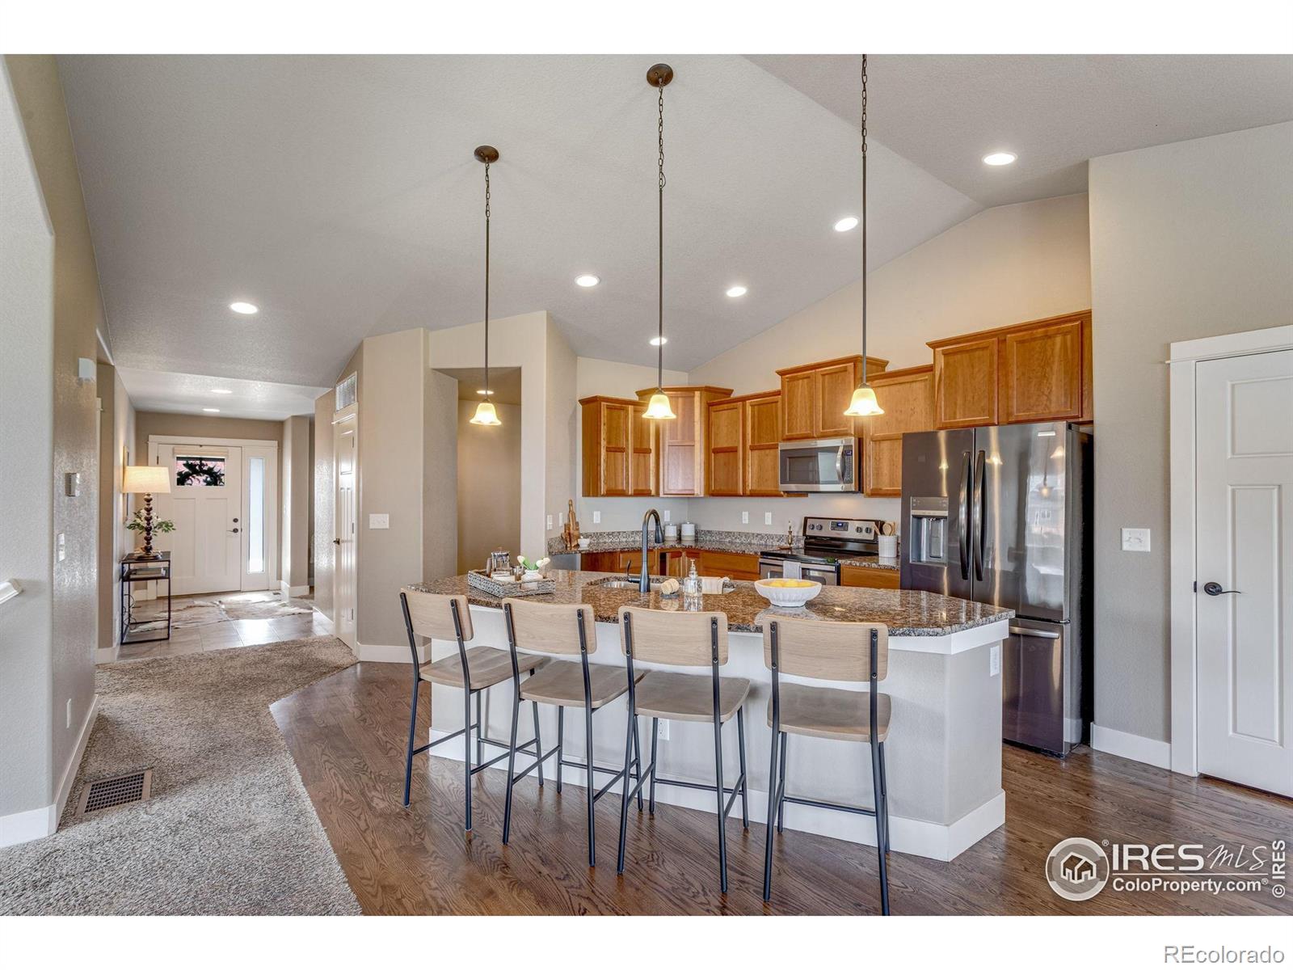
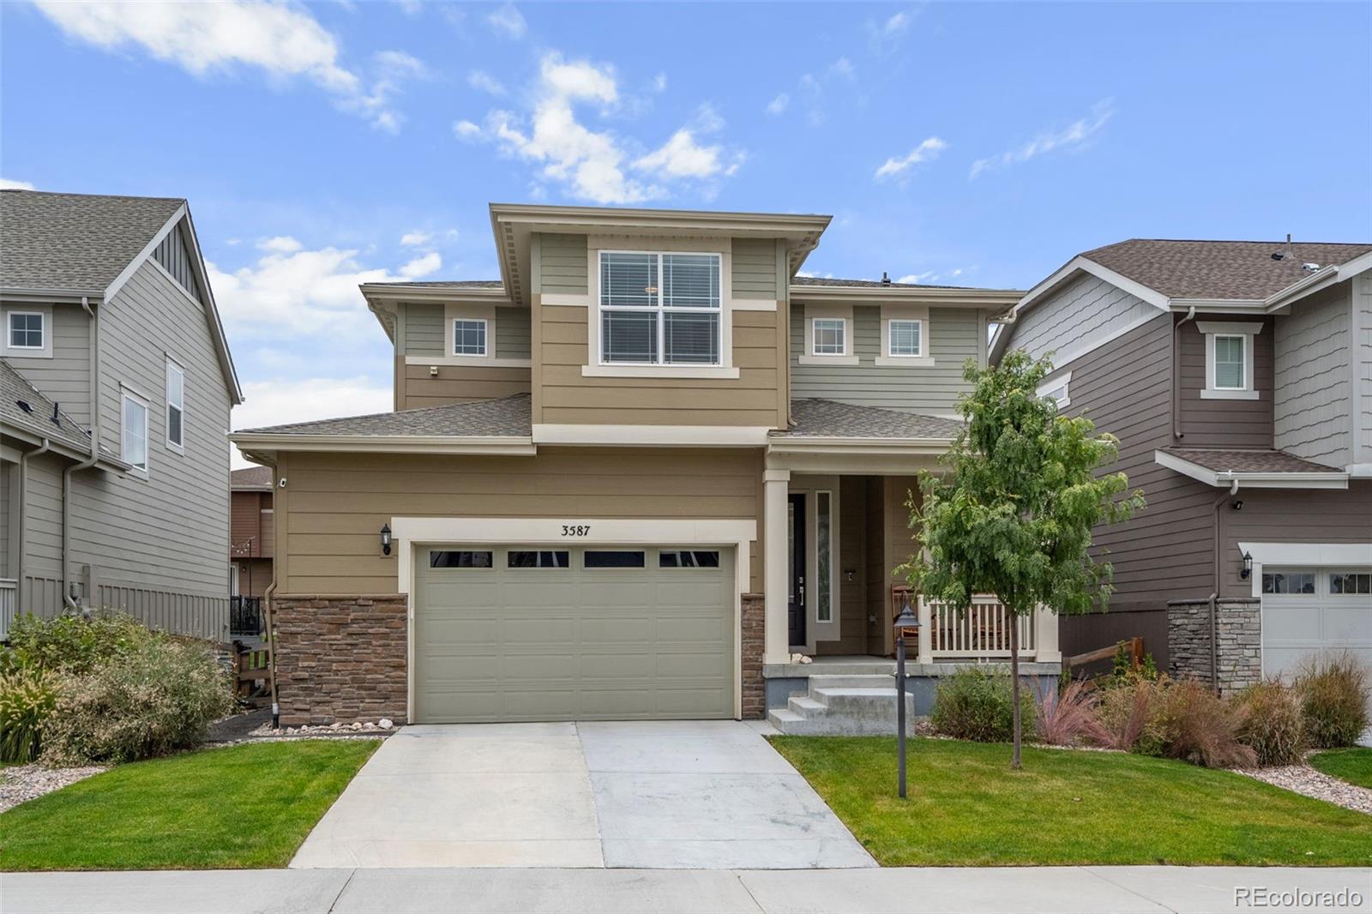
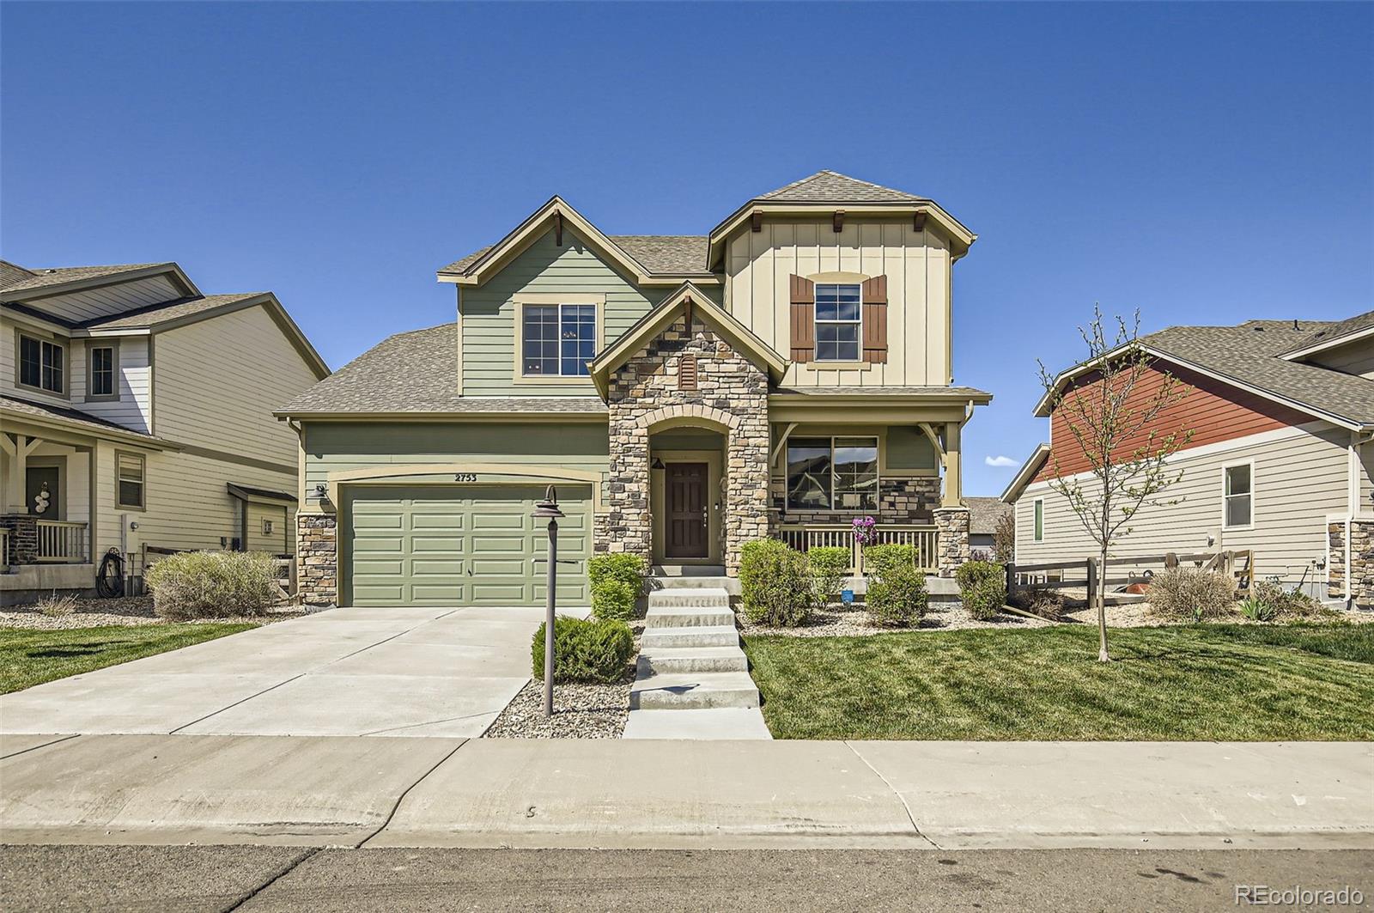
Priced to get you into the home of your dreams before the holidays!!! Original builder Model Home for the Millennium subdivision down the street from the new Willow Bend Park with mountain views & designer touches. This 3-bedroom, 3-bath home with a gourmet kitchen plus a dedicated main-floor office featuring wainscoting details is perfect for work-from-home vibes and entertaining friends and family. With 9' ceilings, engineered hardwood floors, and large windows throughout, the space feels bright, open, and inviting. The gorgeous kitchen features quartz countertops, upgraded cabinetry, double..
more...
Status: closed
Listing Office: c3 real estate solutions, llc
Broker Remarks:
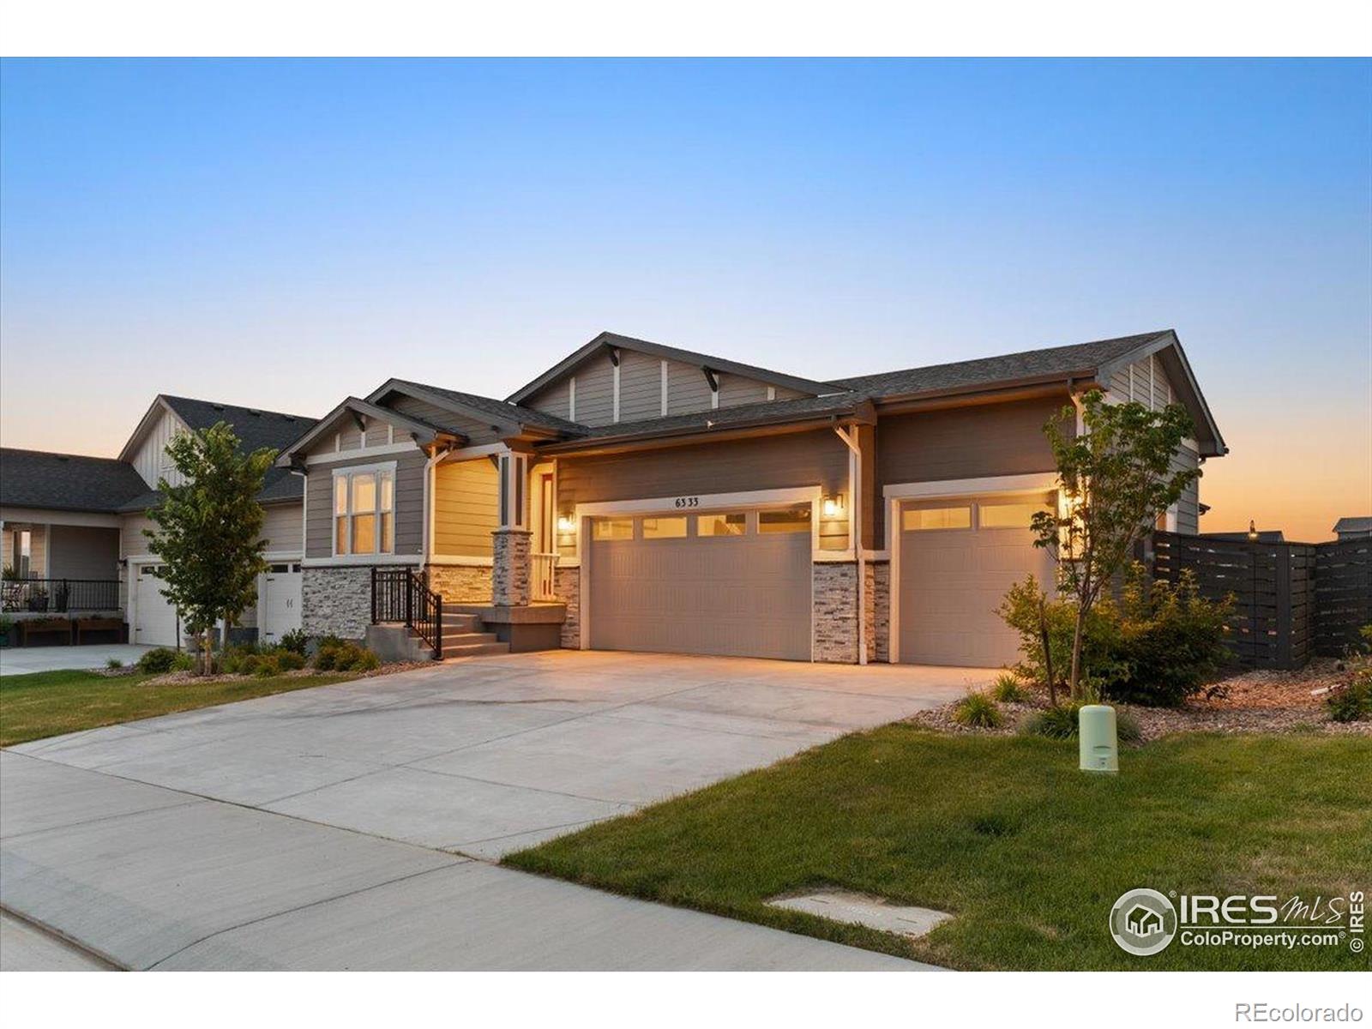
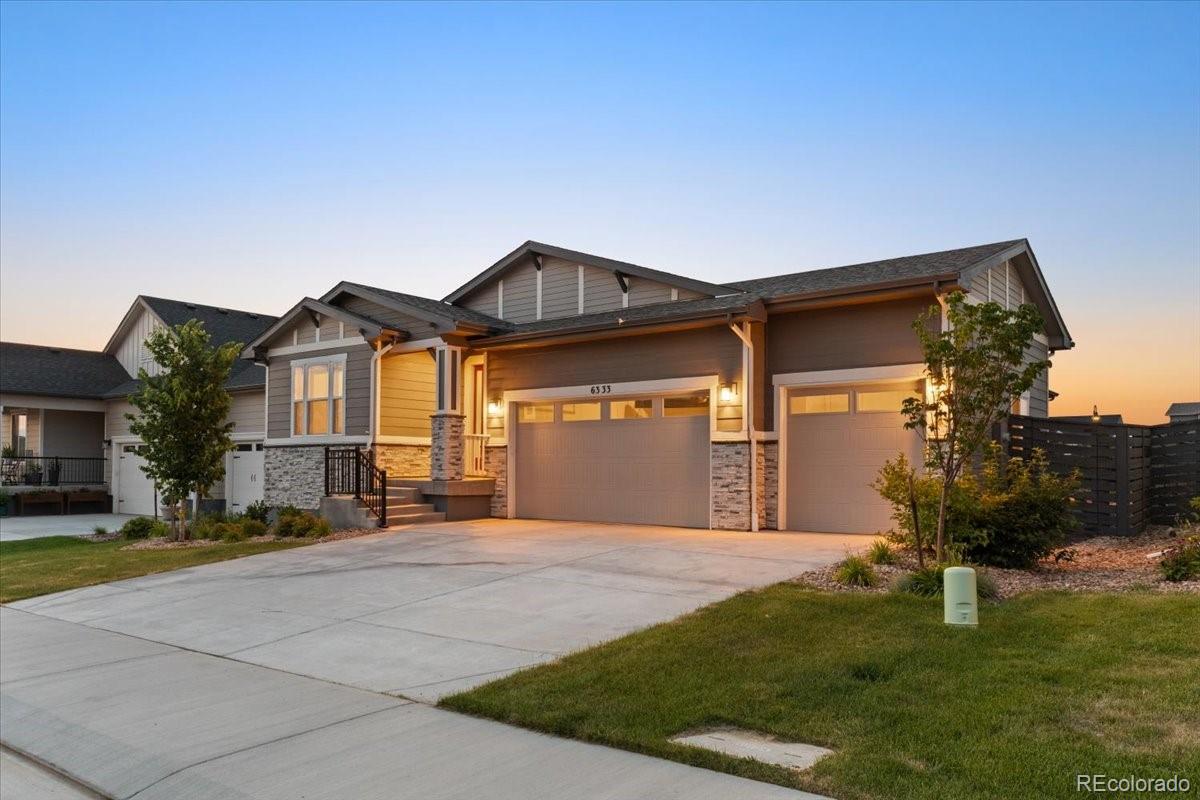
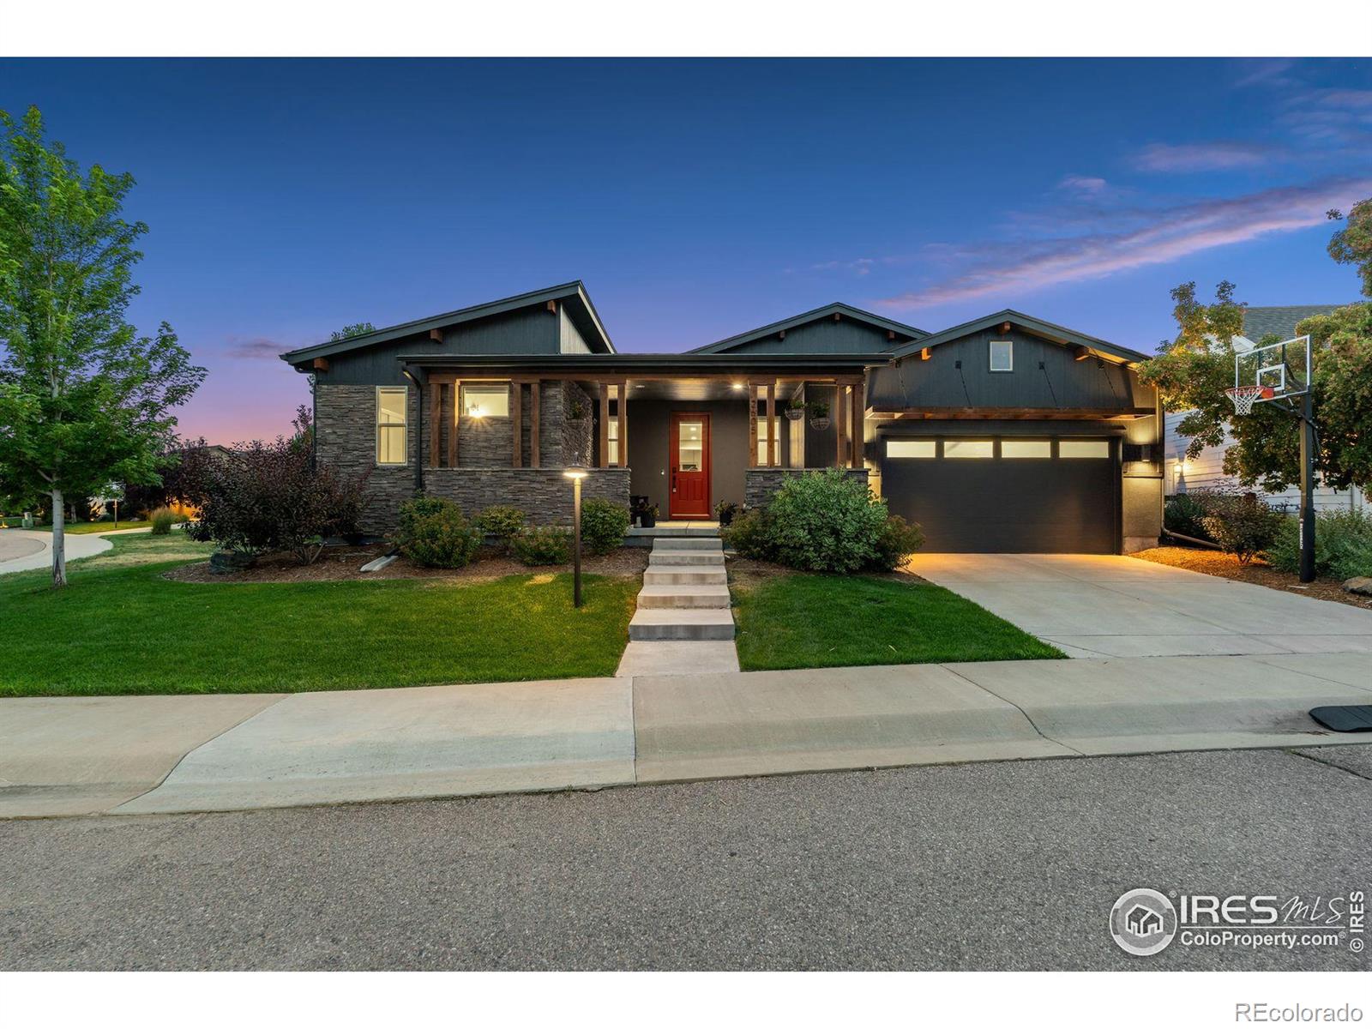
**ASSUMABLE FINANCING AVAILABLE** Seller confirmed the 5.375% interest rate is assumable by a new buyer. Reach out with any questions! 6333 Icegrass is a better-than-new, 3-bed, 3-bath ranch-style home in the heart of Loveland's coveted Kinston neighborhood. This stunning residence with 3-car garage, blends modern elegance with the warmth of a thriving community. Kinston, recently celebrated in Loveland news for its NOCO vibe & exciting new parks & community events, offers an unparalleled lifestyle with easy access to downtown Loveland's charm & Northern Colorado's outdoor adventures. Step thr..
more...
Status: closed
Listing Office: c3 real estate solutions llc
Broker Remarks:
**ASSUMABLE FINANCING AVAILABLE** Seller confirmed the 5.375% interest rate is assumable by a new buyer. Reach out with any questions! 6333 Icegrass is a better-than-new, 3-bed, 3-bath ranch-style home in the heart of Loveland's coveted Kinston neighborhood. This stunning residence with 3-car garage, blends modern elegance with the warmth of a thriving community. Kinston, recently celebrated in Loveland news for its NOCO vibe & exciting new parks & community events, offers an unparalleled lifestyle with easy access to downtown Loveland's charm & Northern Colorado's outdoor adventures. Step thr..
more...
Broker Remarks:
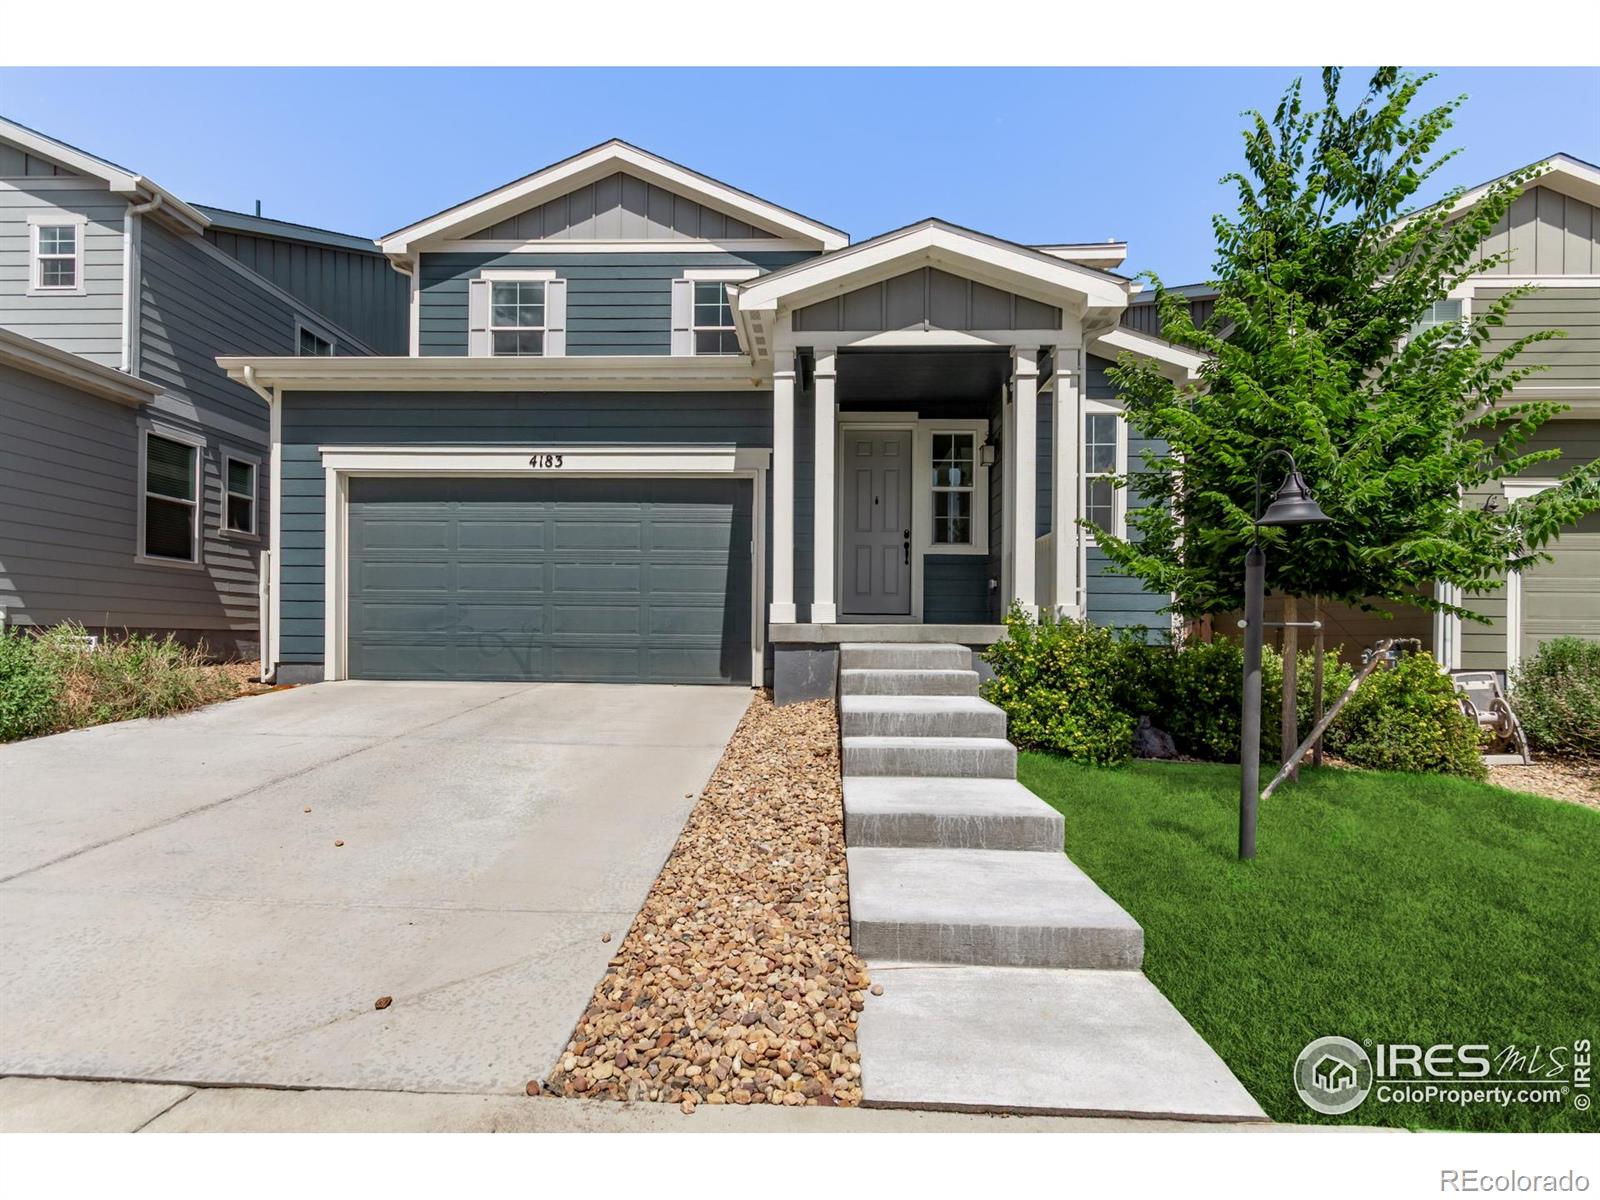
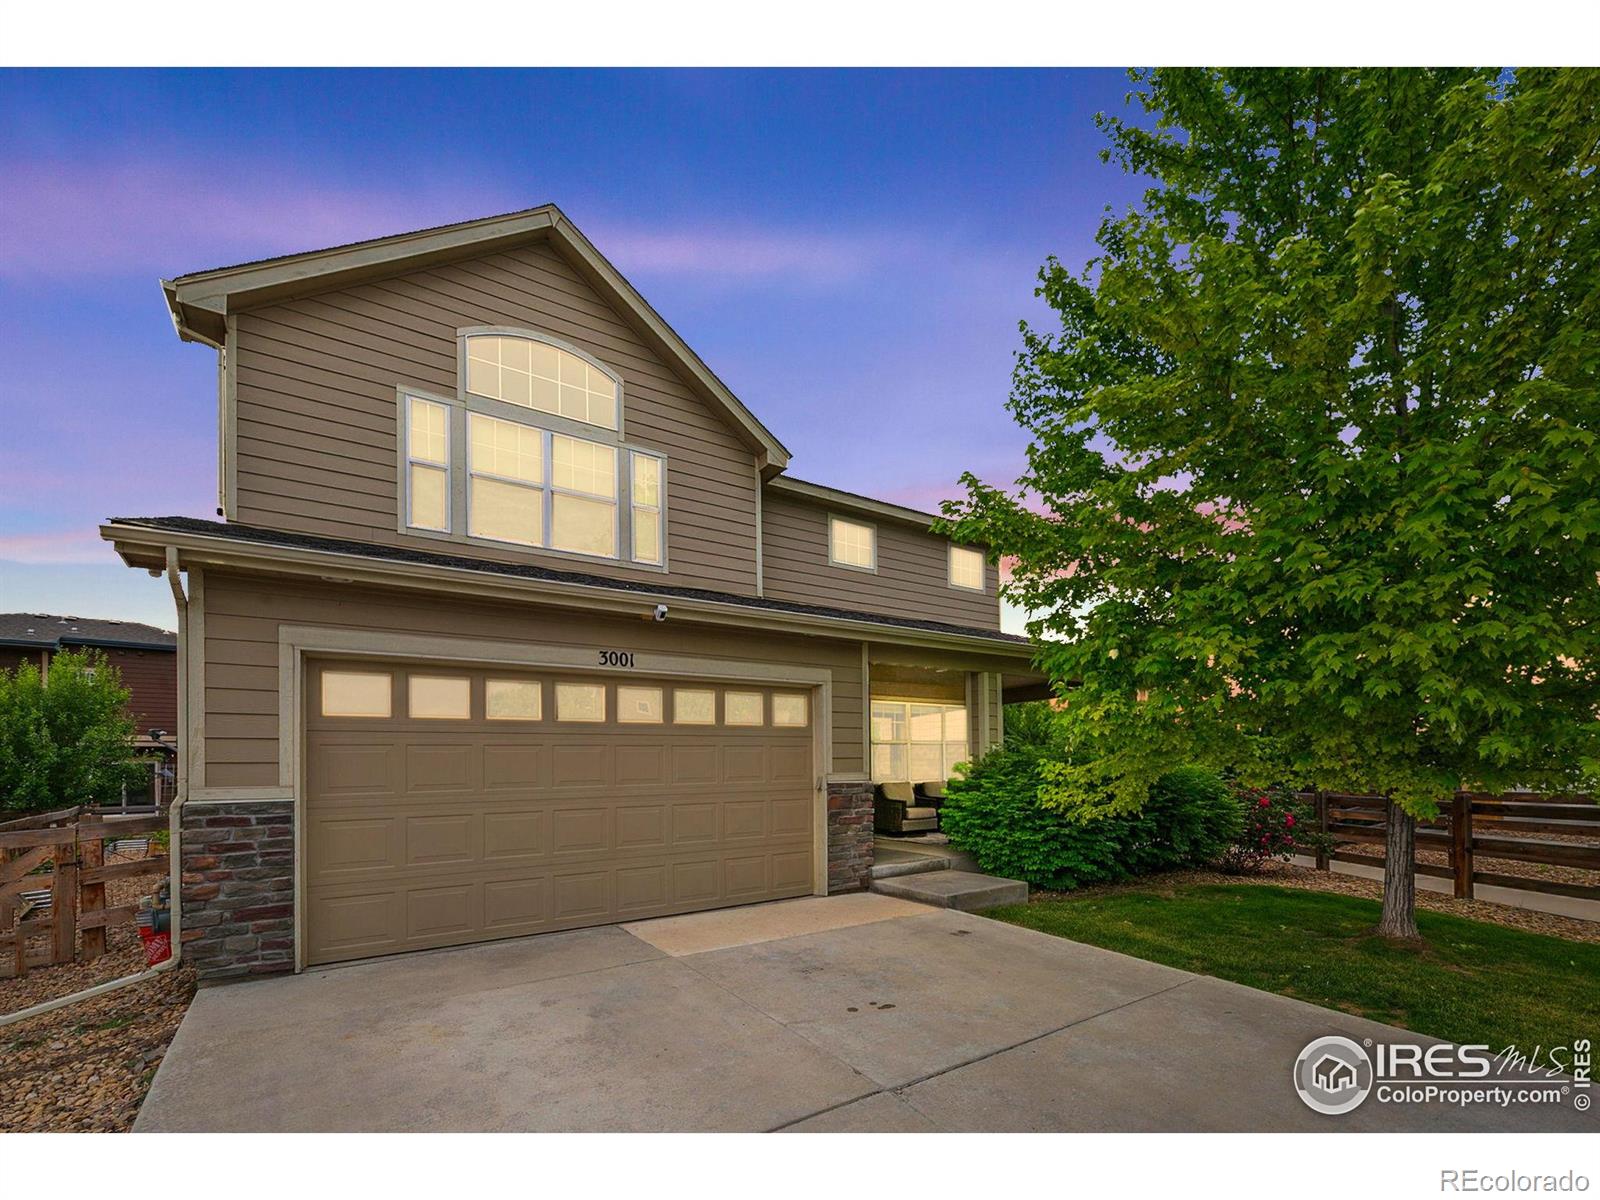
Rare opportunity for a 3 car garage under $530k! 1/0 Buydown w/ preferred lender, and 1 year home warranty included! Welcome to this beautifully presented 3-bedroom, 3-bath home in Loveland's desirable Millennium neighborhood. This property blends modern comfort with outstanding value. Built in 2017, the home features an open floor plan with hardwood floors, a bright kitchen with large island, stainless appliances, and an inviting great room. Upstairs you'll find a versatile loft, convenient laundry, and a spacious primary suite with a walk-in closet and spa-like bath. The unfinished basement ..
more...
Broker Remarks:
This spacious ranch-style home offers a thoughtful layout and modern upgrades. Relax on the front porch with views of lush greenery thanks to the park right across the street. Inside, the open-concept great room flows into the kitchen featuring a large island, sleek black stainless-steel refrigerator, pantry, and cabinetry with pullouts. Each bed has its own bath, offering ideal separation and comfort. The primary retreat is tucked away for ultimate privacy, complete with a generous walk-in closet that connects directly to the laundry room for added convenience. The finished basement is a stan..
more...
Broker Remarks:
Bring offers! All offers considered. This luxurious two-story home features five bedrooms and six baths. This former Wonderland Homes model home has beautiful, high-end finishes throughout including a fully finished walkout basement to access your backyard and lush greenbelt. The upstairs features four bedrooms, en-suite bath on one bedroom, five piece primary bath, full bath with deep soaking tub, laundry room with newer large capacity LG washer/dryer set and a newly furnished loft which is included! The upstairs West facing bedrooms have Million Dollar Mountain View's! The open design floor ..
more...
Broker Remarks:
This better than new 2023 ranch-style home is perfectly positioned at the end of a quiet street with no neighbor on one side, giving you extra privacy and open views you won't find elsewhere. The beautifully landscaped backyard features multiple areas to entertain, including a covered patio, where you can enjoy the incredible Colorado sunsets and clear views of Longs Peak. Inside, the open-concept layout features luxury vinyl plank flooring, a cozy gas fireplace, and numerous stylish custom features throughout. Great location within Loveland near shopping, restaurants, movie theater, and more...
more...
Broker Remarks:
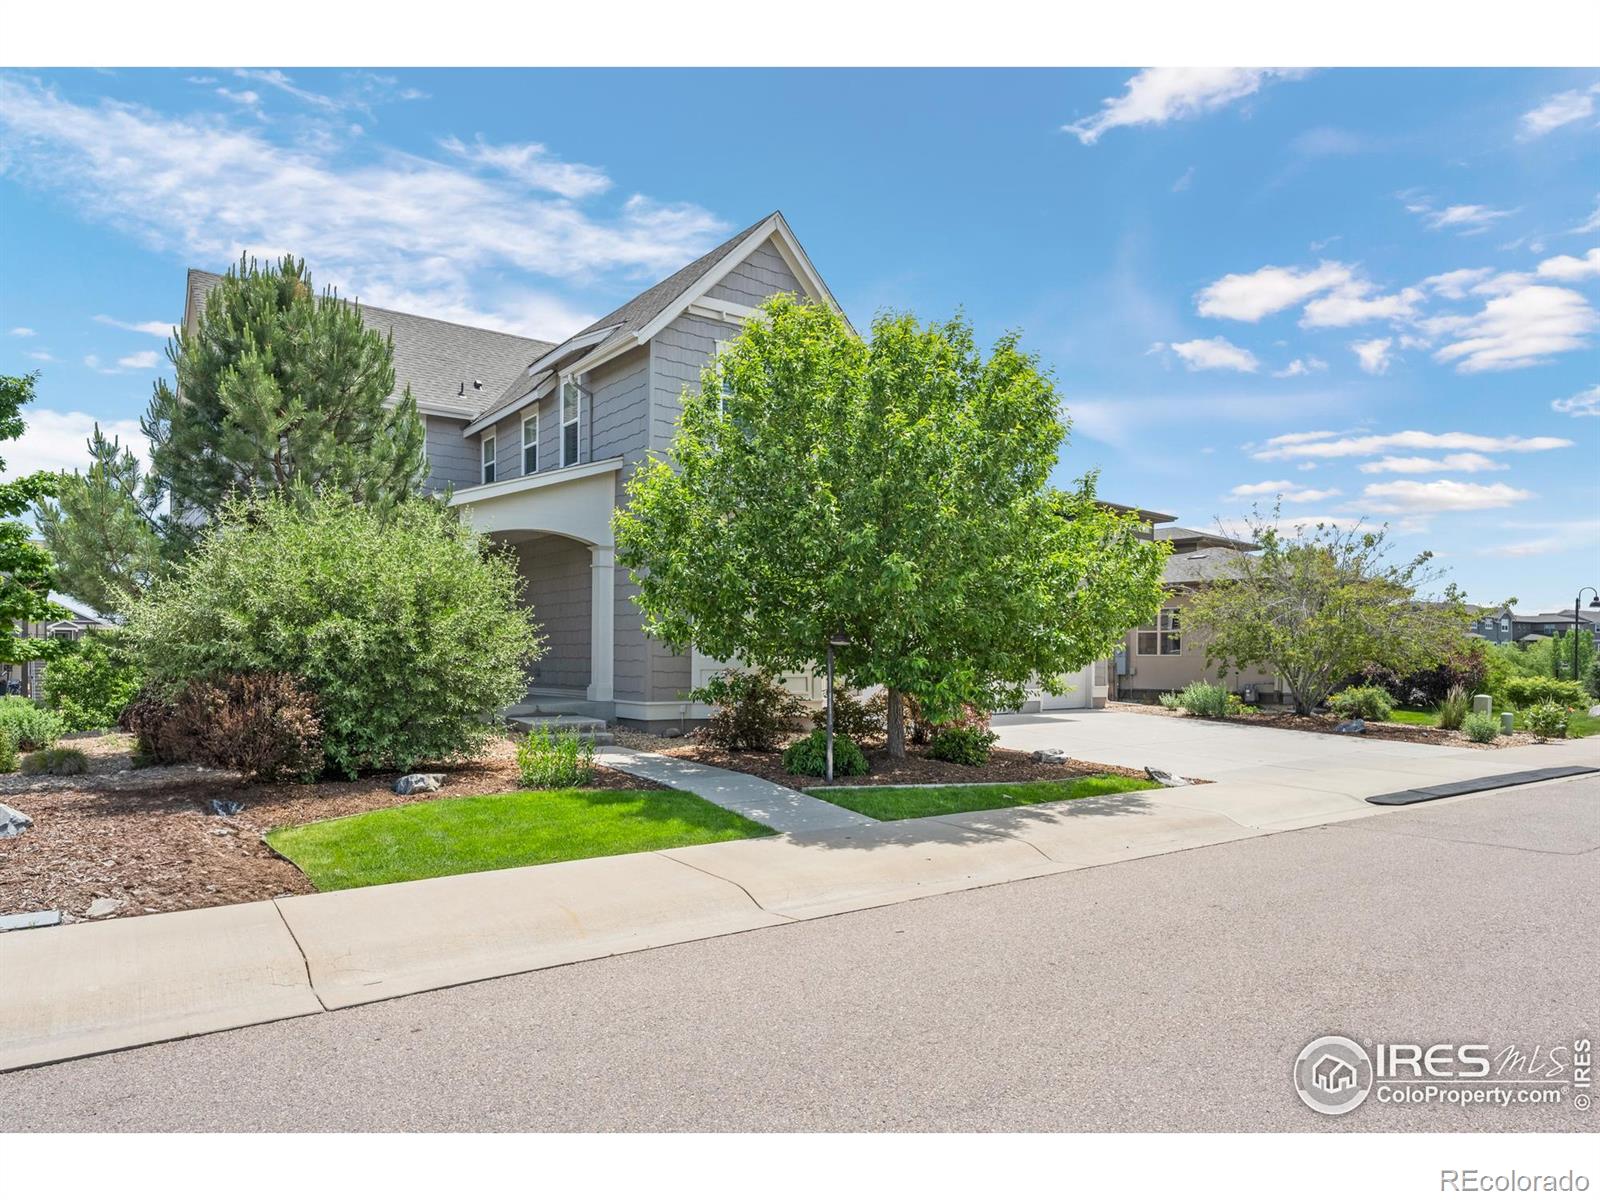
A new house without the new-house issues! Come see this large and luxurious home in the growing Kinston neighborhood! Entering the front door, walk into a spacious hallway leading to a large, bright great room. This kitchen features a built-in oven and microwave, quality appliances and sprawling granite countertops with ample storage for all cooking and baking supplies. Electric blinds throughout the upper floor allow for easy shade or expansive light in the home. Stroll through the primary suite, which includes luxury finishes like a soaking tub and walk-in closet with designer details! Also ..
more...
Broker Remarks:
Stunning two-story home in an ideal location near Boyd Lake and The Promenade Shops at Centerra, featuring a backyard with a huge deck! Inside, you’re welcomed by a spacious great room with LVP flooring, an eat-in kitchen boasting granite counters, custom pendant lighting, a butler’s pantry, and stainless-steel appliances—perfect for everyday living and entertaining. The primary suite on the upper level offers a tray ceiling accompanied by the primary bathroom with dual sinks, granite counters, walk-in shower, and walk-in closet. Three additional bedrooms, a full bathroom with dual sinks, and ..
more...
Status: closed
Listing Office: liv sotheby's intl realty
Broker Remarks:
Elegant Living with Exceptional Flow and Thoughtful Upgrades Spanning over 4,000 square feet, this ranch-style walk-out patio home blends refined design with comfort and flexibility. With 3 spacious bedrooms and 5 well-appointed bathrooms, the layout embraces both vibrant entertaining and quiet retreat.Recent enhancements elevate every room: upgraded wood-style flooring, high-performance carpet, a custom fireplace and mantle, plus all-new light fixtures, ceiling fans, faucets, shower heads, and cordless shades. Fresh interior and exterior paint provide a crisp, modern finish. The walk-out desi..
more...
Status: closed
Listing Office: liv sotheby's international realty
Broker Remarks:
Elegant Living with Exceptional Flow and Thoughtful Upgrades Spanning over 4,000 square feet, this ranch-style walk-out patio home blends refined design with comfort and flexibility. With 3 spacious bedrooms and 5 well-appointed bathrooms, the layout embraces both vibrant entertaining and quiet retreat.Recent enhancements elevate every room: upgraded wood-style flooring, high-performance carpet, a custom fireplace and mantle, plus all-new light fixtures, ceiling fans, faucets, shower heads, and cordless shades. Fresh interior and exterior paint provide a crisp, modern finish. The walk-out desi..
more...
Status: closed
Listing Office: prestigio real estate
Broker Remarks:
Welcome to your tranquil retreat in one of the area's most sought-after neighborhoods. Nestled on a quiet street, this elegant ranch-style home with a 3-car garage offers exceptional privacy, scenic neighborhood views, and a sense of calm that makes every day feel special. Inside, you'll find a bright, open-concept layout with soaring ceilings that create an inviting, airy atmosphere. The seamless flow between living, dining, and kitchen spaces is perfect for both everyday living and effortless entertaining. Four spacious bedrooms ensure comfort for family and guests, while offering the opport..
more...
Status: closed
Listing Office: your castle real estate inc
Broker Remarks:
WOW. DON'T MISS YOUR CHANCE FOR INSTANT EQUITY AND GREAT RATES! PLUS - $15,000 IS AVAILABLE FOR LENDING OR CLOSING COSTS!!!. Nothing else comes close in size, amenity, or value at this price. Located in One of Loveland’s Most Sought-After Communities, the Private, Master Planned Neighborhood offers Peace, Security, and a True Sense of Belonging. The Spacious, Open-Concept Floor Plan is Filled with Modern Finishes and Plenty of Natural Light. The Large Kitchen is the Entertainment Focal Point with an Extended Island and Upgraded Finishes. The Fun Extends to the Private Backyard Complete with Fi..
more...
The content relating to real estate for sale in this web site comes
in part from the Internet Data eXchange ("IDX") program of
METROLIST, INC., DBA RECOLORADO® Real estate listings held by brokers other
than The Brian Petrelli Team are marked with the IDX Logo.
This information is being provided for the consumers' personal, non-commercial use and may not be used for any other purpose. All information subject to change and should be independently verified.




 Sold Home Stats

 19.6%
19.6% 16.7%
16.7% 10.2%
10.2%