Sources: FBI, Uniform Crime Reports, prepared by the National Archive of Criminal Justice Data
The Brian Petrelli Team is your Renaissance , Longmont home specialist.
Renaissance Community Information:
Primary HOA Fees*: $200.00 / Quarterly
Secondary HOA Fees*: $0.00 /
*HOA fees shown are from the most recent listings. Please contact our team or check each property individually for accurate HOA fees. Data is deemed reliable but is not guaranteed.
HOA Ammenities:
-Park -Playground
-Reserves
Renaissance , Longmont has had 61 homes sell in the past two years for an average sales price of $718,201.
Our team of local Longmont experts have over 200 years of combined expertise in the Colorado Real Estate market. Give us a call today to put
our knowledge and experience to work for you as you buy or sell your next Renaissance home.
Don't see what you're looking for here? Contact our team for a free, custom search.
Broker Remarks:
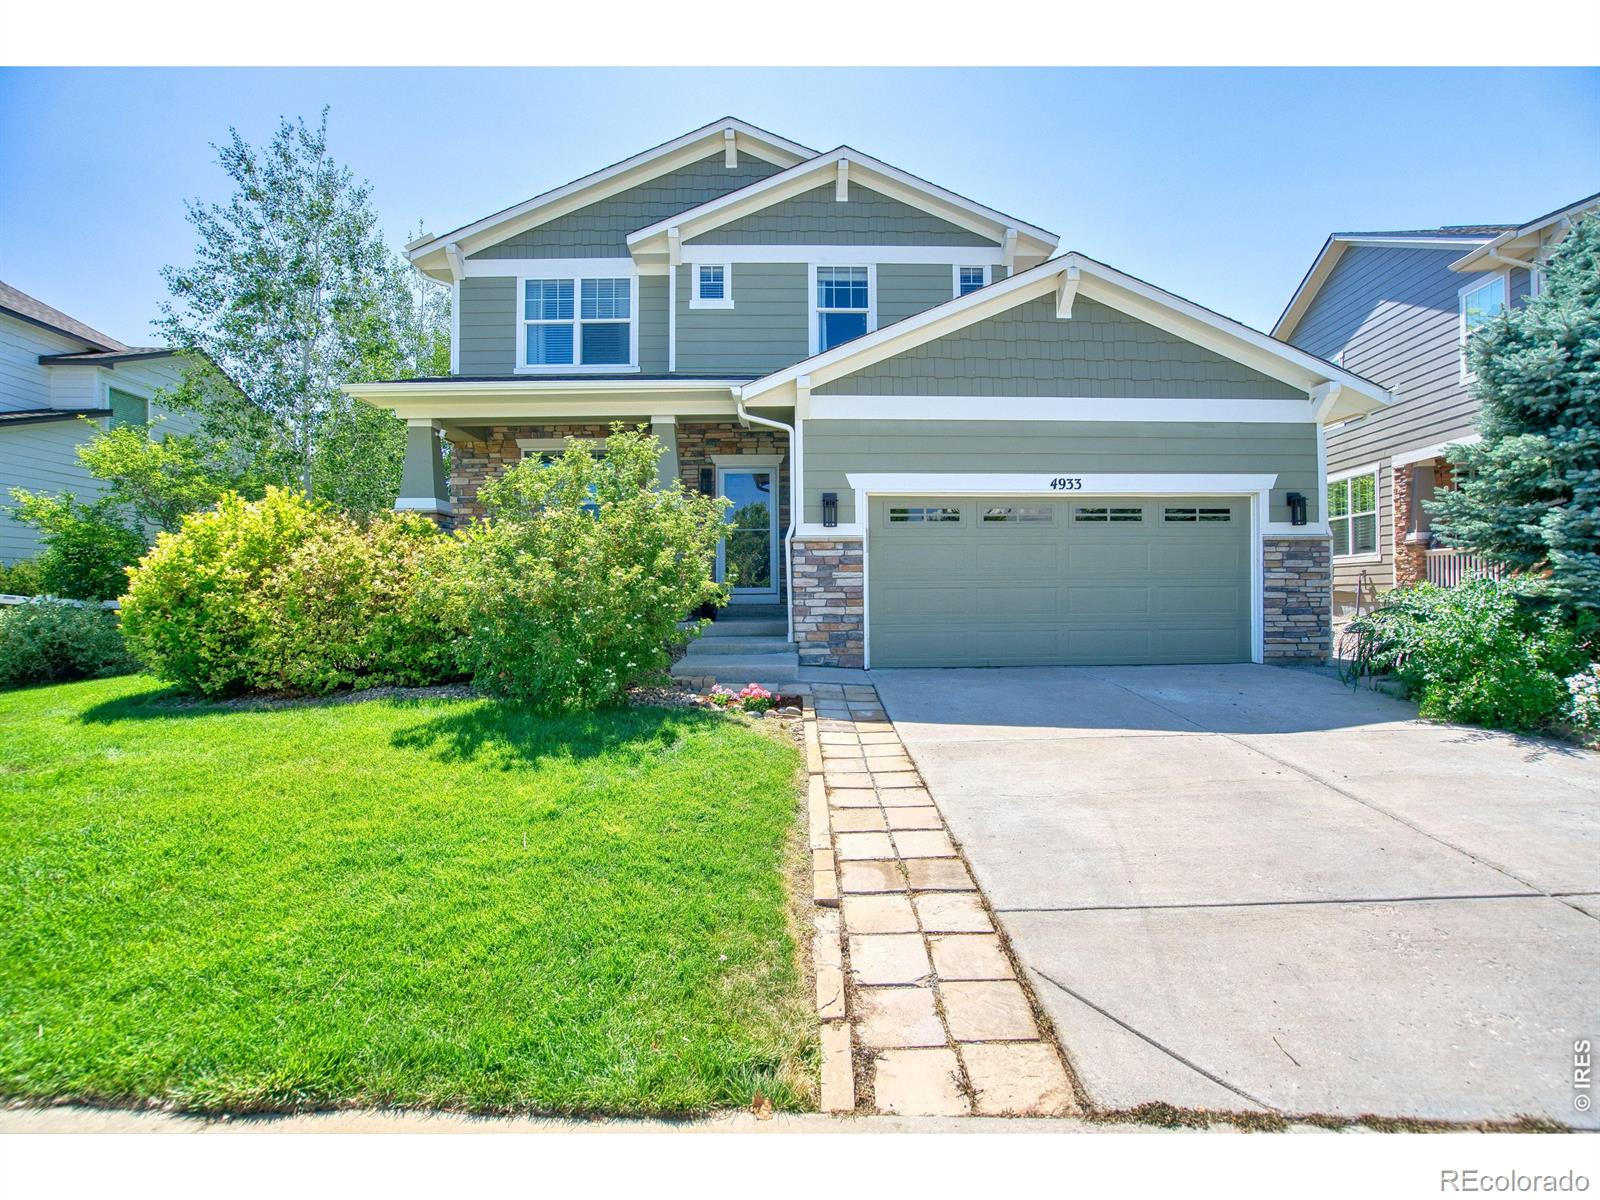
A finished basement with its own bedroom and bathroom. A tandem 3-car garage. And every major mechanical system - furnace, air conditioning, water heater - replaced within the past year. That's not a combination most resale homes in Renaissance can match.Set on a quiet street in southwest Longmont's Renaissance neighborhood, minutes from the Diagonal Highway corridor into Boulder, this 4-bedroom, 4-bath home spans 3,389 square feet across three finished levels. The main floor opens into a two-story great room with a stone gas fireplace and freshly refinished solid oak hardwood, flowing into a ..
more...
Broker Remarks:
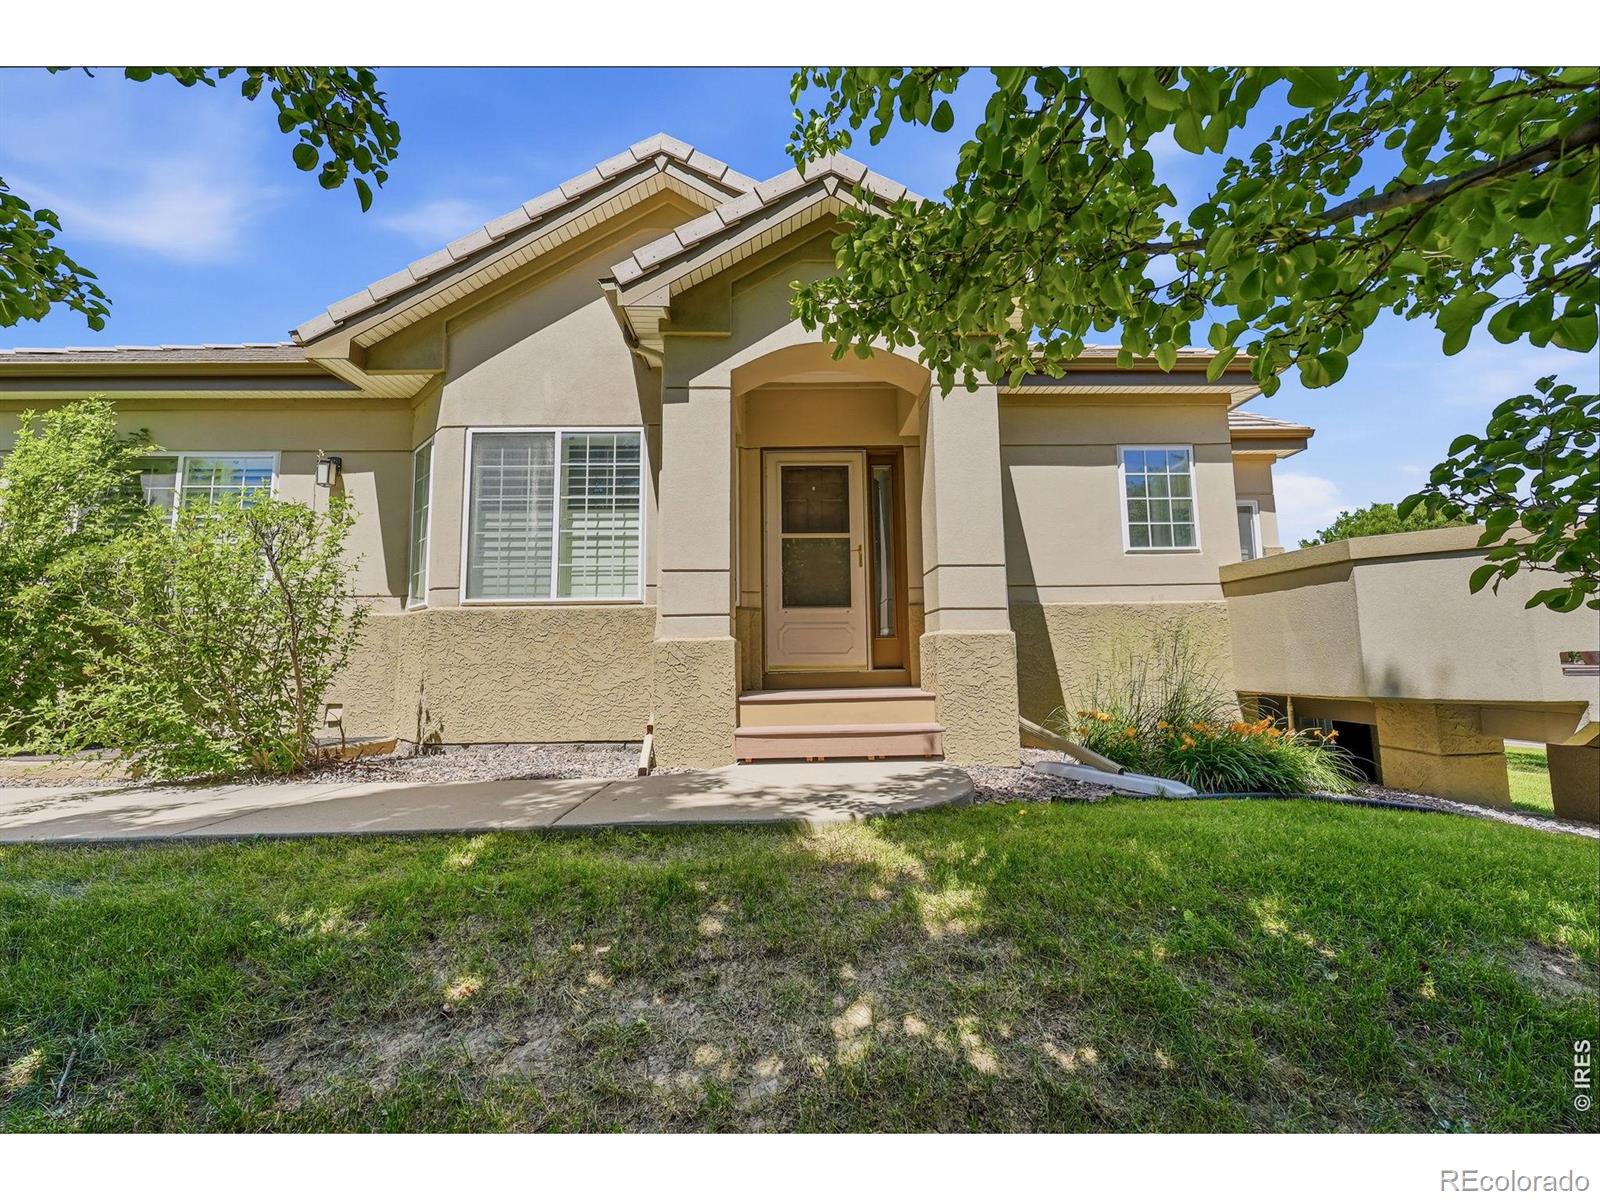
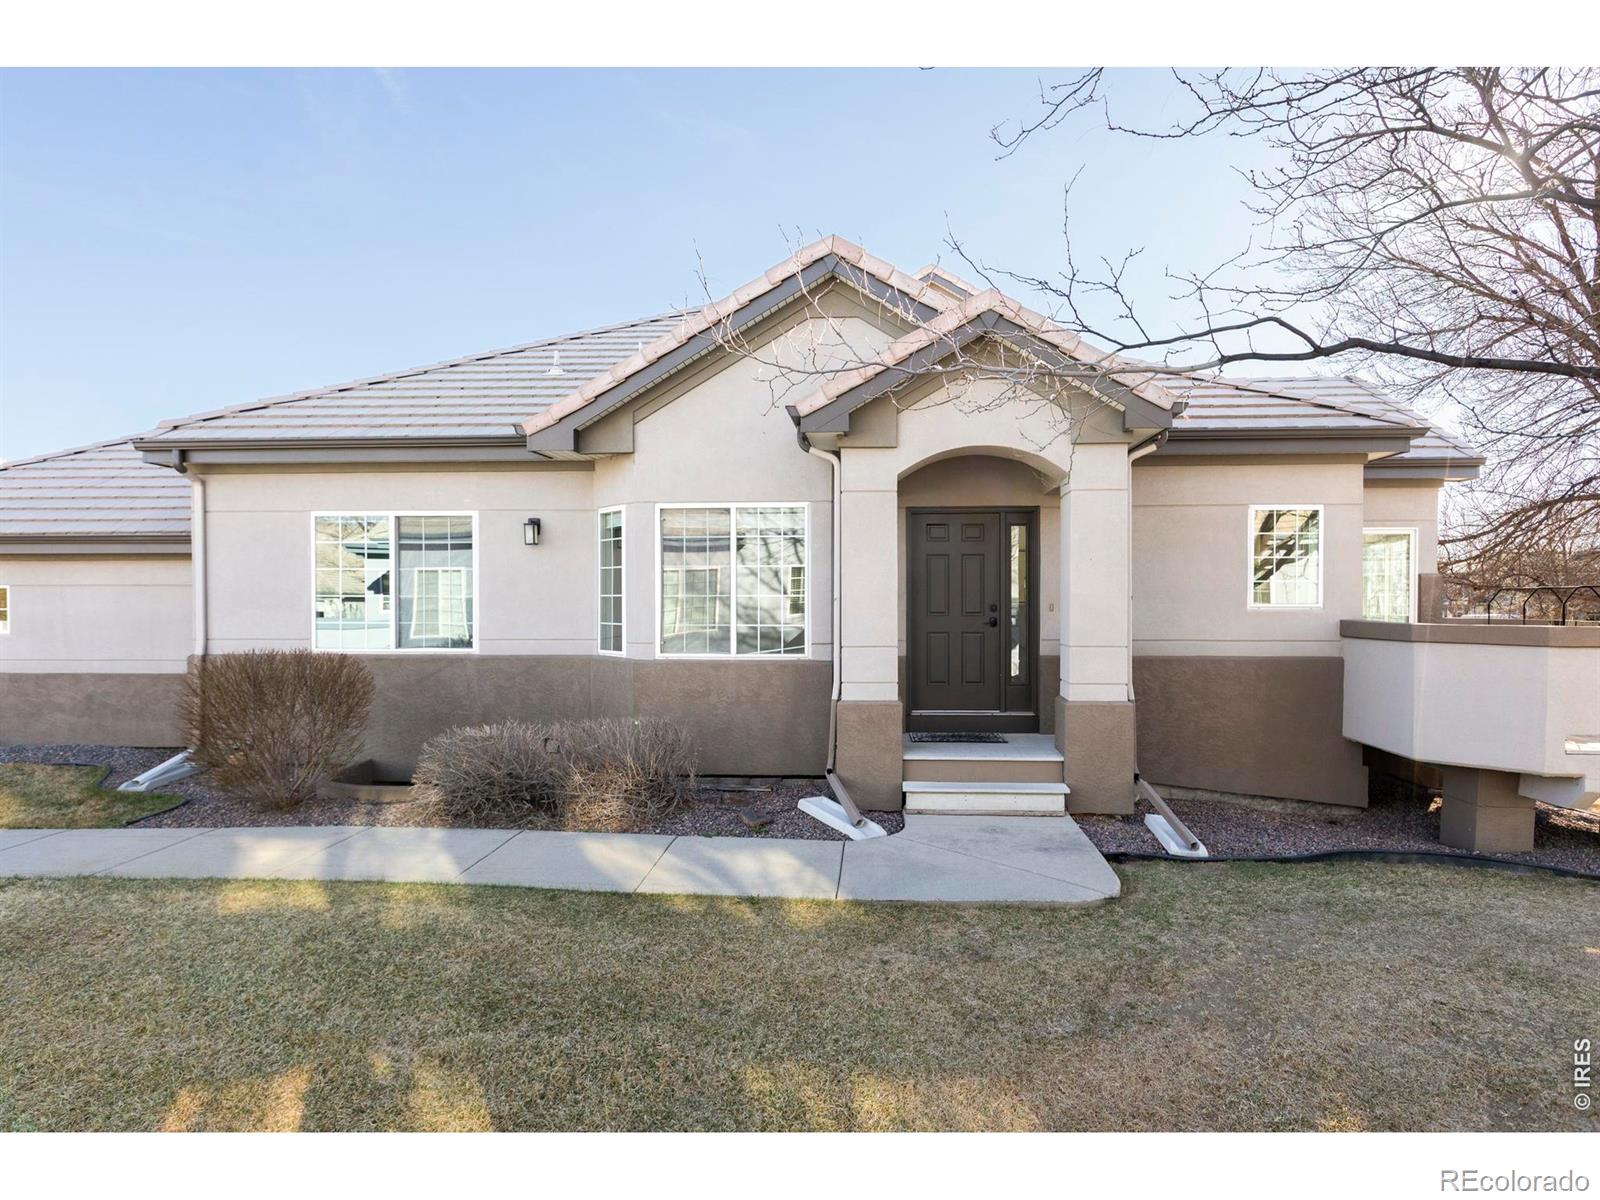
Nestled in the sought-after Renaissance community, this townhome-style condo lives like a single-family home, offering a thoughtful layout with two bedrooms, a dedicated study, and two and a half baths. The main floor features an inviting living room anchored by a gas fireplace and an easy flow into the kitchen. New floors throughout the entire home enhance the everyday living experience. A convenient powder room, private main-floor study, and functional laundry/mud room add everyday practicality and flexibility for work or hobbies.The primary suite is ideally located on the main level with a ..
more...
Broker Remarks:
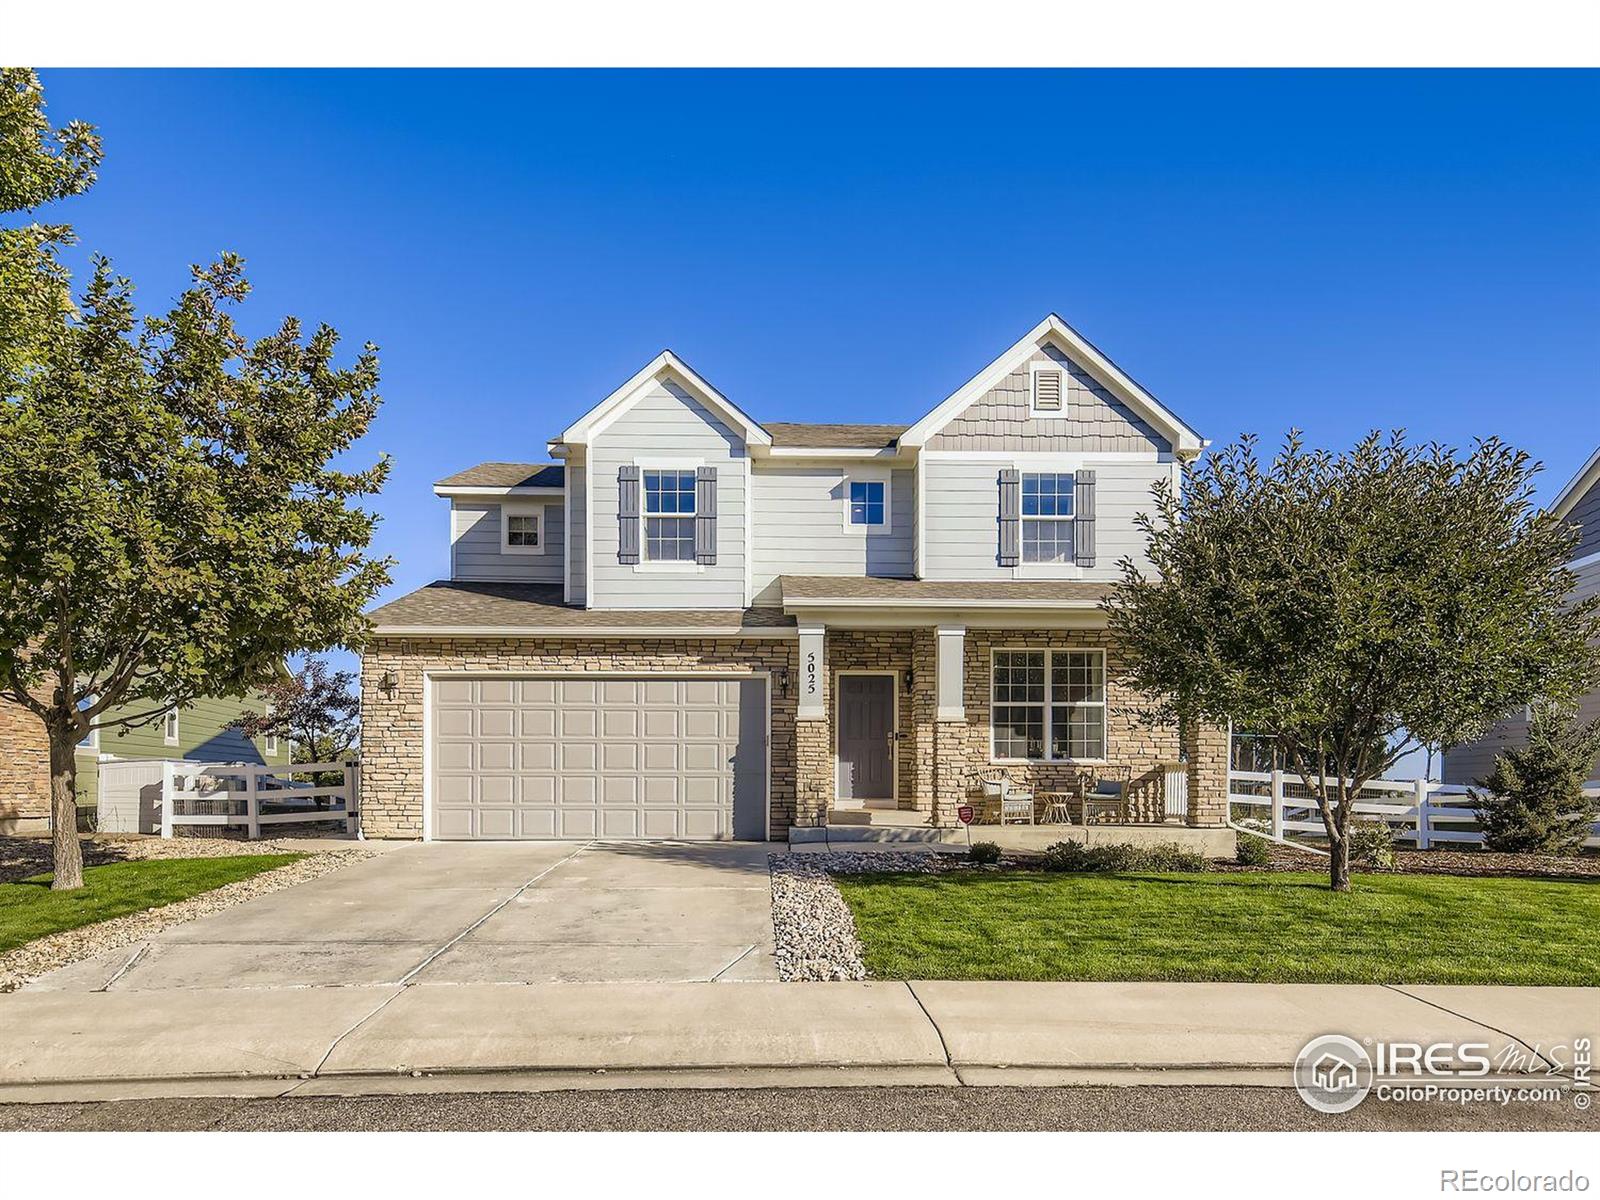
Fall in love with this stunning Renaissance residence in highly desirable Southwest Longmont! Offering nearly 4,000 square feet of thoughtfully designed living space, this contemporary 4-bedroom, 4-bath home perfectly blends elegance, comfort, and functionality. Step inside to discover beautiful custom carpentry throughout the main level, where you'll find a private office with French doors, a separate dining room, and an inviting great room featuring soaring vaulted ceilings, abundant natural light, and a cozy fireplace. The chef's kitchen is designed to impress with a 5-burner gas cooktop, d..
more...
Status: closed
Listing Office: the agency - boulder
Broker Remarks:
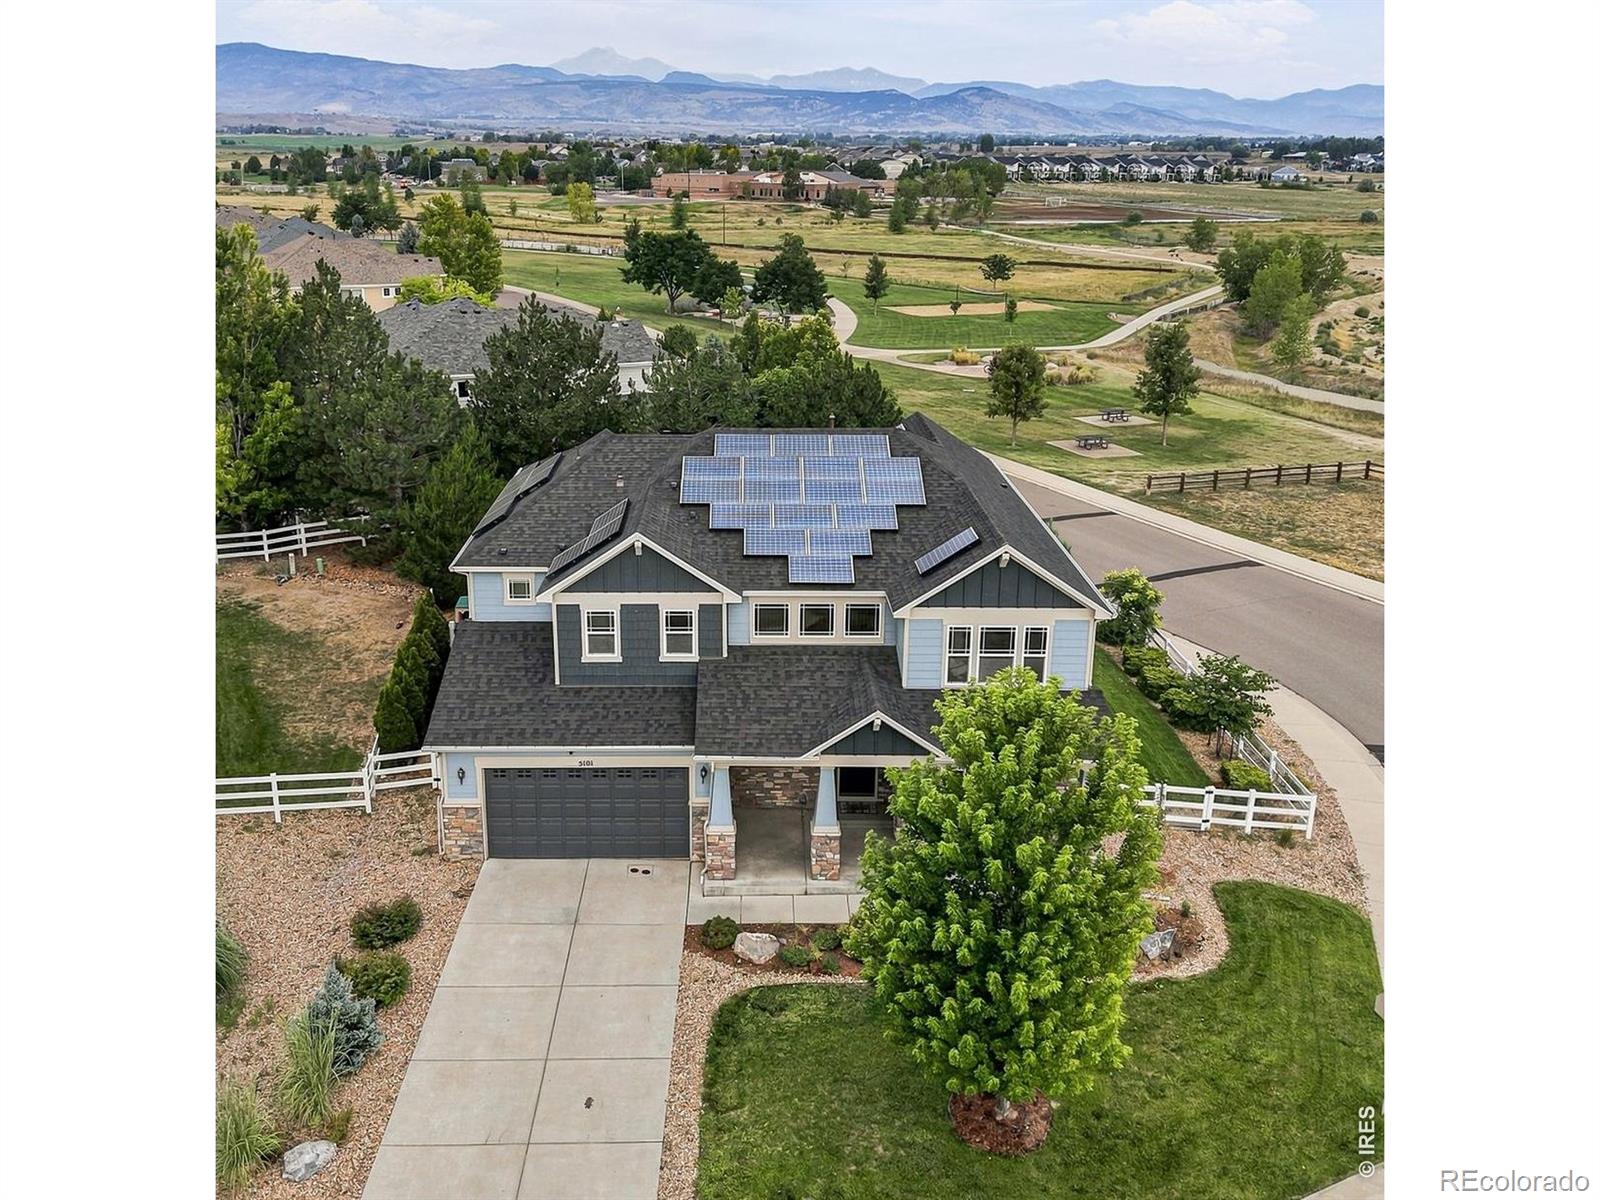
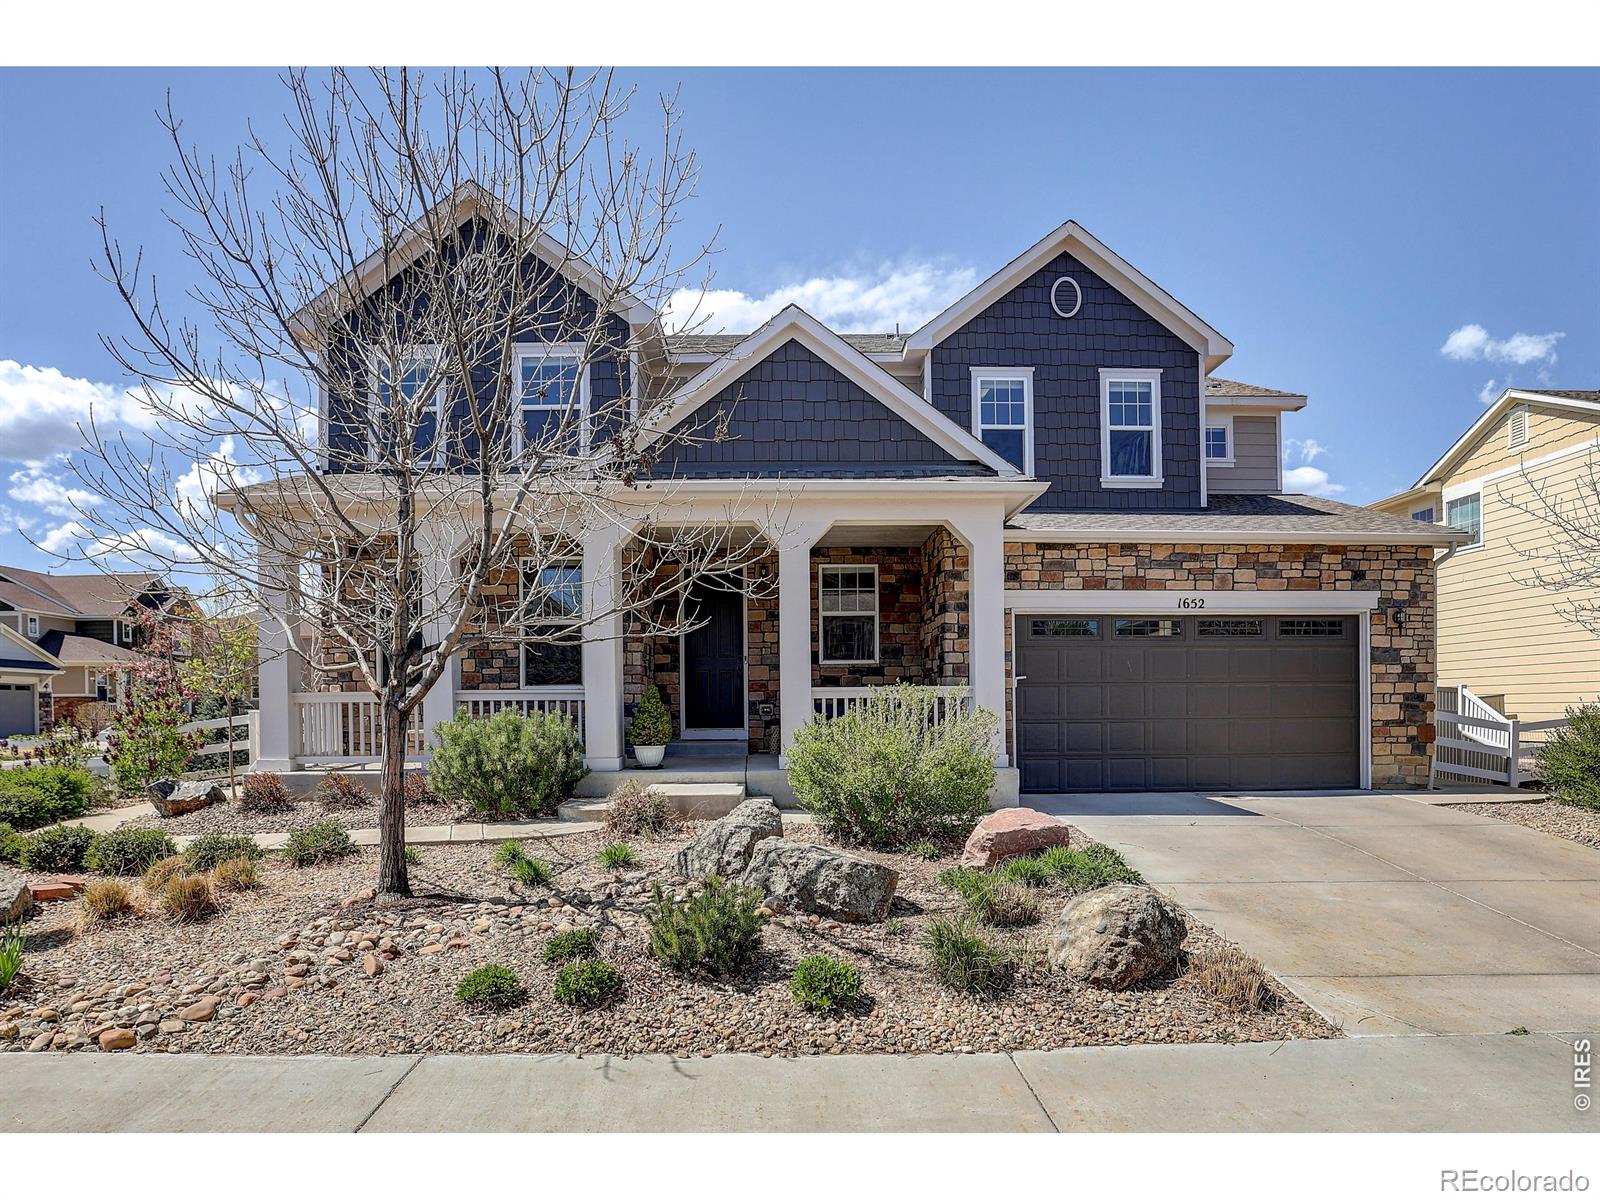
One of the few Renaissance lots with mountain & open space views, true backyard privacy, & parks across the street with K-12 schools just beyond. A two-story entry opens to a curved staircase, tall ceilings, engineered floors, & oversized picture windows. The kitchen anchors the main level with a breakfast-bar island, solid-core cabinetry, butler's pantry, & premium appliances. Main-floor bedroom plus a dedicated office. Great room fully renovated in 2024. Upstairs, the loft lives as a second family room. The primary suite includes a five-piece bath, walk-in closet, & direct laundry access; se..
more...
Broker Remarks:
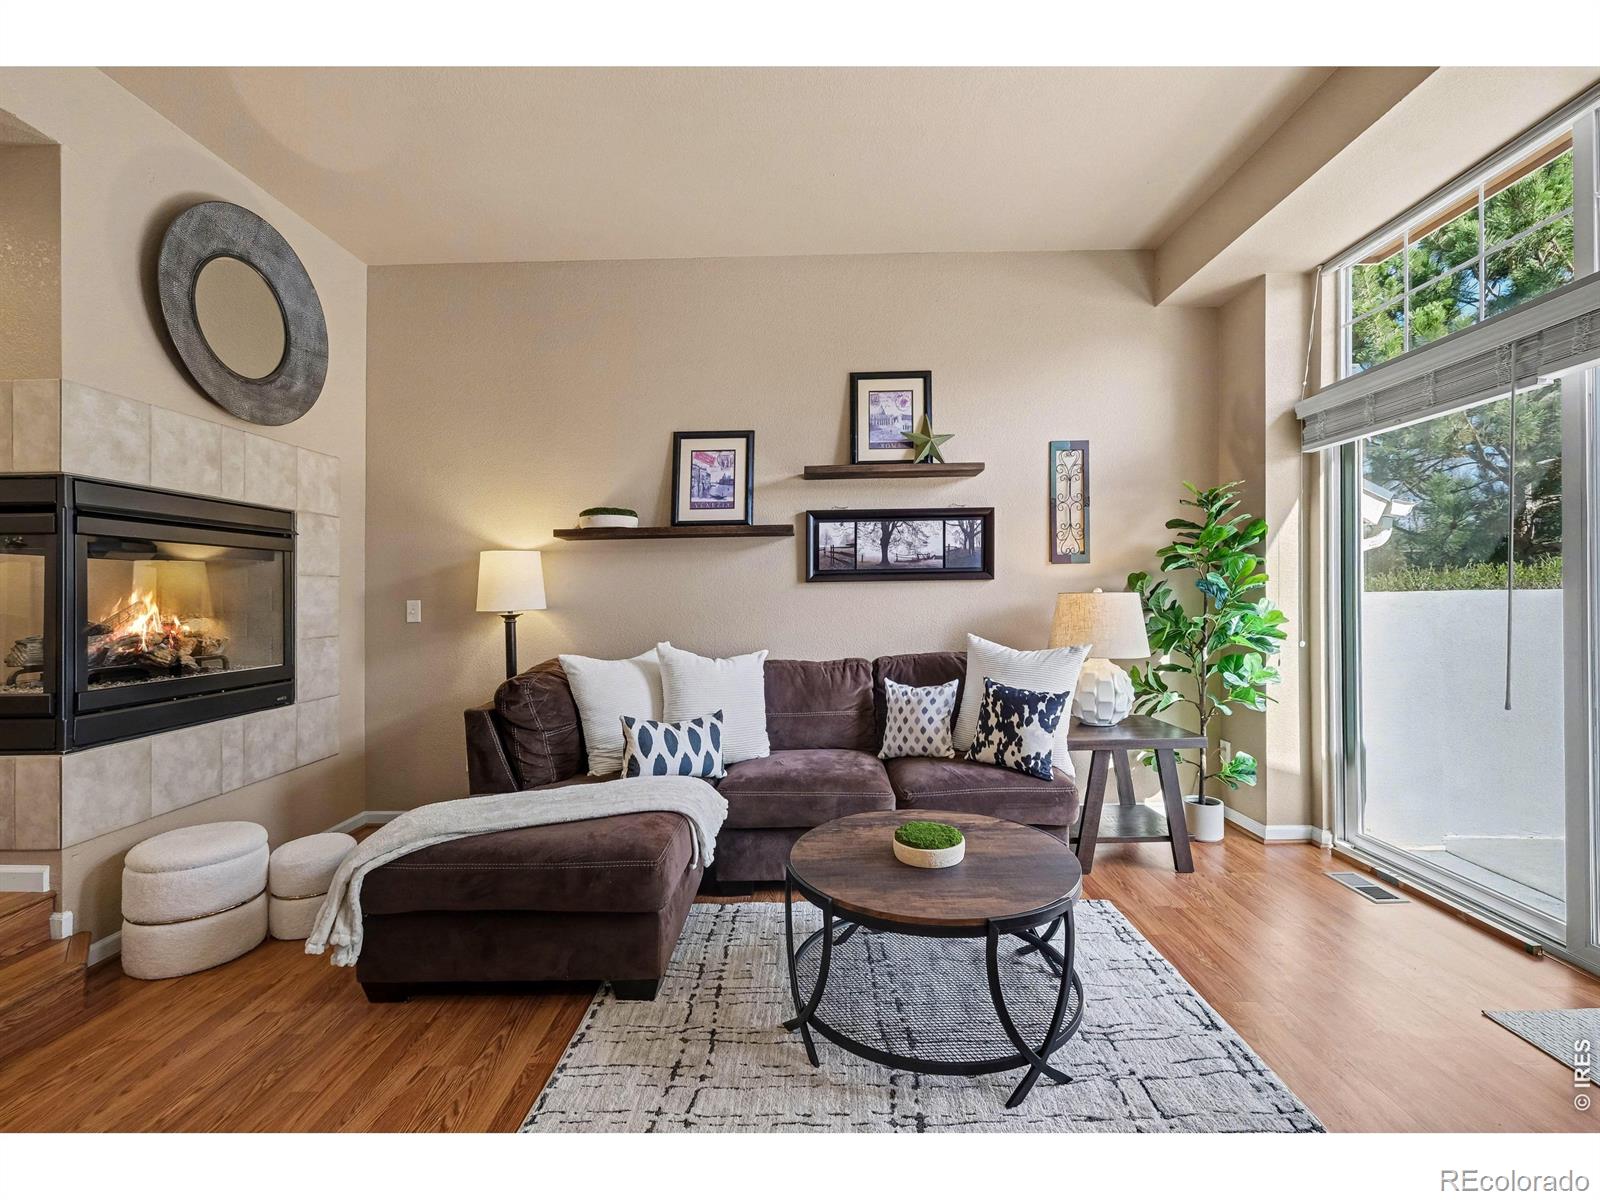
Price Improvement! Don't miss out on this meticulously maintained townhome that offers easy, low-maintenance living in The Reserve at Renaissance, a well-established Longmont community. The main level features an inviting living area with durable luxury vinyl plank flooring and a striking three-sided fireplace that adds warmth and character. The kitchen is finished with hardwood floors, bar seating, generous counter space, and a walk-in pantry. Sliding glass doors open to a private, spacious patio where you can relax and unwind. A convenient powder room completes the main floor. Upstairs, luxu..
more...
Broker Remarks:
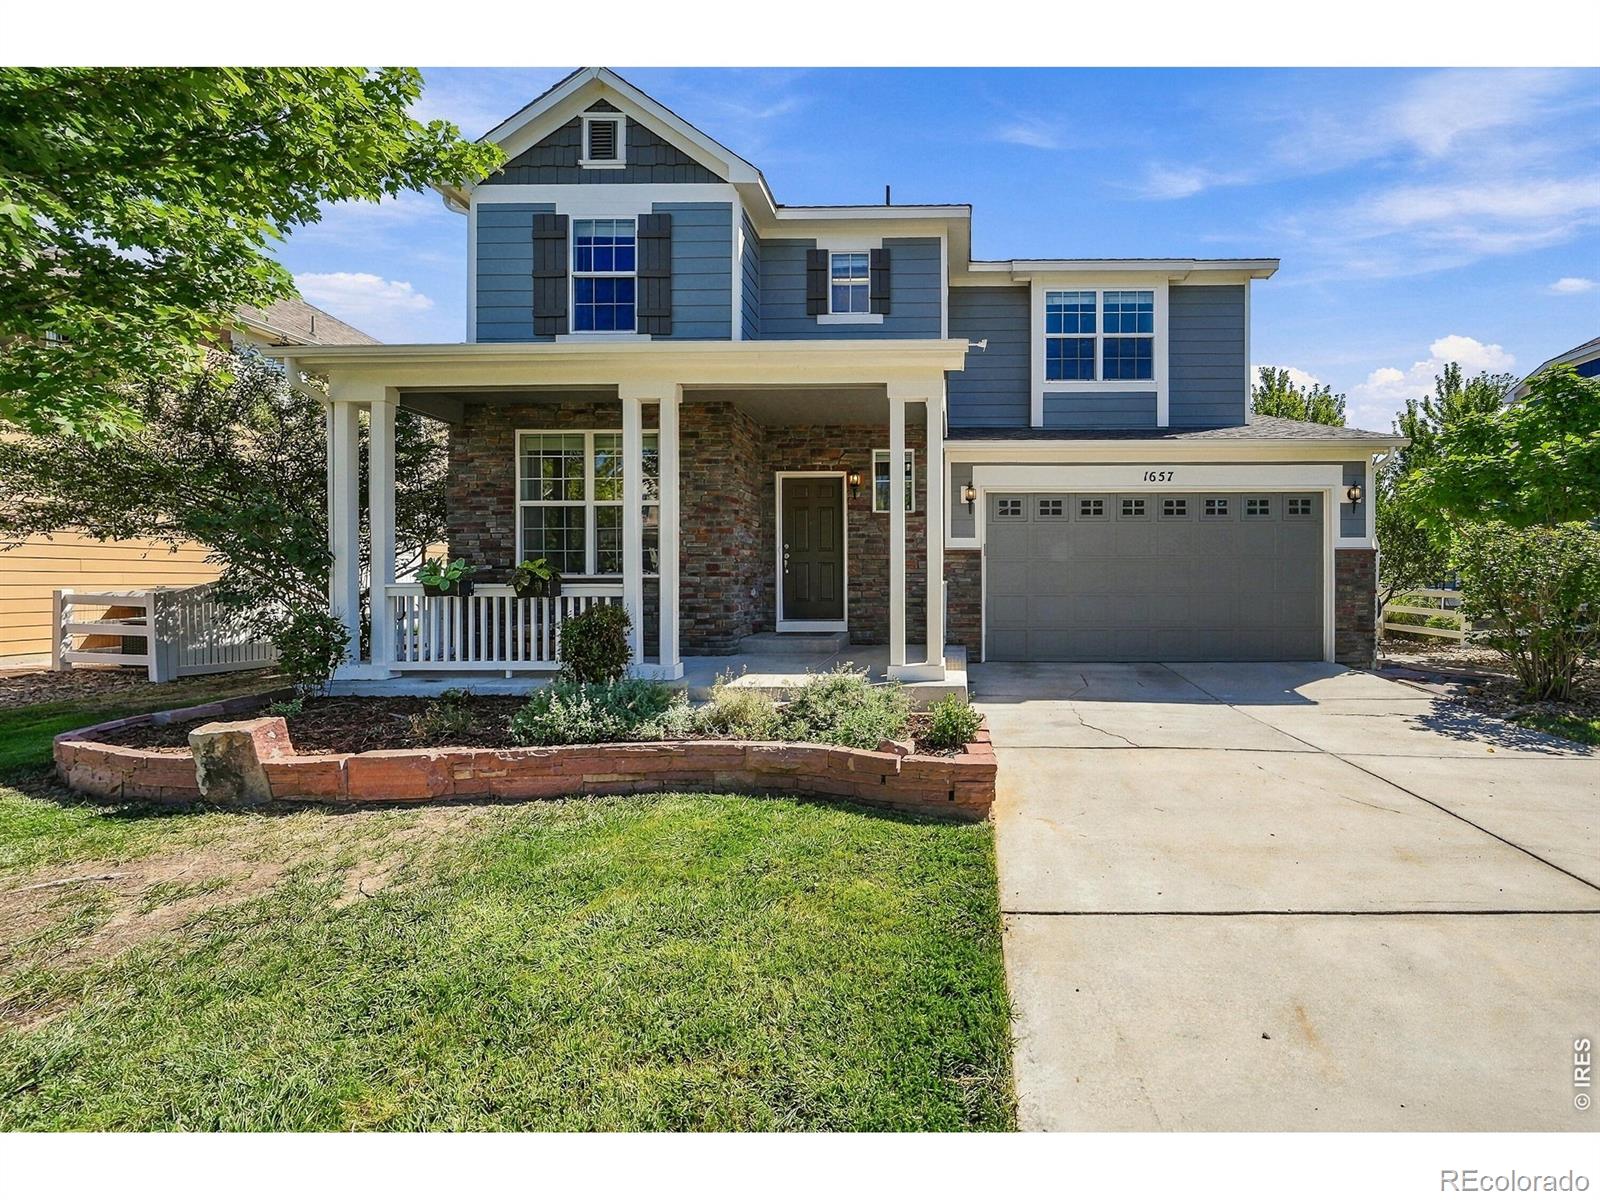
Welcome to this beautifully updated two-story home on a desirable corner lot in Longmont's sought-after Renaissance neighborhood. Offering 3 bedrooms, 2.5 bathrooms, and 2,571 square feet of thoughtfully designed living space, this home combines timeless style, functional living, & an exceptional location. A charming wraparound front porch sets the tone, creating the perfect place to relax & enjoy Colorado evenings. Inside, beautifully well kept home with great natural light, along with a stunning renovated kitchen and bathroom cabinetry. The spacious floor plan offers multiple living areas, i..
more...
Status: closed
Listing Office: structure property group llc
Broker Remarks:
Bright and light well maintained townhome in SW Lgmt! Easy access to Boulder, Niwot and Longmont. Low maintenance living with all the comfort and none of the work! Open floor plan plus bedrooms and bath in basement separate from primary suite. New wood floors on main level 2007, Complete remodeling of master bedroom 2023, remodeled master bath- tub replaced with walk in shower, hand rails & wall bench. New dishwasher 2022, new garage door opener 2020. New Trex deck in June 2015, new Pella windows in 2020, new furnace 2019 , new AC 2024.Cathedral ceilings on main level...
more...
Broker Remarks:
This beautifully remodeled residence in Longmont's Renaissance neighborhood offers an elevated living experience defined by sophisticated design and mountain views. Spanning over 4,000 square feet, the interior greets you with soaring ceilings and rich hardwood flooring that flows through an airy, open layout bathed in natural light. The chef-inspired kitchen serves as the heart of the home, showcasing custom cabinetry, sleek quartz countertops, and premium stainless steel appliances paired with ample workspace. Versatility is at the forefront of this floor plan, featuring two primary suites. ..
more...
Broker Remarks:
Step into your new home where elegance meets charm and your front patio faces our beautiful mountains. The open floor plan allows for spacious living and easy entertainment with a large kitchen island, coffee bar, eat in space and large vaulted ceiling living room. The primary suite also boasts high ceilings complete with a walk in closet and 5 piece bathroom. The basement and kitchen were remodeled in 2020 giving the home a little facelift while maintaining its cozy ambiance and the roof was fully replaced in 2024. The fenced in back yard allows for kids and animals to run wild or to just kee..
more...
Broker Remarks:
Completely reimagined and extensively upgraded, this stunning West Longmont two-story blends modern design, thoughtful functionality, and high-quality improvements throughout the home. Hardwood floors, fresh paint, custom clay accent walls, updated lighting, and new windows and blinds create a bright, modern feel. The remodeled kitchen offers new cabinetry, an induction oven, updated appliances, and expanded windows that flood the space with natural light. The spacious living room was redesigned with larger windows and a clean contemporary layout.Upstairs, the luxurious primary bath has been f..
more...
Broker Remarks:
Completely reimagined and extensively upgraded, this stunning West Longmont two-story blends modern design, thoughtful functionality, and high-quality improvements throughout the home. Hardwood floors, fresh paint, custom clay accent walls, updated lighting, and new windows and blinds create a bright, modern feel. The remodeled kitchen offers new cabinetry, an induction oven, updated appliances, and expanded windows that flood the space with natural light. The spacious living room was redesigned with larger windows and a clean contemporary layout.
Upstairs, the luxurious primary bath has be..
more...
Status: closed
Listing Office: five four real estate, llc
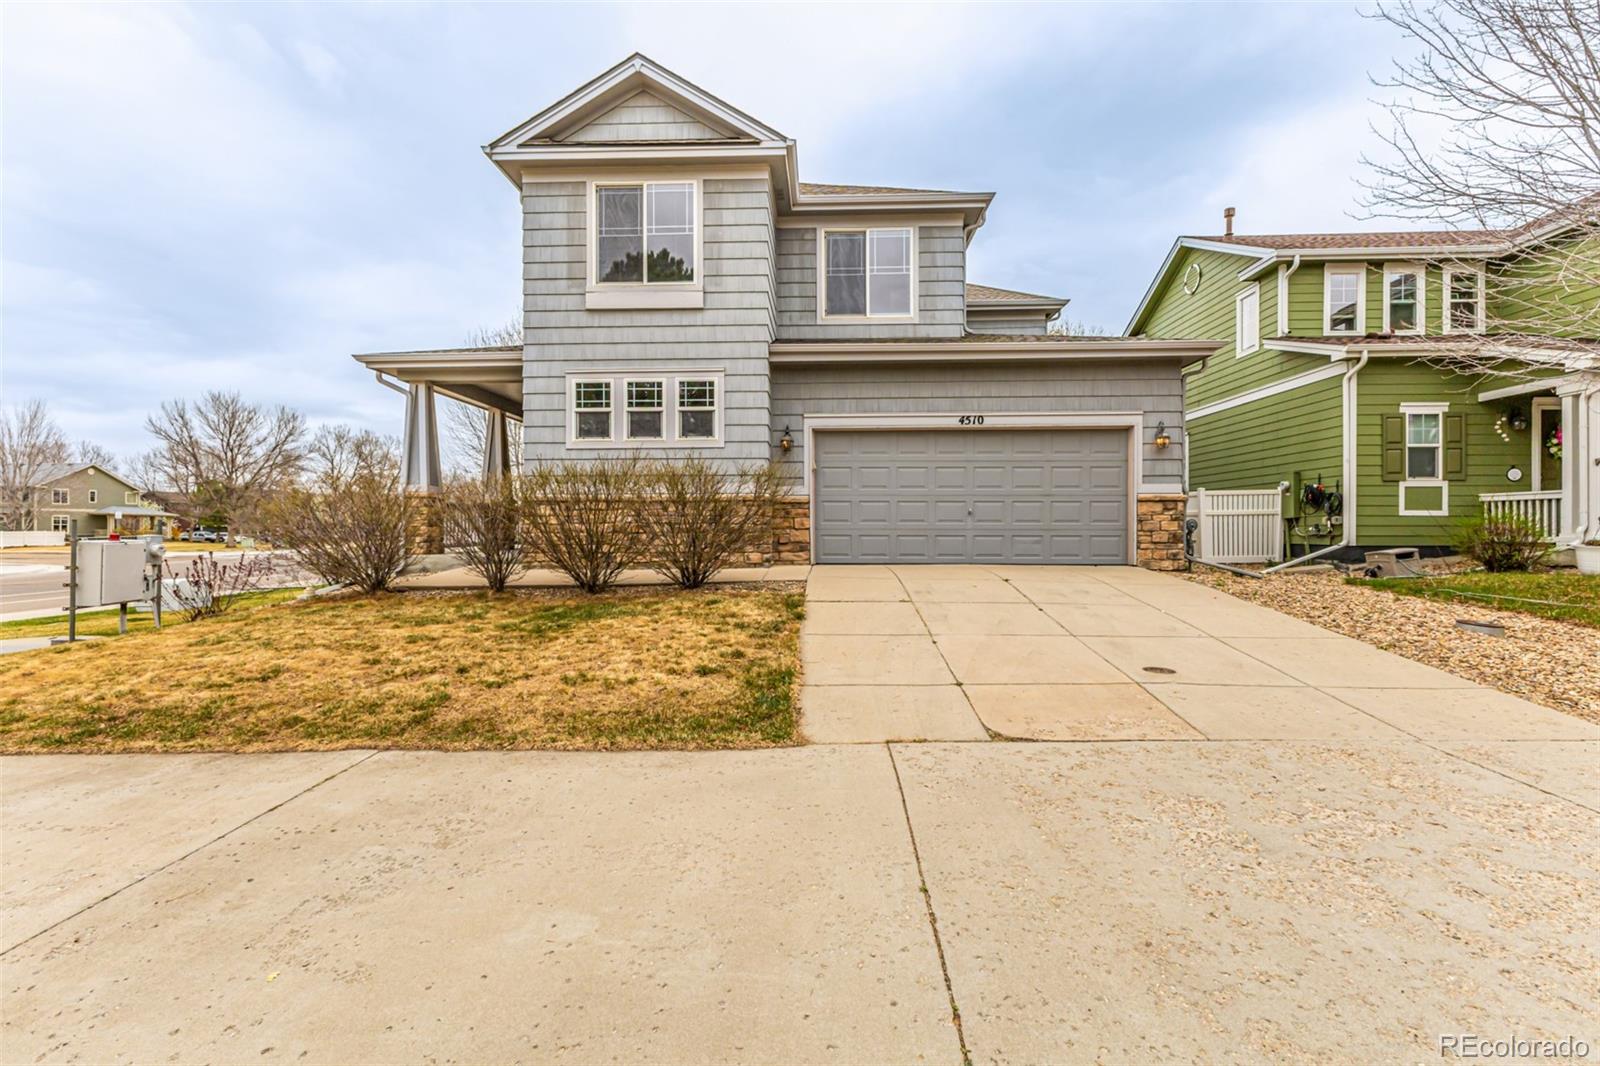
Broker Remarks:
PRICE DROP! Brand new outdoor paint!!
Welcome home to 4510 Portofino Drive in South Longmont’s coveted Renaissance neighborhood—perfectly situated across from Eagle Crest Elementary.
From the moment you step inside, you’re greeted by an abundance of natural light streaming through expansive windows, creating a bright and inviting atmosphere year-round—one of the many perks of Colorado living.
Enter through the spacious two-car garage into a practical laundry and drop zone, then continue into the warm and welcoming family room. A stylish feature wall with a gas fireplace and built-in TV ..
more...
Broker Remarks:
Beautiful newer Meritage home in SW Longmont's highly desired subdivision of Renaissance. Over 3500 finished sq. feet with 4 beds, main floor office & bedroom, 3 full baths, loft & oversized tandem 3-car garage! Open & bright gourmet kitchen w/ quartz counters, gas cooktop, dbl ovens, butler's pantry. Corner lot w/ xeriscaped front yard & Colorado outdoor living in backyard! Full unfinished basement, w/ radon mitigation system, for storage or finishing! Upgrades include: hickory wood floors, new light fixtures, 2 high efficiency furnaces & AC units, tankless water heater, new dishwasher & disp..
more...
Broker Remarks:
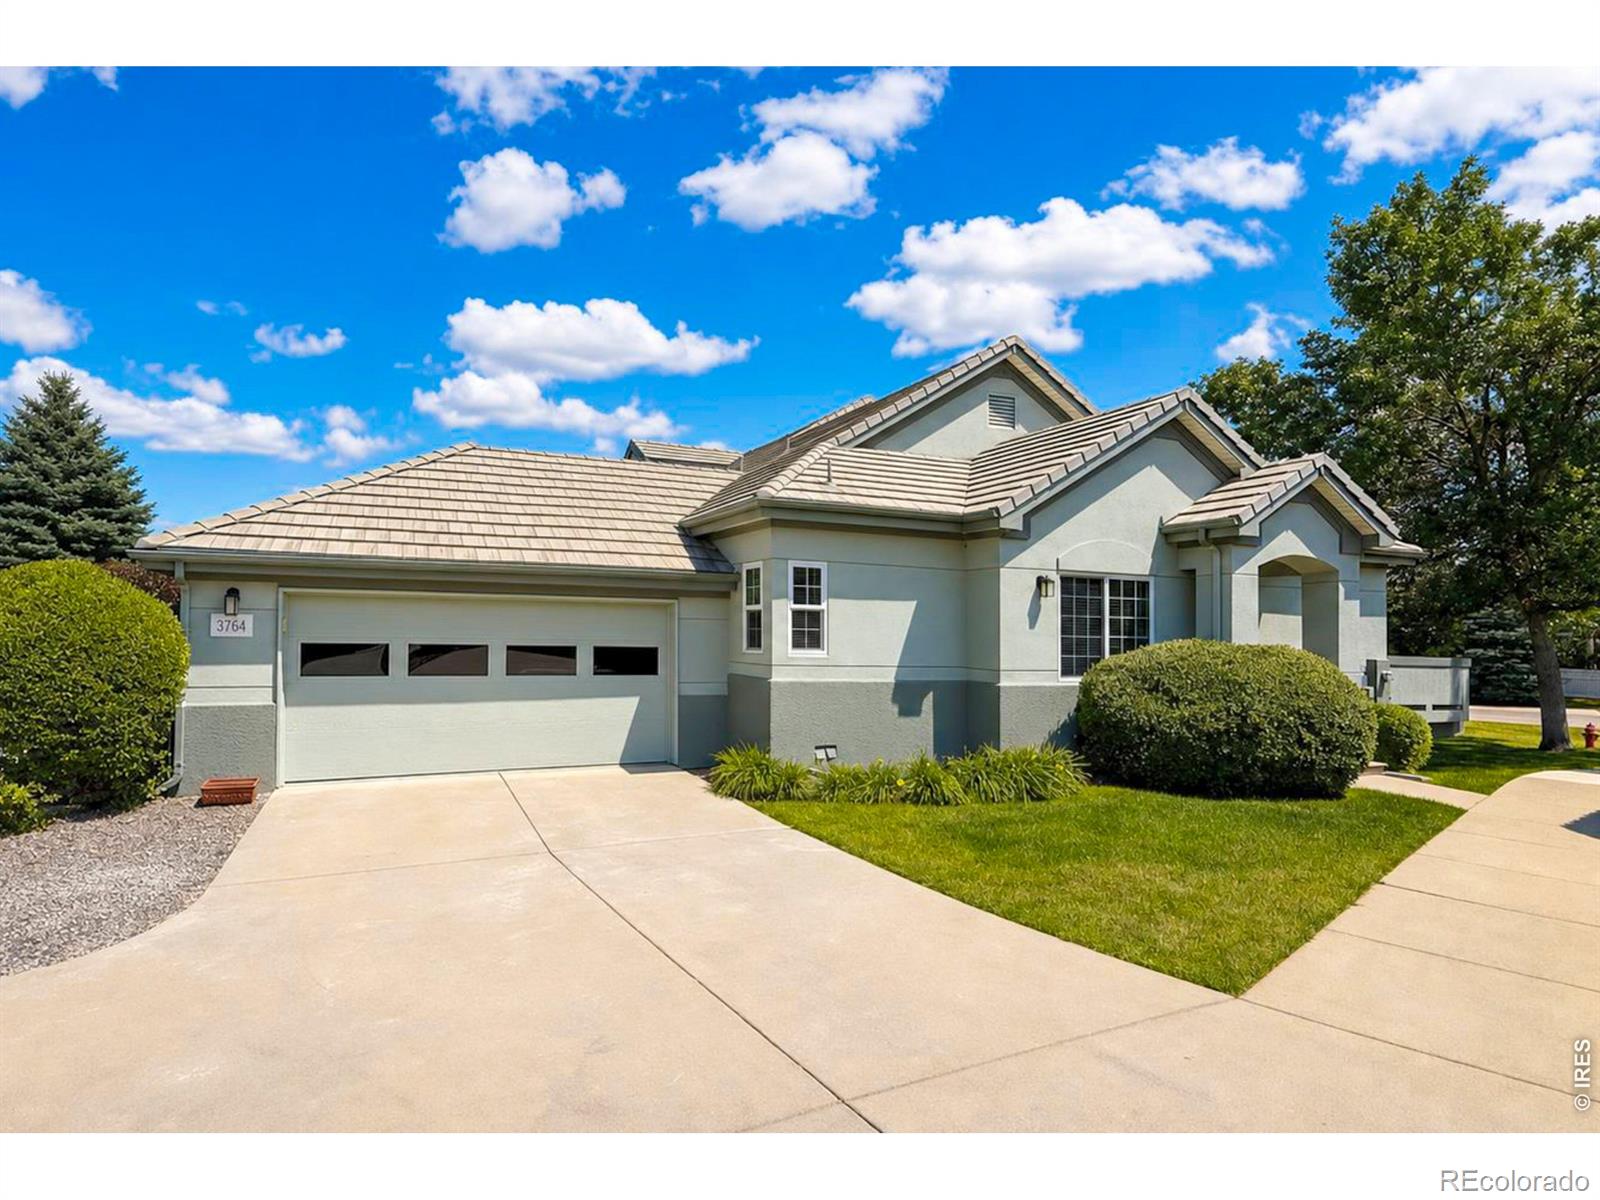
Welcome to 3804 Florentine Circle in Longmont's Renaissance community, ideally located in southwest Longmont with easy access to Boulder, Niwot, and downtown Longmont via Diagonal Highway. This low-maintenance home features an airy, open floor plan with vaulted ceilings, large windows, and a gas fireplace anchoring the main living space. Sliding glass doors open from the living room to a south-facing patio, creating a seamless connection between indoor and outdoor living. The layout continues into the dining area and kitchen, which includes warm wood cabinetry, hardwood floors, and a breakfast..
more...
Status: closed
Listing Office: madison & company properties - niwot
Broker Remarks:
Comfort, convenience, and Colorado living come together. Perfectly situated directly on open space, this stunning two-story home offers peaceful views and a sense of privacy while still being in the heart of a vibrant neighborhood. This 6-bedroom, 5-bathroom home features over 4,000 SF, with an open and versatile floor plan that's ideal for both everyday living and entertaining. The main level boasts a light-filled living room with vaulted ceilings, luxury flooring, and a cozy fireplace, with a modern mantel and custom built in cabinets. The modern kitchen includes stainless steel appliances, ..
more...
The content relating to real estate for sale in this web site comes
in part from the Internet Data eXchange ("IDX") program of
METROLIST, INC., DBA RECOLORADO® Real estate listings held by brokers other
than The Brian Petrelli Team are marked with the IDX Logo.
This information is being provided for the consumers' personal, non-commercial use and may not be used for any other purpose. All information subject to change and should be independently verified.




 Sold Home Stats

 13.4%
13.4% 11.5%
11.5% 23.9%
23.9%