Sources: FBI, Uniform Crime Reports, prepared by the National Archive of Criminal Justice Data
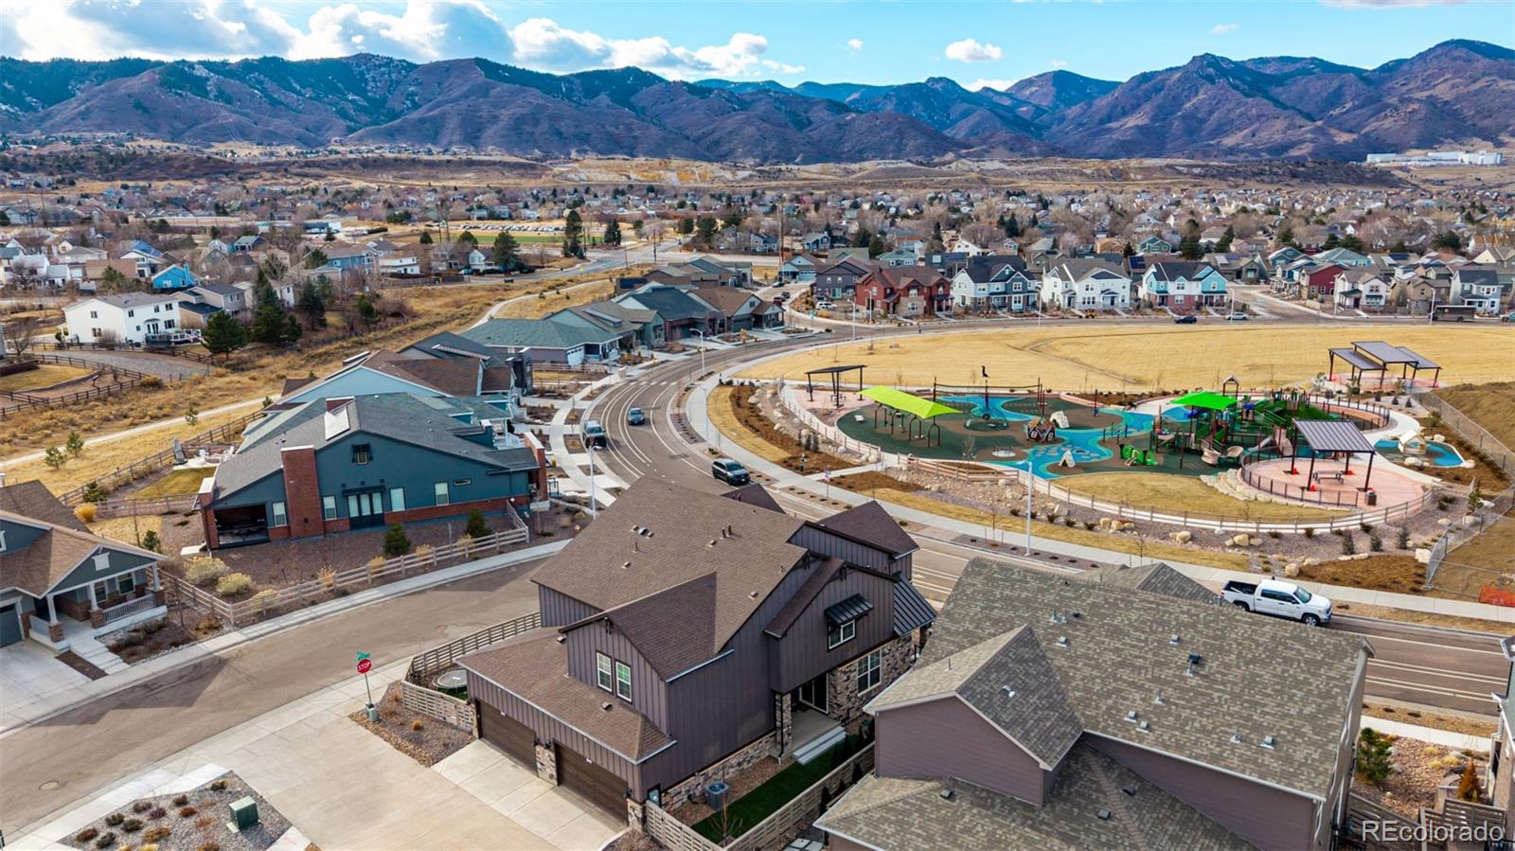
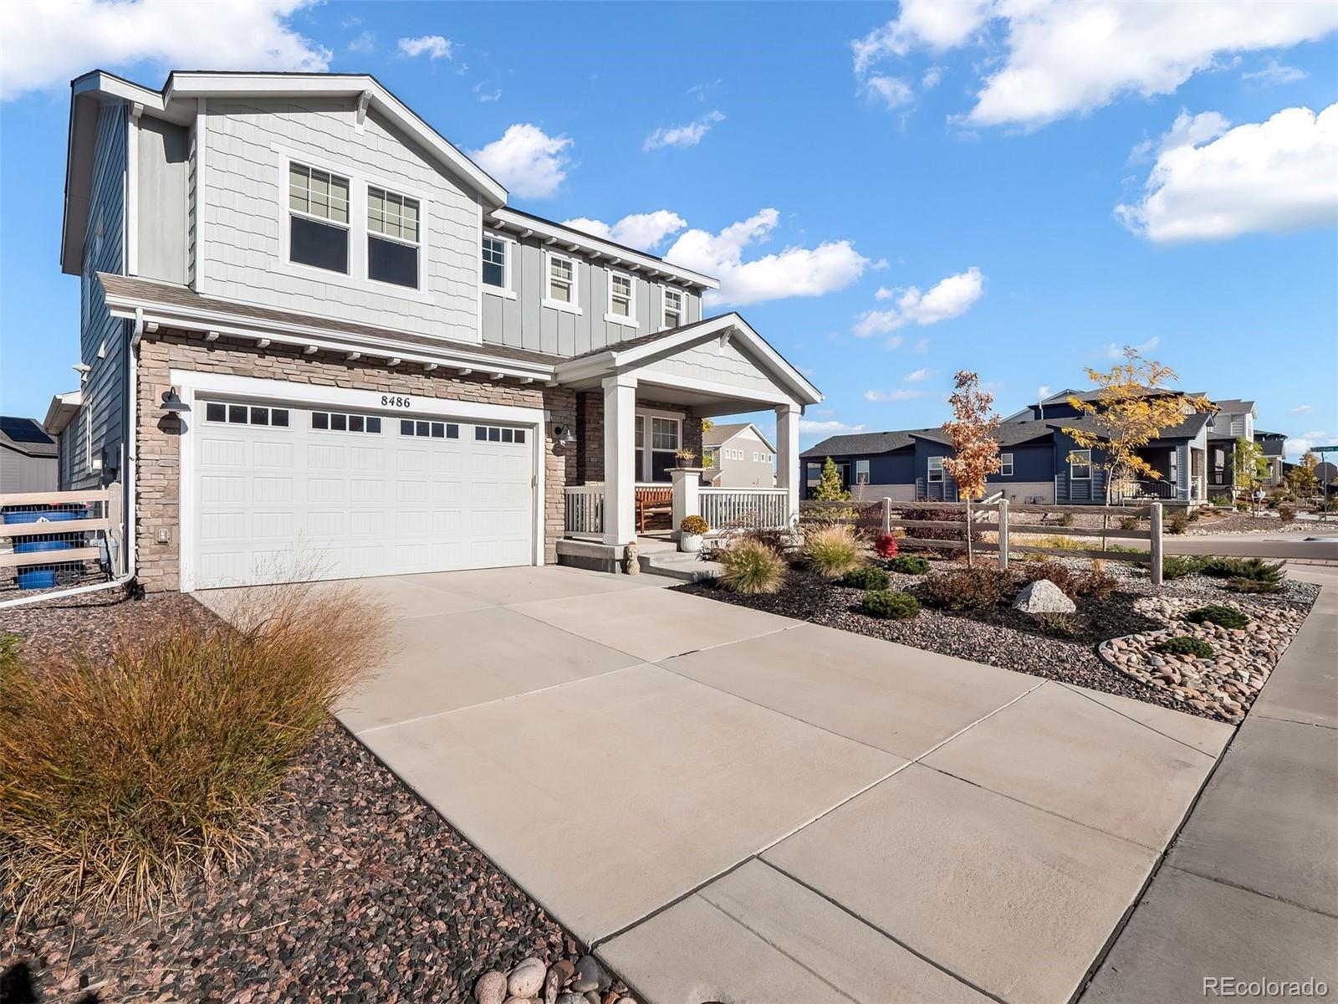
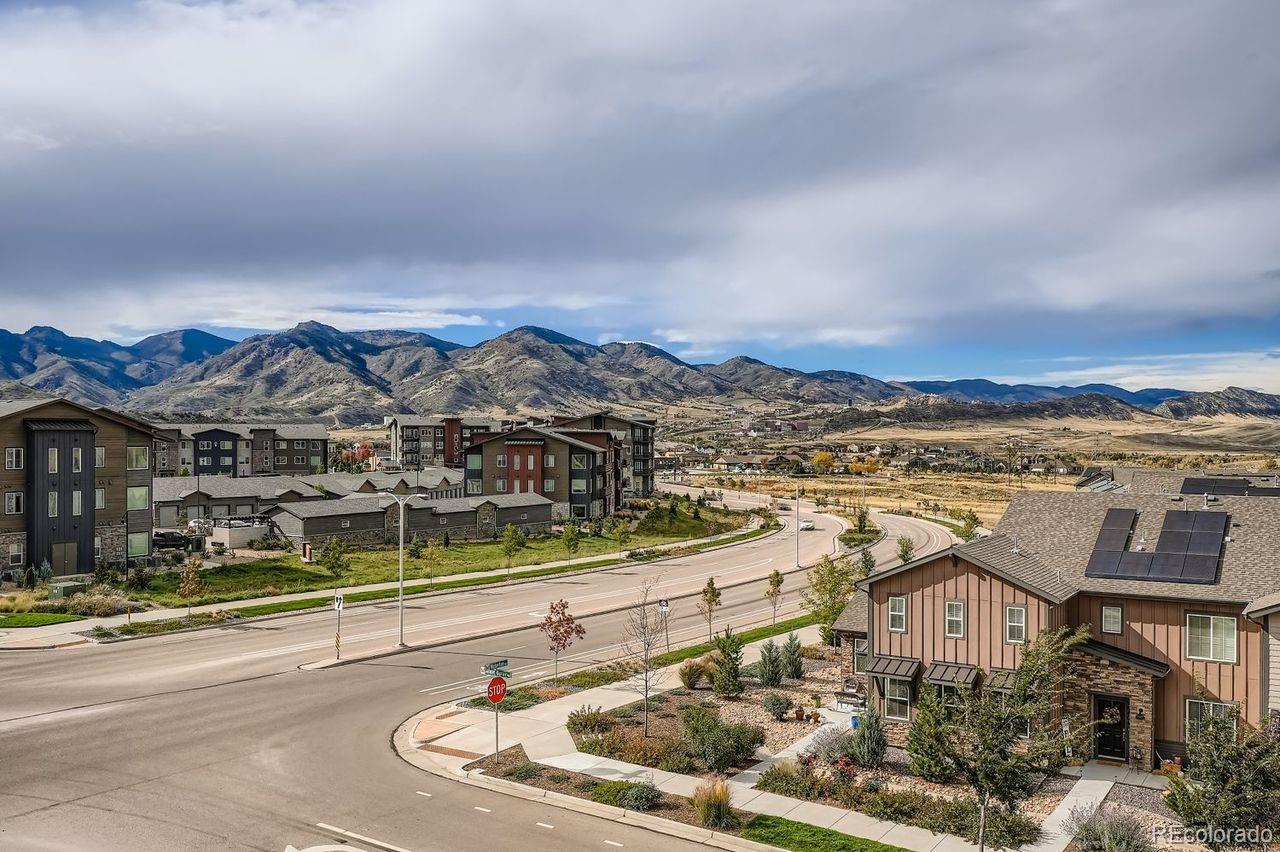
The Brian Petrelli Team is your Sterling Ranch , Littleton home specialist.
Sterling Ranch Community Information:
Primary HOA Fees*: $0.00 / None
Secondary HOA Fees*: $70.00 / Monthly
*HOA fees shown are from the most recent listings. Please contact our team or check each property individually for accurate HOA fees. Data is deemed reliable but is not guaranteed.
HOA Ammenities:
-Clubhouse -Fitness Center -Park
-Sewer -Trash -Water
Sterling Ranch , Littleton has had 563 homes sell in the past two years for an average sales price of $717,947.
Our team of local Littleton experts have over 200 years of combined expertise in the Colorado Real Estate market. Give us a call today to put
our knowledge and experience to work for you as you buy or sell your next Sterling Ranch home.
Don't see what you're looking for here? Contact our team for a free, custom search.
Broker Remarks:
****Contact builder today about Special Financing for this home - terms and conditions apply**
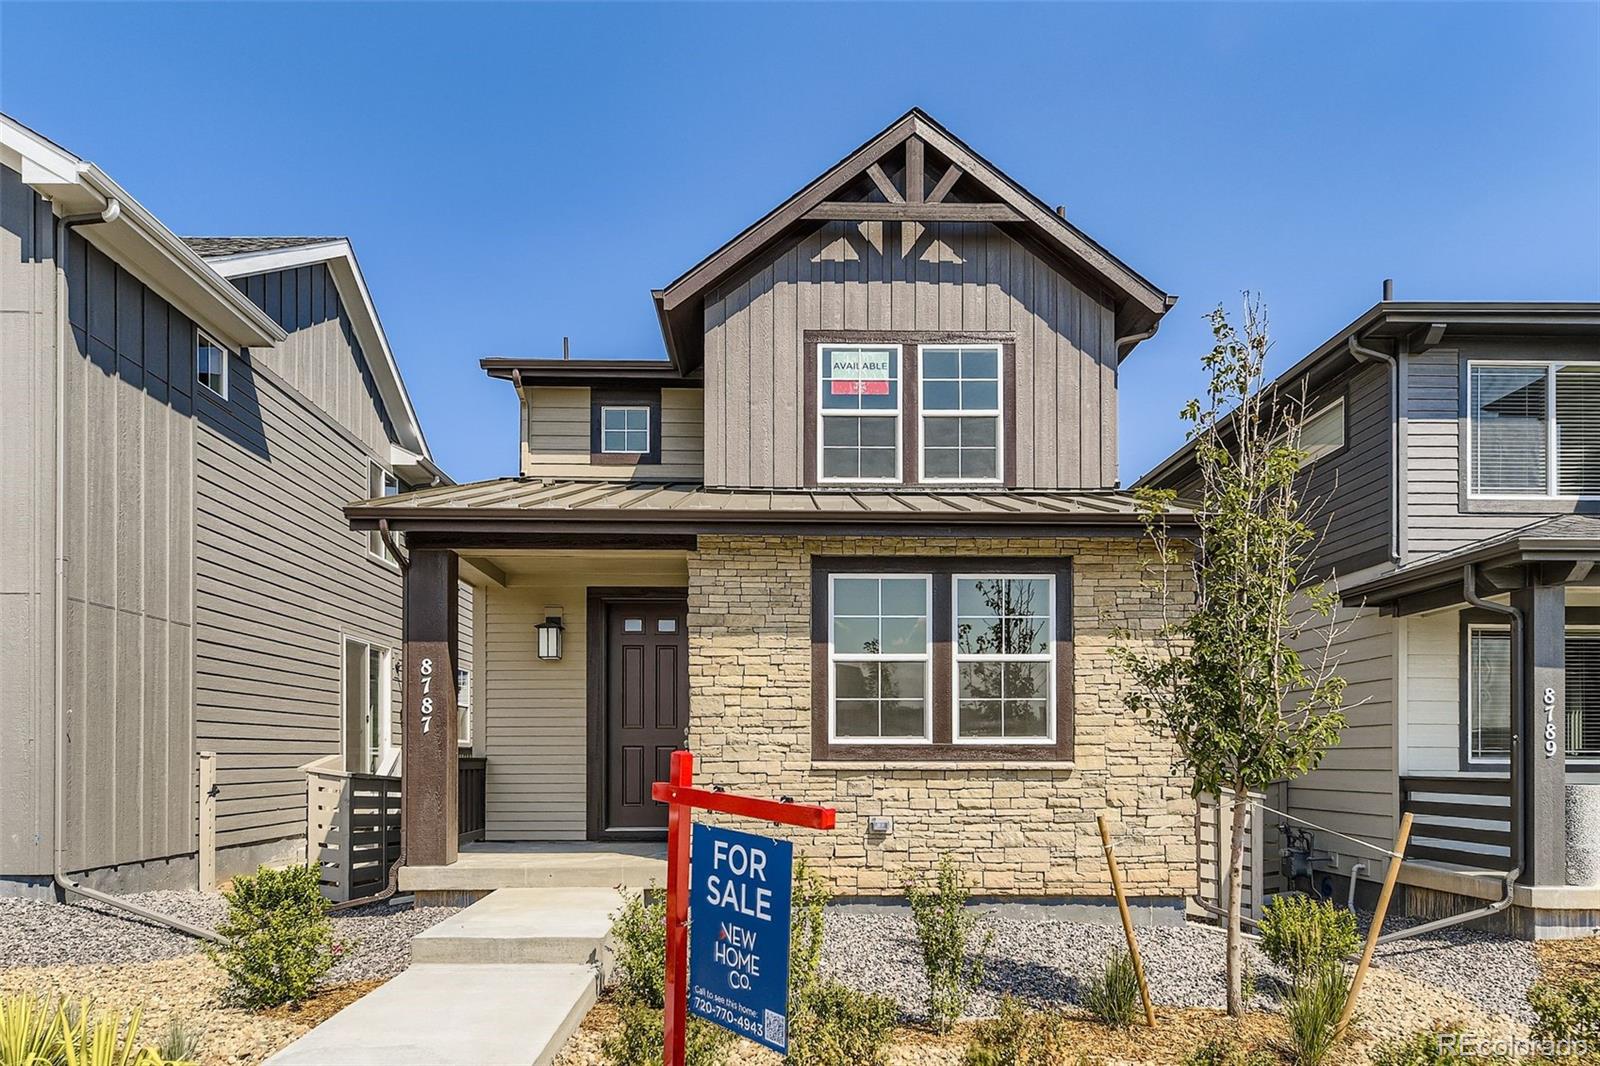
Anticipated completion April 2026!! Low maintenance living in this gorgeous new Sterling Ranch community. Just lock up and go. This brand new 2-story townhome is in a 4-plex and features 3 bedrooms, 2.5 baths, great room, kitchen, loft, upper laundry, 2 car attached garage (rear alley entry) and conditioned crawl space. Gorgeous finishes and upgrades throughout including luxury vinyl plank flooring, stainless steel appliances, slab quartz counters and more. The builder provides the latest in energ..
more...
Broker Remarks:
****Contact builder today about Special Financing for this home - terms and conditions apply**
Anticipated Completion April 2026! Low maintenance living in the gorgeous new Sterling Ranch community. Just lock up and go.
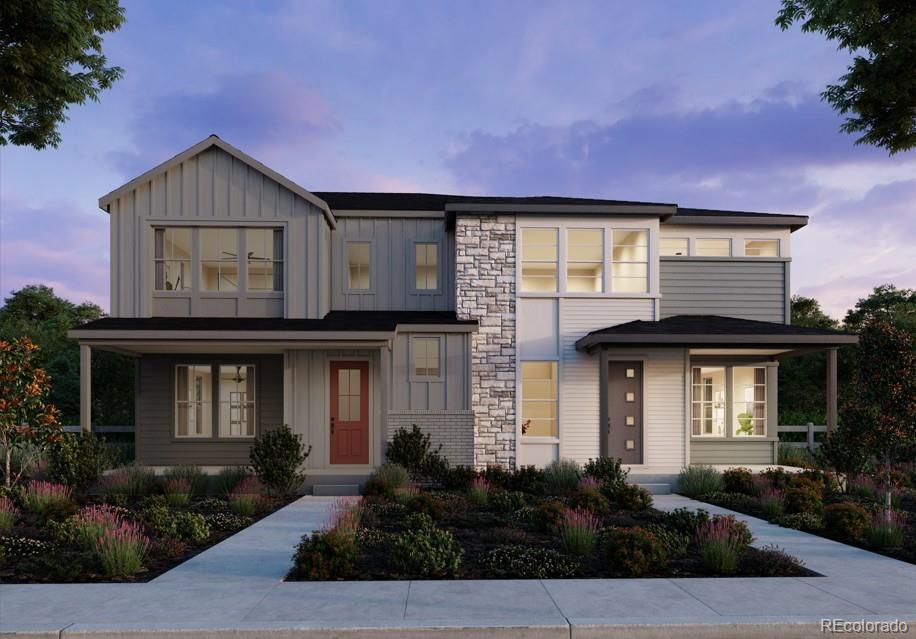
This brand new 2-story townhome in a 4-plex features 3 bedrooms, 2.5 baths, great room, kitchen, upper laundry, 2 car attached garage (rear alley entry) and conditioned crawl space. Gorgeous finishes and upgrades throughout including luxury vinyl plank flooring, stainless steel appliances, slab quartz counters, solar and more. The builder provides the latest in energy effic..
more...
Broker Remarks:
Stunning Move-In Ready Dream Finders Townhome in Sterling Ranch!
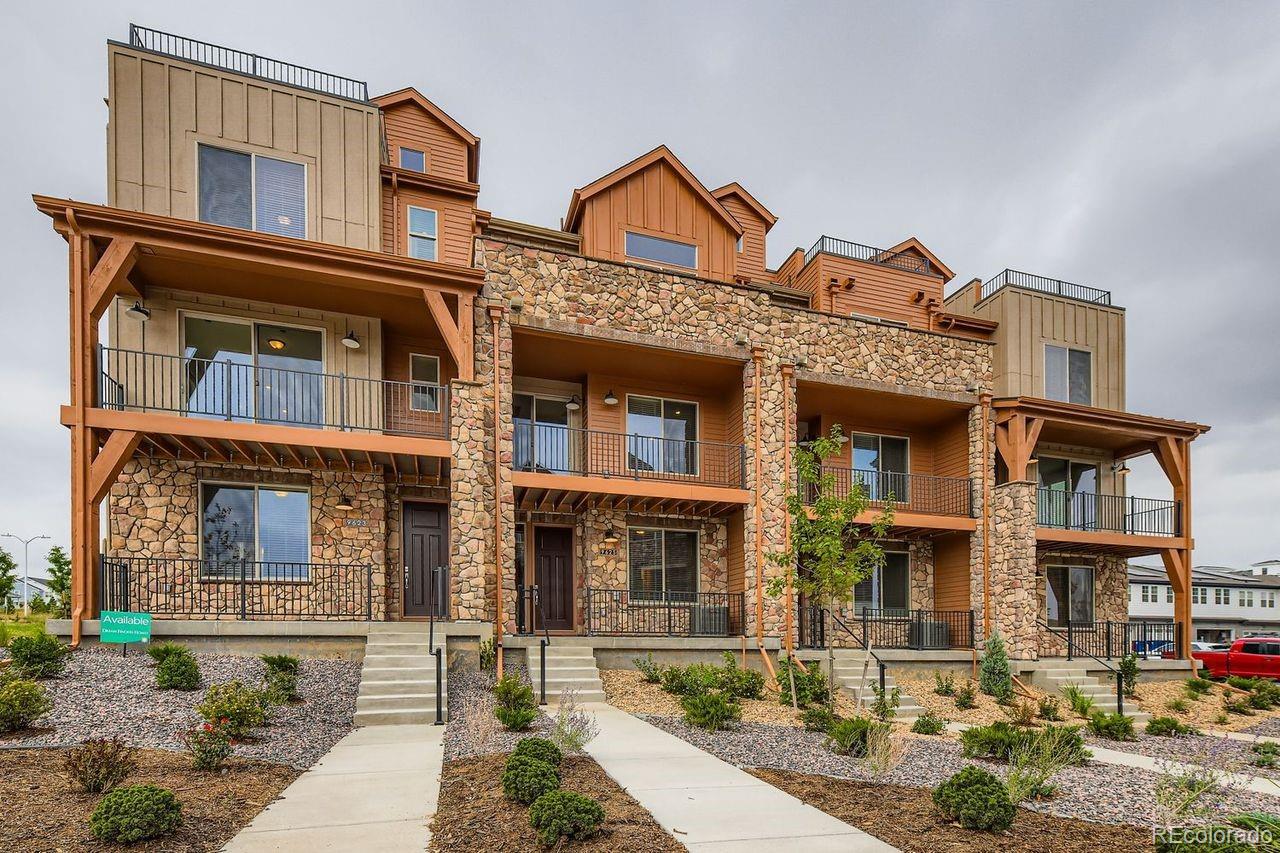
Welcome to 9625 Browns Peak Circle, a beautifully upgraded townhome offering modern finishes, low-maintenance living, and incredible access to Colorado’s best outdoor amenities. This 3-bed/3.5-bath home is packed with high-end selections including quartz countertops, upgraded tile and carpet, extended 42" cabinetry, Whirlpool gas range with designer hood, custom kitchen backsplash, and stylish pendant lighting. Relax in the luxurious owner's suite featuring an oversized walk-in shower with a bench and a spacious walk-in close..
more...
Broker Remarks:
****Contact builder today about Special Financing for this home - terms and conditions apply**
Anticipated Completion May 2026! Low maintenance living in the gorgeous Sterling Ranch community. Just lock up and go. This 2-story townhome in a 4-plex features 2 bedrooms, 2 baths, great room, kitchen, upper laundry, 1 car attached garage (rear alley entry) and conditioned crawl space. Gorgeous finishes and upgrades throughout including, slab quartz counters, luxury vinyl plank flooring, stainless steel appliances and more. The builder provides the latest in energy efficiency and state of the ar..
more...
Broker Remarks:
Mountain Views! Welcome to 8145 Monte Vista Circle, nestled in the heart of Sterling Ranch—one of Littleton's most sought-after communities. This stunning home pairs charming Colorado living with breathtaking mountain vistas, offering you front-row seats to the Rockies’ splendor right from your living room or the serene primary suite. Imagine starting your day with a peaceful sunrise over the peaks or winding down with a glass of wine as fiery sunsets light up the sky.
This 3 bedroom plus loft, 3 bathroom, 2 car garage and unfinished basement has an amazing lot premium. The outside has been..
more...
Broker Remarks:
Builder closeout! Mountain Views from Your Front Yard! This 3-bedroom, 2 1/2-bathroom, and Office residence lives larger than you expect with functional spaces for everyone! The 1,867 finished square feet has plenty of room for a gourmet kitchen with Espresso cabinets, quartz counter tops, spacious island and an open flow to your Dining and Great Room with an abundance of natural light! This home faces open greenbelt space! Your unfinished basement will provide a canvas for future creativity and even includes rough in plumbing. The entire first floor includes LVP and your home will have br..
more...
Broker Remarks:
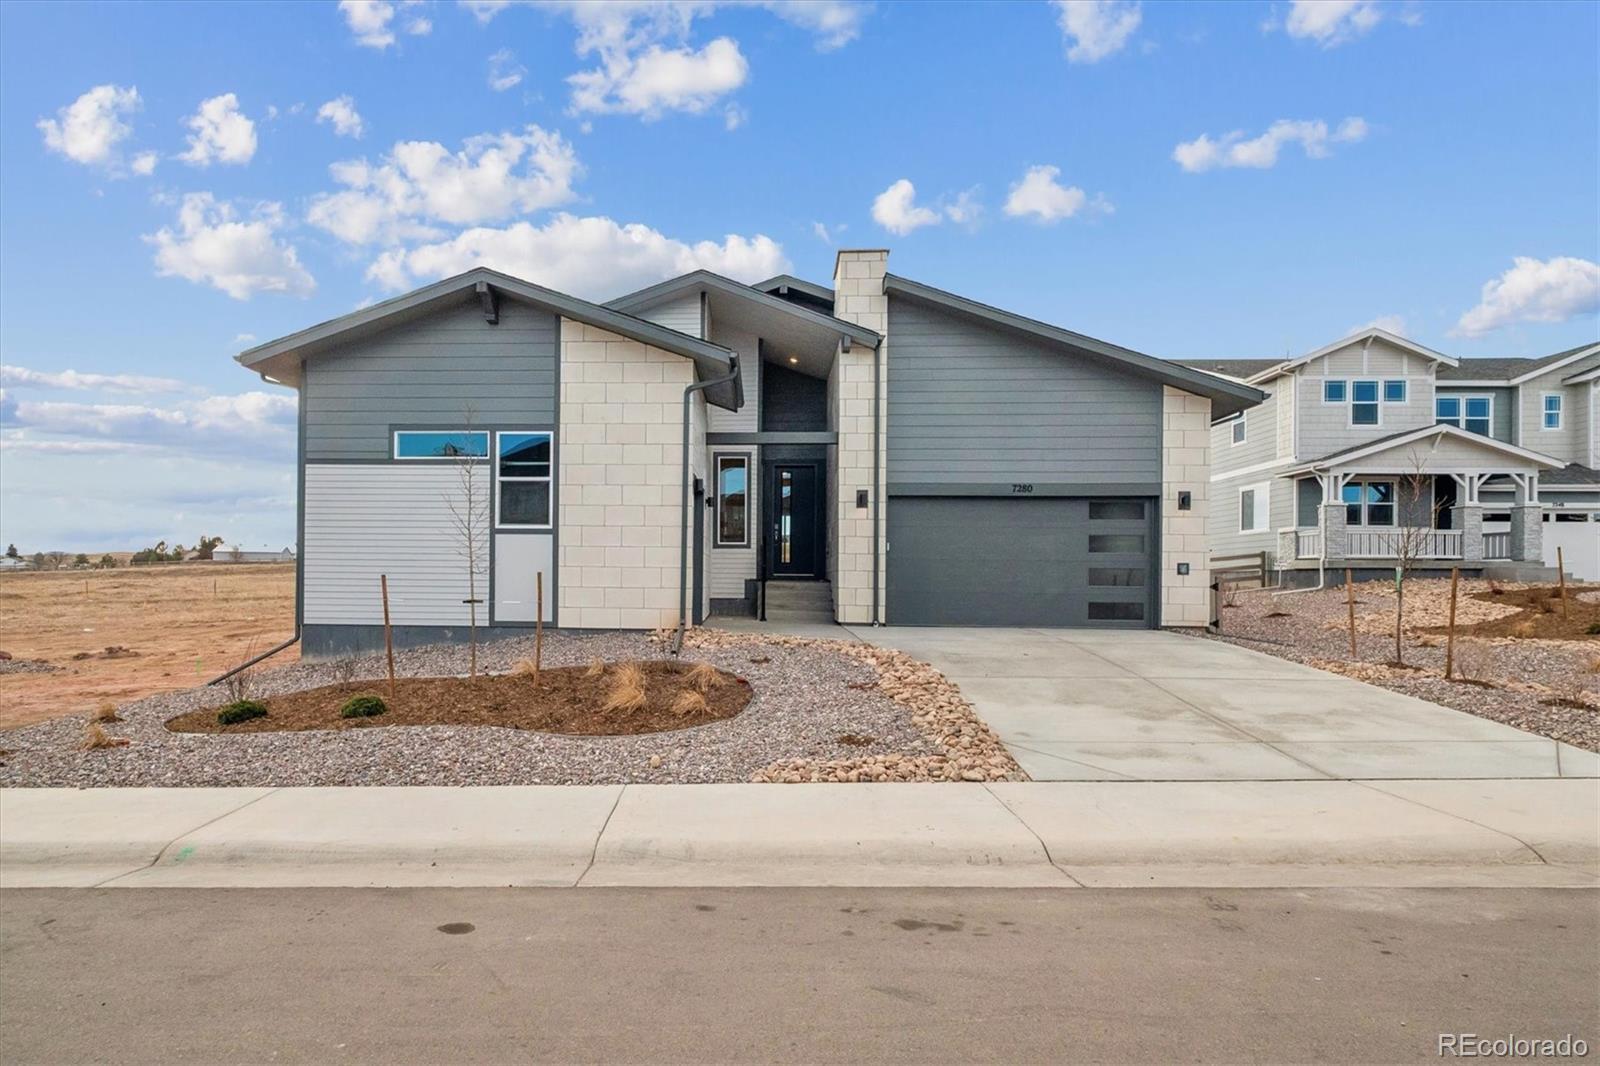
**!!AVAILABLE NOW/MOVE IN READY!!**SPECIAL FINANCING AVAILABLE** This Riverbend is waiting to impress with the convenience of its ranch-style layout along with designer finishes throughout. The main floor offers a study and two generous secondary bedrooms with a shared bath. The open layout leads you to the back of the home where a beautiful gourmet kitchen awaits and features a quartz center island, walk-in pantry and stainless steel appliances. Beyond, is the open dining room. Relax in the welcoming great room that has a fireplace and doors that open into the large covered patio. The nearby ..
more...
Broker Remarks:
Fronts Open Space! Great Location! Lots of Light & windows, upgraded flooring, cabinets, and counters! The Colorado Outdoor Room with Cover is perfect for entertaining, BBQs, relaxing! Kitchen, dining and great room layout is perfect for parties and happy living or a Chefs Prime cooked meal! Primary Suite is very well laid out and Primary walk-in closet has double shelving throughout it!..
more...
Status: closed
Listing Office: liv sotheby's international realty
Broker Remarks:
This home began as a model, selected for its elevated finishes and thoughtful design—exactly why model homes are so desirable. From day one, it reflected the builder’s best work, offering a polished look that feels both welcoming and refined. After moving in, the current owners enhanced the home even further, adding features that many buyers discover they need only after purchasing new construction. Custom closet built-ins, upgraded window treatments, a premium lighting package, and custom garage cabinetry were all thoughtfully completed—saving the next owner the time, coordination, and unexpe..
more...
Status: closed
Listing Office: realty one group four corners
Broker Remarks:
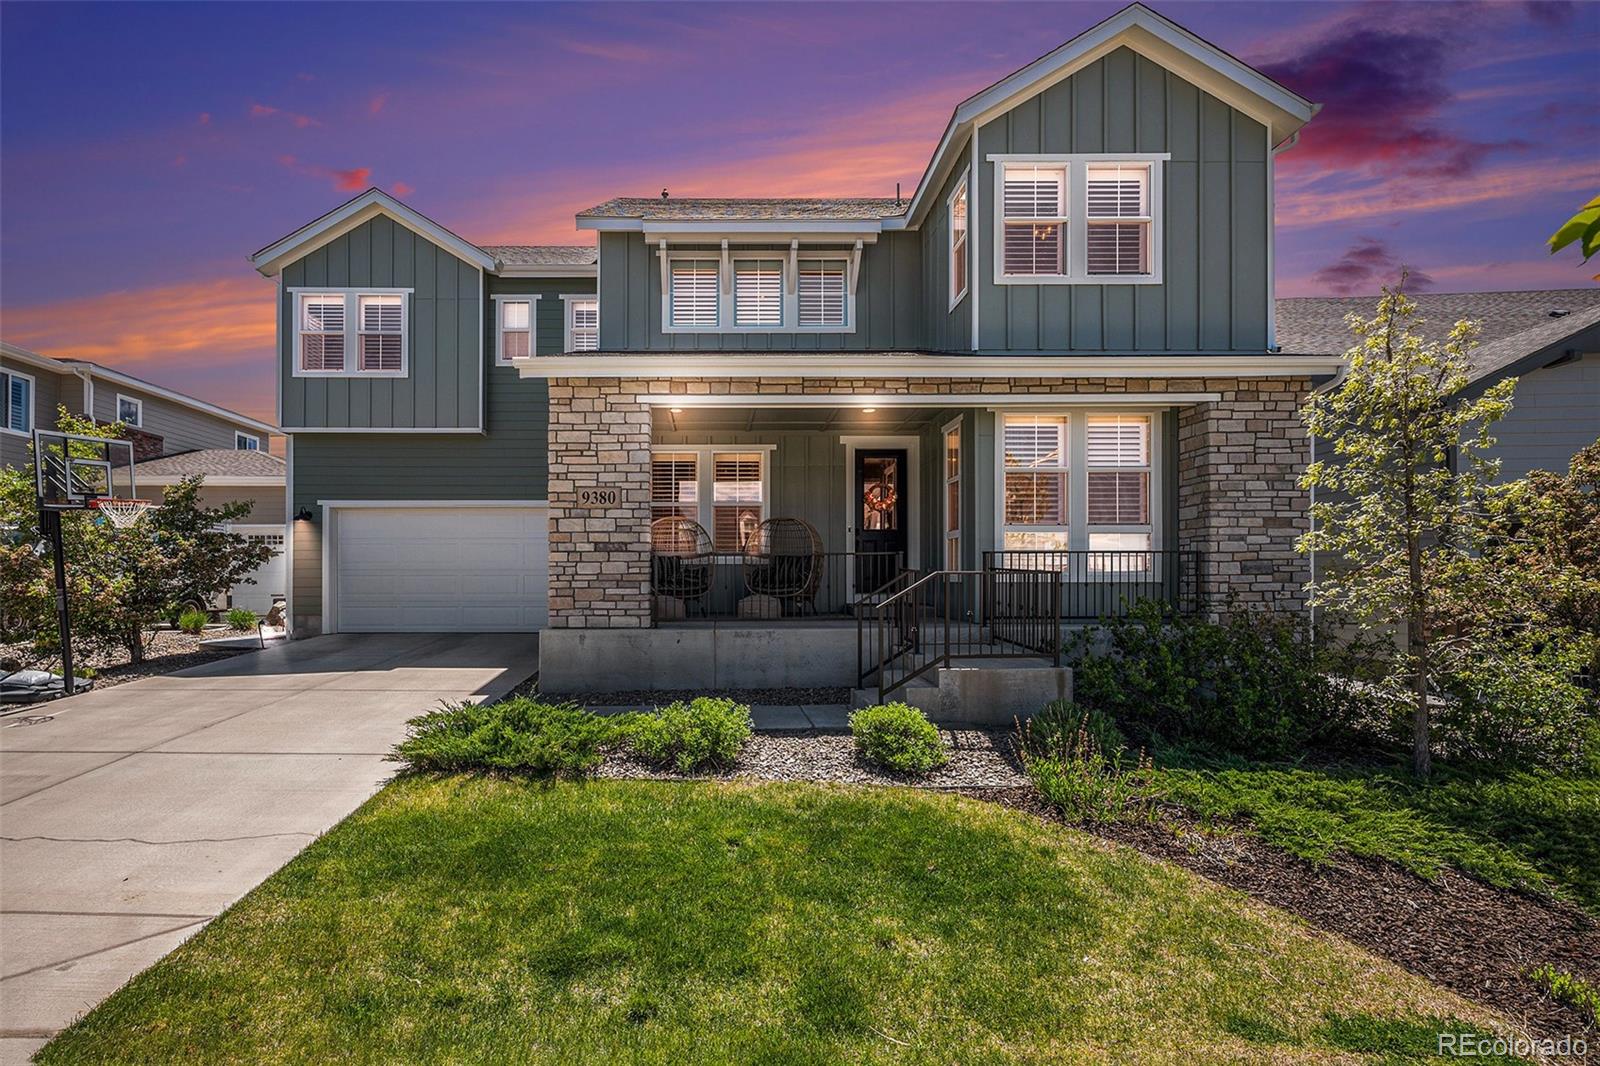
Million-Dollar Marvel - Luxury Living That Must Be Seen to Be Believed!
You know how they say, "You have to see it to believe it?" Well, this extraordinary home is exactly that, and then some! Words and photos simply can’t do justice to the level of detail, quality, and luxury waiting inside. Every square inch of this home is packed with unbelievable high-end finishes that will leave you speechless.
From the statement light fixtures to the elegant plantation shutters throughout, this home was designed to impress. The gourmet kitchen is both stunning and smartly laid out, with a massive w..
more...
Broker Remarks:
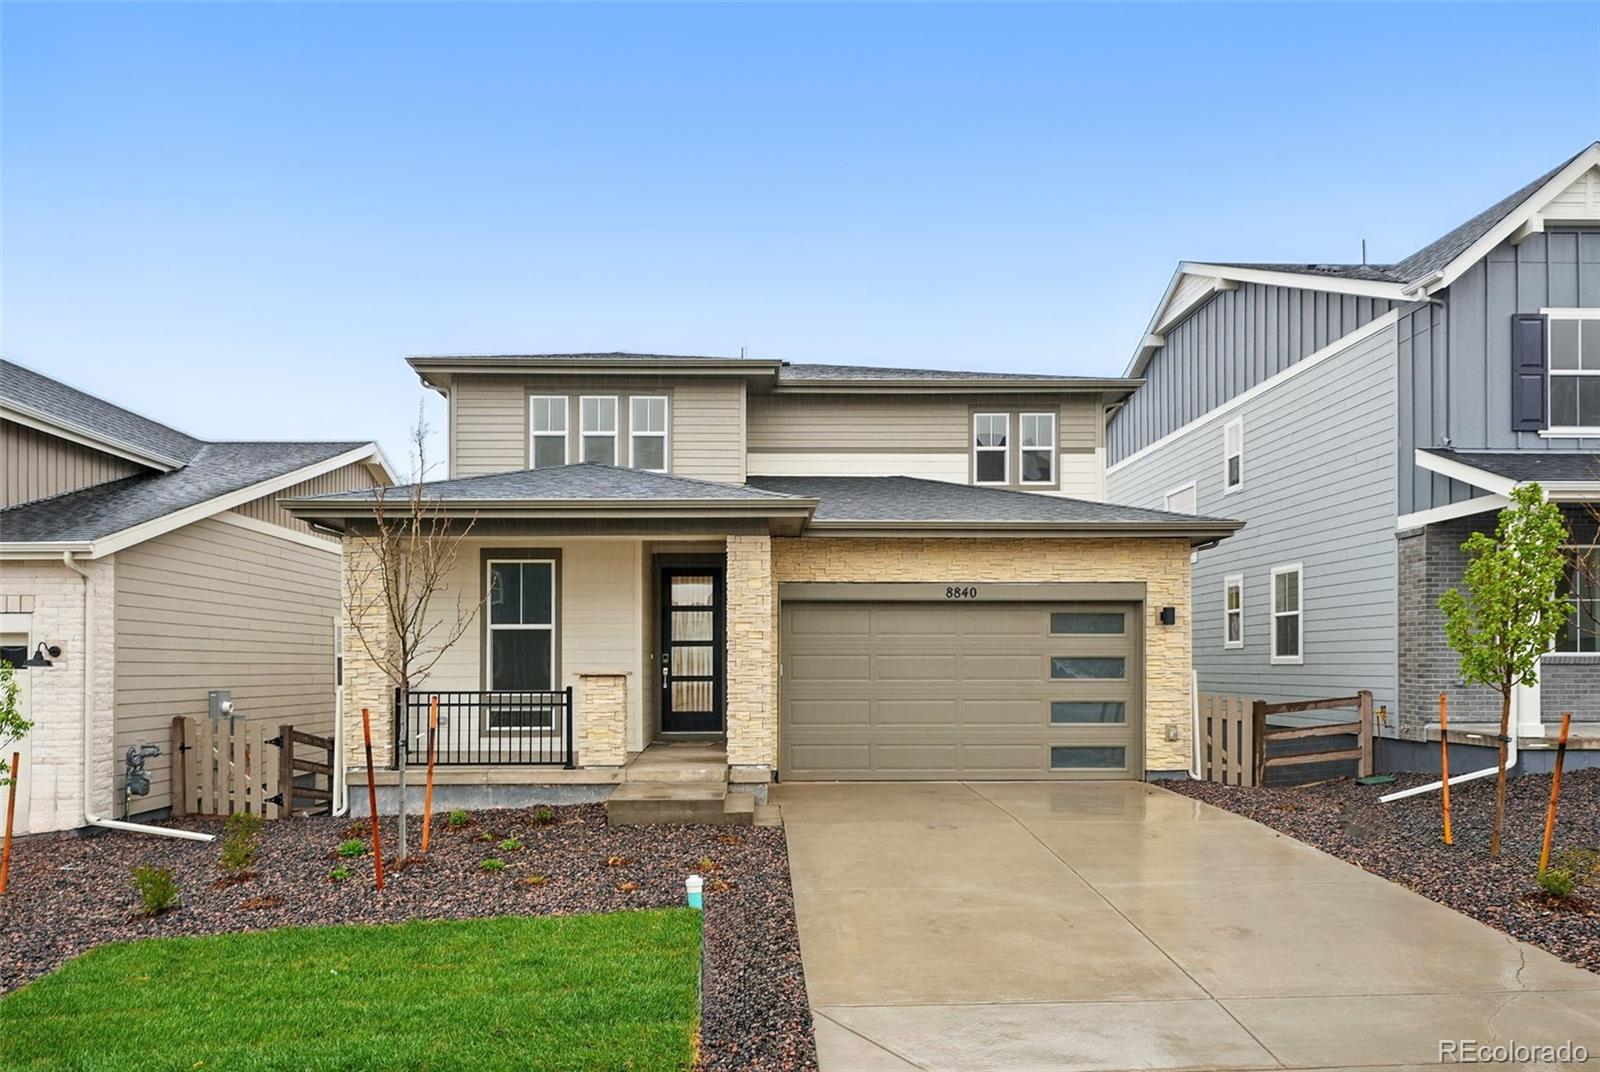
What's special: West Facing Lot | Covered Rear Deck | Flex Room.
New Construction - Ready Now! Built by America's Most Trusted Homebuilder. Welcome to the Estes at 8840 Whiteclover Street in Sterling Ranch. This spacious two-story home features a main floor flex room, kitchen with walk-in pantry and eat-in island, great room with fireplace, and covered outdoor living. Upstairs includes a primary suite, three bedrooms, two baths, laundry, and unfinished walkout basement. Sterling Ranch offers rolling terrain, mountain views, and more than 30 miles of trails. Additional Highlights Include: u..
more...
Broker Remarks:
Stunning Move-In Ready Dream Finders Townhome in Sterling Ranch!
Welcome to 8327 Mount Kataka St, a beautifully upgraded townhome offering mountain views, modern finishes, low-maintenance living, and incredible access to Colorado’s best outdoor amenities. This 3-bed/3.5-bath home is packed with high-end selections including quartz countertops, upgraded tile, premium carpet, extended 42" cabinetry, Whirlpool gas range with designer hood, custom kitchen backsplash, and stylish pendant lighting. Relax in the luxurious owner's suite featuring an oversized walk-in shower with a bench and a spacio..
more...
Broker Remarks:
Move-In Ready Dream Finders Townhome with Rooftop Deck & Breathtaking Mountain Views!
Welcome to 8406 Mount Ouray St, Littleton, an exceptionally upgraded townhome in the highly desirable Sterling Ranch community. This modern 3-bed/3.5-bath home showcases premium design selections, including quartz countertops, upgraded tile and carpet, extended 42" cabinetry, large island, a gas cooktop with designer hood, custom kitchen backsplash, contemporary pendant lighting, and electric fireplace. Soaring 9’ ceilings on both the main and upper levels creating a bright and airy living space. The luxuri..
more...
The content relating to real estate for sale in this web site comes
in part from the Internet Data eXchange ("IDX") program of
METROLIST, INC., DBA RECOLORADO® Real estate listings held by brokers other
than The Brian Petrelli Team are marked with the IDX Logo.
This information is being provided for the consumers' personal, non-commercial use and may not be used for any other purpose. All information subject to change and should be independently verified.




 Sold Home Stats

 2.6%
2.6% 6.1%
6.1% 21.4%
21.4%