Sources: FBI, Uniform Crime Reports, prepared by the National Archive of Criminal Justice Data
The Brian Petrelli Team is your Sterling Ranch , Littleton home specialist.
Sterling Ranch Community Information:
Primary HOA Fees*: $0.00 / None
Secondary HOA Fees*: $70.00 / Monthly
*HOA fees shown are from the most recent listings. Please contact our team or check each property individually for accurate HOA fees. Data is deemed reliable but is not guaranteed.
HOA Ammenities:
-Clubhouse -Fitness Center -Park
-Sewer -Trash -Water
Sterling Ranch , Littleton has had 563 homes sell in the past two years for an average sales price of $717,947.
Our team of local Littleton experts have over 200 years of combined expertise in the Colorado Real Estate market. Give us a call today to put
our knowledge and experience to work for you as you buy or sell your next Sterling Ranch home.
Don't see what you're looking for here? Contact our team for a free, custom search.
Broker Remarks:
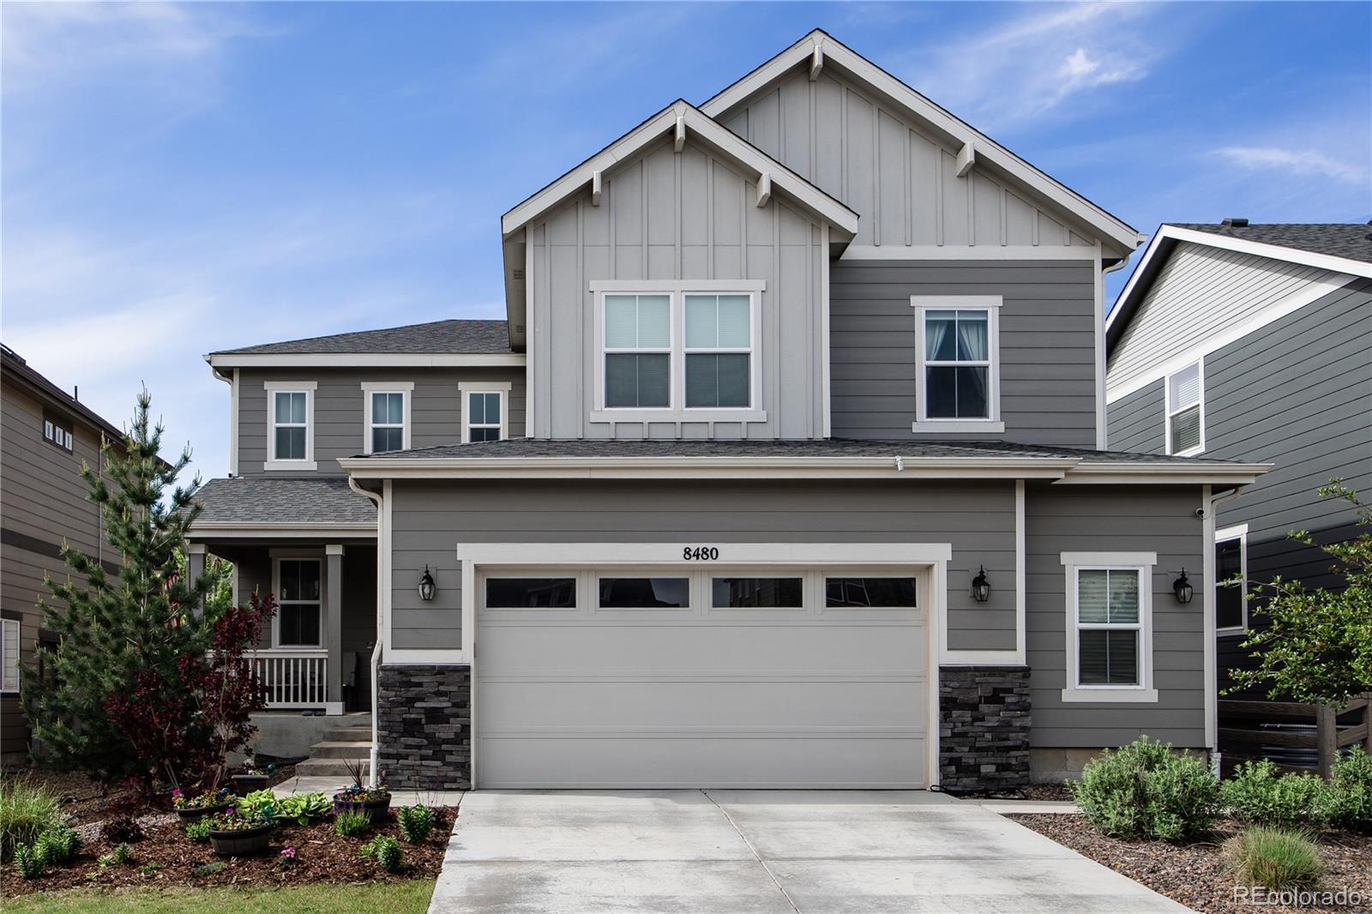
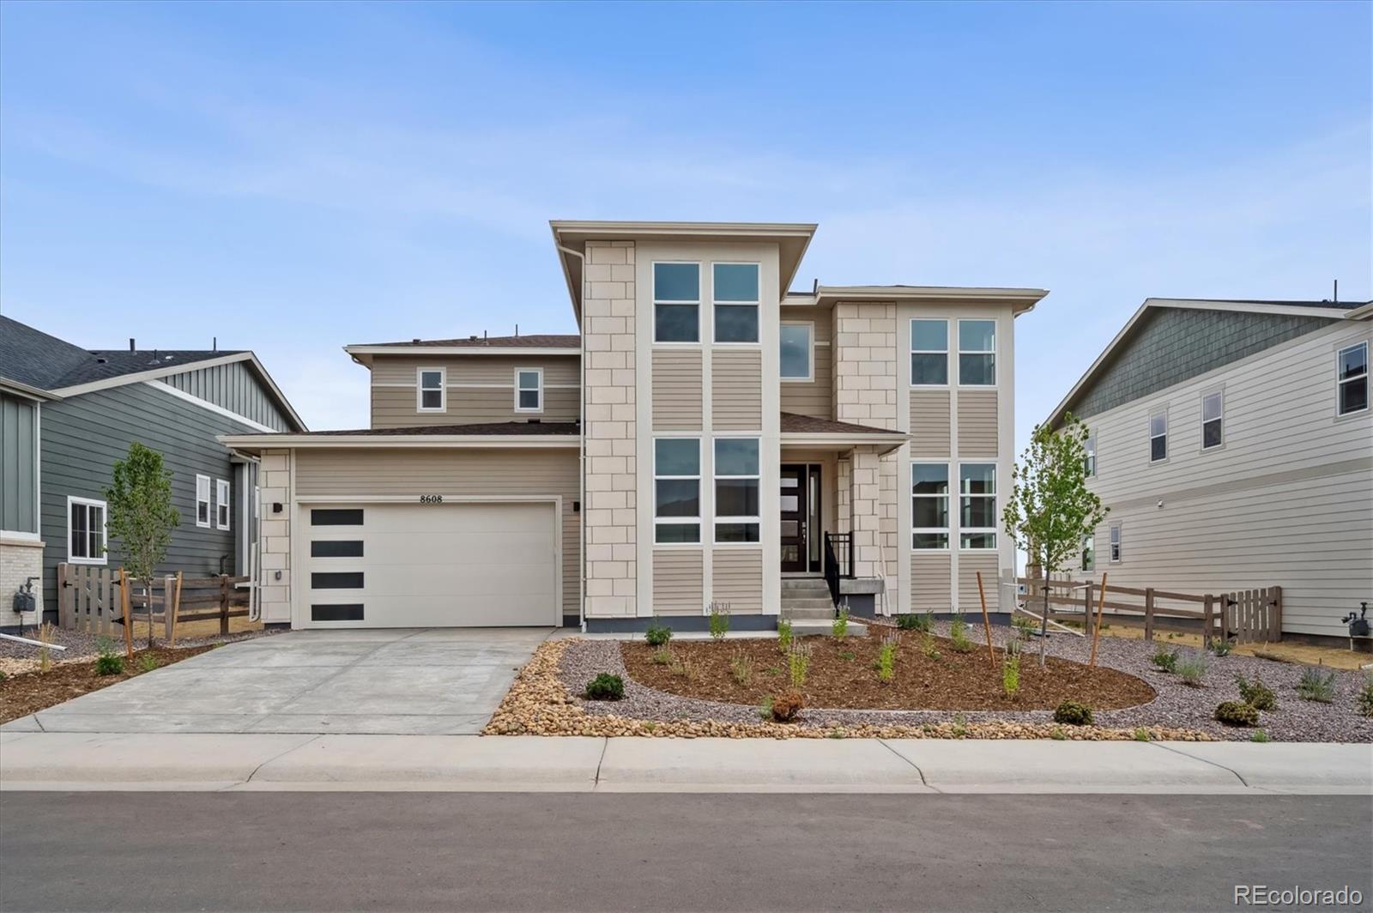
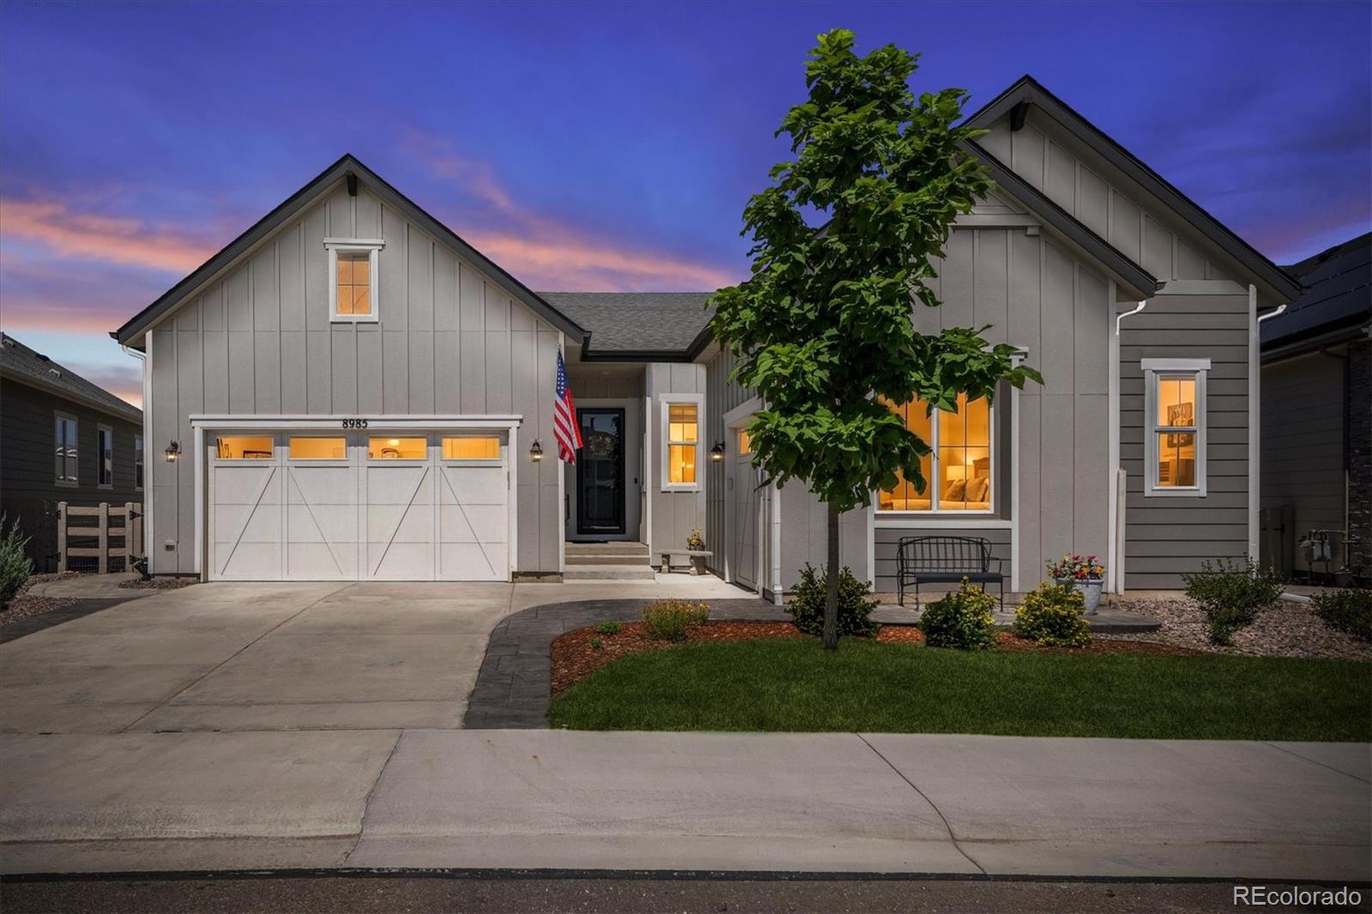
Nearly new, turn-key Richmond home offering nearly 5k finished sq ft, 3-car garage, private main floor executive office with hardwired ethernet & built-in bookcases, & a fully-finished basement with rec space and guest suite. Only six years old, this is a rare combination of size, efficiency & flexibility. Owned solar keeps electric costs exceptionally low; gigabit fiber, hardwired Ethernet, distributed audio, & integrated smart-home tech make remote work easy. Main level features a stunning kitchen w/ oversized island & breakfast room, front formal dining rm, family room w/ fireplace, & priva..
more...
Status: active
Listing Office: downtown properties
Broker Remarks:
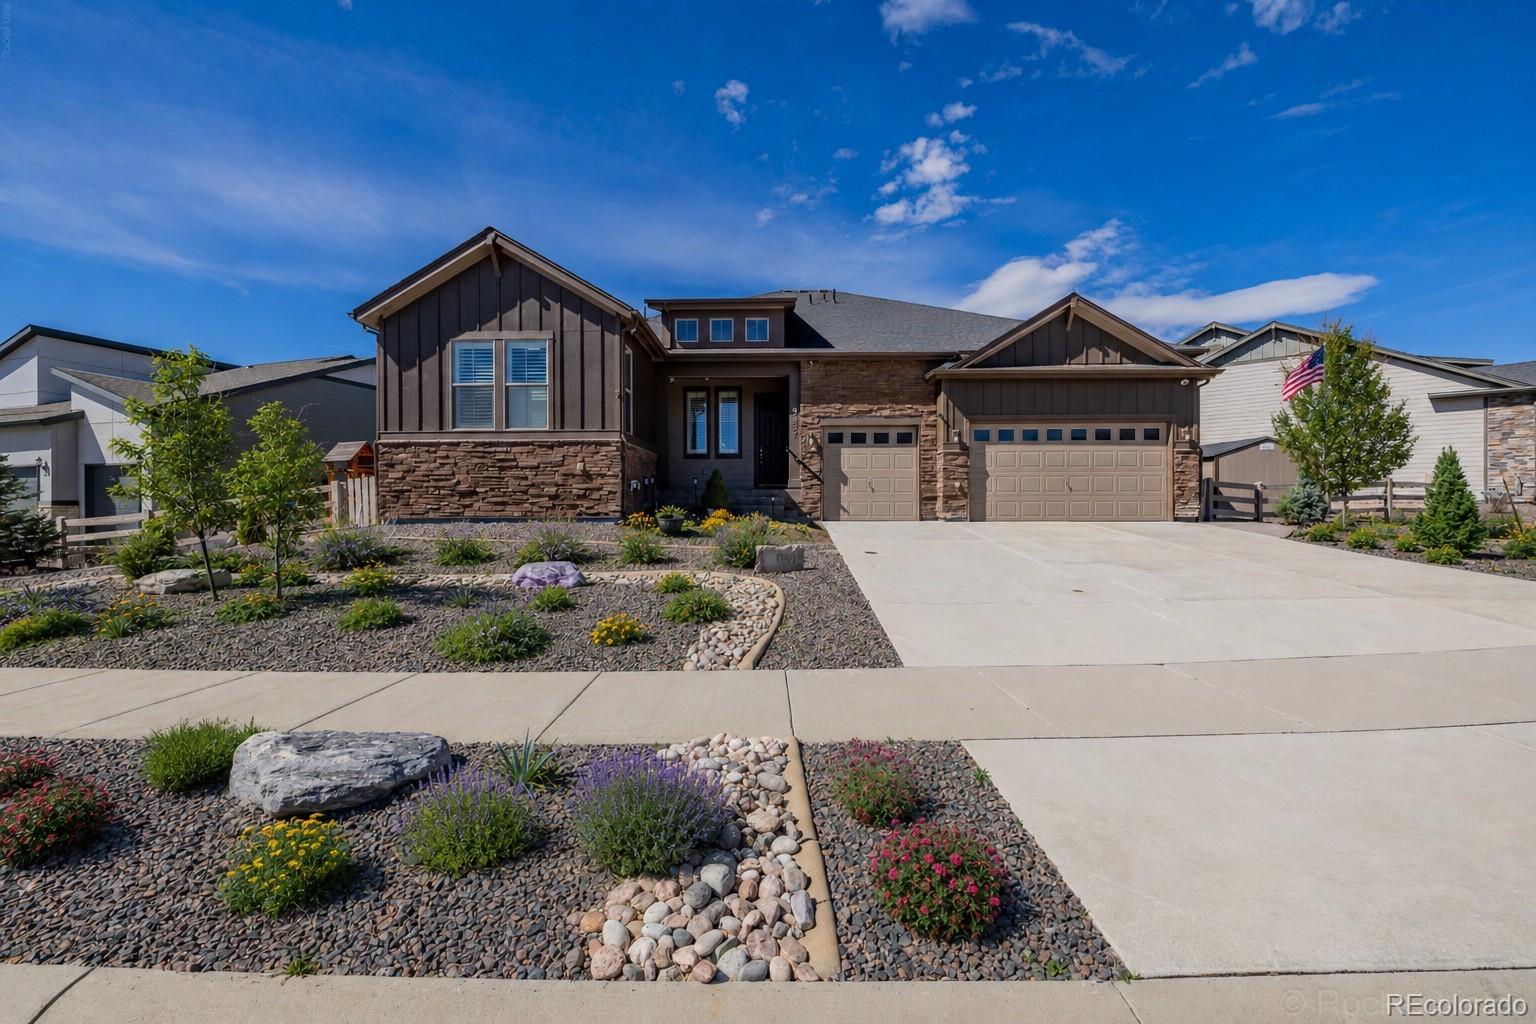
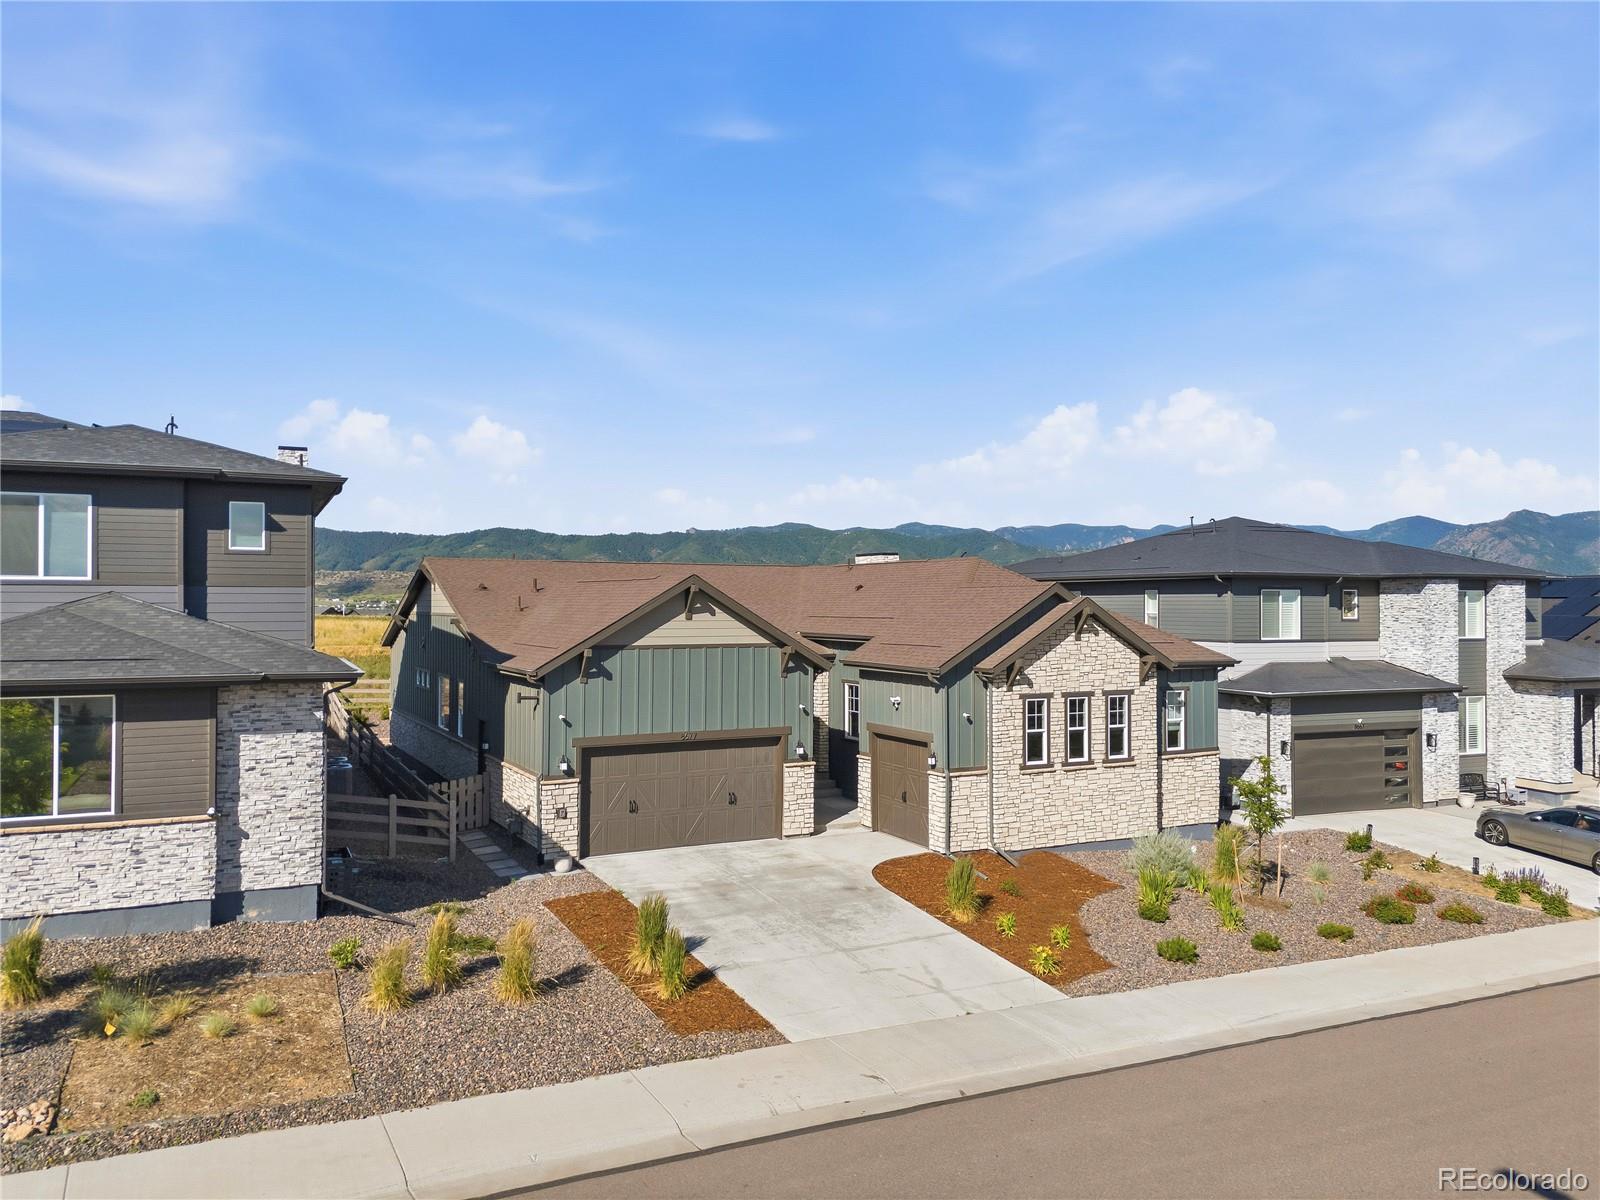
Welcome to this luxurious residence! Fresh interior paint and a new vanity in the powder room. Well-appointed home offering the perfect balance of comfort, functionality, & location. Nestled in desirable Sterling Ranch. Features a spacious & inviting open layout designed for everyday living & entertaining. Main living area is filled w/ natural light & flows seamlessly into the dining space & kitchen, creating an open & connected feel. True one level living but lots of additional living space on the main floor & in the finished basement. Gourmet kitchen w/ ample cabinetry, quartz counter tops, ..
more...
Status: active
Listing Office: re/max professionals
Broker Remarks:
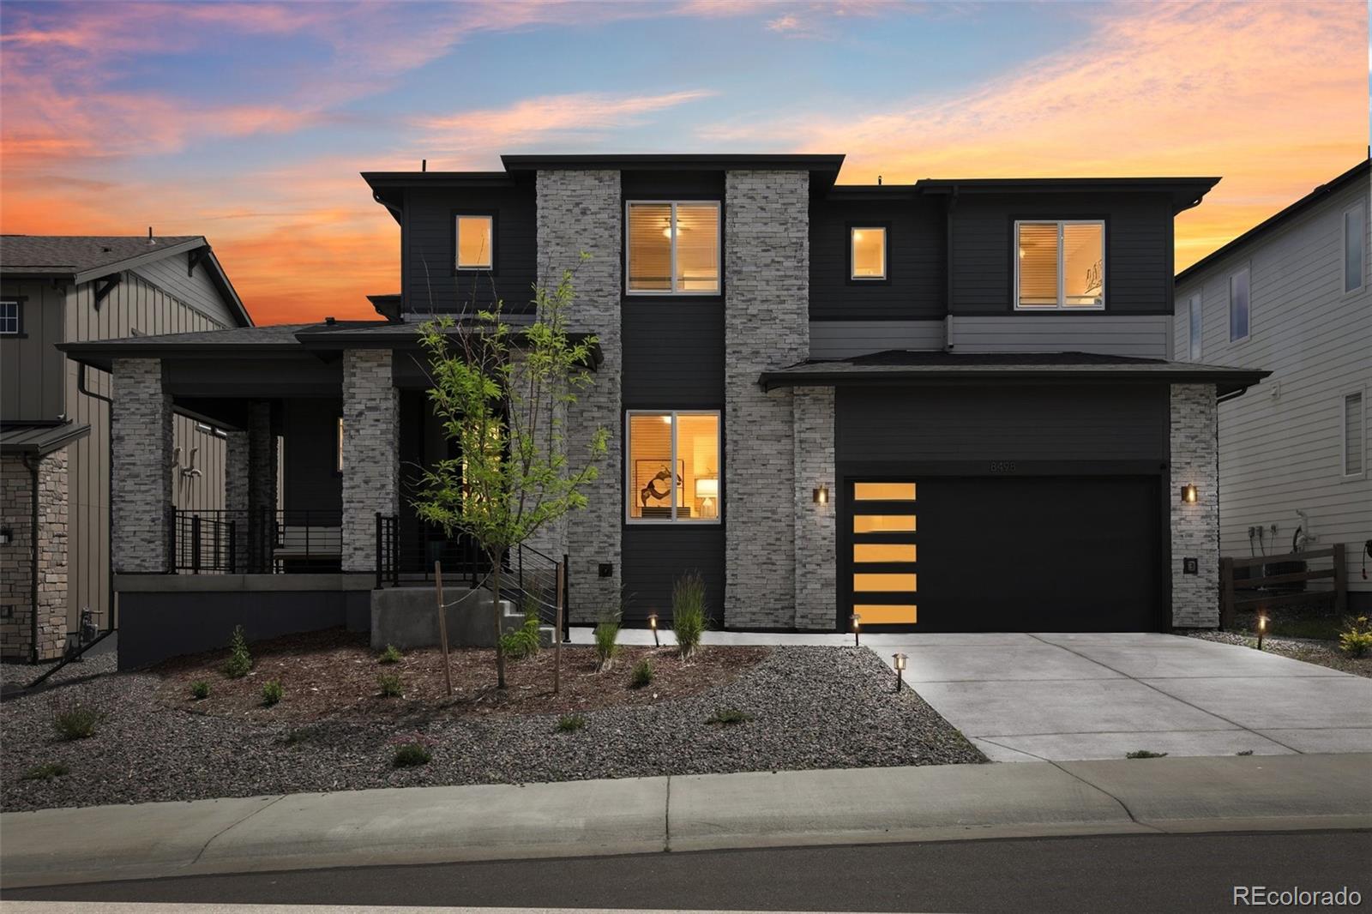
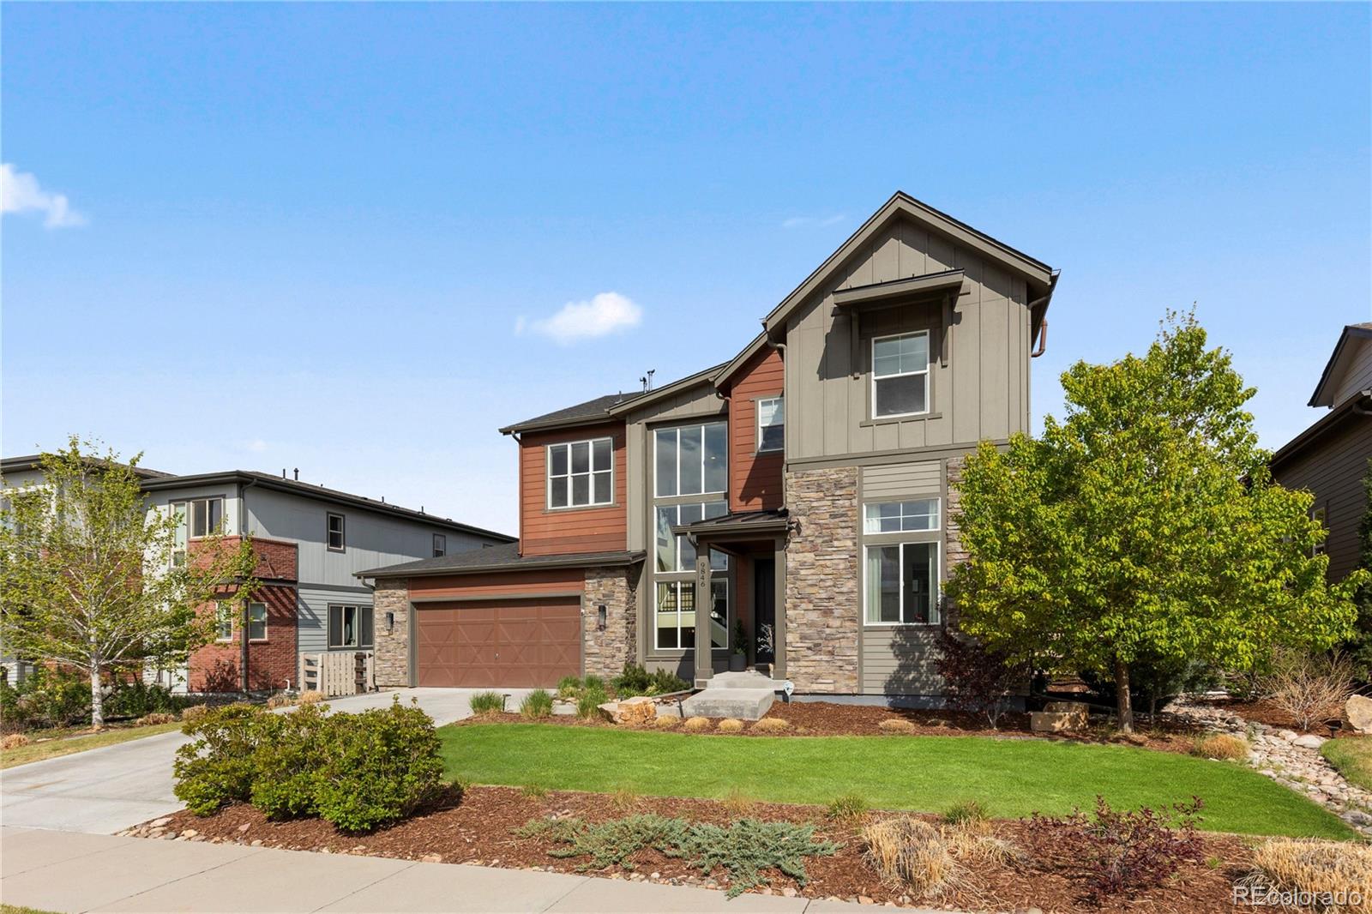
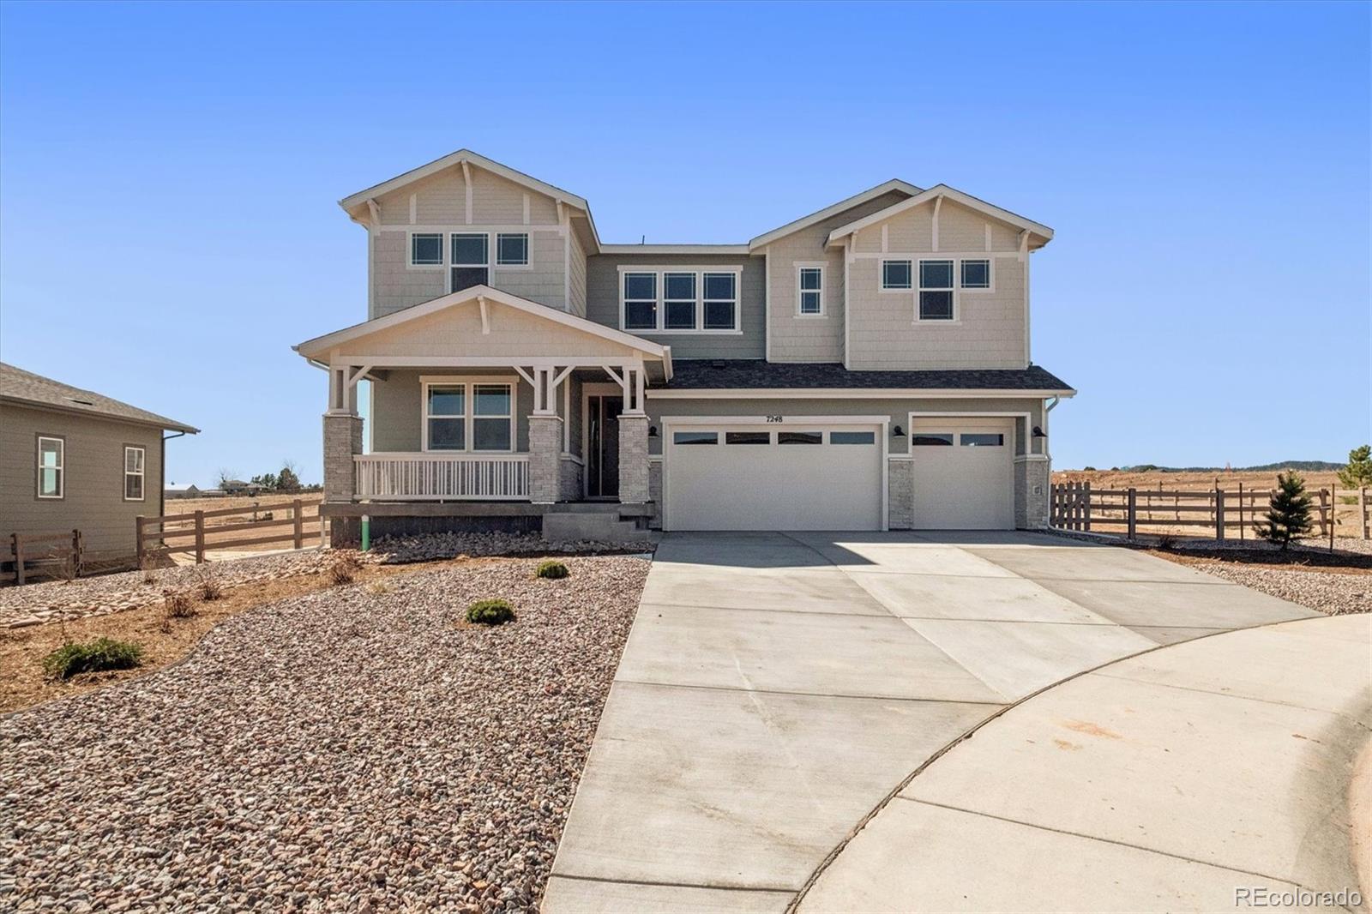
PRICED TO SELL!! Welcome to this stunning, nearly-new Sterling Ranch home offering almost 5,000 FINISHED square feet of thoughtfully designed living space. Less than two years old, this exceptional residence features 5 bedrooms, a dedicated executive office, 6 bathrooms and a fully finished basement.
A dramatic two-story entry welcomes you into an open-concept floorplan highlighted by luxury plank flooring throughout the main level and designer finishes throughout. The spacious great room showcases a custom wood slat accent wall, creating a sophisticated model-home feel that continues into th..
more...
Status: active
Listing Office: richmond realty inc
Broker Remarks:
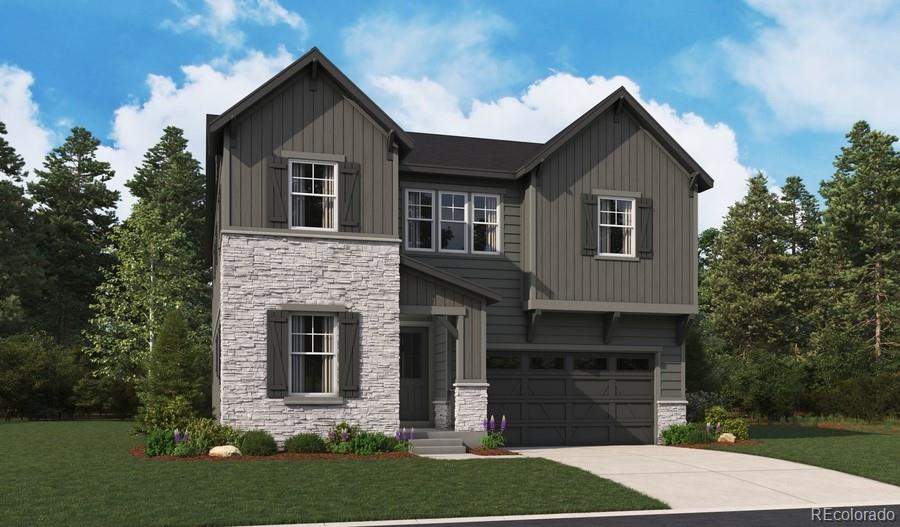
**!!AVAILABLE SUMMER 2026!! Welcome to the stunning Sage—where thoughtful design meets elevated living! This spacious home offers an open-concept main floor perfect for both everyday living and entertaining. The gourmet kitchen is the heart of the home, featuring a large center island, walk-in pantry, and seamless flow into the dining area and expansive great room, complete with a cozy fireplace. Step outside to the covered patio for effortless indoor-outdoor living. The main level also includes a private bedroom and full bath—ideal for guests or a home office—along with a convenient drop zone..
more...
Status: active
Listing Office: kentwood real estate dtc, llc
Broker Remarks:
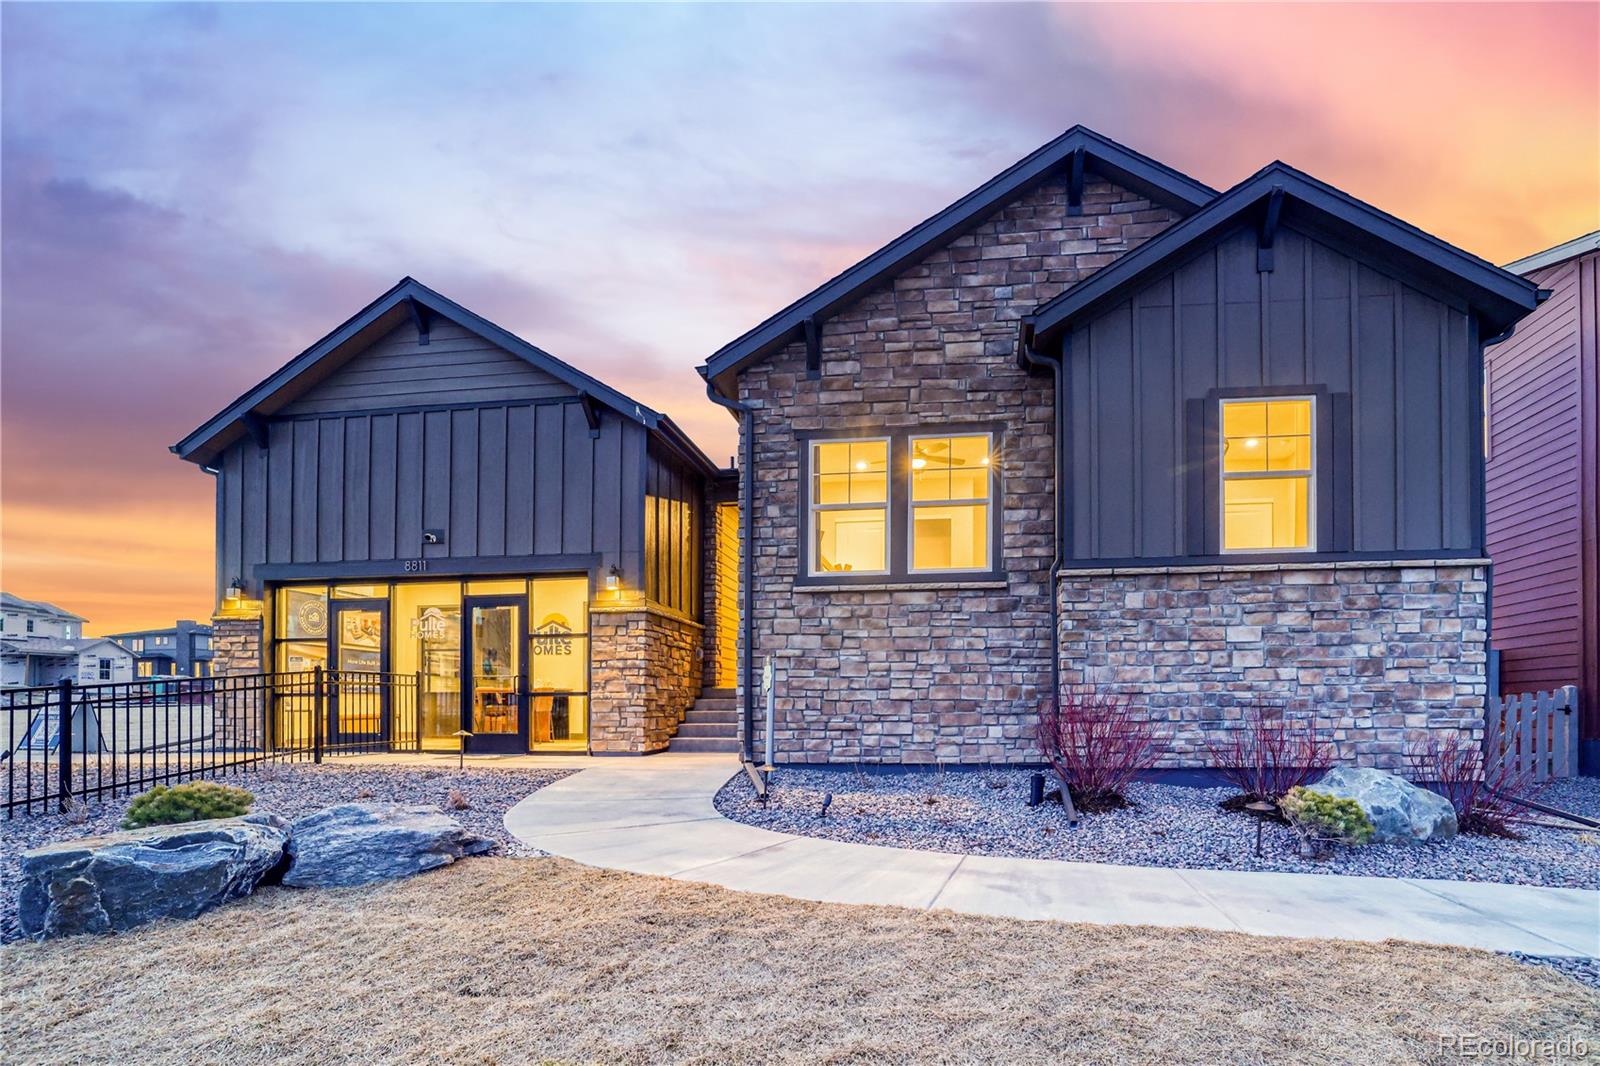
Pulte Homes proudly presents the stunning Easton Model, now available in the highly desirable Sterling Ranch community. Perfectly positioned on a premium cul-de-sac homesite backing to Burns Park, this exceptional home offers scenic mountain views paired with elevated, model-level finishes throughout.
Upon entry, a spacious foyer welcomes you and leads to a private main-level den—ideal for a home office or flex space. Just beyond, three secondary bedrooms are thoughtfully tucked away, offering comfort and privacy, and share a well-appointed bath featuring dual sinks and a sleek shower enclosu..
more...
Broker Remarks:
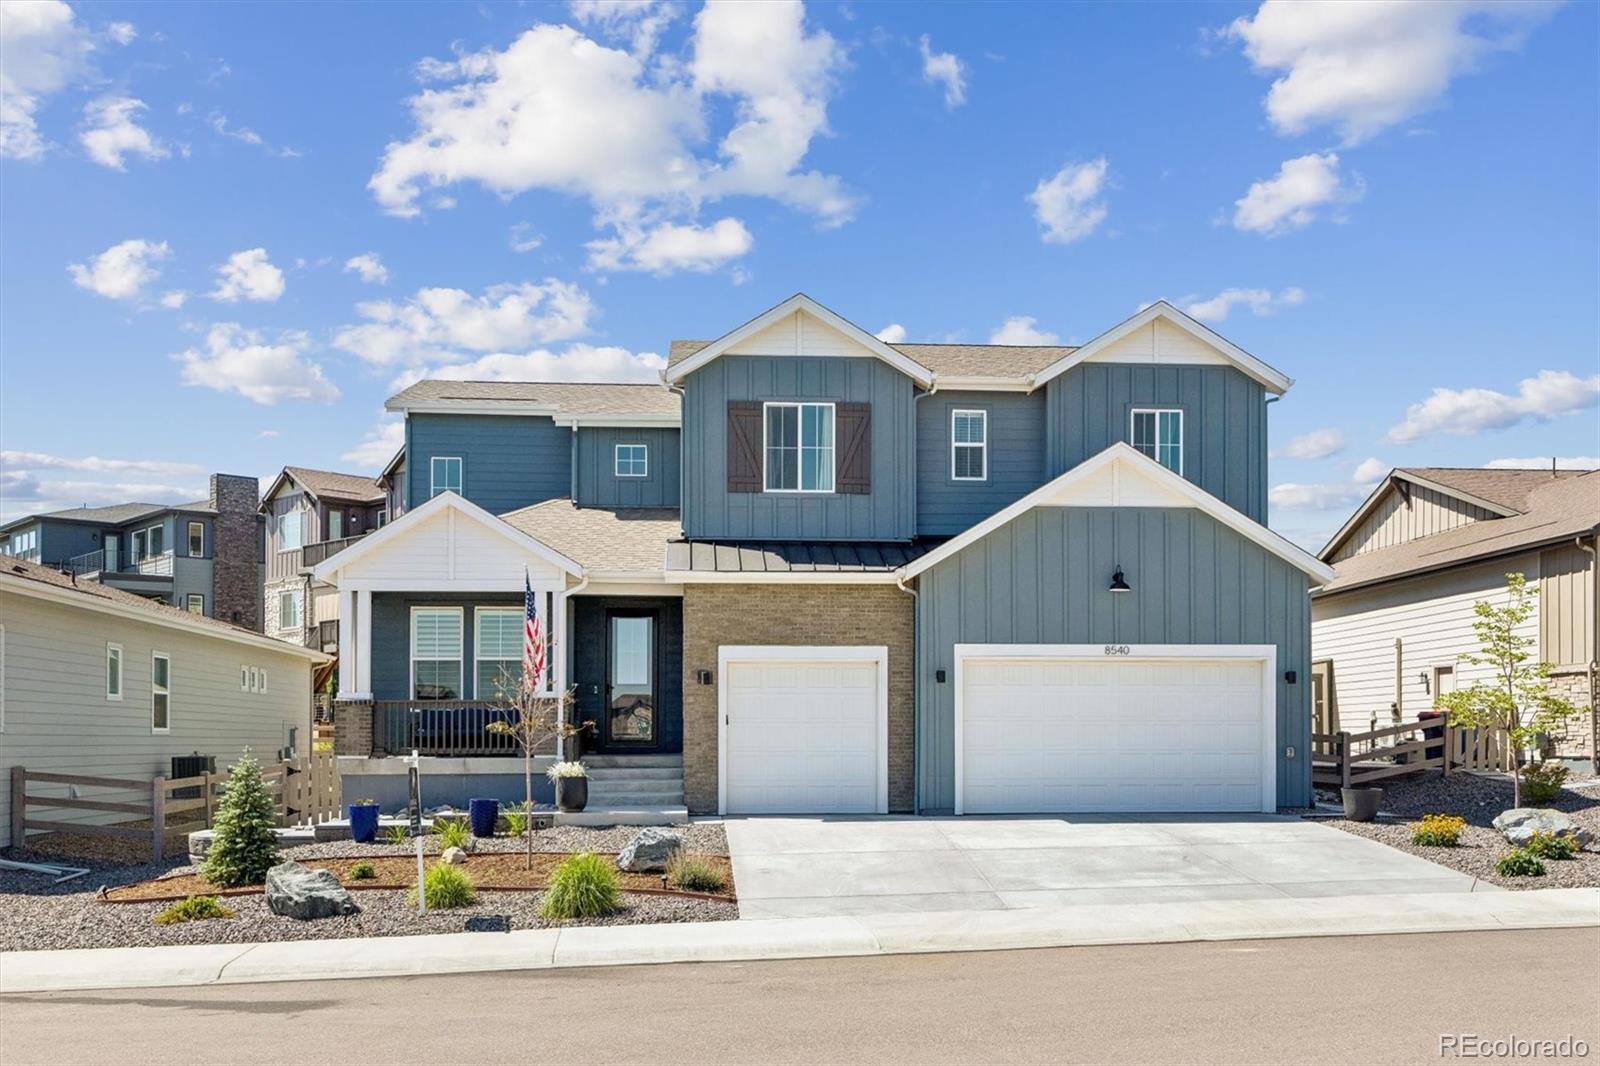
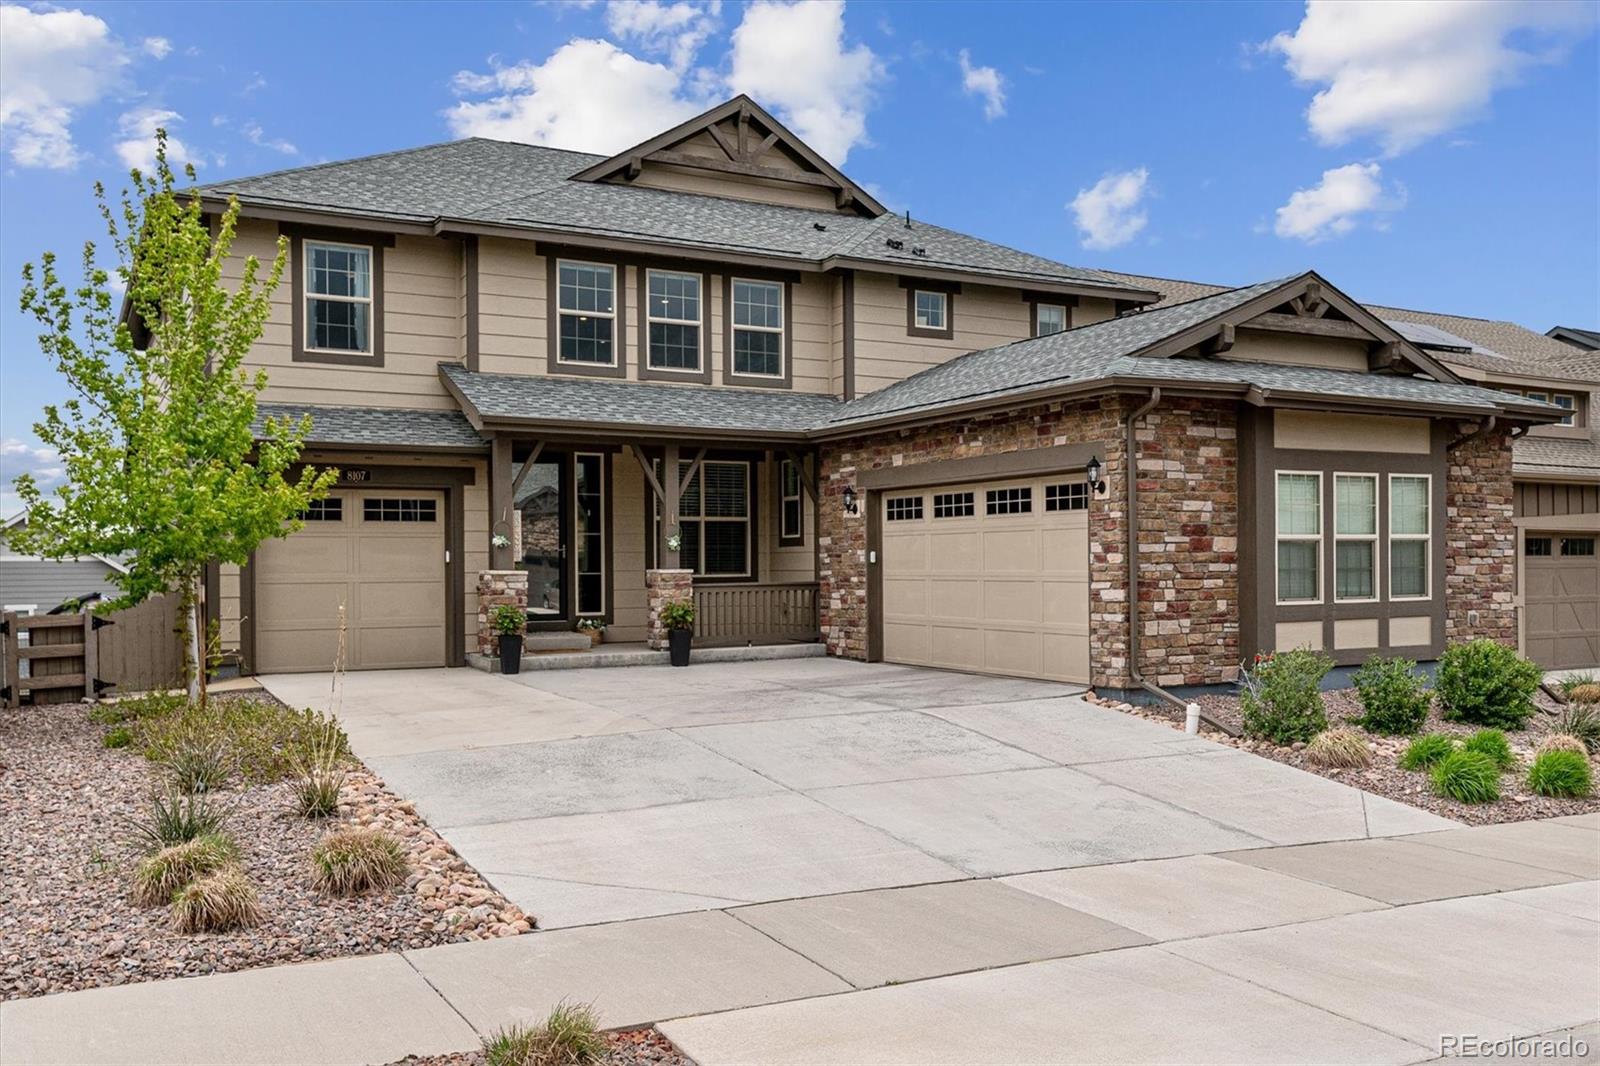
Better than new doesn't come around often, but this one delivers. Welcome to 8540 Orchard City Drive, where over $120,000 in post-closing upgrades have transformed this home into something truly special. Don't miss the HUGE 4 car garage with space for all of the toys, work bench or whatever you may need!
Every detail has already been completed, from the professionally designed landscaping to the upgraded flooring, creating a home that feels polished from the moment you arrive.
The dramatic two-story great room is anchored by a stunning cathedral fireplace and filled with natural light. The d..
more...
Status: active
Listing Office: richmond realty inc
Broker Remarks:
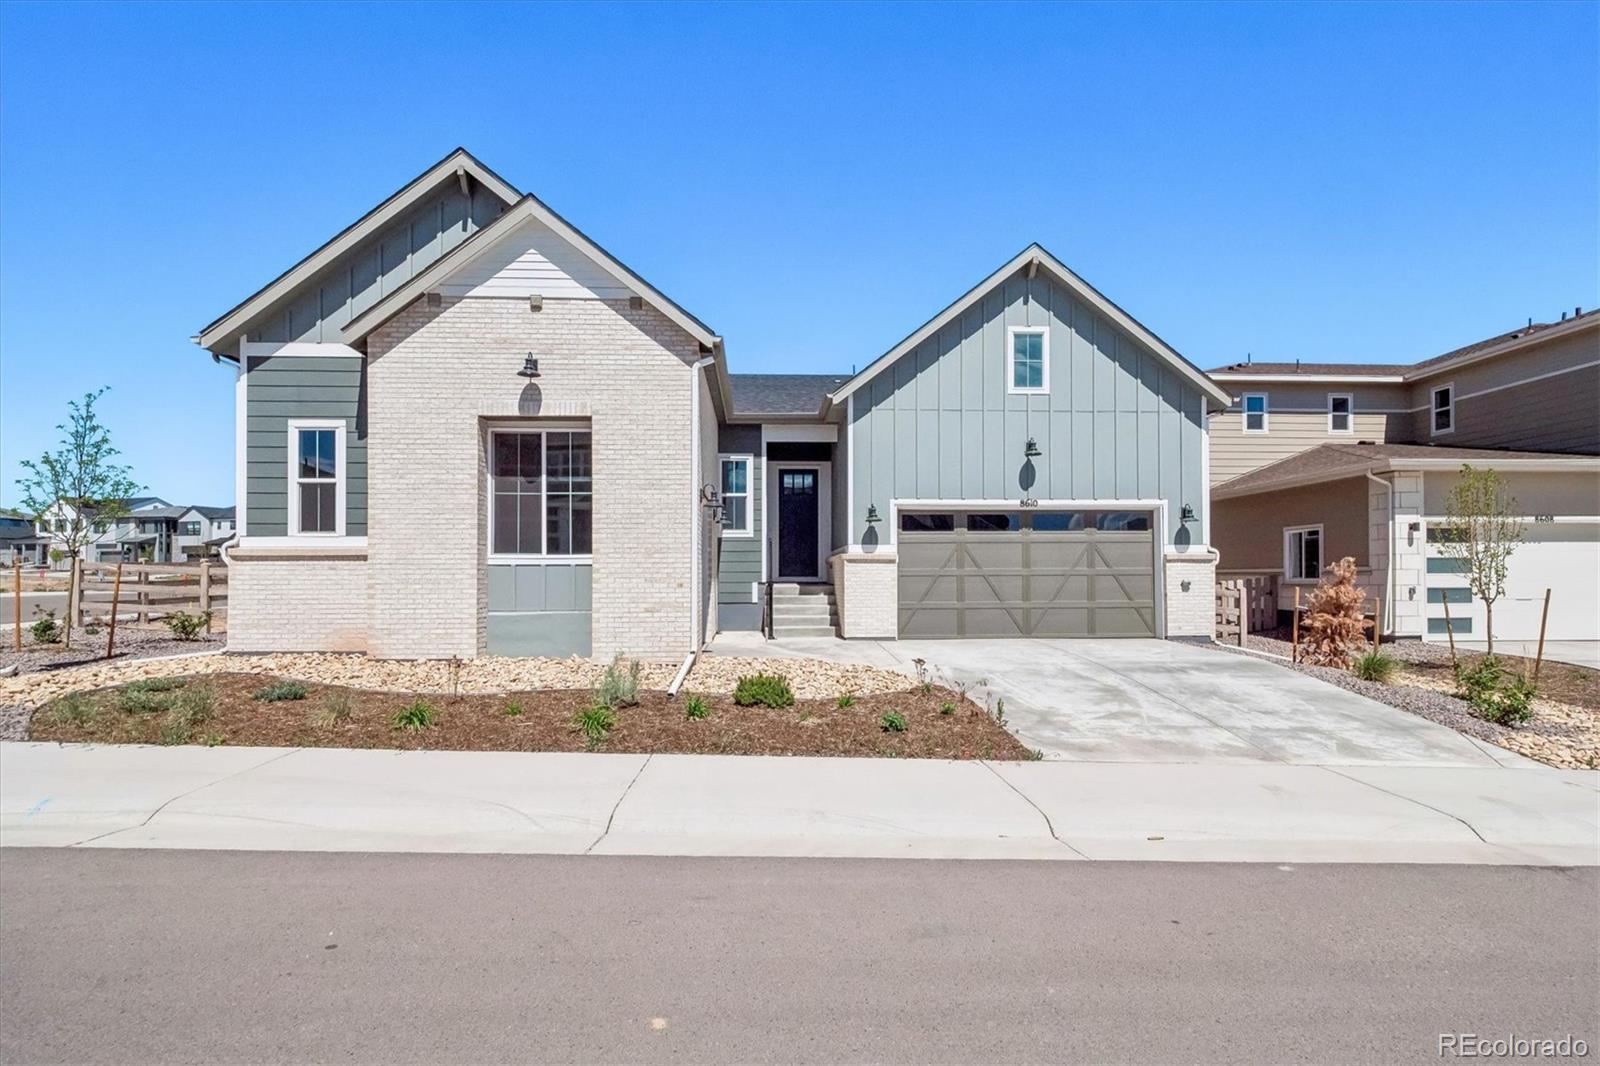
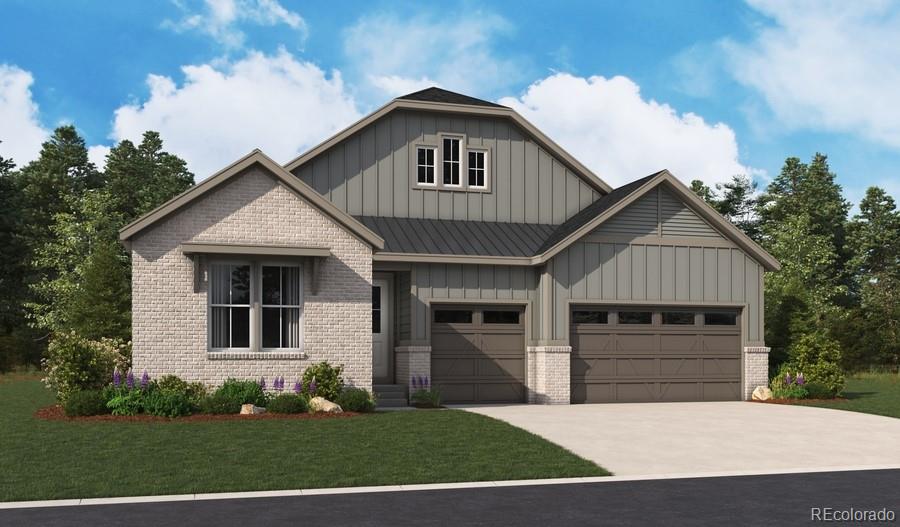
**!!AVAILABLE NOW/MOVE IN READY!!**SPECIAL FINANCING AVAILABLE**CORNER LOT** This Riverbend is waiting to impress with the convenience of its ranch-style layout along with designer finishes throughout. The main floor offers a study and two generous secondary bedrooms with a shared bath. The open layout leads you to the back of the home where a beautiful gourmet kitchen awaits and features a quartz center island, walk-in pantry and stainless steel appliances. Beyond, is the open dining room. Relax in the welcoming great room that has a fireplace and doors that open into the large covered patio...
more...
Status: active
Listing Office: richmond realty inc
Broker Remarks:
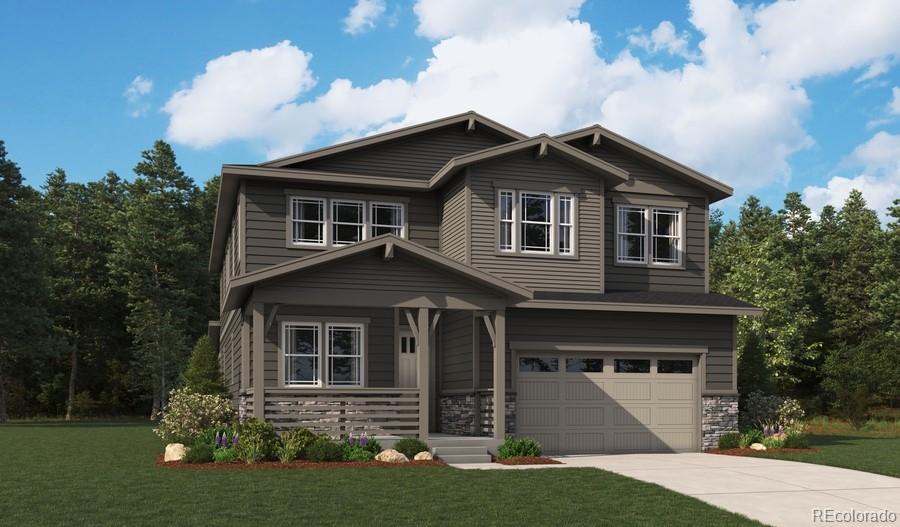
**!!AVAILABLE SUMMER 2026!! This notable Teton home offers two stories of thoughtfully designed living space! The main floor of the home features an inviting great room, a sunroom, and a spacious kitchen with a generous island and walk-in pantry. There is also a powder room and a bedroom with an attached bath. Upstairs, discover a versatile loft, three secondary bedrooms with walk-in closets, a convenient laundry, and a shared bath. The luxurious primary suite showcases two walk-in closets and a deluxe bath with dual vanities. A covered front porch and covered patio are included as well. The f..
more...
Status: active
Listing Office: richmond realty inc
Broker Remarks:
**!!AVAILABLE NOW/MOVE IN READY!!**SPECIAL FINANCING AVAILABLE** This Durango comes ready to impress with two stories of smartly inspired living spaces and designer finishes throughout. A formal dining room rests at the front of the home and offers a more formal space for meals and conversation. An expansive great room welcomes you to relax with a fireplace. The gourmet kitchen features a quartz center island, walk-in pantry, stainless steel appliances and access to the sunroom. A main floor bedroom, shared bath and powder room complete the main floor. Retreat upstairs to find three secondary ..
more...
Broker Remarks:
Set in the heart of Sterling Ranch with mountain views and nearly 4,800 finished square feet, this former Wonderland Homes “Oriole” model brings together generous scale, modern design, and dream indoor-outdoor living. The standout feature is the incredible wall of windows and sliding glass doors that open completely from the living room to the covered deck, creating a true extension of the main living space with room to lounge, gather, and take in Colorado’s open-air lifestyle. Even more rare, the glass wraps around the corner, filling the home with natural light and giving the main level a dr..
more...
Status: active
Listing Office: keller williams dtc
Broker Remarks:
Welcome to the ideal Sterling Ranch home-where elegant design meets modern functionality, just steps from picturesque parks and scenic trails. This spacious and thoughtfully designed home is perfect for multi-generational living, complete with 5 bedrooms plus an additional non-conforming bedroom and 5 bathrooms. The upper-level primary suite features a luxurious 5-piece bath, a walk-in closet with direct access to the laundry room, and a convenient hallway entrance—perfect for today’s busy lifestyle. Two additional bedrooms share a Jack-and-Jill bathroom, complemented by a versatile loft/flex ..
more...
Broker Remarks:
**!!AVAILABLE NOW/MOVE IN READY!!**SPECIAL FINANCING AVAILABLE**Step into luxury with this stunning Nottingham ranch plan, thoughtfully designed for both elegant entertainment and everyday comfort. Just off the entry, a formal dining room creates the perfect space for special gatherings, while the expansive great room with a cozy fireplace flows seamlessly into the heart of the home. The gourmet kitchen is sure to impress, featuring a large quartz center island, stainless-steel appliances, a walk-in pantry, and a bright breakfast nook. Escape to the luxurious primary suite, complete with a pri..
more...
Status: active
Listing Office: re/max professionals
Broker Remarks:
Seller is offering $10,000 concession toward buyer rate buydown!!! Welcome to a one-of-a-kind home where luxury, functionality & breathtaking Colorado scenery come together. Backing to open space with mountain views, this ranch-style home offers 6 bedrooms, 4 bathrooms, a dedicated office, & a fully finished garden-level basement designed to live like a second home. From the moment you step inside, you'll appreciate the luxury vinyl plank flooring, soaring ceilings, 8-foot doors, custom accent walls, & an abundance of natural light that fills every room. The open-concept is perfect for everyda..
more...
Status: active
Listing Office: richmond realty inc
Broker Remarks:
**!!AVAILABLE NOW/MOVE IN READY!!**SPECIAL FINANCING AVAILABLE**LARGER CUL-DE-SAC LOT**Relax or entertain on the spacious covered patio with stunning views—offering the perfect blend of indoor-outdoor living and added privacy with no rear neighbors. This expansive Ouray is designed to impress, showcasing two stories of thoughtfully crafted living spaces and designer finishes throughout. Just off the entry, you’ll find a private study and a formal dining room. The home opens up to a beautiful gourmet kitchen featuring a large quartz island, stainless steel appliances, and a walk-in pantry, seam..
more...
Broker Remarks:
MOVIE THEATRE EQUIPMENT and GOLF SIMULATOR can be included with an acceptable offer.
1% LENDER CREDIT up to $8,000! Buyer can use for closing costs, pre-paids and discount points. Contact listing agent for more details.
Stunning Ranch Estate | Sterling Ranch | Backs to Open Space
Rare opportunity to own a true luxury ranch estate in one of Sterling Ranch's most coveted locations! Backing to open space with unobstructed 180-degree Front Range mountain views, this 5BR/5BA masterpiece offers 5,770 sqft of elevated living, a 3-car garage, and over $250,000 in custom upgrades throughou..
more...
The content relating to real estate for sale in this web site comes
in part from the Internet Data eXchange ("IDX") program of
METROLIST, INC., DBA RECOLORADO® Real estate listings held by brokers other
than The Brian Petrelli Team are marked with the IDX Logo.
This information is being provided for the consumers' personal, non-commercial use and may not be used for any other purpose. All information subject to change and should be independently verified.




 Sold Home Stats

 2.6%
2.6% 6.1%
6.1% 21.4%
21.4%