Sources: FBI, Uniform Crime Reports, prepared by the National Archive of Criminal Justice Data
The Brian Petrelli Team is your Sterling Ranch , Littleton home specialist.
Sterling Ranch Community Information:
Primary HOA Fees*: $0.00 / None
Secondary HOA Fees*: $70.00 / Monthly
*HOA fees shown are from the most recent listings. Please contact our team or check each property individually for accurate HOA fees. Data is deemed reliable but is not guaranteed.
HOA Ammenities:
-Clubhouse -Fitness Center -Park
-Sewer -Trash -Water
Sterling Ranch , Littleton has had 563 homes sell in the past two years for an average sales price of $717,947.
Our team of local Littleton experts have over 200 years of combined expertise in the Colorado Real Estate market. Give us a call today to put
our knowledge and experience to work for you as you buy or sell your next Sterling Ranch home.
Don't see what you're looking for here? Contact our team for a free, custom search.
Broker Remarks:
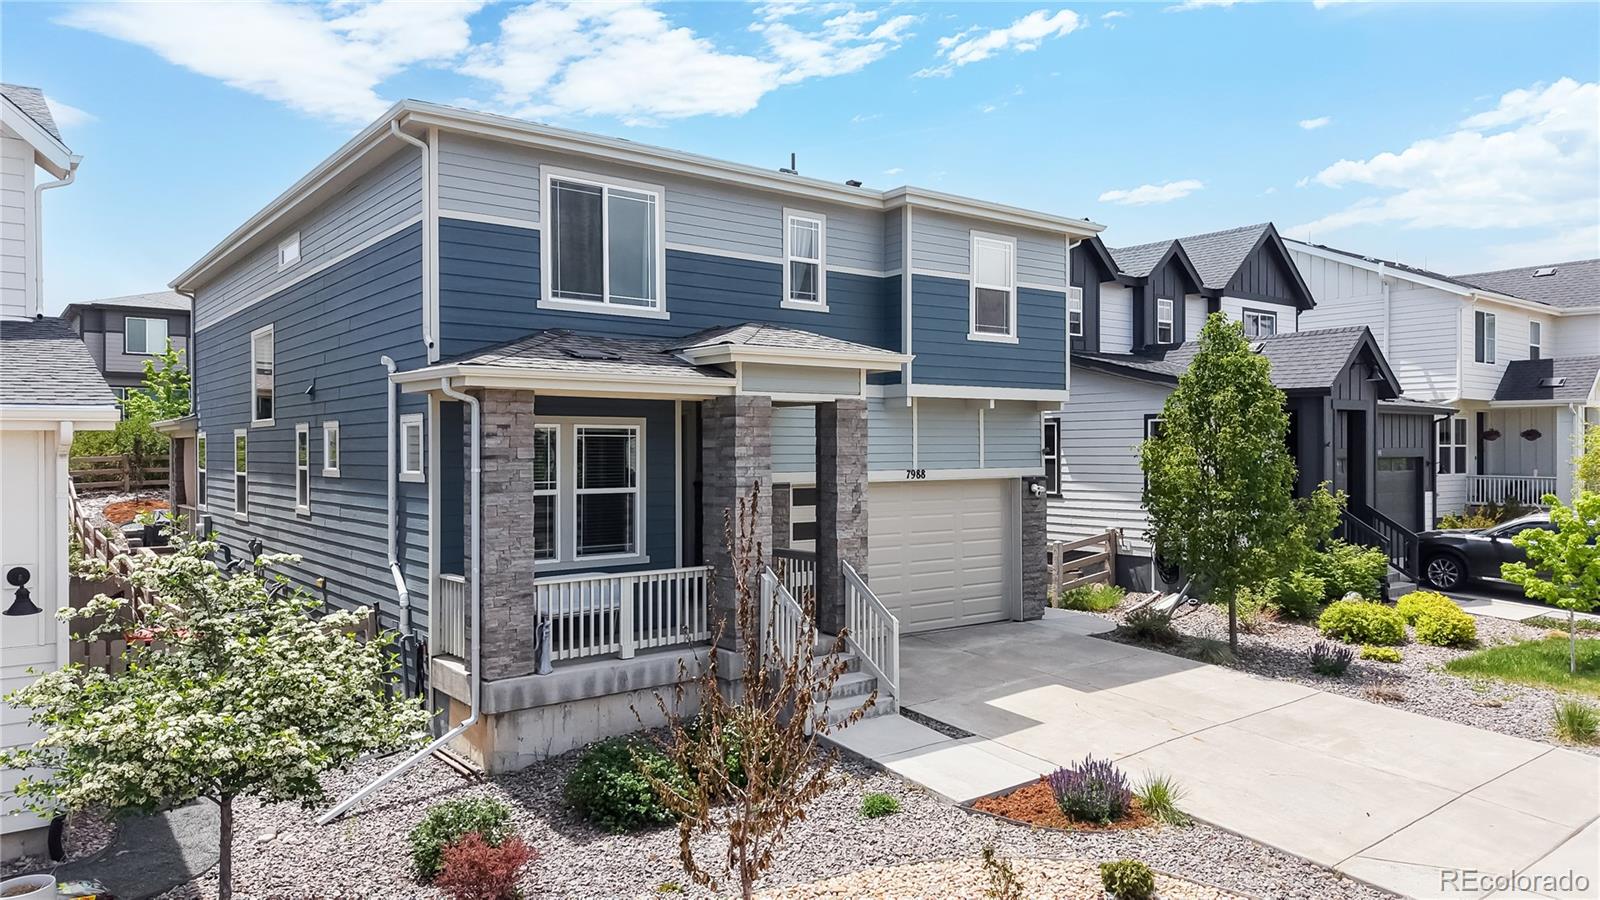
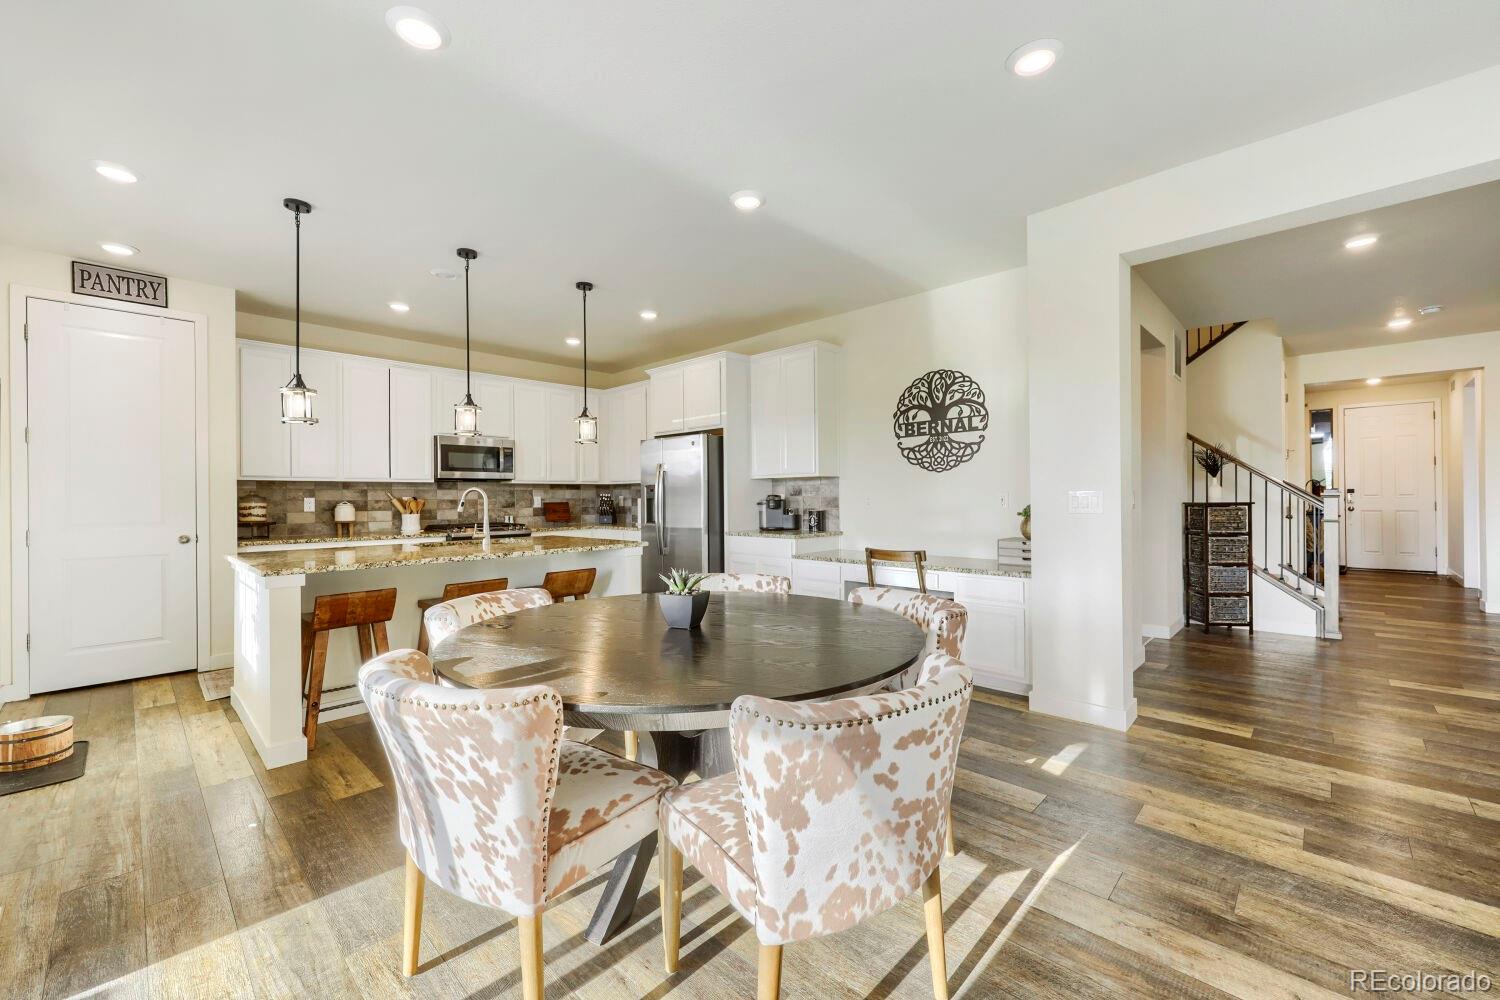
4-bedroom, 4-bathroom residence in Littleton. The inviting open-plan living space, with luxury vinyl plank floors and abundant natural light, welcomes you. A chef's dream, the gourmet kitchen features high-end appliances, granite countertops, a big walk in pantry, and a large island. Also featuring 2 separate studies for people that work out of their home. The primary suite is a sanctuary, complete with a walk-in closet and a spa-like en-suite bathroom. Additional bedrooms are spacious and versatile, suitable for family and guests. The large loft could easily be converted to a 5th bedroom. The..
more...
Status: active
Listing Office: richmond realty inc
Broker Remarks:
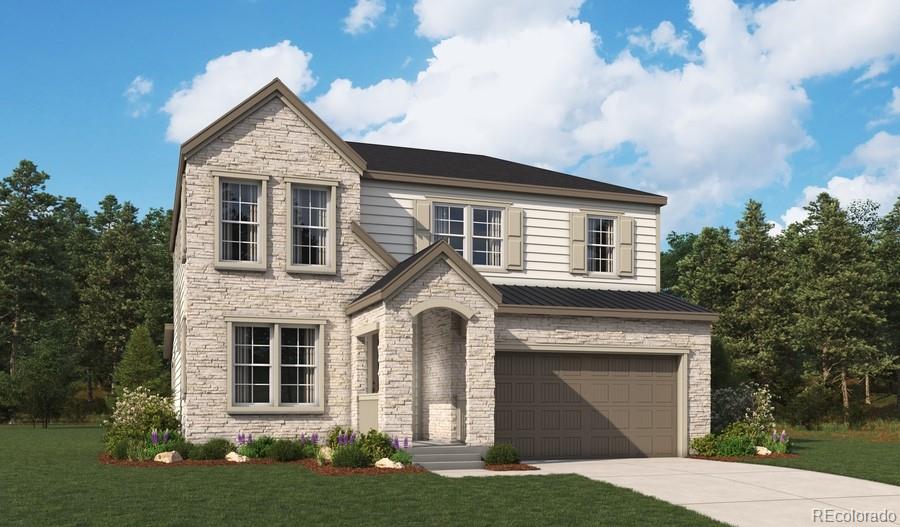
**!!AVAILABLE SUMMER 2026!! The main floor of the distinctive Delta home features a versatile flex space, an open great room, a large gourmet kitchen, sunroom and covered patio. Upstairs, you’ll find three secondary bedrooms, a shared bath, a beautiful primary suite with a private bath and generous walk-in closet, and a spacious loft. Convenient laundry and powder rooms completes the upper level. If that wasn't enough this house has a full finished basement with an addition bedroom, recreation room and wet bar...
more...
Status: active
Listing Office: liv sotheby's international realty
Broker Remarks:
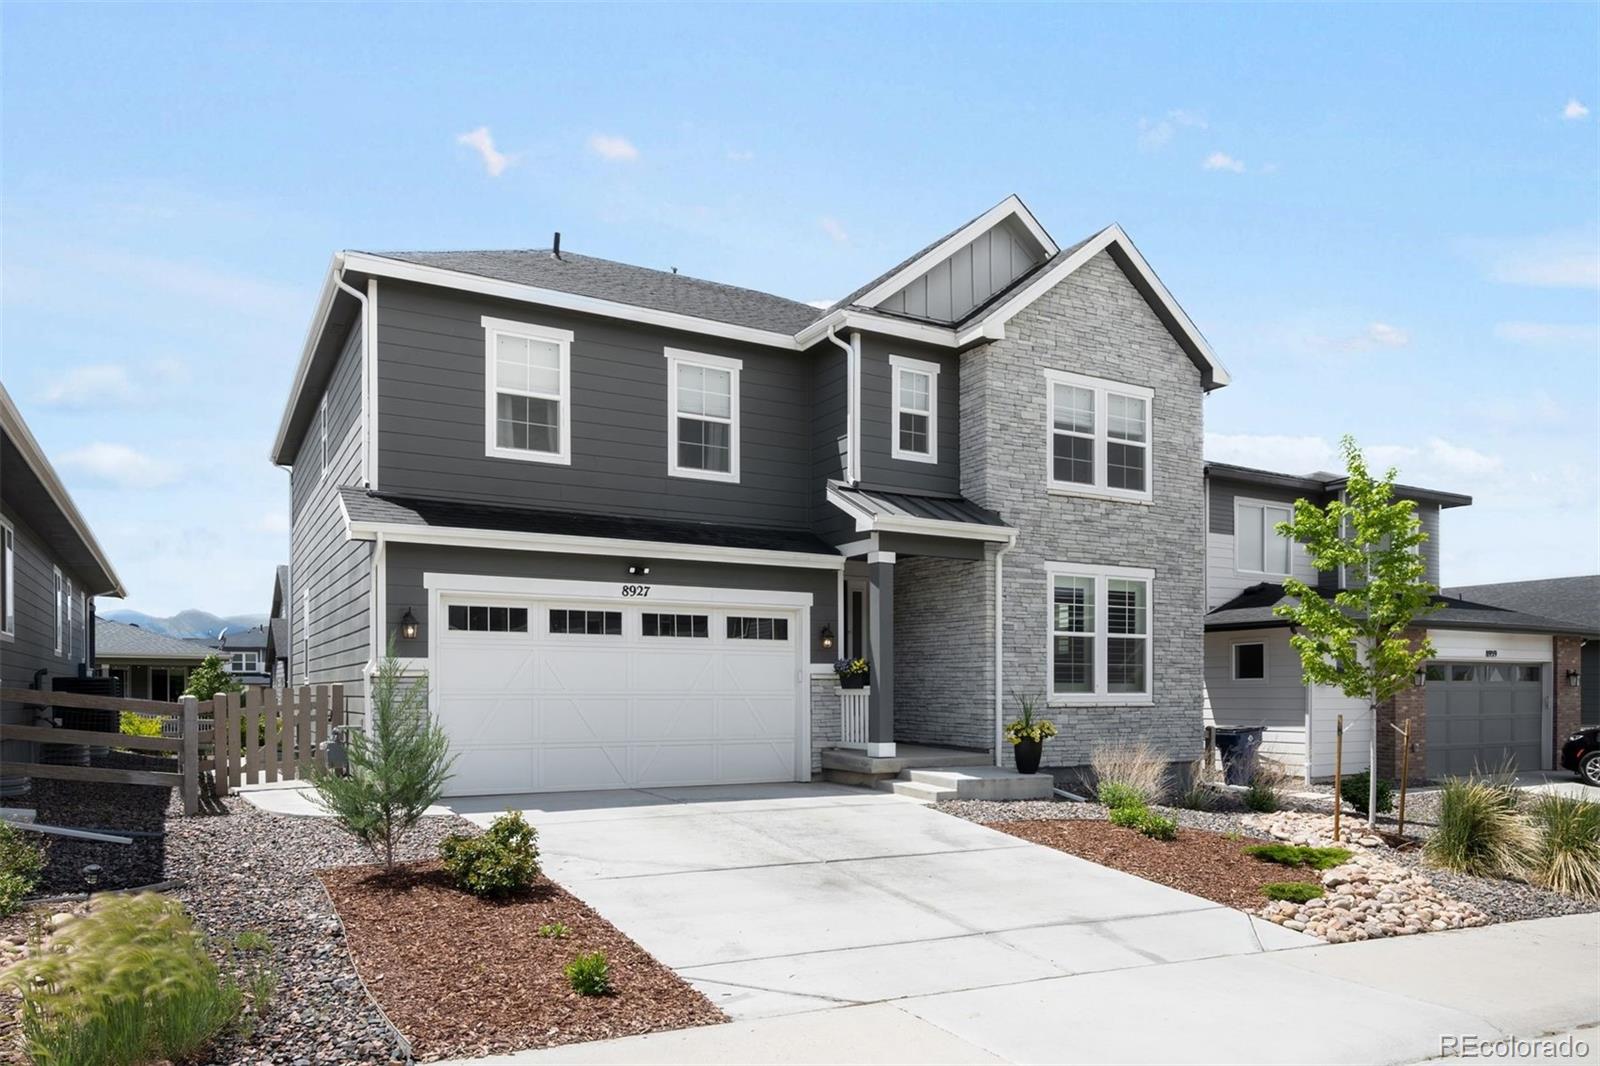
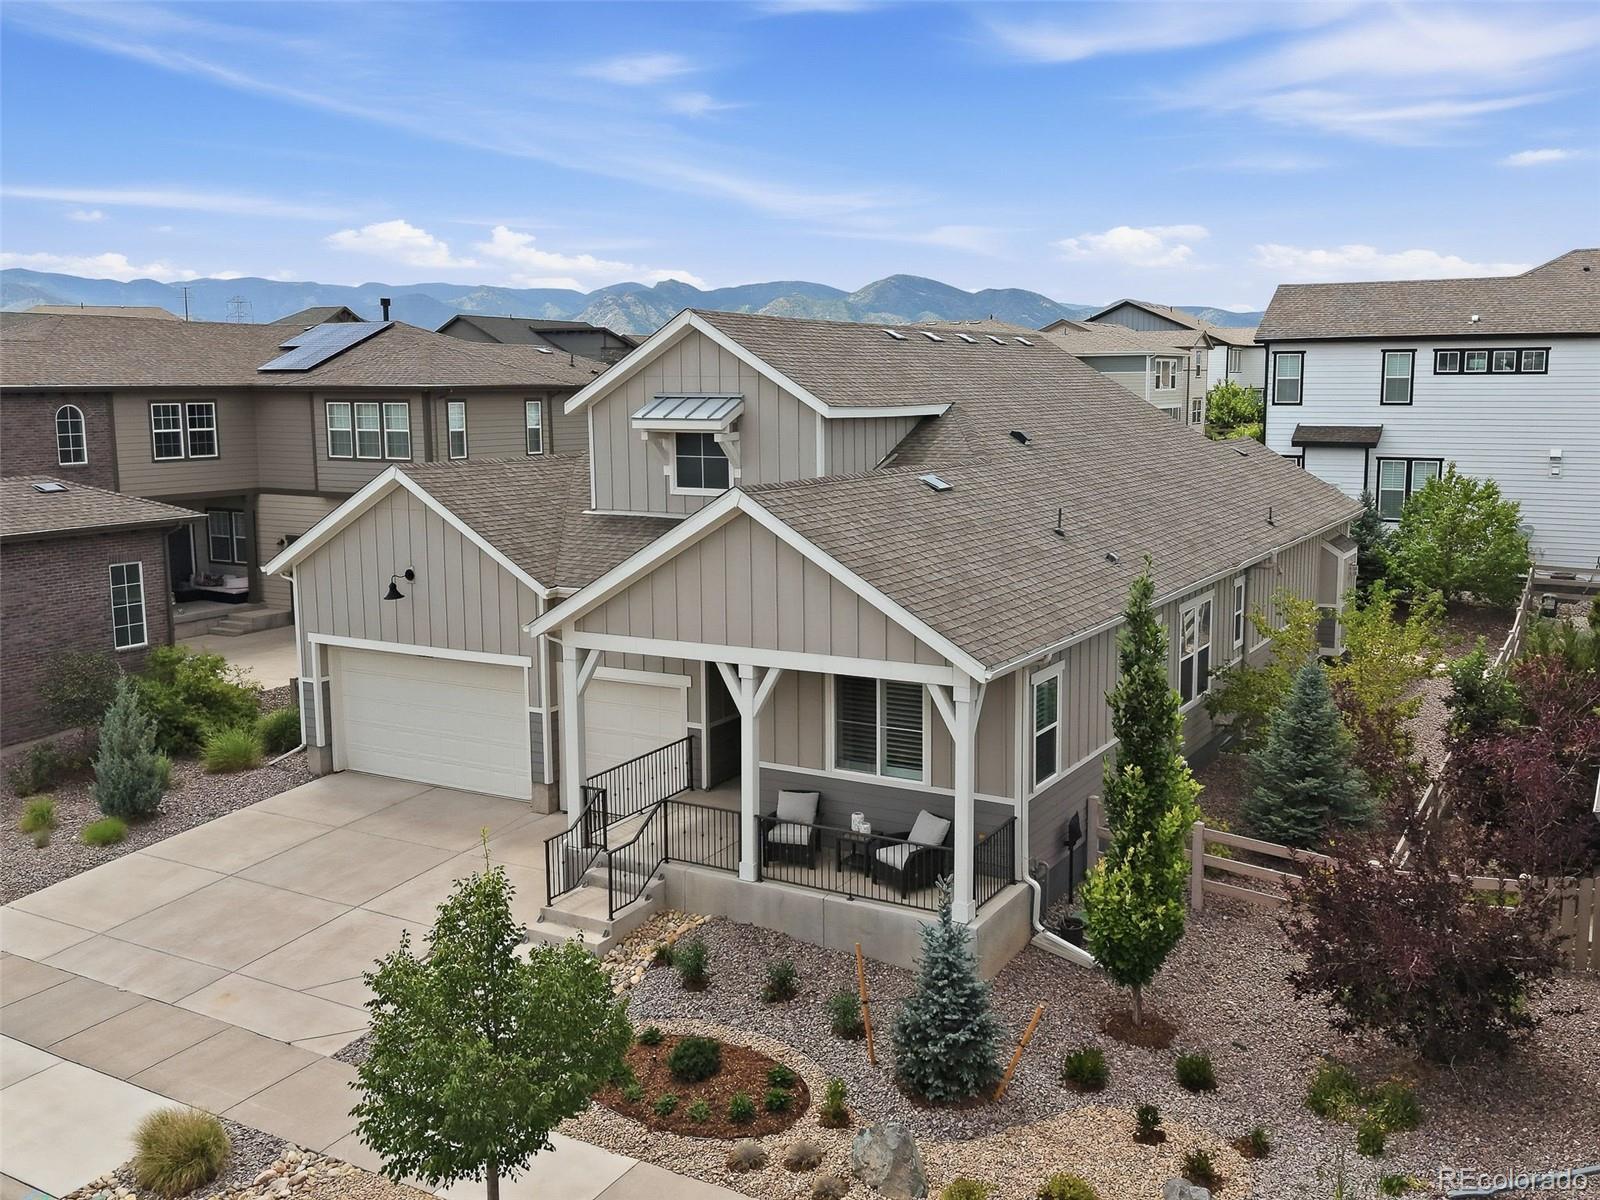
Nestled within one of Sterling Ranch's most desirable enclaves, this beautifully appointed residence offers the perfect balance of modern design, everyday comfort, and an exceptional Colorado lifestyle. Ideally positioned less than a block from one of the community's premier parks and just a short stroll to the neighborhood pickleball courts, the home enjoys one of the most coveted locations in the community. Sunlight pours through expansive windows, while oversized sliding glass doors create a seamless connection between indoor and outdoor living. Designed for gathering and daily life alike, ..
more...
Status: active
Listing Office: re/max professionals
Broker Remarks:
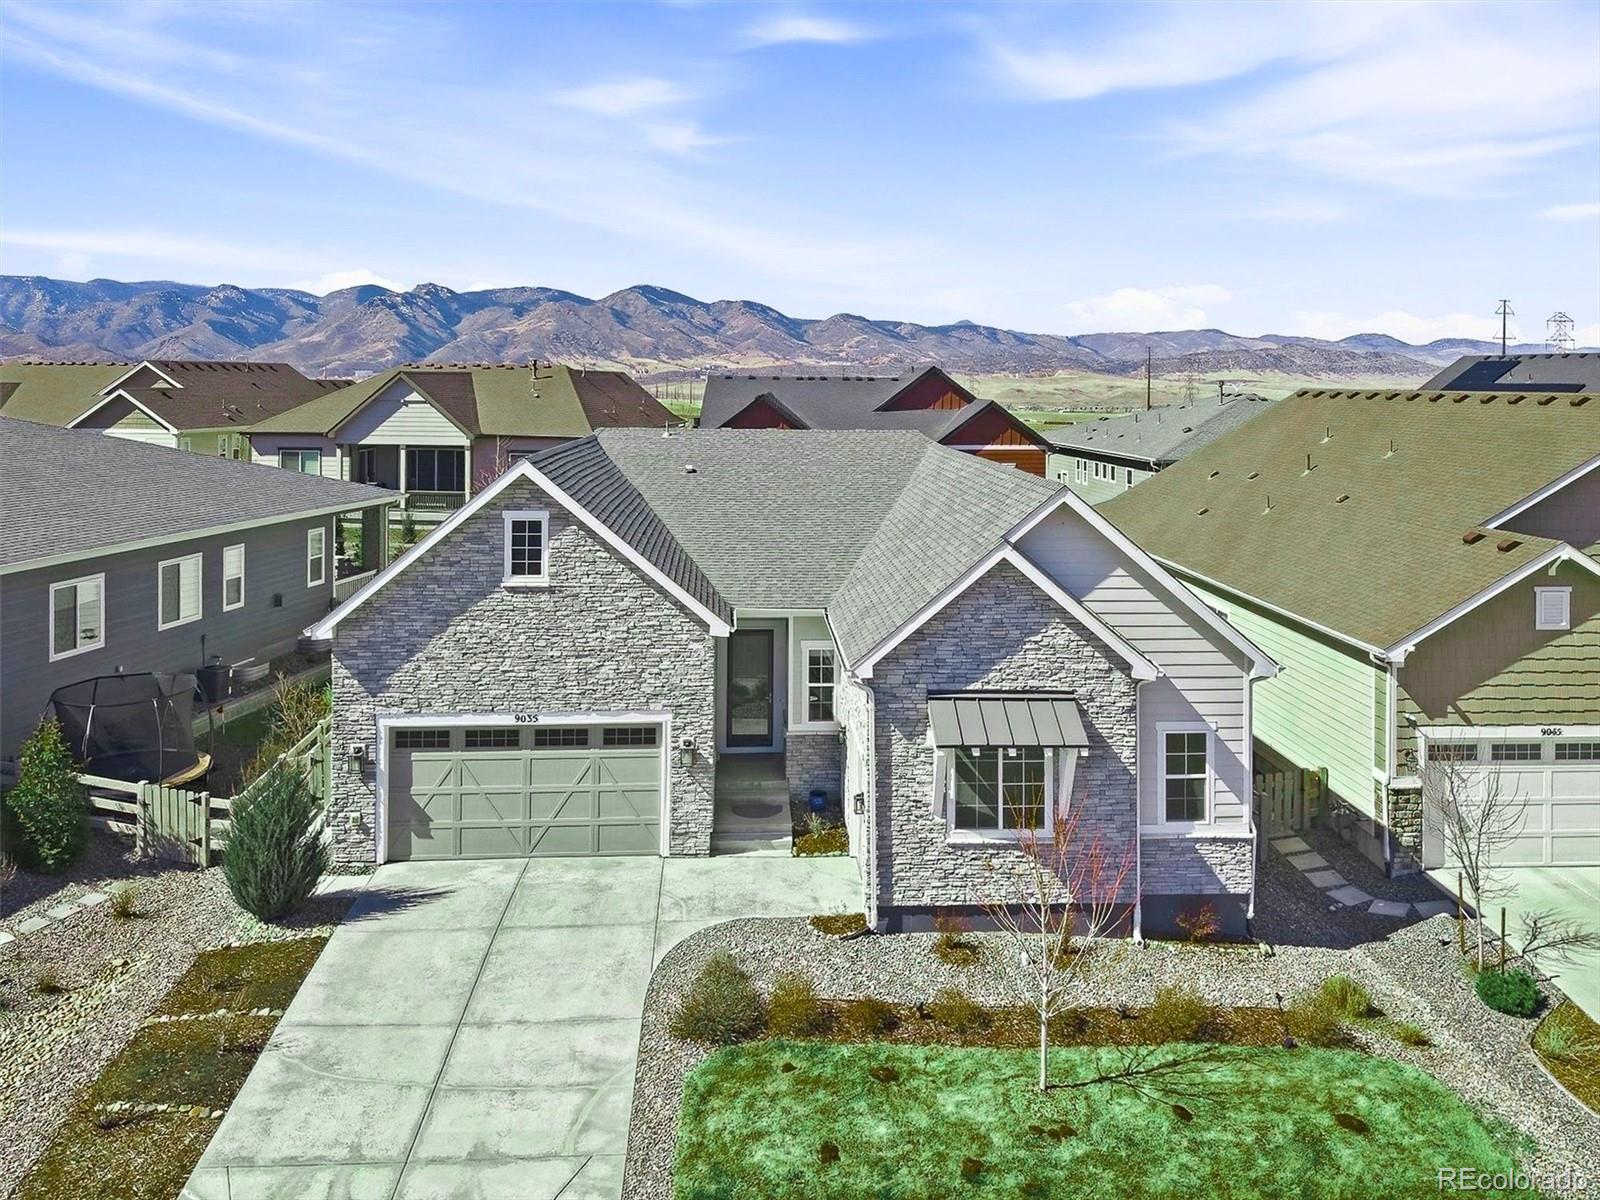
Absolutely Stunning Hillcrest Collection by Richmond American Ranch Style Home! This beautiful 5 bedroom home is full of upgrades throughout starting with the stunning kitchen, massive island, and upgrade cabinetry and backsplash. The Full wall slider door with remote controlled blinds lead you to the fully landscaped and low-maintenance back yard and patio area, perfect for relaxing. The front door leads you to an open space greenbelt.
The primary bedroom on the main floor features coffered ceilings, a 5-piece en-suite bathroom that includes a free standing tub and easy walkthrough to the ..
more...
Status: active
Listing Office: the agency - denver
Broker Remarks:
Beautifully designed Peyton Model located in one of Littleton’s most sought-after lifestyle communities, offering mountain views, walkable amenities, and easy access to outdoor adventure.
Ideally situated between pocket parks on a quiet street, this meticulously loved and well-maintained home is truly move-in ready. The open-concept main level features a spacious kitchen with a butler’s pantry, flowing seamlessly into the living and dining areas—perfect for both entertaining and everyday living. A dedicated main floor office provides the ideal space for working from home or added flexibilit..
more...
Status: active
Listing Office: thrive real estate group
Broker Remarks:
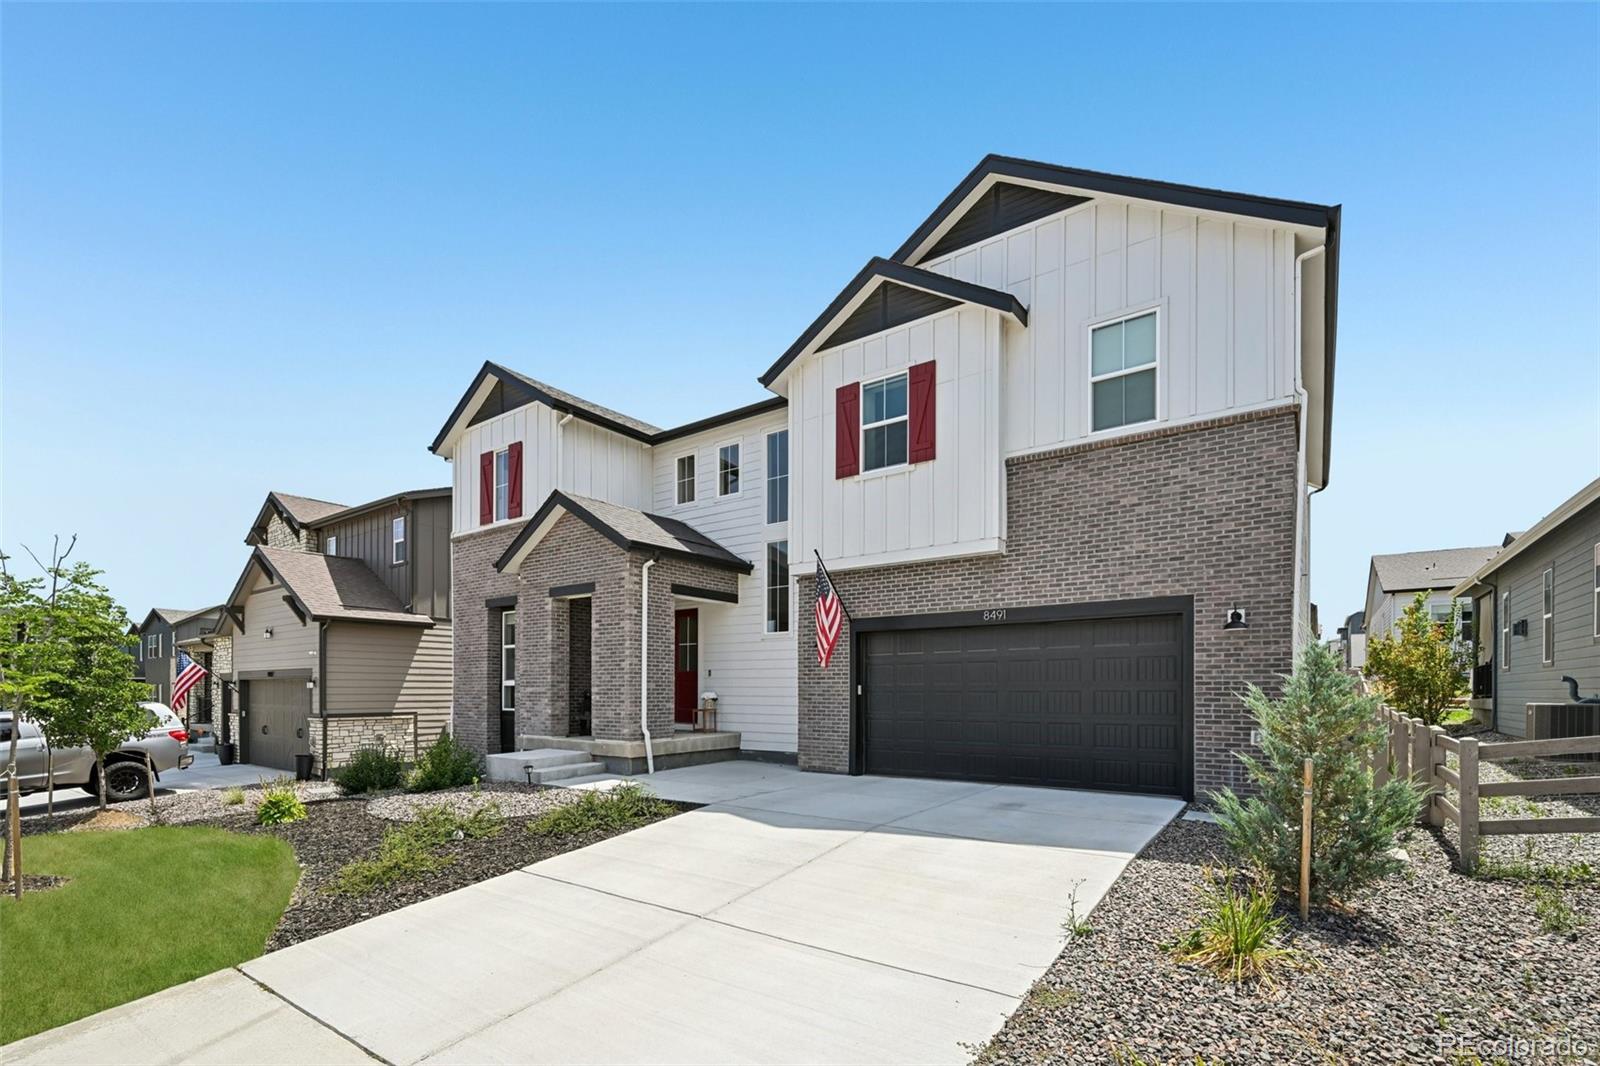
Welcome to 8491 Hotchkiss Loop, an exceptional 2023-built two-story home in the highly sought-after Sterling Ranch community of Littleton. Offering just under 4,300 finished square feet, this beautifully maintained residence features 4 bedrooms, 4 bathrooms, and a thoughtfully designed floor plan. Step inside to discover a dedicated main-level office, ideal for working from home, before entering the expansive open-concept living, dining, and kitchen area, the heart of the home and perfect for entertaining or gathering with family and friends. The home has been meticulously cared for, and the r..
more...
Status: active
Listing Office: coldwell banker realty 24
Broker Remarks:
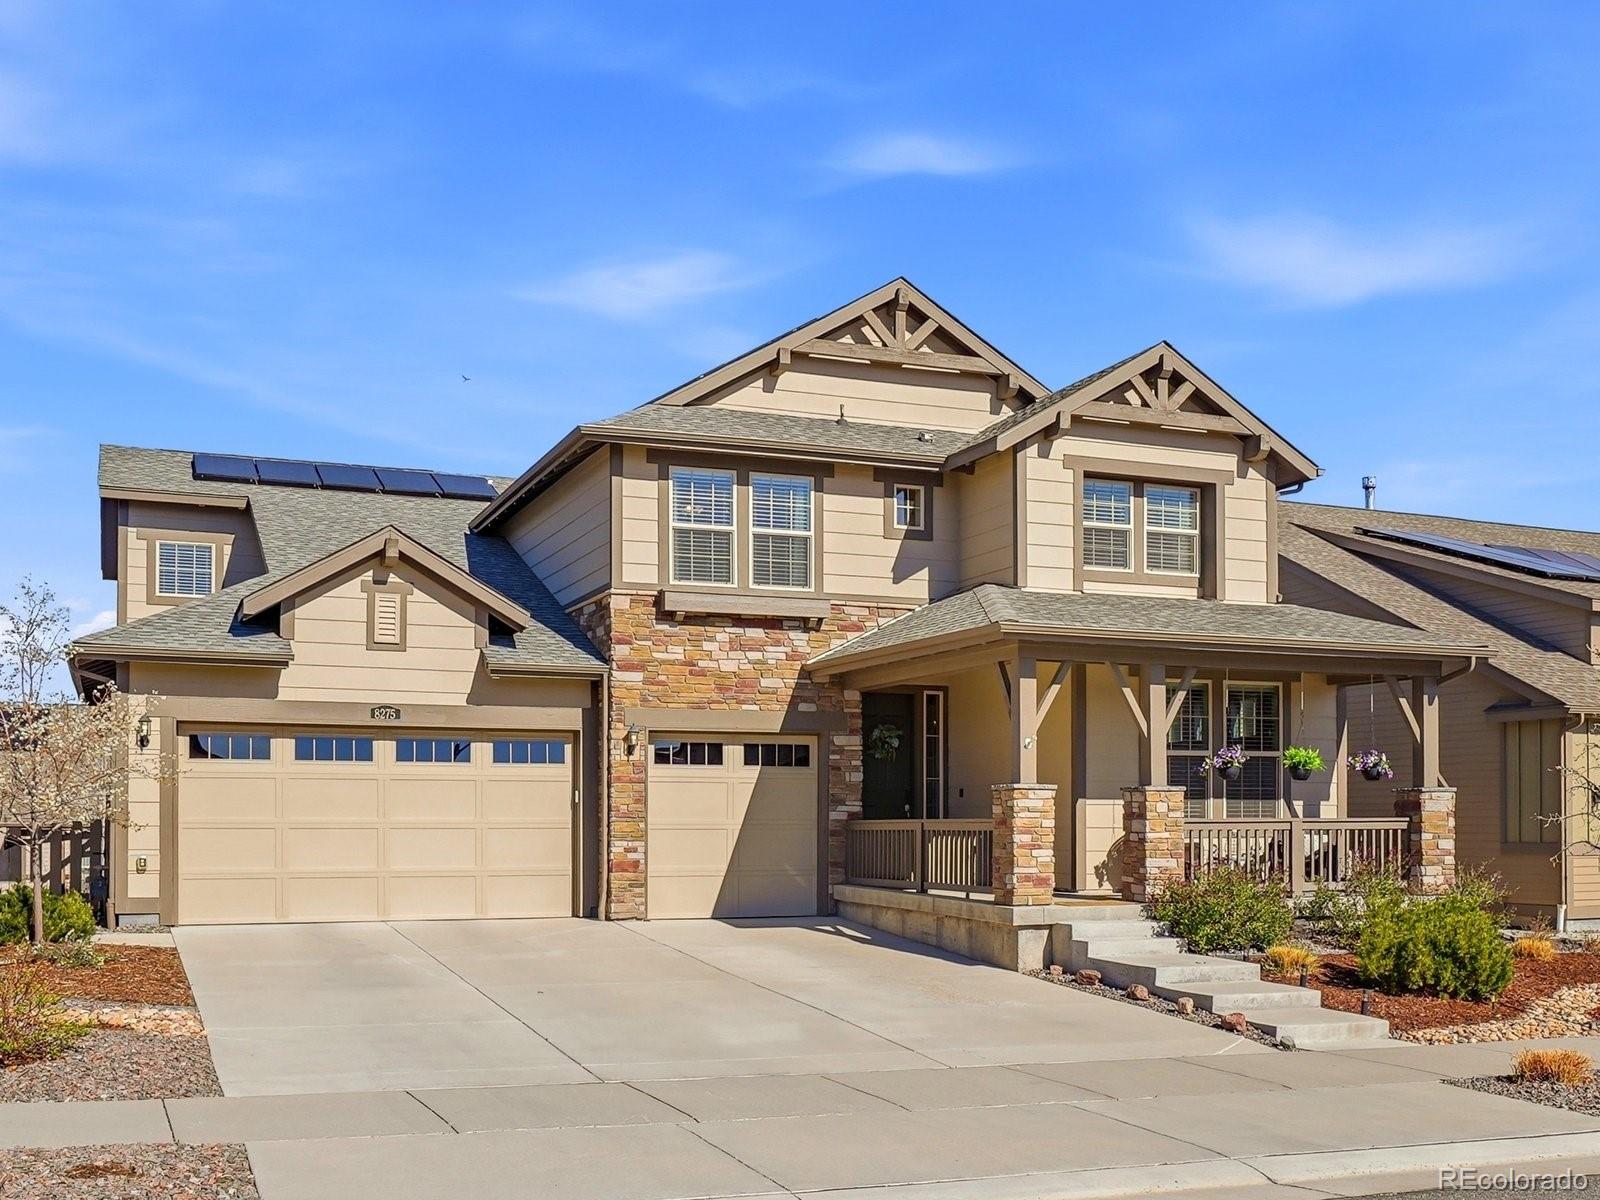
Welcome to this stunning semi-custom ranch-style smart home, perfectly situated on one of the largest lots in Sterling Ranch. Nestled on an expansive 13,547-square-foot homesite, this exceptional property features professionally designed landscaping, a beautiful pergola seating area just off the kitchen, and a picturesque swale stream that gracefully runs through the property. Offering 5 bedrooms and 4 bathrooms, all 4 bathrooms have granite counter tops, this thoughtfully designed home provides space and flexibility for a variety of living arrangements. Three bedrooms are conveniently located..
more...
Status: active
Listing Office: re/max professionals
Broker Remarks:
Check out our new price on this stunning Richmond Verde model. If you are looking for a main floor primary and office, check! if you are looking for five bedrooms and four bathrooms, check! if you don’t want to lift a finger to have to improve or change or add anything, check! This is the house for you. It’s well located within the Sterling Ranch neighborhood off of the main road on a private circle. Walk to Animas River Park and Swan river/zipline park.
Smart Home Google Nest Thermostat, Home Security system installed on all windows and doors, Upgraded Quartz Sink in Kitchen,
Cafe applianc..
more...
Status: active
Listing Office: re/max professionals
Broker Remarks:
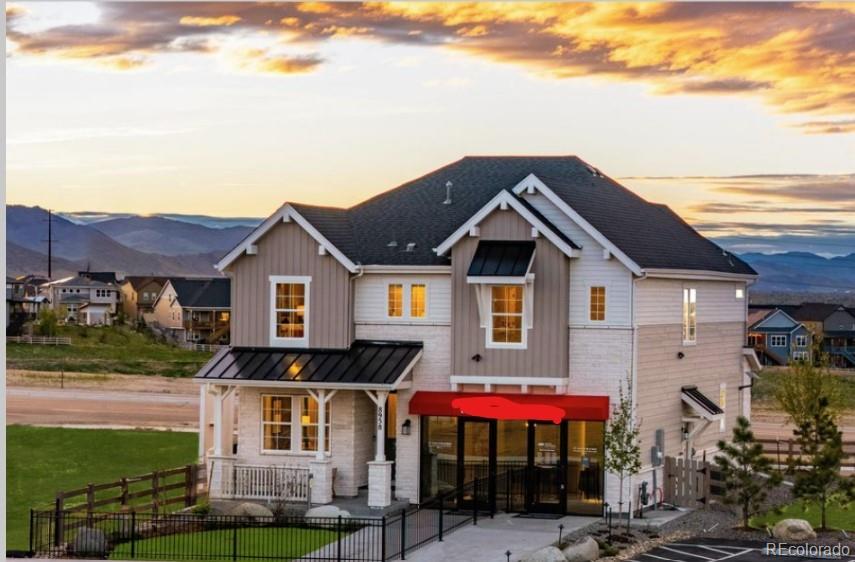
What's special: Model Home | South Facing Lot | Finished Basement.
This model home purchase includes our Model Leaseback Program. Model leaseback terms vary by model home. Please see a Community Sales Manager for additional details. Restrictions may apply.
Model Home – Available Now! Built by America’s Most Trusted Homebuilder. Welcome to the Ridgway at 8958 Whiteclover Street in Sterling Ranch. This contemporary family-inspired floor plan features an open kitchen with an eat-in island and expansive walk-in pantry flowing into the casual dining area. A versatile flex space at the front of..
more...
Status: active
Listing Office: realty one group premier
Broker Remarks:
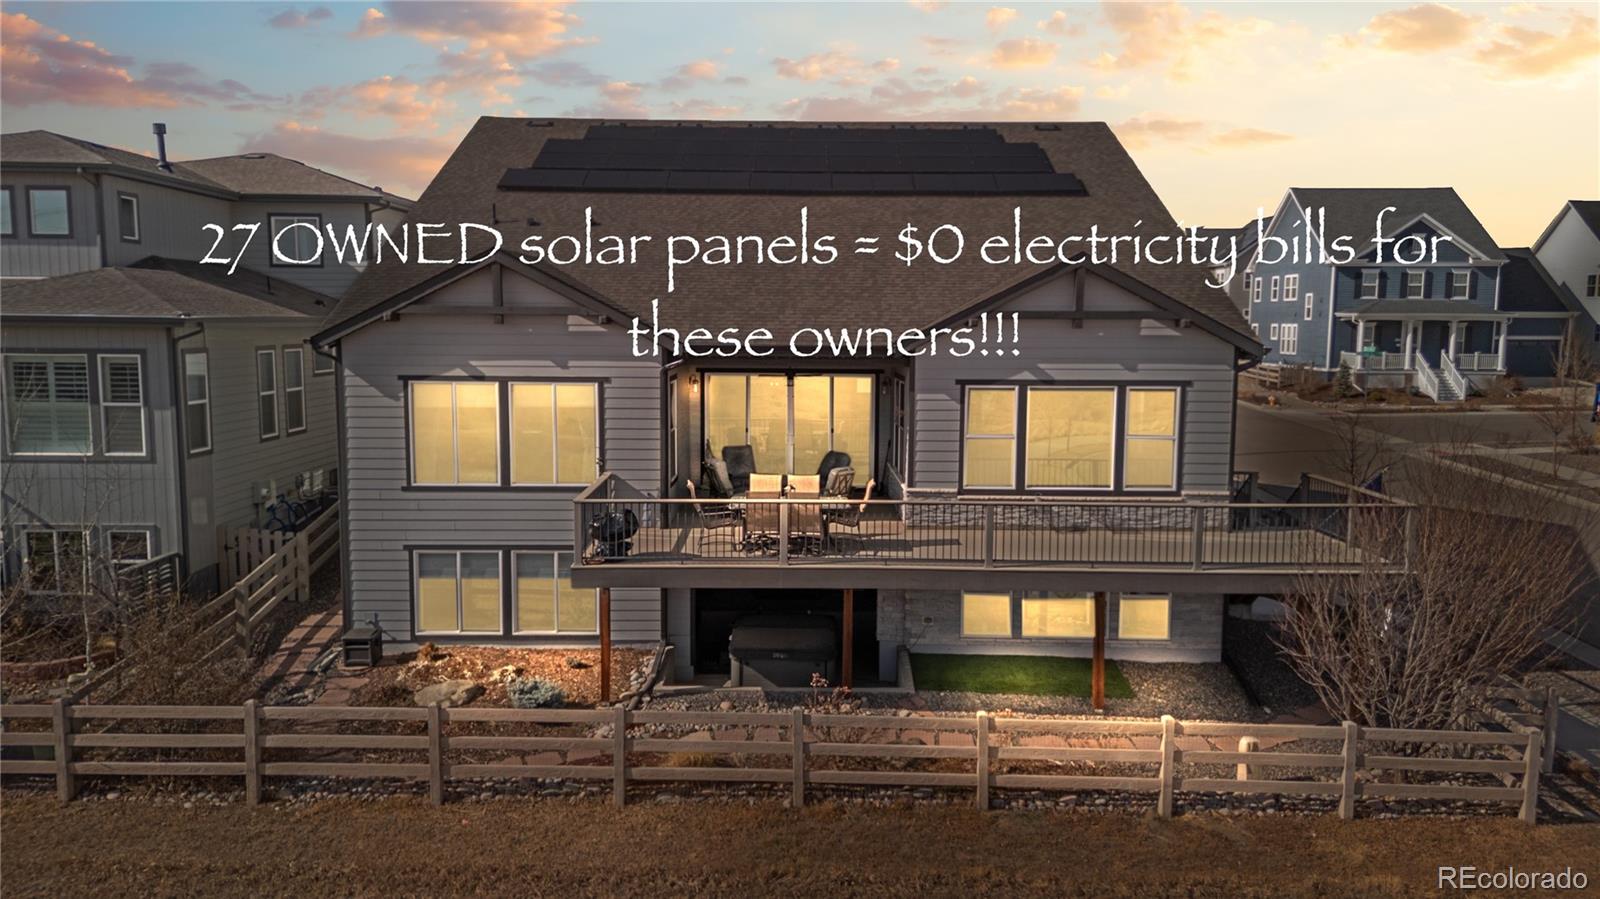
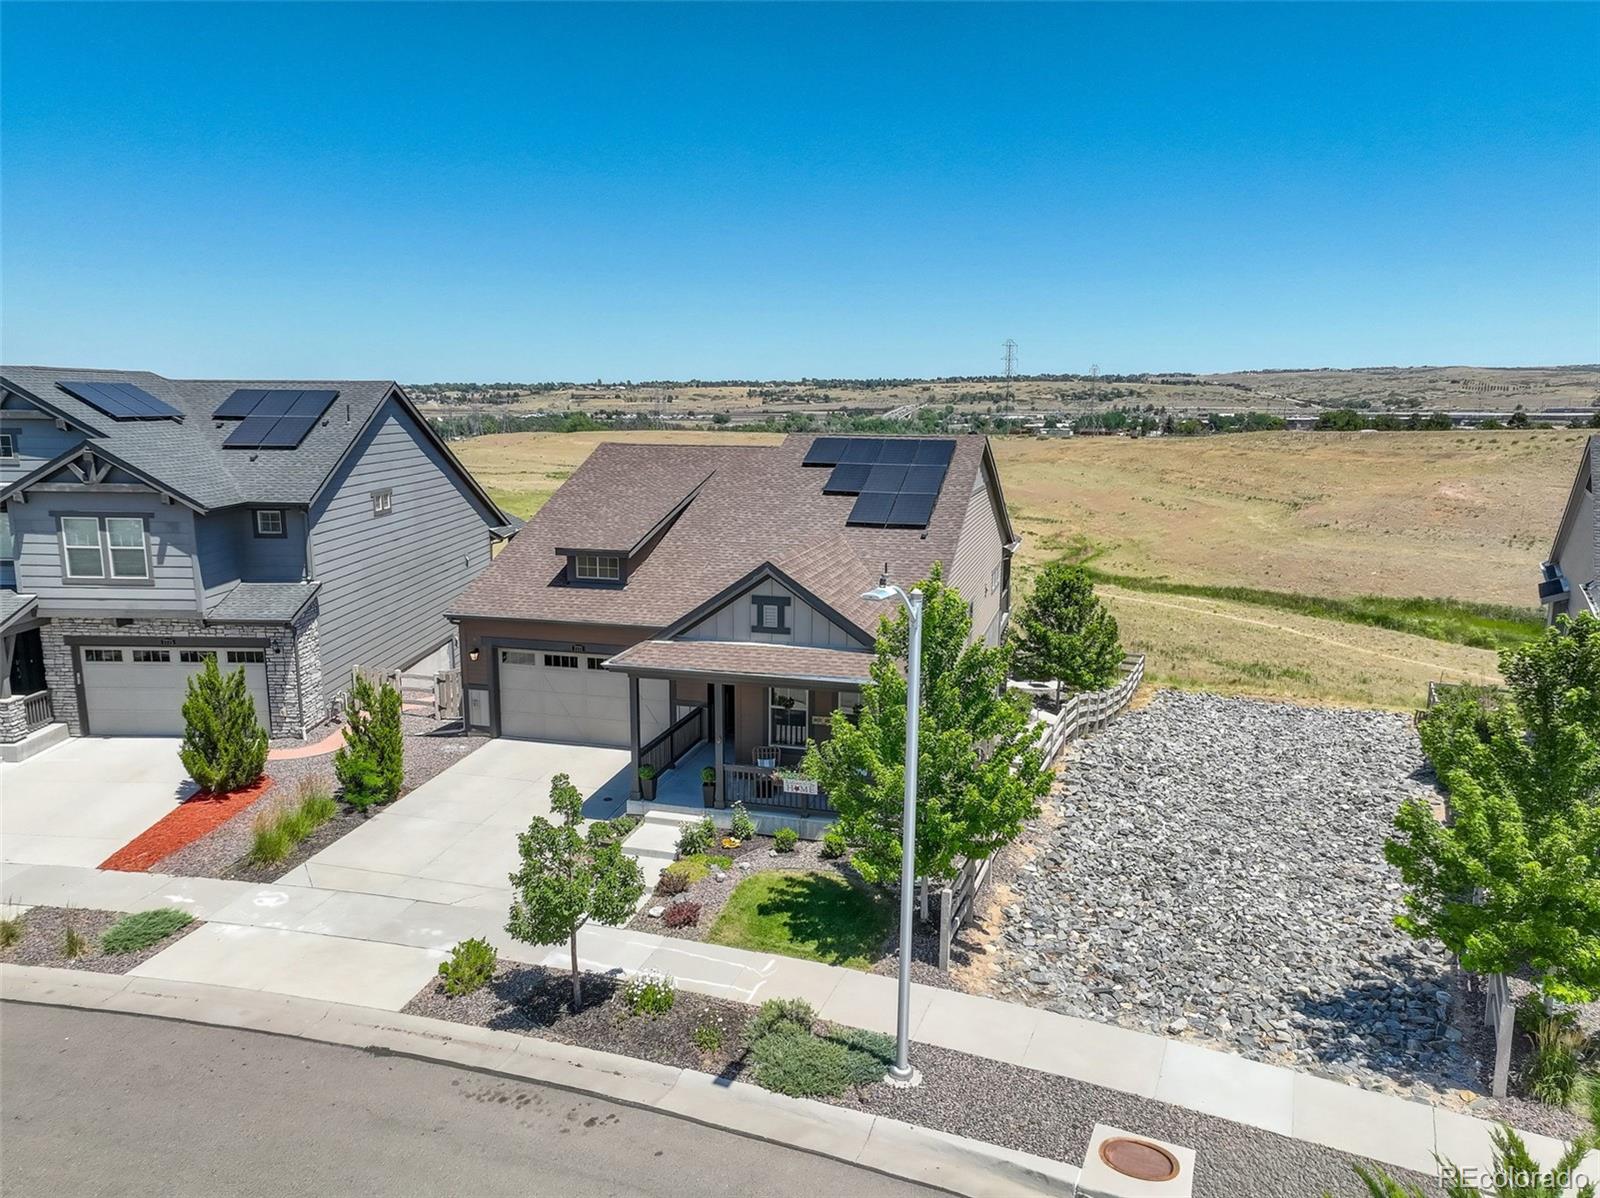
BEST VALUE IN STERLING RANCH! In addition to the price reduction, seller is offering a $27,000 concession to buy down your interest rate as low as 5.99%! Plus, 27 OWNED solar panels have resulted in $0 electricity bills for these sellers! Located in Sterling Ranch—an award-winning community recognized for innovative water planning and conservation—this meticulously upgraded home sits on a premium corner lot backing to open space, offering exceptional privacy, views, efficiency, and modern luxury. The chef’s kitchen features a Carrera marble backsplash, extra-thick granite island, farmhouse sin..
more...
Broker Remarks:
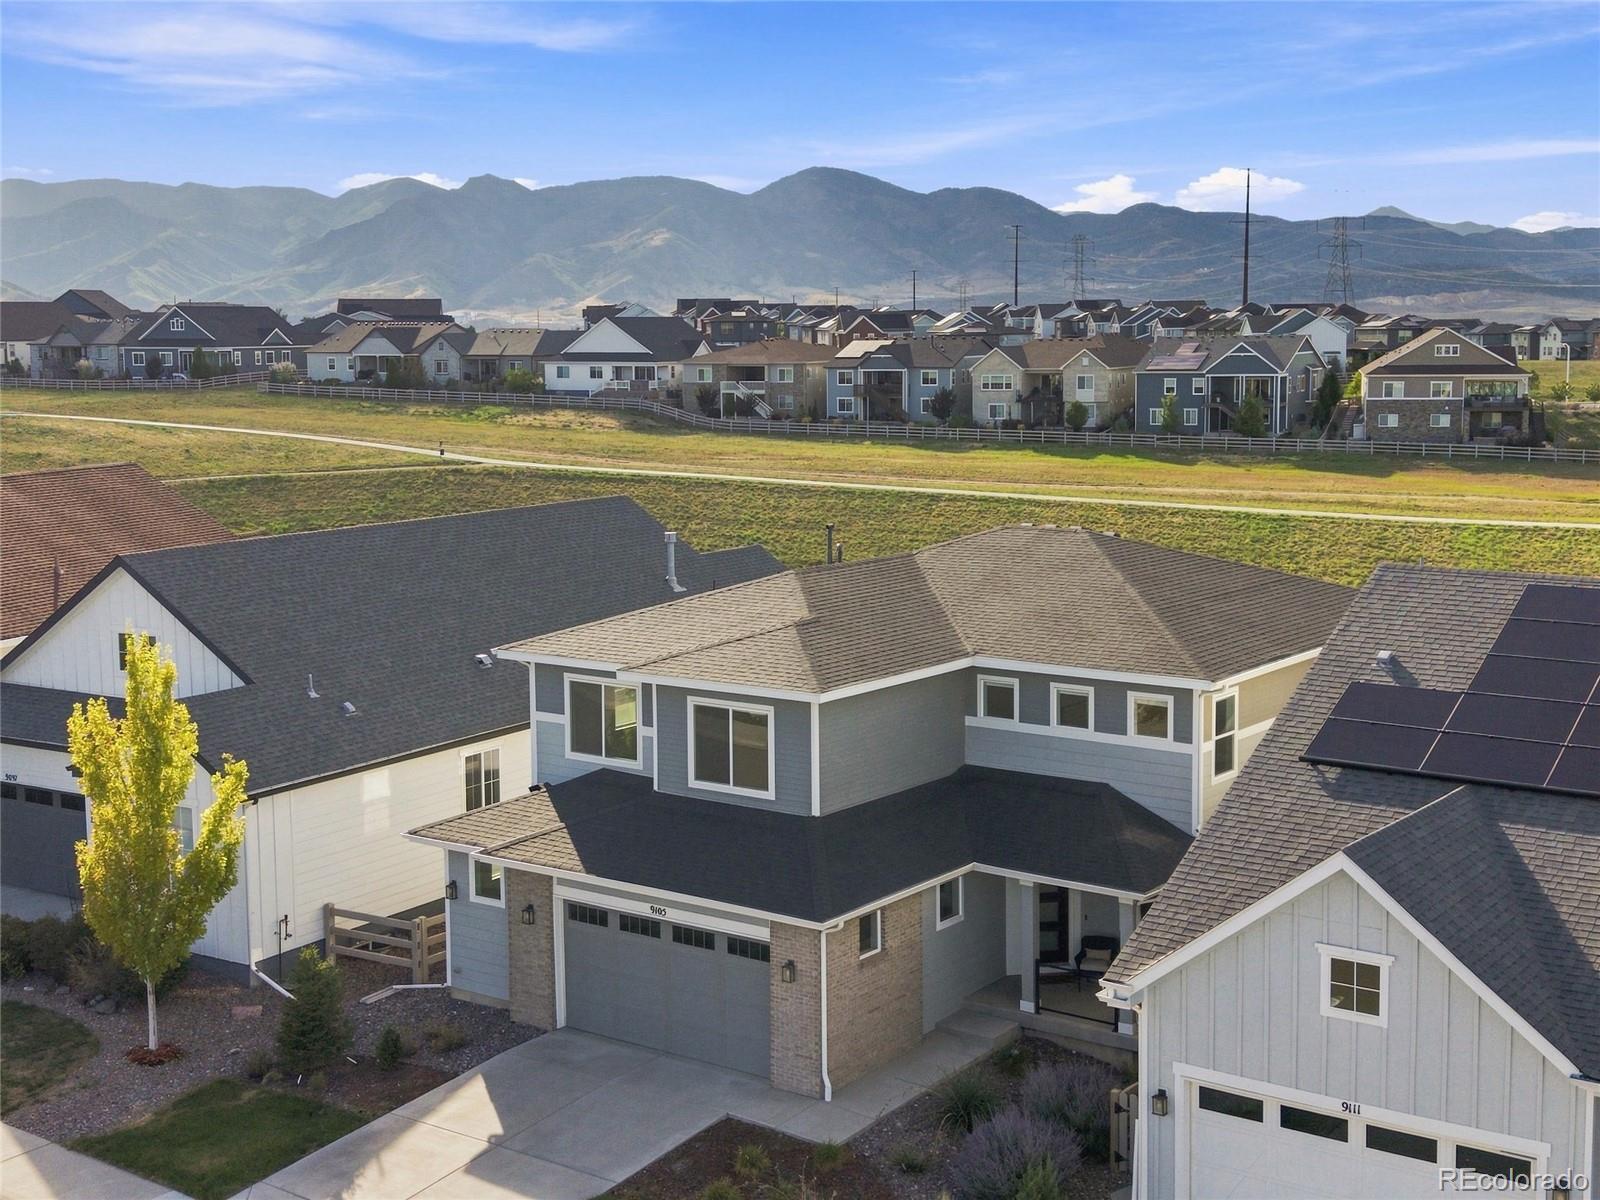
Every house has a story, and this one begins with the light. From the moment the sun clears the ridgeline, it pours through the main floor, drifts up into the loft, and settles all the way down into the finished walkout basement — a space so bright it never reads as a basement at all, but as another sunlit chapter of the home.
This home was made for indoor-outdoor living, and it shows the moment you move through it. Slide the patio doors all the way open and the line between inside and out simply disappears — the breeze, the quiet, and the foothill view become part of the room. That same li..
more...
Broker Remarks:
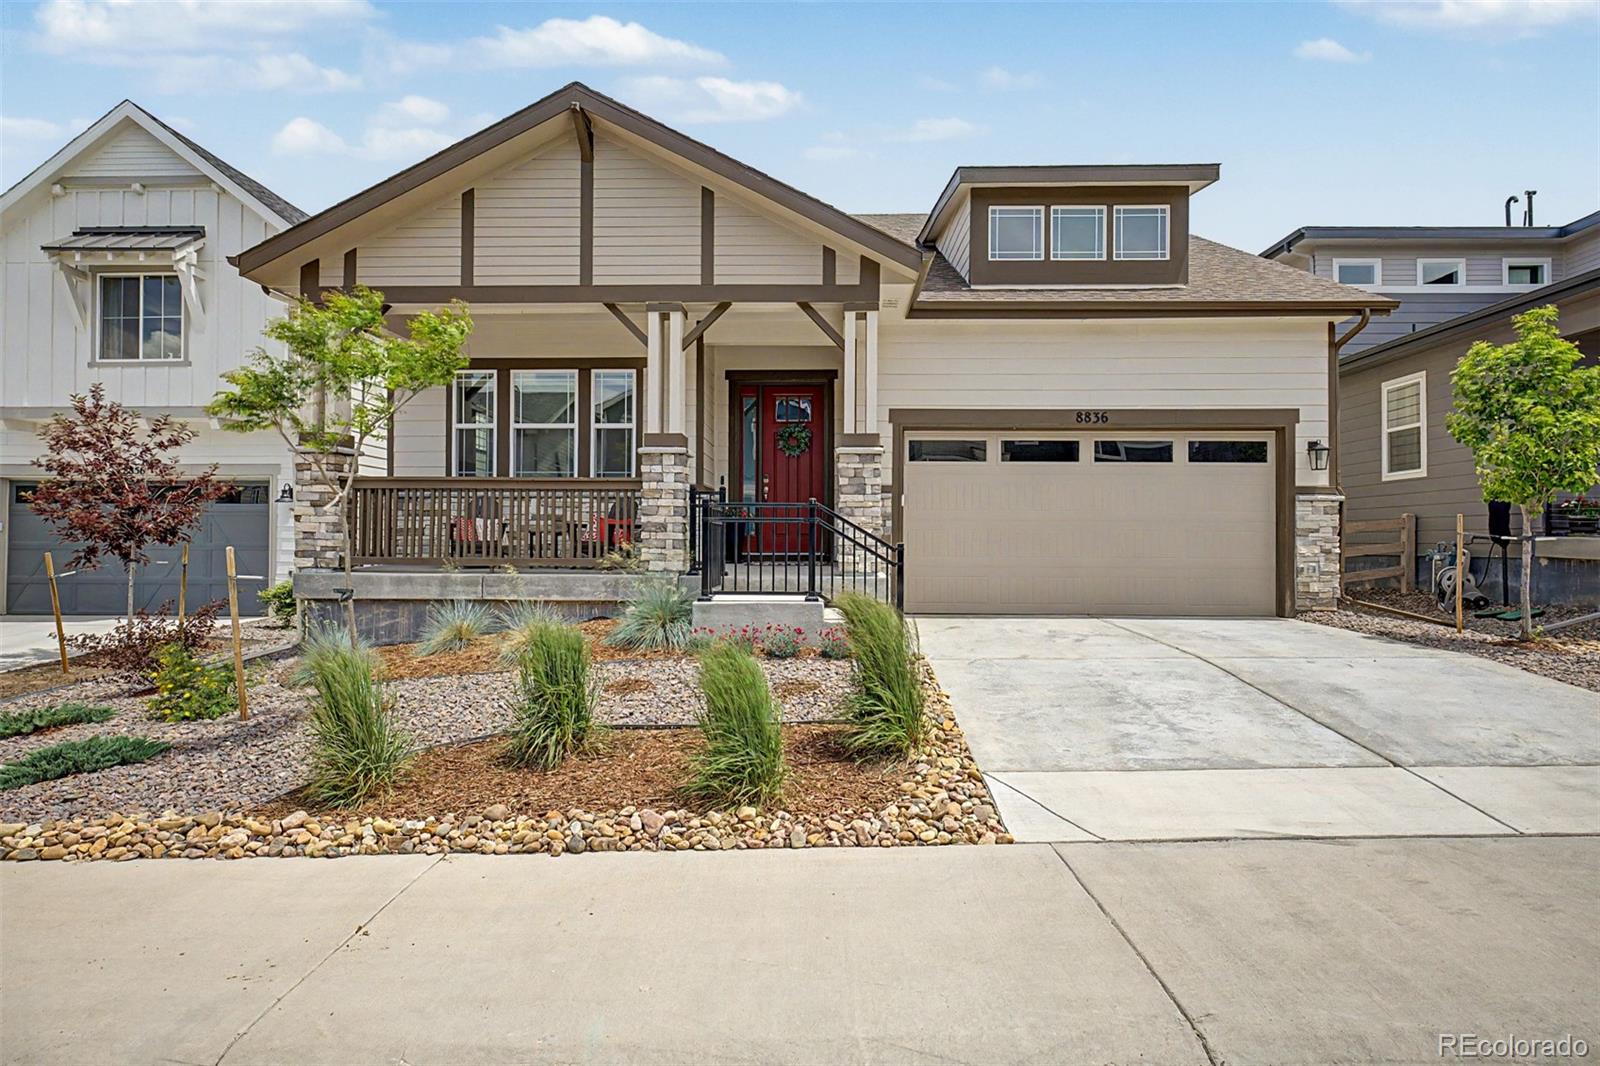
Luxury Living Backing to Open Space | 5 Bedrooms | Walkout Basement
Welcome to 8836 Snake River Street, a beautifully upgraded 2024 home offering breathtaking open-space views, privacy, and modern luxury. With no rear neighbors and expansive windows throughout, this home is filled with natural light and stunning scenery.
The thoughtfully designed main level features soaring ceilings, a private office, formal dining room, spacious laundry room, custom coffee bar, oversized pantry, and a chef's kitchen with a massive island and generous dining space. Large sliding glass doors open to a cov..
more...
Status: active
Listing Office: precision homes real estate
Broker Remarks:
Located in the highly sought-after Sterling Ranch community, this former Lennar model home showcases the popular Next-Gen Chelton floor plan, offering 4 bedrooms and 4 bathrooms with one of Lennar’s most desirable flexible living designs. This rare opportunity combines a beautifully appointed main residence with a private attached suite, creating the perfect balance of comfort, privacy, and versatility.
Thoughtfully designed with exceptional finishes and upgrades throughout, this home features an open-concept layout filled with natural light. The main residence offers a spacious great room, g..
more...
Status: active
Listing Office: re/max professionals
Broker Remarks:
Designed for the way you want to live, where everyday comfort, effortless entertaining & the very best of Colorado living come together beautifully. Enhanced well beyond its original construction, this exceptional ranch offers something increasingly rare—a home ready to enjoy from day one, without more time, expense or disruption of completing your personal updates after it's built,
this one is already waiting to be lived in. At the heart of the home, inviting gathering spaces flow naturally, making it easy to move from everyday living to effortless entertaining. Whether preparing dinner, ho..
more...
Status: active
Listing Office: coldwell banker realty 24
Broker Remarks:
Welcome to this beautifully maintained 4 bedroom, 3 bathroom home in the heart of Sterling Ranch, featuring an open floor plan, walk-out basement, and a rare backyard backing to open space. With nearly $100,000 invested in landscaping and outdoor improvements, you'll enjoy low maintenance turf, multiple entertaining areas, a privacy wall, raised garden beds, river rock landscaping, drip irrigation, and a storage shed.
Inside, thoughtful upgrades include a shiplap fireplace, designer lighting, custom shelving, an upgraded kitchen with a stylish backsplash and range hood, and a spacious prima..
more...
The content relating to real estate for sale in this web site comes
in part from the Internet Data eXchange ("IDX") program of
METROLIST, INC., DBA RECOLORADO® Real estate listings held by brokers other
than The Brian Petrelli Team are marked with the IDX Logo.
This information is being provided for the consumers' personal, non-commercial use and may not be used for any other purpose. All information subject to change and should be independently verified.




 Sold Home Stats

 2.6%
2.6% 6.1%
6.1% 21.4%
21.4%