Sources: FBI, Uniform Crime Reports, prepared by the National Archive of Criminal Justice Data
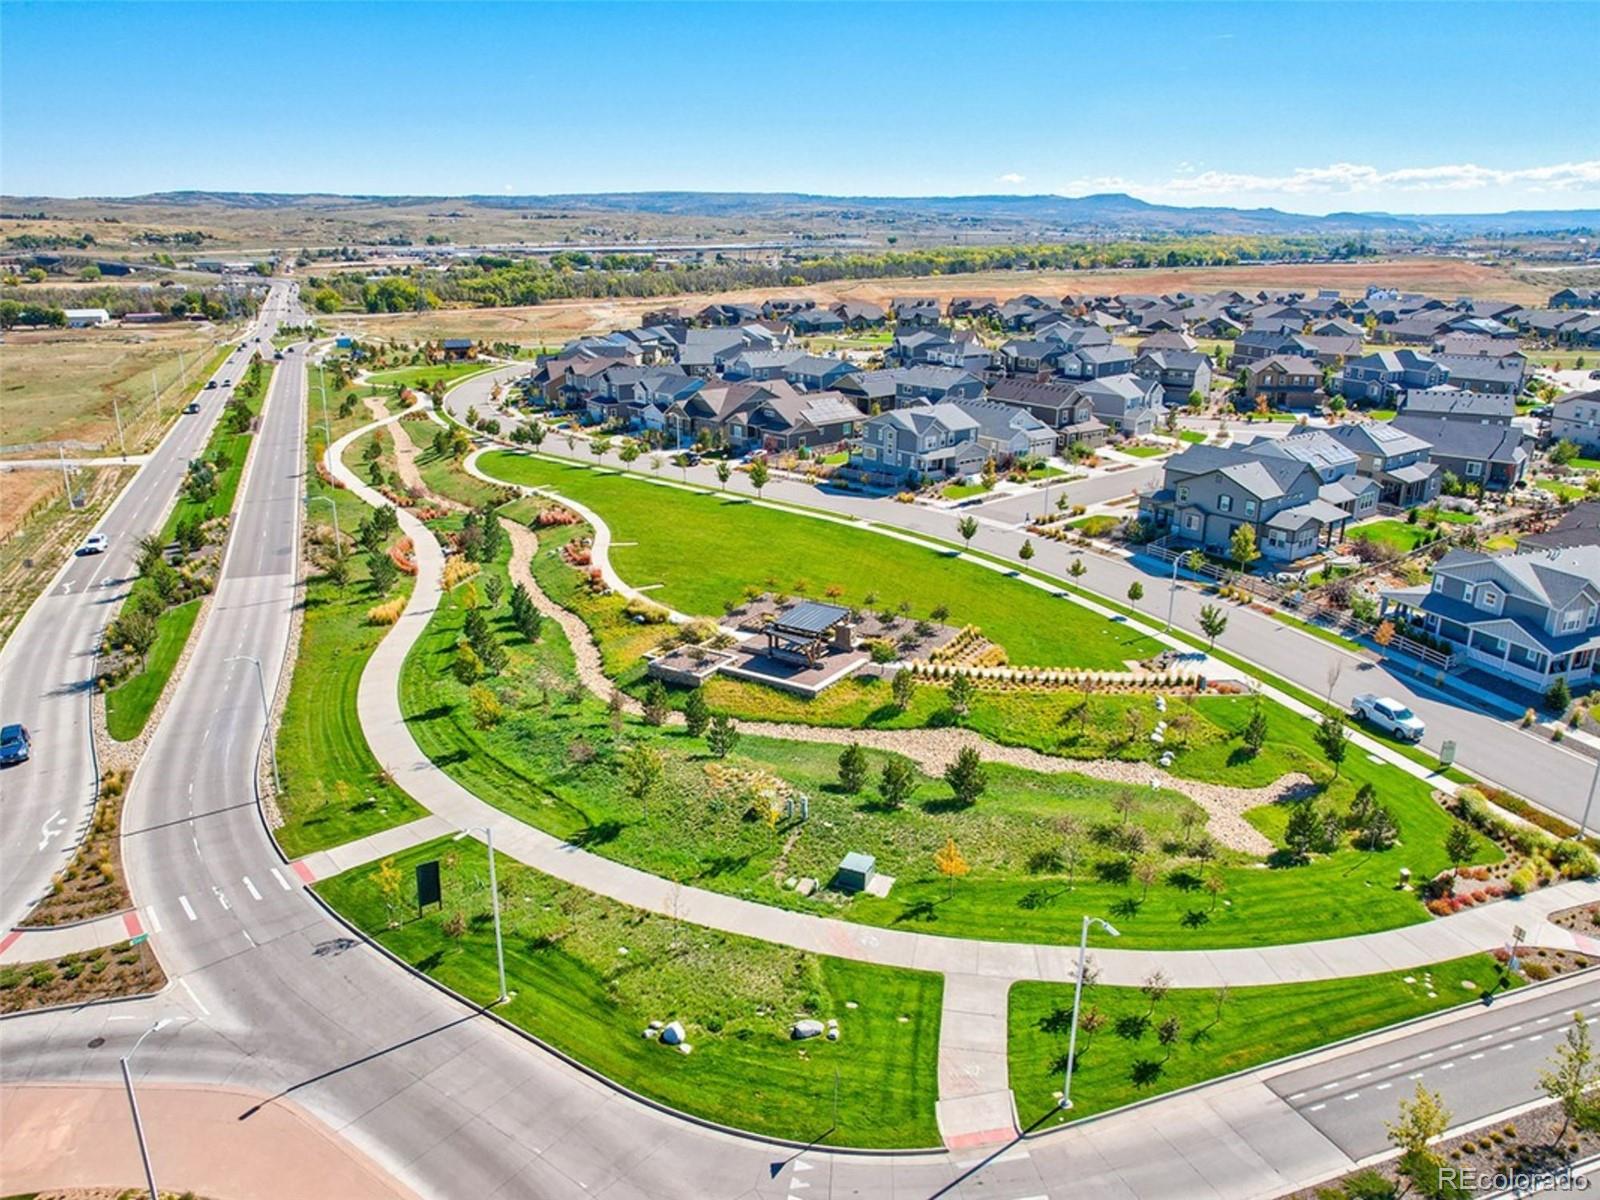
The Brian Petrelli Team is your Sterling Ranch , Littleton home specialist.
Sterling Ranch Community Information:
Primary HOA Fees*: $0.00 / None
Secondary HOA Fees*: $70.00 / Monthly
*HOA fees shown are from the most recent listings. Please contact our team or check each property individually for accurate HOA fees. Data is deemed reliable but is not guaranteed.
HOA Ammenities:
-Clubhouse -Fitness Center -Park
-Sewer -Trash -Water
Sterling Ranch , Littleton has had 563 homes sell in the past two years for an average sales price of $717,947.
Our team of local Littleton experts have over 200 years of combined expertise in the Colorado Real Estate market. Give us a call today to put
our knowledge and experience to work for you as you buy or sell your next Sterling Ranch home.
Don't see what you're looking for here? Contact our team for a free, custom search.
Broker Remarks:
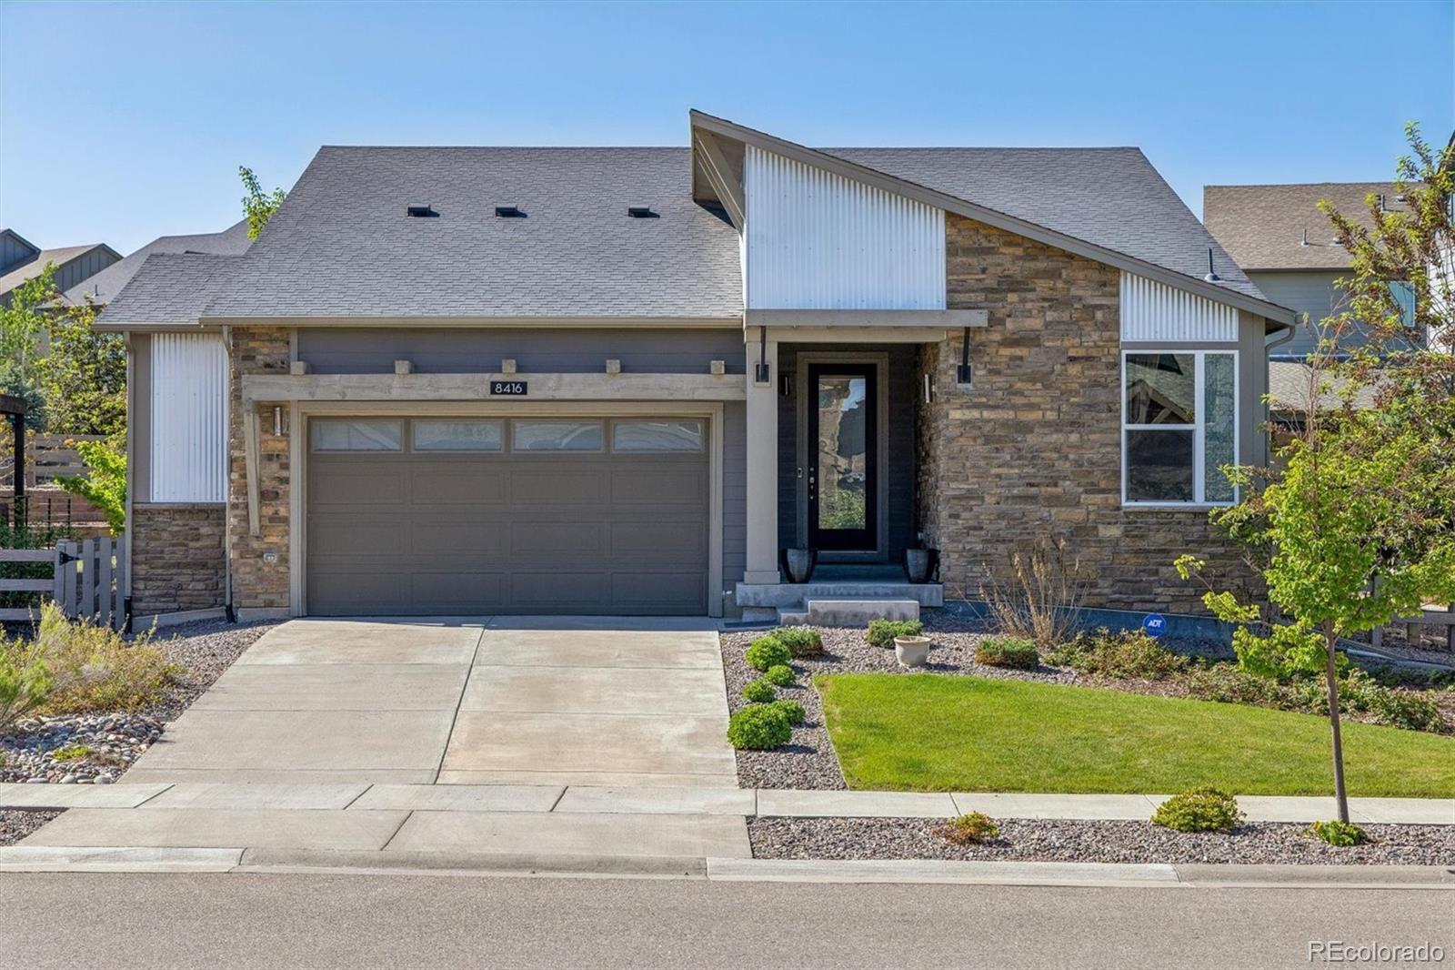
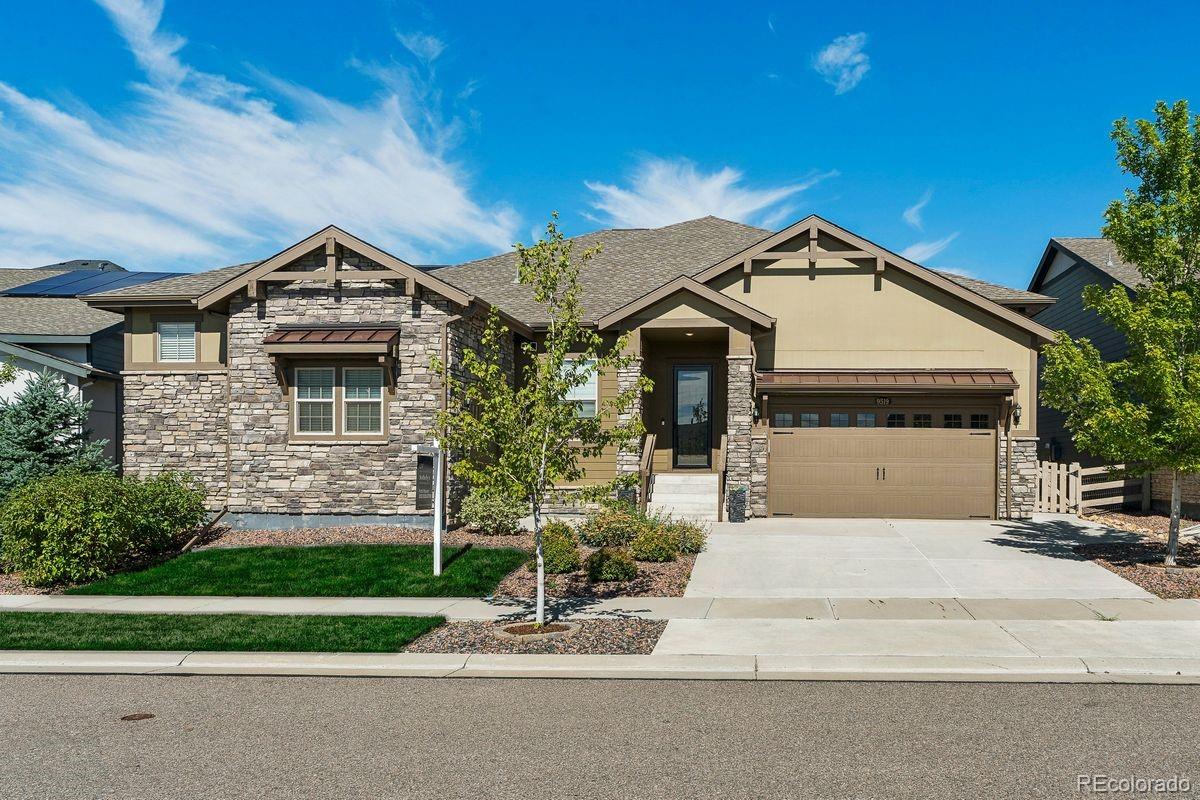
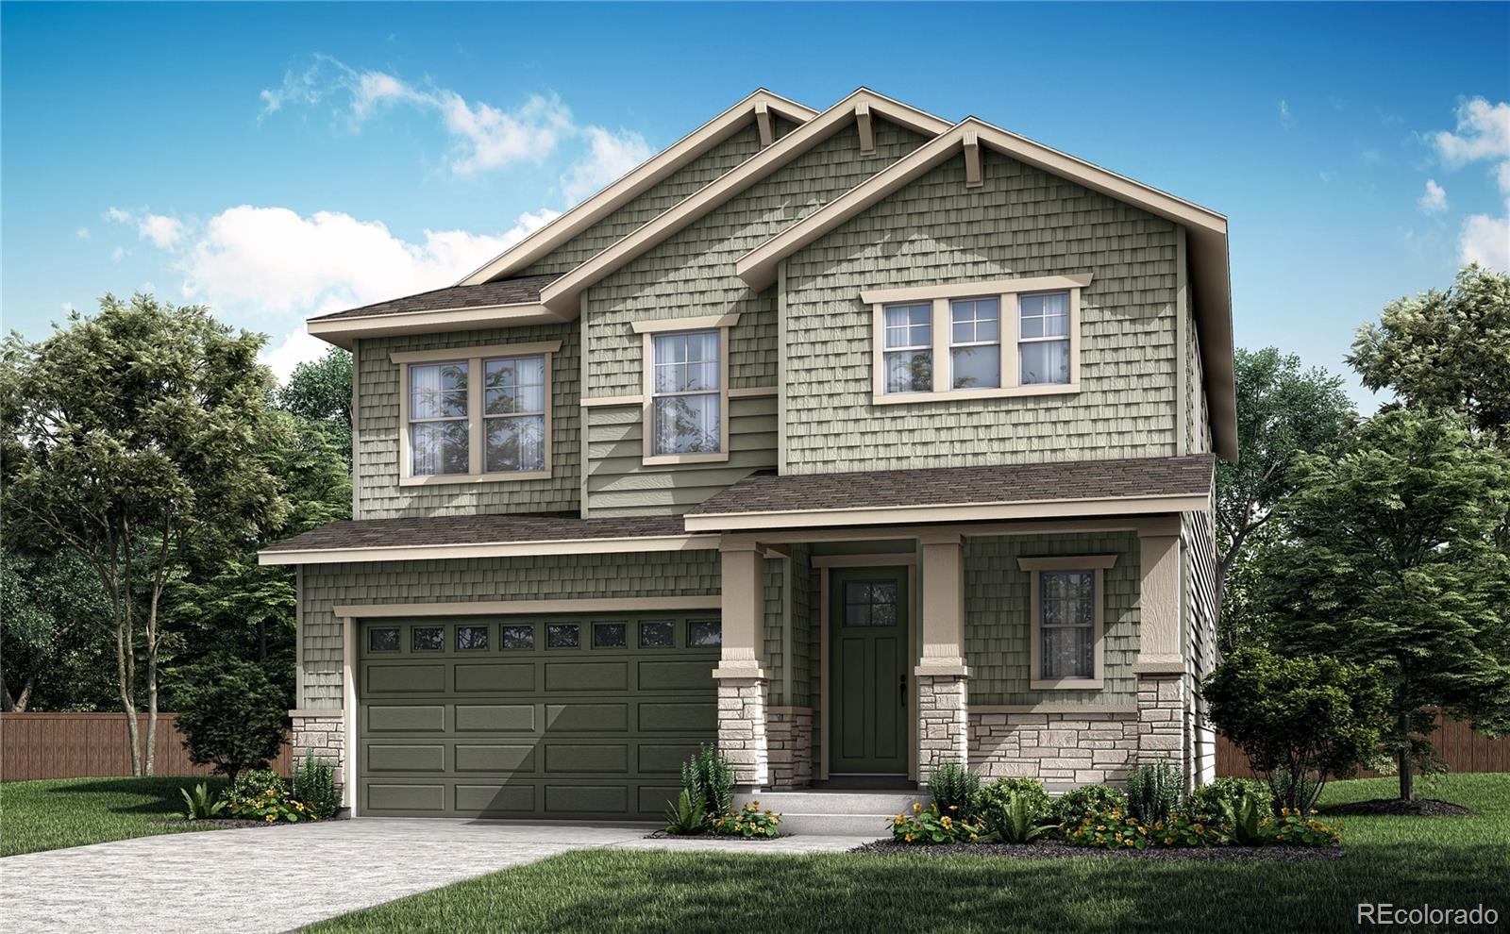
NEW PRICE!! Discover effortless Colorado living in this stunning ranch-style home in Sterling Ranch offering 3 bedrooms, 3 bathrooms & 3,971 square feet of thoughtfully designed living space. The heart of the home is a chef-inspired kitchen featuring a gas cooktop, built-in wall oven & microwave, oversized island, pantry & abundant storage — all seamlessly connected to the open-concept living & dining areas, making this home an entertainer’s dream. Experience true main-level living w/ a spacious primary suite complete w/ dual vanities, a beautifully tiled walk-in shower, & generous walk-in cl..
more...
Status: active
Listing Office: re/max professionals
Broker Remarks:
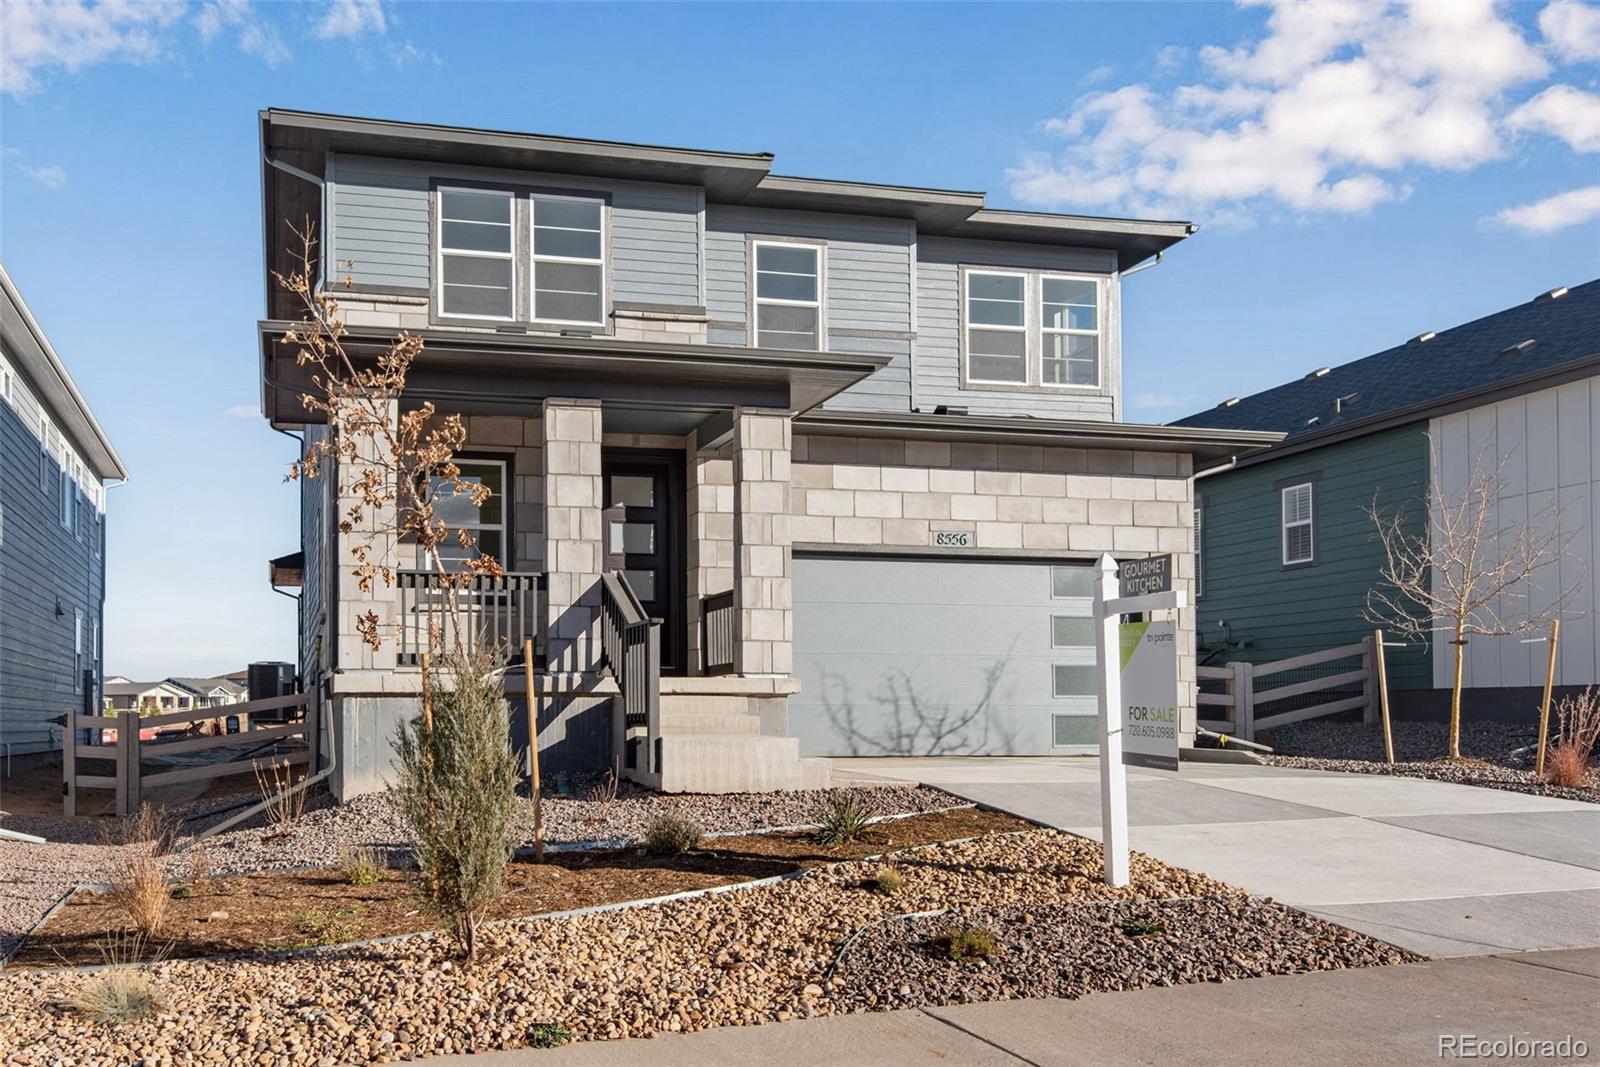
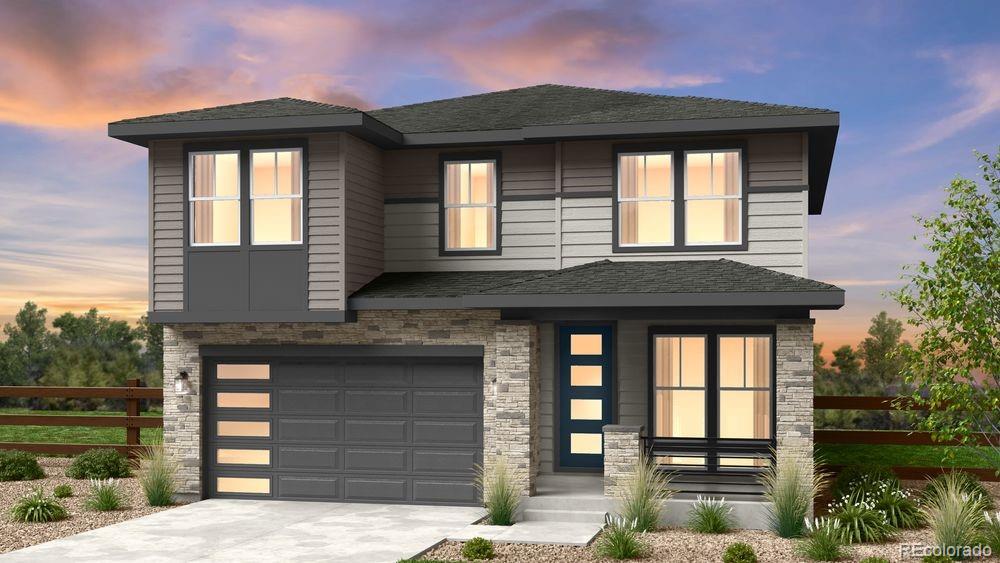
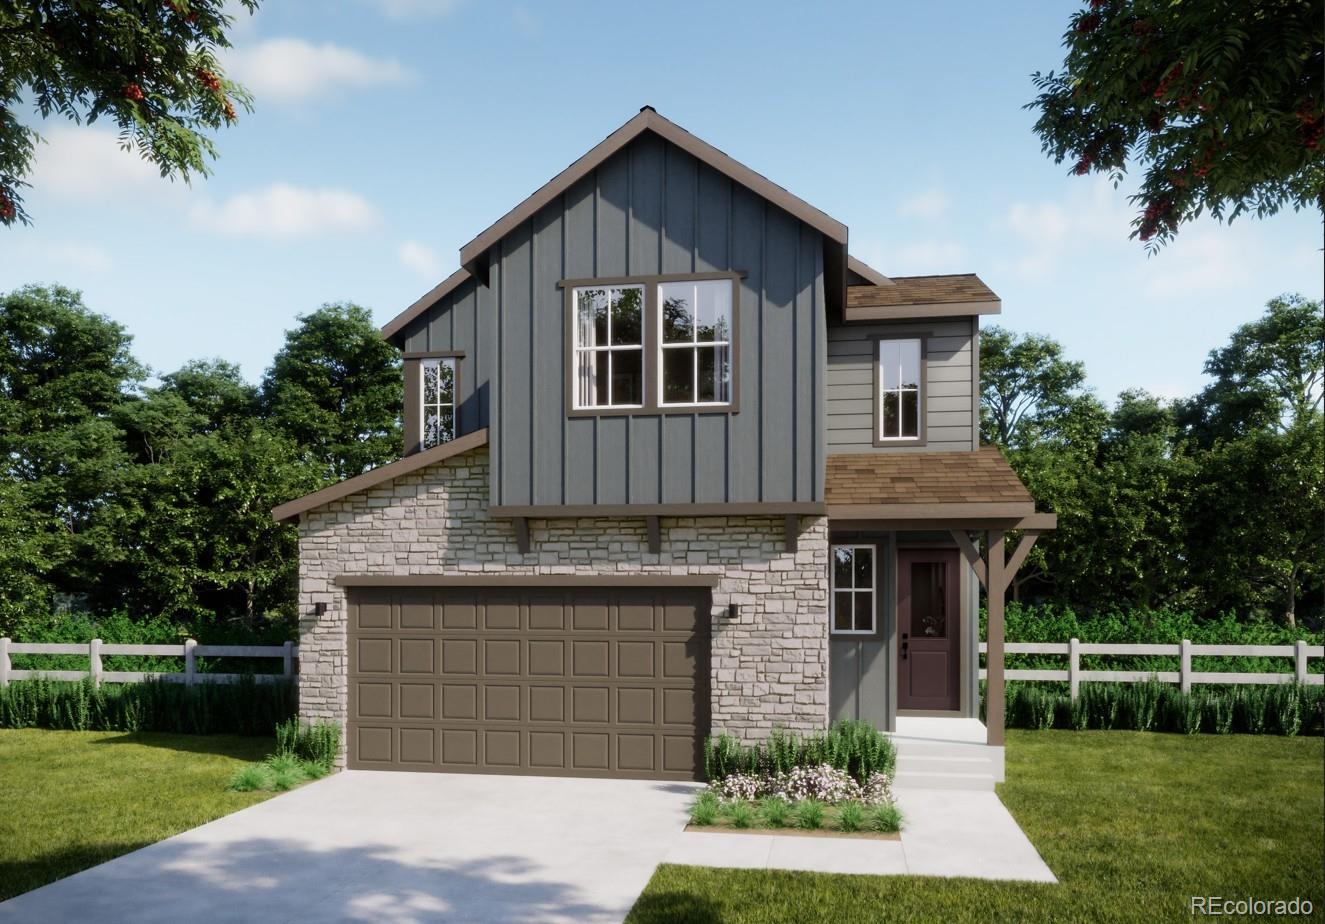
Welcome to 8556 Eckley Street, a stunning Plan 3503 home offering 4 spacious bedrooms and 2.5 bathrooms. The spacious main floor features a great room with a fireplace and a bonus room that is perfect for an office or study. The designer kitchen is a masterpiece, outfitted with deep brown cabinets, grey quartz counters, and stainless-steel appliances. Upstairs, the primary suite is a serene retreat. The bedroom is a large space brimming with natural light; the en-suite bathroom has quartz counters, double vanities, and a roomy shower; and the walk-in closet offers ample space for expansive war..
more...
Status: active
Listing Office: keller williams dtc
Broker Remarks:
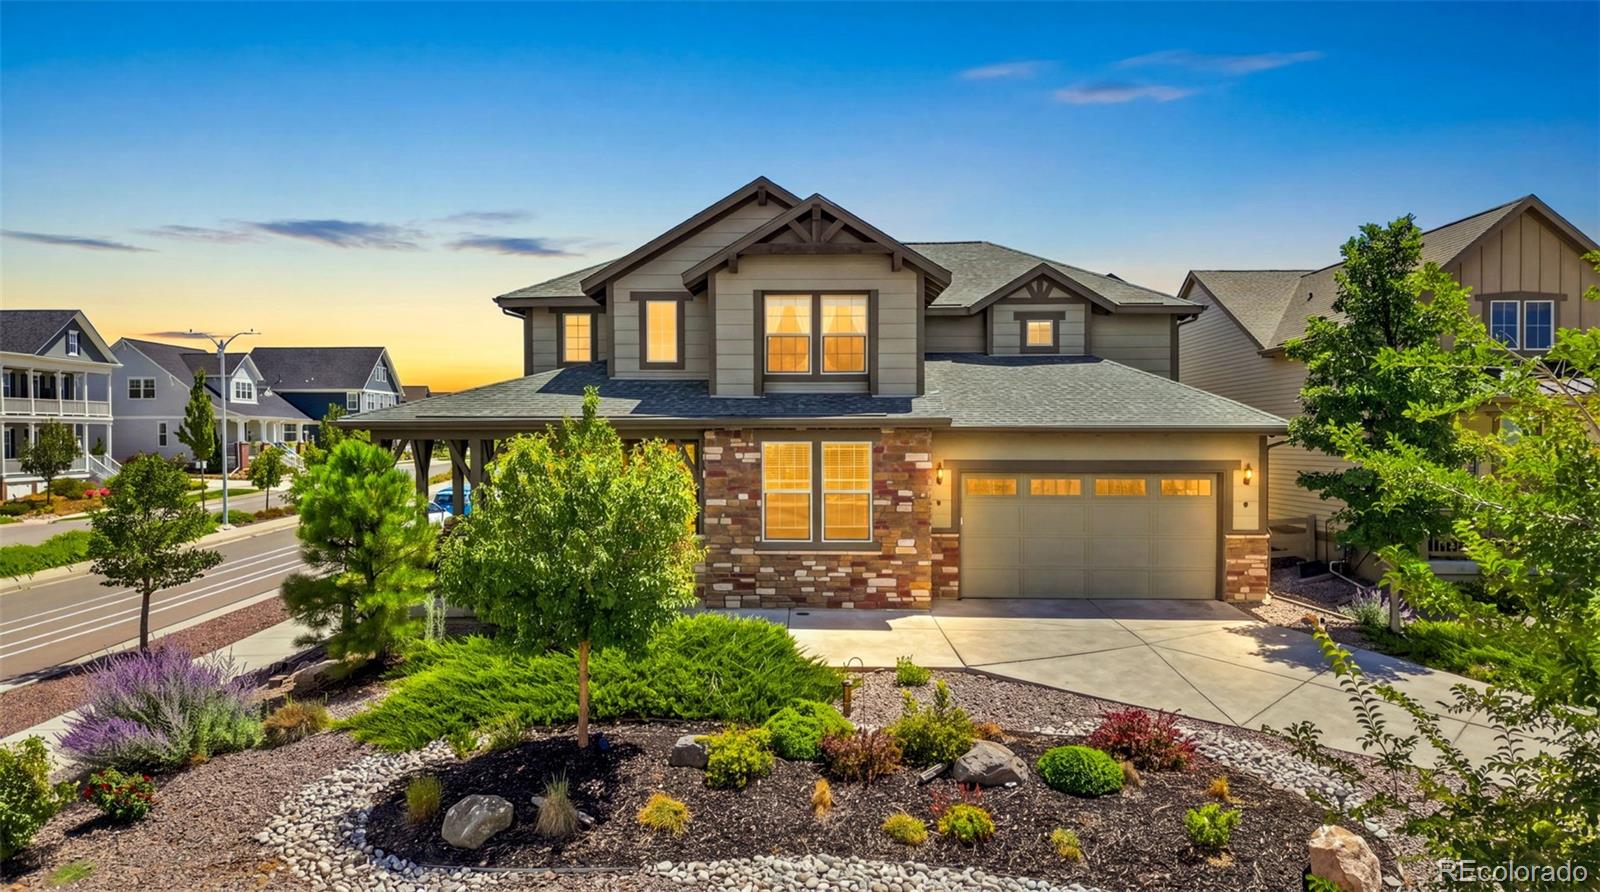
Move-in ready on a rare corner lot in Sterling Ranch Filing 1, with mountain views from the covered wrap-around porch. Skip the build-out wait, the lot premium, and the construction dust.
Built 2018: 3,112 finished square feet, all above grade, plus a 1,470-square-foot unfinished basement; 4,582 total. 4 bedrooms, 3 full baths, a 3-car garage, and a 9,496-square-foot corner homesite. About $55,000 in original builder upgrades are in place; fencing and xeriscaping added 2024. The basement has 9-foot ceilings and a bath rough-in: a bedroom, gym, media room, or workshop on your timeline, to your..
more...
Status: active
Listing Office: keller williams realty downtown llc
Broker Remarks:
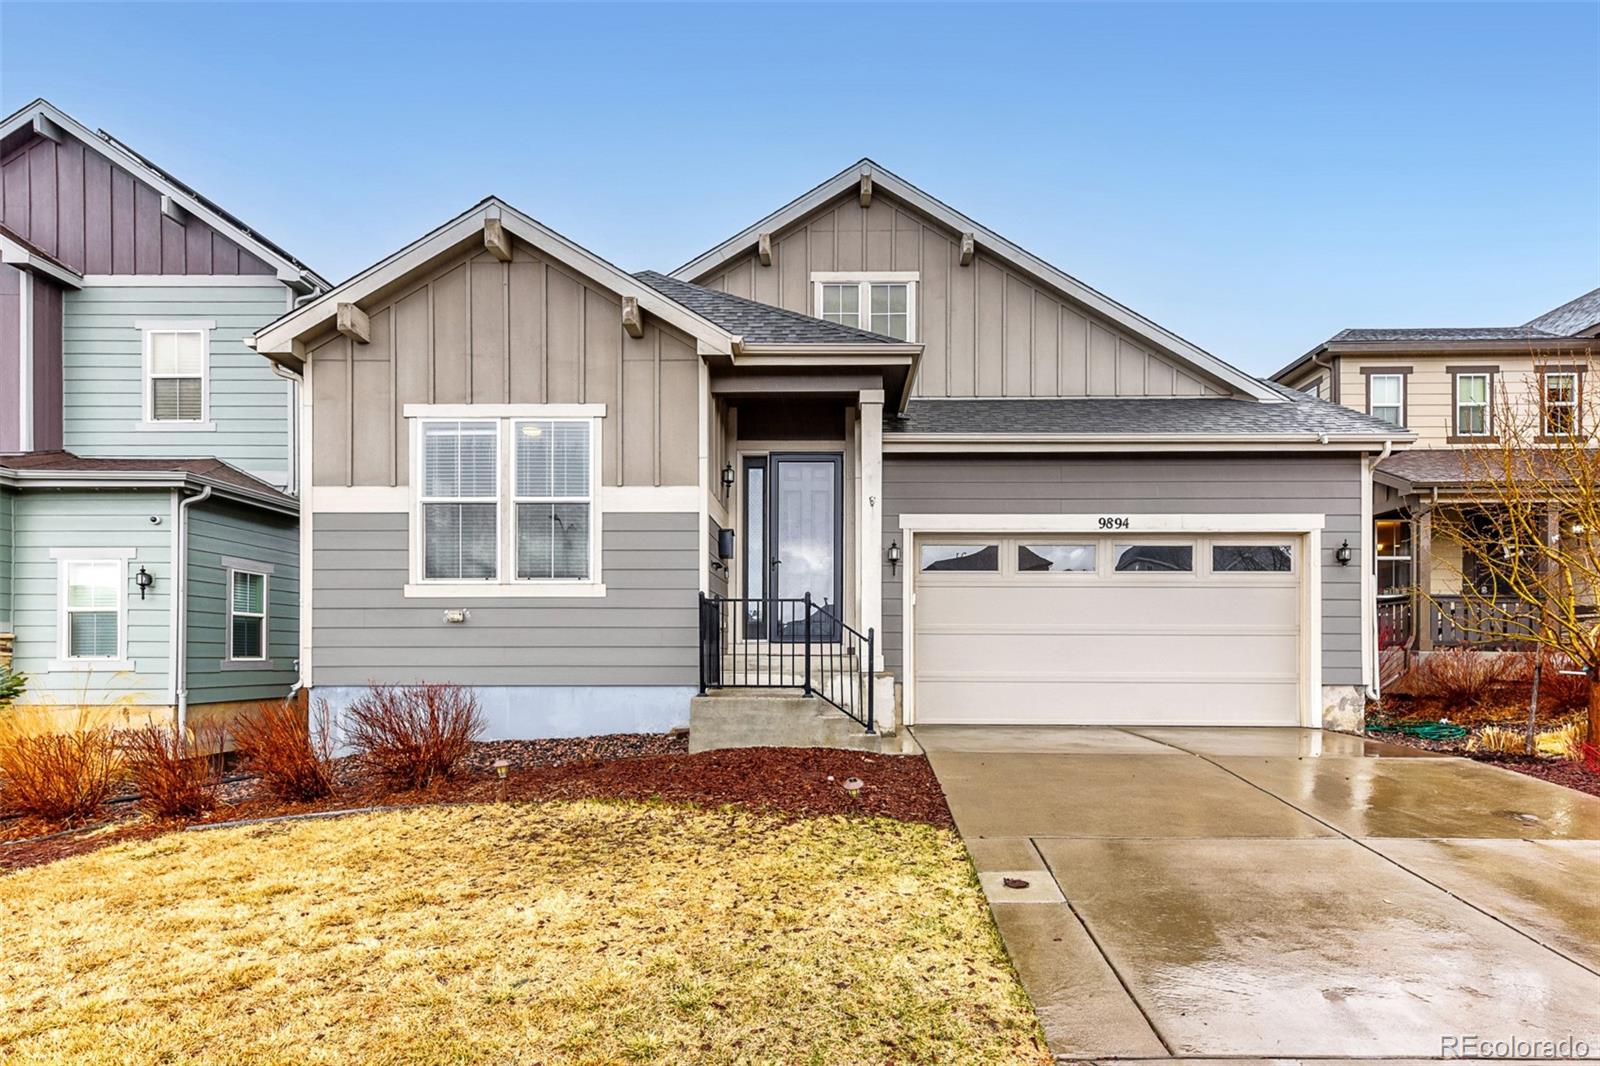
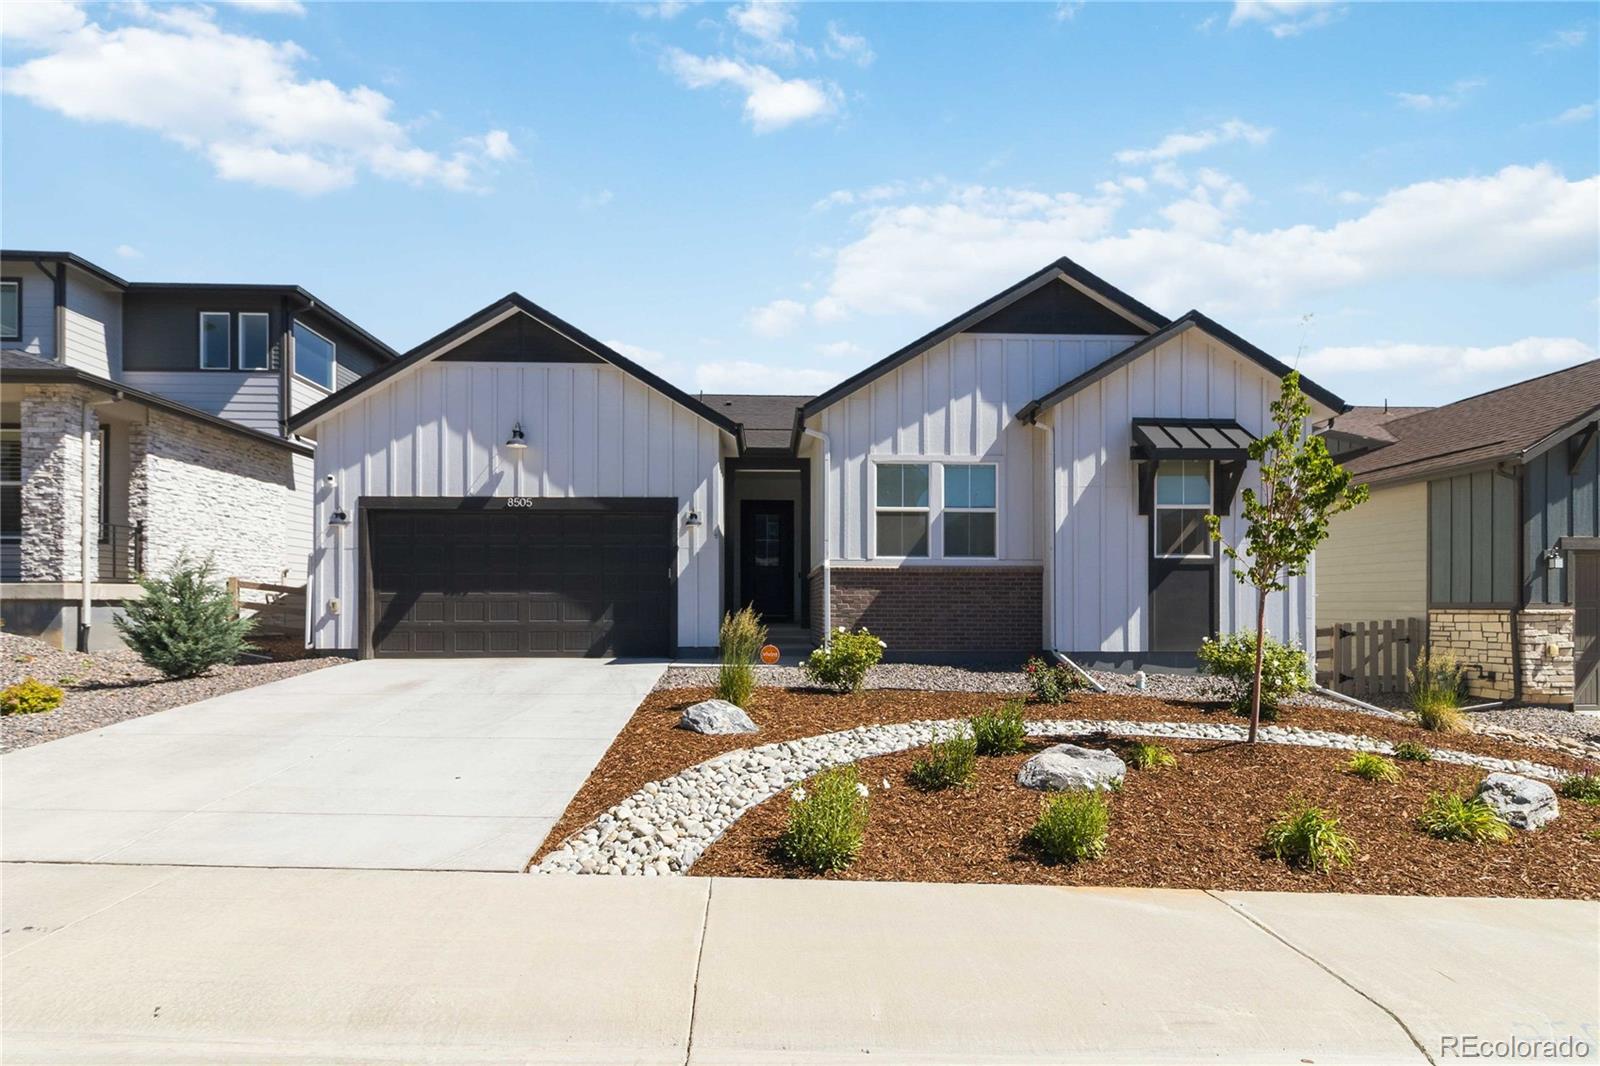
Approved Short Sale Opportunity awaits in the highly desirable Sterling Ranch community of Littleton! This ranch-style home offers 4 bedrooms, 3 bathrooms, and a 2-car garage with an open-concept layout designed for comfortable living and entertaining. The spacious kitchen features a large island that flows into the living and formal dining areas, creating the perfect gathering space. The private primary suite includes a generous walk-in closet and ensuite bath. Step outside to a large backyard built for Colorado living with a covered patio, expansive uncovered patio, and custom fire pit—ideal..
more...
Status: active
Listing Office: re/max professionals
Broker Remarks:
What's Special: Larger Backyard | East Facing Lot | Dedicated Study | Covered Patio | Gourmet Kitchen. New Construction - Ready Now! Built by America's Most Trusted Home Builder. Welcome to the Estes at 8701 Pennycress Drive in Sterling Ranch! A welcoming entry leads to a main floor flex room, perfect for a home office or creative space. The open kitchen features a large walk-in pantry and eat-in island, flowing seamlessly into the airy great room and dining area. Step outside to your covered outdoor living space and soak in the Colorado sunshine. Upstairs, you’ll find a bright and spacious pr..
more...
Broker Remarks:
Welcome to this exceptional Taylor Morrison Telluride in the highly sought-after Sterling Ranch community, where thoughtful upgrades, timeless design, and breathtaking mountain views come together to create a truly turnkey home.
From the moment you step inside, you'll appreciate the dramatic vaulted ceilings, abundant natural light, and designer finishes throughout. The gourmet kitchen is a showpiece, featuring stunning quartz countertops, an elegant arabesque tile backsplash, upgraded two-tone cabinetry, GE Profile appliances, a gas cooktop with vented hood, double ovens, crown molding, an..
more...
Status: active
Listing Office: re/max professionals
Broker Remarks:
This is the one buyers wait for - and the last chance to own the sought-after Plan 3510 single-story floorplan at Sterling Ranch.
Welcome to 8581 Arriba Drive, a beautifully designed ranch home offering the ease and comfort of true single-story living. Inside, the Plan 3510 is designed to make life feel effortless. With 1,864 finished square feet, 3 bedrooms, 2 bathrooms, and a spacious open-concept layout, the home keeps everything you need on one convenient level. Plus, an unfinished 1,634 square foot in-ground basement adds even more opportunity, giving you room to imagine a recreation s..
more...
Status: active
Listing Office: re/max professionals
Broker Remarks:
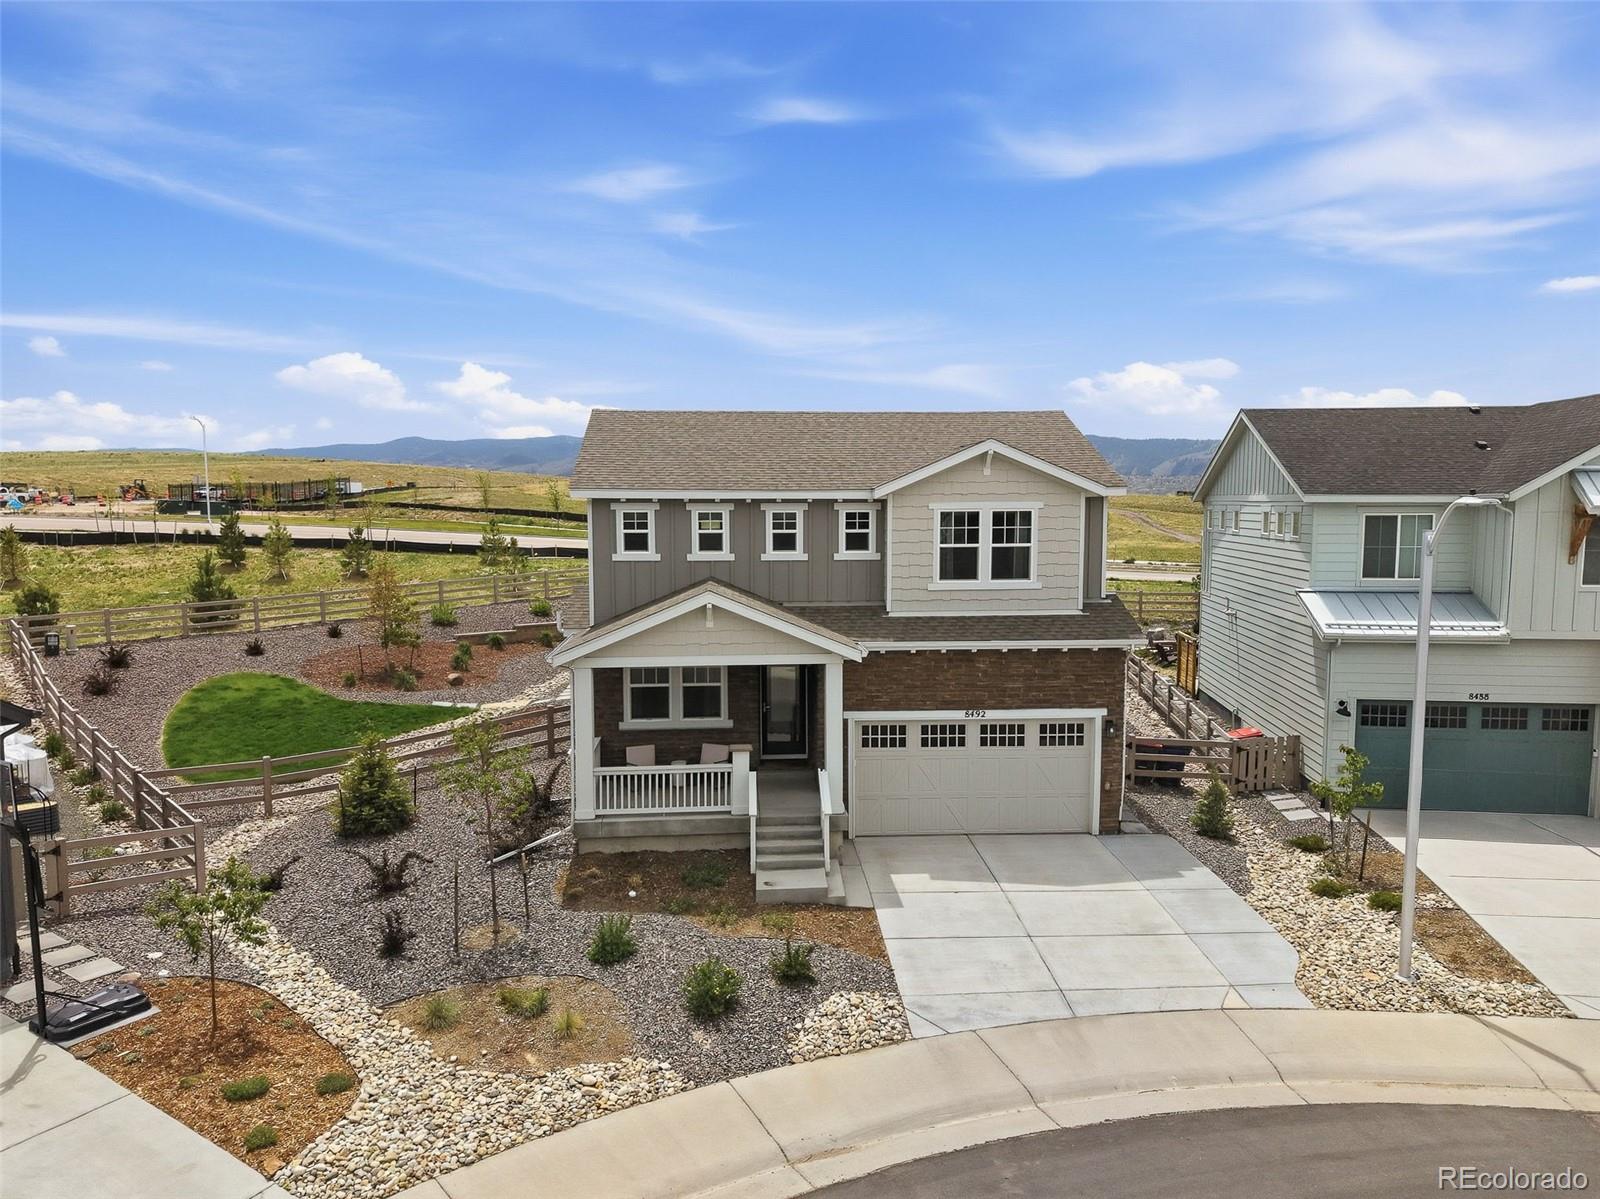
Welcome to 8492 Arriba Drive! This property sits on one of fewer than 5% of all lots in Sterling Ranch that are at least a quarter acre in size. Once you experience the backyard, you'll understand what makes this home truly unique!
Starting with the interior, this beautifully designed open floor plan offers the ultimate main-floor living experience, complete with a front office or bedroom, a spacious primary suite with an en-suite bath, a stunning kitchen, and an inviting living area. Upstairs, you'll find a beautiful loft space adjacent to the additional bedrooms and full bath.
The full..
more...
Status: active
Listing Office: liv sotheby's international realty
Broker Remarks:
Stunning Everglade Ranch floor plan in Sterling Ranch that has the perfect blend of luxury and comfort surrounded by a beautiful community with access to several nearby amenities including a clubhouse, pool and miles of trails. This home has been meticulously maintained and is move in ready showcasing refined finishes and space that feels both elevated and effortlessly livable. The soaring ceilings, rich hardwood flooring and open concept layout designed for connection and ease. The inviting living room is anchored by a cozy fireplace and flows into a gorgeous kitchen with high end stainless s..
more...
Status: active
Listing Office: re/max professionals
Broker Remarks:
What's Special: Finished Basement | Larger Backyard | Flex Room | 3 Full Baths. New Construction - October Completion! Built by America's Most Trusted Home Builder. Welcome to the Granby at 8711 Pennycress Drive in Sterling Ranch! This thoughtfully designed home offers the space and flexibility you've been looking for. The open layout brings the gourmet kitchen, dining area, and great room together, with a large island and walk-in pantry creating an effortless flow for daily living. A covered patio just off the dining area provides a comfortable outdoor retreat. A front flex space and tucked-a..
more...
Broker Remarks:
Sellers have already purchased and moved into their next home and have intentionally priced the home well below the appraised value to secure a timely sale. NEARLY NEW Sterling Ranch luxury home with $300k+ in improvements, 5,144 sqft, 6 bedrooms(4 main level bedrooms) finished basement and immediate possession--without the wait or added cost of completing a new build.On the main floor, you will also find a stunning executive office adorned with designer wallpaper providing an inspiring and sophisticated workspace. The heart of the home showcases a grand open-concept living area with custom bu..
more...
Status: active
Listing Office: keller williams dtc
Broker Remarks:
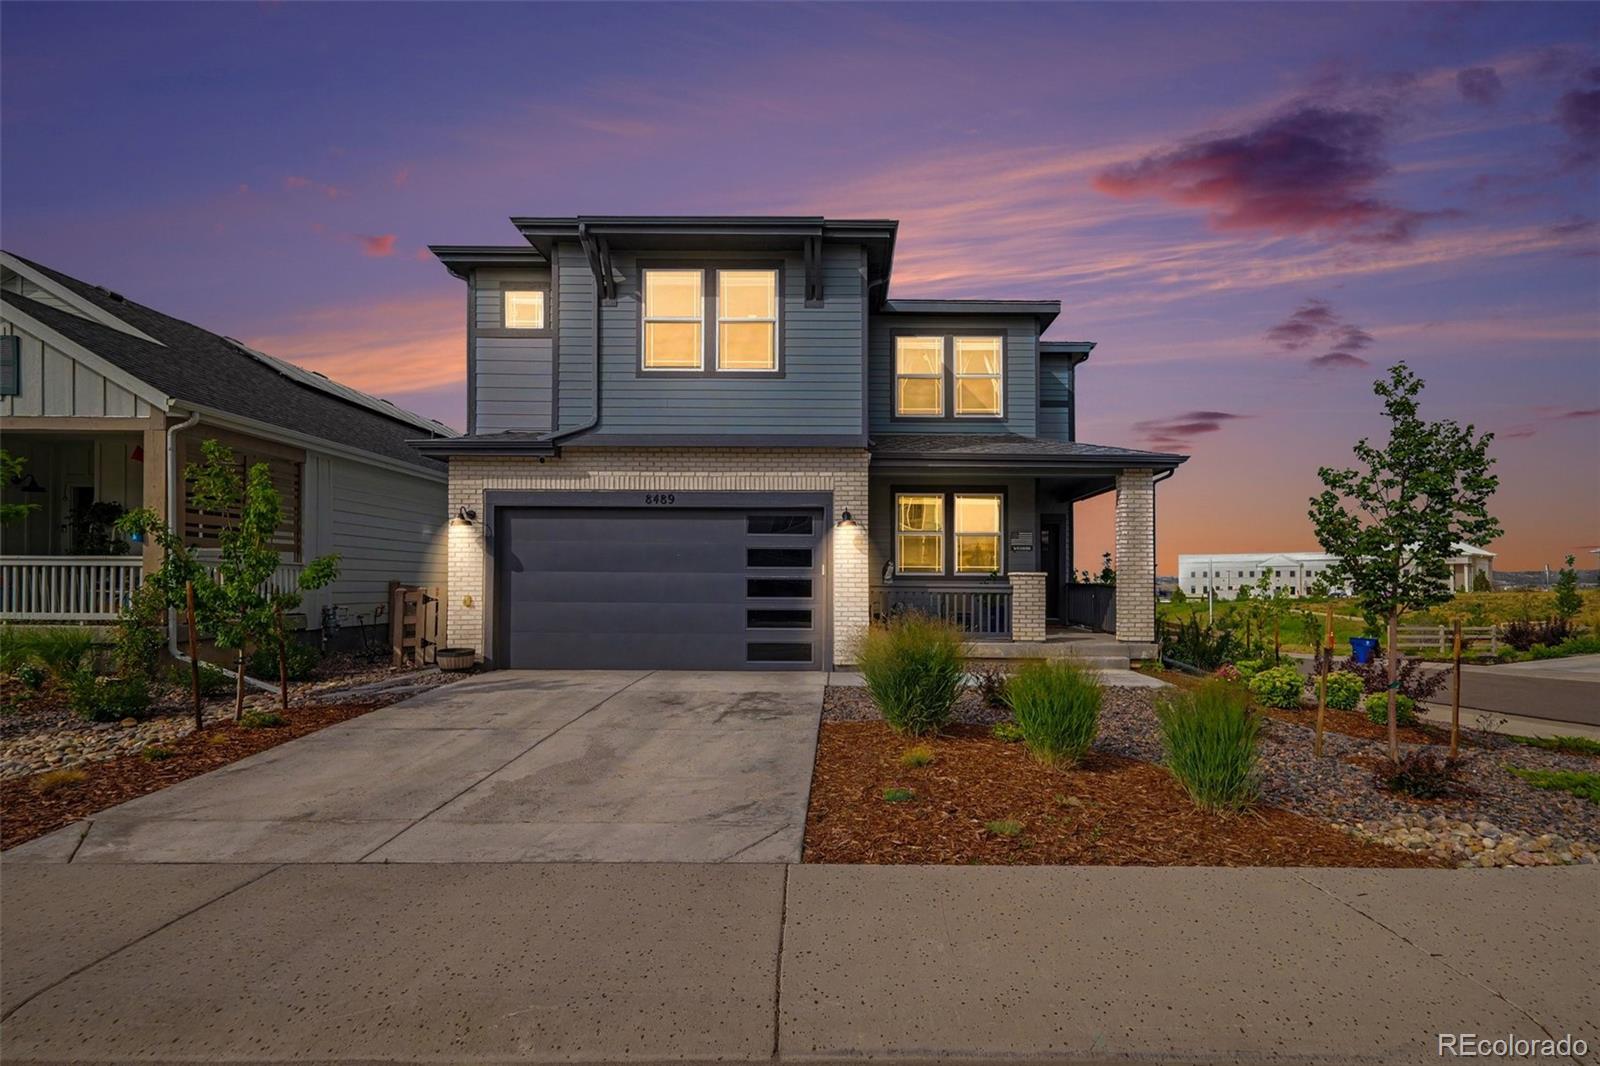
Must see Sterling Ranch gem. Built in 2024 and positioned on a desirable corner lot, this stunning, move-in-ready home offers five bedrooms, multiple living spaces, and a bright, open floor plan designed for both everyday comfort and effortless entertaining. A private main-floor office with French doors creates the perfect space for working from home, studying, or managing a busy household. The modern kitchen is the heart of the home, featuring stainless steel appliances, double ovens, a gas cooktop, abundant cabinetry, and an oversized walk-in pantry. The kitchen flows naturally into the spac..
more...
Status: active
Listing Office: re/max professionals
Broker Remarks:
Timeless Colorado charm meets thoughtfully designed modern living at 8560 Eckley Street.
This beautifully appointed home showcases a Colorado Cottage exterior and offers 3,624 square feet of refined living space, featuring 5 bedrooms and 4.5 baths. Perfectly positioned on a west-facing homesite near a scenic walking trail, this home invites you to enjoy both privacy and connection to the outdoors.
Inside, the open-concept layout is designed for how you live today. The heart of the home is a chef-inspired kitchen, complete with double ovens and elegant quartz countertops, ideal for both every..
more...
Status: active
Listing Office: re/max professionals
Broker Remarks:
Welcome to Piney River, where the perfect location and sophisticated style come together in one of the best parts of Sterling Ranch and Providence Village! This fully finished, five-bedroom home blends elegant design with everyday functionality. Enter through the inviting foyer into an open-concept main floor anchored by a chef’s kitchen with oversized island, stainless steel appliances, gas range, and generous pantry space along with a formal dining and butler's pantry. The main floor luxury owner’s suite features coffered ceilings with crown moulding, a 5-piece bath suite, and is easily acce..
more...
Status: active
Listing Office: re/max professionals
Broker Remarks:
RARE QUICK MOVE-IN OPPORTUNITY WITH BREATH-TAKING FRONT RANGE VIEWS!
Why wait 6 months to build when you can move into one of the most spectacular homes available in Sterling Ranch today?
Welcome to 8669 Leaf Sedge Lane, a completed Trumark Homes residence in the highly sought-after Rhapsody Collection. Strikingly positioned on a premium homesite backing to open space, this exceptional home captures approximately 180 degrees of Colorado mountain and foothill views from the spaces where you'll spend the majority of your time: the kitchen, dining area, great room, covered deck, and primary..
more...
The content relating to real estate for sale in this web site comes
in part from the Internet Data eXchange ("IDX") program of
METROLIST, INC., DBA RECOLORADO® Real estate listings held by brokers other
than The Brian Petrelli Team are marked with the IDX Logo.
This information is being provided for the consumers' personal, non-commercial use and may not be used for any other purpose. All information subject to change and should be independently verified.




 Sold Home Stats

 2.6%
2.6% 6.1%
6.1% 21.4%
21.4%