Sources: FBI, Uniform Crime Reports, prepared by the National Archive of Criminal Justice Data
The Brian Petrelli Team is your Sterling Ranch , Littleton home specialist.
Sterling Ranch Community Information:
Primary HOA Fees*: $0.00 / None
Secondary HOA Fees*: $70.00 / Monthly
*HOA fees shown are from the most recent listings. Please contact our team or check each property individually for accurate HOA fees. Data is deemed reliable but is not guaranteed.
HOA Ammenities:
-Clubhouse -Fitness Center -Park
-Sewer -Trash -Water
Sterling Ranch , Littleton has had 561 homes sell in the past two years for an average sales price of $718,122.
Our team of local Littleton experts have over 200 years of combined expertise in the Colorado Real Estate market. Give us a call today to put
our knowledge and experience to work for you as you buy or sell your next Sterling Ranch home.
Don't see what you're looking for here? Contact our team for a free, custom search.
Broker Remarks:
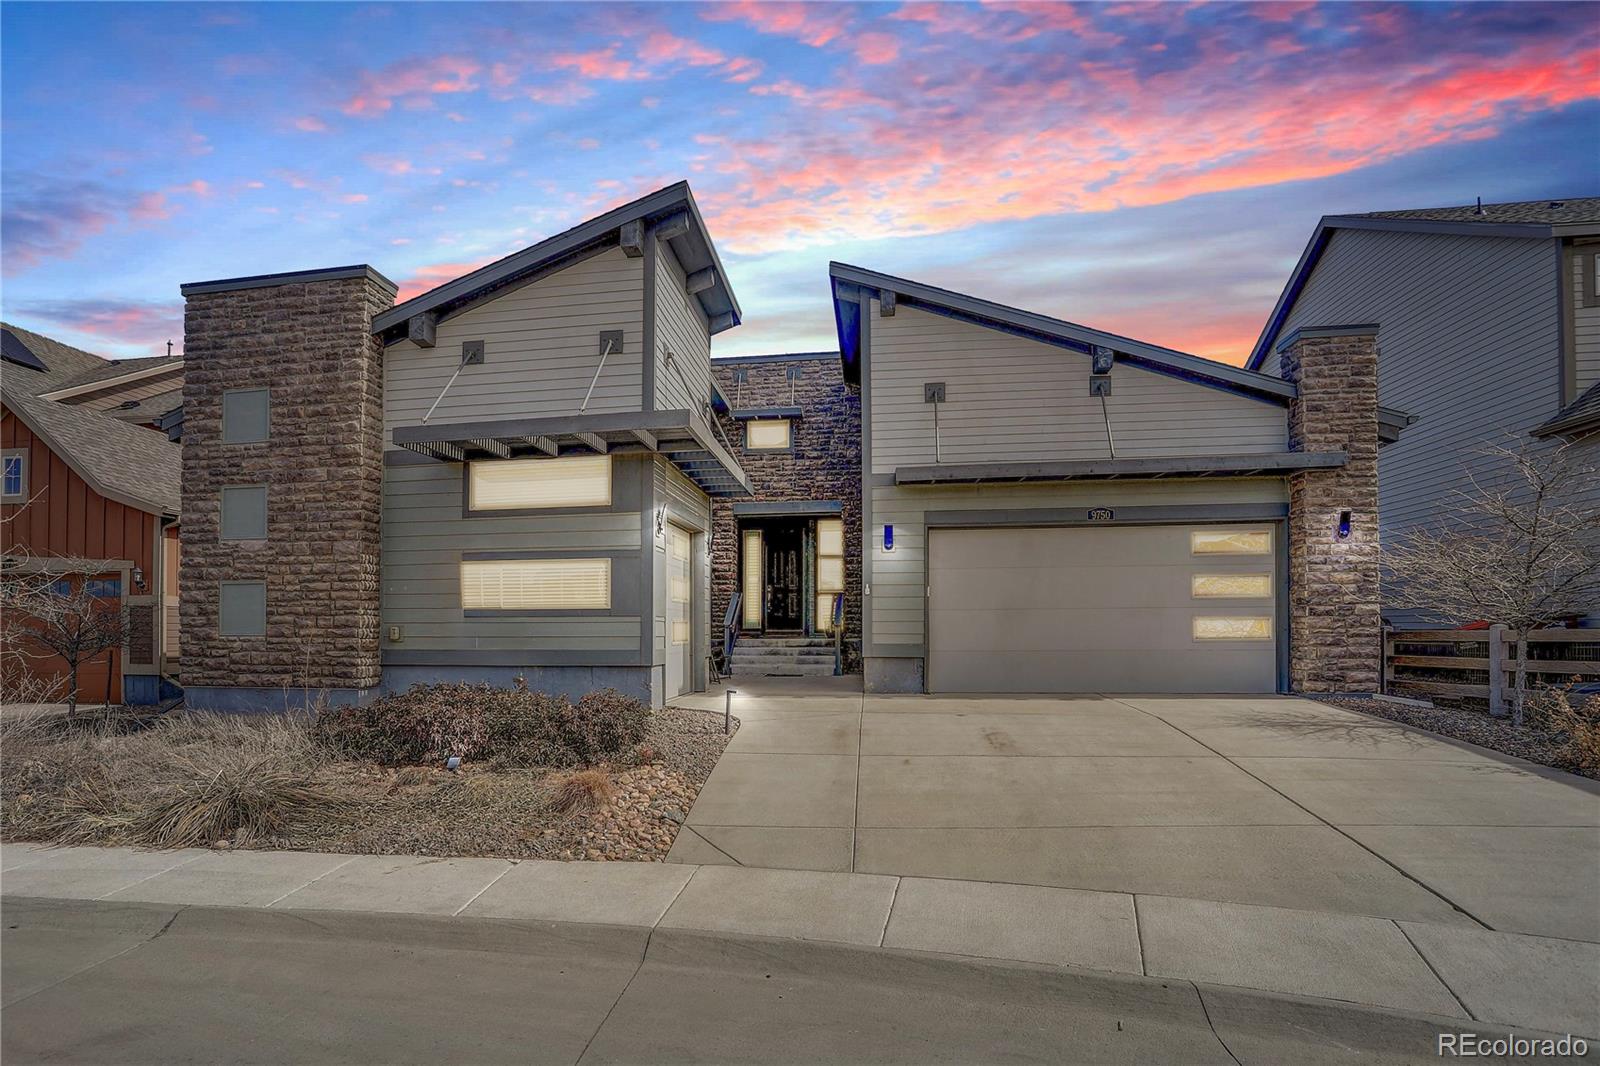
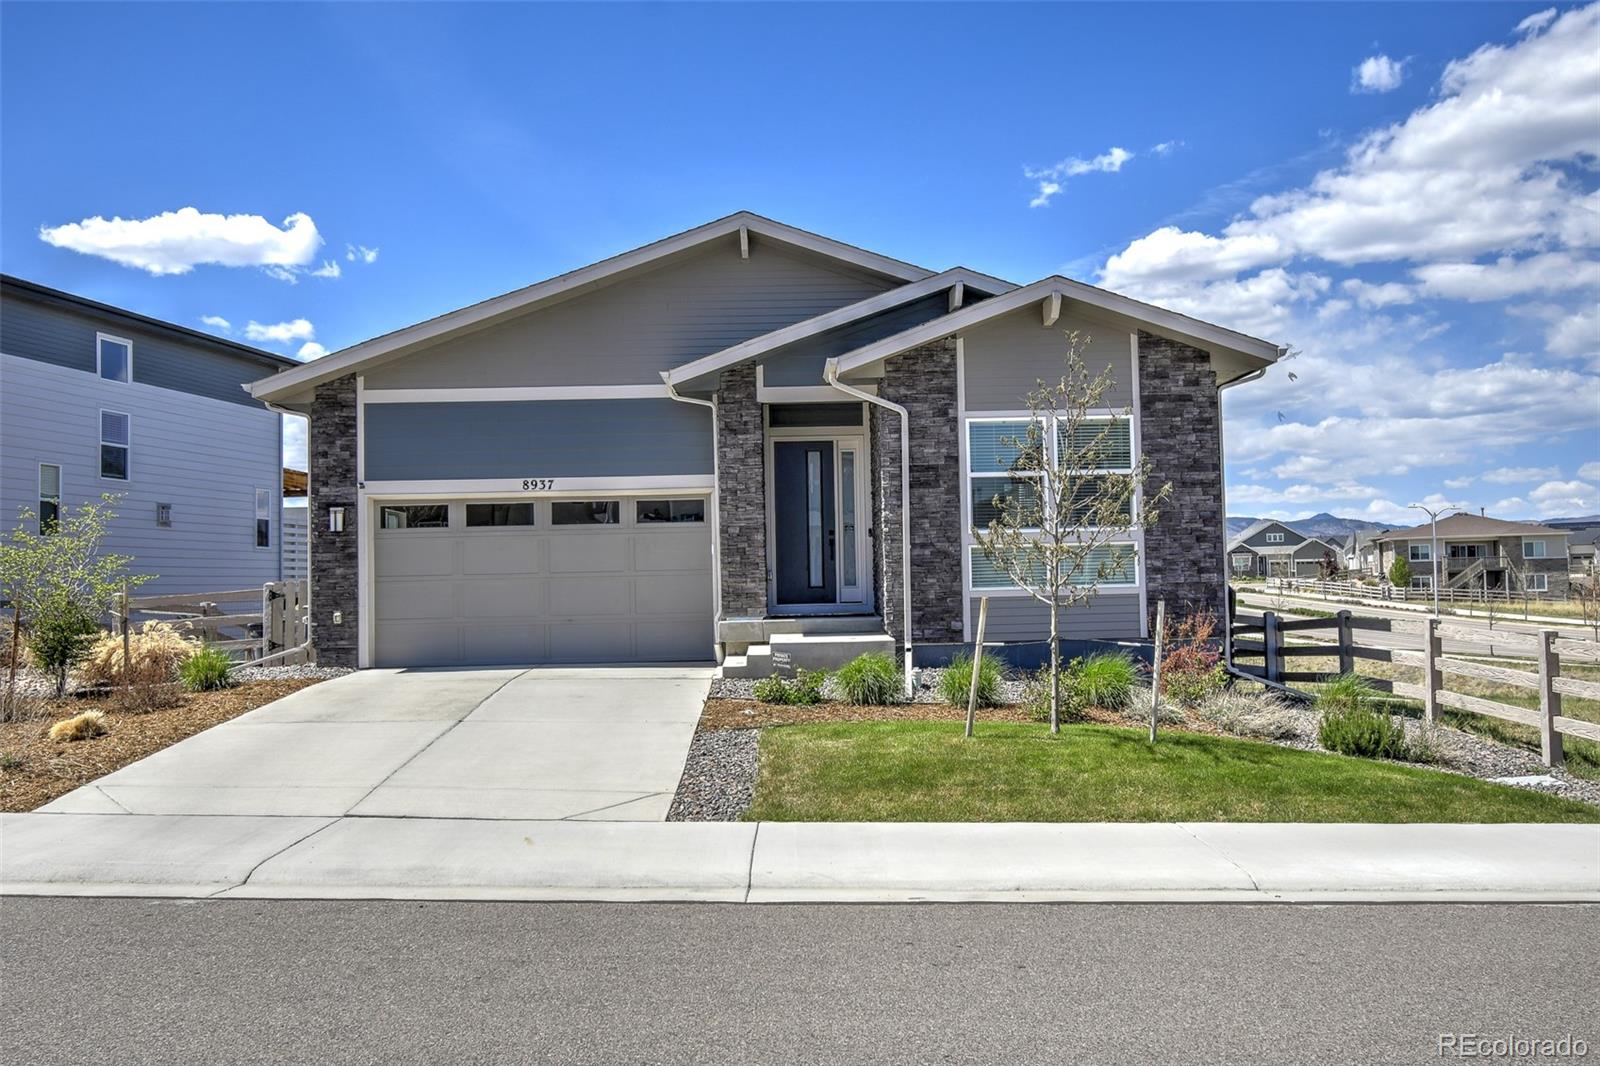
Designed with multigenerational living in mind, this exceptional ranch home offers a rare blend of privacy, flexibility, and modern comfort—all in a beautifully finished, move-in ready package. Featuring the highly sought-after NextGen floor plan, the home includes a private main-floor suite complete with its own entrance, bedroom, bathroom, living area, garage and dedicated washer and dryer—perfect for extended family or long-term guests.
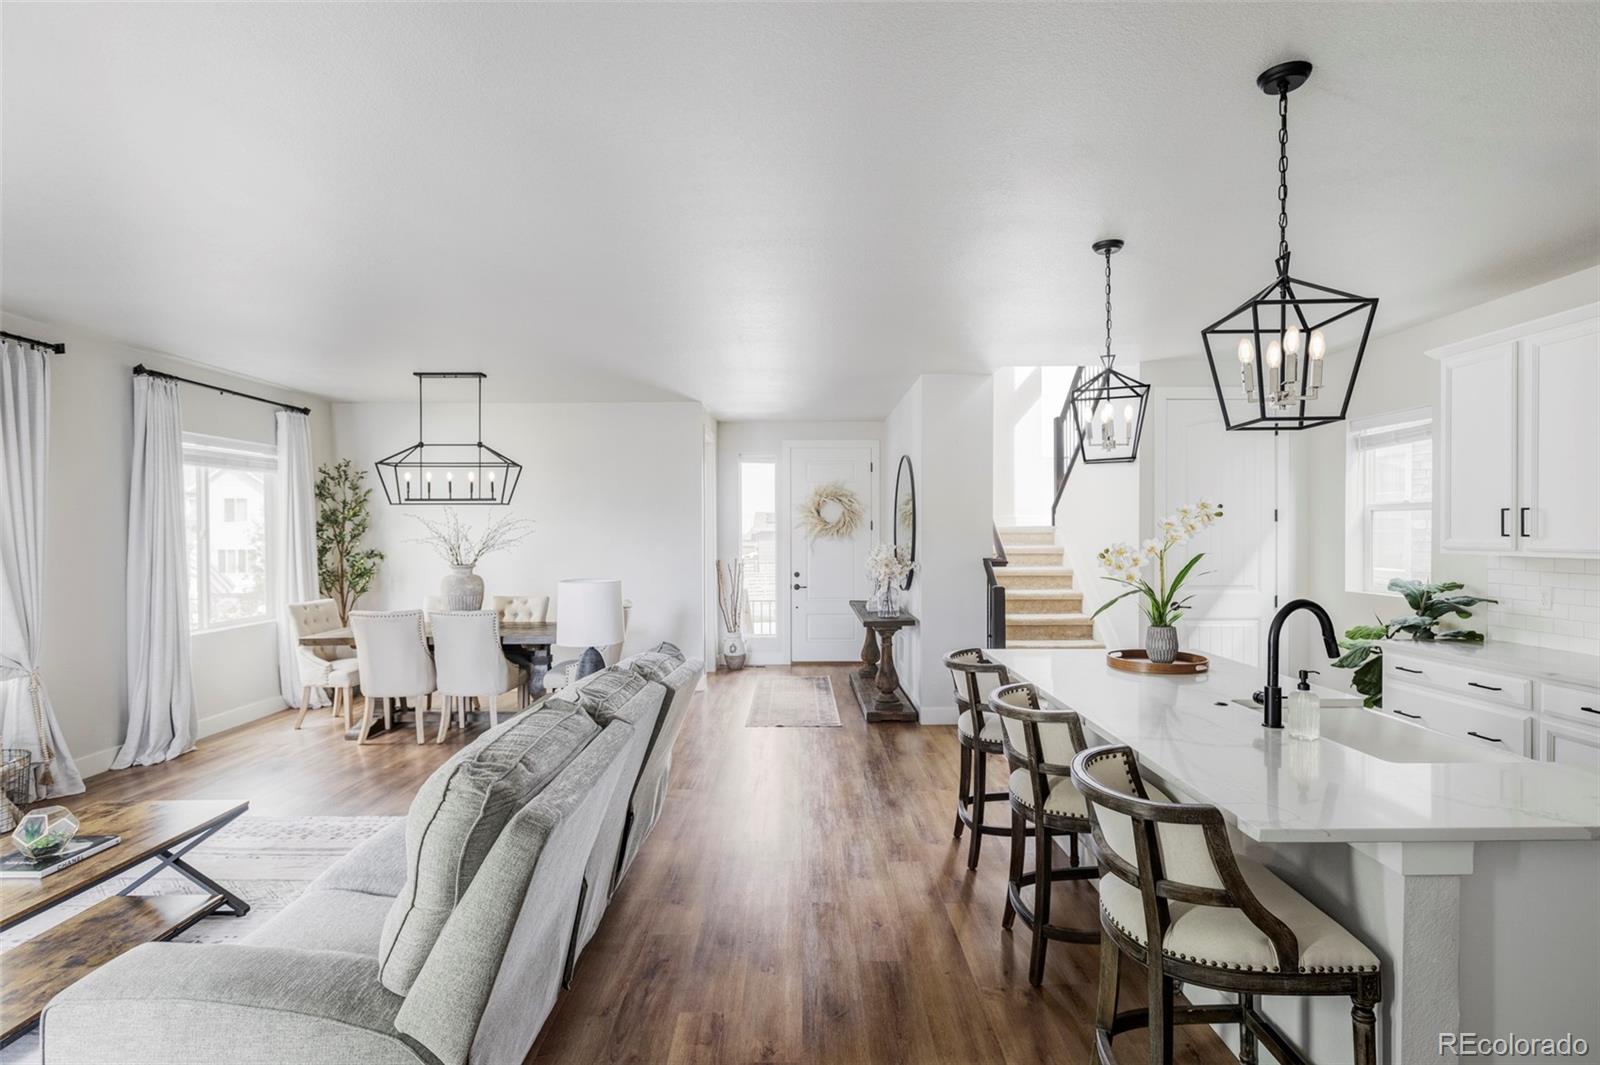
Beyond the private suite, the main living space is thoughtfully designed for connection and everyday living. The open-concept layout centers around a gour..
more...
Status: closed
Listing Office: kentwood real estate dtc, llc
Broker Remarks:
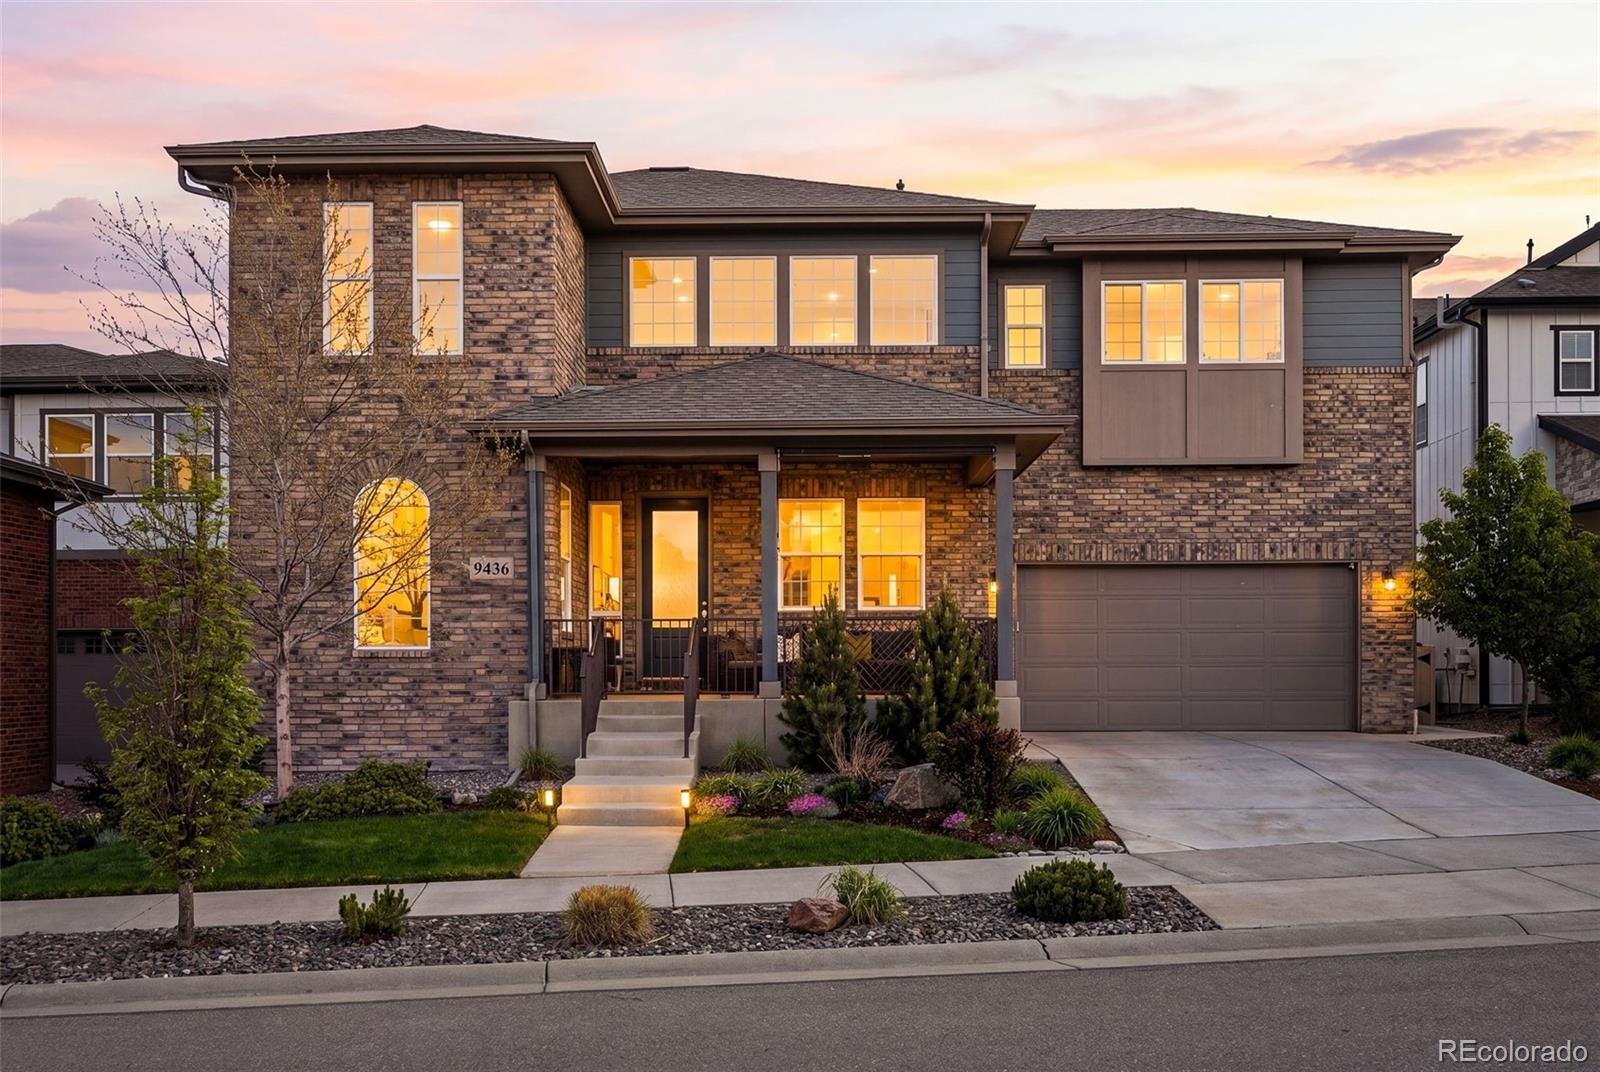
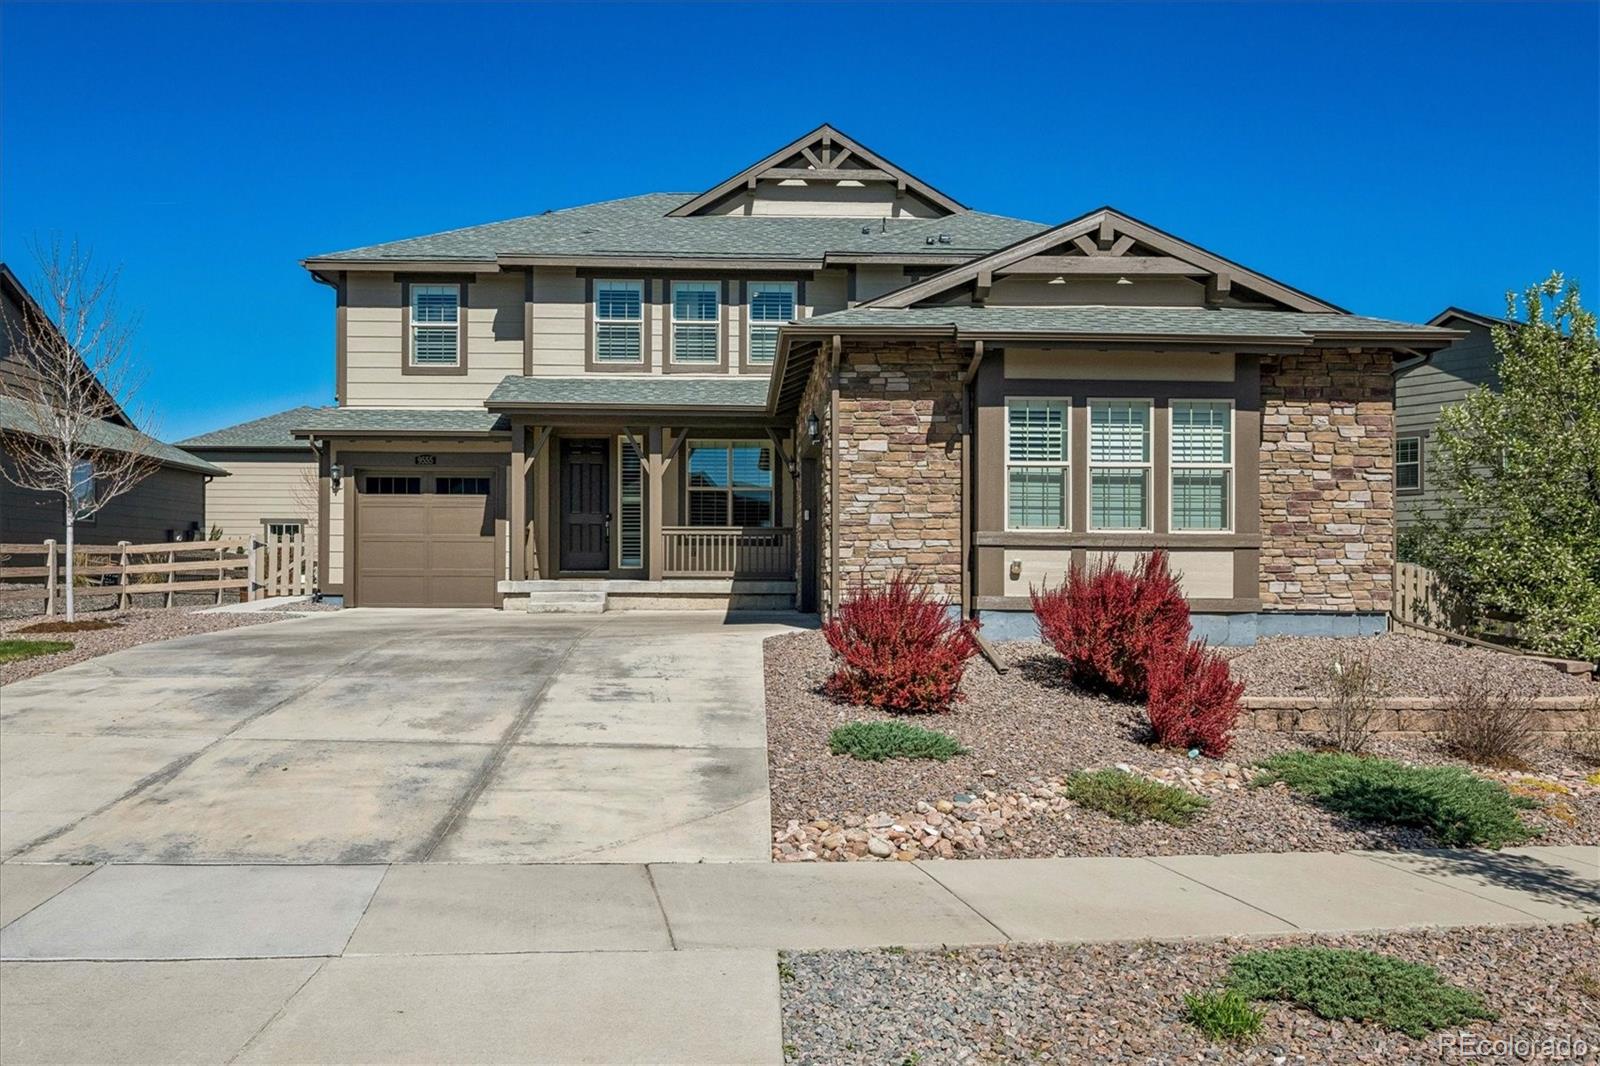
Located on one of the most desirable lots in Sterling Ranch, this exceptional two-story home shows like a model and offers breathtaking panoramic mountain views overlooking open space and Burns Park with playgrounds, pickleball courts, sport courts, open play fields, and more. Thoughtfully upgraded throughout, the home features 10-foot ceilings, custom 8-foot doors, newer luxurious carpet, designer fixtures, barn doors, UV/privacy window coatings, tankless water heater, and extensive smart home technology.
The gourmet kitchen is designed for entertaining with upgraded appliances, a massive ce..
more...
Status: closed
Listing Office: kentwood real estate dtc, llc
Broker Remarks:
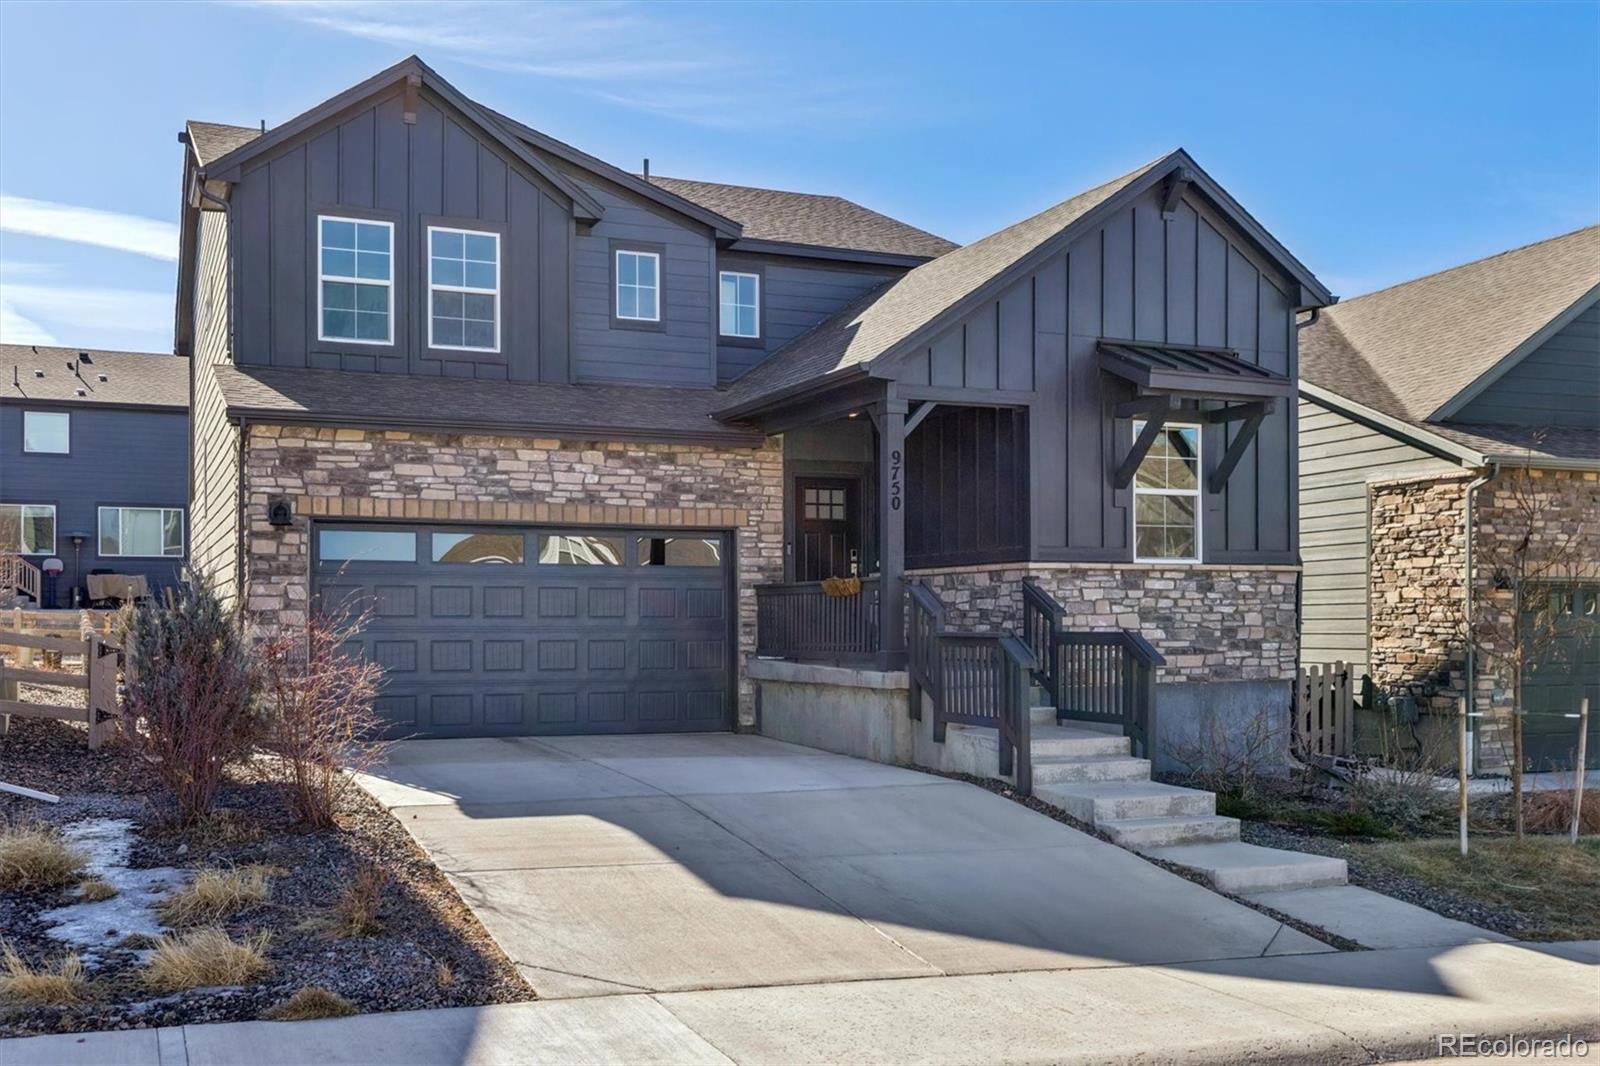
If you don't want to wait for a new home, or you want a home that already has beautiful landscaping, all the upgrades you would want, a relaxing outdoor living space with covered patio and firepit to enjoy the mountain views, and is barely lived in....look no further. This 3-year old 4 bedroom, 3 bathroom home has everything you would want. This immaculate home features granite countertops and white cabinets in the kitchen, beautiful Luxury Vinyl Plank floors throughout the main floor and upgraded carpets upstairs, a massive Primary Suite with 5-piece bath, quartz countertops, and expansive..
more...
Broker Remarks:
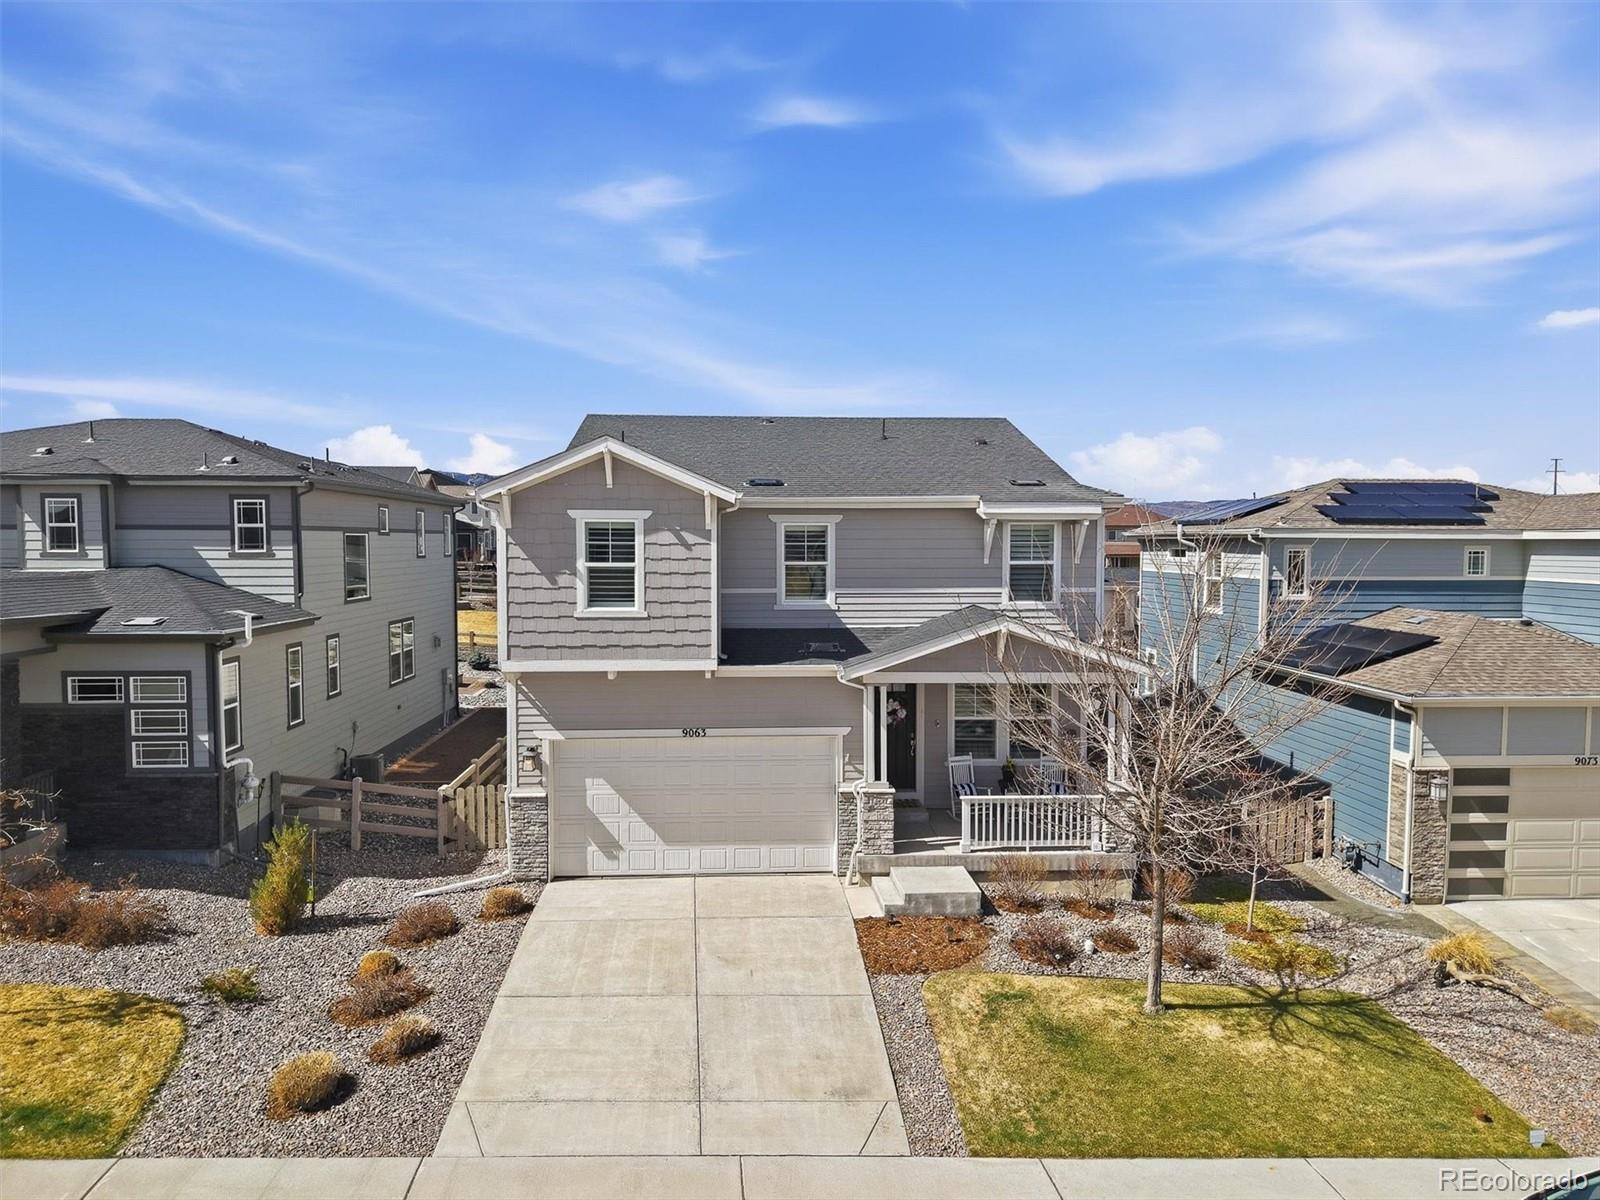
Welcome Home! Beautifully upgraded and designed, 9063 Fraser River is truly a home fit for any type of living that you will absolutely fall in love with! The open floorplan starting with the entryway adjoined by ample office or free space flows into a living room and kitchen that features an all new fireplace surround, massive island and kitchen. You will enjoy the ample dining space, walking directly into the private and spacious low-maintenance back yard!
Inside, the rooms are sized perfectly, and the loft space with stunning mountain views and amazing sunsets are both relaxing and enjoya..
more...
Broker Remarks:
Welcome to this stunning ranch home in Sterling Ranch. Built in 2023, ideally situated on a premium corner lot that backs to open space. This thoughtfully designed home showcases designer finishes and custom upgrades throughout. Step inside to the bright and functional layout, featuring a front bedroom and full bathroom along with a double-door office. The home opens into an expansive living area with a gourmet kitchen boasting a huge island, walk-in pantry, and spacious dining area that leads out to your deck. Dinning area flows to the impressive family room that features a striking floor-t..
more...
Broker Remarks:
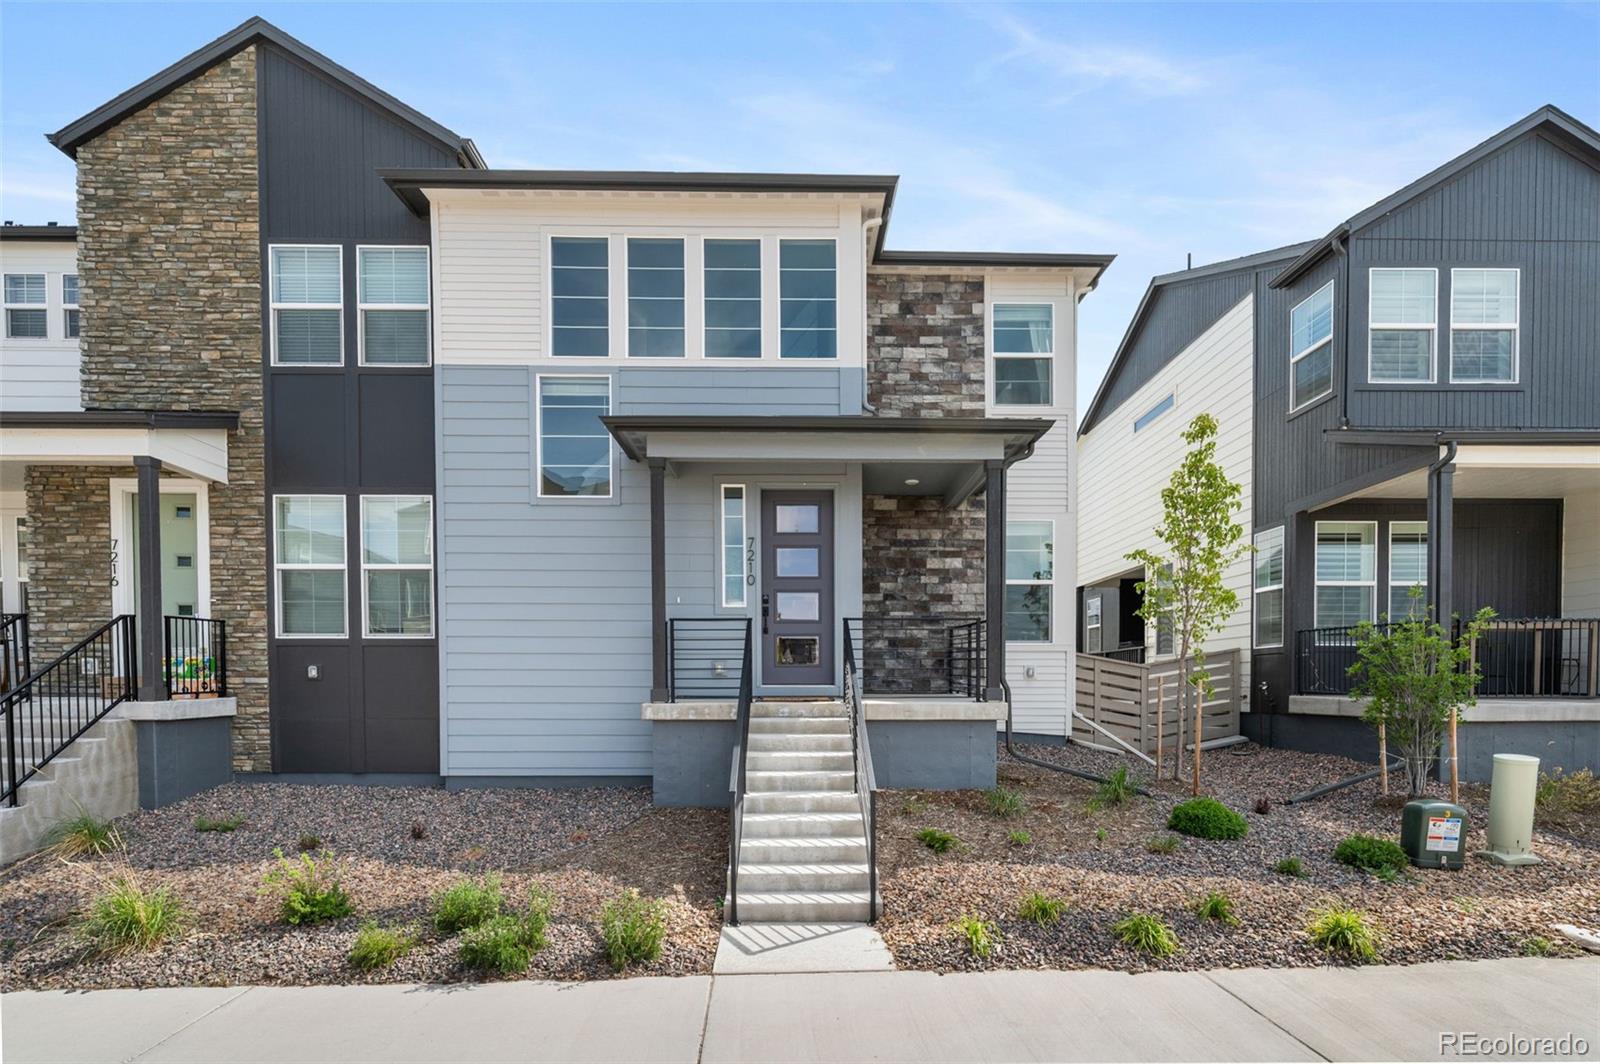
Set in Sterling Ranch, 7210 Watercress Drive is a 3-bedroom, 2.5-bath half duplex offering approximately 1,803 square feet of finished living space, a 2-car garage, and a 840 square foot unfinished basement already plumbed for a future full bathroom. The home blends modern finishes, everyday function, and valuable flexibility for future needs.
The open-concept main level features luxury vinyl plank flooring, abundant natural light, and a spacious kitchen with quartz countertops, an oversized island, stainless steel appliances, and a gas range. The kitchen, dining, and living areas connect e..
more...
Status: closed
Listing Office: kentwood real estate dtc, llc
Broker Remarks:
Immaculate 5 bedroom, 4 1/2 bath home in the desirable Sterling Ranch neighborhood. This home offers all of the upgrades you would ever want, including quartz countertops, "looks like wood" tile flooring on the main floor, shutters on all the windows, upgraded stainless steel appliances, and 8 ft. doors. The carpet in the bedrooms, stairs, and upstairs hallways is new in early April. The expansive primary suite has beautiful views of the front range, a luxurious 5-piece bathroom with quartz countertops and tile floors, and a large walk-in closet. The secondary bedrooms upstairs each have wa..
more...
Broker Remarks:
***Contact builder today about Special Financing for this home - terms and conditions apply**
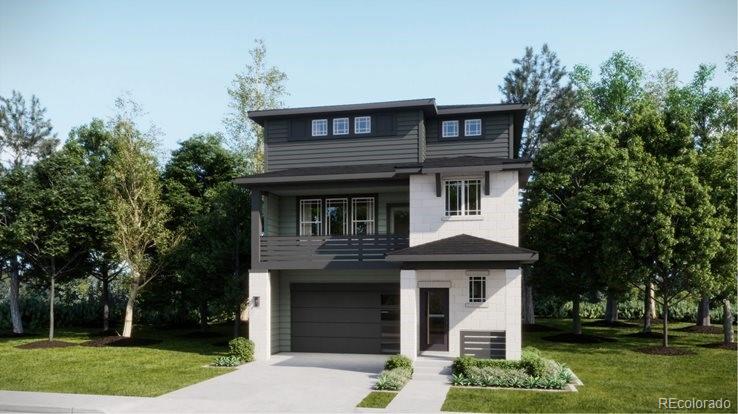
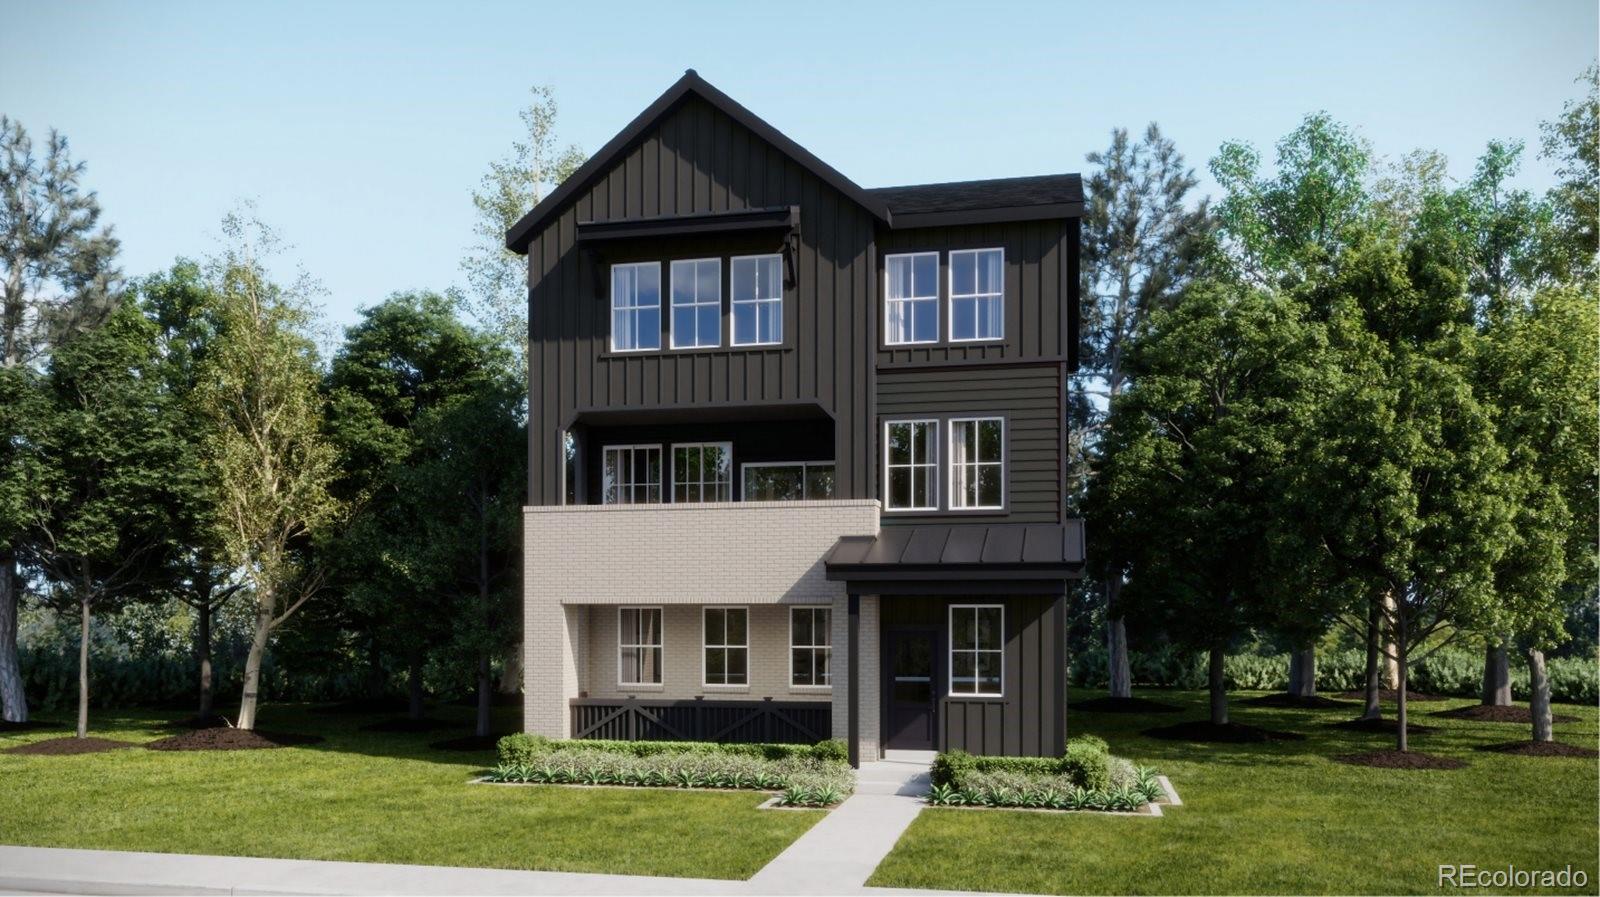
Anticipated Completion July 2026!!! Gorgeous new Alto 3-story in Sterling Ranch is on a corner site and features 3 bedrooms, 2.5 baths, great room, kitchen, nook and 2-car garage. Gorgeous finishes and upgrades including stainless steel appliances, vinyl plank flooring, slab quartz counters/island and more! The builder provides the latest in energy efficiency and state of the art technology with several fabulous floorplans to choose from. Energy efficiency, and technology/connectivity seamlessly ..
more...
Broker Remarks:
***Contact builder today about Special Financing for this home - terms and conditions apply**
Anticipated Completion June 2026! Gorgeous new Sterling Ranch Morrison 3-story is on a corner site and features 4 bedrooms (3 upper / 1 main - NextGen), 3.5 baths, great room, nook, kitchen and 2 car garage w/storage. Gorgeous finishes and upgrades including stainless steel appliances, vinyl plank flooring, slab quartz counters, spacious island and more! The builder provides the latest in energy efficiency and state of the art technology with several fabulous floorplans to choose from. What some b..
more...
Broker Remarks:
Amazing 3 bedrooms with loft! Great room/kitchen (excellent kitchen with our gourmet package)/dining, are open concept. Gourmet Kitchen with closet pantry! Backs to open space and Views, with an unfinished garden level basement! Great value and Location! Did I mention Views!!Don't miss this one! Great layout with views of the foothills and beyond! The entertaining and life experiences will be awesome! Upgraded packages throughout!..
more...
Status: closed
Listing Office: kentwood real estate dtc, llc
Broker Remarks:
Move right in to the best of Sterling Ranch! This beautifully designed 3-bedroom, 2.5-bath paired home blends modern comfort with effortless style.
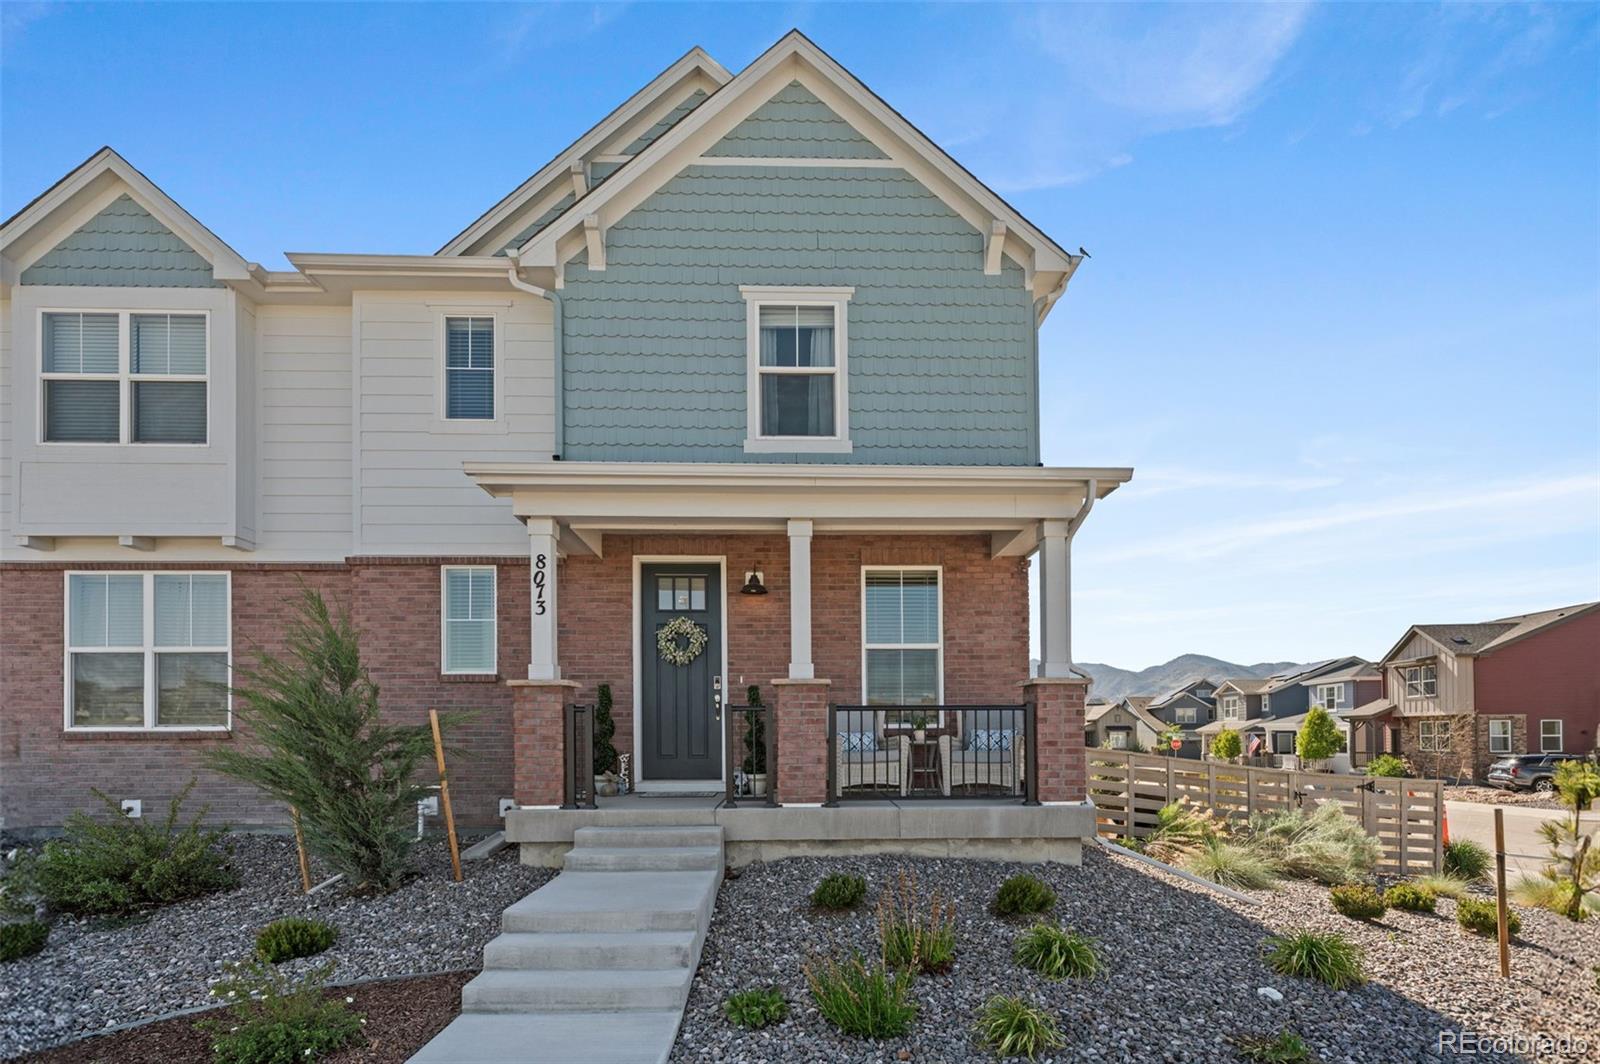
Built by Meritage Homes and meticulously maintained, this energy-efficient residence offers an exceptional open-concept layout. The main floor features a stunning chef’s kitchen with an oversized island, sleek quartz countertops, abundant cabinetry, and seamless flow for entertaining. The main level also boasts a generously sized family room and dining room, as well as a private home office with elegant French doors that creates the perfect work-f..
more...
Broker Remarks:
Welcome to 8110 Sterling Ranch Ave, where modern design, thoughtful upgrades, and everyday functionality come together seamlessly. Offering 4 bedrooms, 4 bathrooms, a fully finished basement, and a dedicated main-floor office, this move-in-ready home stands out from the competition with premium finishes and post-build enhancements already complete.
The heart of the home is a beautifully appointed gourmet kitchen featuring Calacatta quartz countertops, a gas range, farmhouse sink, and a spacious pantry—perfect for both entertaining and daily living. The open-concept layout flows effortlessly..
more...
Broker Remarks:
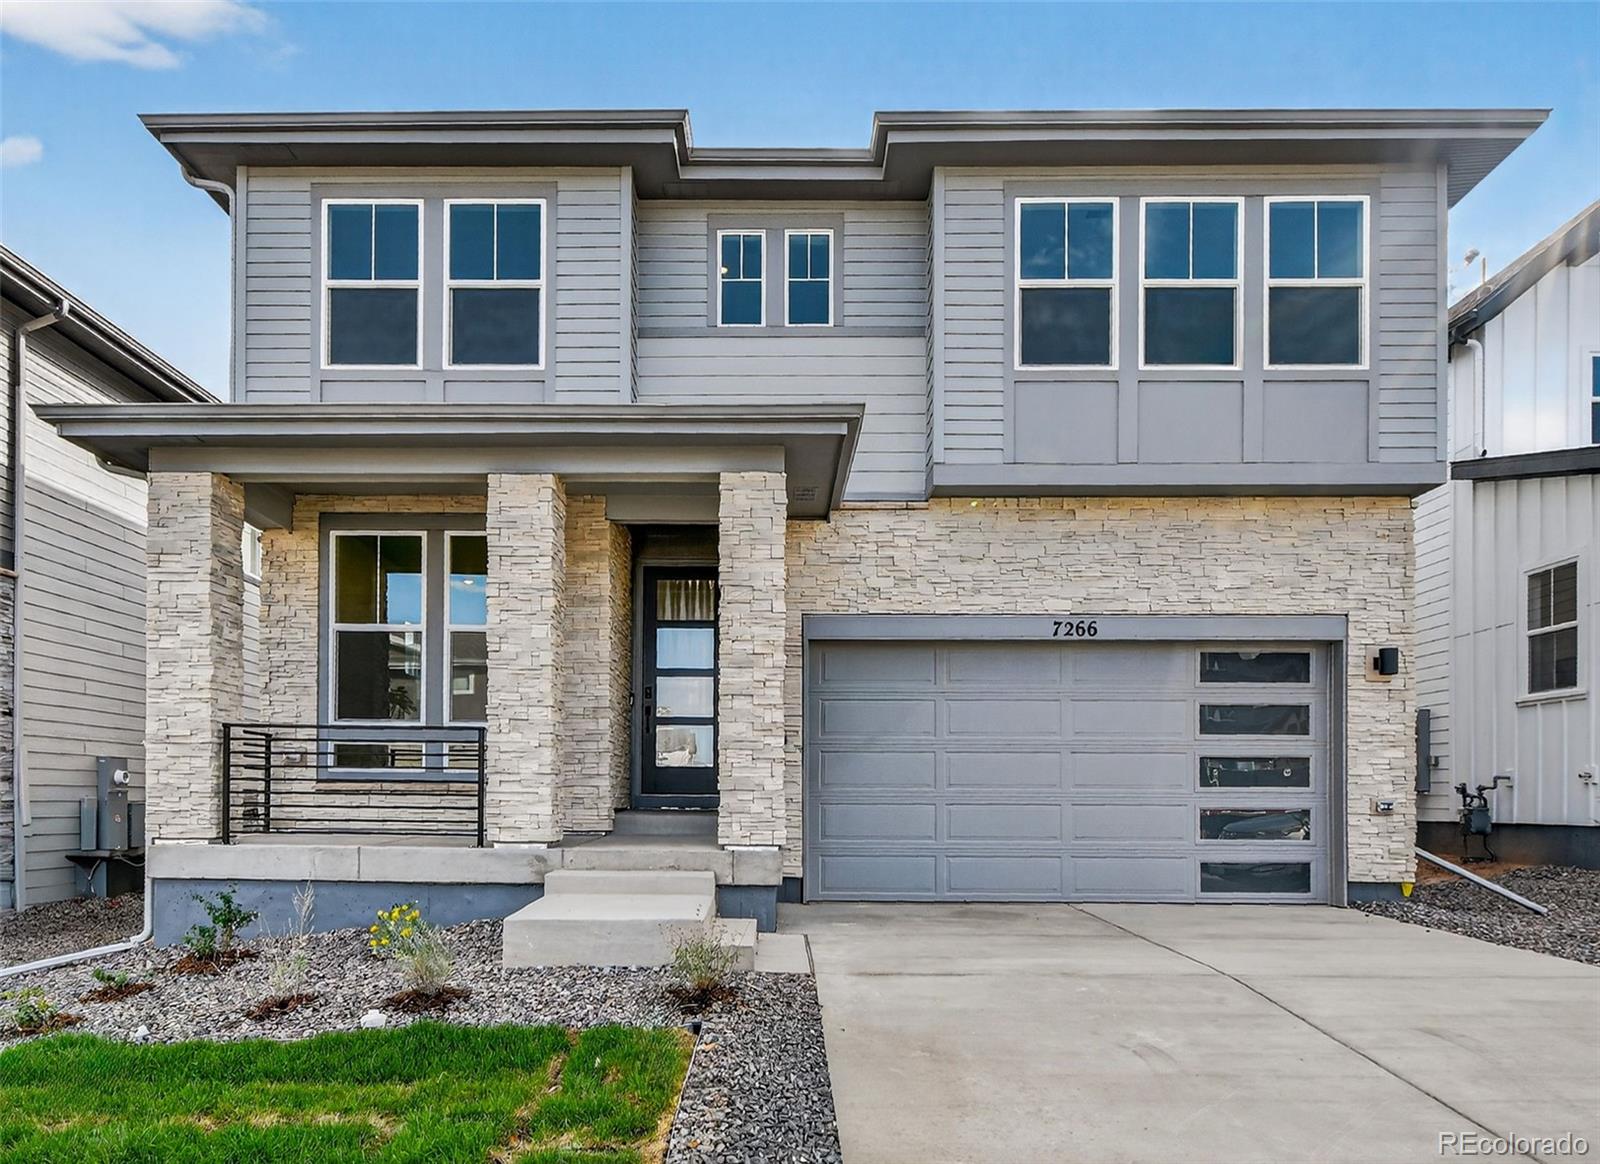
What's special: 2-Story Great Room with Fireplace | Covered Patio | Gourmet Kitchen. New Construction - Ready Now! Built by America's Most Trusted Homebuilder. Welcome to the Ridgway at 7266 Goldbloom Lane in Sterling Ranch Ascent Village. Contemporary design and thoughtful spaces make the Ridgway a favorite among families. The kitchen flows into the everyday dining area and features an eat-in island and a spacious walk-in pantry. A flexible front room offers space for a study, playroom, or creative retreat. Soaring ceilings in the great room create an open, airy feel perfect for gathering and..
more...
Broker Remarks:
****Contact builder today about Special Financing for this home - terms and conditions apply**
Anticipated completion June 2026!! Low maintenance living in the gorgeous new Sterling Ranch community. Just lock up and go. This brand new 2-story townhome in a 3-plex features 2 bedrooms, 2.5 baths, great room, kitchen, upper laundry, loft, 2 car attached garage (rear alley entry) and conditioned crawl space. Gorgeous finishes and upgrades throughout including, slab quartz counters, luxury vinyl plank flooring, stainless steel appliances, solar and more. The builder provides the latest in energ..
more...
Broker Remarks:
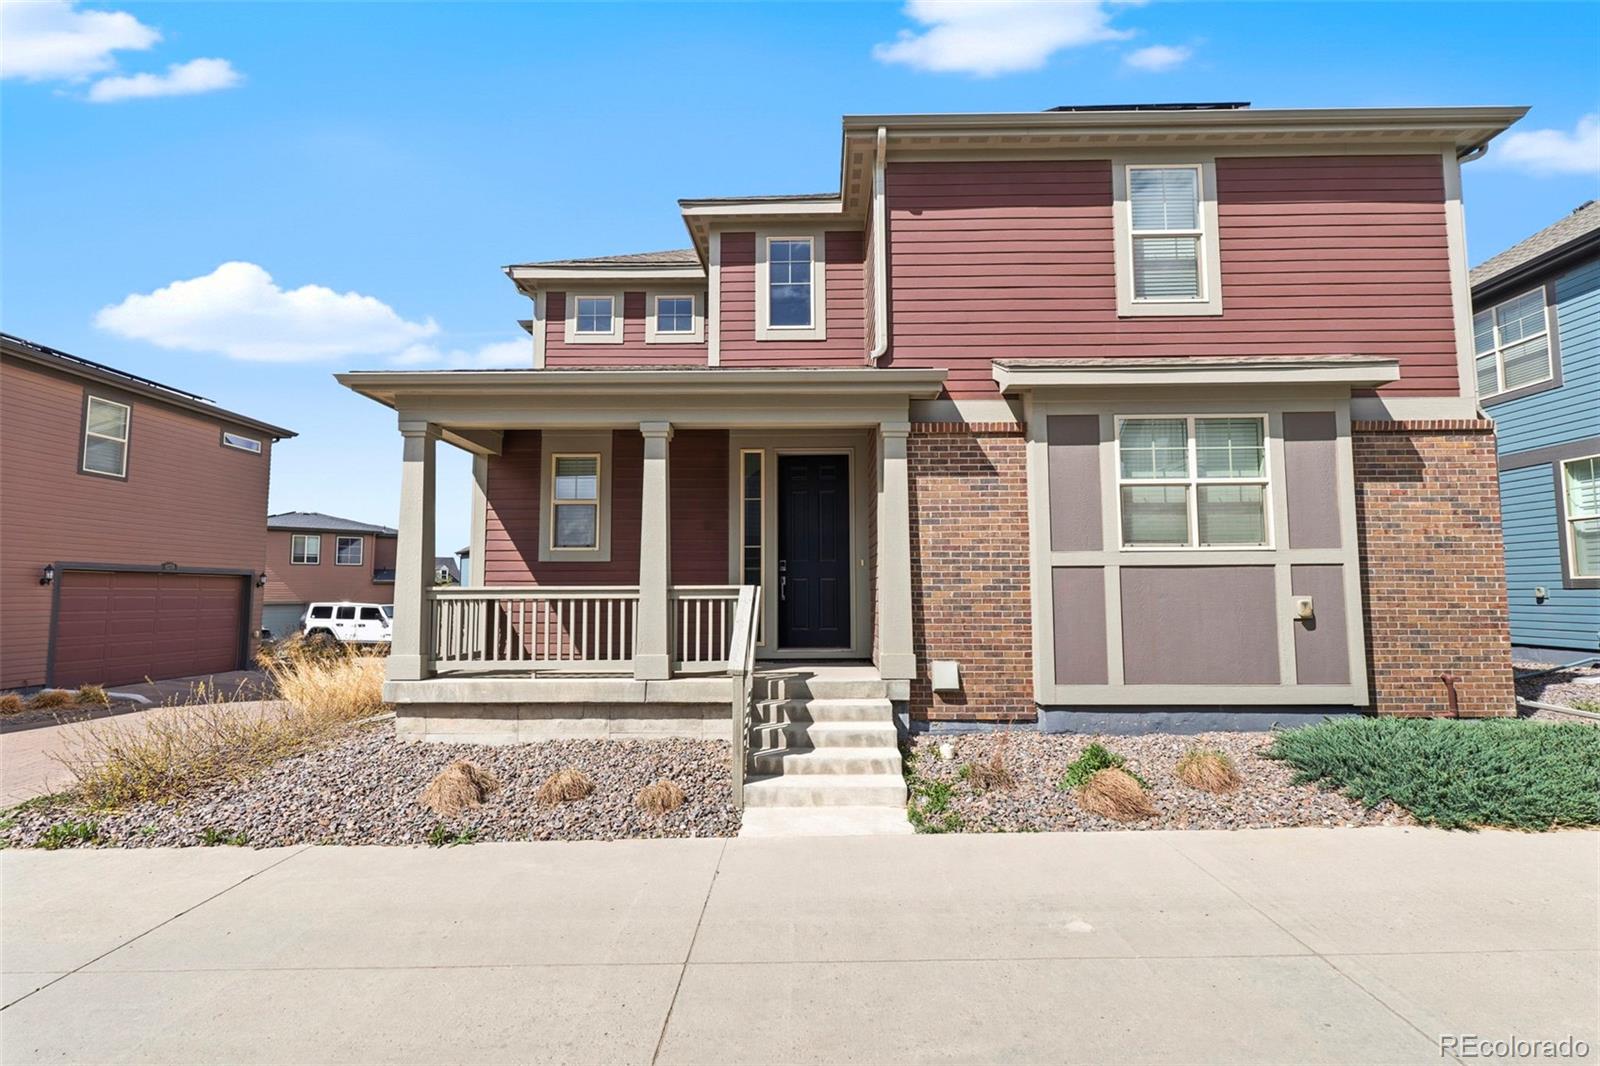
Beautiful, low-maintenance home in the award-winning community of Sterling Ranch. An inviting front porch welcomes you into a spacious entry with a convenient guest bath just off the front door. The main level features a stunning kitchen with a large eat-in island, white cabinetry, stainless steel appliances, granite countertops, and a generous pantry. Additional main-floor storage includes space under the stairs and a large crawl space. The kitchen flows seamlessly into the dining and living areas, creating an open and functional layout that extends to a covered porch for easy indoor-outdoor ..
more...
The content relating to real estate for sale in this web site comes
in part from the Internet Data eXchange ("IDX") program of
METROLIST, INC., DBA RECOLORADO® Real estate listings held by brokers other
than The Brian Petrelli Team are marked with the IDX Logo.
This information is being provided for the consumers' personal, non-commercial use and may not be used for any other purpose. All information subject to change and should be independently verified.




 Sold Home Stats

 2.6%
2.6% 6.1%
6.1% 21.4%
21.4%