Sources: FBI, Uniform Crime Reports, prepared by the National Archive of Criminal Justice Data
The Brian Petrelli Team is your Sterling Ranch , Littleton home specialist.
Sterling Ranch Community Information:
Primary HOA Fees*: $0.00 / None
Secondary HOA Fees*: $70.00 / Monthly
*HOA fees shown are from the most recent listings. Please contact our team or check each property individually for accurate HOA fees. Data is deemed reliable but is not guaranteed.
HOA Ammenities:
-Clubhouse -Fitness Center -Park
-Sewer -Trash -Water
Sterling Ranch , Littleton has had 563 homes sell in the past two years for an average sales price of $717,947.
Our team of local Littleton experts have over 200 years of combined expertise in the Colorado Real Estate market. Give us a call today to put
our knowledge and experience to work for you as you buy or sell your next Sterling Ranch home.
Don't see what you're looking for here? Contact our team for a free, custom search.
Status: active
Listing Office: richmond realty inc
Broker Remarks:
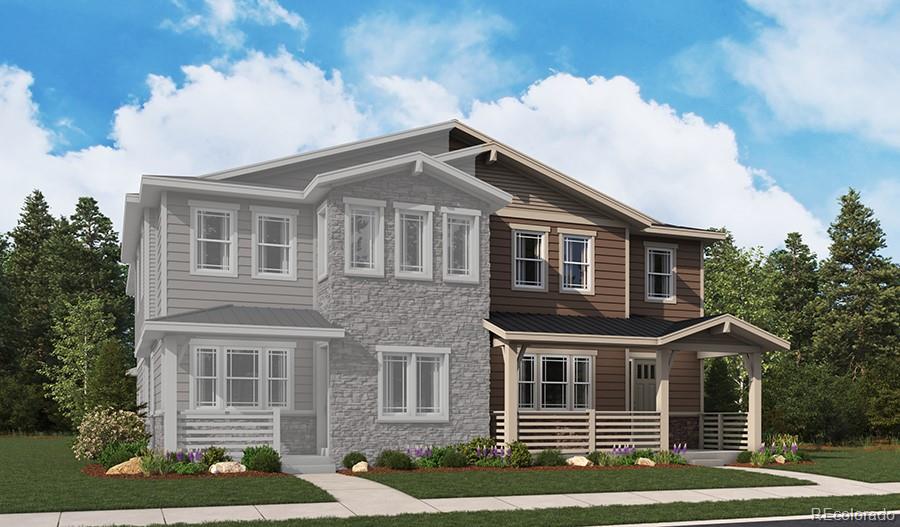
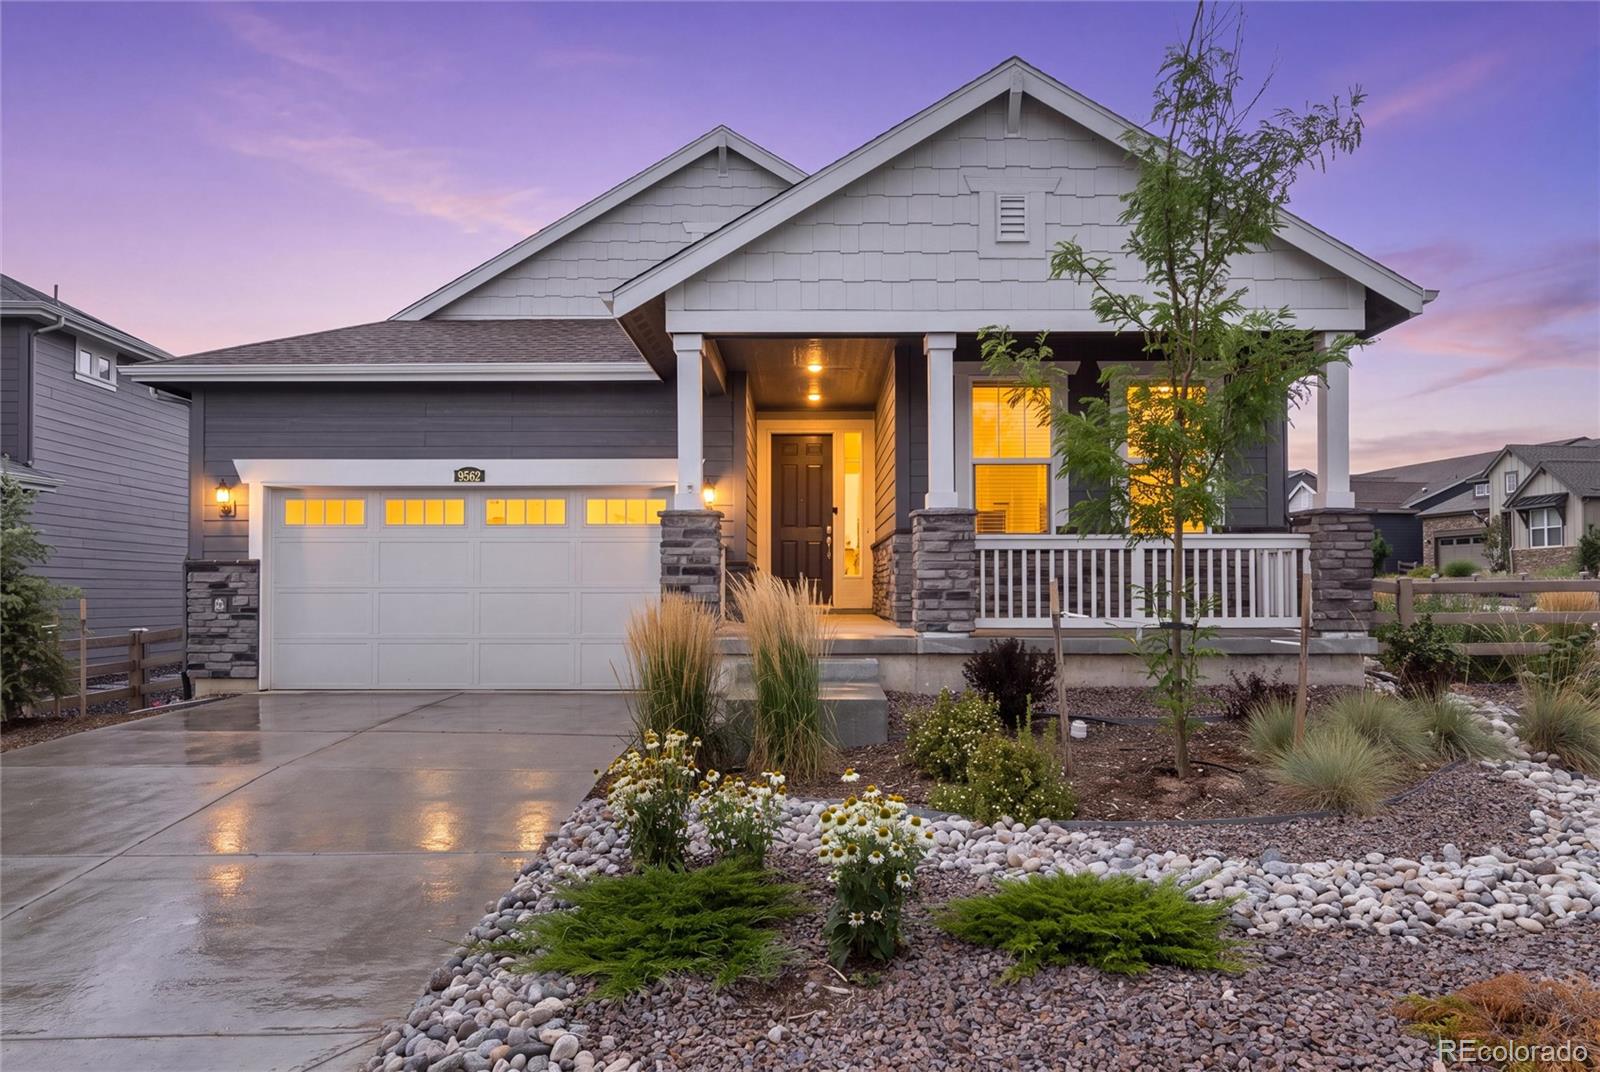
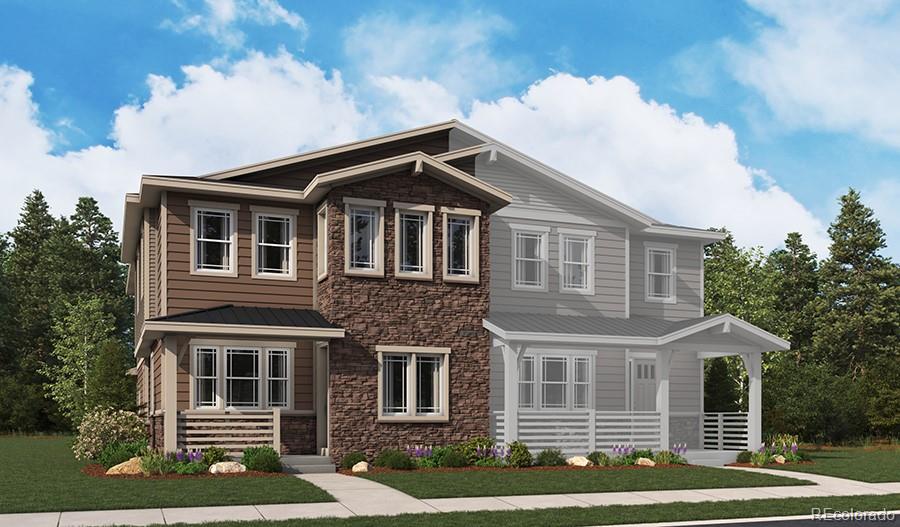
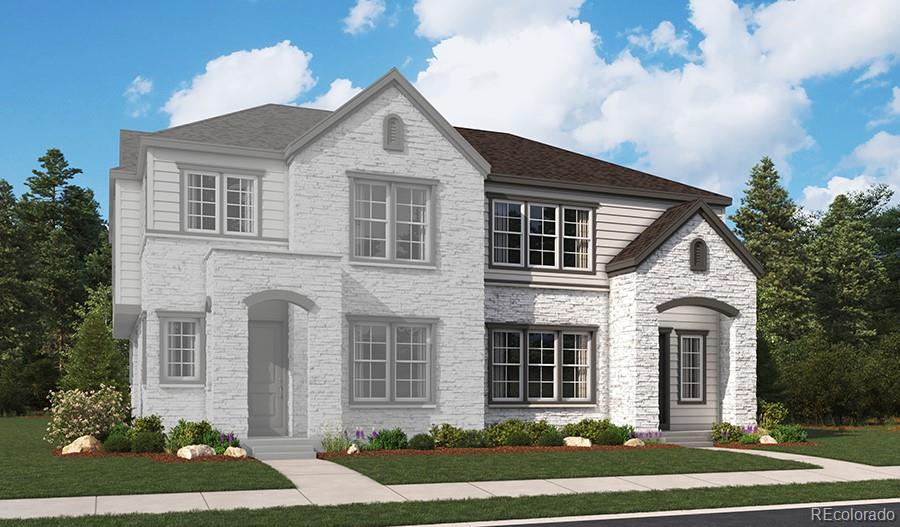
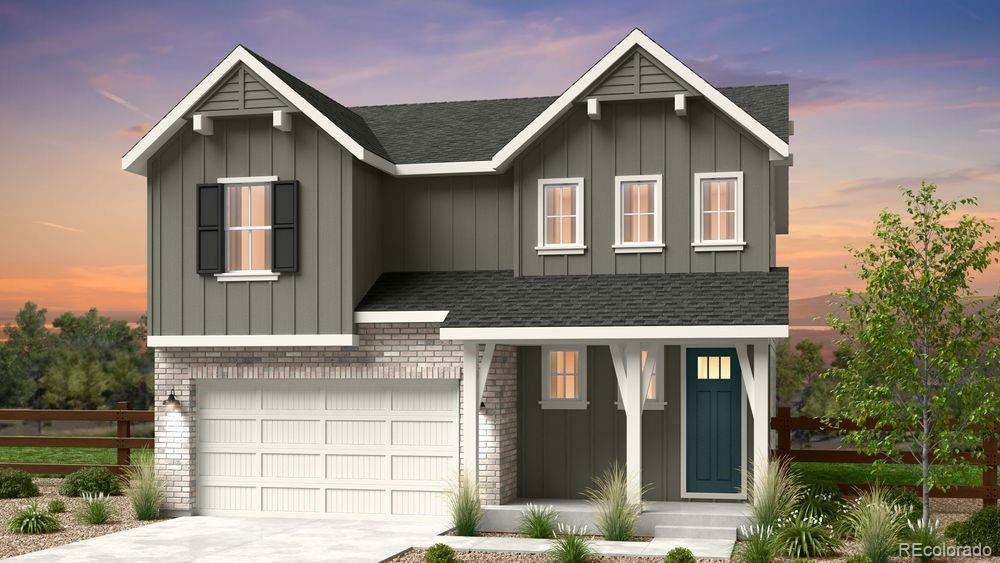
**!!AVAILABLE SUMMER 2026!! The main floor of the paired two-story Napa home offers an inviting covered entry, a generous great room, an open dining area, and a gourmet kitchen boasting a large island and pantry. You’ll also appreciate a convenient powder room and a covered patio. Upstairs, discover a central laundry, a loft, two bedrooms with a shared bath, and a beautiful primary suite showcasing an immense walk-in closet and a private bath with double sinks. If that wasn't enough this home is completed with a finished basement including a rec room, bedroom, and bathroom...
more...
Broker Remarks:
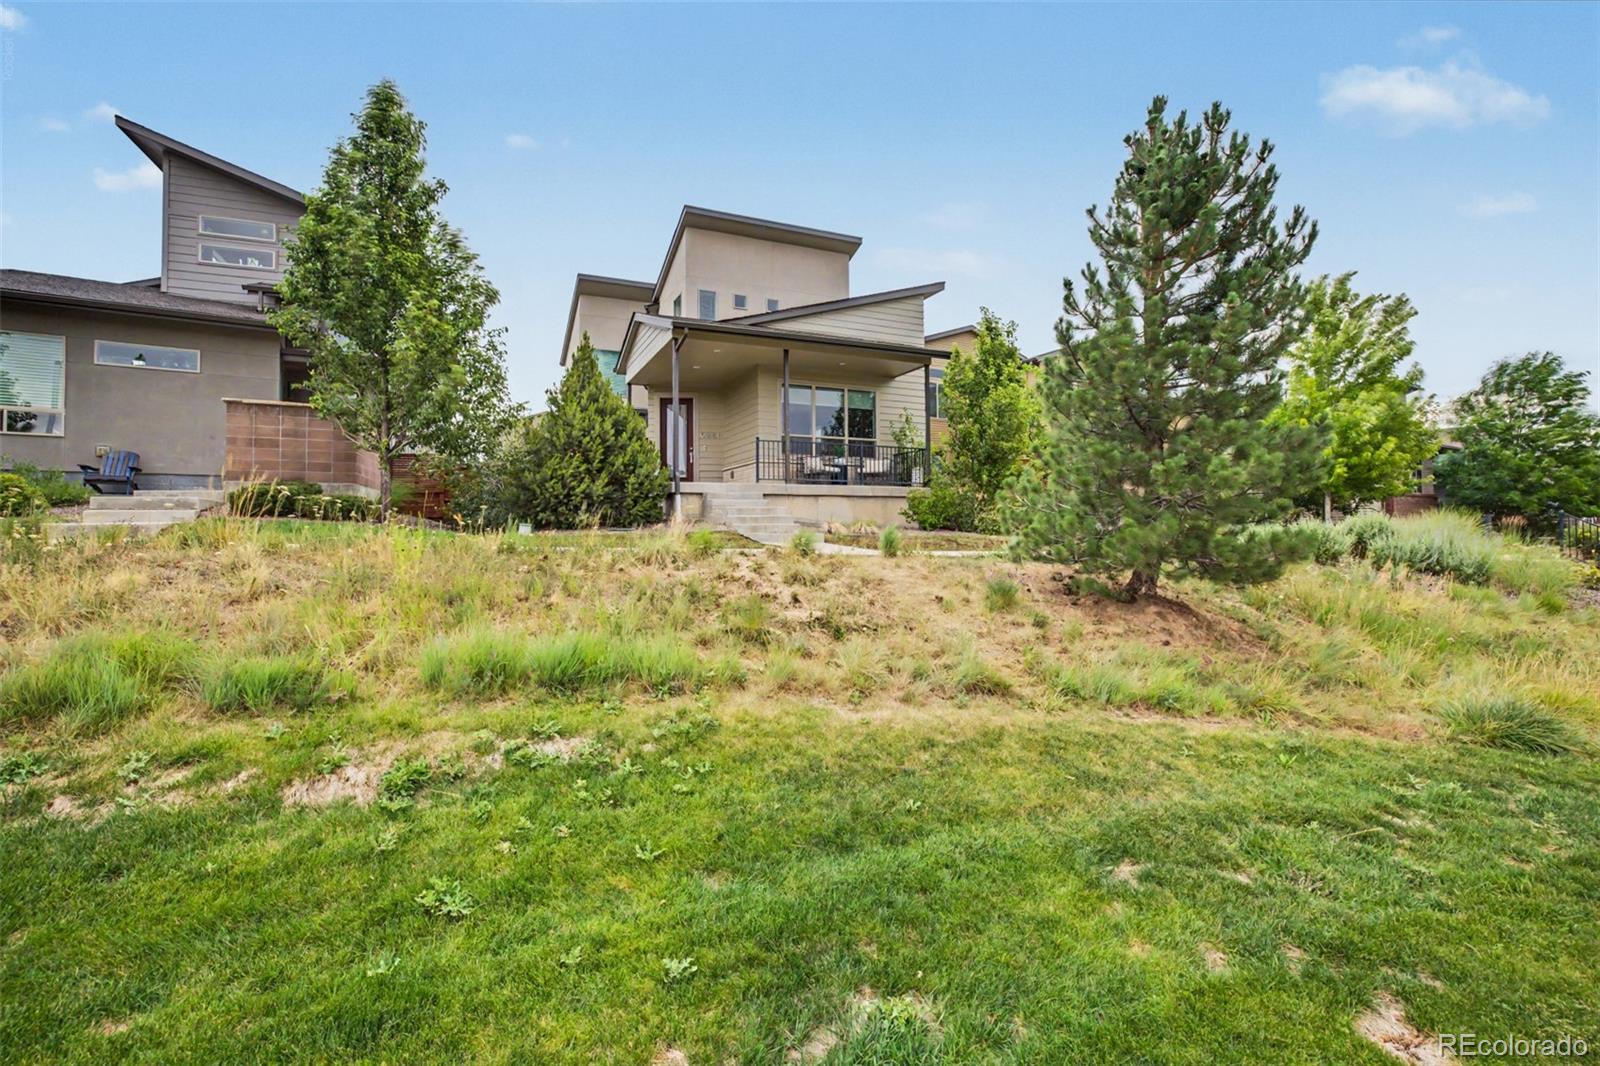
Sterling Ranch is a community designed for outdoor living, featuring open spaces, parks and scenic views! Pulte built this home to check all the boxes. Guests will appreciate the privacy of the ground floor which features a dedicated bedroom, full bathroom and flex room ideal for an additional living area or media space. The main floor is the entertainer’s dream highlighted by a spacious great room with an open-concept kitchen featuring quartz countertops and KitchenAid stainless steel appliances. A cozy gas fireplace adds warmth to the living room, while double doors lead to a large covere..
more...
Broker Remarks:
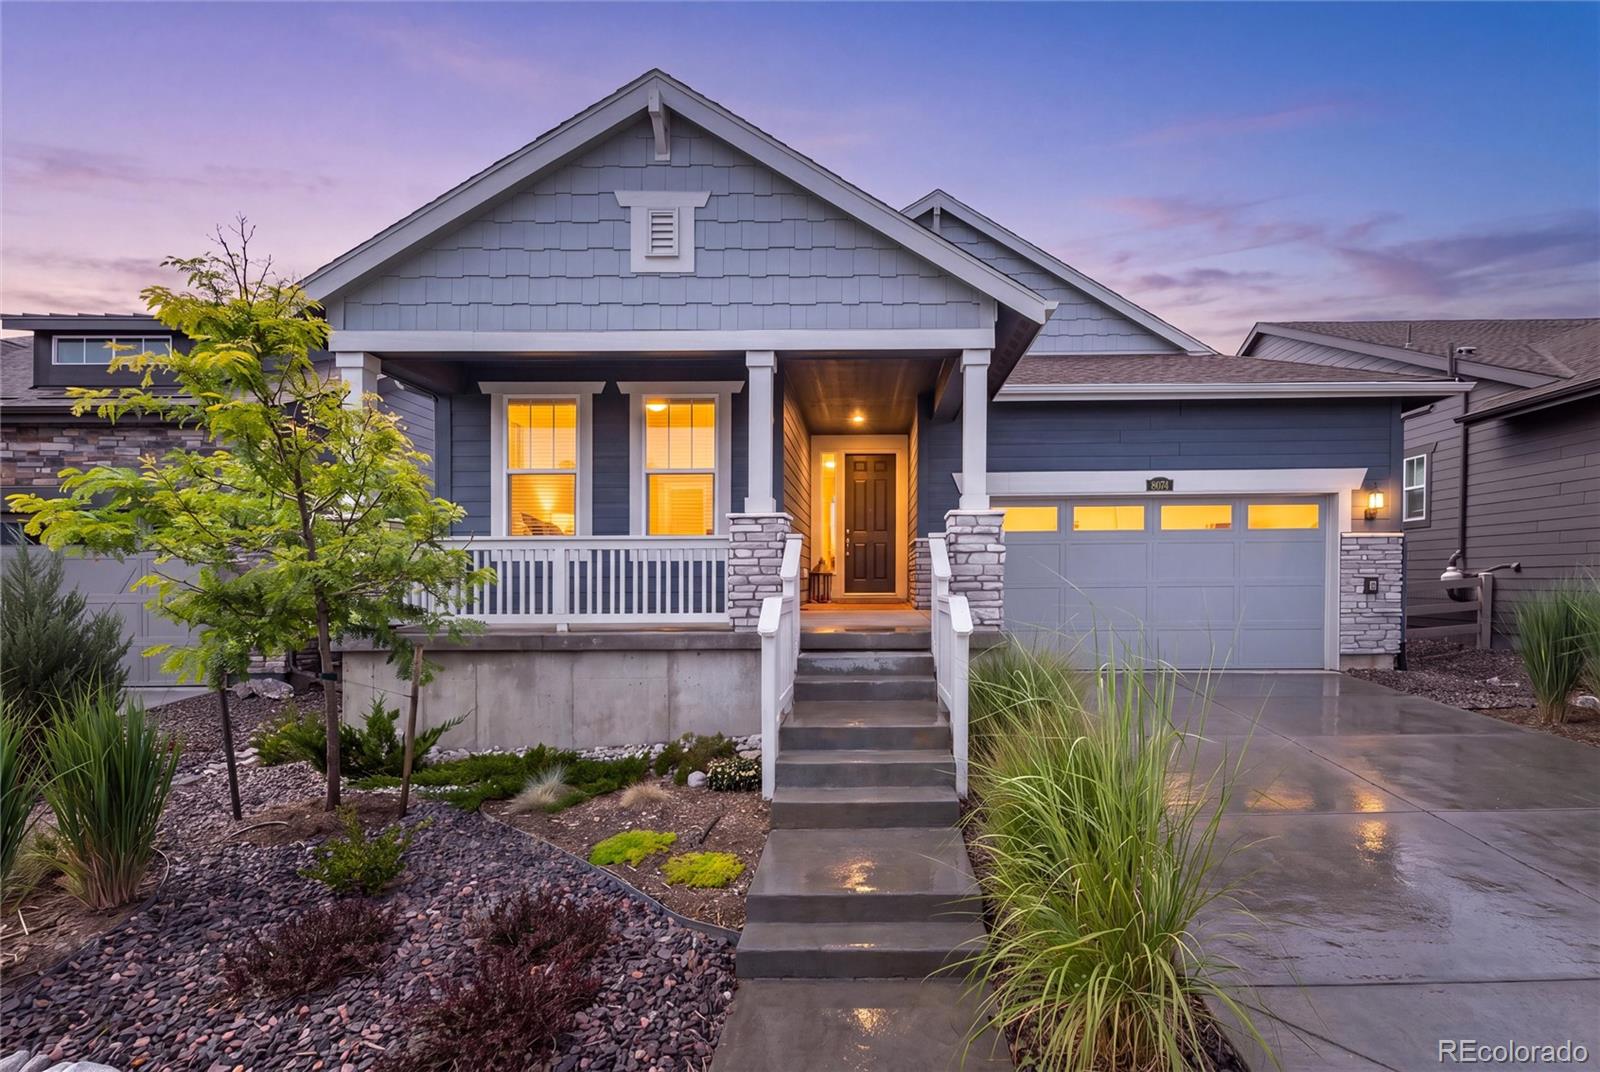
Welcome to Prospect Village in the Sterling Ranch neighborhood! This meticulously maintained 2023 Lennar Ranch home sits just steps from the new Prospect Park which will feature a new pool in 2027 and backs to a greenbelt & walking path! The abundance of natural light welcomes you into the main living space of the home, along with wide plank flooring which expands throughout the main living space. Contemporary finishes accent the kitchen with upgrades which include: tiled back splash, pendant lighting, hardware, cabinet molding, pantry & stainless steel appliances. The kitchen is complete with..
more...
Status: active
Listing Office: re/max professionals
Broker Remarks:
Welcome Home ~ This home has been meticulously maintained! Flooring, Carpet, Cabinetry, New Pendant Lights and Radon Mitigation has been installed. This home feels like it is a Newly Built Home. Since there is a buffer between the trail and the homes, you'll enjoy the Fully Fenced Yard w/low maintenance turf and Professionally Landscaped Yard. In addition, Also, the backyard has a view to the east and west mountain range. Both Extended Decks also makes it comfortable during mornings and evenings, time to sip your coffee and chat. Imagine what you would like to add in the unfinished basement, p..
more...
Status: active
Listing Office: re/max professionals
Broker Remarks:
Welcome Home ~ Main floor living with Lennar Ranch home and has plank flooring (no worrying about furry animals), tasteful cabinetry and New Pendant Lights and Radon Mitigation has been installed. Additional space as it;s a Corner Lot and landscaped with Trees, Bushes and with two areas with low maintenance turf Perhaps utilize one area for your animals and the other for entertaining. Since there is a buffer between the trail and the homes, you'll enjoy the Fully Fenced Yard w/low maintenance turf and Professionally Landscaped Yard. In addition, Also, the backyard has a view to the east and w..
more...
Status: active
Listing Office: kentwood real estate dtc, llc
Broker Remarks:
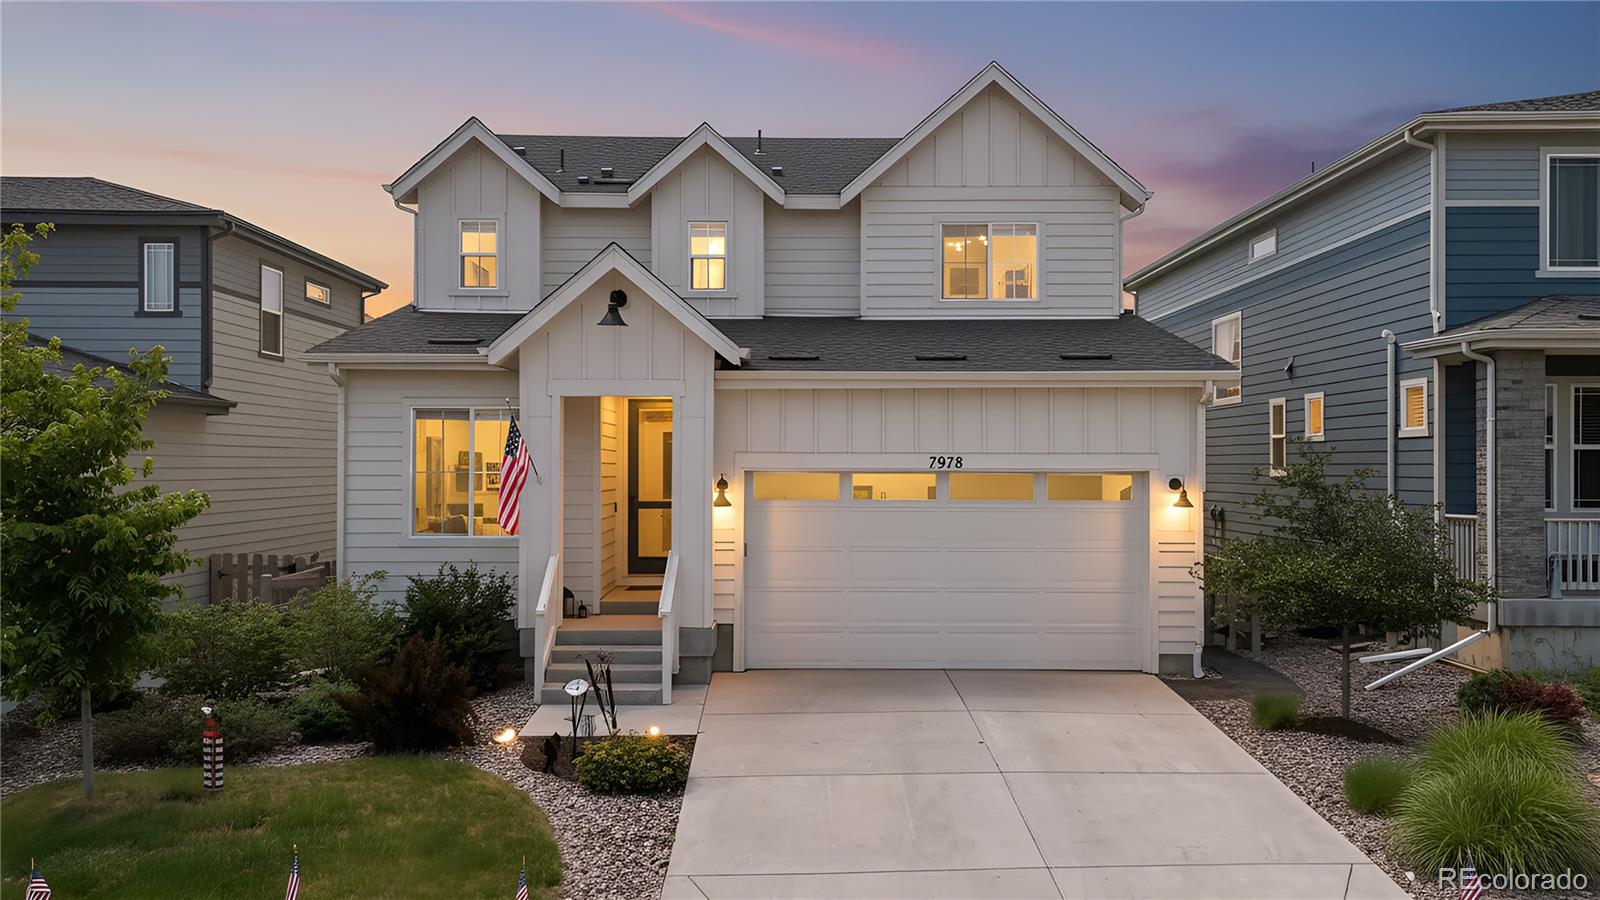
Pulte Homes is proud to present the opportunity to own our former Hartnett Model Home in the highly sought-after Sterling Ranch community in Littleton!
This beautifully designed home welcomes you with charming curb appeal and a covered front porch. Upon entry, you'll find a versatile flex space and a main-level bedroom with an adjacent ¾ bath—perfect for guests, multigenerational living, or a private home office.
The upper level features a spacious loft, providing additional living and entertaining space. Two secondary bedrooms share a full bath, while the private Owner’s Suite is thoughtful..
more...
Status: active
Listing Office: richmond realty inc
Broker Remarks:
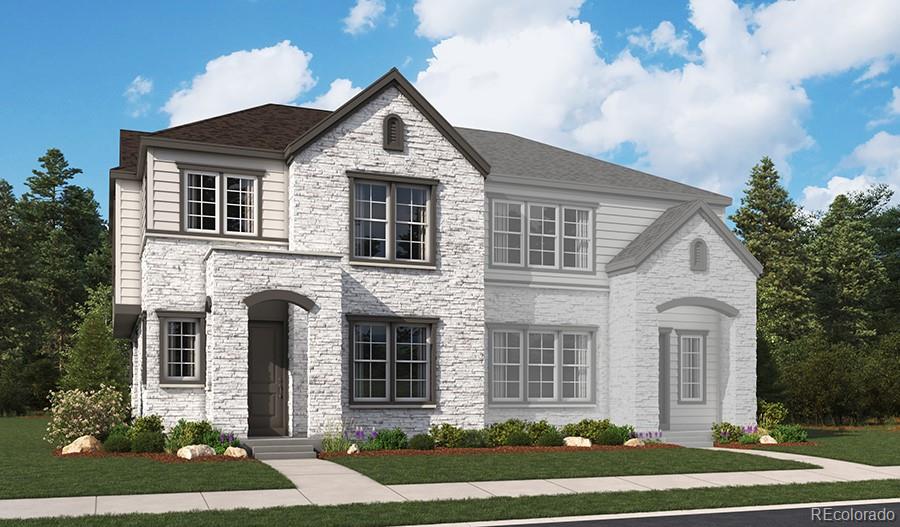
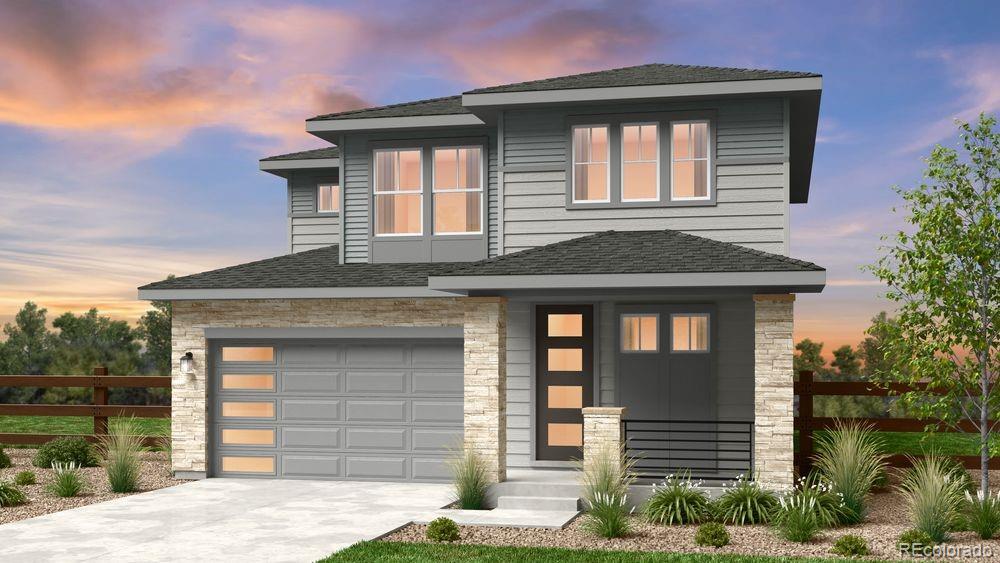
**!!AVAILABLE SUMMER 2026!! This beautiful Nicola home includes two stories of versatile living space. At the heart of the home, you’ll find an impressive great room, a powder room, and a well-appointed gourmet kitchen showcasing a center island and adjacent covered patio. The second floor offers an airy loft, a laundry, two bedrooms with a shared bath, and a luxurious primary suite boasting a walk-in closet and a private bath with double sinks. This home includes a finished basement with a rec room and bath...
more...
Status: active
Listing Office: kentwood real estate dtc, llc
Broker Remarks:
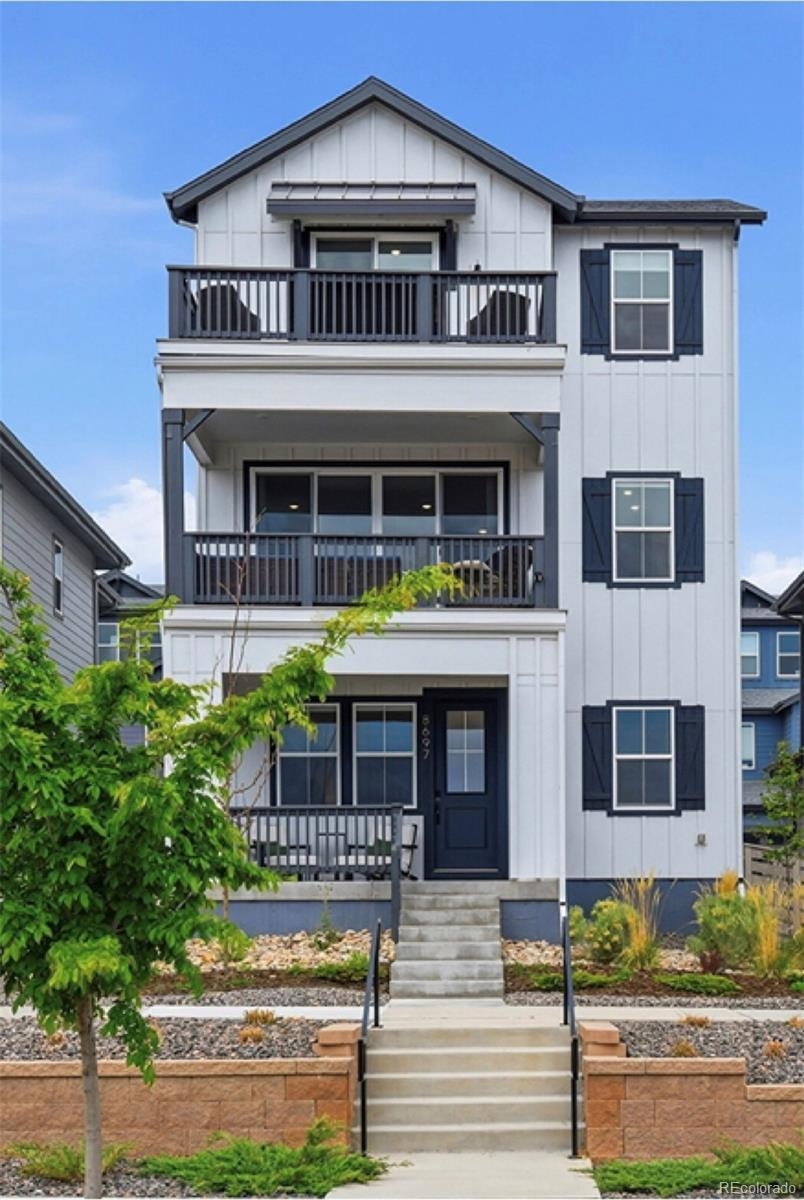
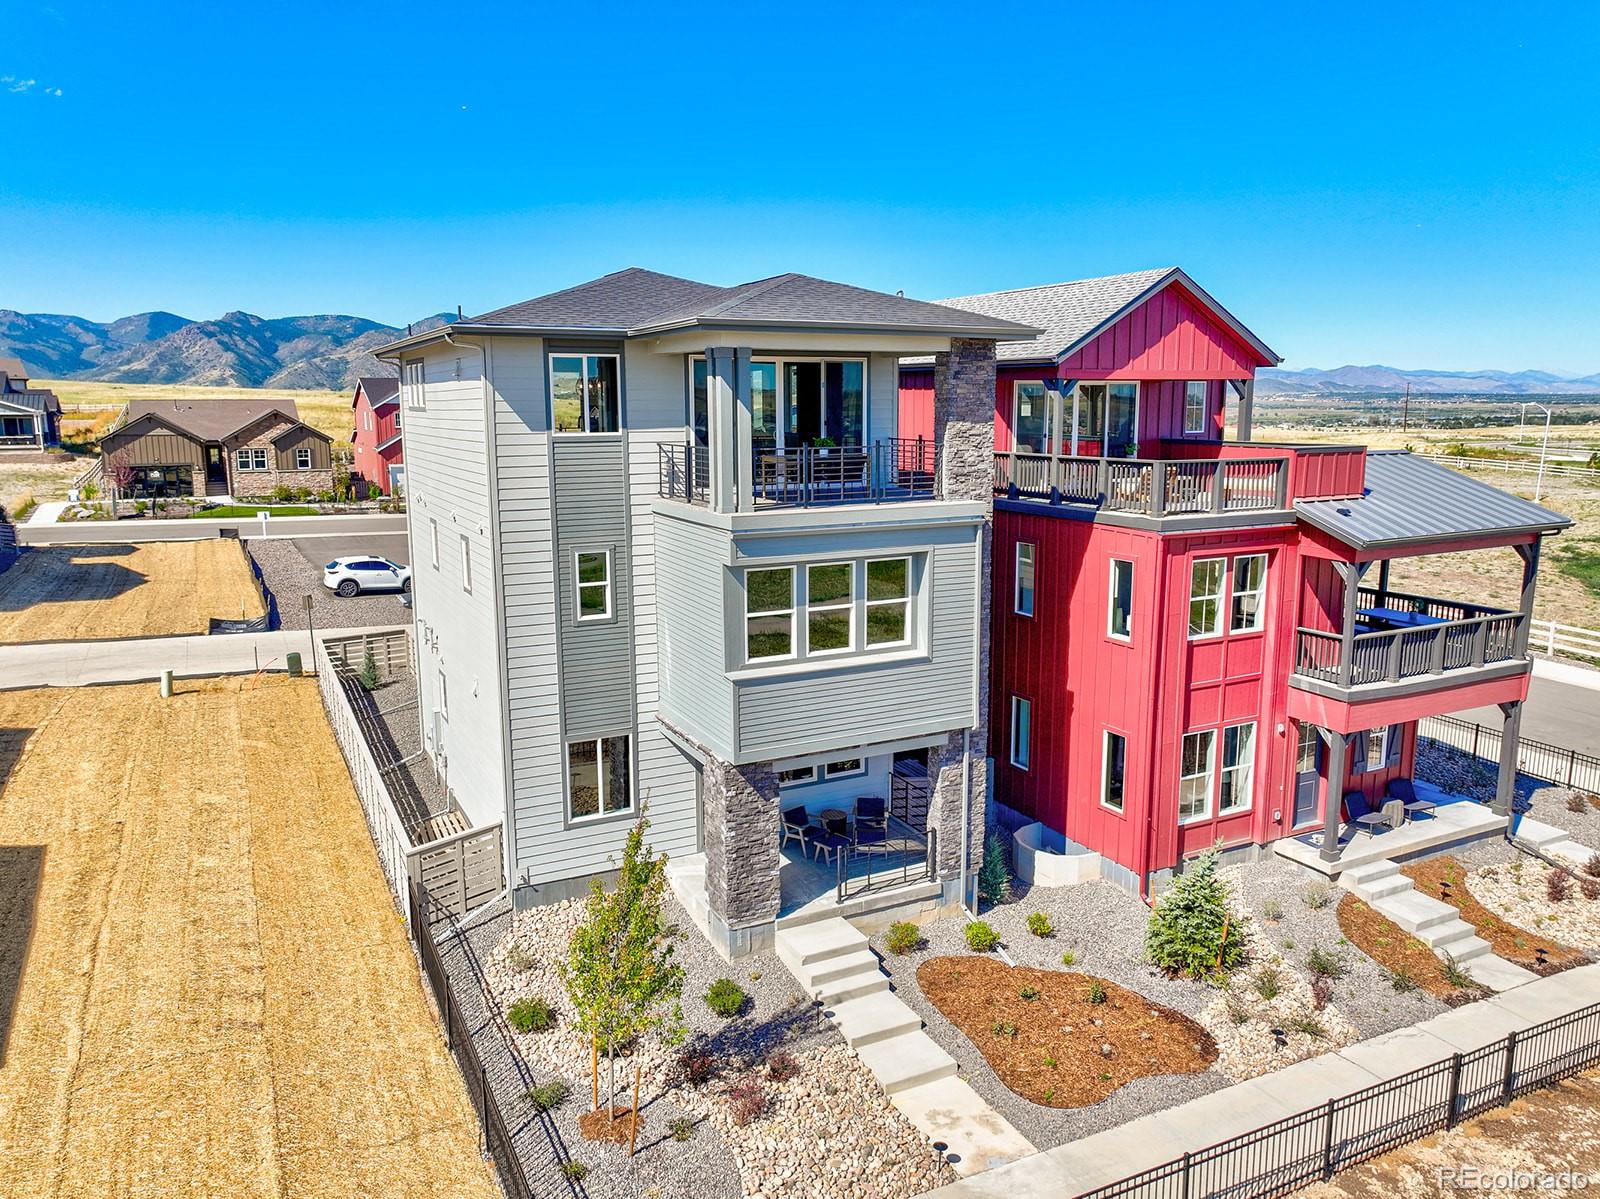
Compare this to the competition! Great price on this beautiful modern farmhouse ideally situated on a sought-after block in Sterling Ranch. This thoughtfully designed 4-bedroom, 4-bath home features a finished basement and an exceptional open-concept floor plan. The gourmet kitchen showcases quartzite countertops, a large center island, walk-in pantry, stainless steel appliances with cooktop and hood, and convection oven—perfect for both everyday living and entertaining. The main level seamlessly connects the kitchen, dining, and living areas, and includes a private study or flex space. Slidin..
more...
Broker Remarks:
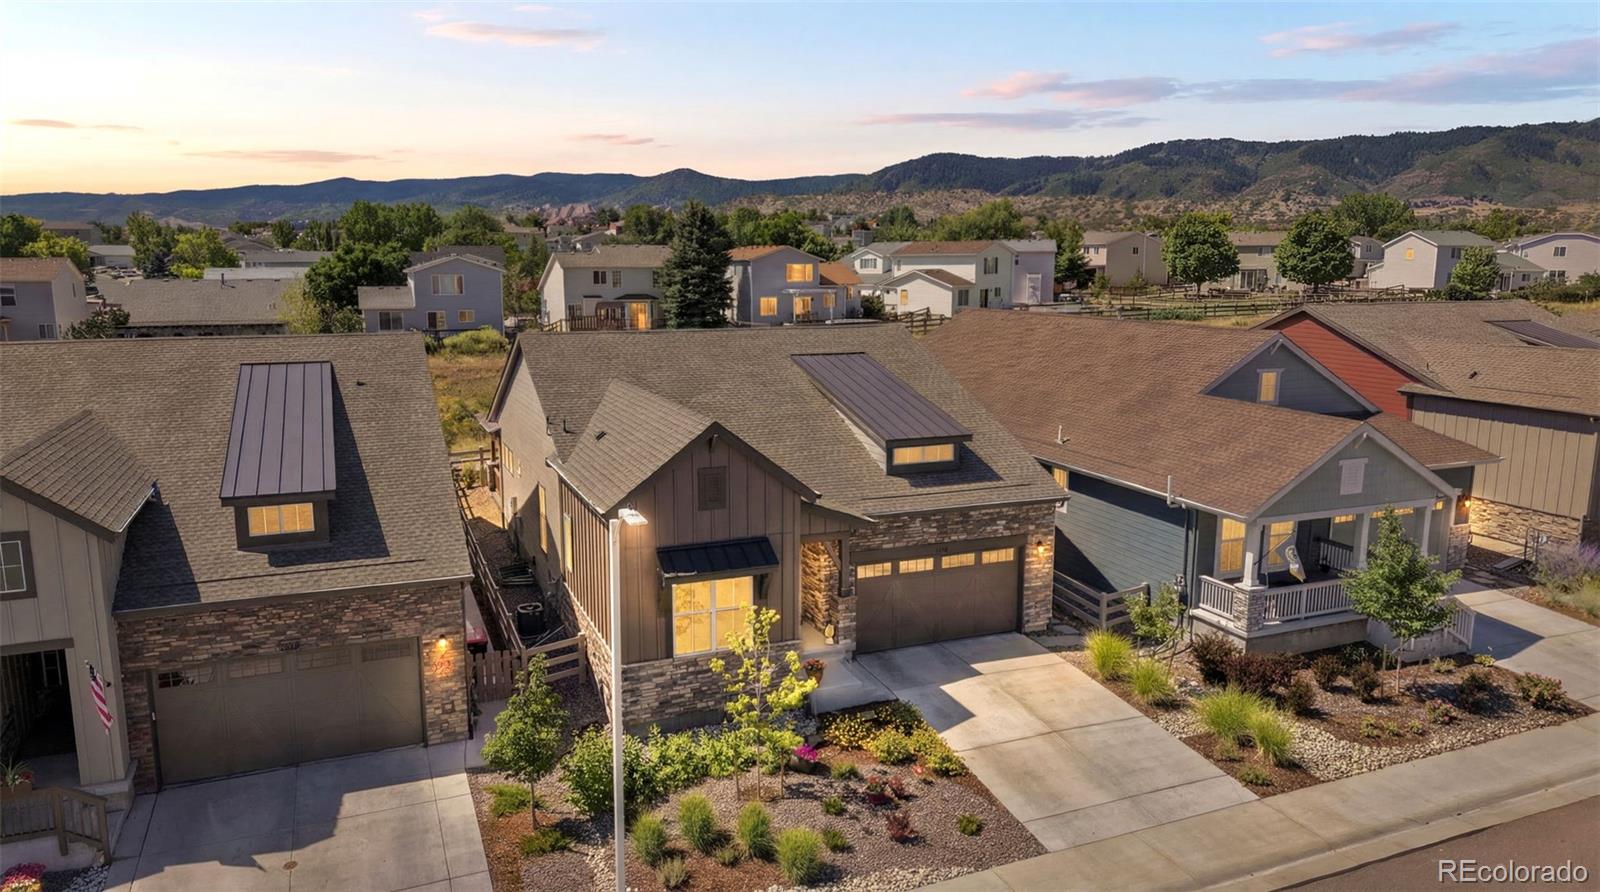
Step into a lifestyle defined by nature and connection at 9761 Taylor River Circle, perfectly positioned Brookfield home within the vibrant Sterling Ranch community. This home offers more than just a place to live; it provides a front-row seat to the best of Colorado’s outdoor-centric living. Owned Solar and EV charging!
The heart of the experience is the incredible array of resort-style amenities right at your fingertips. Enjoy the Clubhouse and fitness center all while spending sunny afternoons at the community pool, challenge neighbors to a match on the pickleball or basketball courts, o..
more...
Status: active
Listing Office: richmond realty inc
Broker Remarks:
**!!AVAILABLE SUMMER 2026!! This elegant Navy home was designed to impress! This paired home greets guests with a covered entry, which leads into a spacious great room and adjacent dining nook. A powder room, a serene covered patio, and a smartly planned gourmet kitchen boasting a sizable island round out the main floor. Upstairs, you’ll appreciate a loft, two secondary bedrooms, a shared bath with double sinks, and a central laundry. The luxurious primary suite offers an expansive walk-in closet and a private bath with double sinks. This come is completed with a finished basement with a rec r..
more...
Status: active
Listing Office: richmond realty inc
Broker Remarks:
**!!AVAILABLE SUMMER 2026!! This elegant Navy home was designed to impress! This paired home greets guests with a covered entry, which leads into a spacious great room and adjacent dining nook. A powder room, a serene covered patio, and a smartly planned gourmet kitchen boasting a sizable island round out the main floor. Upstairs, you’ll appreciate a loft, two secondary bedrooms, a shared bath with double sinks, and a central laundry. The luxurious primary suite offers an expansive walk-in closet and a private bath with double sinks. This come is completed with a finished basement with a rec r..
more...
Status: pending
Listing Office: liv sotheby's international realty
Broker Remarks:
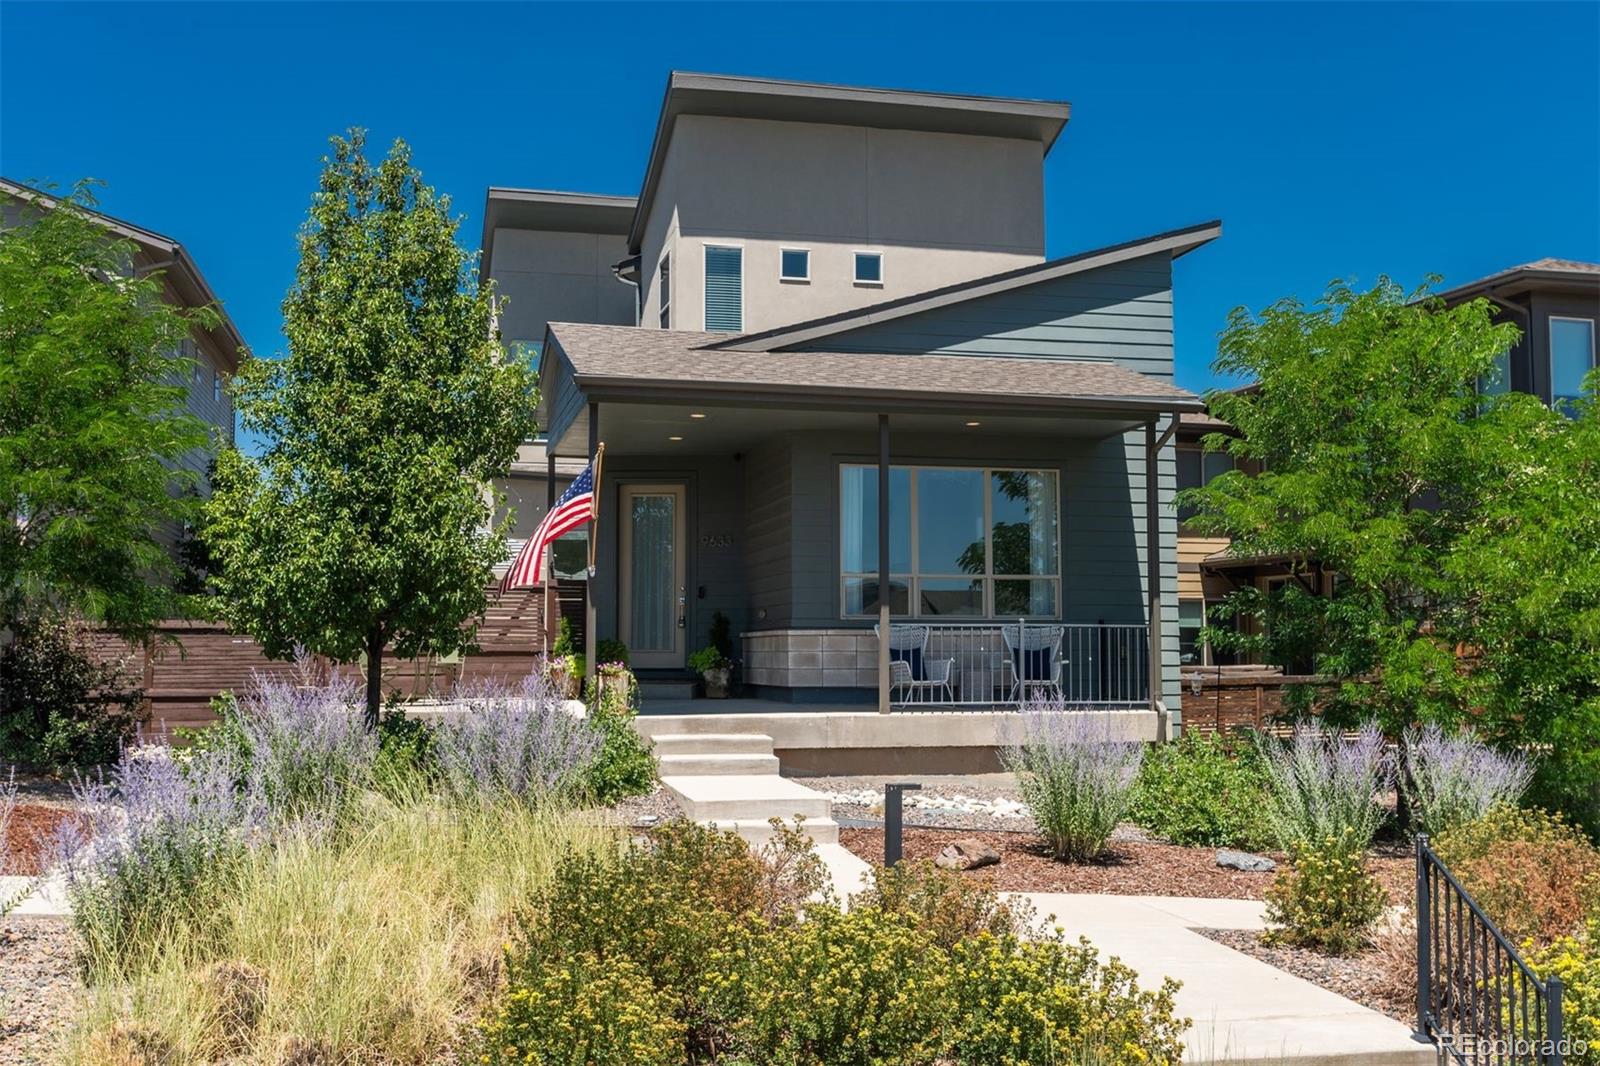
Welcome to this beautifully appointed home in the desirable Sterling Ranch community, where contemporary design meets warm, inviting finishes. From the moment you arrive, the attractive curb appeal & manicured landscaping create an inviting first impression. Inside, wide-plank hardwood floors, soaring 12-ft ceilings in the family room, & a dramatic 16-ft sliding glass door fill the home with natural light while creating a seamless connection to the outdoor living space. Designed for both everyday living & effortless entertaining, the open-concept layout offers comfortable, functional spaces th..
more...
Status: pending
Listing Office: your castle real estate inc
Broker Remarks:
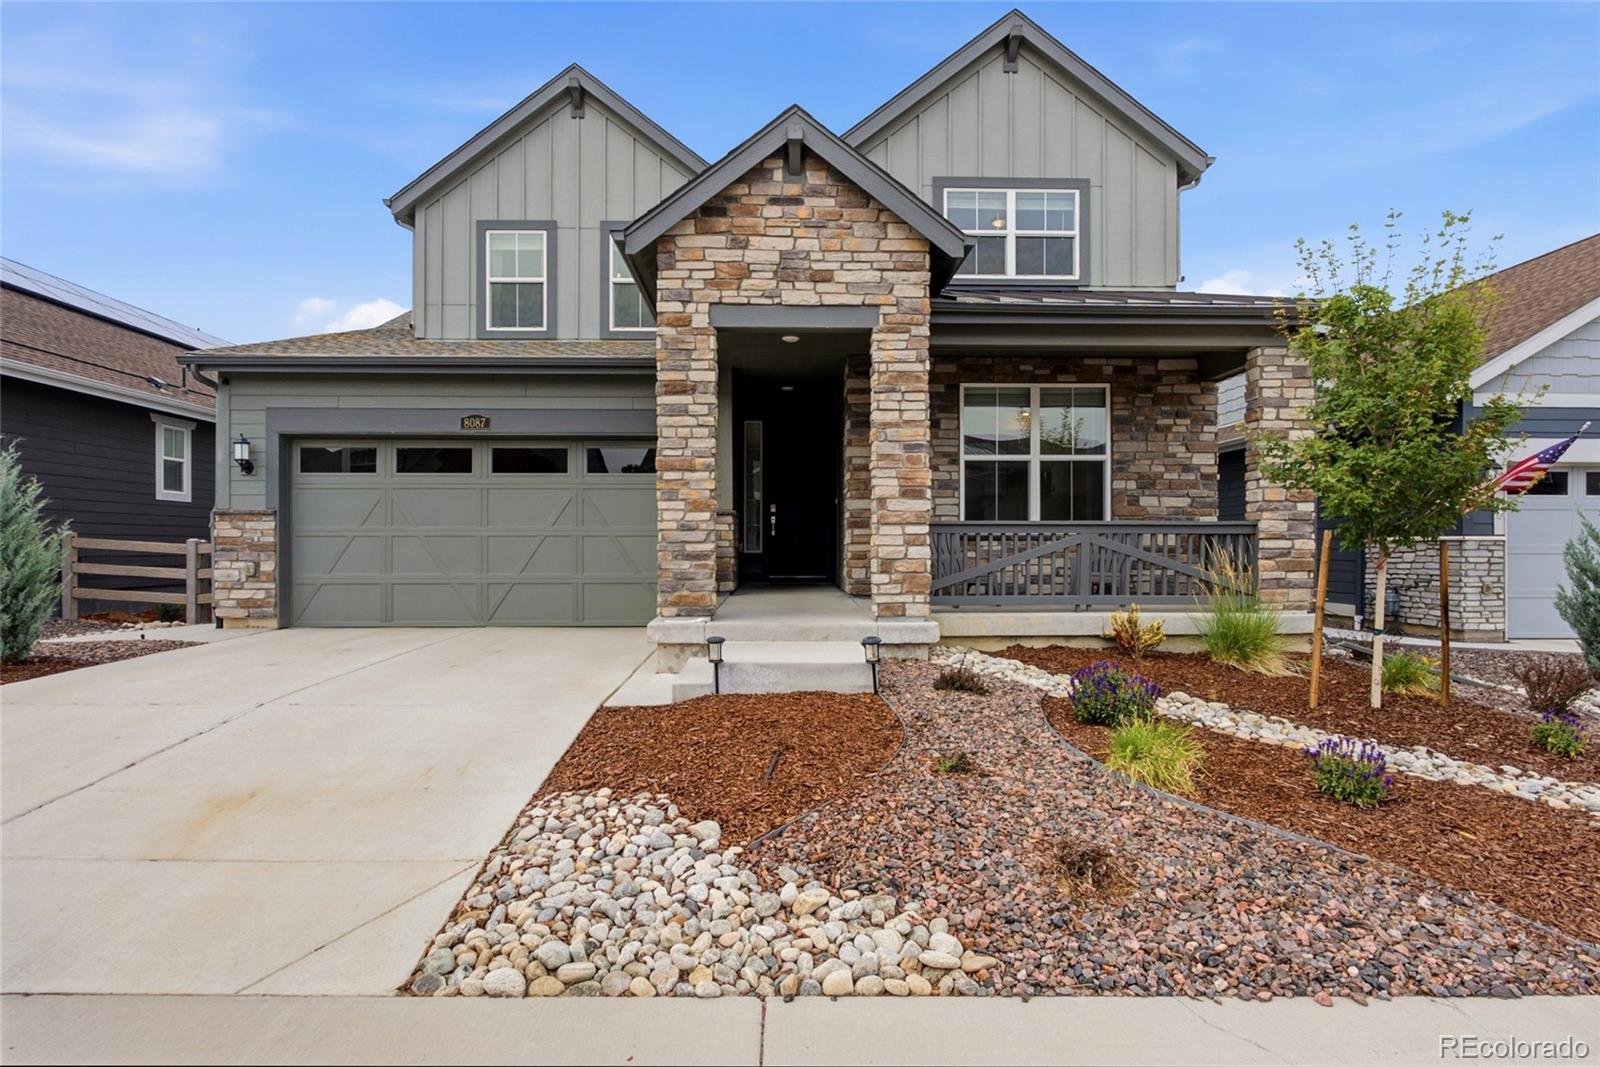
Welcome to 8087 Mount Kataka Street in the highly sought-after Sterling Ranch community. Built in 2023, this beautifully appointed home offers over 4,500 total square feet, 5 bedrooms, 5 bathrooms, and a rare Next Gen® suite designed for today's lifestyle. The private suite is perfect for multigenerational living, long-term guests, a home office, or independent living, featuring its own entrance, living room, kitchenette, bedroom, ¾ bathroom, and private washer and dryer.
Inside, you'll find expansive, light-filled living spaces, an open-concept floor plan, modern finishes, dual furnaces an..
more...
Status: active
Listing Office: re/max professionals
Broker Remarks:
What's Special: Finished Basement | Larger Backyard | Loft. New Construction - November Completion! Built by America's Most Trusted Home Builder. Welcome to the Eagle at 8721 Pennycress Drive in Sterling Ranch Ascent Village! The open-concept main level brings everyone together with a bright great room, a central kitchen with an oversized island, and a dining area that flows seamlessly to the covered patio for easy indoor-outdoor living. Upstairs, the private primary suite features a walk-in closet and ensuite bath, while two secondary bedrooms, a versatile loft, and convenient laundry provide..
more...
Status: active
Listing Office: re/max professionals
Broker Remarks:
What's Special: Full Basement | Larger Backyard | Covered Patio | Extended Patio | West Facing Lot. New Construction - Ready Now! Built by America's Most Trusted Home Builder. Welcome to the Buena Vista at 8732 Whiteclover Street in Sterling Ranch Ascent Village! Step inside from the covered front porch to discover a thoughtfully designed layout that balances comfort and everyday functionality. The foyer opens to the heart of the home, where the dining area, kitchen, and great room come together in an open and welcoming space. Upstairs, the private primary suite offers a relaxing retreat with ..
more...
The content relating to real estate for sale in this web site comes
in part from the Internet Data eXchange ("IDX") program of
METROLIST, INC., DBA RECOLORADO® Real estate listings held by brokers other
than The Brian Petrelli Team are marked with the IDX Logo.
This information is being provided for the consumers' personal, non-commercial use and may not be used for any other purpose. All information subject to change and should be independently verified.




 Sold Home Stats

 2.6%
2.6% 6.1%
6.1% 21.4%
21.4%