Sources: FBI, Uniform Crime Reports, prepared by the National Archive of Criminal Justice Data
The Brian Petrelli Team is your Sterling Ranch , Littleton home specialist.
Sterling Ranch Community Information:
Primary HOA Fees*: $0.00 / None
Secondary HOA Fees*: $70.00 / Monthly
*HOA fees shown are from the most recent listings. Please contact our team or check each property individually for accurate HOA fees. Data is deemed reliable but is not guaranteed.
HOA Ammenities:
-Clubhouse -Fitness Center -Park
-Sewer -Trash -Water
Sterling Ranch , Littleton has had 561 homes sell in the past two years for an average sales price of $718,122.
Our team of local Littleton experts have over 200 years of combined expertise in the Colorado Real Estate market. Give us a call today to put
our knowledge and experience to work for you as you buy or sell your next Sterling Ranch home.
Don't see what you're looking for here? Contact our team for a free, custom search.
Broker Remarks:
****Contact builder today about Special Financing for this home - terms and conditions apply**
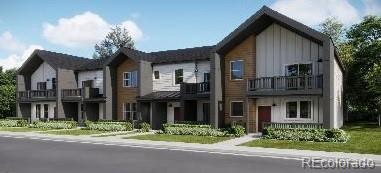
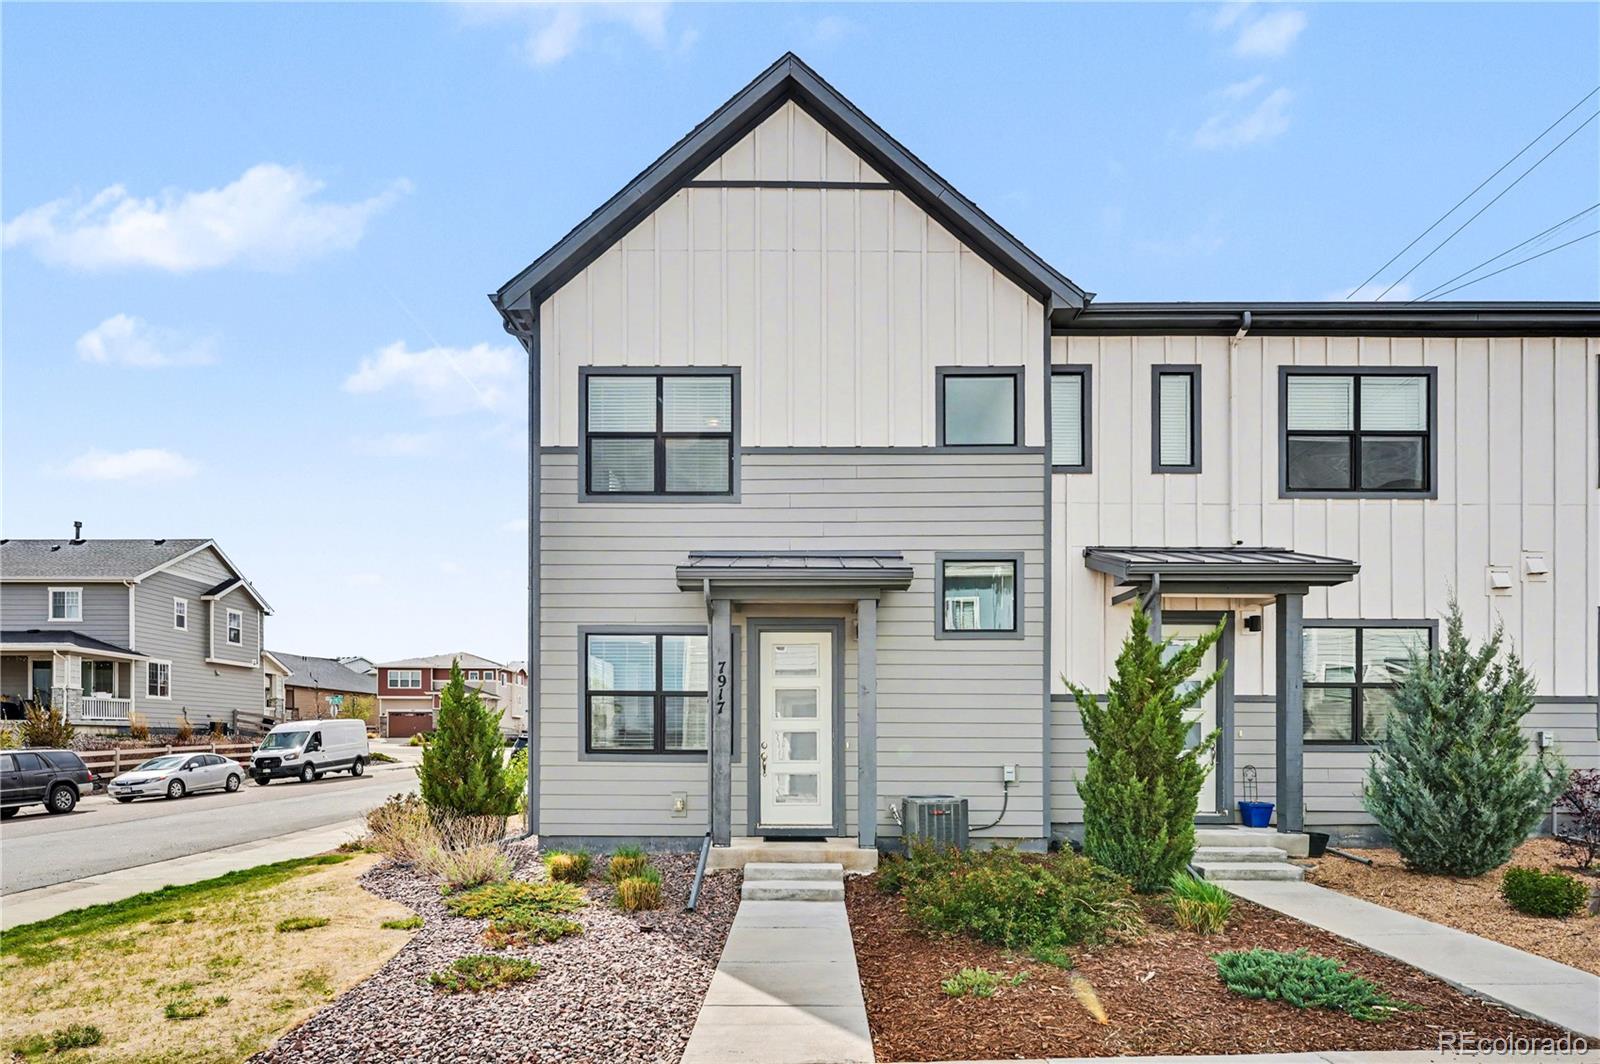
Anticipated Completion June 2026! Low maintenance living in the gorgeous new Sterling Ranch community. Just lock up and go.
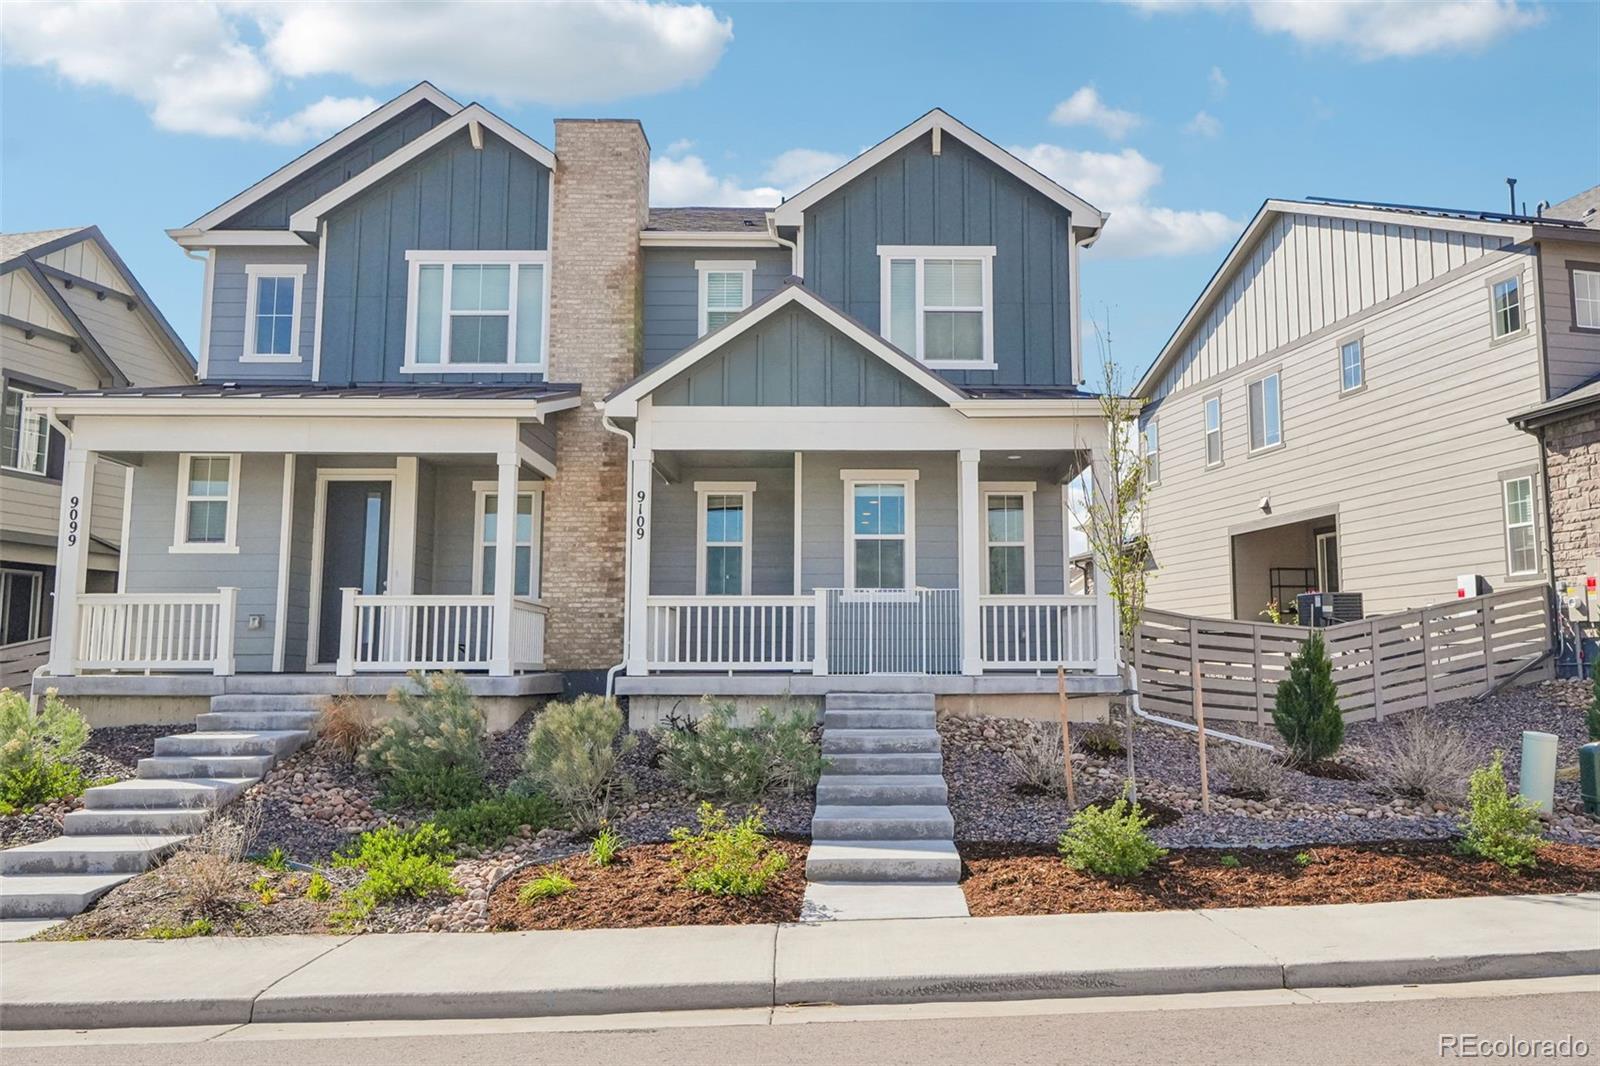
This brand new 2-story townhome in a 3-plex features 3 bedrooms, 2.5 baths, great room, kitchen, upper laundry, 2 car attached garage (rear alley entry) and conditioned crawl space. Gorgeous finishes and upgrades throughout including luxury vinyl plank flooring, stainless steel appliances, slab quartz counters, solar and more. The builder provides the latest in energy effici..
more...
Broker Remarks:
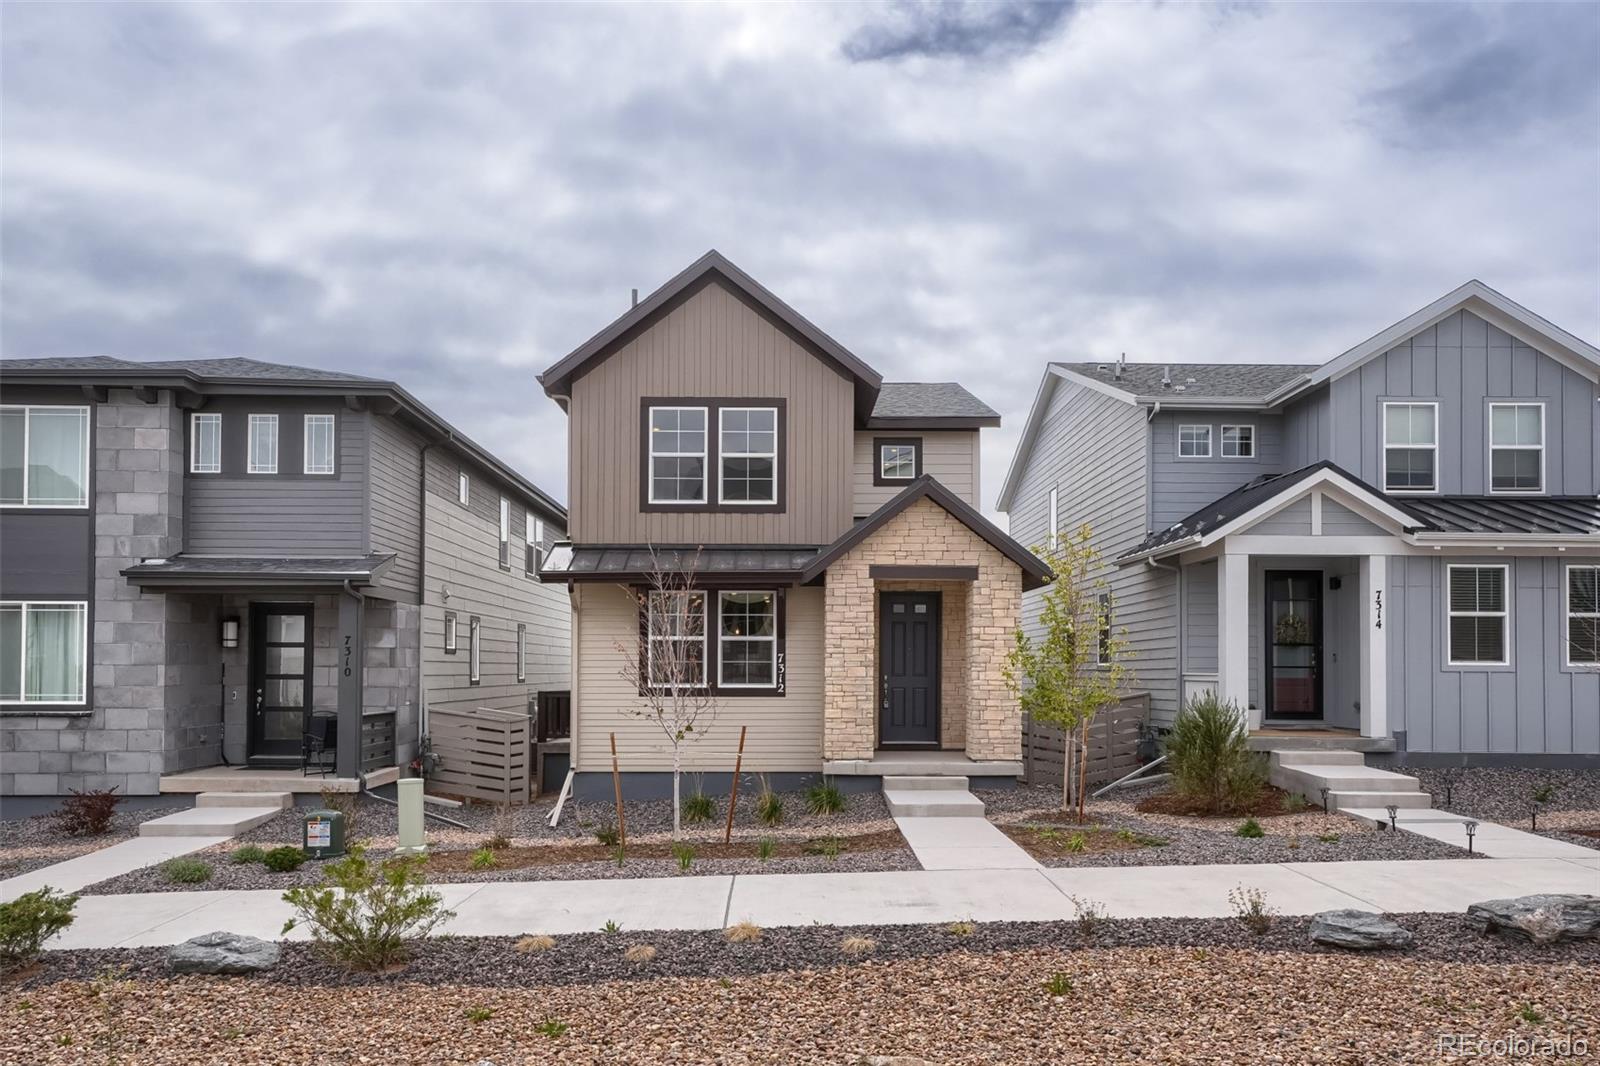
If you've been waiting for the right moment to move into Sterling Ranch, this is it.
This home features natural light and extended hardwood surfaces on the main level. The kitchen includes quartz counters, built-in cooktop, wall oven, microwave with hood range, and a walk-in pantry. The open living and dining areas flow together, making the home feel spacious.
The main level also has a work-from-home room. Upstairs, find a primary suite and two additional bedrooms. The full unfinished basement offers room for a gym, future guest suite, or rec room.
Upgrades include a tankless water heat..
more...
Status: closed
Listing Office: sold entered for comps only
Broker Remarks:
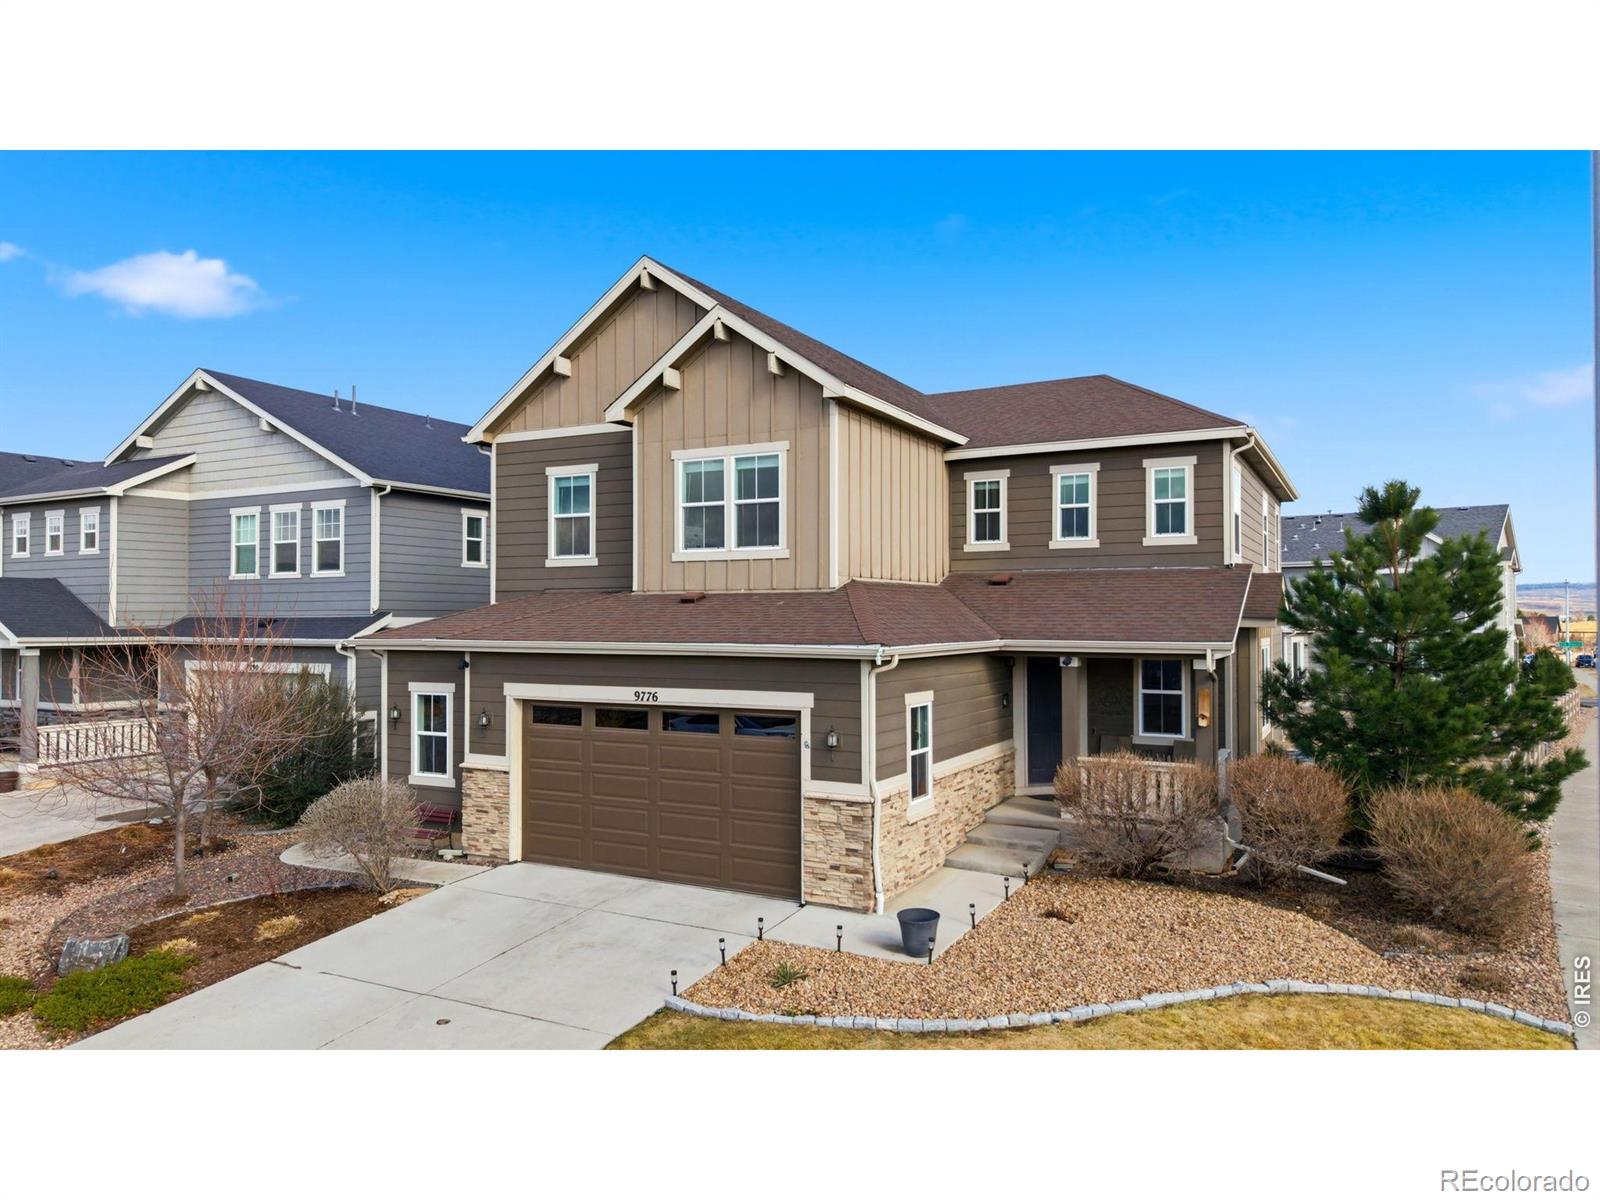
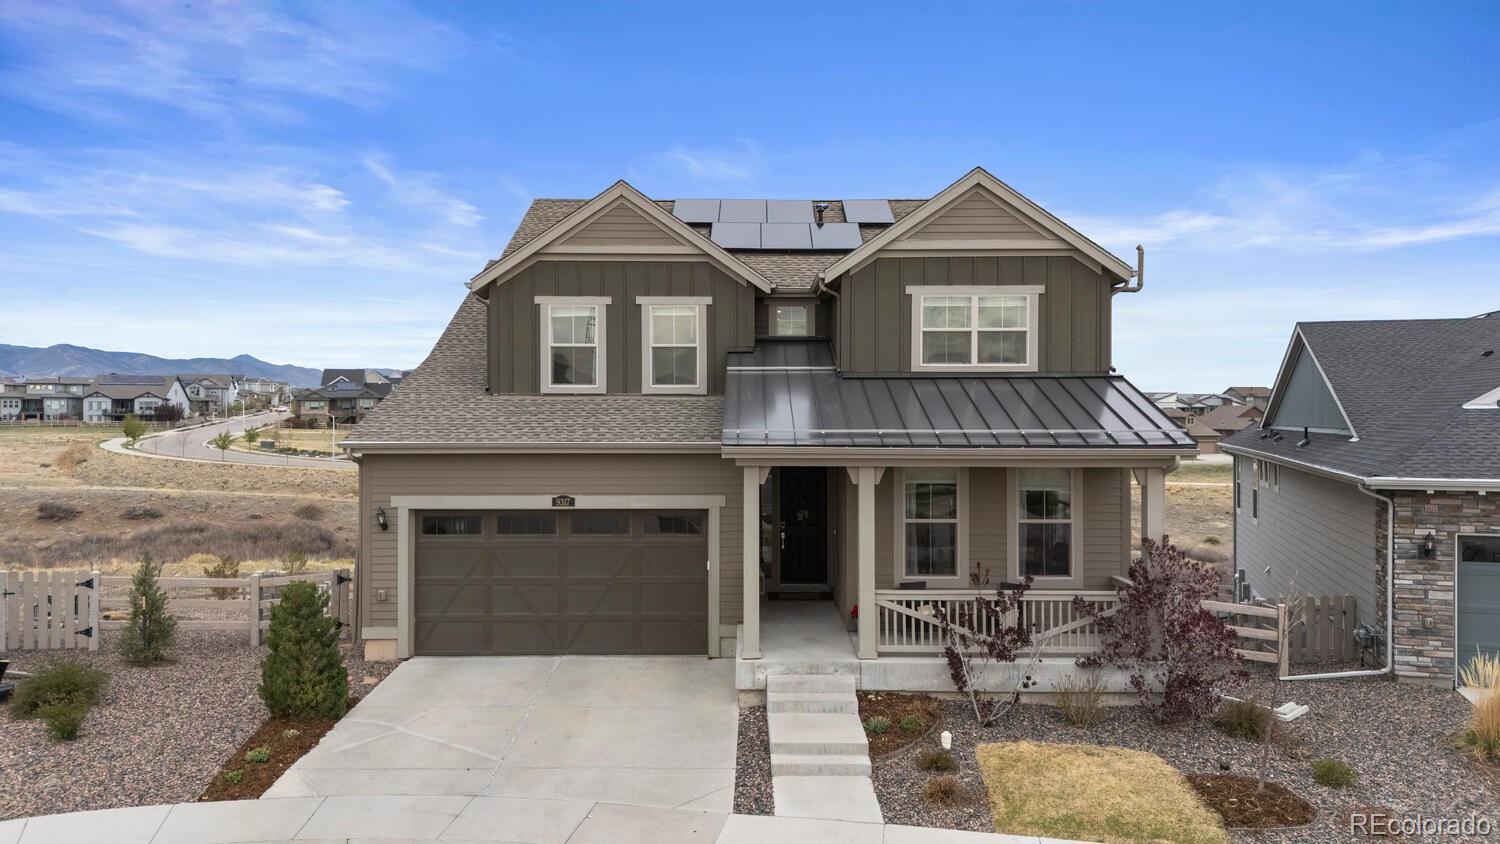
Welcome to Providence Village in Sterling Ranch! This 2018 Richmond American home sits close to the new Elementary
School & boasts stunning views of the mountains, on a rare corner lot! Upon walking inside you're greeted with an
abundance of natural lighting & a large, open floor plan, complete with high ceilings. Laminate flooring expand throughout
the main level which accents the foyer, formal dining room, kitchen & sunroom. Contemporary finishes accent the kitchen
with upgrades that include: white cabinetry & molding, soft close cabinets, pendant lighting, dual ovens & matching
stainle..
more...
Broker Remarks:
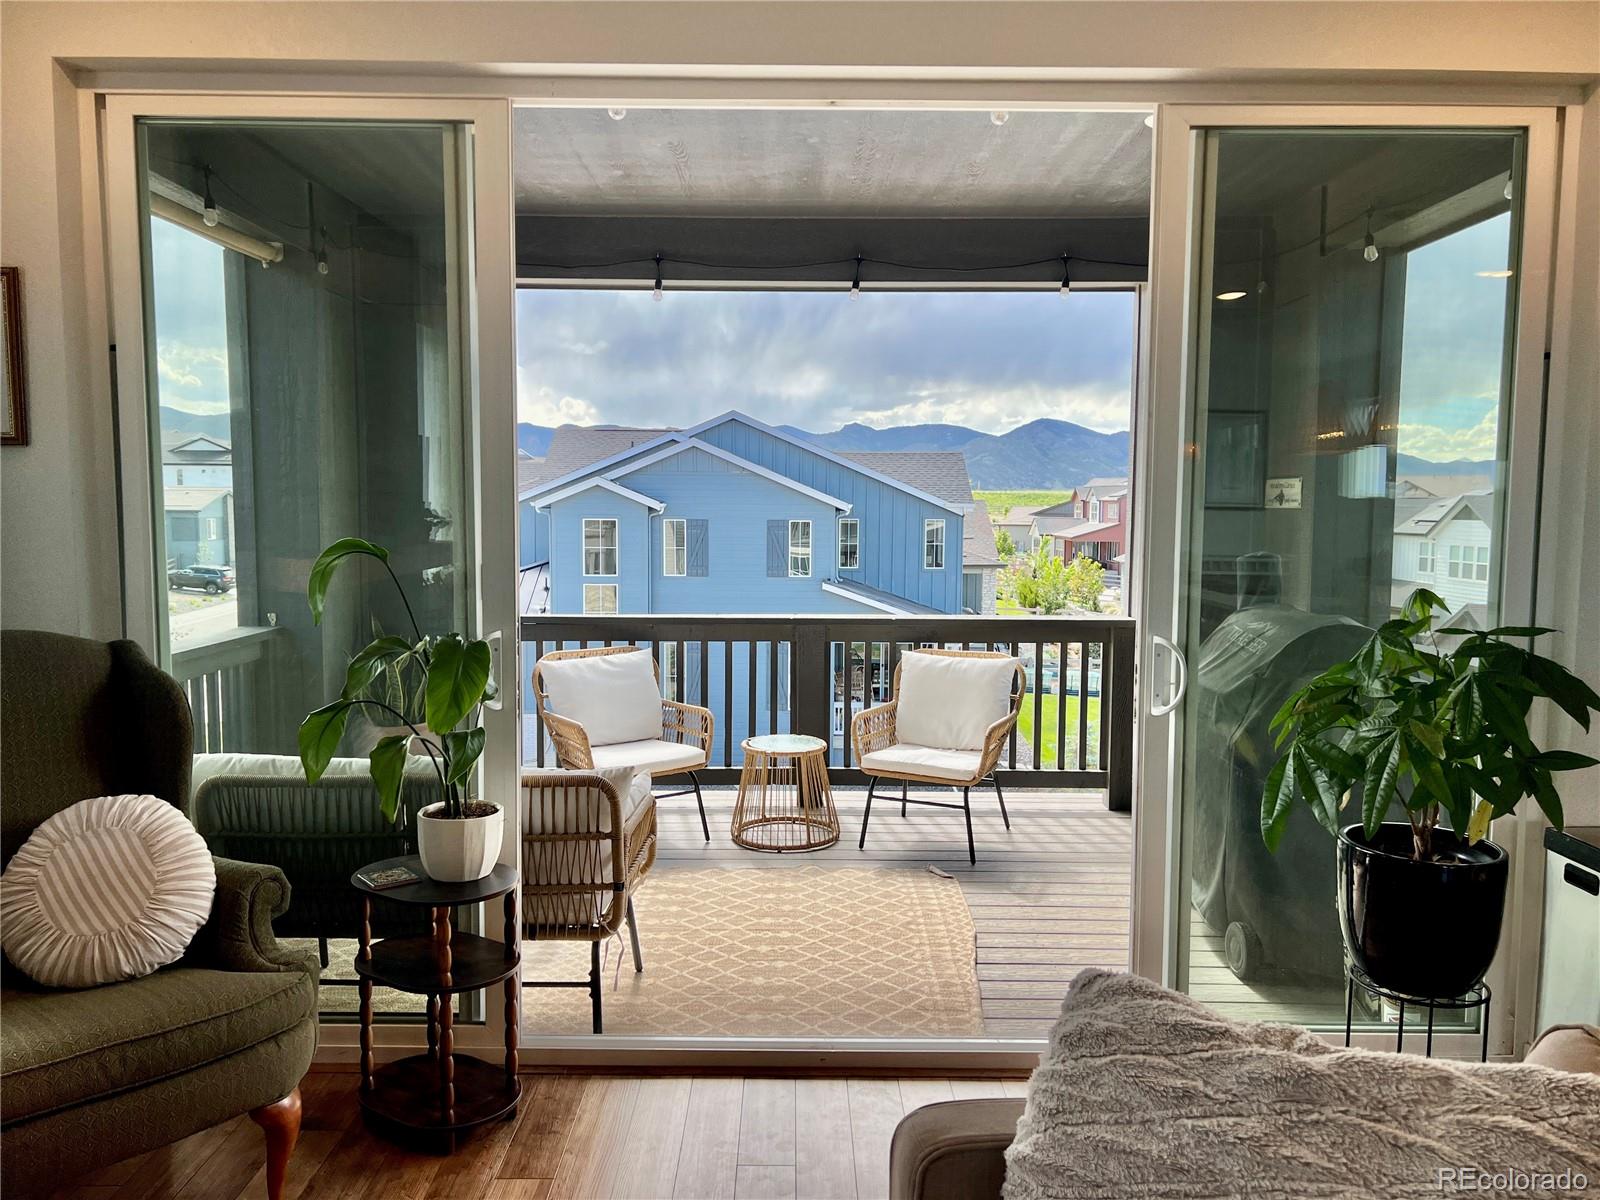
Welcome to Providence Village in Sterling Ranch! This 2018 Richmond American home sits close to the new Elementary School & boasts stunning views of the mountains, on a rare corner lot! Upon walking inside you're greeted with an abundance of natural lighting & a large, open floor plan, complete with high ceilings. Laminate flooring expand throughout the main level which accents the foyer, formal dining room, kitchen & sunroom. Contemporary finishes accent the kitchen with upgrades that include: white cabinetry & molding, soft close cabinets, pendant lighting, dual ovens & matching stainless st..
more...
Broker Remarks:
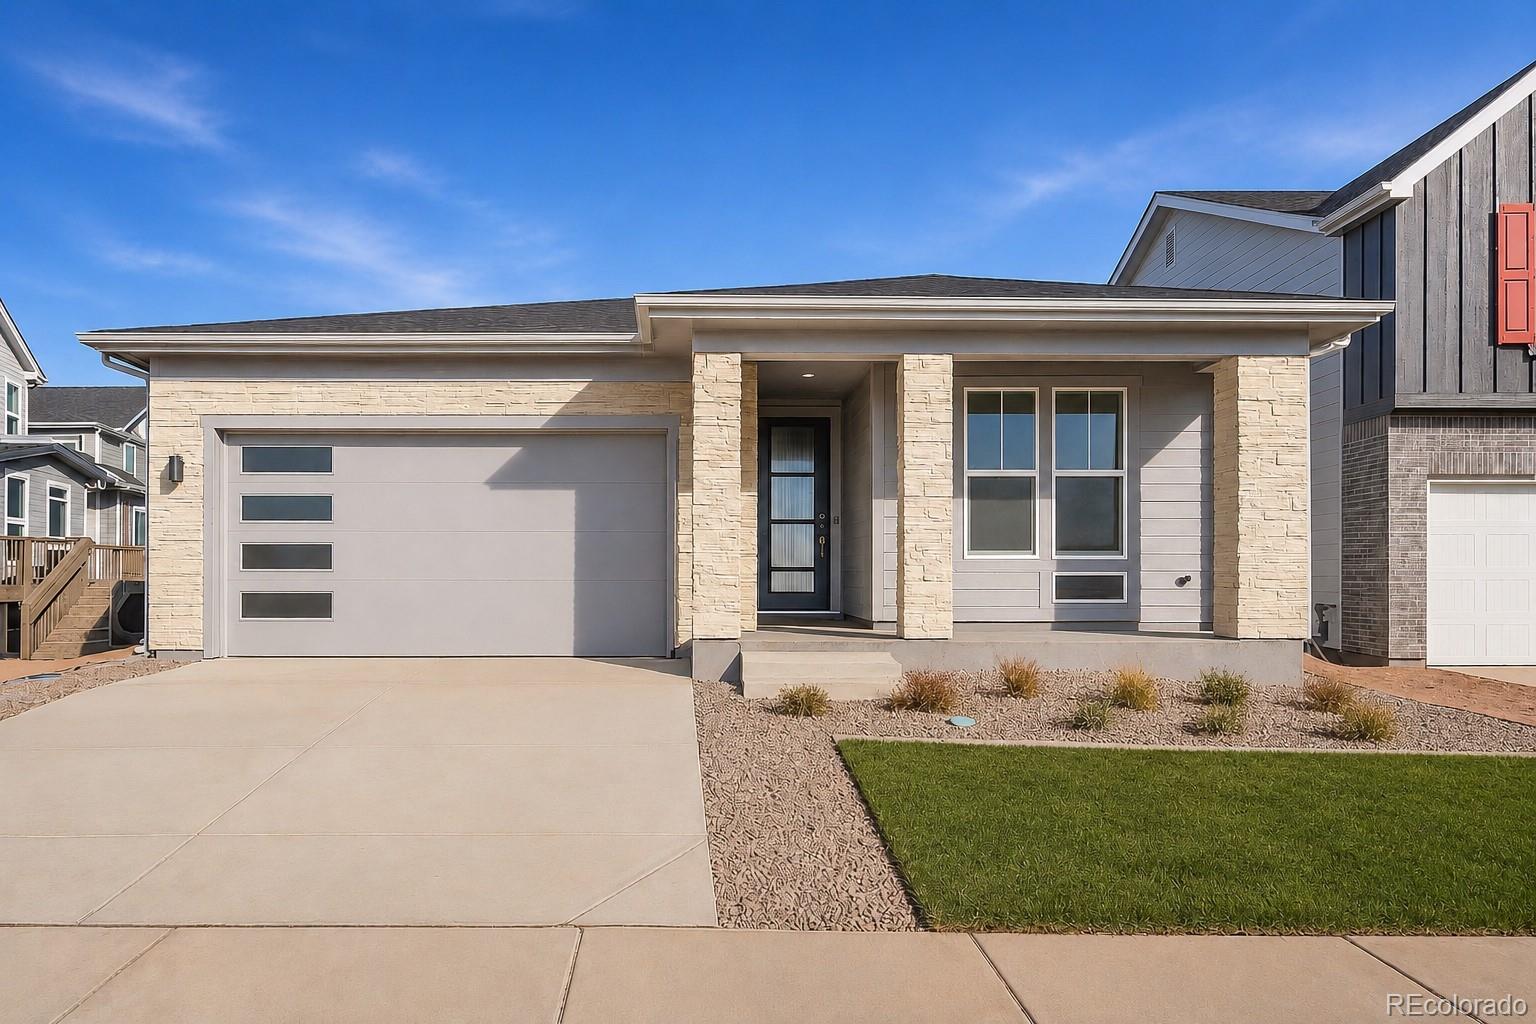
What's Special: 1st Floor Primary Suite | Finished Basement | Walkout Basement
New Construction - Ready Now! Built by America's Most Trusted Home Builder. Welcome to the Bailey at 8872 Pennycress Drive in Sterling Ranch Ascent Village. This charming new ranch-style home offers an expansive kitchen with quartz countertops, designer cabinets, crown molding, and an oversized island with a single-bowl stainless steel sink. Enjoy the convenience of a built-in oven and microwave, a gas cooktop with a hood vent, and upgraded plumbing fixtures throughout. The main level features extended hard surface..
more...
Status: closed
Listing Office: keller williams action realty llc
Broker Remarks:
Step into a thoughtfully upgraded home where modern design and functionality come together. Tall ceilings, high baseboards, and upgraded black lever style hardware create a clean, cohesive feel, while bright windows fill the home with natural light. The main level features laminate flooring and a spacious living room with large windows and ceiling prewire for a fan. The kitchen offers quartz countertops, tiled backsplash, soft close cabinets and drawers, pantry, and a Kohler farmhouse sink. The island is prewired for pendant lighting, and the stainless appliance package includes a Whirlpool ga..
more...
Broker Remarks:
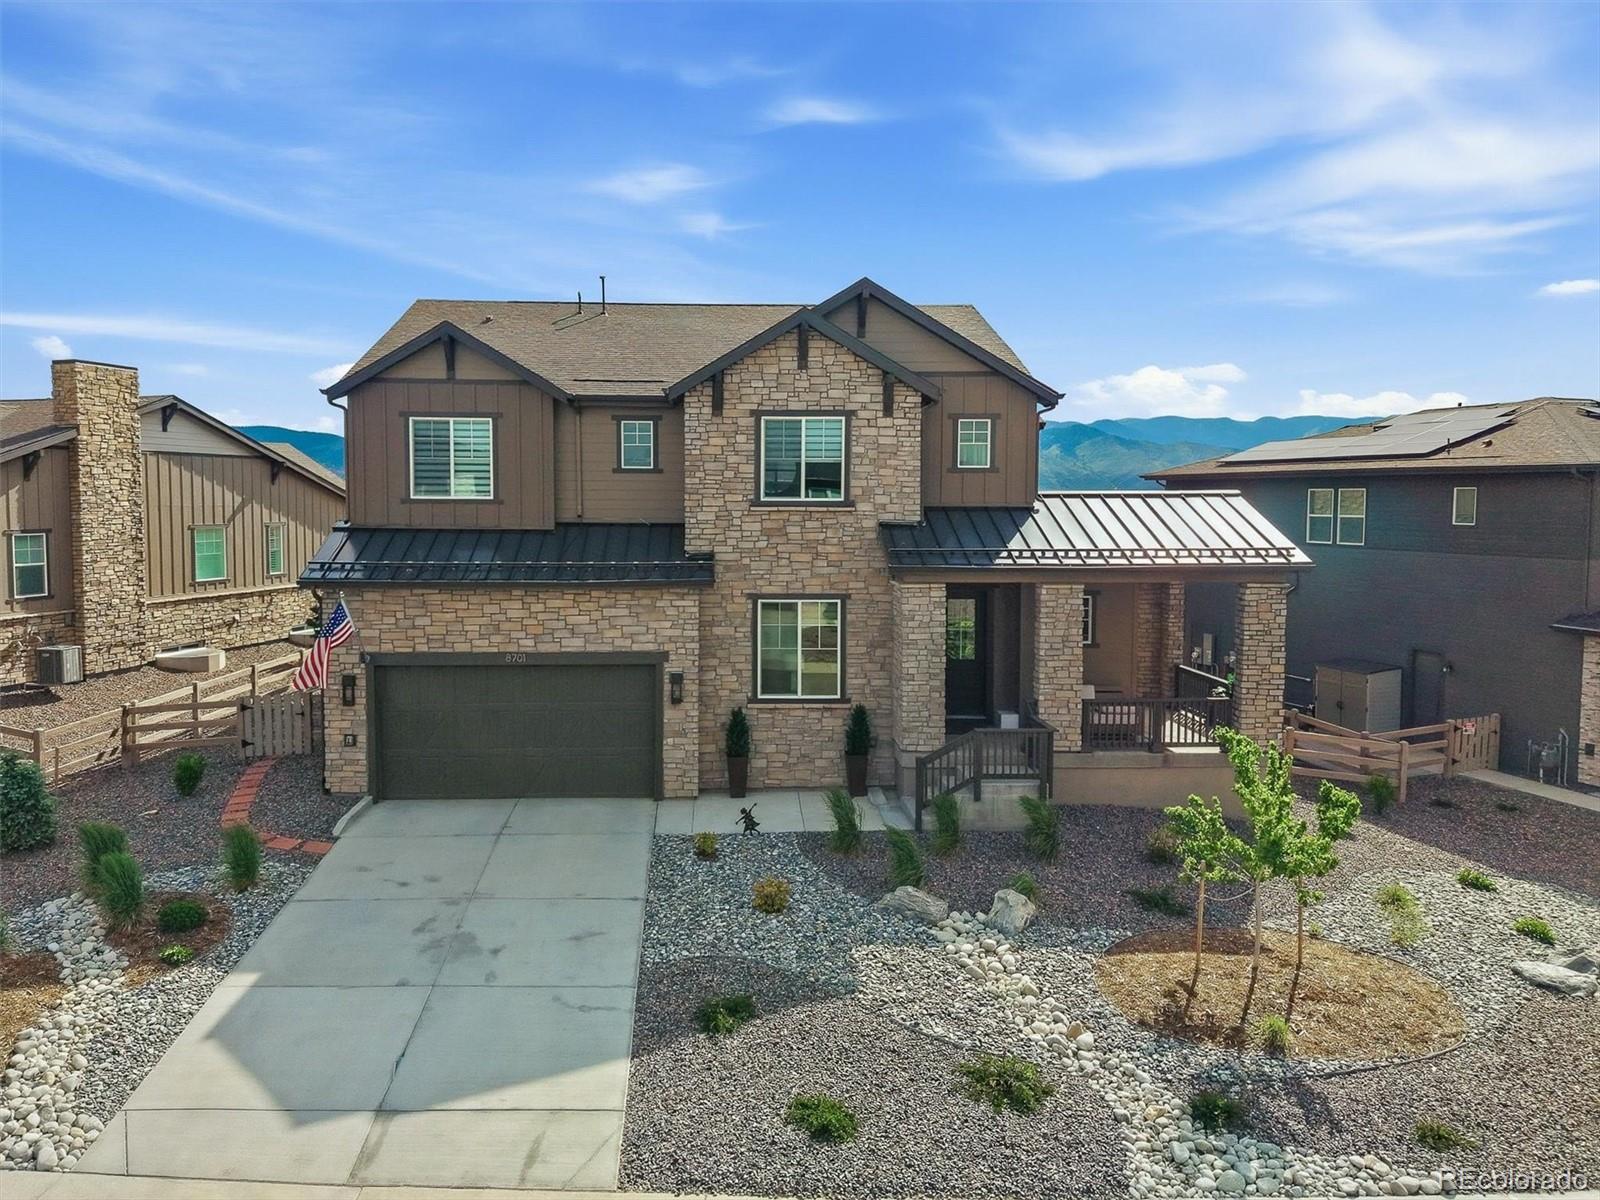
Step into elevated living with this 2021 built, 5 bed, 6 bath single family home perched on an oversized lot backing to open space with mountain views. A rare find in Sterling Ranch, this Next Gen home has a separate entrance, complete with a private suite with a one bedroom, full bath, washer/dryer and kitchen/living room with tons of natural light. The space is ideal for short or long term guests, or a private office space.
Perfectly positioned to capture natural light from the large windows in the kitchen and living room, this home offers an exceptional blend of space and functionality o..
more...
Broker Remarks:
**Contact builder today about Special Financing for this home - terms and conditions apply**
Anticipated Completion July 2026!
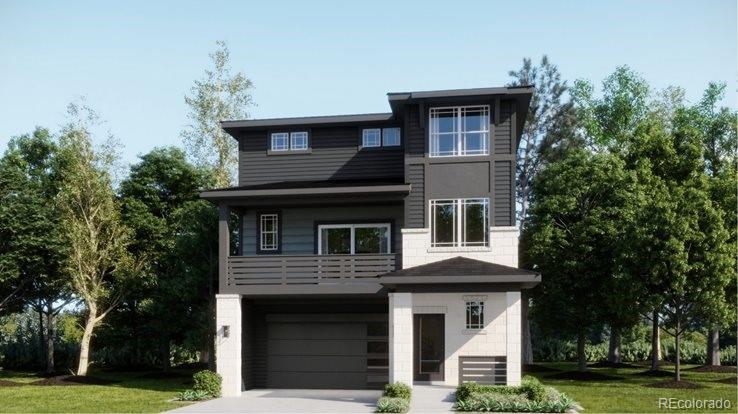
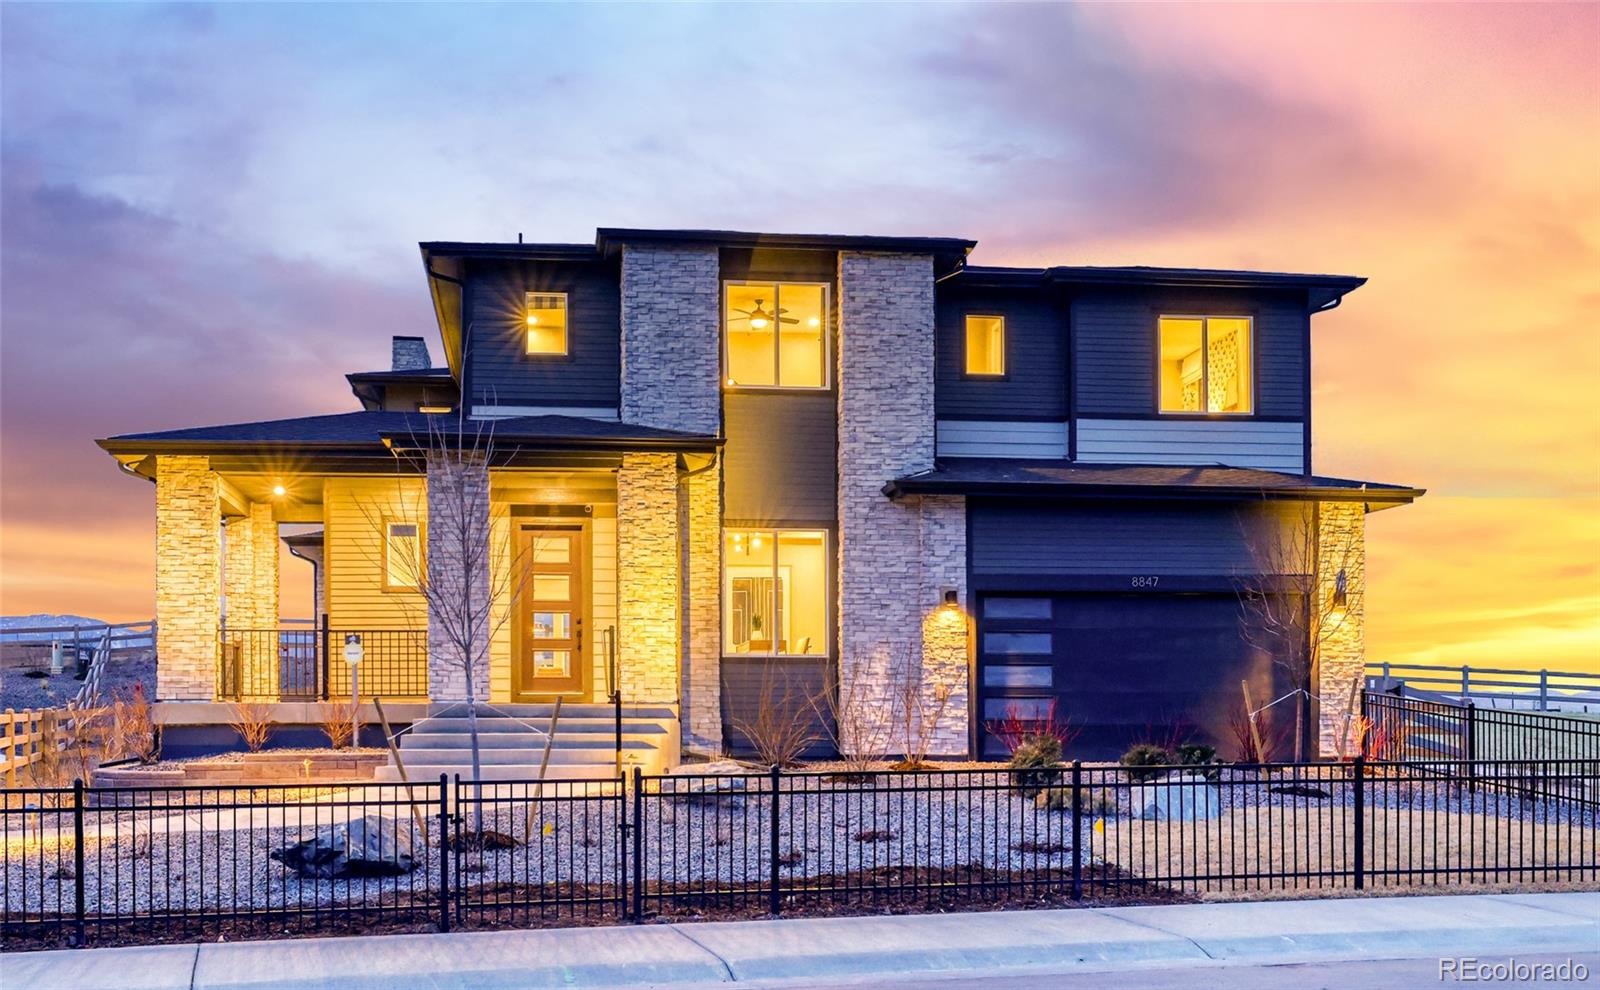
Gorgeous new Sterling Ranch Visage 3-story features 4 bedrooms (3 upper / 1 main), 3.5 baths, great room, nook, kitchen and 2 car garage. Gorgeous finishes and upgrades including stainless steel appliances, vinyl plank flooring, slab quartz counters, spacious island and more! The builder provides the latest in energy efficiency and state of the art technology with several fabulous floorplans to choose from. What some builders consider high-end upgrades, this bu..
more...
Broker Remarks:
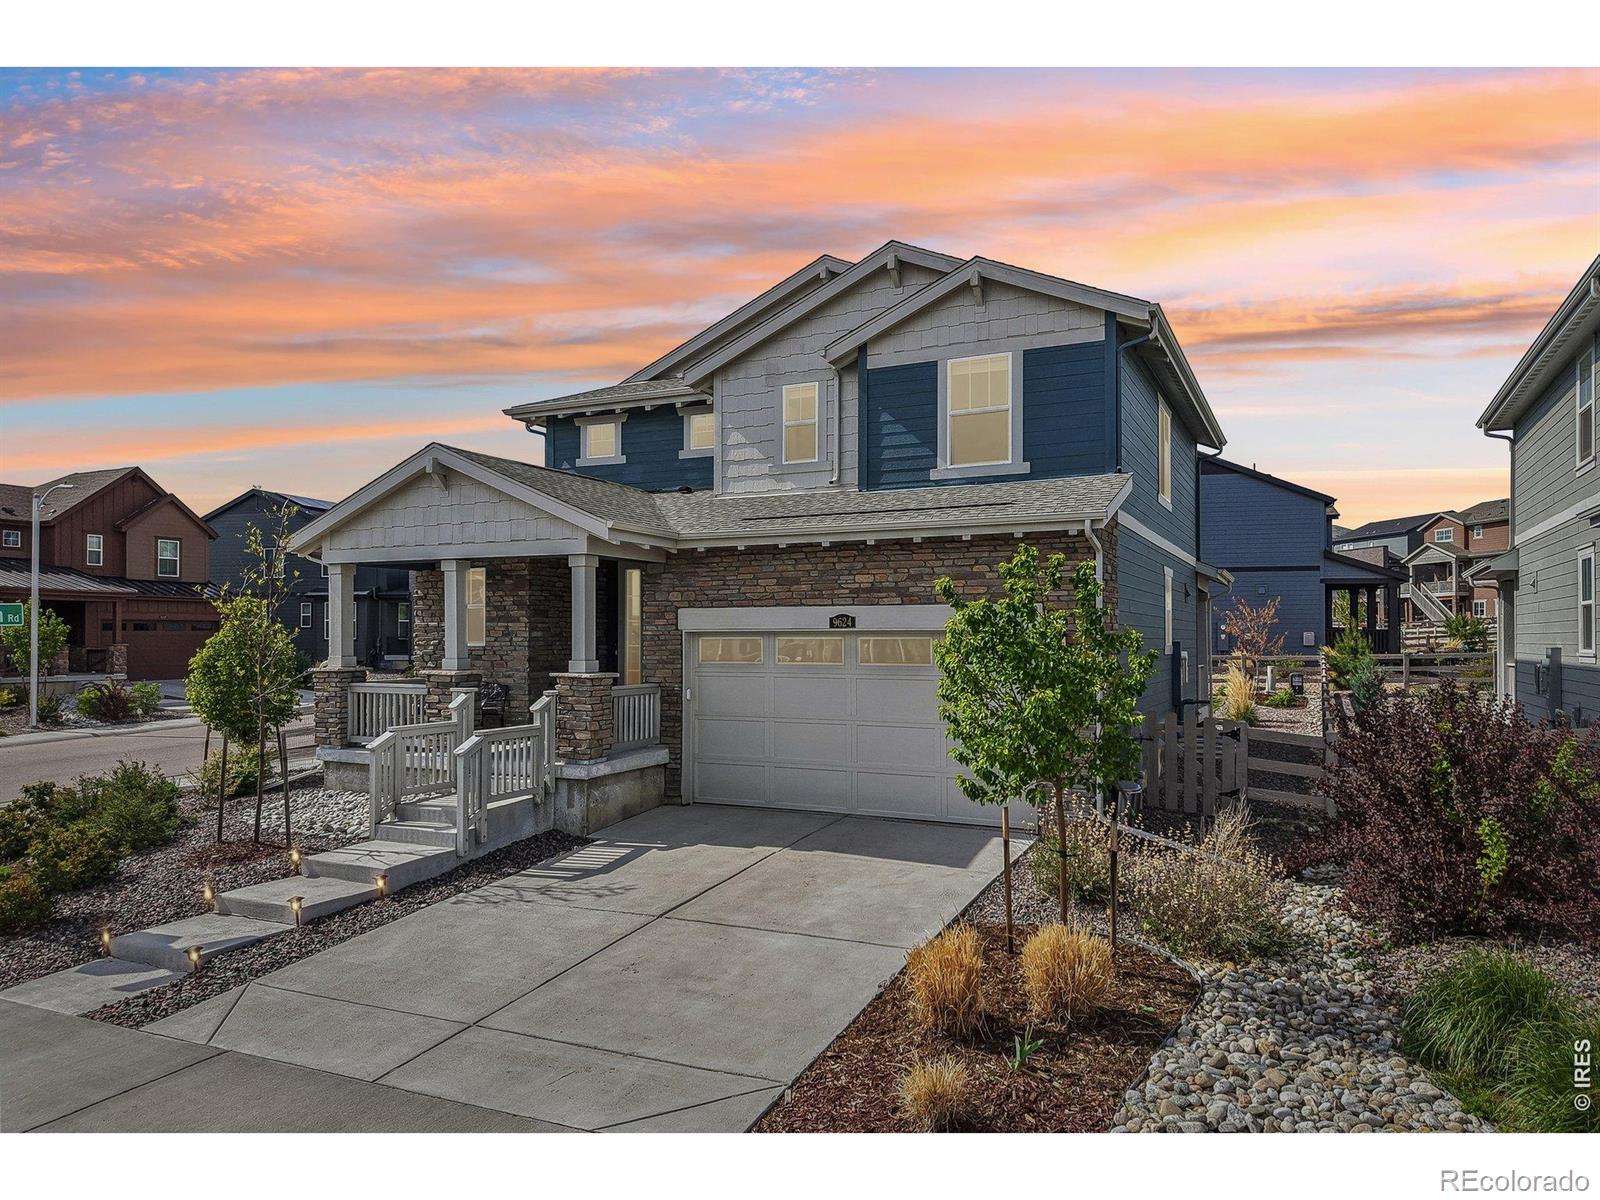
Tucked into a peaceful Littleton setting, this beautifully maintained home at 9624 Summit Peak Road sits proudly on a desirable corner lot, offering added privacy, space, and curb appeal. From the moment you arrive, you'll notice the inviting exterior and thoughtful design that carries throughout the home. Step inside to a bright and open floor plan featuring generous living spaces, large windows that fill the home with natural light, and a seamless flow ideal for both everyday living and entertaining. A stylish shiplap accent wall adds warmth and character, creating a welcoming focal point in..
more...
Broker Remarks:
Experience the best of Colorado living in the highly sought-after Sterling Ranch community, where lifestyle takes center stage. Residents enjoy an unmatched amenity package including The Overlook Clubhouse with a pool, fitness center, and event space, plus the Sterling Center featuring a coffee shop, bar, market, and wellness amenities. Miles of trails, parks, and new pickleball courts offer endless recreation, while weekly events, daily food trucks, and summer concerts create a vibrant neighborhood atmosphere. Perfectly positioned across from open space, this upgraded Richmond American home c..
more...
Status: closed
Listing Office: legacy 100 real estate partners llc
Broker Remarks:
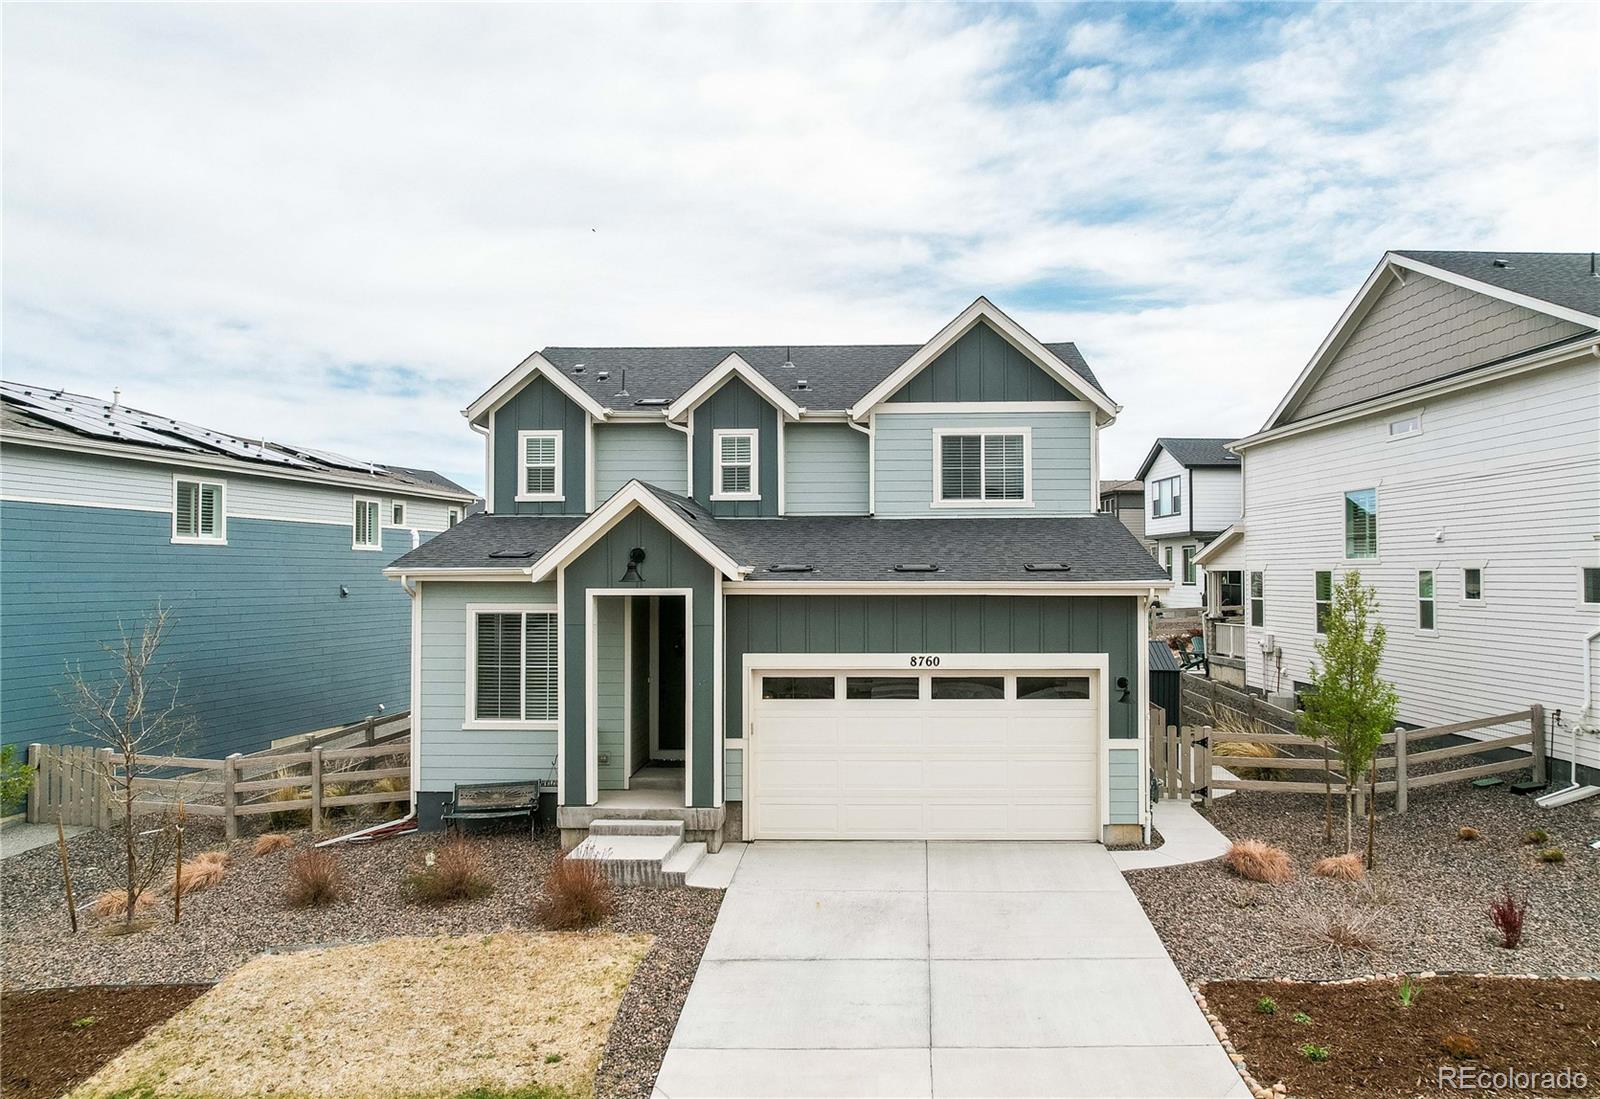
Welcome to 8760 Animas River St in the highly sought-after Sterling Ranch community! Inside you’ll find the entrance foyer leading to the main-floor office and an inviting open-concept floor plan featuring the kitchen, dining, and family rooms. The chef’s kitchen is a showpiece with gleaming granite countertops, stainless steel appliances, expansive island seating, and plenty of cabinet and pantry space. The adjoining dining and living areas are bright and inviting, with elegant high ceilings. Upstairs features a versatile loft for a playroom or study, 3 spacious bedrooms, and 2 bathrooms. The..
more...
Status: closed
Listing Office: your castle realty llc
Broker Remarks:
A thoughtfully upgraded, move-in ready home in Sterling Ranch where the work has already been done for you. With over 3,000 total square feet, including a large unfinished basement, this home offers space to grow while still feeling complete from day one.
The main level is bright, open, and designed for easy living, with a layout that flows naturally for both everyday use and entertaining. The kitchen sits at the center with a large island, stainless steel appliances, and an eat-in dining space, opening to a comfortable living area with a cozy fireplace. Clean, modern finishes like luxury v..
more...
Broker Remarks:
**SELLER OFFERING CONCESSIONS TOWARD INTEREST RATE BUYDOWN/CLOSING COSTS WITH ACCEPTABLE OFFER.**
Sweeping mountain views. A community built for Colorado living. A home that delivers on every level and expands upon typical new construction without the wait or unexpected cost.
Welcome to Sterling Ranch — one of Littleton's most sought-after master-planned communities, where miles of trails, a neighborhood coffee shop, community pool, clubhouse, and open space are steps from your front door. Chatfield Reservoir and Waterton Canyon are just minutes away, and John Adams Academy — a brand-new..
more...
Broker Remarks:
Welcome to one of the most spectacular view lots in Sterling Ranch. Backing to open space with sweeping Front Range and foothill vistas, this home delivers a Colorado lifestyle that’s hard to replicate. The sellers loved this home and invested in numerous thoughtful upgrades, including permanent JellyFish exterior lighting, a Penntek garage floor coating system, designer finishes, wide-plank flooring, quartz surfaces, and beautifully curated living spaces throughout. Soaring ceilings and abundant natural light create an inviting atmosphere, while the stunning primary suite, finished basement, ..
more...
Status: closed
Listing Office: kentwood real estate dtc, llc
Broker Remarks:
Welcome to Sterling Ranch—Littleton’s premier master-planned community, offering resort-style amenities and breathtaking mountain views.
Pulte Homes proudly presents the Marsala Model Home, now available for purchase. Ideally situated on a quiet cul-de-sac, this exceptional homesite backs to Burns Park—part of the community’s expansive trail system—providing incredible mountain vistas and serene open space.
This beautifully appointed model showcases designer-grade finishes throughout, a 3-car tandem garage, and professionally landscaped, fully fenced grounds. The thoughtfully designed Marsal..
more...
The content relating to real estate for sale in this web site comes
in part from the Internet Data eXchange ("IDX") program of
METROLIST, INC., DBA RECOLORADO® Real estate listings held by brokers other
than The Brian Petrelli Team are marked with the IDX Logo.
This information is being provided for the consumers' personal, non-commercial use and may not be used for any other purpose. All information subject to change and should be independently verified.




 Sold Home Stats

 2.6%
2.6% 6.1%
6.1% 21.4%
21.4%