Sources: FBI, Uniform Crime Reports, prepared by the National Archive of Criminal Justice Data
The Brian Petrelli Team is your Sterling Ranch , Littleton home specialist.
Sterling Ranch Community Information:
Primary HOA Fees*: $0.00 / None
Secondary HOA Fees*: $70.00 / Monthly
*HOA fees shown are from the most recent listings. Please contact our team or check each property individually for accurate HOA fees. Data is deemed reliable but is not guaranteed.
HOA Ammenities:
-Clubhouse -Fitness Center -Park
-Sewer -Trash -Water
Sterling Ranch , Littleton has had 563 homes sell in the past two years for an average sales price of $717,947.
Our team of local Littleton experts have over 200 years of combined expertise in the Colorado Real Estate market. Give us a call today to put
our knowledge and experience to work for you as you buy or sell your next Sterling Ranch home.
Don't see what you're looking for here? Contact our team for a free, custom search.
Status: closed
Listing Office: liv sotheby's international realty
Broker Remarks:
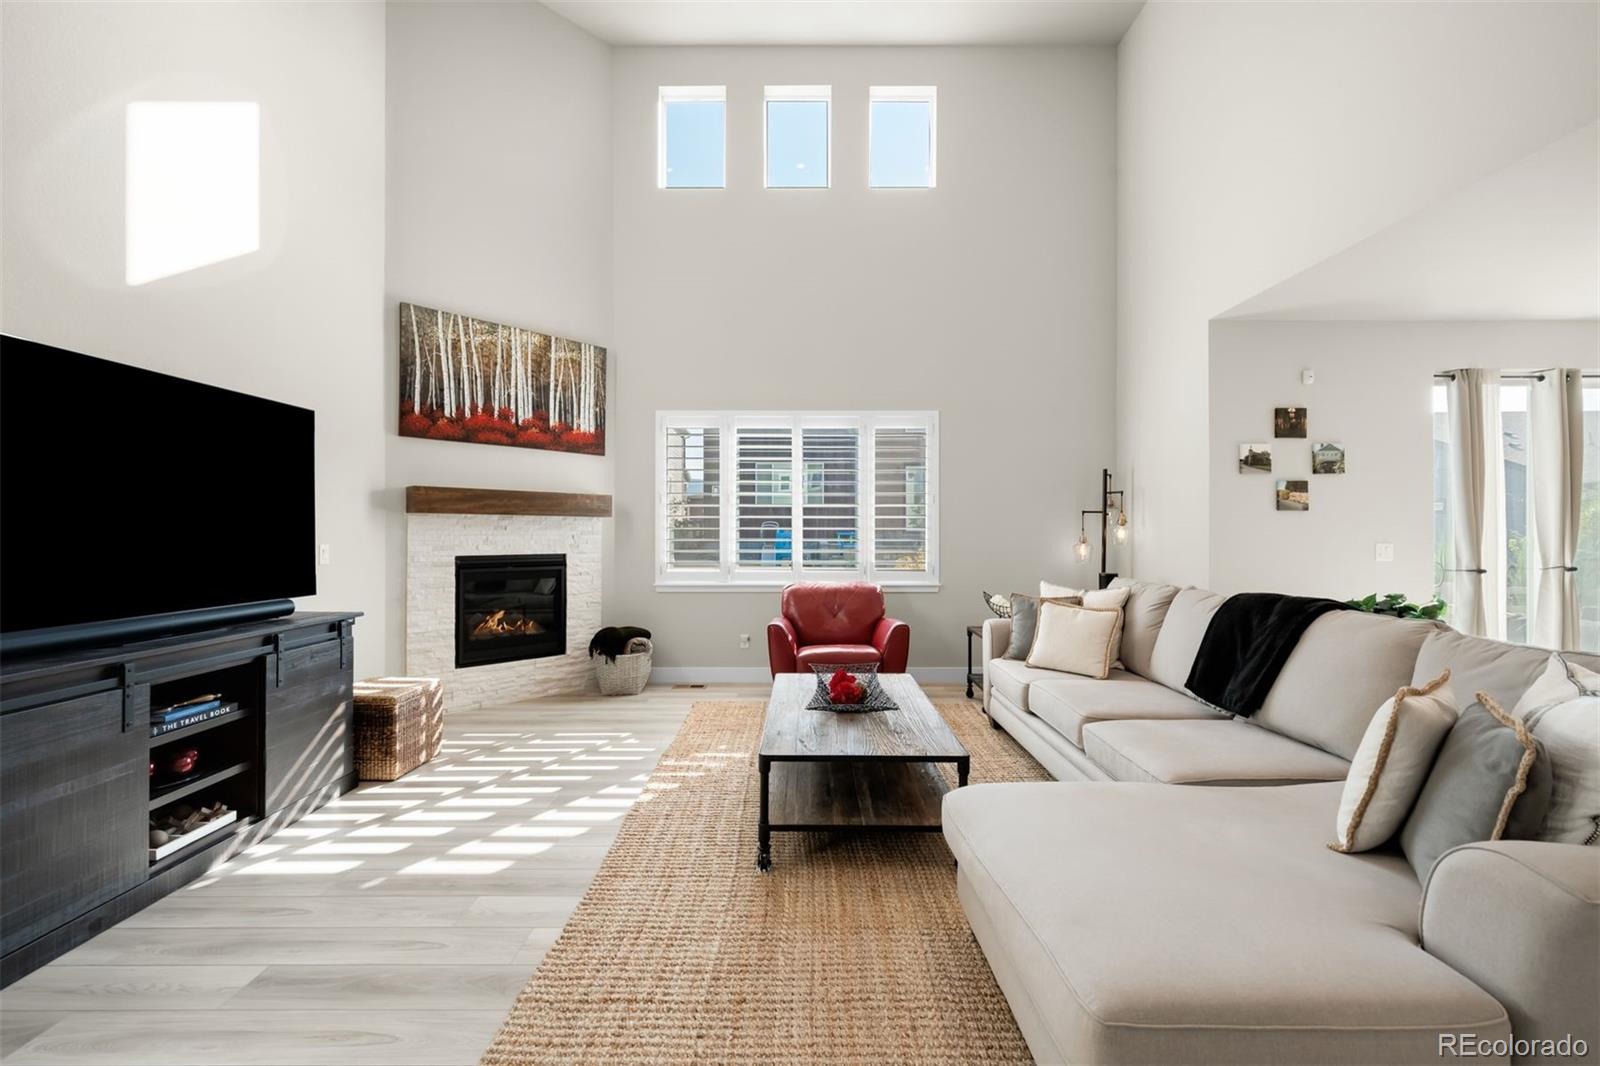
Ascend the welcoming, elevated front porch of 9780 Banner Peak and step into one of Sterling Ranch’s most coveted floorplans. Built in 2022 and meticulously maintained, this residence combines thoughtful design and everyday functionality. At its heart, a soaring two-story living room with vaulted ceilings creates an airy, light-filled gathering space, an uncommon feature within the community. The main level includes a dedicated office with glass French doors, ideal for remote work, as well as an adjacent powder bath for added convenience. Upstairs, a versatile loft overlooks the great room, co..
more...
Broker Remarks:
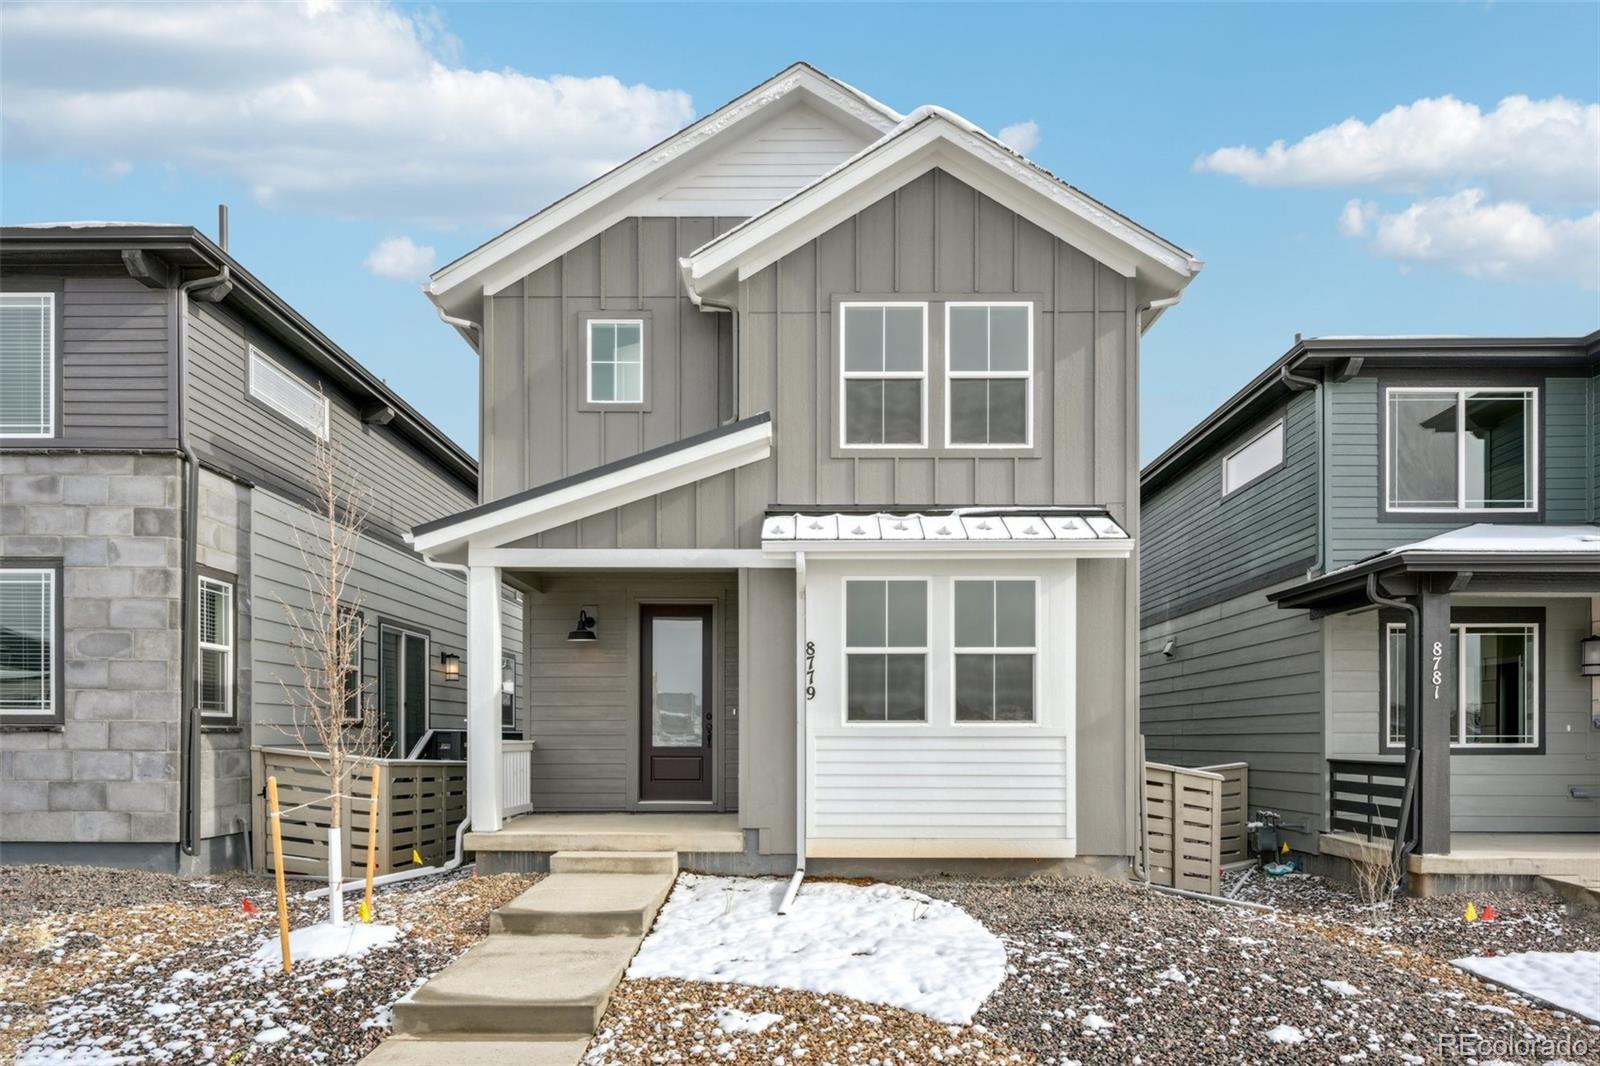
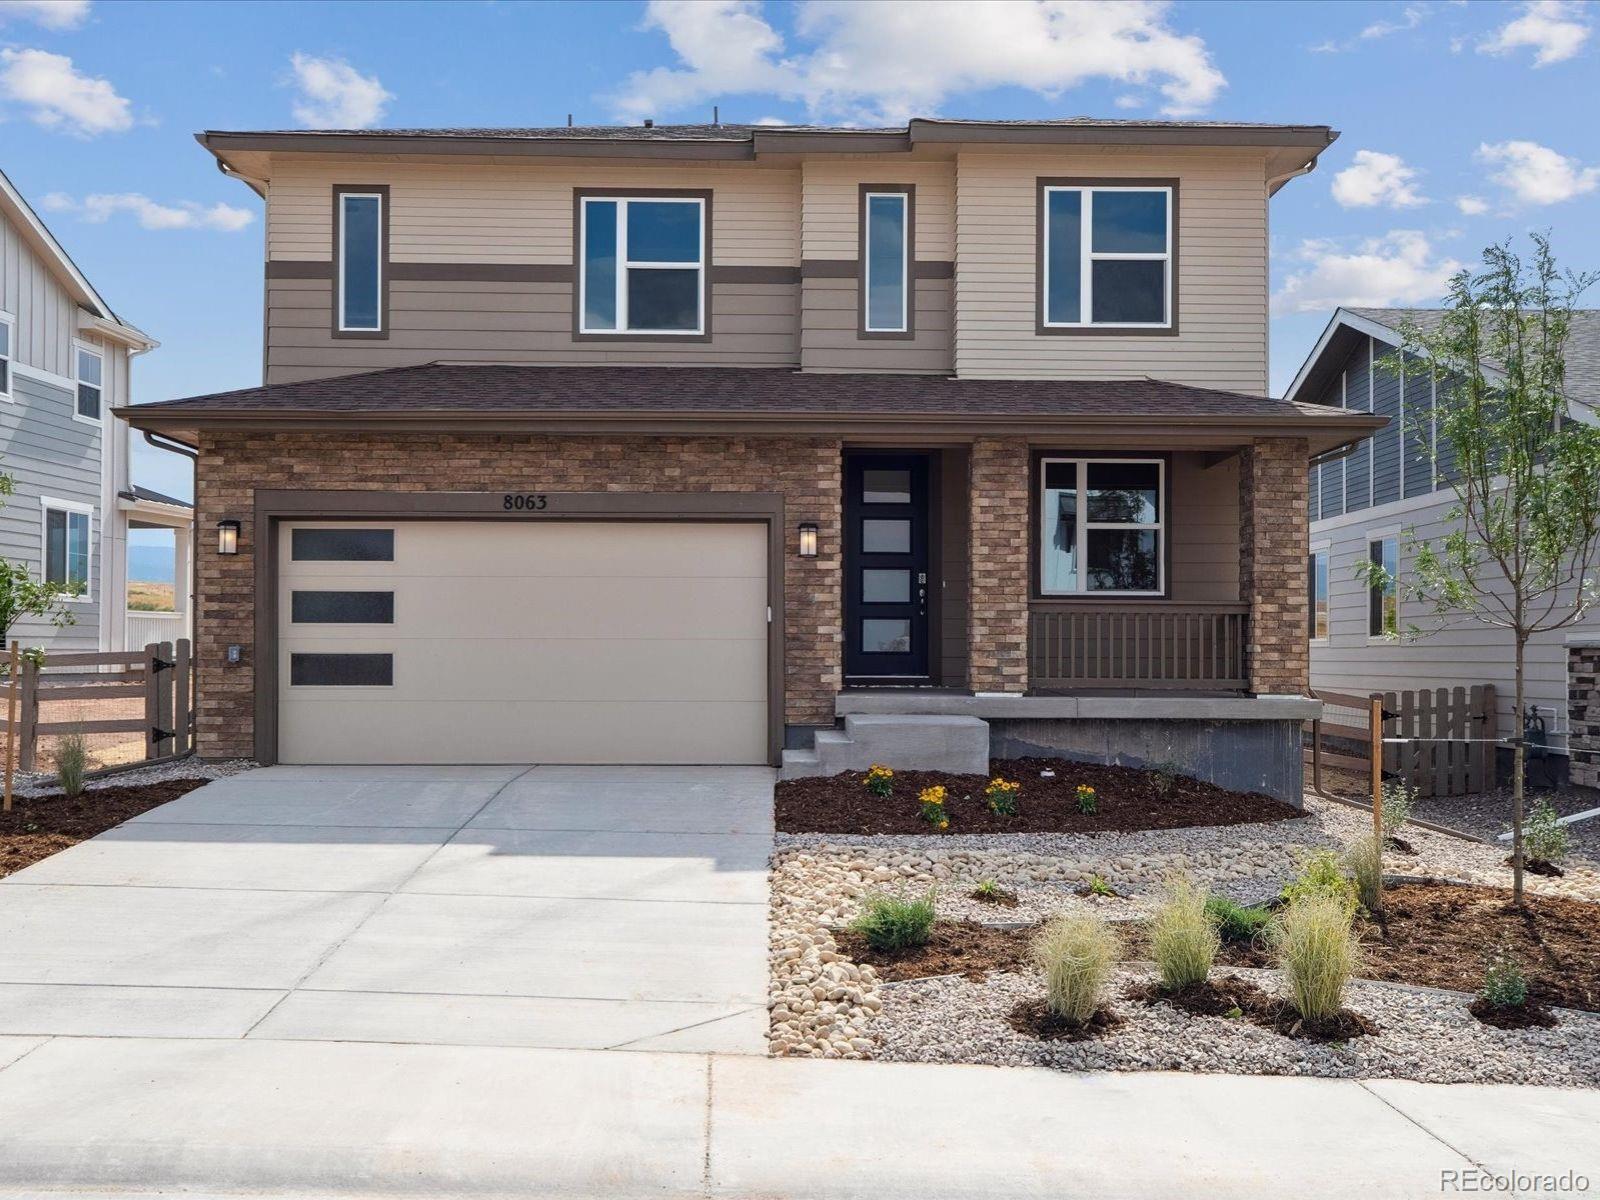
This is available NOW! Welcome home! This 4-bedroom, 2 1/2-bathroom, Loft, and Office residence faces the community green belt! The 2,192 finished square feet has plenty of room for a gourmet kitchen with white cabinets, quartz counter tops, spacious island and an open flow to your Dining and Great Room with an abundance of natural light! Your unfinished basement will provide a canvas for future creativity and even includes rough in plumbing.
Sterling Ranch is your Rocky Mountain oasis at the base of the foothills. Don't be married to yard work and enjoy the great outdoors and the..
more...
Broker Remarks:
***Contact builder today about Special Financing for this home - terms and conditions apply**
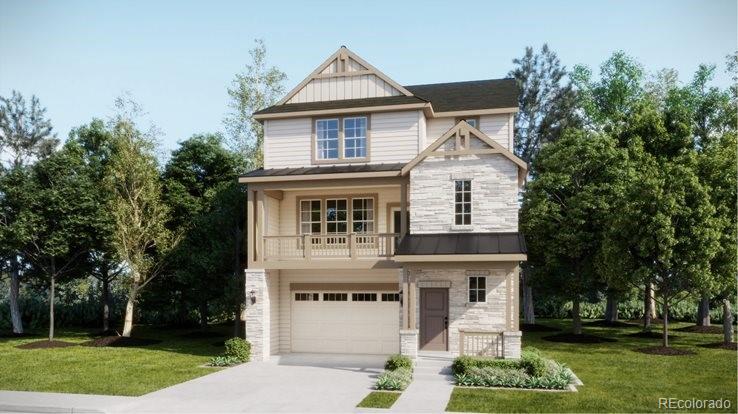
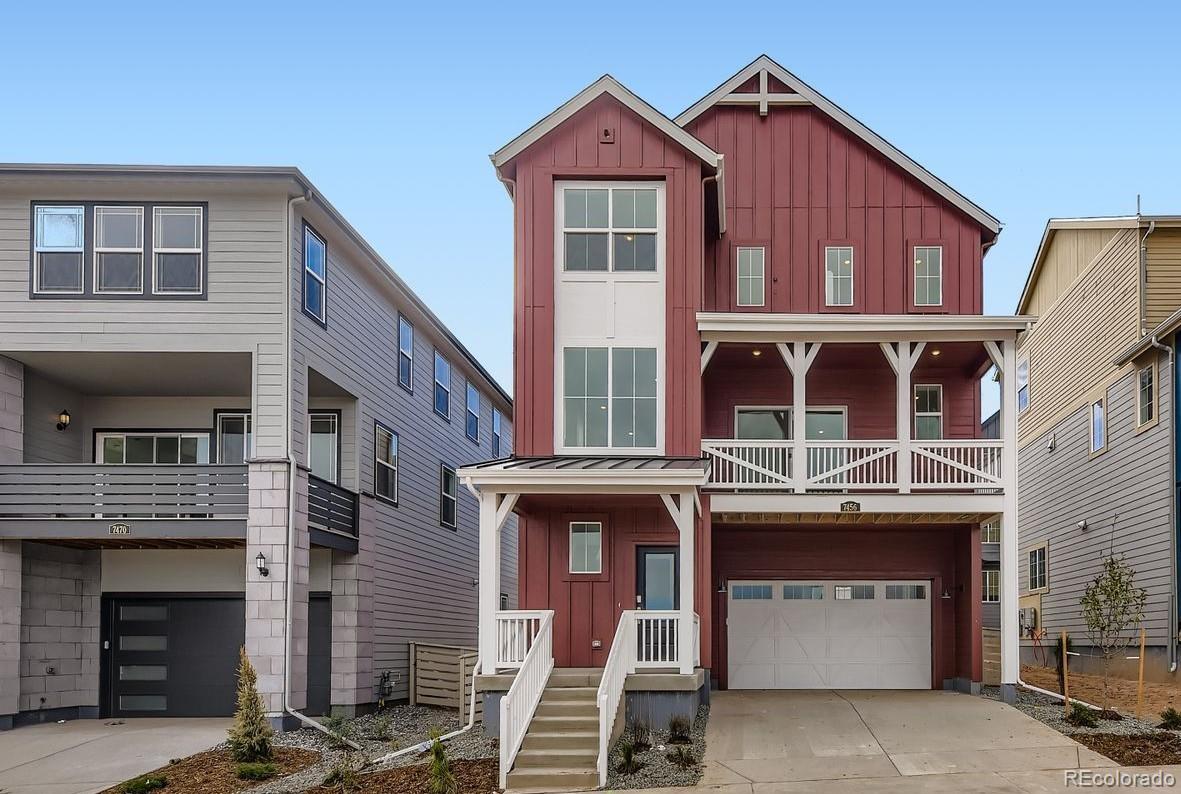
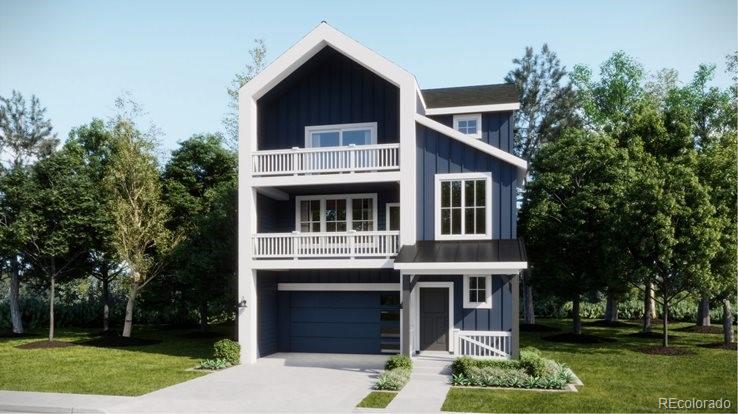
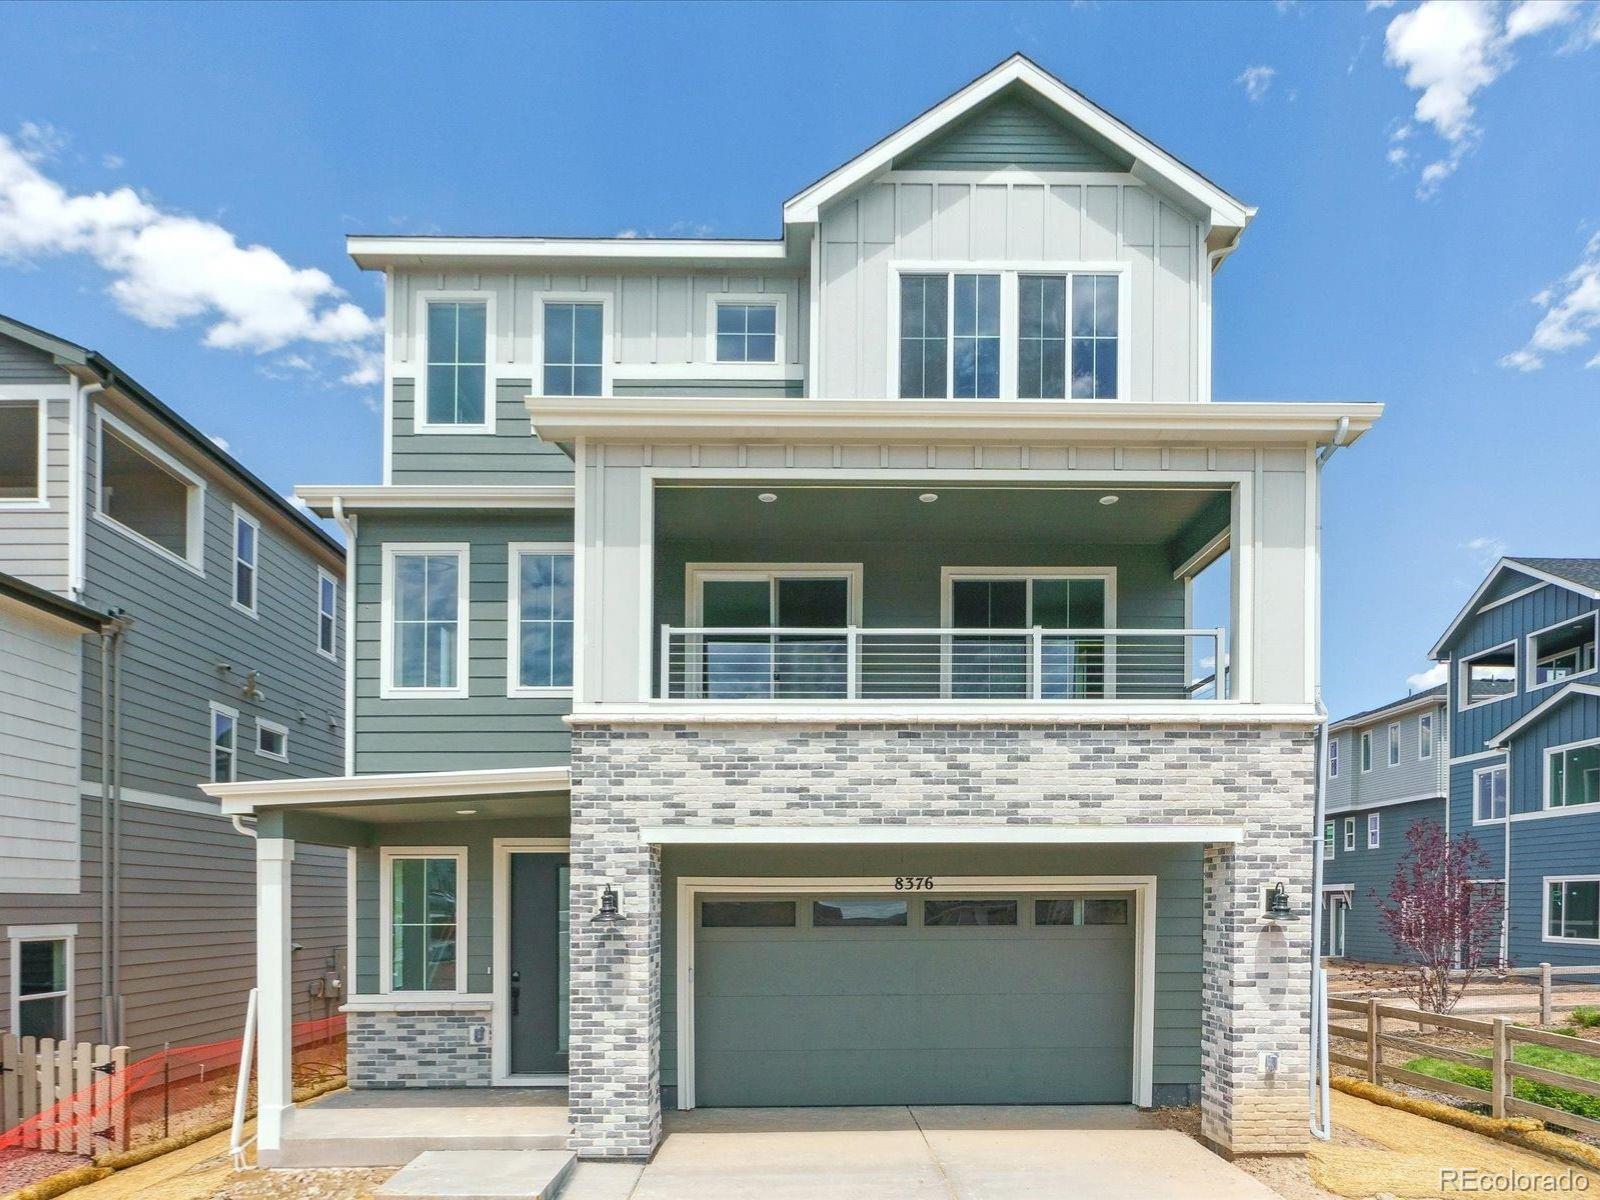
Anticipated Completion November 2025!! Gorgeous new Alto 3-story in Sterling Ranch features 3 bedrooms, 2.5 baths, great room, kitchen, nook and 2-car garage. Gorgeous finishes and upgrades including stainless steel appliances, vinyl plank flooring, slab quartz counters/island and more! The builder provides the latest in energy efficiency and state of the art technology with several fabulous floorplans to choose from. Energy efficiency, and technology/connectivity seamlessly blended with luxury t..
more...
Broker Remarks:
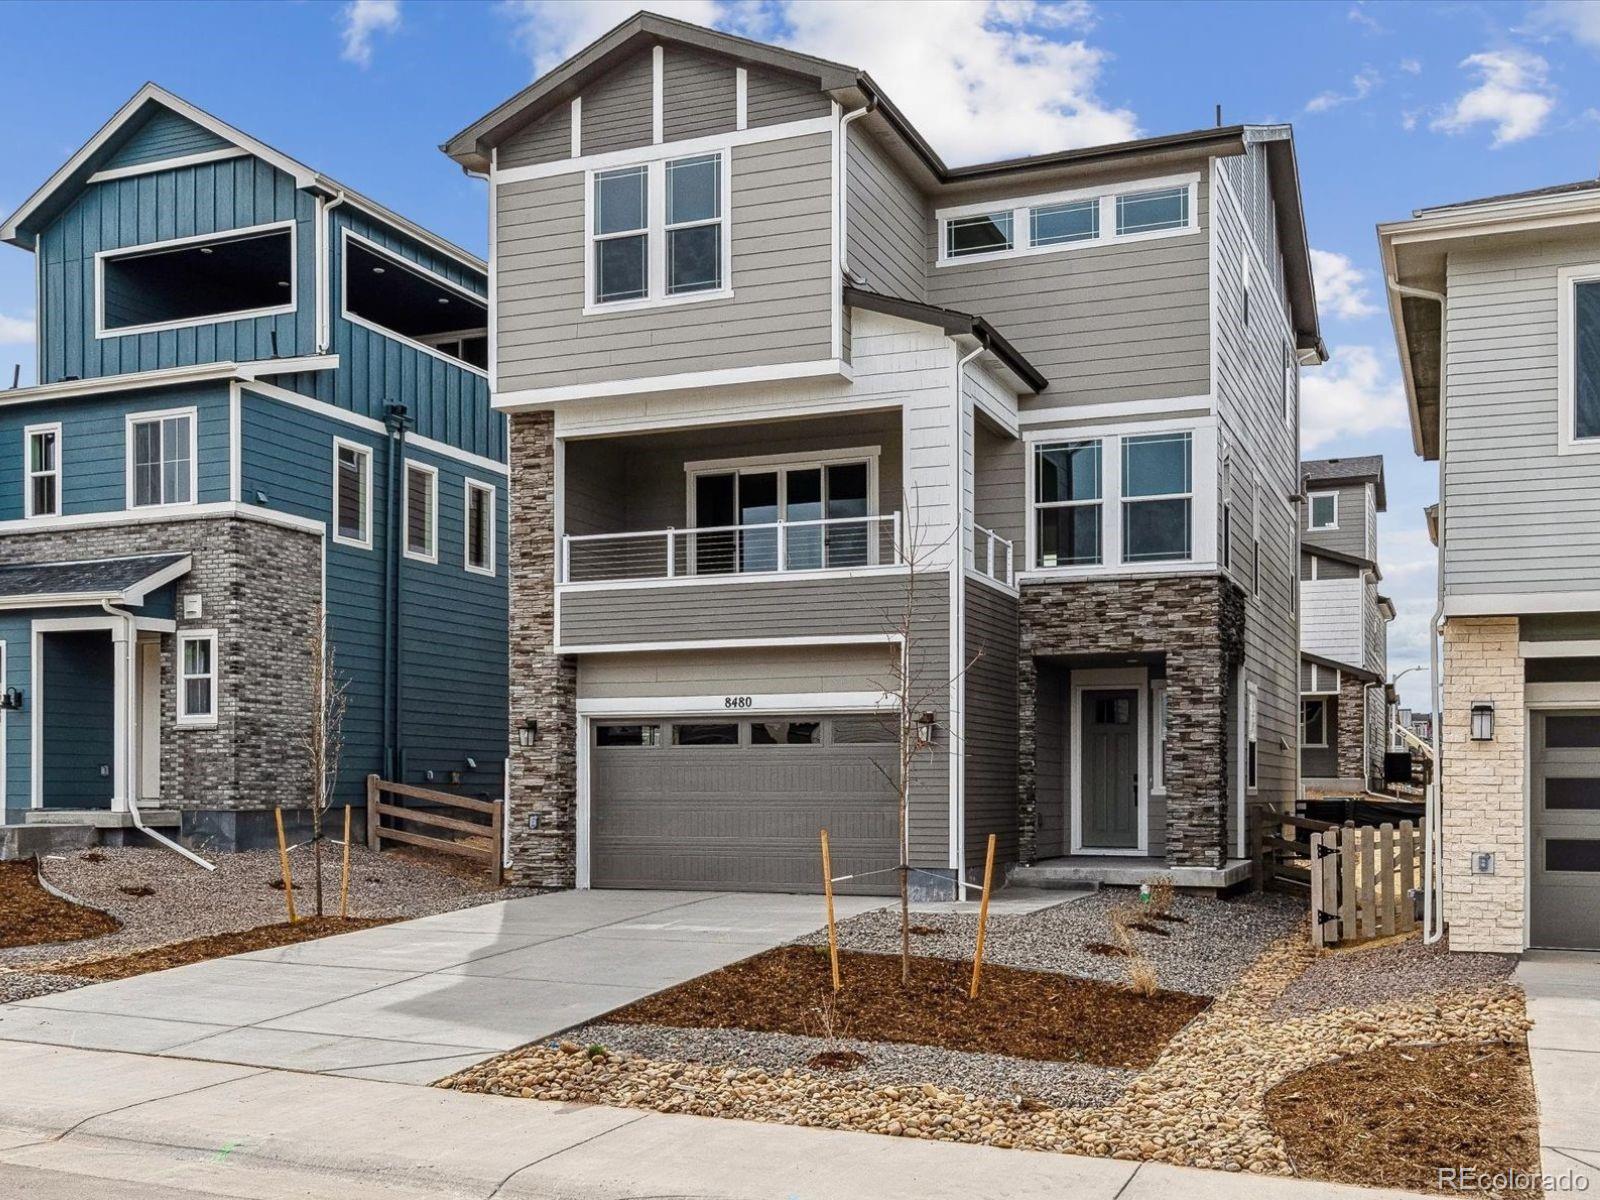
**!!AVAILABLE NOW/MOVE IN READY!!**SPECIAL FINANCING AVAILABLE**Last Cityscape Home Available** A charming covered porch welcomes guests to the inviting Carroll plan. The lower floor offers a convenient mudroom and a secluded bedroom with an attached bath. On the main floor, enjoy open dining and great rooms, a central laundry, a powder room and a thoughtfully designed gourmet kitchen boasting a walk-in pantry, a quartz island and an adjacent covered balcony. Upstairs, you’ll find a versatile loft, a luxurious primary suite showcasing a generous walk-in closet and a private bath, and an additi..
more...
Broker Remarks:
**Contact builder today about Special Financing for this home - terms and conditions apply**
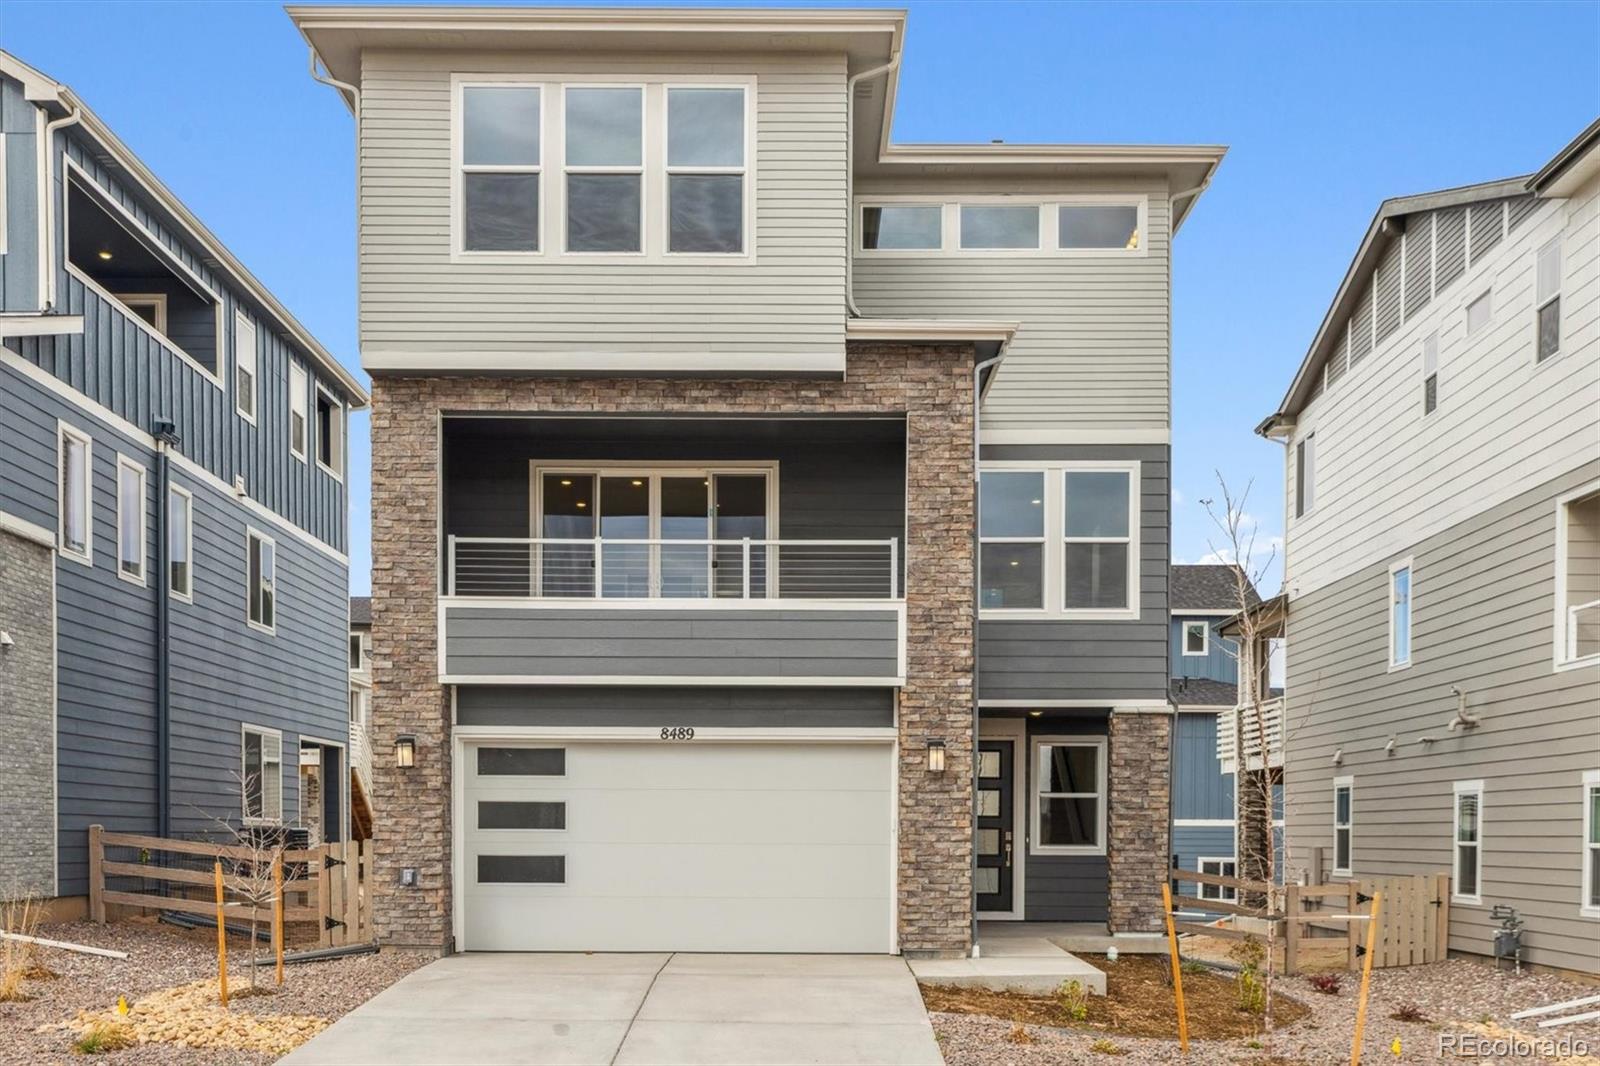
Available NOW! Gorgeous new Sterling Ranch Visage 3-story features 4 bedrooms (3 upper / 1 main), 3.5 baths, great room, nook, kitchen and 2 car garage. Gorgeous finishes and upgrades including stainless steel appliances, vinyl plank flooring, slab quartz counters, spacious island and more! The builder provides the latest in energy efficiency and state of the art technology with several fabulous floorplans to choose from. What some builders consider high-end upgrades, this builder makes a standard ..
more...
Broker Remarks:
Great Location fronting open space Lots of Light & windows, upgraded flooring, cabinets, and counters! The Colorado Outdoor Room with Cover, is perfect for entertaining, BBQs, relaxing! Kitchen, dining and great room layout is perfect for parties and happy living! Primary Suite is very well laid out and Primary walk in closet has double shelving throughout it! Floorplans displayed may vary from the actual home...
more...
Broker Remarks:
***Contact builder today about Special Financing for this home - terms and conditions apply**
Anticipated Completion January 2026! Gorgeous new Sterling Ranch Morrison 3-story features 4 bedrooms (3 upper / 1 main - NextGen), 3.5 baths, great room, nook, kitchen and 2 car garage w/storage. Gorgeous finishes and upgrades including stainless steel appliances, vinyl plank flooring, slab quartz counters, spacious island and more! The builder provides the latest in energy efficiency and state of the art technology with several fabulous floorplans to choose from. What some builders consider high..
more...
Broker Remarks:
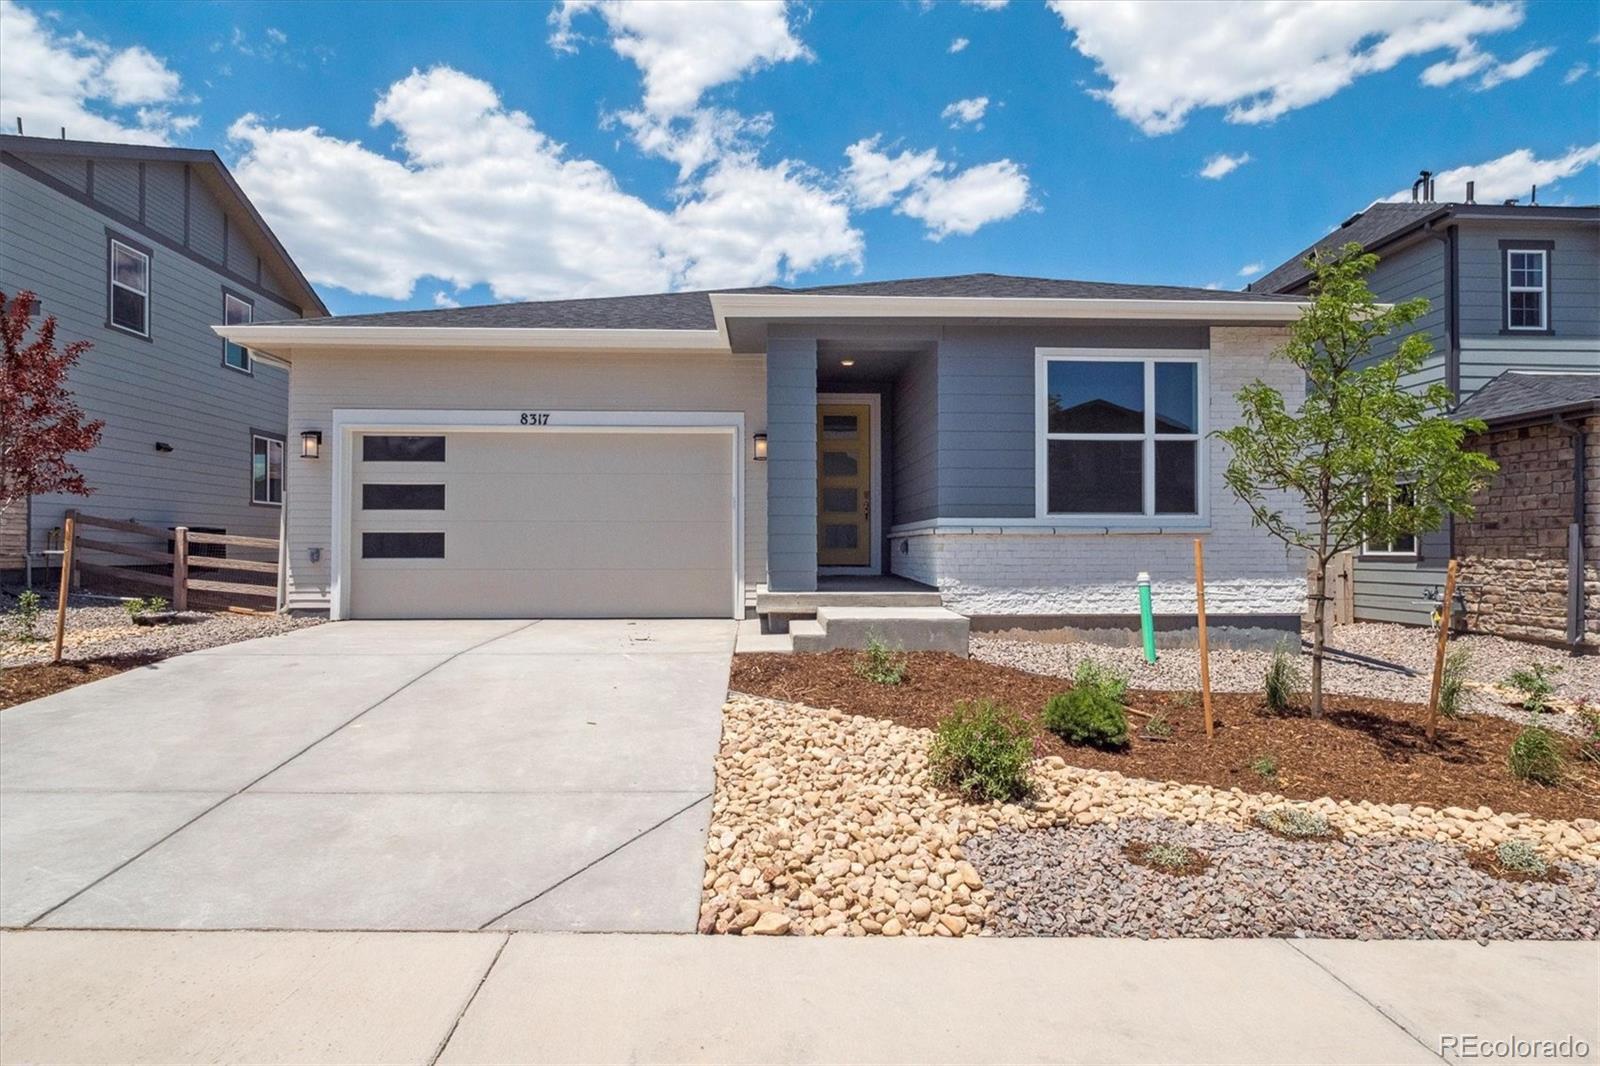
**!!AVAILABLE NOW/MOVE IN READY!!**SPECIAL FINANCING AVAILABLE**LARGE COVERED PATIO**Enjoy single-floor living in this inspired Clarion ranch floor plan! A covered entry leads past two secondary bedrooms with a full bath. Beyond, an inviting, well-appointed kitchen with a quartz island, stainless steel appliances and a walk-in pantry flows into the dining room and an expansive great room welcomes you to relax. A tech center provides added convenience! The laundry is located near the primary suite, which has a spacious walk-in closet and a private bath...
more...
Broker Remarks:
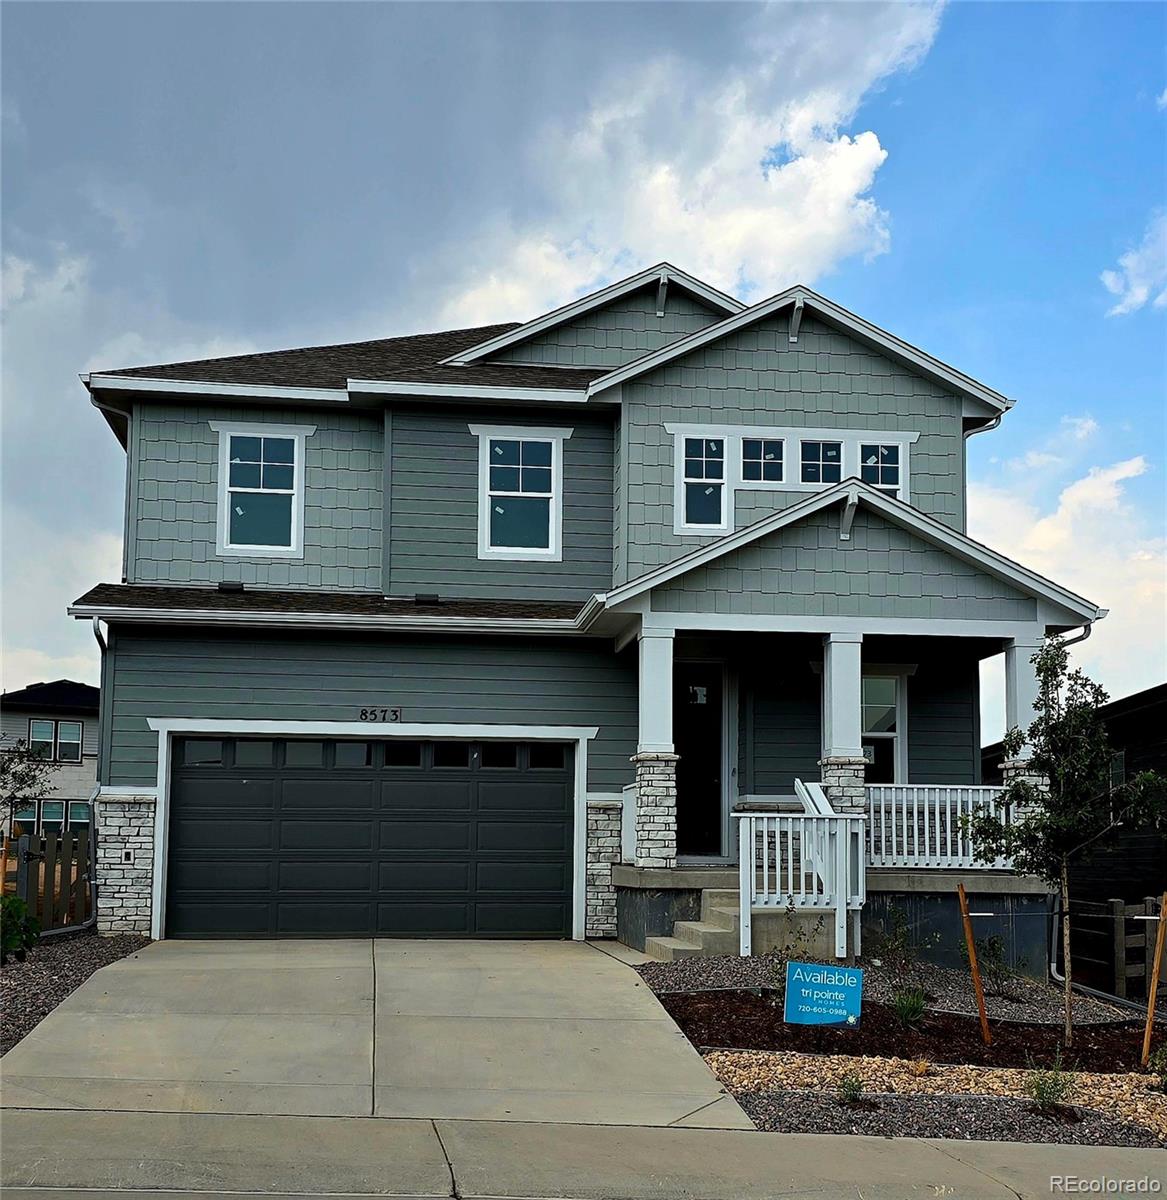
Design Ready-Ready for your personal touch! We've taken care of the heavy lifting-your home is already built up to drywall and texture. Now, you get to step in and make it yours by choosing: counter tops, cabinets, flooring, hardware, and lighting. Work with an expert Design Consultant at our Award Winning Design Studio to create a look you love. A fully personalized home in half the time! Discover the spacious and thoughtfully designed Tri Pointe Homes 3503 floor plan, featuring a gourmet kitchen, flexible living spaces and generous bedrooms perfect for modern living. This home offers elevat..
more...
Broker Remarks:
**!!AVAILABLE NOW/MOVE IN READY!!**SPECIAL FINANCING AVAILABLE** A charming covered porch welcomes guests to the inviting Carroll plan. The lower floor offers a convenient mudroom and a secluded bedroom with an attached bath. On the main floor, enjoy open dining and great rooms, a central laundry, a powder room and a thoughtfully designed gourmet kitchen boasting a walk-in pantry, a quartz island and an adjacent covered balcony. Upstairs, you’ll find a luxurious primary suite showcasing a generous walk-in closet and a private bath, and two additional bedrooms with a shared bathroom...
more...
Broker Remarks:
***Contact builder today about Special Financing for this home - terms and conditions apply**
Available NOW!!! Gorgeous new Alto 3-story in Sterling Ranch features 3 bedrooms, 2.5 baths, great room, kitchen, nook and 2-car garage. Gorgeous finishes and upgrades including stainless steel appliances, vinyl plank flooring, slab quartz counters/island and more! The builder provides the latest in energy efficiency and state of the art technology with several fabulous floorplans to choose from. Energy efficiency, and technology/connectivity seamlessly blended with luxury to make your new house ..
more...
Broker Remarks:
****Contact builder today about Special Financing for this home - terms and conditions apply**
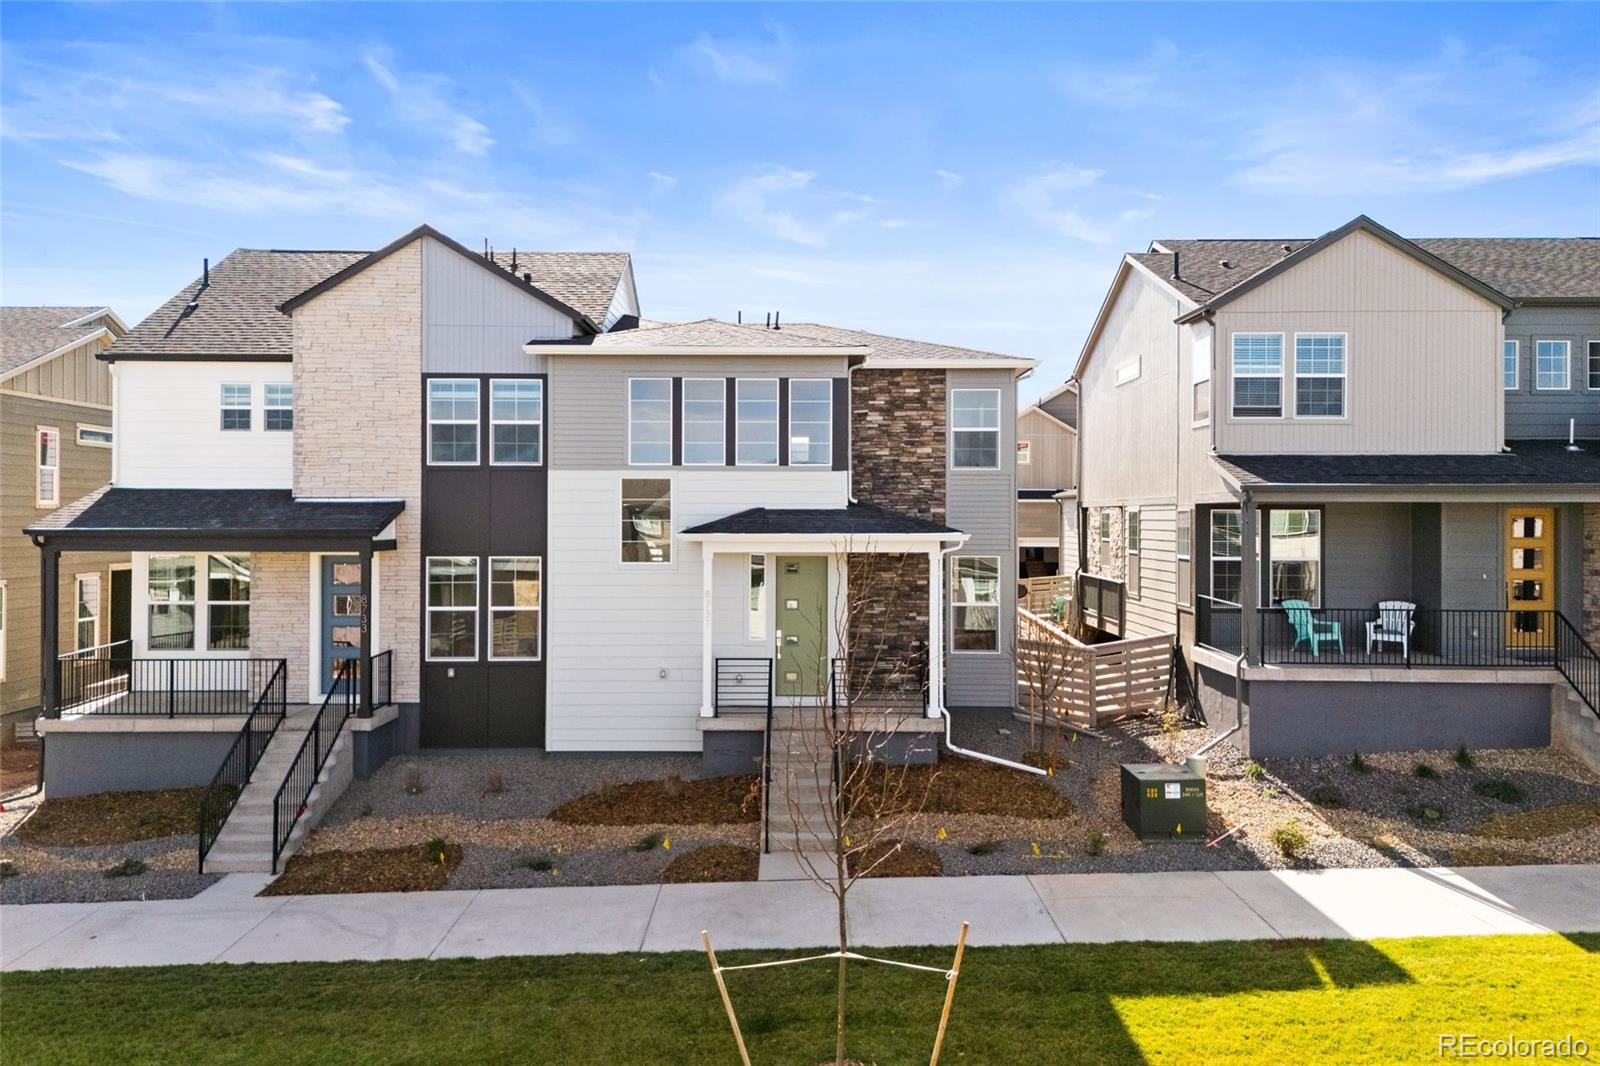
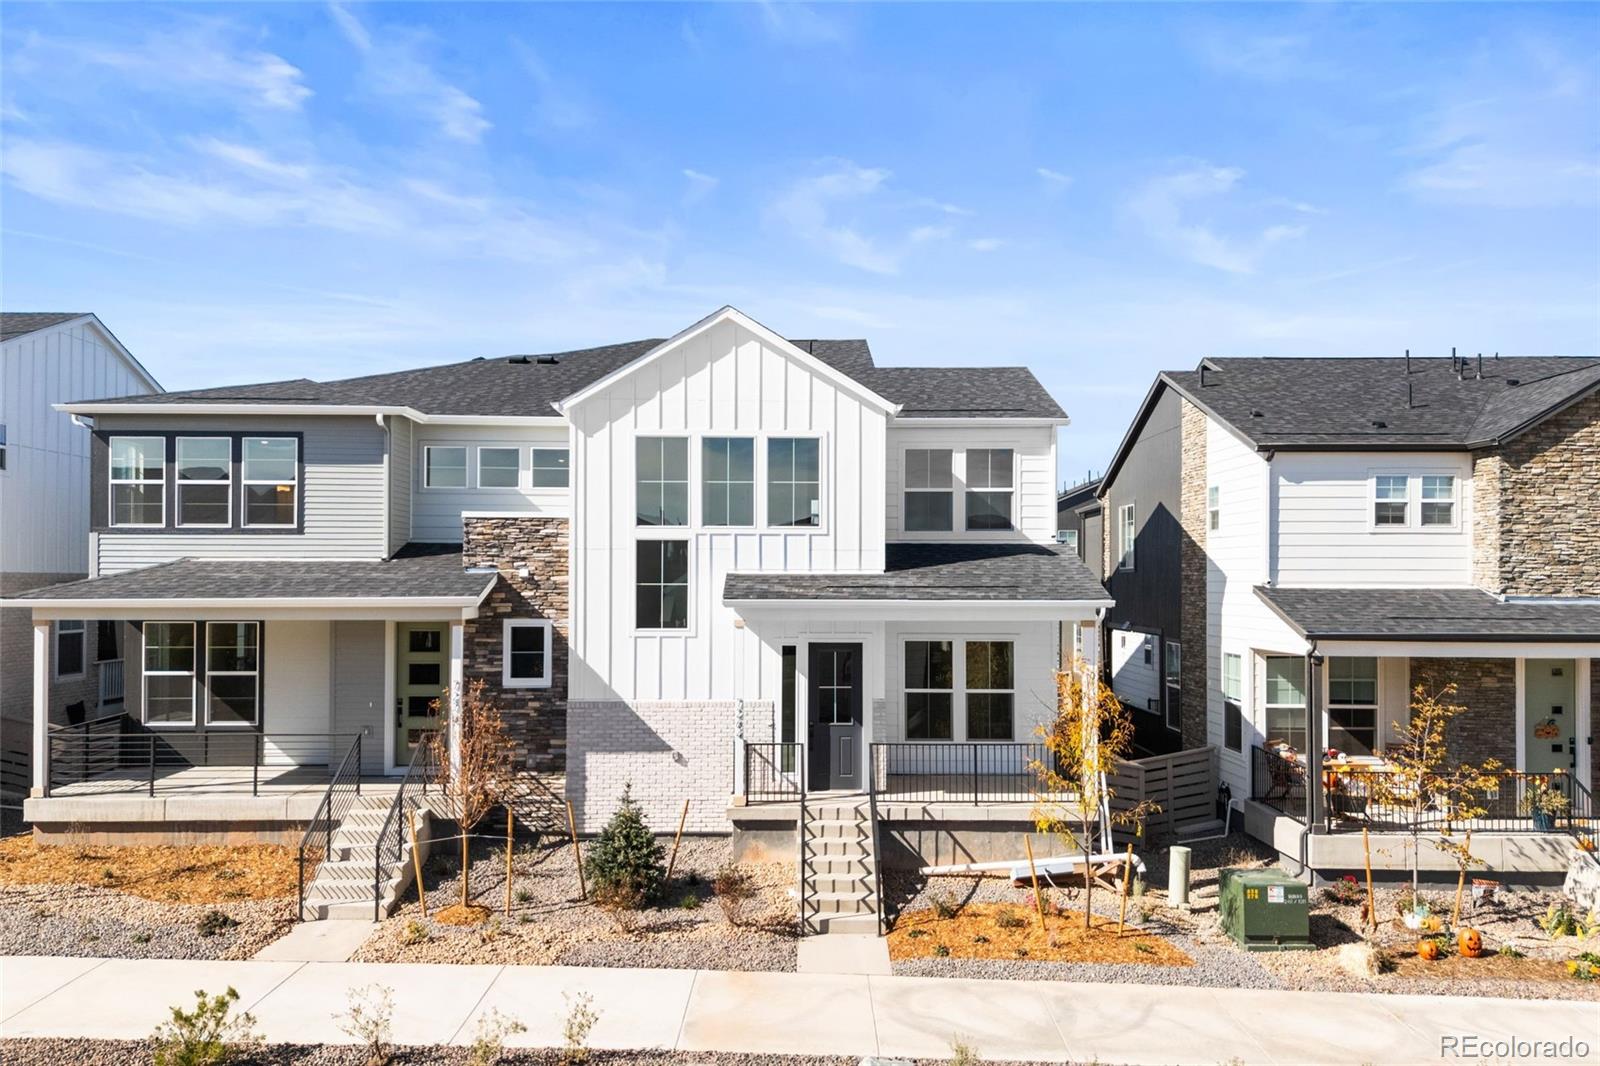
Available NOW!! Low maintenance living in this gorgeous new Sterling Ranch community. Just lock up and go. This brand new 2-story townhome is in a 4-plex and features 3 bedrooms, 2.5 baths, great room, kitchen, loft, upper laundry, 2 car attached garage (rear alley entry) and conditioned crawl space. Gorgeous finishes and upgrades throughout including luxury vinyl plank flooring, stainless steel appliances, slab quartz counters and more. The builder provides the latest in energy efficiency and sta..
more...
Broker Remarks:
Great Location fronting open space Lots of Light & windows, upgraded flooring, cabinets, and counters! The Colorado Outdoor Room with Cover, is perfect for entertaining, BBQs, relaxing! Kitchen, dining and great room layout is perfect for parties and happy living! Primary Suite is very well laid out and walk in closet has double shelving throughout it! Floorplans displayed may vary from the actual home...
more...
Broker Remarks:
**!!AVAILABLE NOW/MOVE IN READY!!**SPECIAL FINANCING AVAILABLE**BACKS TO OPEN SPACE**This Westfield comes ready to impress with two stories of smartly inspired living spaces and designer finishes throughout. The main floor is ideal for entertaining with its open layout. A spacious study and powder room welcome you off the entry. Beyond, the great room flows into the open dining room. The well-appointed kitchen features a quartz center island, stainless steel appliances and walk-in pantry. Retreat upstairs to find two secondary bedrooms with a shared bath that make perfect accommodations for fa..
more...
Broker Remarks:
**!!AVAILABLE NOW/MOVE IN READY!!**SPECIAL FINANCING AVAILABLE**LAST BILTMORE AVAILABLE** The three-story contemporary Cityscape Biltmore is waiting to impress its residents with three stories of smartly inspired living spaces and designer finishes throughout. The first floor offers a spacious bedroom and private bath off the two-car garage. The second floor is ideal for entertaining with its open dining room and expansive great room that offers access to the covered balcony. Beyond, the gourmet kitchen showcases a quartz center island, stainless steel appliances, and a walk-in pantry. Retreat..
more...
The content relating to real estate for sale in this web site comes
in part from the Internet Data eXchange ("IDX") program of
METROLIST, INC., DBA RECOLORADO® Real estate listings held by brokers other
than The Brian Petrelli Team are marked with the IDX Logo.
This information is being provided for the consumers' personal, non-commercial use and may not be used for any other purpose. All information subject to change and should be independently verified.




 Sold Home Stats

 2.6%
2.6% 6.1%
6.1% 21.4%
21.4%