Sources: FBI, Uniform Crime Reports, prepared by the National Archive of Criminal Justice Data
The Brian Petrelli Team is your Sterling Ranch , Littleton home specialist.
Sterling Ranch Community Information:
Primary HOA Fees*: $0.00 / None
Secondary HOA Fees*: $70.00 / Monthly
*HOA fees shown are from the most recent listings. Please contact our team or check each property individually for accurate HOA fees. Data is deemed reliable but is not guaranteed.
HOA Ammenities:
-Clubhouse -Fitness Center -Park
-Sewer -Trash -Water
Sterling Ranch , Littleton has had 563 homes sell in the past two years for an average sales price of $717,947.
Our team of local Littleton experts have over 200 years of combined expertise in the Colorado Real Estate market. Give us a call today to put
our knowledge and experience to work for you as you buy or sell your next Sterling Ranch home.
Don't see what you're looking for here? Contact our team for a free, custom search.
Broker Remarks:
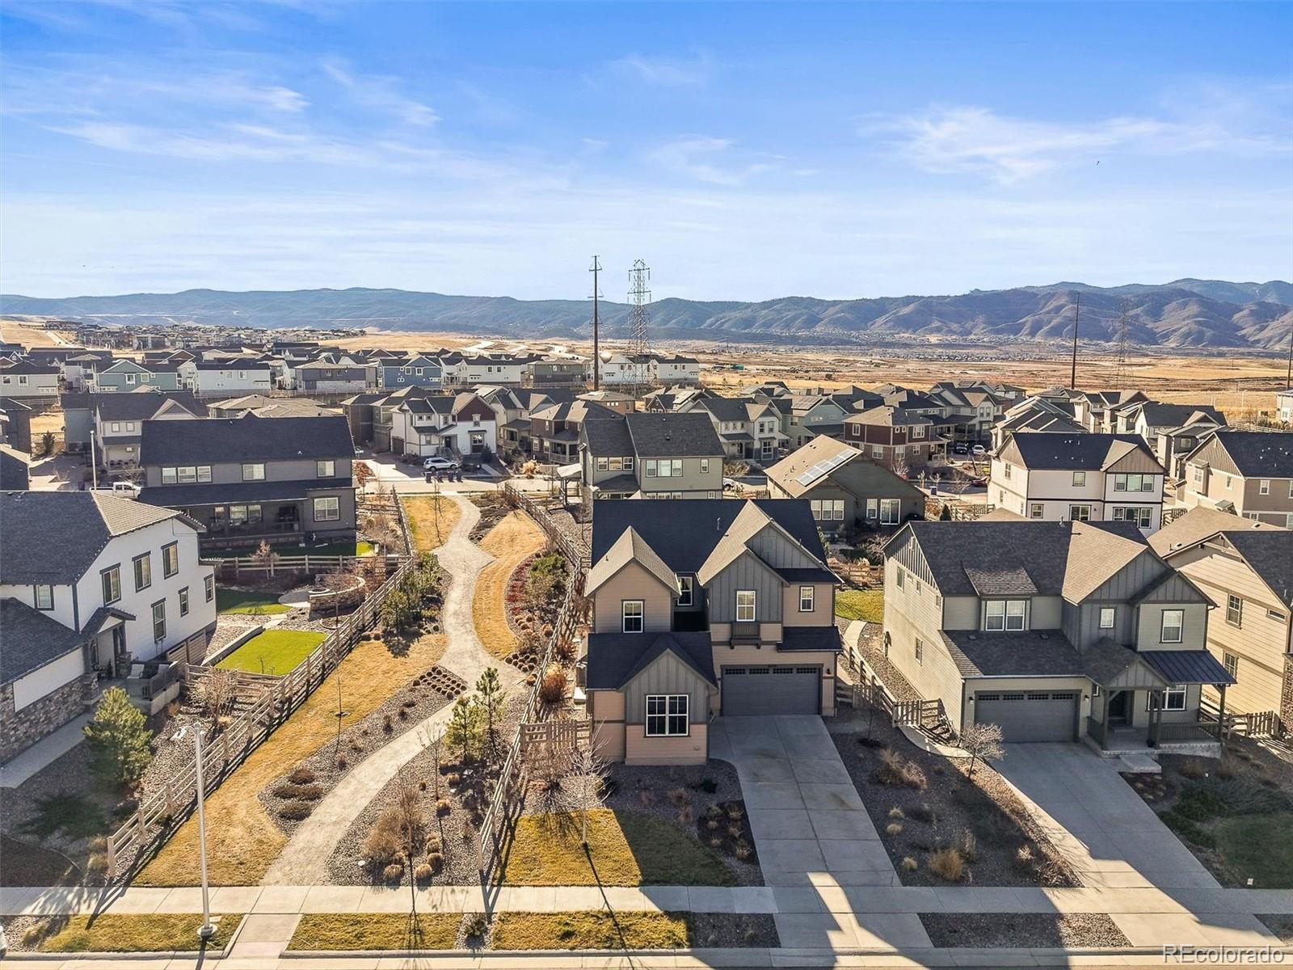
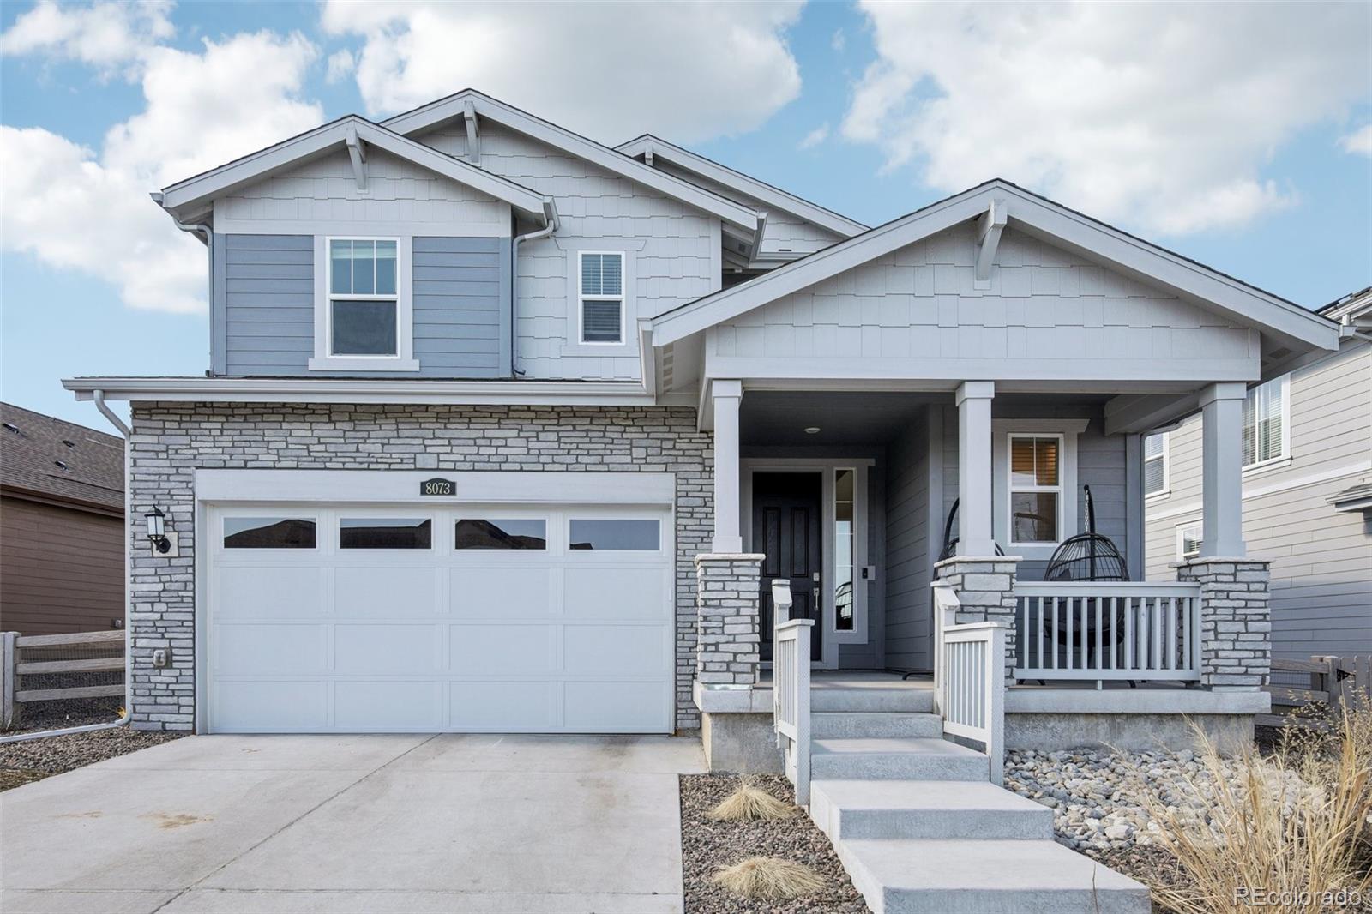
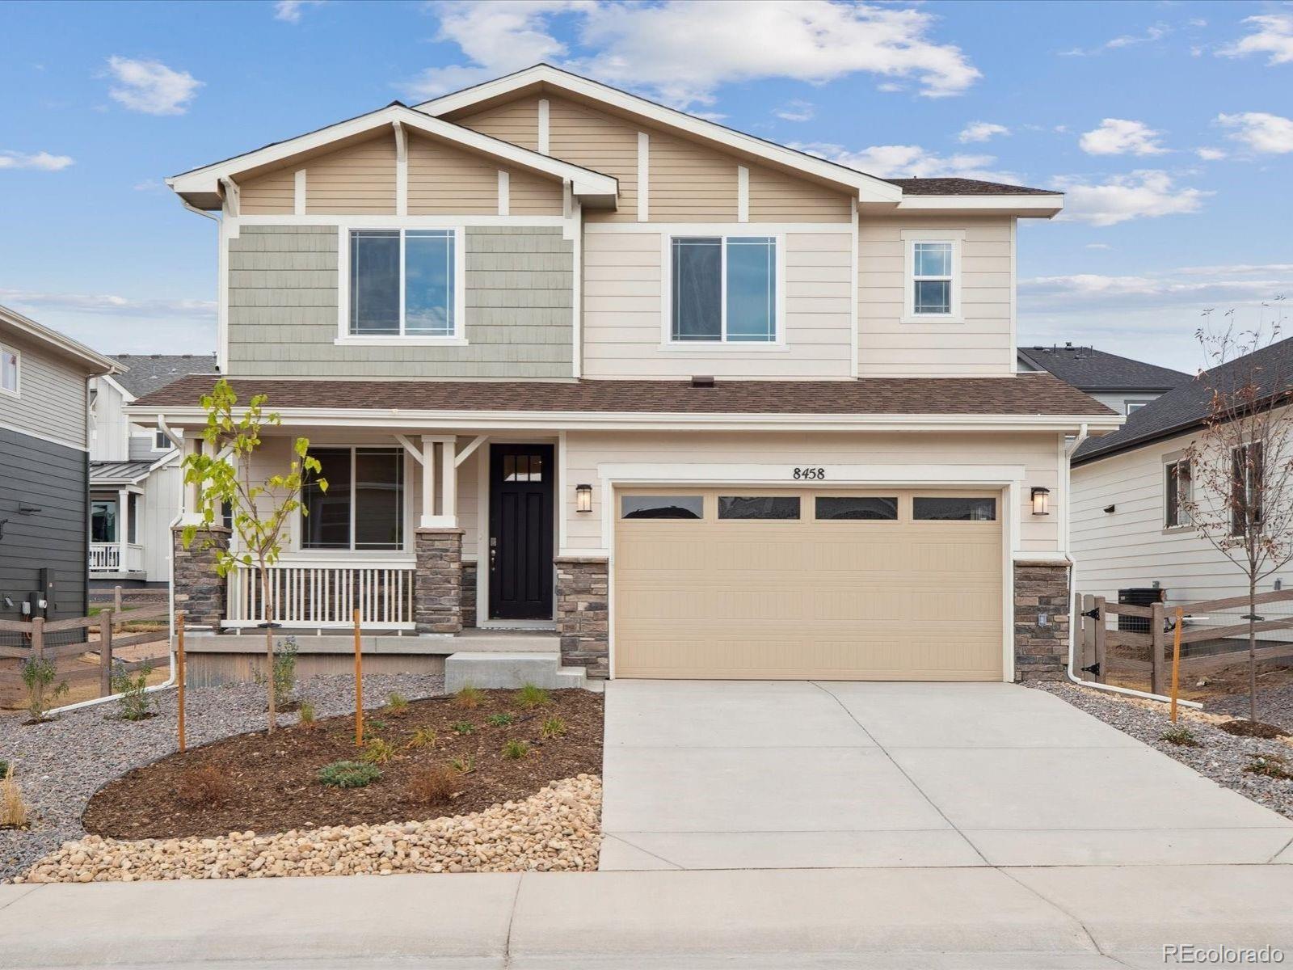
BECAUSE IT'S PERSONAL! Because you know how truly amazing Sterling Ranch is. How kind the Sterling Ranch Neighbors really are. How many Incredible Amenities are available! Beautiful parks & dog friendly are important to you! How close the Pickleball Courts Are to home. That you can just walk down the street to get fresh baked bread. AND you know how promising the future is for the area to lay down roots & LIVE that peaceful lifestyle you've been craving. *BUT* You want an established home. You want a true back yard for playing & entertaining, some space so you don't feel like you're boxed in b..
more...
Broker Remarks:
**Contact builder today about Special Financing for this home - terms and conditions apply**
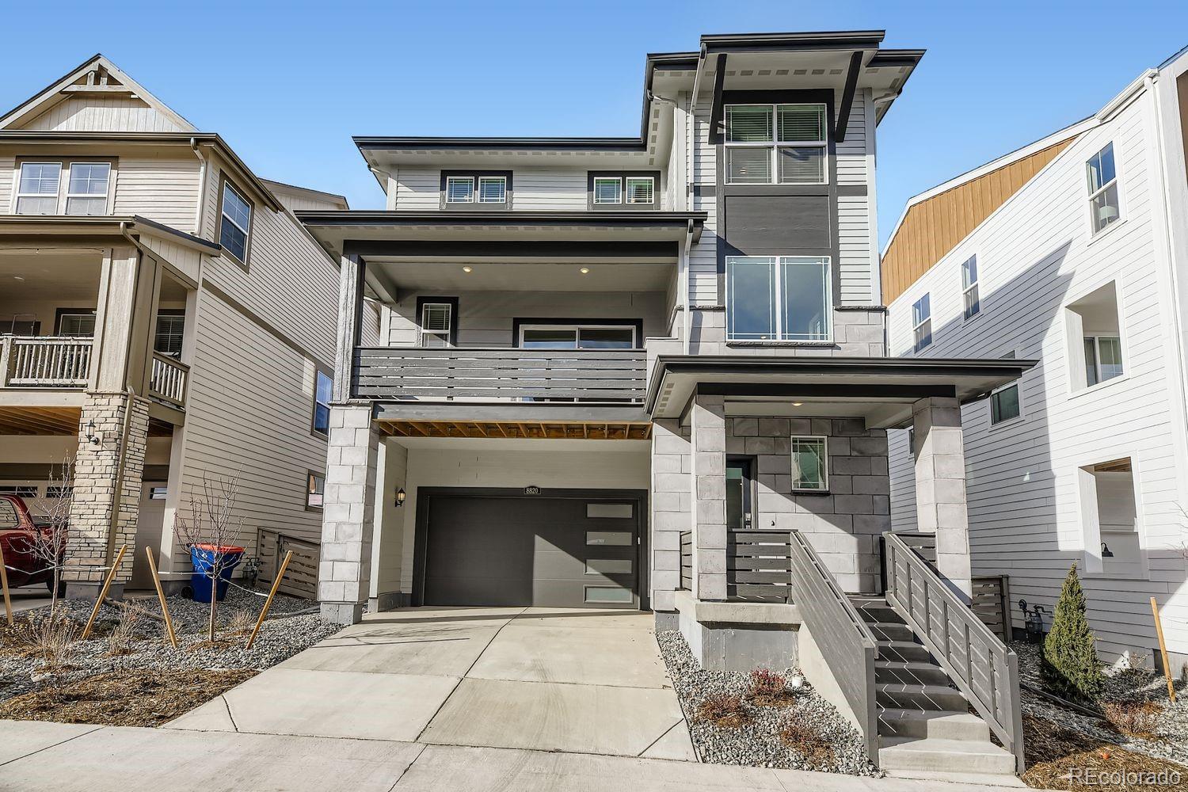
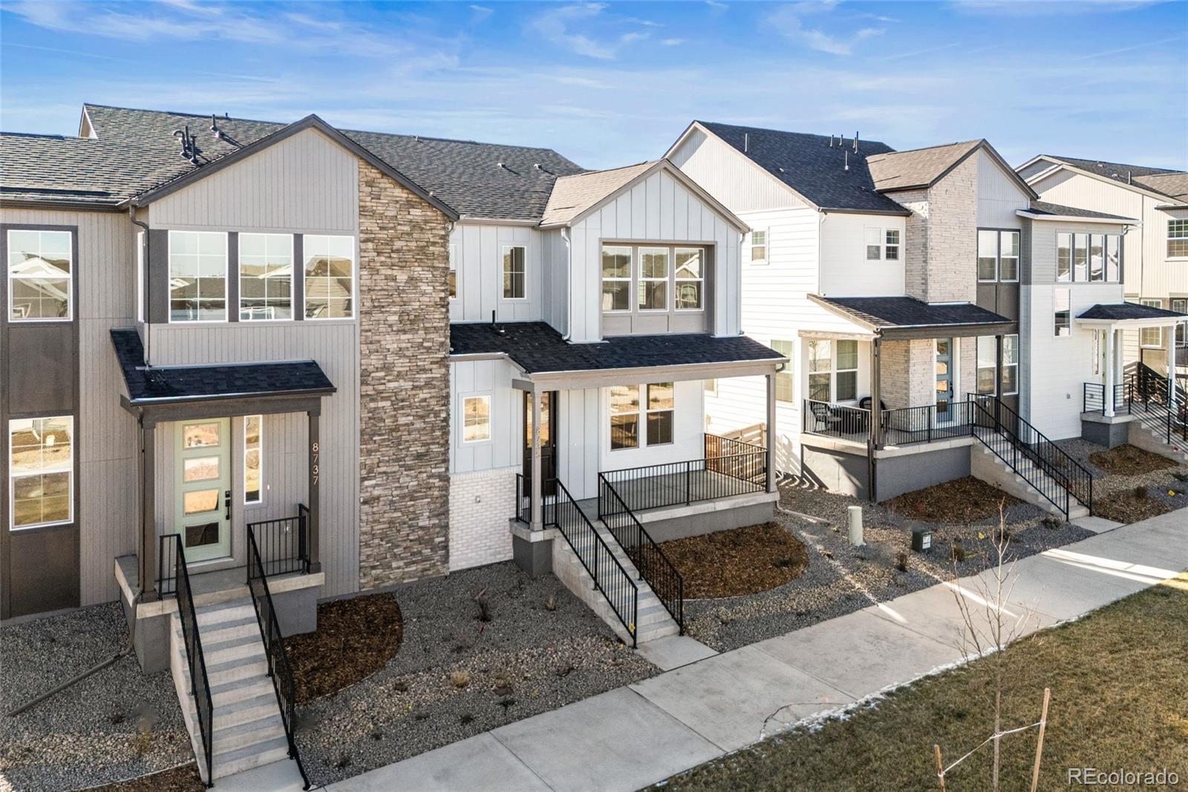
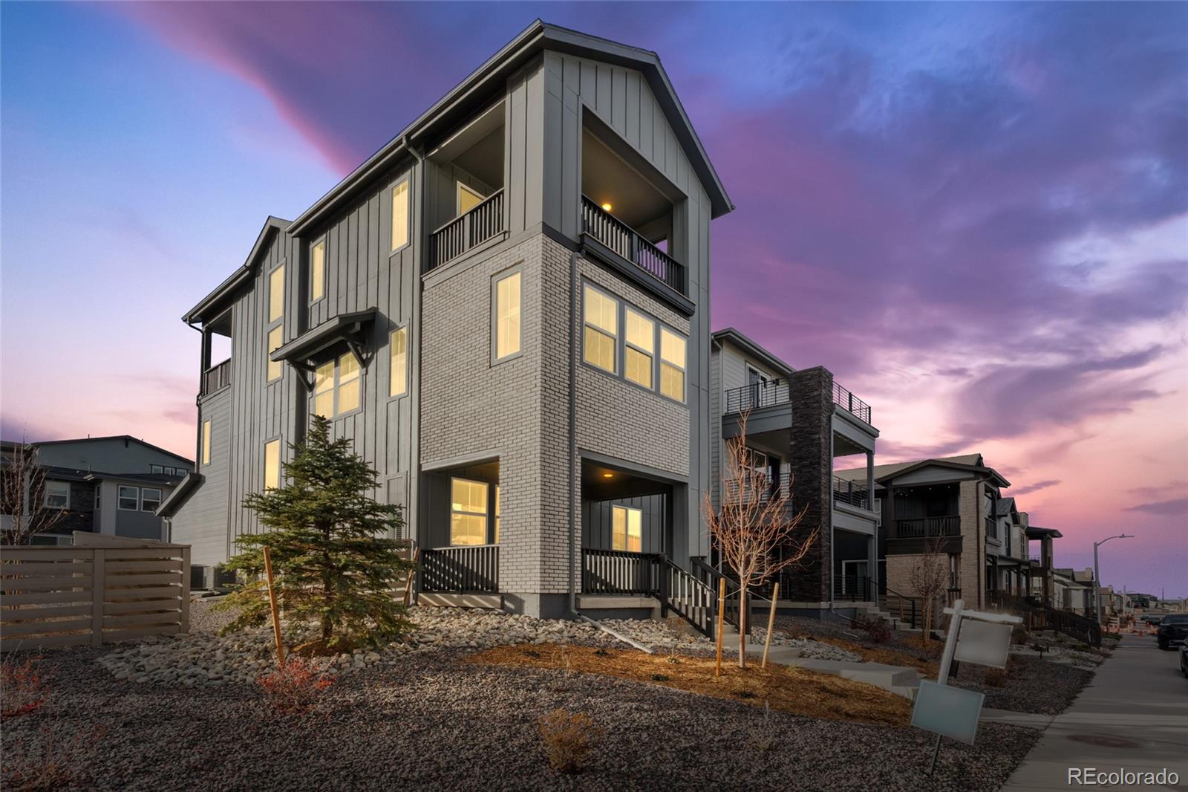
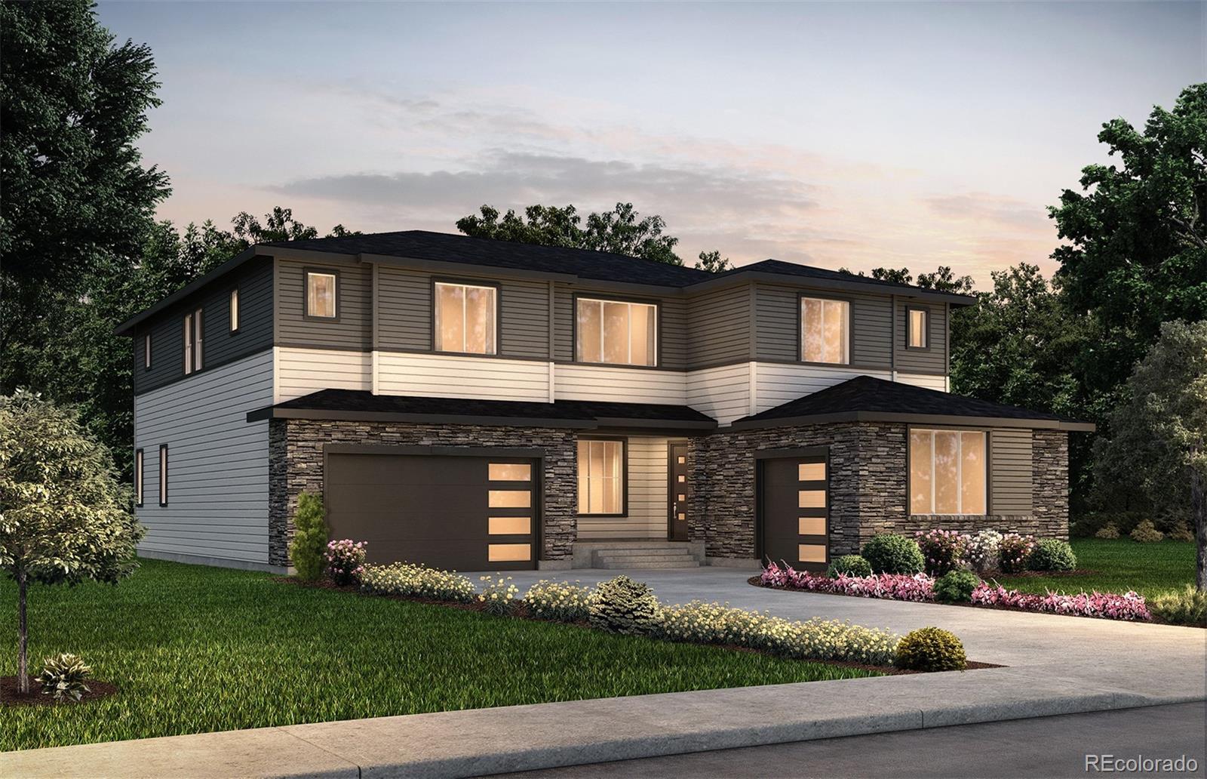
Available NOW! Gorgeous new Sterling Ranch Visage 3-story features 4 bedrooms (3 upper / 1 main), 3.5 baths, great room, nook, kitchen and 2 car garage. Gorgeous finishes and upgrades including stainless steel appliances, vinyl plank flooring, slab quartz counters, spacious island and more! The builder provides the latest in energy efficiency and state of the art technology with several fabulous floorplans to choose from. What some builders consider high-end upgrades, this builder makes a standard ..
more...
Broker Remarks:
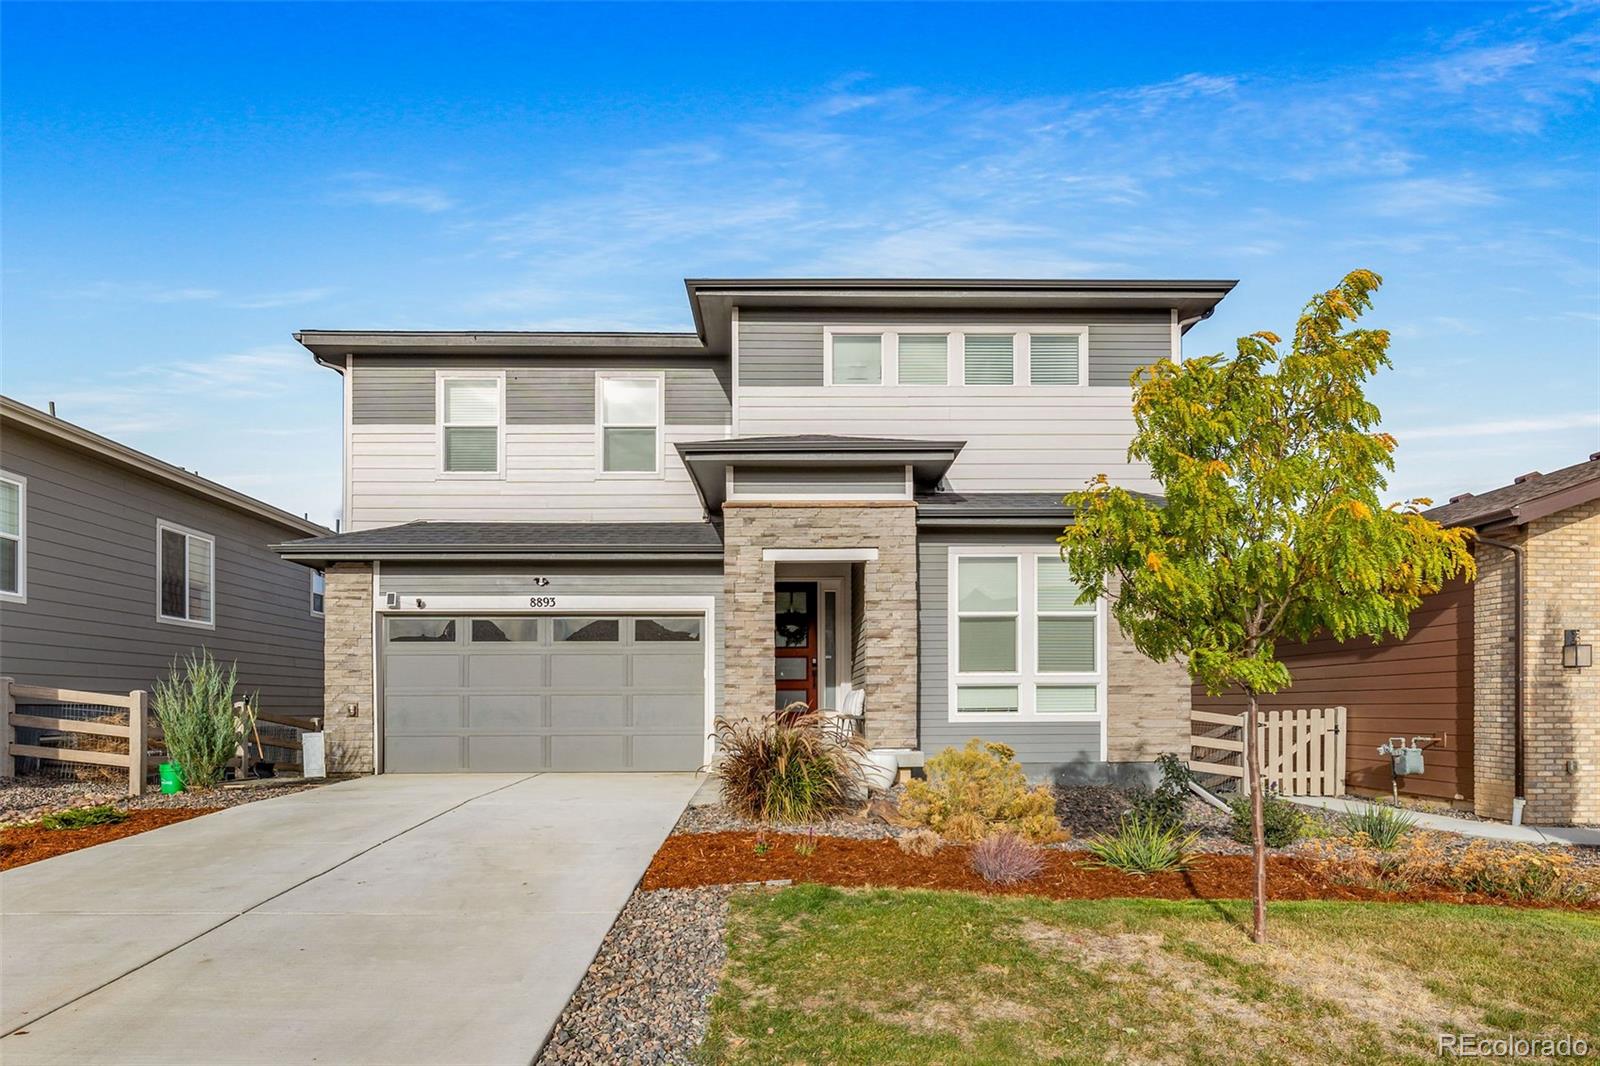
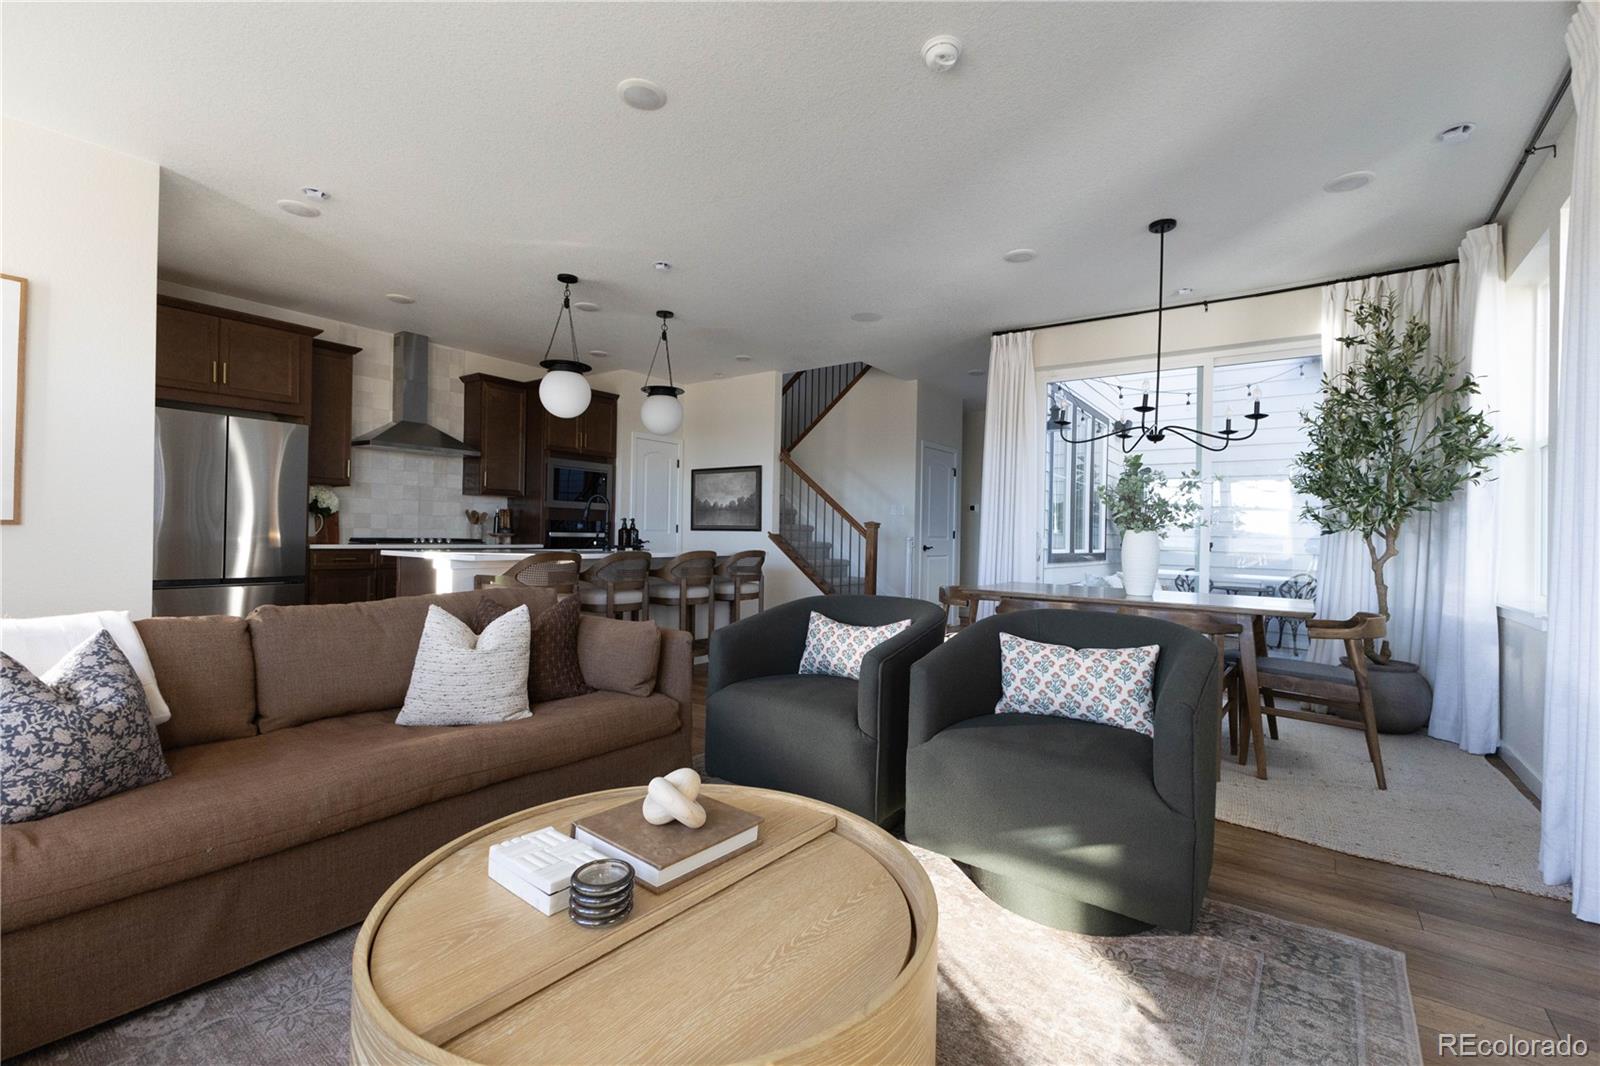
Welcome to 8893 Animas River Street - where the exterior may blend in, but the interior stops you in your tracks.
At first glance, this home fits seamlessly into the neighborhood. Step inside, and it becomes immediately clear: this is not a cookie-cutter house. This is a thoughtfully curated, designer-finished residence where every detail was elevated with intention.
Professionally designed by award-winning interior designer Olivia Bartlet, this home is custom, polished and something truly special.
The heart of the home is the stunning designer kitchen, featuring upgraded Café stainless ste..
more...
Broker Remarks:
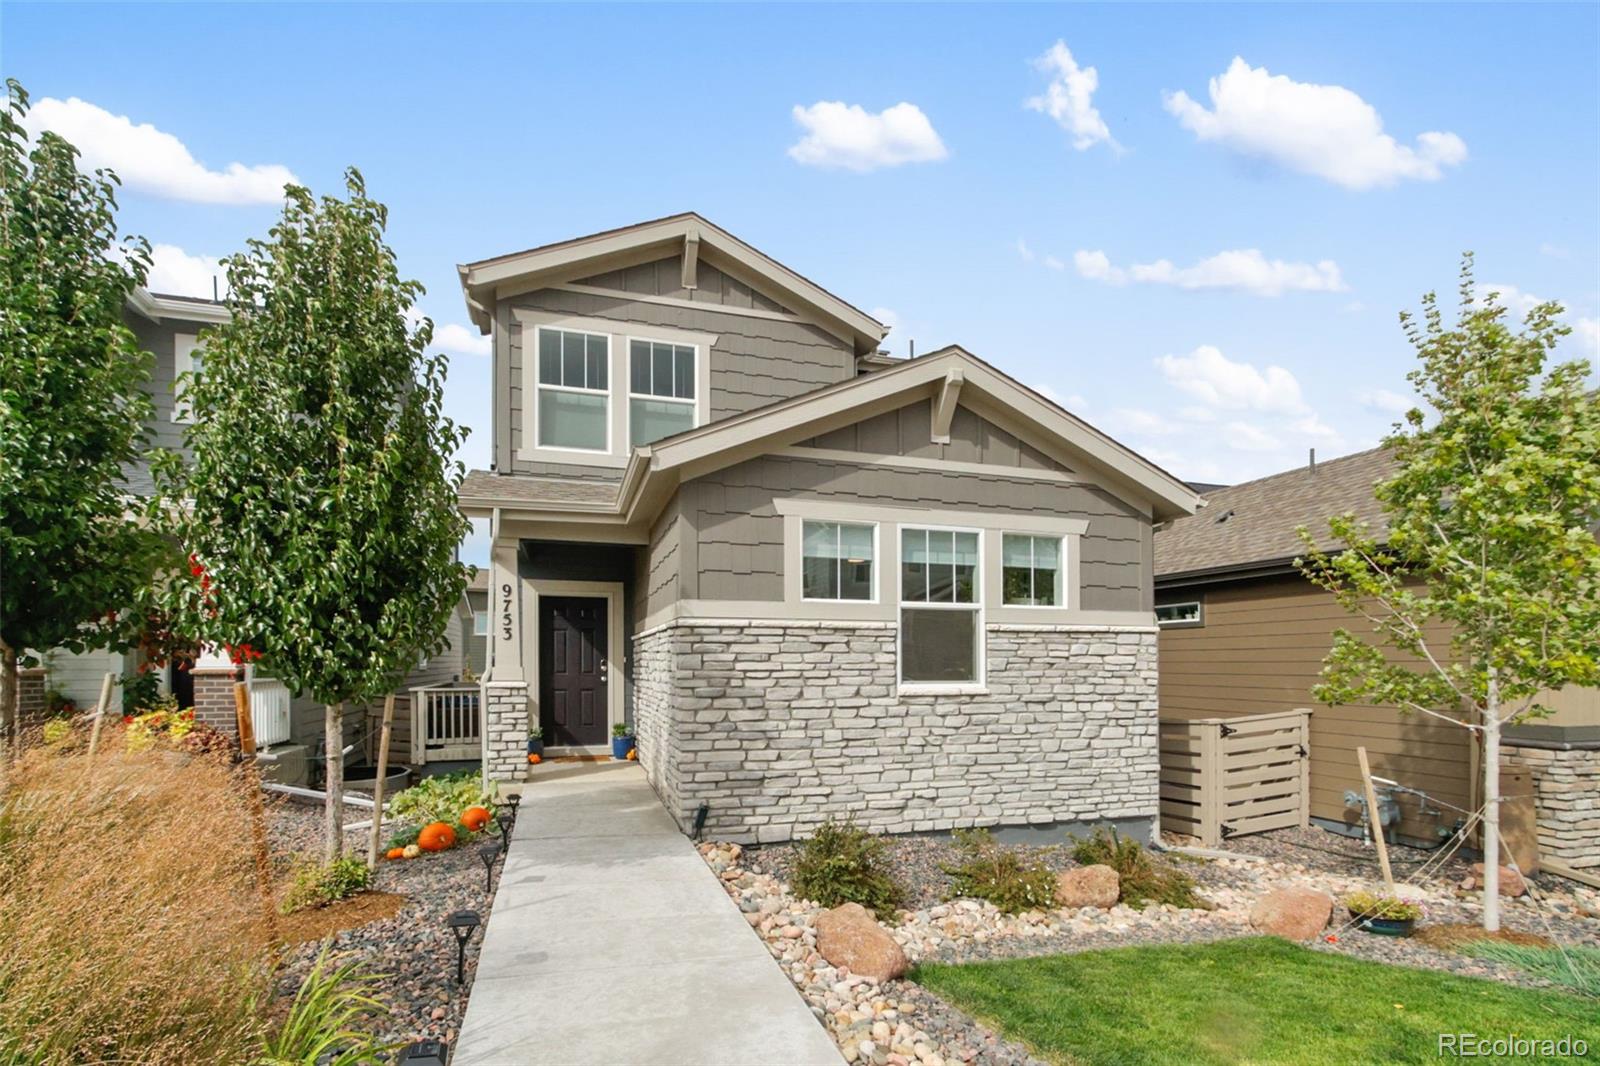
Sustainable Elegance Meets Smart Living in Sterling Ranch... Discover the best-kept secret in Sterling Ranch's desirable Prospect Park neighborhood- beautifully crafted 4-Bedroom home that blends refined style with forward- thinking design. Step inside to find elegant custom details throughout- from rich window trim and built-in features to artisan stonework framing the fireplace, every finish reflects timeless craftsmanship. The open and airy layout reveals a surprising sense of space, ideal for both everyday living and entertaining. This home is pre-wired for solar and electric vehicle char..
more...
Broker Remarks:
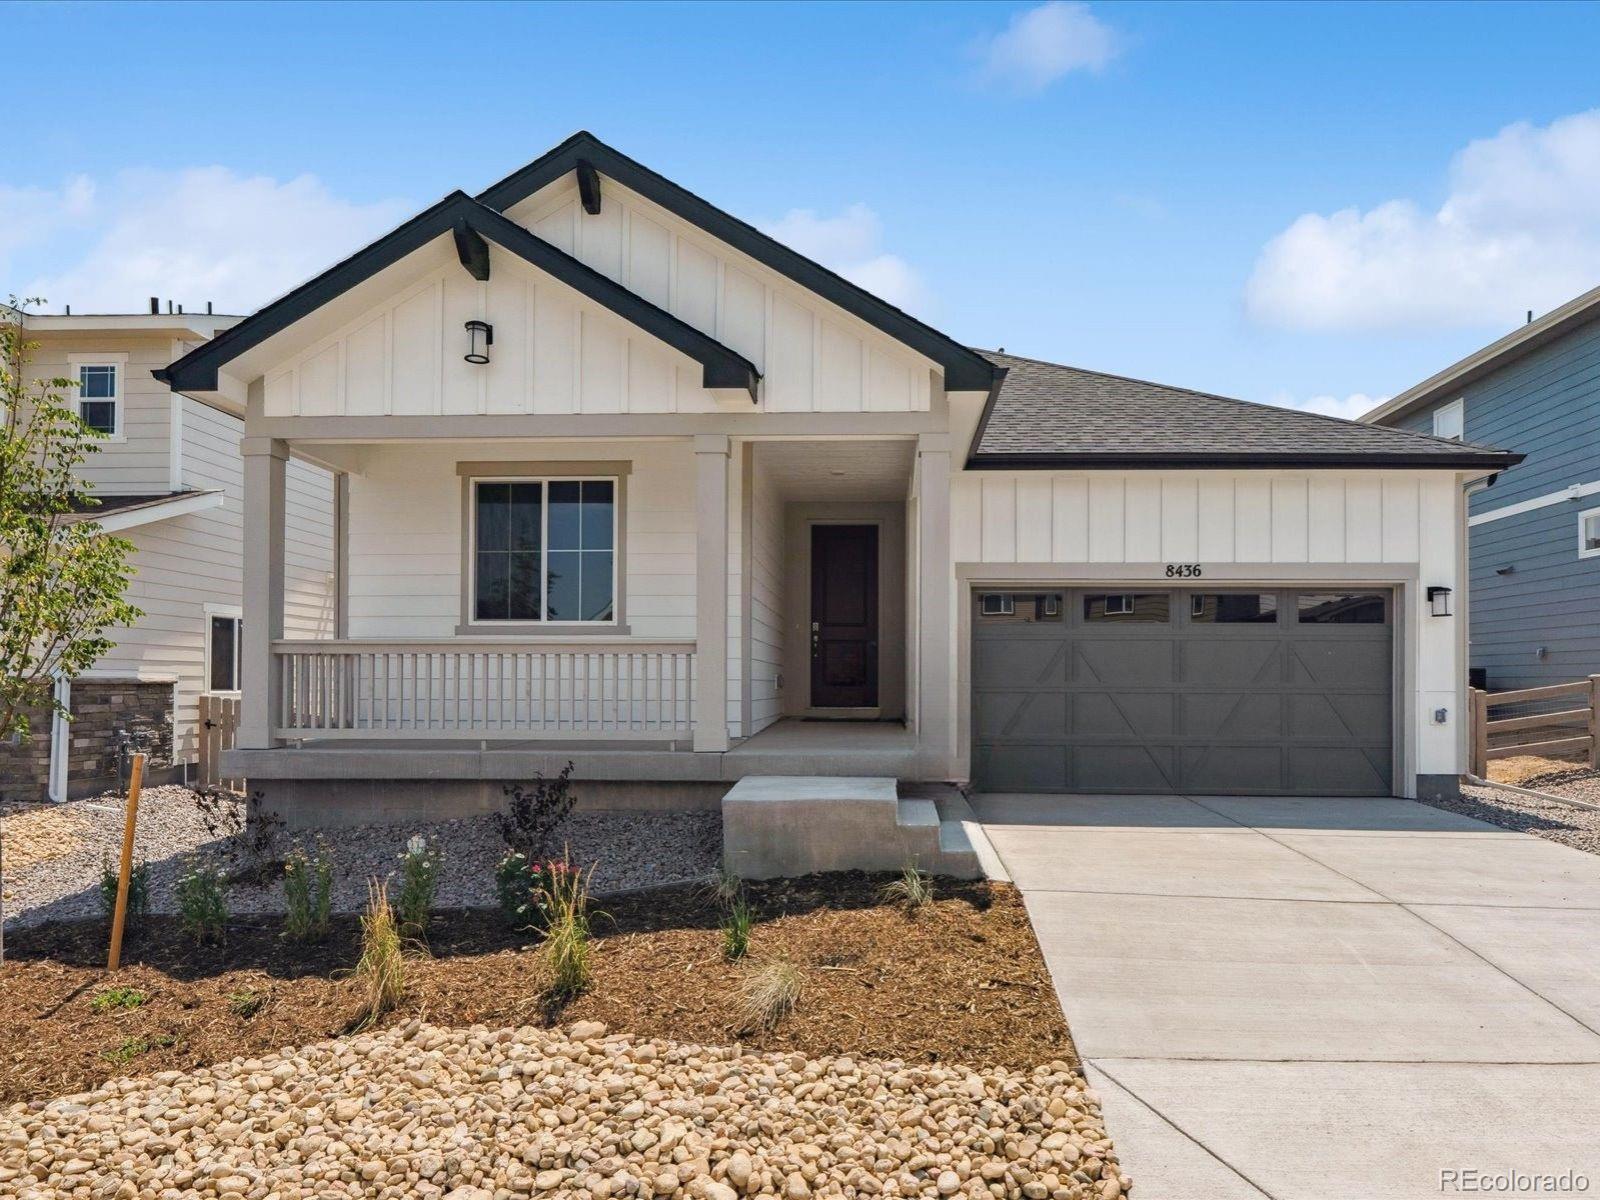
This home boasts beautiful upgrades throughout, featuring stainless steel appliances, sleek vinyl plank flooring, and a spacious covered deck perfect for relaxing or entertaining while enjoying mountain views. The convenient mud room off the attached garage and a separate laundry room near the bedrooms make everyday living effortless. The finished basement offers additional living space and a fourth bedroom, ideal for a home office or recreation area. Energy-efficient features and modern technology enhance comfort and savings. Located in a thoughtfully planned new neighborhood community with a..
more...
Broker Remarks:
Great Location fronting open space Lots of Light & windows, upgraded flooring, cabinets, and counters! The Colorado Outdoor Room with Cover, is perfect for entertaining, BBQs, relaxing! Kitchen, dining and great room layout is perfect for parties and happy living! Primary Suite is very well laid out and walk in closet has double shelving throughout it! Upgraded berber carpeting, Milgard windows/sills on operable windows, full lighting package, matte black hardware/faucet...
more...
Broker Remarks:
Anticipated Completion December, 2025! Beautiful Colorado Retreat, with finished basement perfect for the game! Great street presence, and amazing livability! Open floor plan amazing Gourmet Kitchen, quartz tops and under mount sinks throughout! Good sized Great Room with fireplace! Perfect for lots of special entertaining features, or quiet sanctuary. Private Primary Bedroom with large walk-in closet! This could be it!..
more...
Broker Remarks:
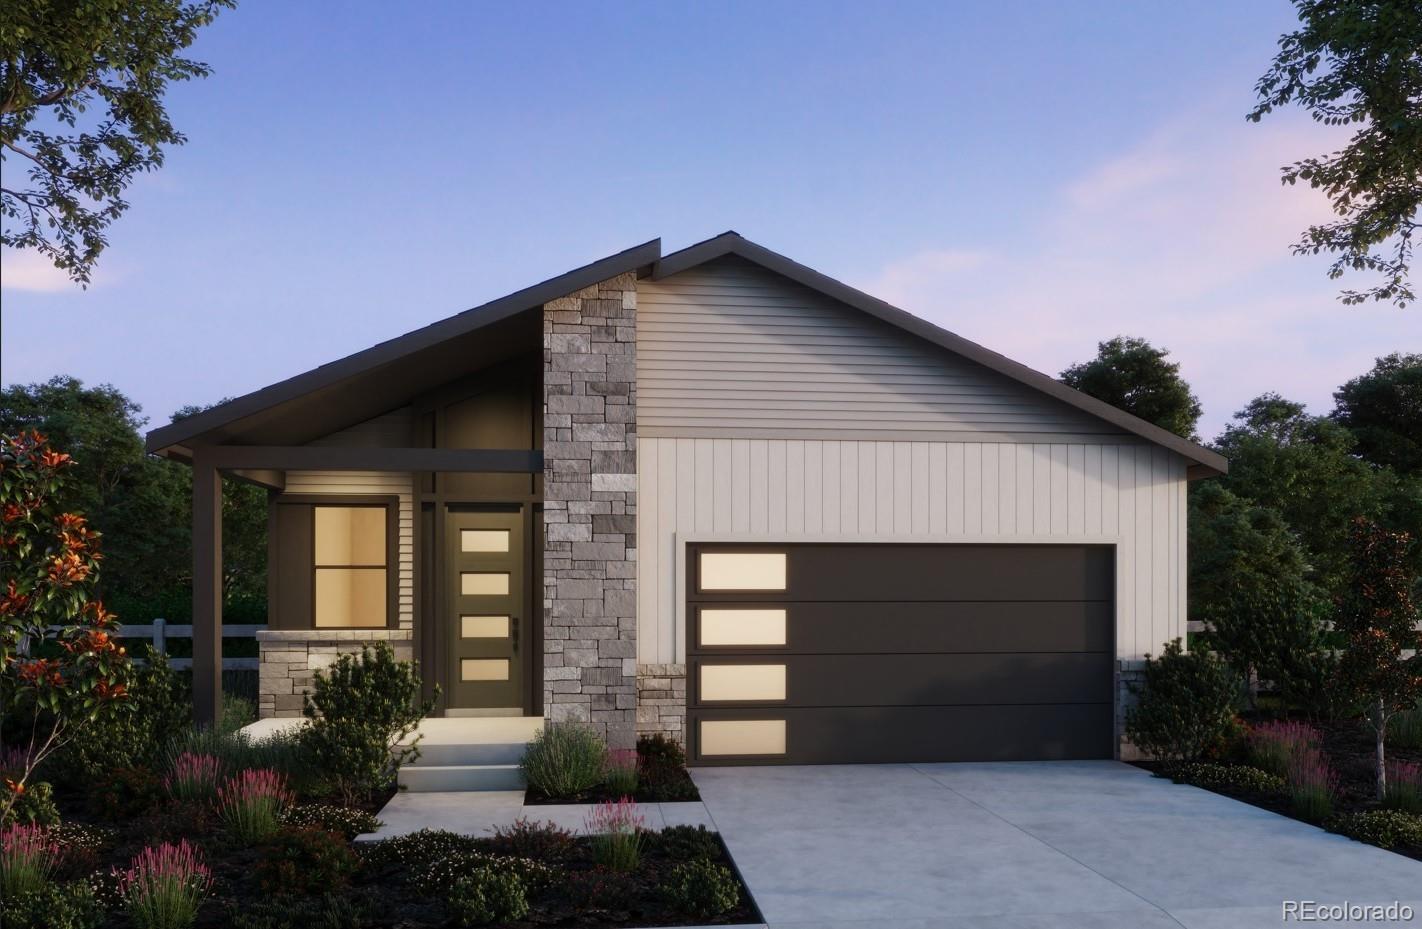
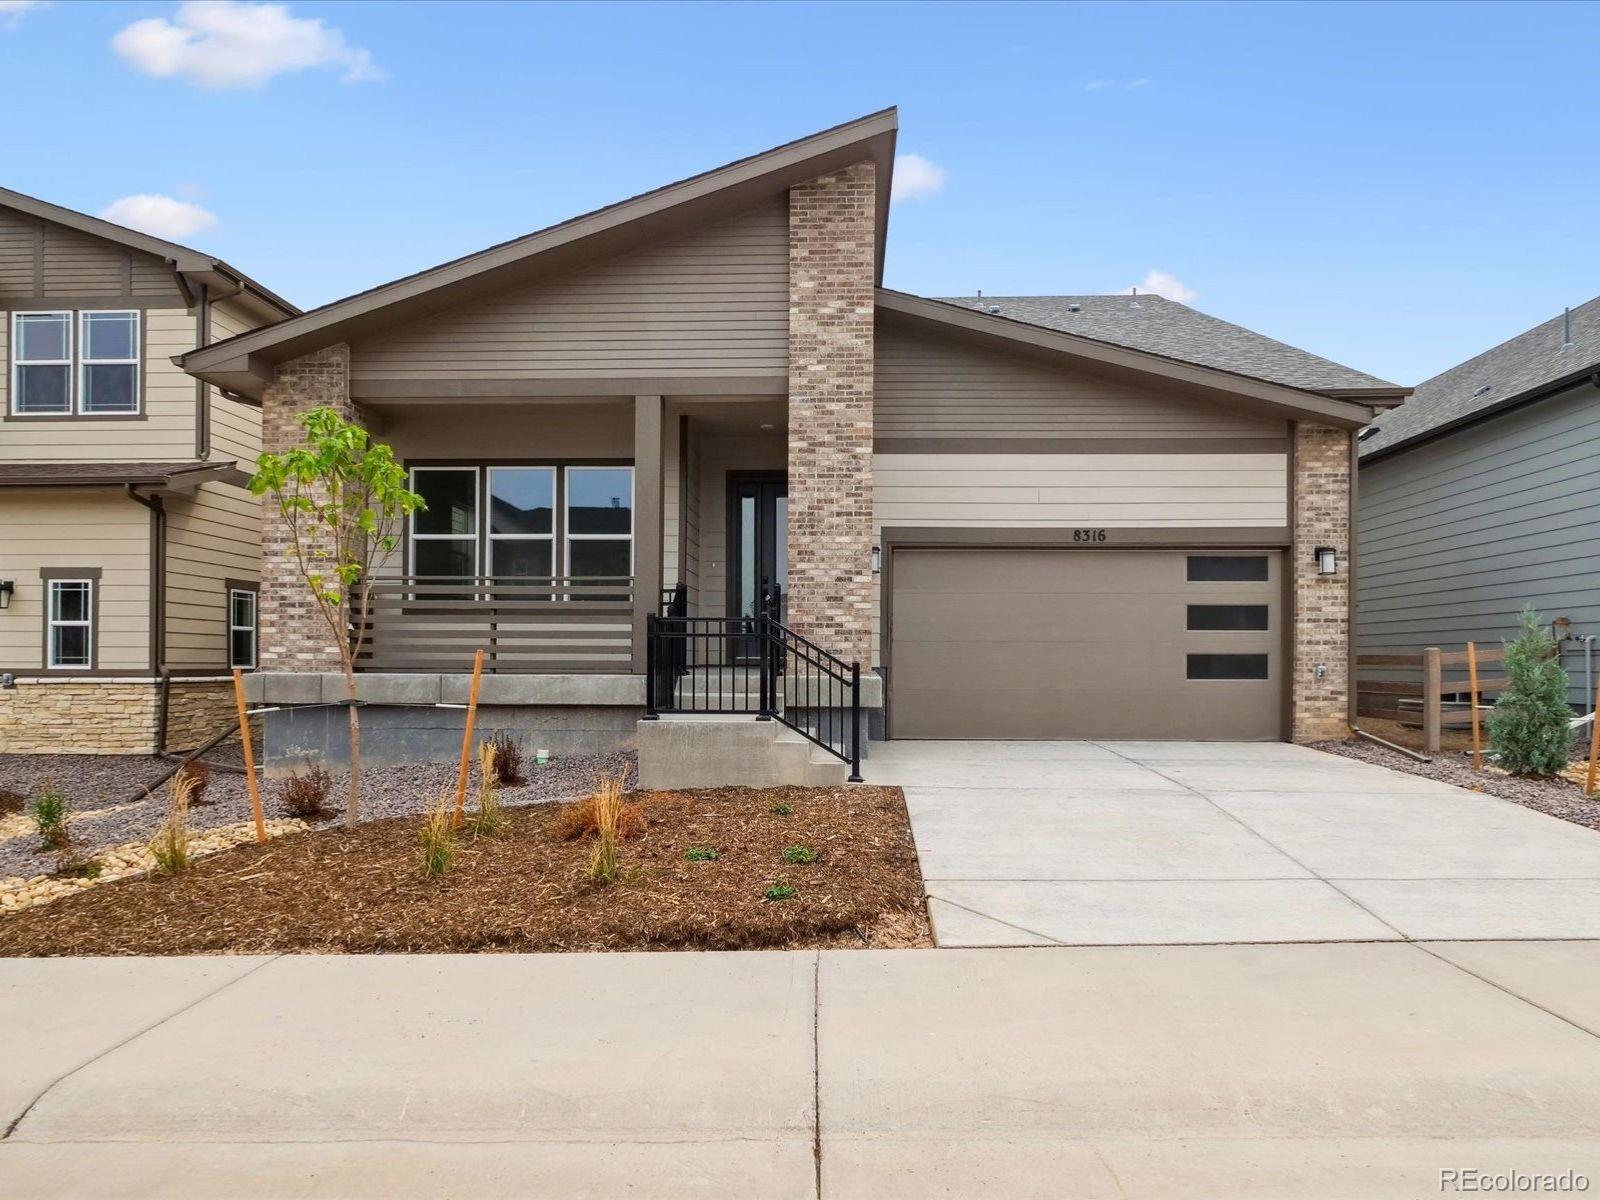
**!!AVAILABLE NOW/MOVE IN READY!!**SPECIAL FINANCING AVAILABLE**LAST CLARION FLOOR PLAN AVAILABLE** Enjoy single-floor living in this inspired Clarion ranch floor plan! A covered entry leads past two secondary bedrooms with a full bath. Beyond, an inviting, well-appointed kitchen with a quartz island, stainless steel appliances and a walk-in pantry flows into the dining room and an expansive great room welcomes you to relax. A tech center provides added convenience! The laundry is located near the primary suite, which has a spacious walk-in closet and a private bath...
more...
Broker Remarks:
**!!AVAILABLE NOW/MOVE IN READY!!**SPECIAL FINANCING AVAILABLE**LAST WESTFIELD FLOOR PLAN AVAILABLE** This Westfield comes ready to impress with two stories of smartly inspired living spaces and designer finishes throughout. The main floor is ideal for entertaining with its open layout. A spacious study and powder room welcome you off the entry. Beyond, the great room flows into the open dining room. The well-appointed kitchen features a quartz center island, stainless steel appliances and walk-in pantry. Retreat upstairs to find two secondary bedrooms with a shared bath that make perfect acco..
more...
Status: closed
Listing Office: real broker, llc dba real
Broker Remarks:
We are proud to present this lovely Pulte Homes 3-story style home in the beautiful Sterling Ranch neighborhood, one of Littleton's premier new communities! This Hartnett floorplan has great curb appeal with a unique look! Eye catching front entrance. Front landscaping is included. Attached comfortable 2 car garage. Everything is NEW, enjoy our Complete builder home warranty that brings you tremendous peace of mind! This is a stunning suburban area with ample green space, amazing mountain views, and resort-style amenities. The Hartnett plan can be yours today! 4- bedrooms and 3.5 bathrooms, th..
more...
Broker Remarks:
**!!AVAILABLE NOW/MOVE IN READY!!**SPECIAL FINANCING AVAILABLE**LAST FINISHED BASEMENT**This Verde comes ready to impress with two stories of smartly inspired living spaces and designer finishes throughout. The main floor is ideal for entertaining with its open layout. A functional study, laundry and powder room welcome you right off the entry. Make your way to the back of the home and you will find a formal dining room and great room that opens into the beautiful gourmet kitchen that offers great views into the sunroom. Along, with a primary suite that showcases a private deluxe bath and spac..
more...
Status: closed
Listing Office: real broker, llc dba real
Broker Remarks:
Welcome to Sterling Ranch where resort-style amenities meet breathtaking mountain views. The Marsala offers spacious living and a main floor suite, Front porch, back covered patio and an additional covered patio off the Café and formal dining space making indoor and outdoor entertaining a breeze! No Neighbor behind this home offers added privacy while entertaining! The main floor Den offers a home office space or homework spot. Upstairs, you will find a spacious game room, 2 bedrooms with 2 bathrooms while the spacious Owner’s Retreat boasts two Walk-in Closets. The community offers a pool, ..
more...
Status: closed
Listing Office: real broker, llc dba real
Broker Remarks:
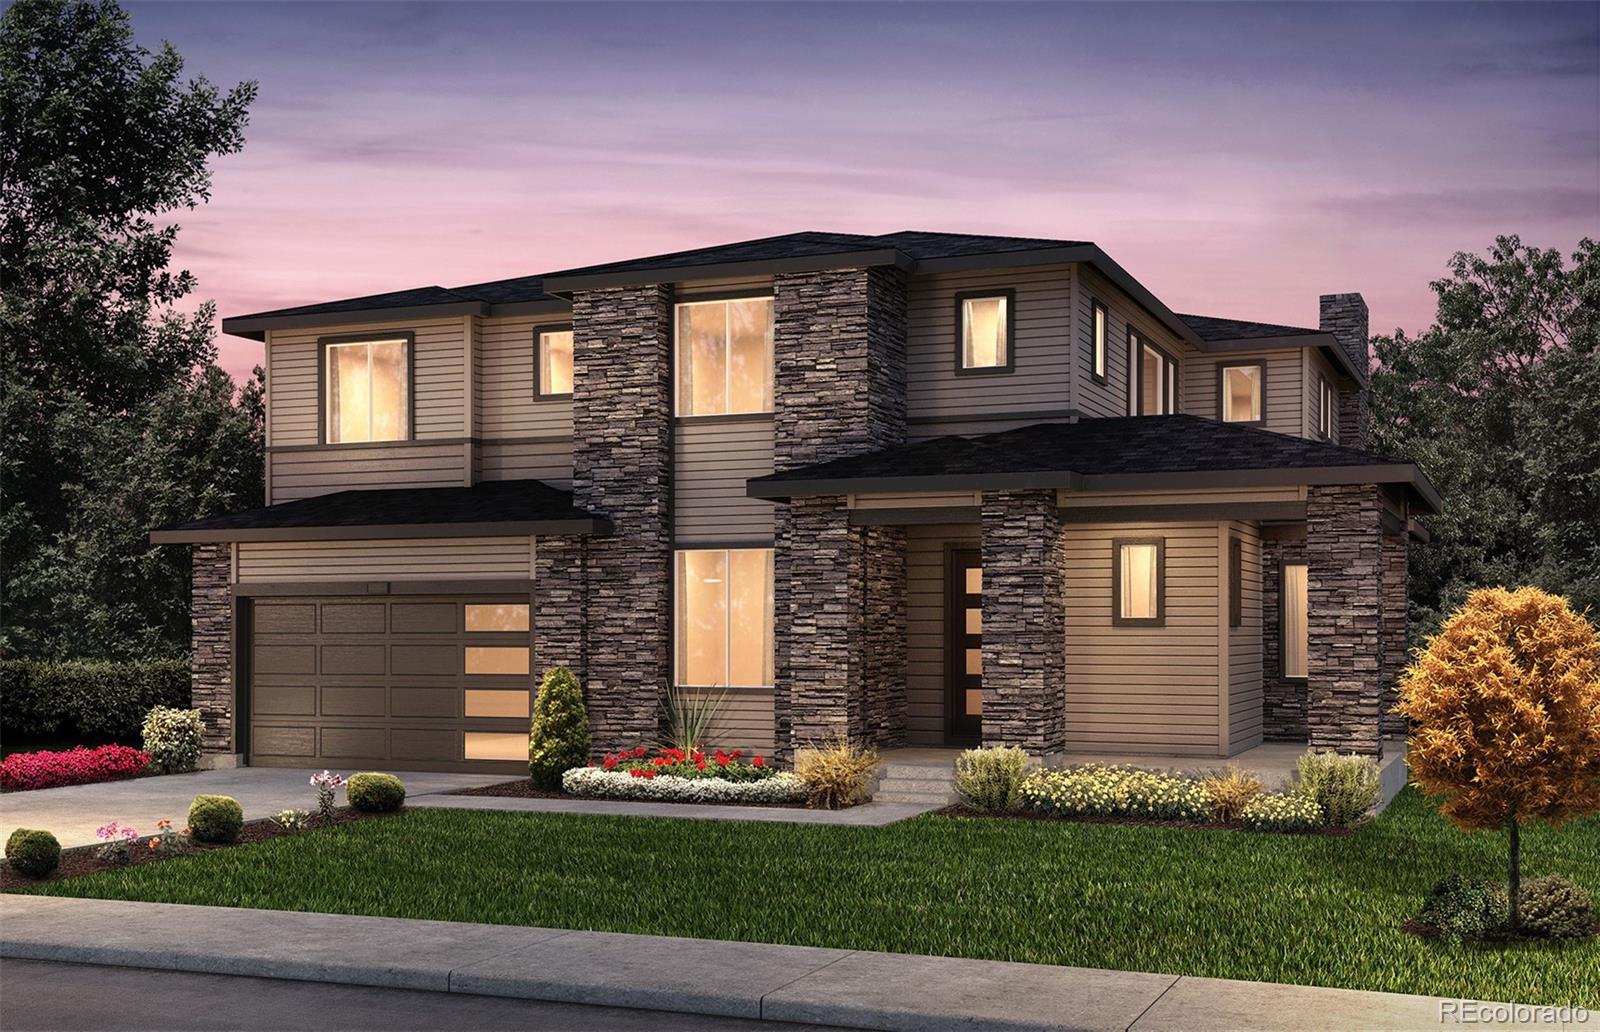
Welcome to Sterling Ranch, where resort-style amenities meet stunning mountain views. This Pesaro plan is situated on a spacious walkout lot that exceeds 11,000sq ft and is nestled in a cul-de-sac, backing to Burns Park. Just steps away is the Pickleball Complex—perfect for a quick match with friends. Designed for versatility, the Pesaro offers a warm foyer leading to a main-floor den, ideal for a home office. The two-story gathering room flows seamlessly into the executive kitchen, café, and covered patio—perfect for entertaining. A main-floor en-suite provides comfort for guests or multigene..
more...
Broker Remarks:
Refined design meets modern Colorado living in this custom 3-bedroom, 3-bath residence in Sterling Ranch, thoughtfully curated with over $90K in premium upgrades. Every detail was intentionally selected to elevate both style and everyday function.
The heart of the home is a stunning open-concept living space anchored by an elegant electric fireplace and enhanced with built-in ceiling speakers throughout the kitchen, living, dining areas, primary suite, and outdoor patio. The chef’s kitchen features quartz countertops, a gas range with hood vent, granite sink, designer backsplash, and elevat..
more...
Broker Remarks:
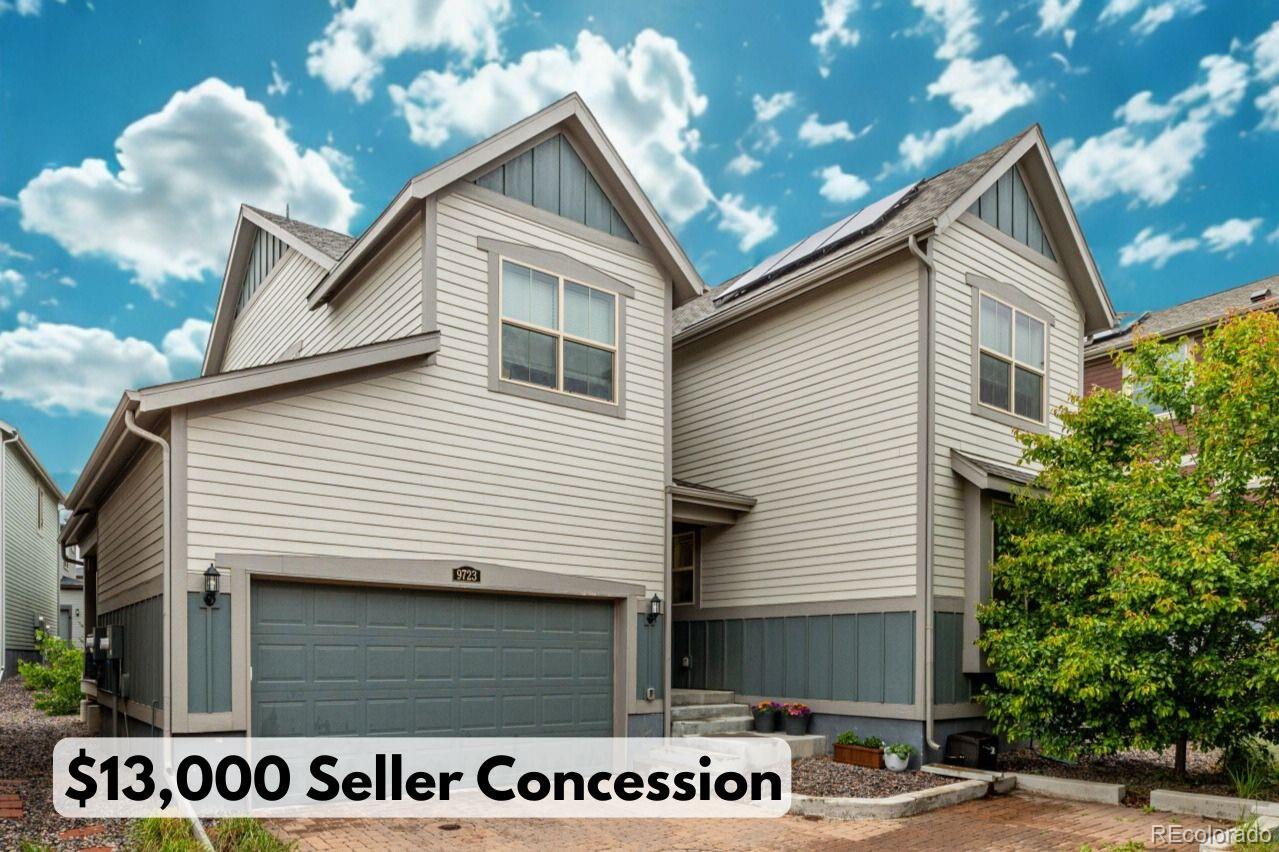
SELLER OFFERING $13,000 IN CONCESSIONS
Use toward a rate buy-down or closing costs.
Discover space, convenience, and community in this beautifully maintained 4-bedroom home in Sterling Ranch.
The open main level features a spacious living area with tall ceilings and rustic wood floors, a large kitchen with an oversized island, abundant cabinetry, walk-in pantry, and a main-level bedroom with a 3/4 bath—perfect for guests or a home office.
Upstairs, the primary suite offers a generous retreat with a huge walk-in closet, double vanities, and plenty of room to unwind. A cozy loft provid..
more...
The content relating to real estate for sale in this web site comes
in part from the Internet Data eXchange ("IDX") program of
METROLIST, INC., DBA RECOLORADO® Real estate listings held by brokers other
than The Brian Petrelli Team are marked with the IDX Logo.
This information is being provided for the consumers' personal, non-commercial use and may not be used for any other purpose. All information subject to change and should be independently verified.




 Sold Home Stats

 2.6%
2.6% 6.1%
6.1% 21.4%
21.4%